Hempstead, NY 11554

Property

Ownership: For Sale
Type: Single Family
Rooms: 7
Bedrooms: 4 BR
Bathrooms: 3
Lot Size: 0.1 Acres

Financials

Price:$1,249,000
Annual Taxes:$16,813.11
6243 Northern Blvd
Phone:
Listing Courtesy of Winzone Realty Inc

Beautiful split ranch home located on a quiet cul de sac in the heart of East Meadow.
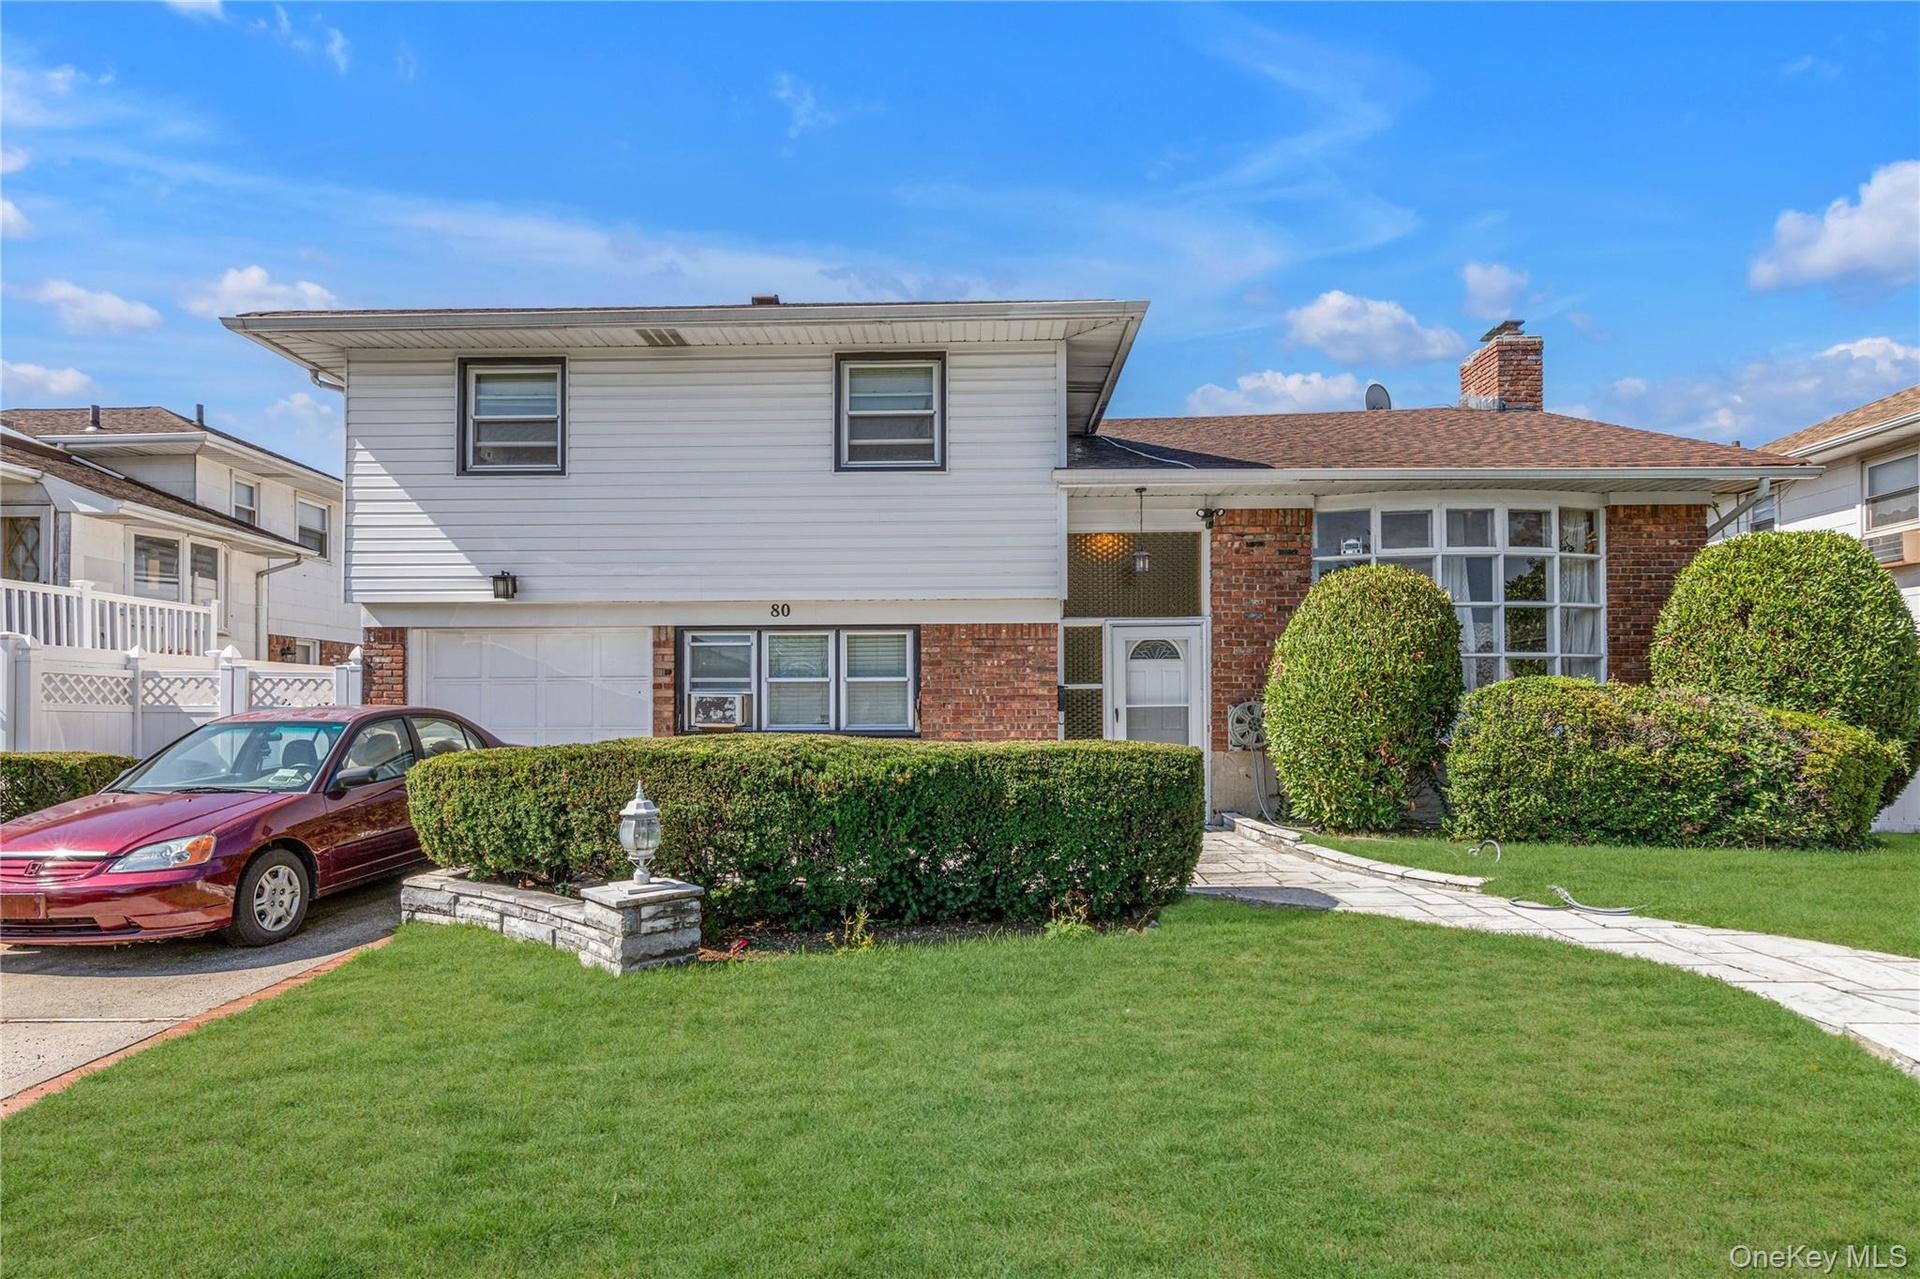
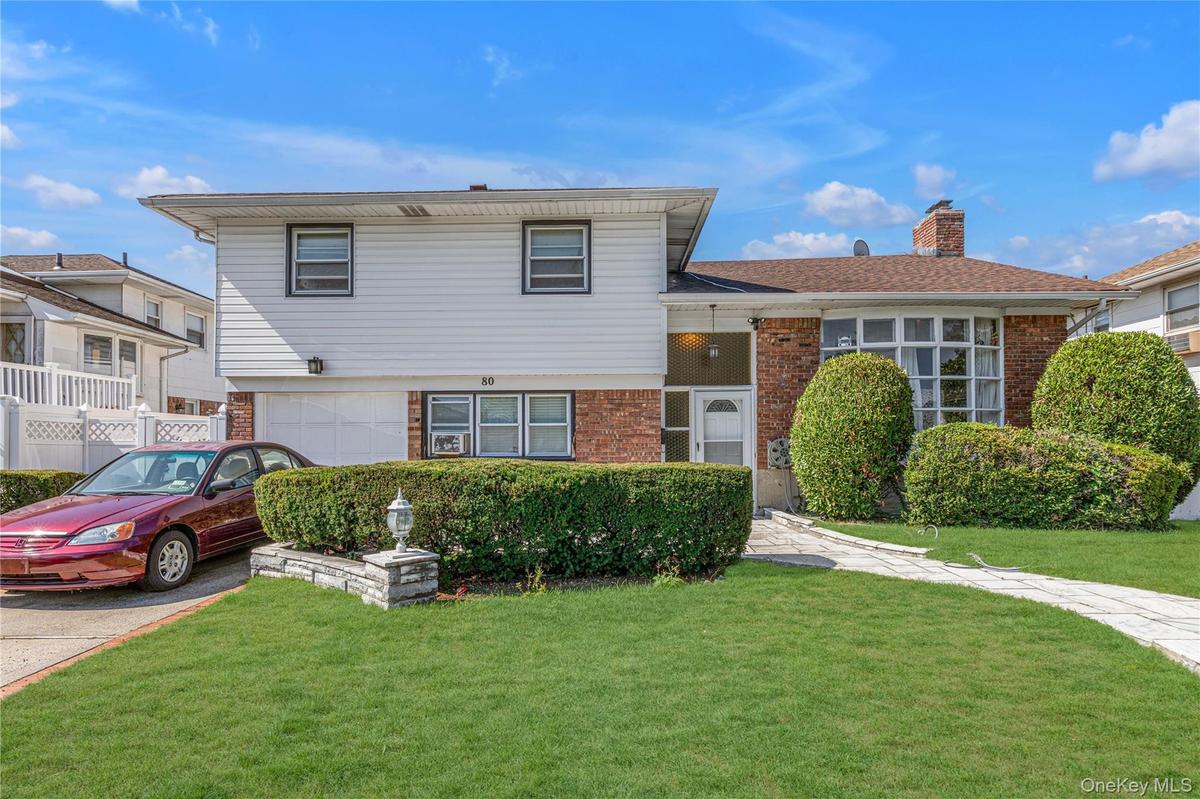
Tri-level home with brick siding, a front lawn, a chimney, and asphalt driveway

Tri-level home with brick siding, a front lawn, a chimney, and asphalt driveway

Tri-level home with brick siding, a front lawn, a chimney, and asphalt driveway
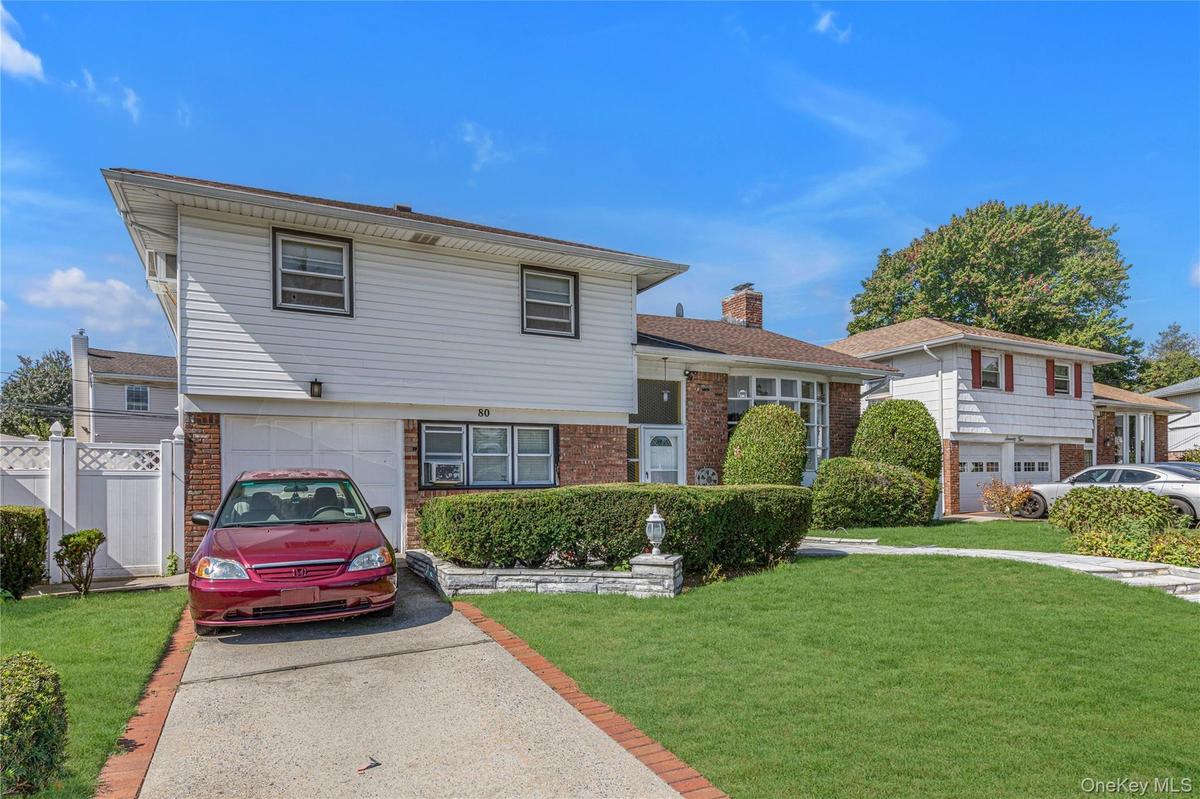
Split level home with brick siding, driveway, and a chimney
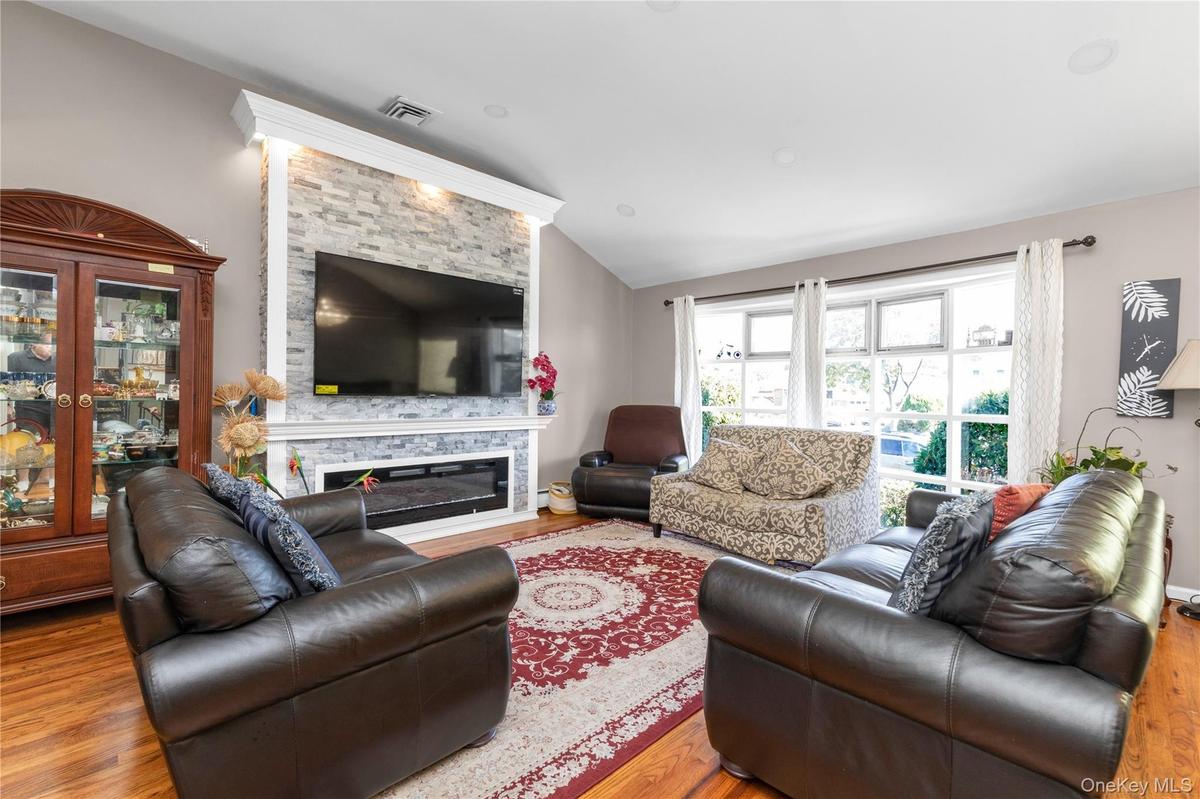
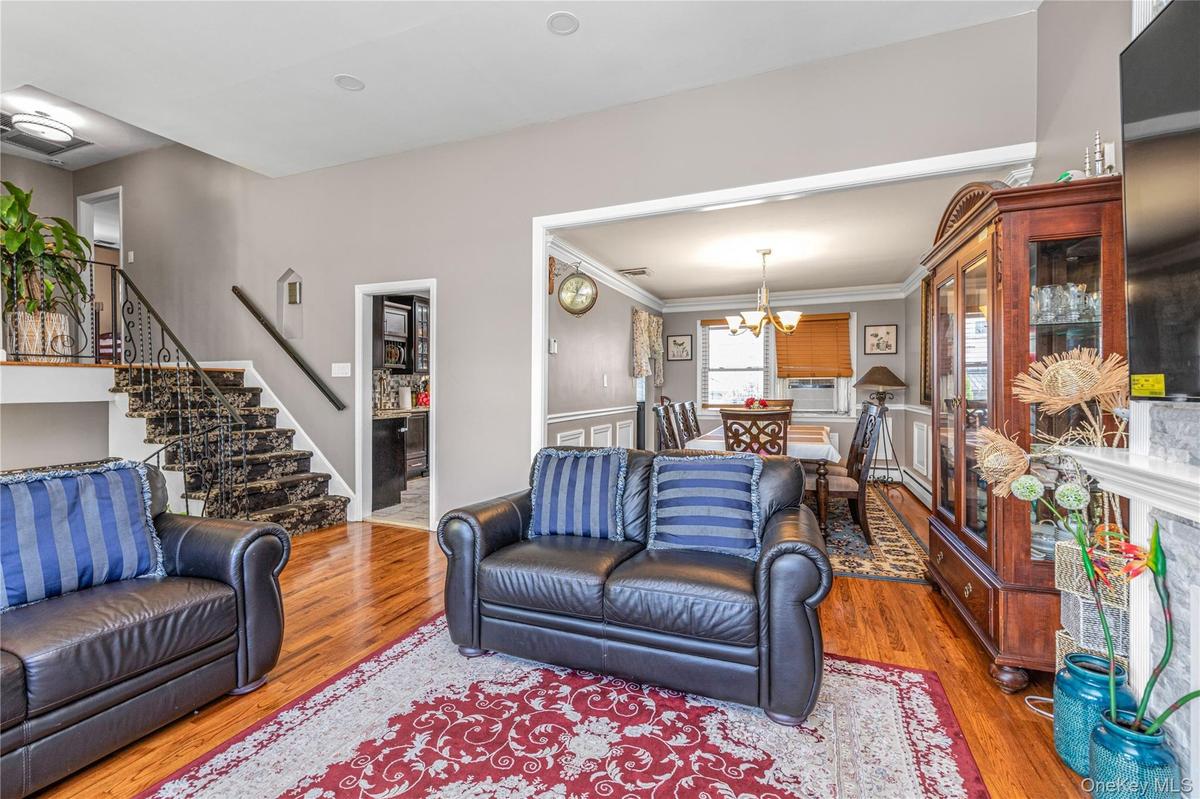
Living room featuring lofted ceiling, wood finished floors, and a stone fireplace
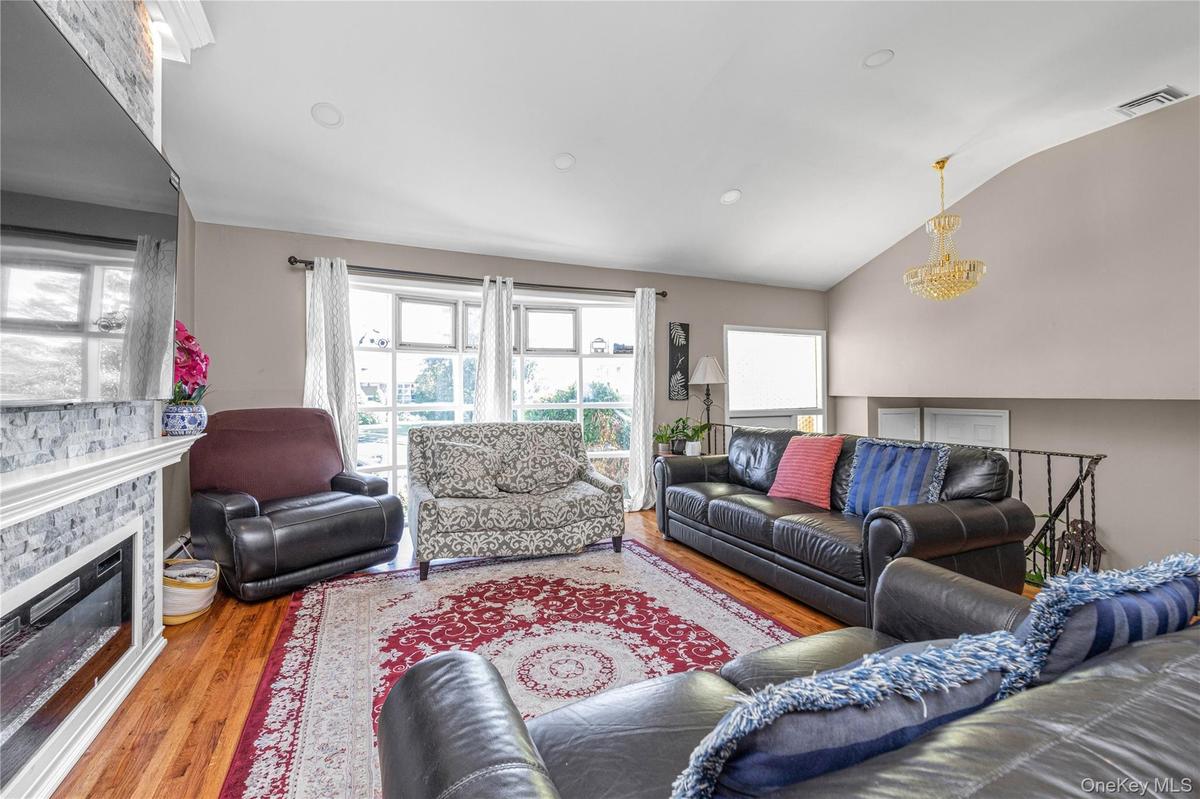
Living room featuring lofted ceiling, wood finished floors, a stone fireplace, and recessed lighting
Living room with wood finished floors, stairway, a chandelier, and ornamental molding
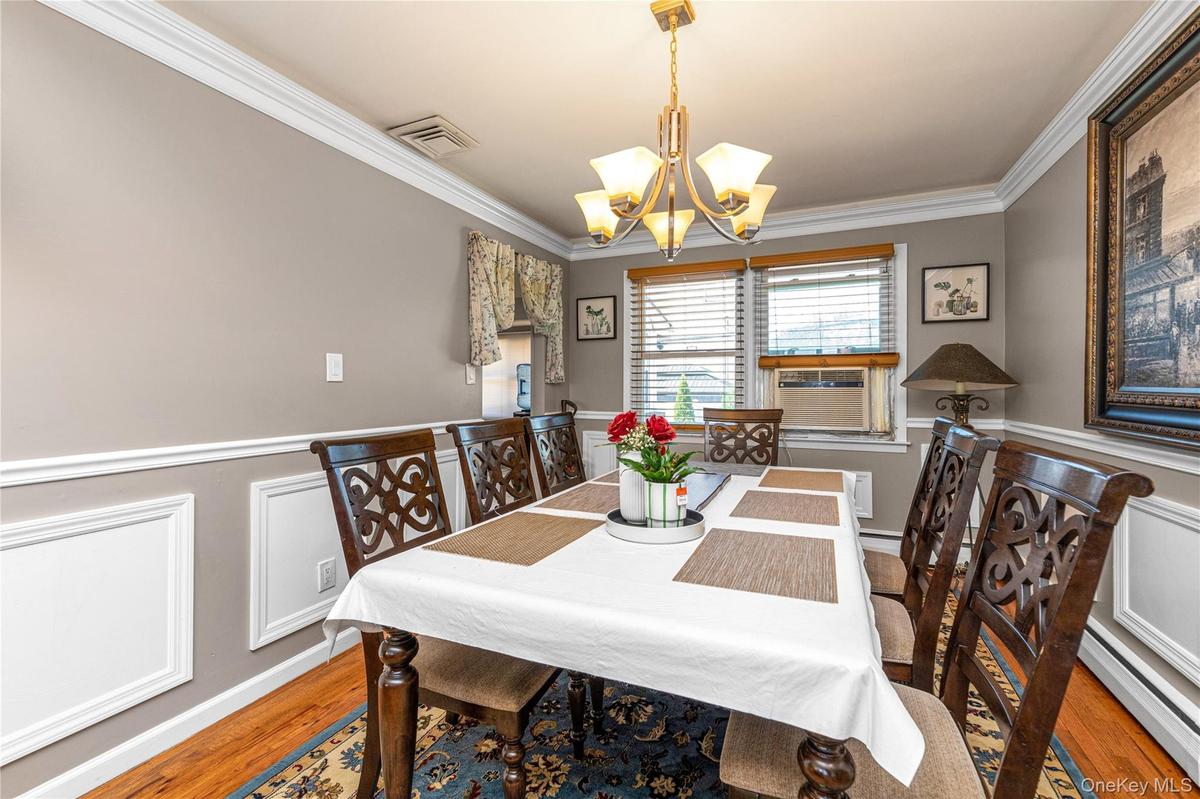
Dining space with crown molding, wainscoting, a chandelier, wood finished floors, and a baseboard radiator
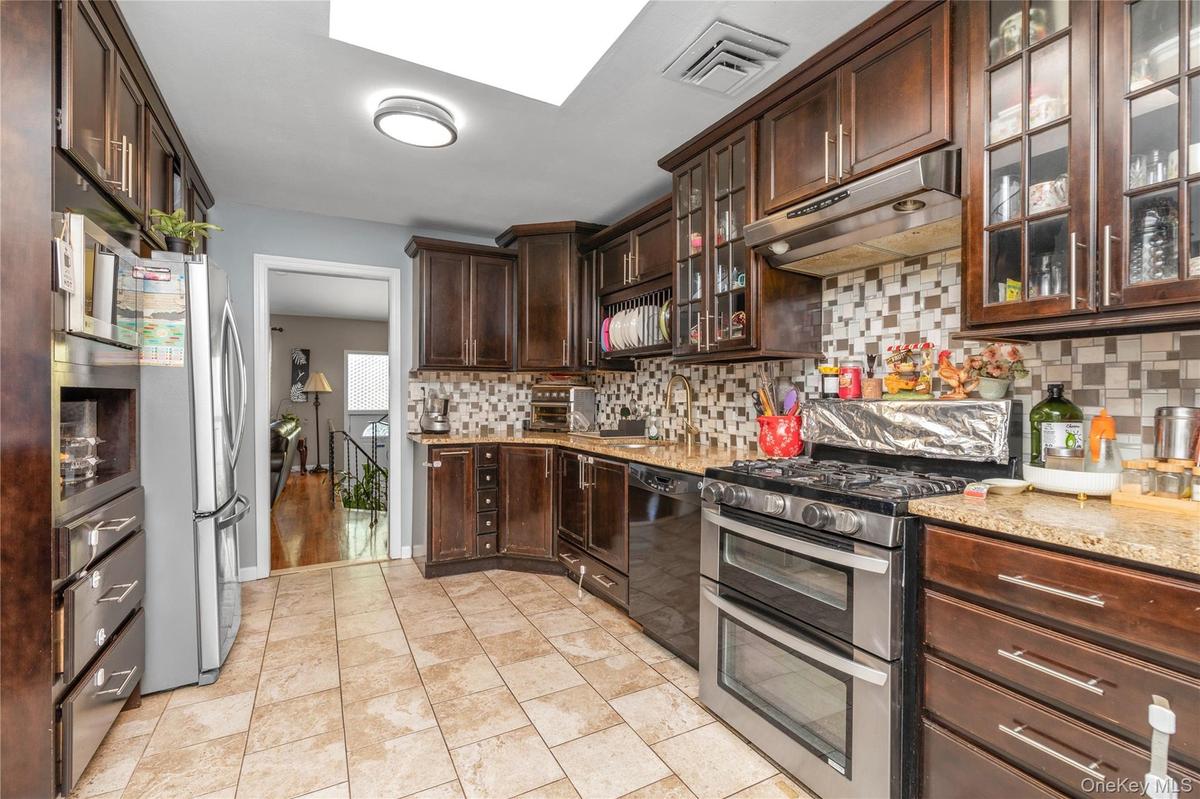
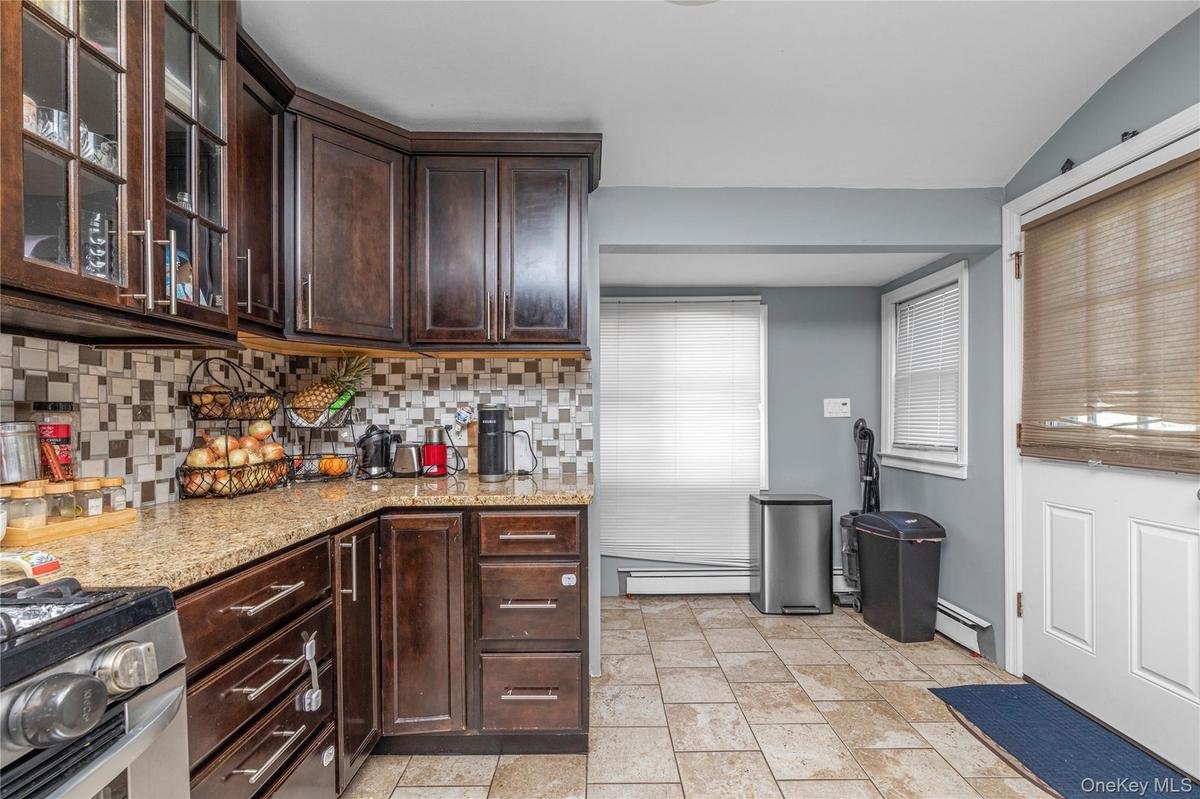
Kitchen featuring backsplash, stainless steel appliances, dark brown cabinetry, under cabinet range hood, and glass insert cabinets
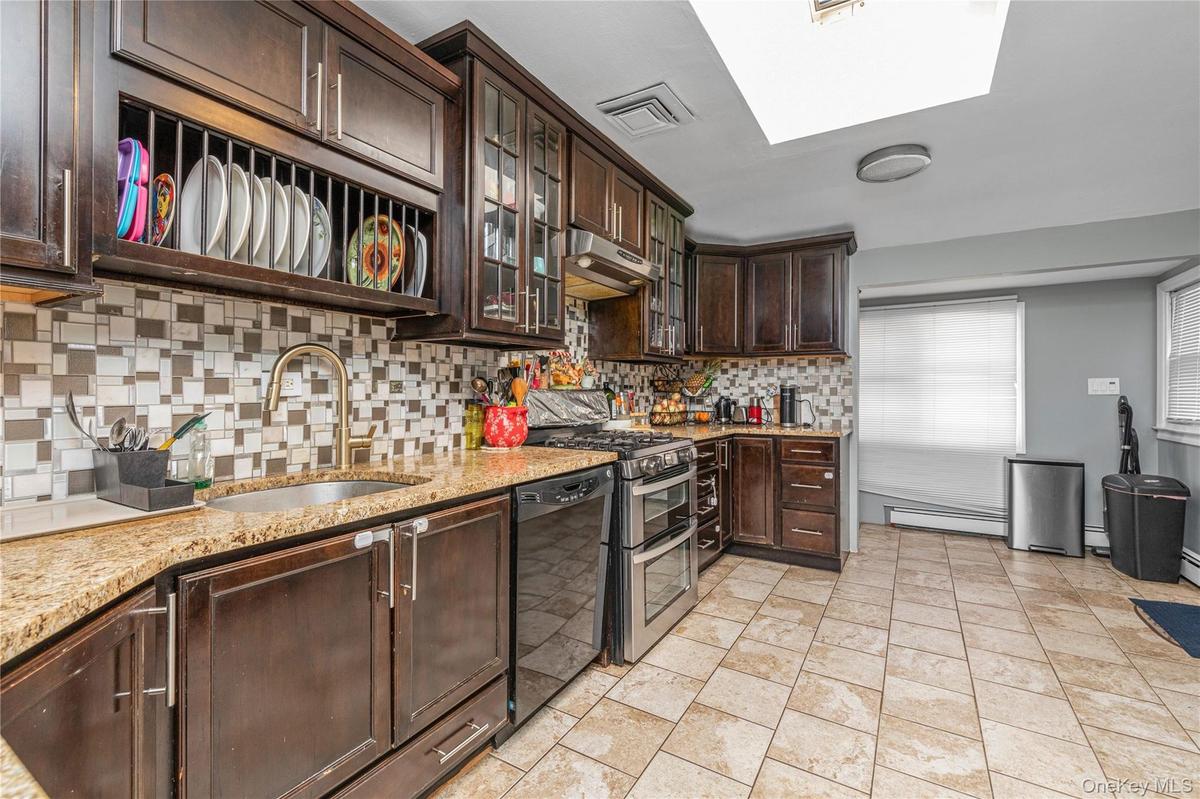
Kitchen featuring dark brown cabinetry, glass insert cabinets, light stone counters, tasteful backsplash, and range with two ovens
Kitchen featuring dark brown cabinetry, light stone counters, decorative backsplash, a baseboard radiator, and glass insert cabinets
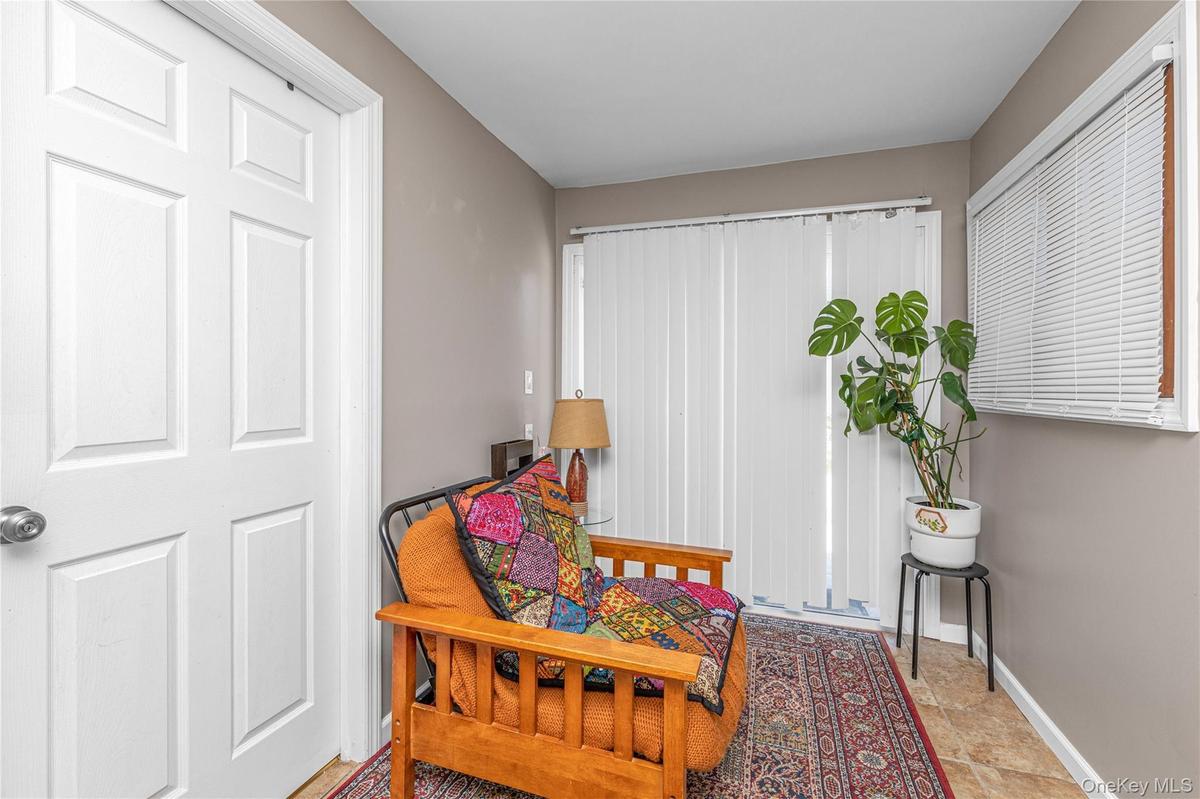
Sitting room with baseboards
Bedroom with baseboard heating, carpet, ceiling fan, and cooling unit
Home office with light wood finished floors and baseboards
Full bath featuring a sink and a stall shower
Bedroom with crown molding, light colored carpet, and a baseboard radiator
Bedroom with ornamental molding and light colored carpet
Bedroom with multiple closets, crown molding, light colored carpet, and ceiling fan
Full bathroom featuring tile walls, vanity, and a stall shower
Carpeted bedroom with a baseboard radiator, multiple windows, and ceiling fan
Full bathroom featuring dark tile patterned flooring, tile walls, vanity, a baseboard heating unit, and enclosed tub / shower combo
Detailed view of a shingled roof
Playroom featuring crown molding, a baseboard radiator, brick wall, and recessed lighting
View of yard featuring a playground and a patio
View of green lawn with a balcony, a playground, and a patio area
Rear view of house with a shed, a fenced backyard, a balcony, brick siding, and a patio
Tri-level home with brick siding, a front lawn, a chimney, and asphalt drivewaySplit level home with brick siding, driveway, and a chimneyLiving room featuring lofted ceiling, wood finished floors, and a stone fireplaceLiving room featuring lofted ceiling, wood finished floors, a stone fireplace, and recessed lightingLiving room with wood finished floors, stairway, a chandelier, and ornamental moldingDining space with crown molding, wainscoting, a chandelier, wood finished floors, and a baseboard radiatorKitchen featuring backsplash, stainless steel appliances, dark brown cabinetry, under cabinet range hood, and glass insert cabinetsKitchen featuring dark brown cabinetry, glass insert cabinets, light stone counters, tasteful backsplash, and range with two ovensKitchen featuring dark brown cabinetry, light stone counters, decorative backsplash, a baseboard radiator, and glass insert cabinetsSitting room with baseboards

Description

Beautiful split ranch home located on a quiet cul-de-sac in the heart of East Meadow. Renovated in 2012, this home offers four spacious bedrooms and three full bathrooms, providing ample living space. Situated on a 6,200 sq ft lot, it features 2,370 sq ft of interior living area. The custom kitchen includes granite countertops and gas cooking. Hardwood floors extend throughout the home, which also includes a full rear extension. The expanded primary suite offers a sitting area and a private terrace. The backyard features a marble patio and granite walkway, ideal for outdoor entertaining and relaxation. Additional highlights include large bedrooms and a dual staircase that adds architectural interest.

Amenities

  • Cooktop
  • Other
  • Refrigerator

Long Island MLS

All information furnished regarding property for sale, rental or financing is from sources deemed reliable, but no warranty or representation is made as to the accuracy thereof and same is submitted subject to errors, omissions, change of price, rental or other conditions, prior sale, lease or financing or withdrawal without notice. International currency conversions where shown are estimates based on recent exchange rates and are not official asking prices.

All dimensions are approximate. For exact dimensions, you must hire your own architect or engineer.