Property
| Ownership: | Fee Simple |
|---|---|
| Type: | Single Family |
| Bedrooms: | 6 BR |
| Bathrooms: | 6 |
| Lot Size: | 0.2 Acres |
Financials
Price:$1,950,000
Annual Taxes:$906.56
Listing Courtesy of SMITH & ASSOCIATES REAL ESTATE
Under Construction. Unlike most new construction homes in St.
Description
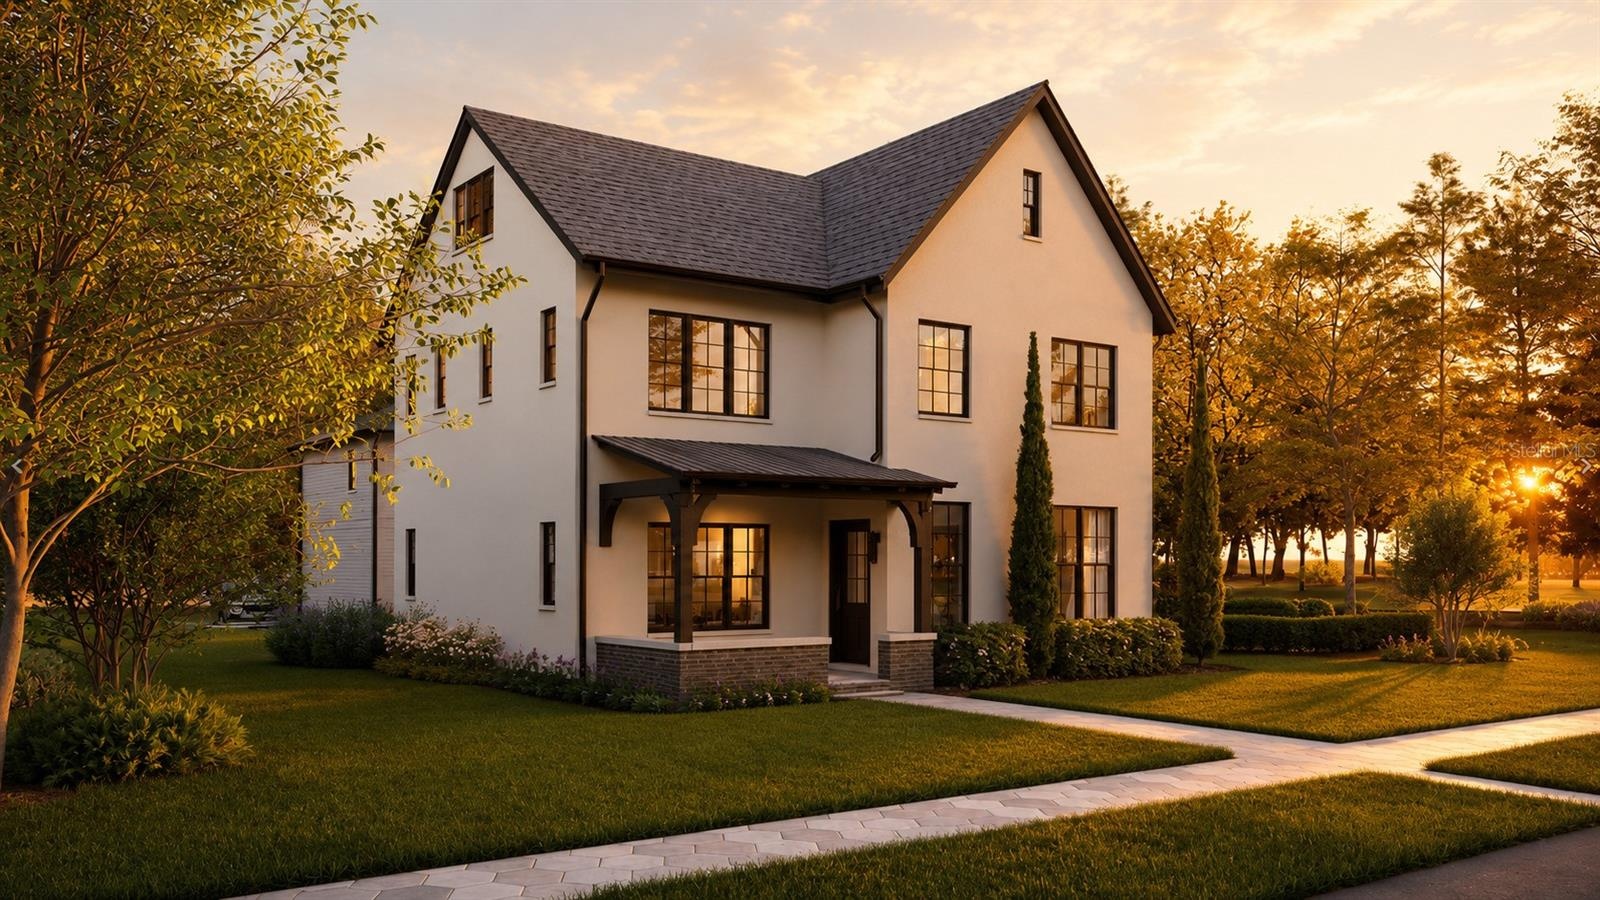
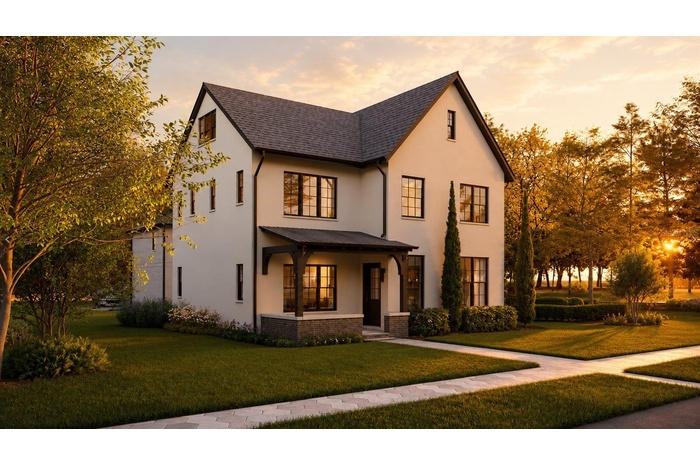
Under Construction. Unlike most new construction homes in St. Petersburg built with wood framing, this home stands apart with rare three-story solid concrete block construction. Offering a level of craftsmanship and interior finishes rarely found at this price point, every detail has been thoughtfully selected with no expense spared. Built through an exclusive collaboration between Sodus and Davis Development, this striking modern interpretation of classic Tudor architecture is designed by Place Architecture, the visionary firm behind Armature Works, The Nolen, and Grand Central Brewhouse. The main residence offers five bedrooms and five bathrooms, along with an exceptionally rare third floor that provides endless flexibility as a sixth bedroom, media room, executive office, fitness studio, or bonus living space. A welcoming foyer opens to expansive living areas with 10-foot ceilings, engineered hardwood flooring throughout, and dramatic black French doors that frame views of the backyard. The chef's kitchen is equally impressive, featuring a premium suite of Monogram appliances, Brizo plumbing fixtures, custom floor-to-ceiling cabinetry, quartz countertops, and an oversized layout designed for effortless entertaining. Upstairs, every bedroom includes its own private en-suite bathroom and spacious walk-in closet, creating comfort and privacy for family and guests alike. Behind the main residence, a detached two-car garage is topped by a fully independent 640-square-foot accessory dwelling unit complete with its own kitchen, living room, laundry, one bedroom, and one full bathroom, making it ideal for multigenerational living, extended guests, or premium rental income. Situated on a generous 50-by-129-foot lot with ample space to create a custom pool, the home is located in a non-flood zone within the highly sought-after Woodlawn neighborhood, known for its walkability, top-rated schools, and convenient access to the vibrant Fourth Street and MLK corridors. This home is currently under construction, and all photos and media are architectural renderings and floor plans intended to illustrate the home's exceptional design and vision.
Amenities
- Built-In Oven
- Ceiling Fans(S)
- City Limits
- Cooktop
- Dishwasher
- Disposal
- Electricity Connected
- Golf Carts Ok
- High ceiling
- Landscaped
- Open Floorplan
- Park
- Paved
- Private Mailbox
- Range Hood
- Refrigerator
- Sewer Connected
- Sidewalk
- Sidewalks
- Stone Counters
- Walk-In Closet(s)
All information furnished regarding property for sale, rental or financing is from sources deemed reliable, but no warranty or representation is made as to the accuracy thereof and same is submitted subject to errors, omissions, change of price, rental or other conditions, prior sale, lease or financing or withdrawal without notice. International currency conversions where shown are estimates based on recent exchange rates and are not official asking prices.
All dimensions are approximate. For exact dimensions, you must hire your own architect or engineer.