
Property
| Ownership: | Condo |
|---|---|
| Type: | Condo |
| Bedrooms: | 1 BR |
| Bathrooms: | 1½ |
| Pets: | Pets Allowed |
| Area: | 1055 sq ft |
Financials
Price:$599,000
Annual Taxes:$8,774.05
Common charges:$858.62
Listing Courtesy of MICHAEL SAUNDERS & COMPANY
Downtown chic meets effortless livability at The Sage.


Description
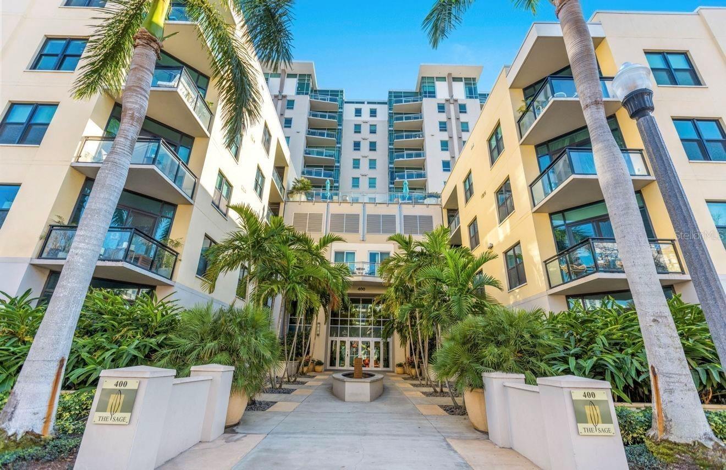
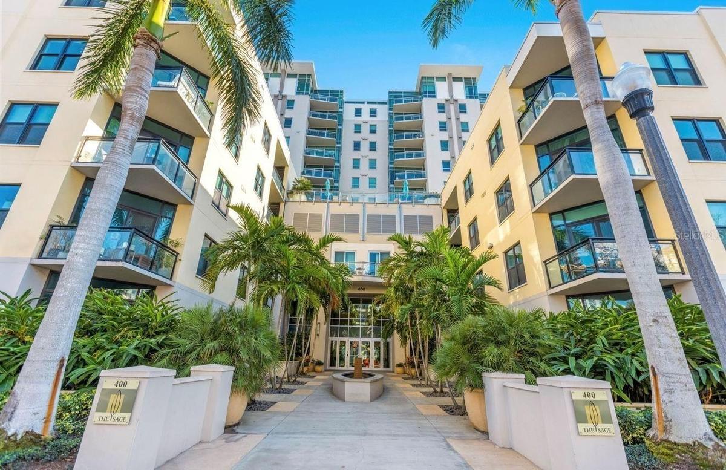
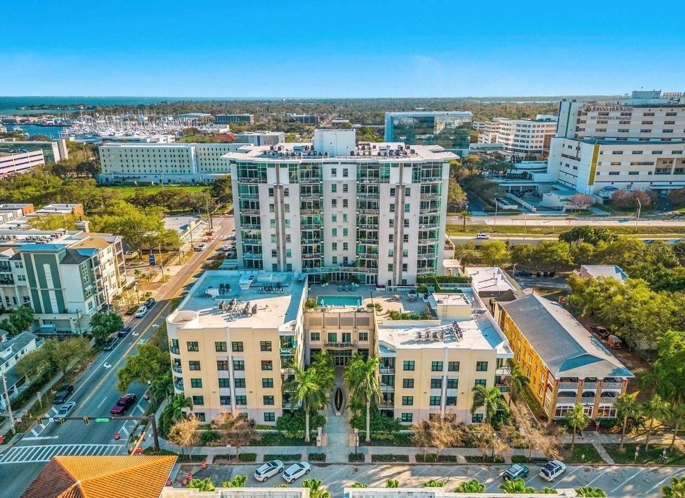
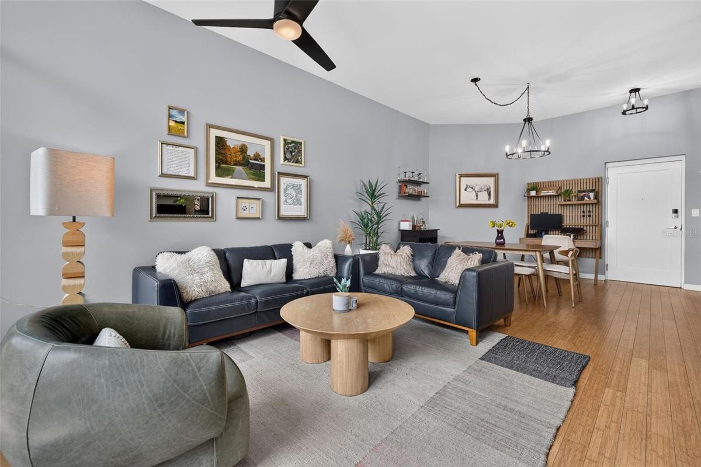
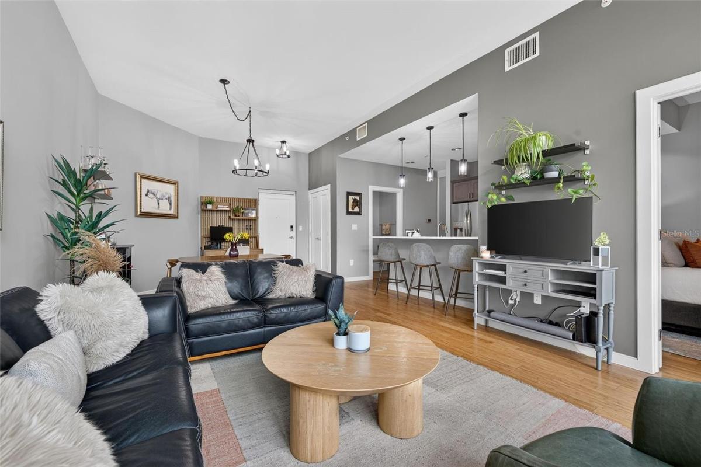
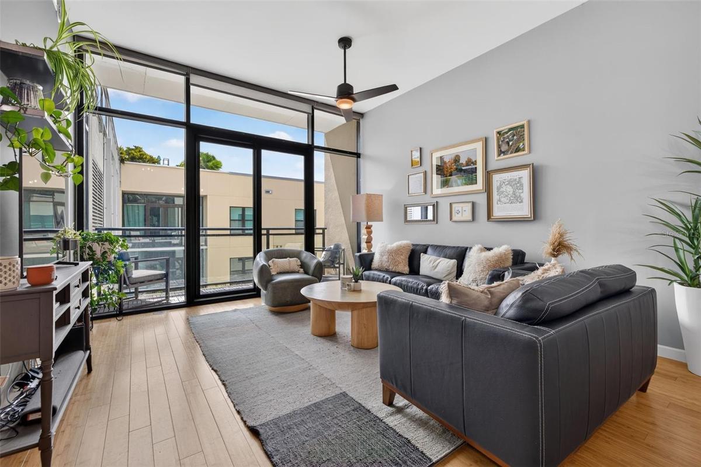
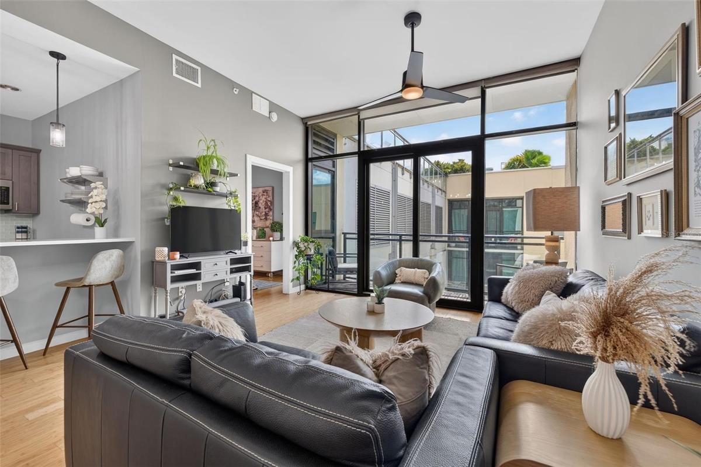
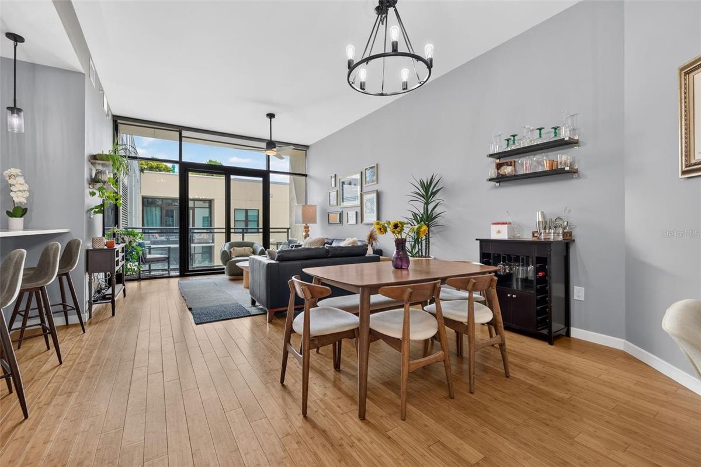
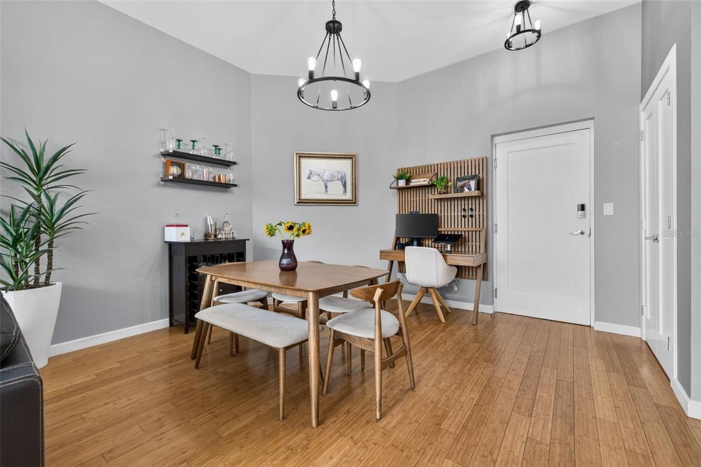
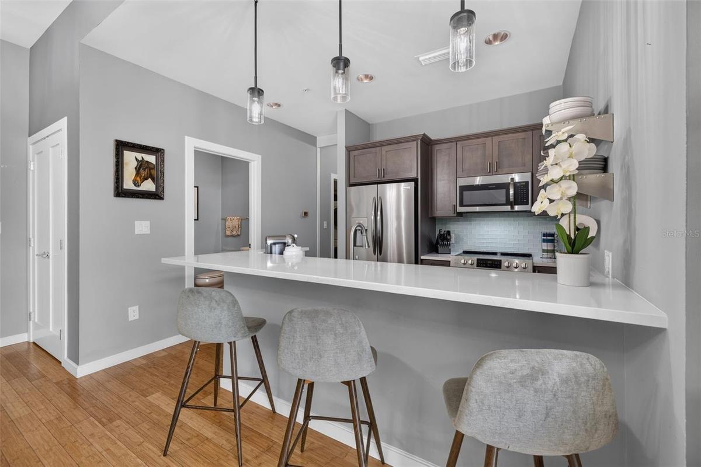
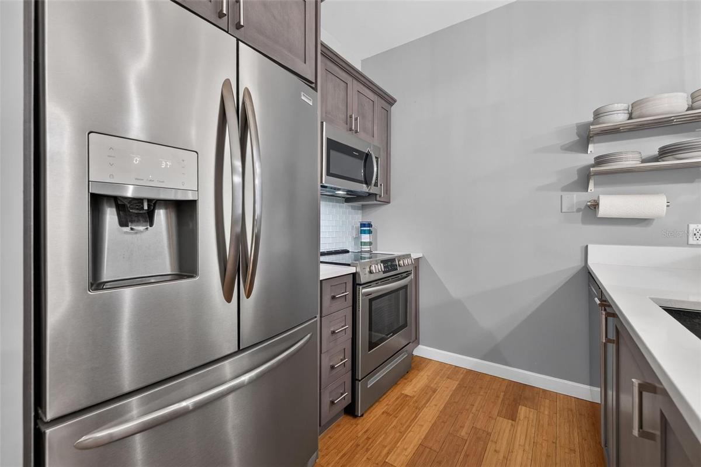
Downtown chic meets effortless livability at The Sage. Step into this bright, open, and airy 1,055-square-foot residence a 1-bedroom, 1.5-bath with den where beautiful bamboo flooring flows underfoot and a neutral, move-in-ready palette sets the stage for any style. Thoughtful upgrades elevate every corner: designer lighting fixtures add a warm, modern glow throughout, while the updated kitchen showcases fresh cabinetry ready for your culinary adventures. The updated bathroom vanity brings a spa-fresh finish to your daily routine. Space-saving genius meets style in the versatile room outfitted with a custom Murphy bed and built-ins, seamlessly transforming from guest suite to home office to creative retreat, all without sacrificing an inch of function. Prefer to work from home? A custom-built office workstation offers the perfect dedicated space to stay productive. In-unit washer and dryer add everyday convenience, and this home comes with two coveted secure covered parking spots, a rare bonus in the heart of downtown! Sun-drenched and inviting, this open layout makes everyday living feel like a retreat, all just steps from downtown St. Petersburg's award-winning restaurants, boutique shopping, art galleries, major medical facilities and waterfront parks. Residents of The Sage enjoy premium amenities including a resort-style pool deck, state-of-the-art fitness center, grilling station, and secure building access. Move-in ready and full of personality - Unit 408 is downtown St. Pete living, elevated.
Amenities
- Association Recreation Owned
- Bb Hs Internet Available
- Blinds
- Built-in Features
- Cable Connected
- City Limits
- Clubhouse
- Community Mailbox
- Cooktop
- Deed Restrictions
- Dishwasher
- Disposal
- Dryer
- Electricity Connected
- Electric Water Heater
- Elevators
- Fitness Center
- High ceiling
- In County
- Kitchen Family Room Combo
- Level
- Living Room/Dining Room Combo
- Microwave
- Other
- Paved
- Pool
- Primary Bedroom - Main Floor
- Range Hood
- Refrigerator
- Sewer Connected
- Sidewalk
- Sidewalks
- Stone Counters
- Street One Way
- Walk-In Closet(s)
- Washer
- Water Connected
- Window Treatments
All information furnished regarding property for sale, rental or financing is from sources deemed reliable, but no warranty or representation is made as to the accuracy thereof and same is submitted subject to errors, omissions, change of price, rental or other conditions, prior sale, lease or financing or withdrawal without notice. International currency conversions where shown are estimates based on recent exchange rates and are not official asking prices.
All dimensions are approximate. For exact dimensions, you must hire your own architect or engineer.
