Property
| Ownership: | For Sale |
|---|---|
| Type: | Single Family |
| Rooms: | 9 |
| Bedrooms: | 4 BR |
| Bathrooms: | 3 |
| Lot Size: | 0.5 Acres |
Financials
Listing Courtesy of Houlihan Lawrence Inc.
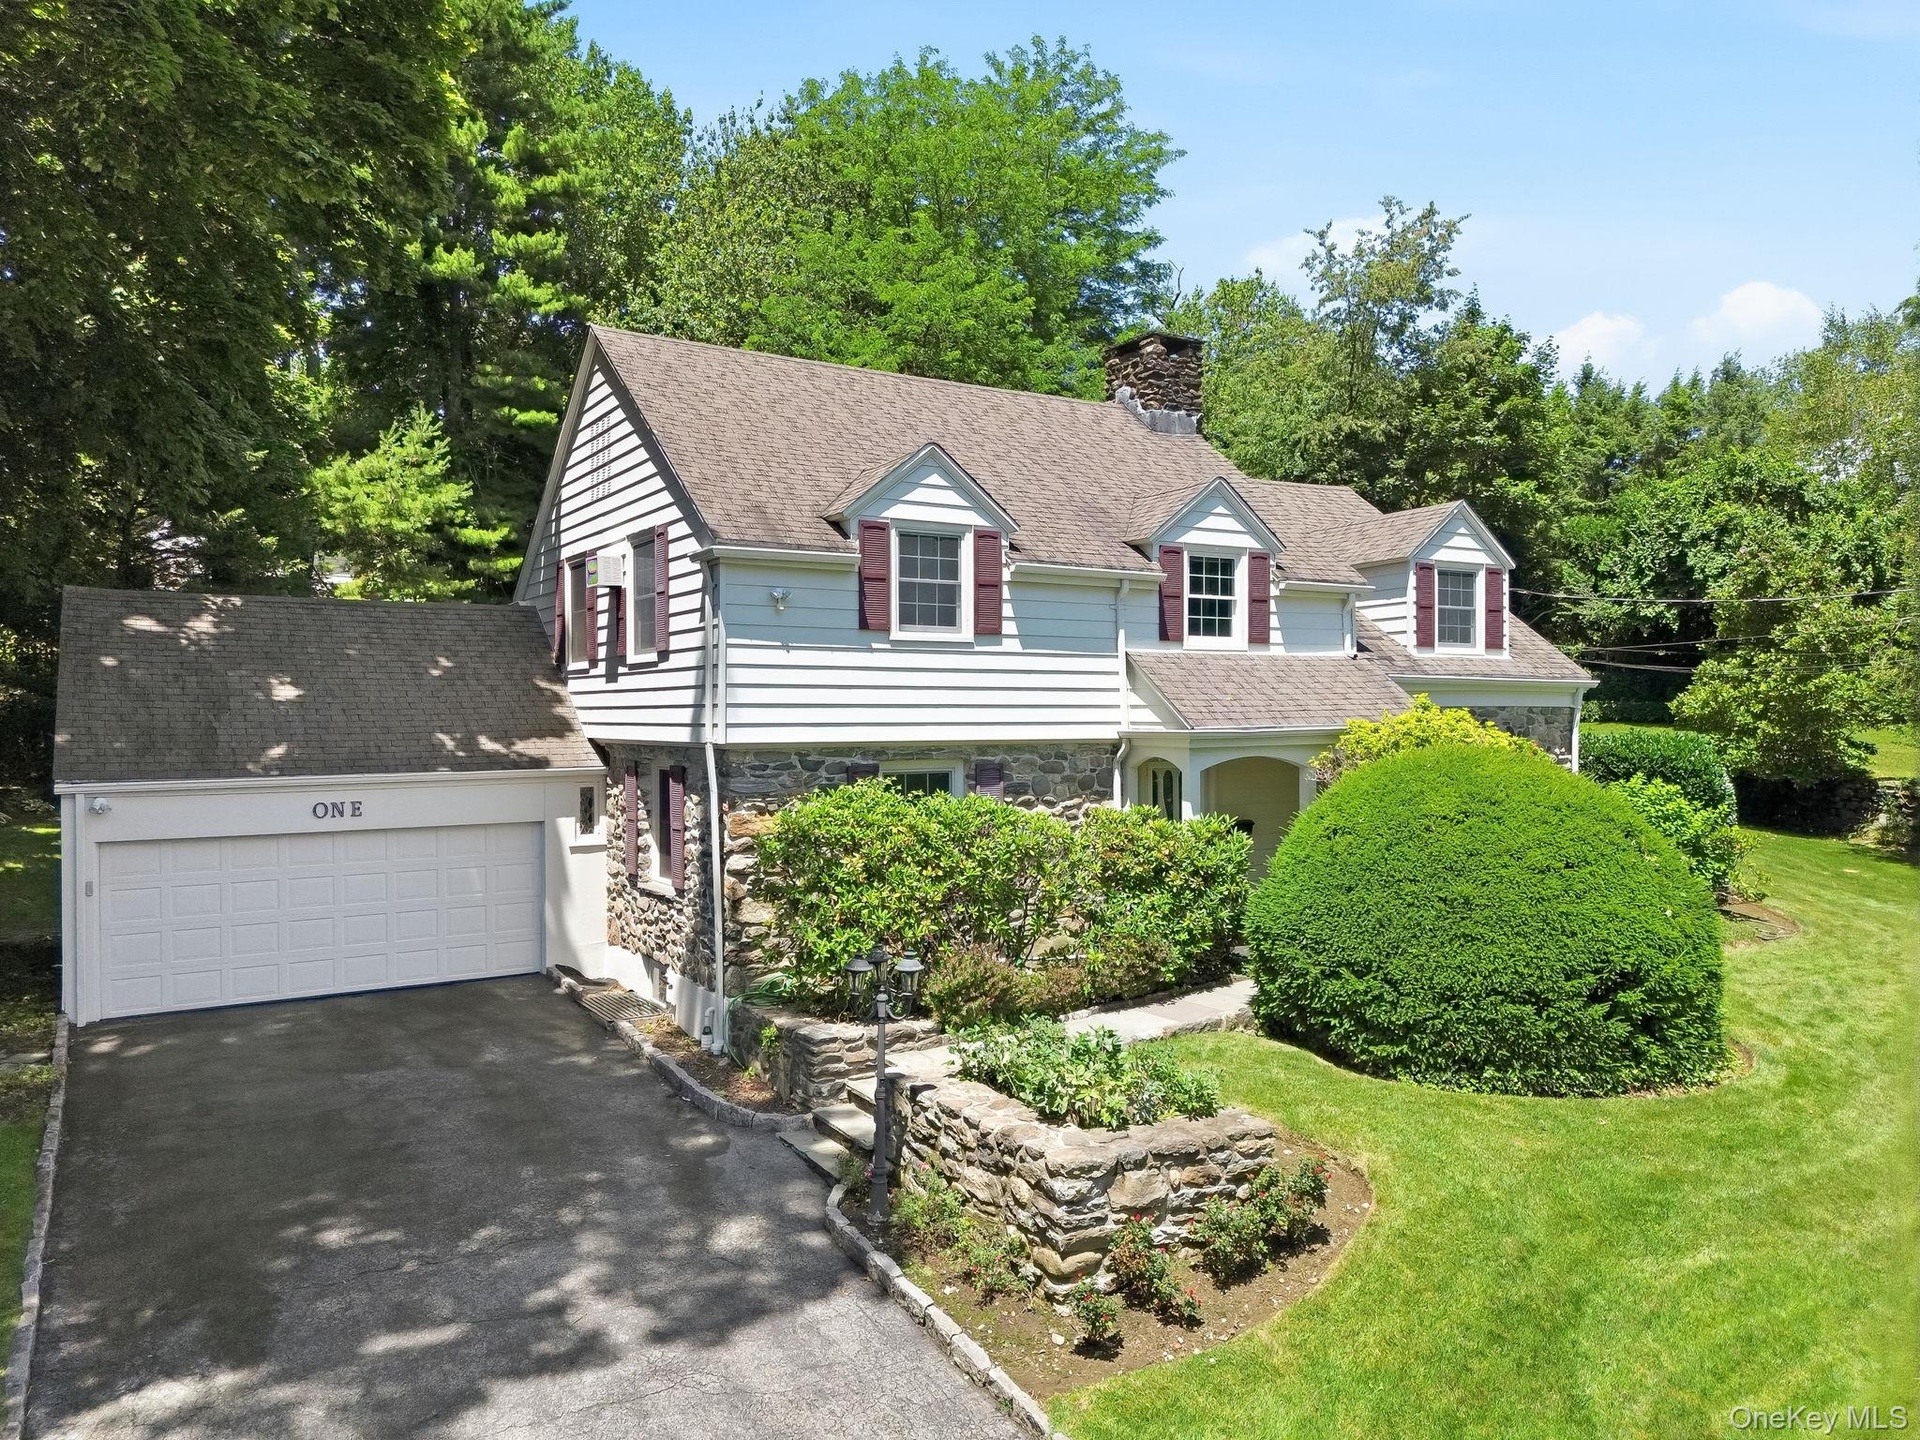
Timeless Center Hall Colonial in the coveted Edgemont School District, offering classic architecture, exceptional craftsmanship, and an unbeatable location.
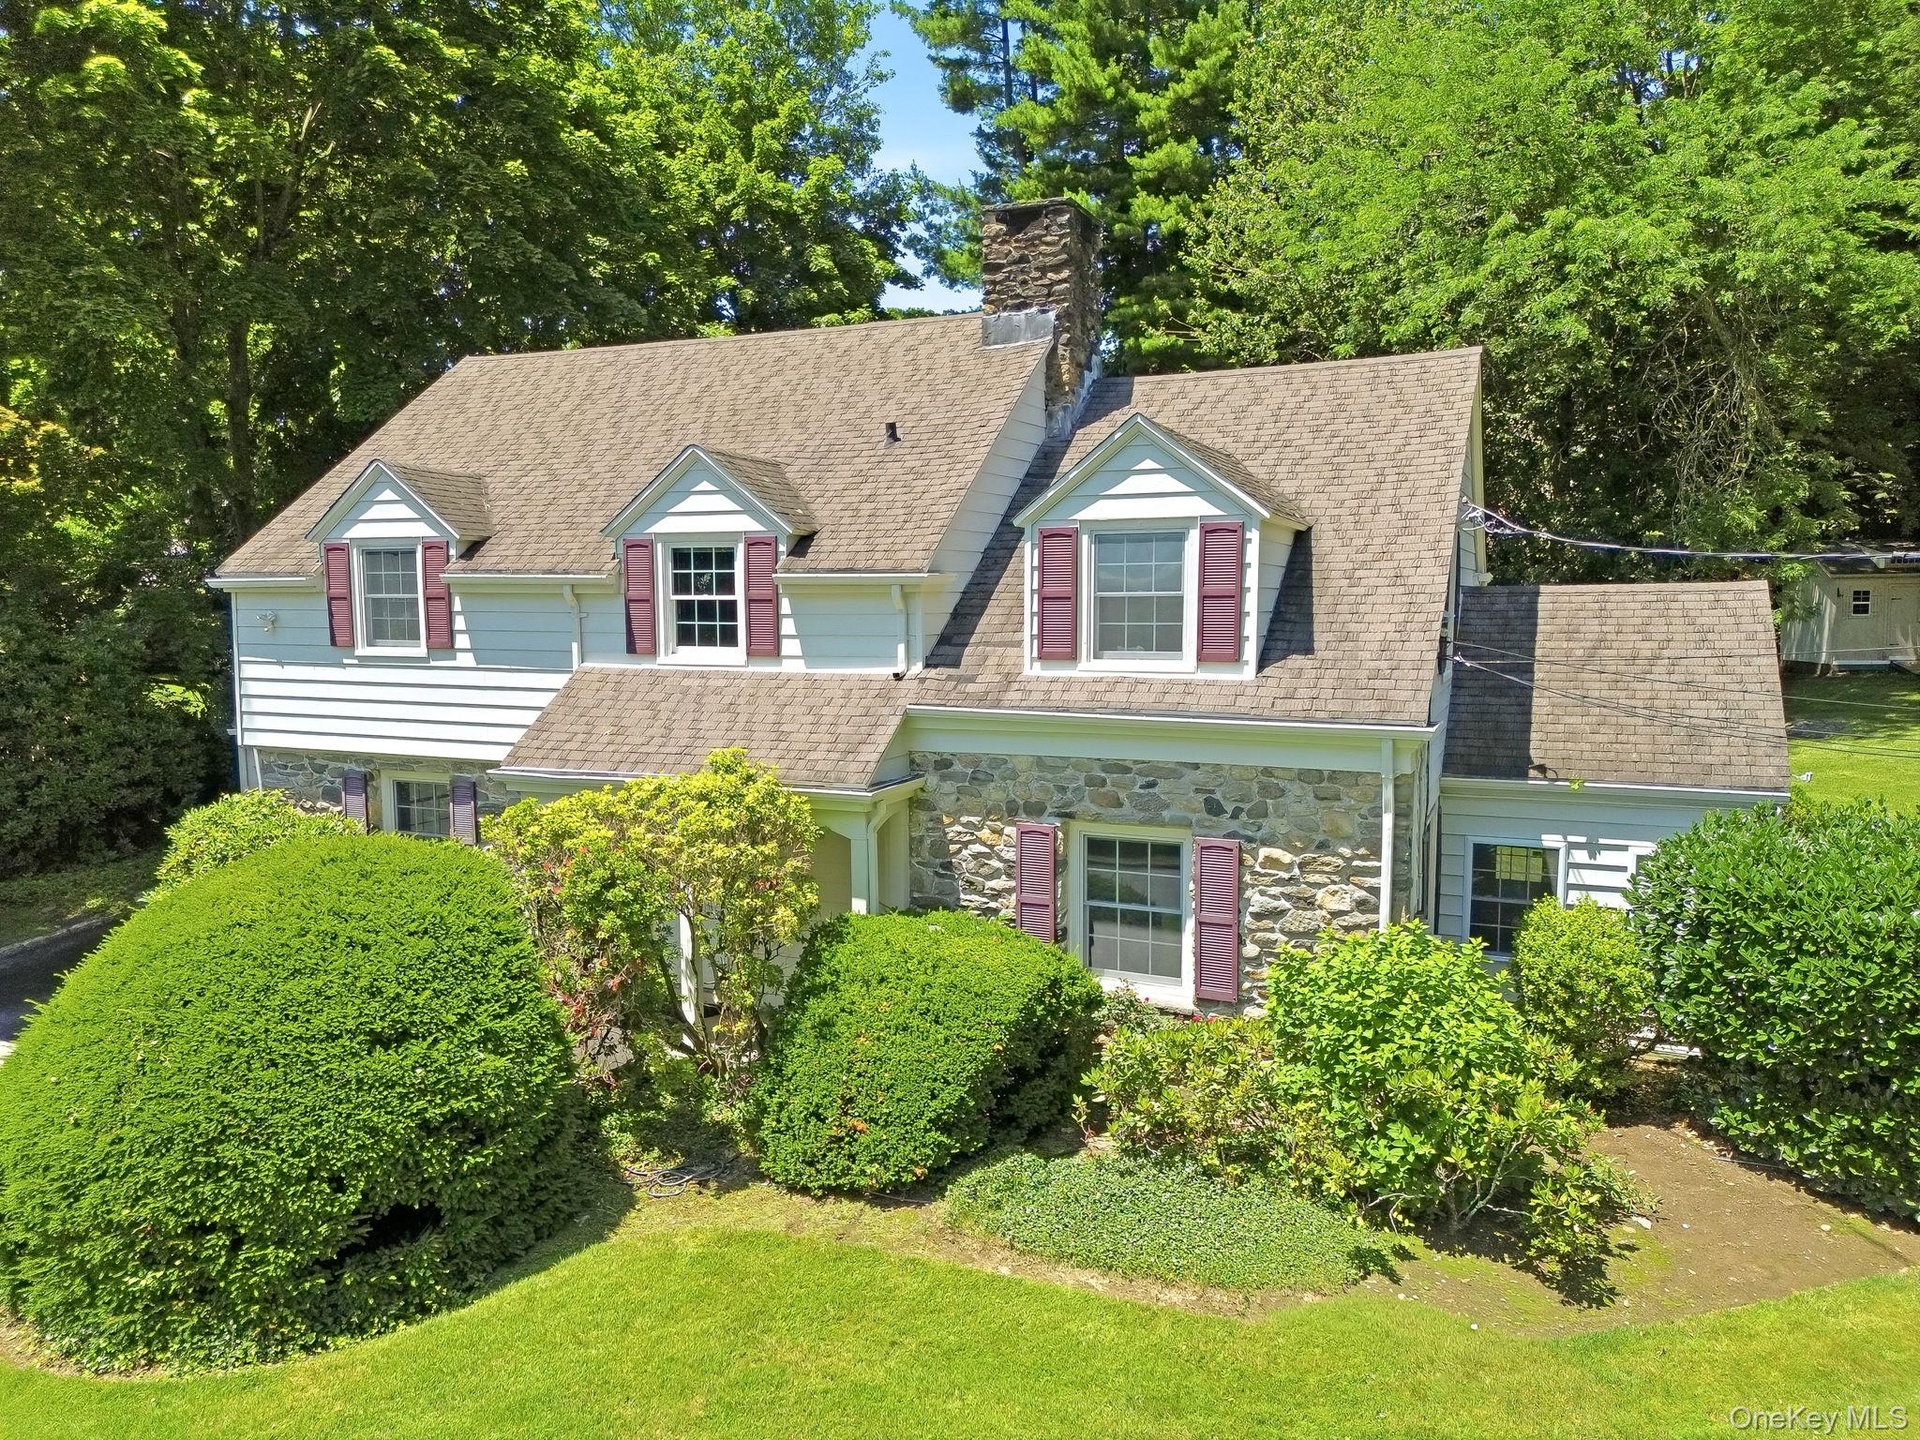
- Classic Edgemont Center Hall Colonial
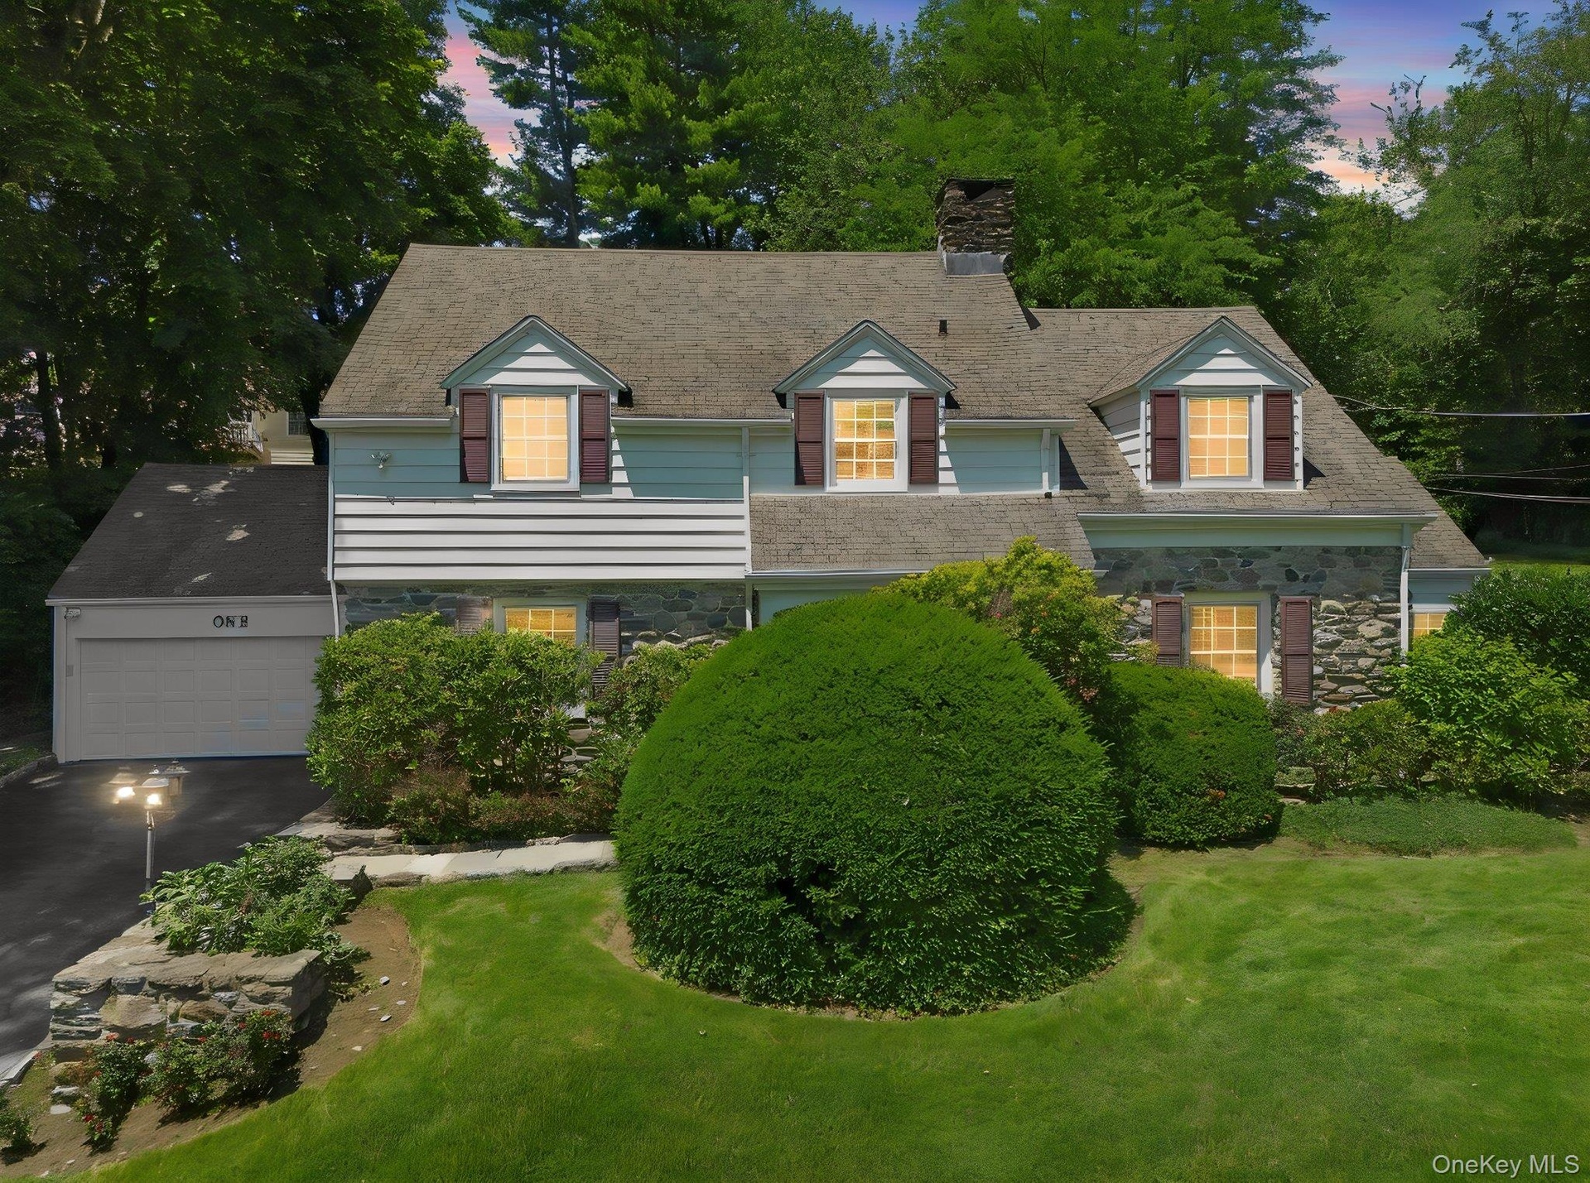
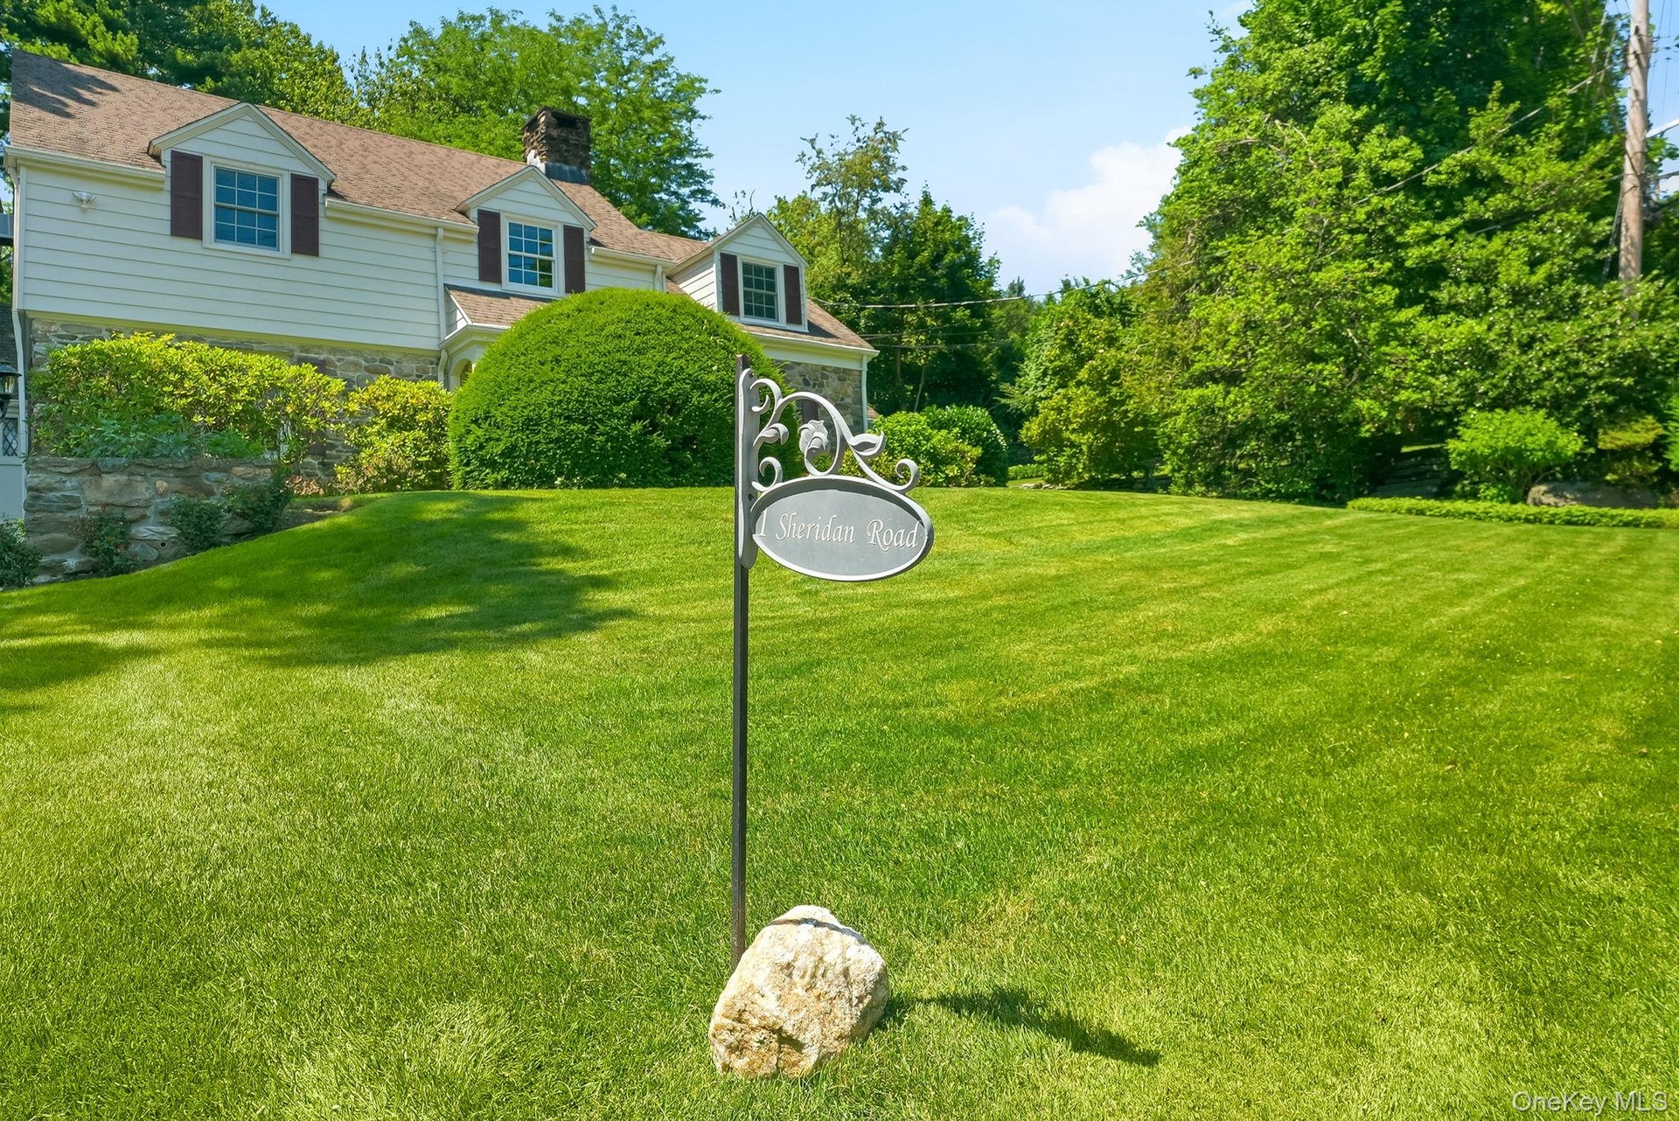
- Dusk at 1 Sheridan Road
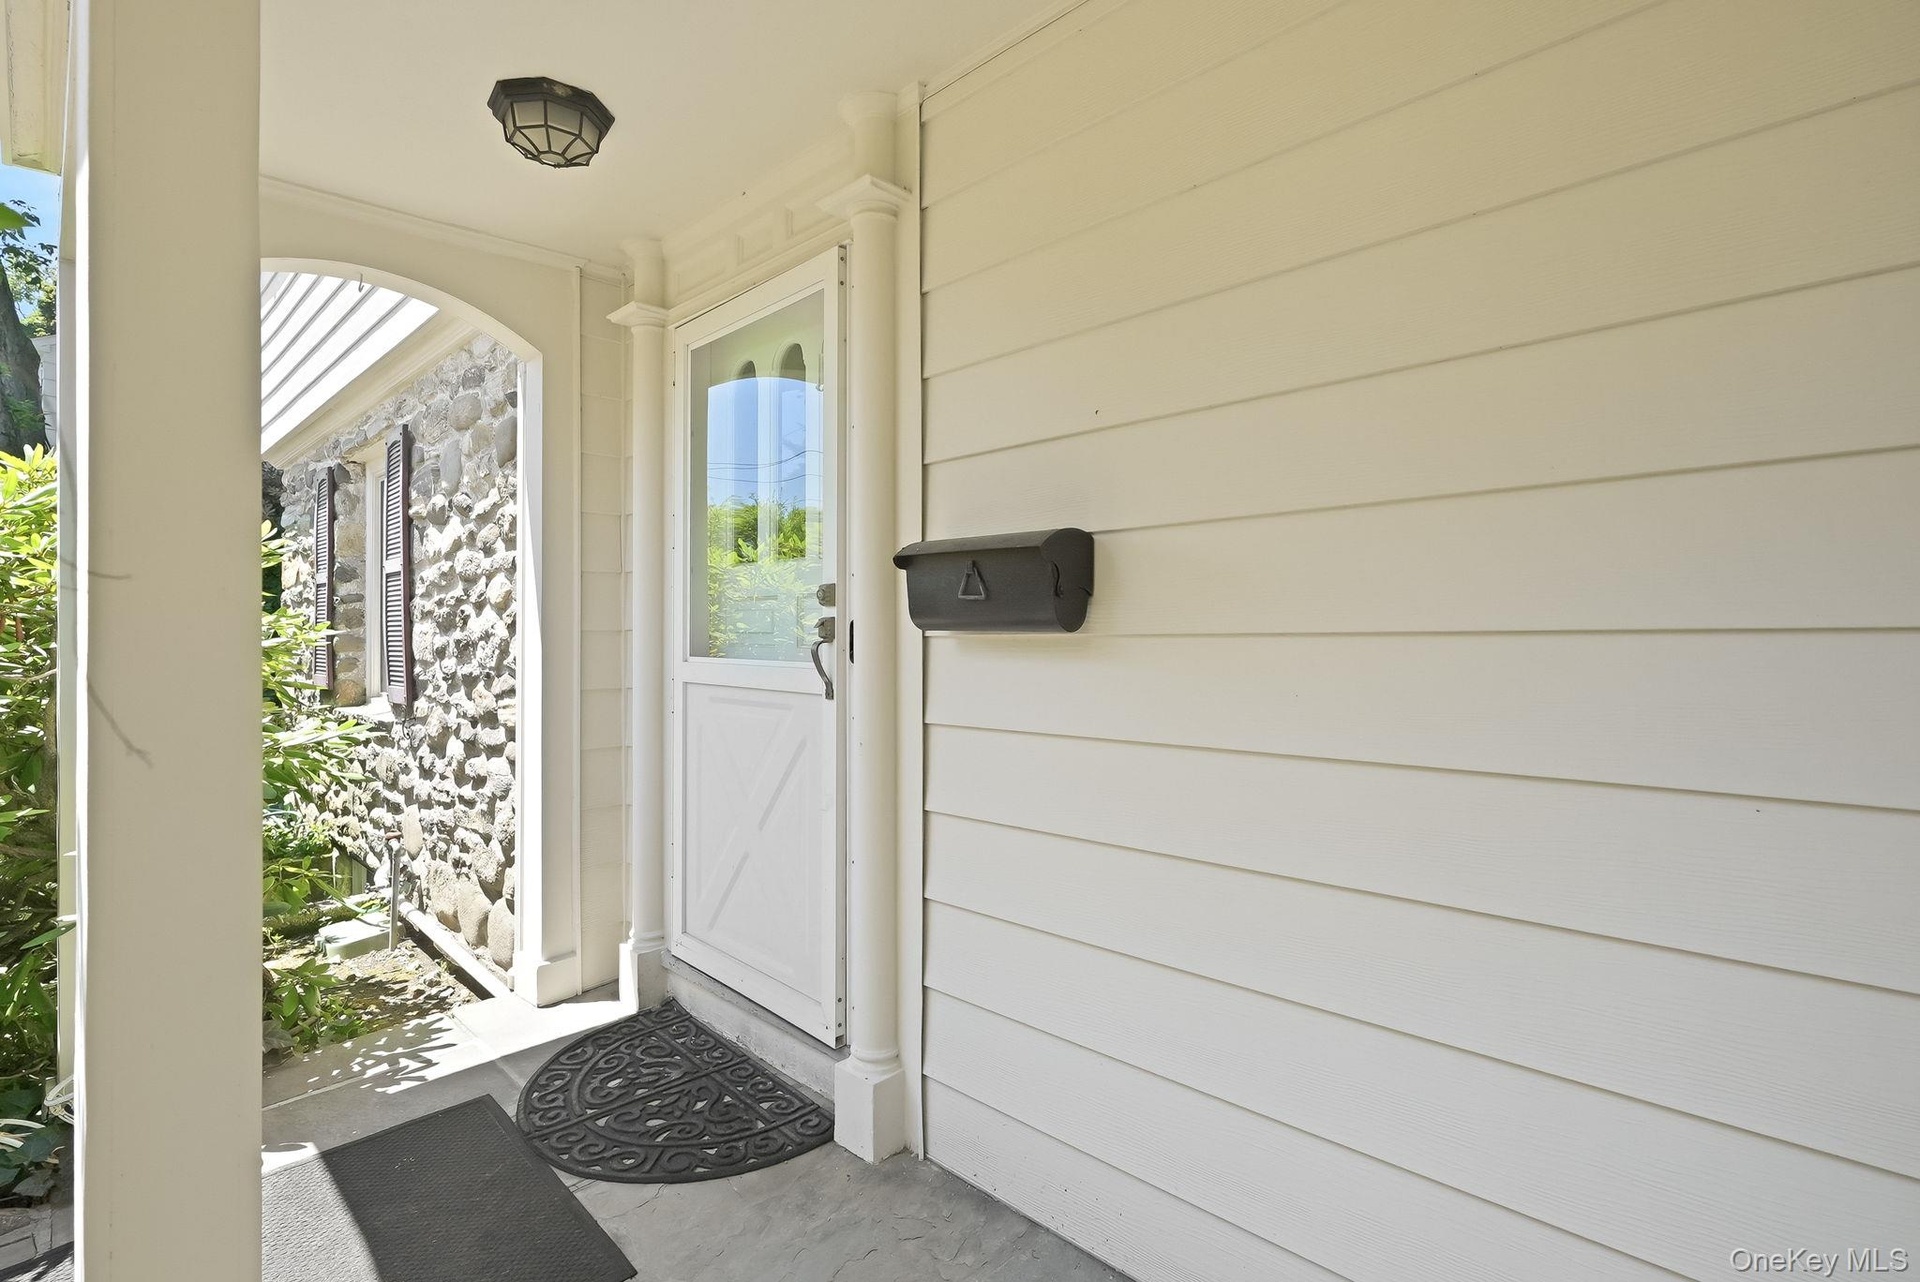
- Covered front portico welcomes you and protects you from the elements
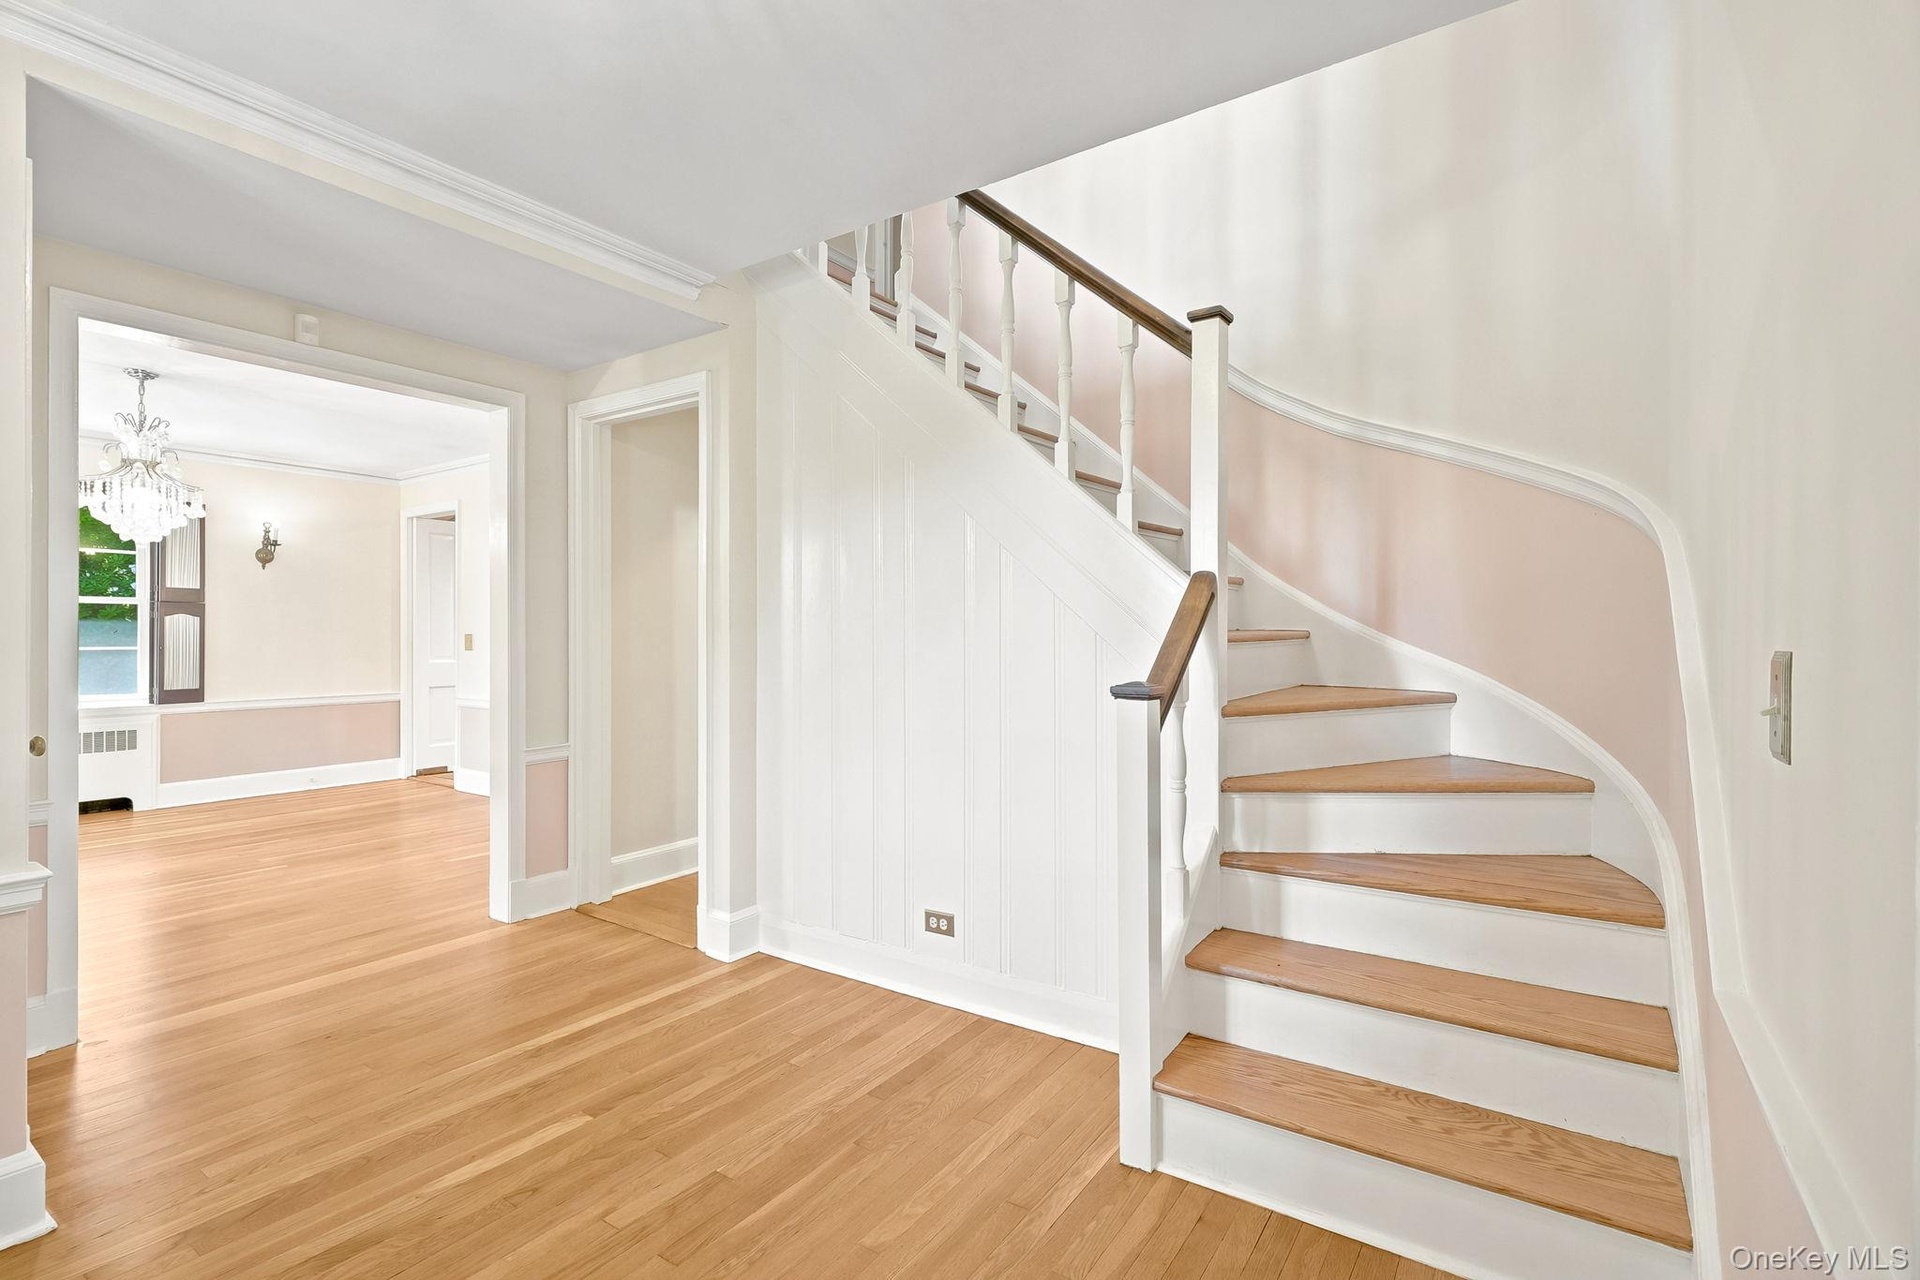
- Spacious foyer
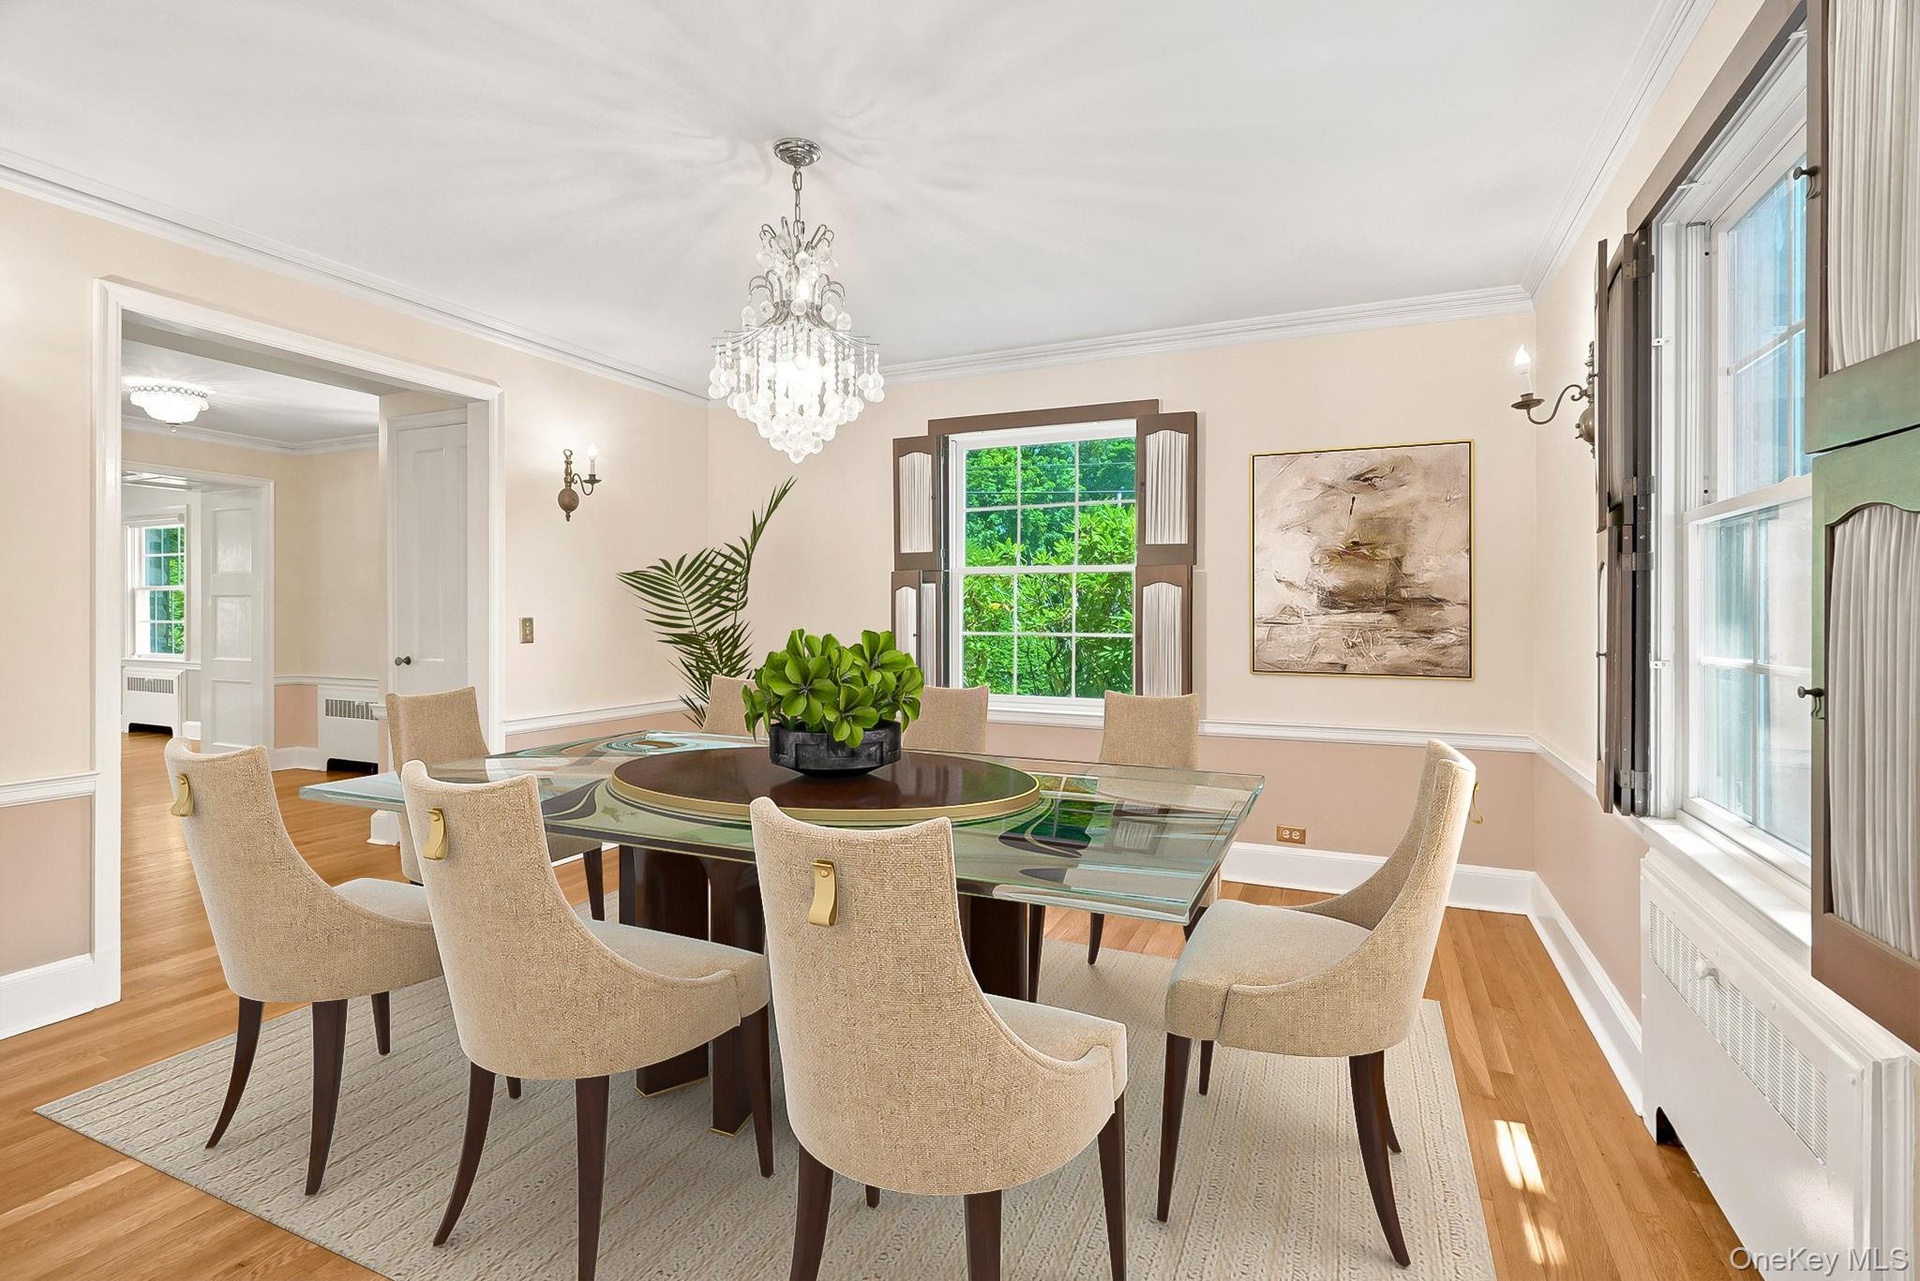
- Digitally staged image of dining room
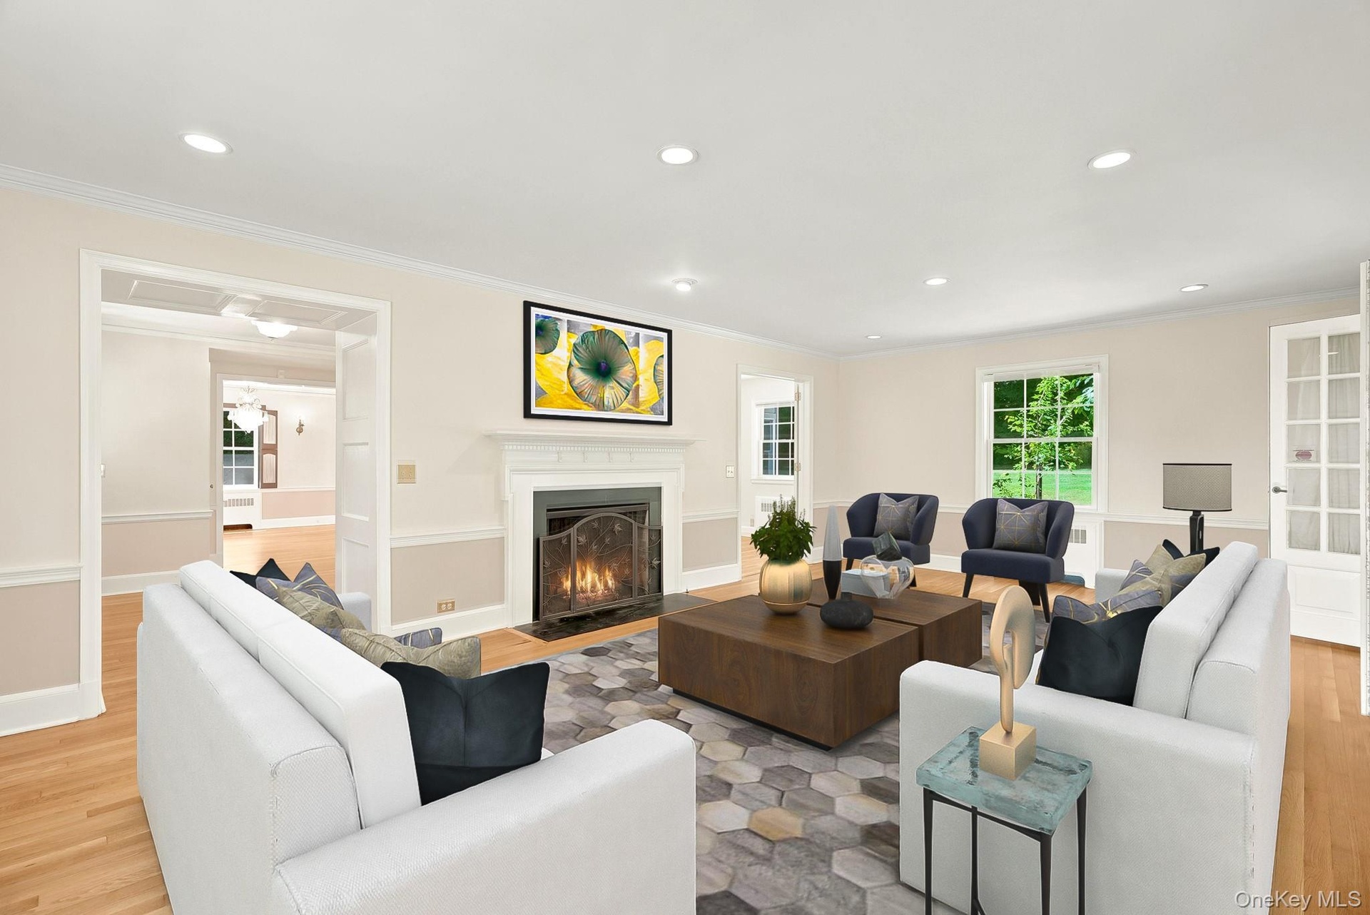
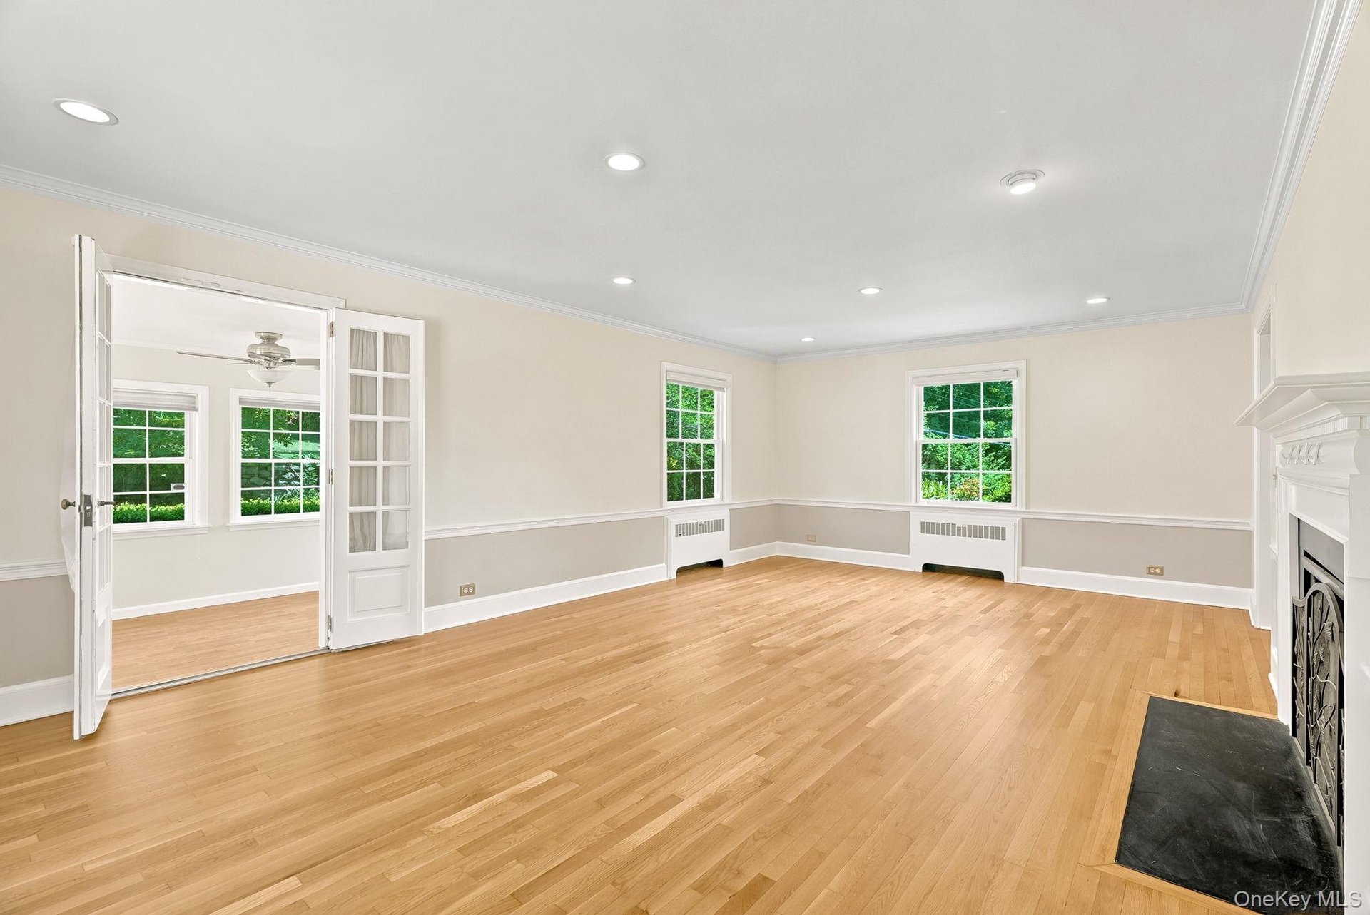
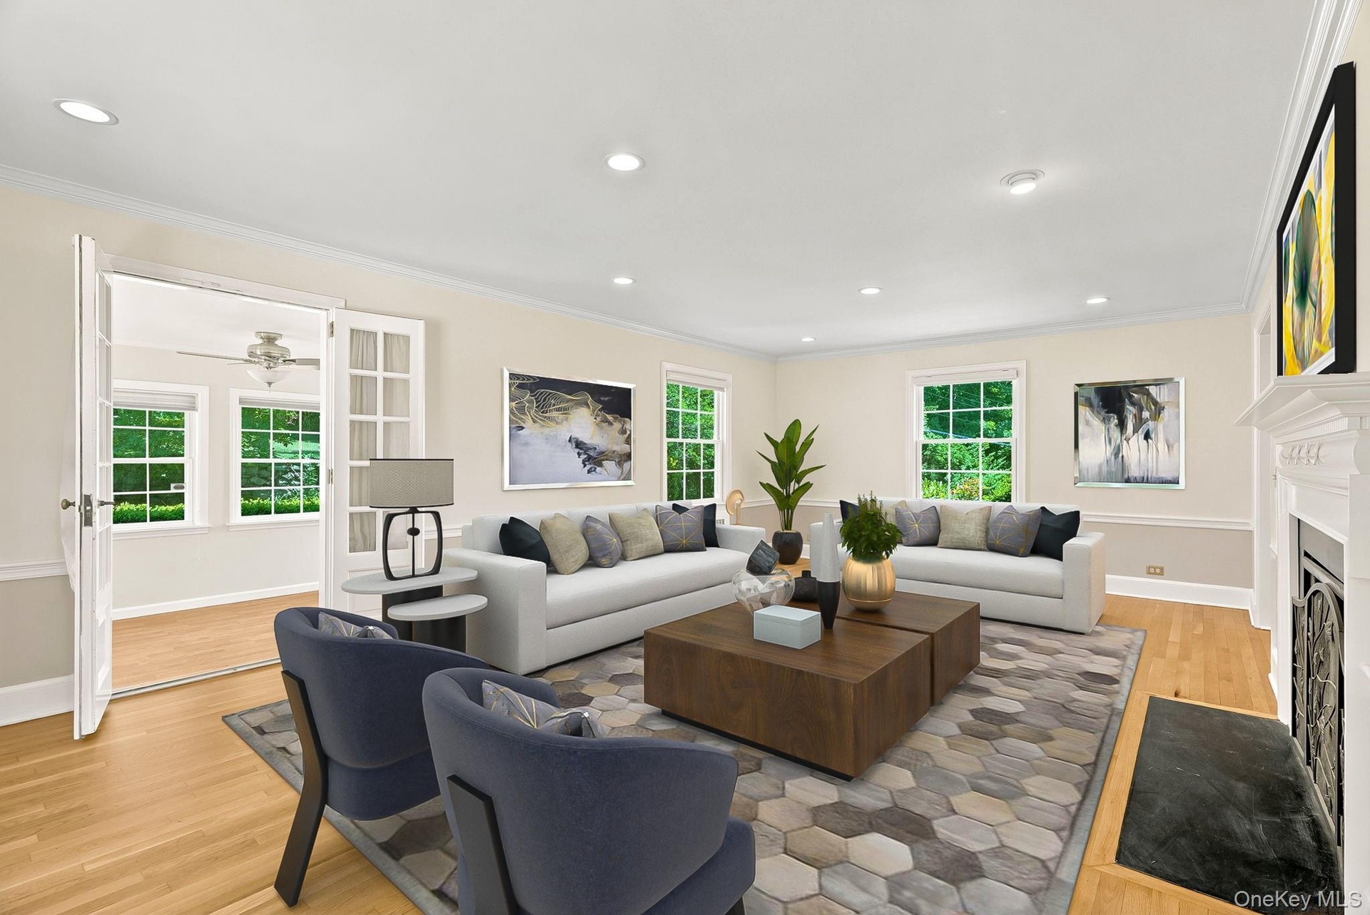
- Additional view of living room showing entrance to sunroom
- Digitally staged image of dining room
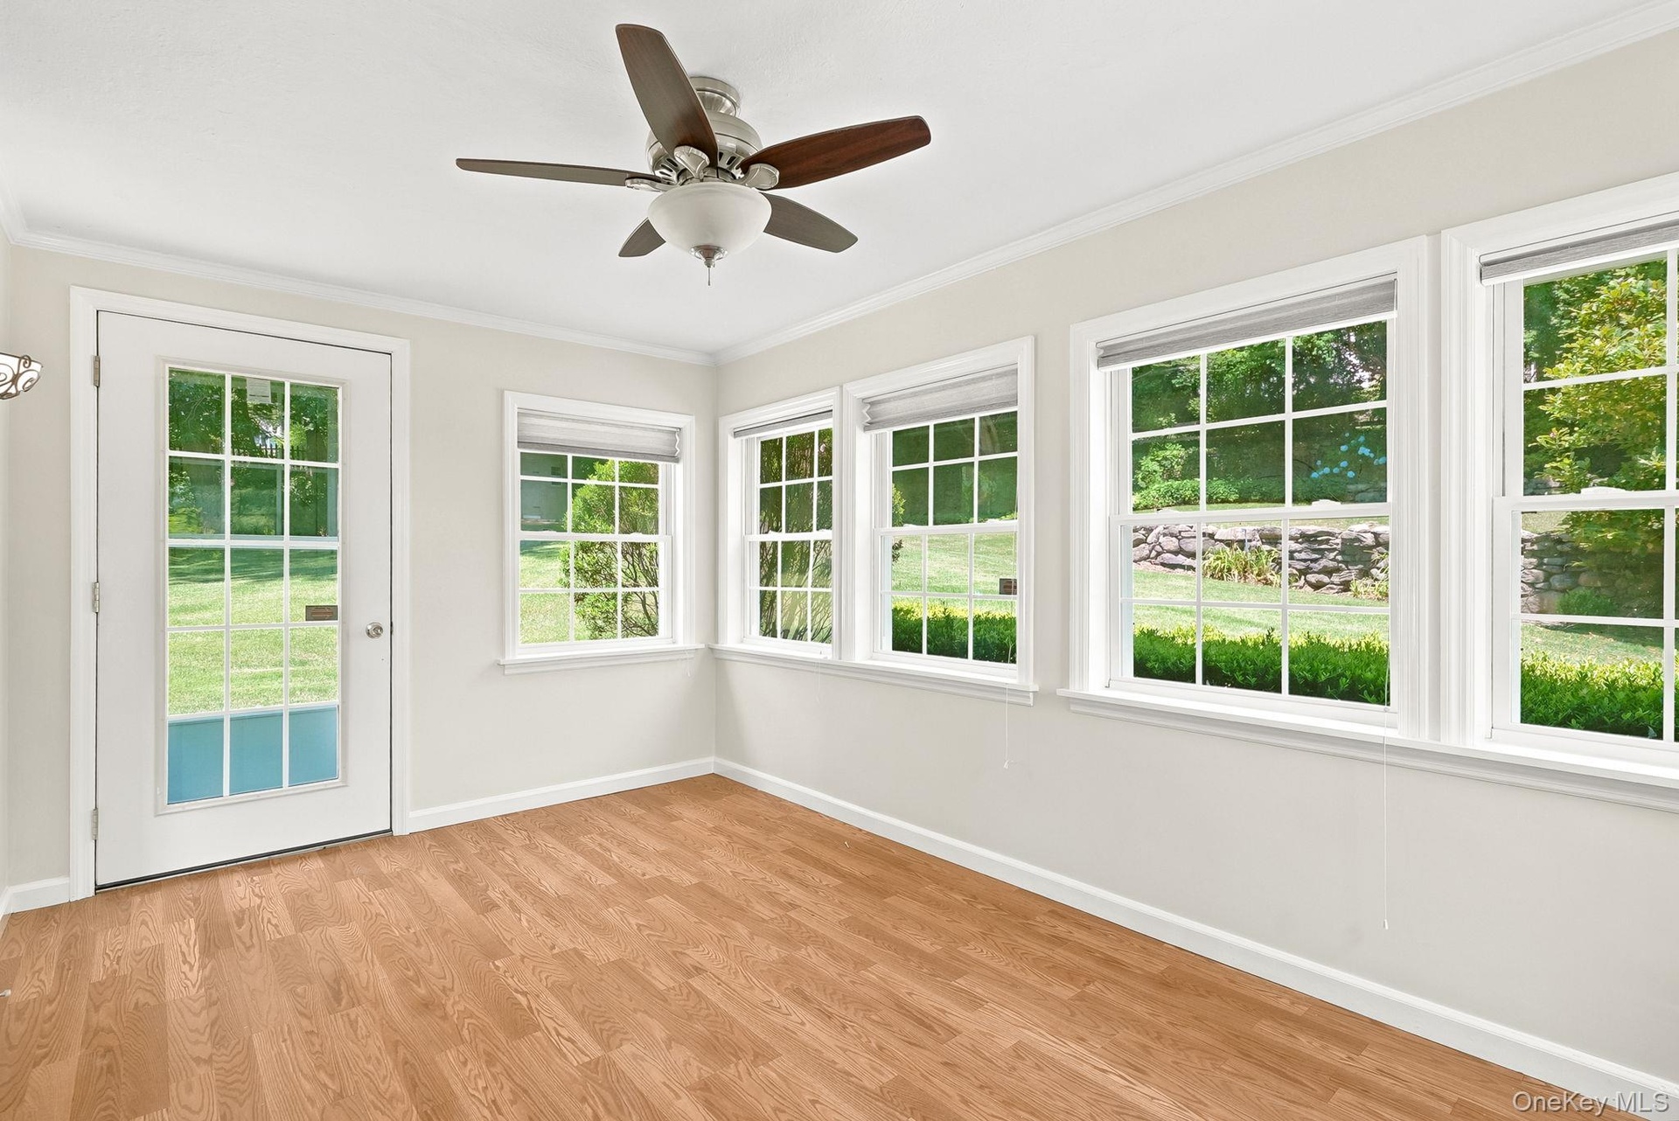
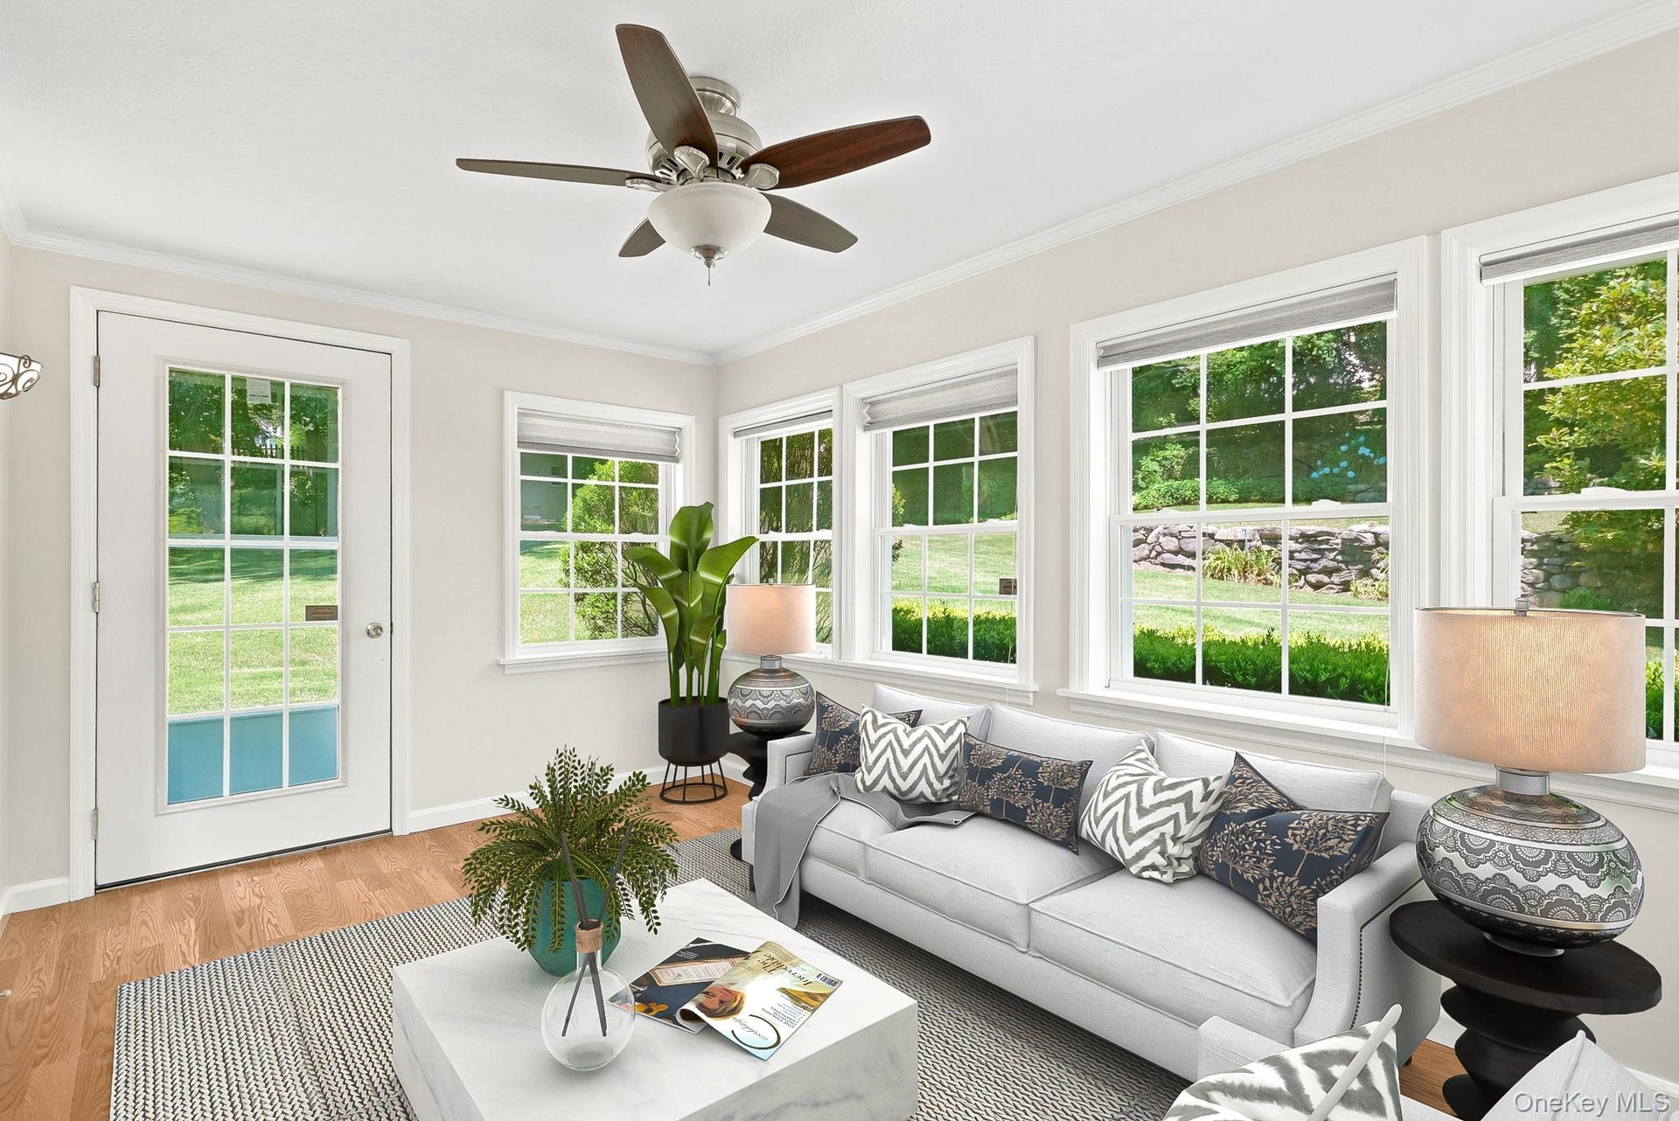
- Bright and airy sunroom with door to backyard
- Digitally staged image of sunroom
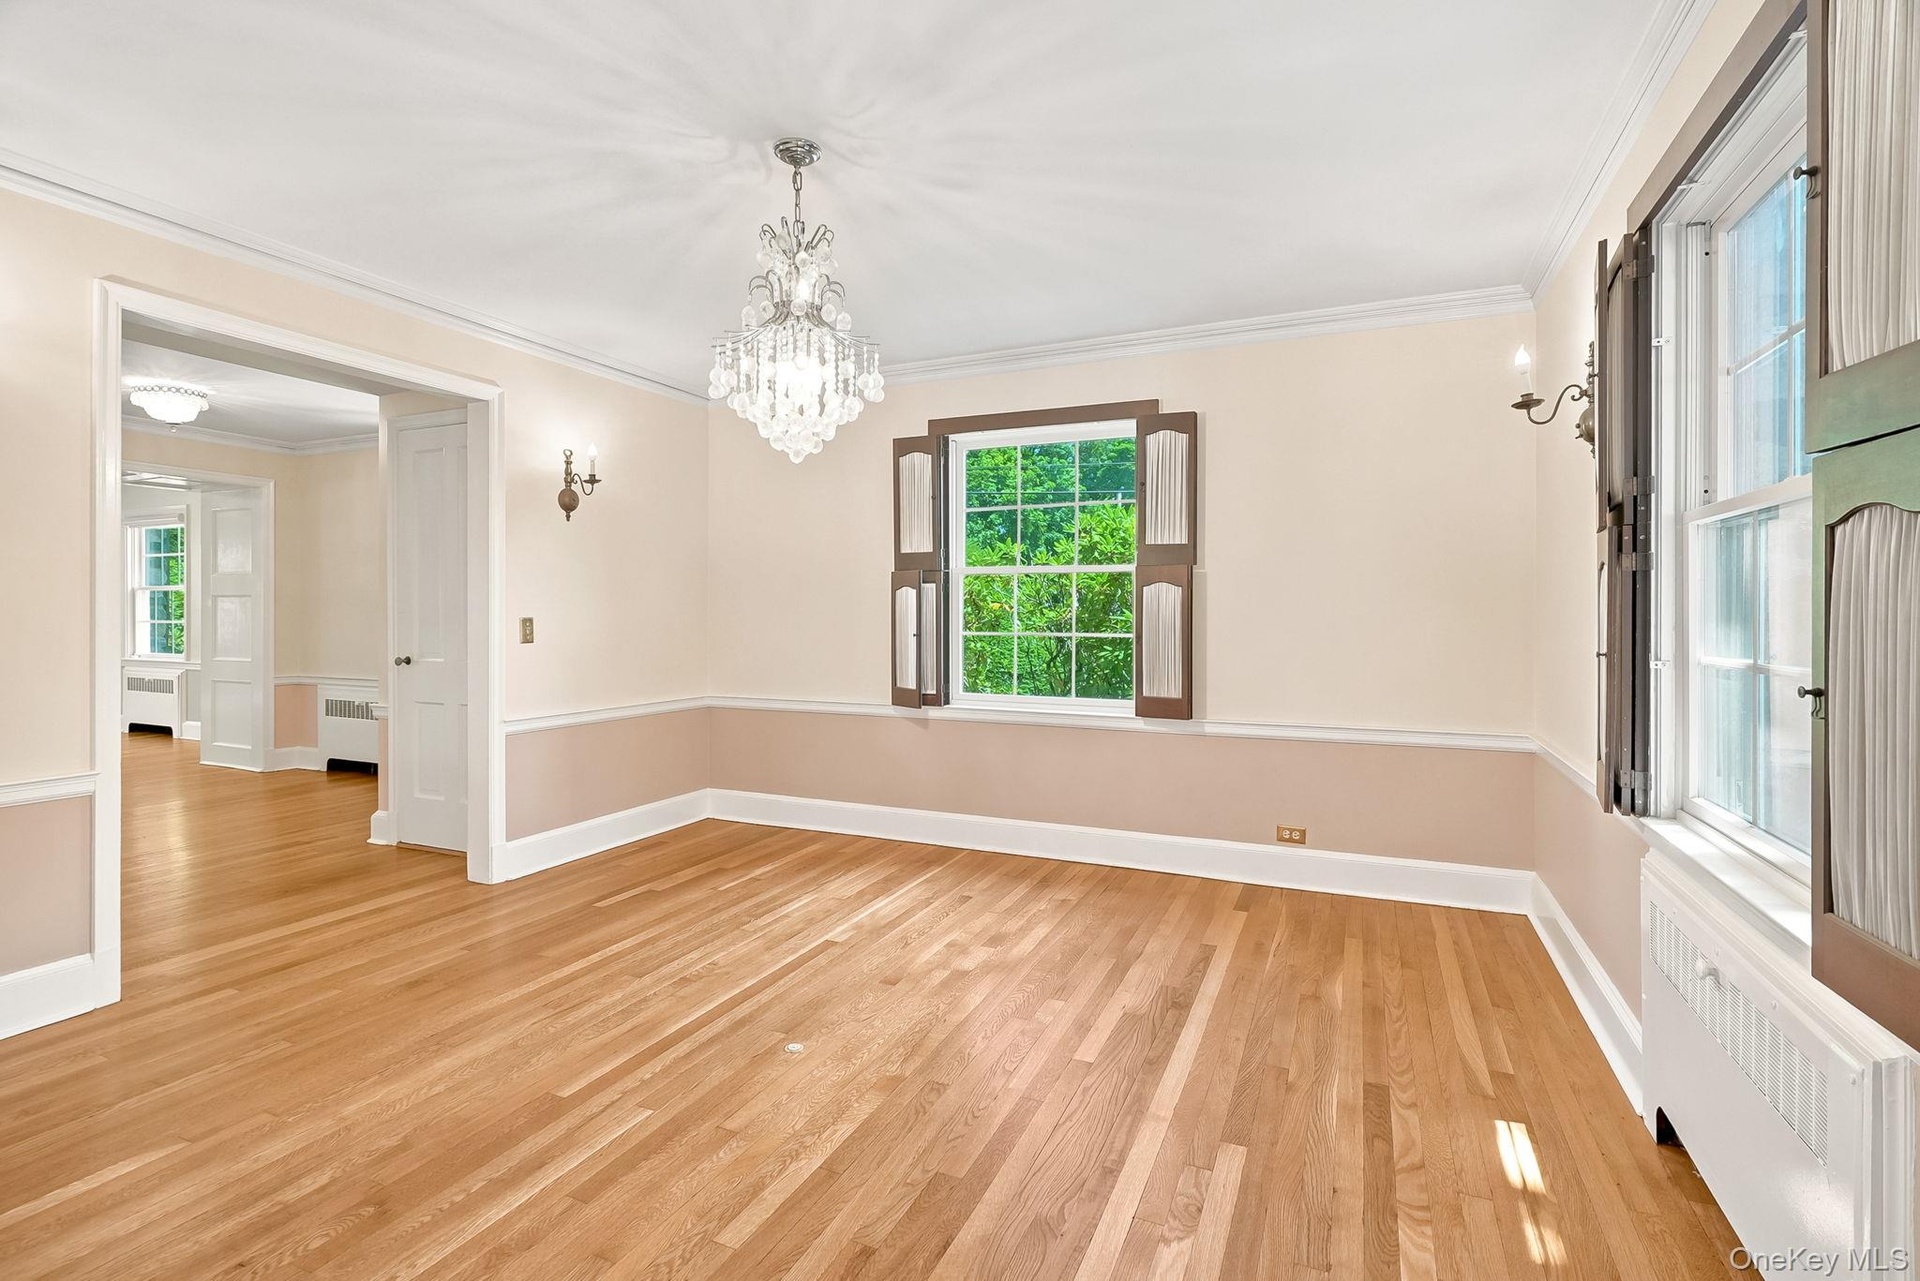
- Generous dining room showing access from foyer
- Digitally staged image of dining room
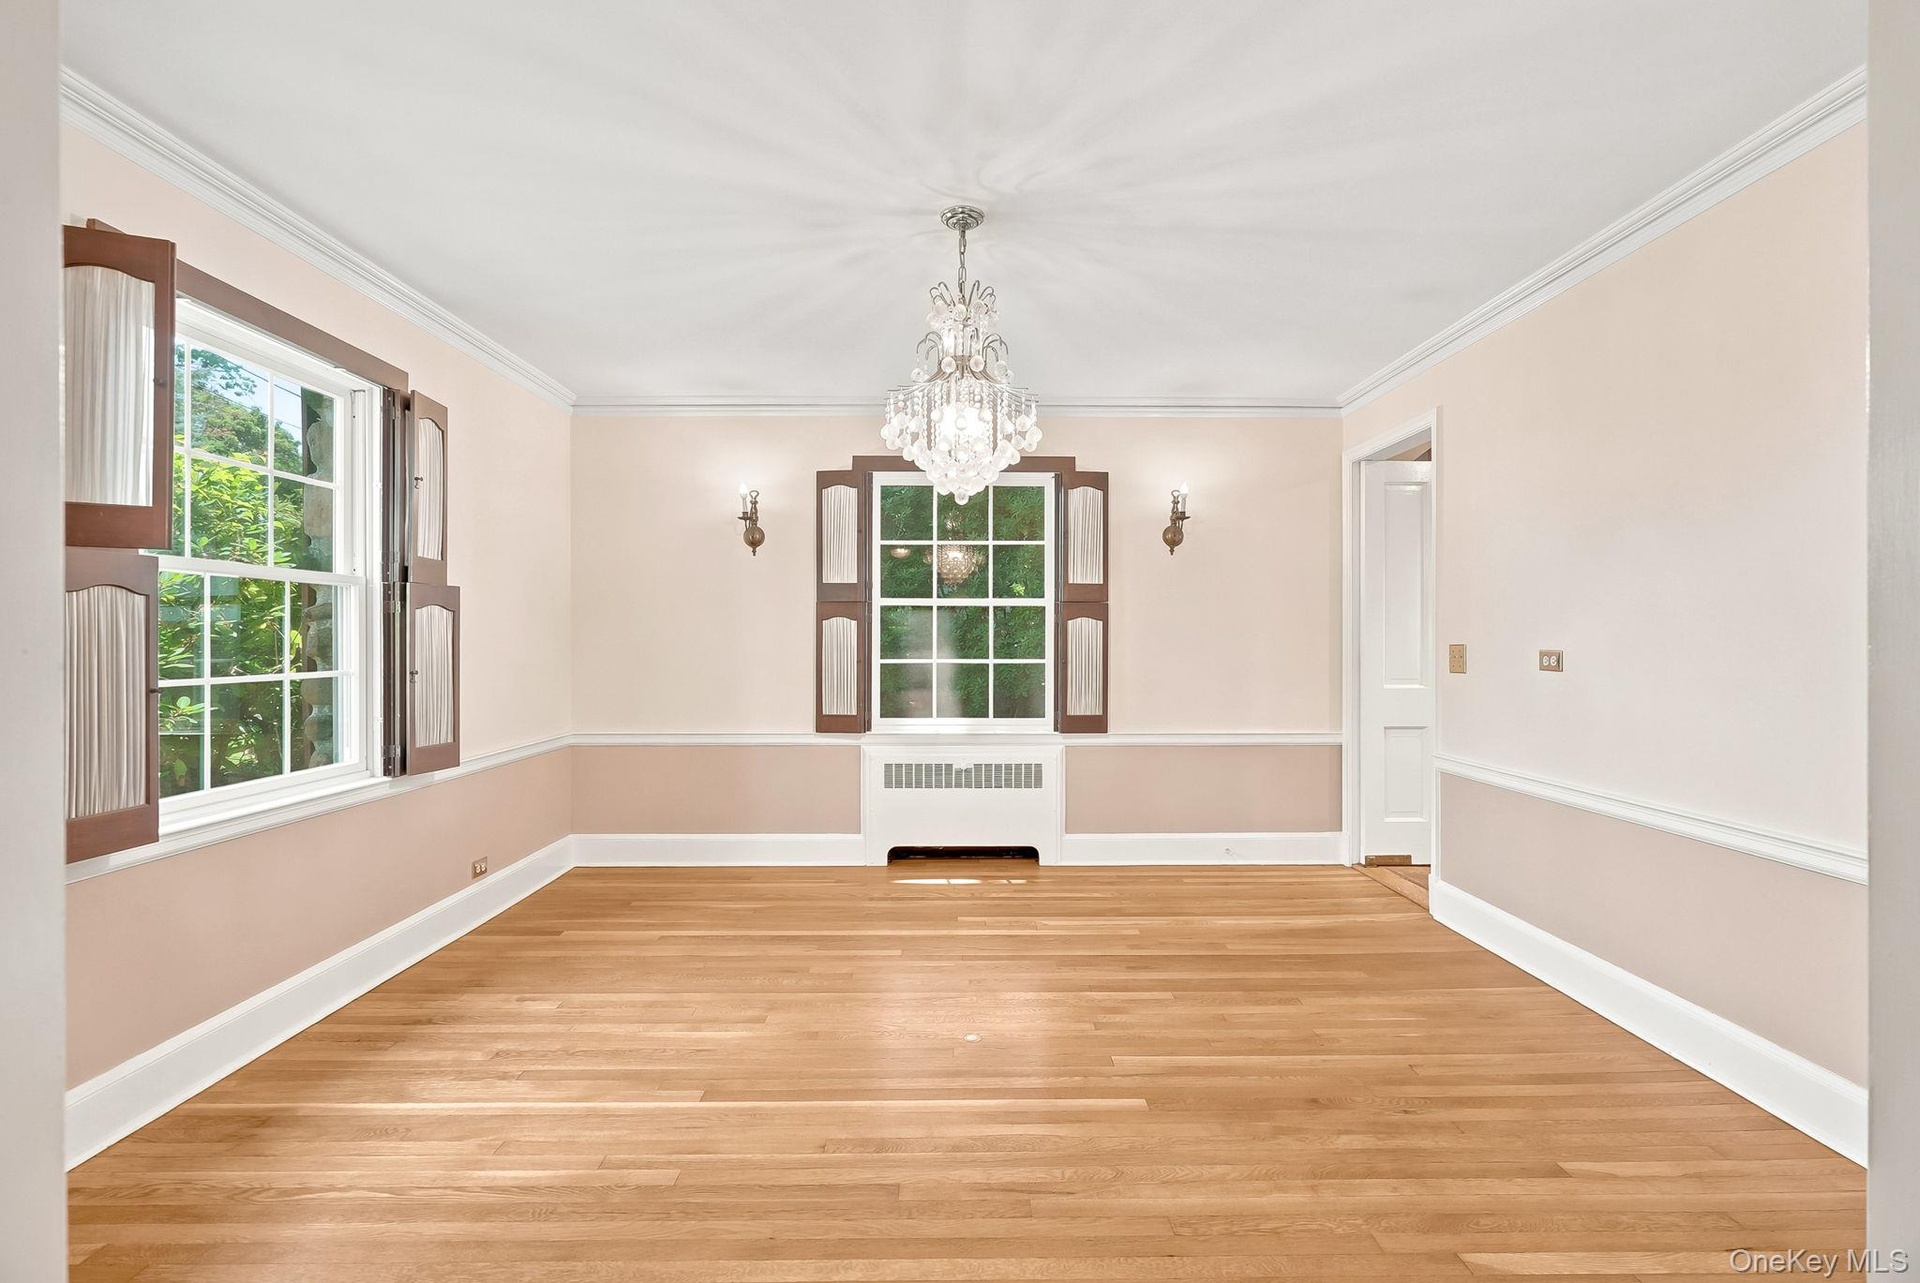
- Elegant dining room awaiting special gatherings
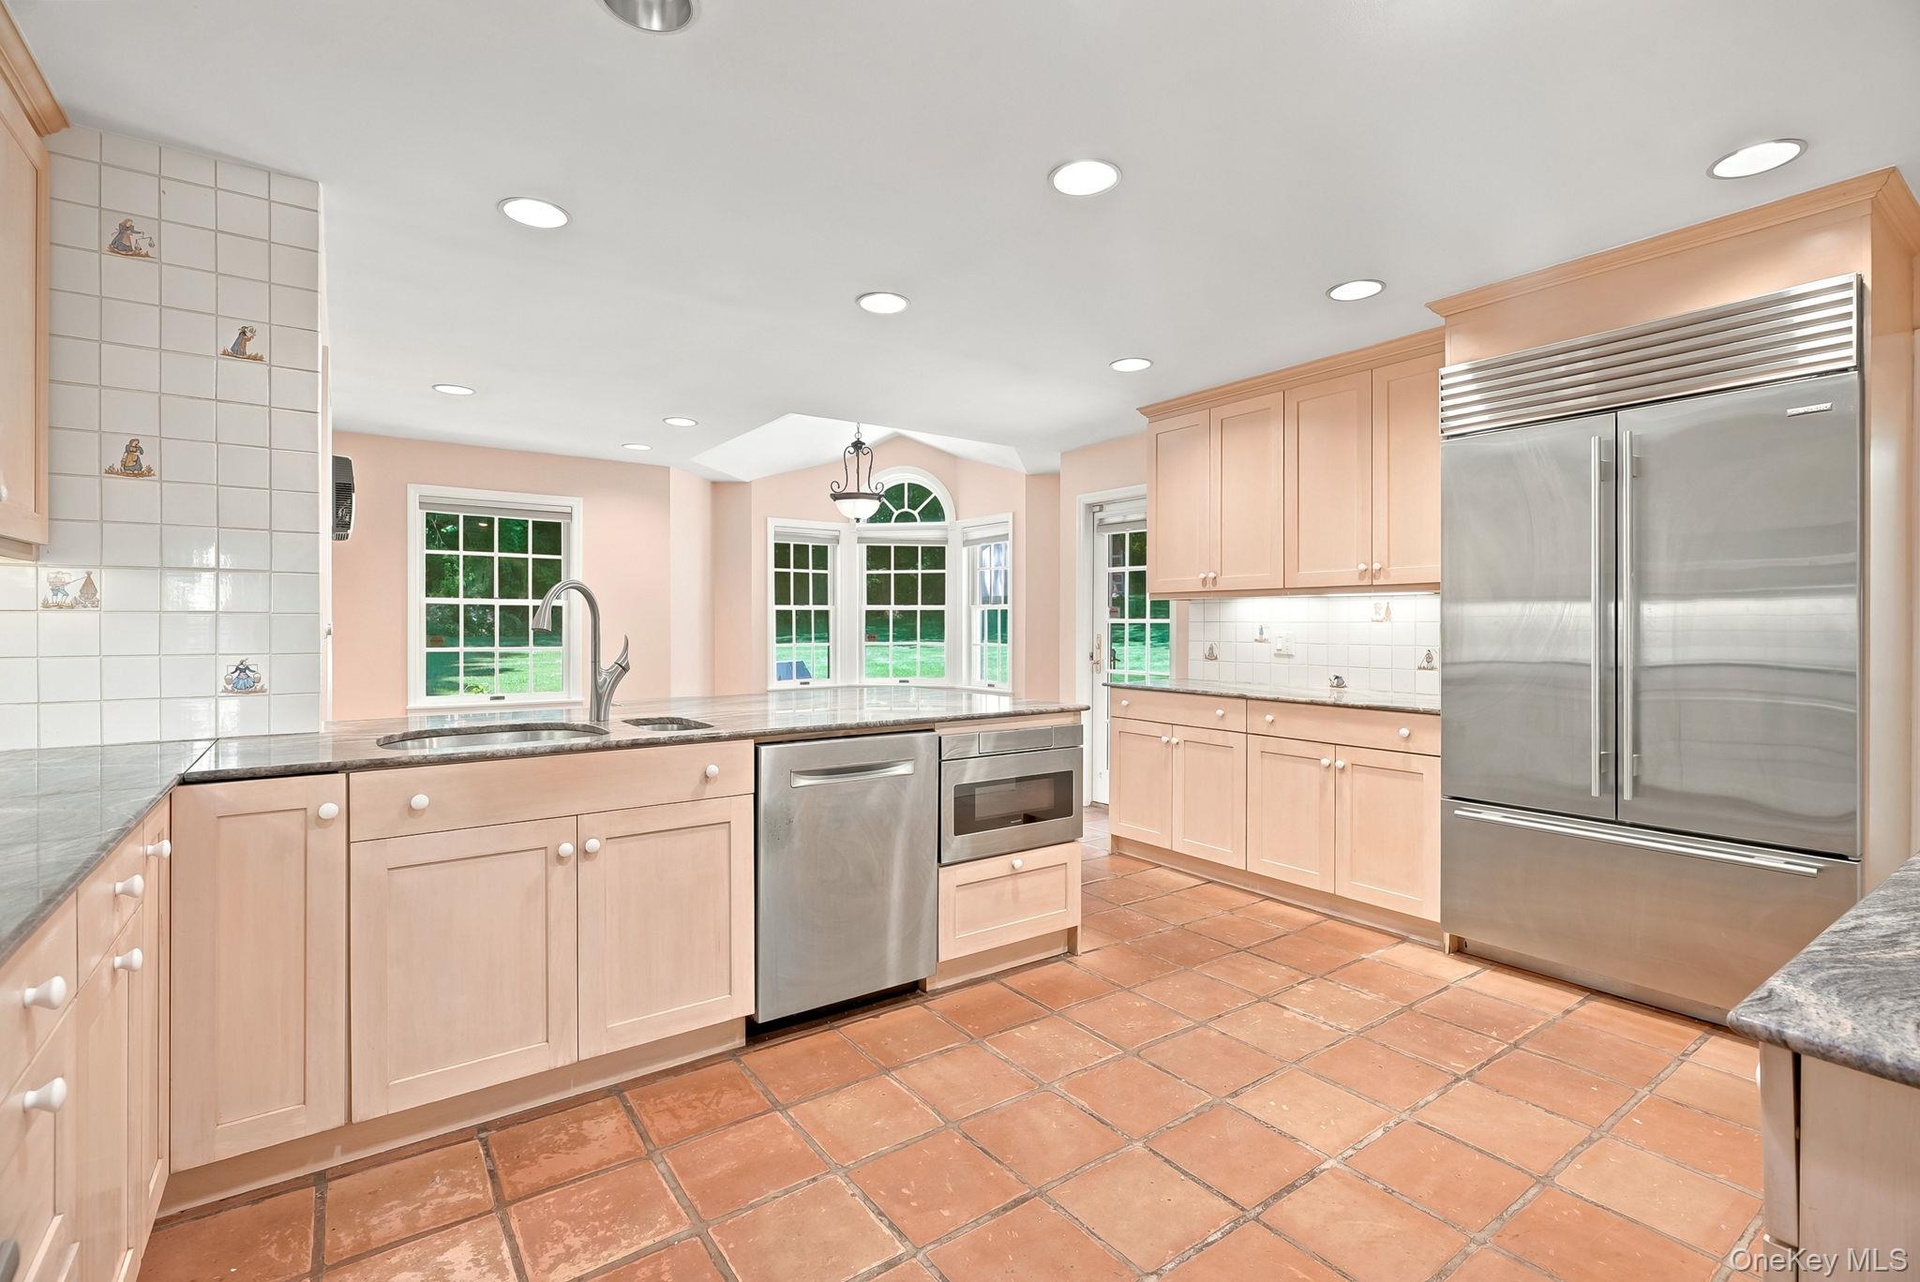
- Chef's Kitchen/Great Room with stainless steel appliances including SubZero fridge
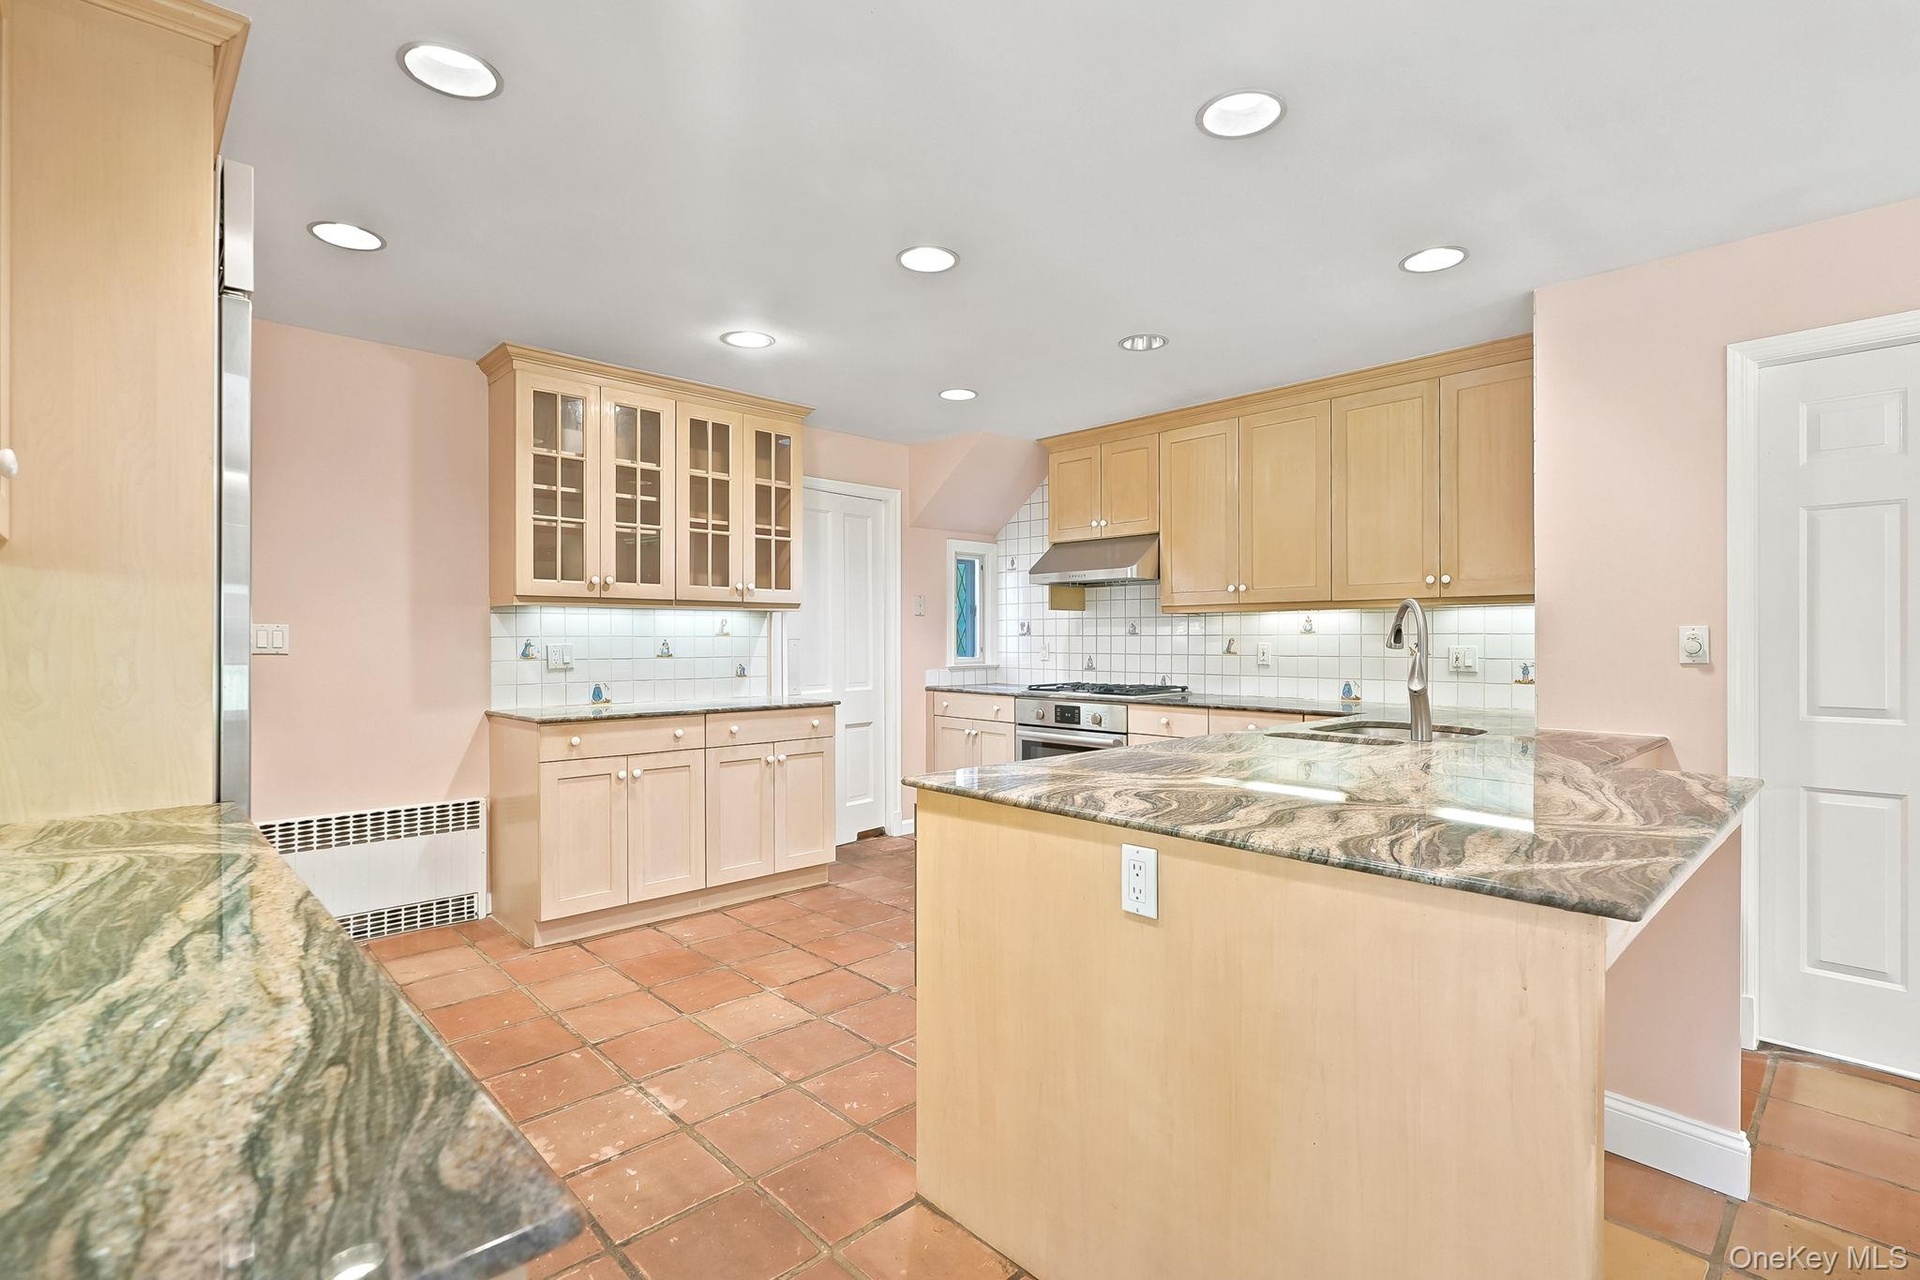
- Additional view of Kitchen highlighting generous cabinetry including uppers with glass vitrines
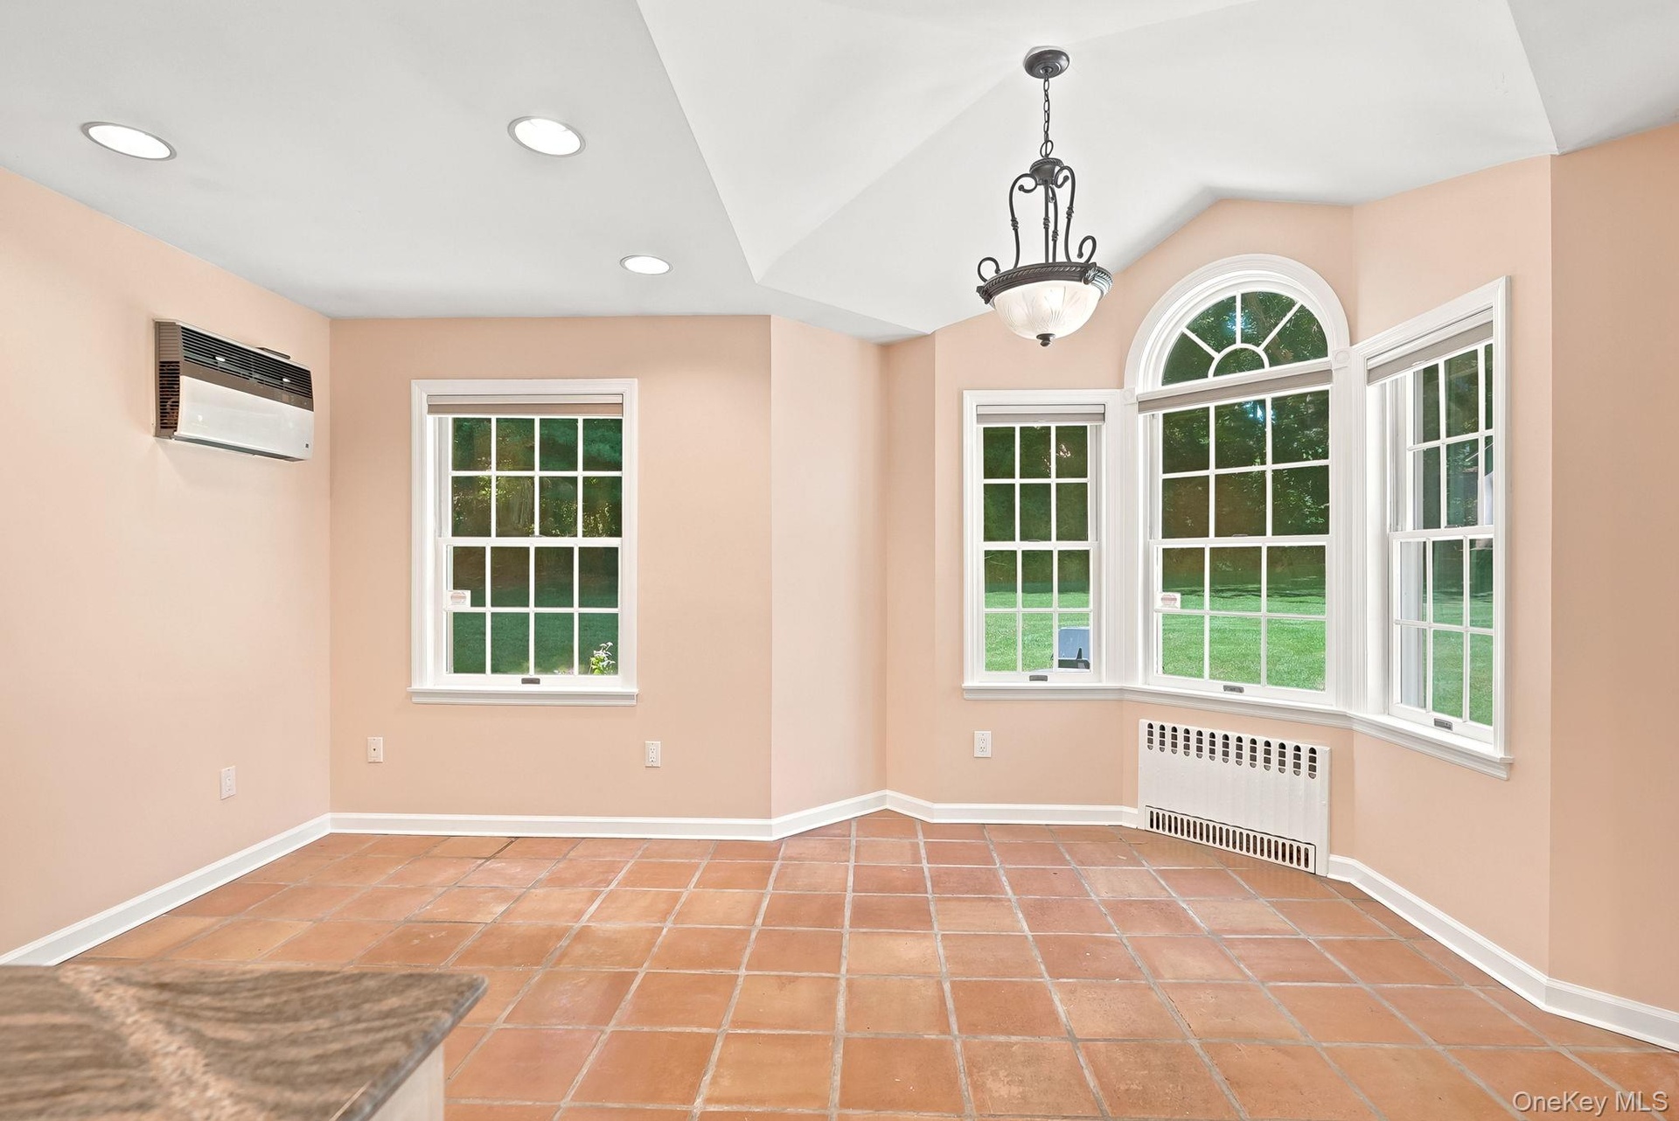
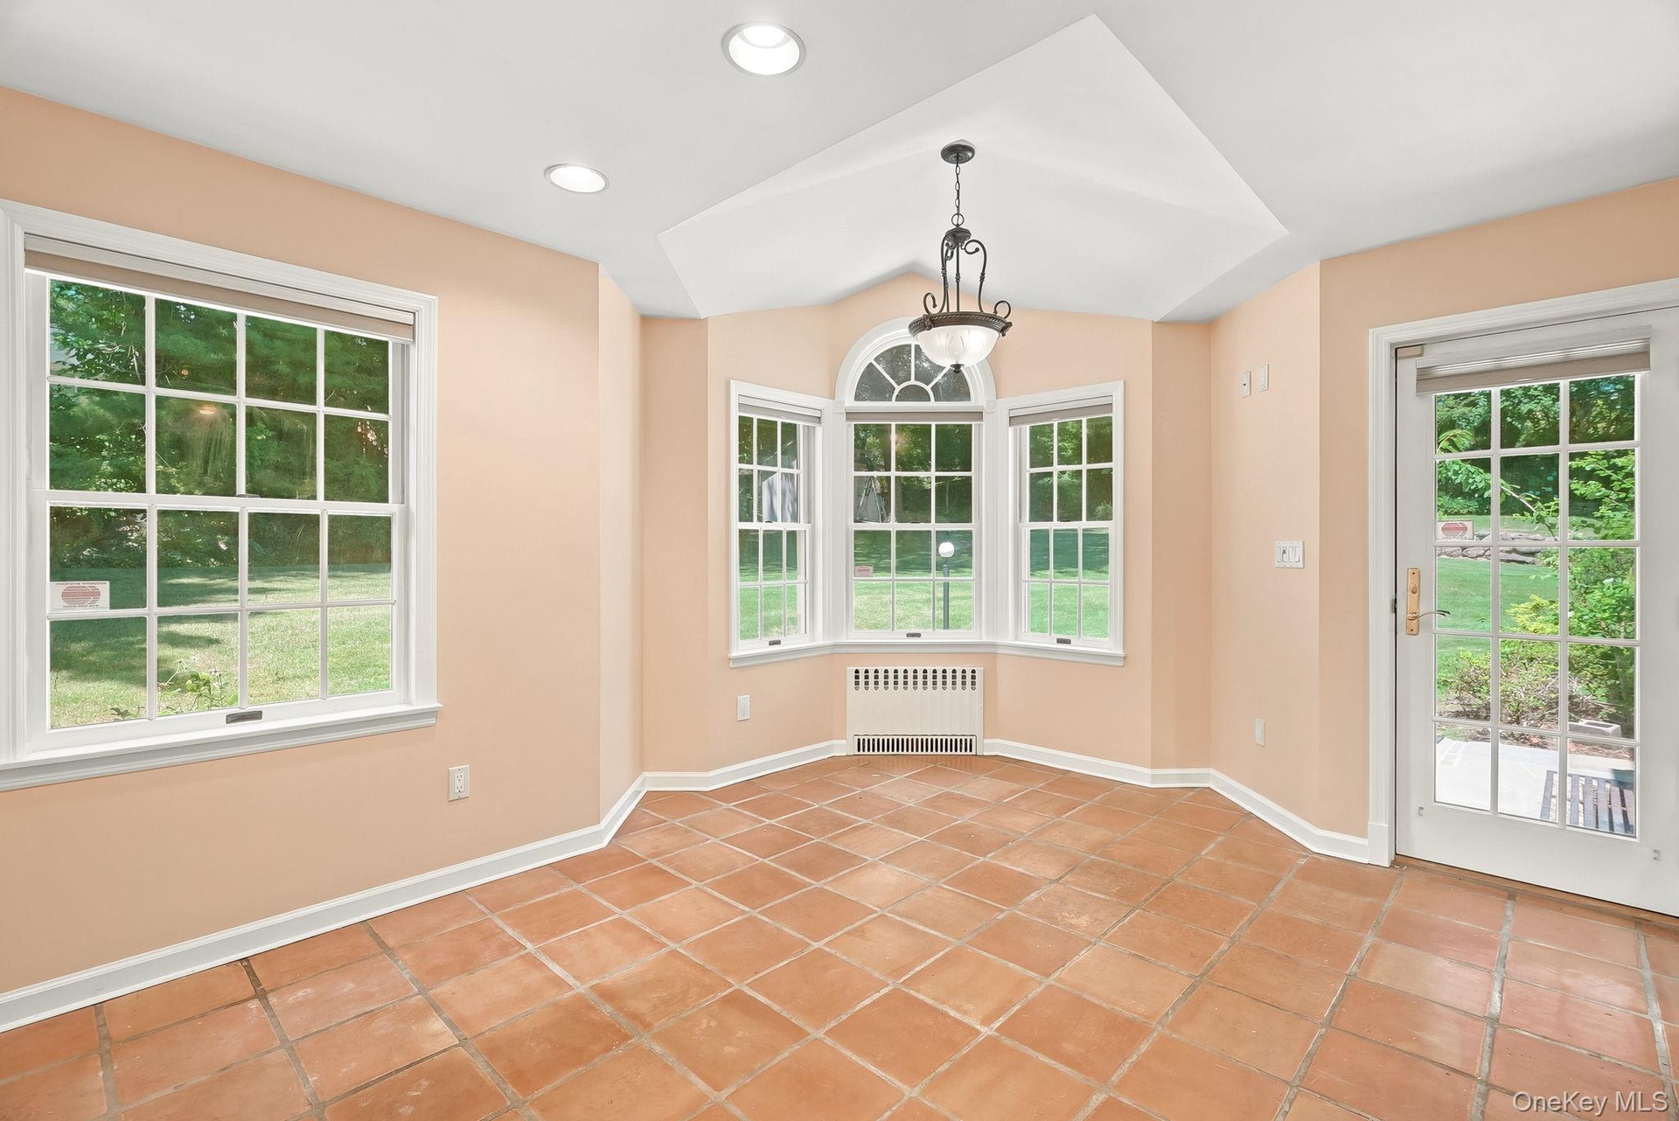
- Sitting/Dining area of Great Room with room for sofa on left wall
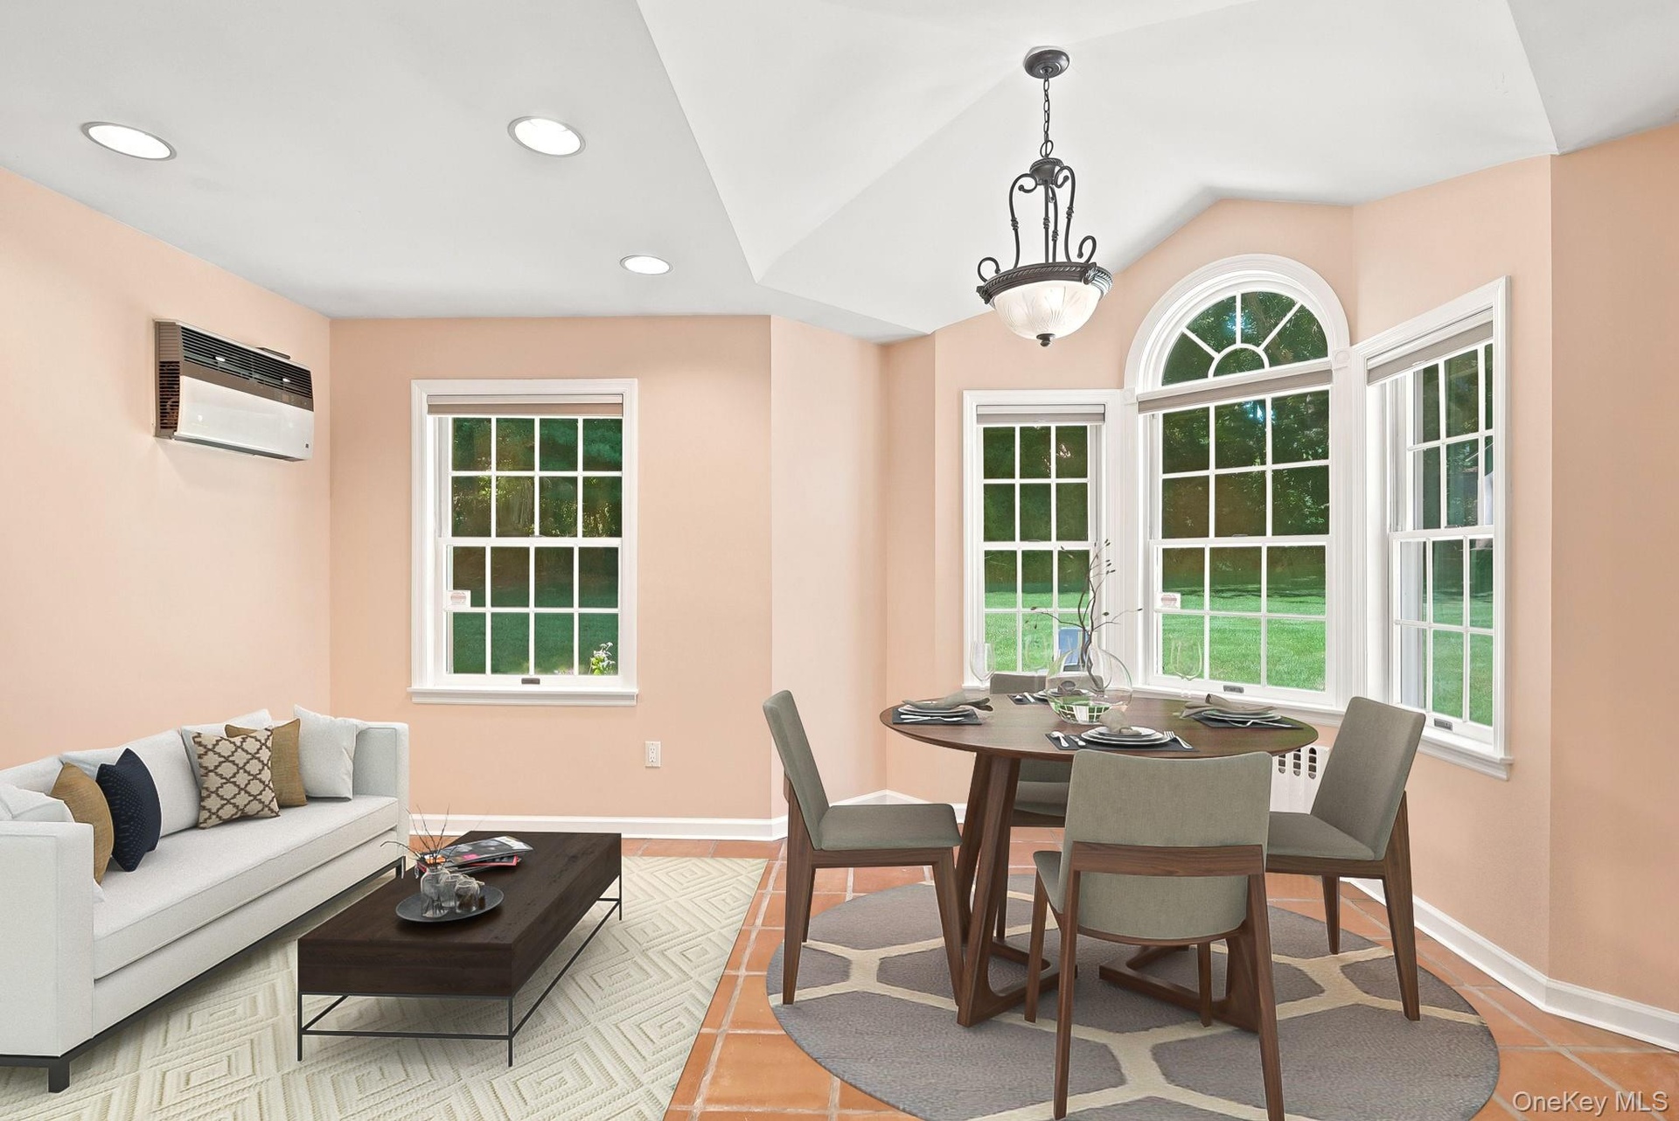
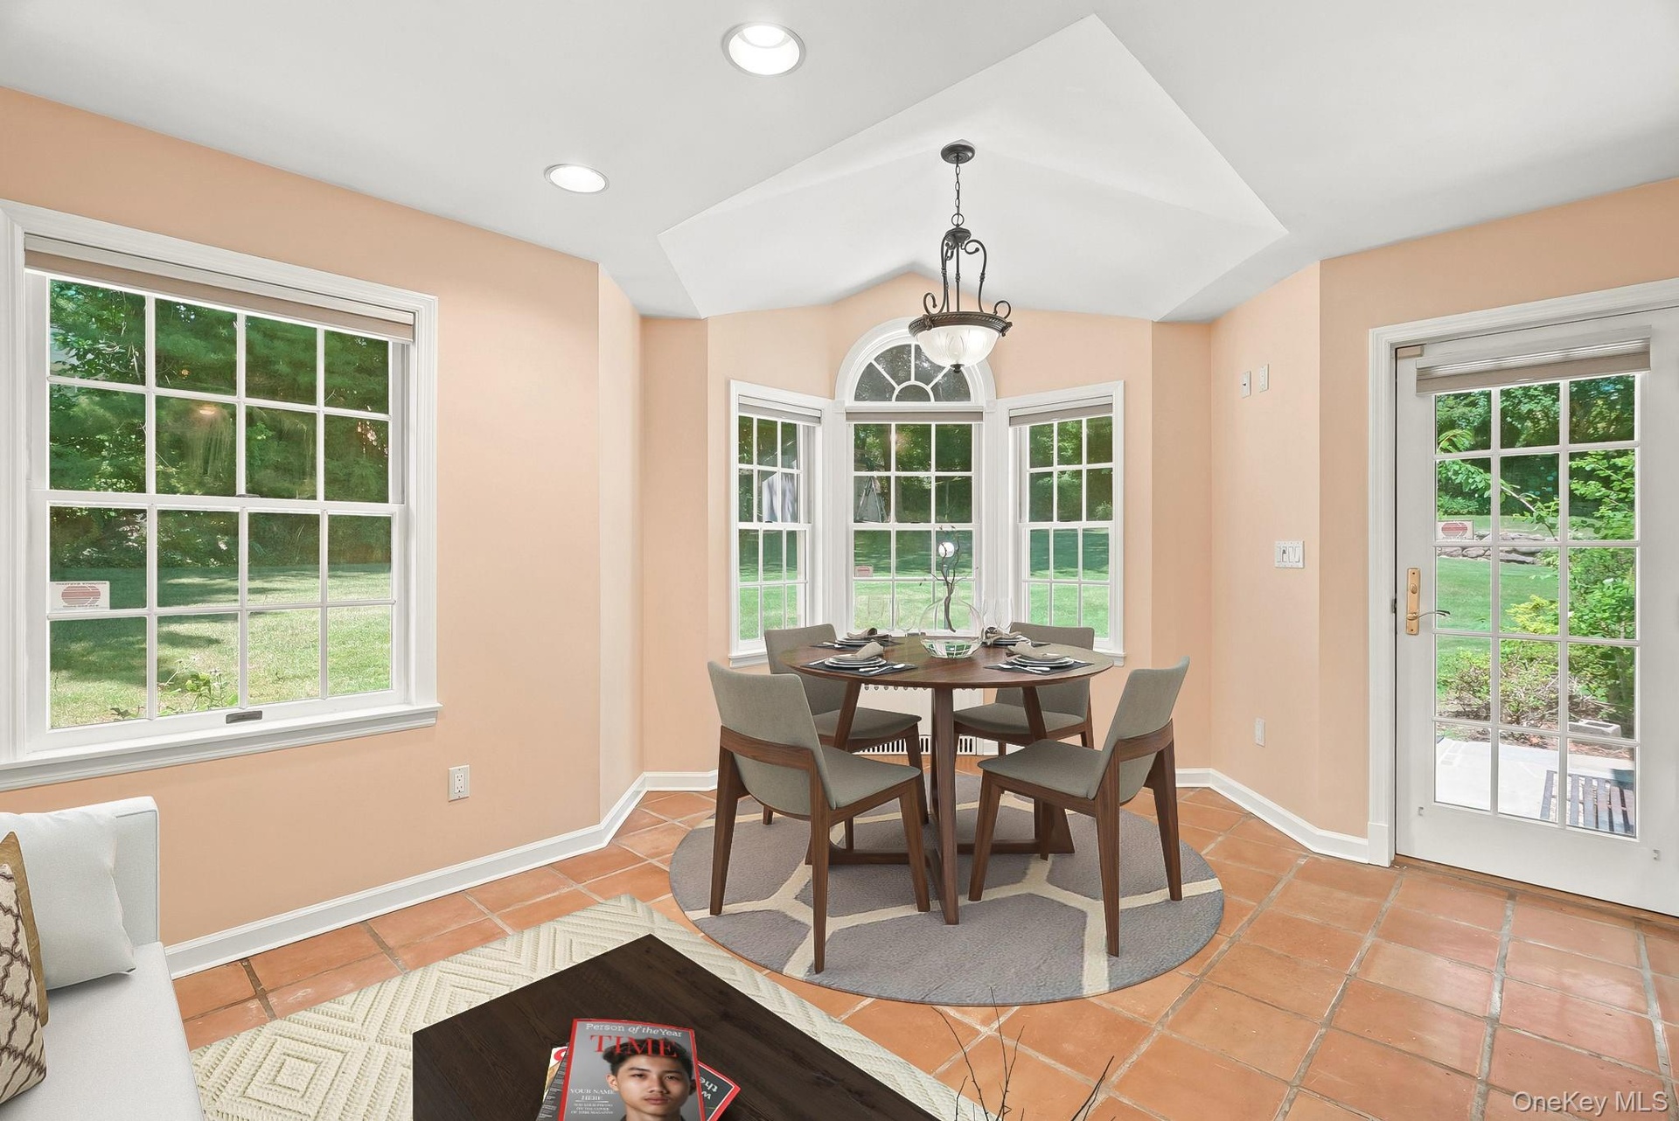
- Digitally staged image of lounge/dining area of kitchen/great room
- Diagonal view of Great Room showing bow window designed to accomodate in- kitchen dining and door to patio for alfresco meals
- Digitally staged image of dining area of kitchen/great room
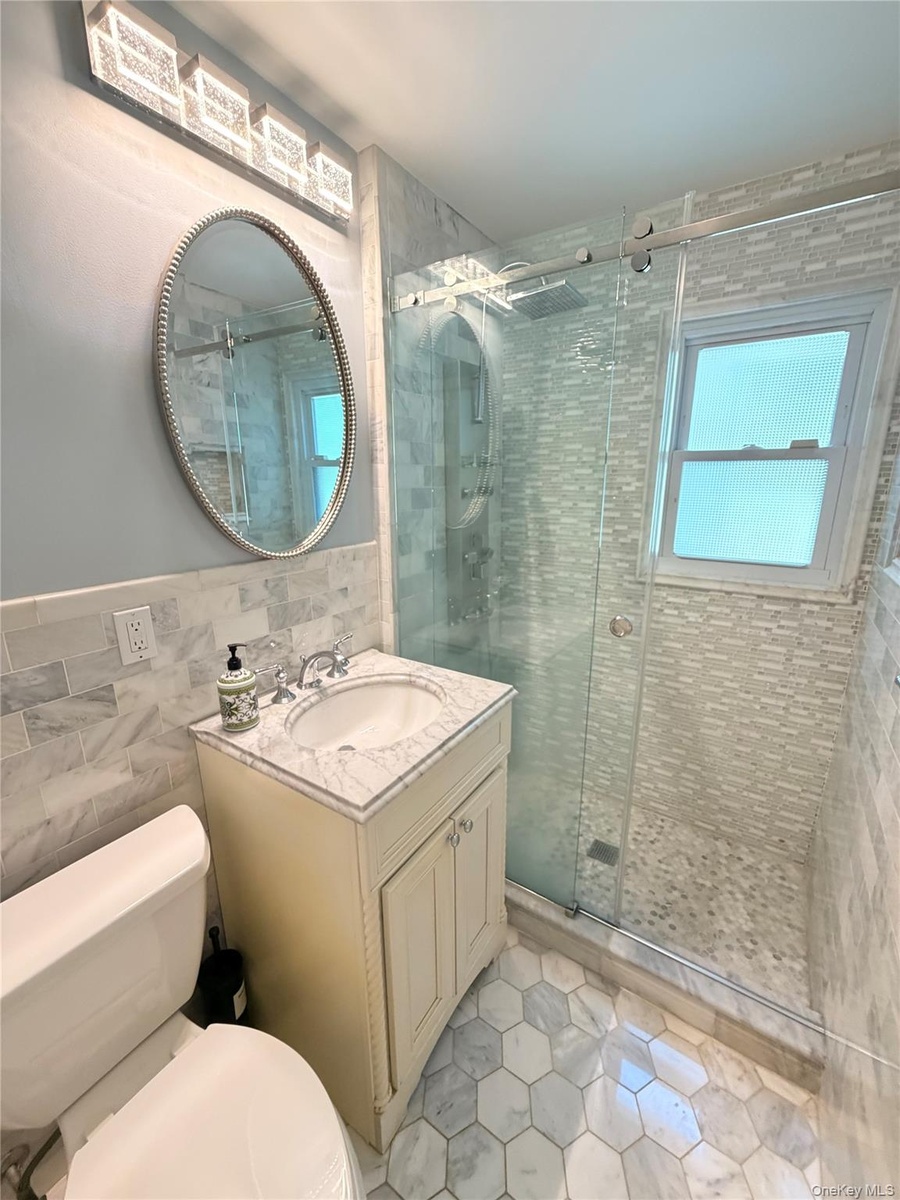
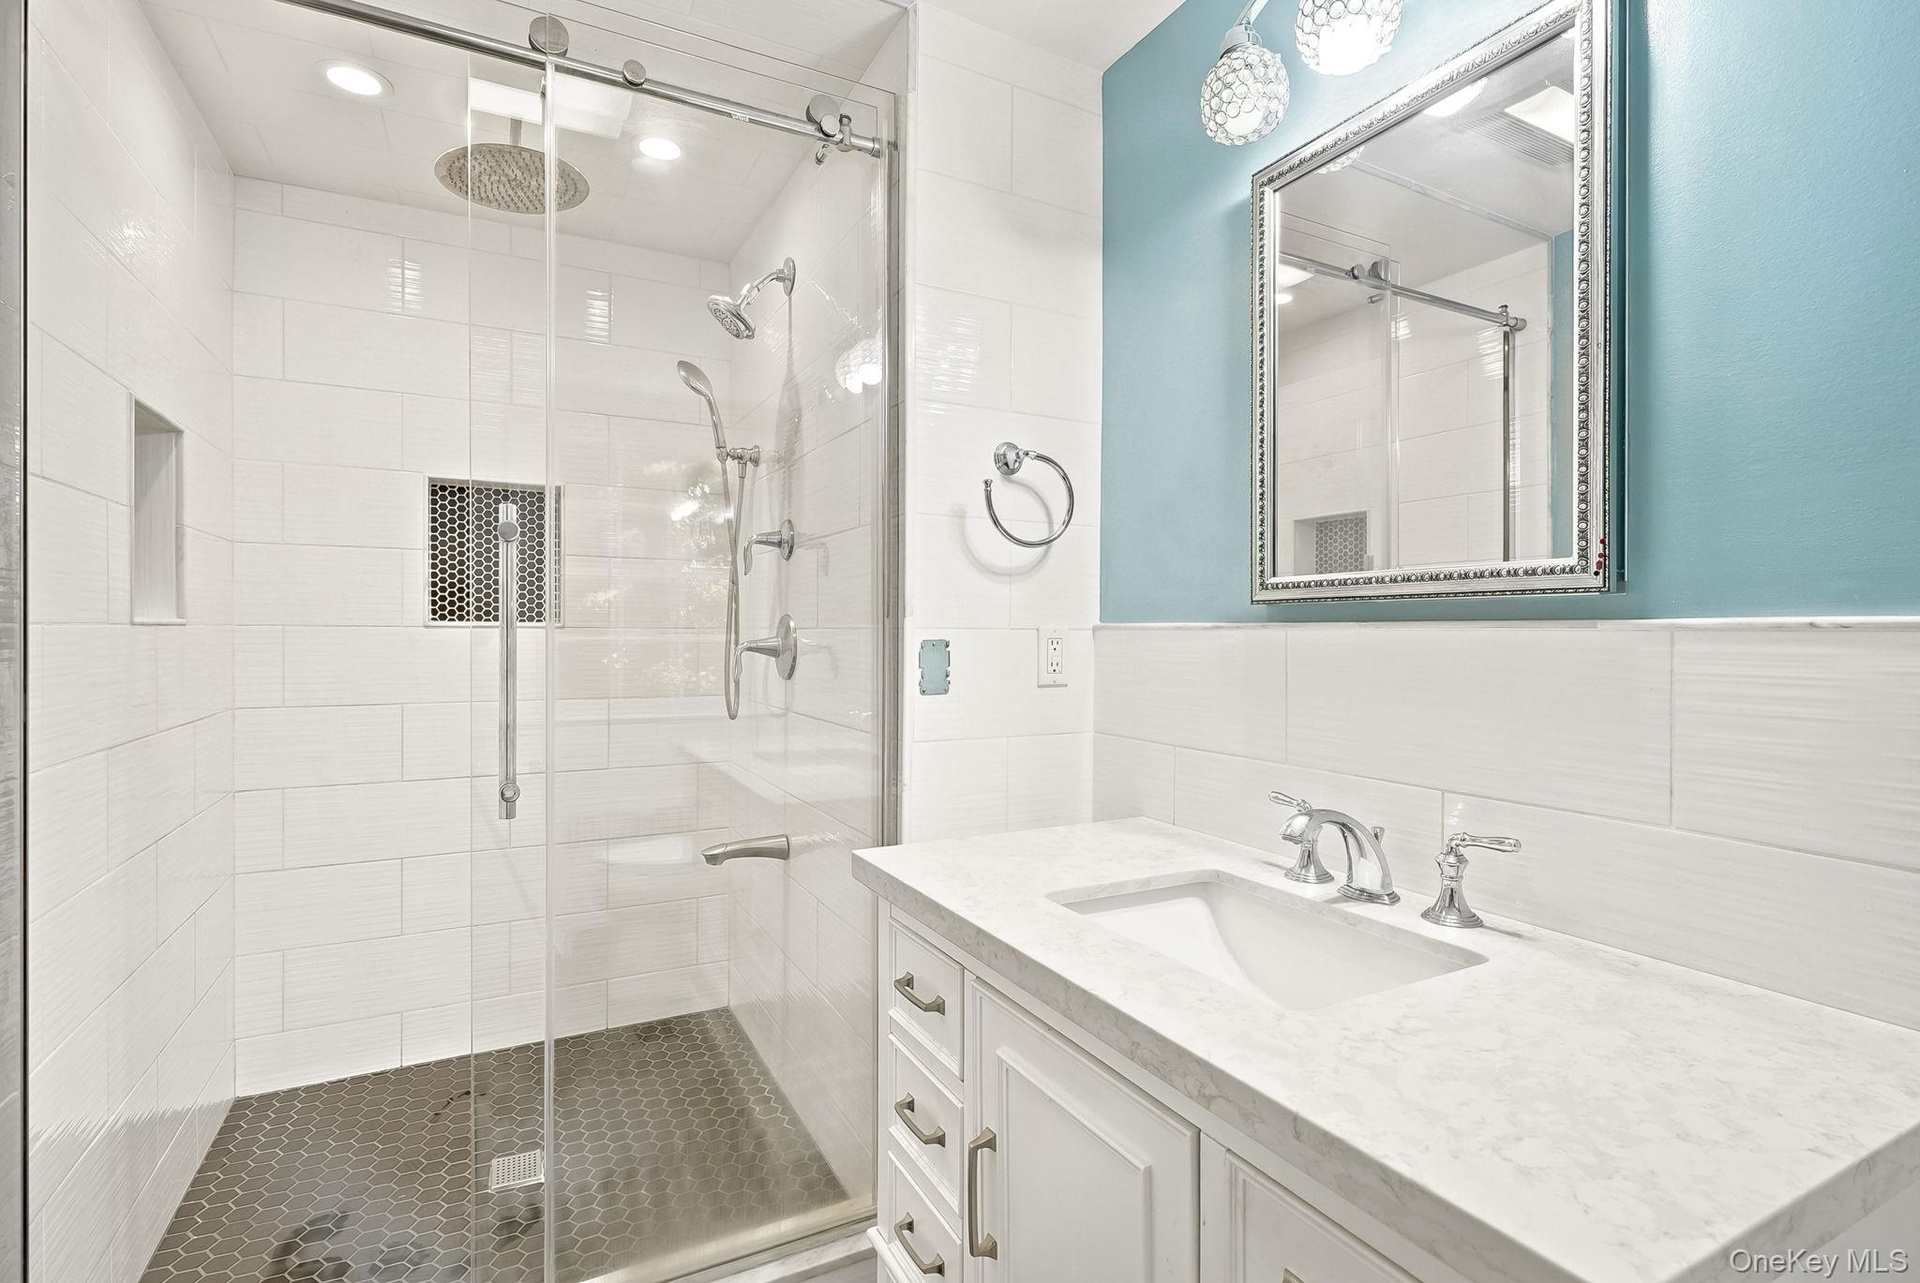
- First floor hall bath with shower in sophisticated neutral tones
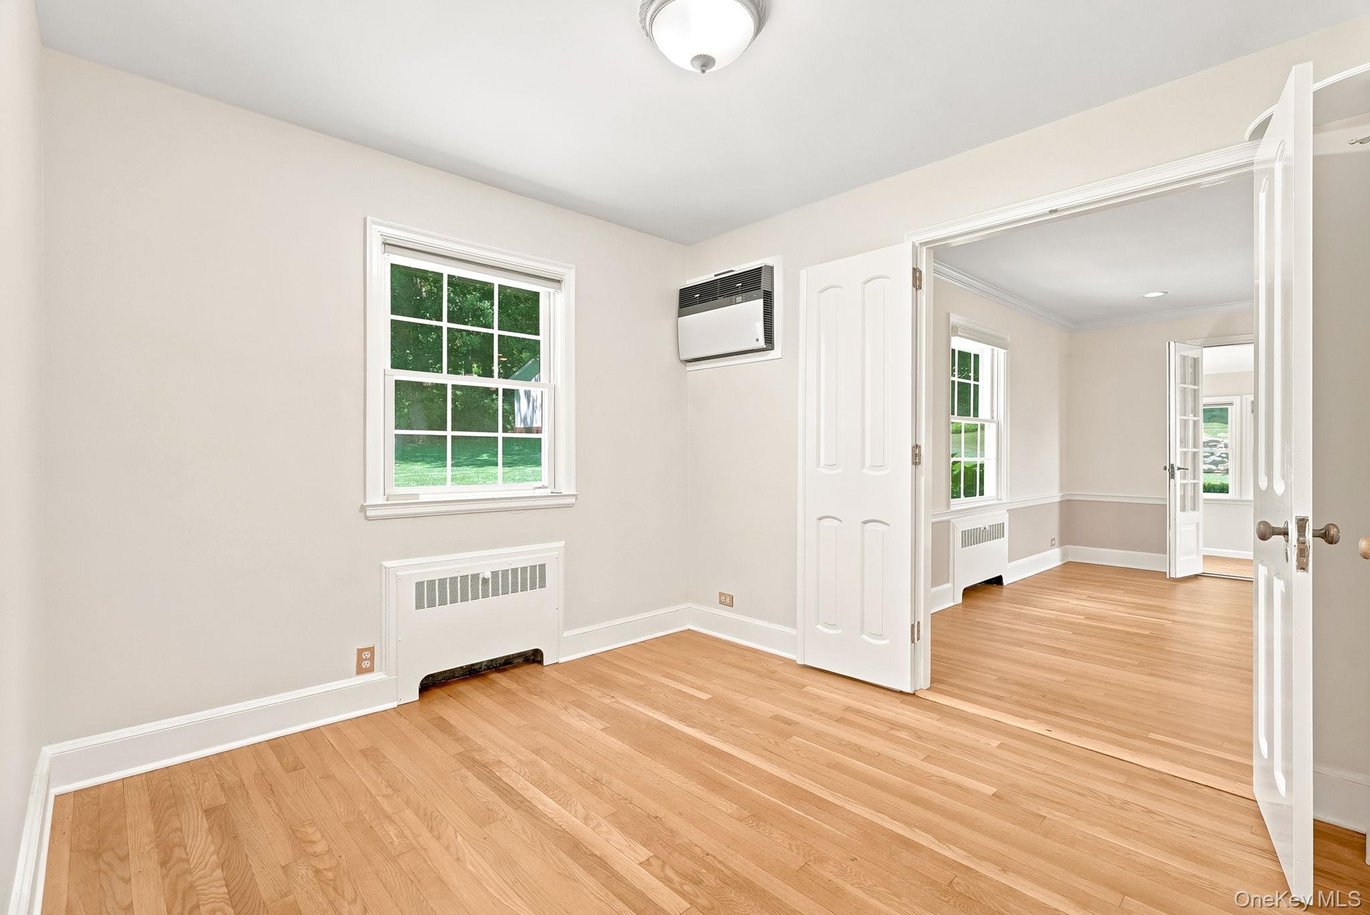
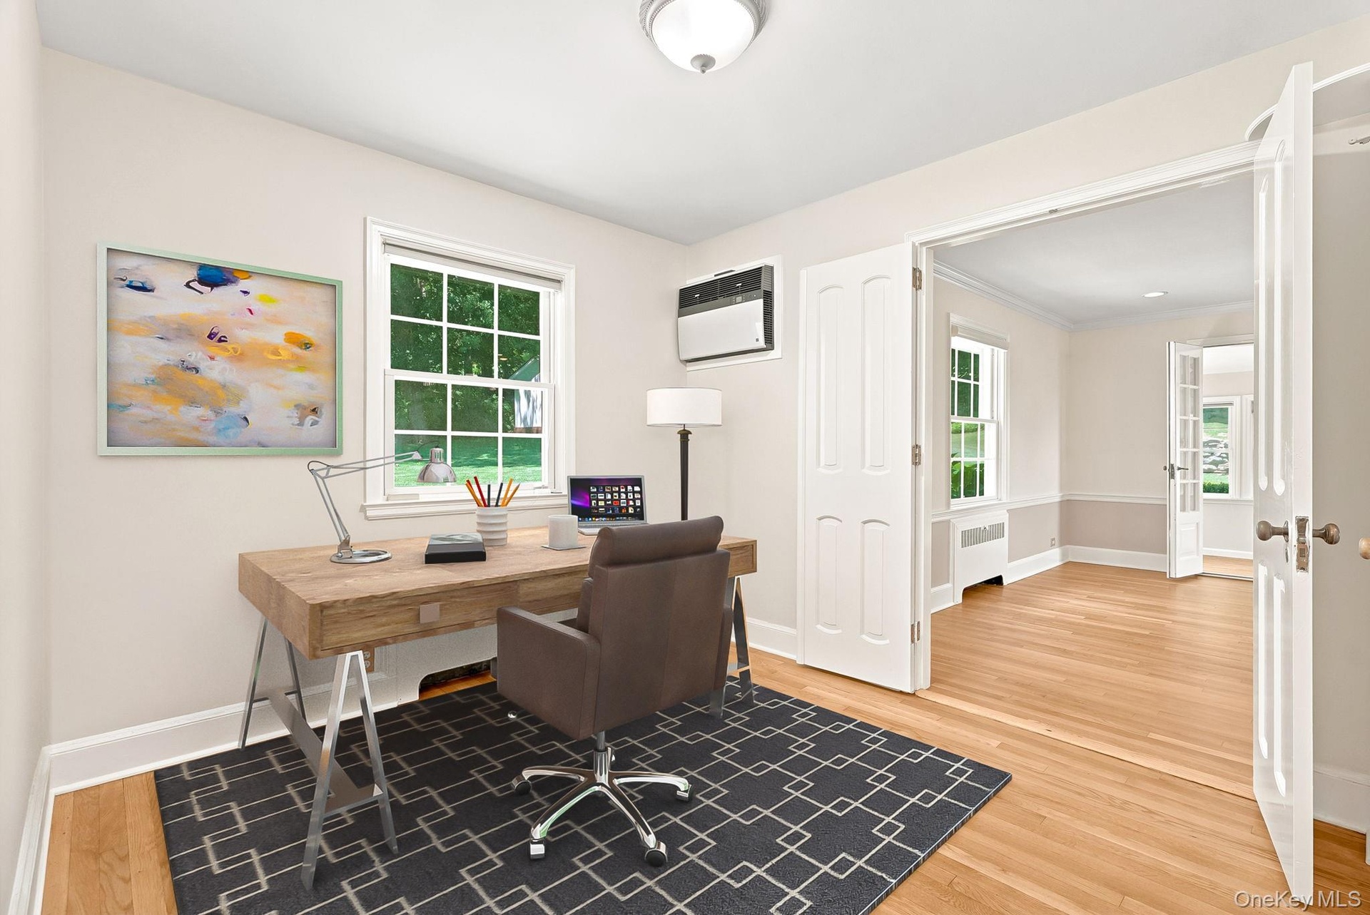
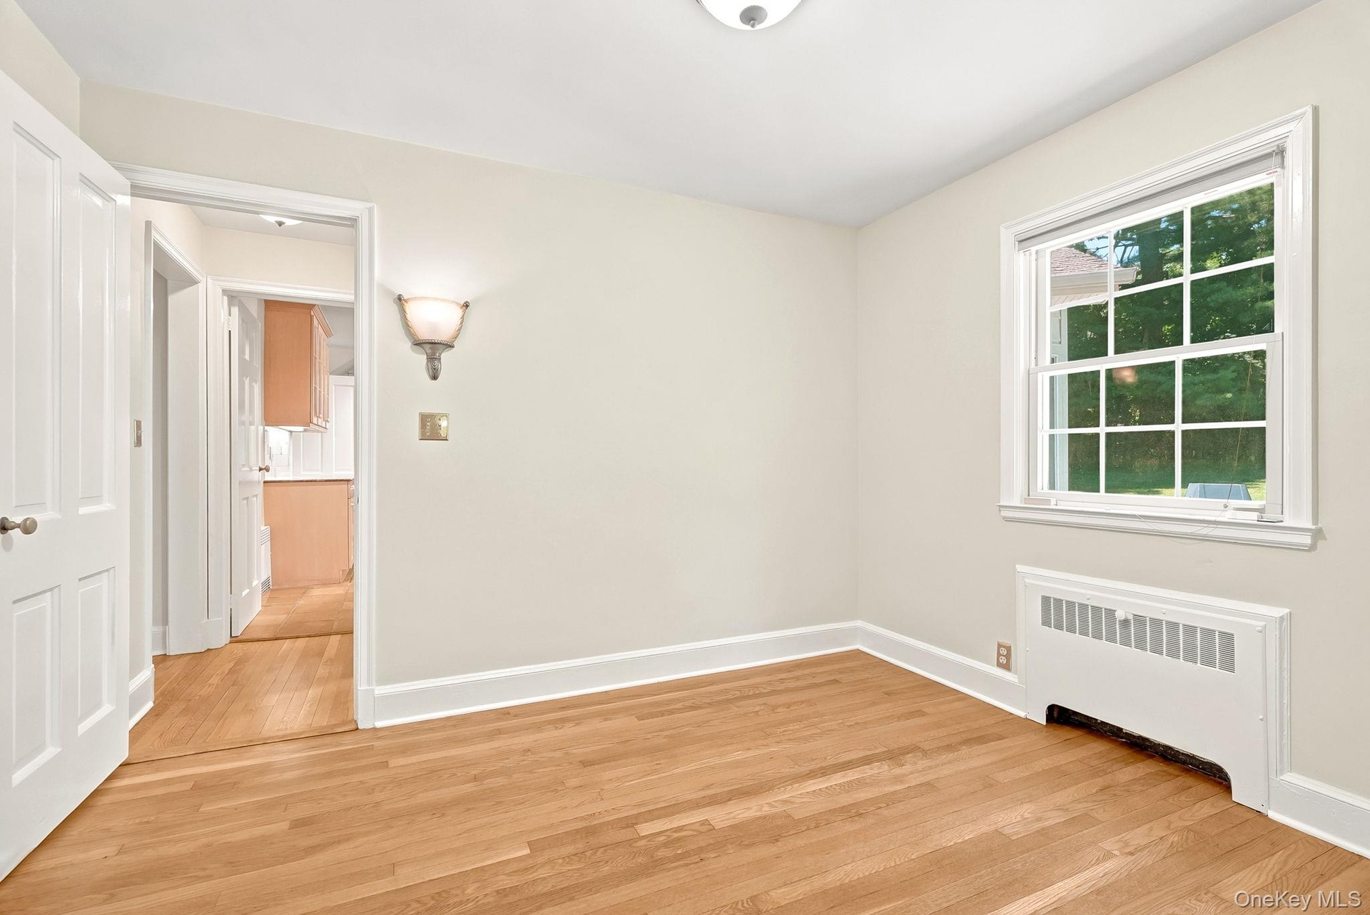
- First floor bedroom/den/office
- Digitally staged image of first floor bedroom/den/office
- Additional view of first floor bedroom/den showing closet door on left
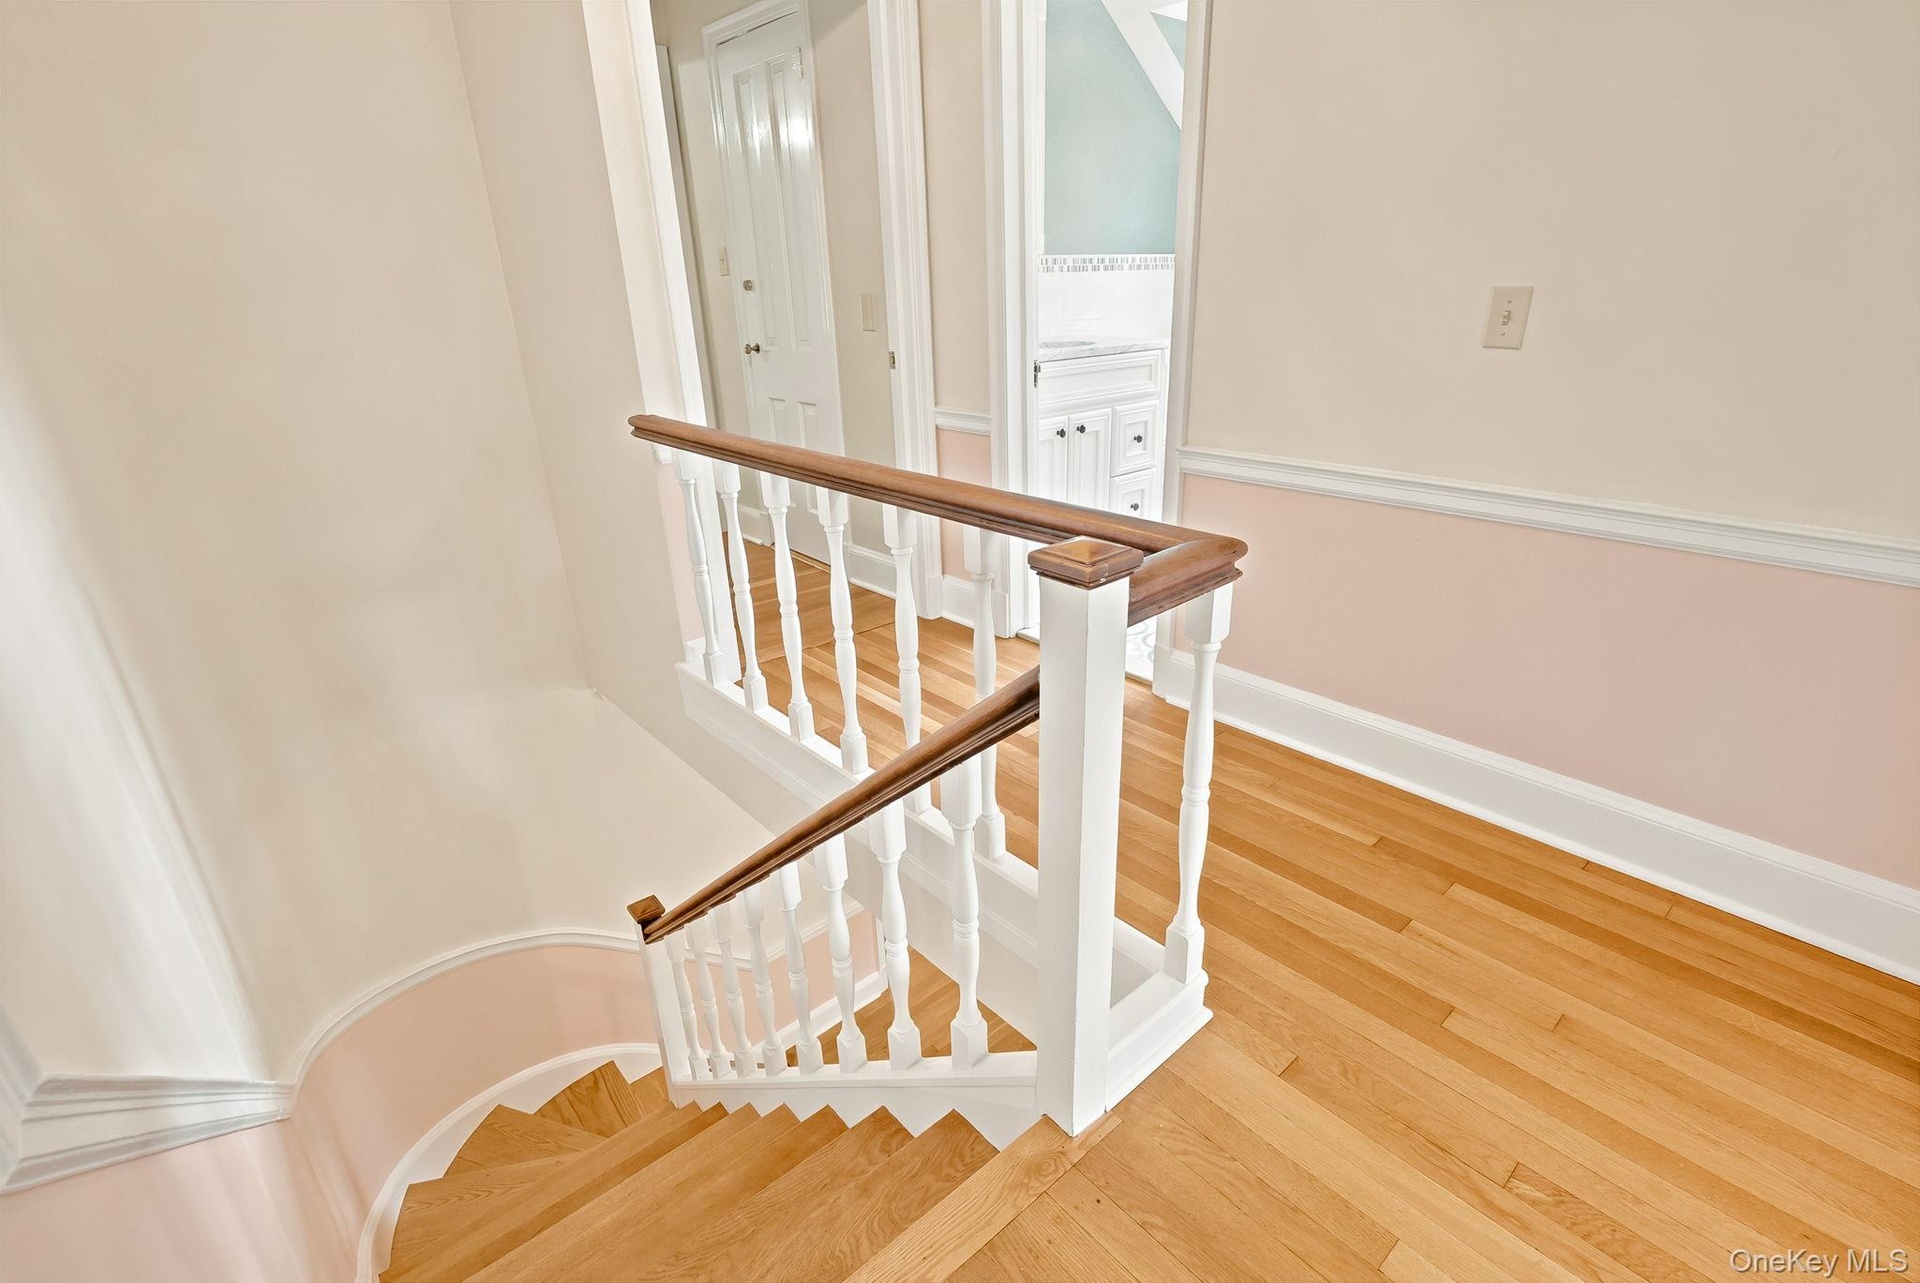
- Classic colonial stair landing on second floor
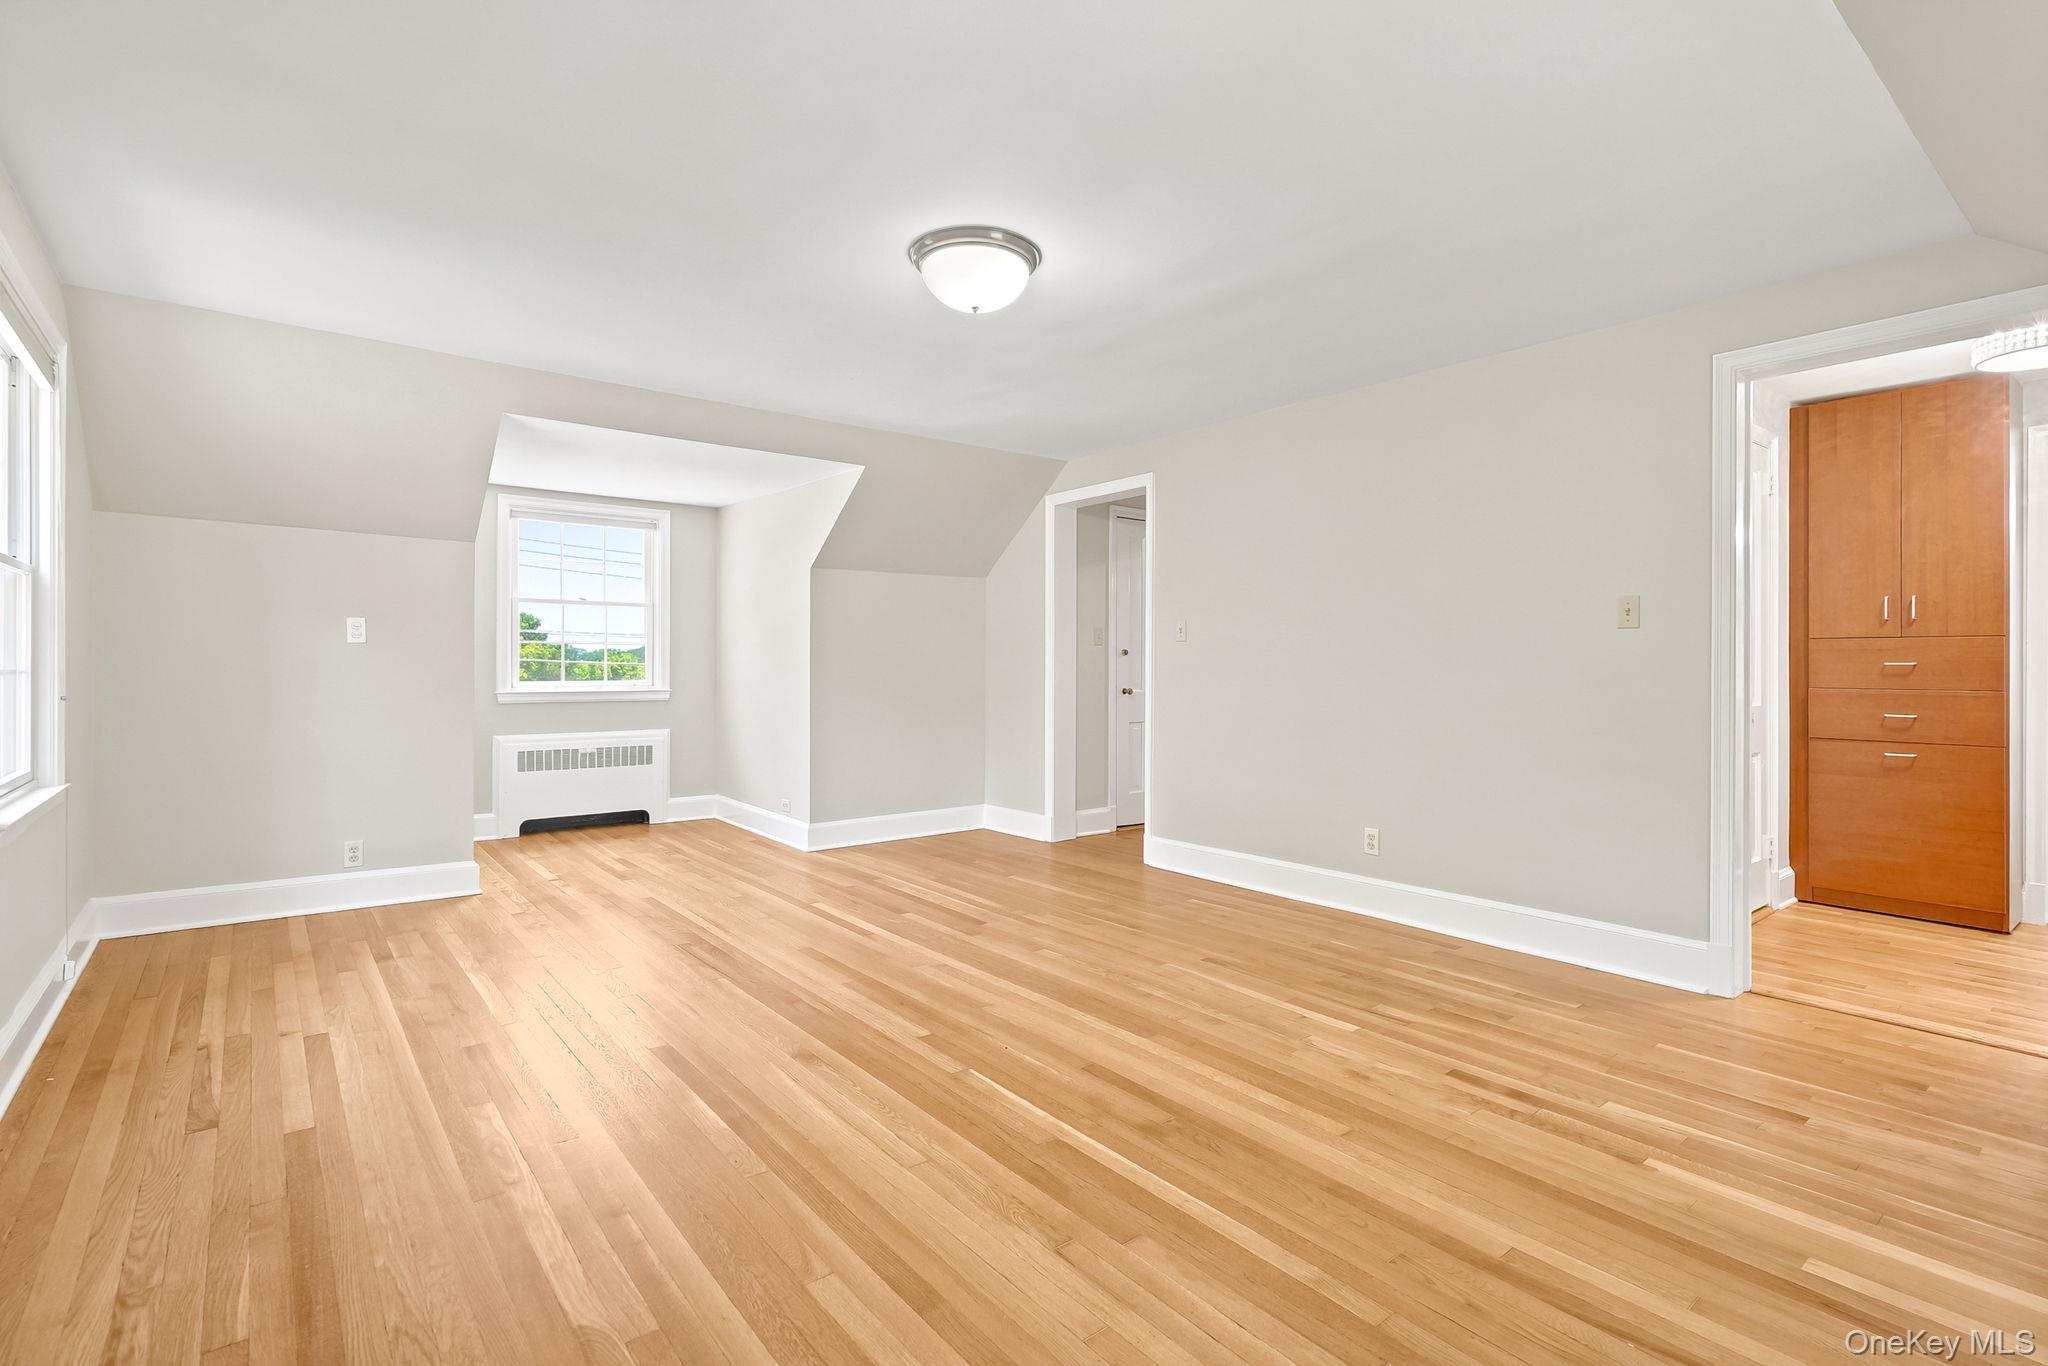
- Spacious primary bedroom showing two of three exposures
- Additional view of primary bedroom showing access to dressing area, closets and ensuite bath
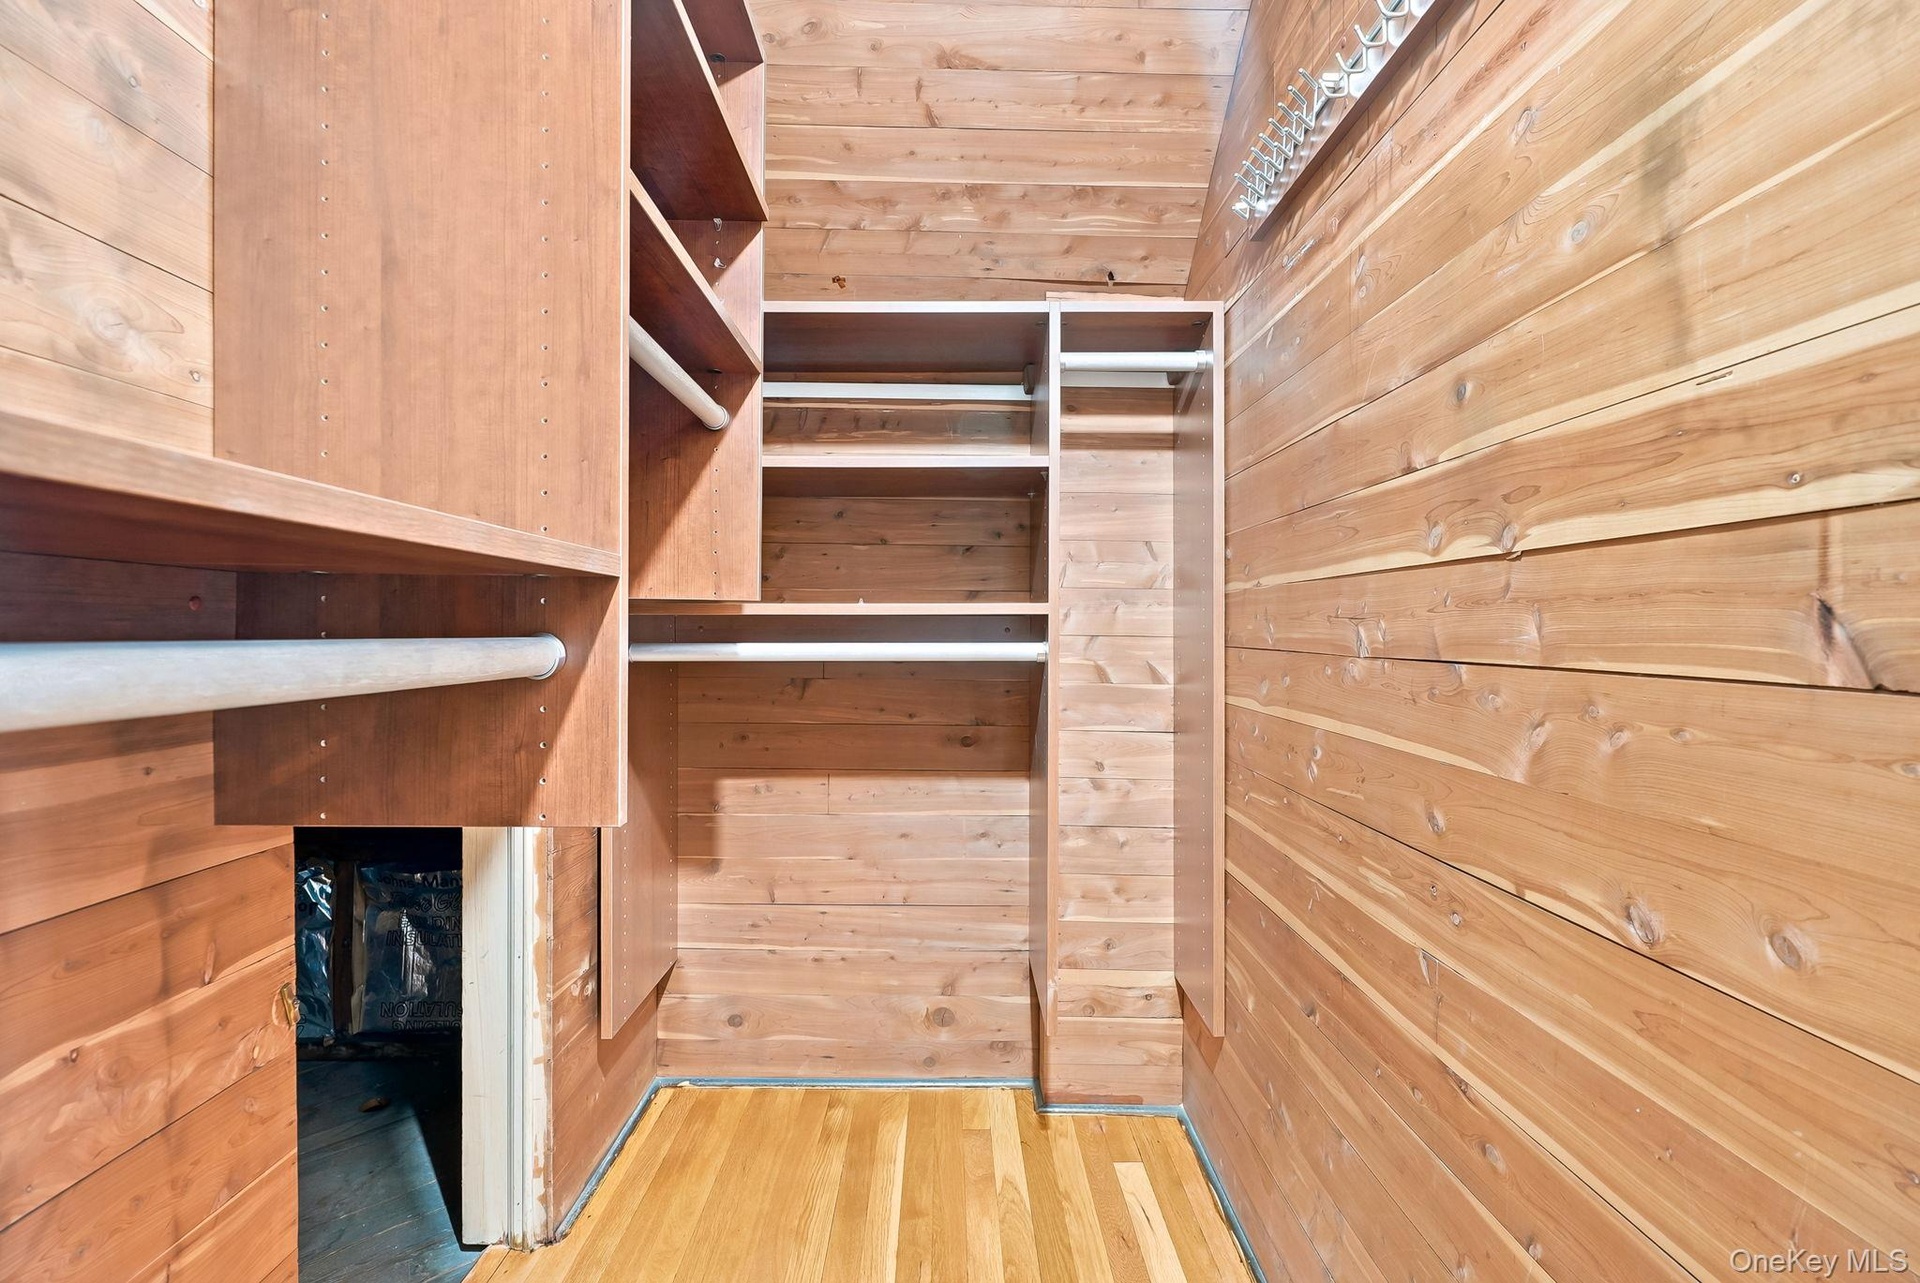
- One of two walk-in closets in primary bedroom, this one clad with cedar
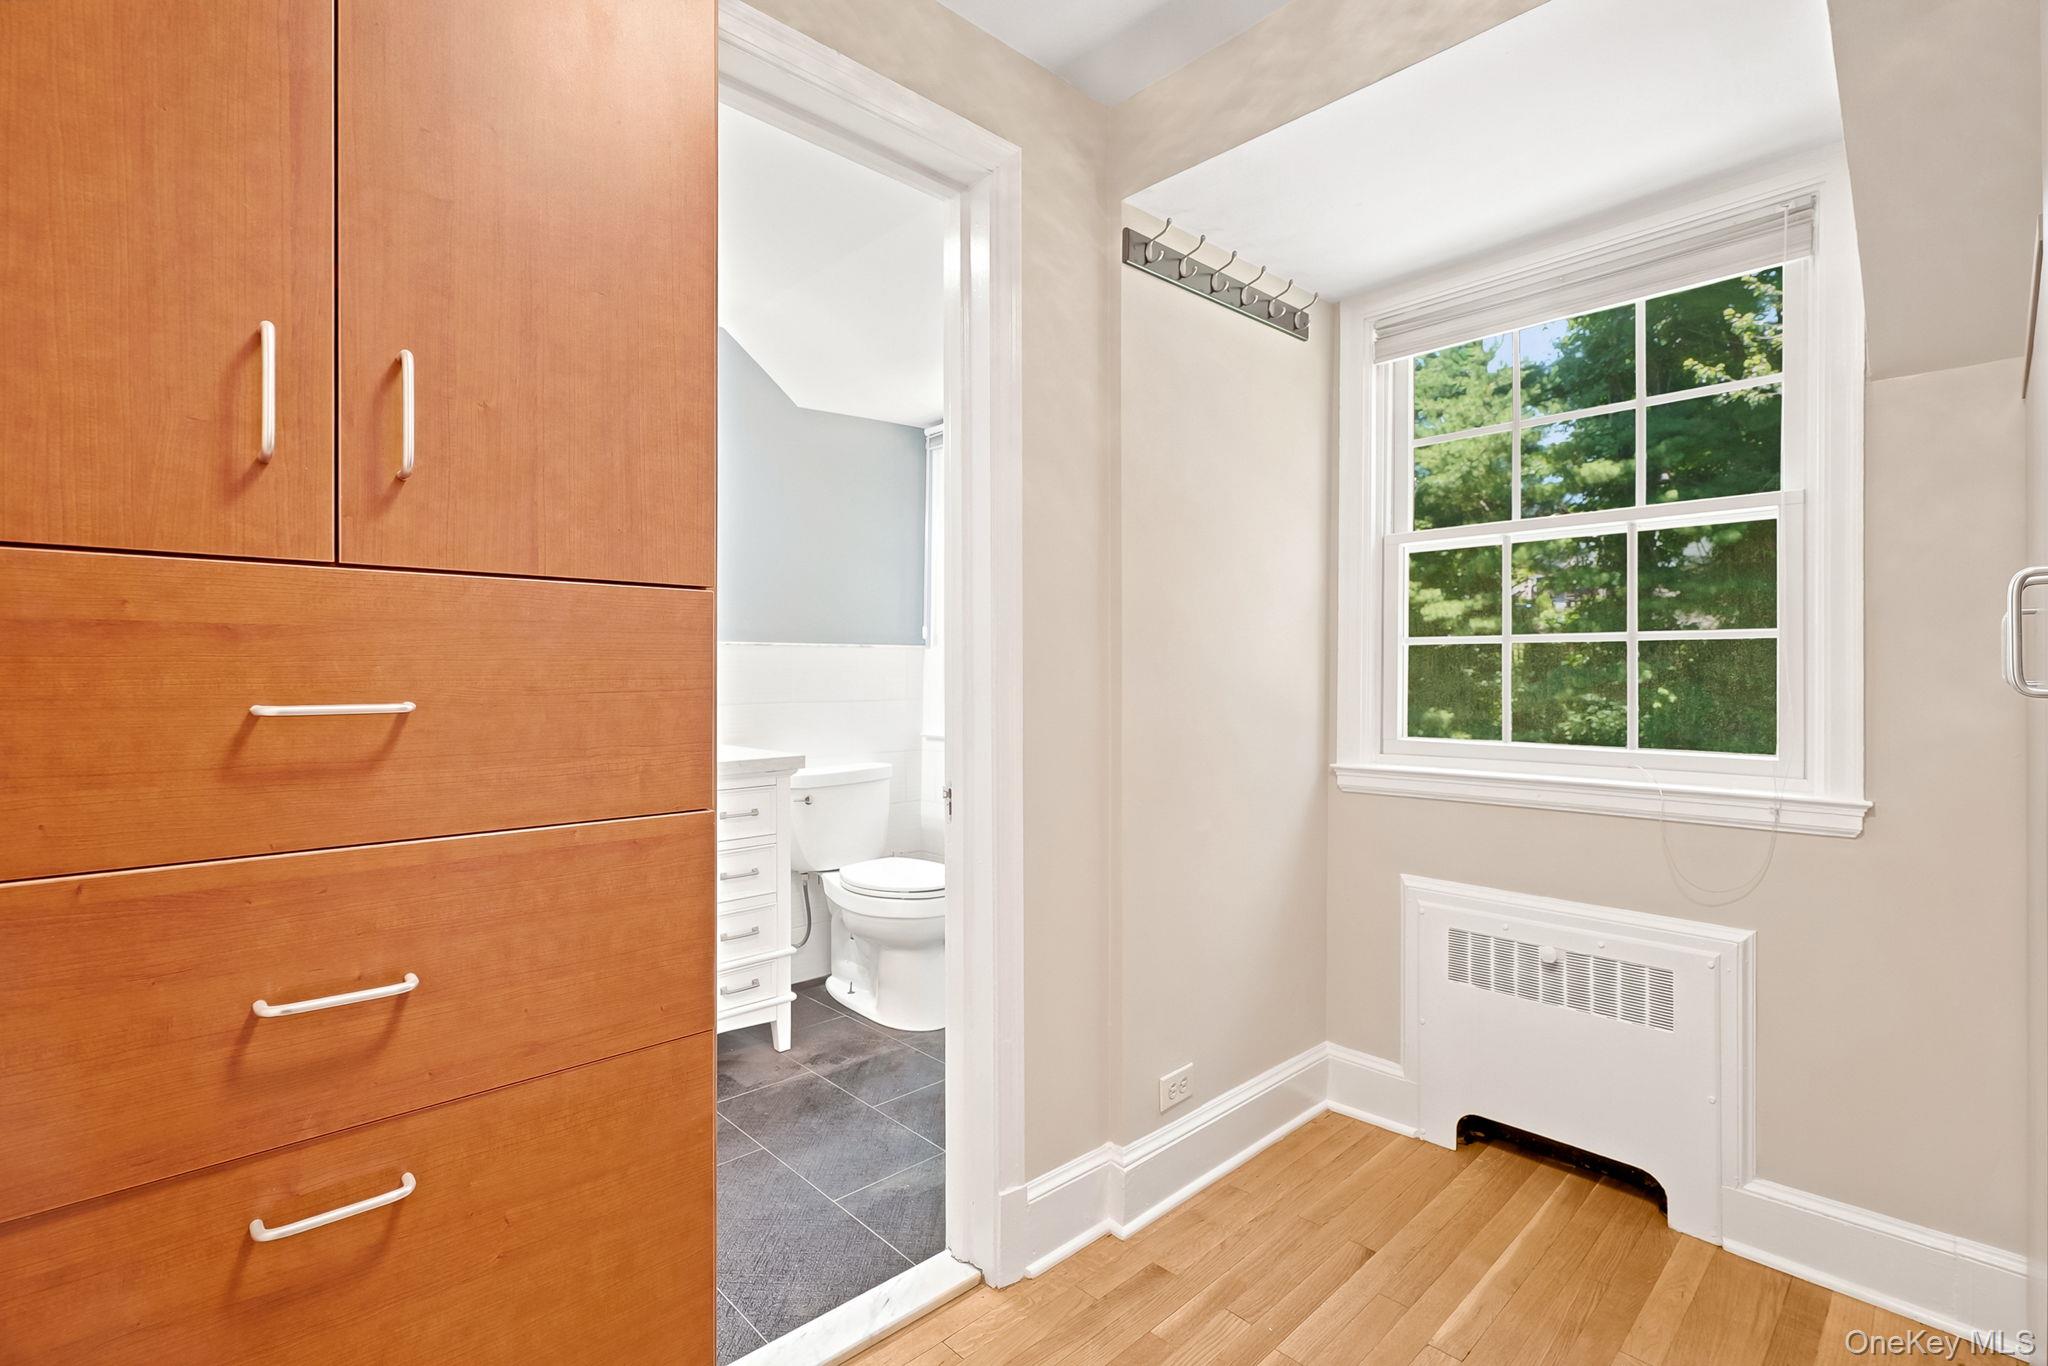
- Dressing area with built-in cabinetry and access to bath. Not pictured, additional walk-in closet
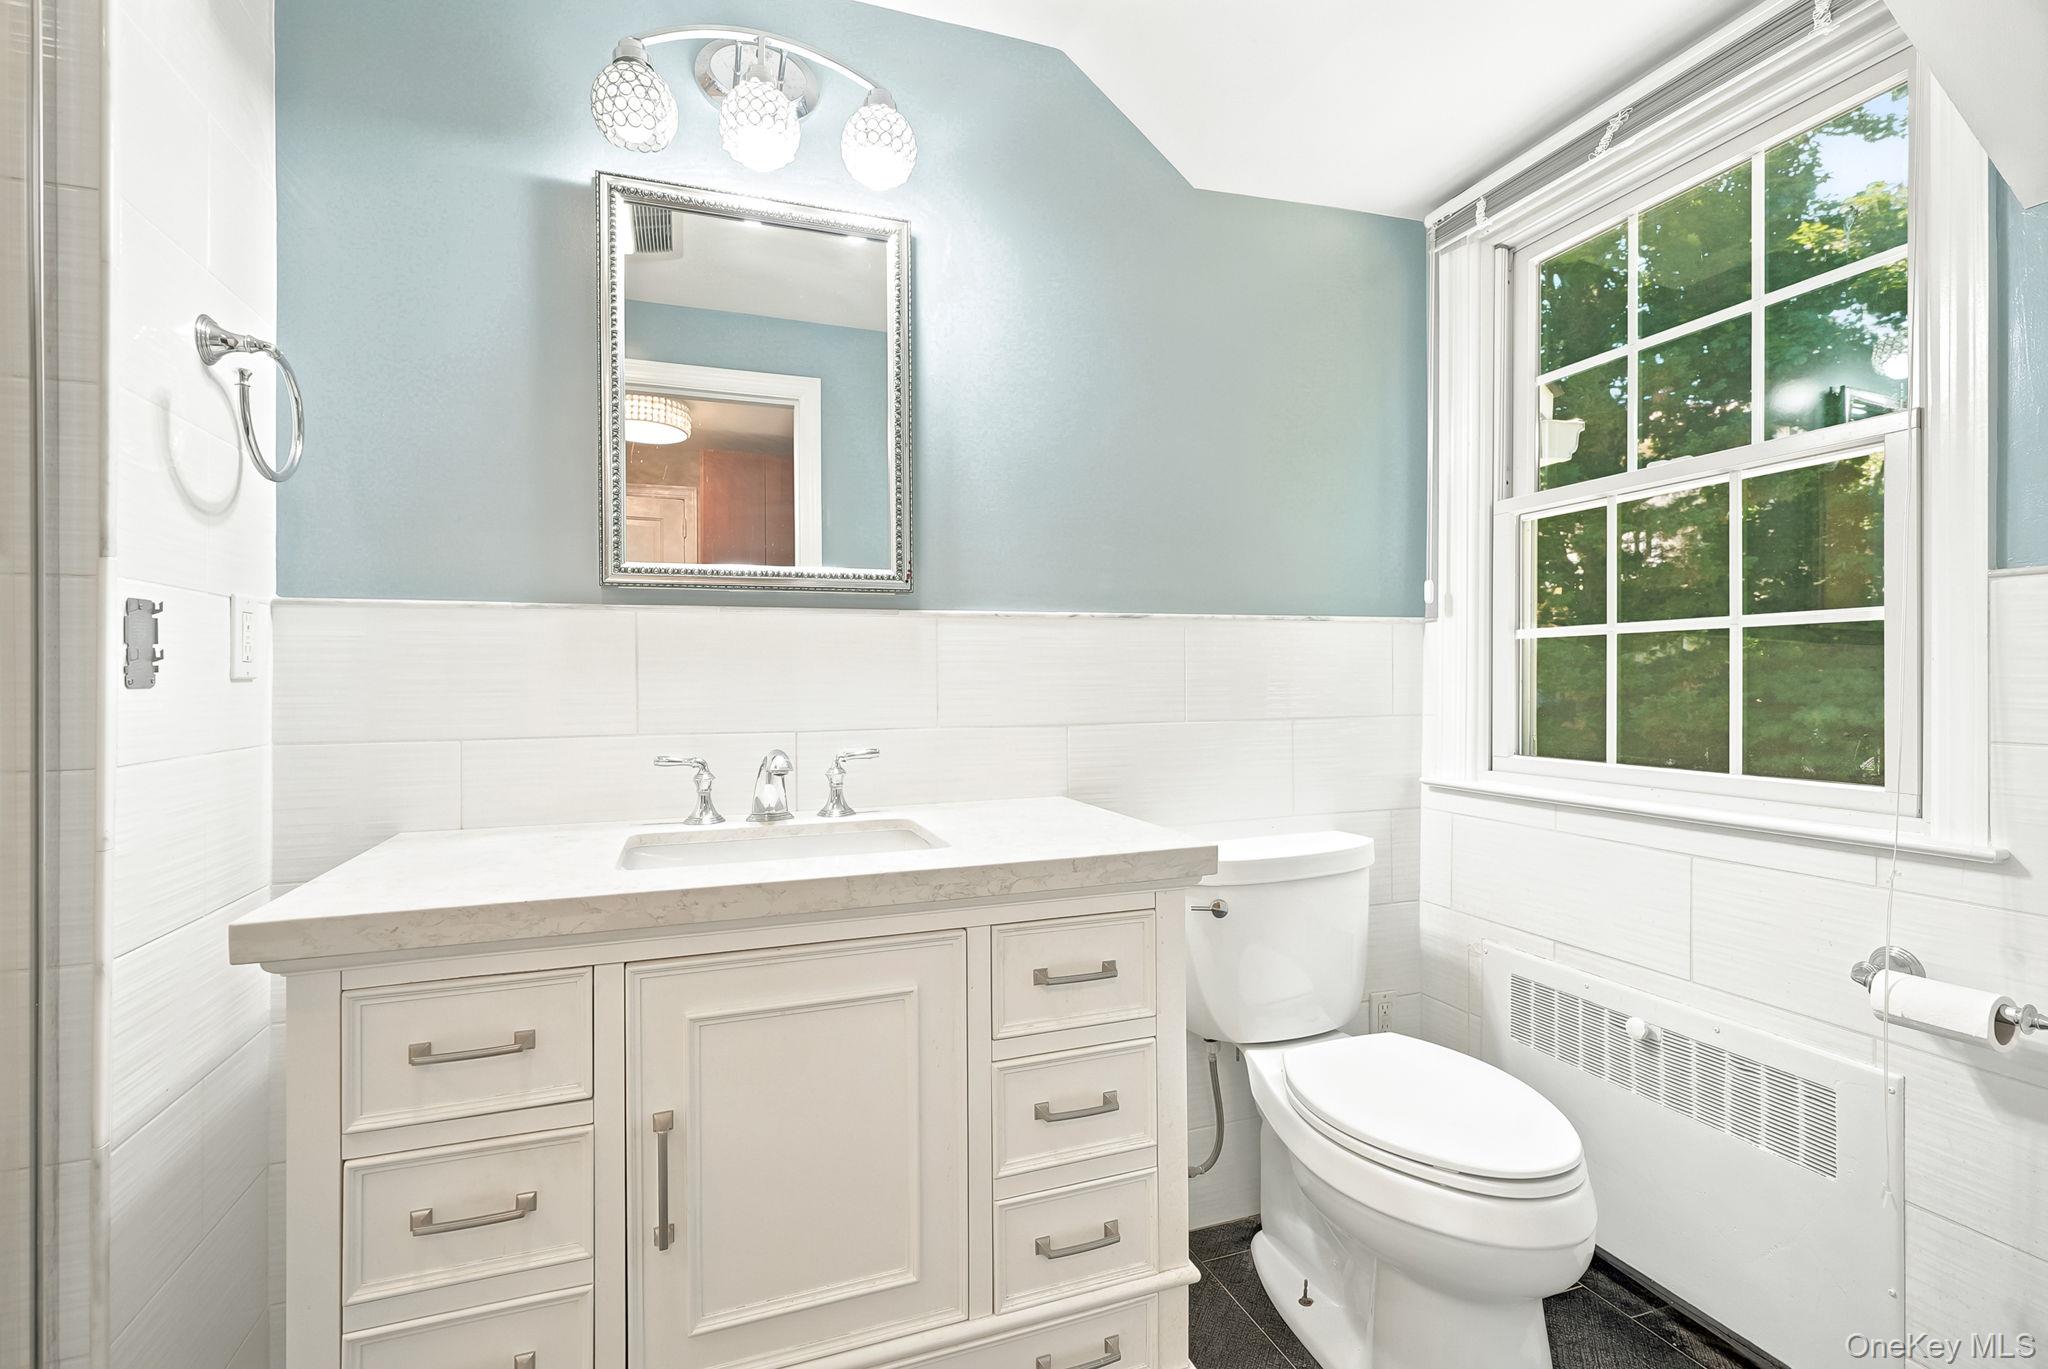
- Tranquil primary bath with window overlooking private yard
- Additional view of primary bath showing spacious stall shower
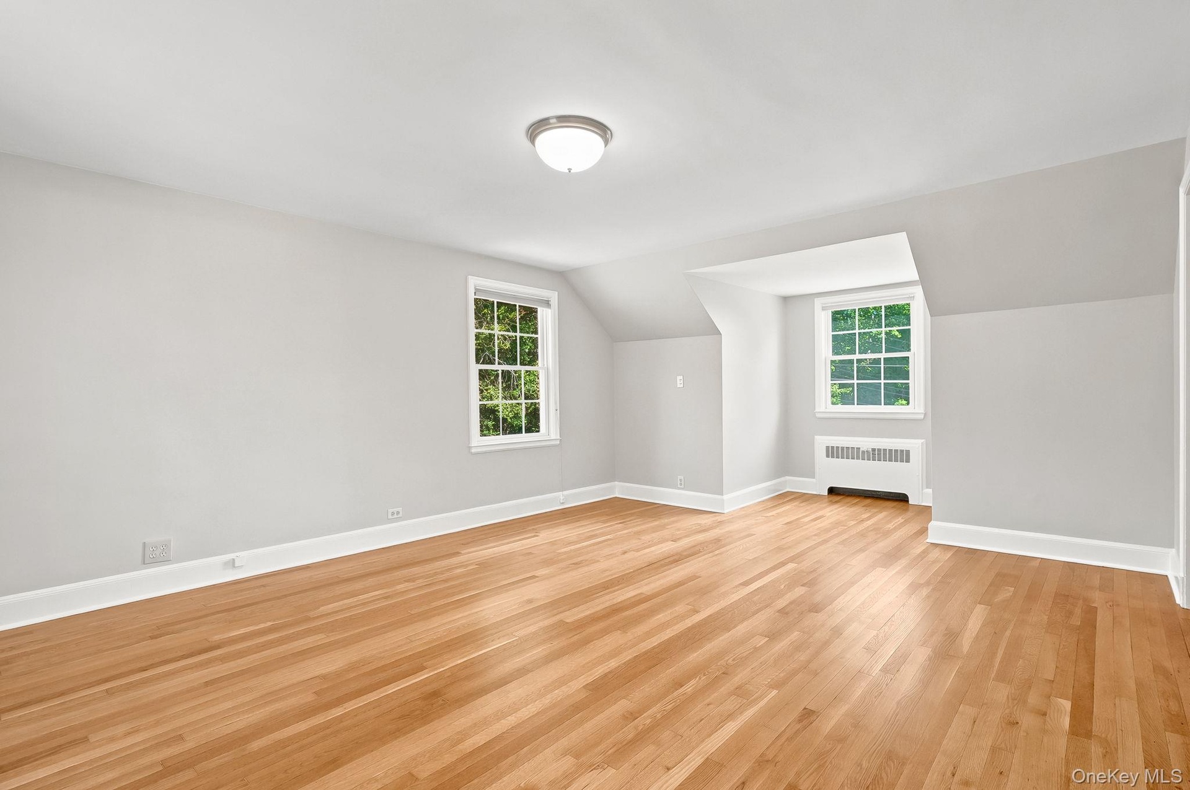
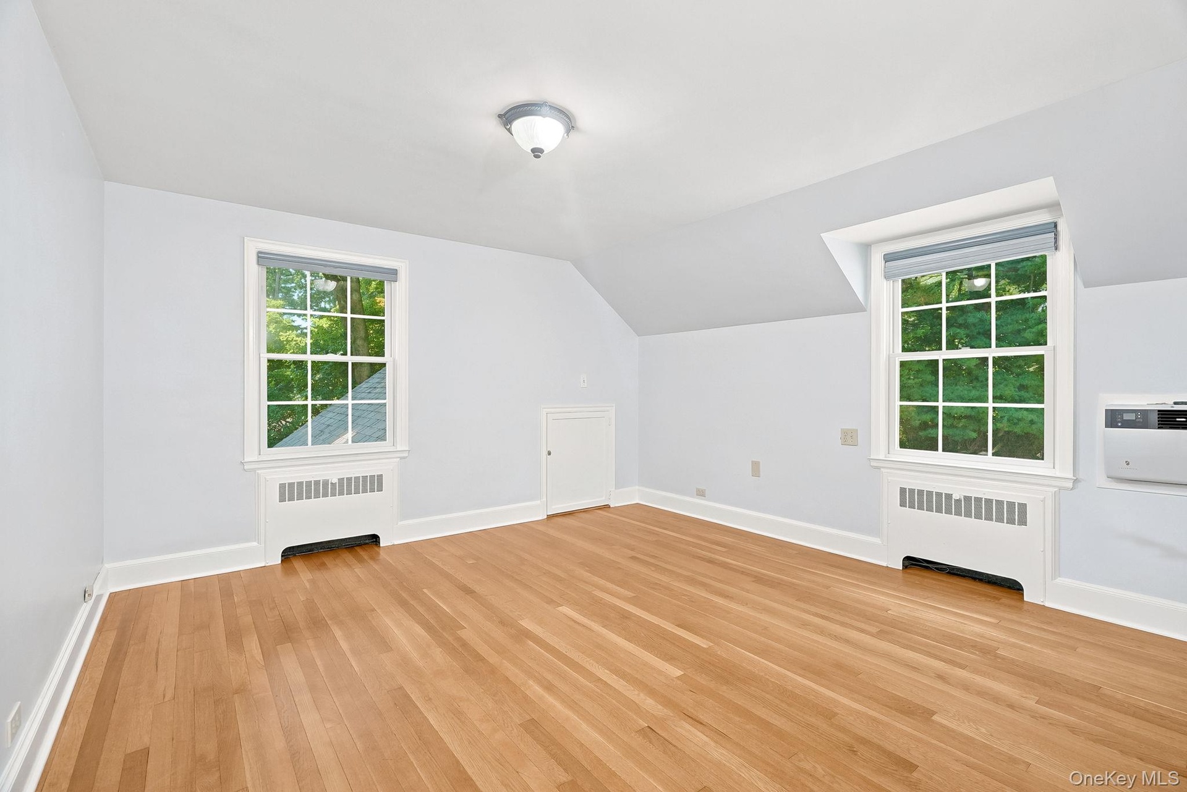
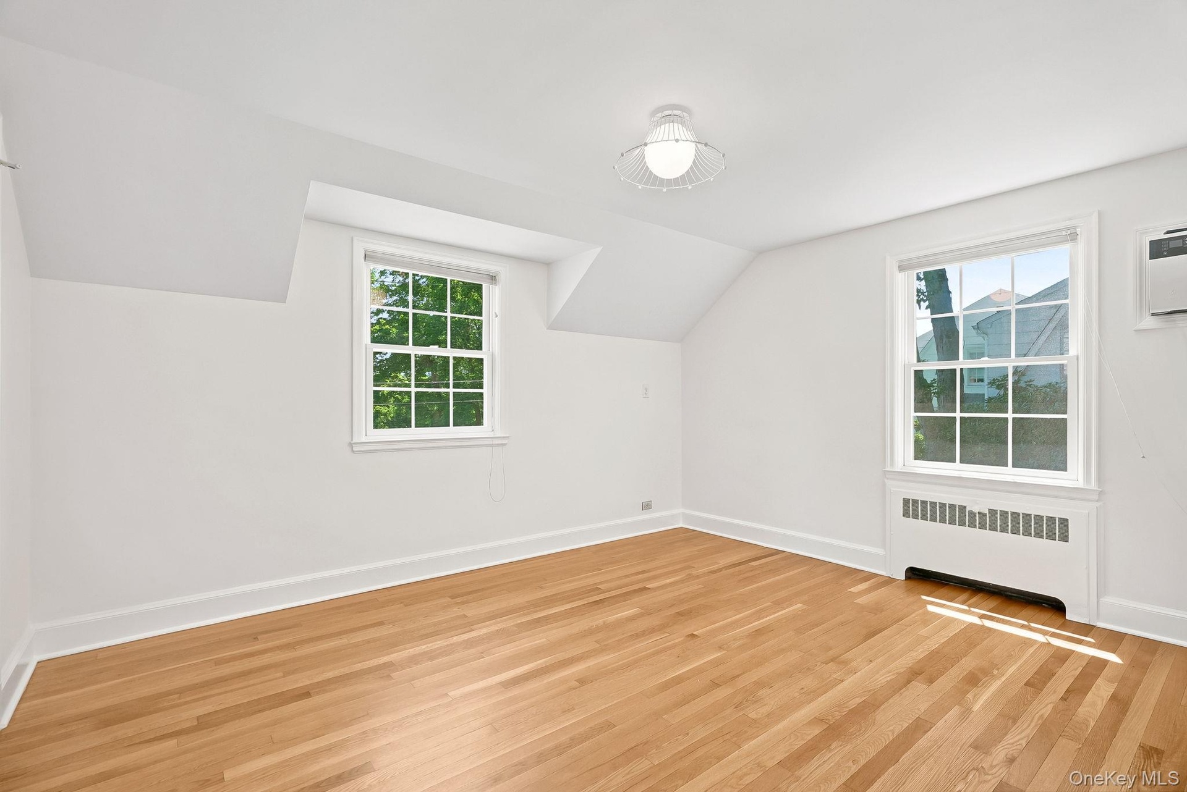
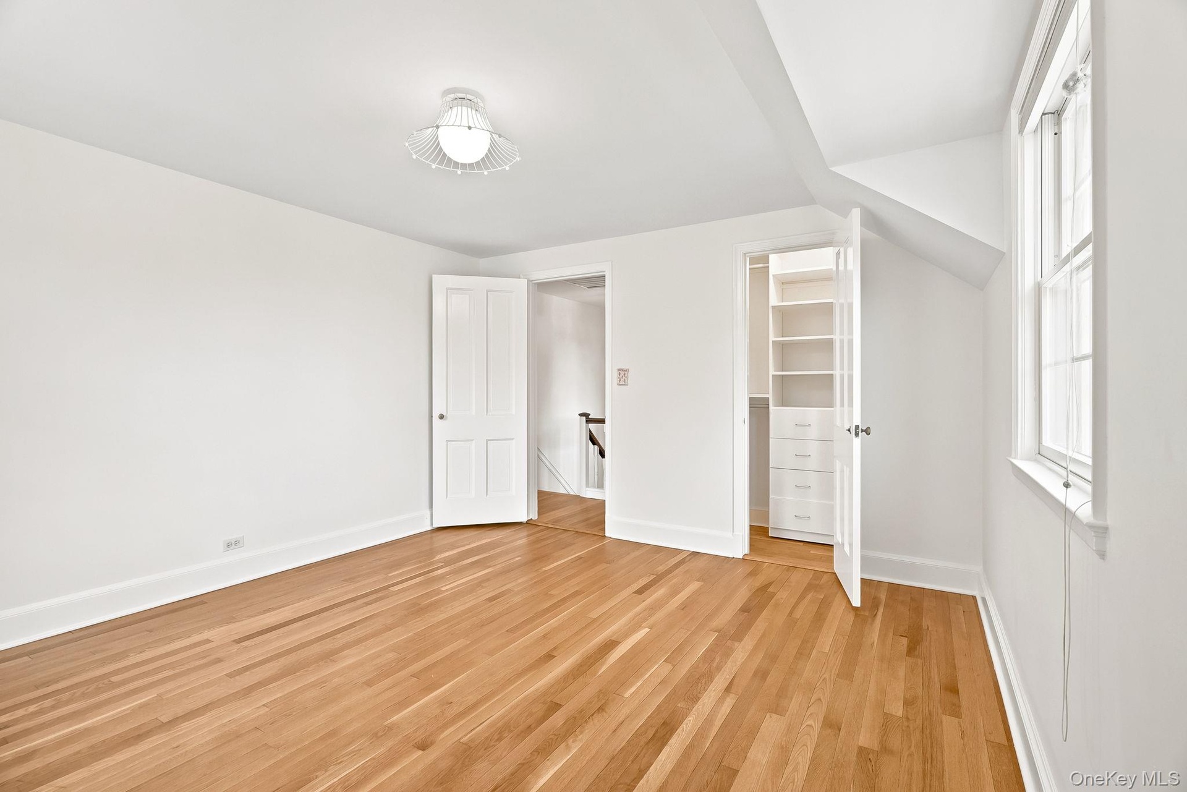
- Generously sized second floor bedroom showing two exposures
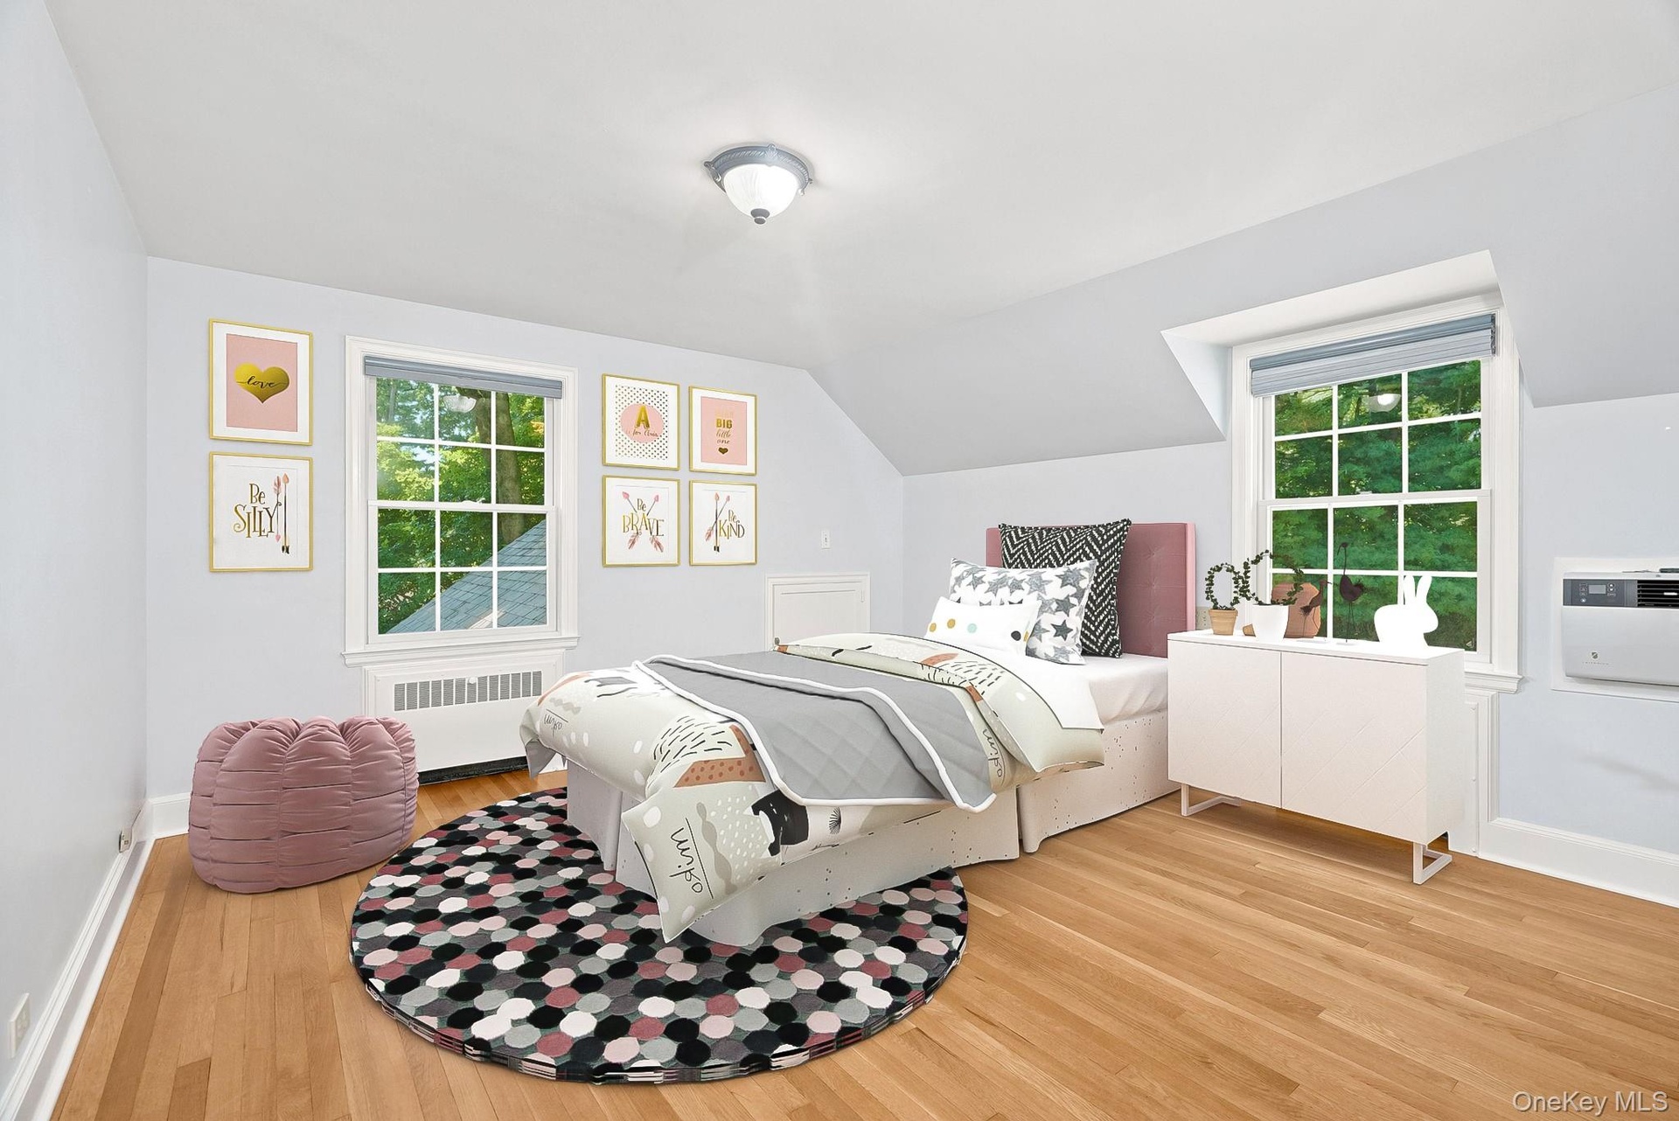
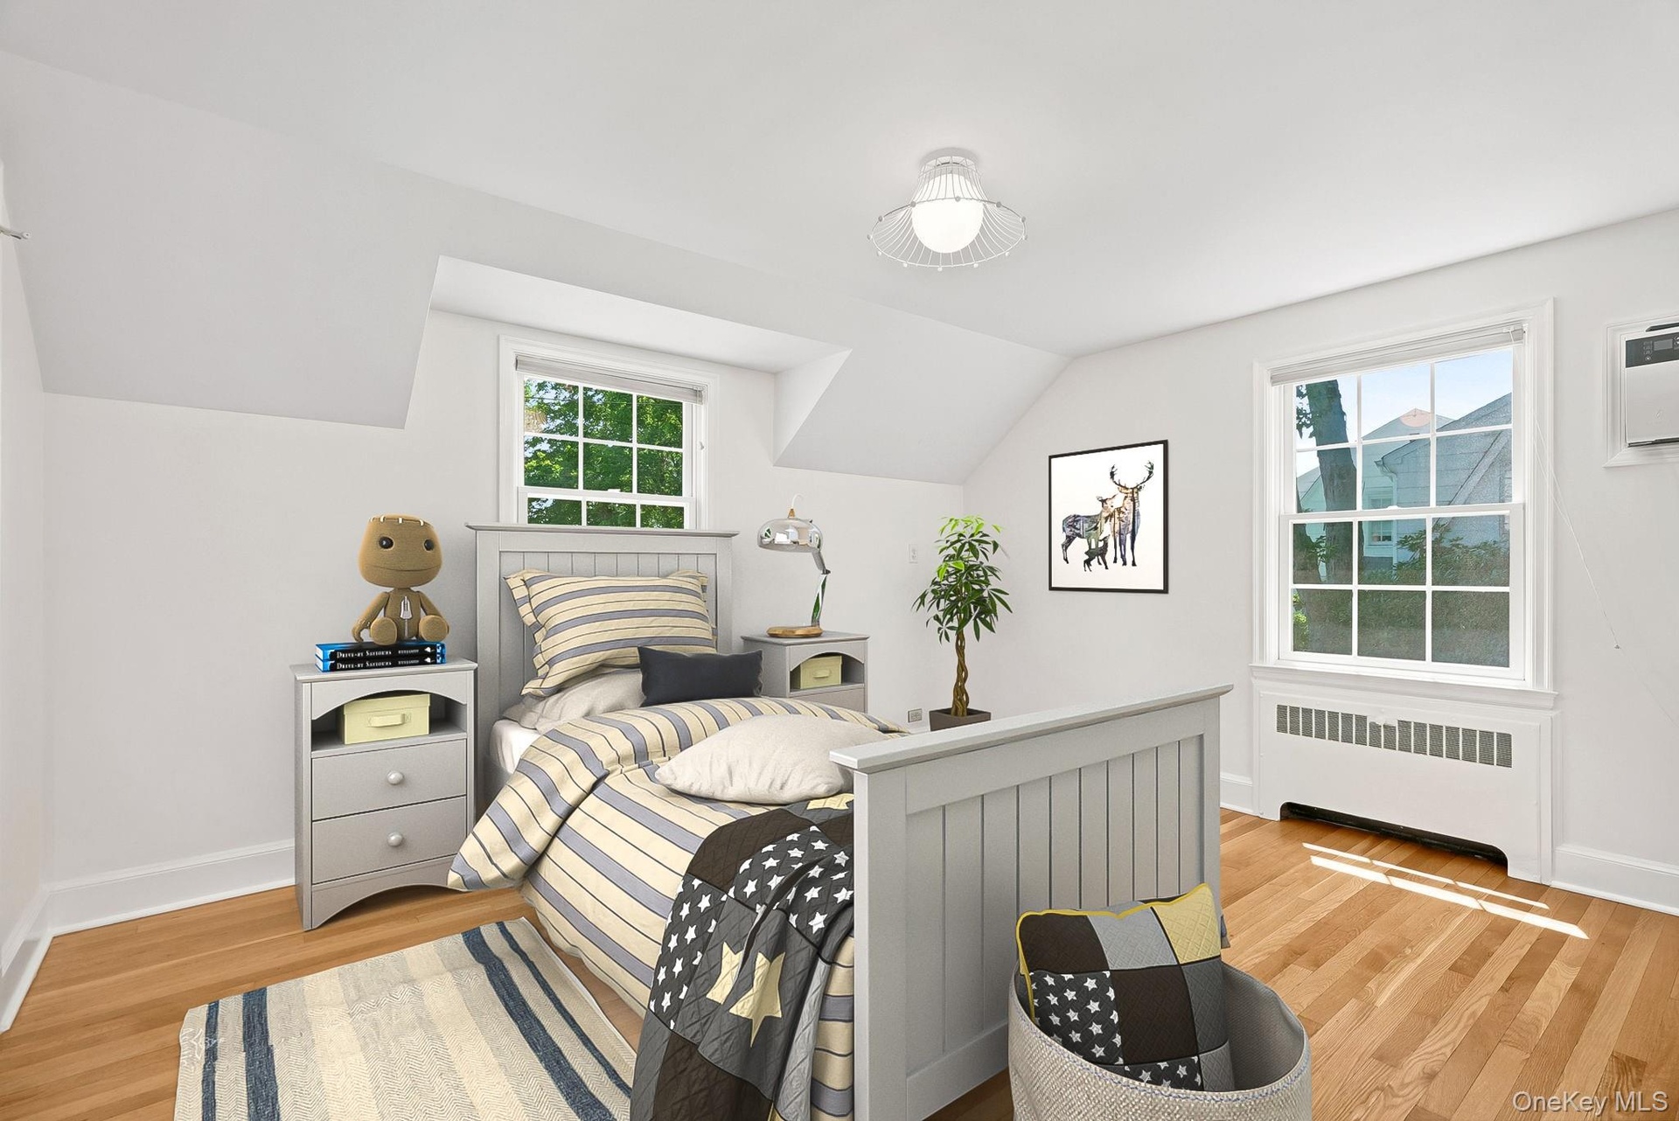
- Digitally staged image of second floor bedroom
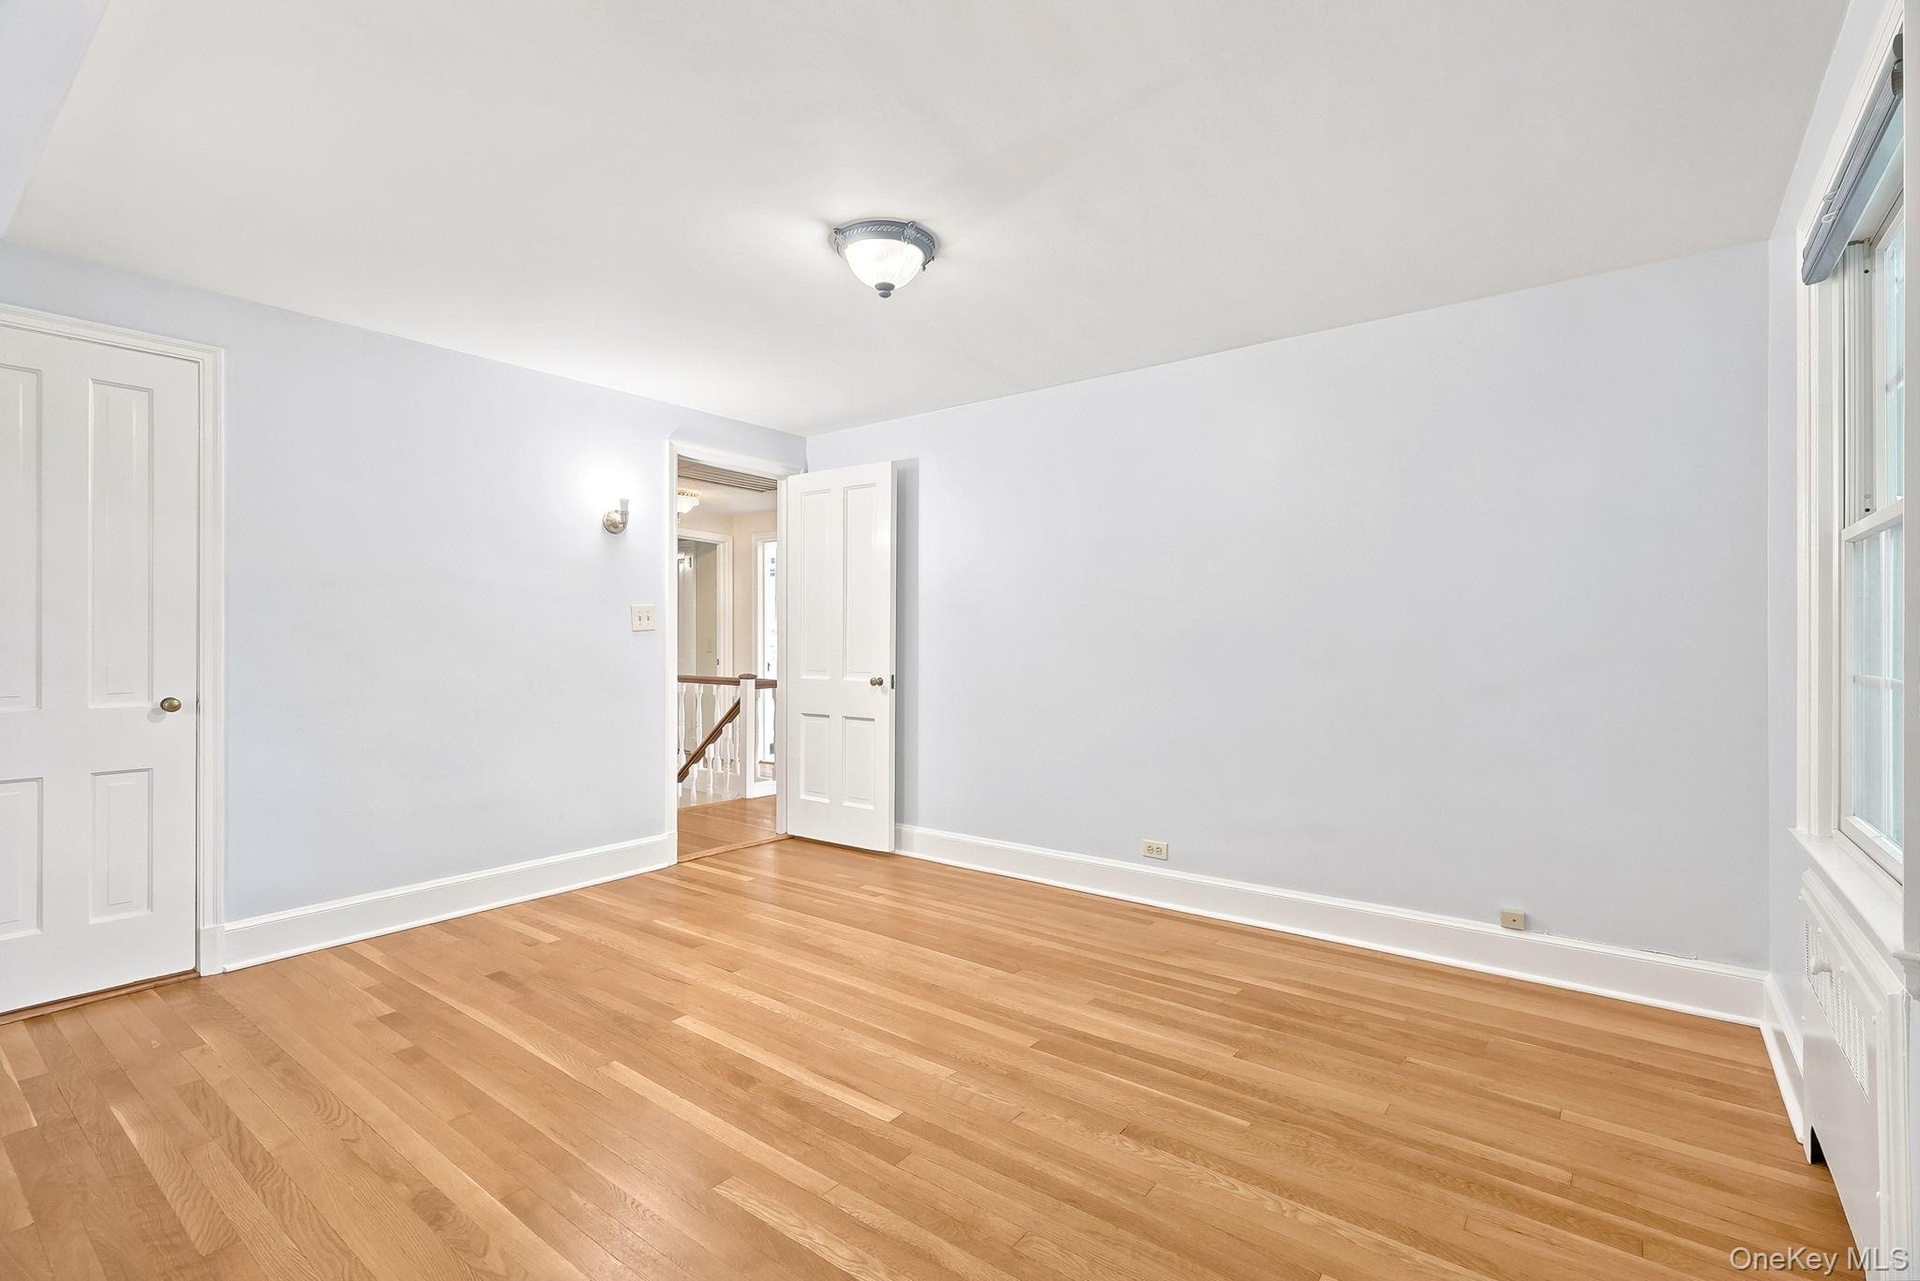
- Additional view of the bedroom showing access to the hall and closet door on the left
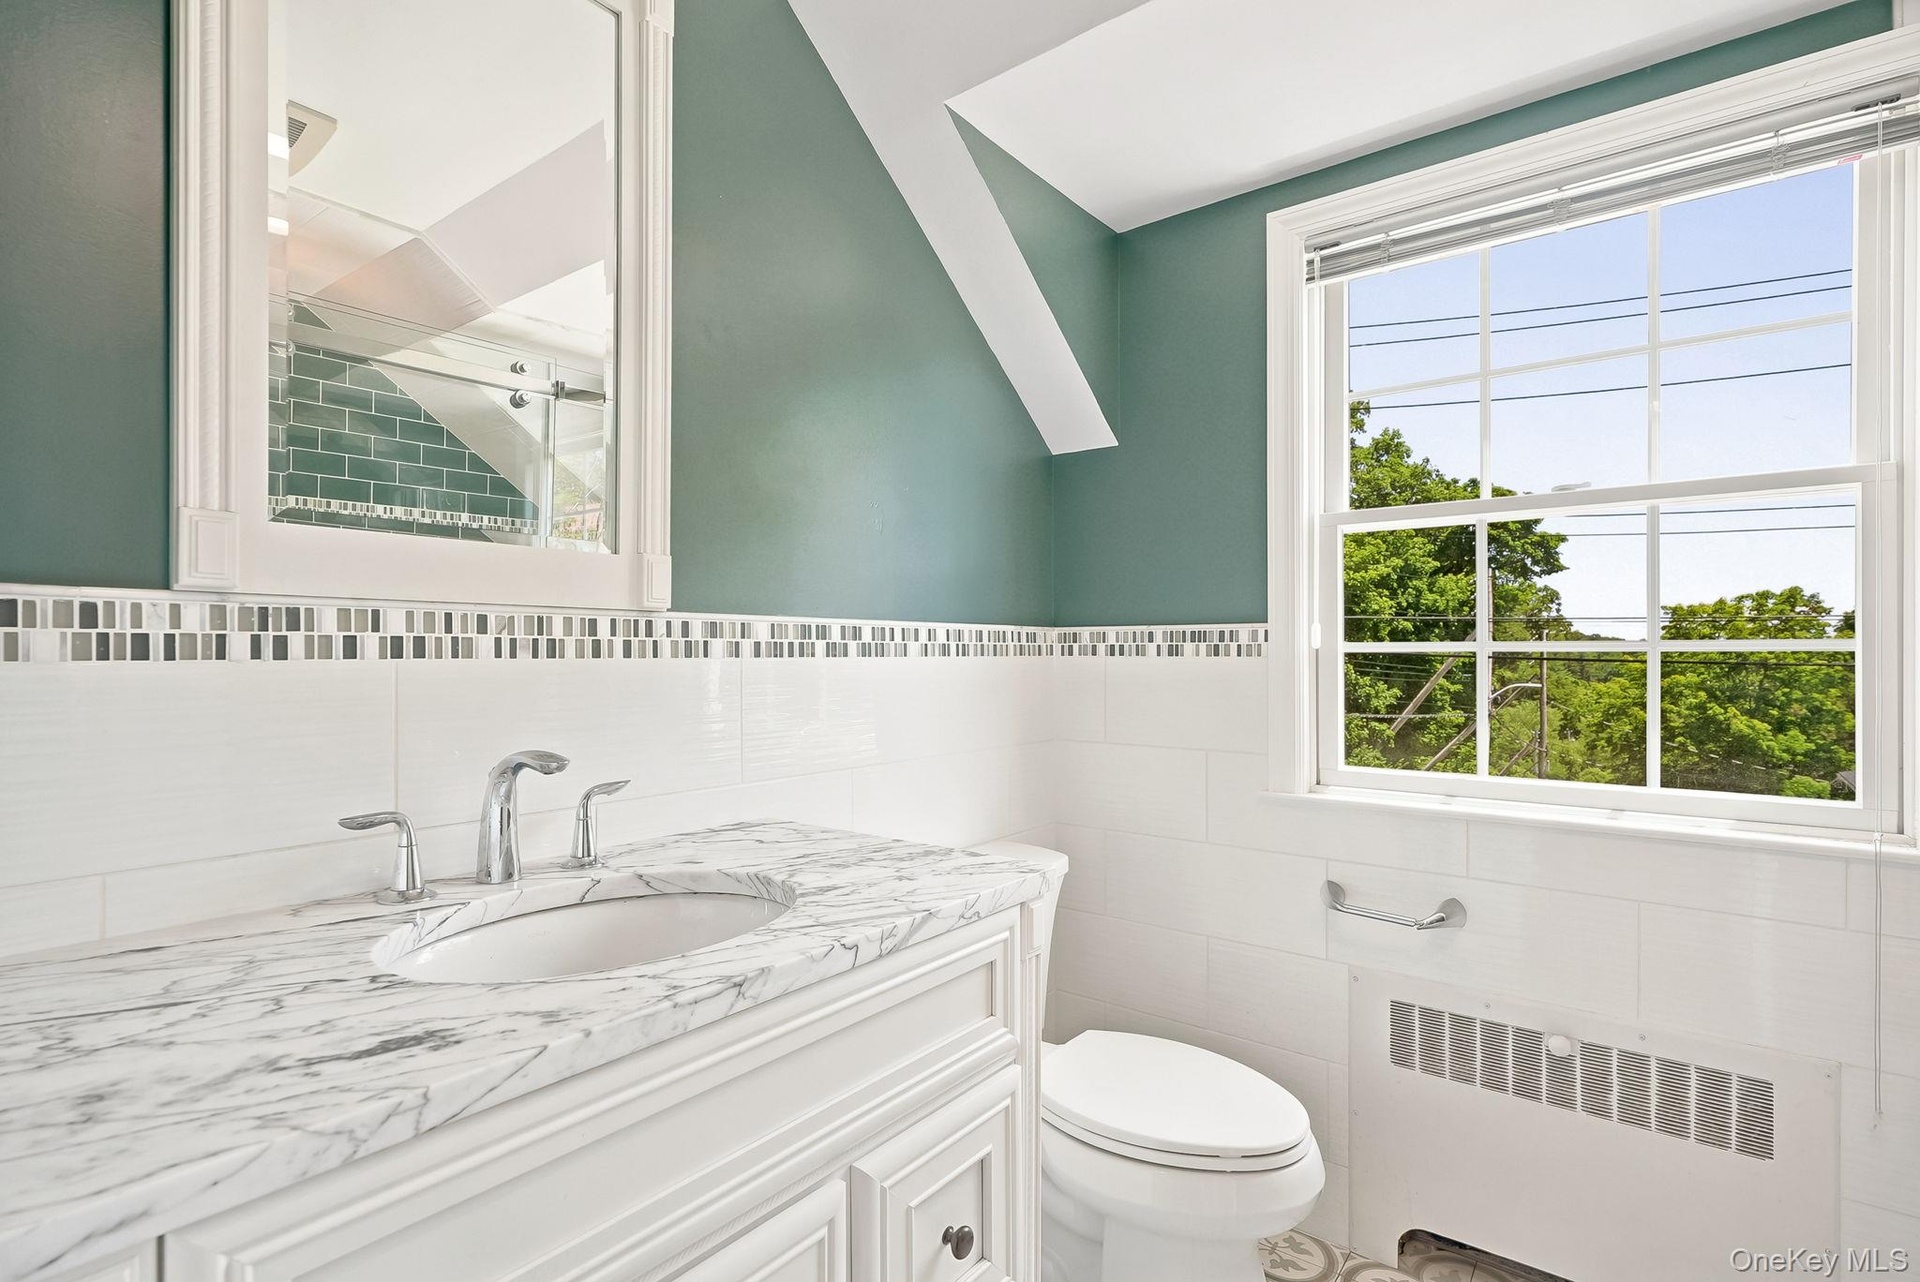
- Beautiful second floor hall bath with tree top views
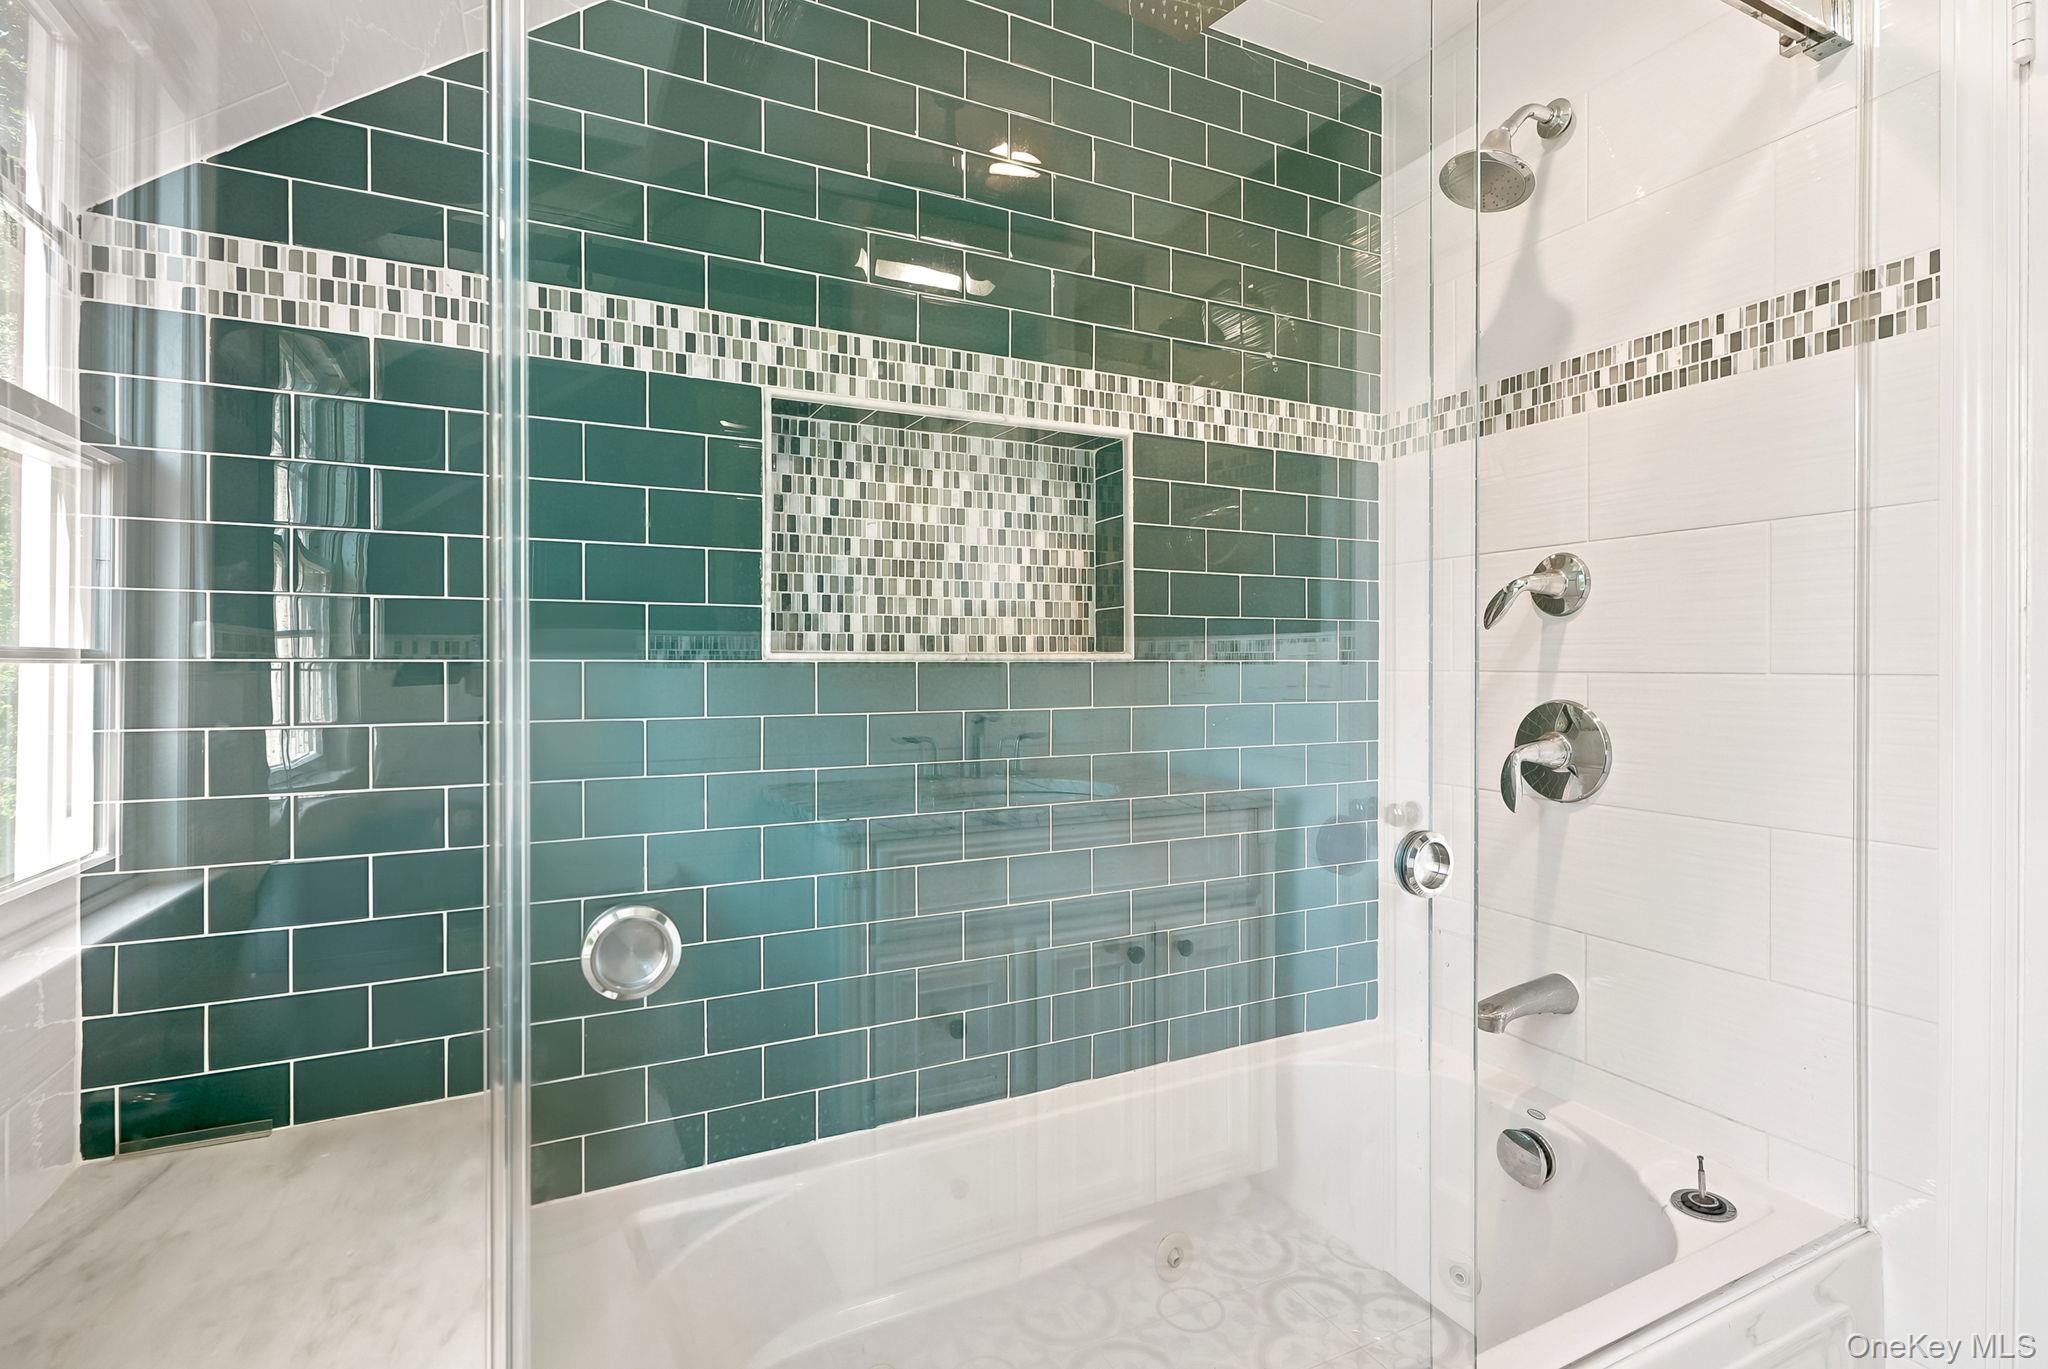
- Detail of Tub/shower combination in second floor hall bath featuring a jetted tub and lovely tile work
- Spacious second floor bedroom showing two exposures
- Digitally staged image of second floor bedroom
- Additional view of second floor bedroom showing fitted closet and access from hall
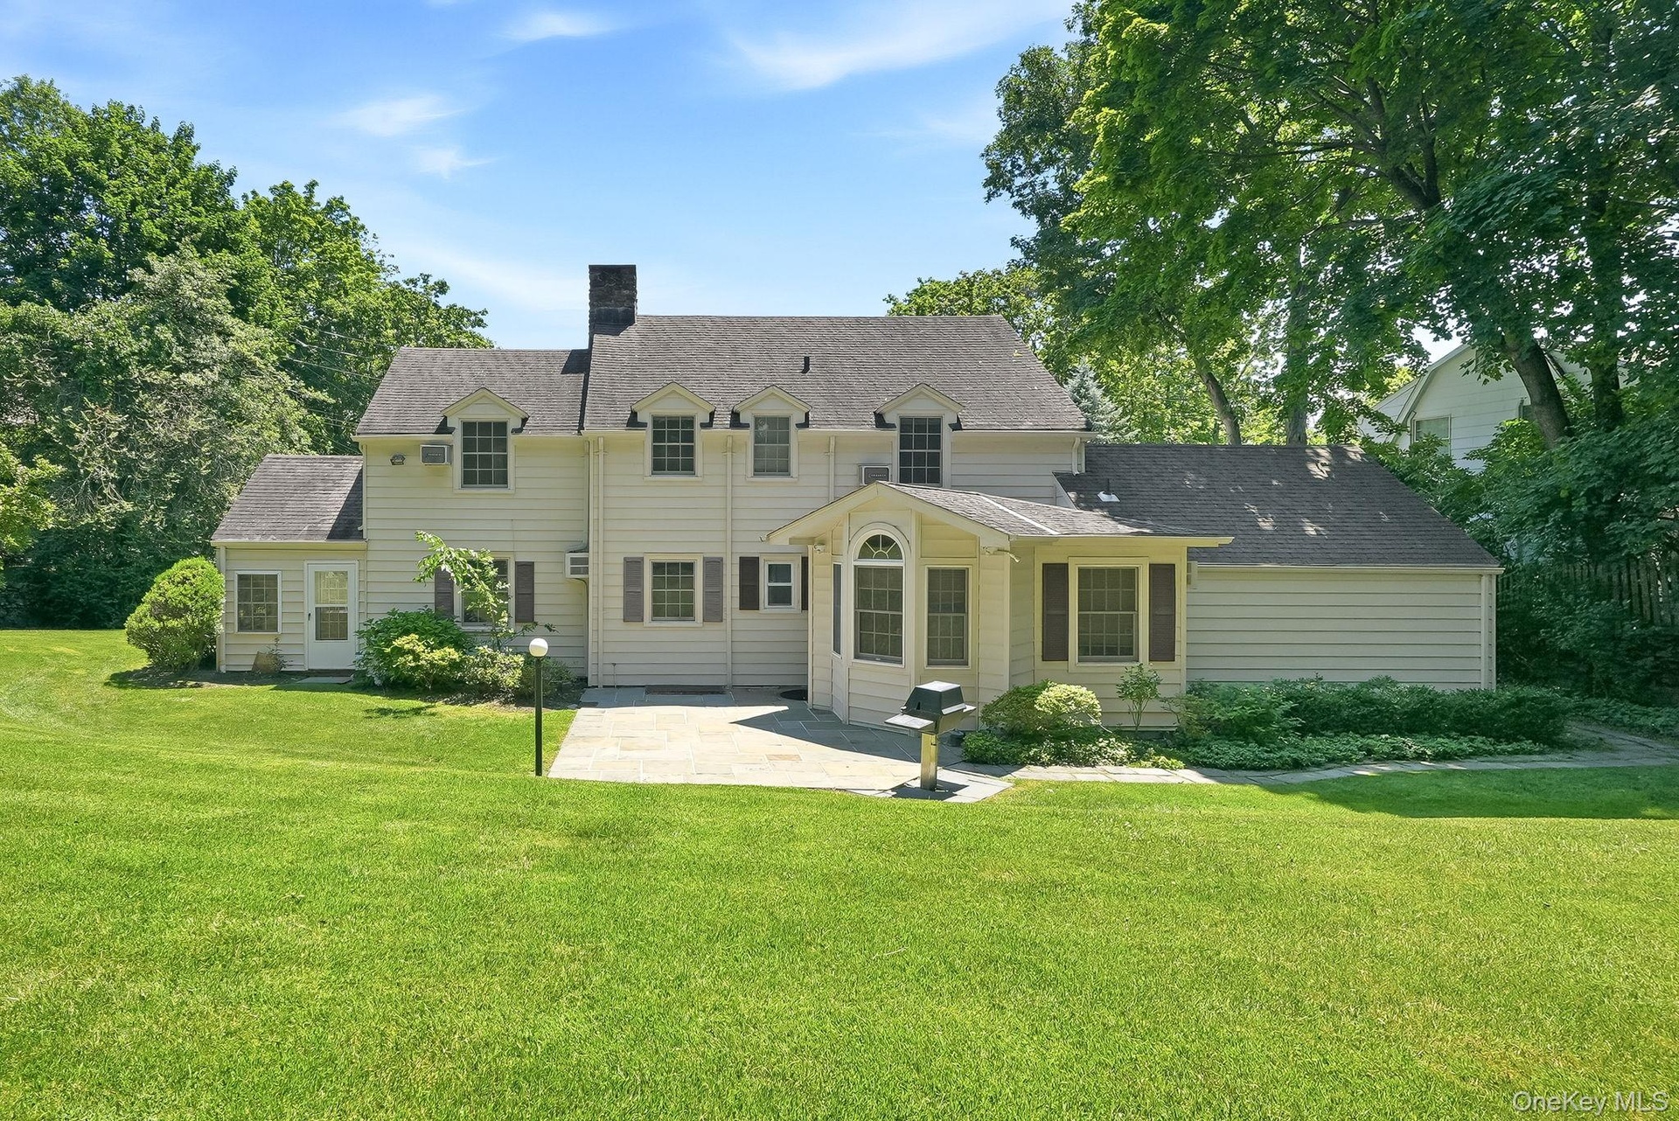
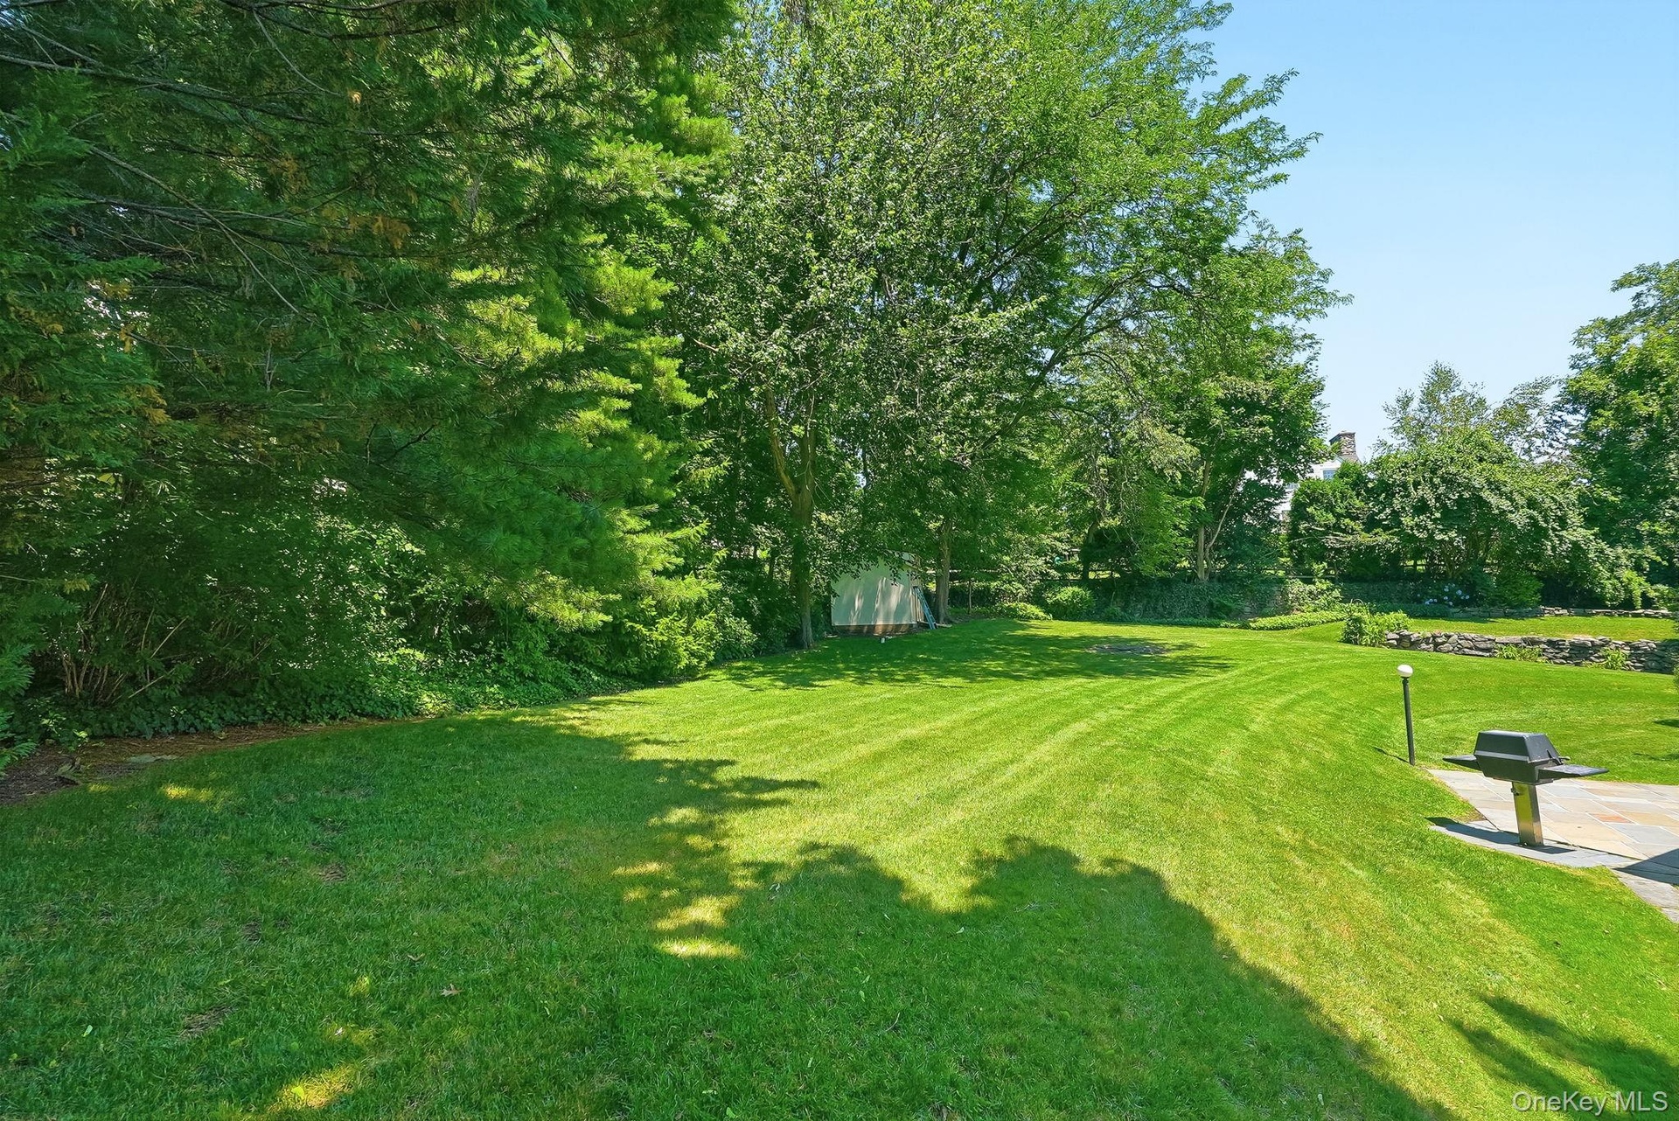
- Your own private, backyard oasis
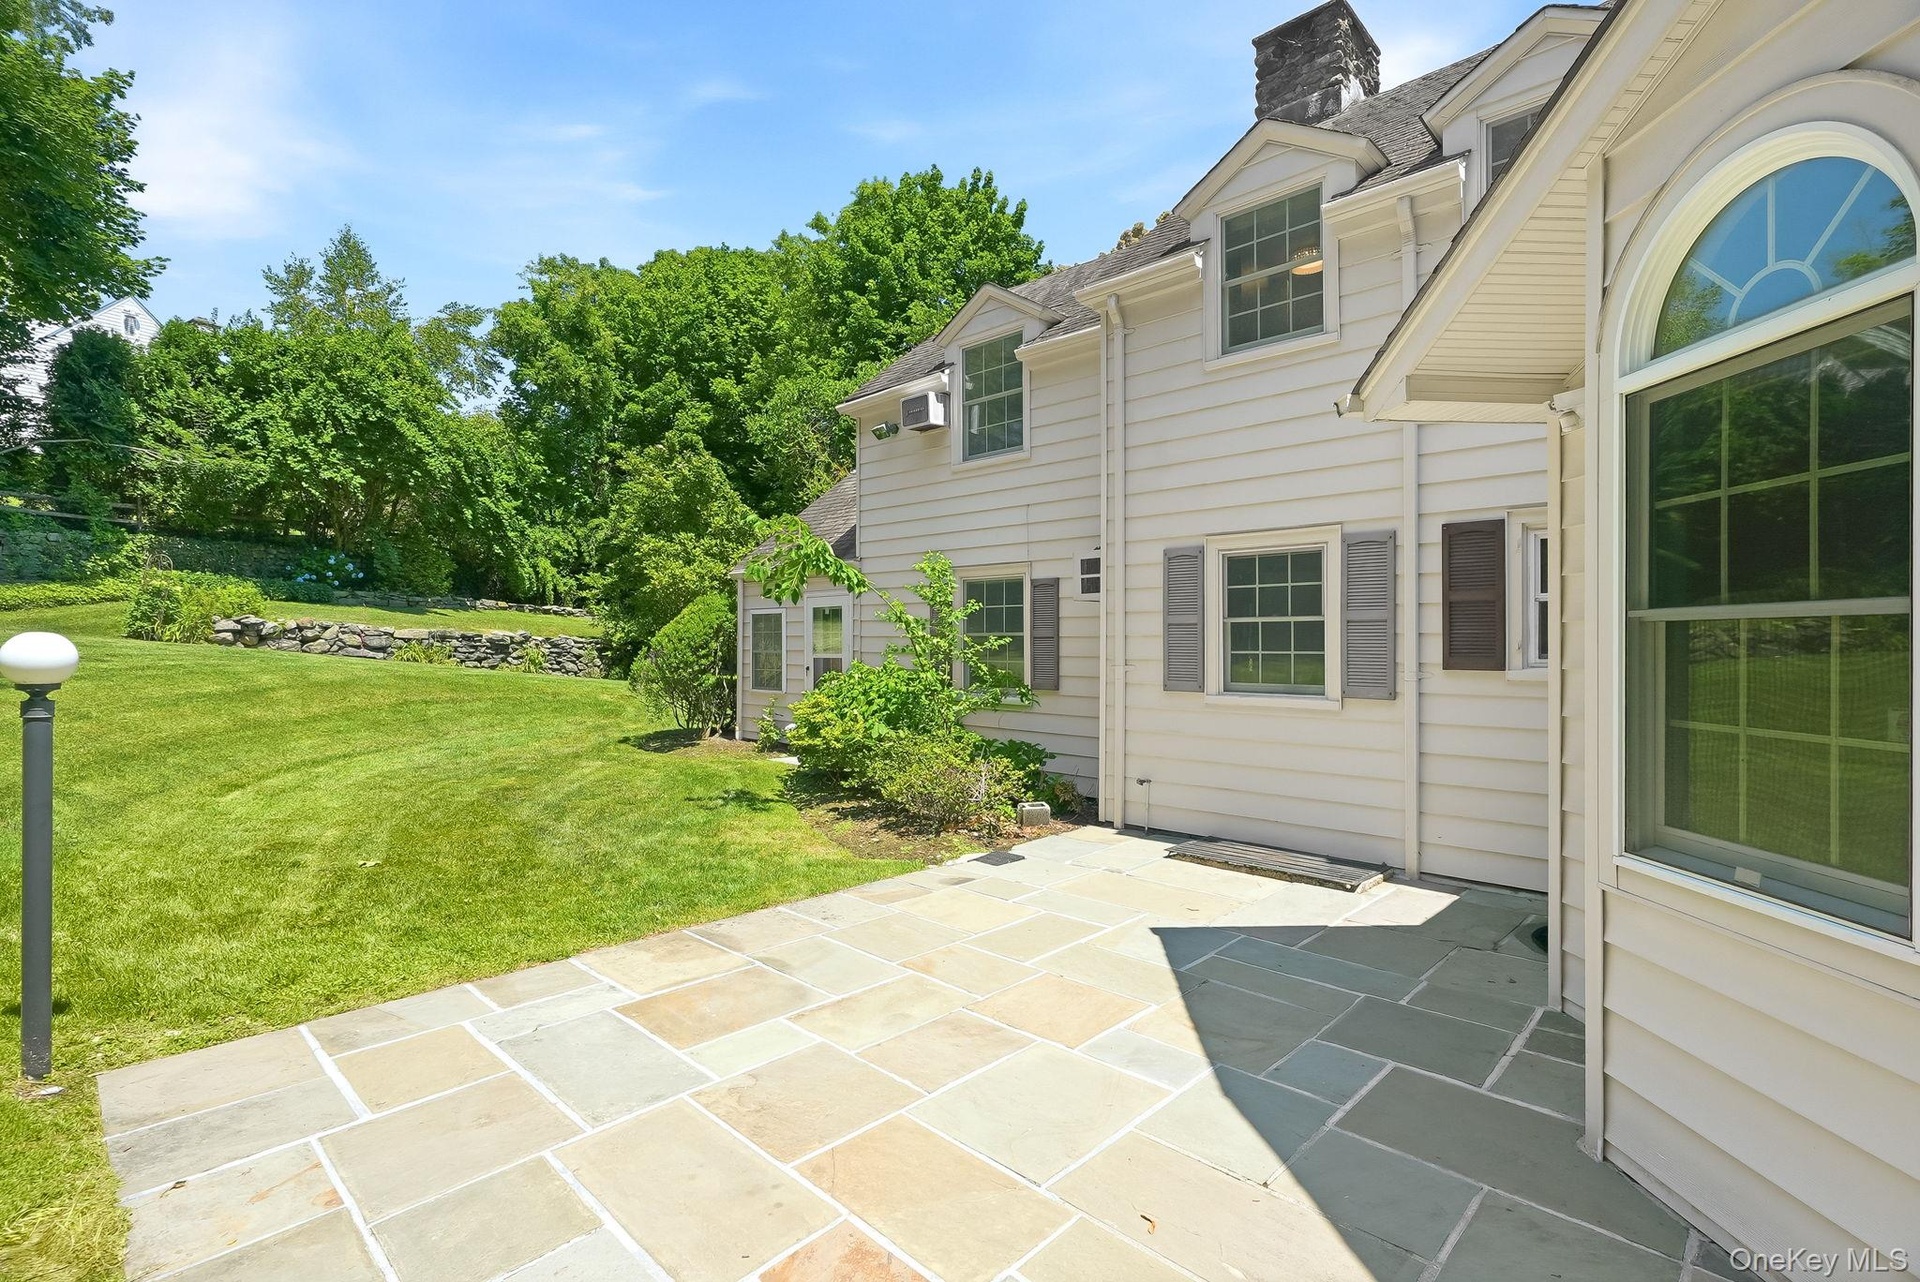
- Detail of patio for relaxation and dining
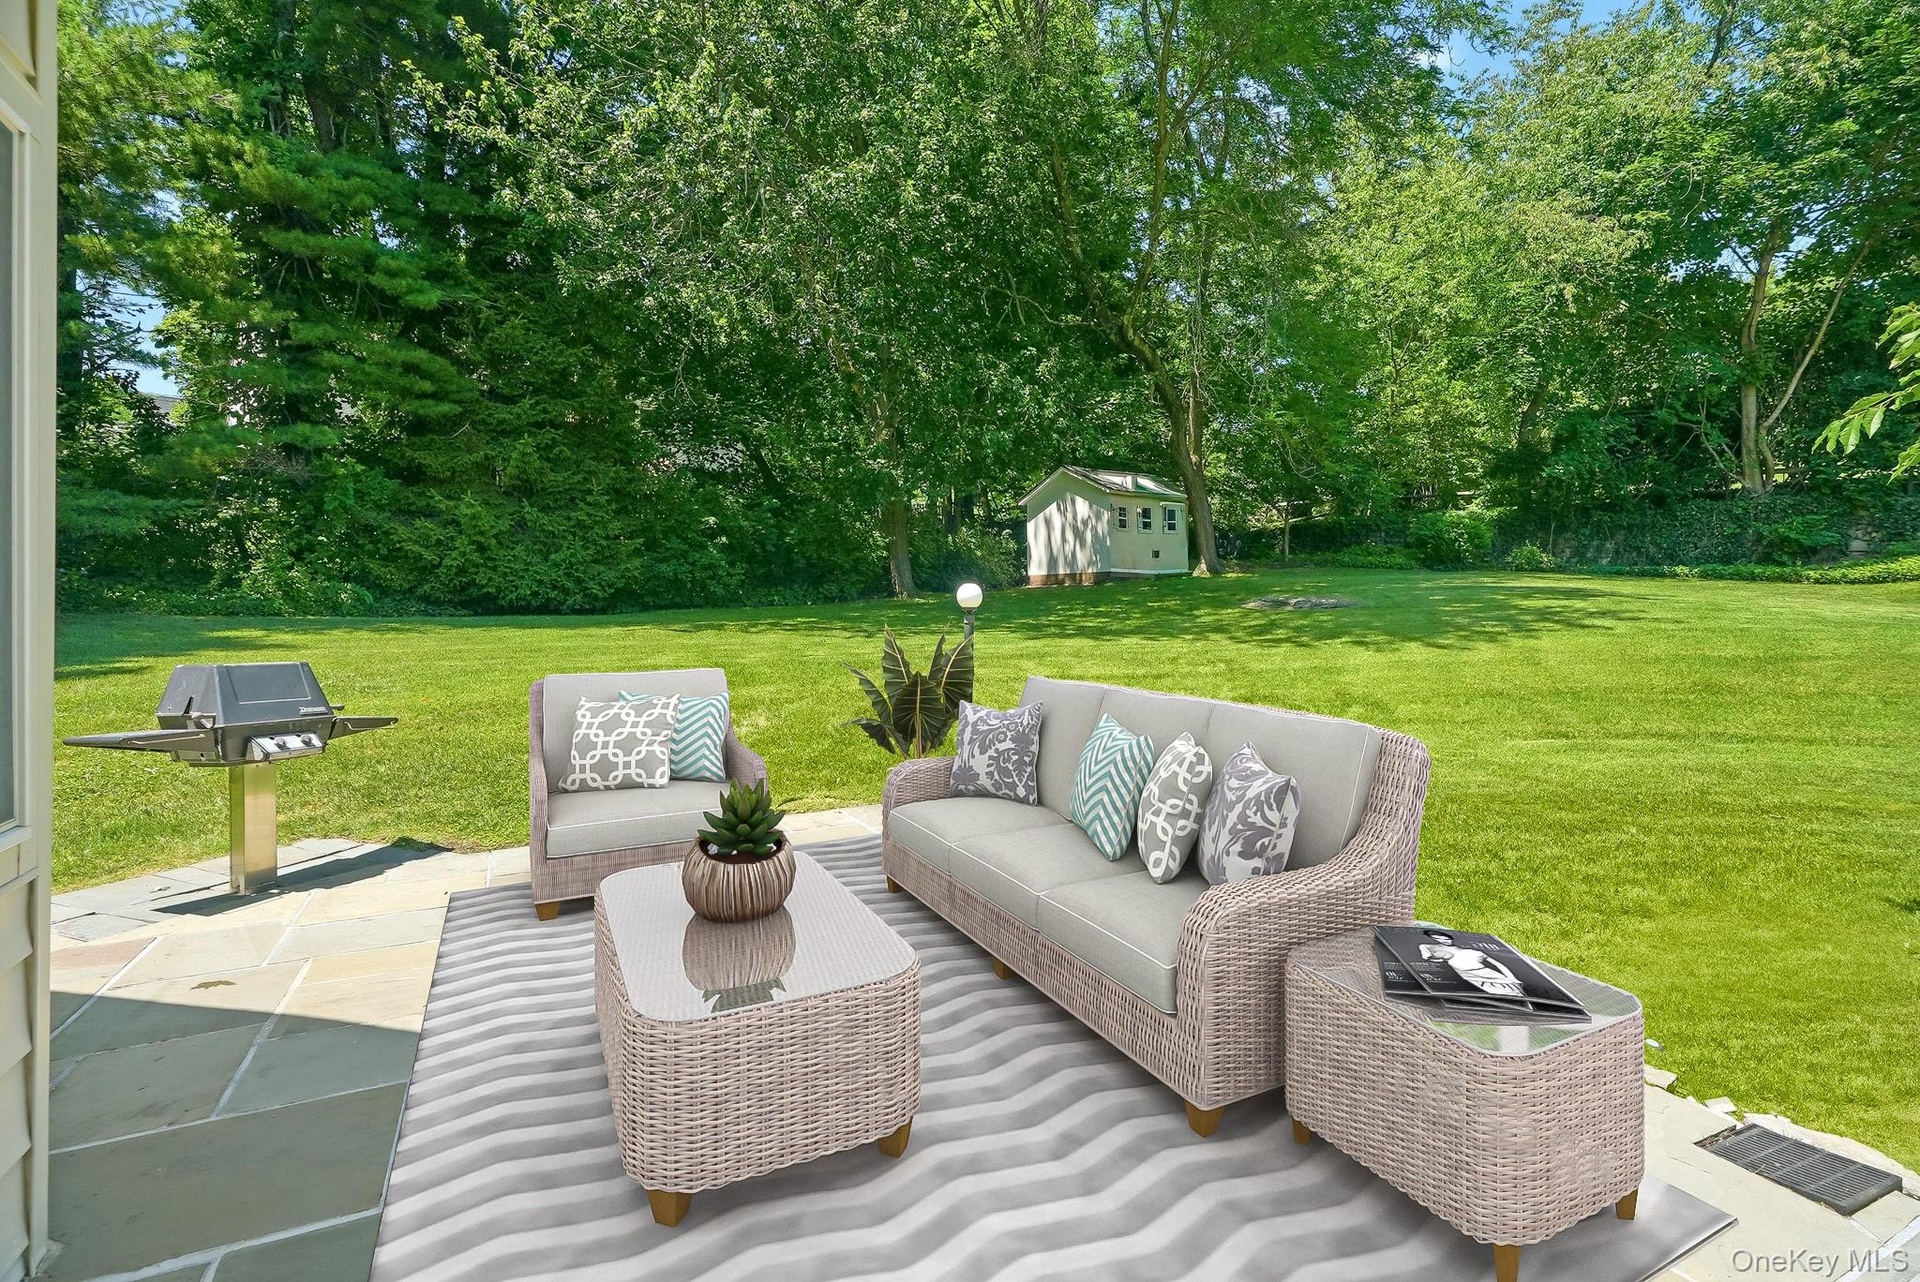
- Digitally staged image of patio
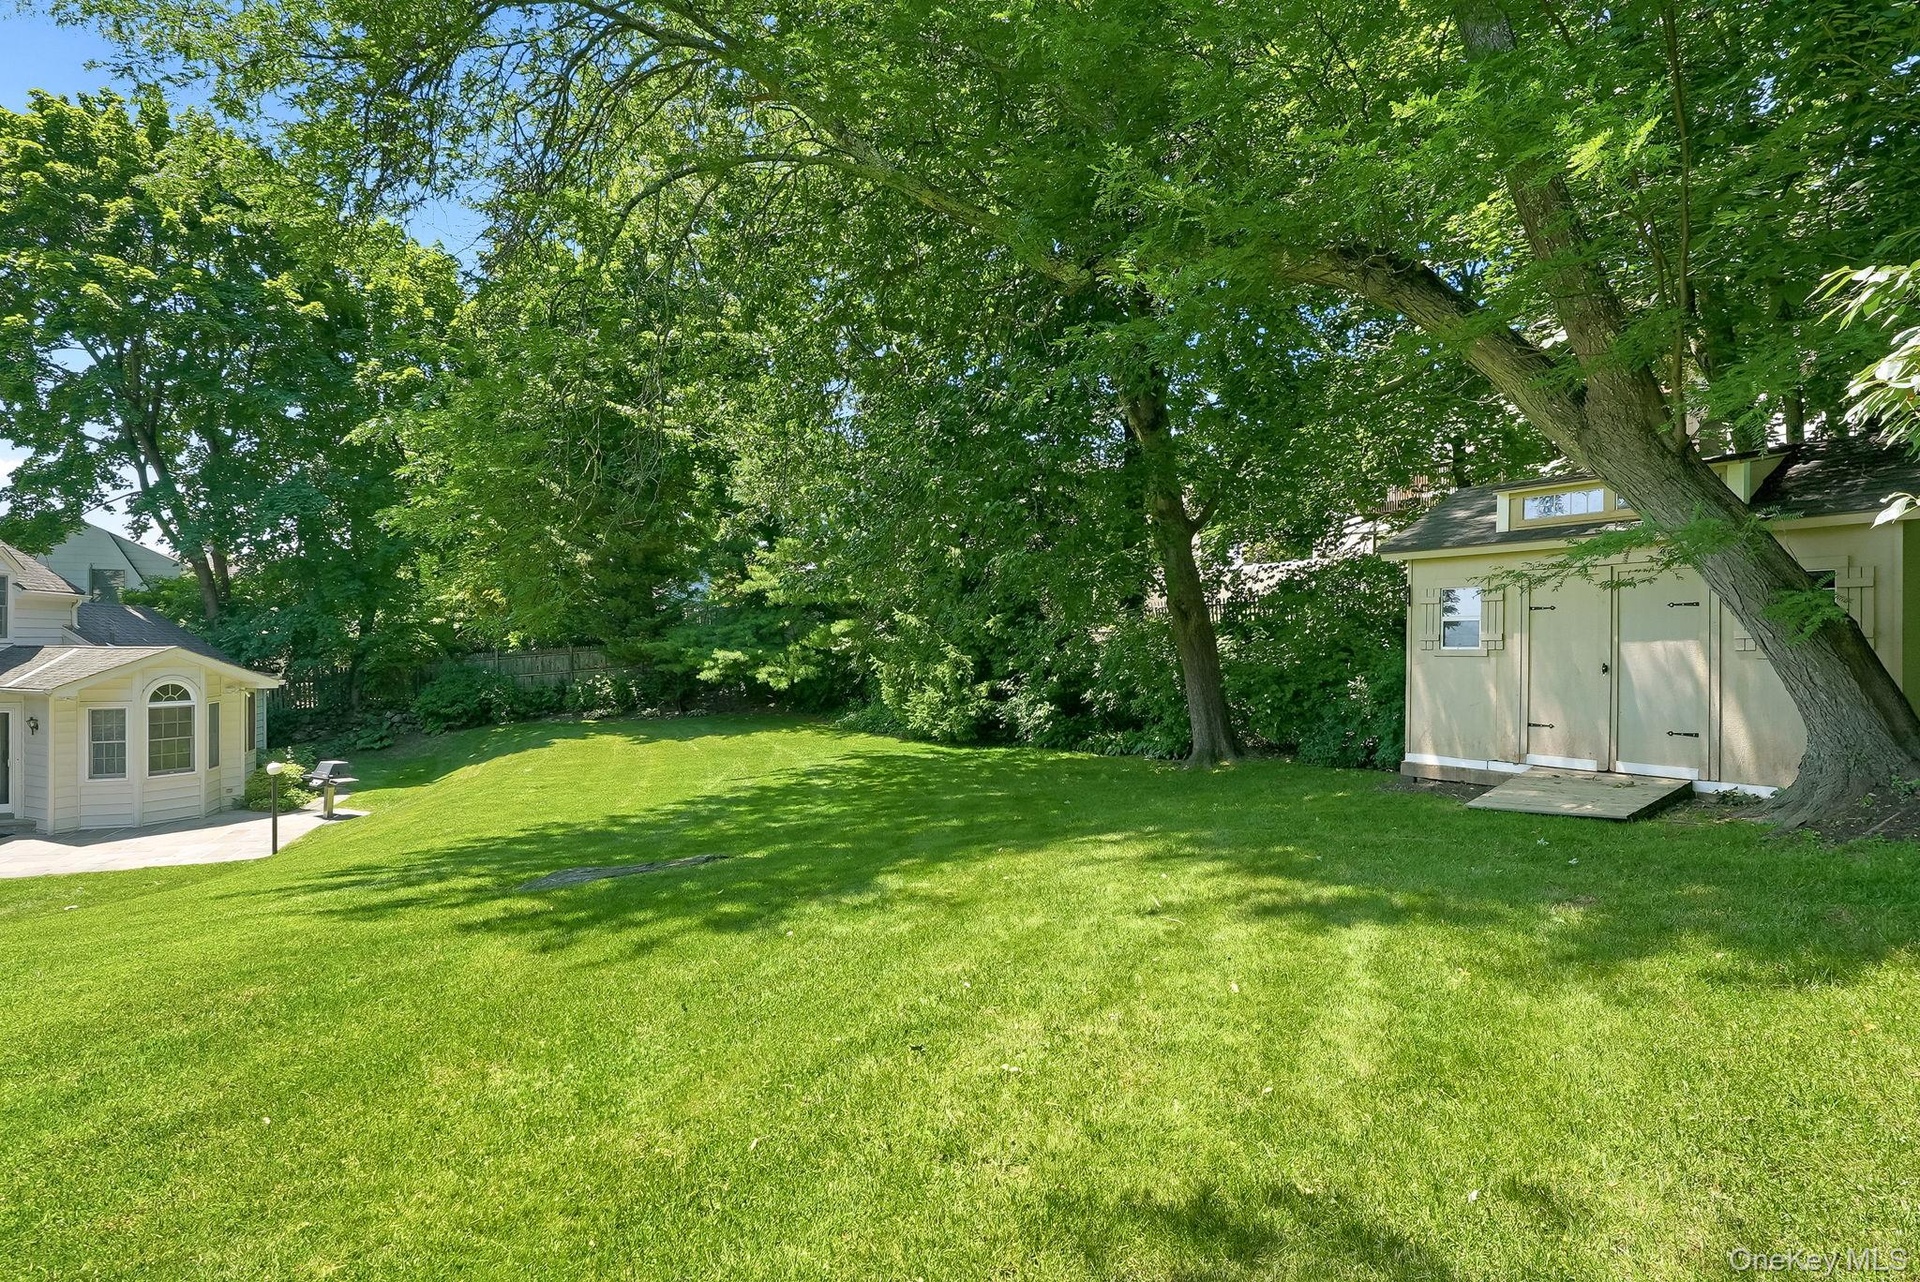
- Long view across the backyard of this .45 acre haven
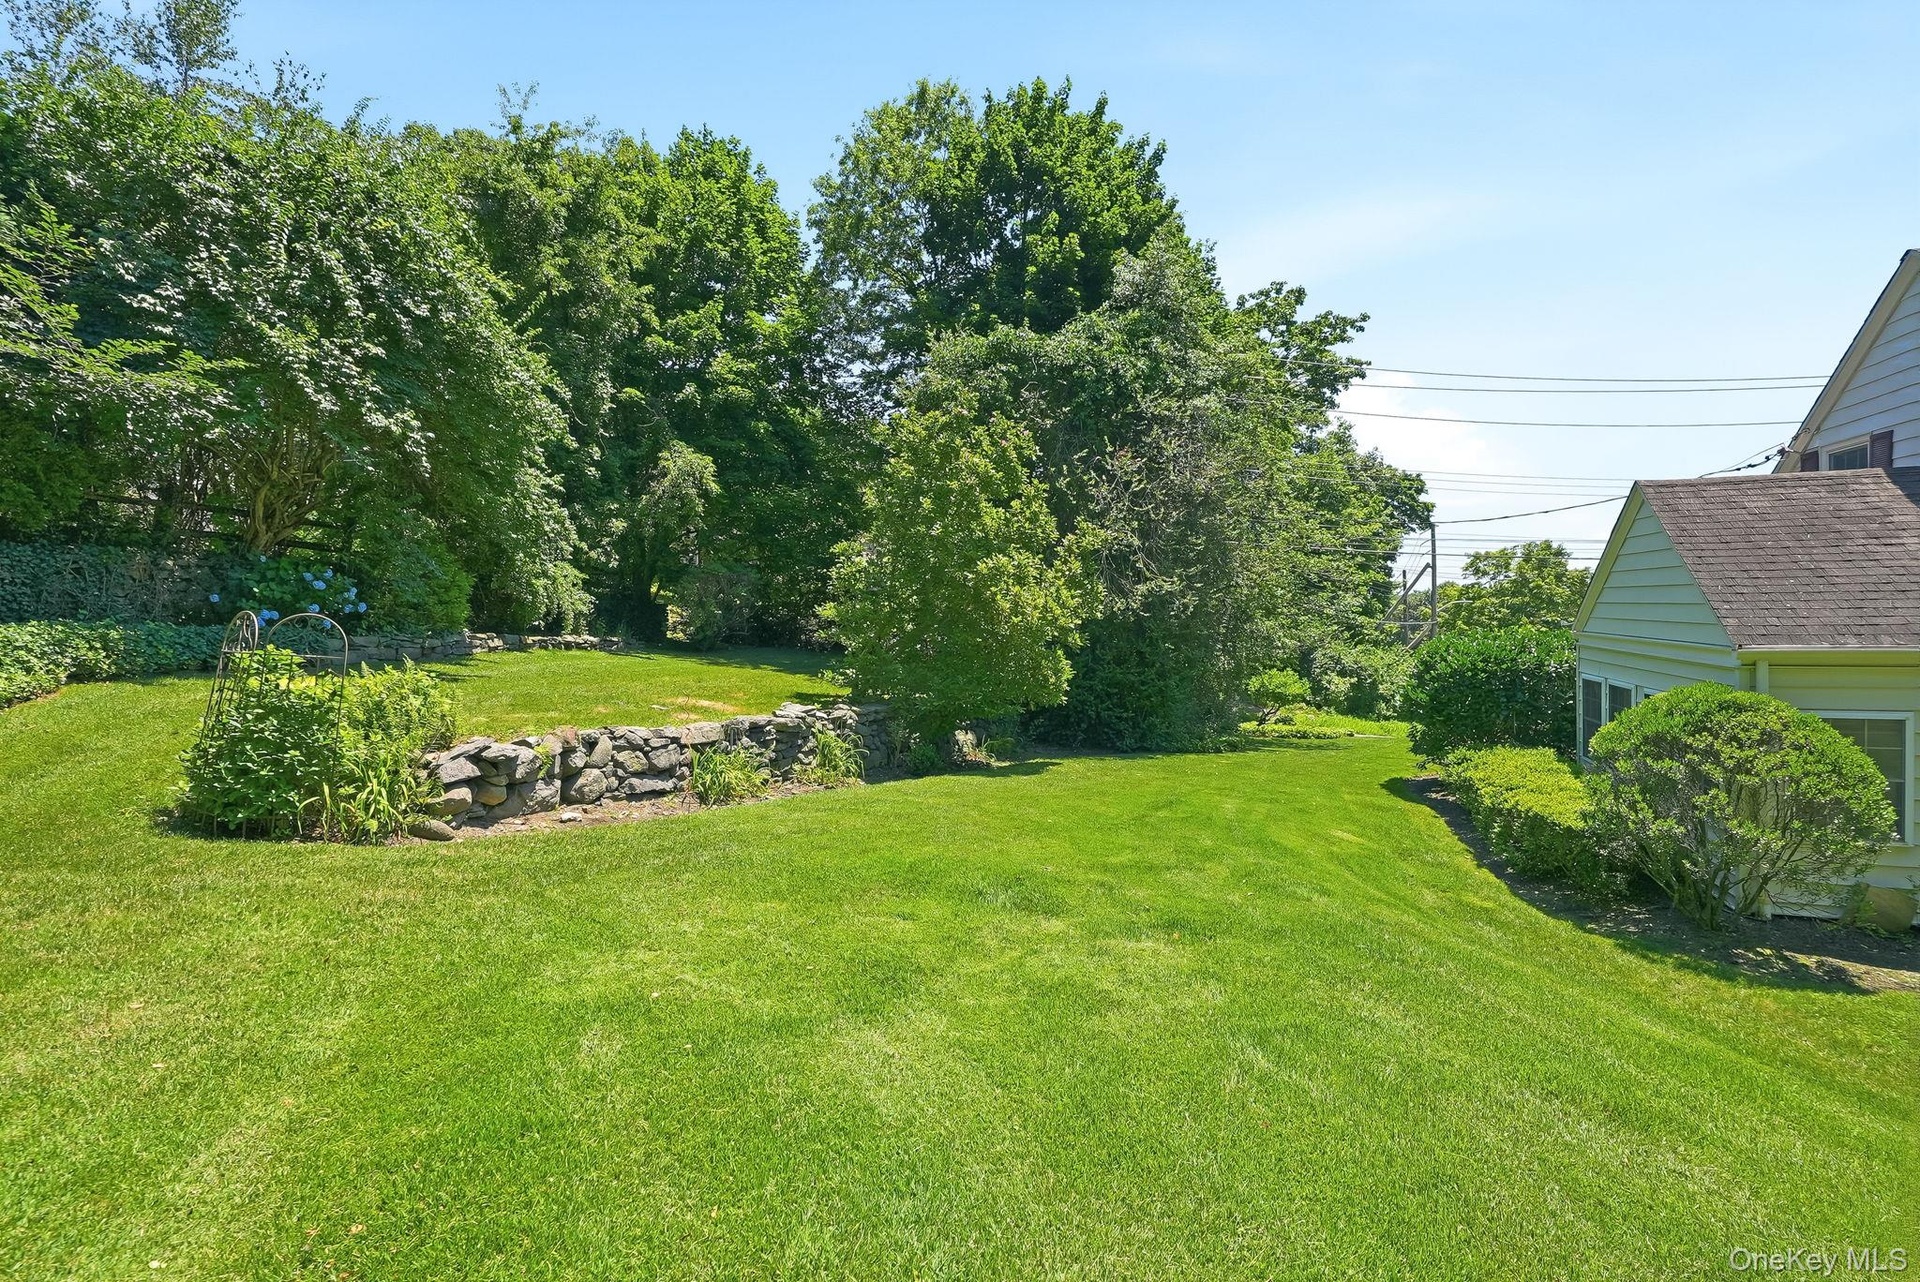
- View of backyard showing stone wall and private, upper grassy area
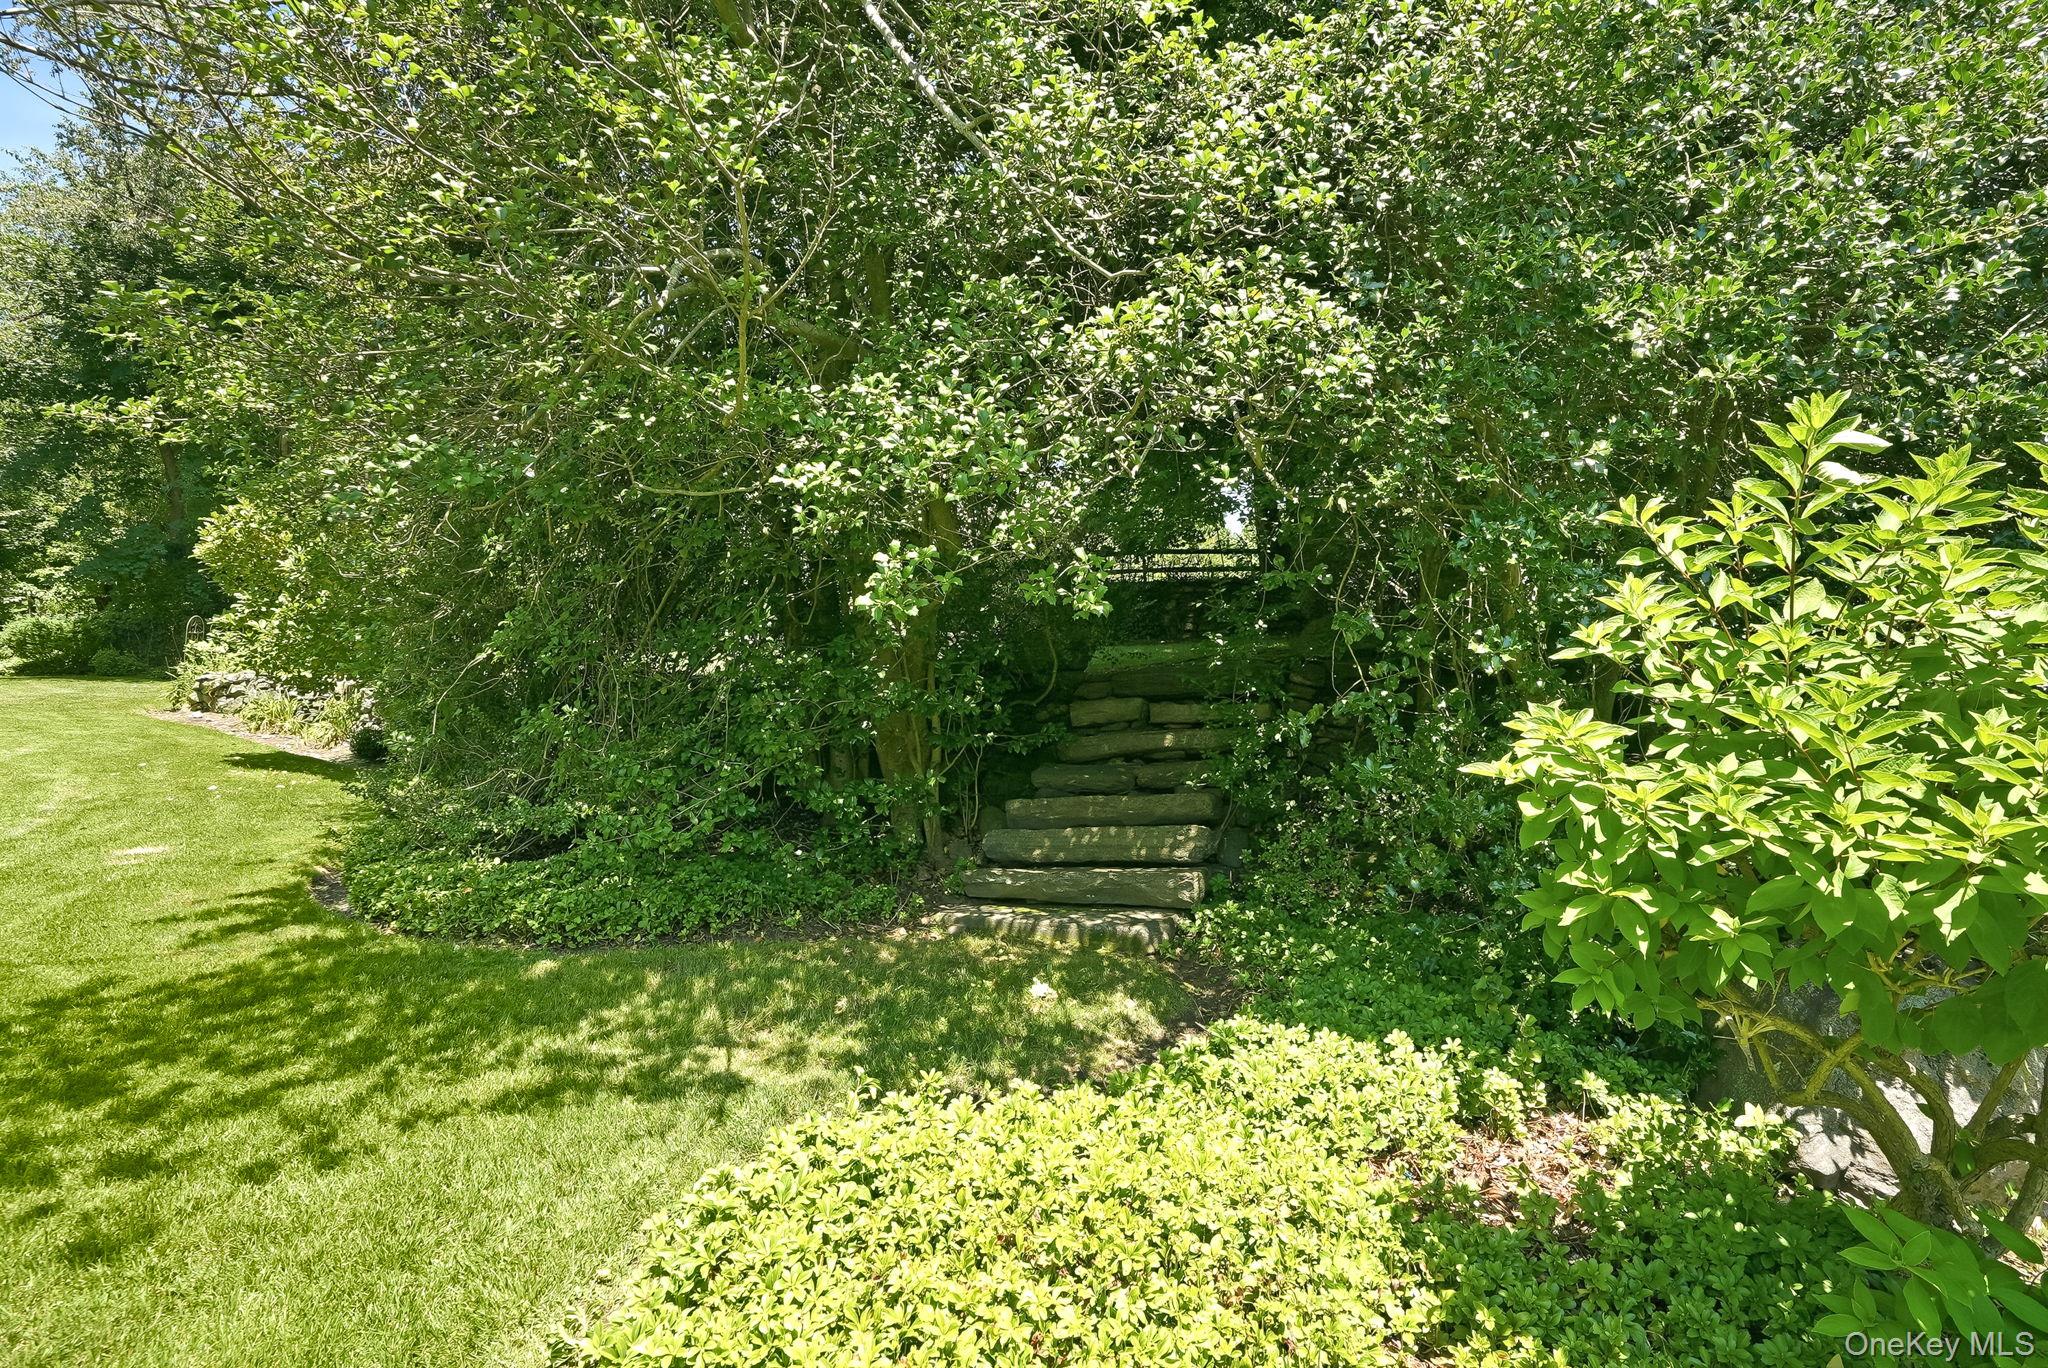
- Stone secret garden stairs
- More green delights
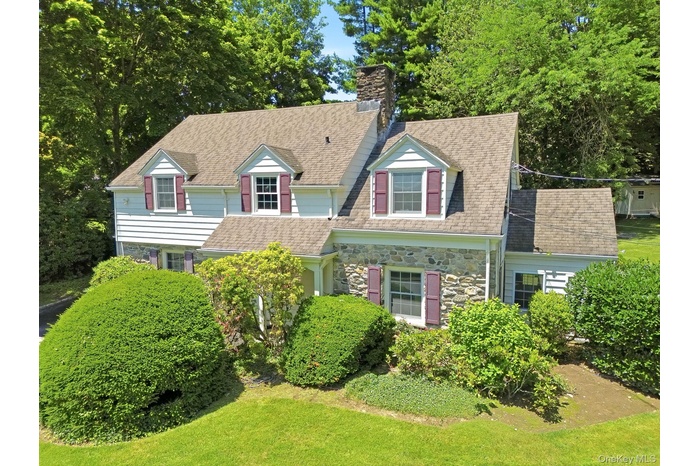
- Aerial view of charming facade showing convenient attached garage
- Thank you for visiting 1 Sheridan Road in the heart of Edgemont!
Description
Timeless Center Hall Colonial in the coveted Edgemont School District, offering classic architecture, exceptional craftsmanship, and an unbeatable location. Set on a glorious .45 beautifully landscaped acre, with outstanding curb appeal, this home is not to be missed. A welcoming foyer showcases beautiful original woodwork and an elegant turned staircase, setting the tone for the warmth and character found throughout. The gracious living room with fireplace opens to a charming sunroom, while the formal dining room is ideal for entertaining. The spacious kitchen/great room offers abundant workspace plus a comfortable sitting area, creating the true heart of the home. The great room boasts a beautiful bow eating area and access to the lovely patio for alfresco dining. A first-floor bedroom or den with an adjacent full bath provides exceptional flexibility for guests, a home office, or multigenerational living. Upstairs, the primary suite features a beautiful ensuite bath and dressing area, great closets including two walk-in closets, one is cedar clad, along with two additional well-proportioned bedrooms with outfitted closets and a hall bath. Newly refinished hardwood floors throughout and freshly painted interiors make it truly move-in ready. An attached two-car garage leading directly to the kitchen, generous storage throughout and beautifully landscaped grounds complete this exceptional offering. This gracious home is ideally located approximately halfway between Greenville Elementary School and the Edgemont Jr./Sr. High School campus. A rare opportunity to own a classic Edgemont Colonial where timeless charm, thoughtful living spaces, and an exceptional location come together beautifully.
Amenities
- Cable - Available
- Chefs Kitchen
- Disposal
- Dryer
- Eat-in Kitchen
- Electricity Connected
- Entrance Foyer
- Exhaust Fan
- First Floor Bedroom
- First Floor Full Bath
- Formal Dining
- Freezer
- Gas Water Heater
- Granite Counters
- His and Hers Closets
- Microwave
- Original Details
- Primary Bathroom
- Range
- Recessed Lighting
- Refrigerator
- Smart Thermostat
- Stainless Steel Appliance(s)
- Storage
- Walk-In Closet(s)
- Washer

All information furnished regarding property for sale, rental or financing is from sources deemed reliable, but no warranty or representation is made as to the accuracy thereof and same is submitted subject to errors, omissions, change of price, rental or other conditions, prior sale, lease or financing or withdrawal without notice. International currency conversions where shown are estimates based on recent exchange rates and are not official asking prices.
All dimensions are approximate. For exact dimensions, you must hire your own architect or engineer.