Property
| Ownership: | Fee Simple |
|---|---|
| Type: | Single Family |
| Bedrooms: | 4 BR |
| Bathrooms: | 3½ |
| Pets: | Pets Allowed |
| Lot Size: | 0.1 Acres |
Financials
Price:$699,000
Annual Taxes:$8,767
Common charges:$61
Listing Courtesy of PREMIER SOTHEBYS INTL REALTY
Virtually Staged. Minutes from MacDill Air Force Base !
Description
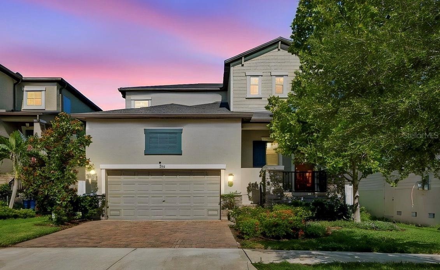
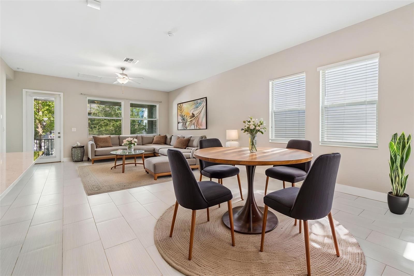
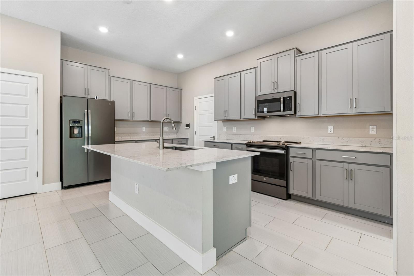
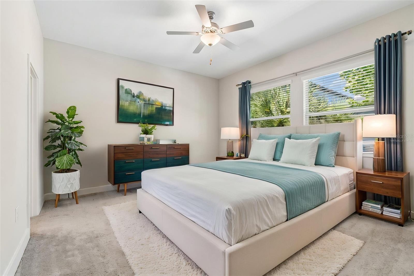
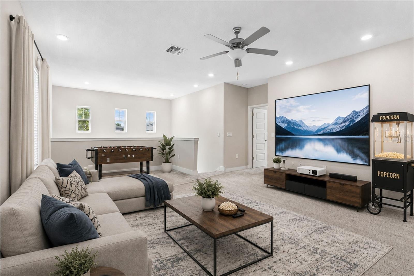
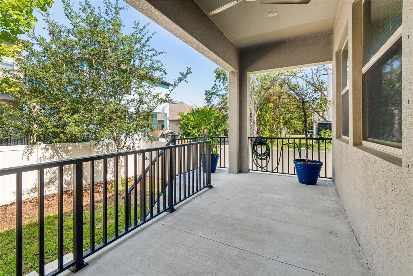
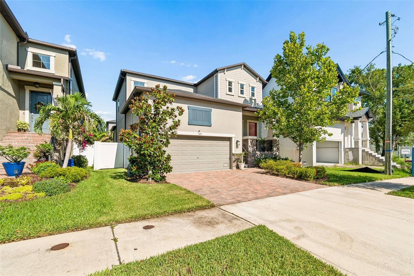
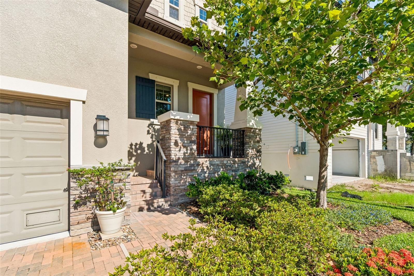
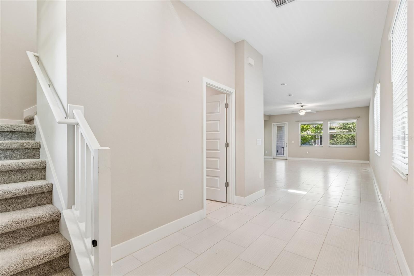
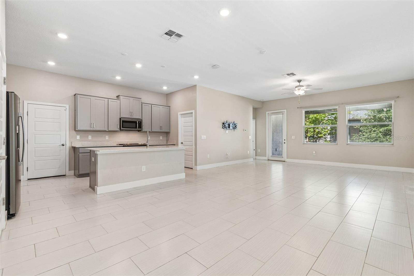
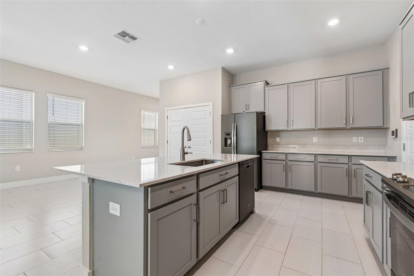
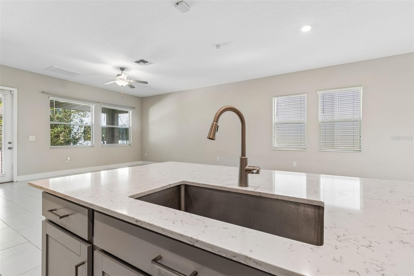
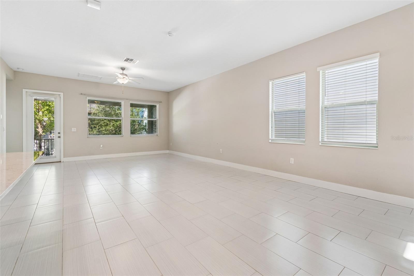
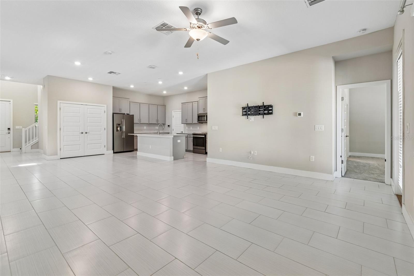
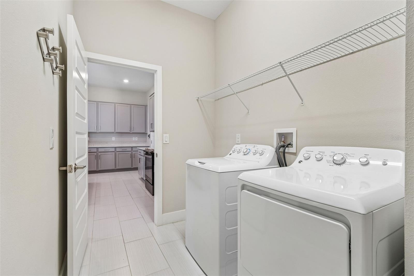
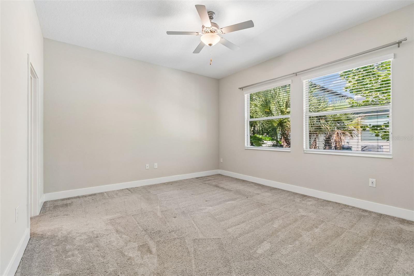
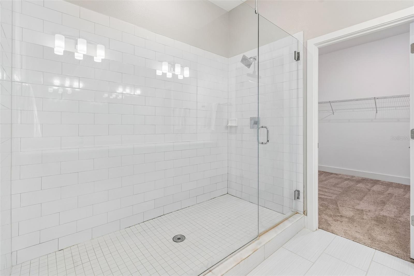
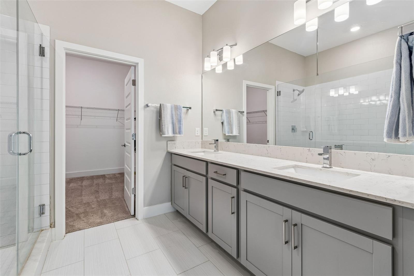
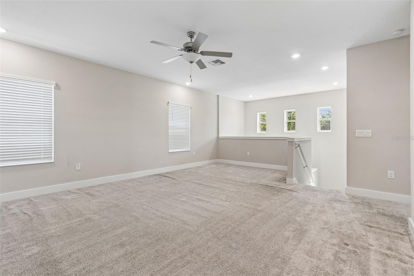
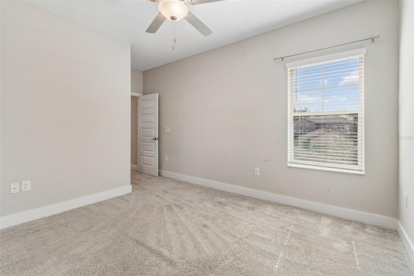
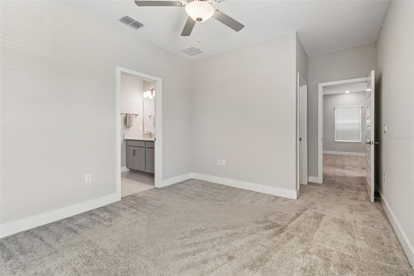
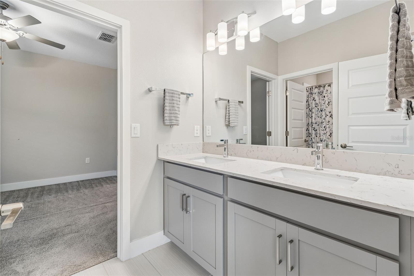
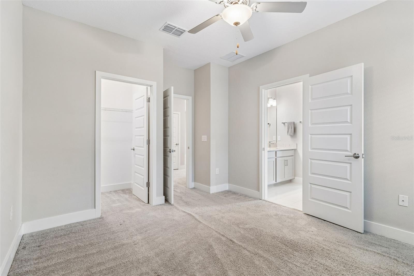
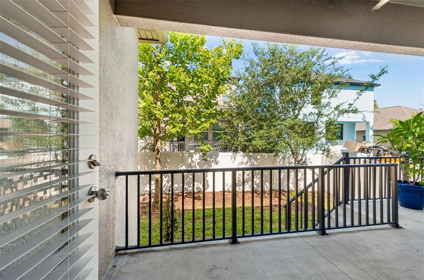
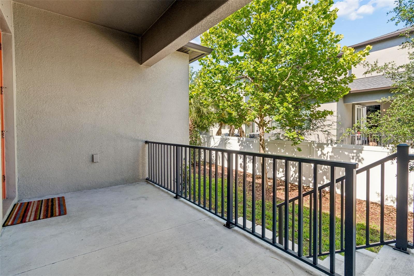
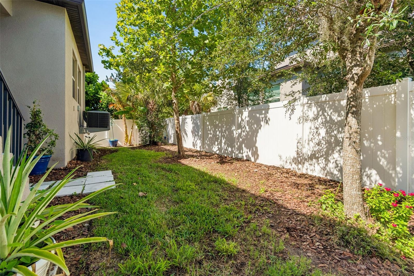
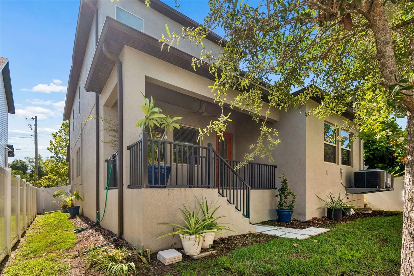
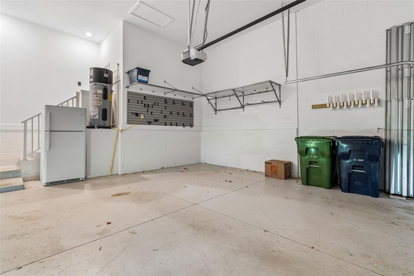

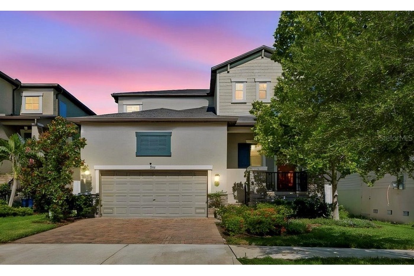
Virtually Staged. Minutes from MacDill Air Force Base! Built in 2020, this beautifully maintained South Tampa home features a first-floor primary suite, an oversized loft and a fully fenced backyard, everything today's buyers are looking for. With four bedrooms, 3.5 bath and over 2,700 square feet of living space, this South Tampa home perfectly blends comfort, functionality and modern style. The open-concept layout is ideal for everyday living and entertaining, with a spacious kitchen that flows seamlessly into the dining area and family room. The private primary suite is conveniently located on the first floor and features a generous walk-in closet and en-suite bath. A powder room and laundry room complete the main level. Upstairs, the oversized loft offers endless possibilities as a media room, game room, home office or playroom. Two secondary bedrooms share a Jack-and-Jill bath, while a fourth bedroom is located adjacent to an additional full bath, creating an ideal layout for guests or multigenerational living. Ceramic tile flooring extends throughout the main living areas downstairs, while the bedrooms and loft feature comfortable carpeting. High ceilings add to the bright and open feel throughout the home. Go outside to enjoy the covered lanai overlooking the fully fenced backyard with white vinyl fencing and gates on both sides. Additional features include an irrigation system, built-in garage storage shelving, an extra refrigerator and a two-car garage. Conveniently located near downtown Tampa, Tampa International Airport, shopping, dining, waterfront parks and the Gulf beaches, this move-in-ready home offers the best of South Tampa living.
Amenities
- Bb Hs Internet Available
- Blinds
- City Limits
- Cooktop
- Dishwasher
- Disposal
- Electricity Connected
- High ceiling
- Kitchen Family Room Combo
- Microwave
- Open Floorplan
- Paved
- Primary Bedroom - Main Floor
- Refrigerator
- Sewer Connected
- Sidewalk
- Solid Wood Cabinets
- Stone Counters
- Walk-In Closet(s)
- Washer
- Window Treatments
All information furnished regarding property for sale, rental or financing is from sources deemed reliable, but no warranty or representation is made as to the accuracy thereof and same is submitted subject to errors, omissions, change of price, rental or other conditions, prior sale, lease or financing or withdrawal without notice. International currency conversions where shown are estimates based on recent exchange rates and are not official asking prices.
All dimensions are approximate. For exact dimensions, you must hire your own architect or engineer.