
Property
| Ownership: | Fee Simple |
|---|---|
| Type: | Single Family |
| Bedrooms: | 4 BR |
| Bathrooms: | 3 |
| Pets: | Pets Allowed |
| Lot Size: | 0.3 Acres |
Financials
Price:$580,000
Annual Taxes:$6,656.78
Common charges:$235
Listing Courtesy of RE/MAX REALTY UNLIMITED
BACK ON THE MARKET and better than ever !


Description
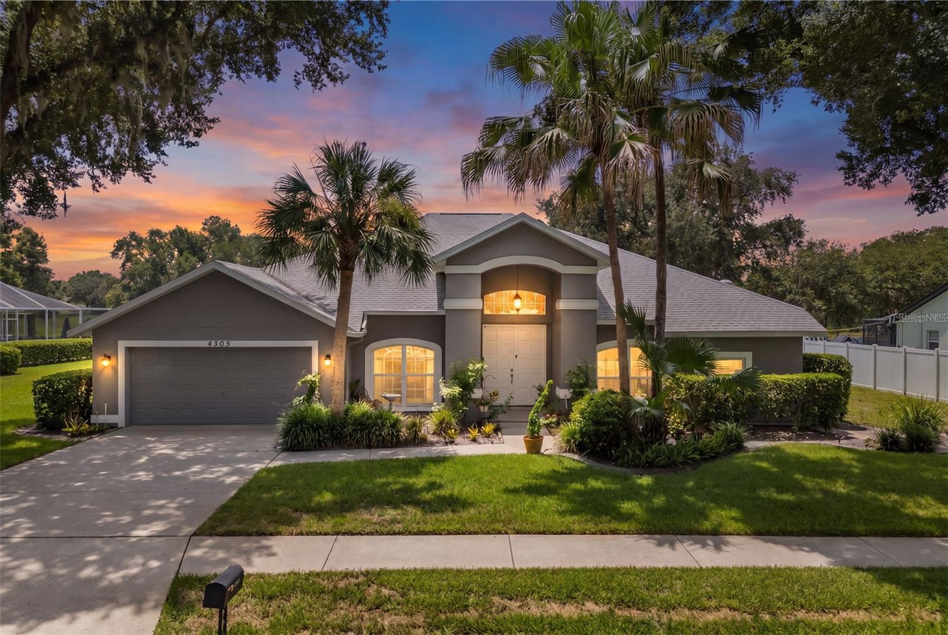
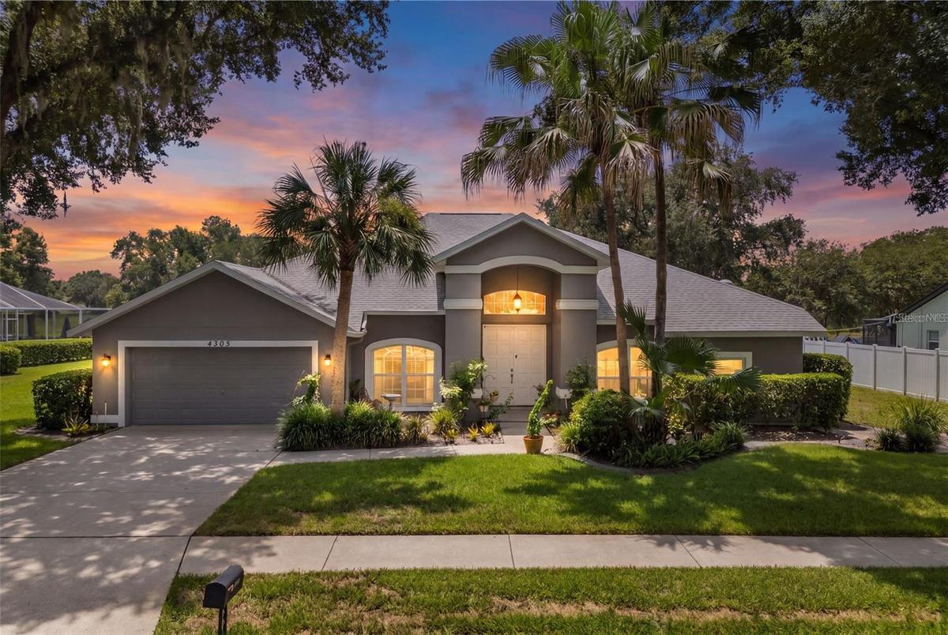
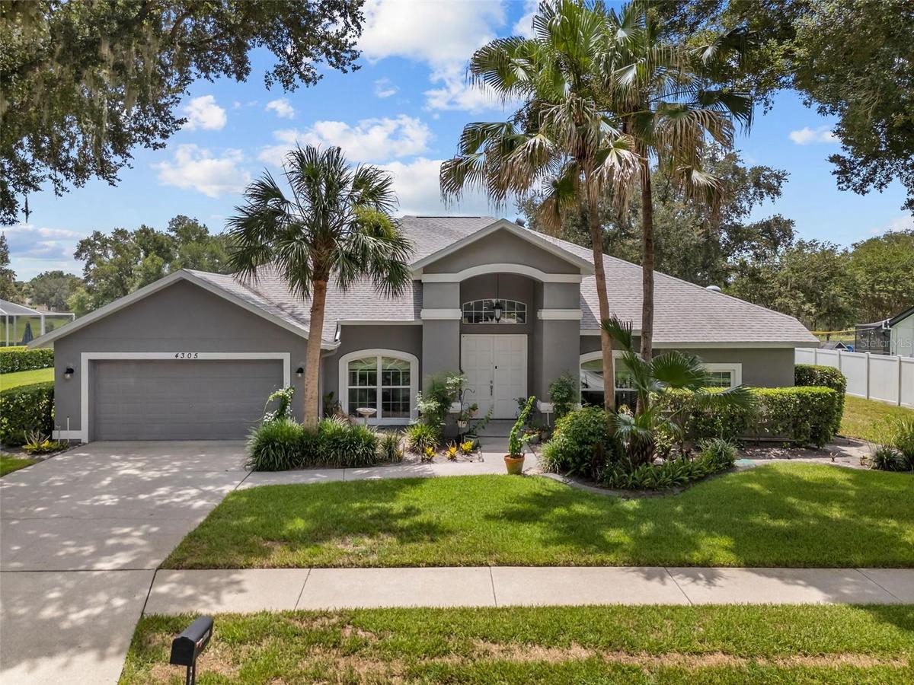
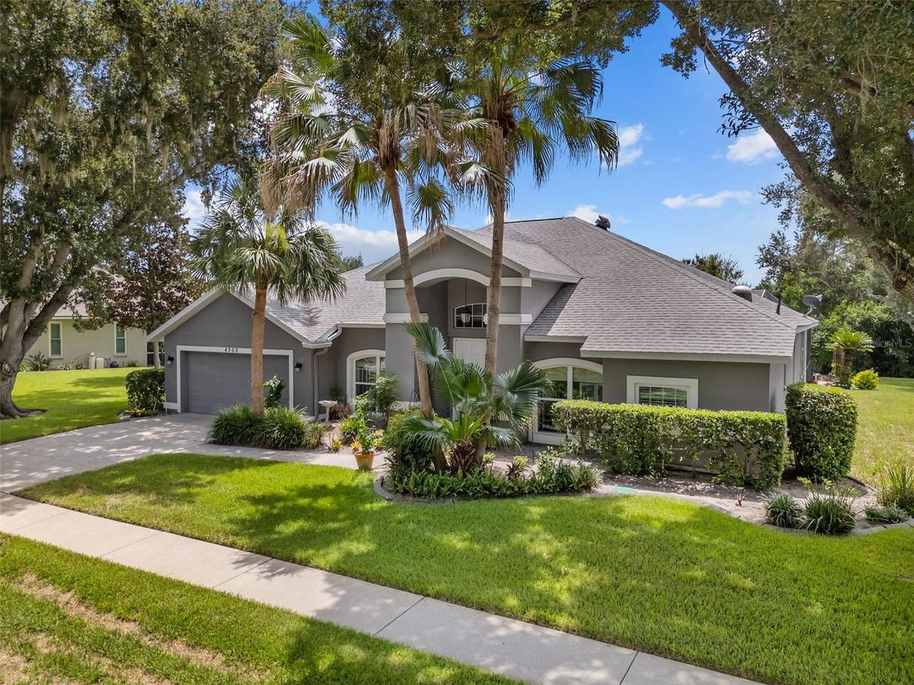
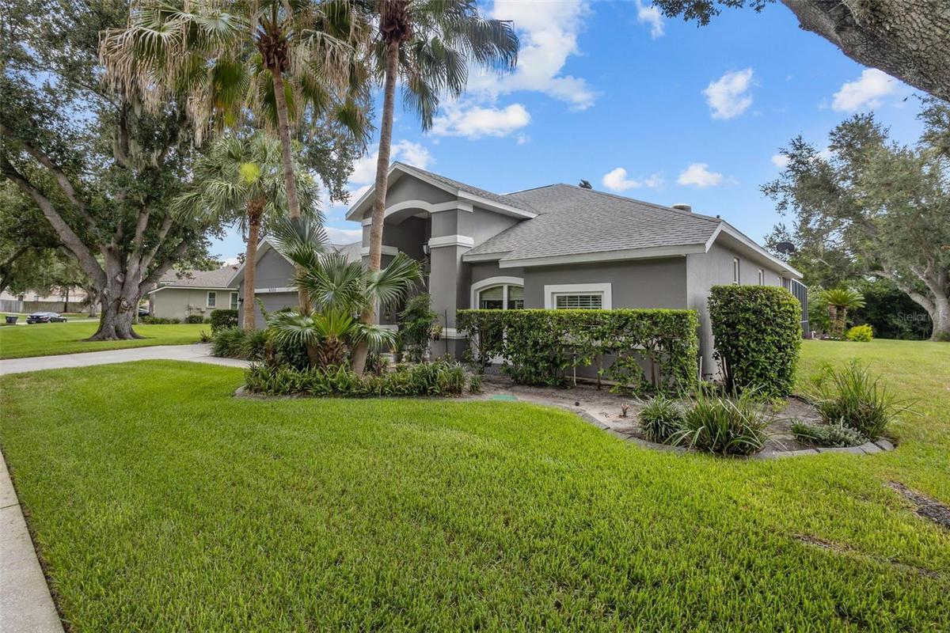
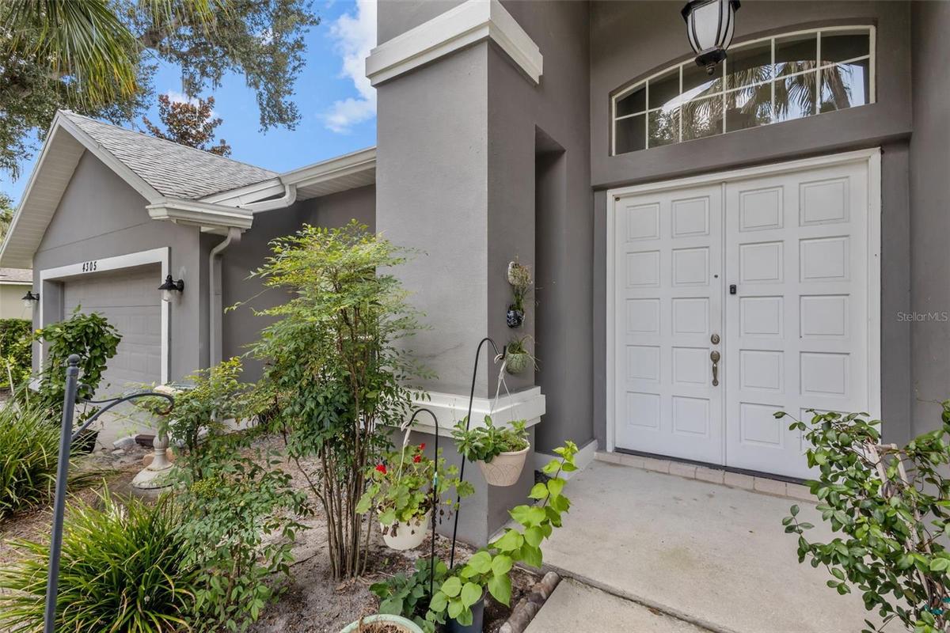
BACK ON THE MARKET and better than ever! NEW ROOF BEING INSTALLED, FRESH EXTERIOR PAINT, beautifully landscaped private backyard, peaceful conservation views, and CLEAR HOME, POOL & SEPTIC INSPECTIONS! Nestled in the highly sought-after Lithia Ridge community, this beautifully maintained 4-bedroom, 3-bath pool home offers over 2,600 sq ft and a spacious 3-way split bedroom floor plan designed for comfortable everyday living and entertaining.
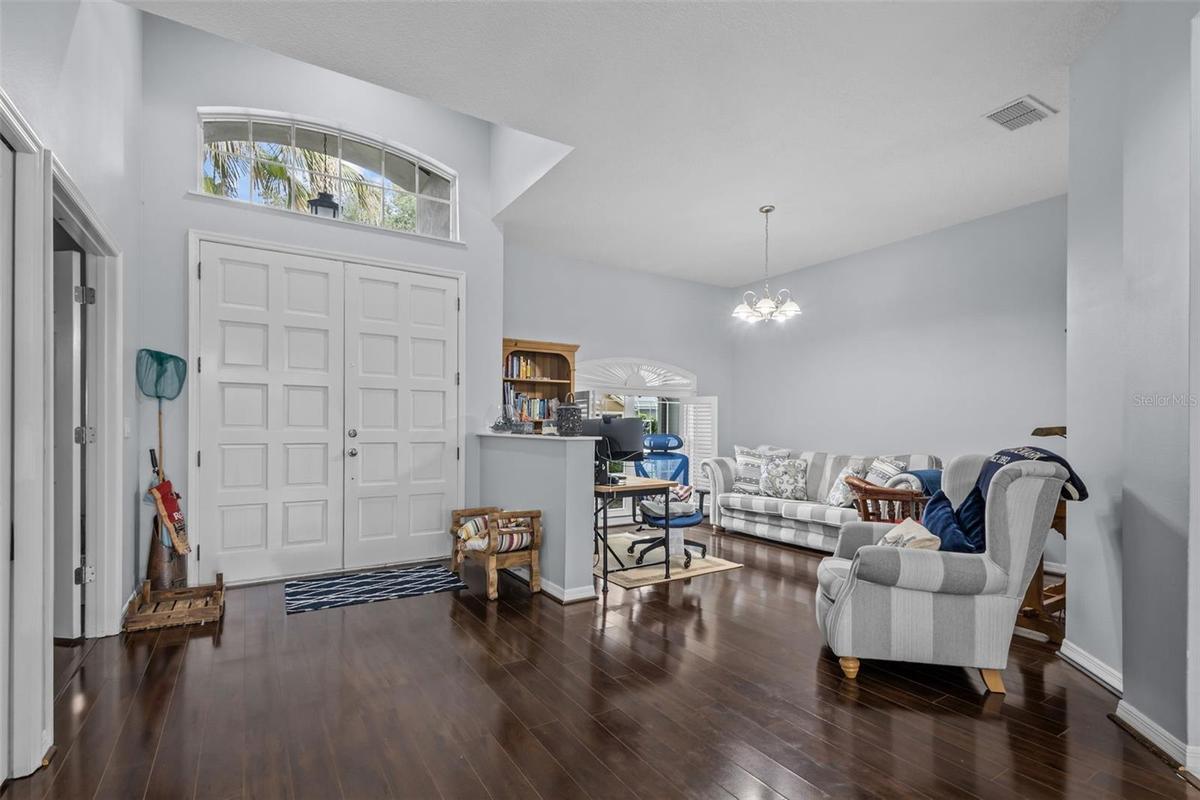
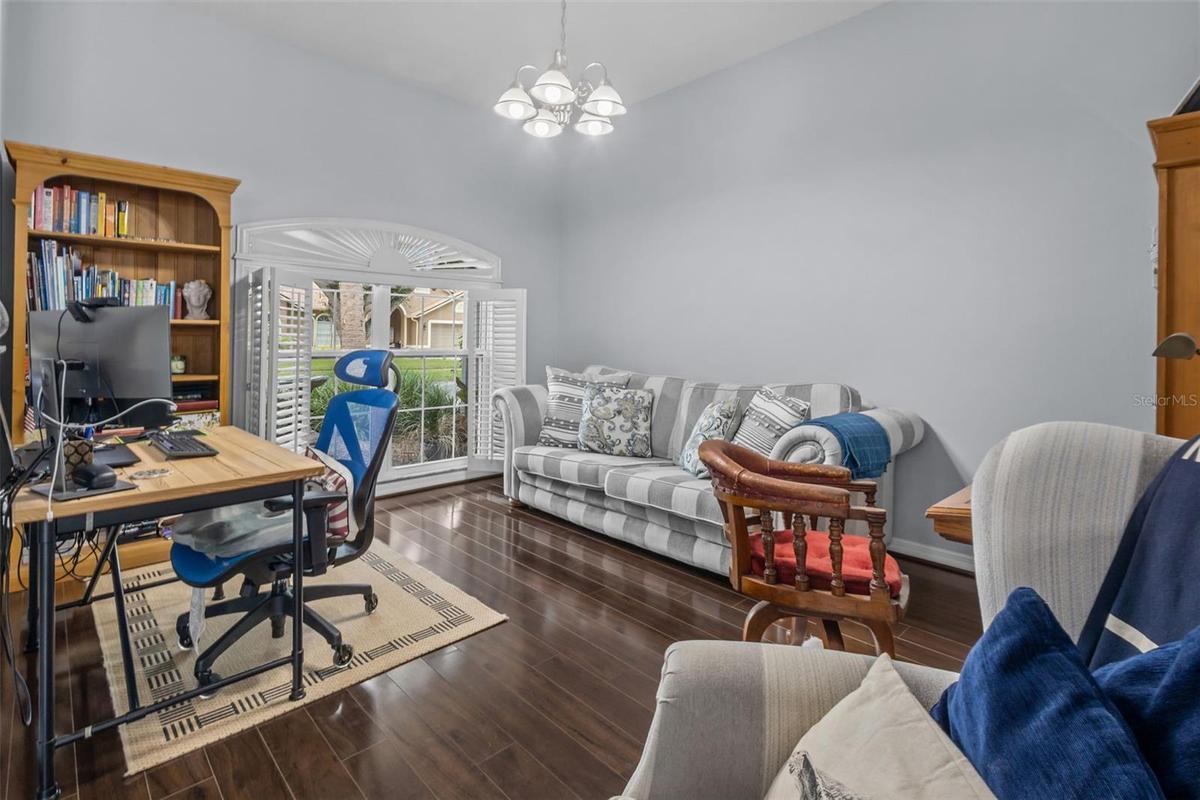
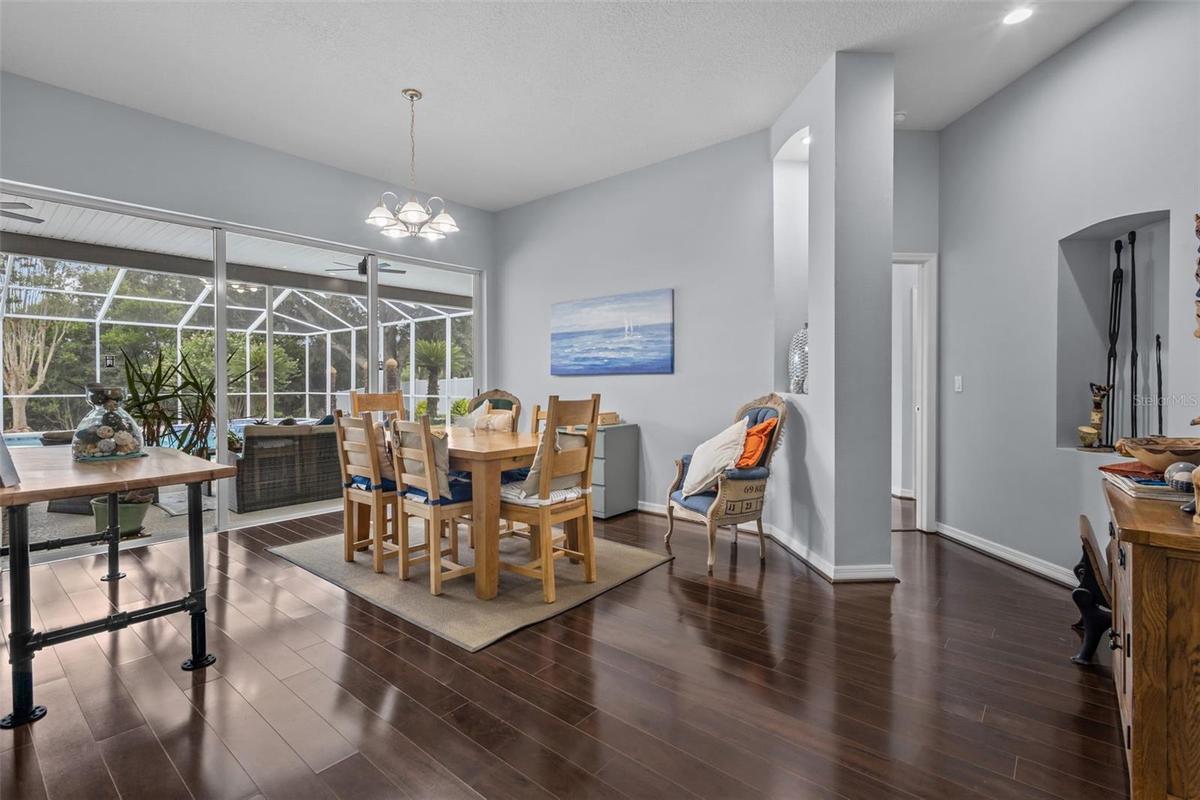
Step inside to an abundance of natural light with formal living and dining rooms, a spacious family room featuring a wood-burning fireplace, and a private den/home office. Multiple sliding glass doors create seamless indoor-outdoor living and open to the screened lanai, resurfaced pool, and beautifully landscaped backyard overlooking a tranquil conservation area with no rear neighbors.
Additional features include updated Wi-Fi-enabled pool equipment, a professionally serviced saltwater treatment system, a newer water heater, and a recently serviced HVAC system. The home has been meticulously maintained and is ready for its next owners to enjoy.
Located in one of Valrico's most established and desirable communities, Lithia Ridge offers NO CDD, low HOA fees, and access to top-rated schools, all while being conveniently located near shopping, dining, parks, recreation, and major commuter routes.
With a NEW ROOF on the way, fresh exterior paint, clear inspections, a private conservation lot, and beautiful poolside living, this home is ready for its next chapter. Schedule your private showing today!
Amenities
- Blinds
- Cable - Available
- Ceiling Fans(S)
- Conservation Area
- Cooktop
- Deed Restrictions
- Dishwasher
- Disposal
- Dryer
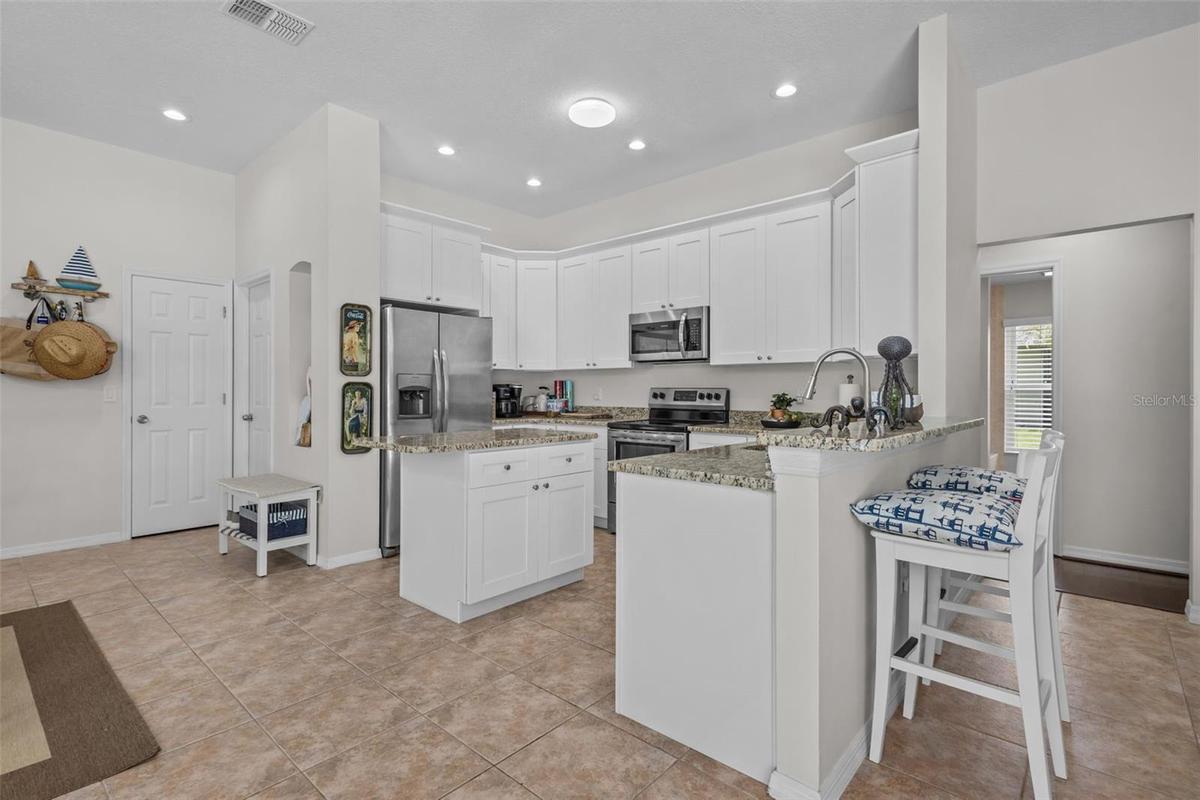
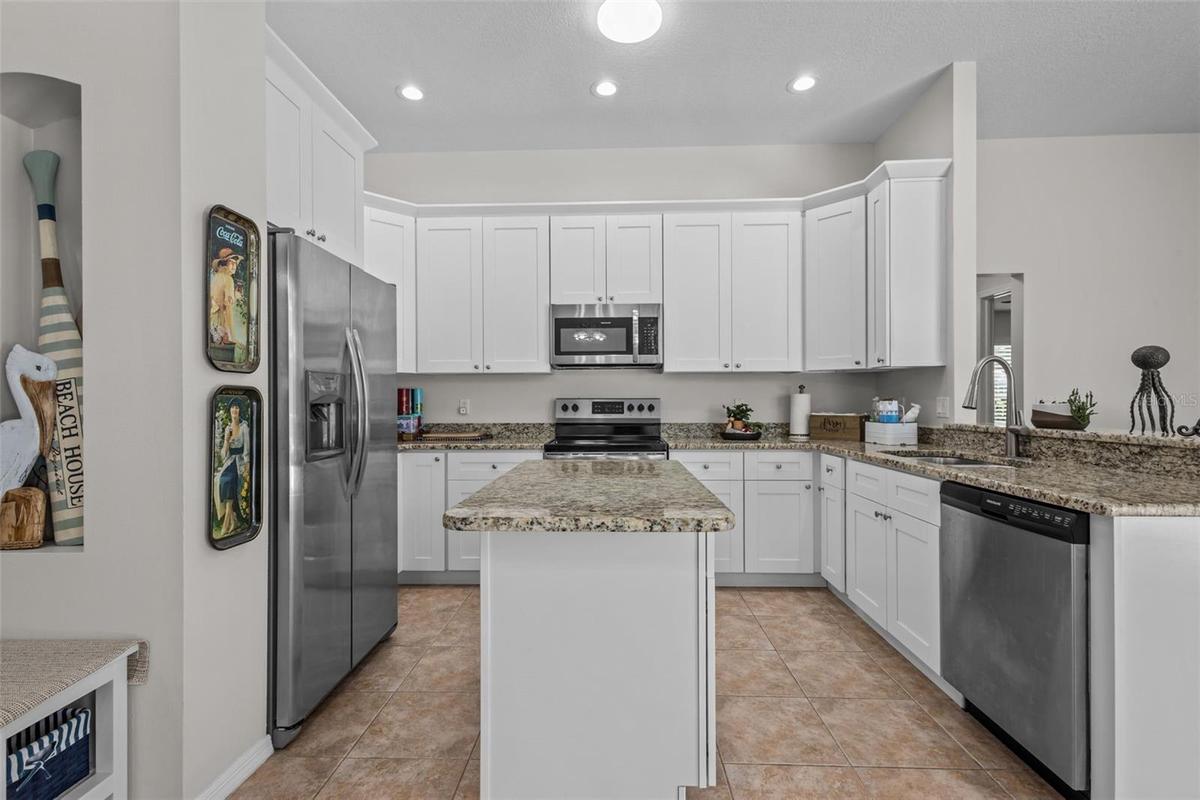
- Eat-in Kitchen
- Electricity Available
- Electric Water Heater
- High ceiling
- In Ground
- Kitchen Family Room Combo
- Landscaped
- Living Room/Dining Room Combo
- Microwave
- Open Floorplan
- Outdoor Grill
- Park
- Playground
- Public
- Rain Gutters
- Refrigerator
- Shutters
- Sidewalk
- Vaulted Ceiling(s)
- Walk-In Closet(s)
- Washer
- Water Softener
- Wood Burning
All information furnished regarding property for sale, rental or financing is from sources deemed reliable, but no warranty or representation is made as to the accuracy thereof and same is submitted subject to errors, omissions, change of price, rental or other conditions, prior sale, lease or financing or withdrawal without notice. International currency conversions where shown are estimates based on recent exchange rates and are not official asking prices.
All dimensions are approximate. For exact dimensions, you must hire your own architect or engineer.
