Property
| Ownership: | For Sale |
|---|---|
| Type: | Single Family |
| Rooms: | 10 |
| Bedrooms: | 6 BR |
| Bathrooms: | 4 |
| Lot Size: | 0.2 Acres |
Financials
Listing Courtesy of World Prop Intl Sea to Sky
This is truly a one of a kind modern colonial a turnkey 6 bedroom, 4 bath home of approximately 2, 850 square feet, completely gut renovated in 2024 with every ...
Description
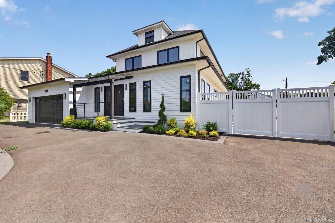
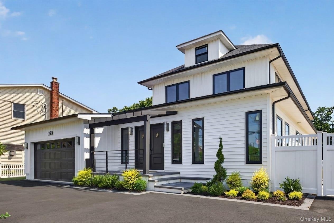
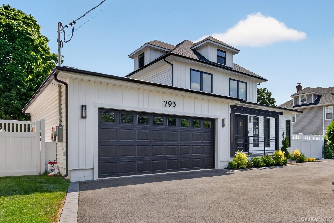
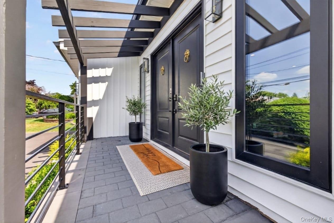
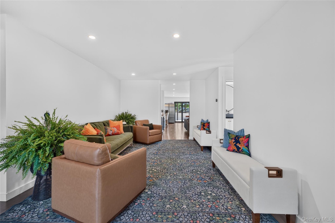
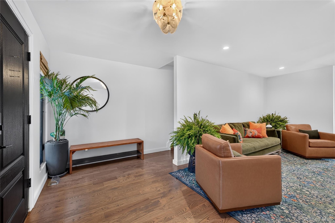
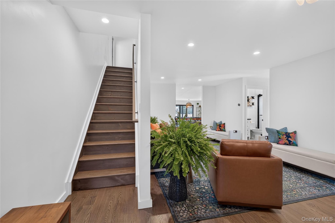
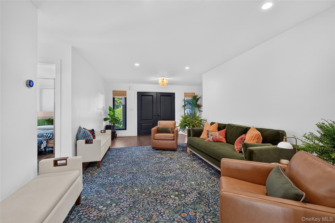
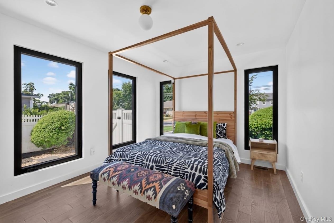
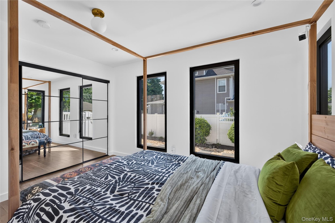
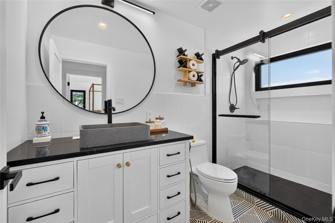
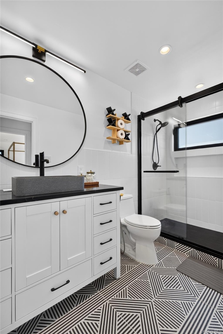
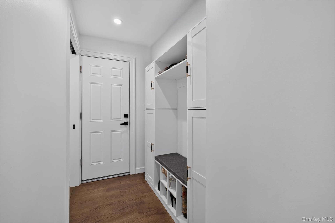
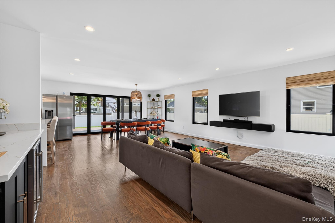
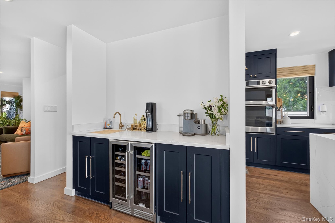
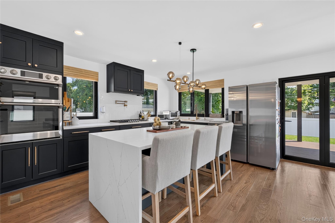
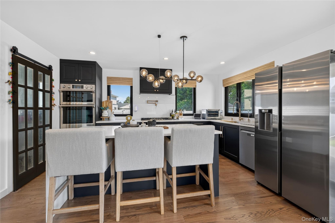
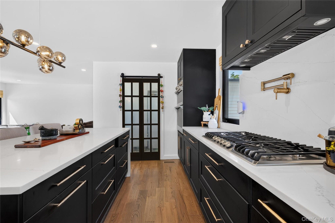
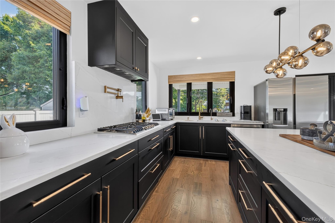
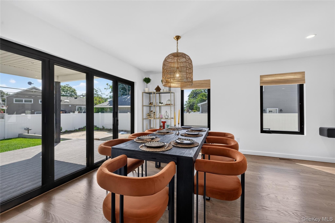
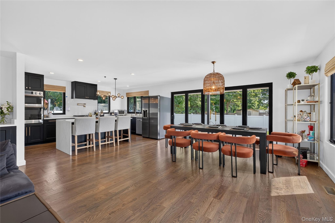
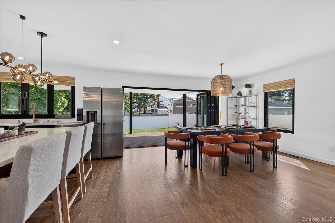
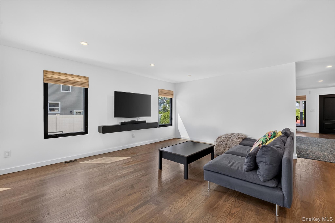
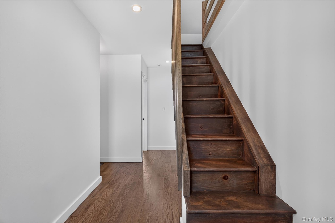
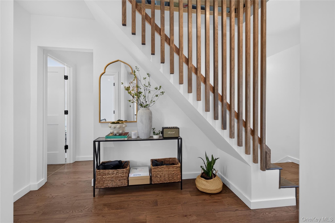
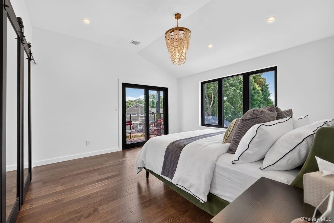
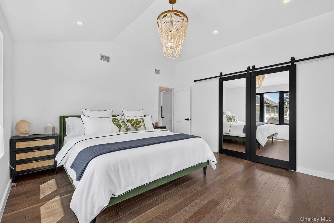
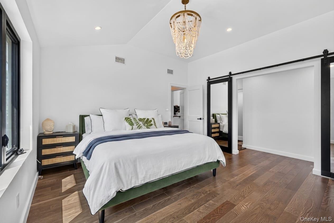
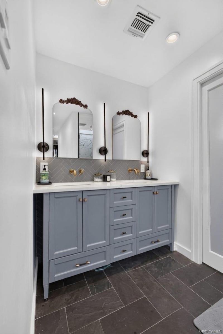
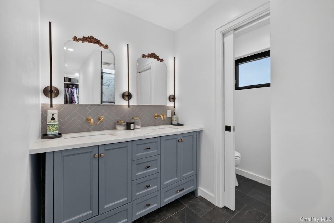
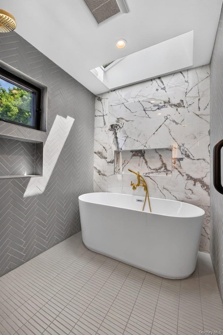
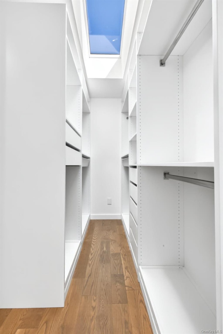
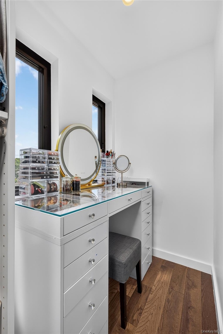
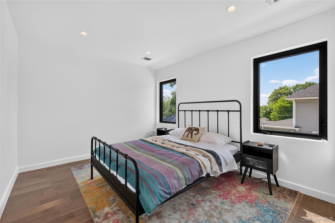
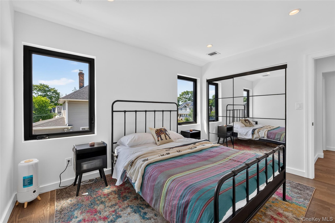
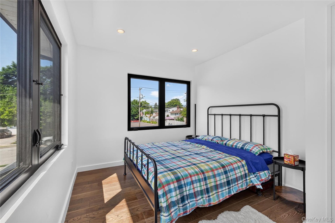
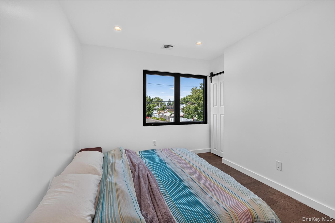
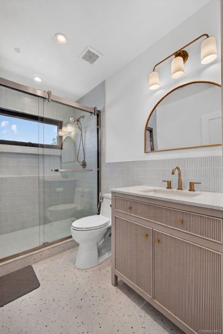
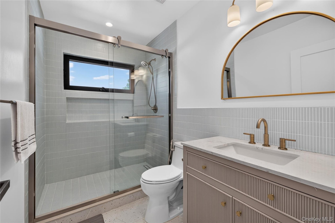
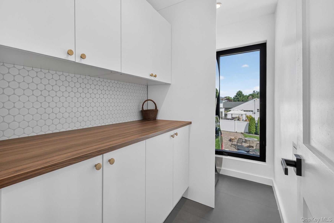
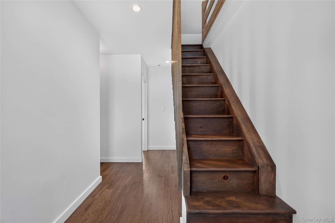
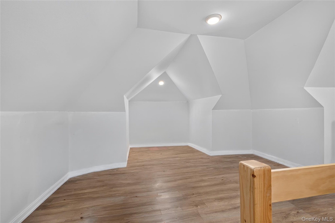
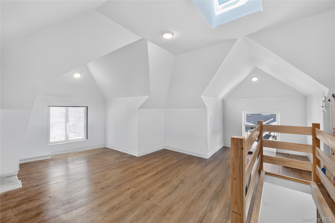
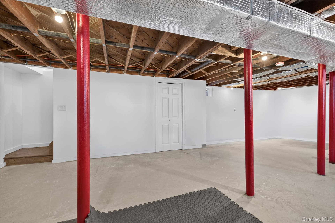
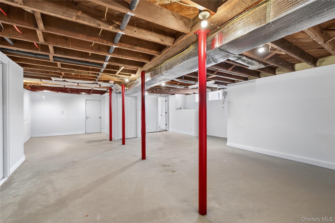
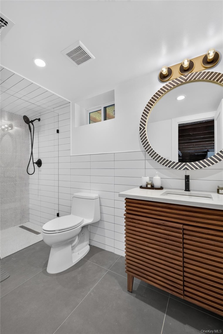
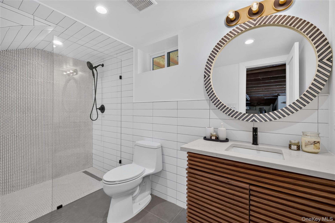
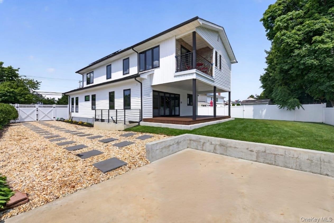
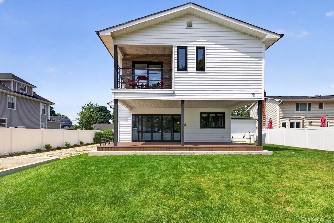
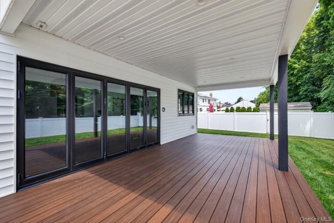
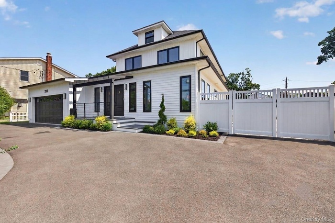
This is truly a one-of-a-kind modern colonial - a turnkey 6-bedroom, 4-bath home of approximately 2,850 square feet, completely gut renovated in 2024 with every stud replaced and the entire second floor rebuilt to create a seamless, open-concept main level. Featuring all-new plumbing, electrical, mechanicals, insulation, and high-end finishes throughout, plus large triple-pane windows and doors with sleek black aluminum framing, there is truly nothing left to do but move right in. A gracious entry foyer opens to a bright, flowing floor plan built for both comfort and effortless entertaining. At the heart of the home, the sun-filled eat-in kitchen features a large center island, quartz countertops, and stainless steel appliances, opening directly to the adjoining family and living rooms to create a cohesive space for daily life. The formal dining room, anchored by a premium five-panel sliding glass door, opens fully to the backyard to effortlessly blur the line between indoor and outdoor living. Perfect for hosting, the kitchen also boasts a folding pass-through window that opens directly to the flanking covered composite deck, making outdoor serving a breeze - and with a propane BBQ connection plumbed from the main gas line, grilling season never requires a tank swap. A first-floor guest suite and a highly functional custom mudroom off the 2.5-car attached garage complete with hot and cold water supply the main level. Upstairs, the primary suite serves as a true retreat, complete with a private en-suite bath and spacious walk-in closet. It is joined by three additional generously sized bedrooms, a full hallway bath, and a convenient dedicated second-floor laundry room. The full basement adds even more room to grow, featuring another full bathroom, a private outside entrance (OSE), and partially finished space ready for a recreation room, home gym, or media lounge. Thoughtful infrastructure extends throughout: hot and cold water connections are provisioned in the laundry room, basement, and garage, offering rare flexibility for a future utility sink, pet-washing station, or second laundry hookup. Outside, the covered composite deck overlooks one of the largest lots on the street — approximately 9,375 square feet — offering a rare level of space and privacy for the neighborhood. Zoned for the sought-after East Meadow School District and located just minutes from Eisenhower Park, premier shopping, and major parkways.
Virtual Tour: https://youtu.be/KEZIL10mG30
Amenities
- Dishwasher
- Dryer
- Eat-in Kitchen
- Electricity Connected
- Entrance Foyer
- First Floor Bedroom
- First Floor Full Bath
- Formal Dining
- Kitchen Island
- Microwave
- Open Kitchen
- Oven
- Pantry
- Primary Bathroom
- Range
- Refrigerator
- Sprinklers In Front
- Sprinklers In Rear
- Stainless Steel Appliance(s)
- Washer
- Washer/Dryer Hookup

All information furnished regarding property for sale, rental or financing is from sources deemed reliable, but no warranty or representation is made as to the accuracy thereof and same is submitted subject to errors, omissions, change of price, rental or other conditions, prior sale, lease or financing or withdrawal without notice. International currency conversions where shown are estimates based on recent exchange rates and are not official asking prices.
All dimensions are approximate. For exact dimensions, you must hire your own architect or engineer.