
Property
| Ownership: | For Sale |
|---|---|
| Type: | Single Family |
| Rooms: | 12 |
| Bedrooms: | 4 BR |
| Bathrooms: | 3½ |
| Lot Size: | 0.7 Acres |
Financials
Listing Courtesy of BERKSHIRE HATHAWAY
Exceptional luxury meets timeless elegance in this meticulously updated Colonial, nestled very privately within the prestigious South Harbor Woods community, in the award winning Mount Sinai School District.


Description
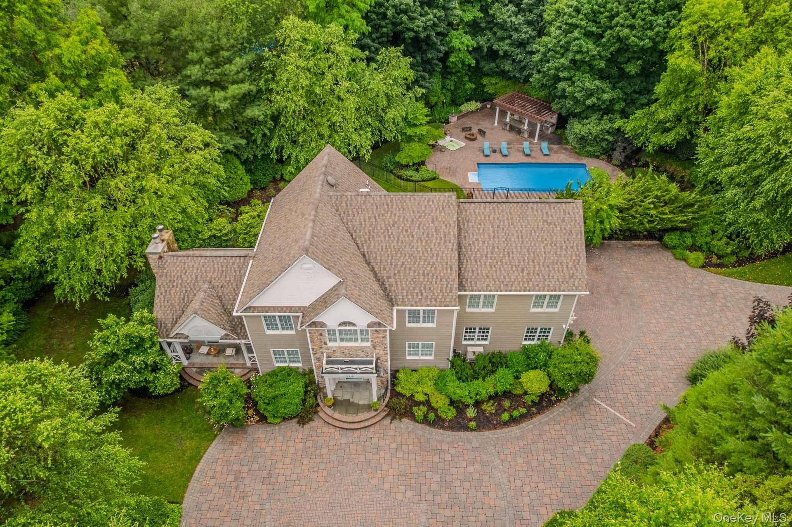
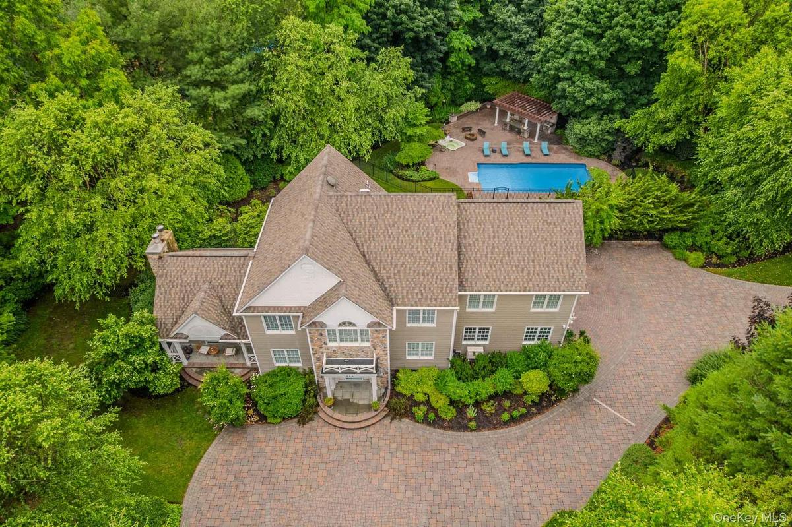
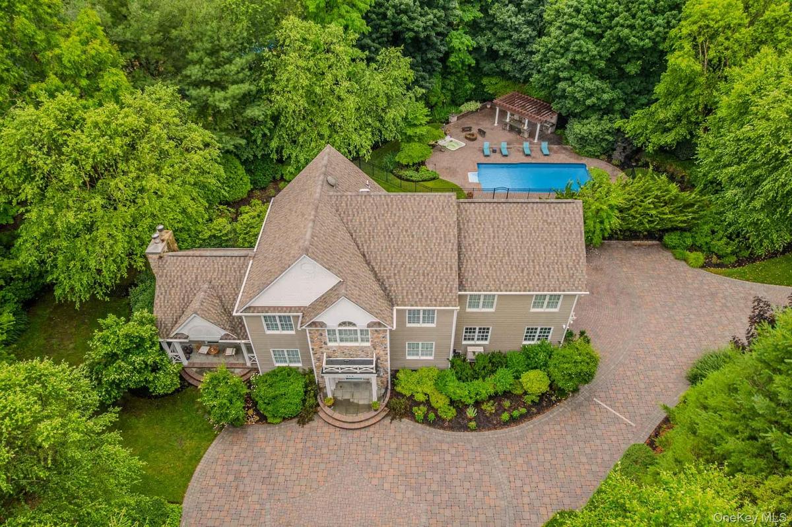
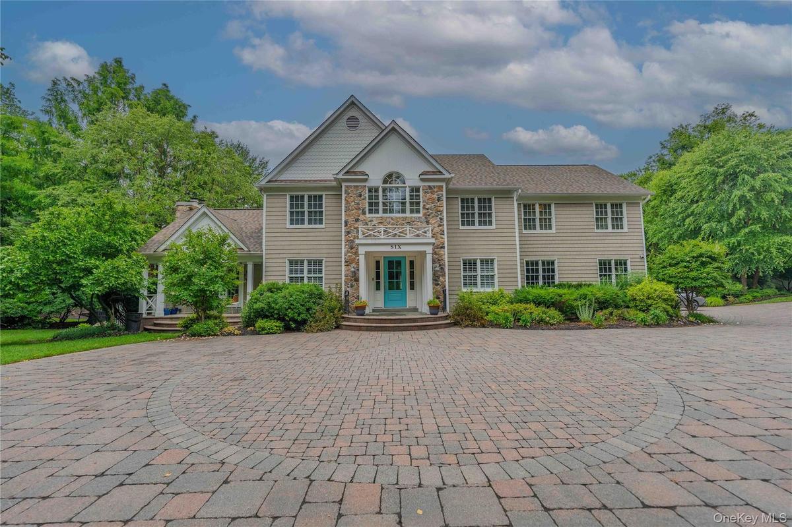
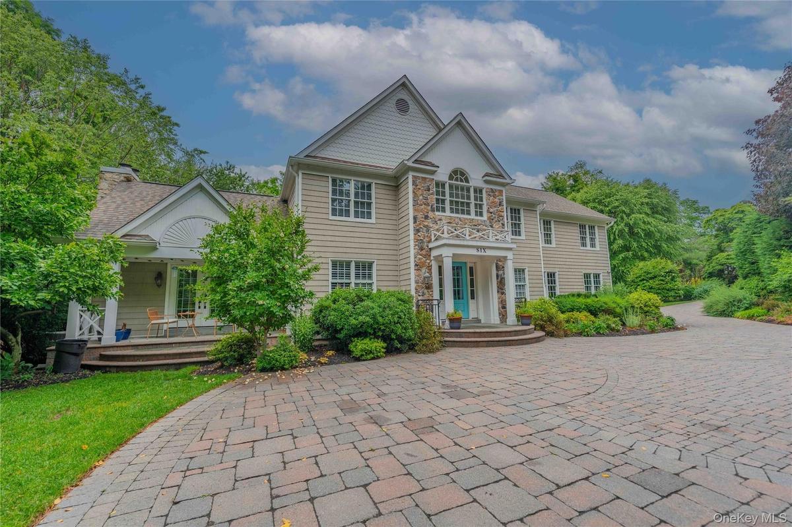
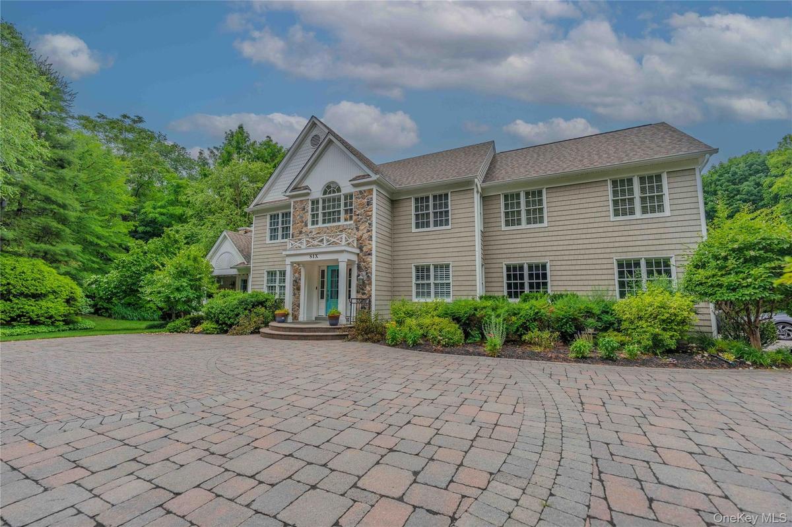
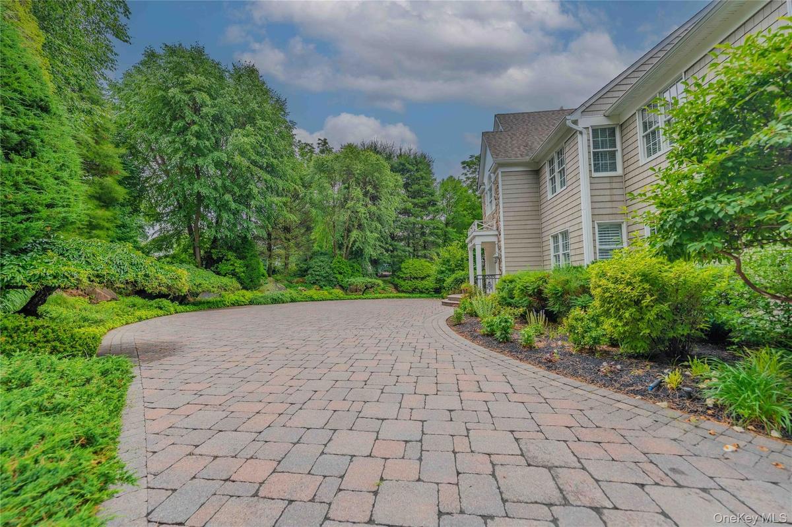
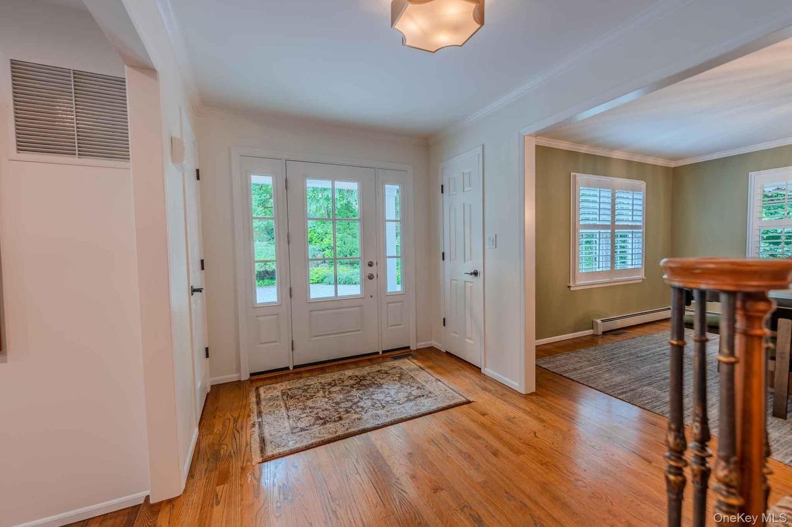
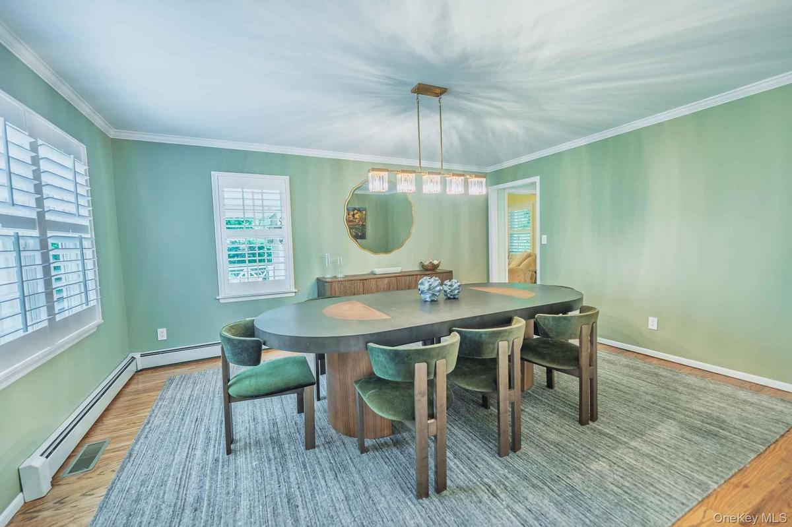
Exceptional luxury meets timeless elegance in this meticulously updated Colonial, nestled very privately within the prestigious South Harbor Woods community, in the award-winning Mount Sinai School District. Designed for those who appreciate both refined living and unforgettable entertaining, this remarkable residence offers more than 4,000 square feet of thoughtfully curated living space where every room has been crafted with comfort, sophistication, and functionality in mind. The heart of the home is an impressive chef's kitchen appointed with premium Thermador appliances, abundant custom cabinetry, an oversized center island, and an expansive dining area designed for effortless entertaining in addition to a formal dining room. Beautifully proportioned formal and casual living spaces flow seamlessly throughout, enhanced by integrated surround sound and exceptional attention to detail. The crown jewel of this remarkable residence is the spectacular primary suite addition, thoughtfully constructed in 2022—a feature that would be extraordinarily difficult to find elsewhere. Designed as a true private sanctuary, this magnificent retreat showcases 9 foot ceilings, a dramatic floor-to-ceiling dual-sided fireplace, an expansive custom walk-in closet, and a spa-inspired ensuite featuring a timeless rolled rim clawfoot soaking tub and oversized walk-in shower, creating the ambiance of a five-star luxury resort. The finished lower level offers exceptional versatility with a spacious recreation room, dedicated fitness room, full bath, abundant storage, and sliding glass doors providing direct access to the backyard. Outside, discover your own private resort where professionally designed landscaping, extensive paver patios, multiple outdoor entertaining and relaxation areas, an outdoor kitchen, hot tub, sparkling in-ground pool, and mature specimen plantings create an extraordinary setting for entertaining or quiet enjoyment. Additional premium features include a high-end integrated security camera system, new roof, gutters, heating system, exterior doors, garage doors, pool liner, and much more. Beautifully maintained and completely move-in ready, this exceptional South Harbor Woods residence offers luxury living at its finest. Tremendous value based on current comparable sales and the home's extensive 2022 expansion, premium upgrades, and overall condition. A must see in person to truly appreciate. I wonder if you will be the LUCKY buyer of this very special home.
Amenities
- Built-in Features
- Cathedral Ceiling(s)
- Ceiling Fan(s)
- Central Vacuum
- Chefs Kitchen
- Crown Molding
- Dishwasher
- Dryer
- Eat-in Kitchen
- Electric Cooktop
- Electricity Connected
- Entertainment Cabinets
- Entrance Foyer
- Formal Dining
- Granite Counters
- High ceiling
- His and Hers Closets
- Kitchen Island
- Microwave
- Open Floorplan
- Open Kitchen
- Primary Bathroom
- Refrigerator
- Soaking Tub
- Sound System
- Speakers
- Stainless Steel Appliance(s)
- Storage
- Trash Collection Public
- Tray Ceiling(s)
- Walk-In Closet(s)
- Washer
- Water Connected

All information furnished regarding property for sale, rental or financing is from sources deemed reliable, but no warranty or representation is made as to the accuracy thereof and same is submitted subject to errors, omissions, change of price, rental or other conditions, prior sale, lease or financing or withdrawal without notice. International currency conversions where shown are estimates based on recent exchange rates and are not official asking prices.
All dimensions are approximate. For exact dimensions, you must hire your own architect or engineer.
