Property
| Ownership: | For Sale |
|---|---|
| Type: | Single Family |
| Rooms: | 12 |
| Bedrooms: | 5 BR |
| Bathrooms: | 3½ |
| Lot Size: | 0.2 Acres |
Financials
Listing Courtesy of Houlihan & O'Malley R. E. Serv
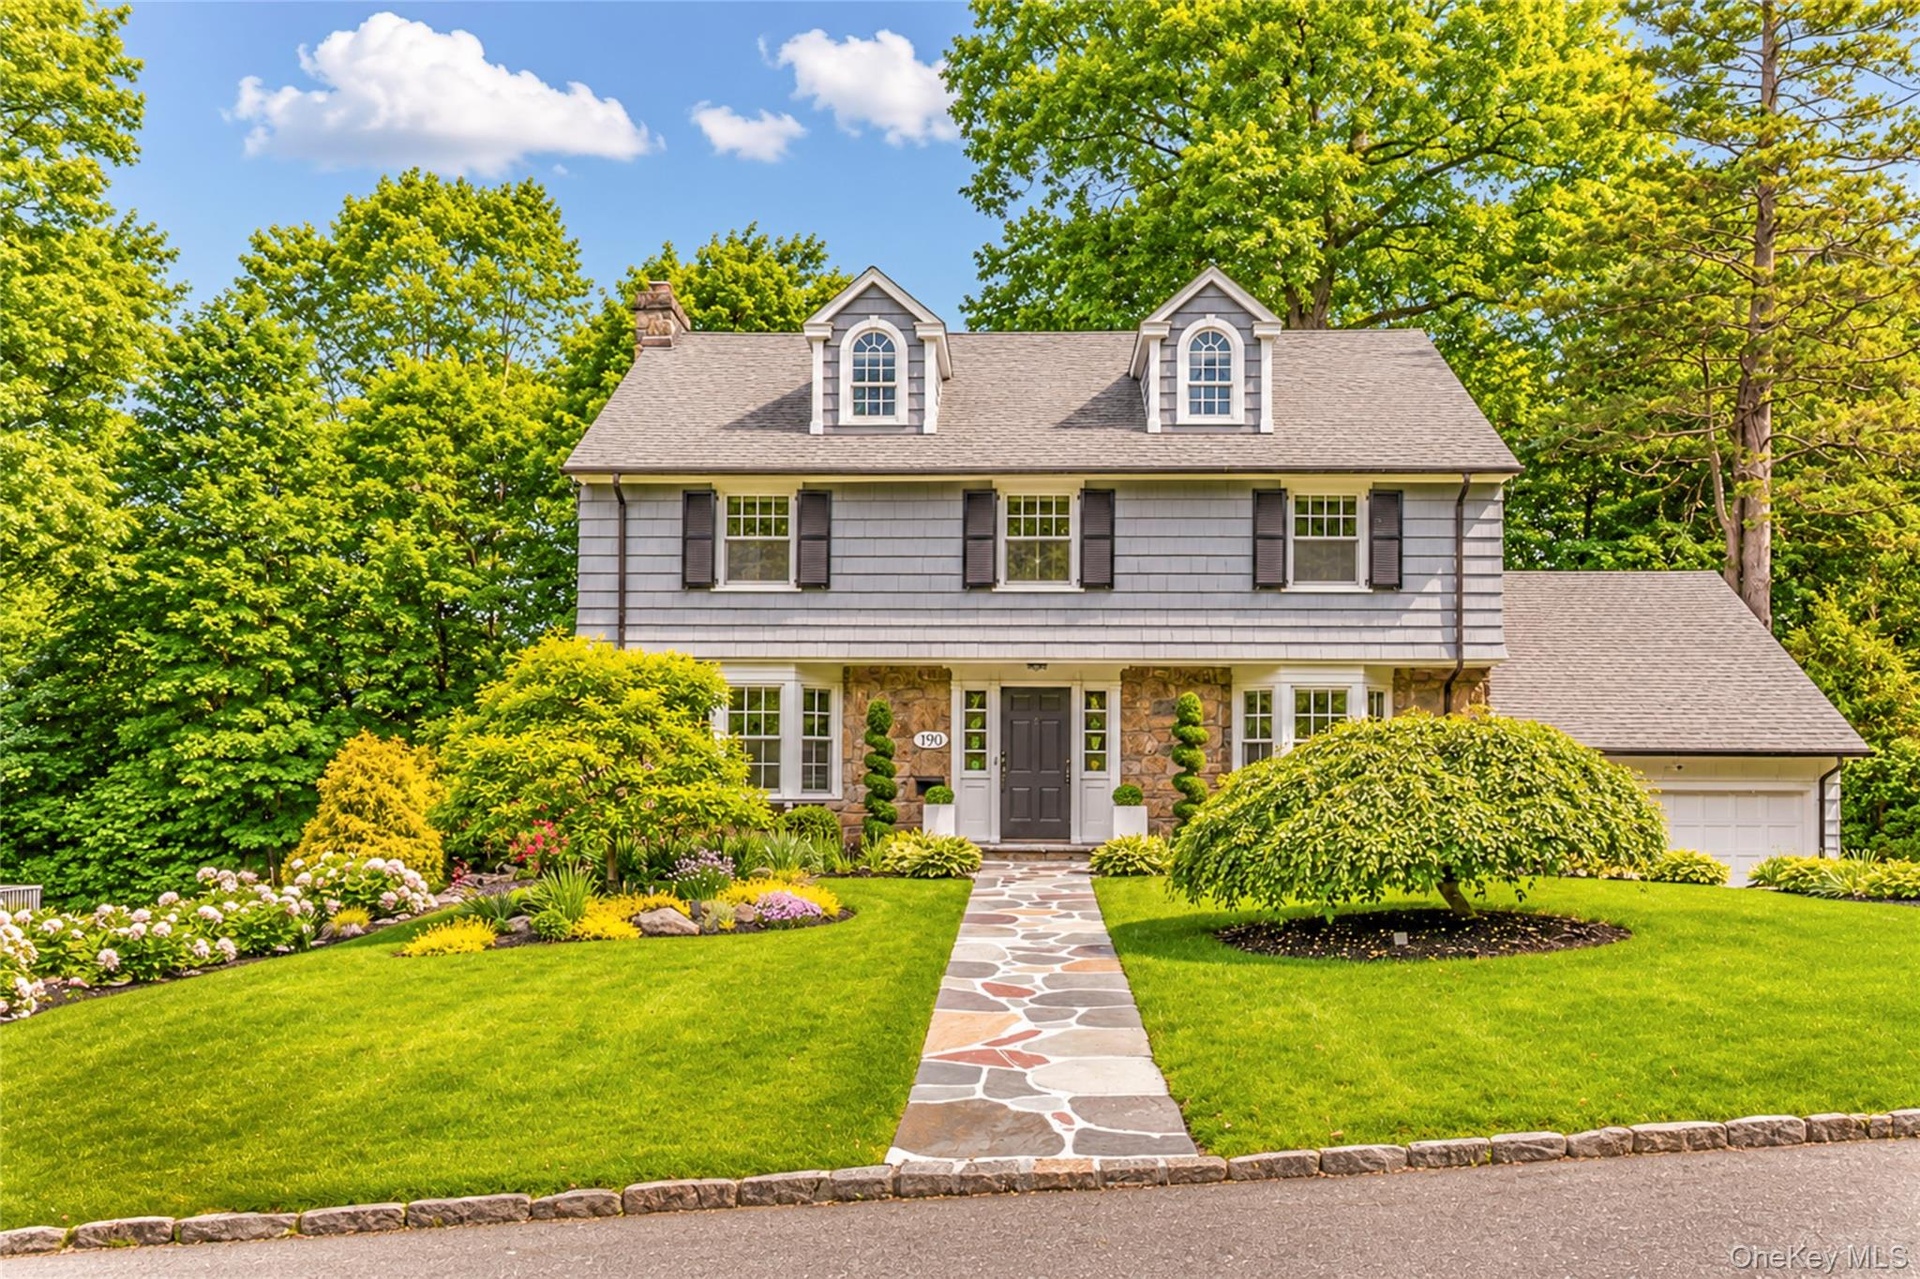
Always admired 190 Douglas Place is on the market for the first time in 25 years.
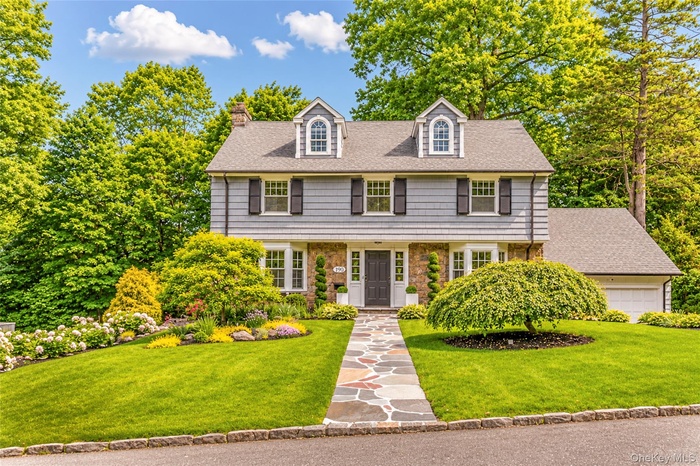
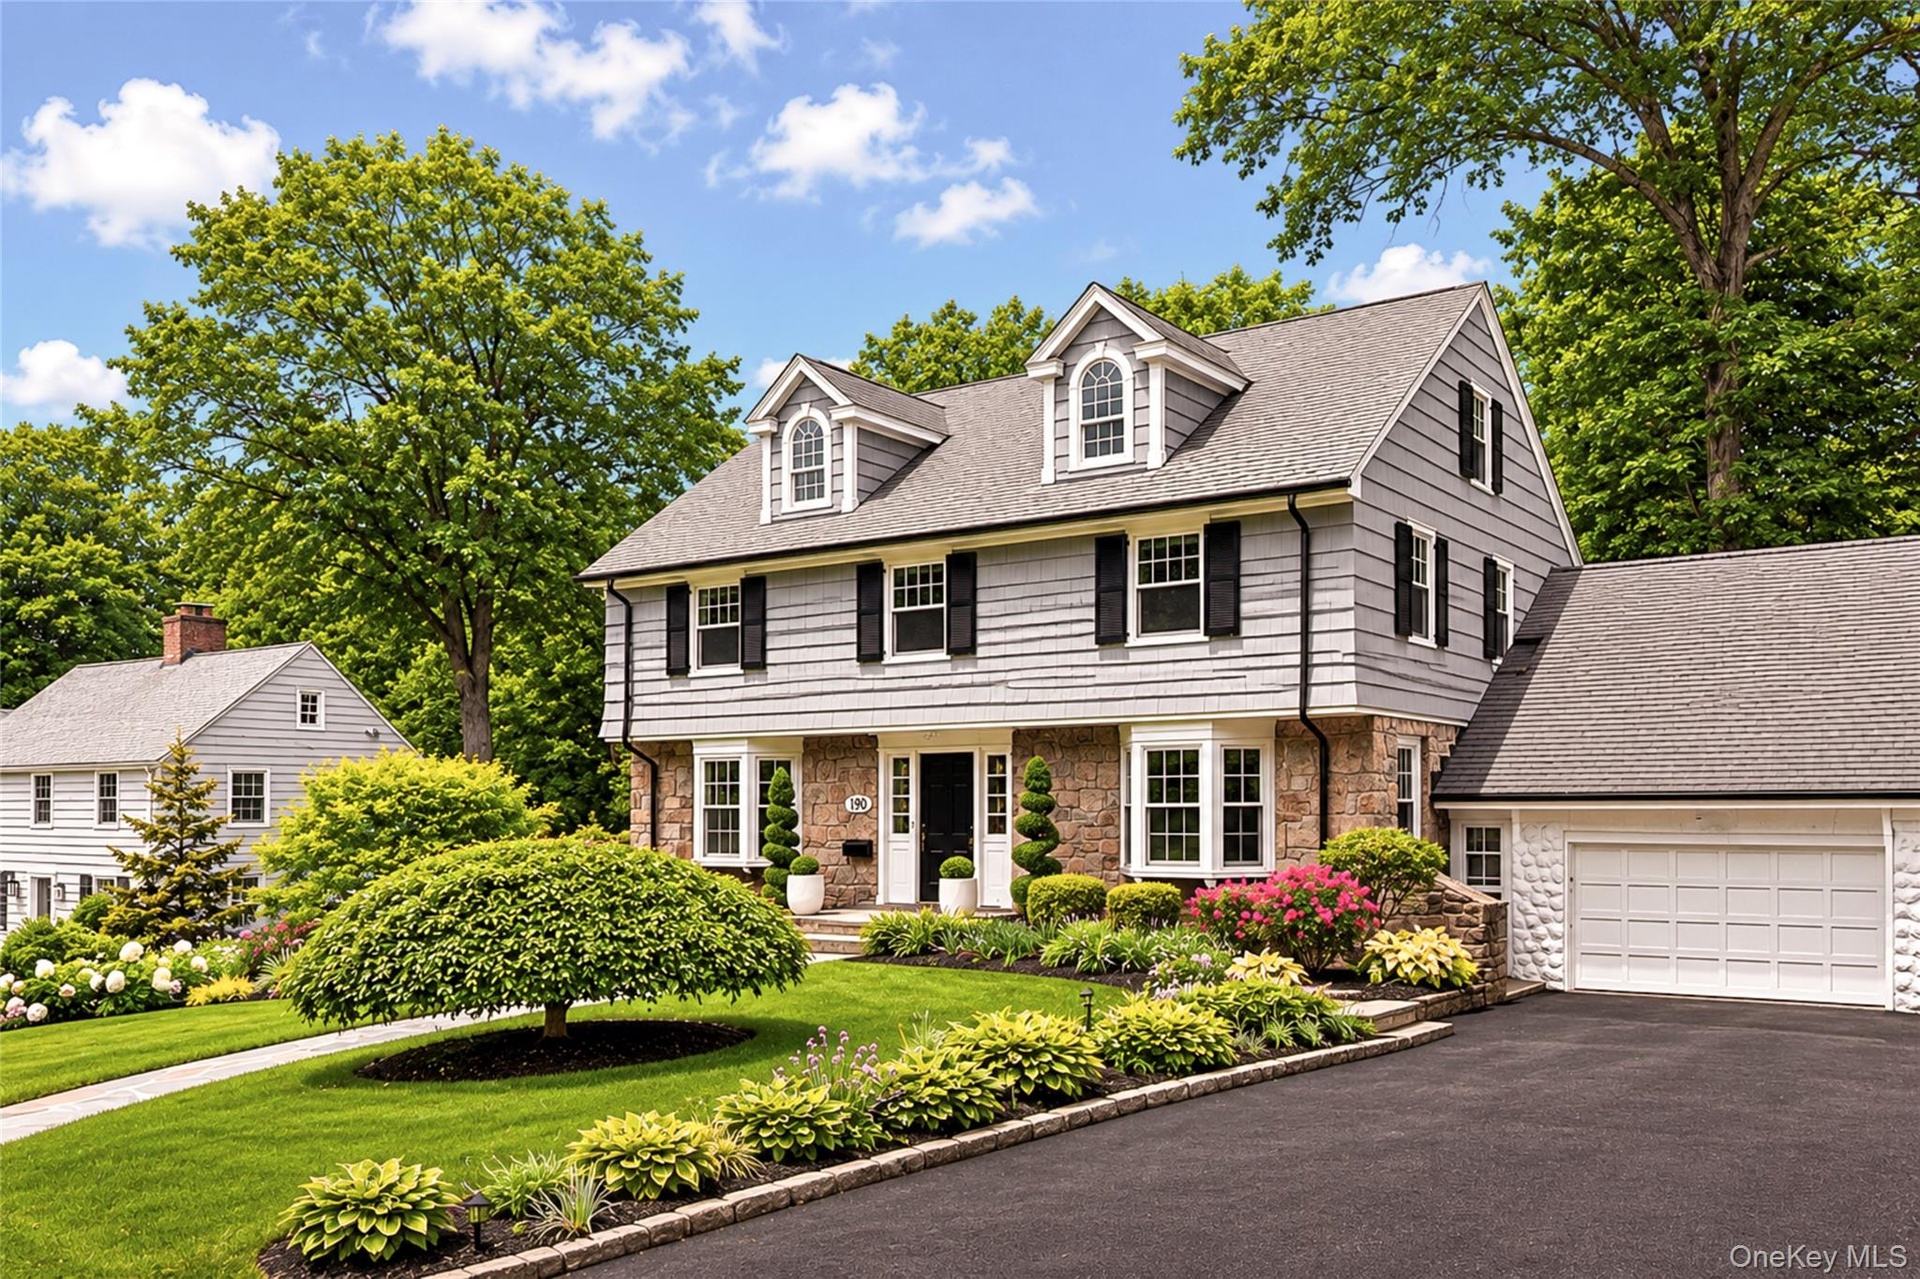
- 190 Douglas Place is an outstanding Center Hall Colonial
- 190 Douglas Place
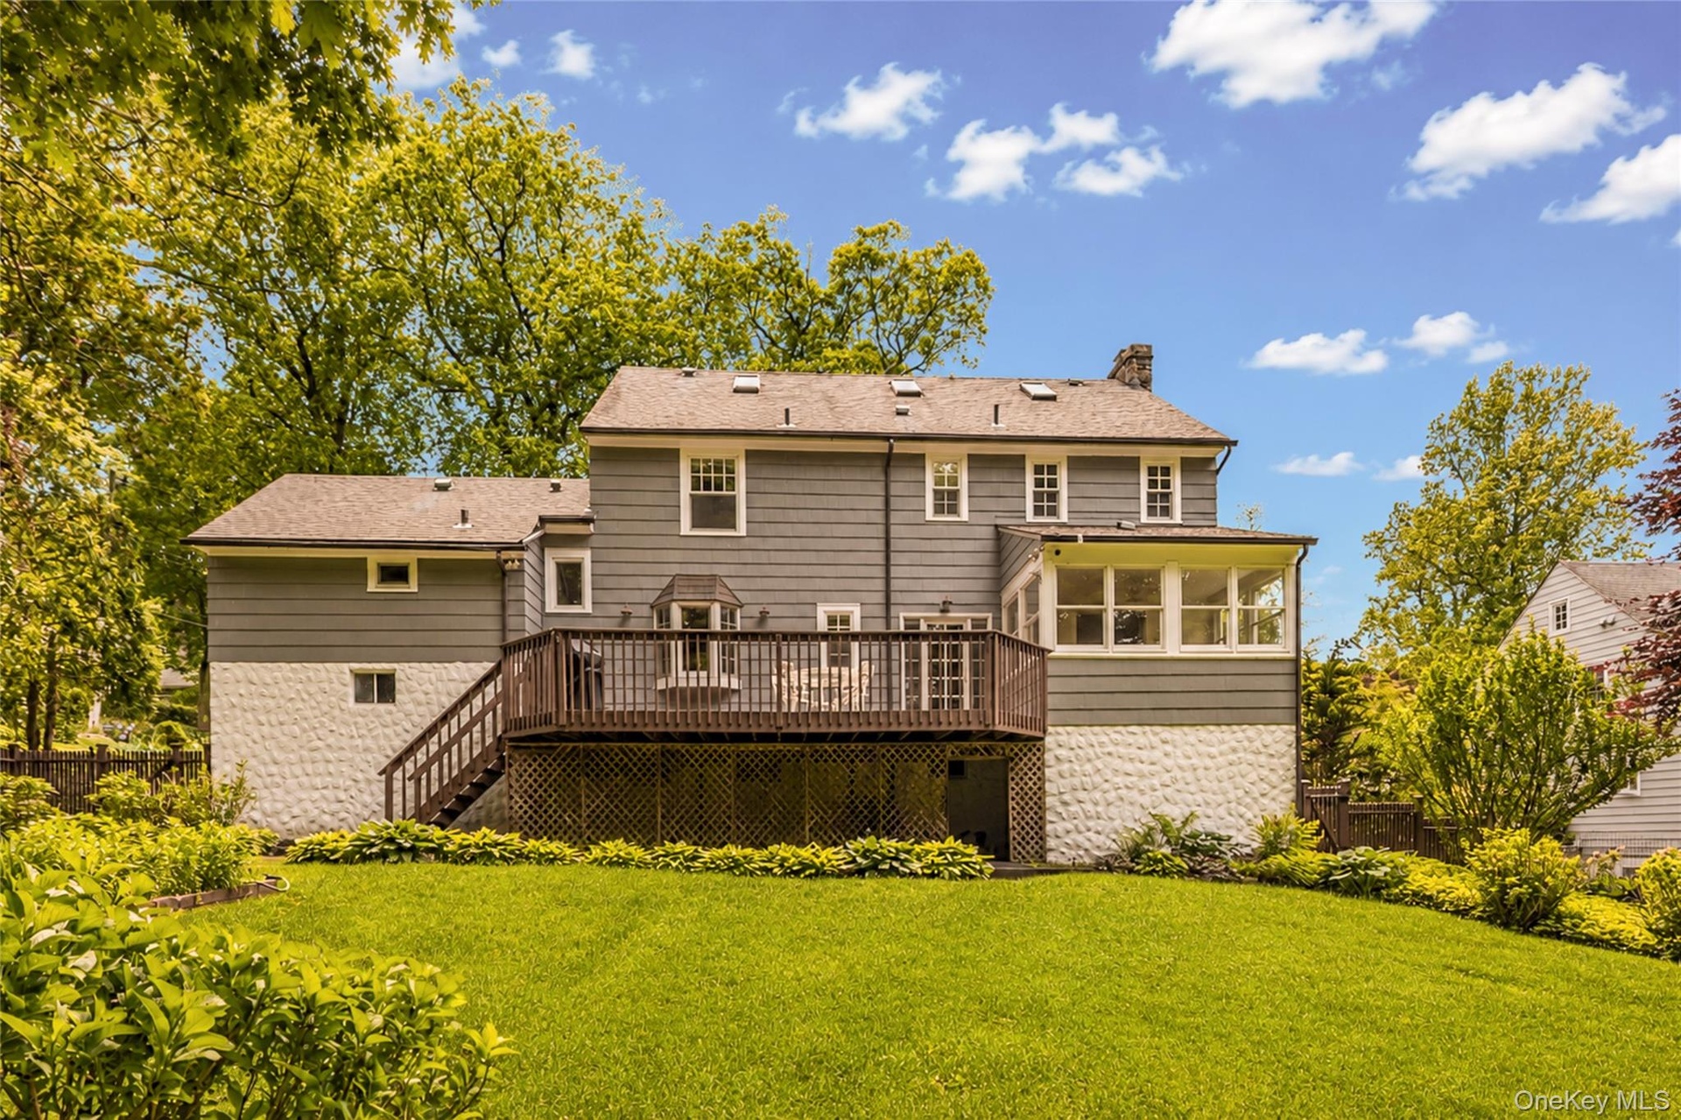
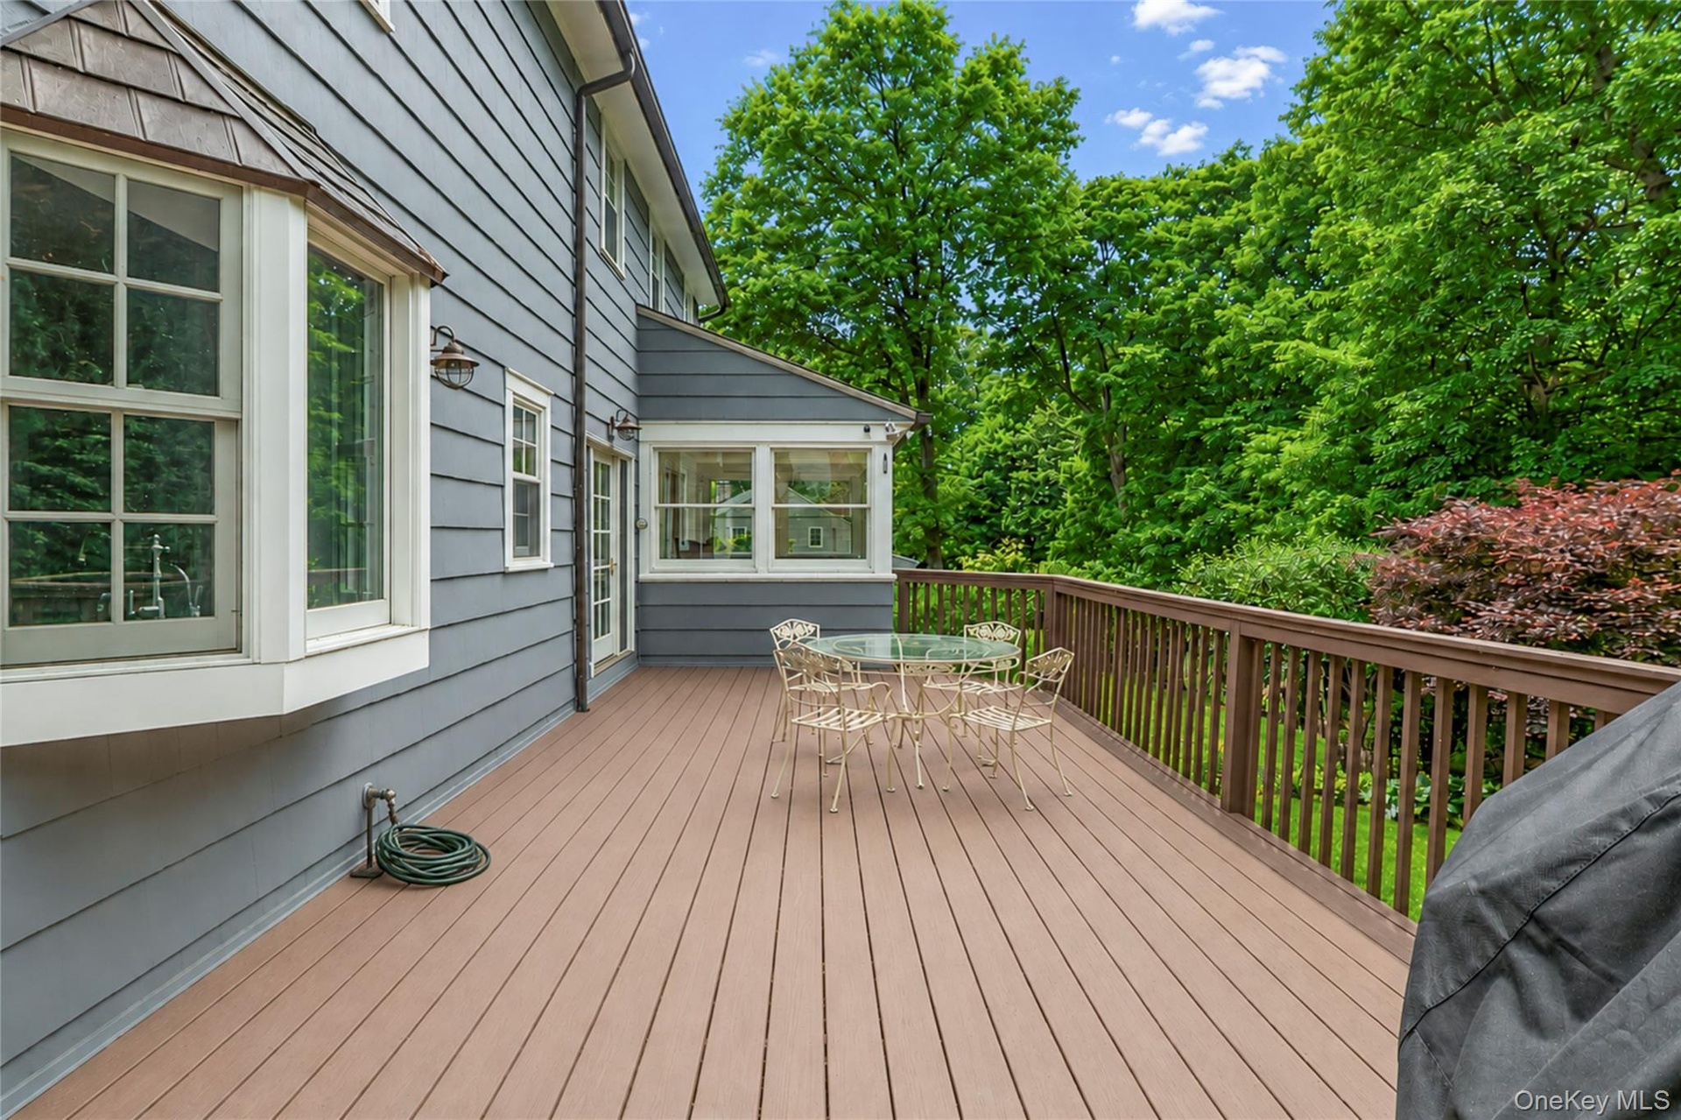
- The ample deck overlooks the large private back yard with views of the Huntswoods.
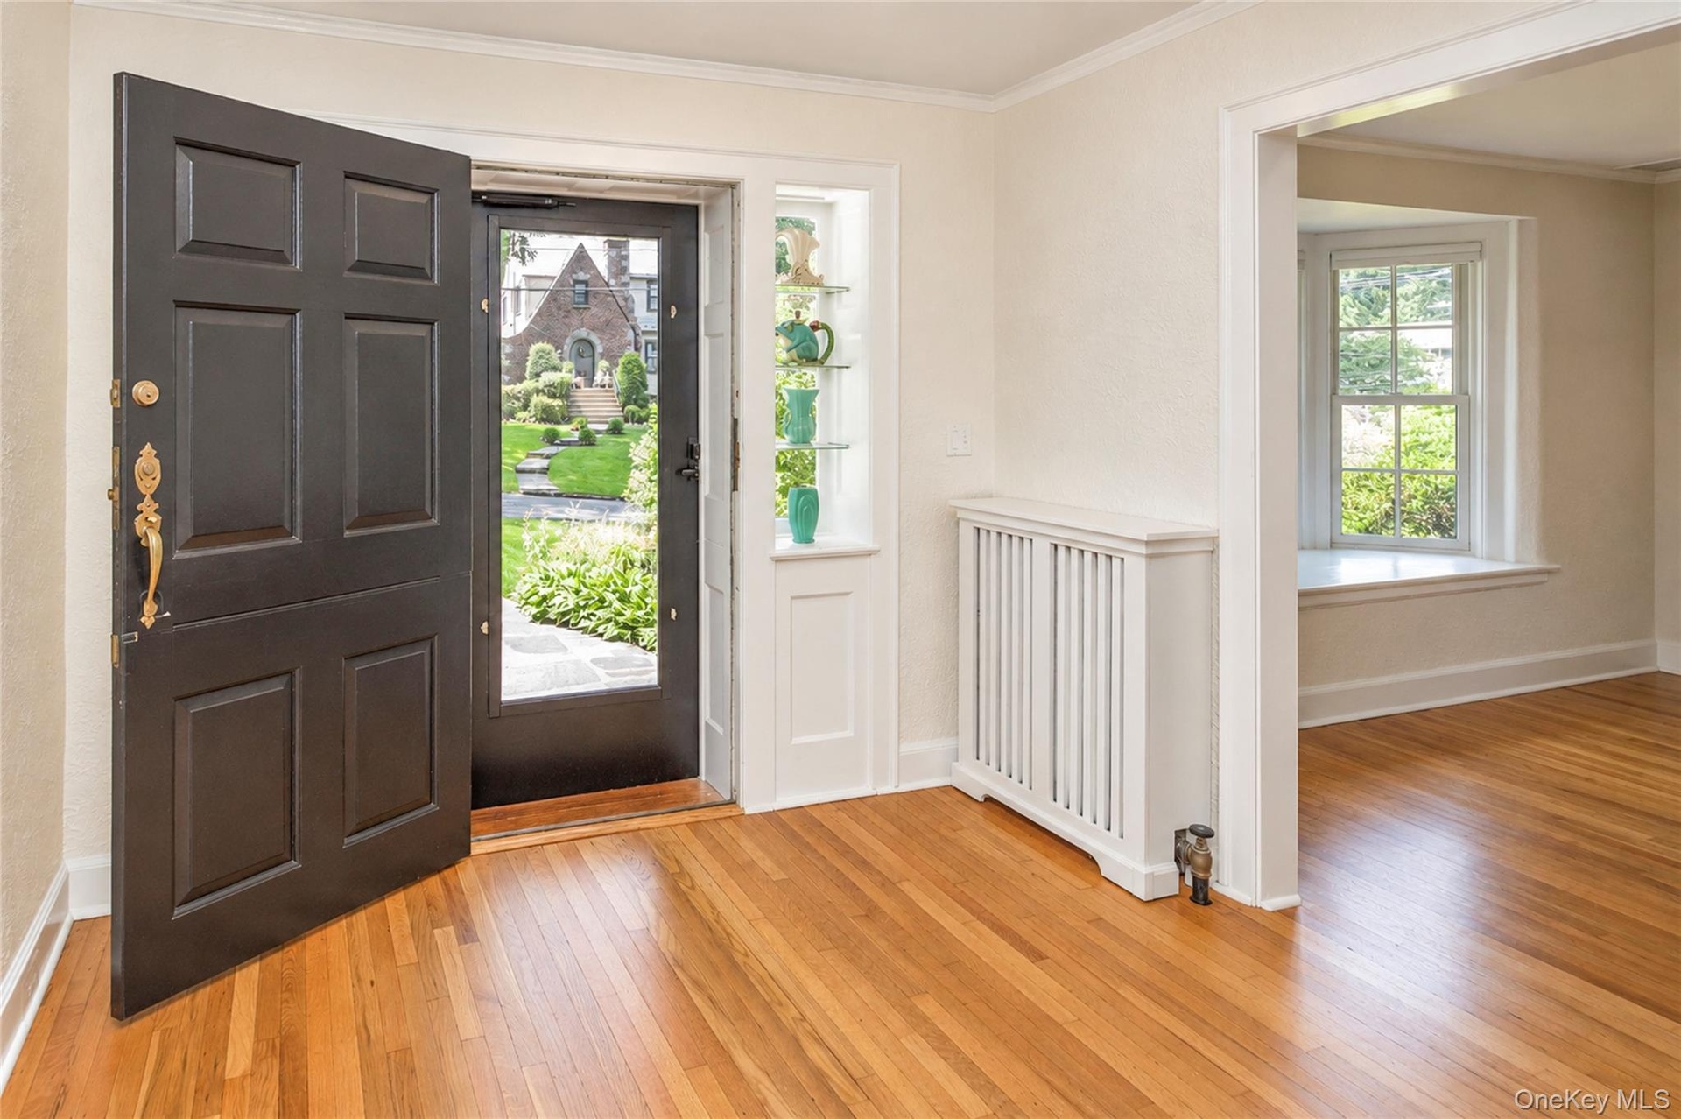
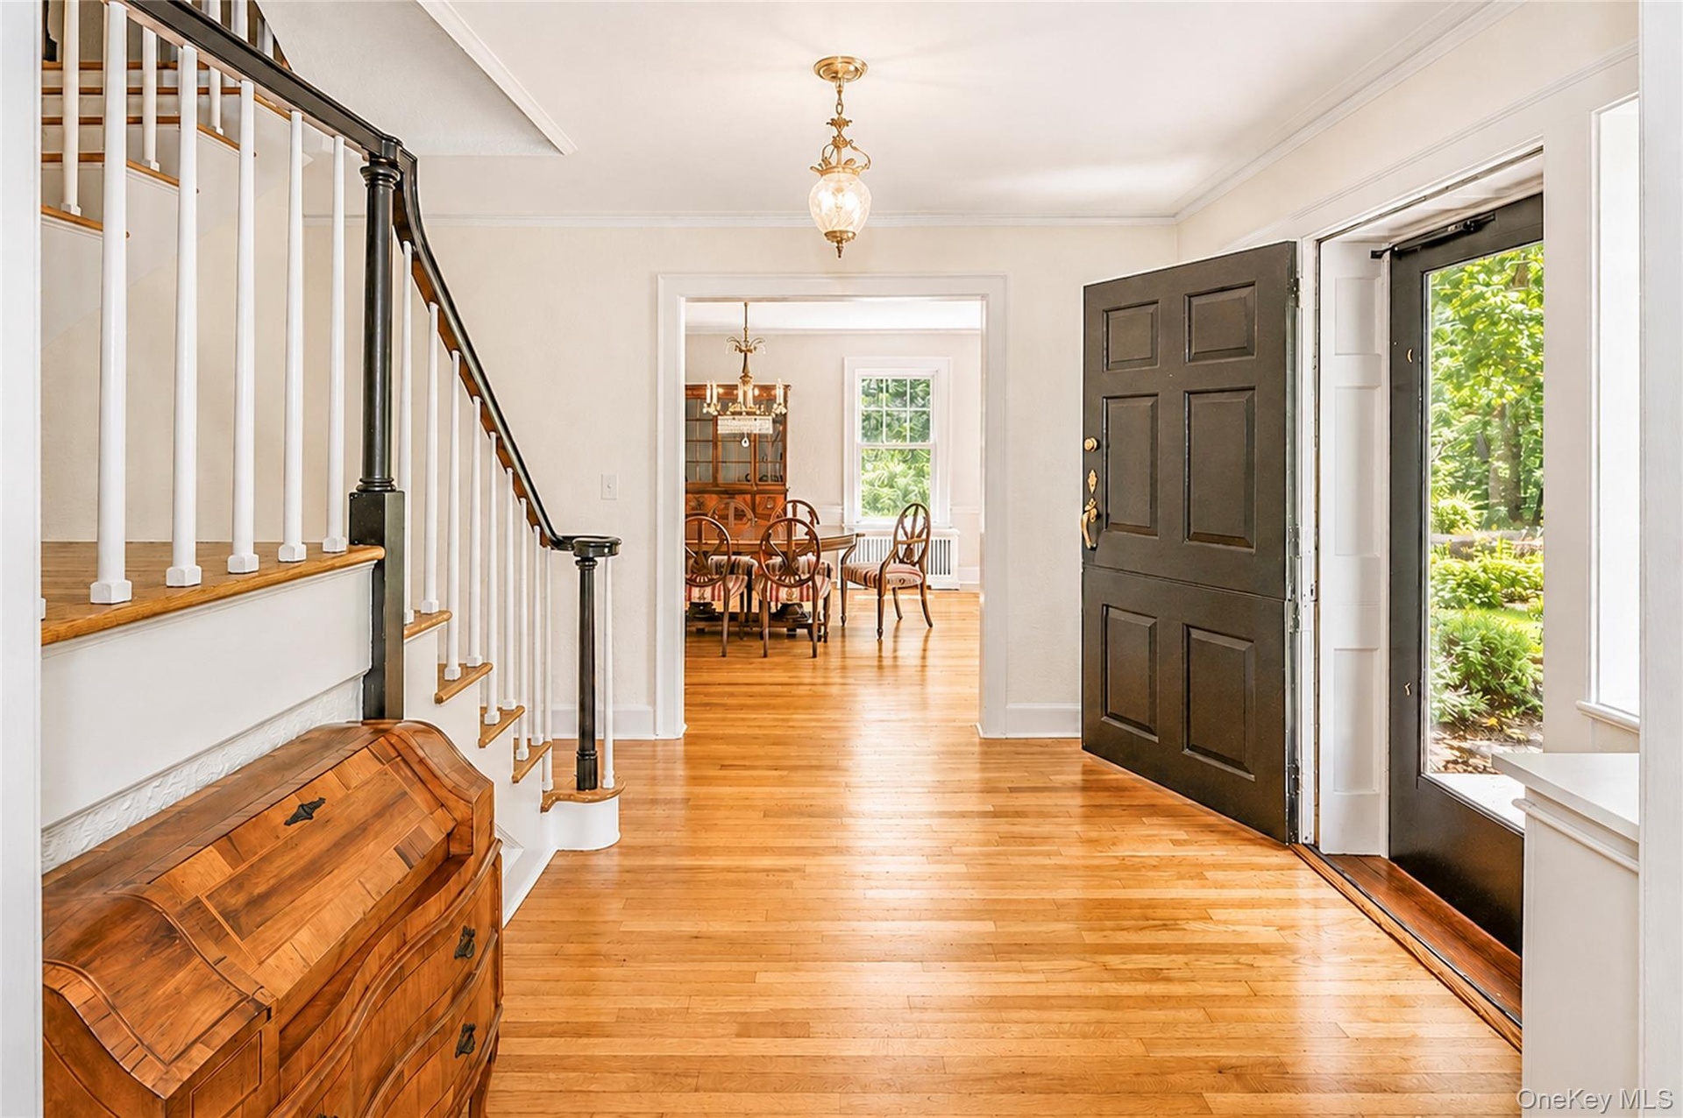
- Front Foyer
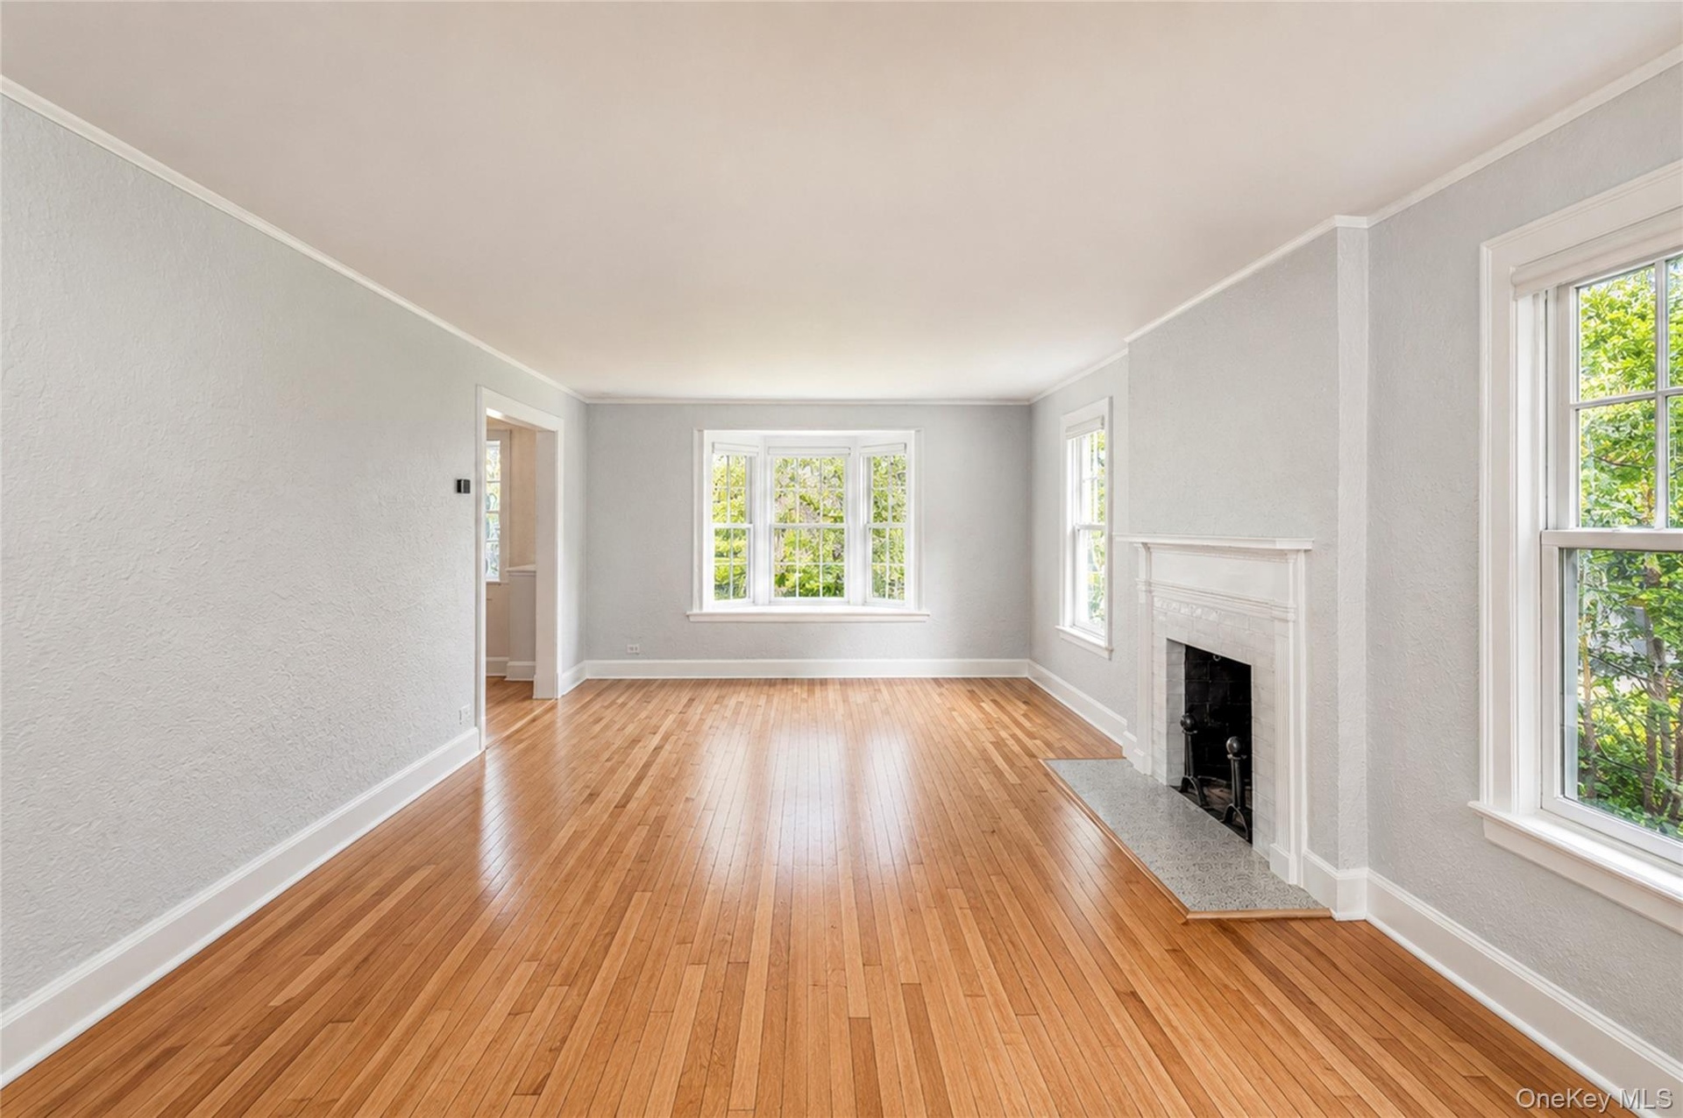
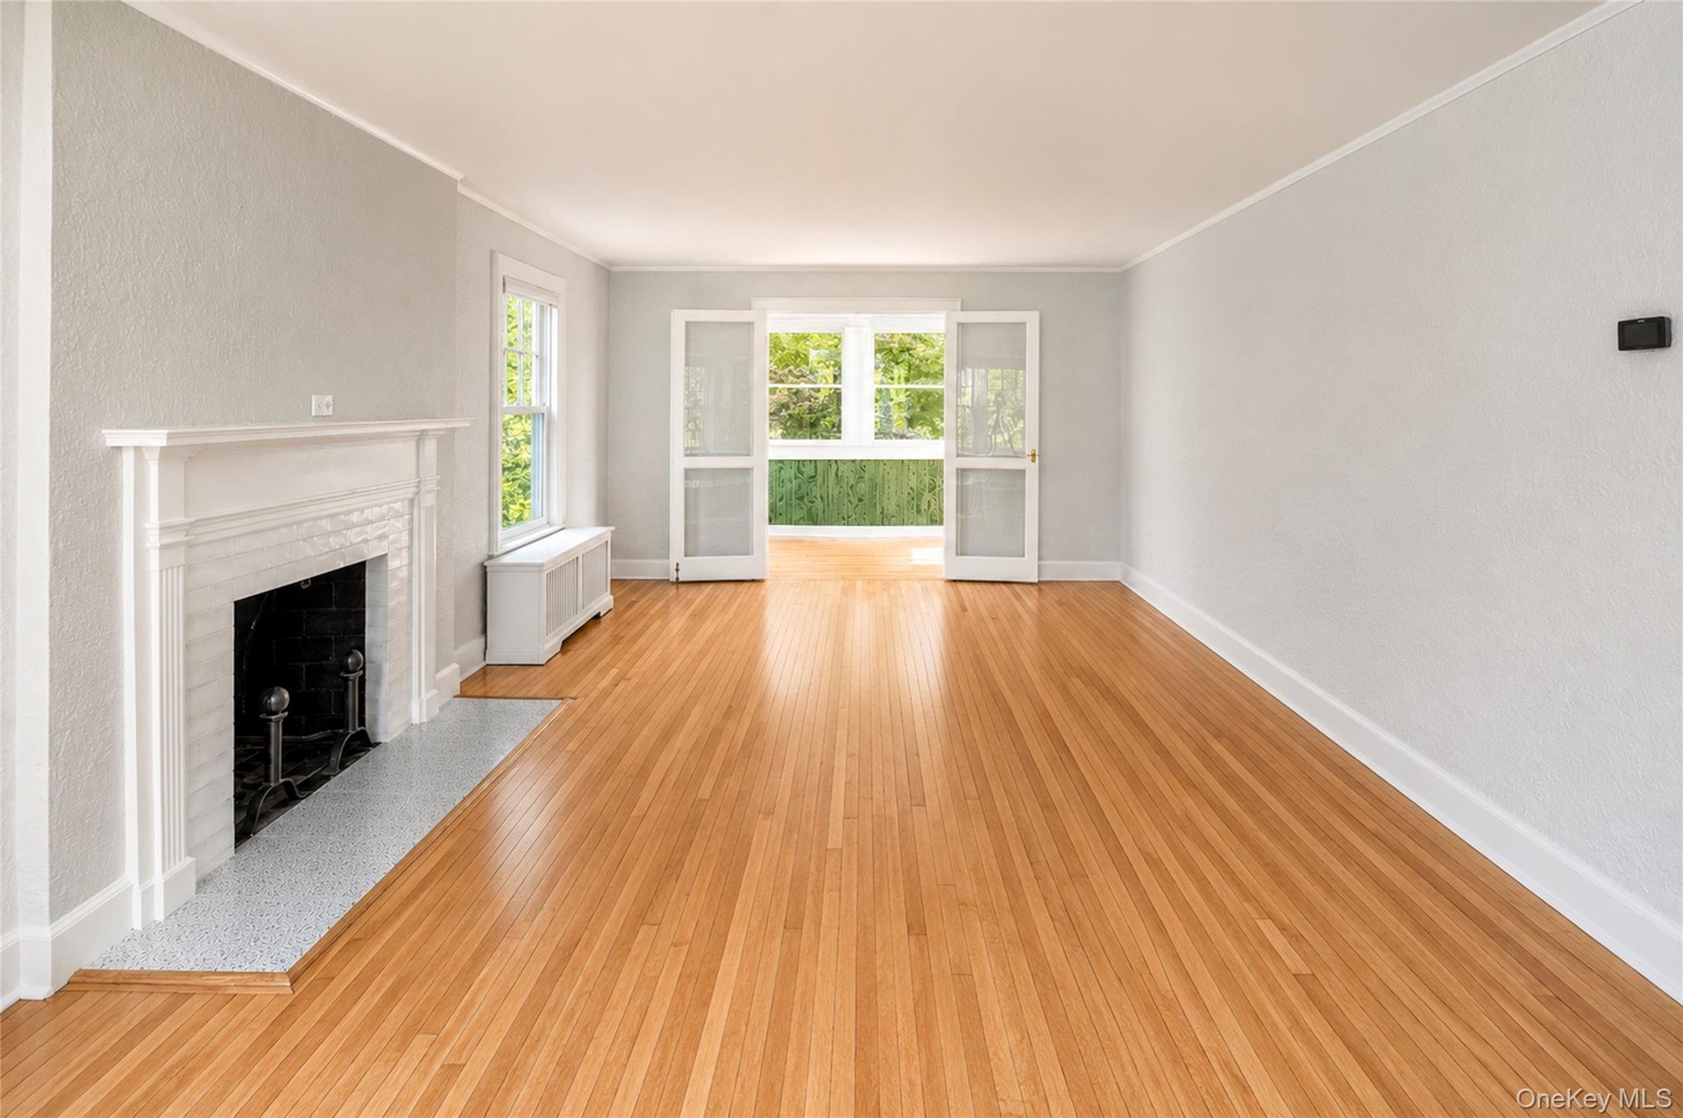
- Living Room w/ wood burning fireplace.
- Living room w/ wood burning fire place.
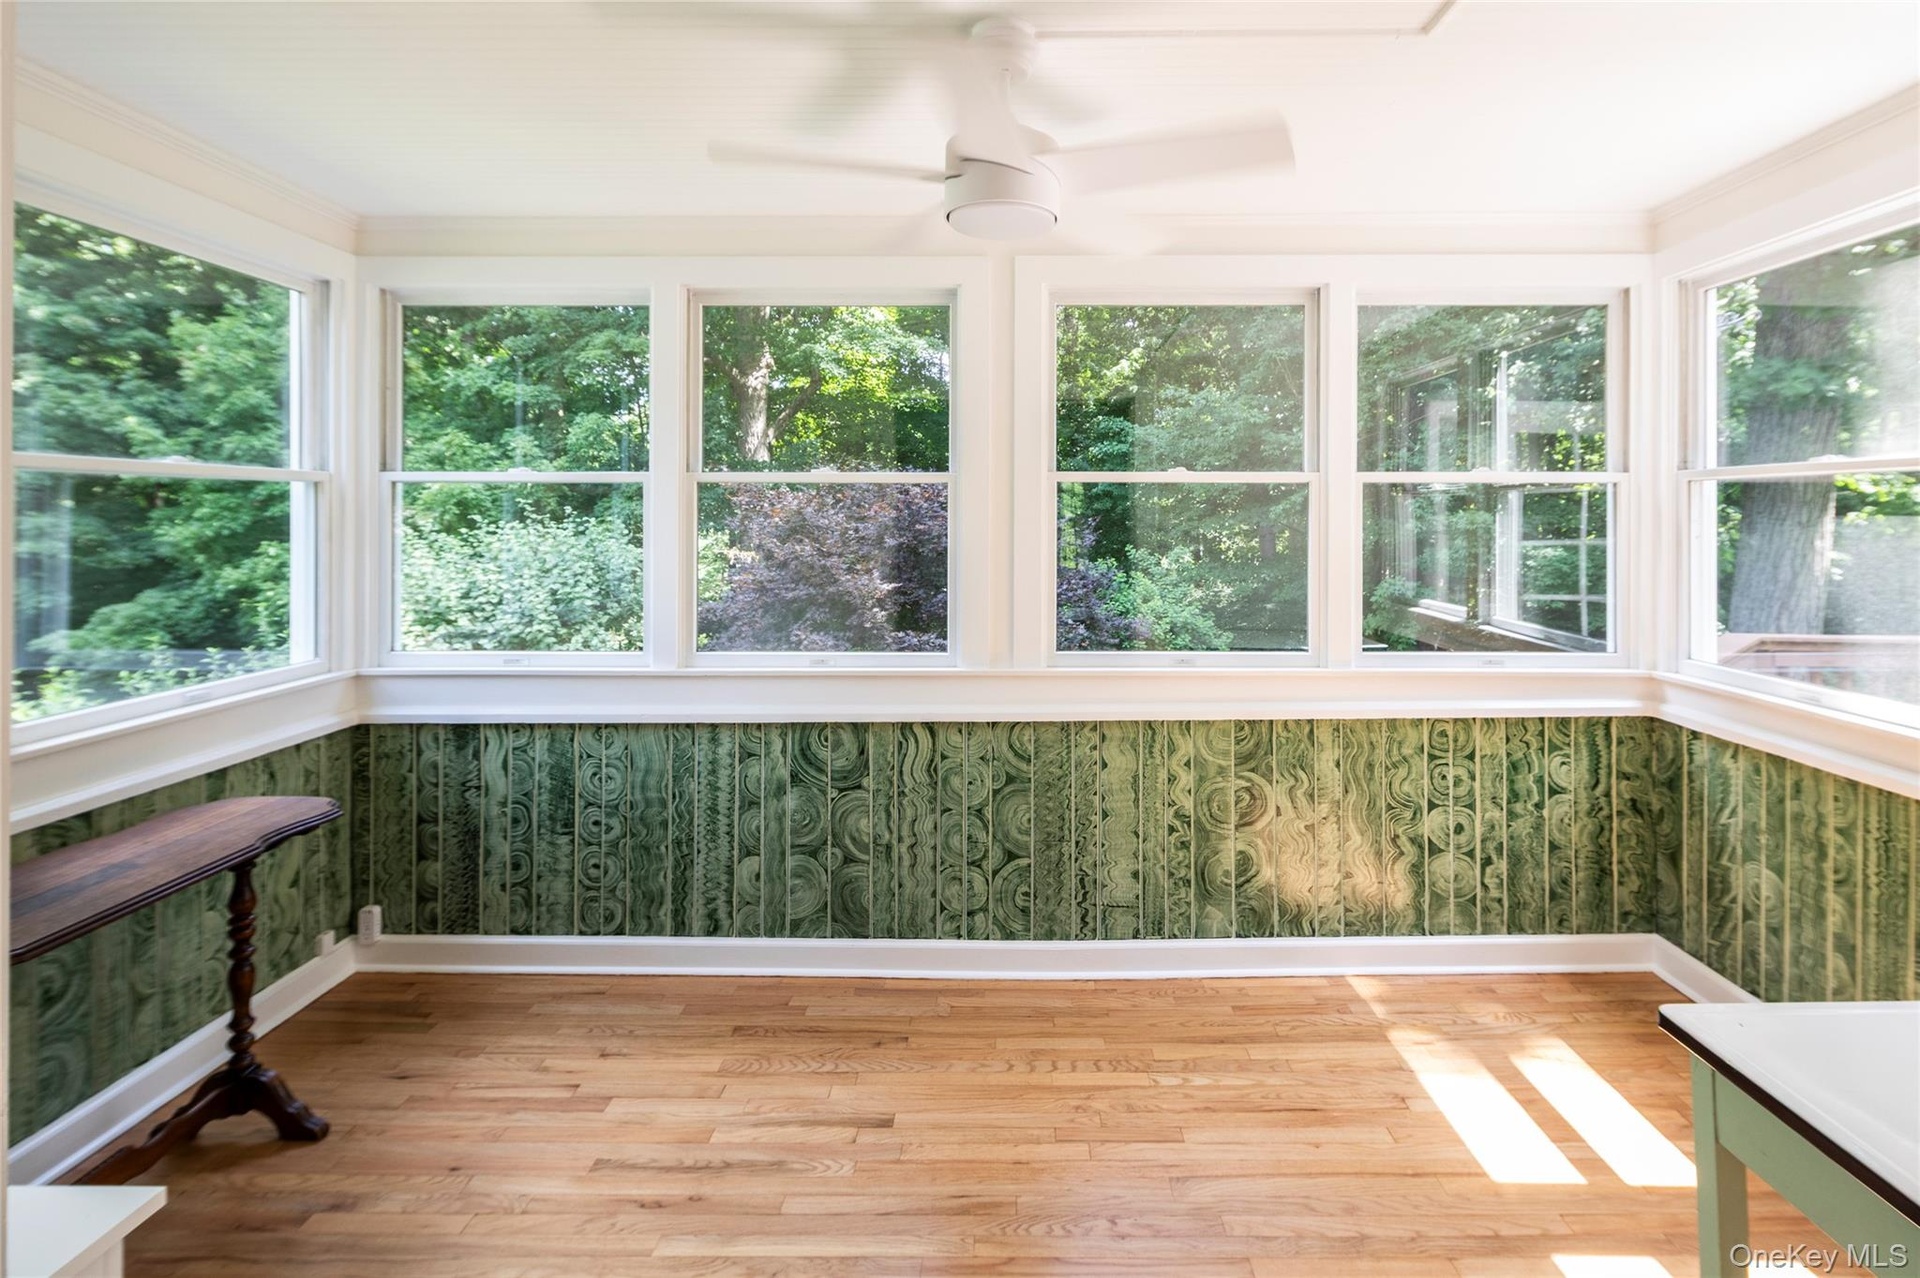
- Sun Room
- Front Foyer
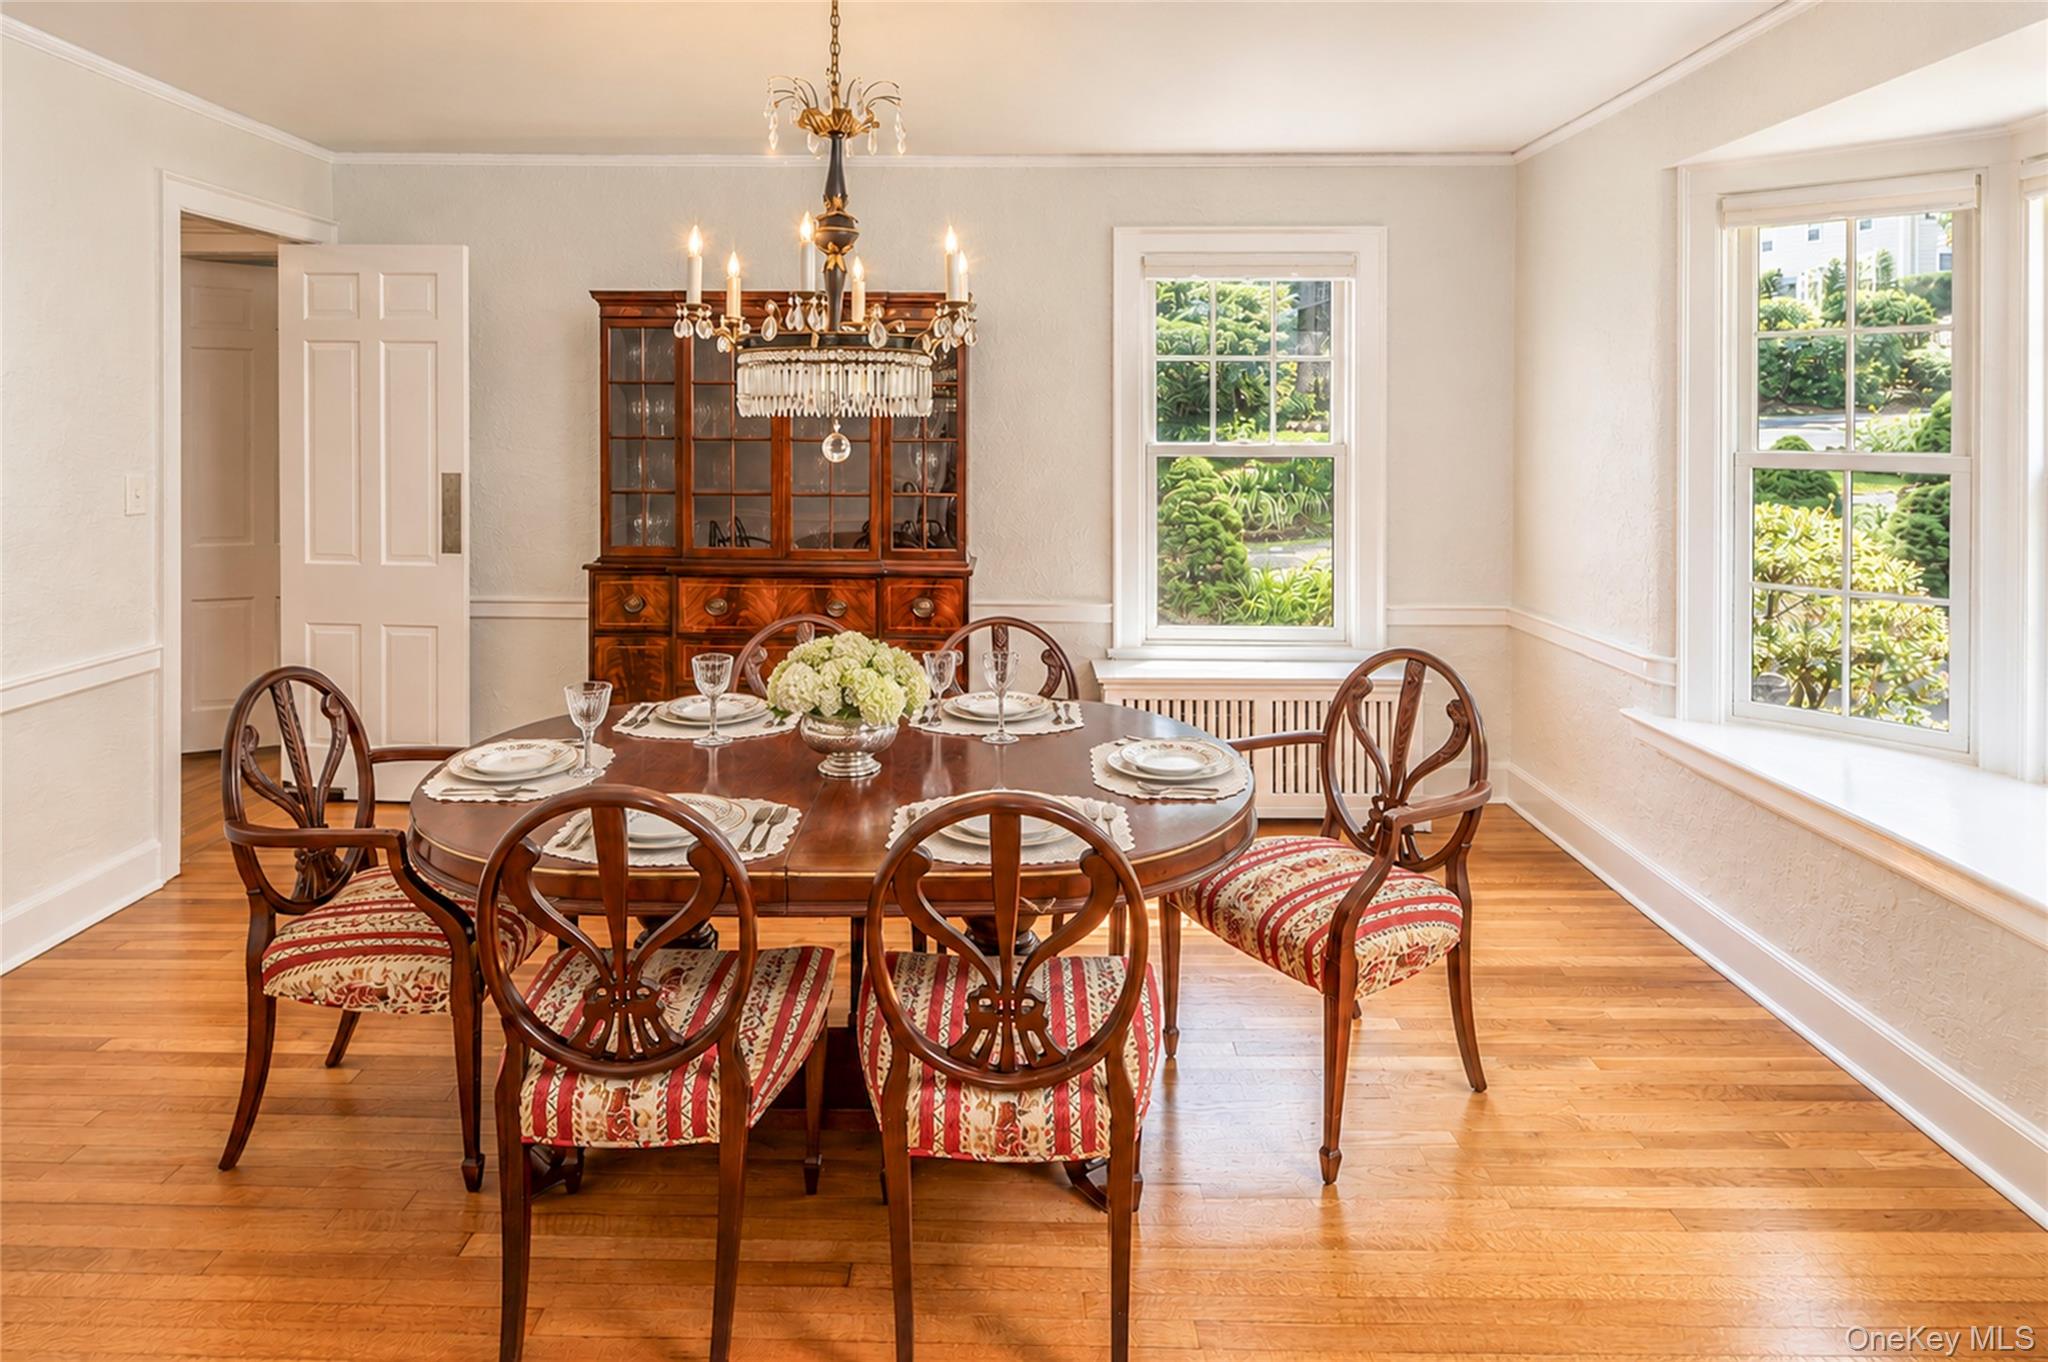
- Dining Room has impressive bay window
- 10
- 11
- 12
- The Kitchen connects to the breakfast room which has access to the deck
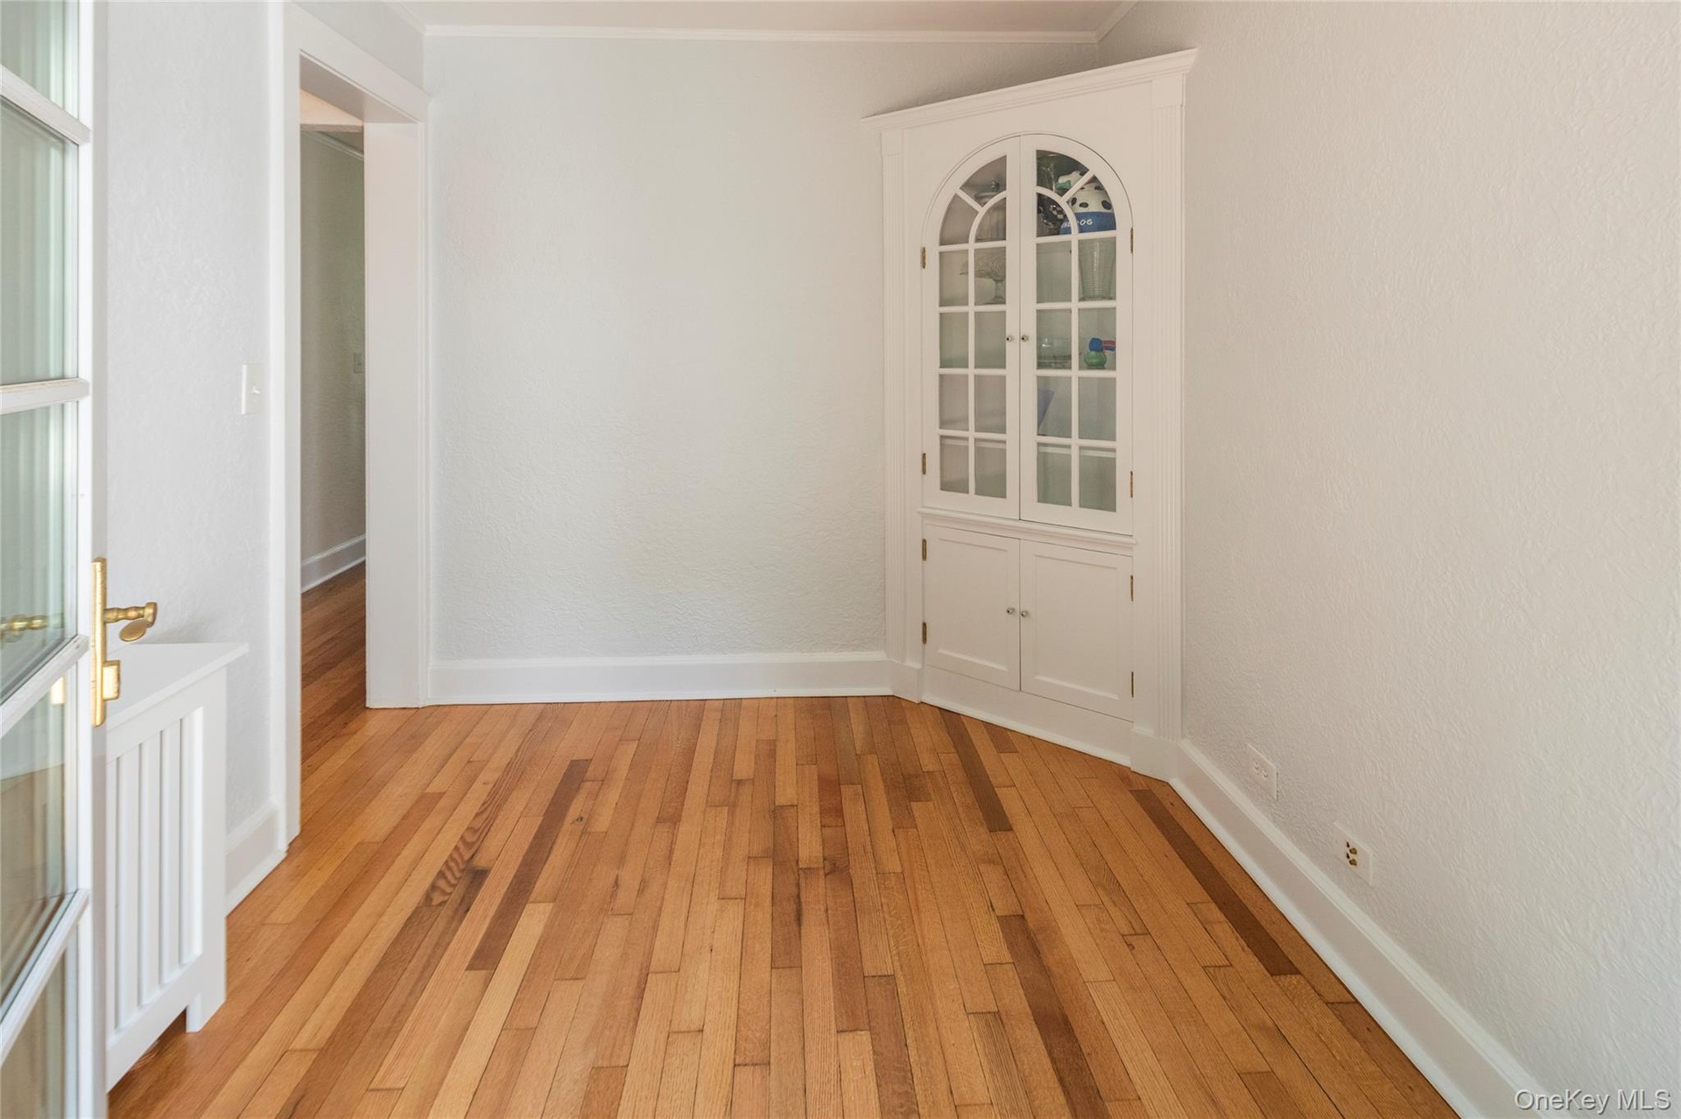
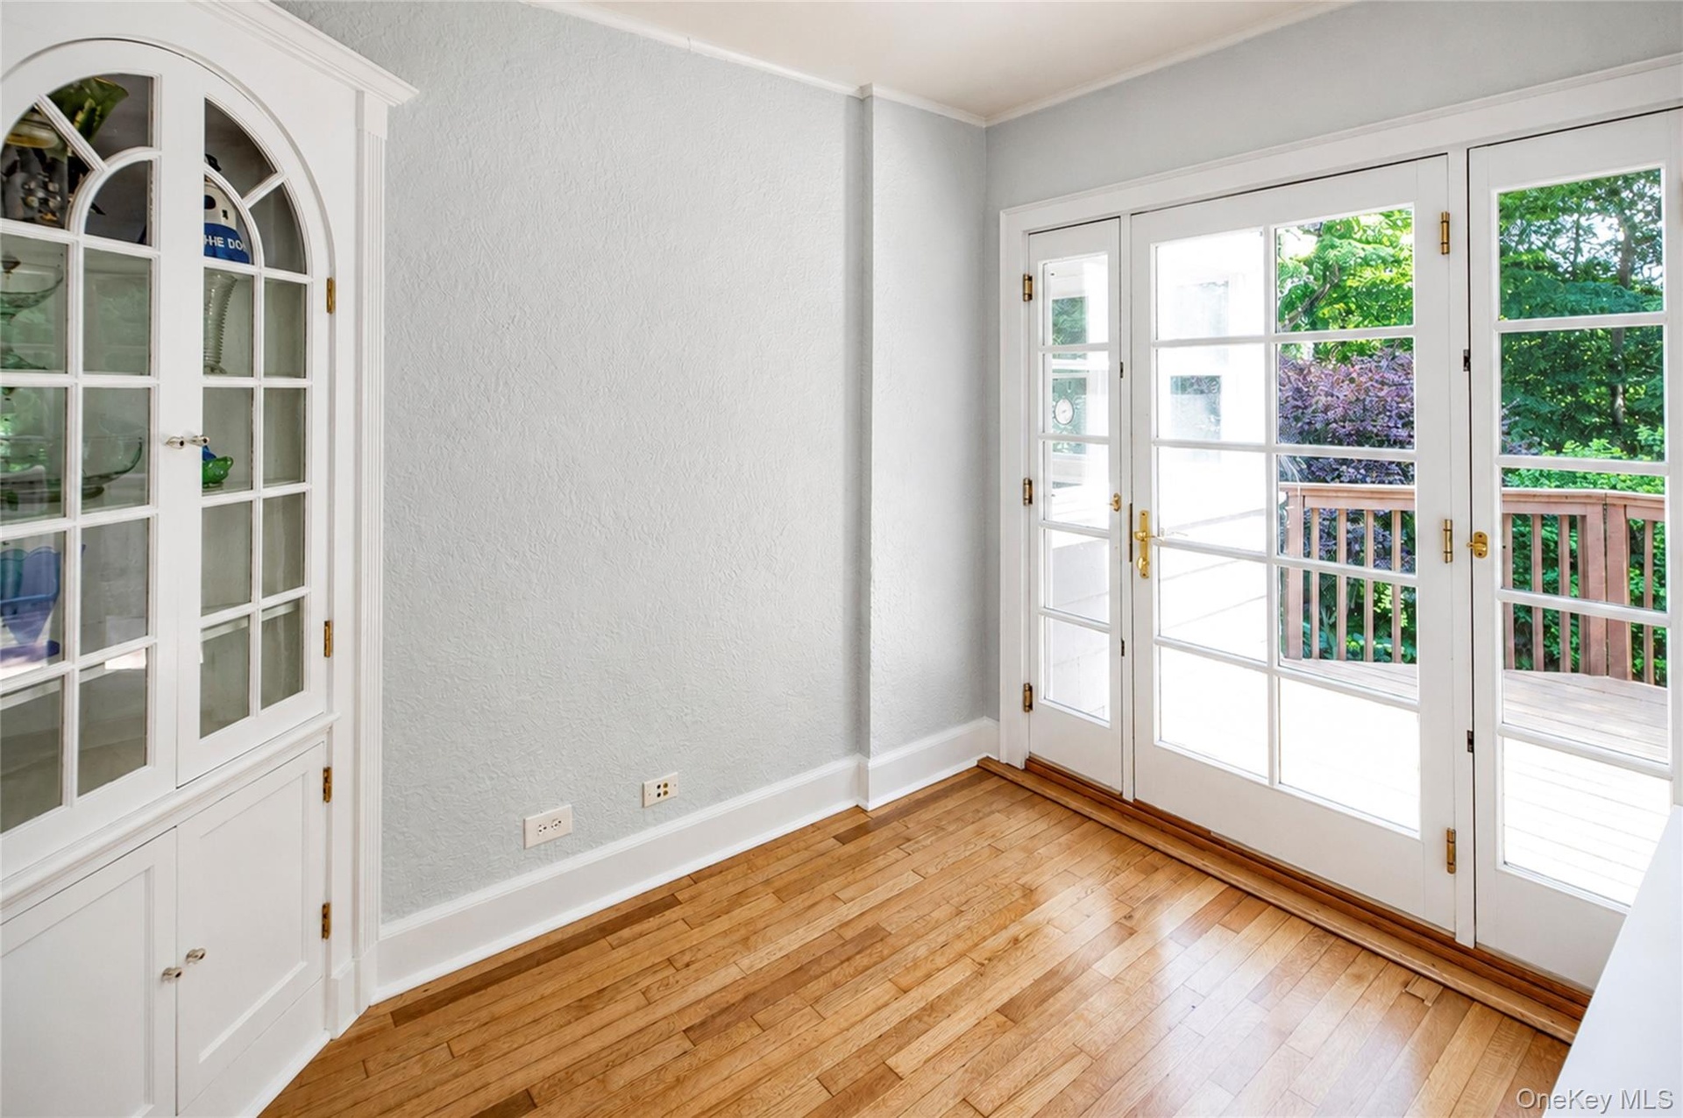
- Den/Breakfast room is off of the Kitchen
- Den/breakfast room has glass doors to the deck and backyard.
- Large deck overlooks the beautifully landscaped back yard.
- 17
- 18
- 19
- 20
- 21
- 22
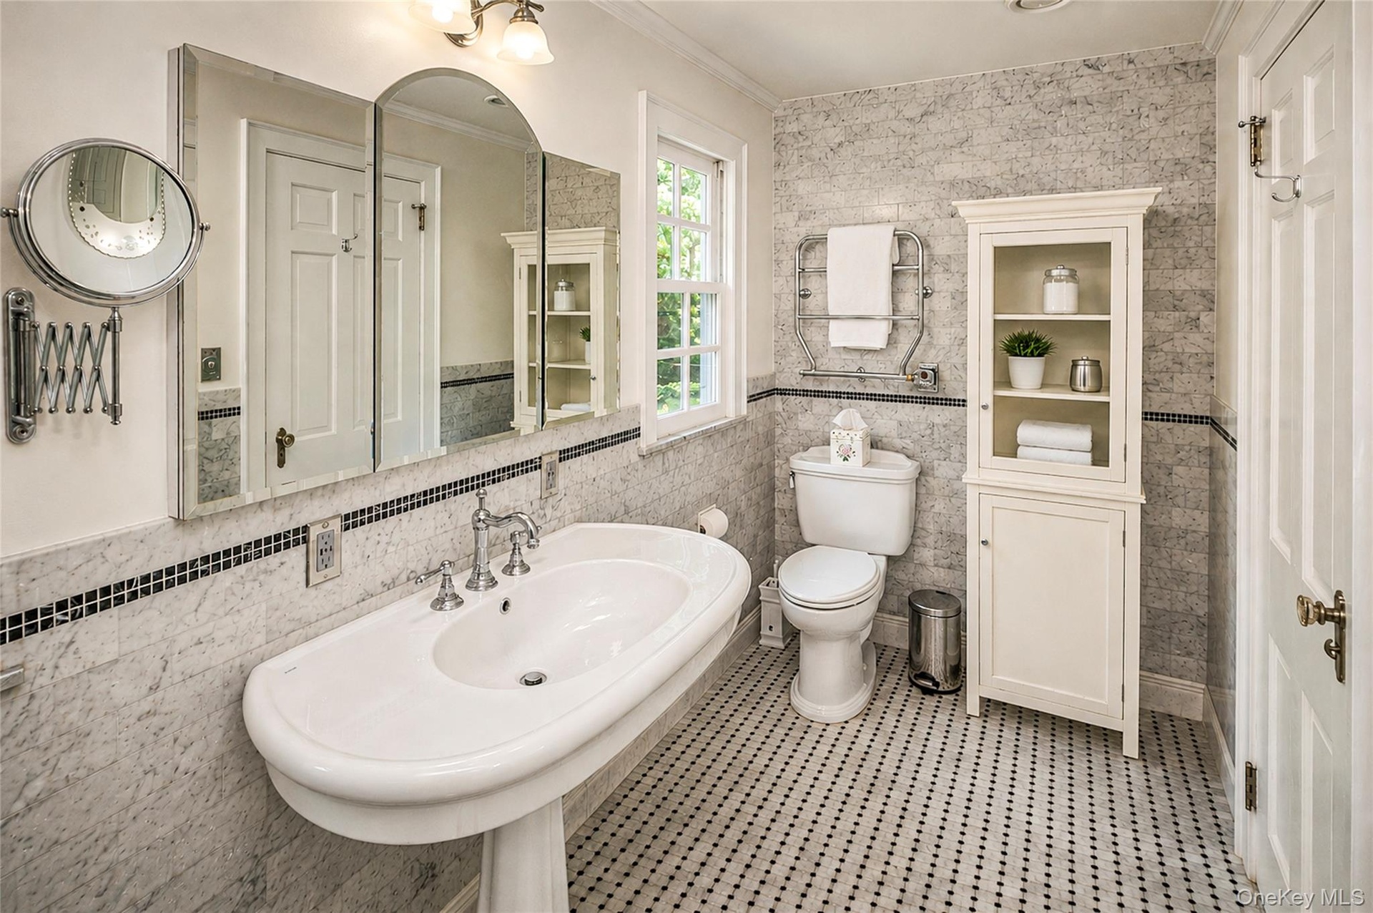
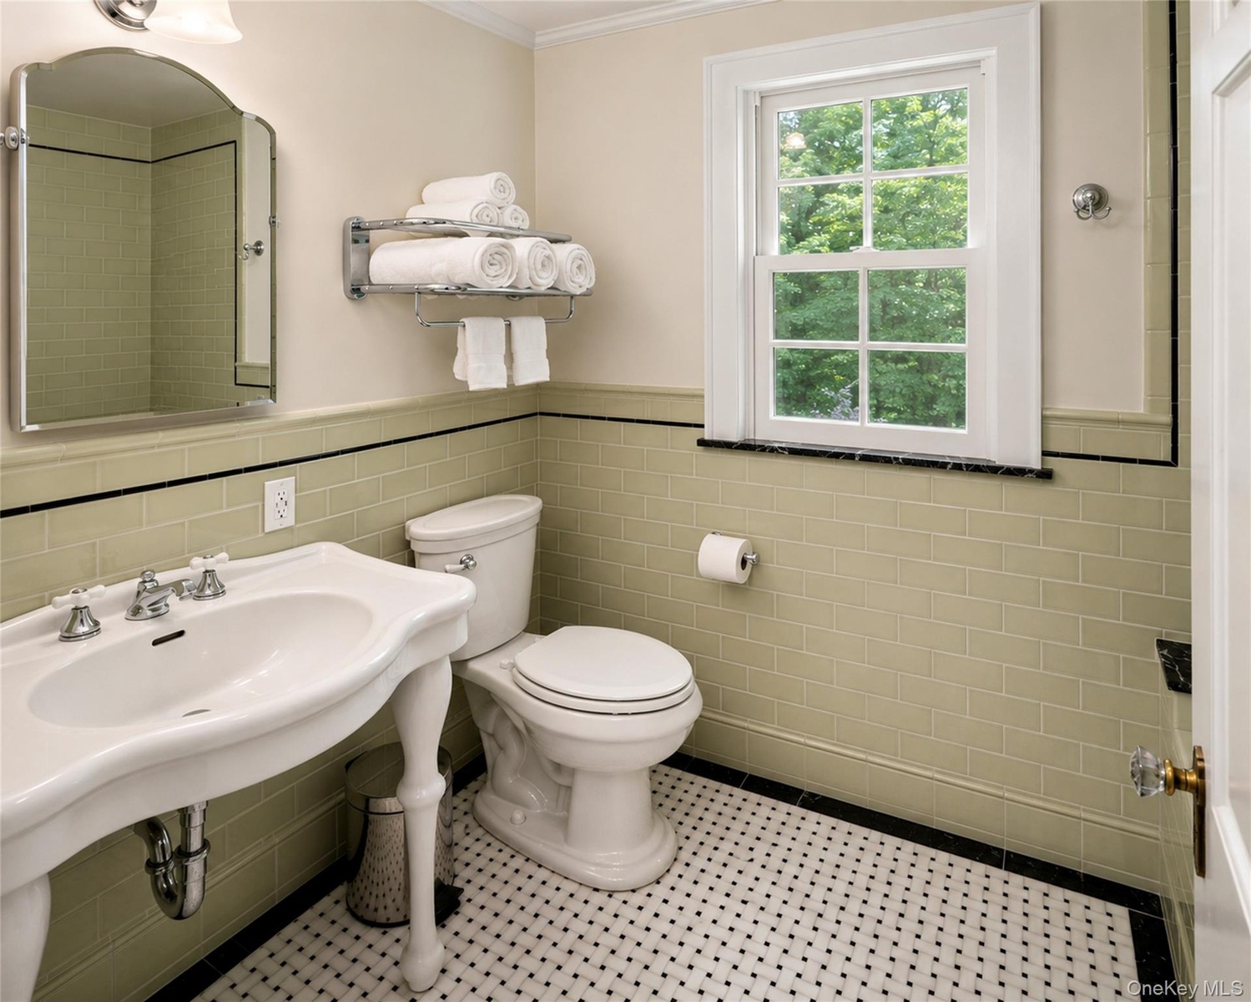
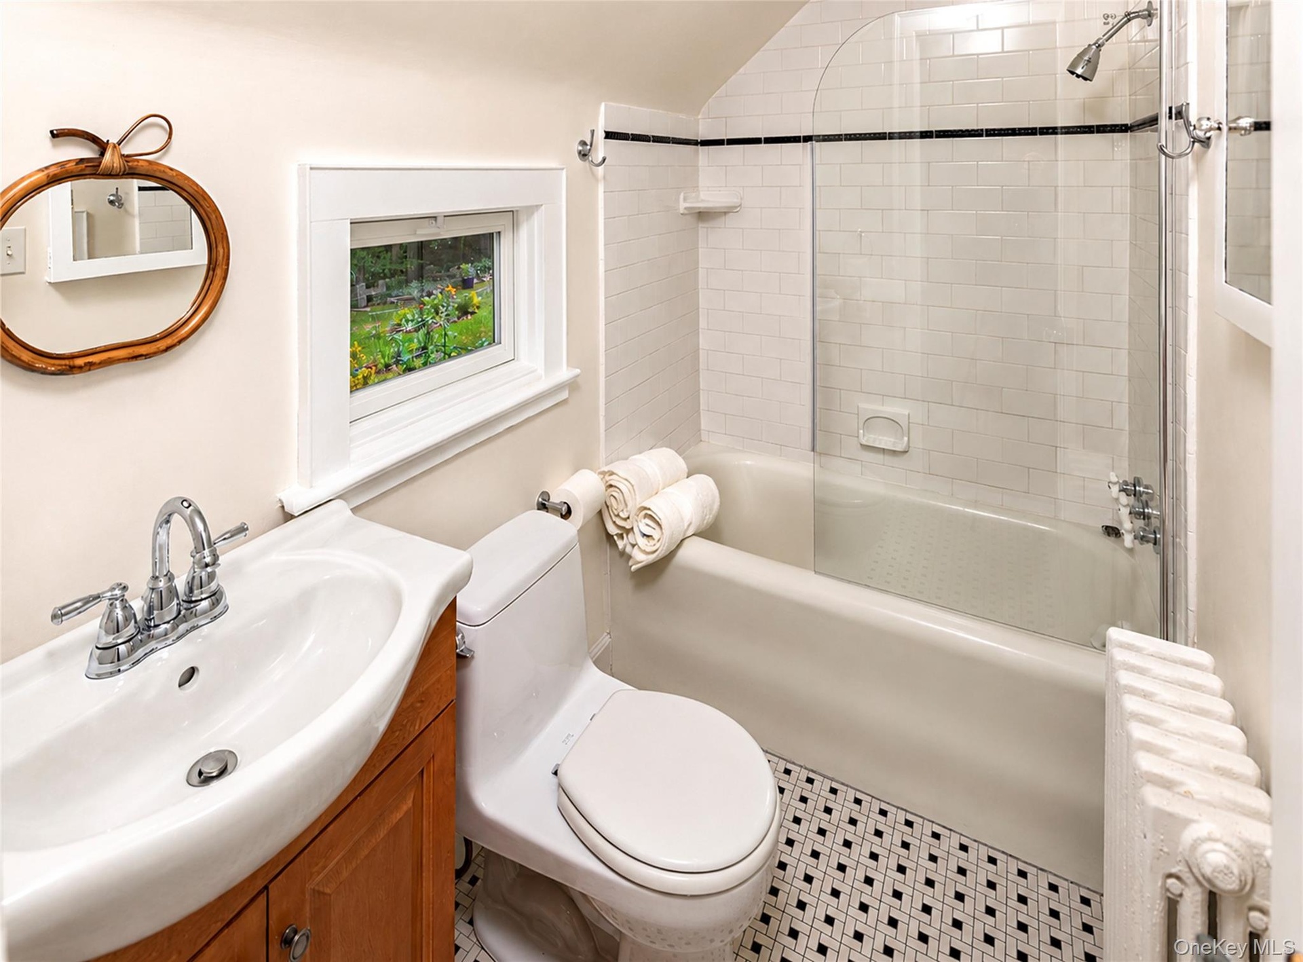
- The hall bath on the second floor has been renovated
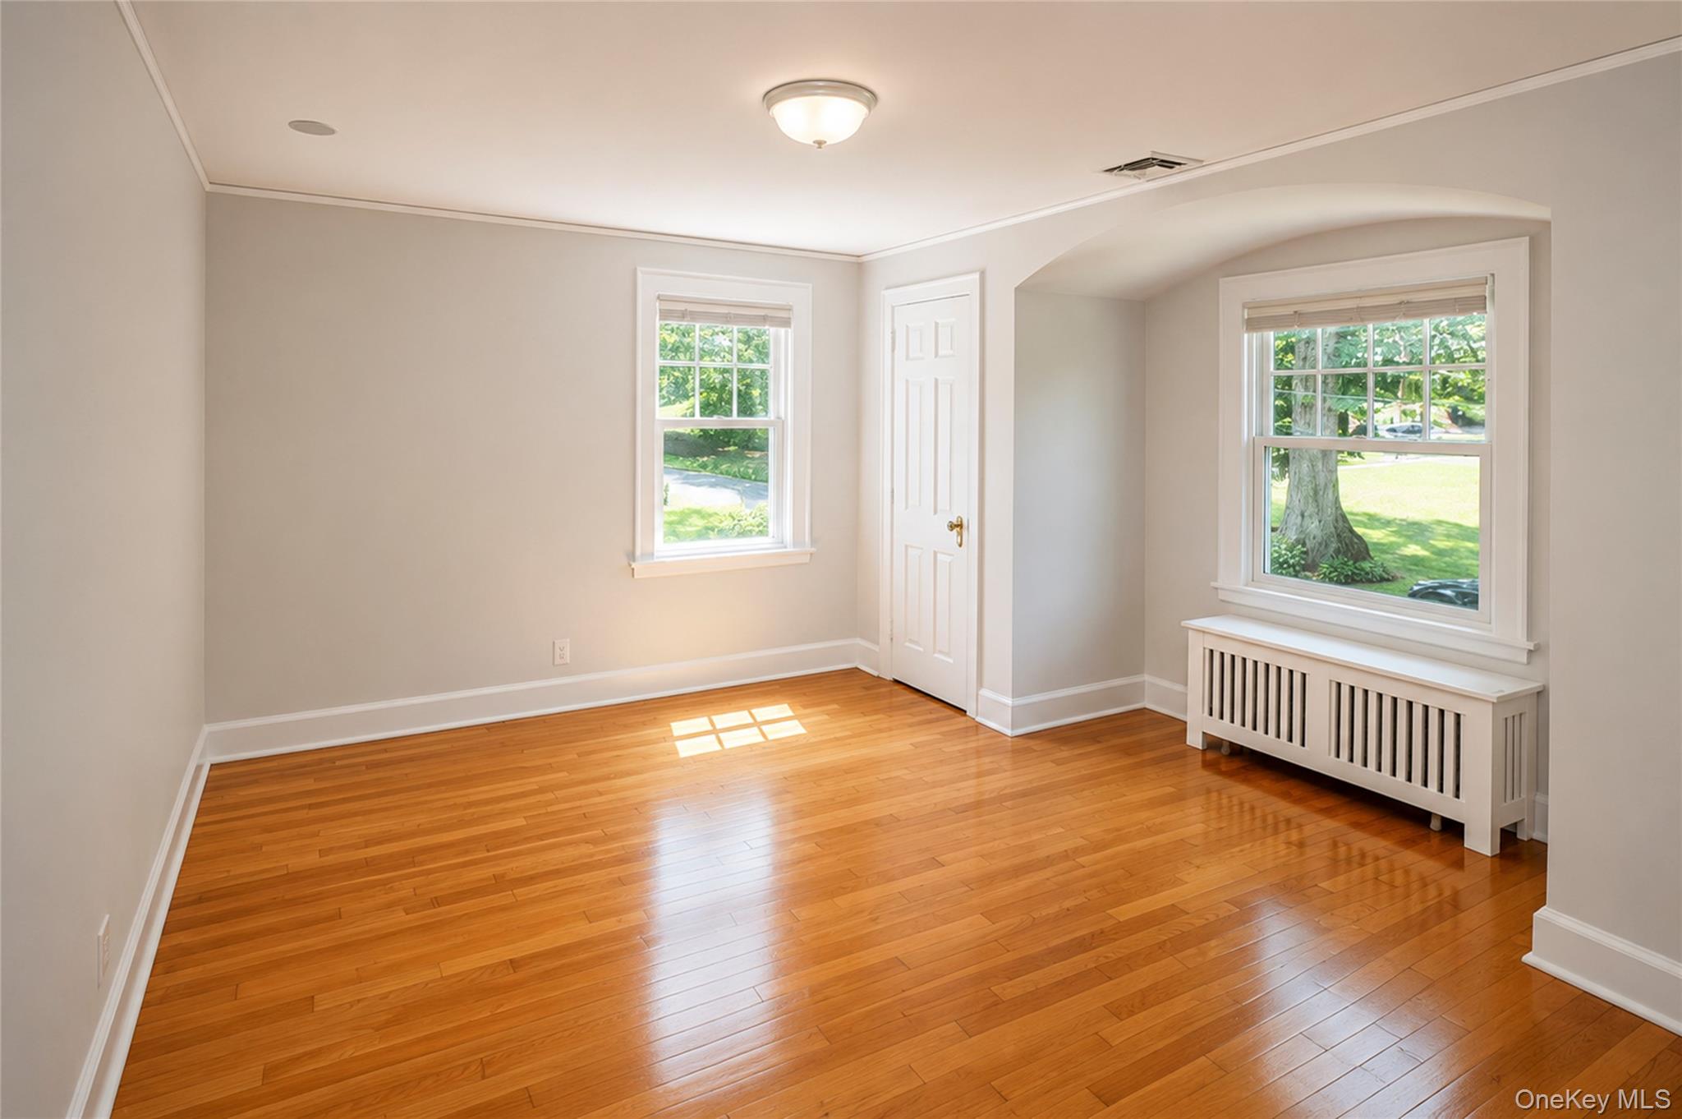
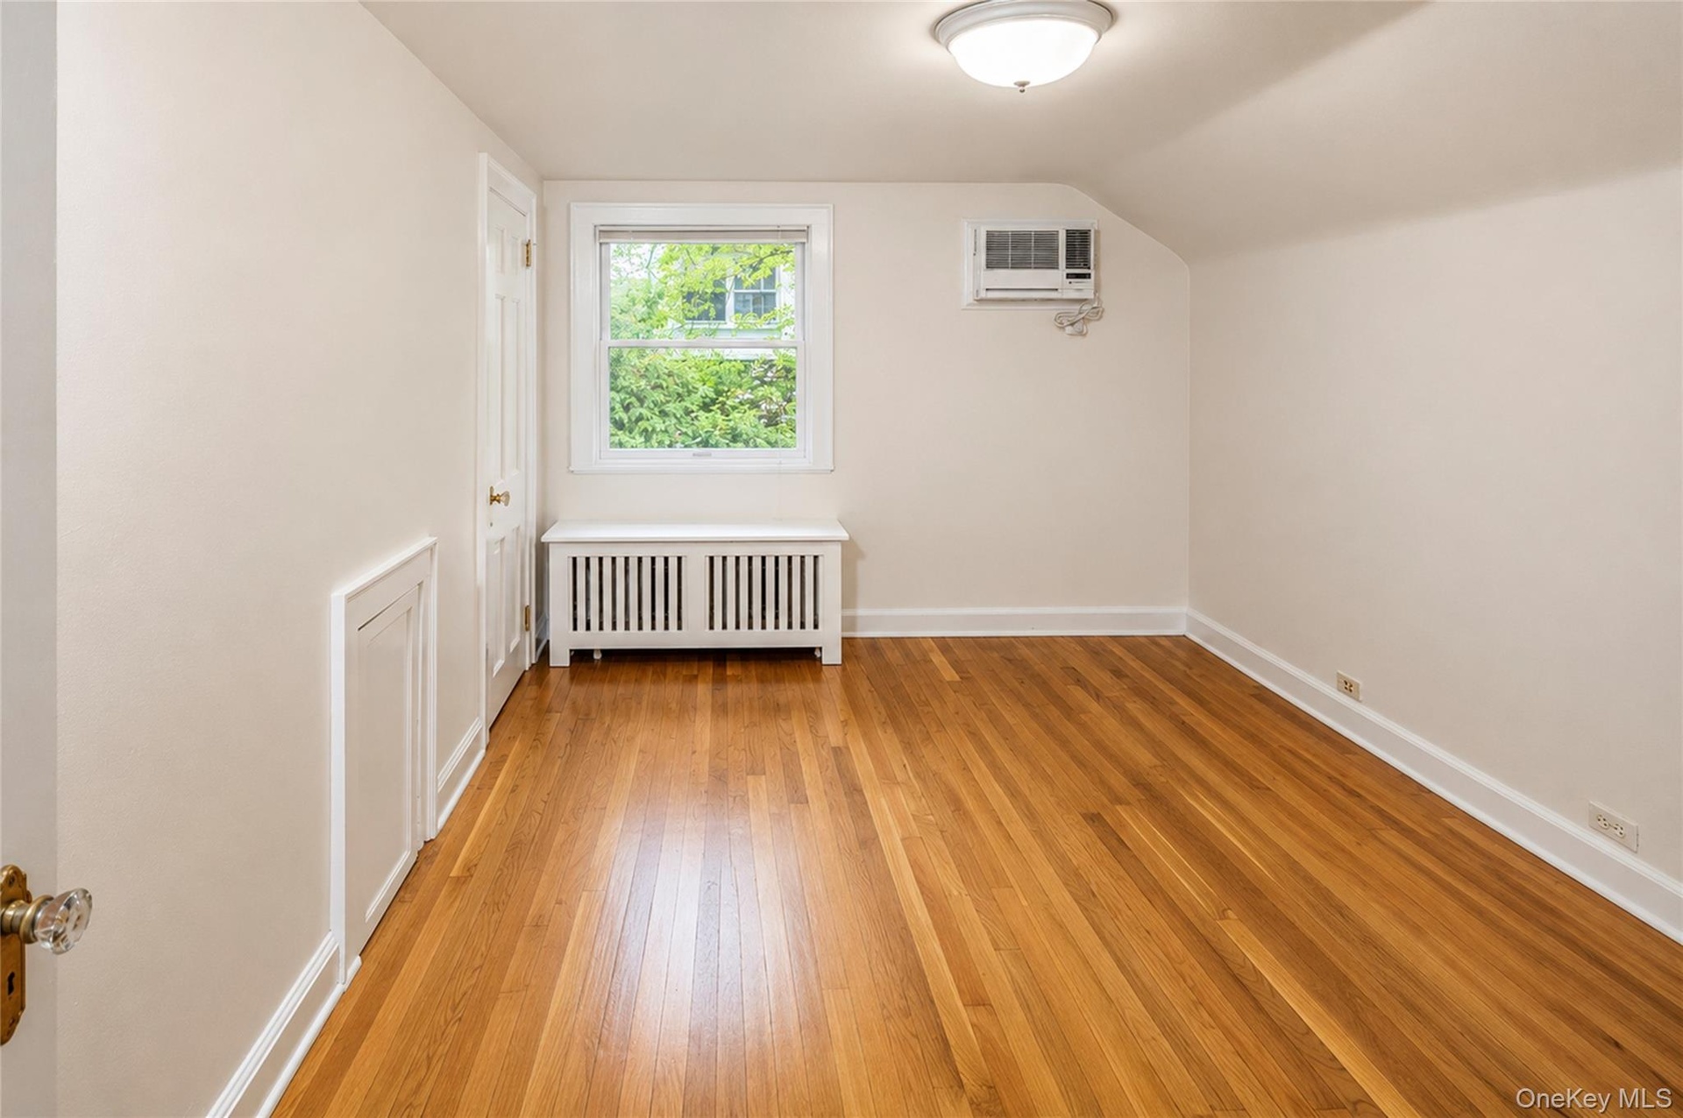
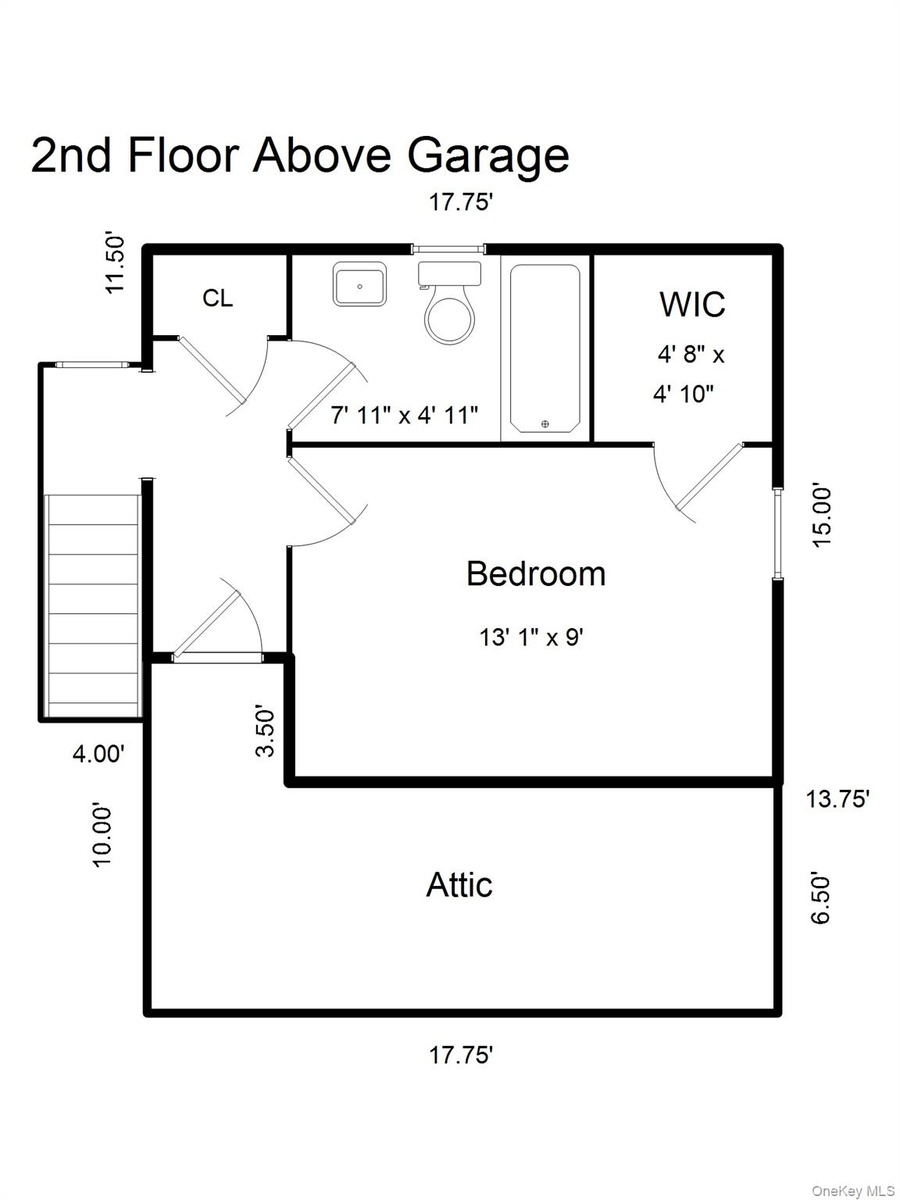
- The bedroom and bath over the garage has a private entry from the kitchen
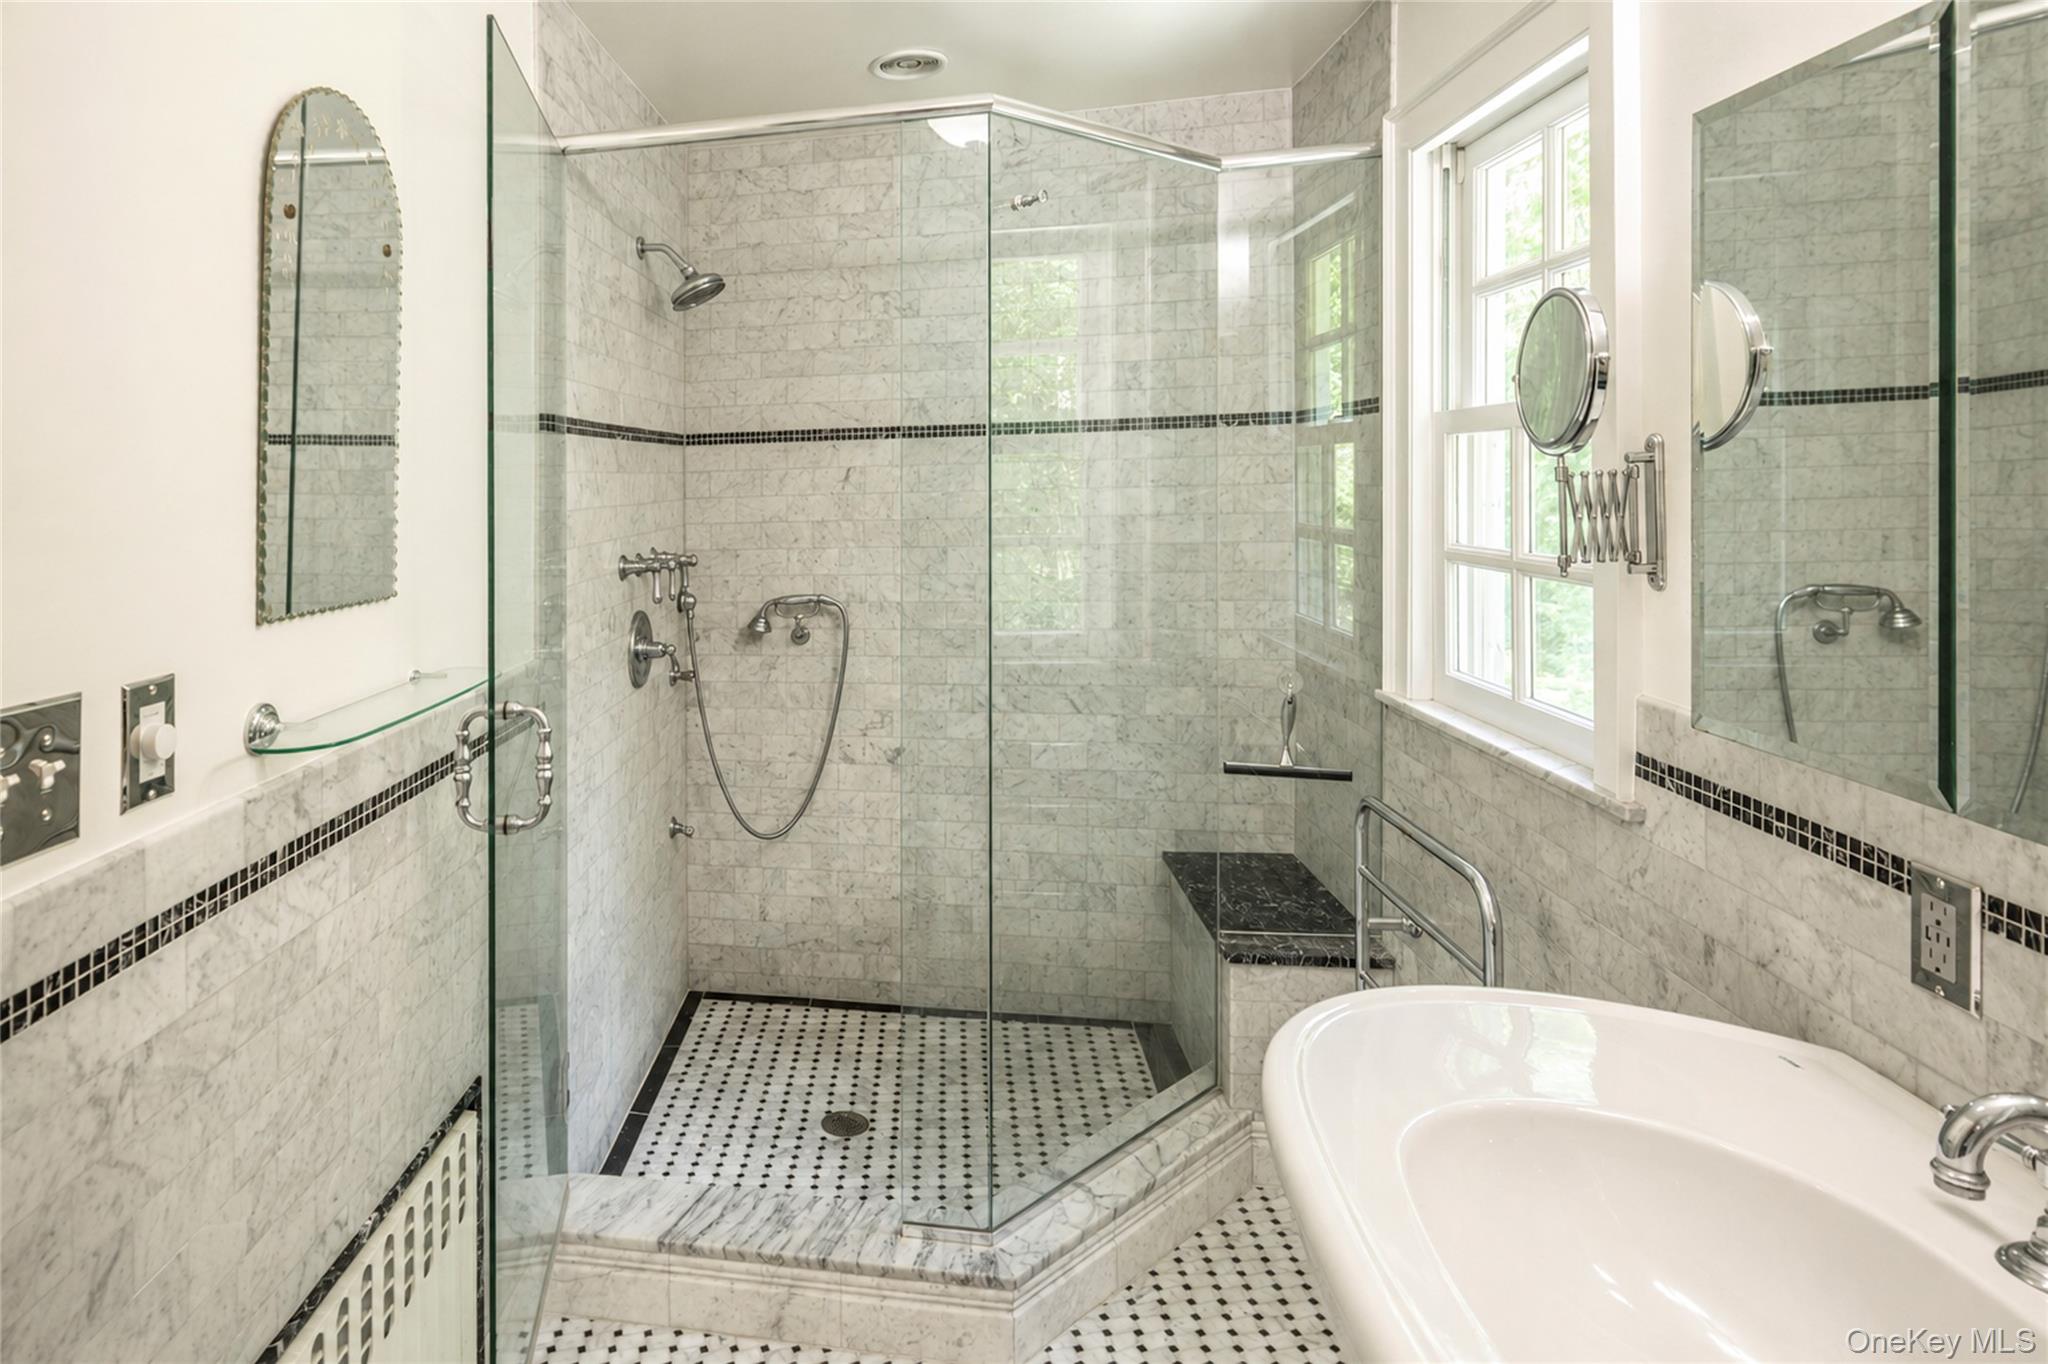
- Bathroom adjoining the bedroom over the garage
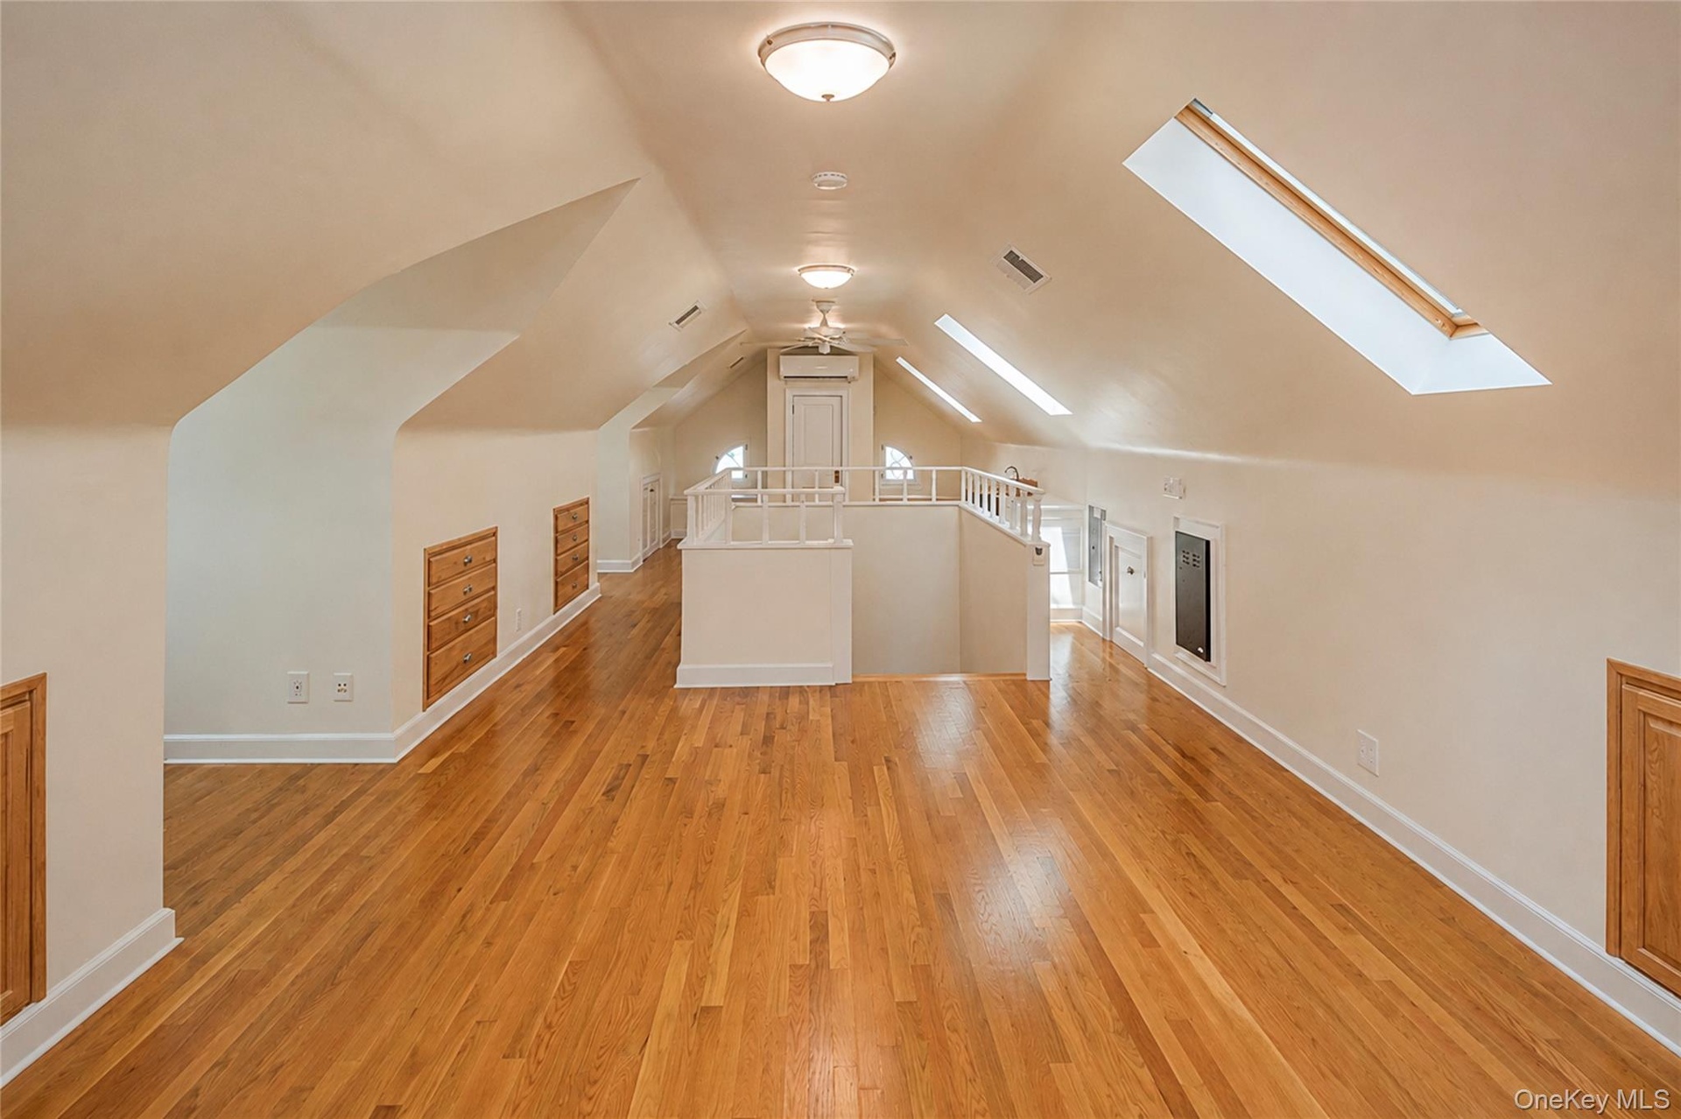
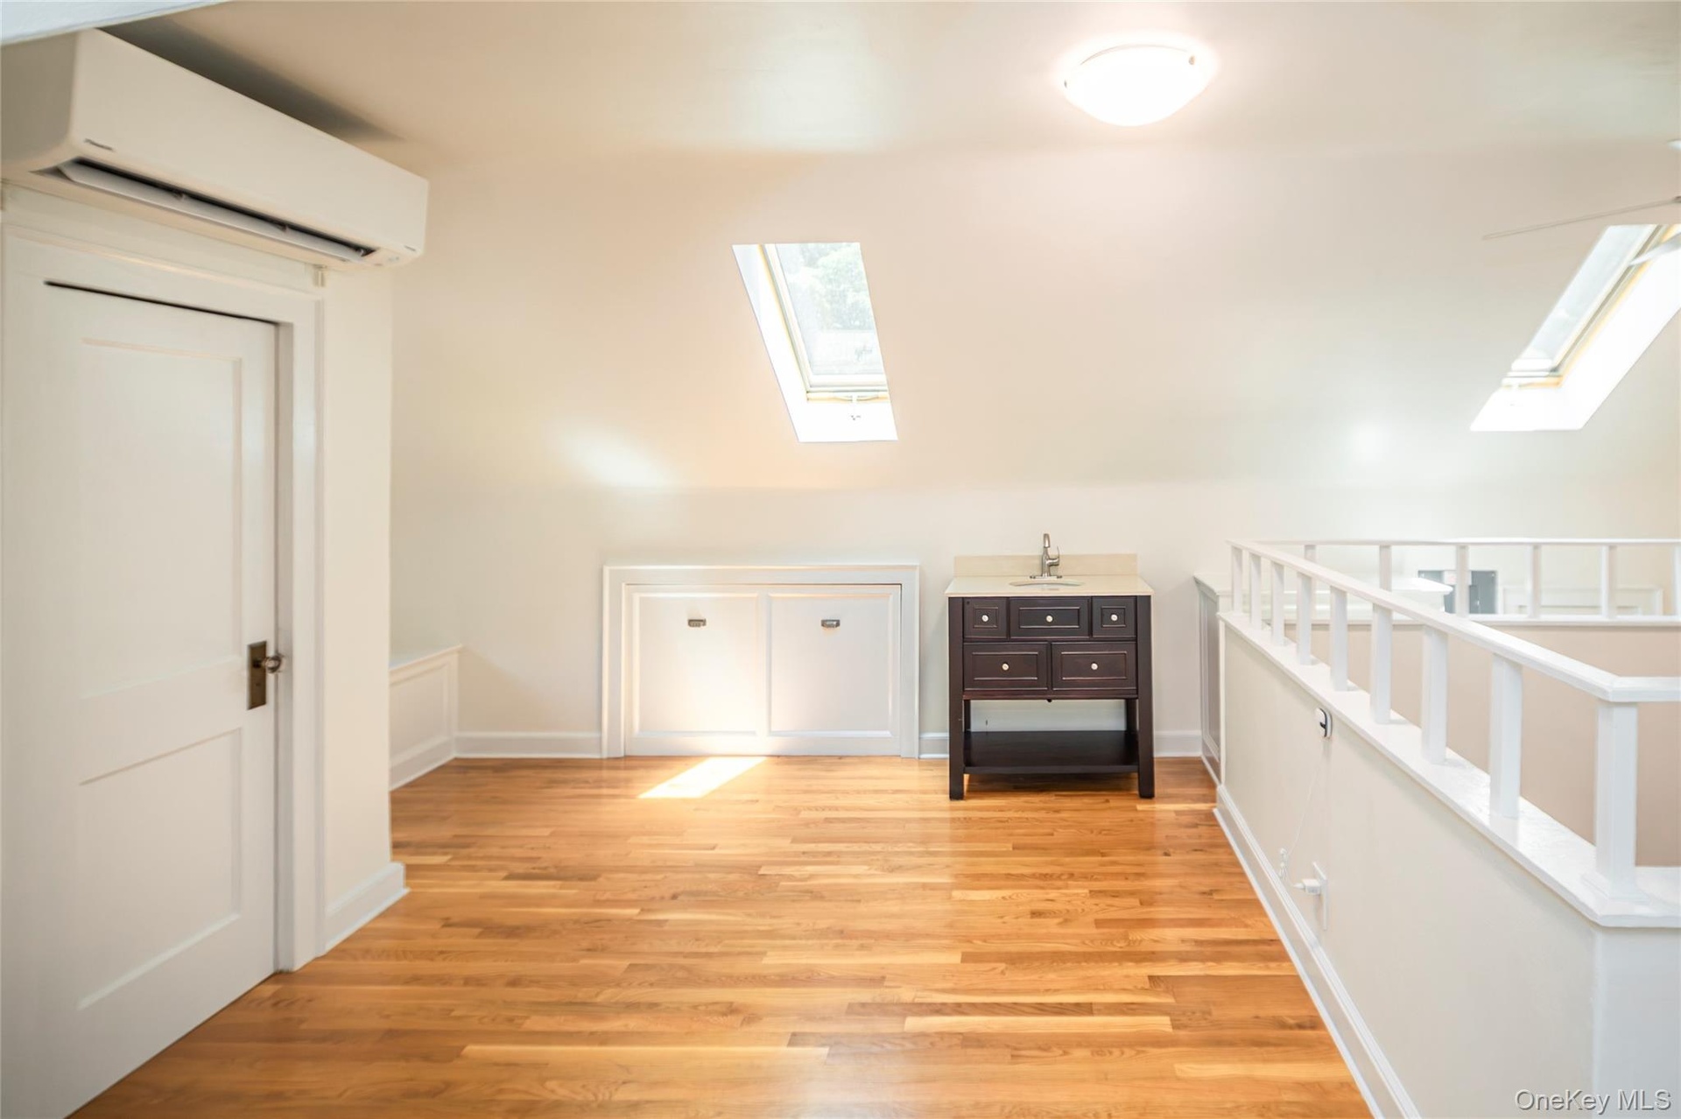
- 3rd Floor
- 3rd Floor
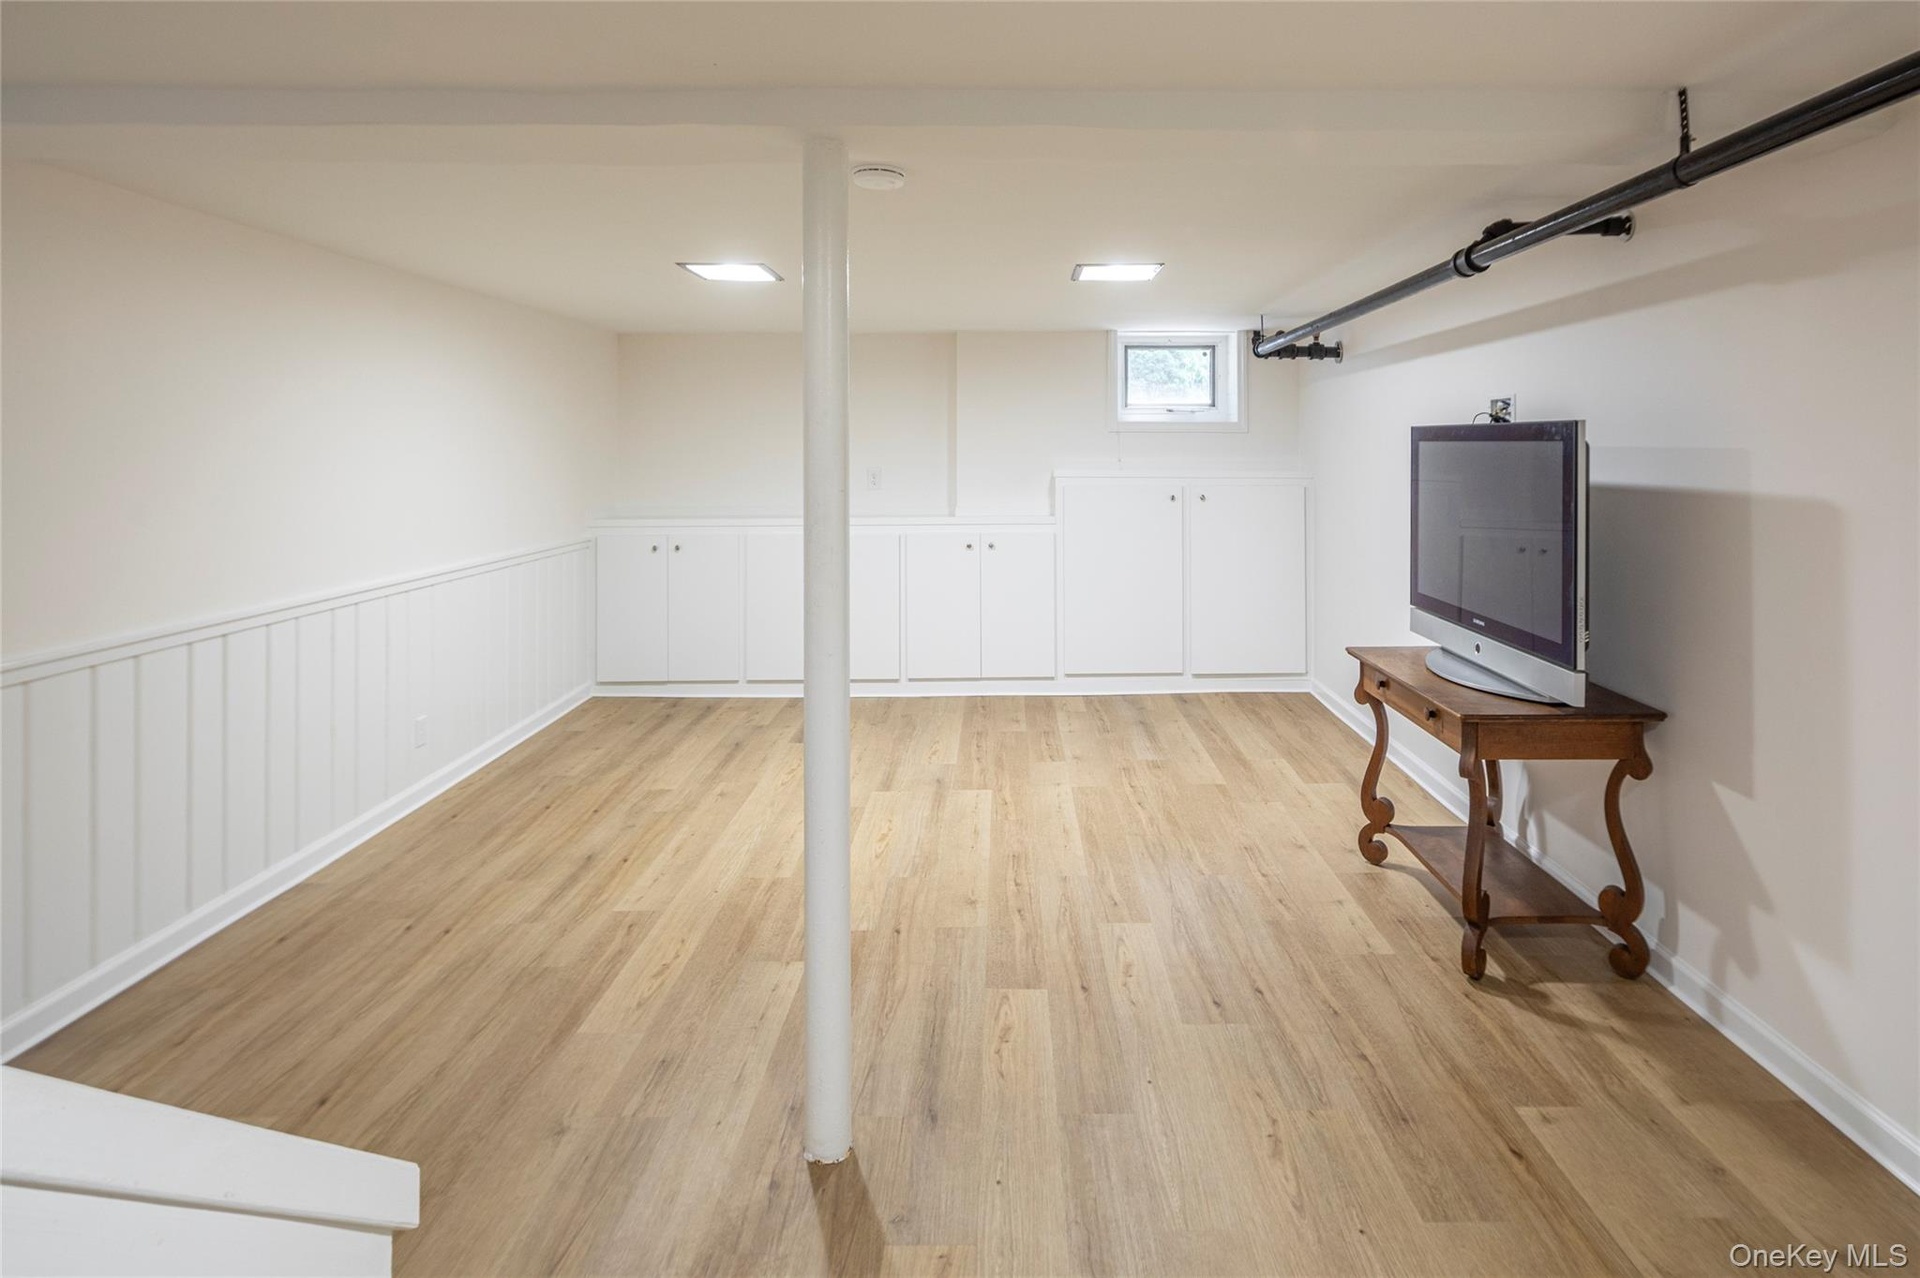
- Rec Room
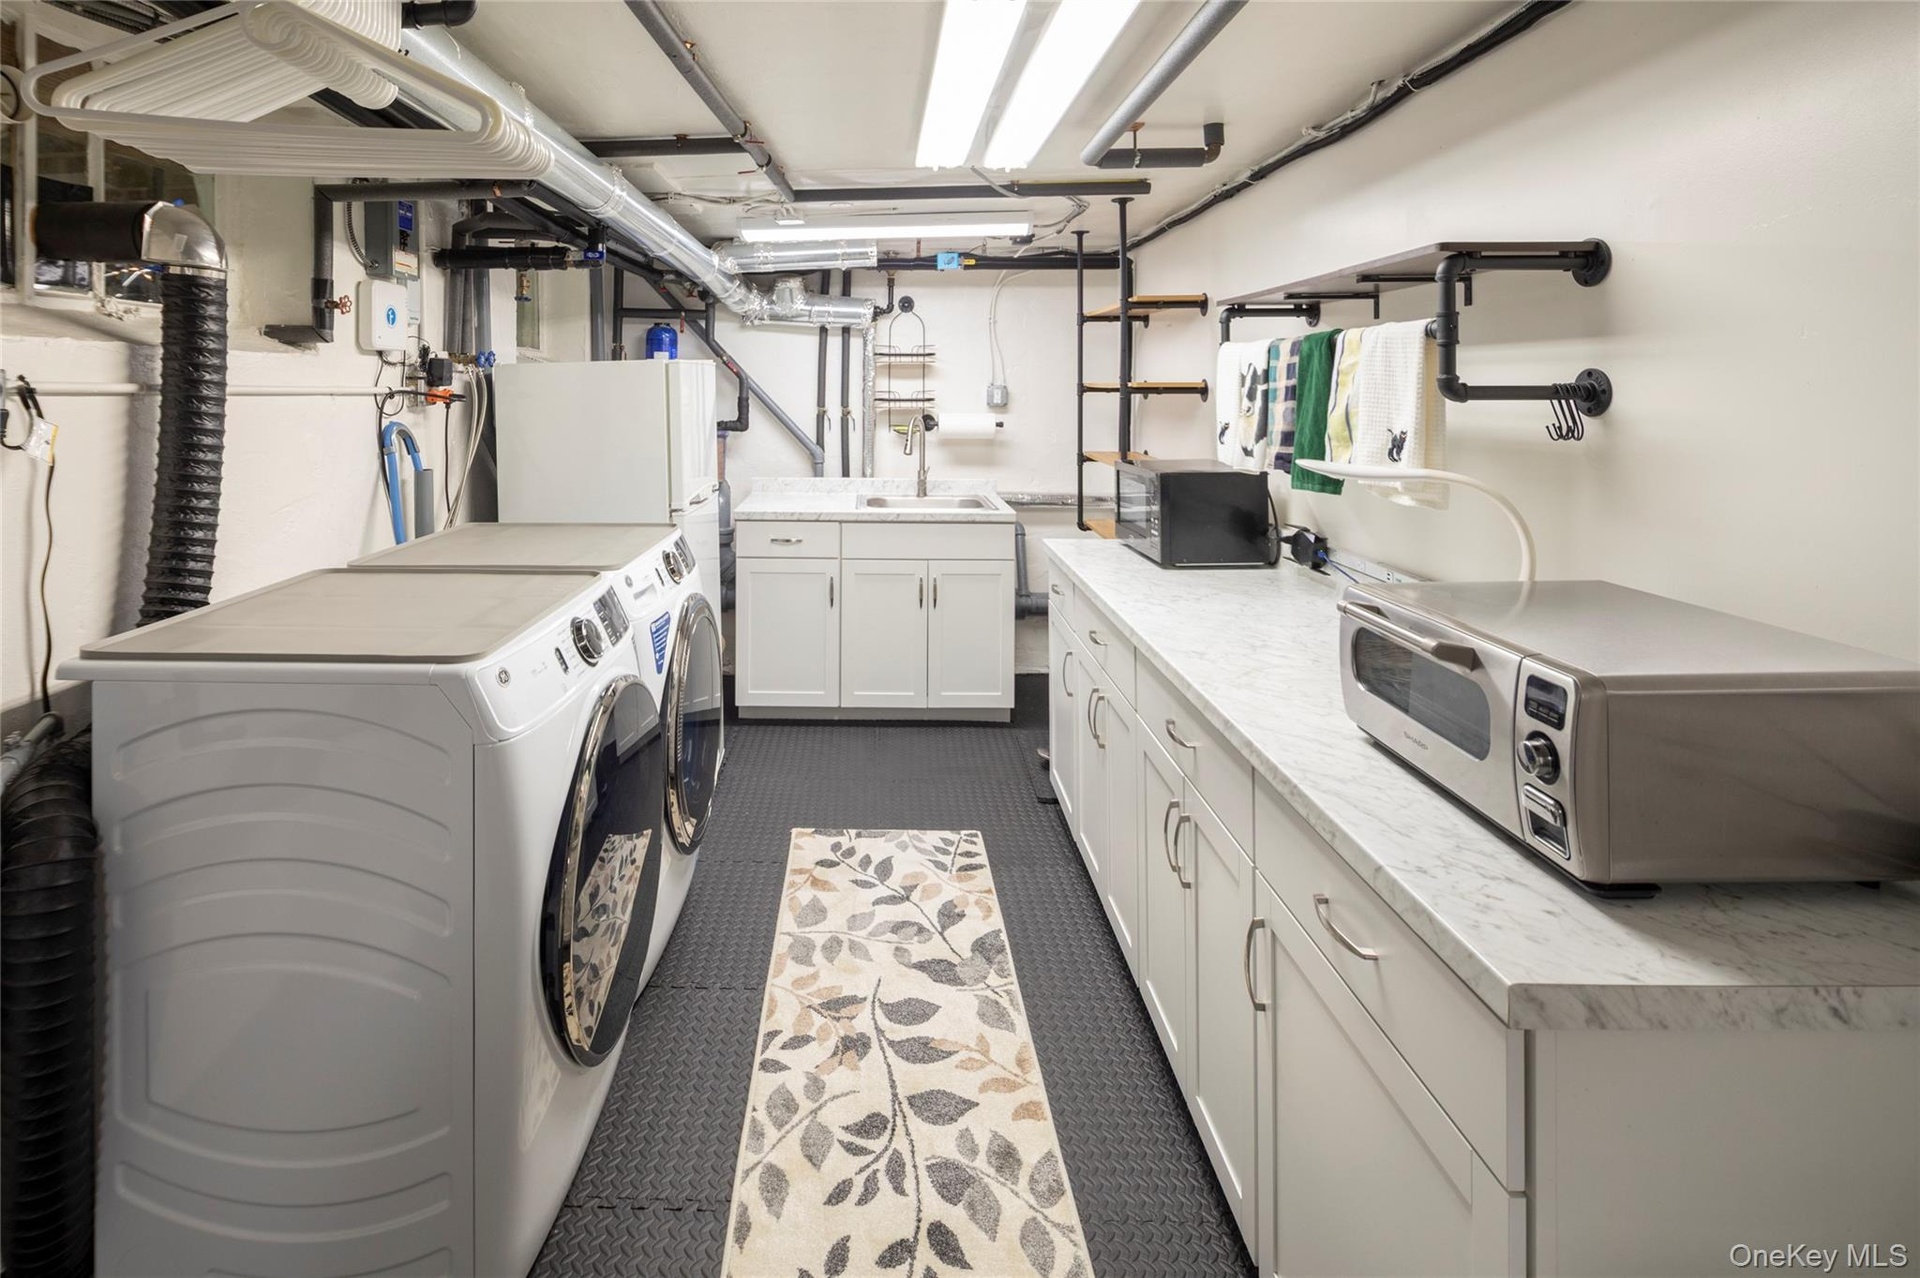
- Laundry Area
- 30
- 31
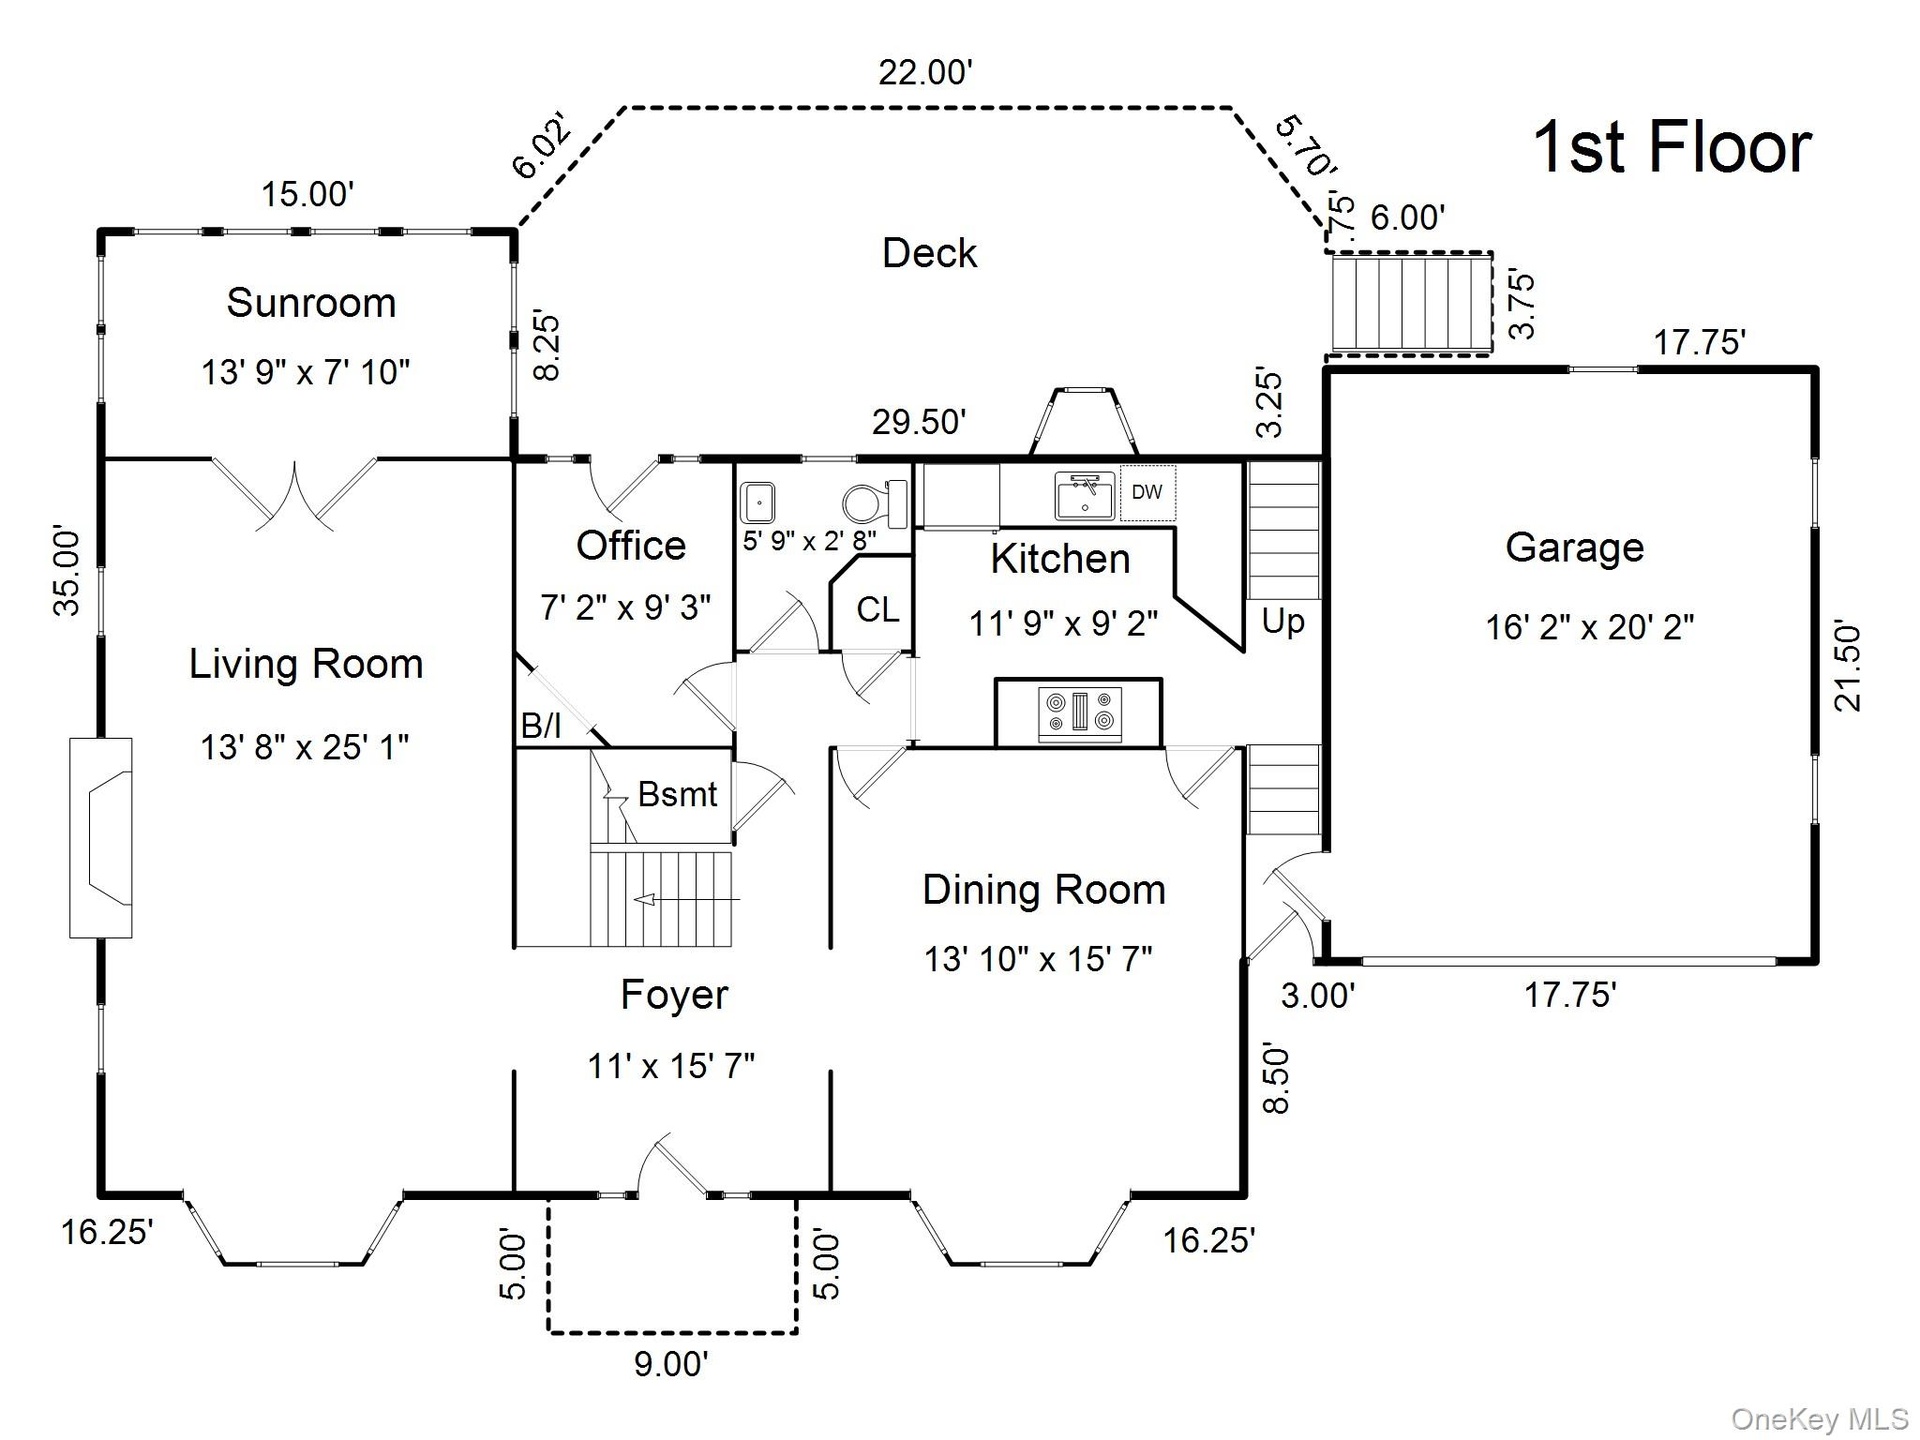
- First Floor
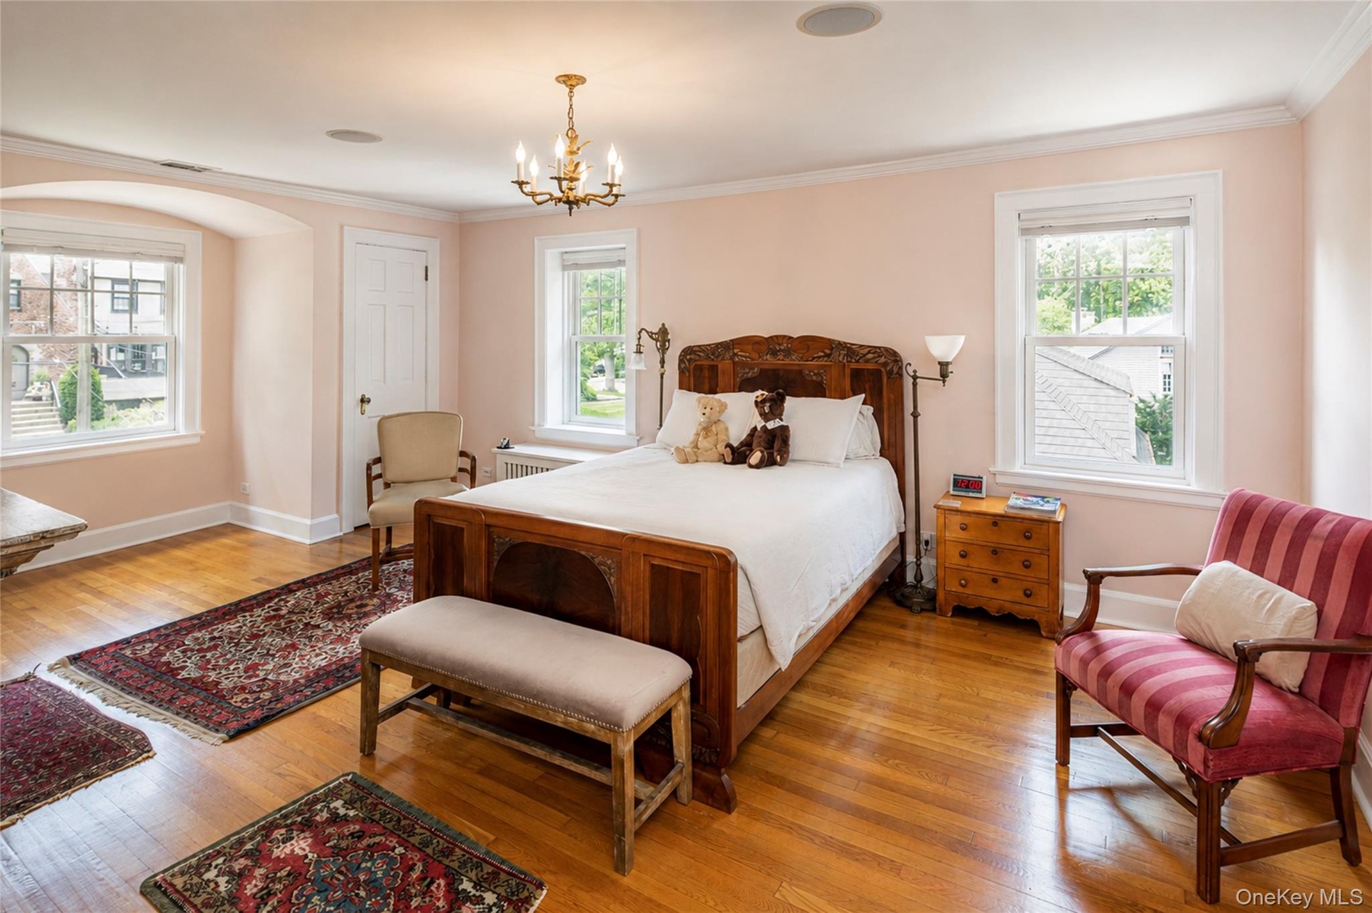
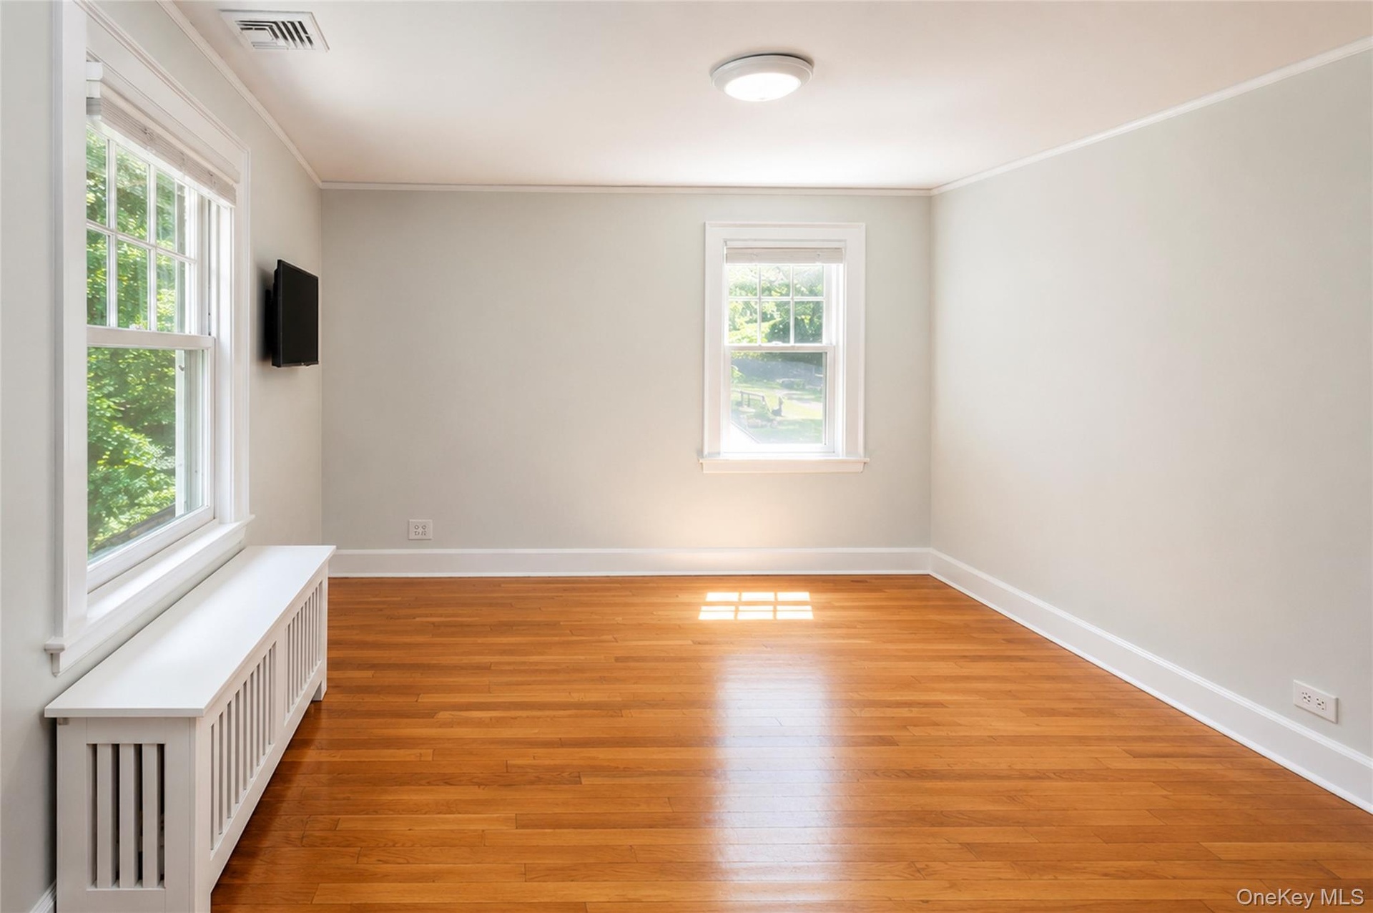
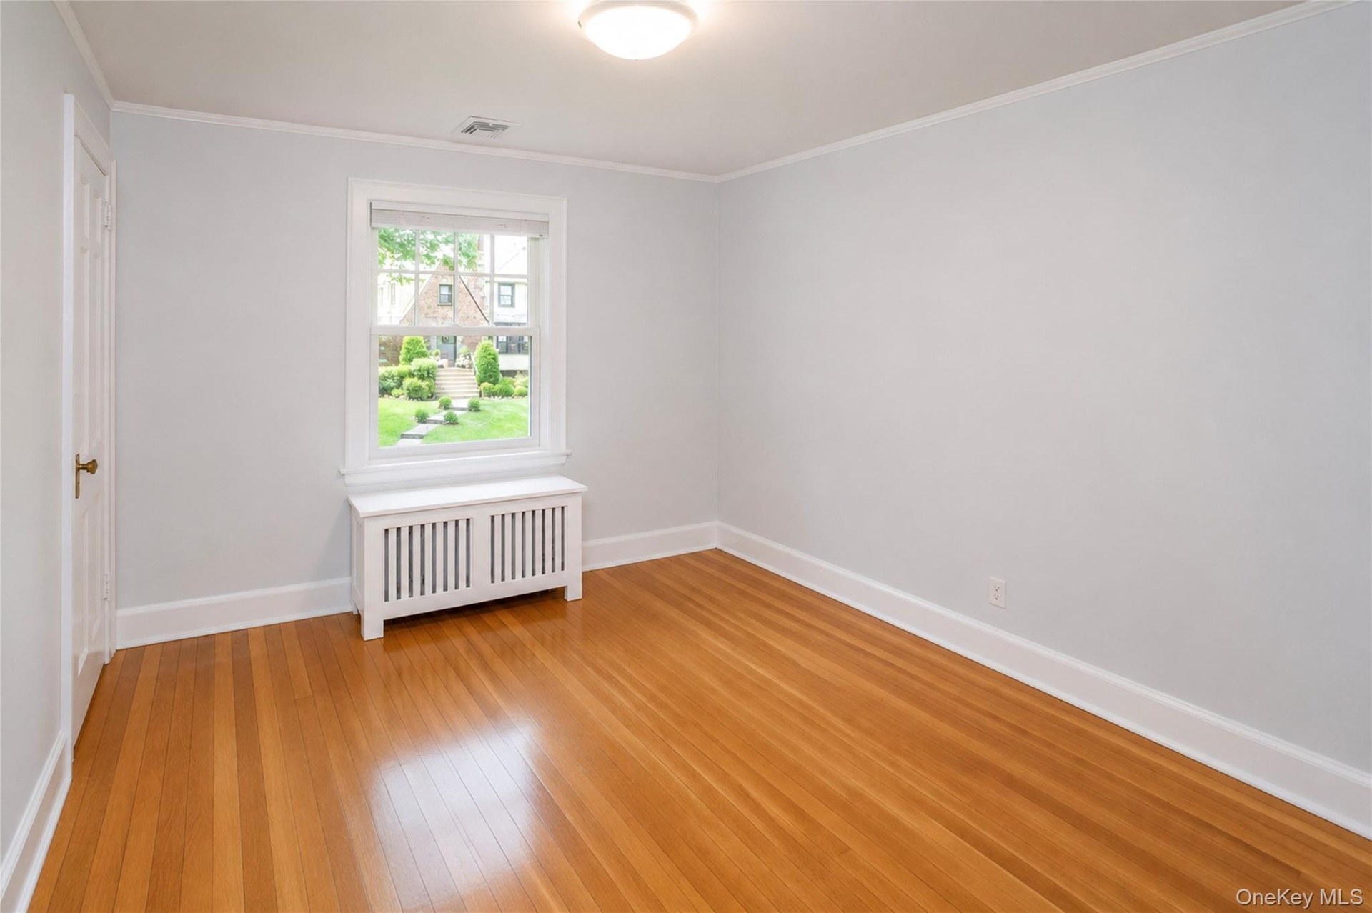
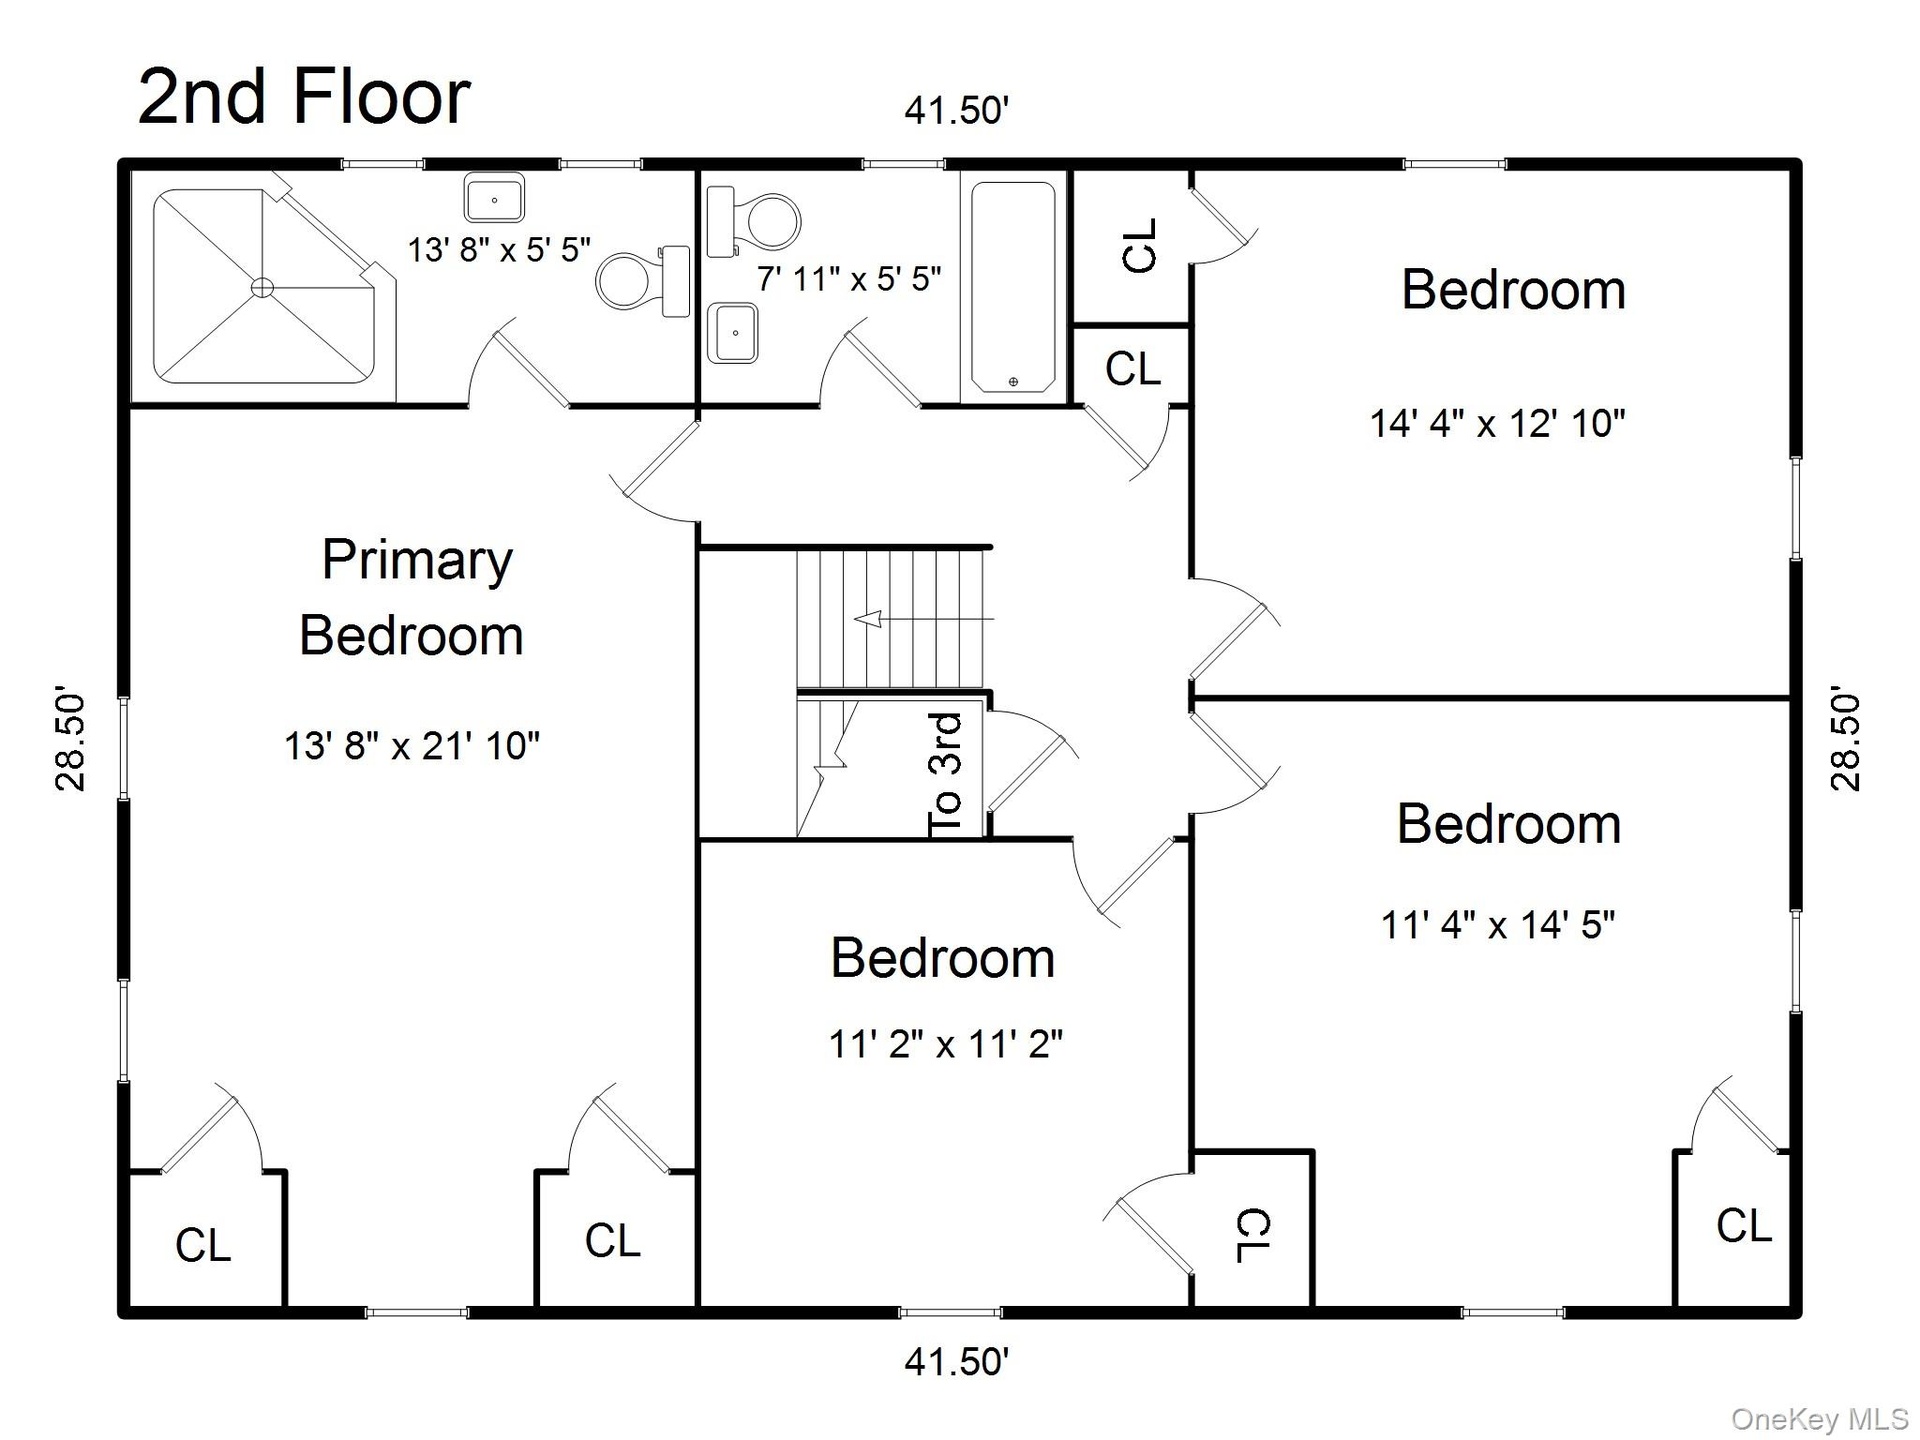
- Second Floor
- Second Floor over the garage
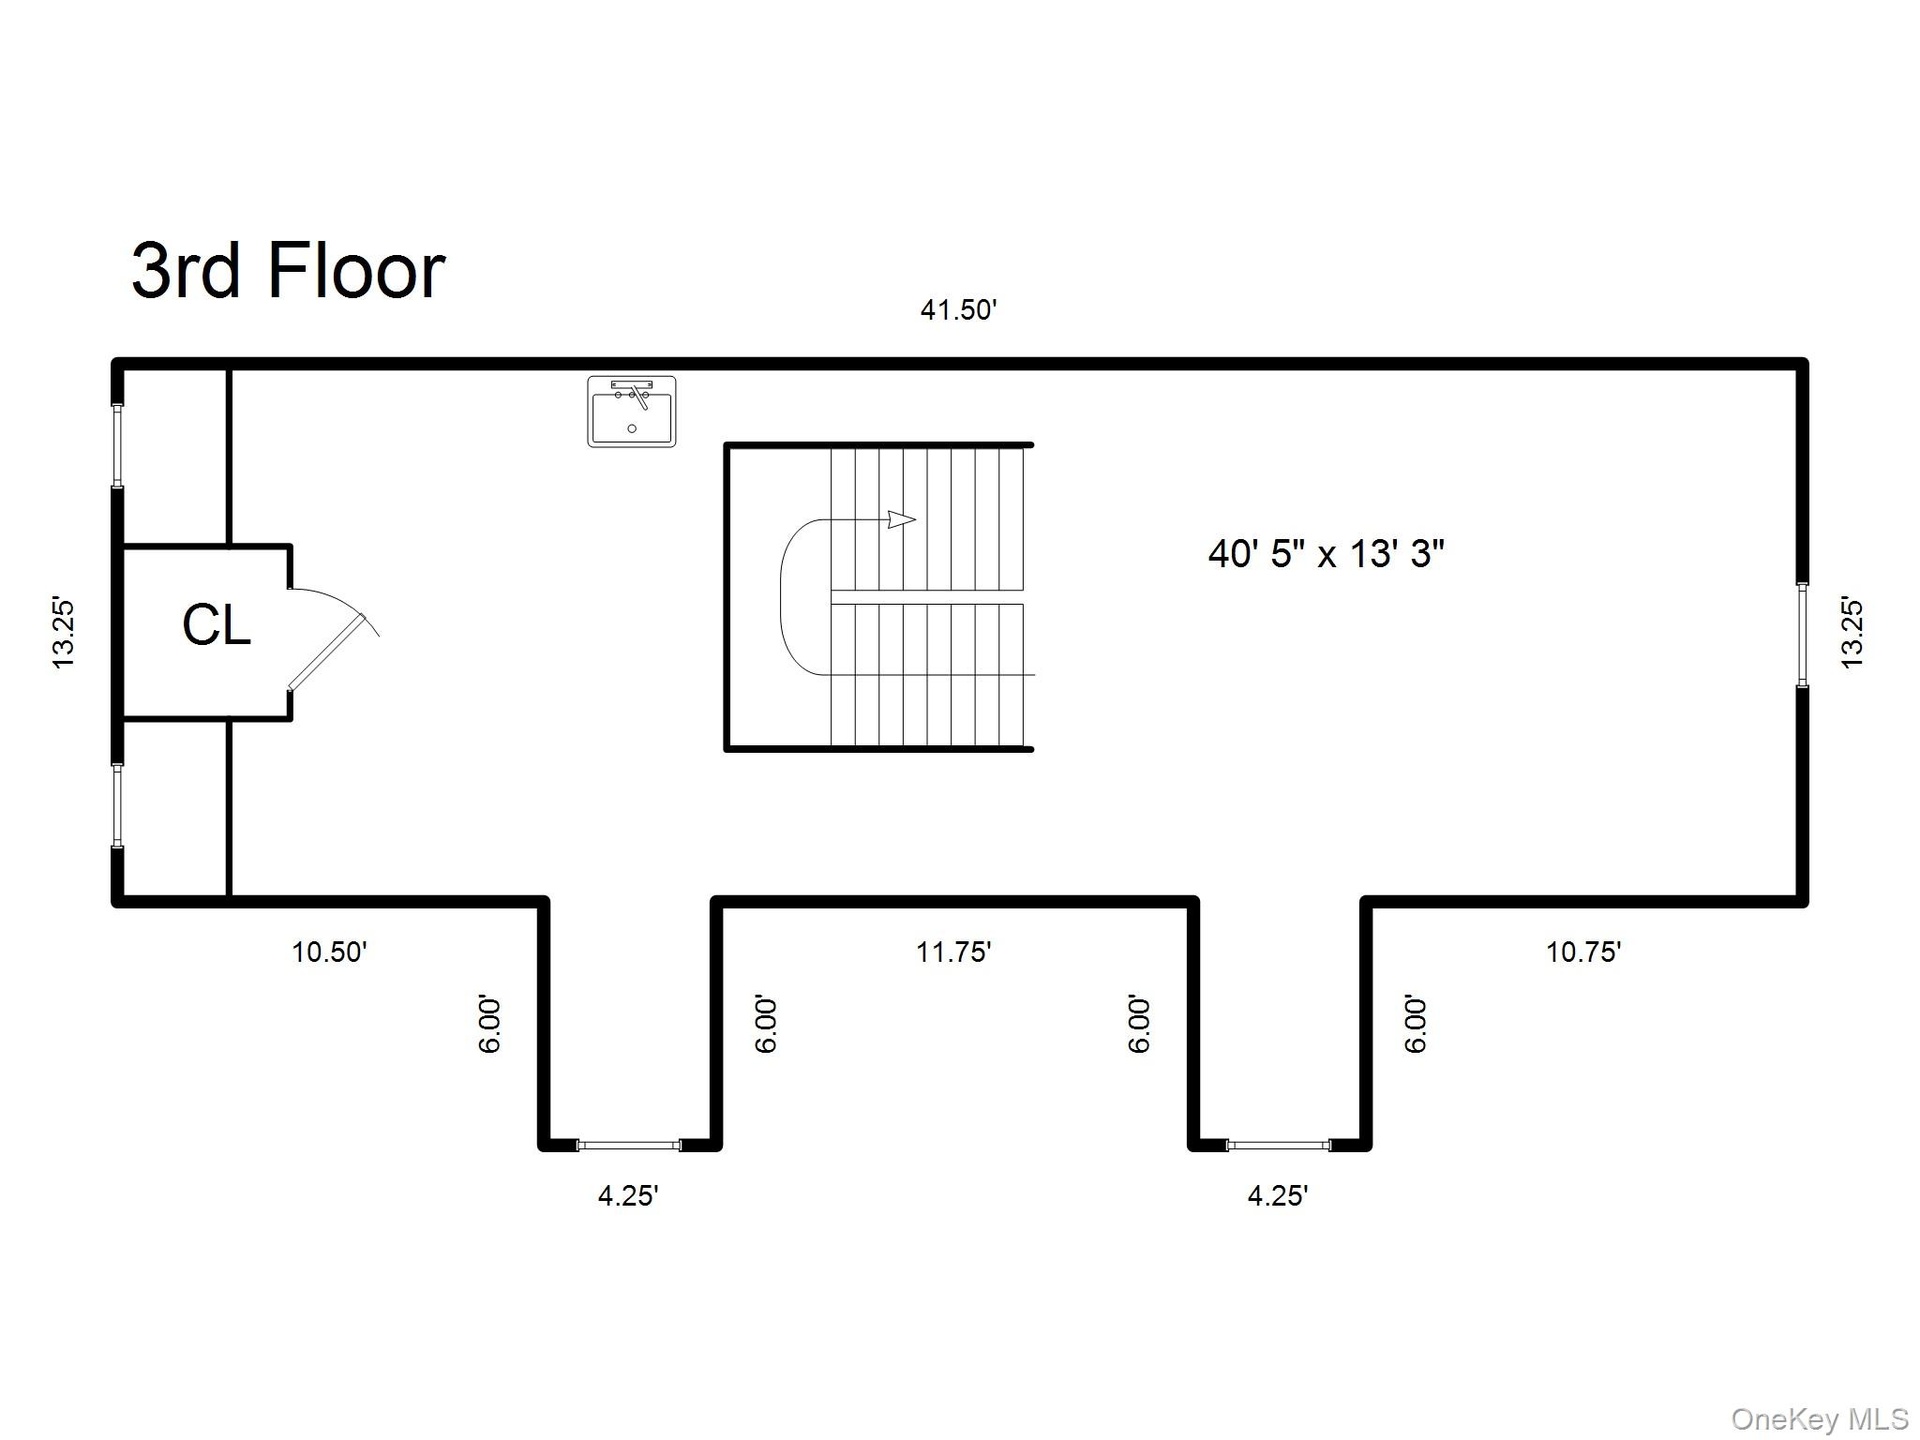
- Third Floor
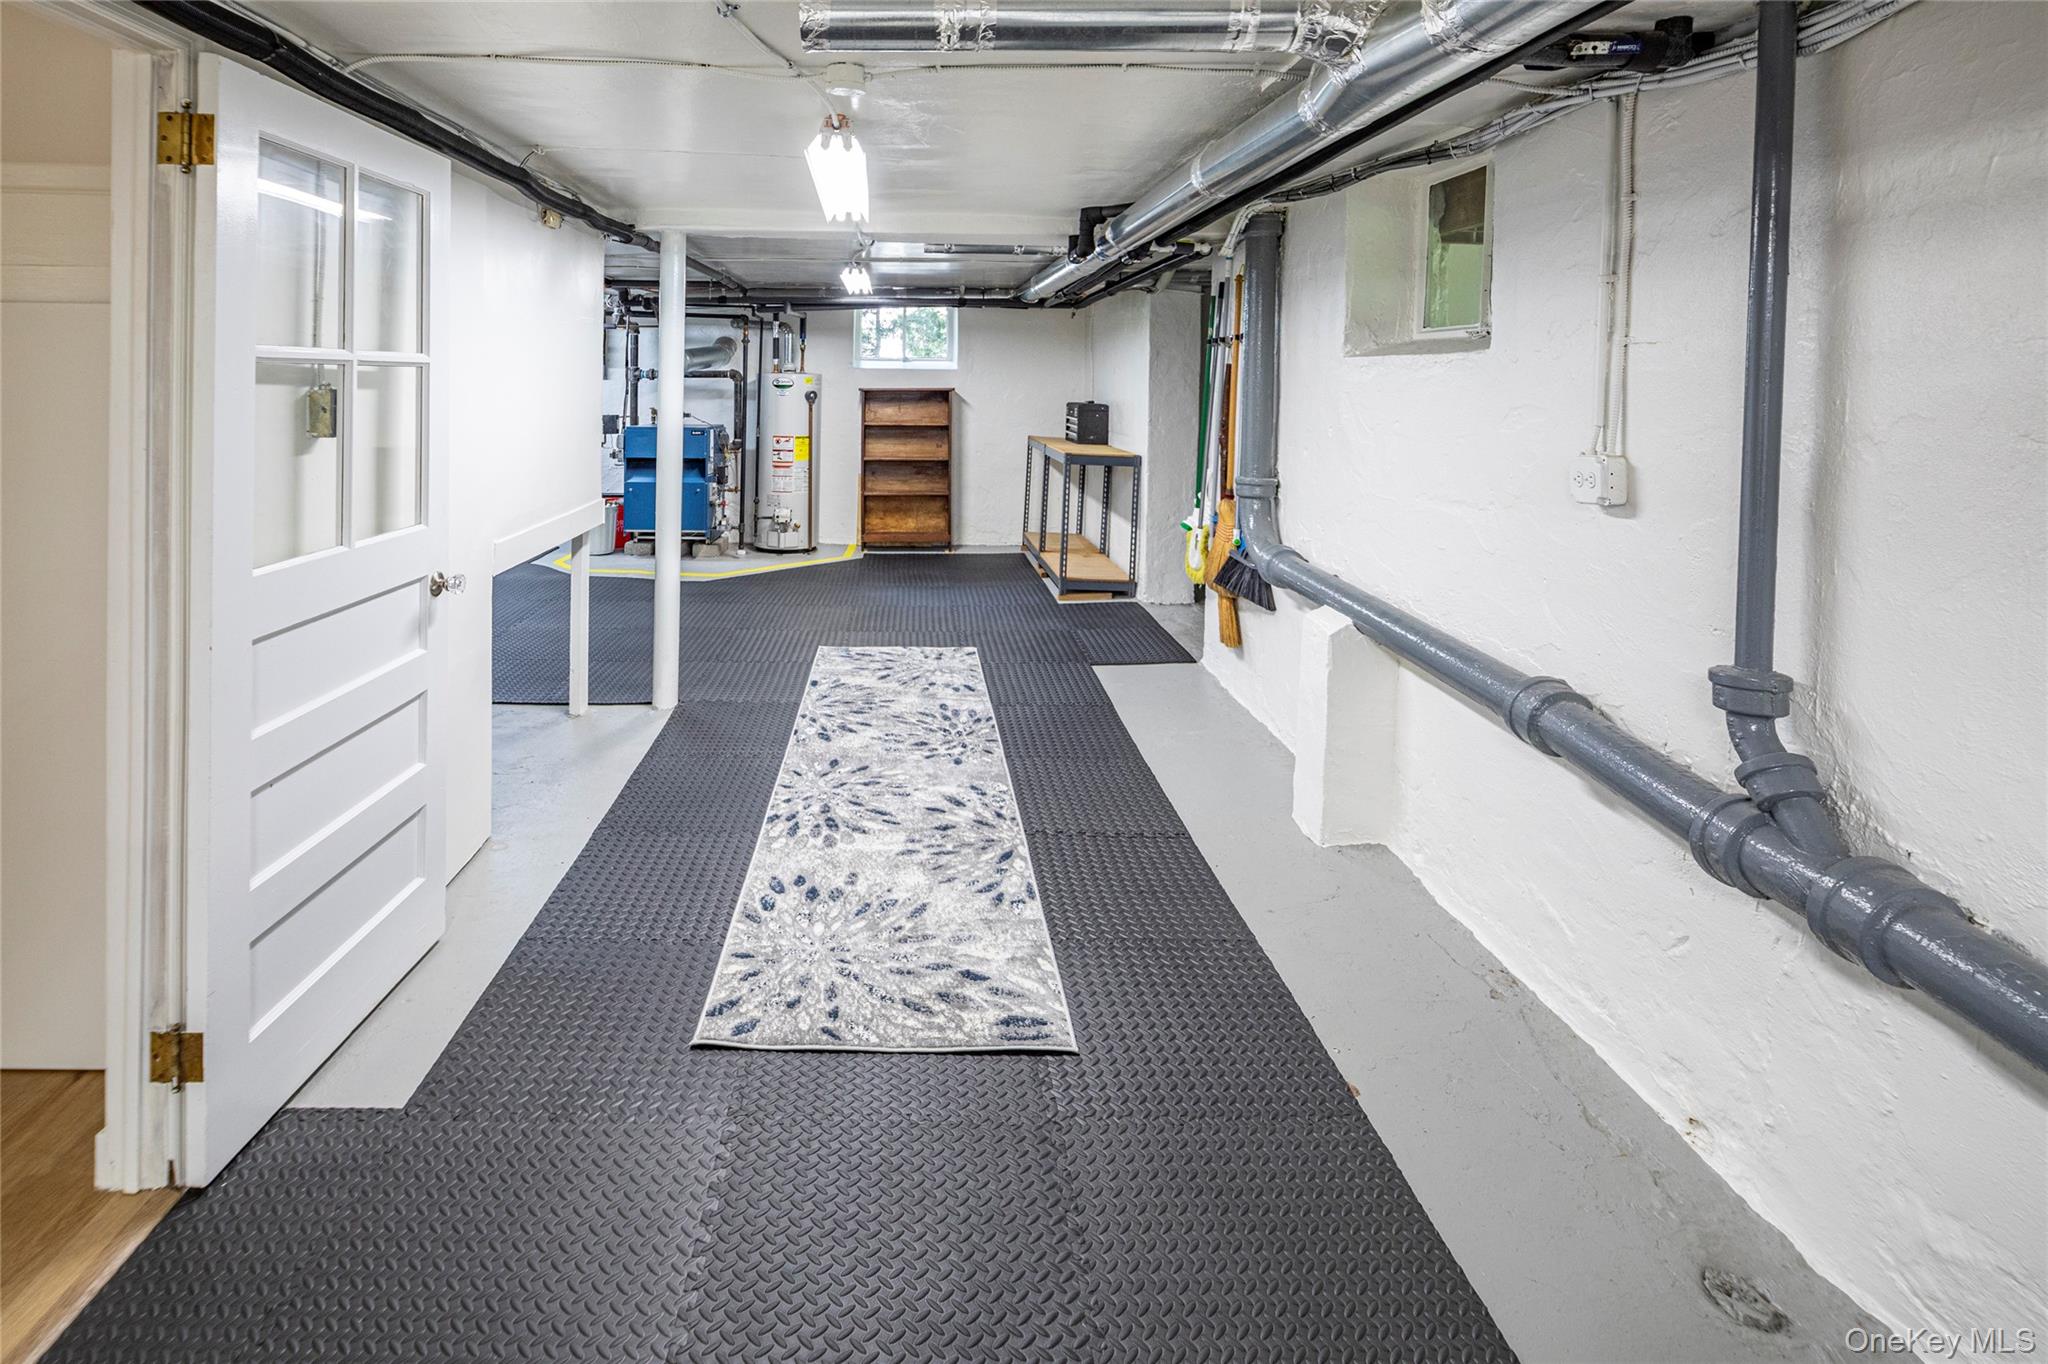
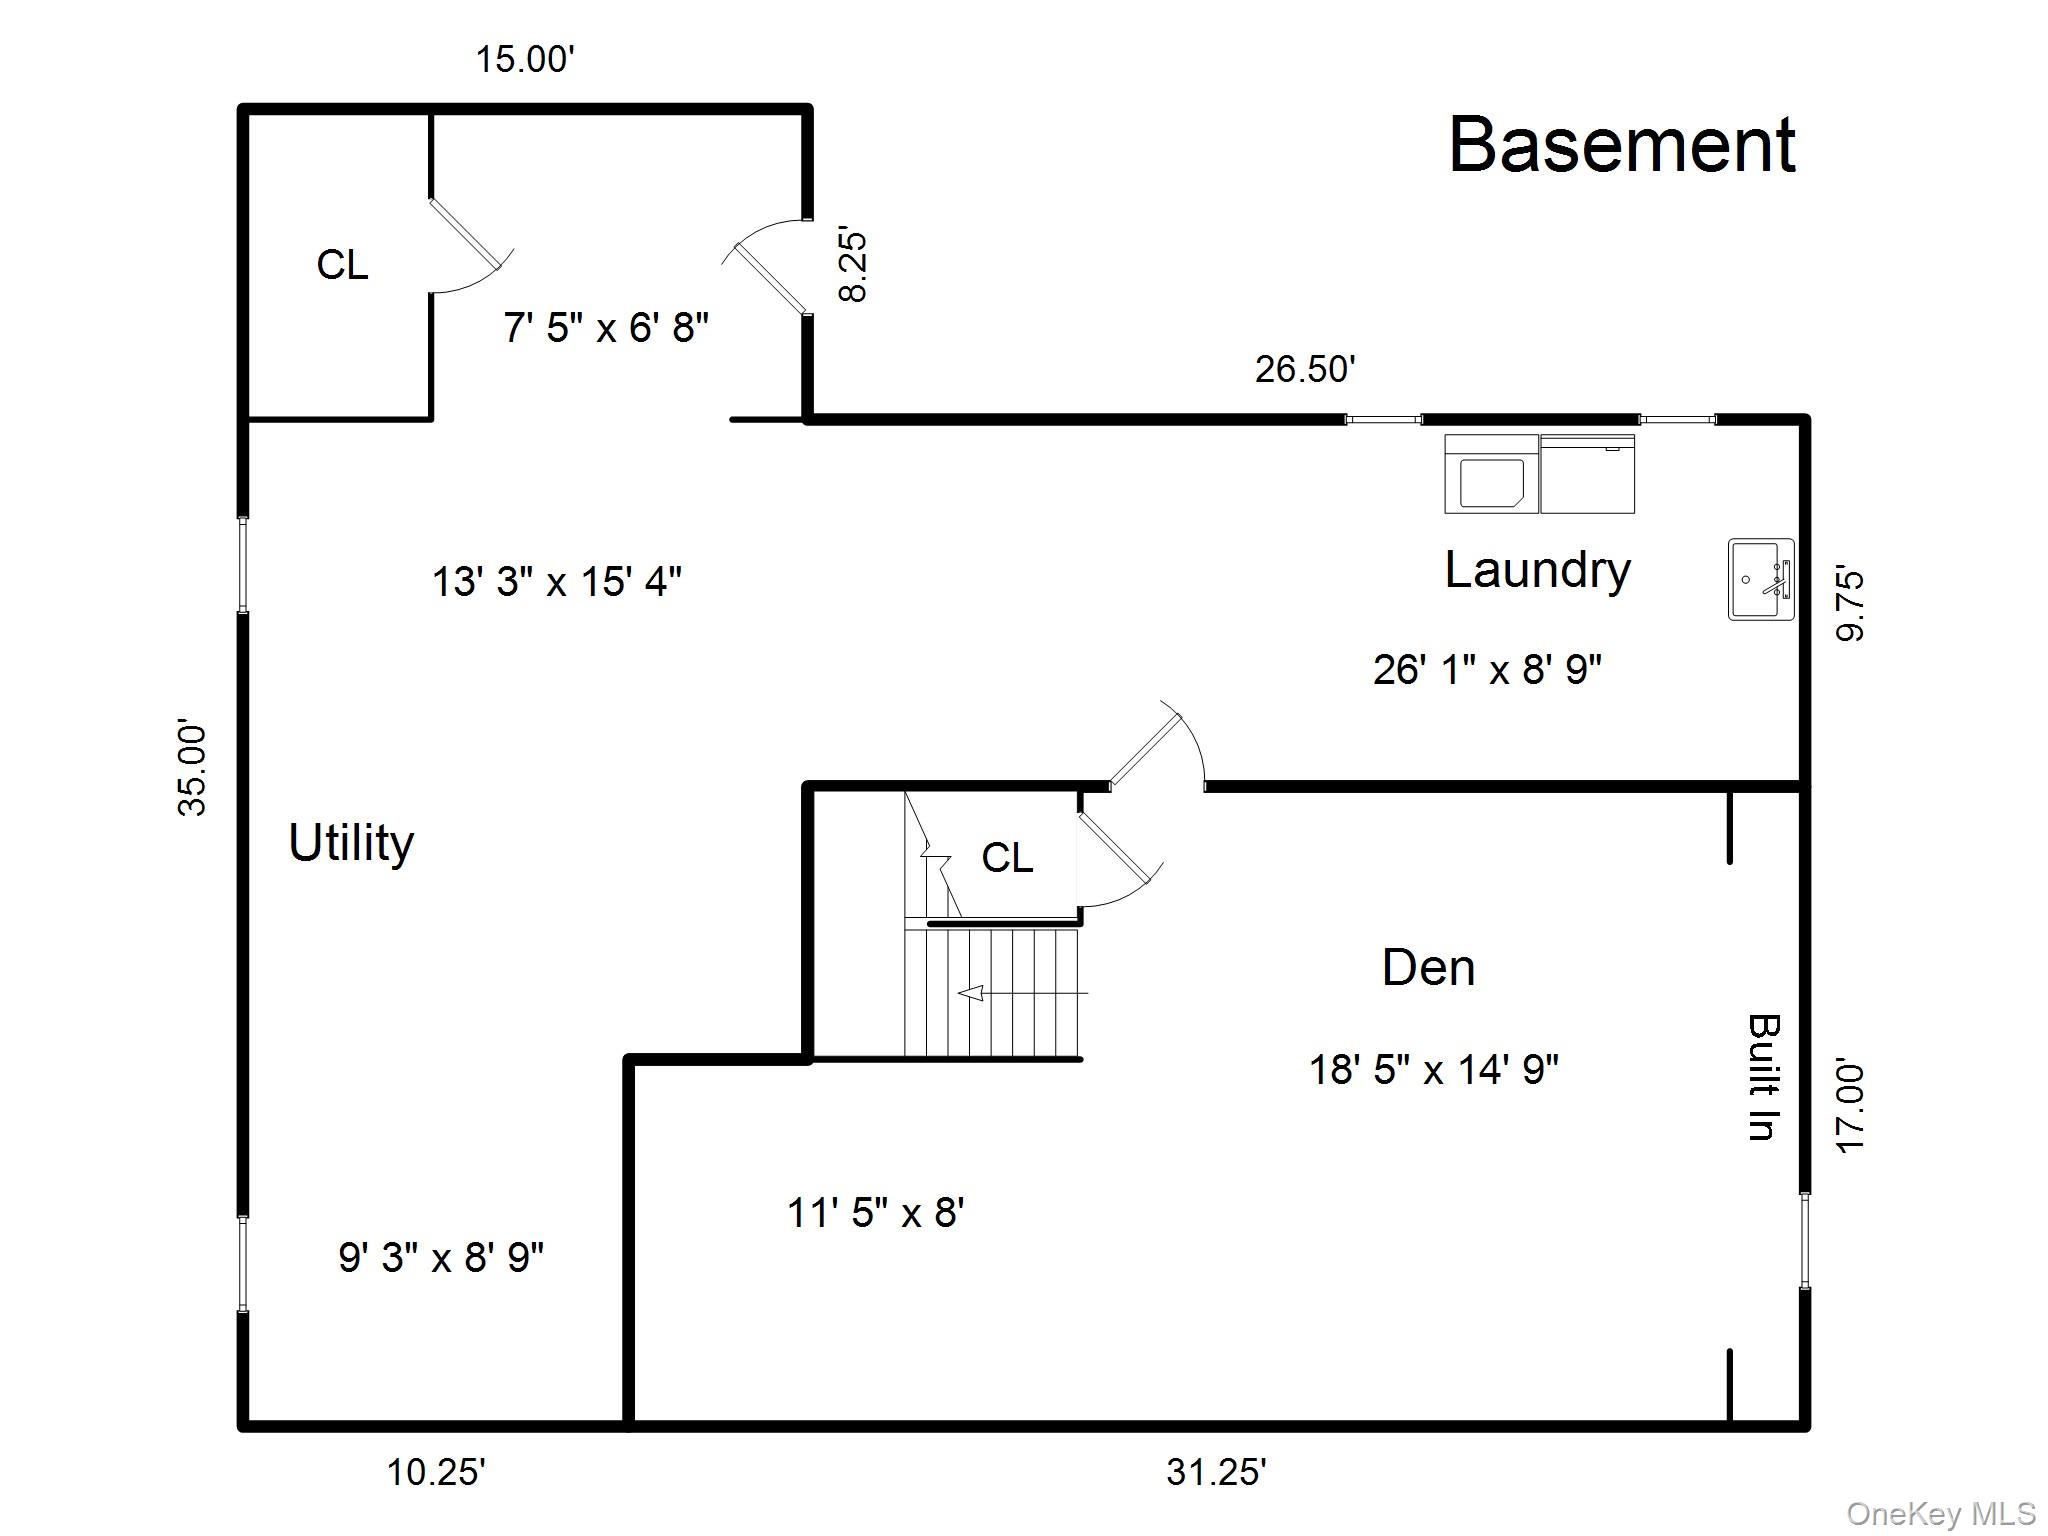
- Basement
Description
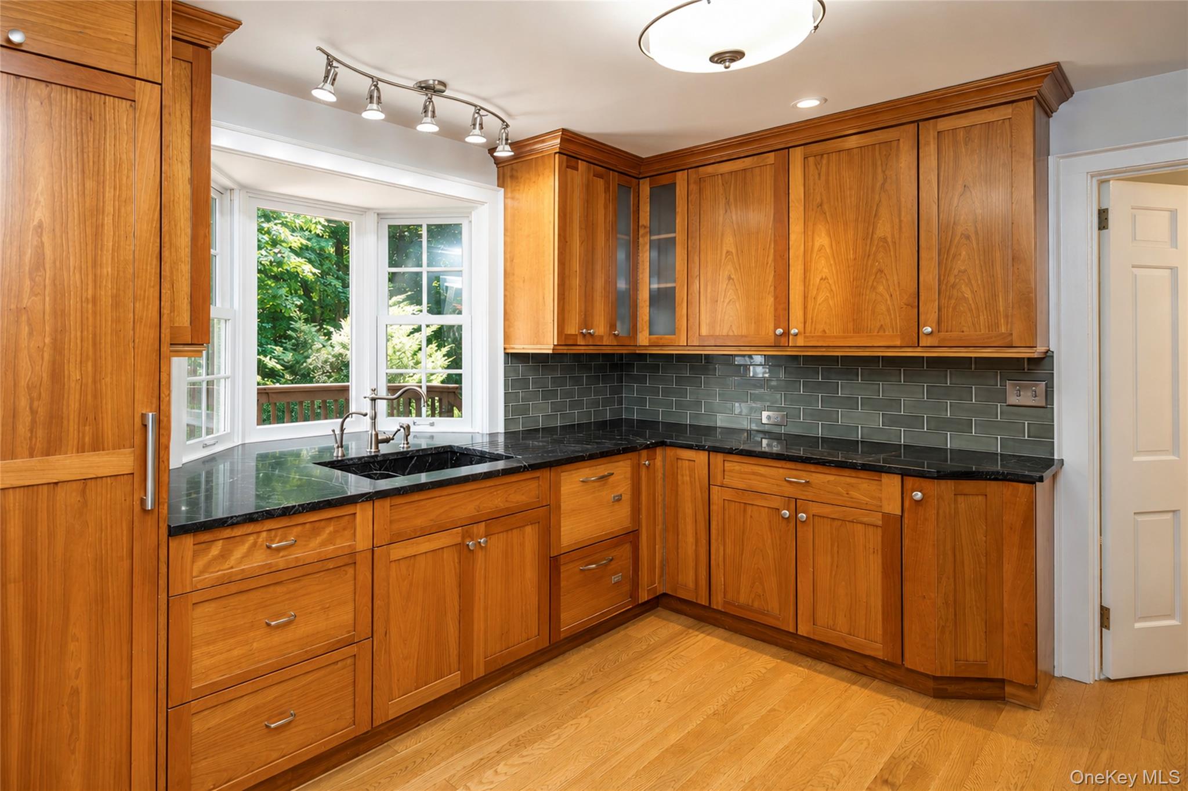
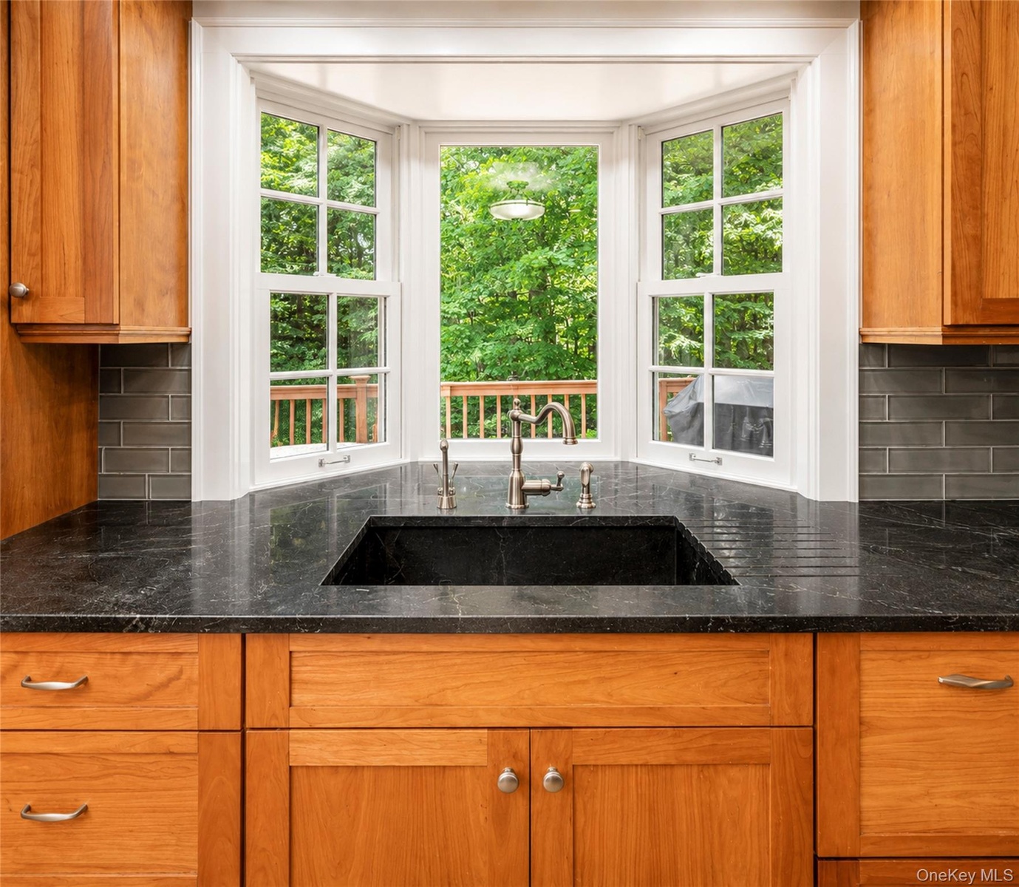
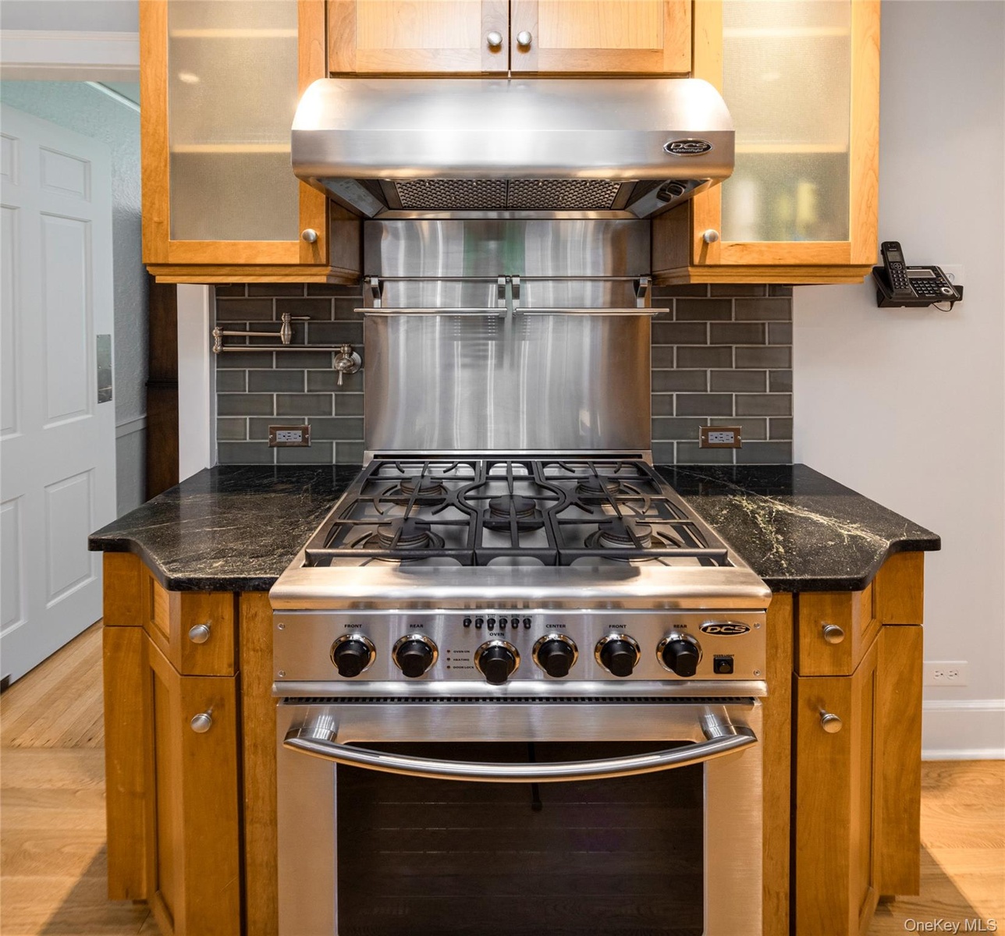
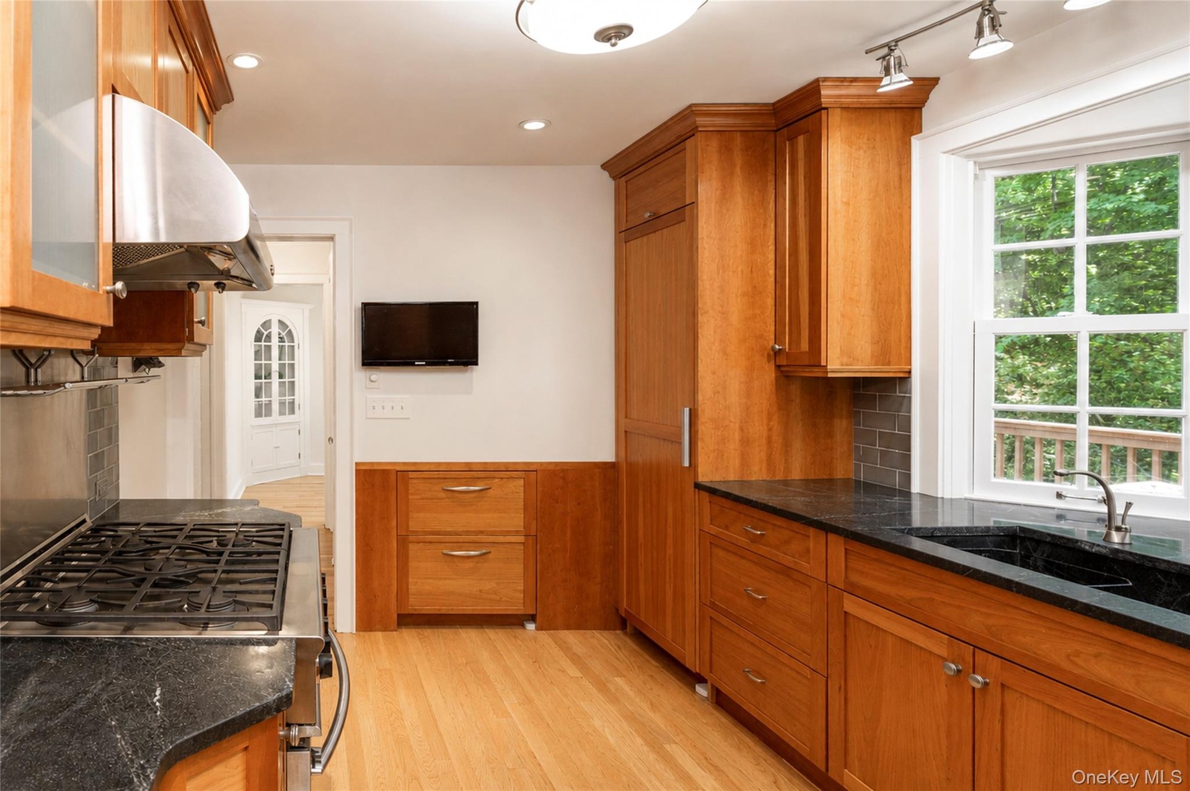
Always admired - 190 Douglas Place is on the market for the first time in 25 years. The property has been improved and enhanced with an attention to detail that is extraordinary. This classic 1930 Center Hall Colonial has every upgrade imaginable. The windows have all been replaced with a combination of Marvin and Andersen 400 series windows. The kitchen was completely reimagined with a Thermador refrigerator, Sub-Zero freezer drawers, DCS 5-burner professional oven, Fisher & Paykel Dishwasher, soapstone counters and a custom soapstone sink. The primary bath was beautifully redone with a large walk in shower, ROHL fixtures and English towel warmers. The hall bath has also been stylishly redone. The first floor includes a sunroom and an office/den. The second floor has four bedrooms including a primary suite. In addition, there is a bedroom and bath over the garage that is accessed from the kitchen. The third floor has finished bonus space with abundant natural light provided by skylights and dormer windows. Other recent upgrades include a new custom wood garage door, epoxy flooring in the garage, new GE front load washer and dryer and custom wood radiator covers. The house backs up to the Hunts Woods so the backyard and deck offer incredible privacy that you can enjoy from the spacious deck.
Amenities
- Bay Window(s)
- Blinds
- Cable Connected
- Convection Oven
- Cooktop
- Dishwasher
- Disposal
- Double Pane Windows
- Dryer
- Electricity Connected
- Entrance Foyer
- Formal Dining
- Gas Grill
- Insulated Windows
- Level
- Lighting
- Living Room
- Mailbox
- Natural Gas Connected
- Original Details
- Oversized Windows
- Phone Connected
- Primary Bathroom
- Screens
- Skylights
- Smoke Detectors
- Trees/Woods
- Video Cameras
- Washer
- Water Connected
- Water Purifier Owned
- Wood Burning

All information furnished regarding property for sale, rental or financing is from sources deemed reliable, but no warranty or representation is made as to the accuracy thereof and same is submitted subject to errors, omissions, change of price, rental or other conditions, prior sale, lease or financing or withdrawal without notice. International currency conversions where shown are estimates based on recent exchange rates and are not official asking prices.
All dimensions are approximate. For exact dimensions, you must hire your own architect or engineer.