
Property
| Ownership: | For Sale |
|---|---|
| Type: | Single Family |
| Rooms: | 12 |
| Bedrooms: | 5 BR |
| Bathrooms: | 3½ |
| Lot Size: | 0.2 Acres |
Financials
Listing Courtesy of Houlihan & O'Malley R. E. Serv
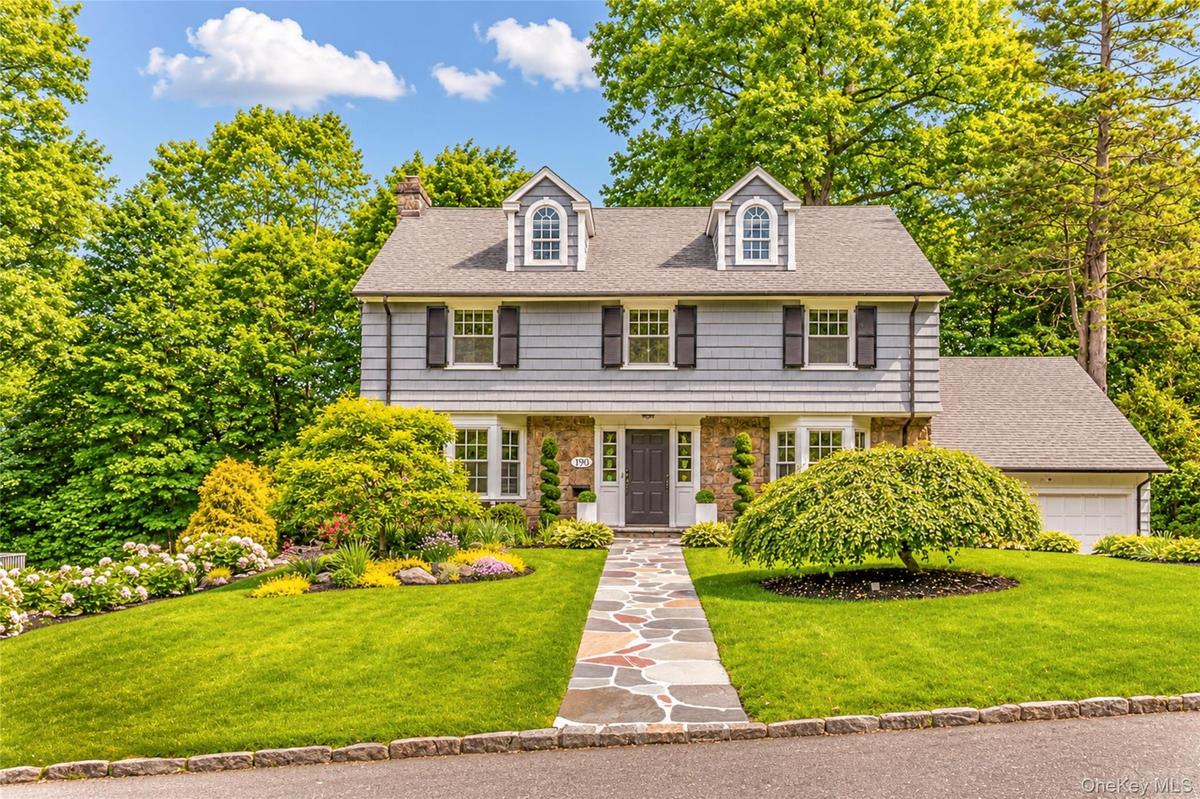
Classic 1930 Center Hall Colonial 190 Douglas Place offers over 4, 900 square feet ; 2, 724 square feet living space and 2, 200 square feet finished bonus space.
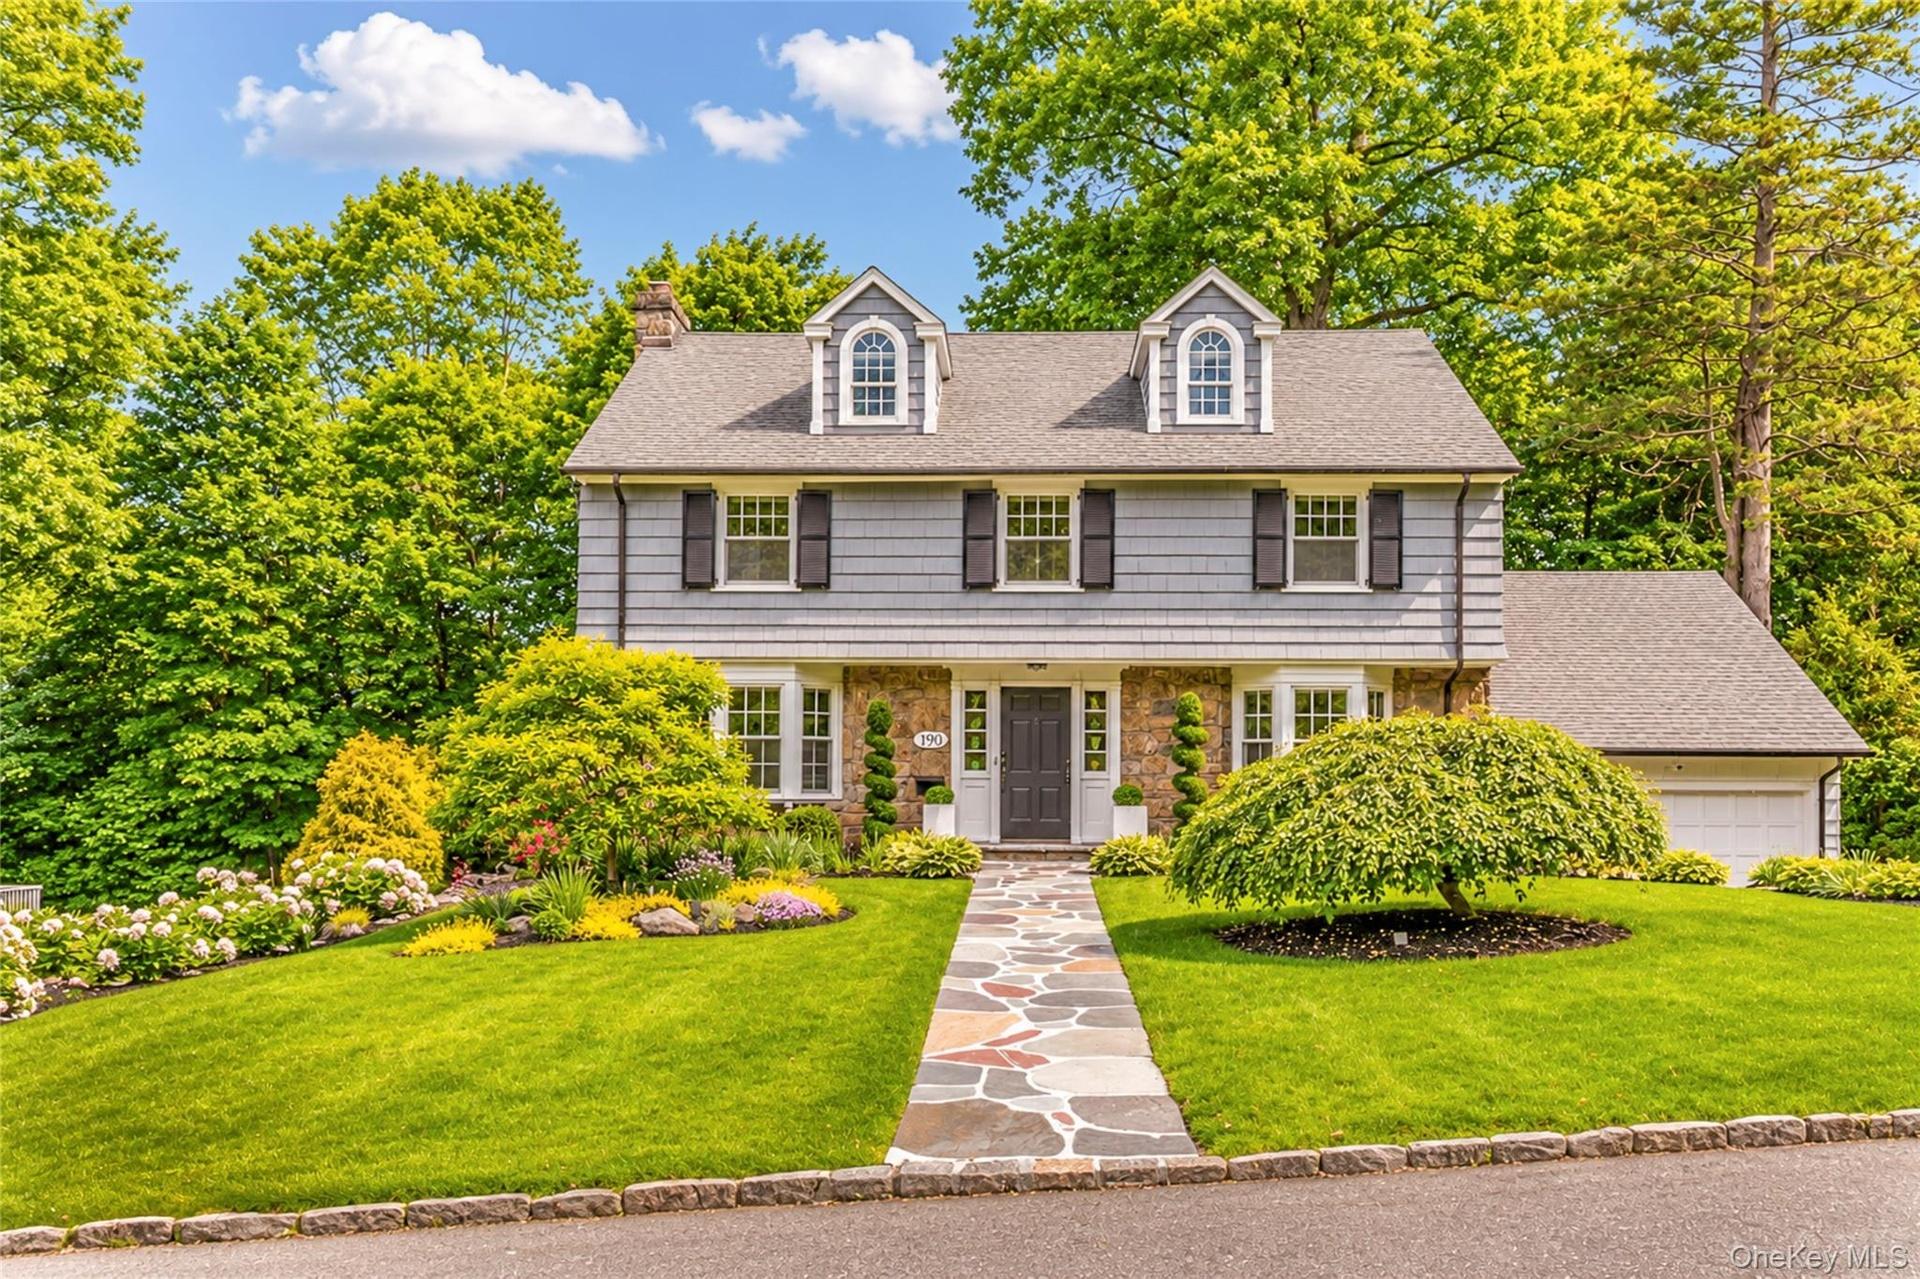
190 Douglas Place is an outstanding Center Hall Colonial




Description
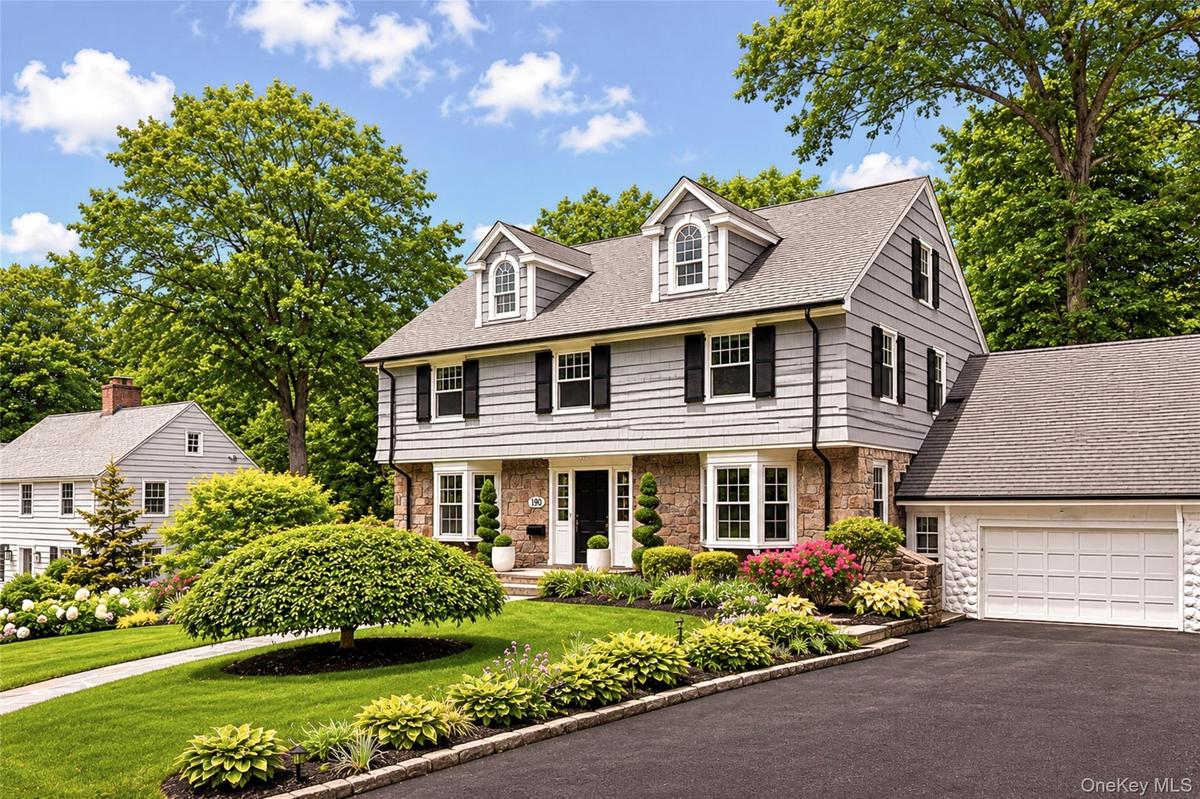
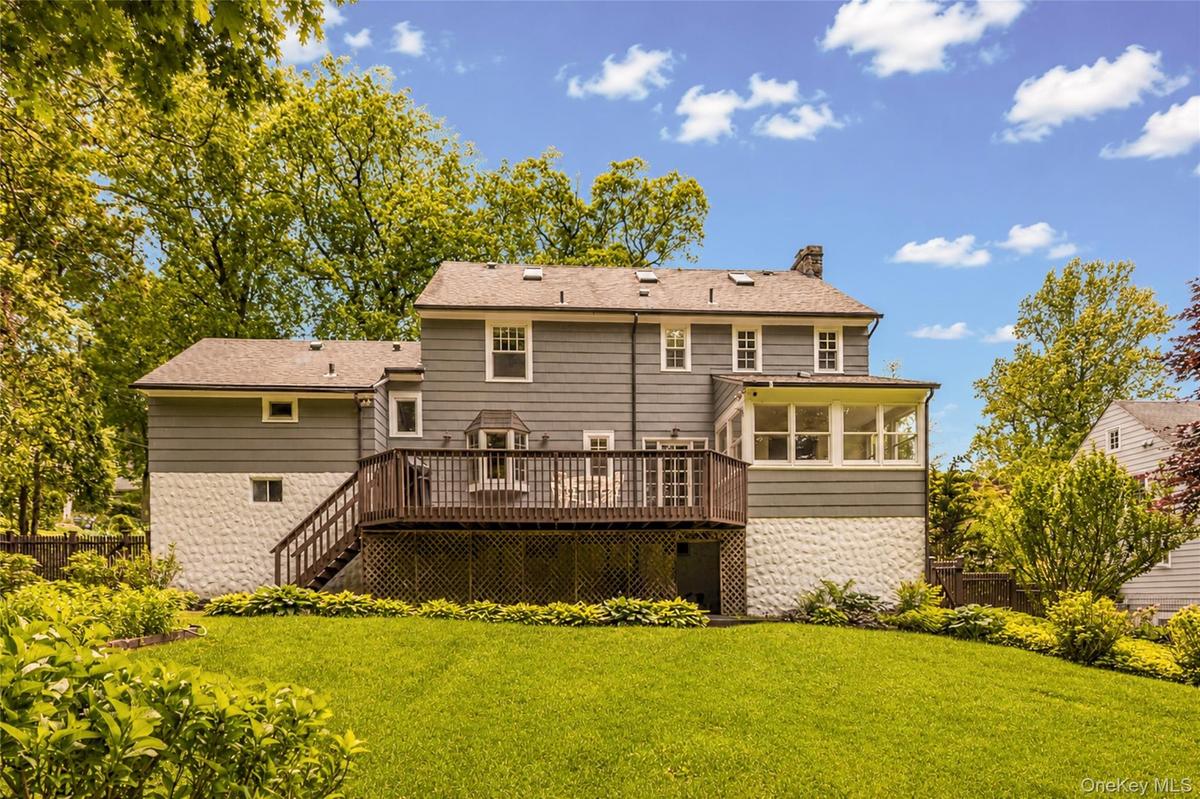
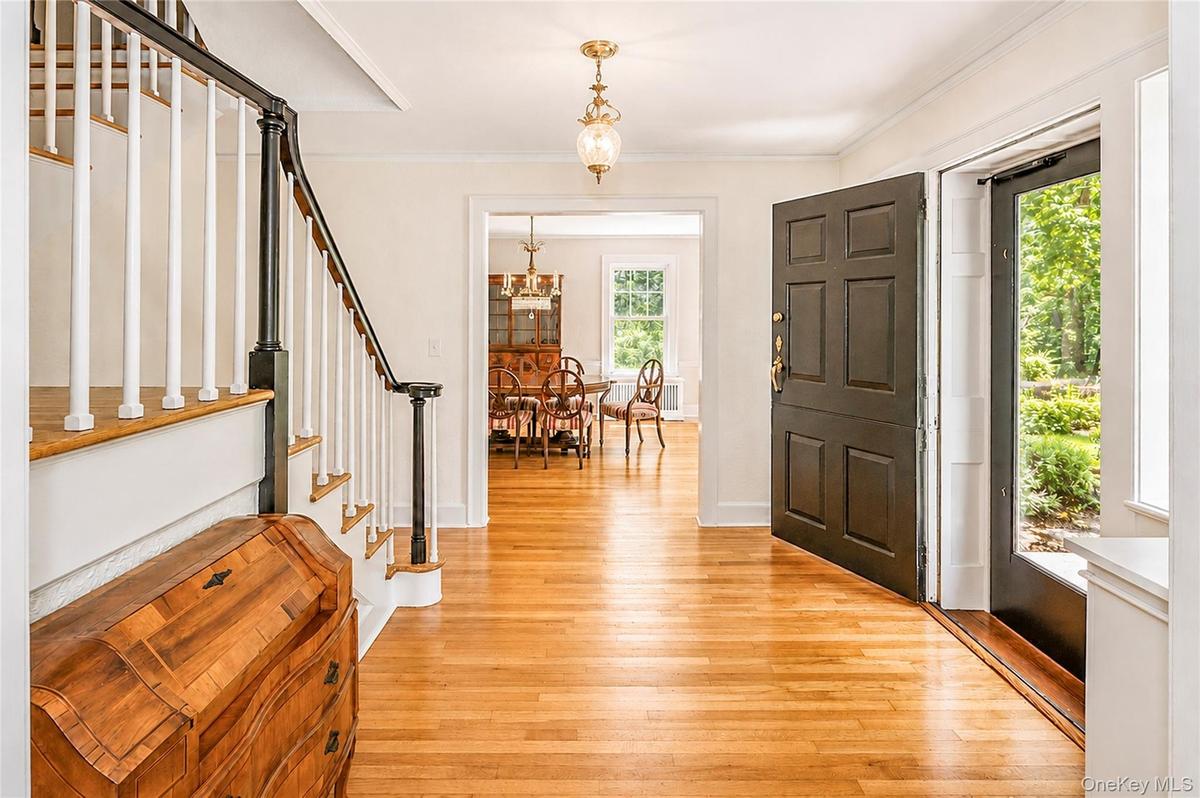
Classic 1930 Center Hall Colonial - 190 Douglas Place offers over 4,900 square feet; 2,724 square feet living space and 2,200 square feet finished bonus space. This is a rare combination of curb appeal, privacy, location, and historic charm on a quiet street.
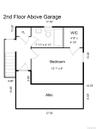
The home features 5 bedrooms with 4 bedrooms on the second floor, and a private au pair above the attached garage, with a separate entrance, full bath, and access to the kitchen. The primary bedroom is approximately 21’ x 14’ with a Carrara marble en-suite bathroom.
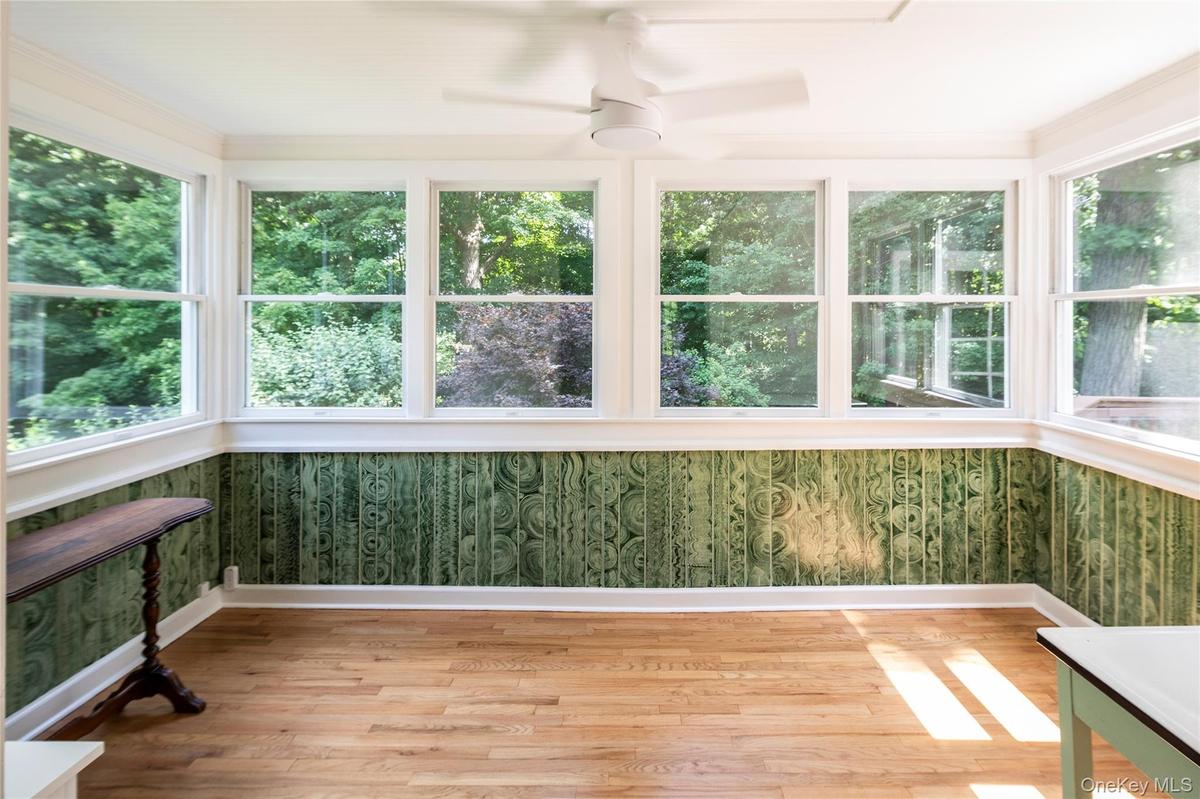
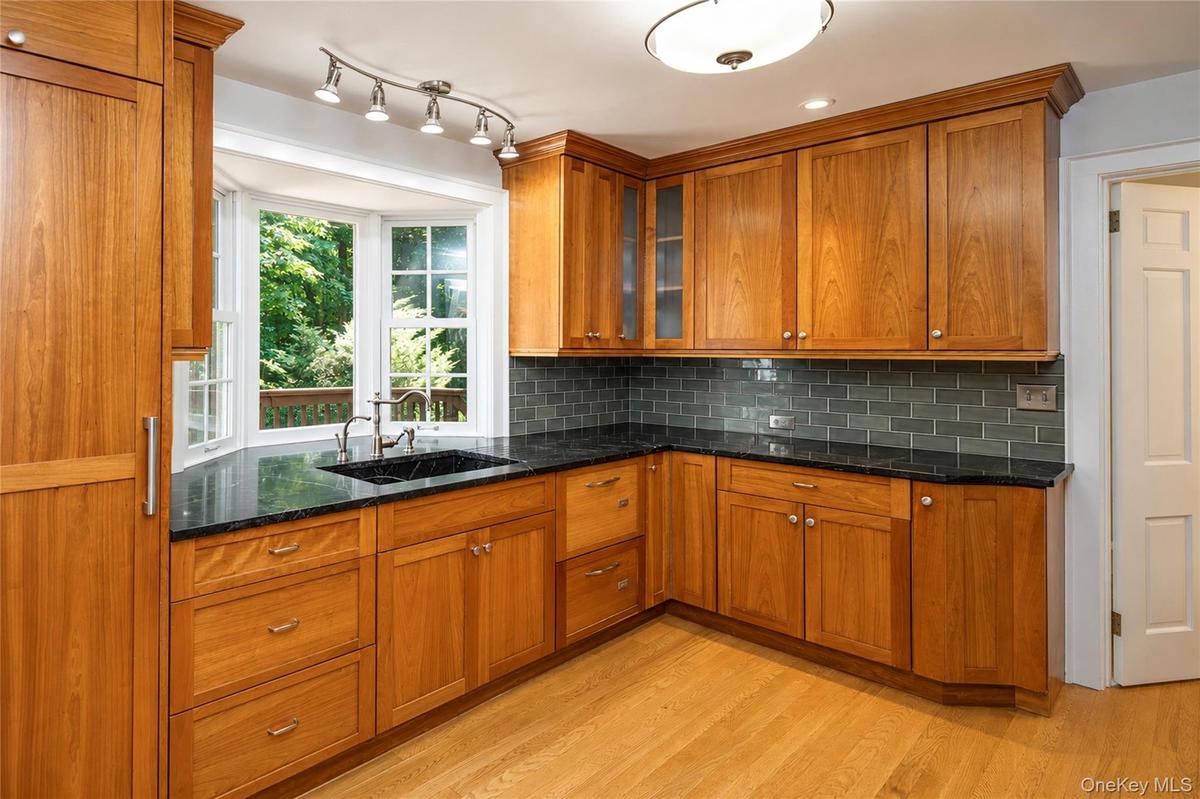
The home features Andersen and Marvin custom wood windows throughout. An updated kitchen with Thermador and Sub-Zero appliances. The full walkout basement includes media/playroom, workshop, and laundry. The third-floor space has heat, AC, oak flooring, custom cabinetry, skylights and used as an artist space. Staircases have double landings providing easy flow throughout the home. The two-car garage features an epoxy floor and custom wood door, plus the large driveway accommodates another four vehicles.
A 29 x 12 foot deck accessed from the main level provides great outdoor entertainment space, beautiful views of the exceptionally landscaped property and rare privileged access to Hunt’s Woods Park — a benefit enjoyed by only a select number of homes. Location is under a mile from Bronxville and walkable to two Metro North Train stations with a peak commute time of around 30 minutes to Grand Central Terminal.
Amenities
- Bay Window(s)
- Blinds
- Cable Connected
- Convection Oven
- Cooktop
- Dishwasher
- Disposal
- Double Pane Windows
- Dryer
- Electricity Connected
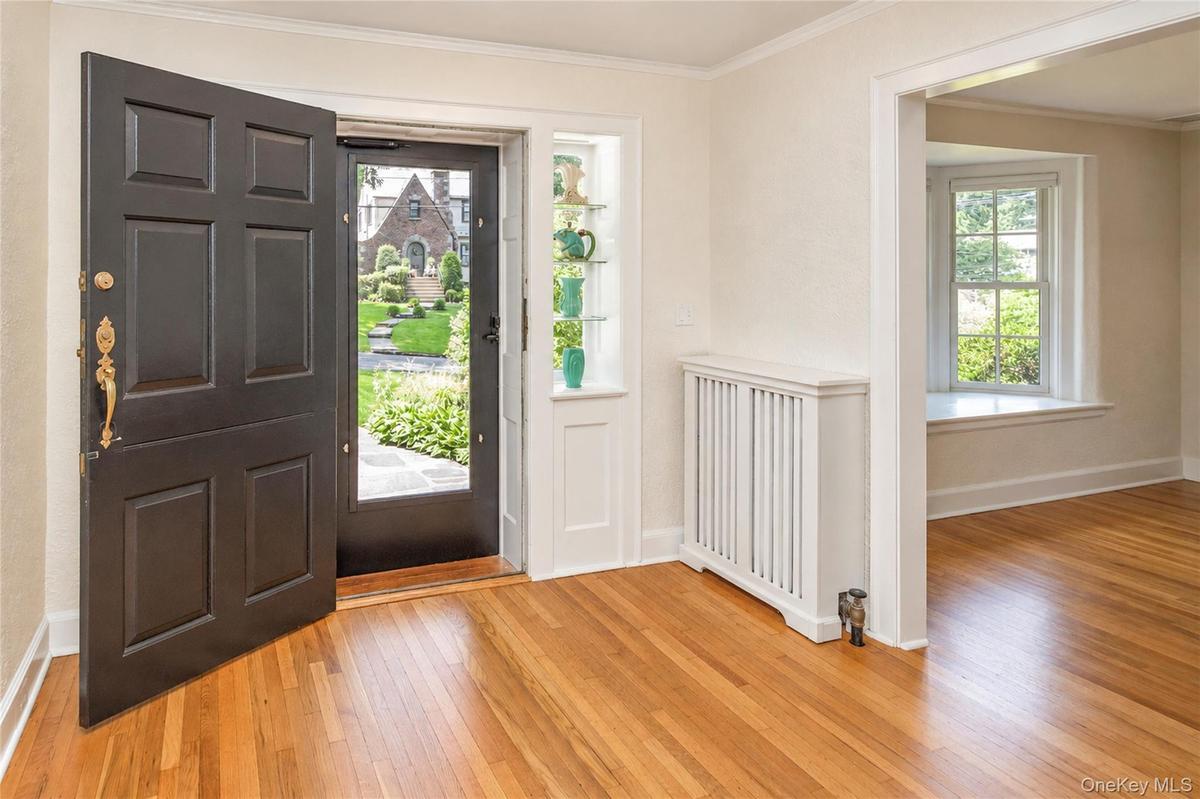
- Entrance Foyer
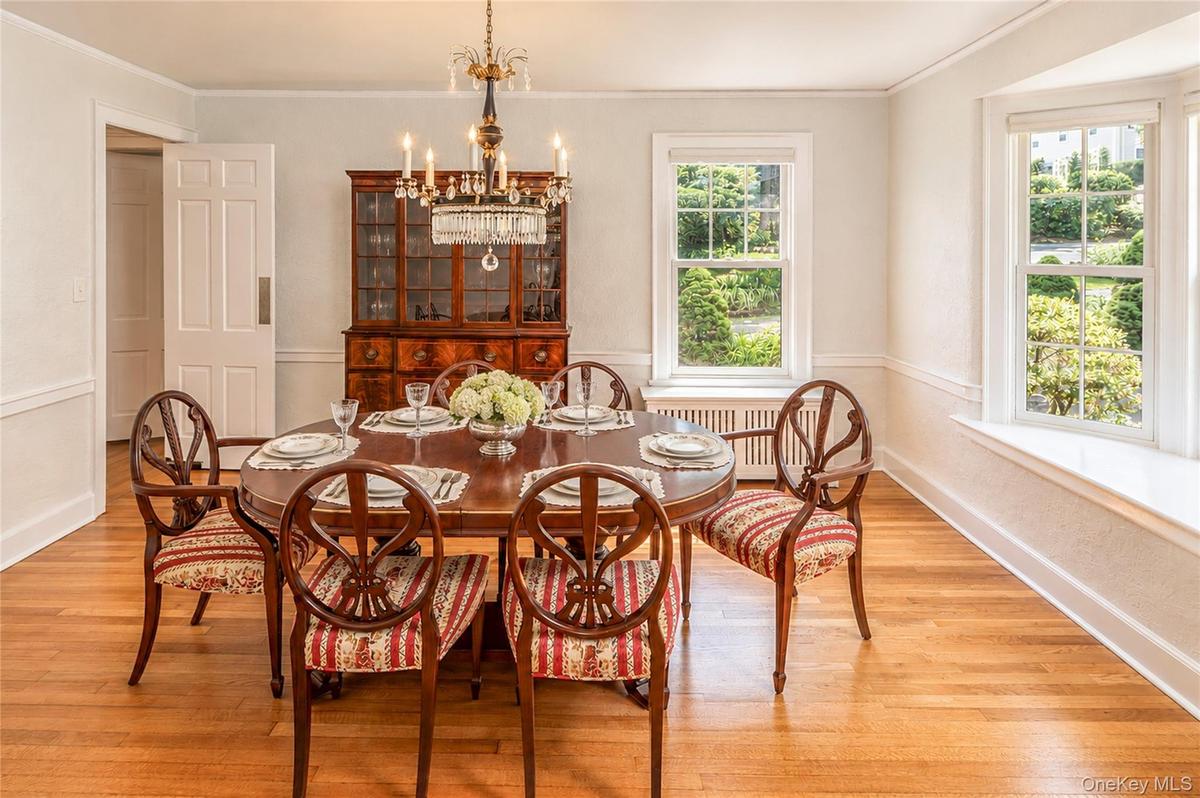
- Formal Dining
- Gas Grill
- Insulated Windows
- Level
- Lighting
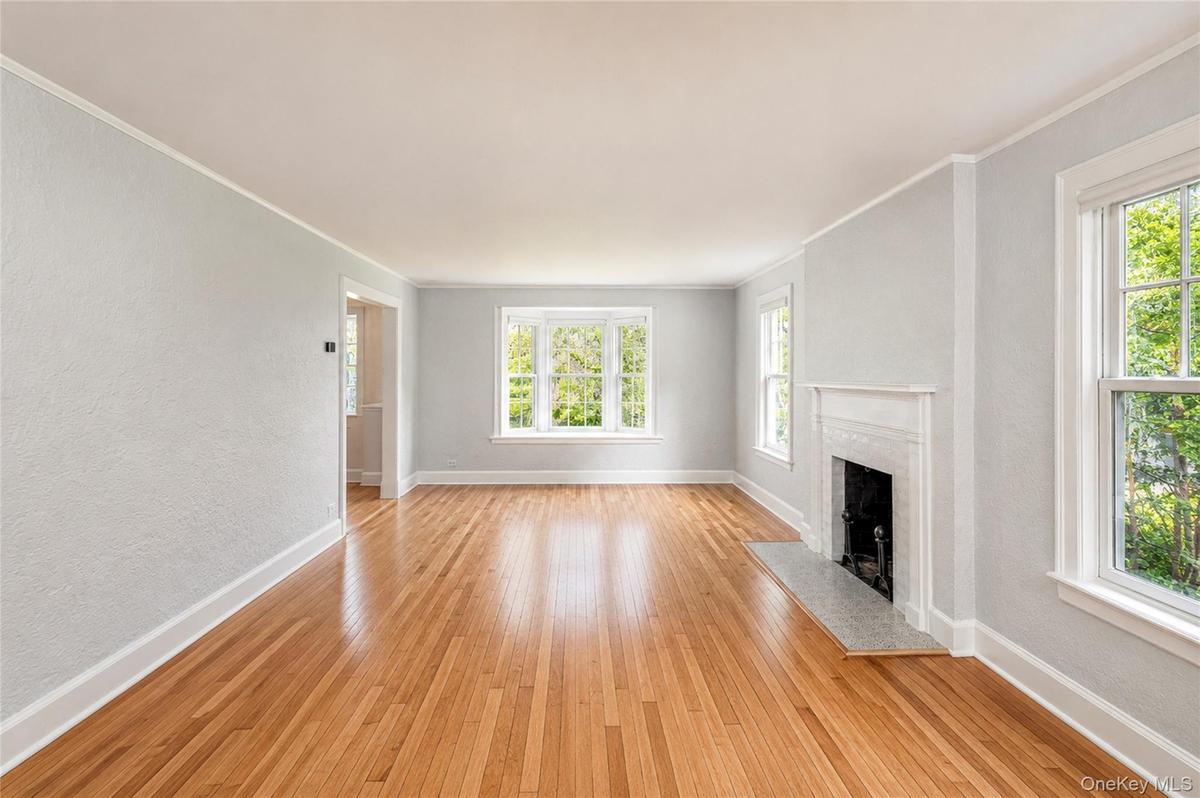
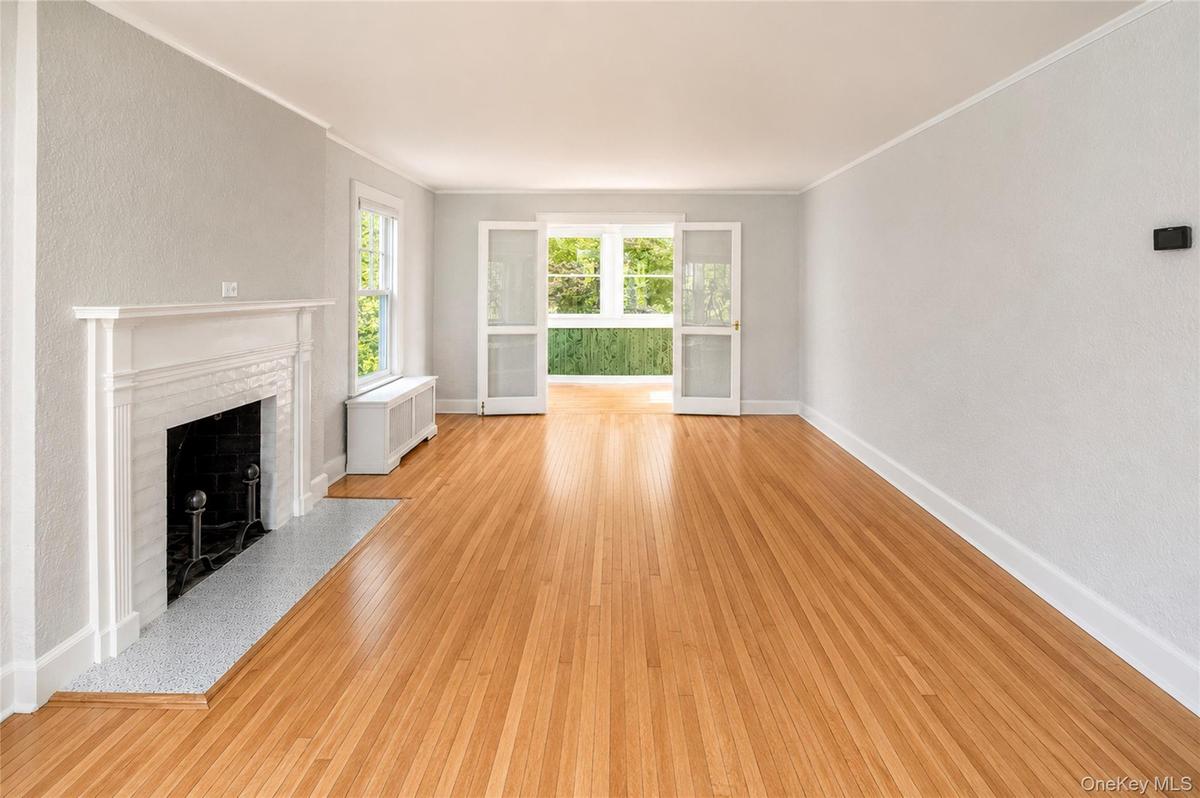
- Living Room
- Mailbox
- Natural Gas Connected
- Original Details
- Oversized Windows
- Phone Connected
- Primary Bathroom
- Screens
- Skylights
- Smoke Detectors
- Trees/Woods
- Video Cameras
- Washer
- Water Connected
- Water Purifier Owned
- Wood Burning

All information furnished regarding property for sale, rental or financing is from sources deemed reliable, but no warranty or representation is made as to the accuracy thereof and same is submitted subject to errors, omissions, change of price, rental or other conditions, prior sale, lease or financing or withdrawal without notice. International currency conversions where shown are estimates based on recent exchange rates and are not official asking prices.
All dimensions are approximate. For exact dimensions, you must hire your own architect or engineer.
