
Property
| Ownership: | Fee Simple |
|---|---|
| Type: | Single Family |
| Bedrooms: | 4 BR |
| Bathrooms: | 2½ |
| Lot Size: | 0.1 Acres |
Financials
Price:$750,000
Annual Taxes:$1,088.47
Listing Courtesy of COMPASS FLORIDA LLC
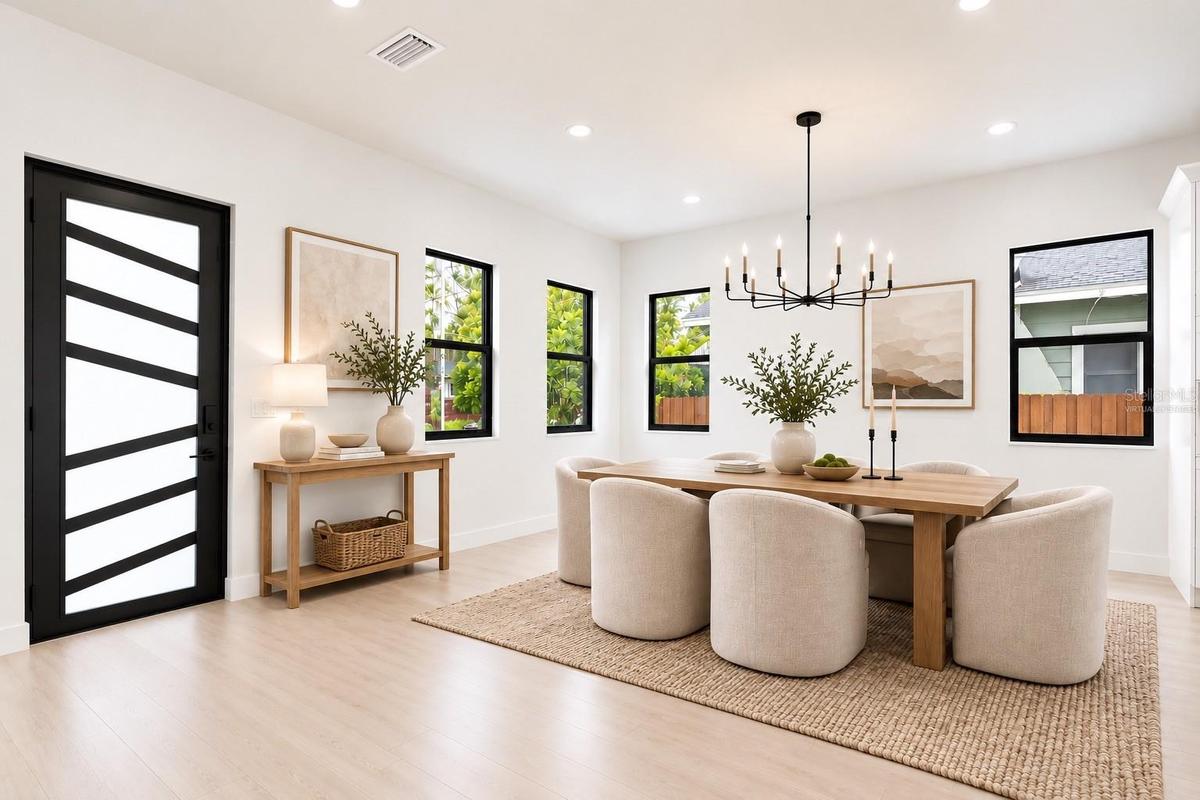
Virtually Staged. Brand New 4 Bedroom Home in Seminole Heights No HOA Flex Space Fenced Yard Minutes from Downtown Tampa.

Front Exterior


Description
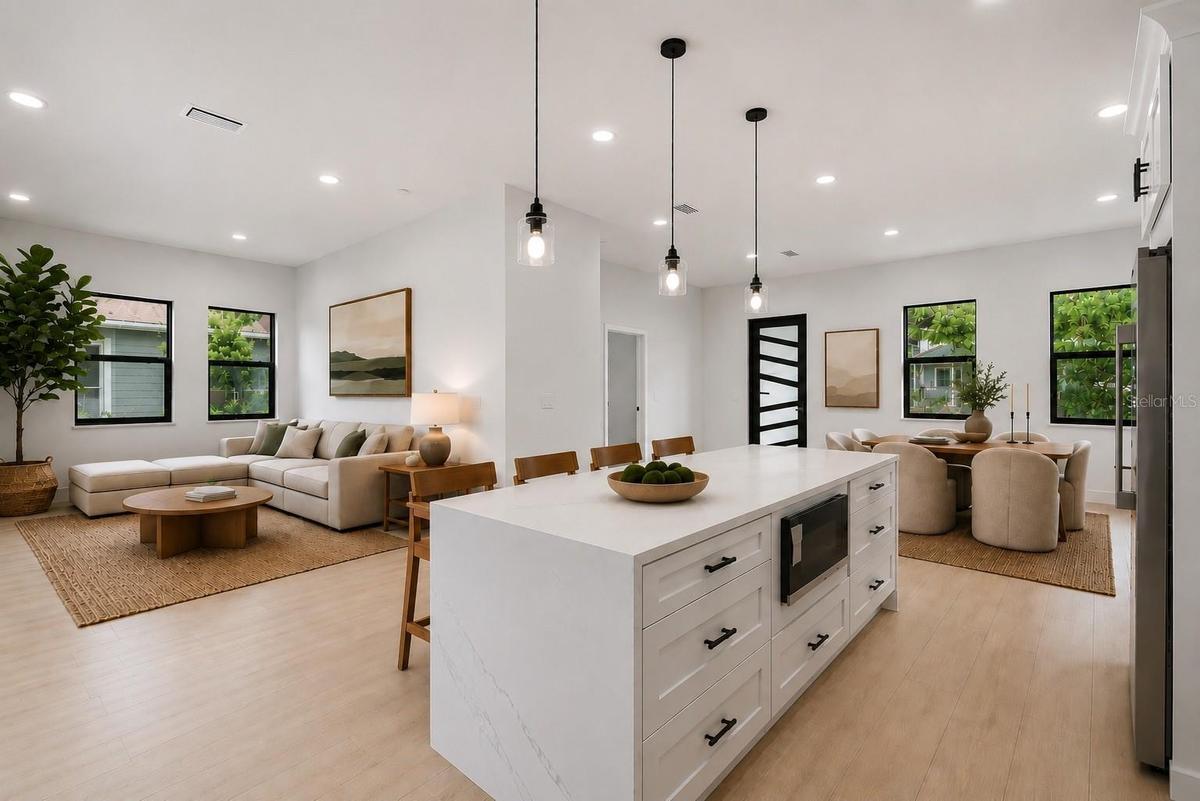
Virtually Staged. Brand-New 4-Bedroom Home in Seminole Heights | No HOA | Flex Space | Fenced Yard | Minutes from Downtown Tampa.
Located in the heart of one of Tampa’s most sought-after neighborhoods, this brand-new home offers over 2,200 square feet of thoughtfully designed living space, combining modern finishes with everyday functionality.
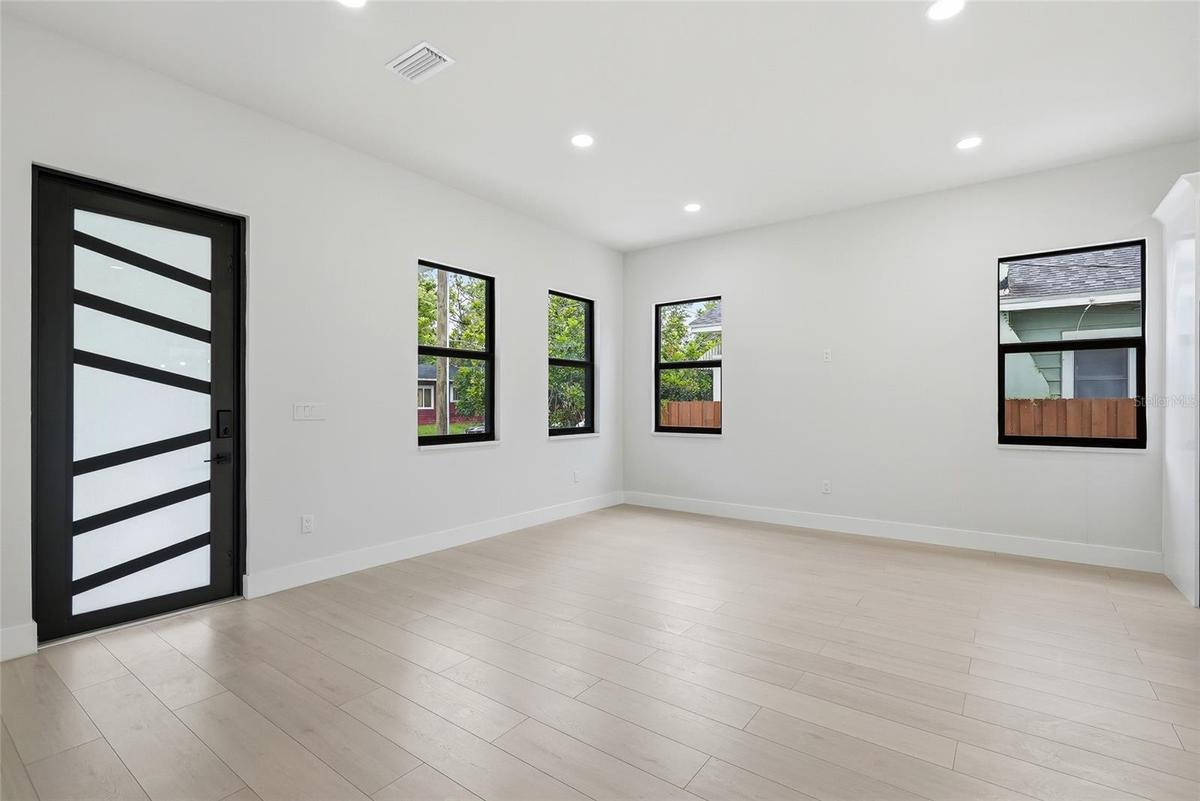
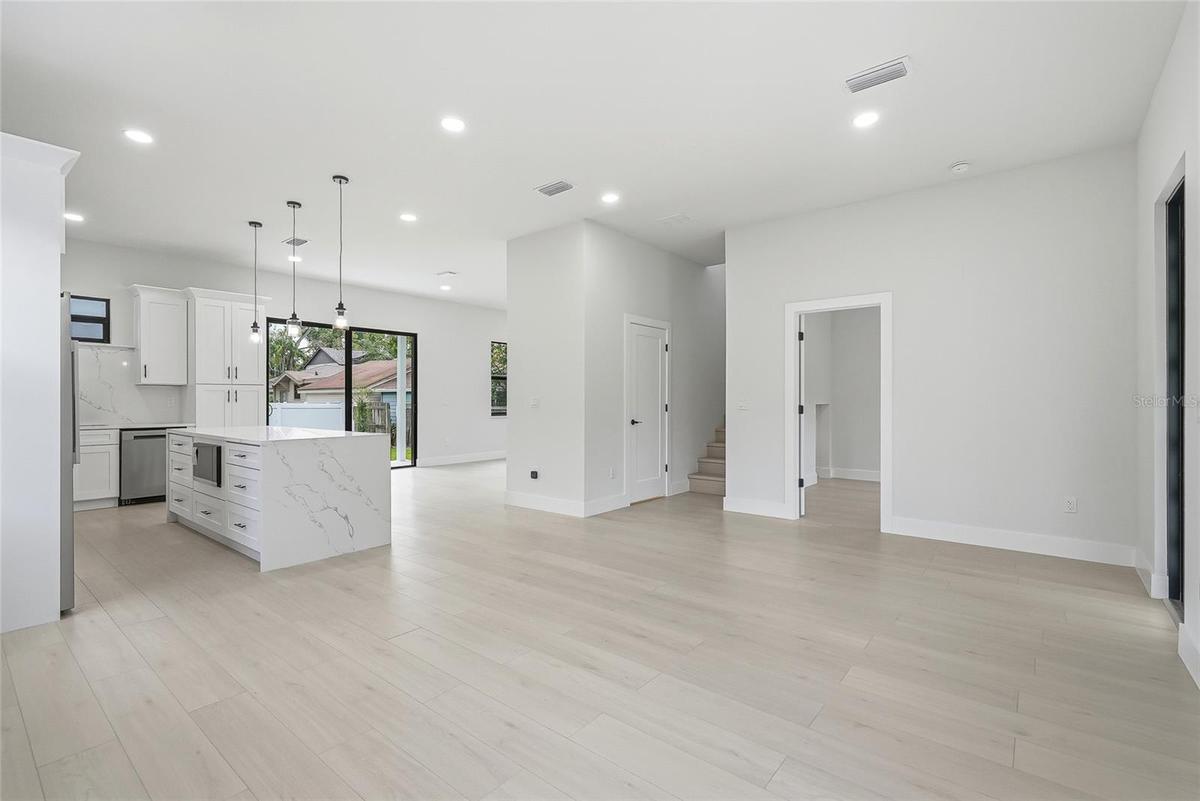
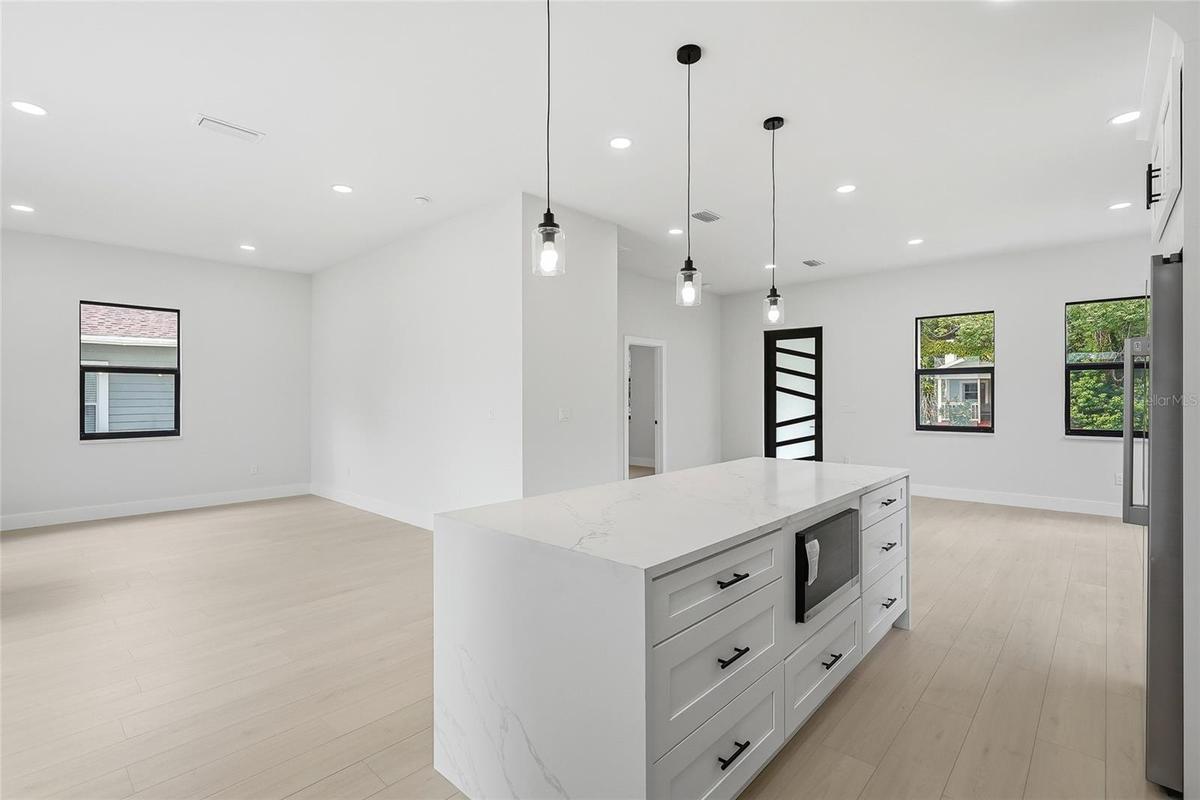
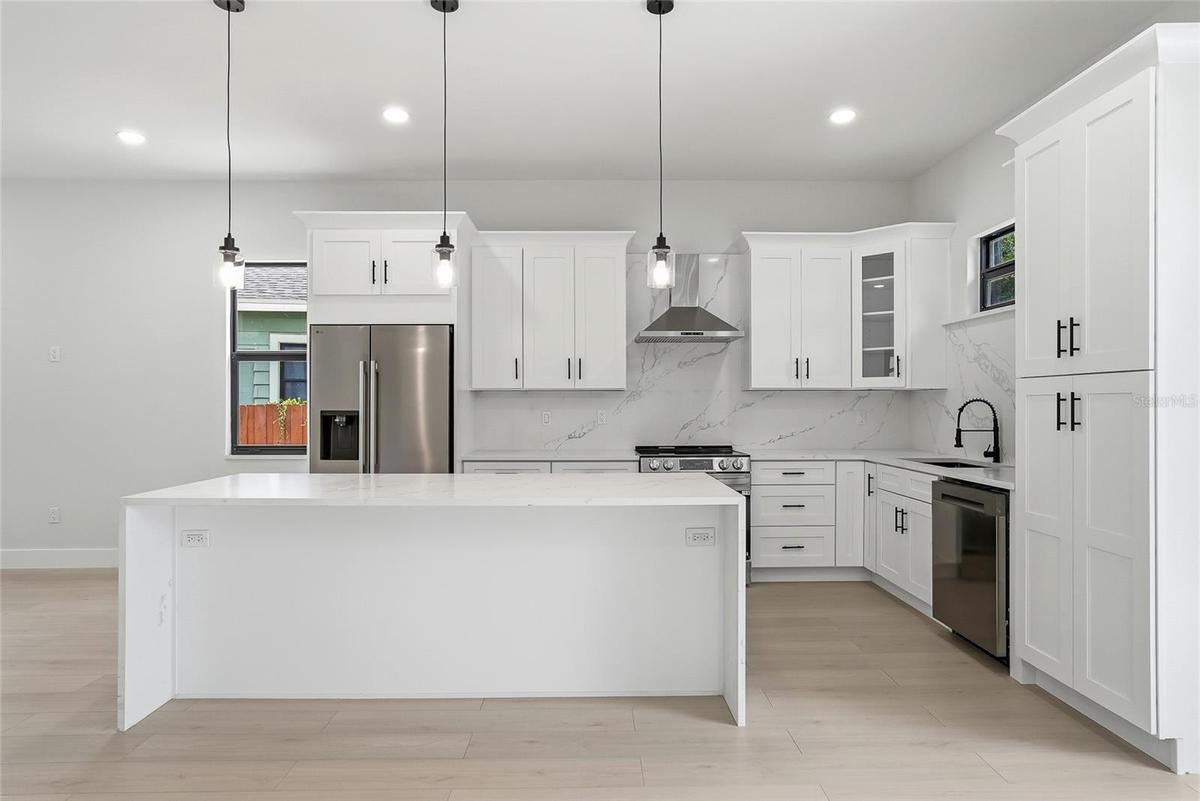
Step inside to a bright, open-concept layout designed for both entertaining and comfortable daily living. The spacious kitchen features quartz countertops, soft-close cabinetry, stainless steel appliances, generous storage, and plenty of room to gather. A versatile flex room provides additional space for a home office, playroom, fitness area, or guest space.
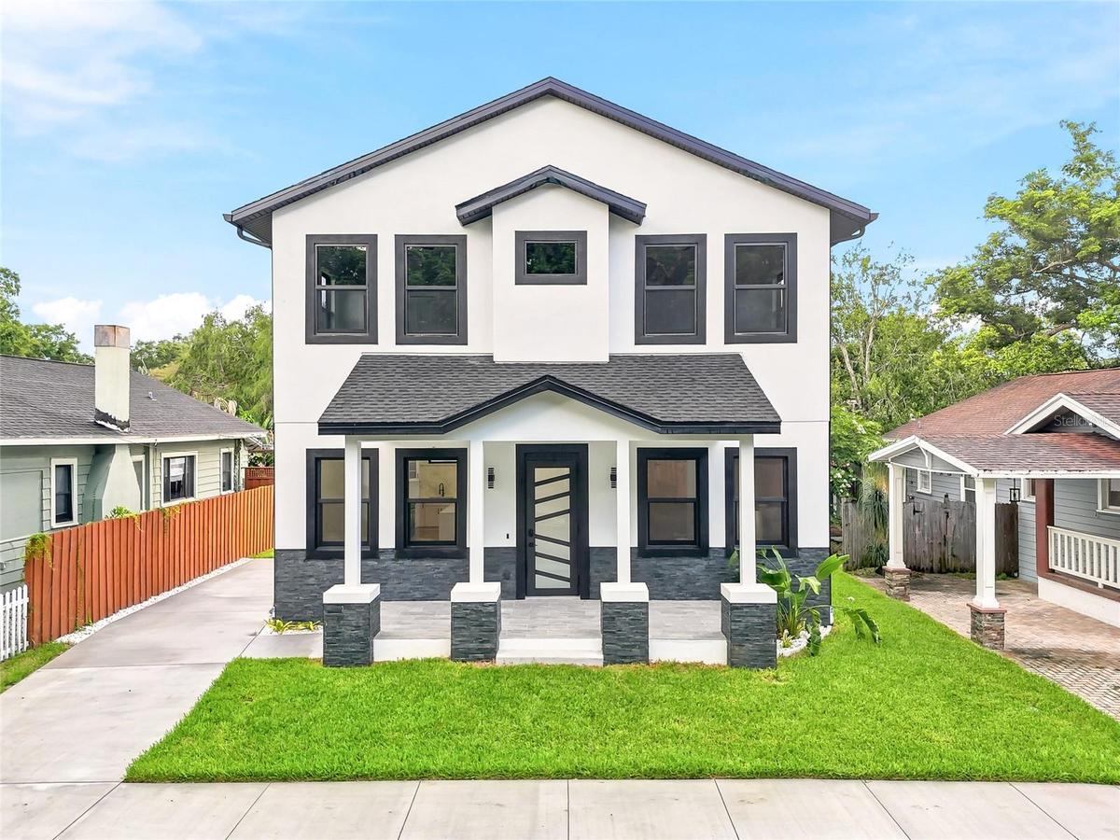
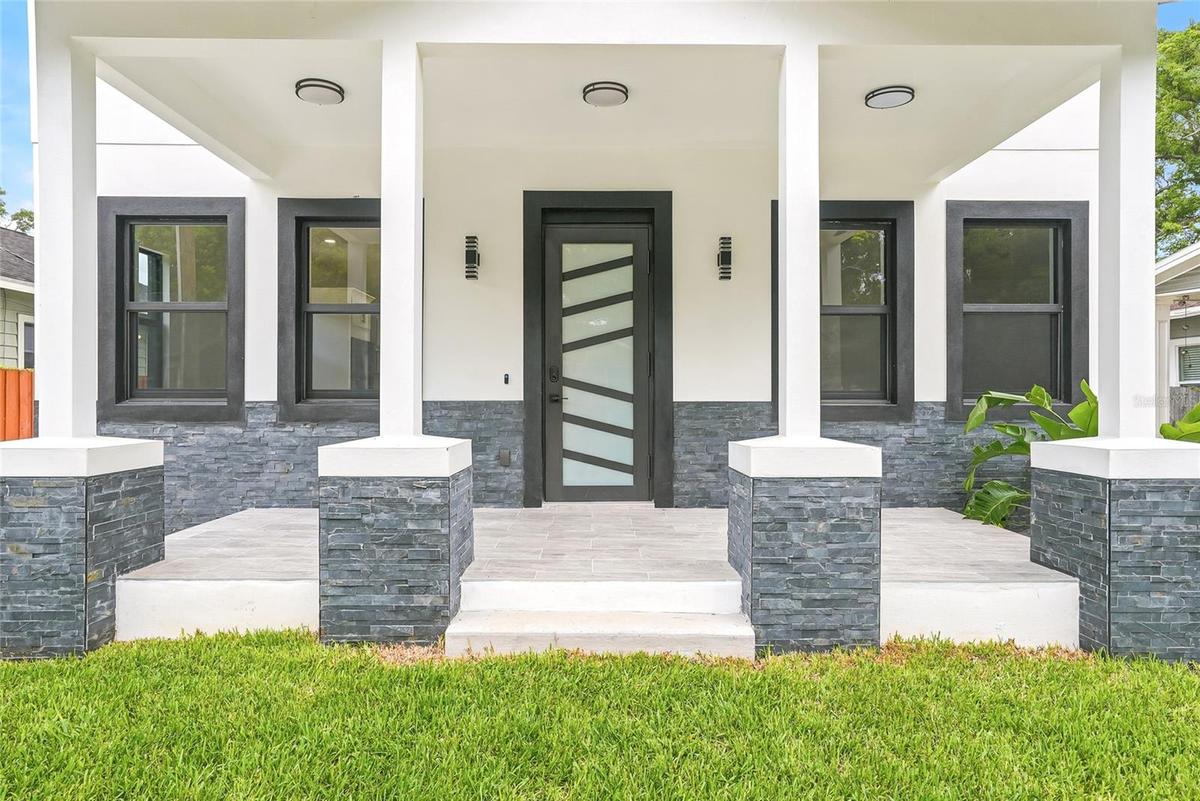
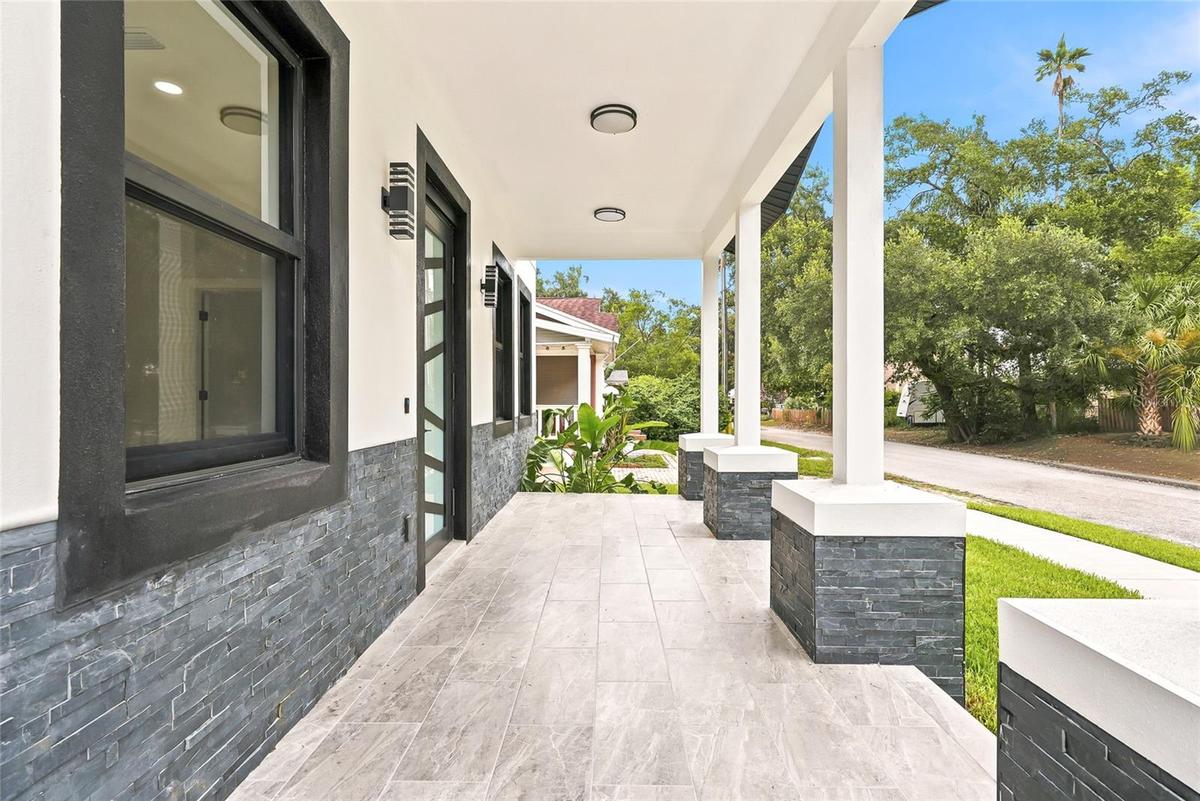
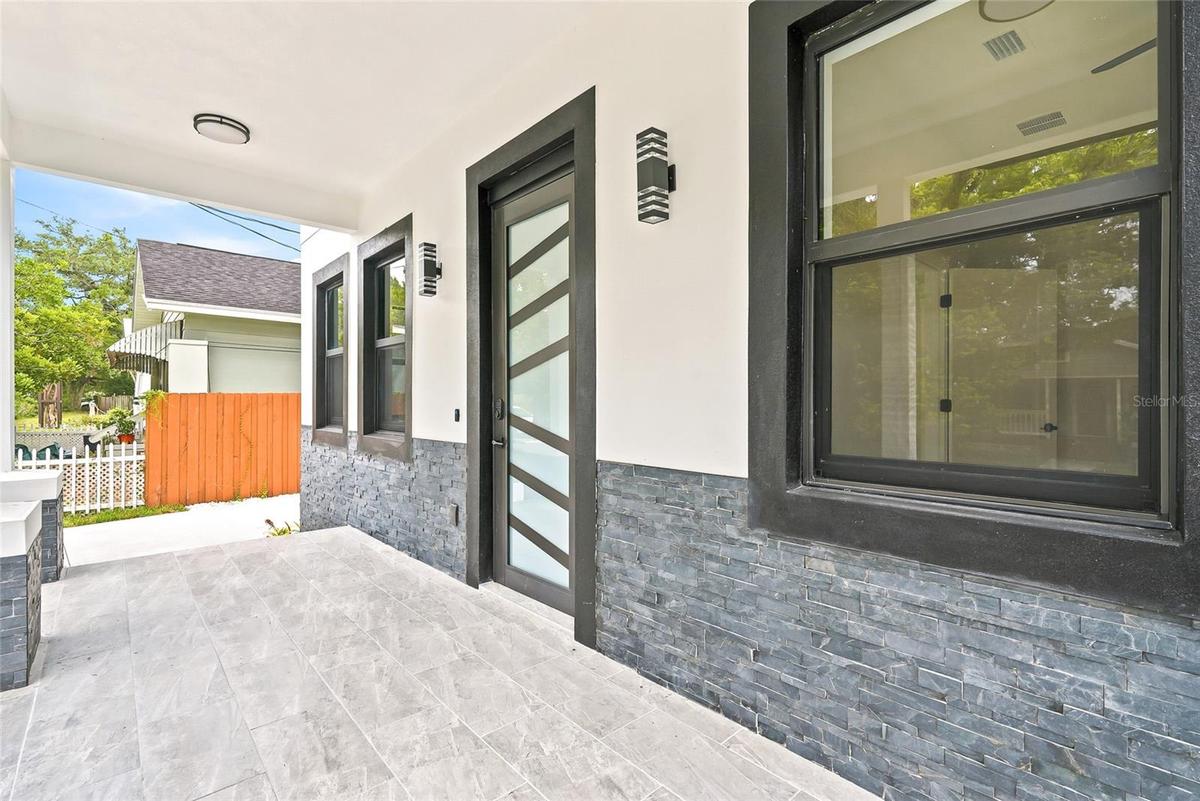
Enjoy Florida living with covered front and rear porches, a fully fenced backyard, fresh sod, an irrigation system, and a spacious concrete driveway. Ideal for entertaining, relaxing, or enjoying your morning coffee outdoors.
As a newly built home, you’ll enjoy the benefits of modern construction, energy-efficient features, contemporary finishes, and the opportunity to be the very first owner.
The location is hard to beat! just minutes from Downtown Tampa, the Riverwalk, Armature Works, and Seminole Heights’ popular restaurants, breweries, coffee shops, and local favorites.
If you’re looking for new construction, functional design, no HOA, and convenient access to everything Tampa has to offer, 7106 N 10th Street is ready to welcome you home.
Amenities
- Cable - Available
- Ceiling Fans(S)
- Dishwasher
- Disposal
- Dryer
- Eat-in Kitchen
- Electricity Available
- High ceiling
- Kitchen Family Room Combo
- Lighting
- Living Room/Dining Room Combo
- Microwave
- Open Floorplan
- Private yard
- Public
- Range
- Refrigerator
- Sidewalk
- Walk-In Closet(s)
- Washer
All information furnished regarding property for sale, rental or financing is from sources deemed reliable, but no warranty or representation is made as to the accuracy thereof and same is submitted subject to errors, omissions, change of price, rental or other conditions, prior sale, lease or financing or withdrawal without notice. International currency conversions where shown are estimates based on recent exchange rates and are not official asking prices.
All dimensions are approximate. For exact dimensions, you must hire your own architect or engineer.
