
Property
| Ownership: | For Sale |
|---|---|
| Type: | Single Family |
| Rooms: | 11 |
| Bedrooms: | 5 BR |
| Bathrooms: | 3½ |
| Area: | 3400 sq ft |
| Lot Size: | 11.4 Acres |
Financials
Listing Courtesy of Houlihan Lawrence Inc.
Introducing a stunning to be built farmhouse by respected local builders known for exceptional craftsmanship, thoughtful design, and quality construction.
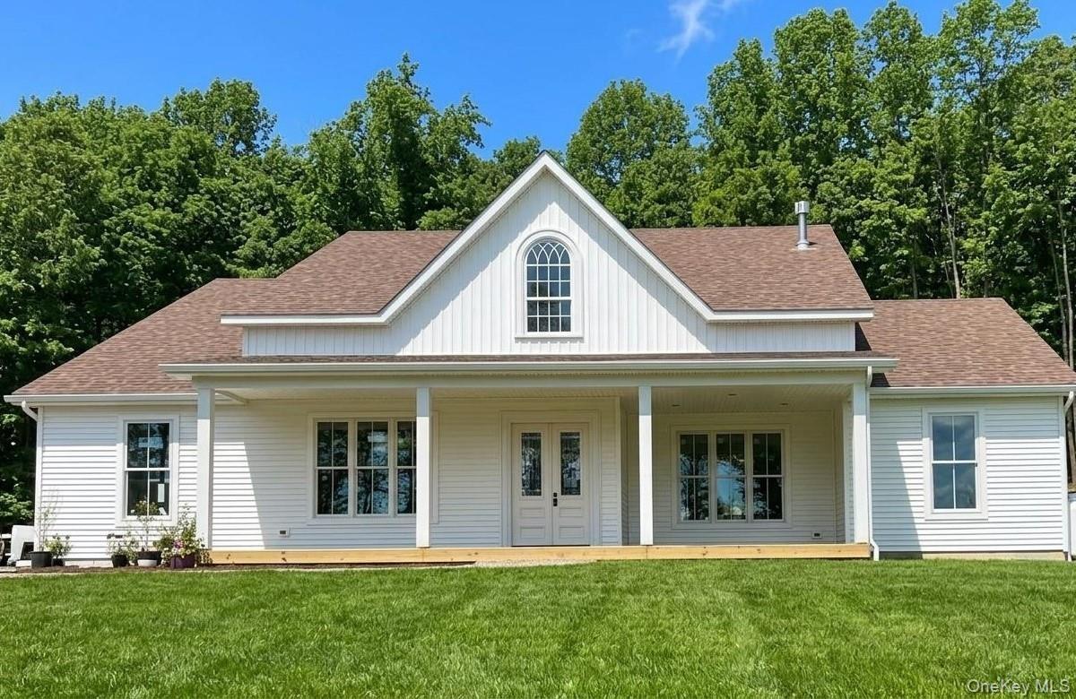
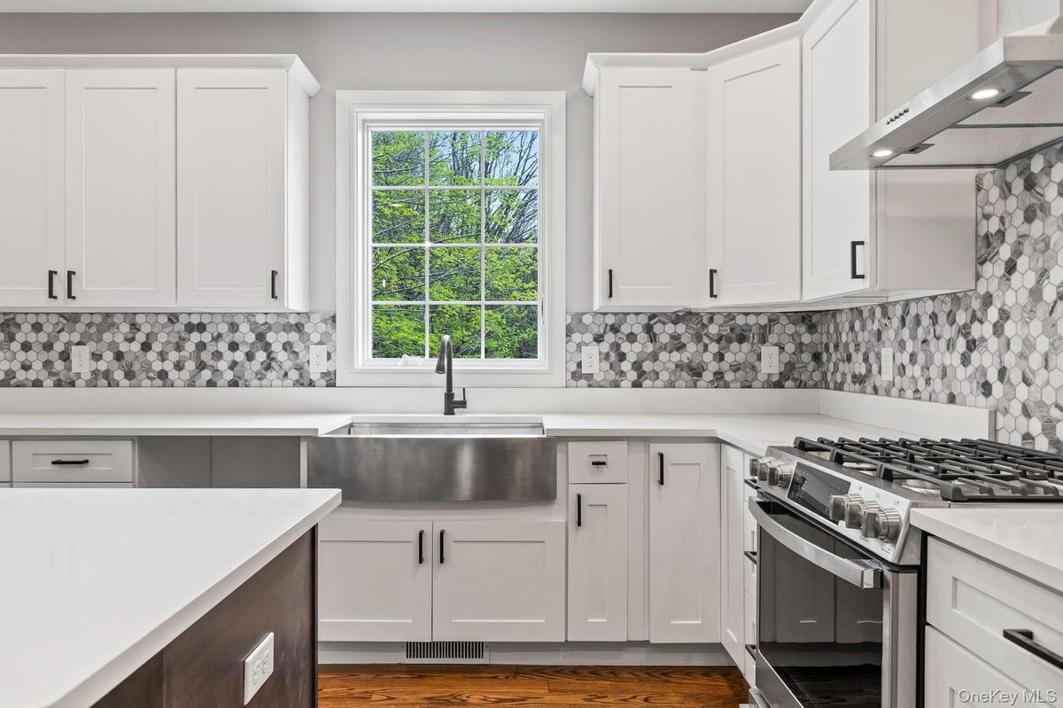
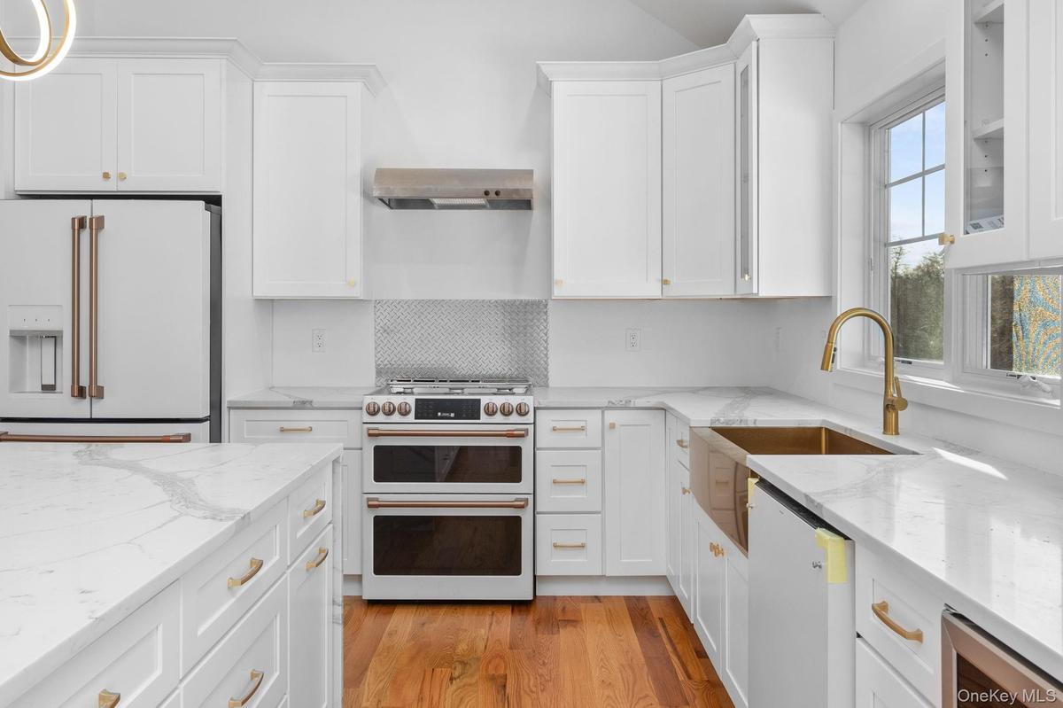
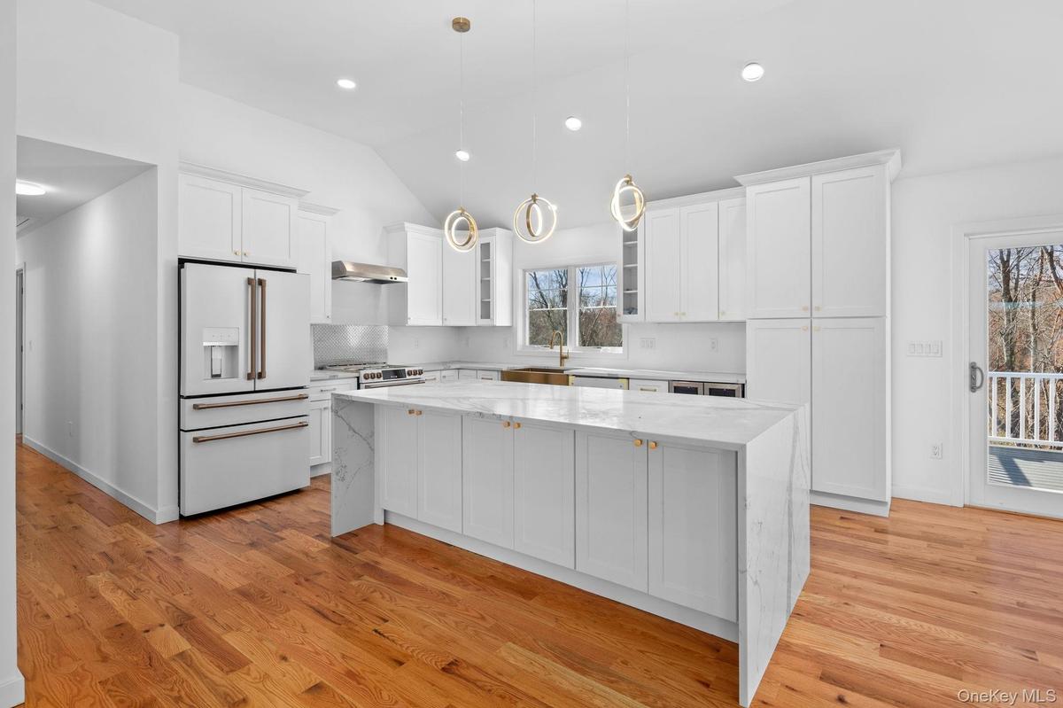
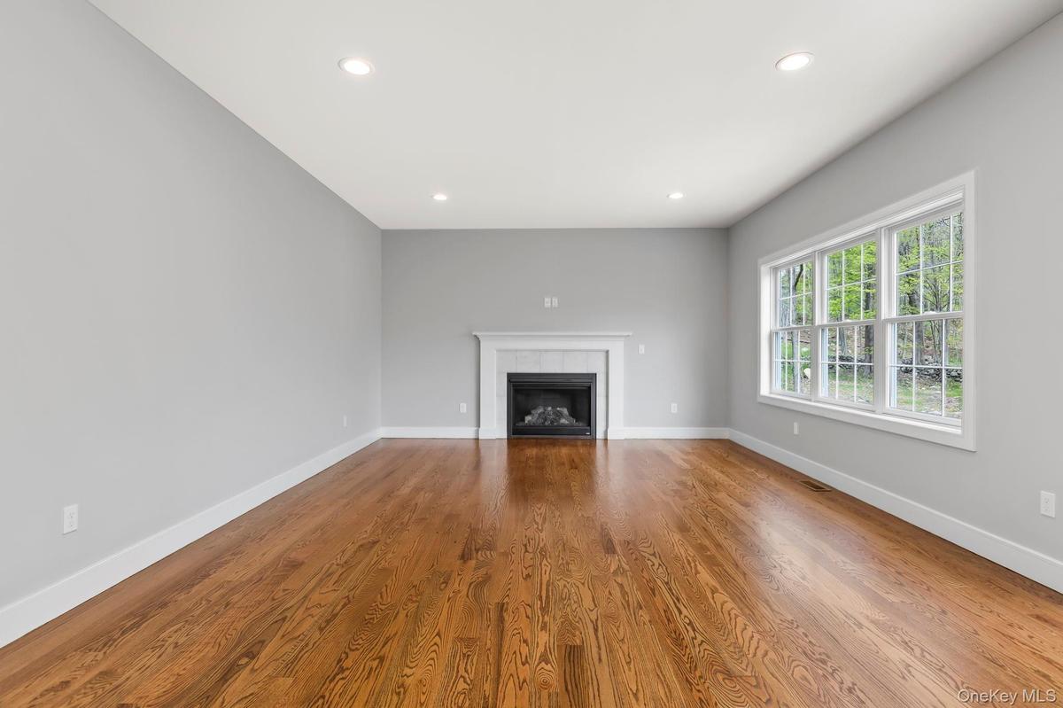
Depicts previously built farmhouse by same builders with unfinished front porch. All subject to change


Description
Introducing a stunning to-be-built farmhouse by respected local builders known for exceptional craftsmanship, thoughtful design, and quality construction. Perfectly positioned on more than 11 private acres, this custom home blends timeless farmhouse charm with modern comfort, offering a peaceful retreat in one of the Hudson Valley's most desirable settings.
Designed with today's lifestyle in mind, the open-concept floor plan is filled with natural light and offers an effortless flow for both everyday living and entertaining. At the heart of the home, the dramatic vaulted family room with a gas fireplace opens to a sun-filled eat-in kitchen featuring a large center island, abundant cabinetry, and direct access to a covered porch—creating the perfect setting for seamless indoor-outdoor living.
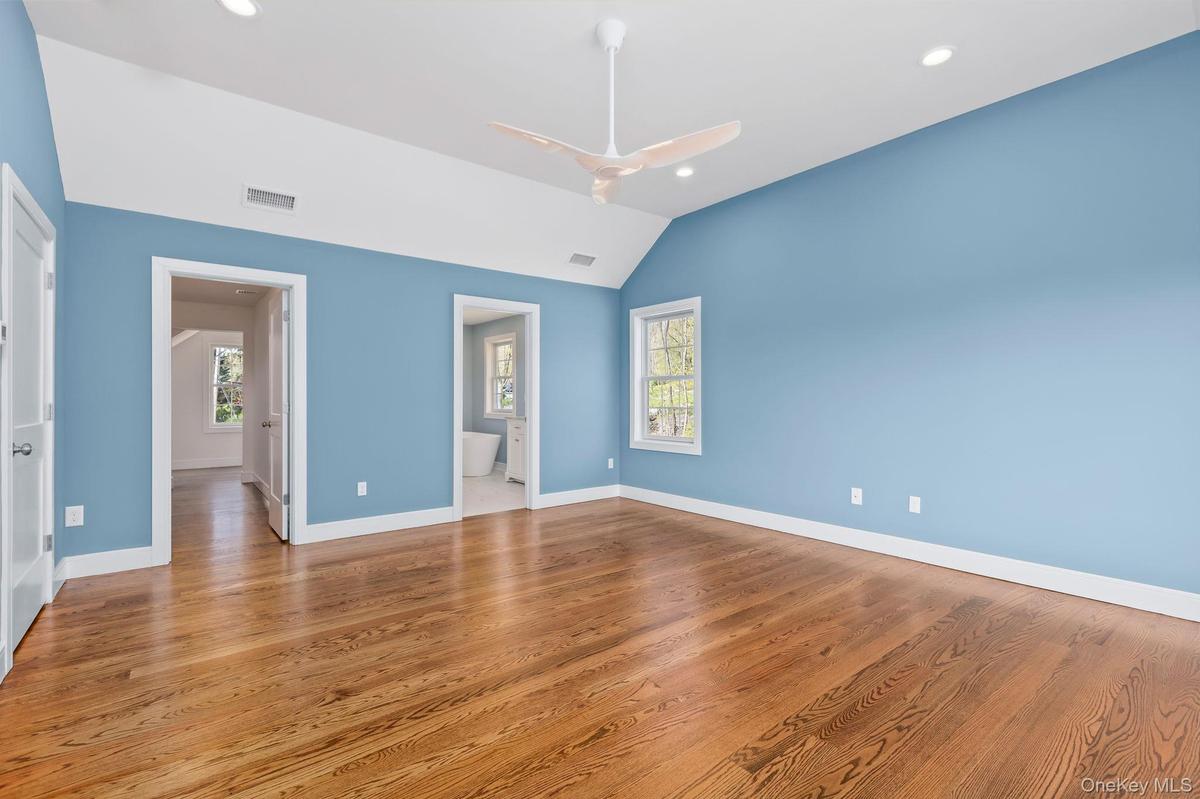
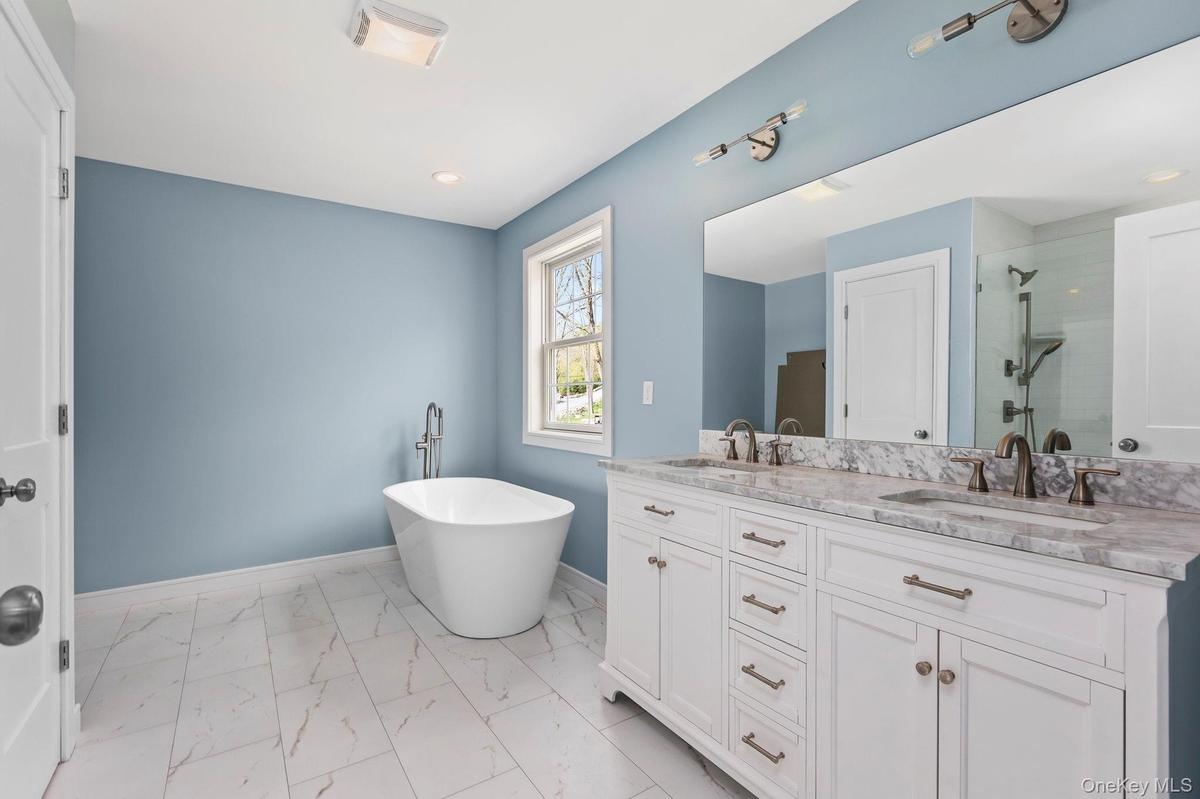
The thoughtfully designed main-level primary suite is privately situated away from the secondary bedrooms and offers a luxurious escape with a spacious walk-in closet and spa-inspired bath. Two additional bedrooms and a full bath complete the first floor, although the floor plan can easily be customized to create a second primary suite with a sitting area, accommodate multi-generational living, or provide dedicated home office space.
The second level expands the home's versatility with plans for a fourth bedroom, full bath, an optional fifth bedroom or office, and a generous bonus room ideal as a media room, fitness studio, recreation room, playroom, or additional living space. The flexibility of the design allows you to tailor the home to your lifestyle.
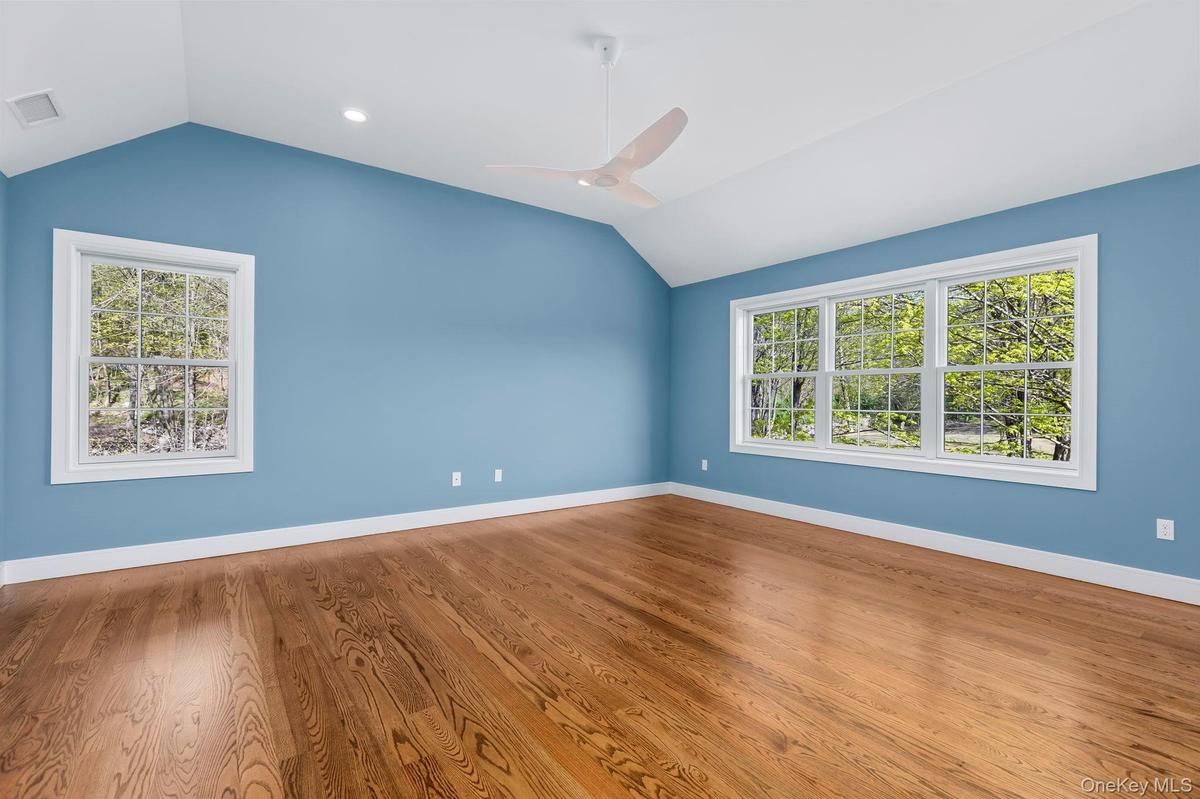
Quality finishes include hardwood flooring, high ceilings, energy-efficient insulation, central air conditioning, a welcoming Trex front porch, and an attached three-car garage.
Although privately tucked away, the property is just minutes from the charming Village of Pawling, Metro-North, shopping, restaurants, major commuter routes, and the area's many hiking trails, golf courses, and cultural attractions. Whether you're searching for a full-time residence or a refined country retreat, this exceptional to-be-built home presents a rare opportunity to create a custom residence where privacy, elegance, and convenience come together.
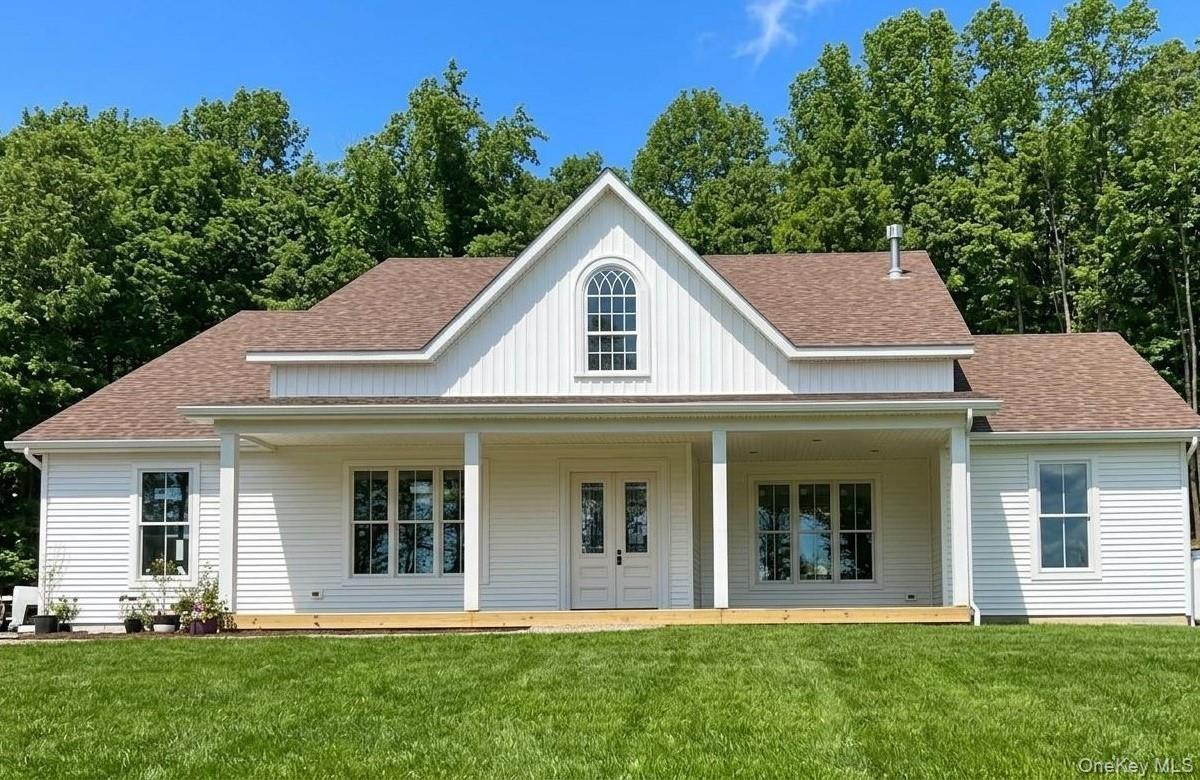
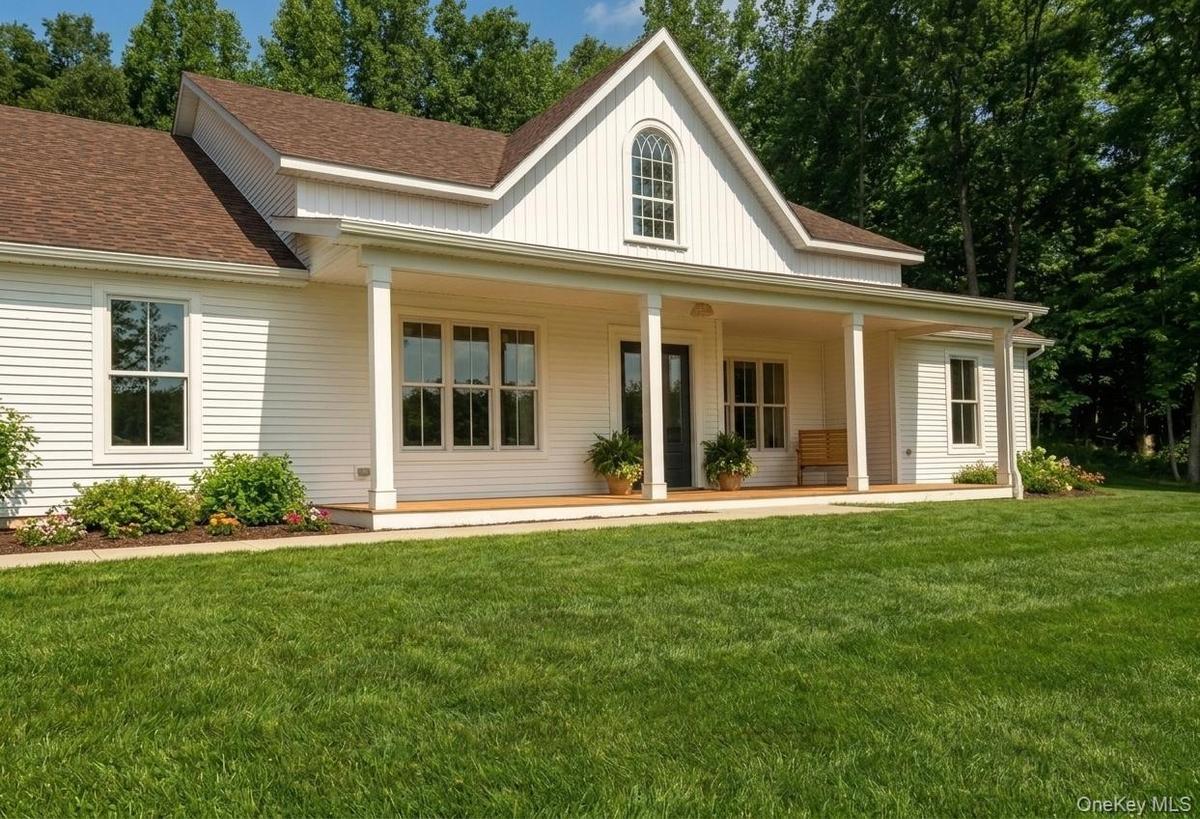
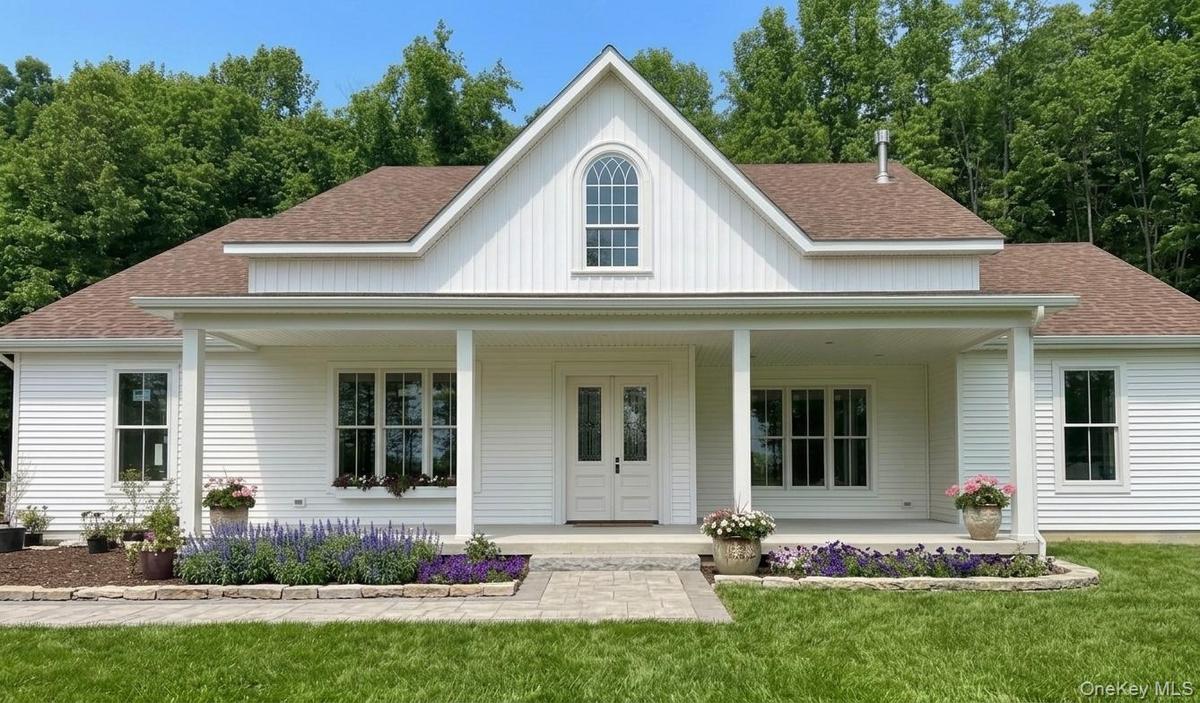
Photos include virtual renderings and images of a recently completed similar home and are for illustrative purposes only. Finishes, specifications, and features are subject to change during construction.
Amenities
- Back Yard
- Cleared
- Double Vanity
- Electricity Available
- Electricity Connected
- Family Room
- First Floor Bedroom
- First Floor Full Bath
- Front Yard
- Gas
- High ceiling
- Kitchen Island
- Master Downstairs
- Near Public Transit
- Near School
- Near Shops
- New Windows
- Pantry
- Part Wooded
- Primary Bathroom
- Private
- Propane
- Quartz/Quartzite Counters
- Recessed Lighting
- Rolling Slope
- Screens
- Soaking Tub
- Trees/Woods
- Walk-In Closet(s)
- Washer/Dryer Hookup

All information furnished regarding property for sale, rental or financing is from sources deemed reliable, but no warranty or representation is made as to the accuracy thereof and same is submitted subject to errors, omissions, change of price, rental or other conditions, prior sale, lease or financing or withdrawal without notice. International currency conversions where shown are estimates based on recent exchange rates and are not official asking prices.
All dimensions are approximate. For exact dimensions, you must hire your own architect or engineer.
