Property
| Ownership: | For Sale |
|---|---|
| Type: | Single Family |
| Rooms: | 8 |
| Bedrooms: | 3 BR |
| Bathrooms: | 2½ |
| Lot Size: | 0.4 Acres |
Financials
Listing Courtesy of BHHS Hudson Valley Properties
Stunning 3 Bedroom plus an office, 2.
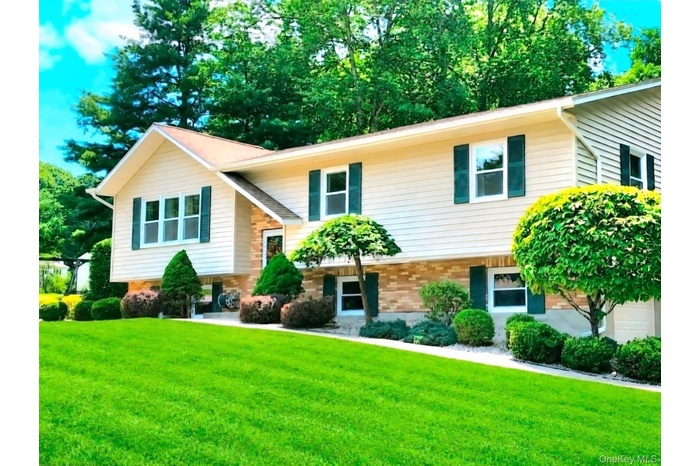
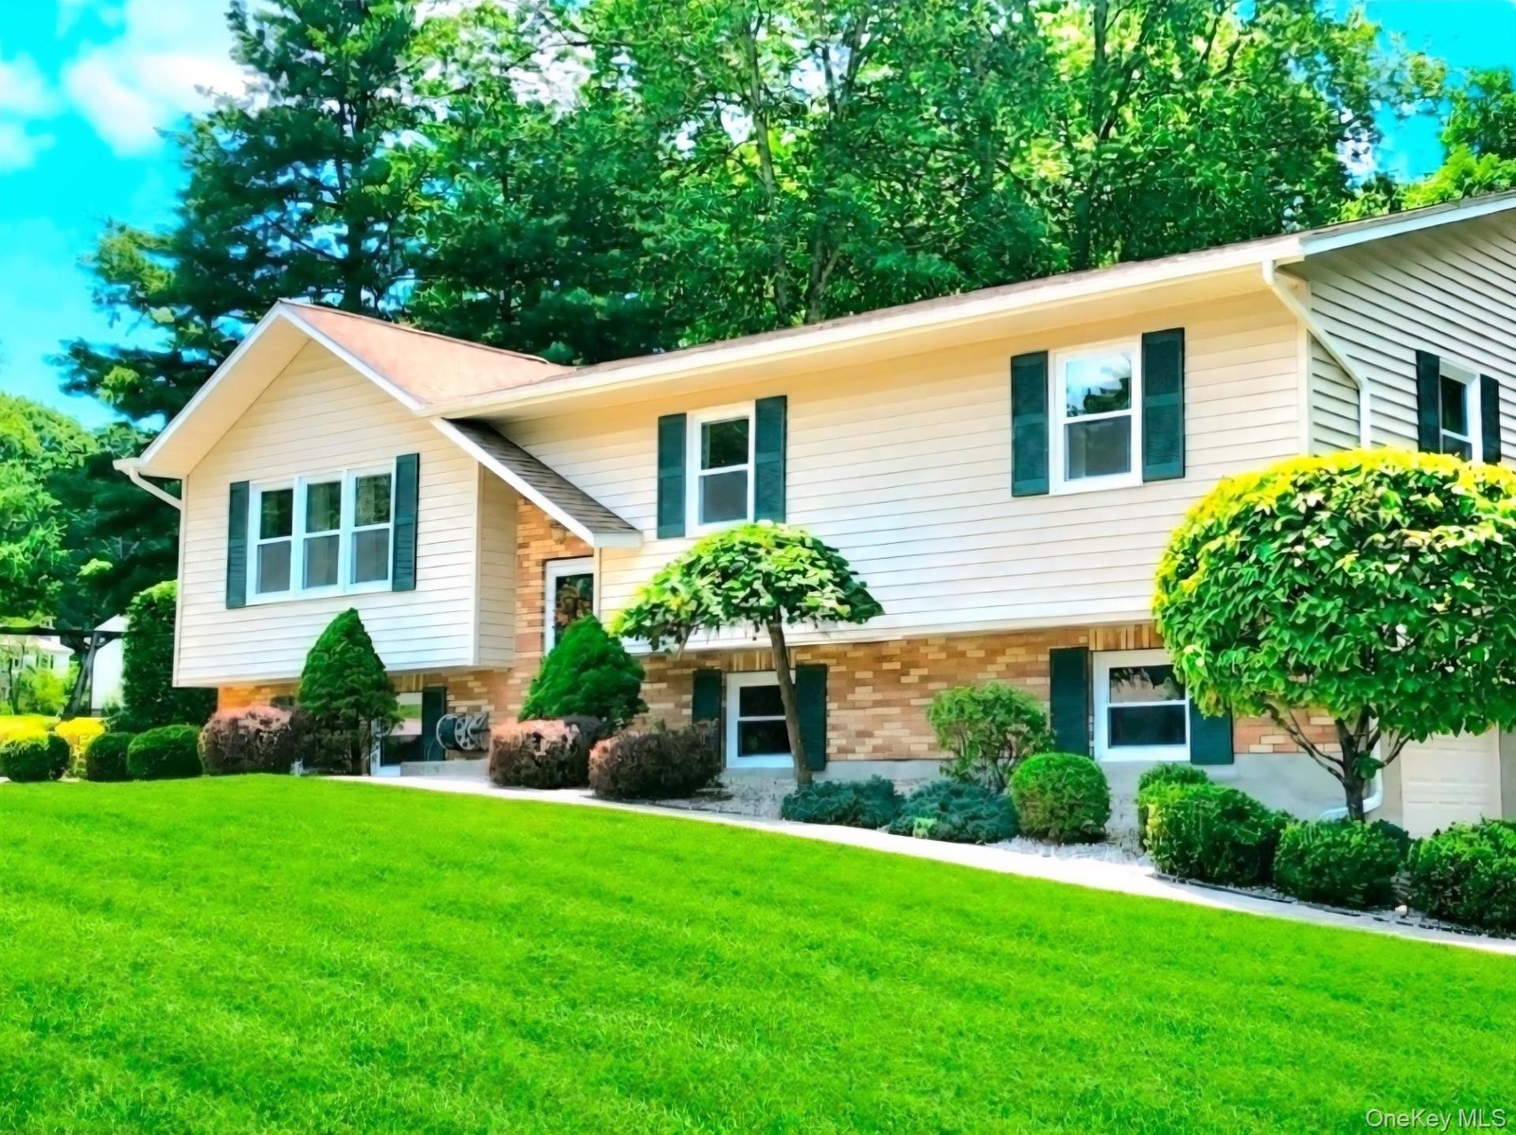
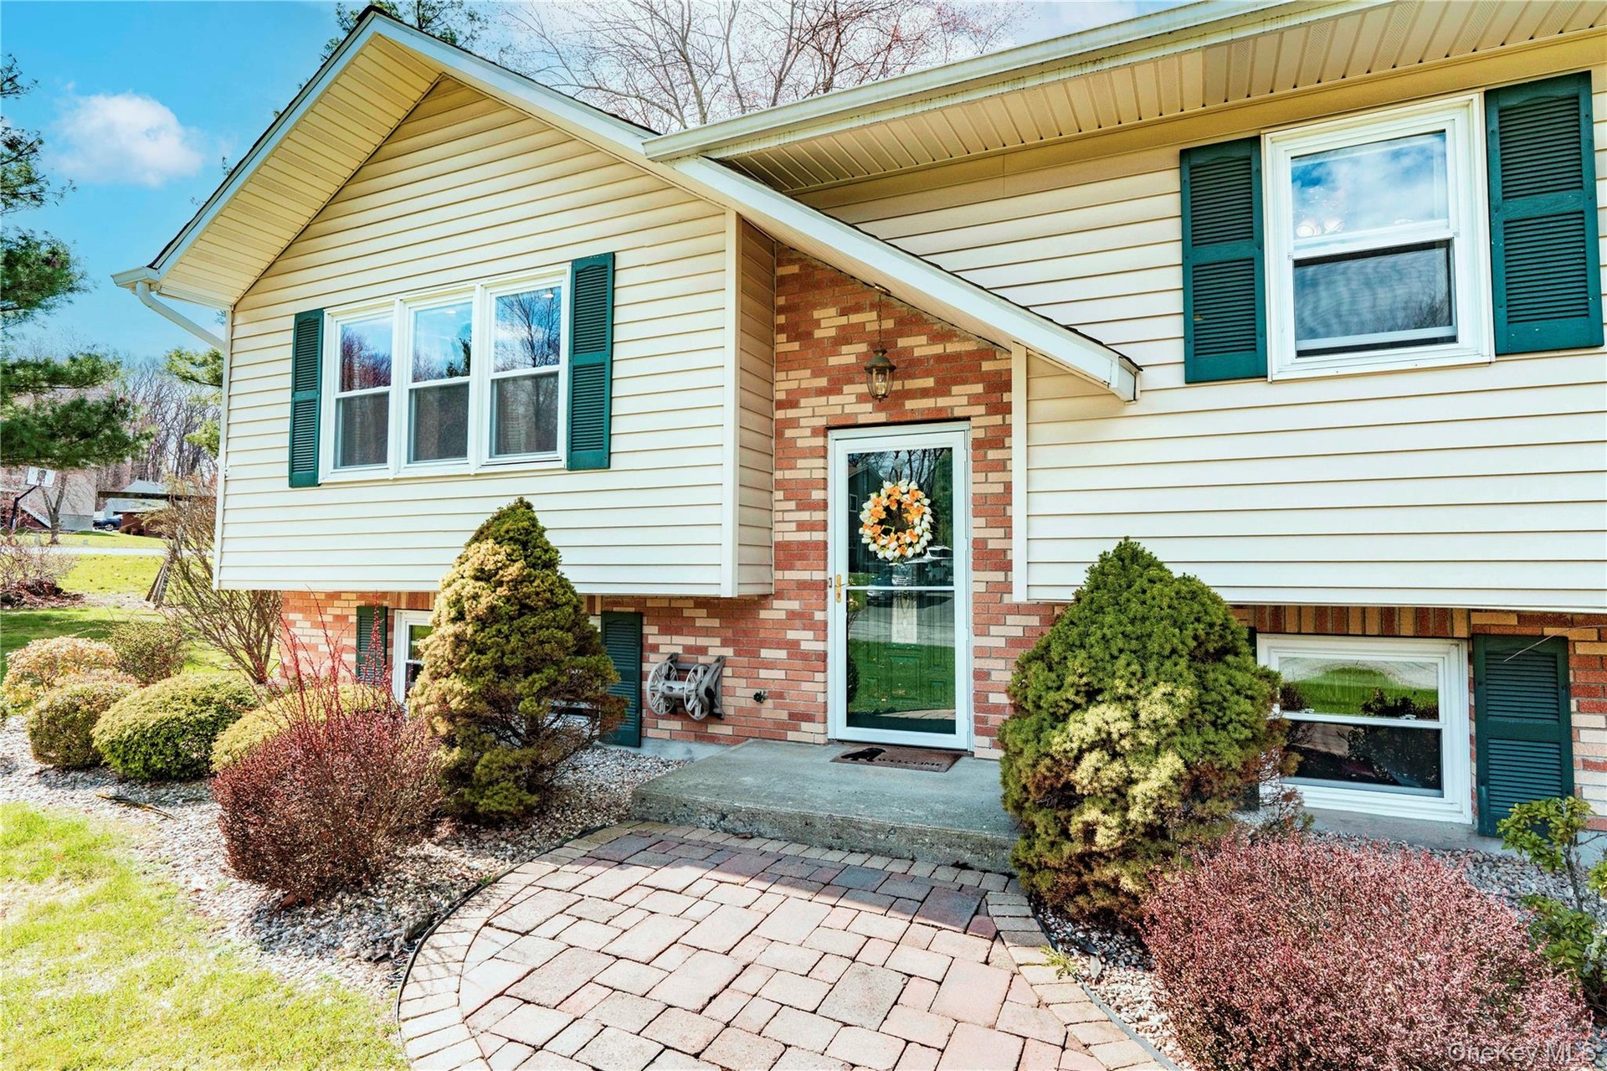
- Stunning Contemporary Bi-Level with upscaleupdates
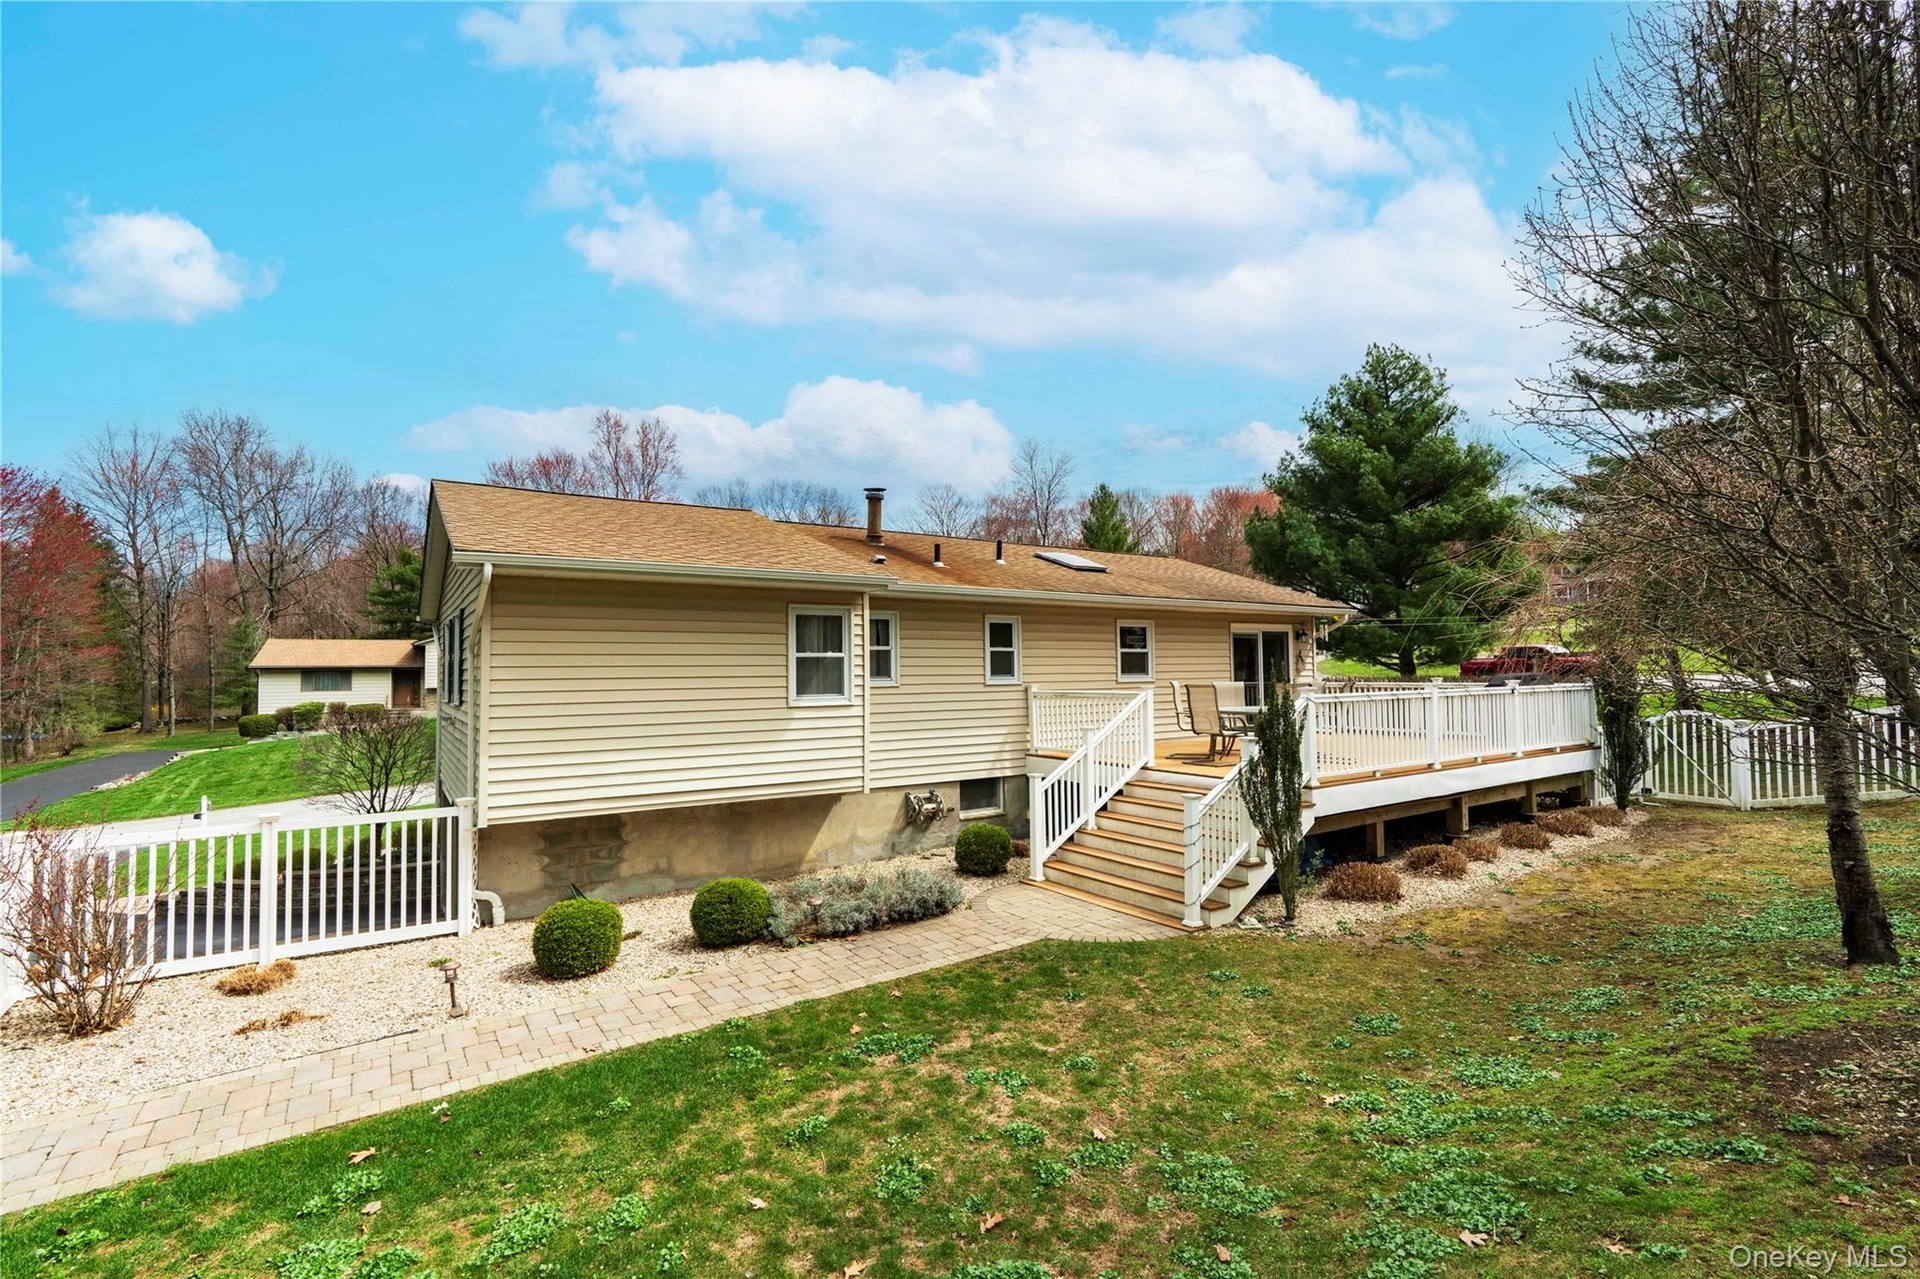
- Beautifully landscaped home with paver walkway
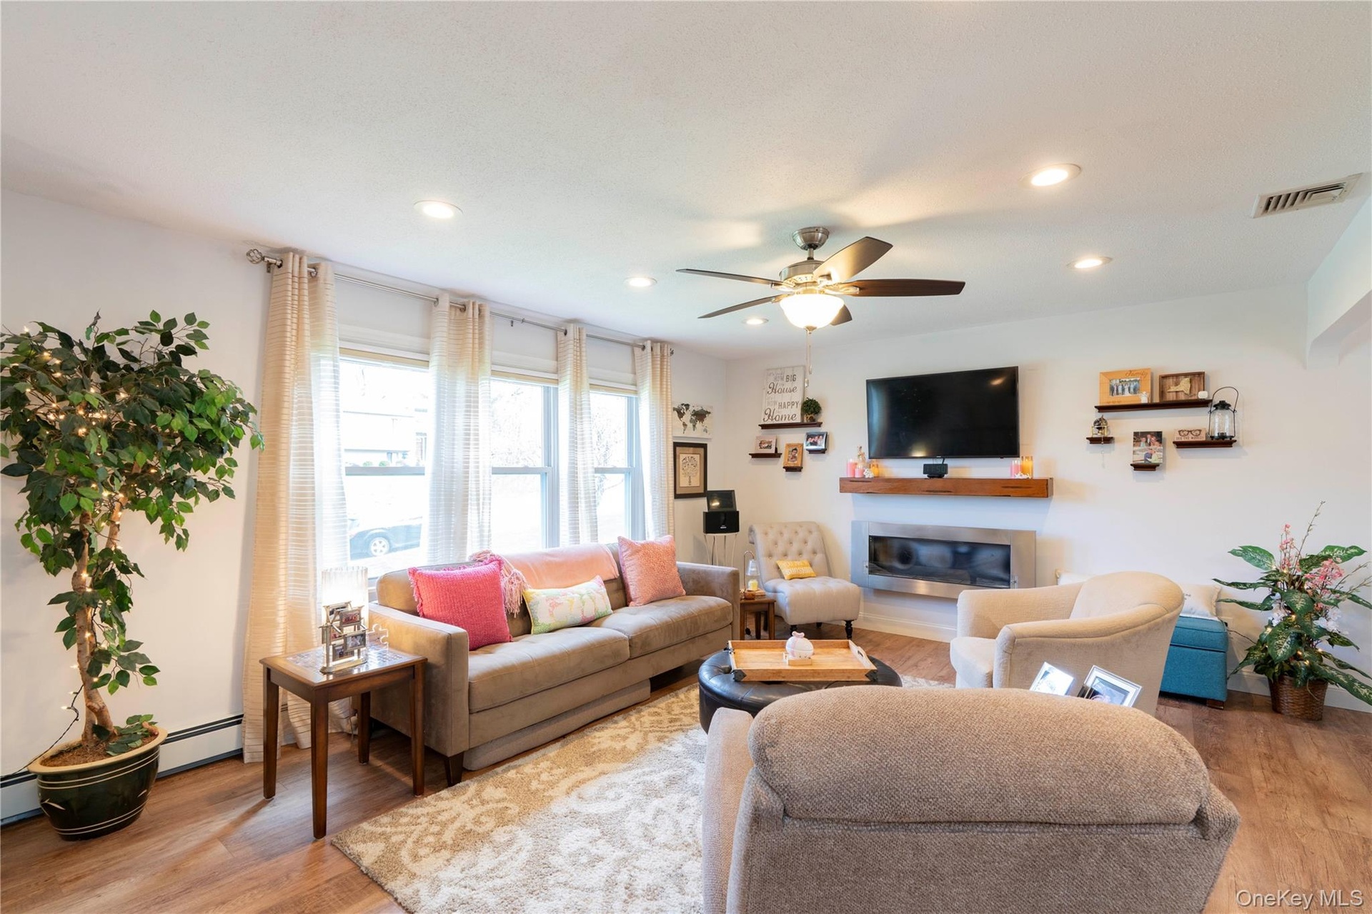
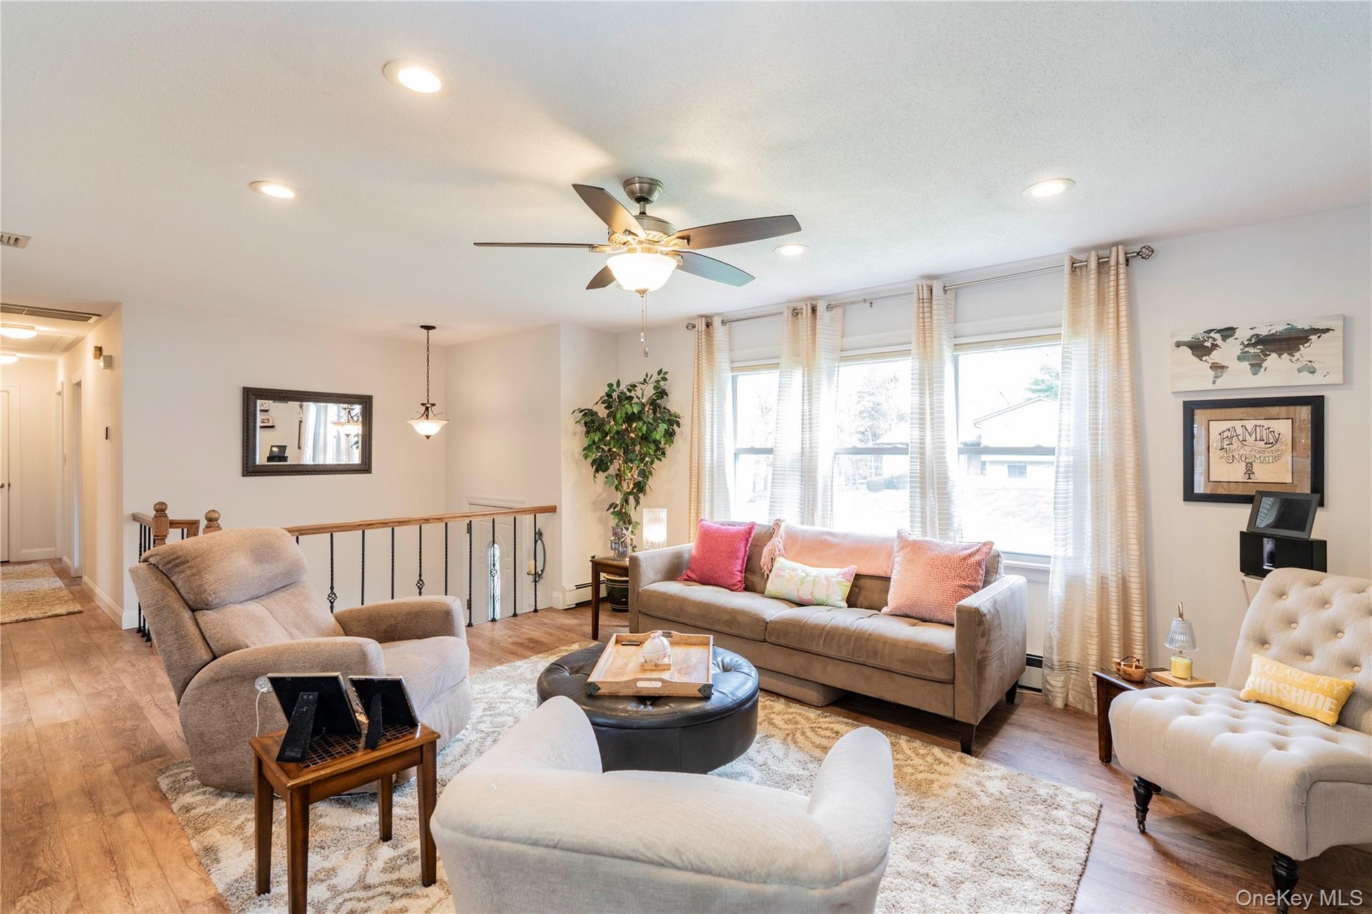
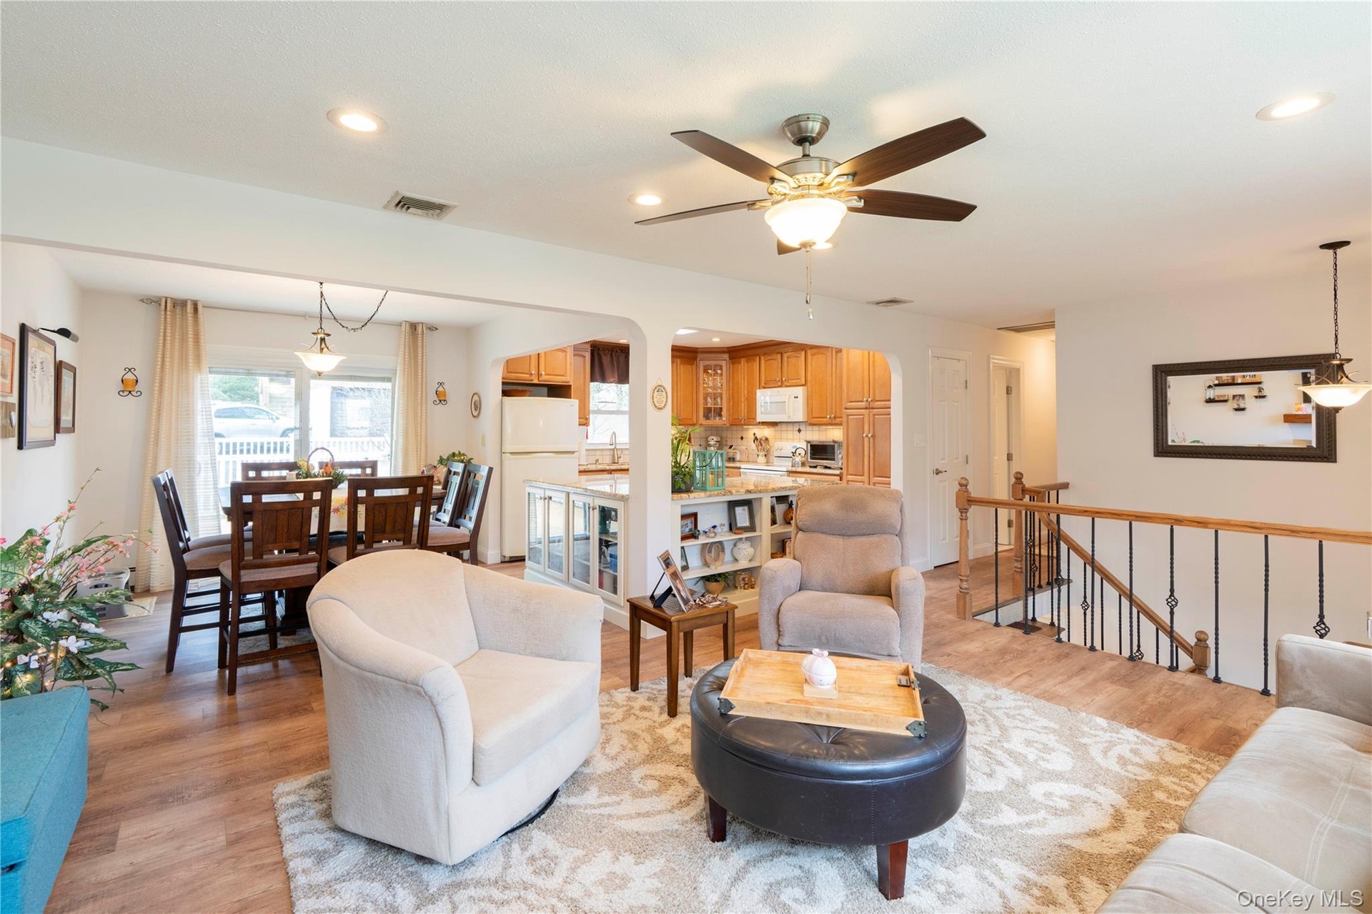
- Spacious Living area with light wood flooring, ceiling fan and recessed lighting
- Living area with abundant natural lightwith big picture window
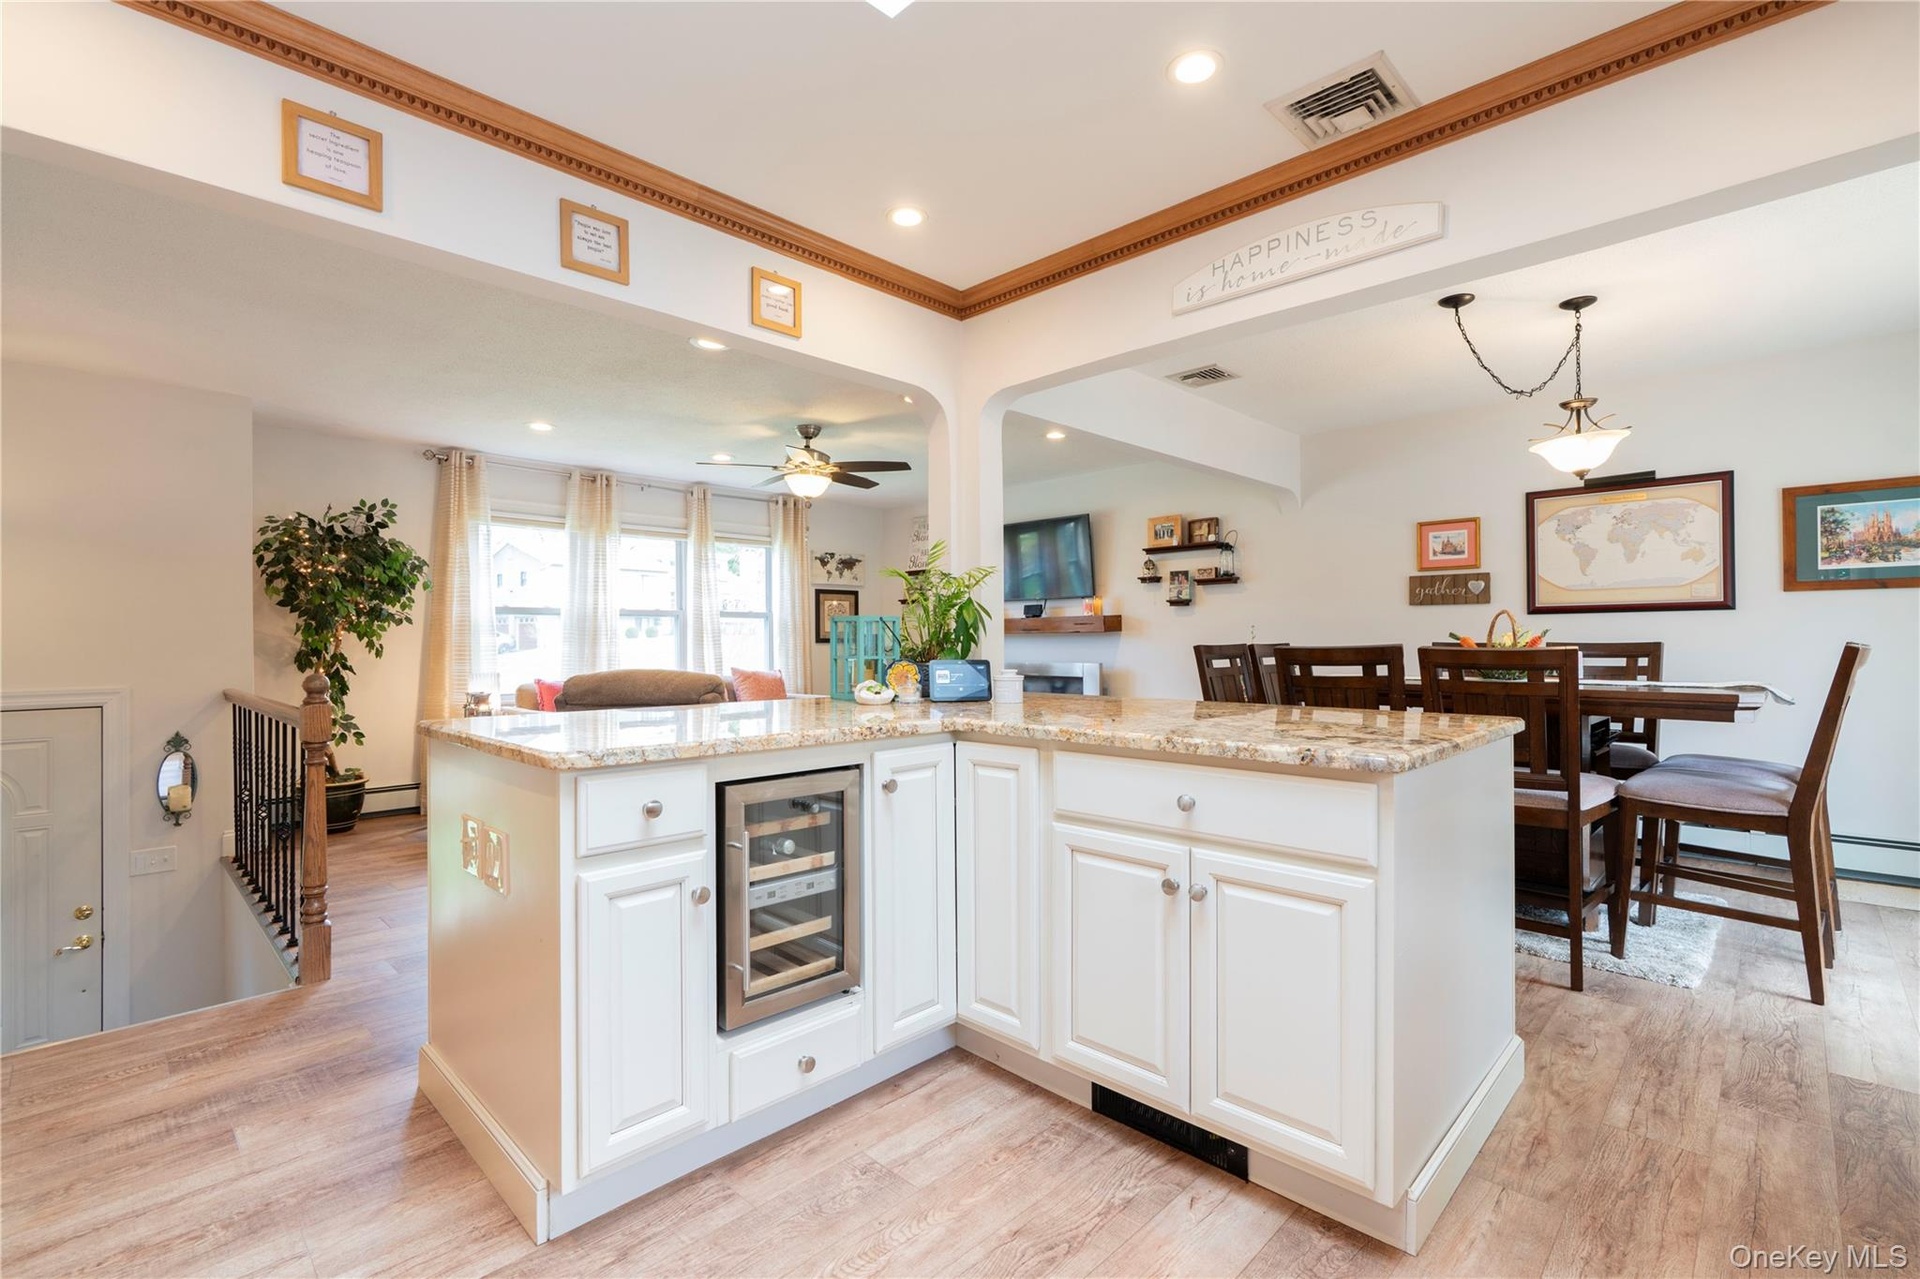
- Open floor plan for easy living
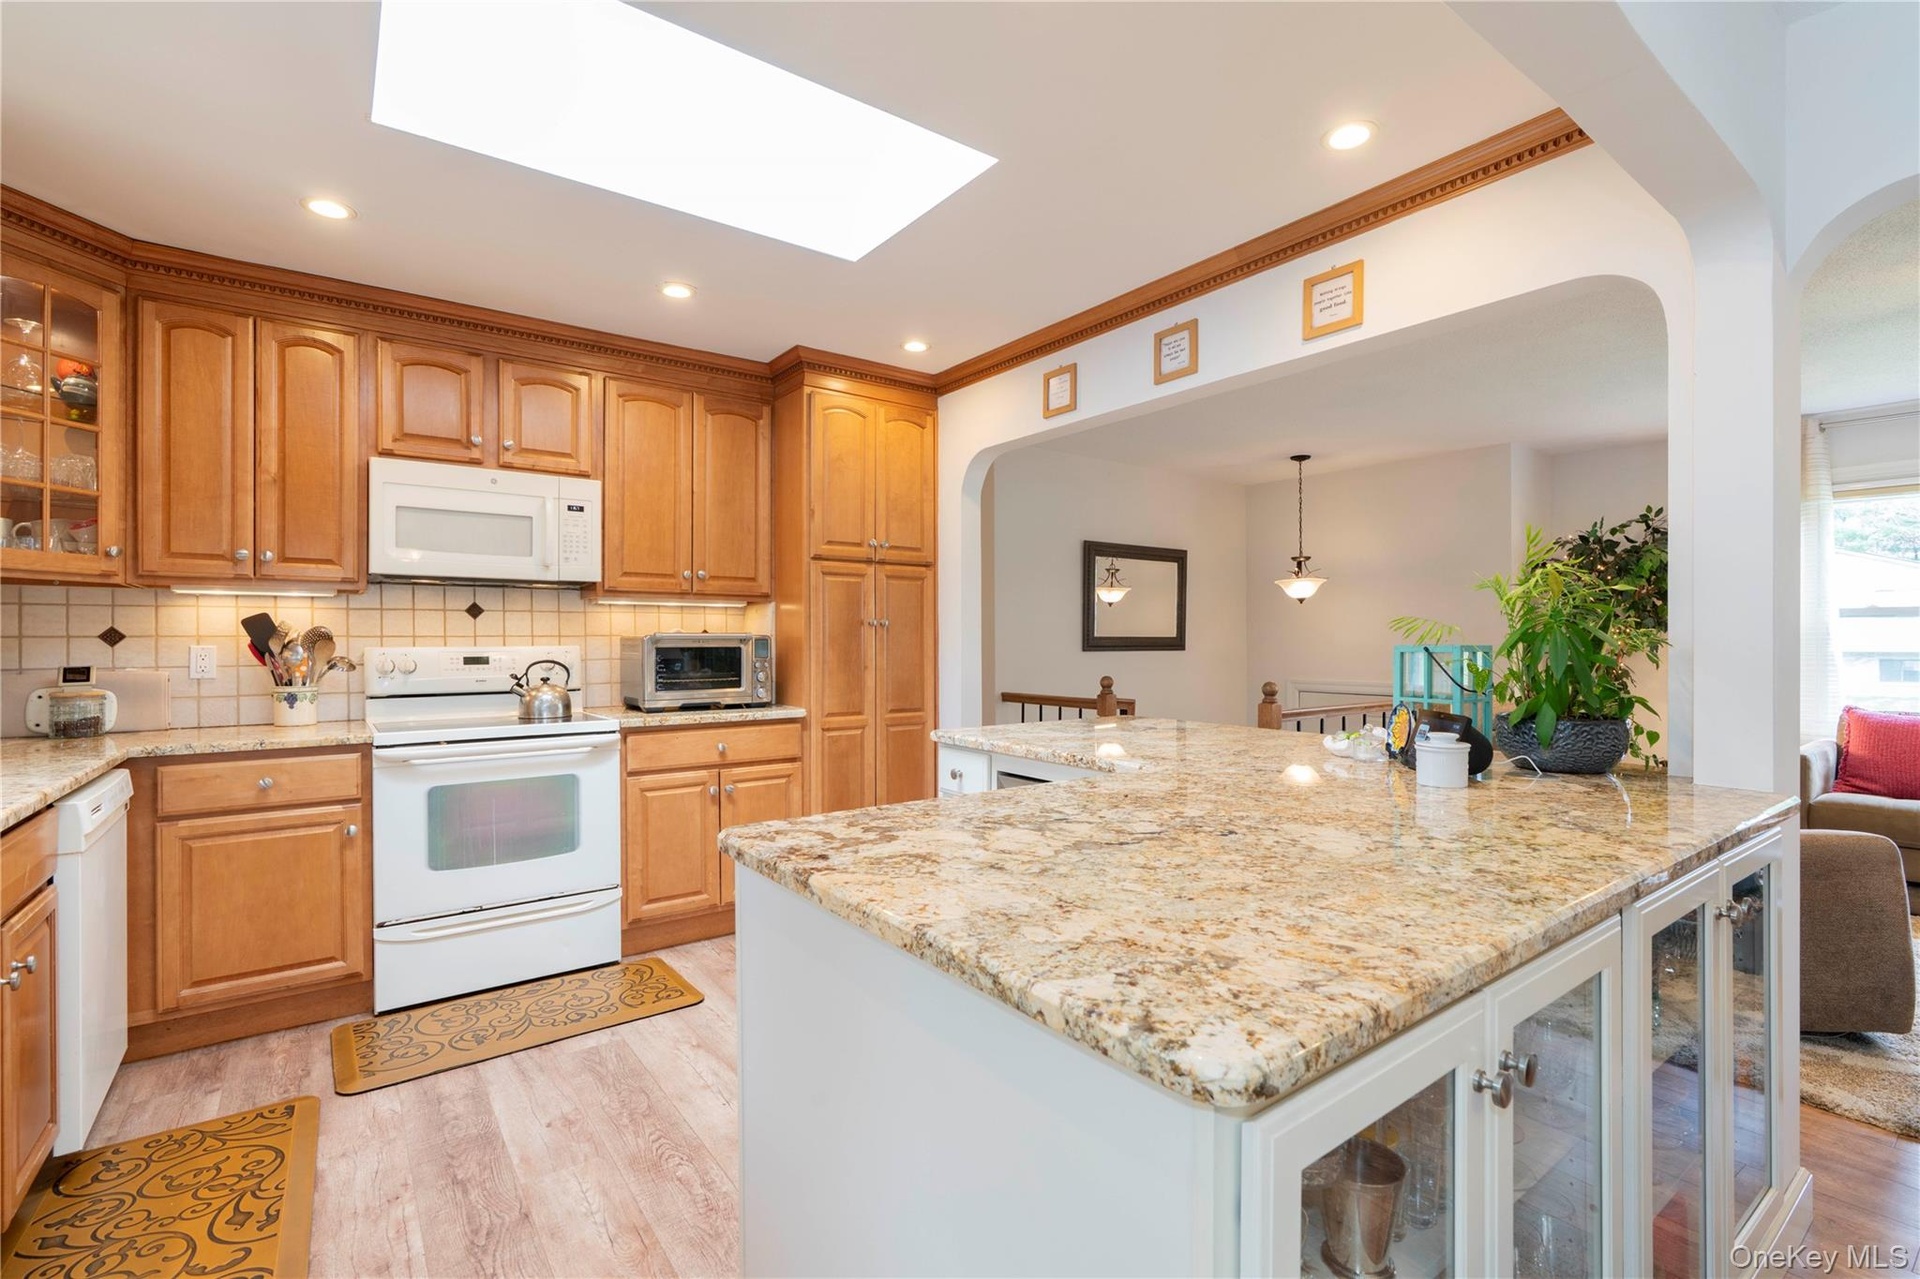
- Kitchen has a skylight and is open to the living area
- Kitchen has gorgeousquartz countertop on a beautiful L shaped island w storage
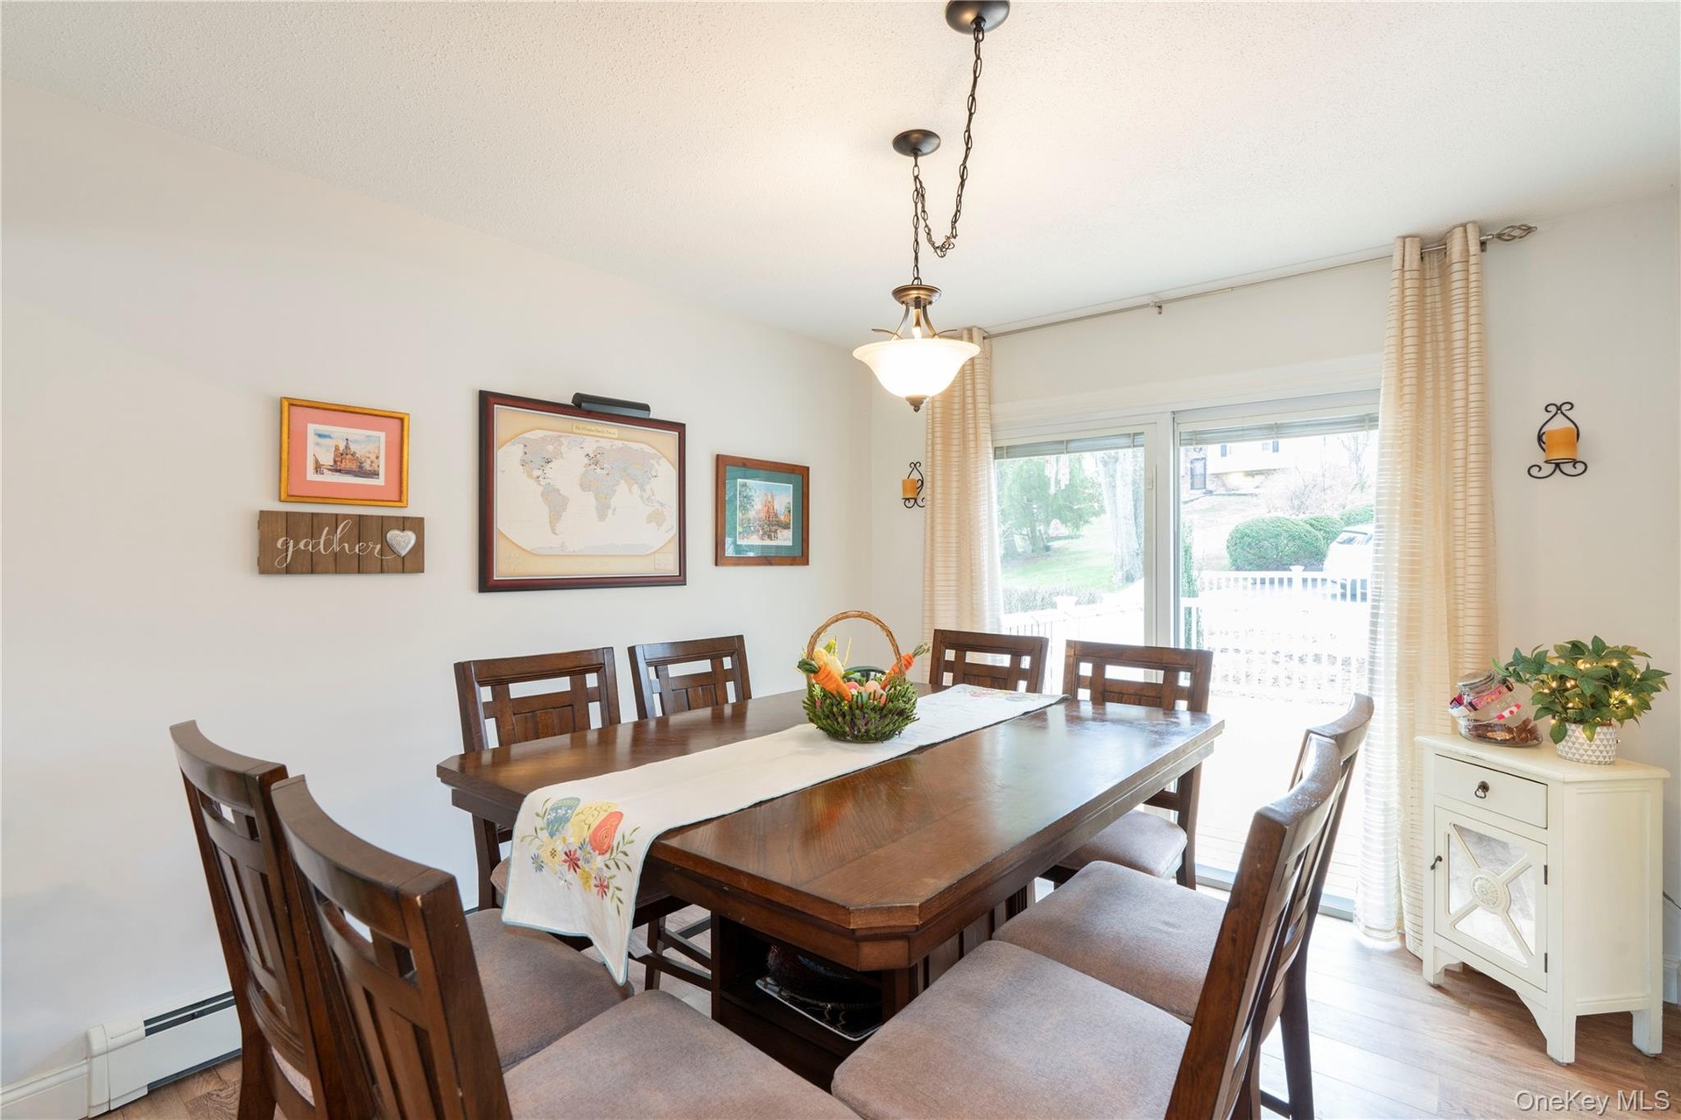
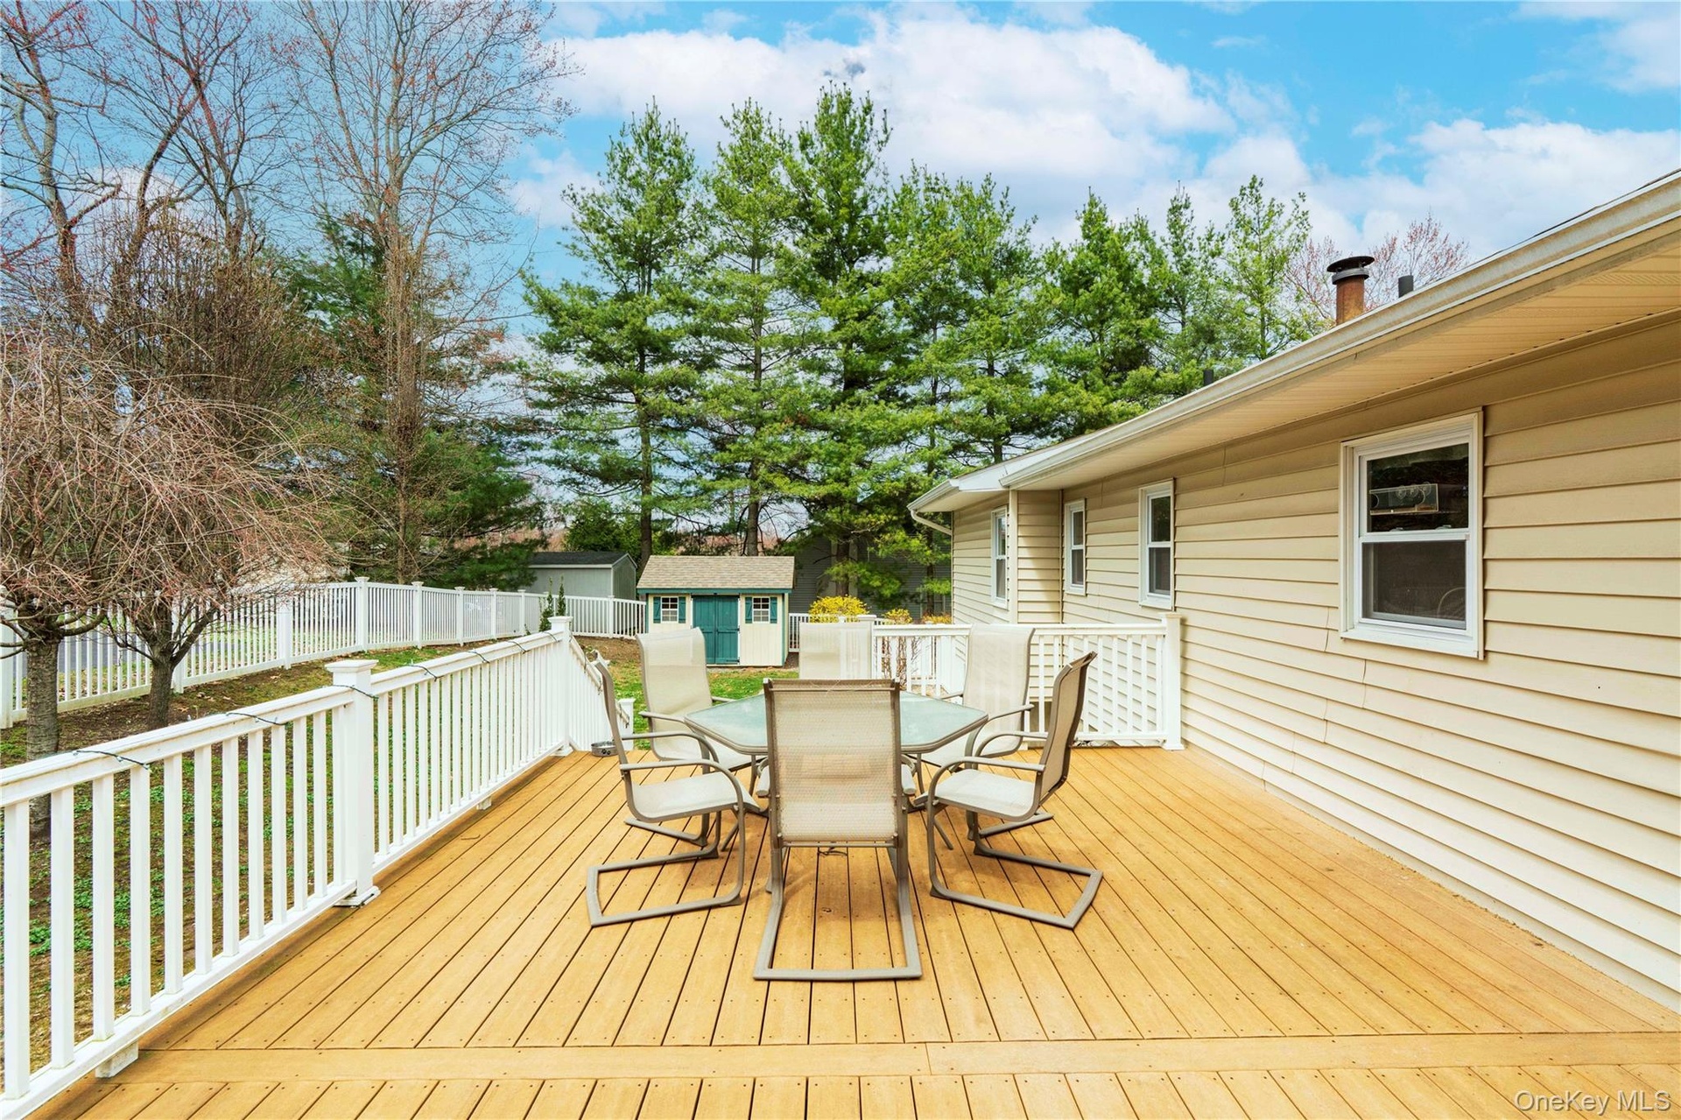
- Dining room opens to the outdoors with a big slider to the trex deck
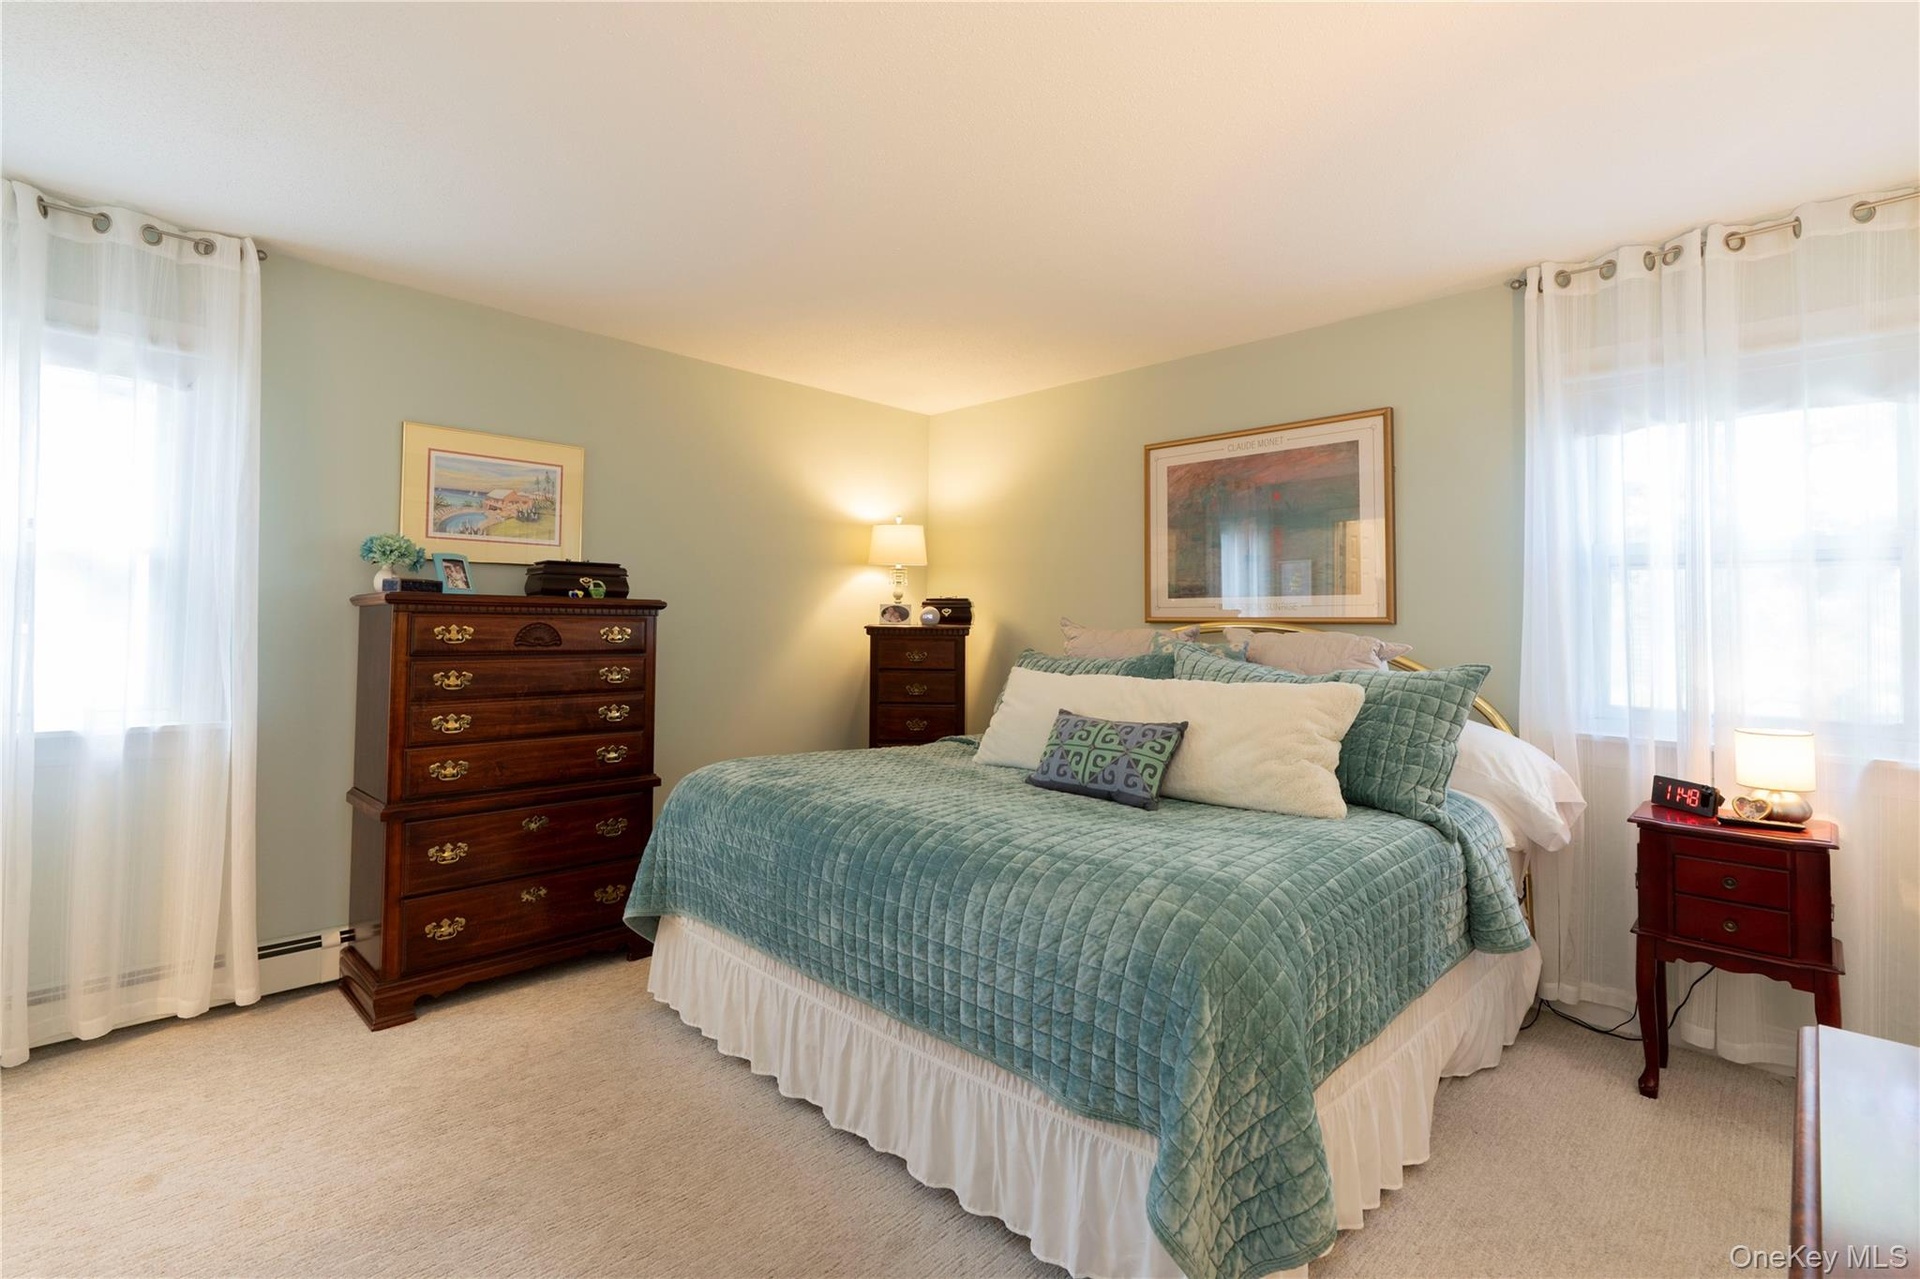
- Spacious Primary Bedroom ensuite
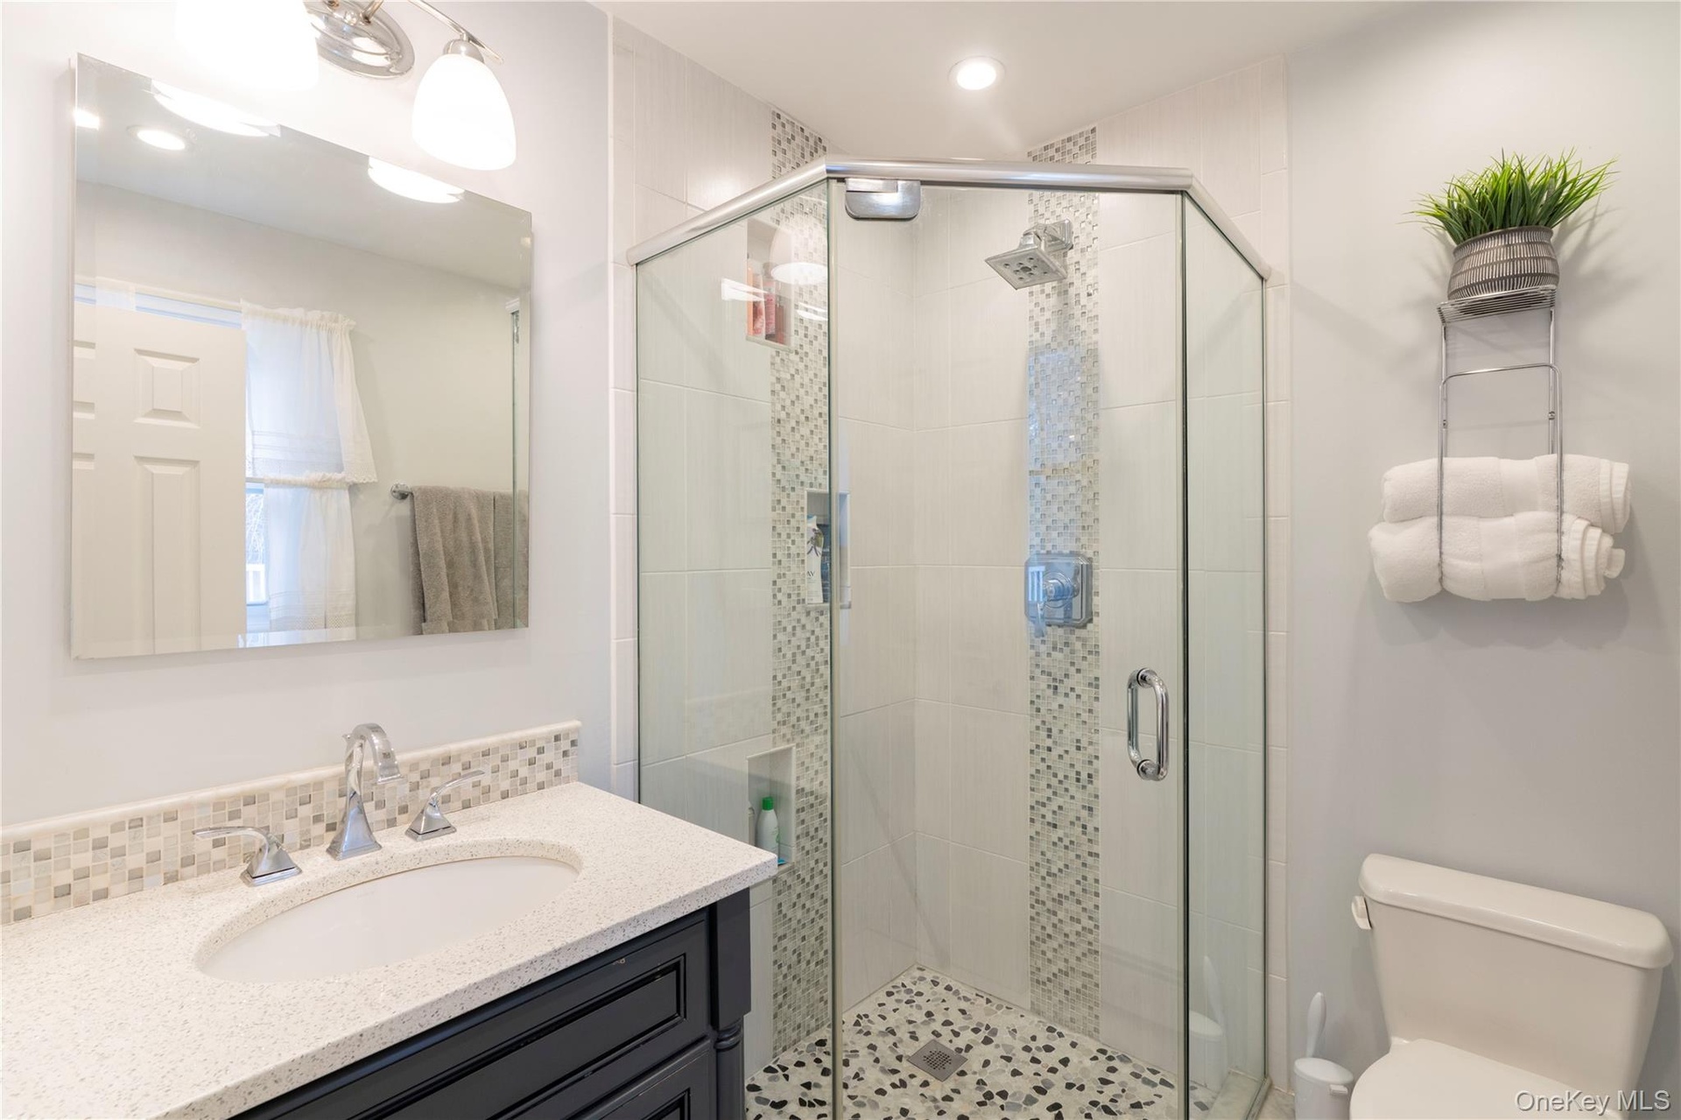
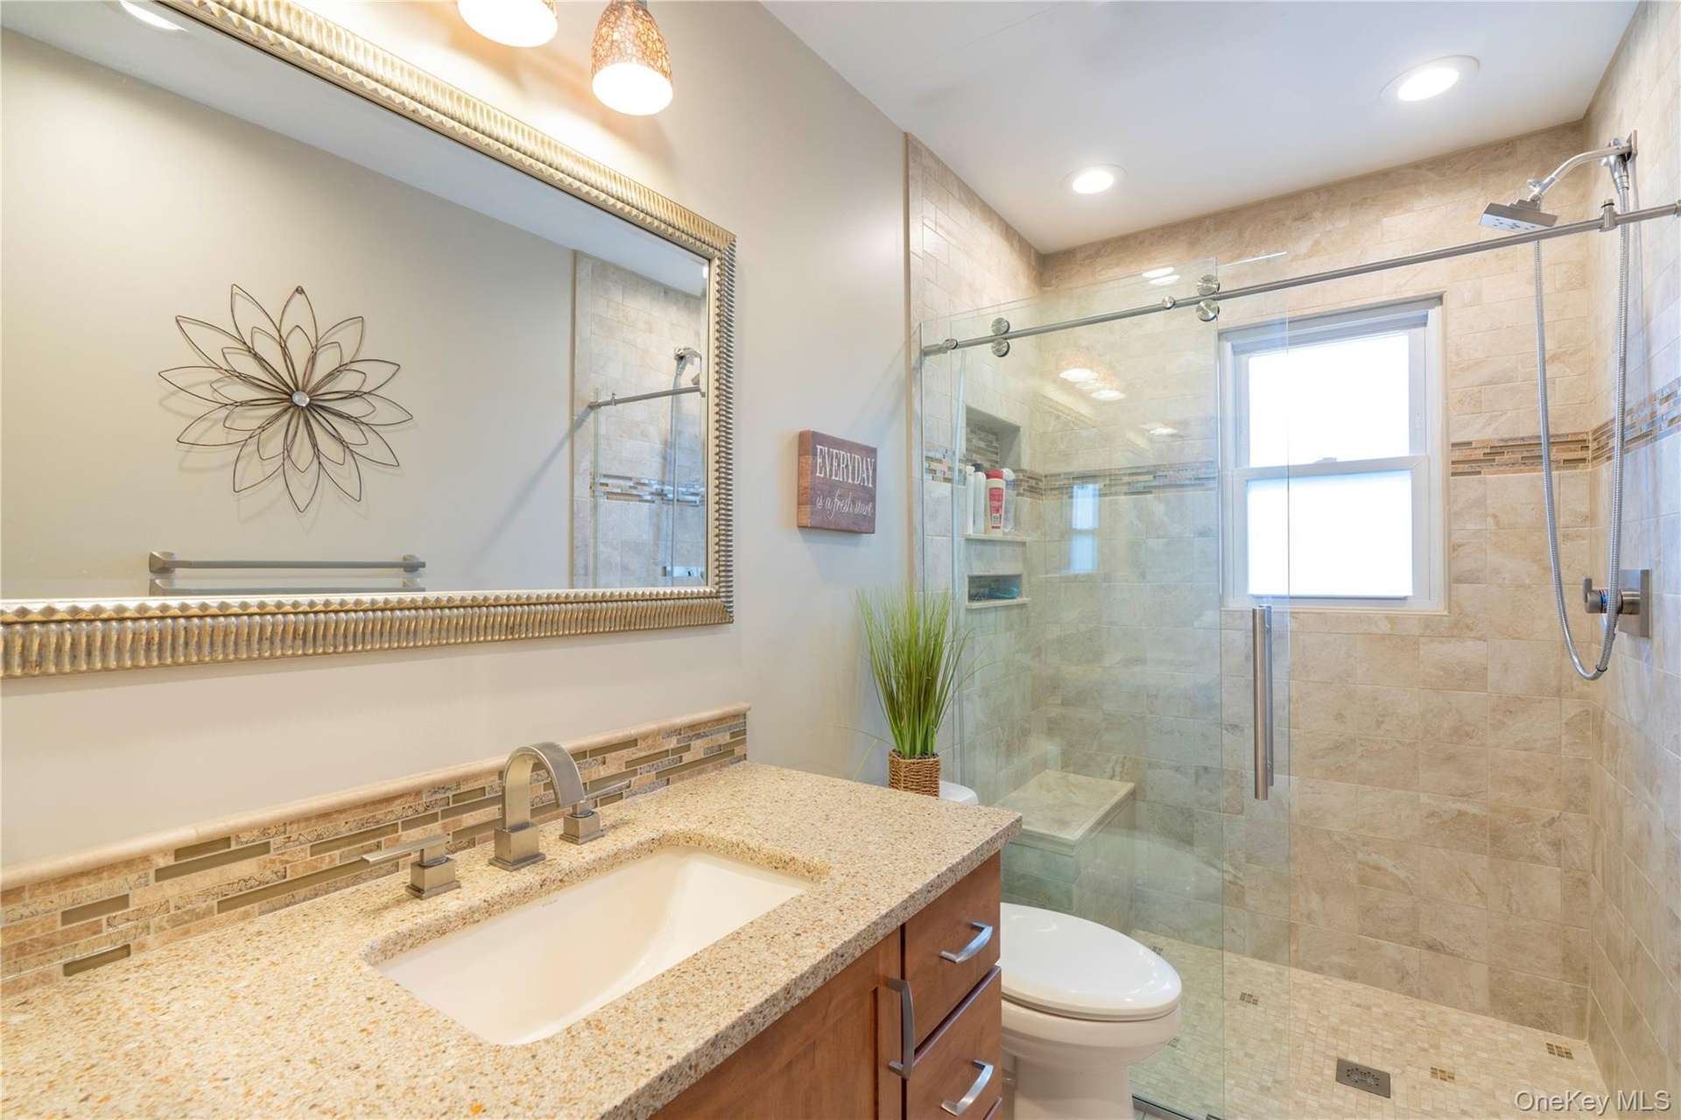
- Private Bath to the primary BR with glass enclosed shower
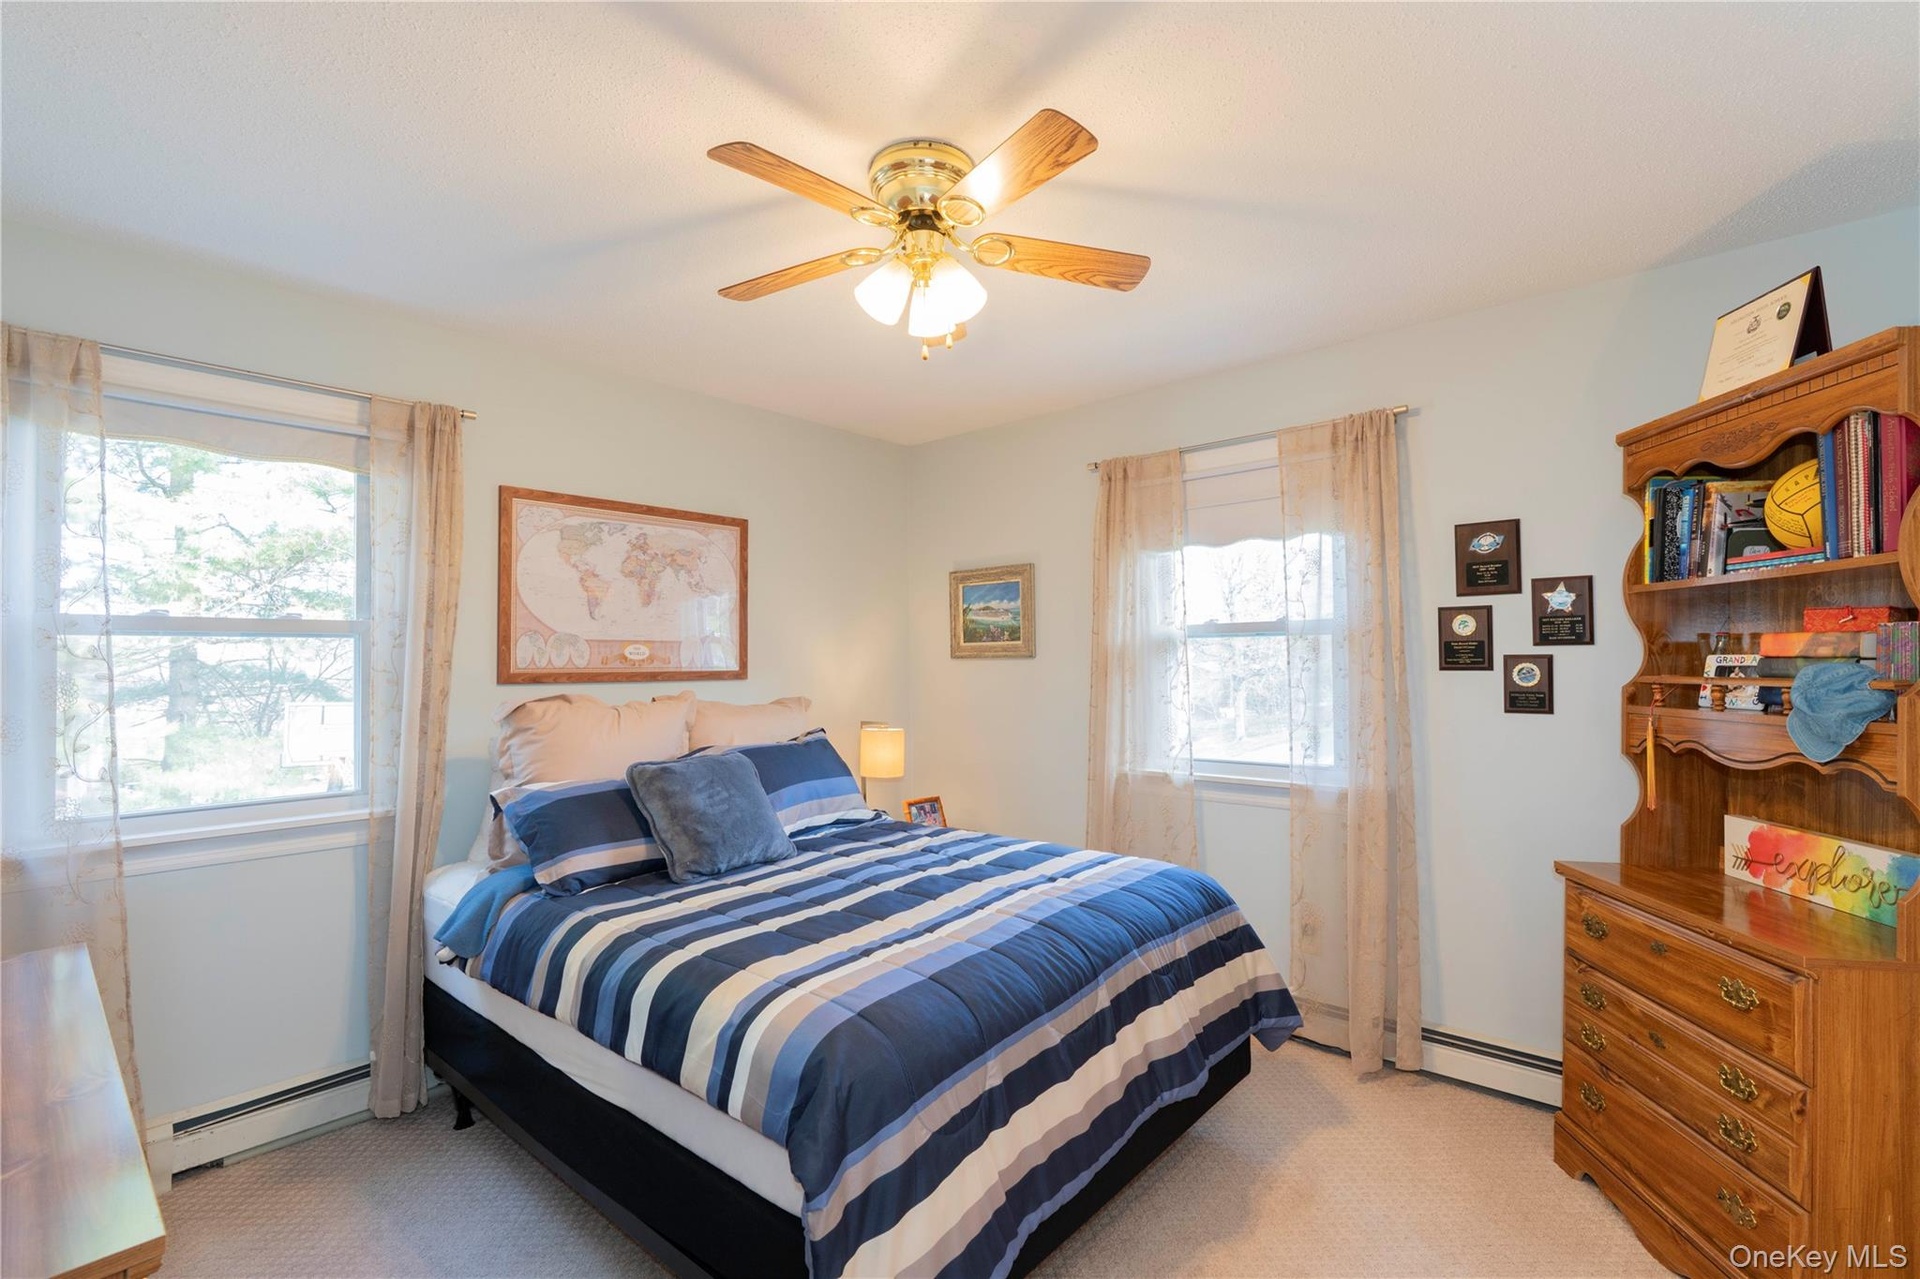
- 2nd Bedroom - lots of windows
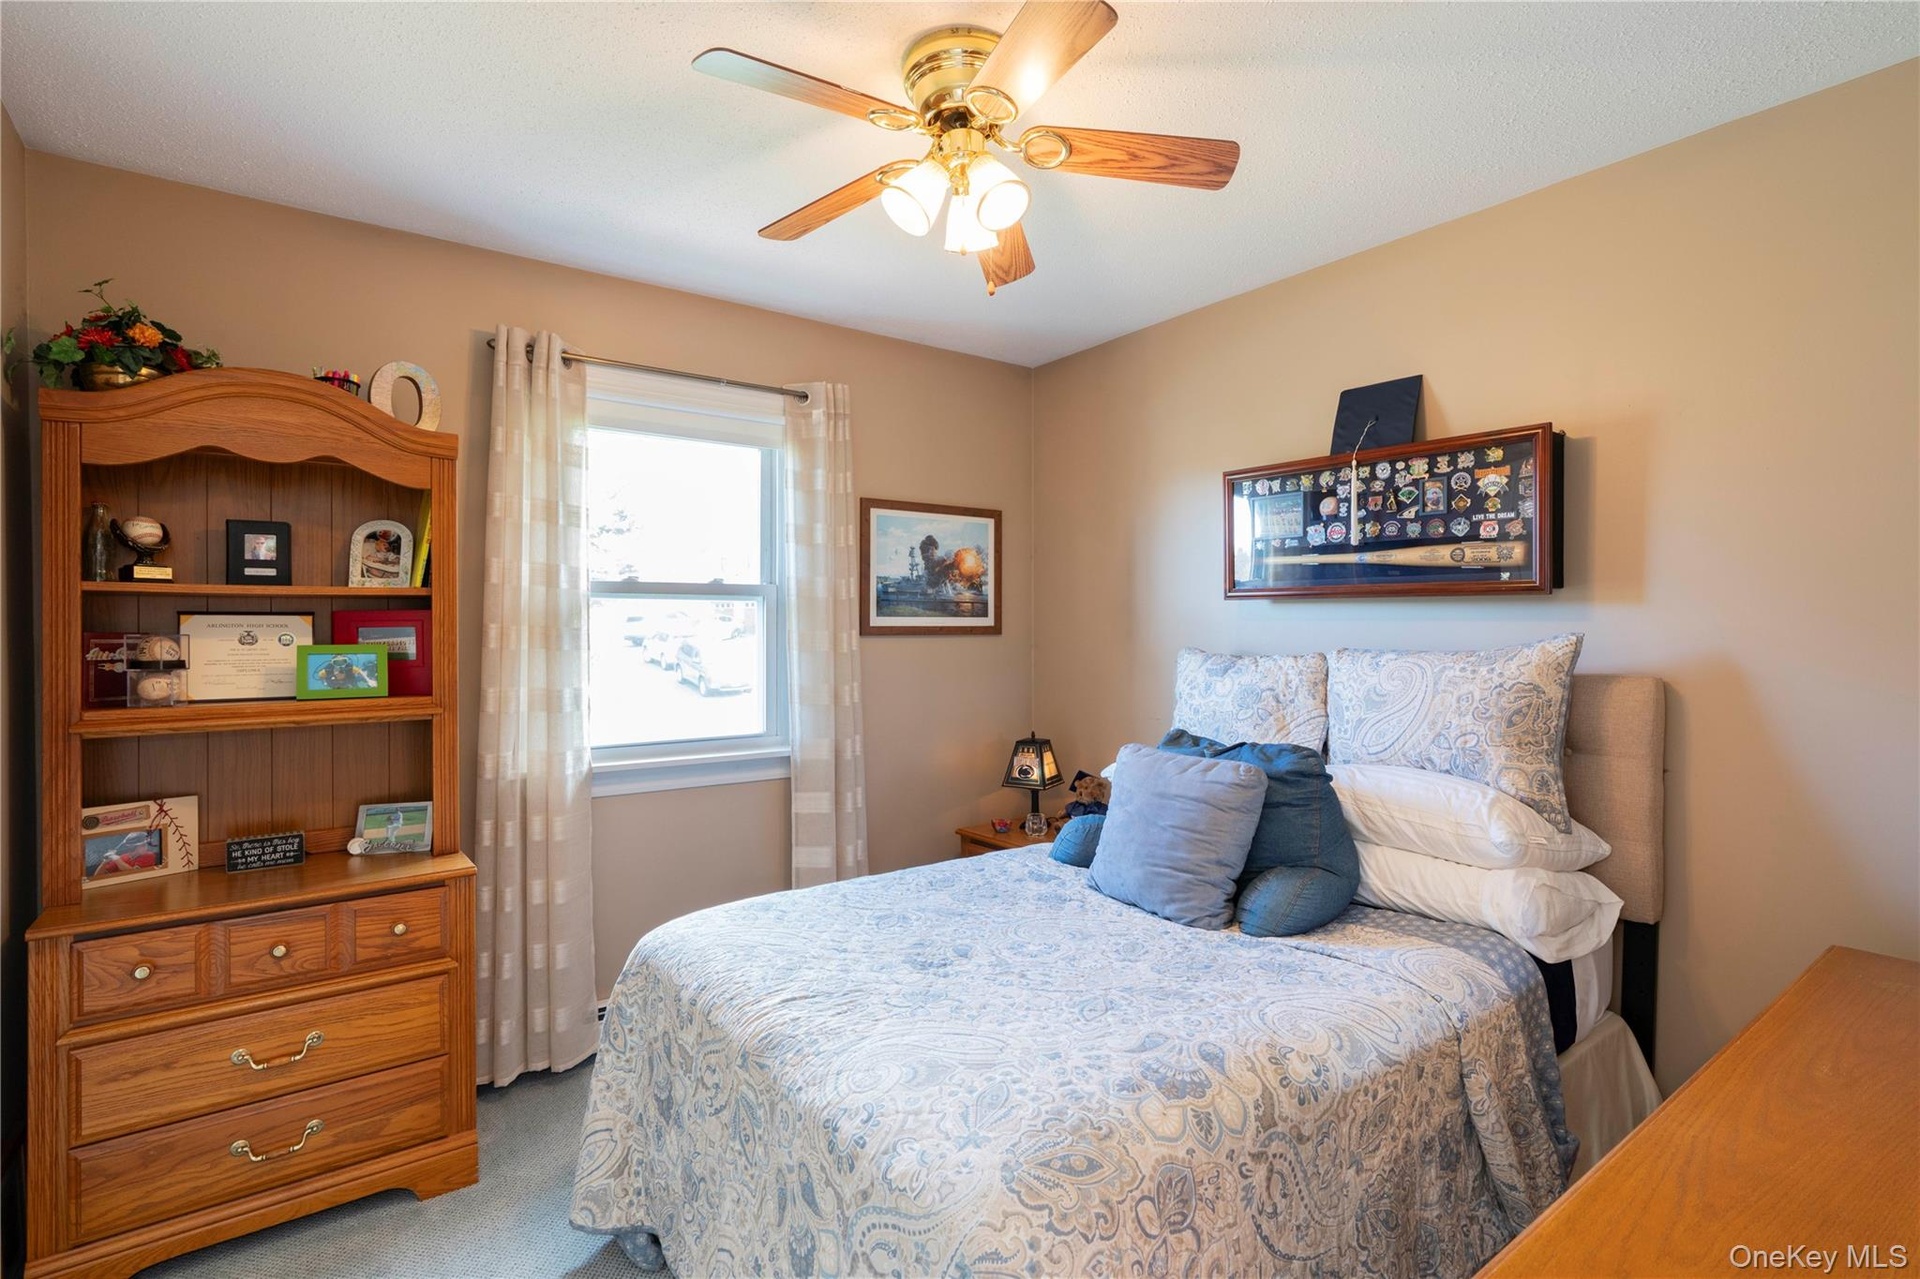
- 3rd Bedroom
- Main floor full Bath with glass enclosed shower
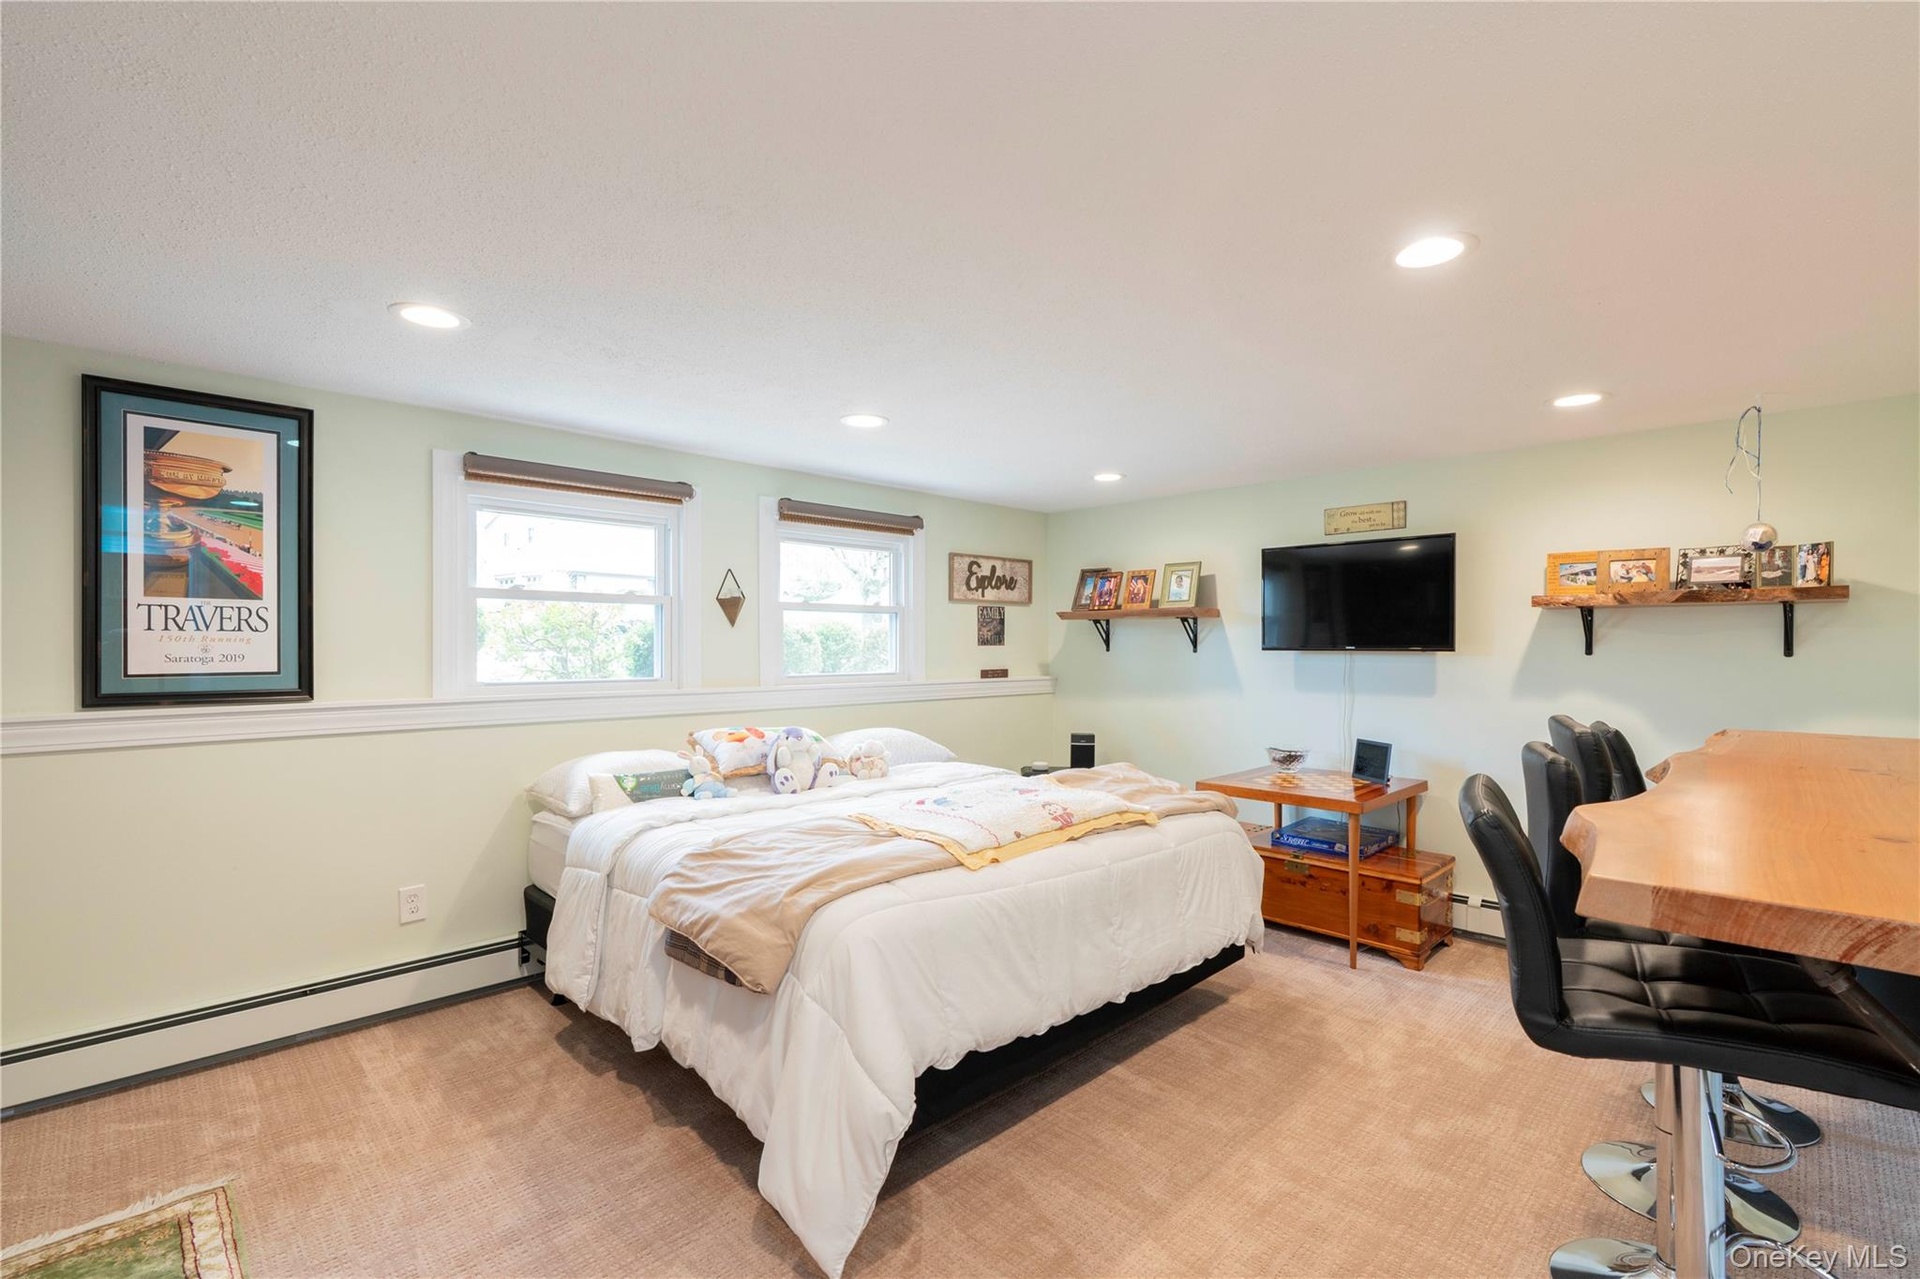
- Huge area downstairs currently used as guest room
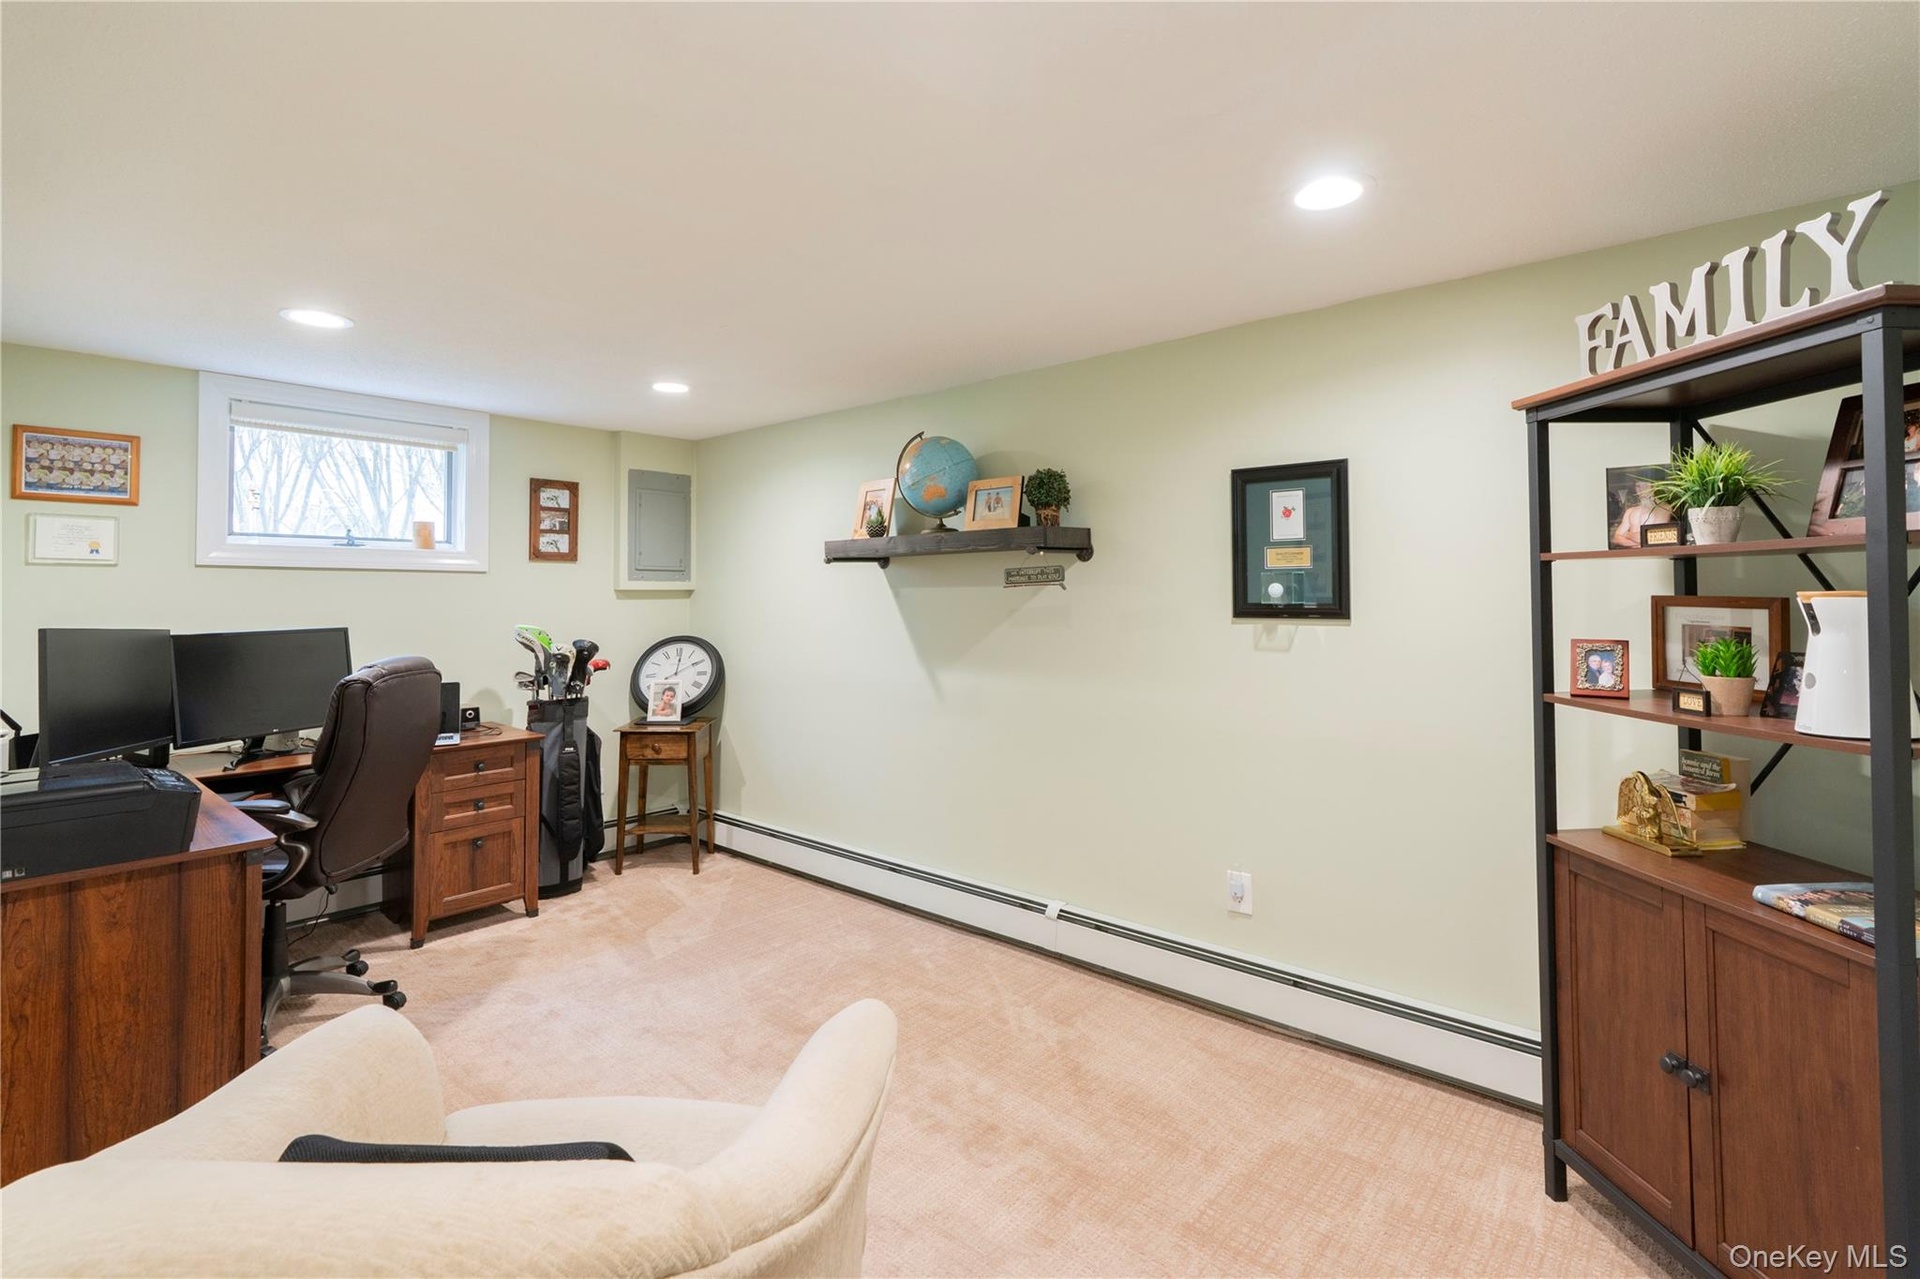
- Office downstairs off of the Family Room
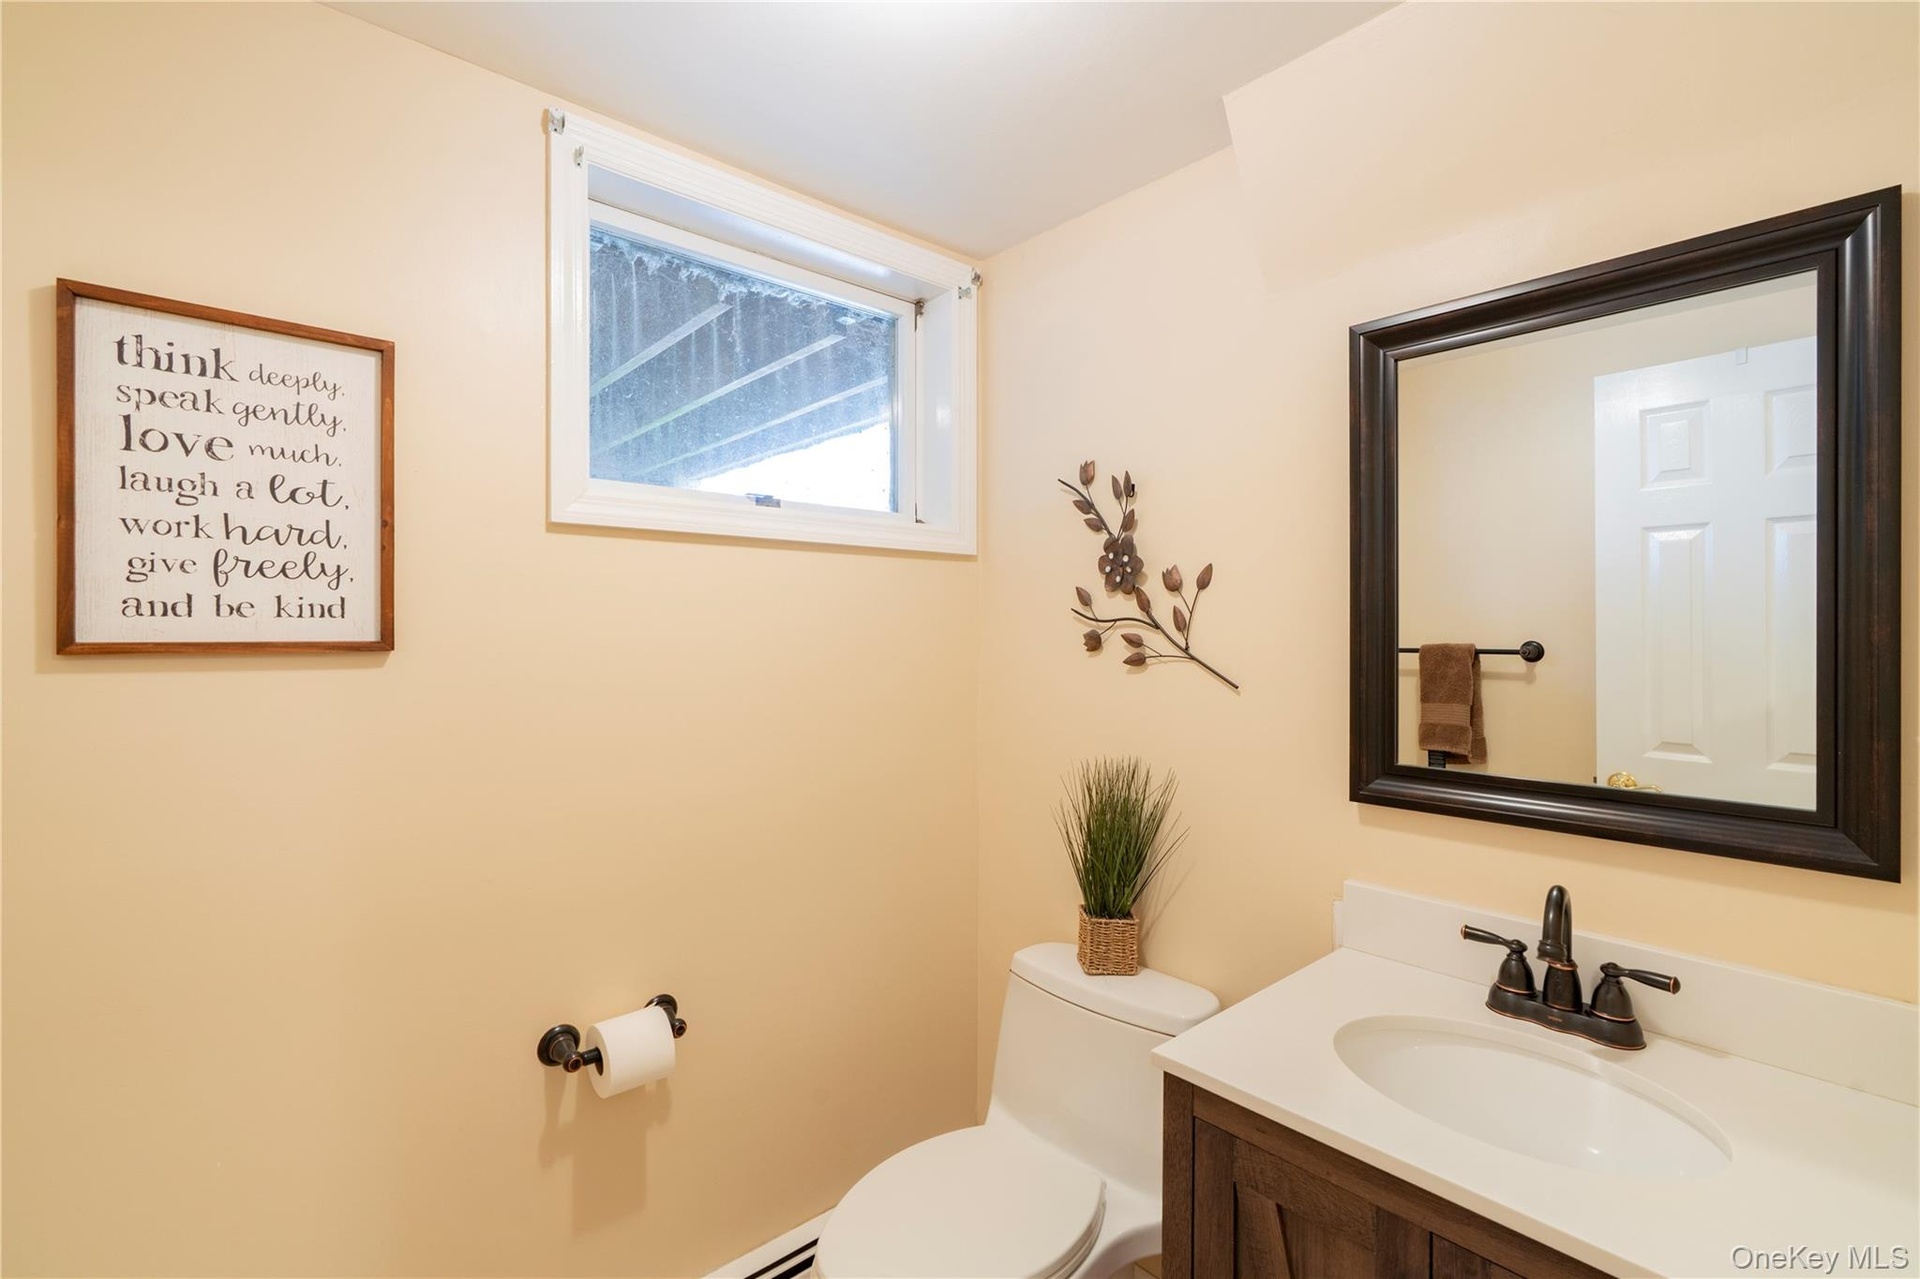
- Half Bath downstairs
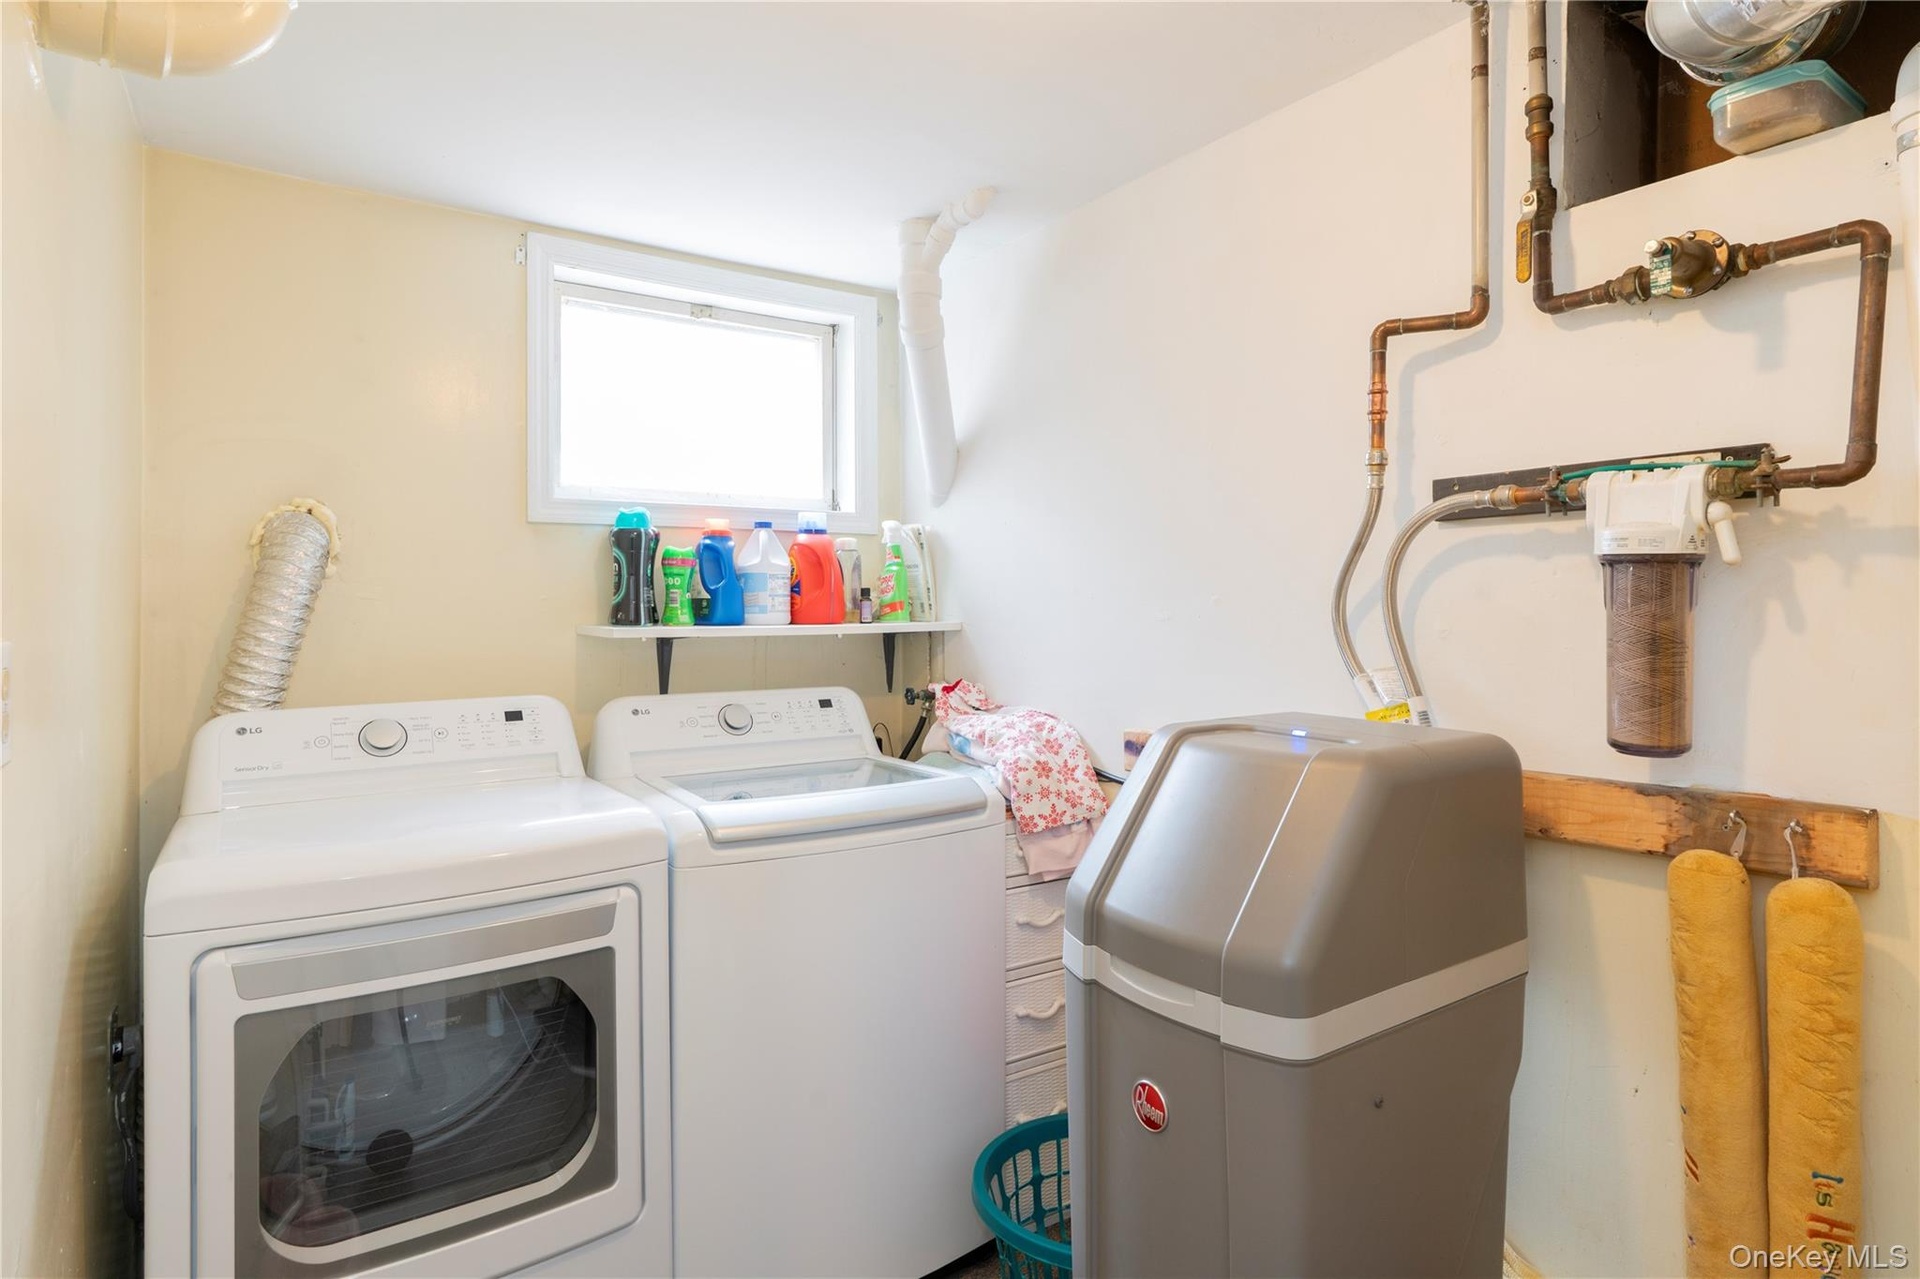
- Full Laundry down stairs with water conditioner
- Huge Trex Deck overlooking the backyard
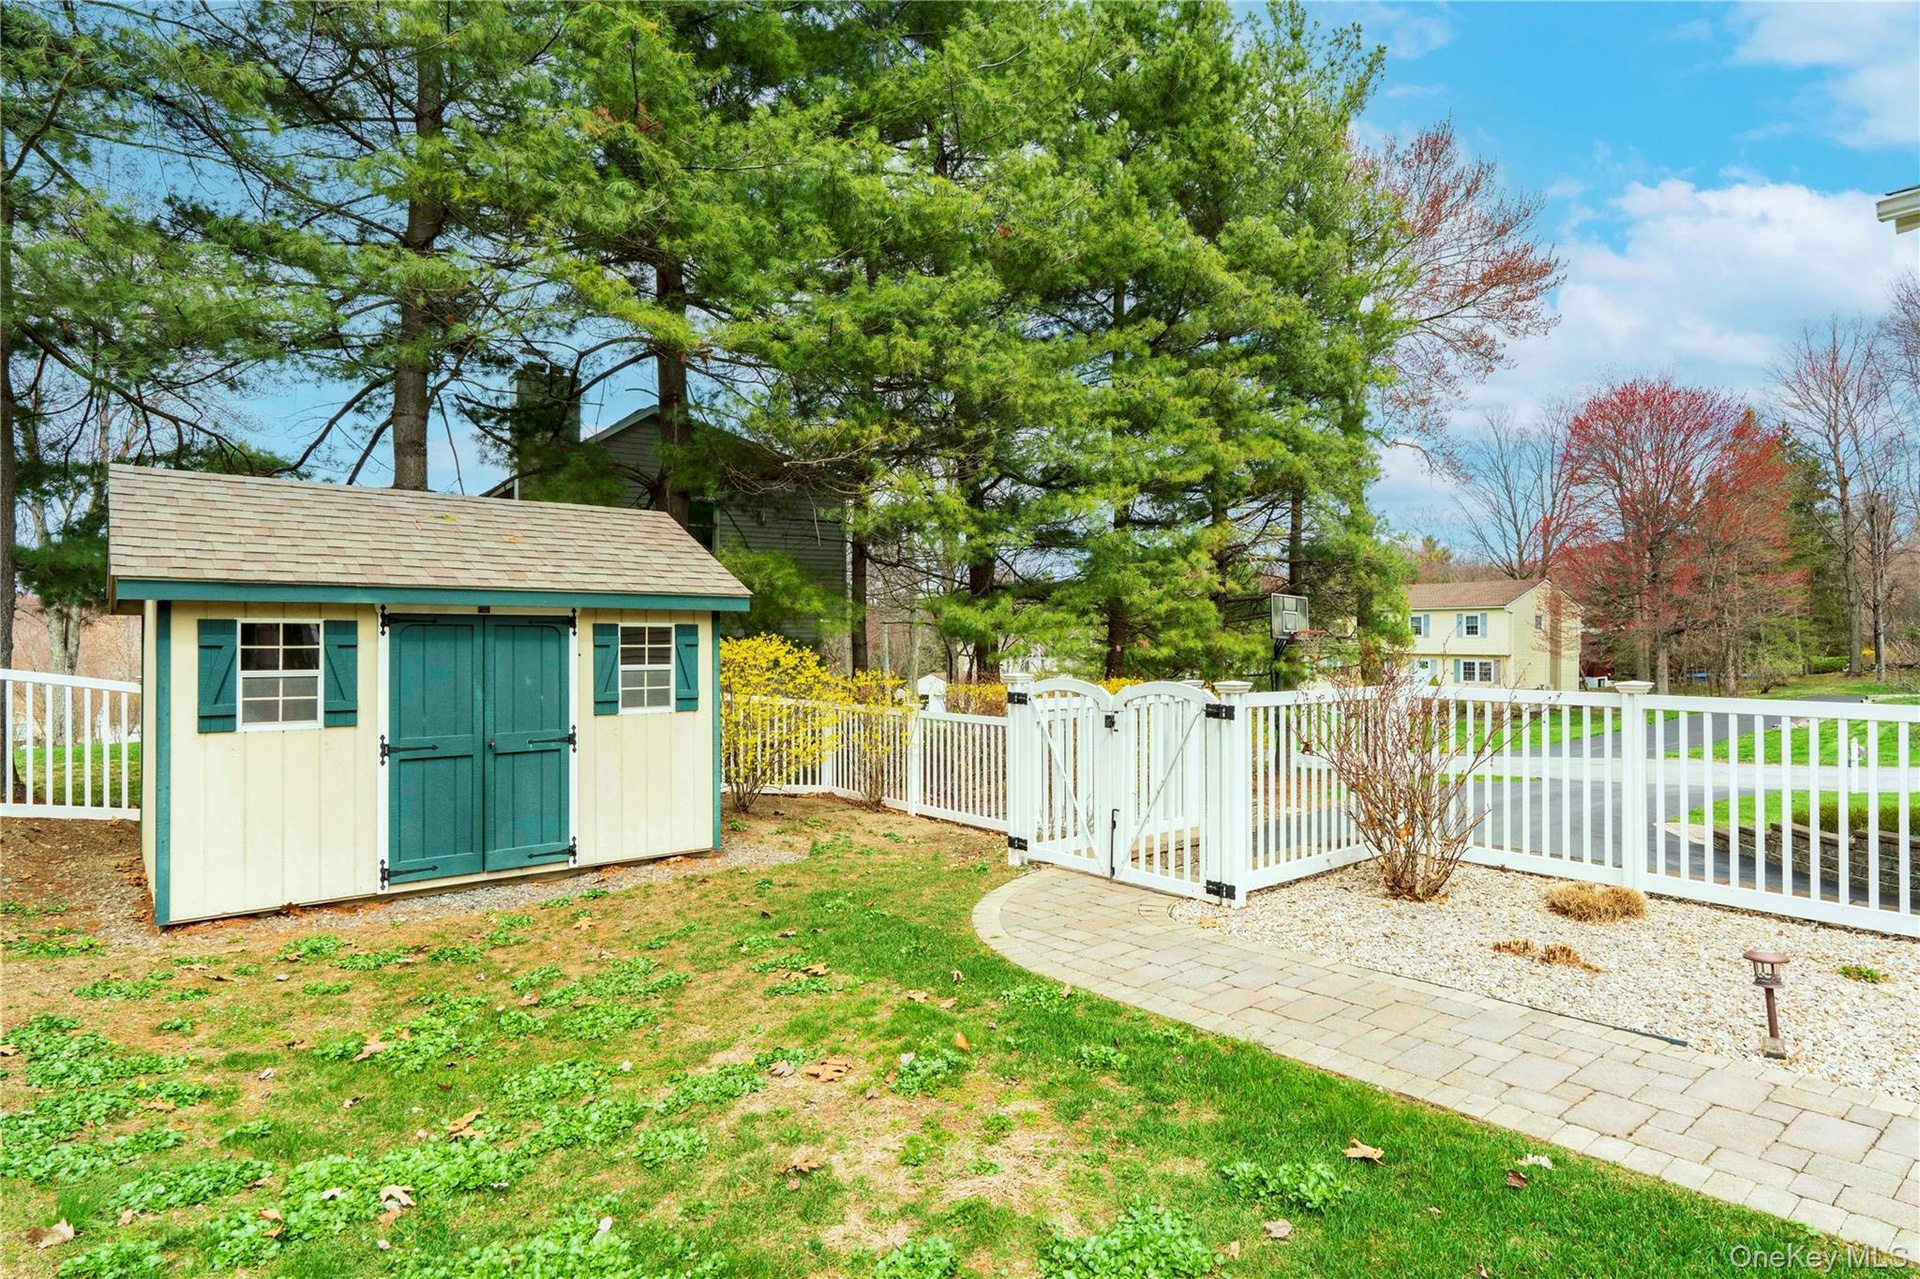
- Shed for handy gardening
- Backyard fully fenced
Description
Stunning 3 Bedroom plus an office, 2.5 Bath Contemporary Bi-level featuring a bright open floor plan that's perfect for both everyday living and entertaining. The upscale updates have already been done for you, making this home truly move-in ready. Enjoy an oversized deck with a fully fenced backyard, ideal for relaxing, pets or outdoor gatherings, all
tucked away on a side road in an established, sought-after neighborhood. Convenient municipal water, sewer, central
A/C and a 2-car garage add to the home's appeal. The desirable location offers easy access to local amenities, Arlington
schools, shopping and major commuting routes. One year American Homeshield Warranty included. This is a home you don't want to MISS!
Amenities
- Breakfast Bar
- Built-in Features
- Cable - Available
- Ceiling Fan(s)
- Dishwasher
- Electricity Connected
- Electric Range
- Entrance Foyer
- First Floor Bedroom
- First Floor Full Bath
- Formal Dining
- Granite Counters
- Kitchen Island
- Open Floorplan
- Primary Bathroom
- Refrigerator
- Sewer Connected
- Storage
- Trash Collection Private
- Walk Through Kitchen
- Washer/Dryer Hookup
- Water Connected

All information furnished regarding property for sale, rental or financing is from sources deemed reliable, but no warranty or representation is made as to the accuracy thereof and same is submitted subject to errors, omissions, change of price, rental or other conditions, prior sale, lease or financing or withdrawal without notice. International currency conversions where shown are estimates based on recent exchange rates and are not official asking prices.
All dimensions are approximate. For exact dimensions, you must hire your own architect or engineer.