Property
| Ownership: | For Sale |
|---|---|
| Type: | Single Family |
| Rooms: | 7 |
| Bedrooms: | 3 BR |
| Bathrooms: | 2½ |
| Lot Size: | 0.3 Acres |
Financials
Listing Courtesy of Shea & Sanders Real Estate Inc
Welcome to 16 Parson Drive.
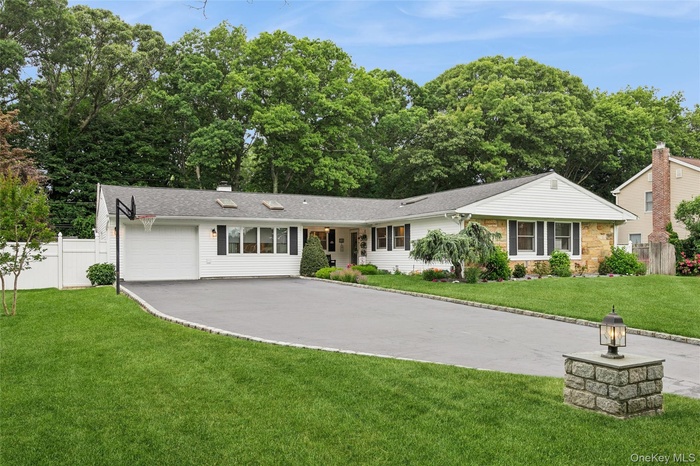
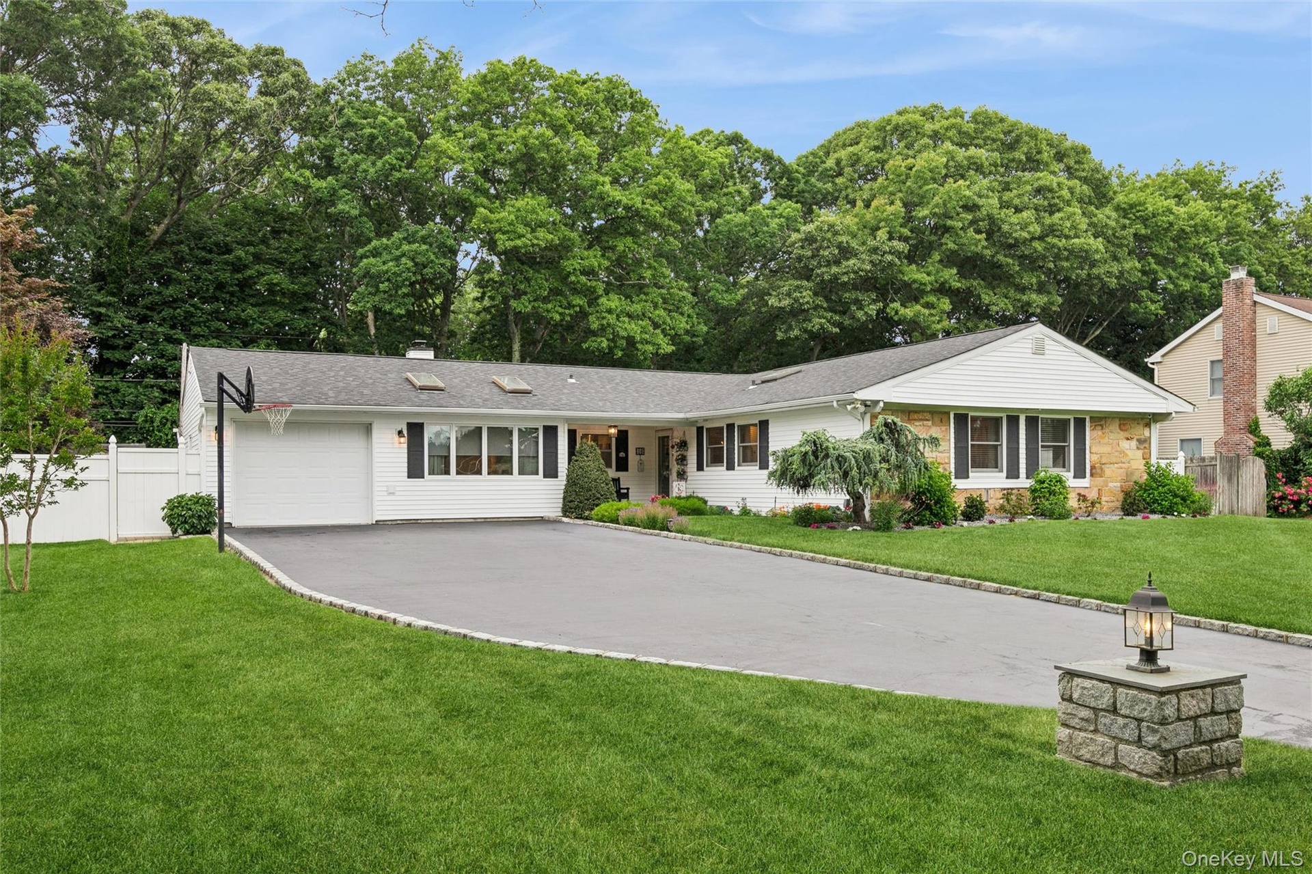
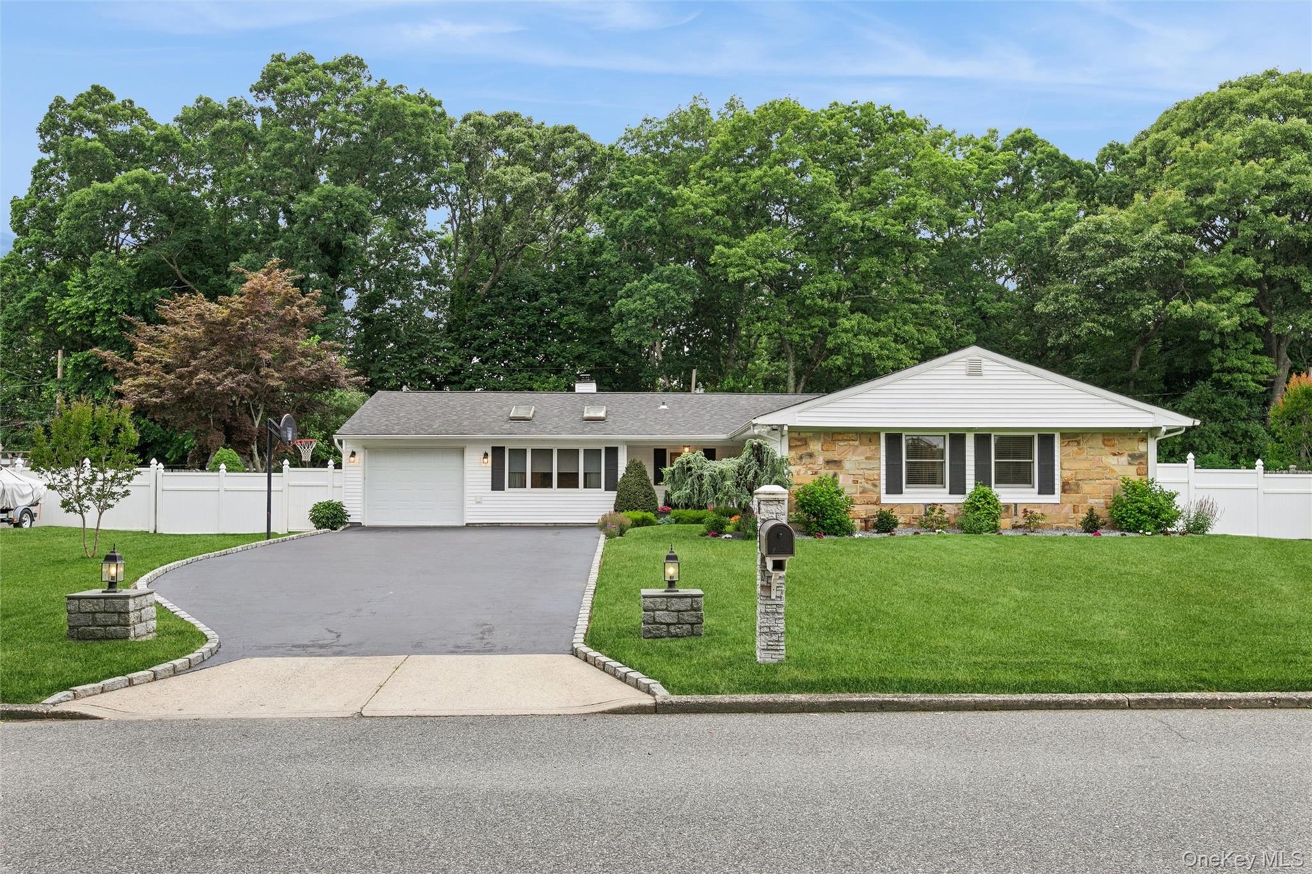
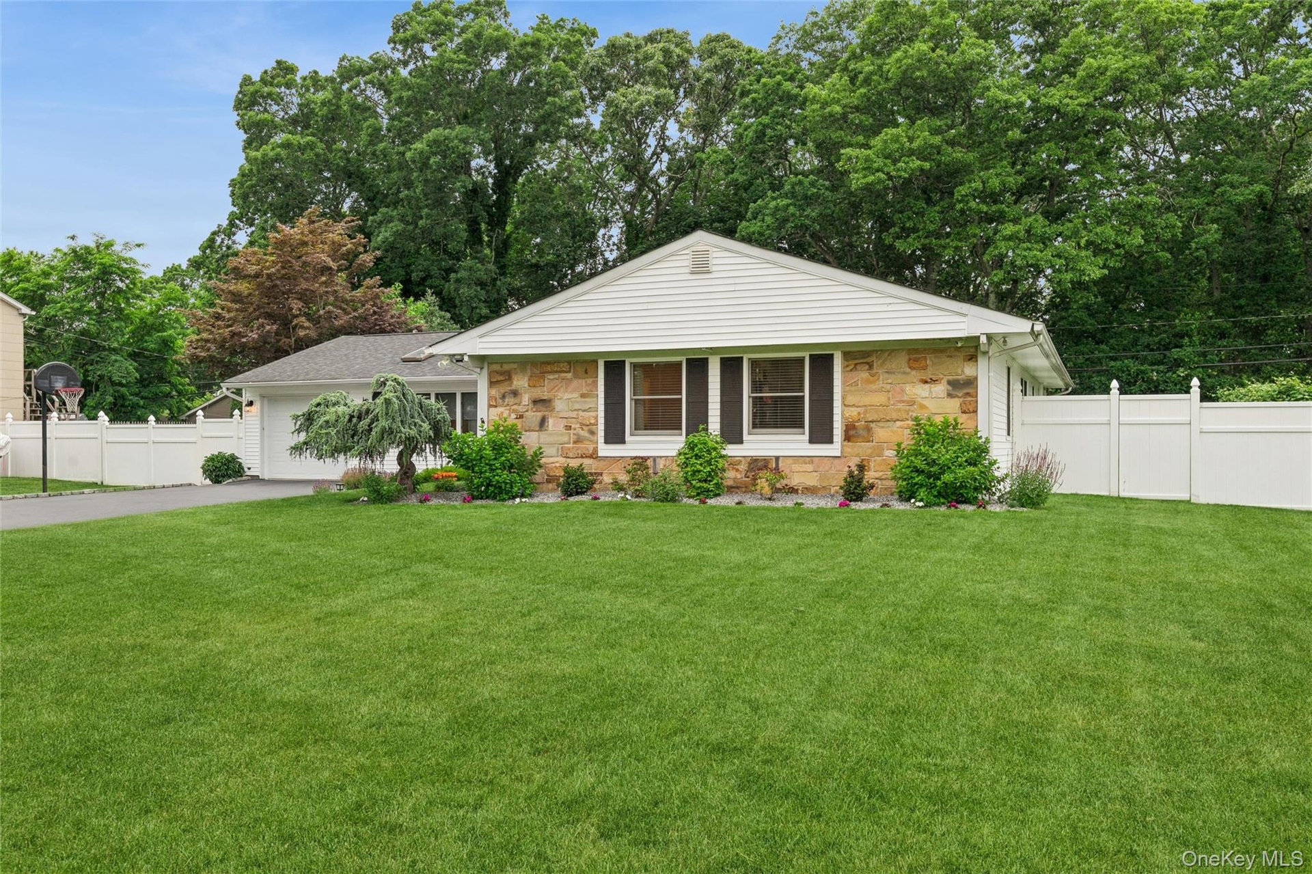
- Contemporary ranch-style residence featuring a combination of white siding and stone facade
- Ranch-style residence featuring a stone and white siding exterior, a manicured lawn, and a paved driveway
- 3
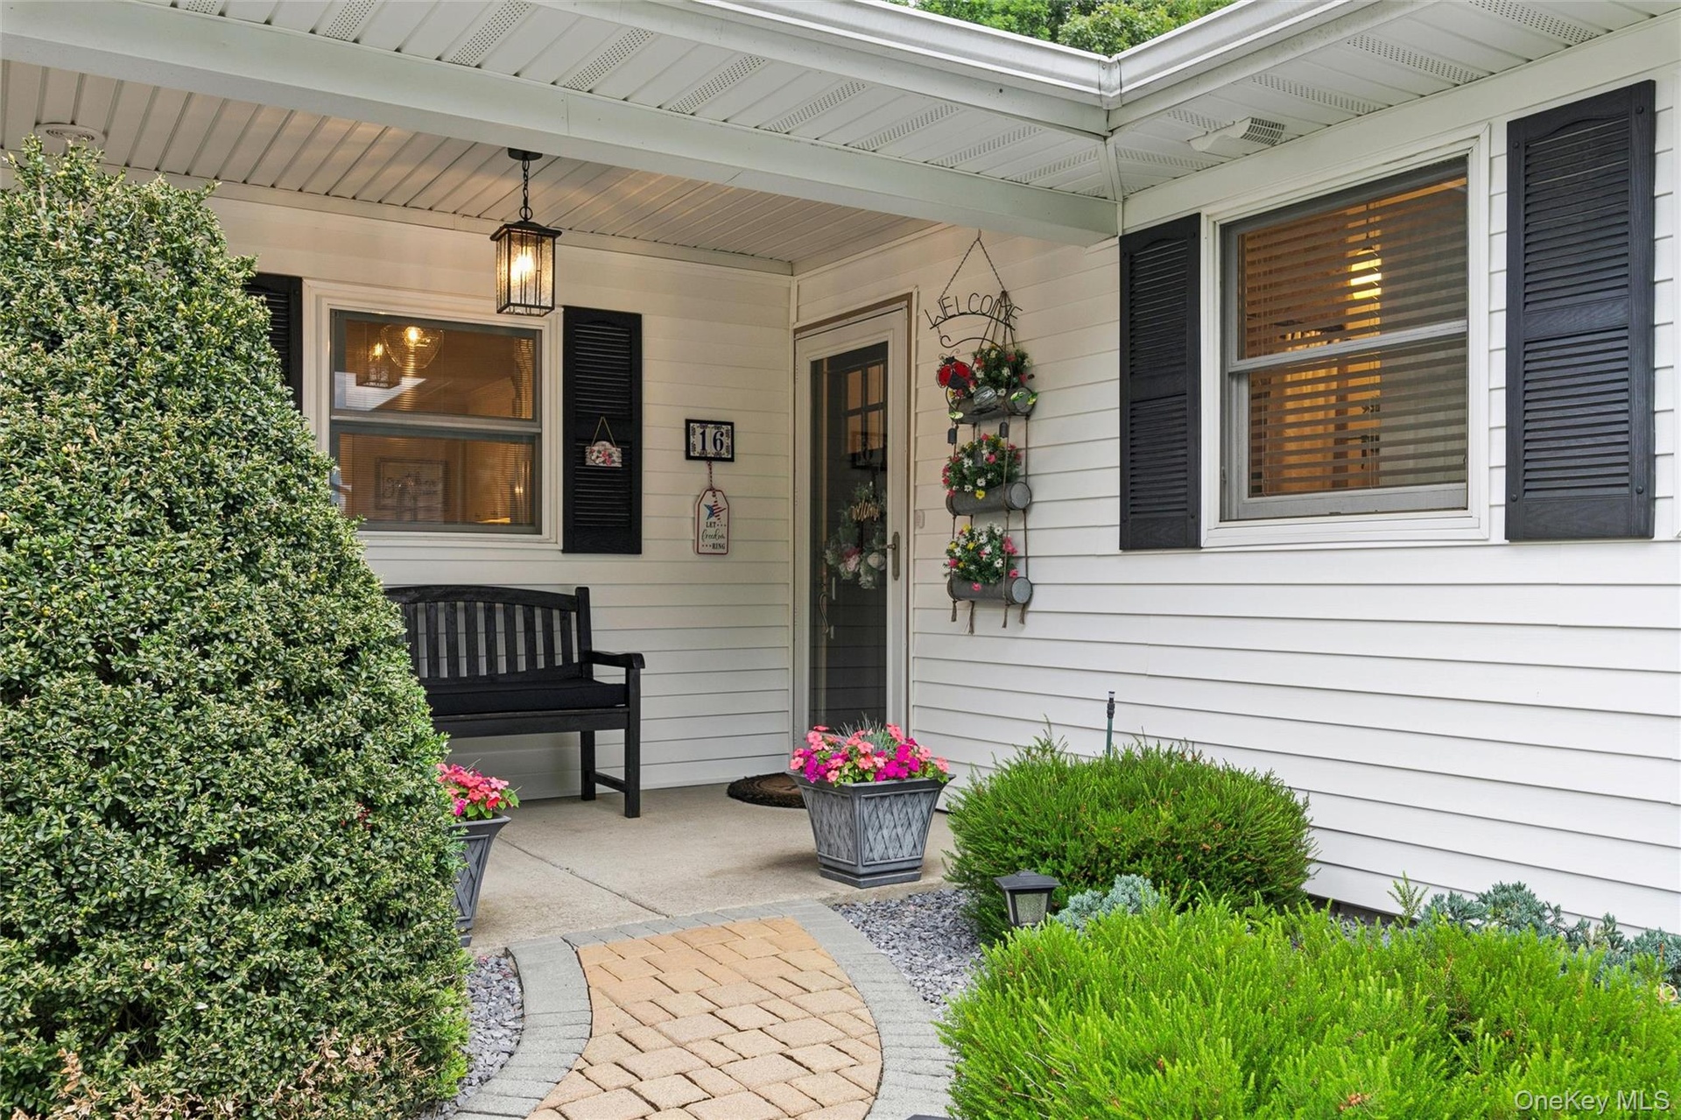
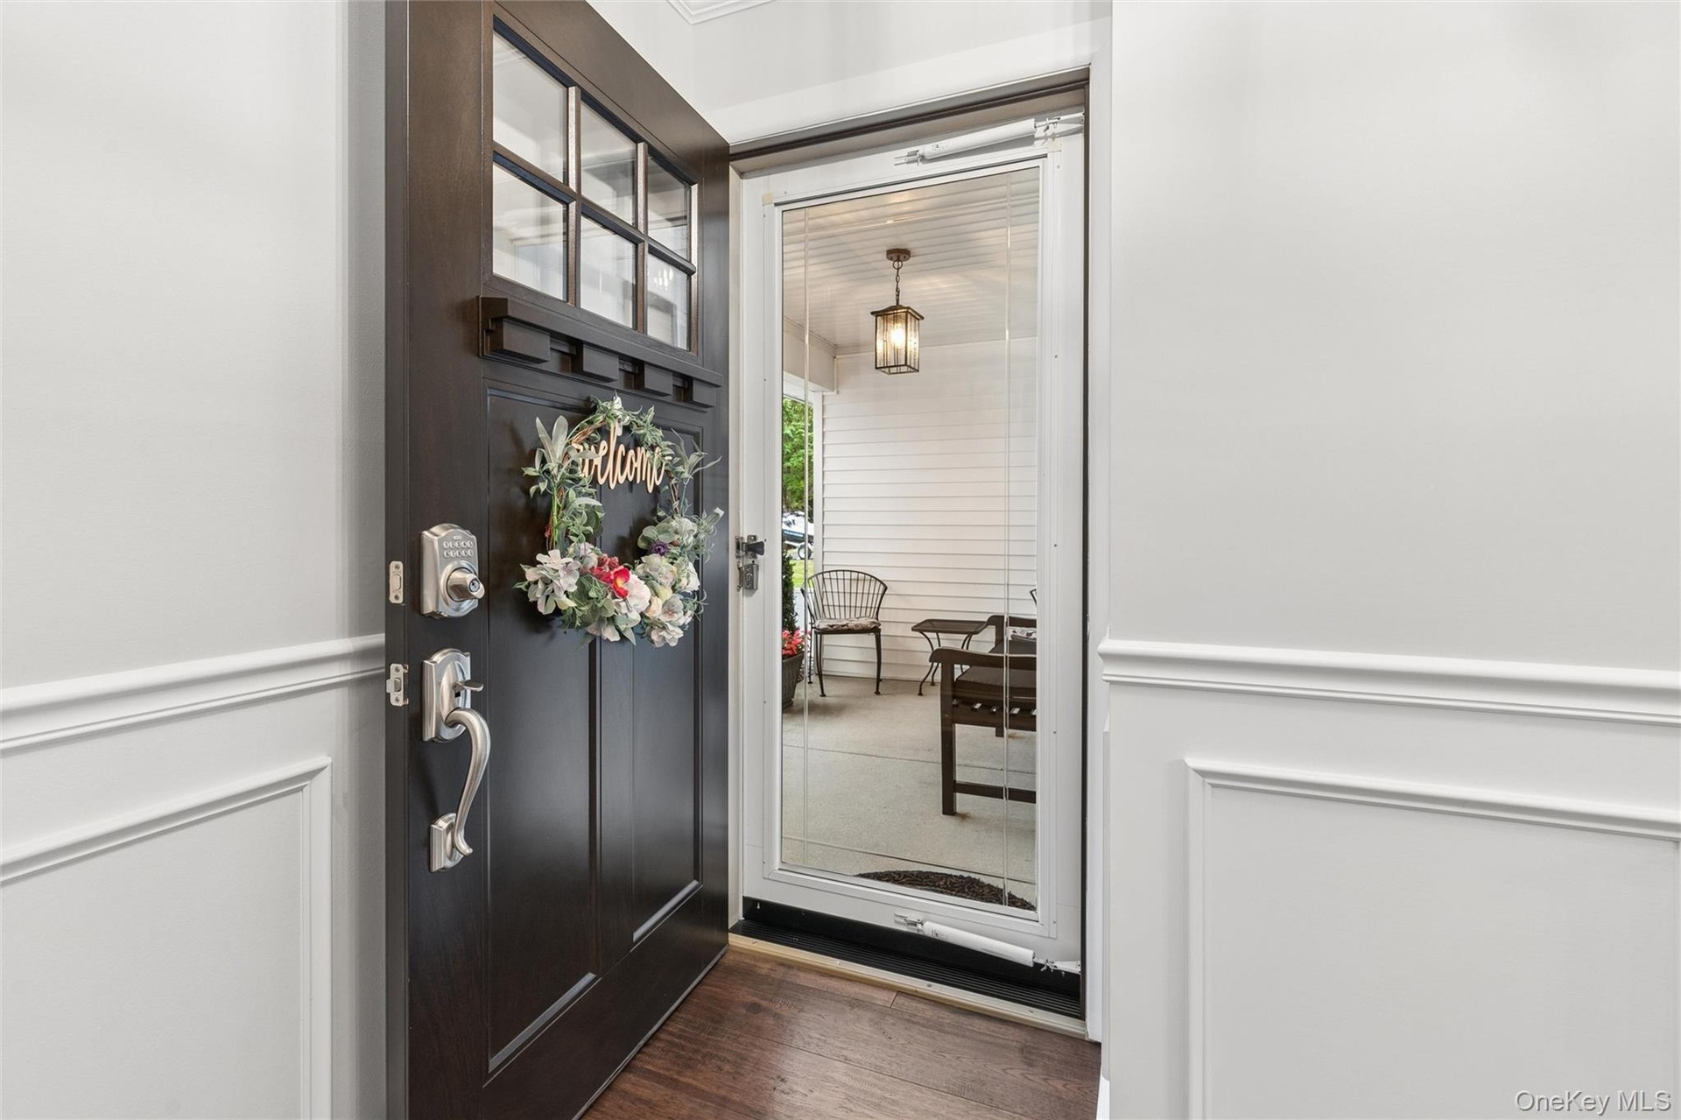
- Covered front entry featuring white siding and black louvered shutters
- Welcome to 16 Parson Drive
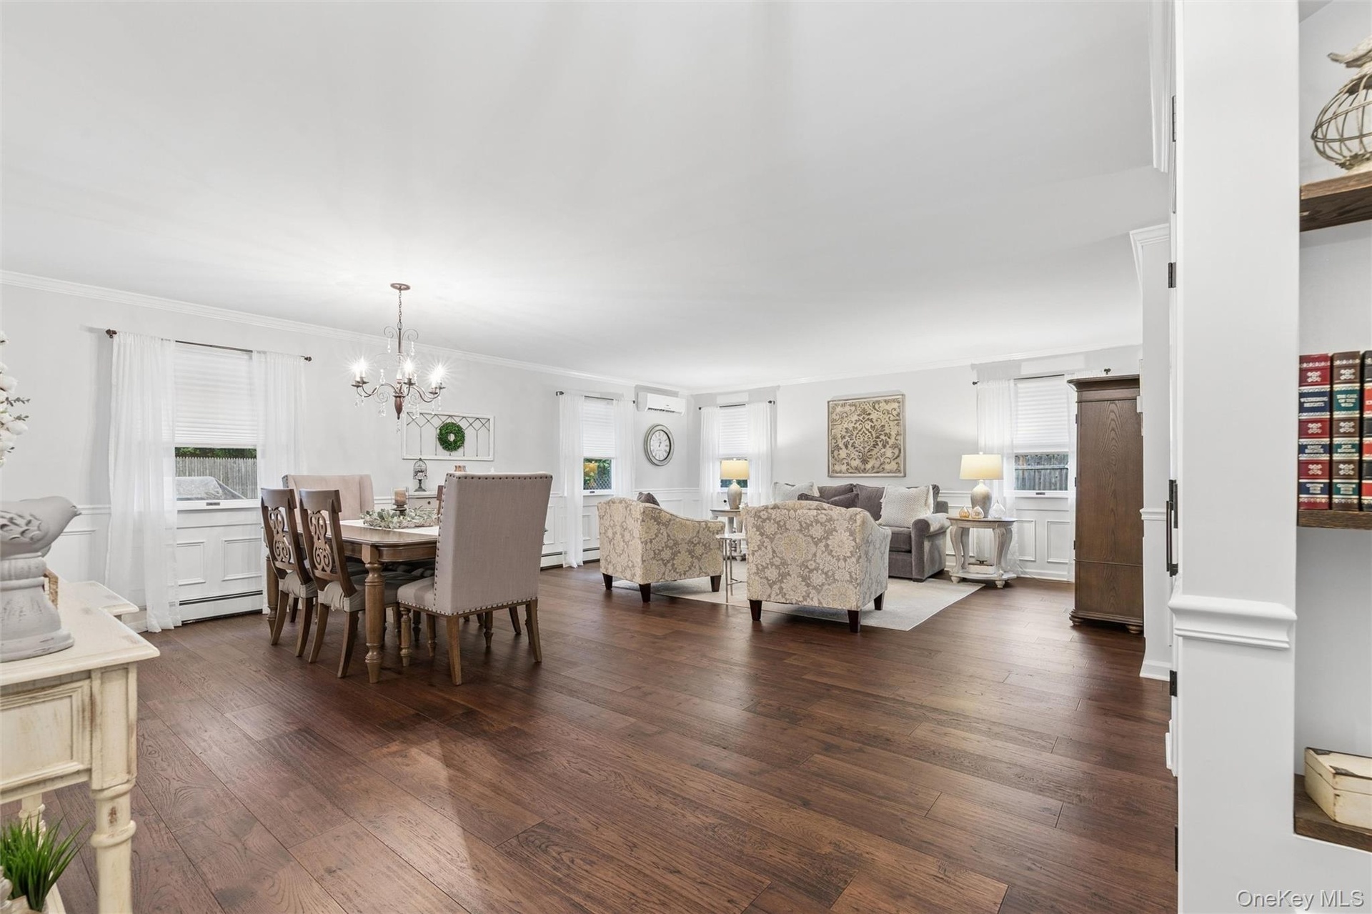
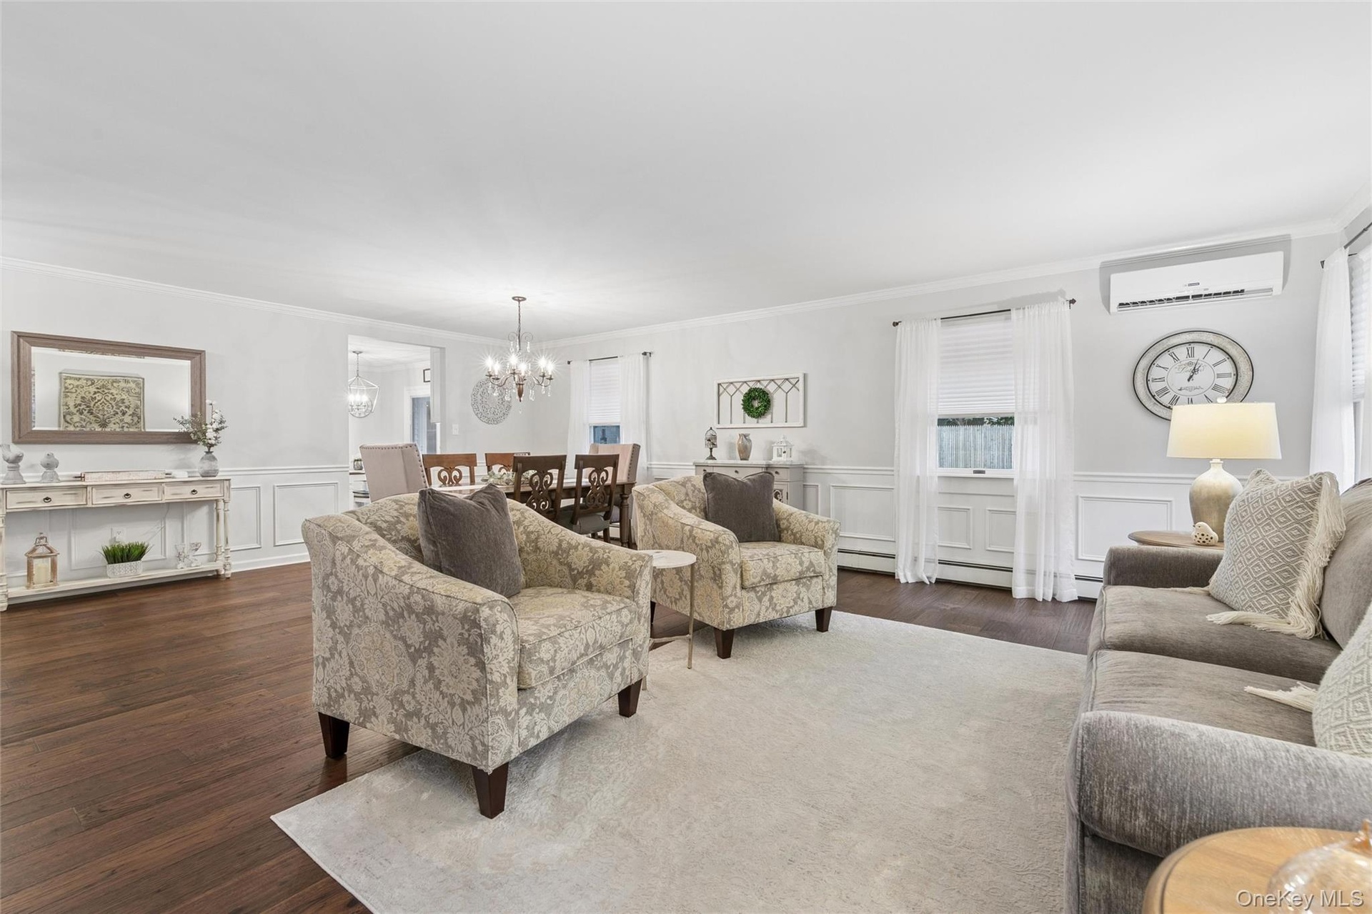
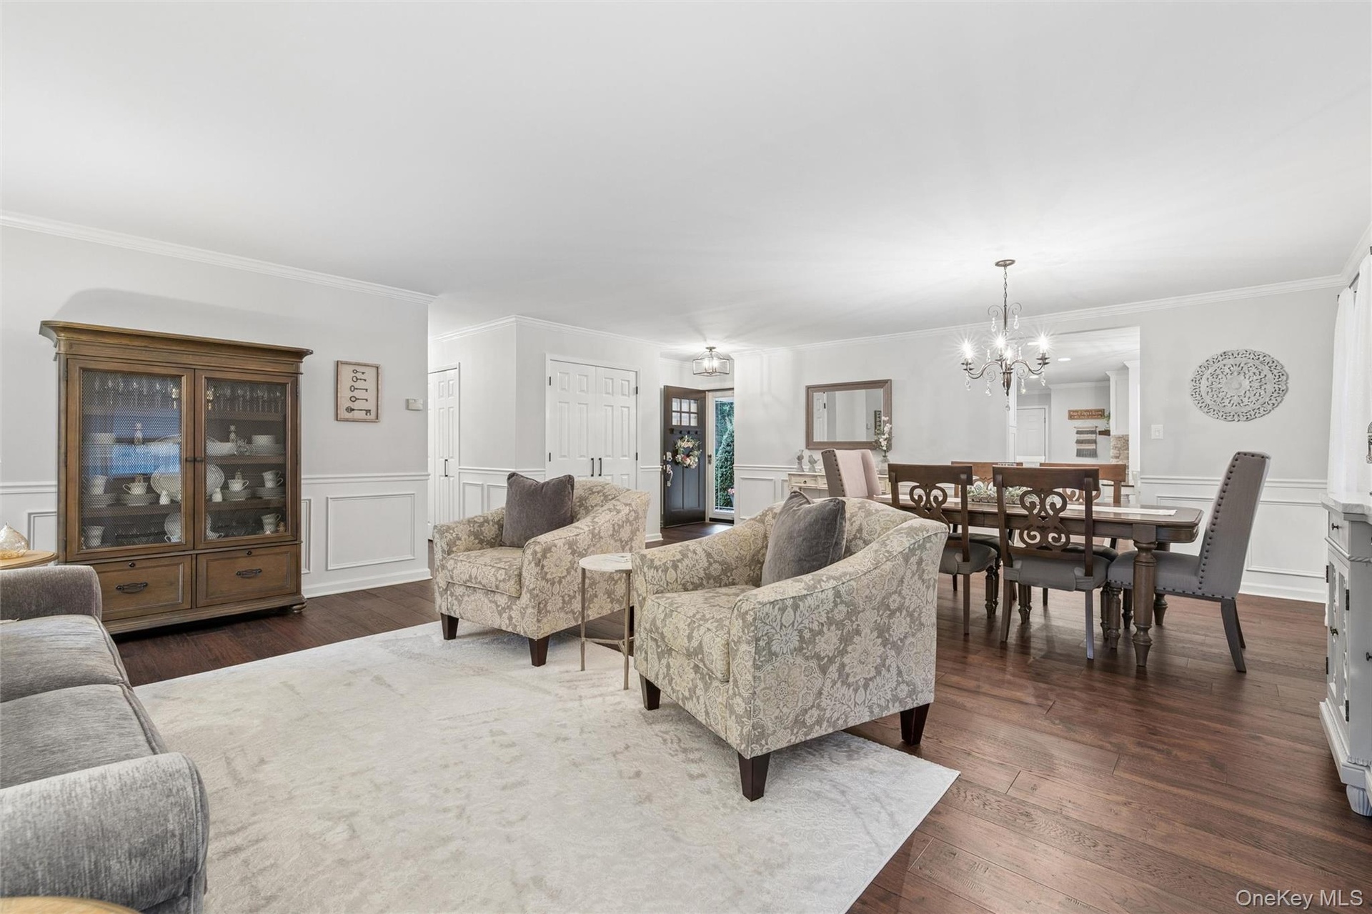
- Open-concept living and dining area featuring wood-finish flooring, white paneled walls, crown molding, and multiple windows
- 7
- 8
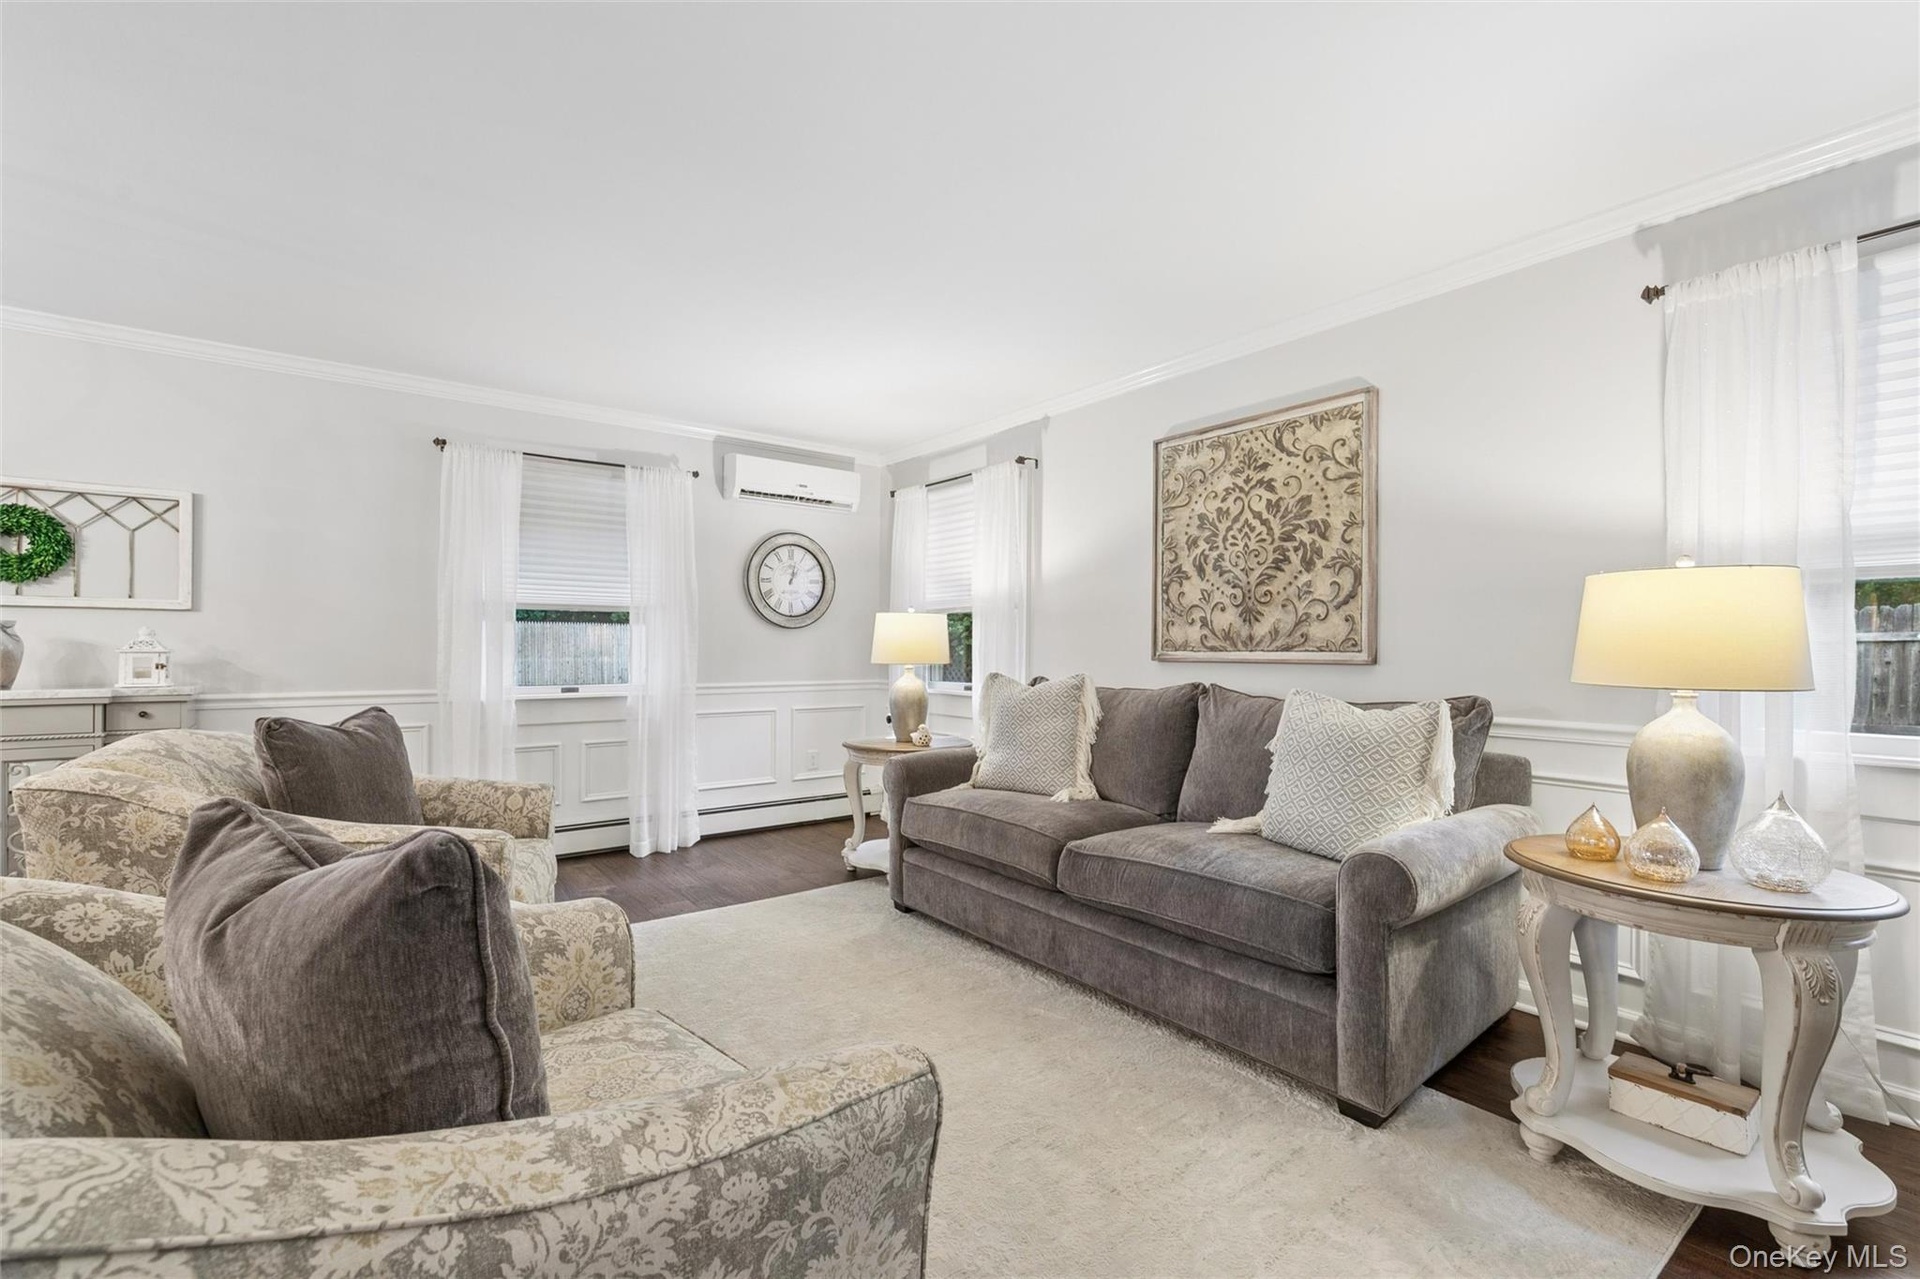
- Spacious living area featuring wood-finish flooring, white wall paneling, and crown molding
- 10
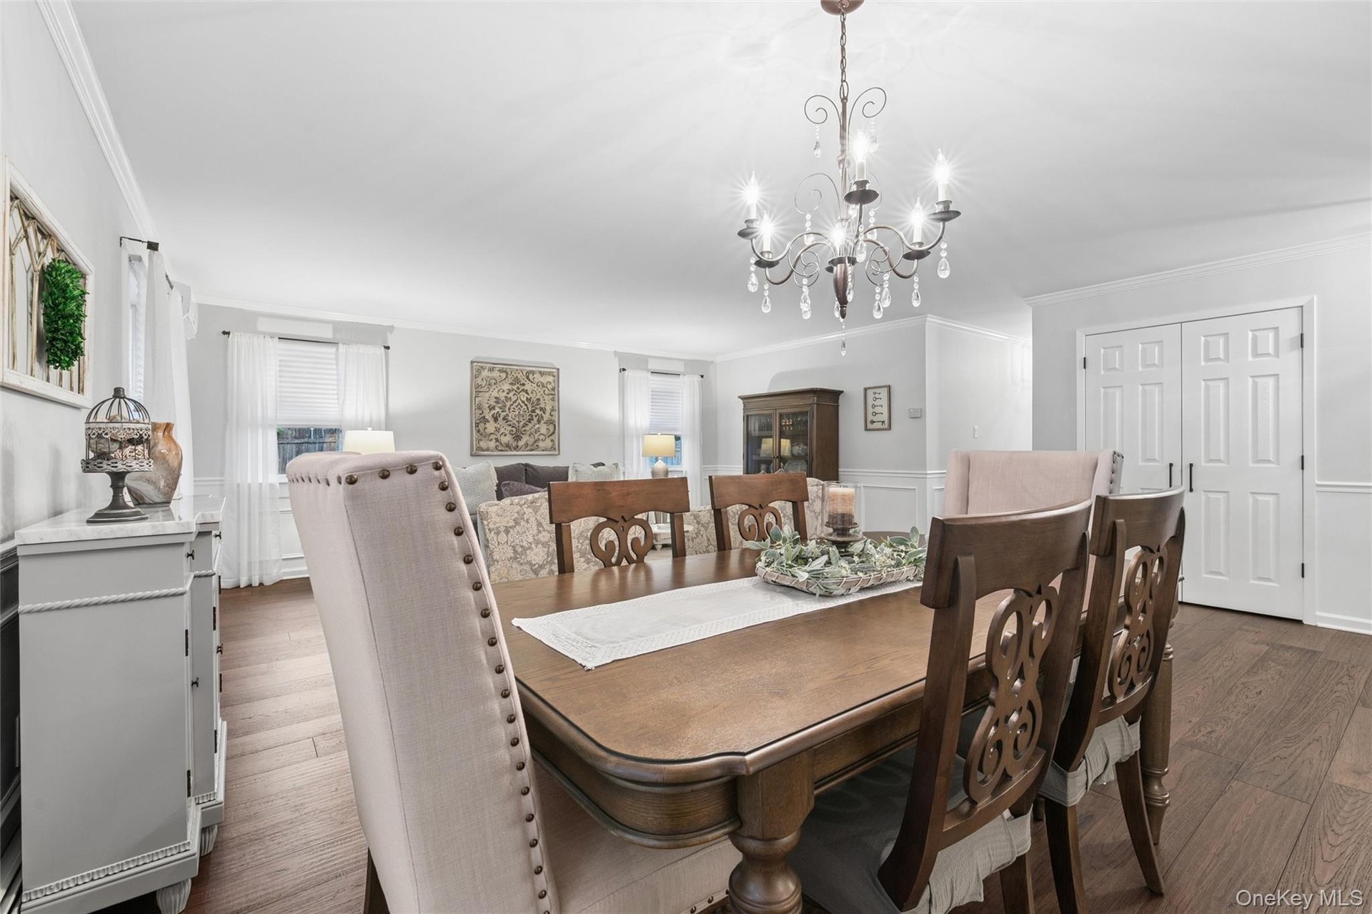
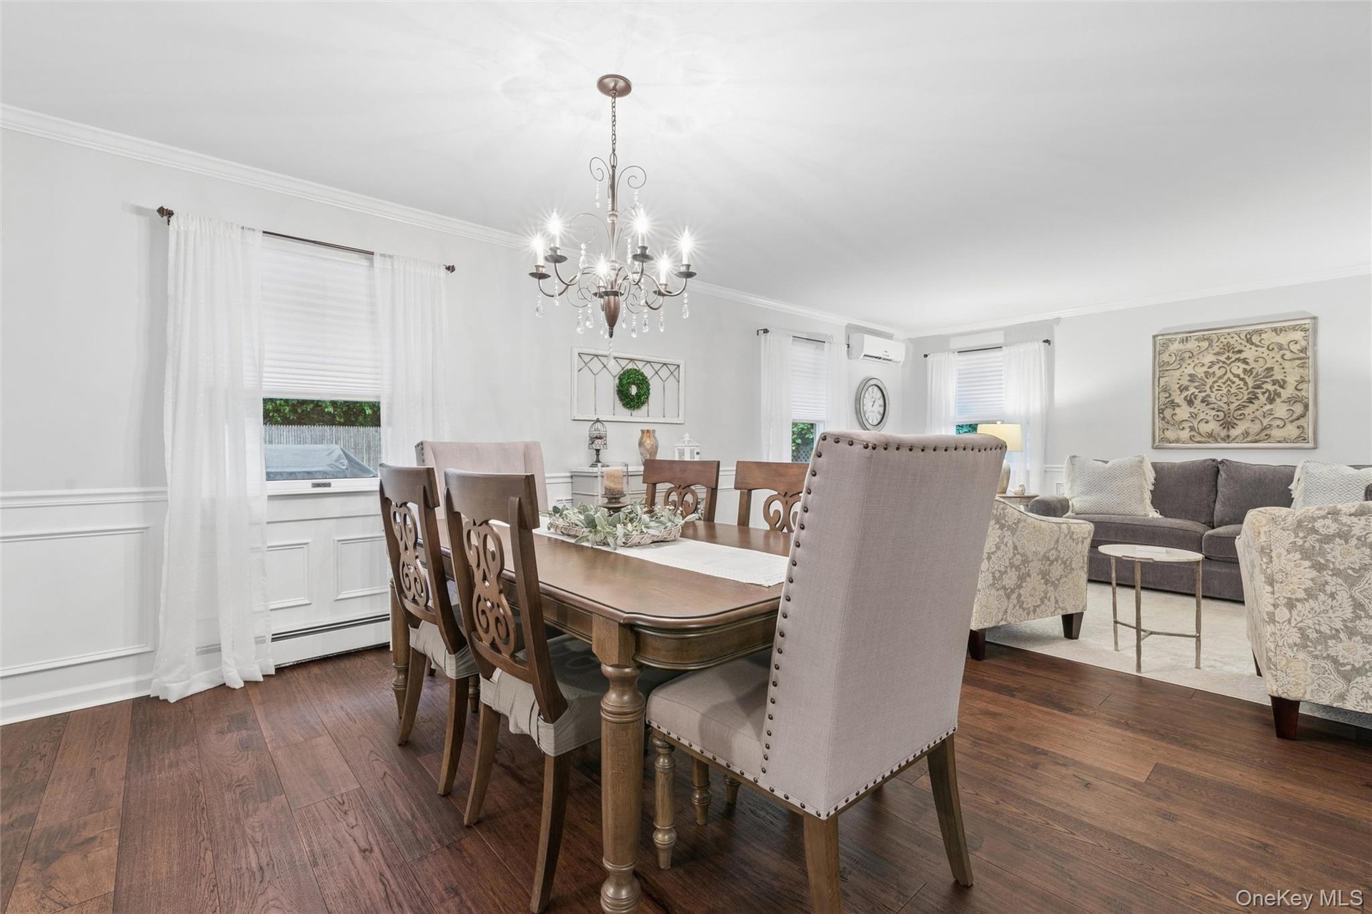
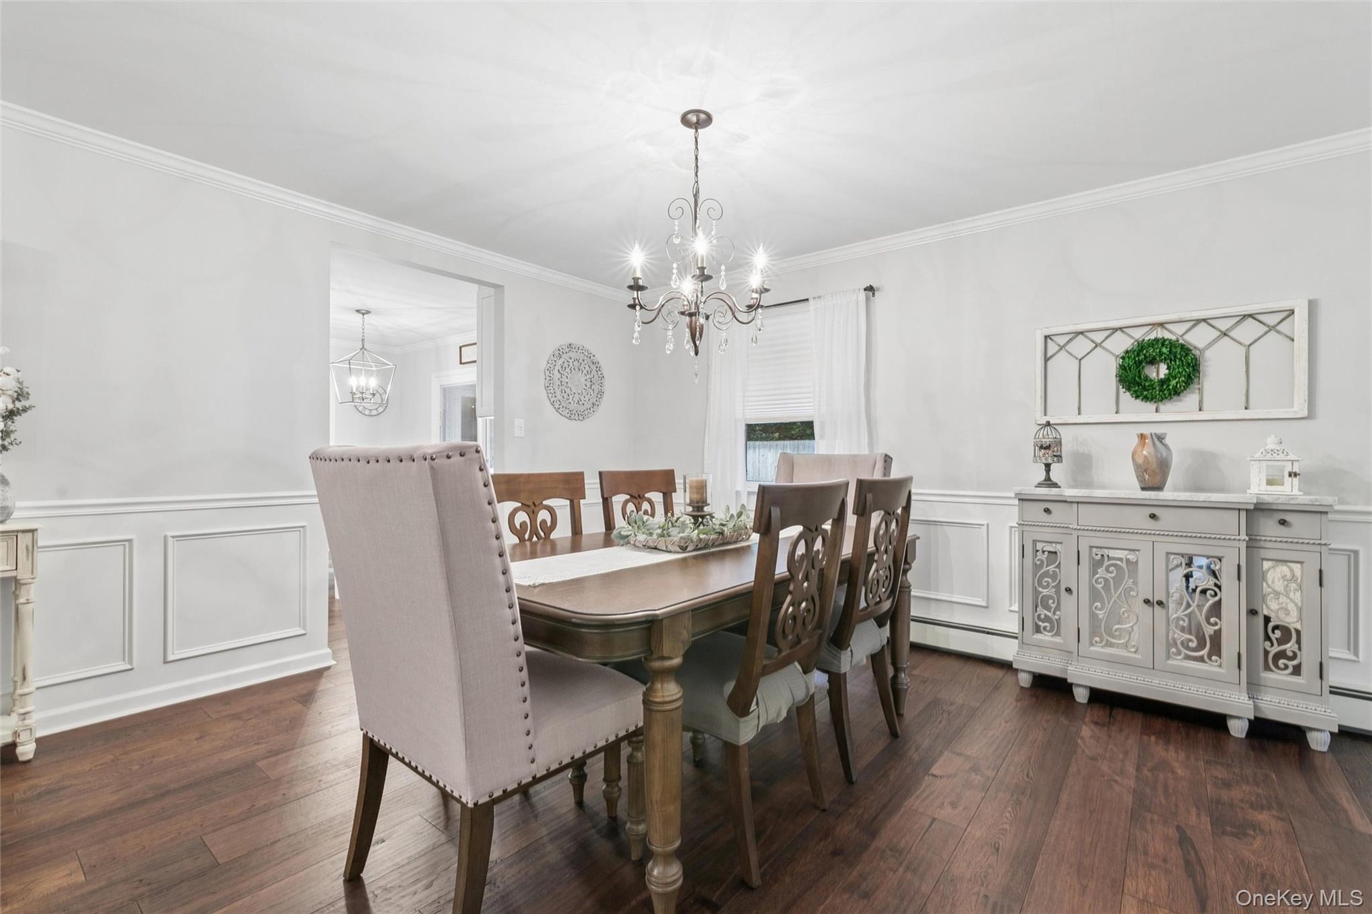
- Wood-finish flooring throughout, featuring a dining area with a chandelier and wainscoting
- 12
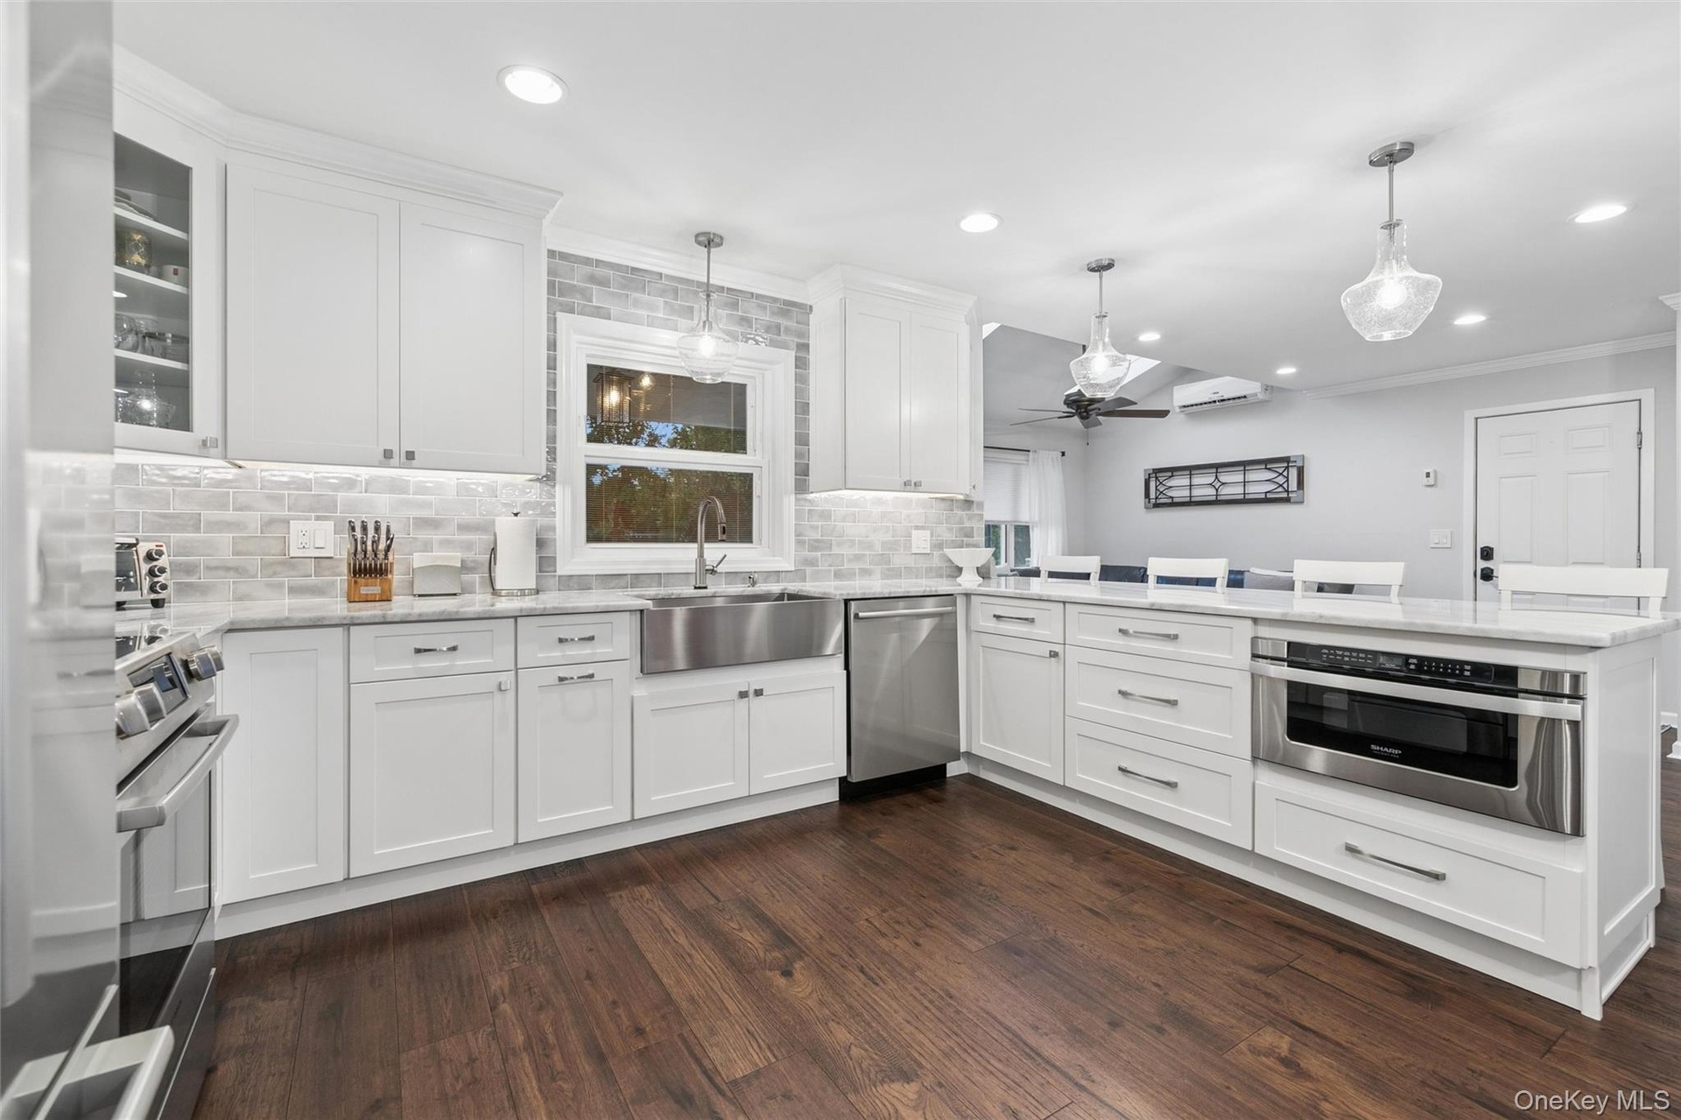
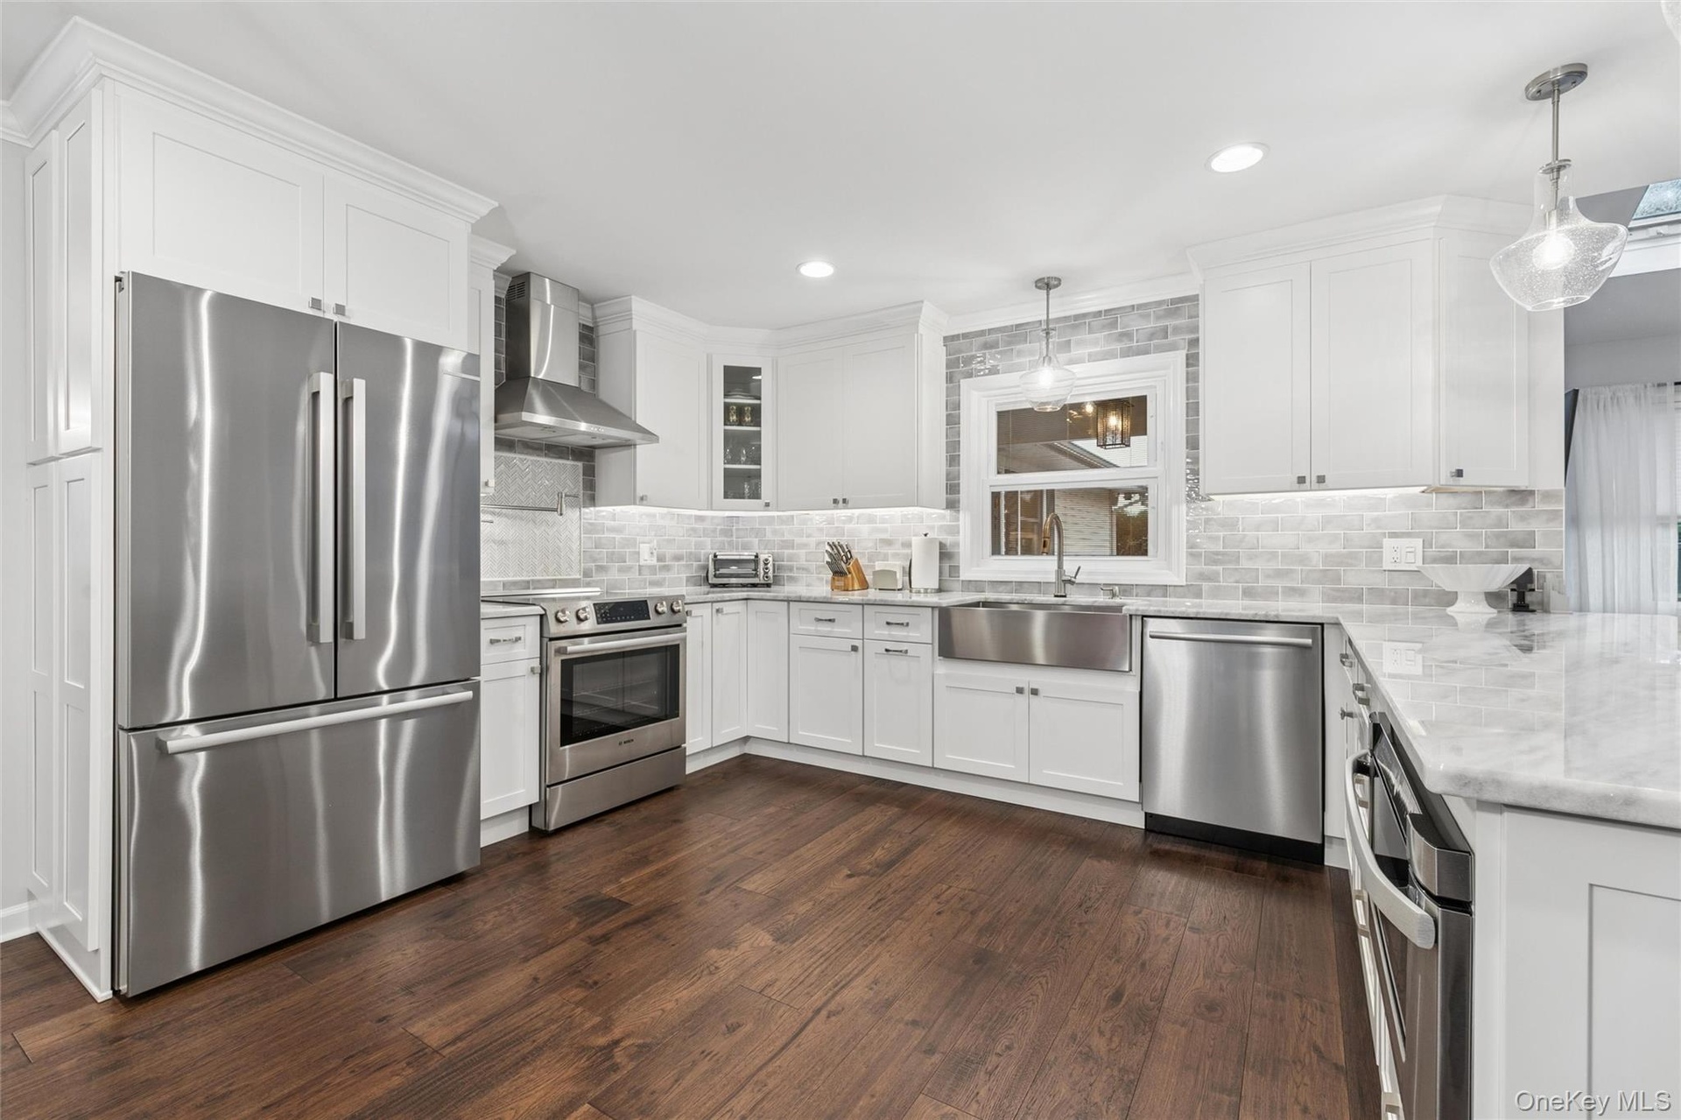
- Kitchen featuring white shaker cabinetry, stainless steel appliances, wood-finish flooring, and light gray subway tile backsplash
- 14
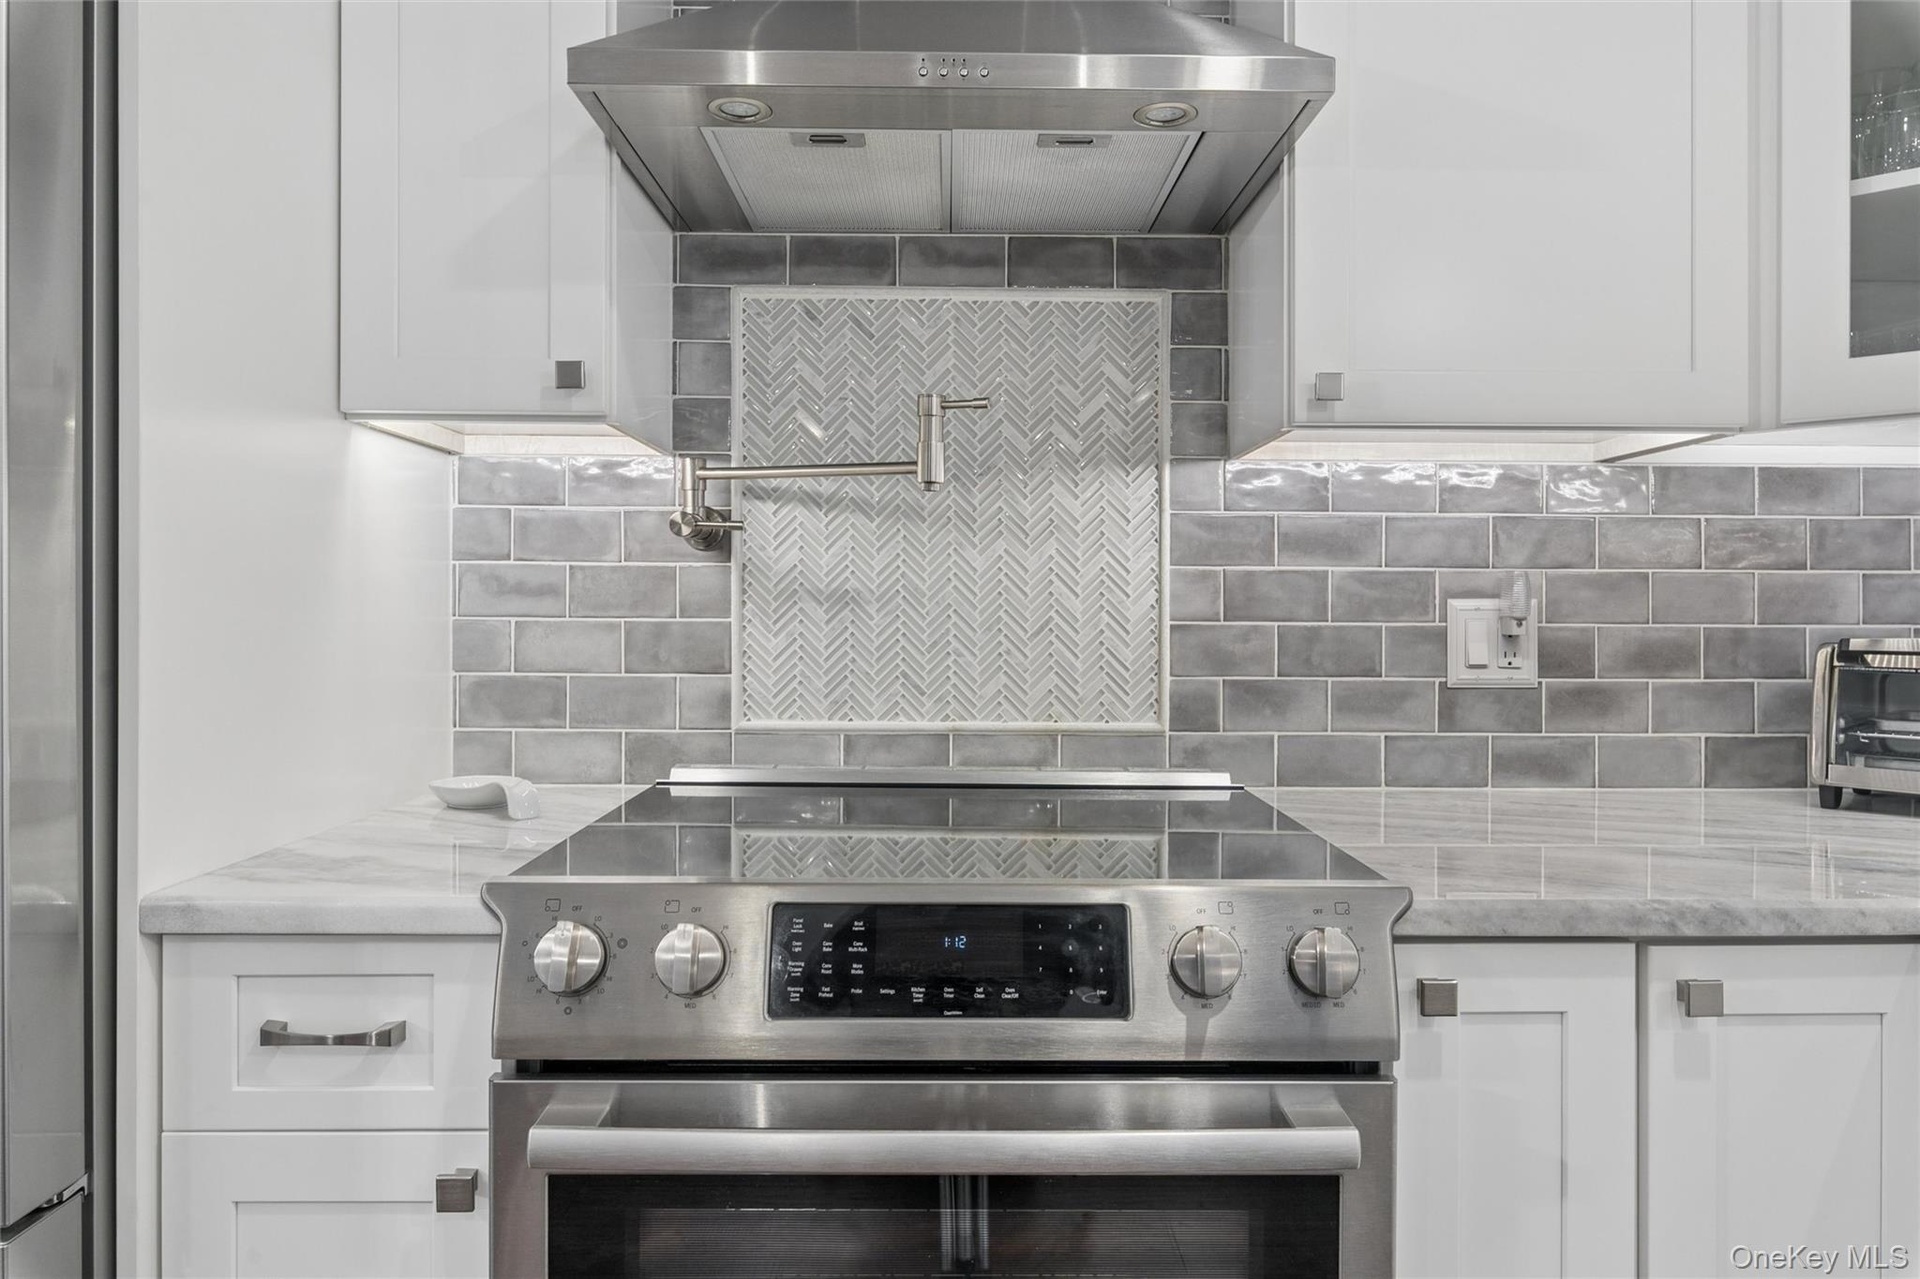
- Stainless steel range with a built-in oven and a glass cooktop, complemented by a stainless steel range hood
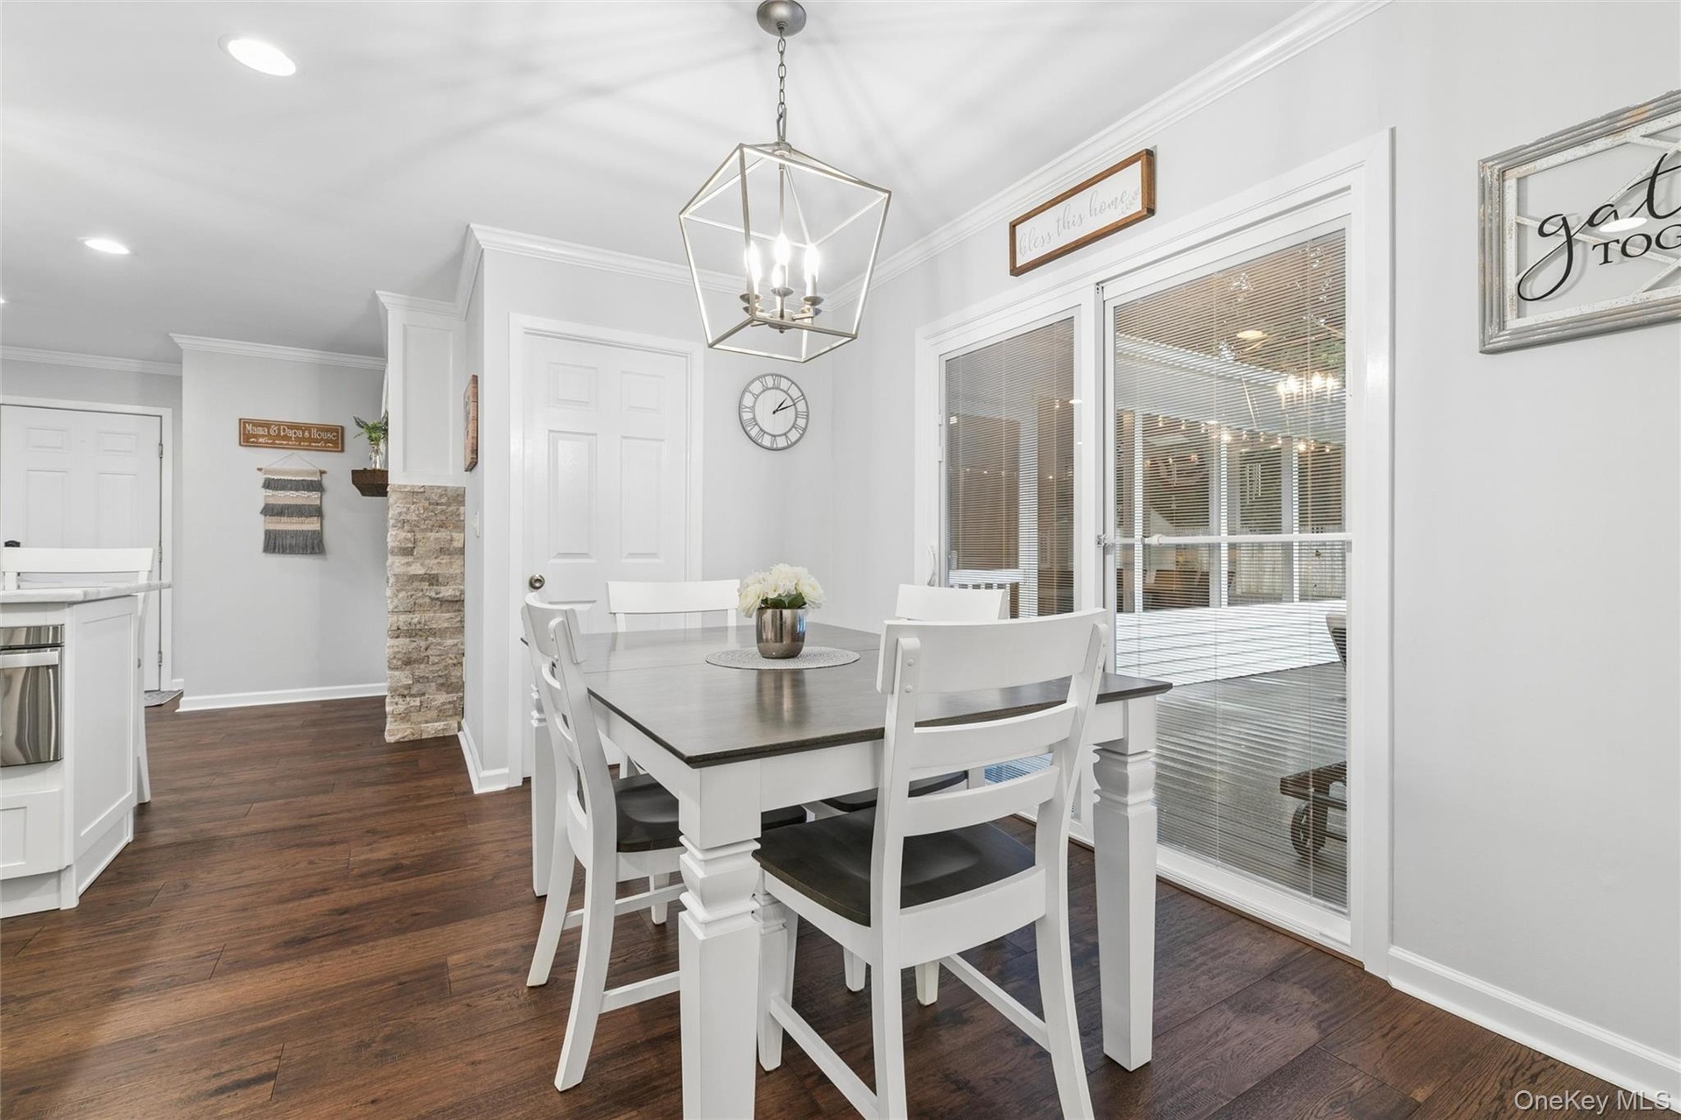
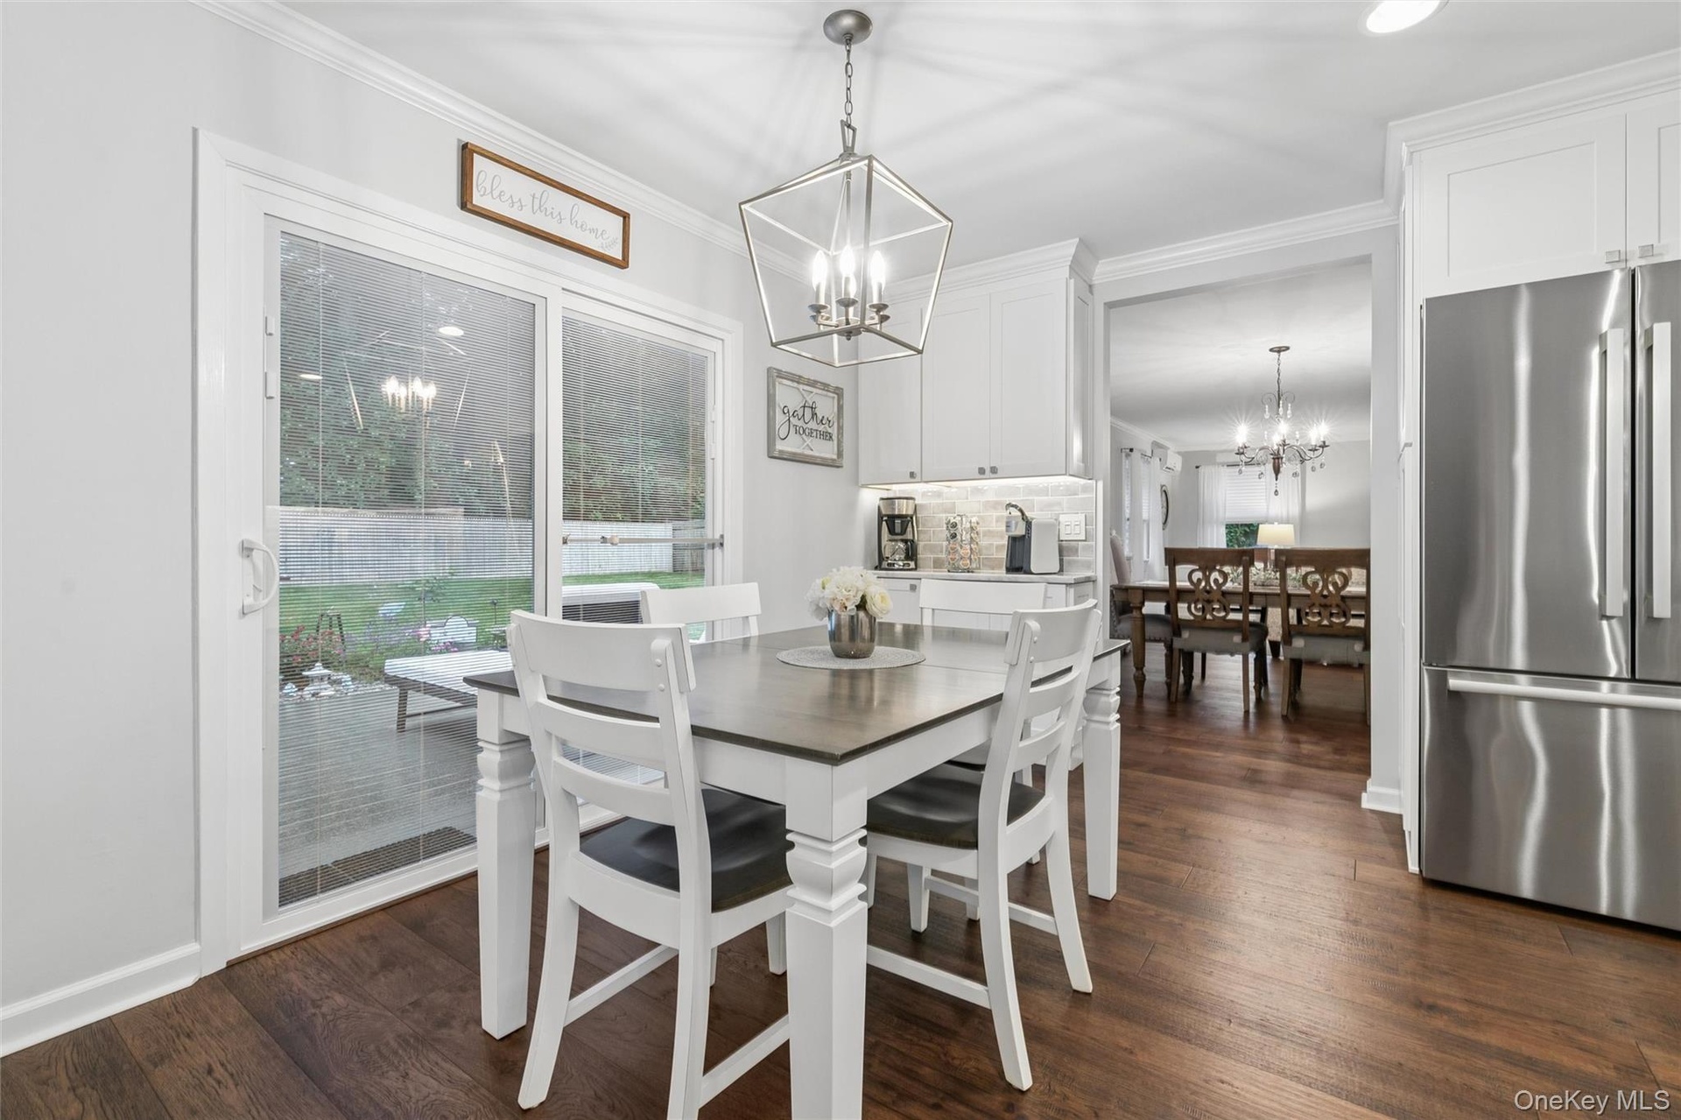
- Dining area with wood-finish flooring, featuring a contemporary geometric chandelier, white trim work, and glass sliding doors
- 17
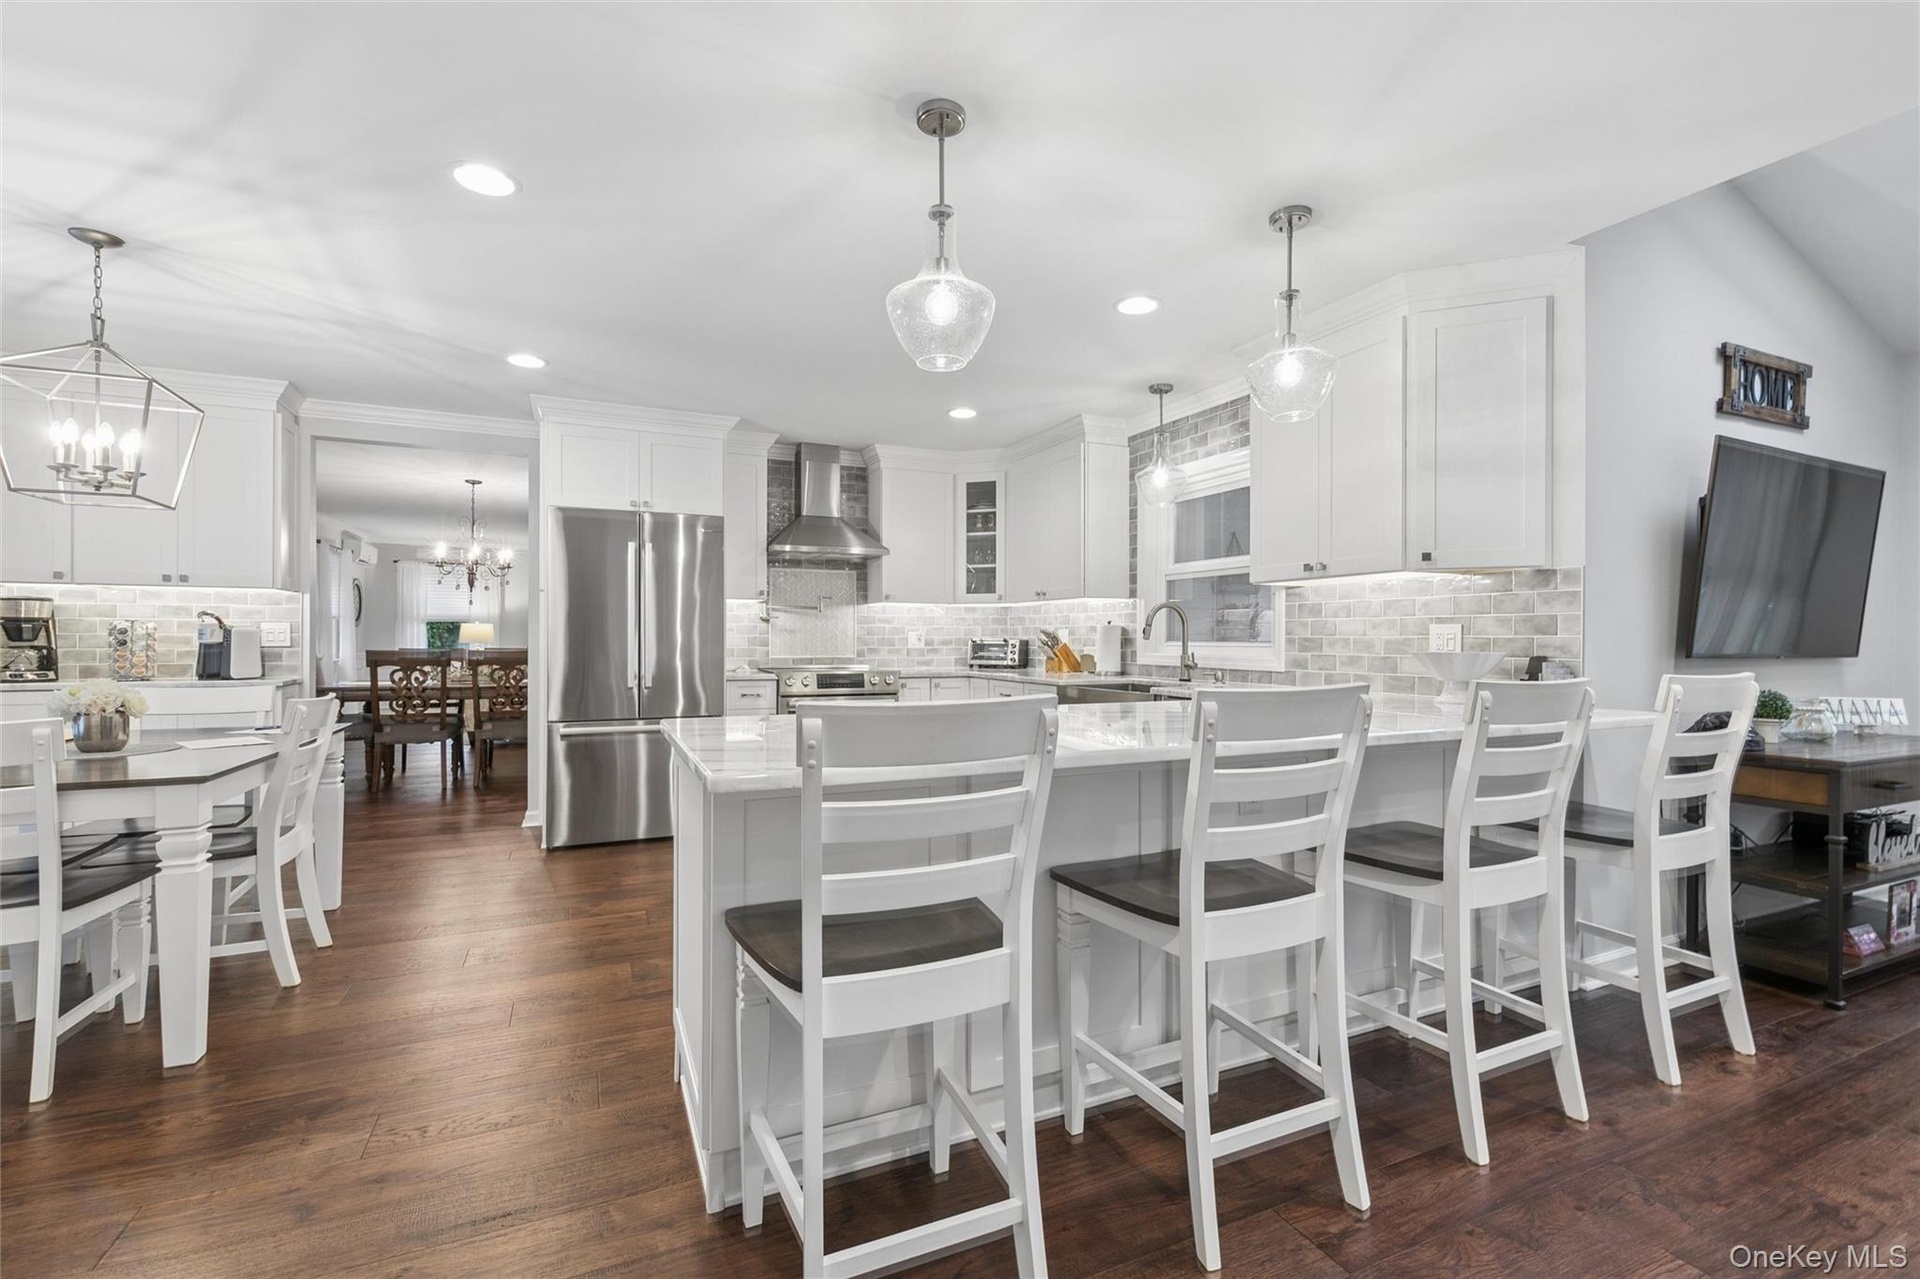
- Bright kitchen featuring white cabinetry, a large center island with seating, stainless steel appliances, a tile backsplash, and wood-finish flooring
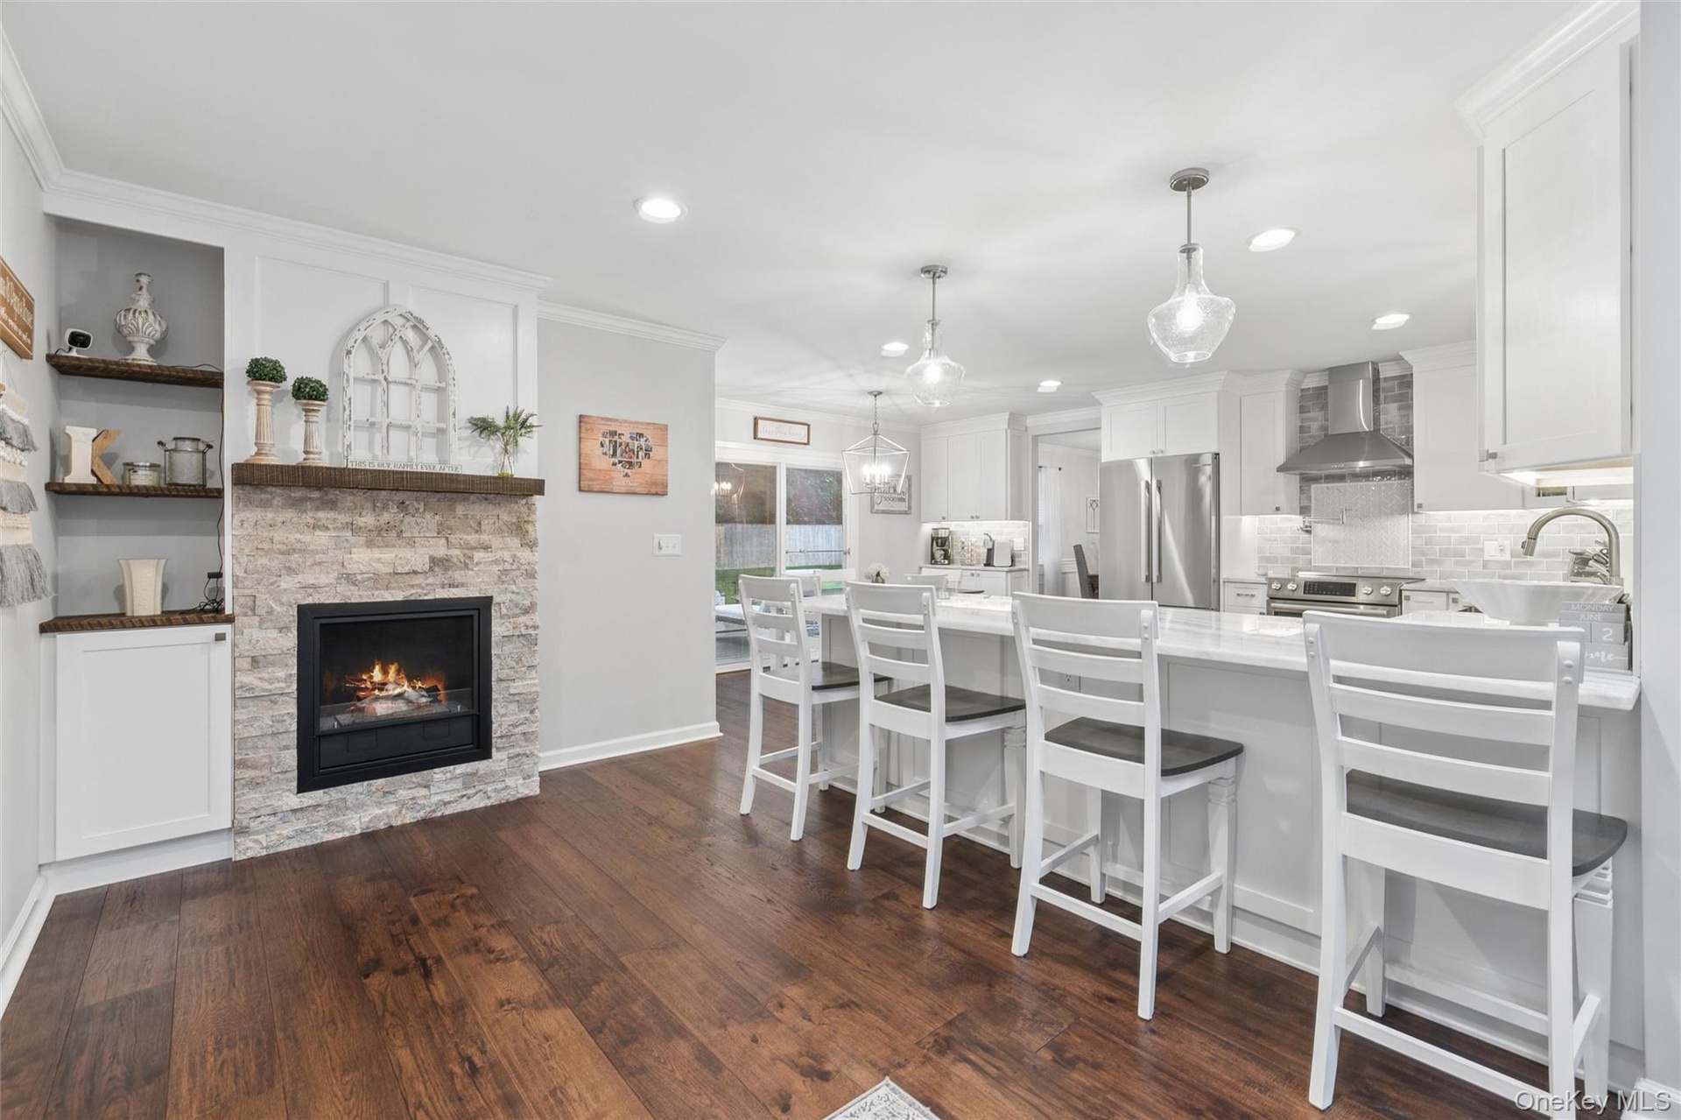
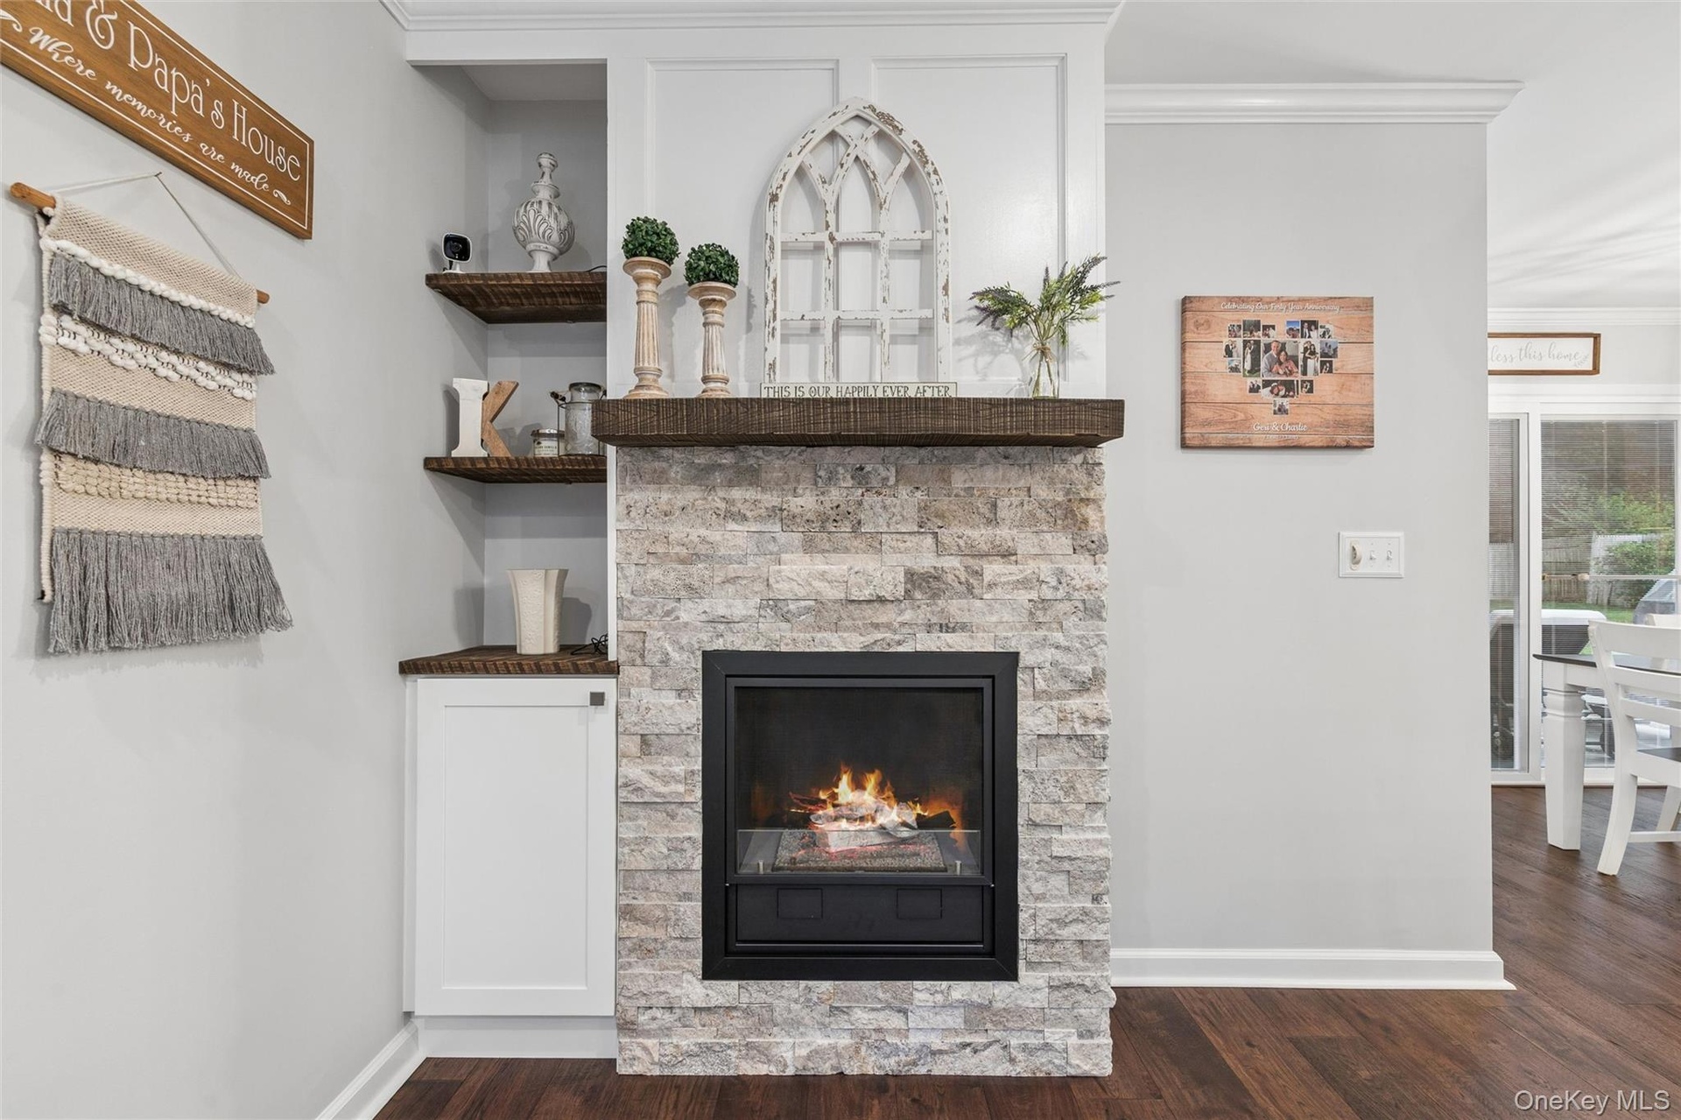
- Spacious interior featuring wood-finish flooring, a stone-front fireplace with wood mantle, built-in shelving, a kitchen island with seating, and pend
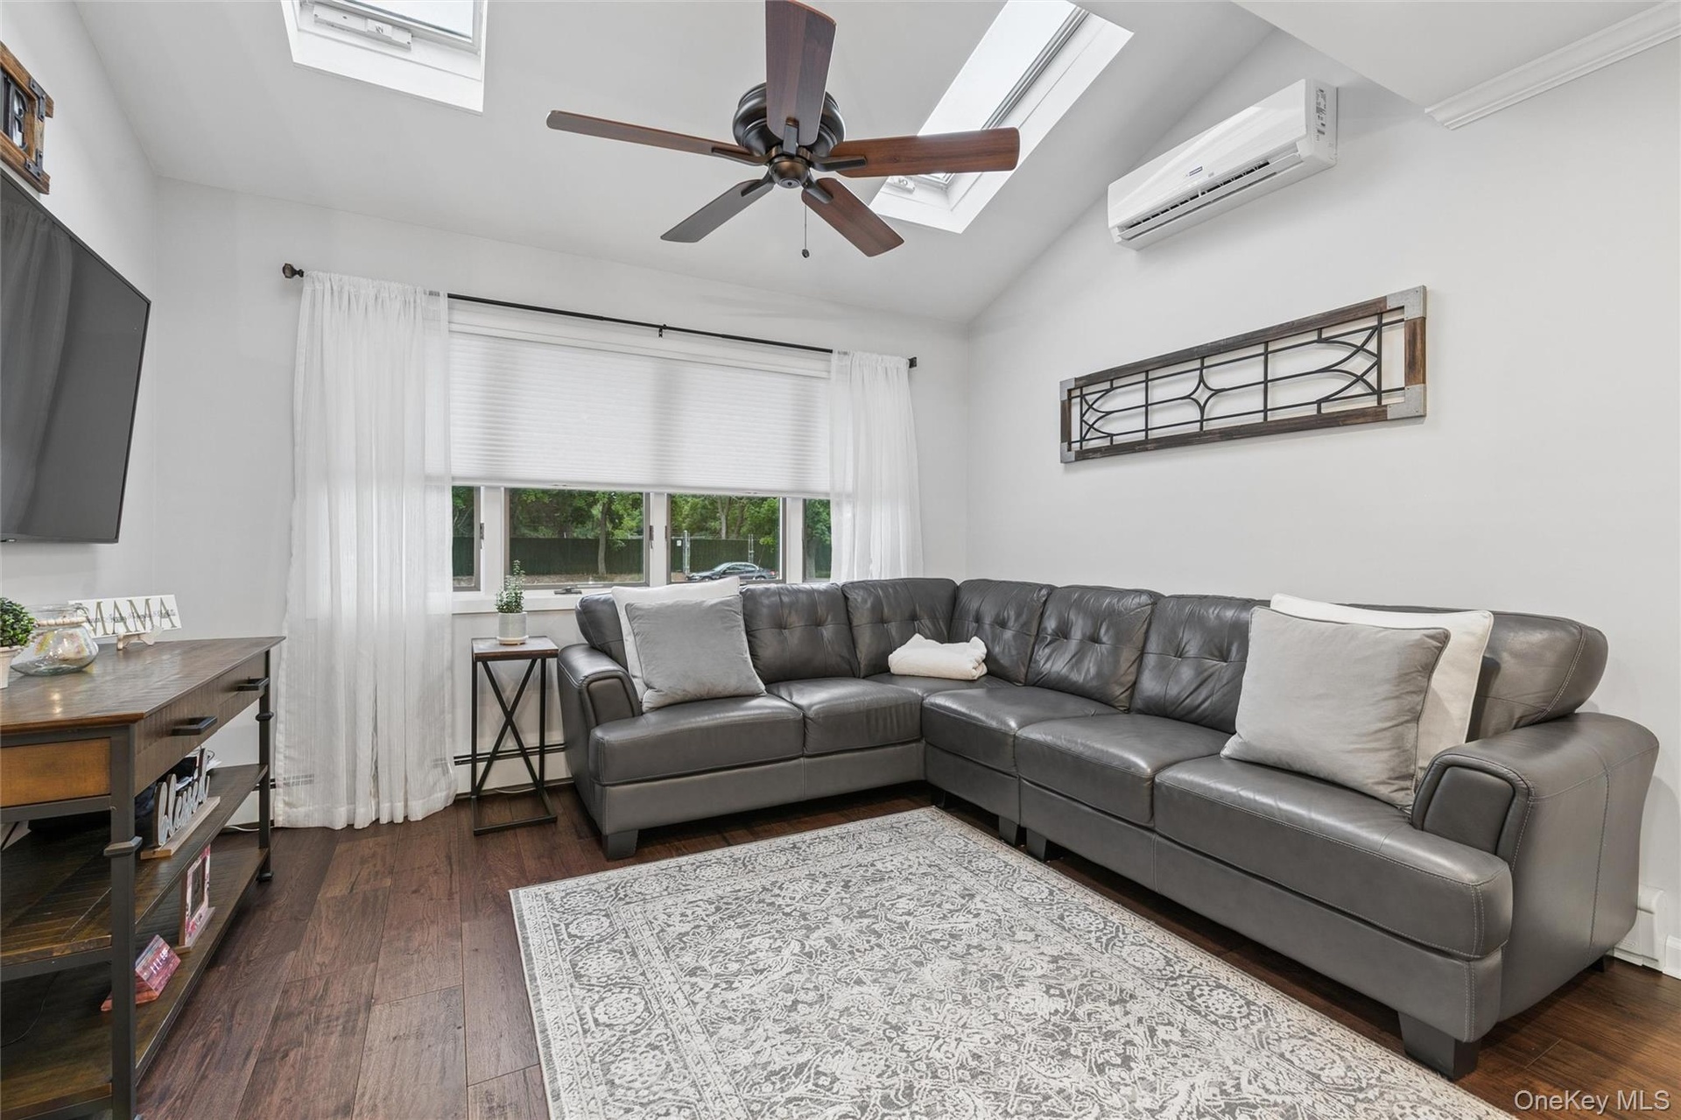
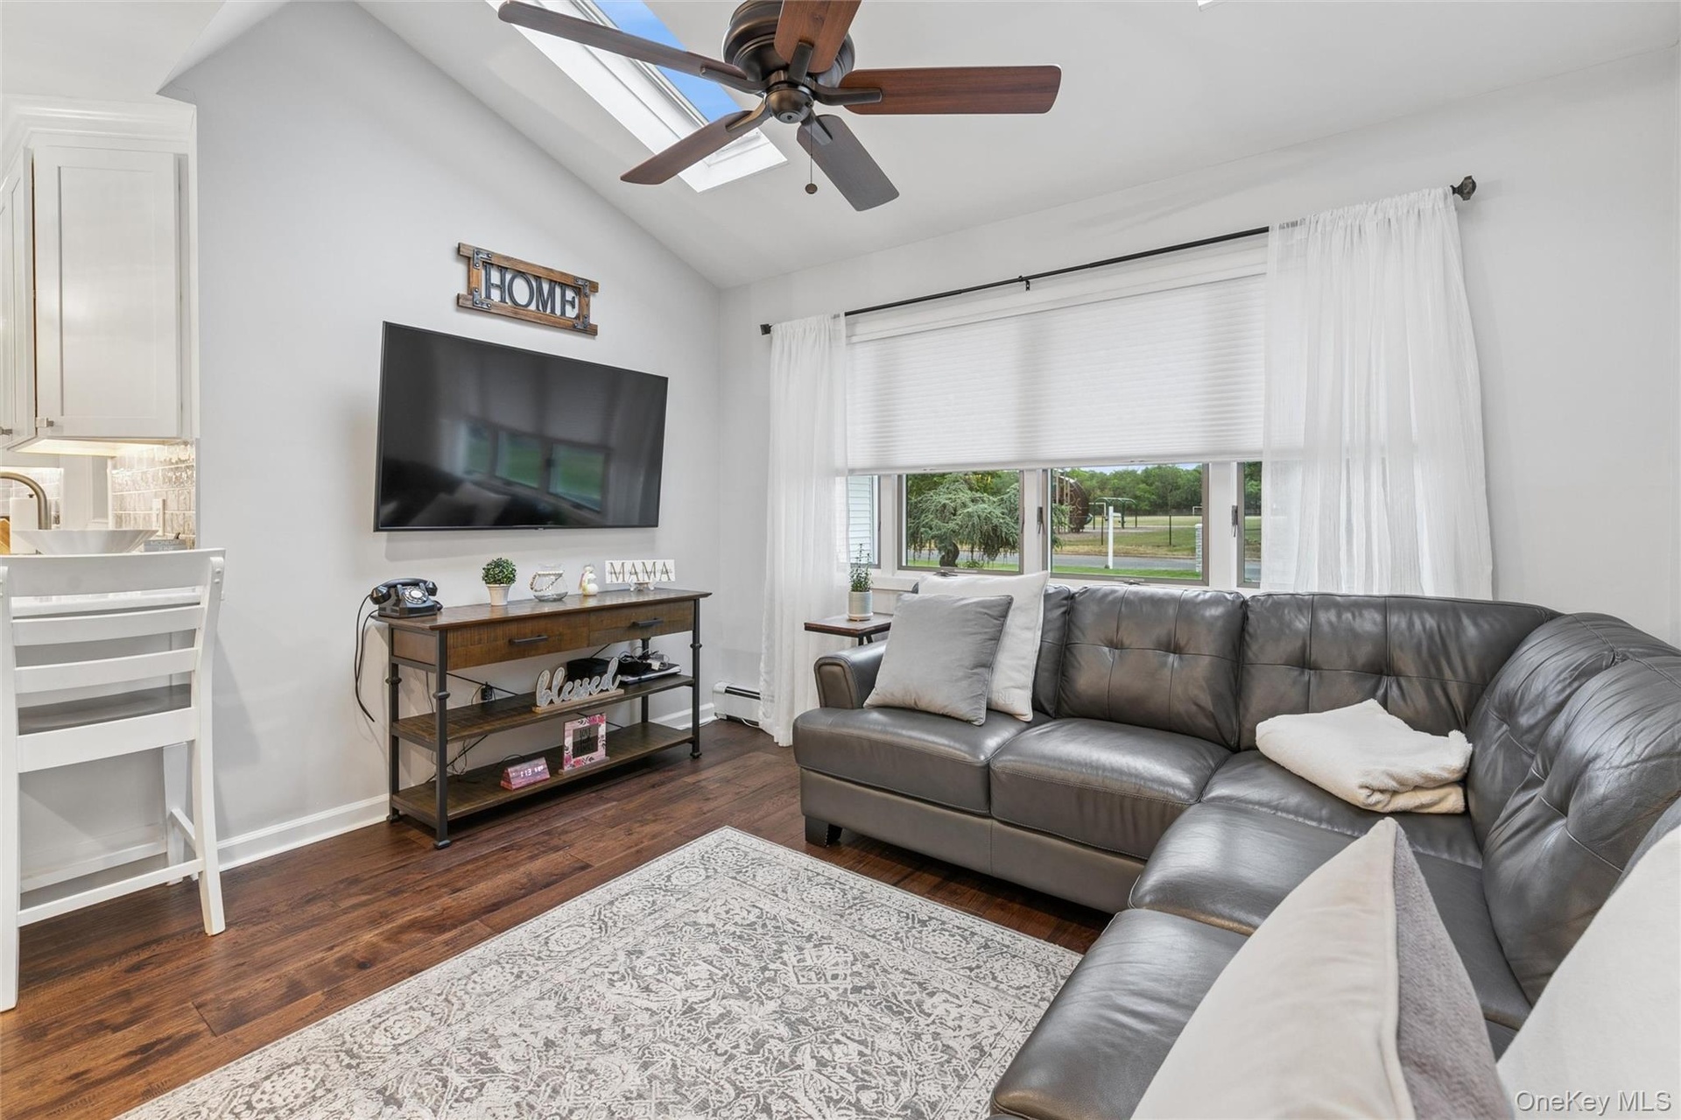
- Living area featuring vaulted ceilings with skylights, wood-finish flooring, and a ceiling fan
- 21
- 22
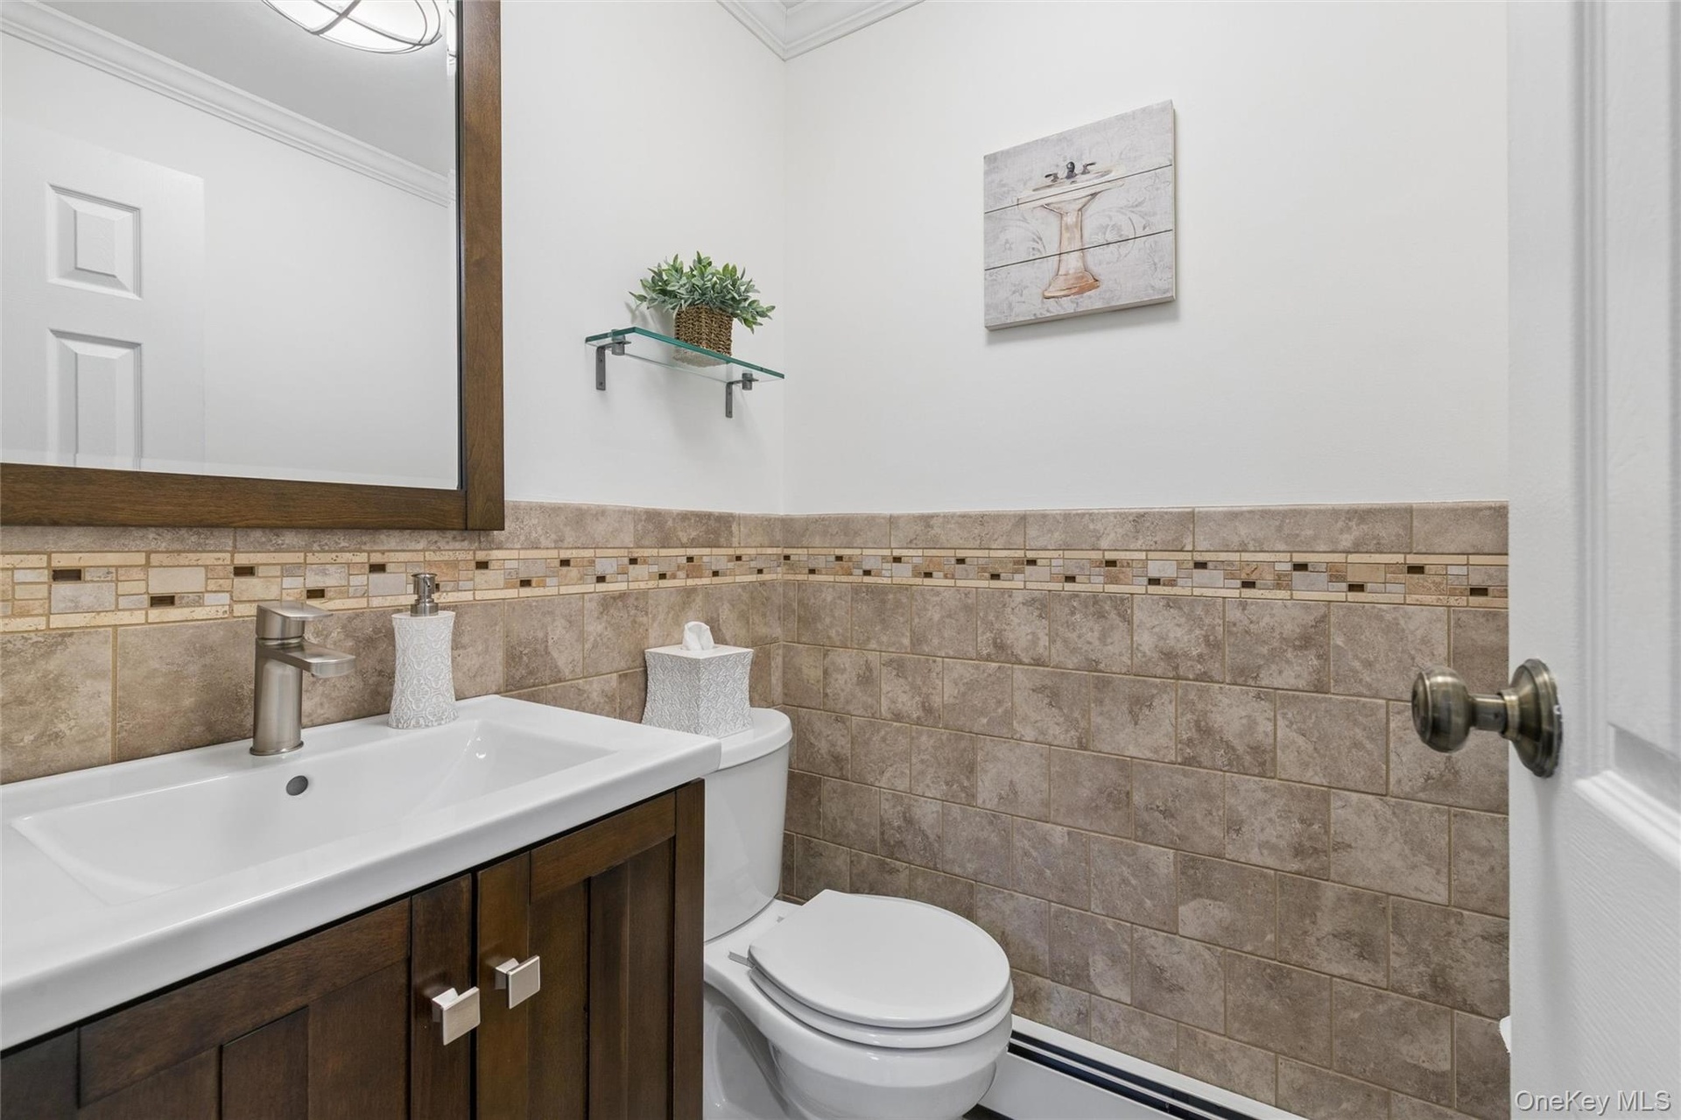
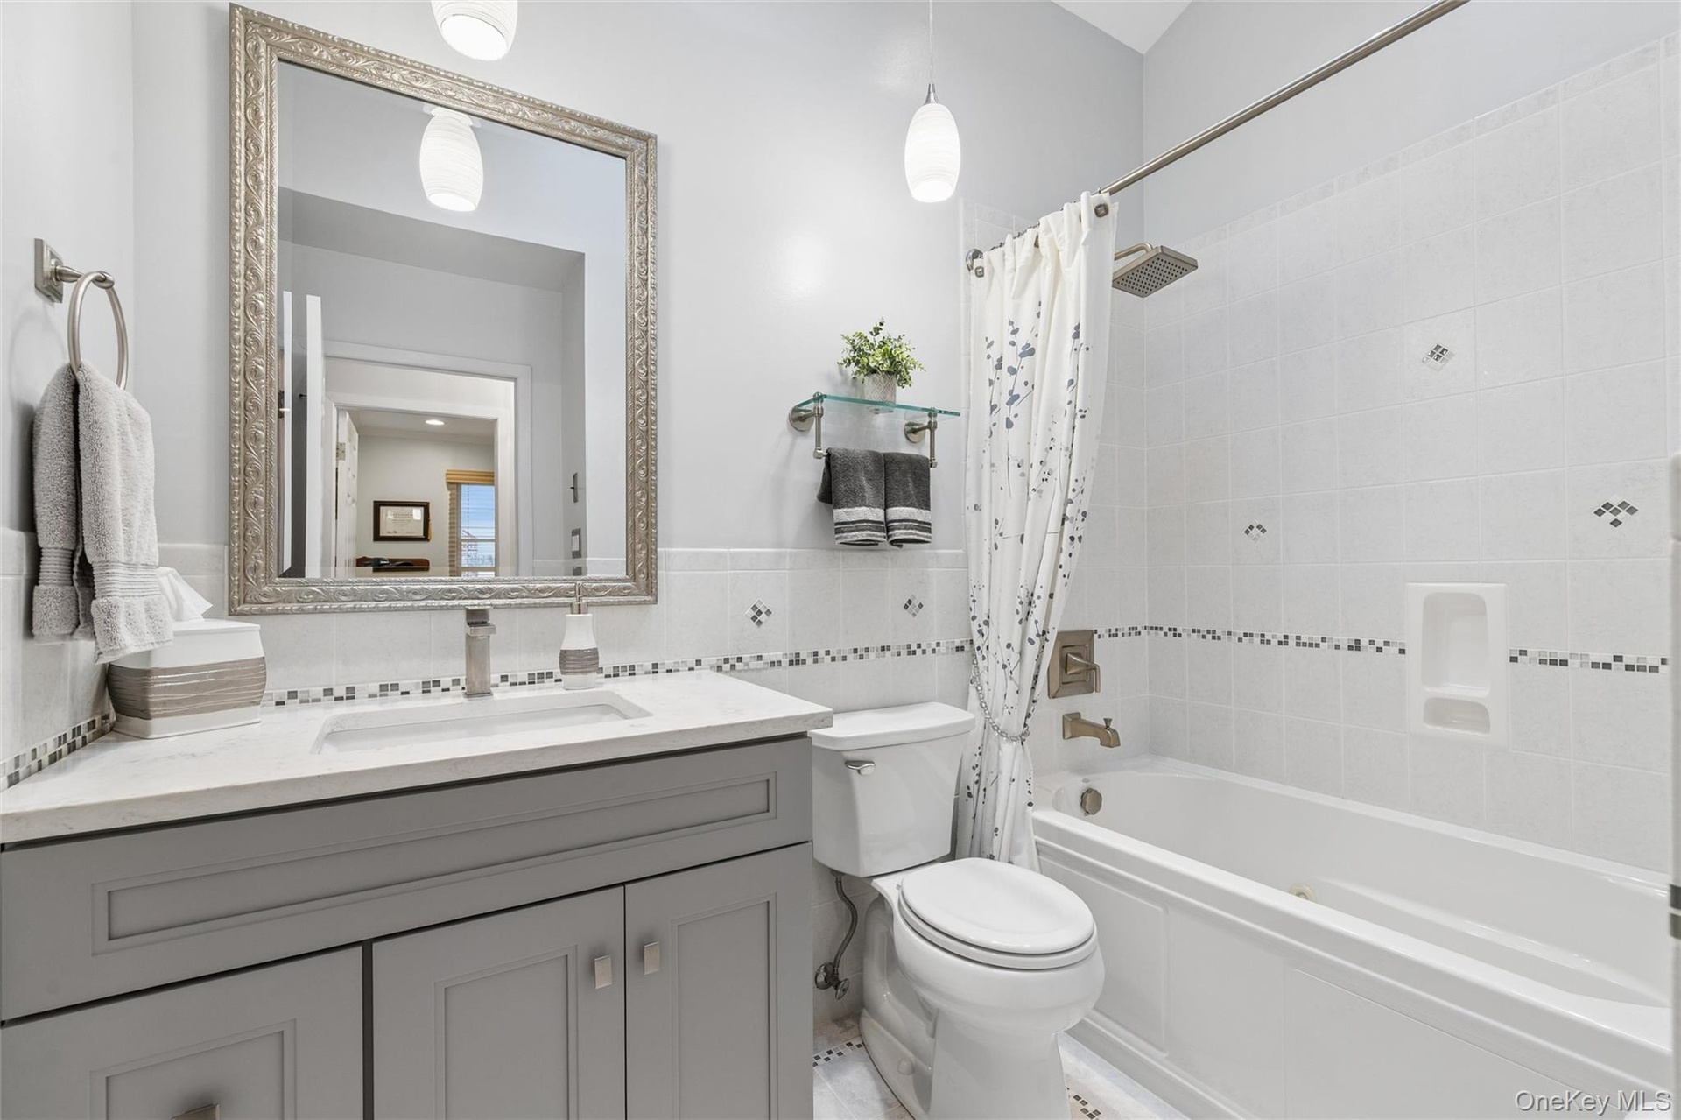
- Vanity with integrated sink, wood-framed mirror, and satin nickel faucet
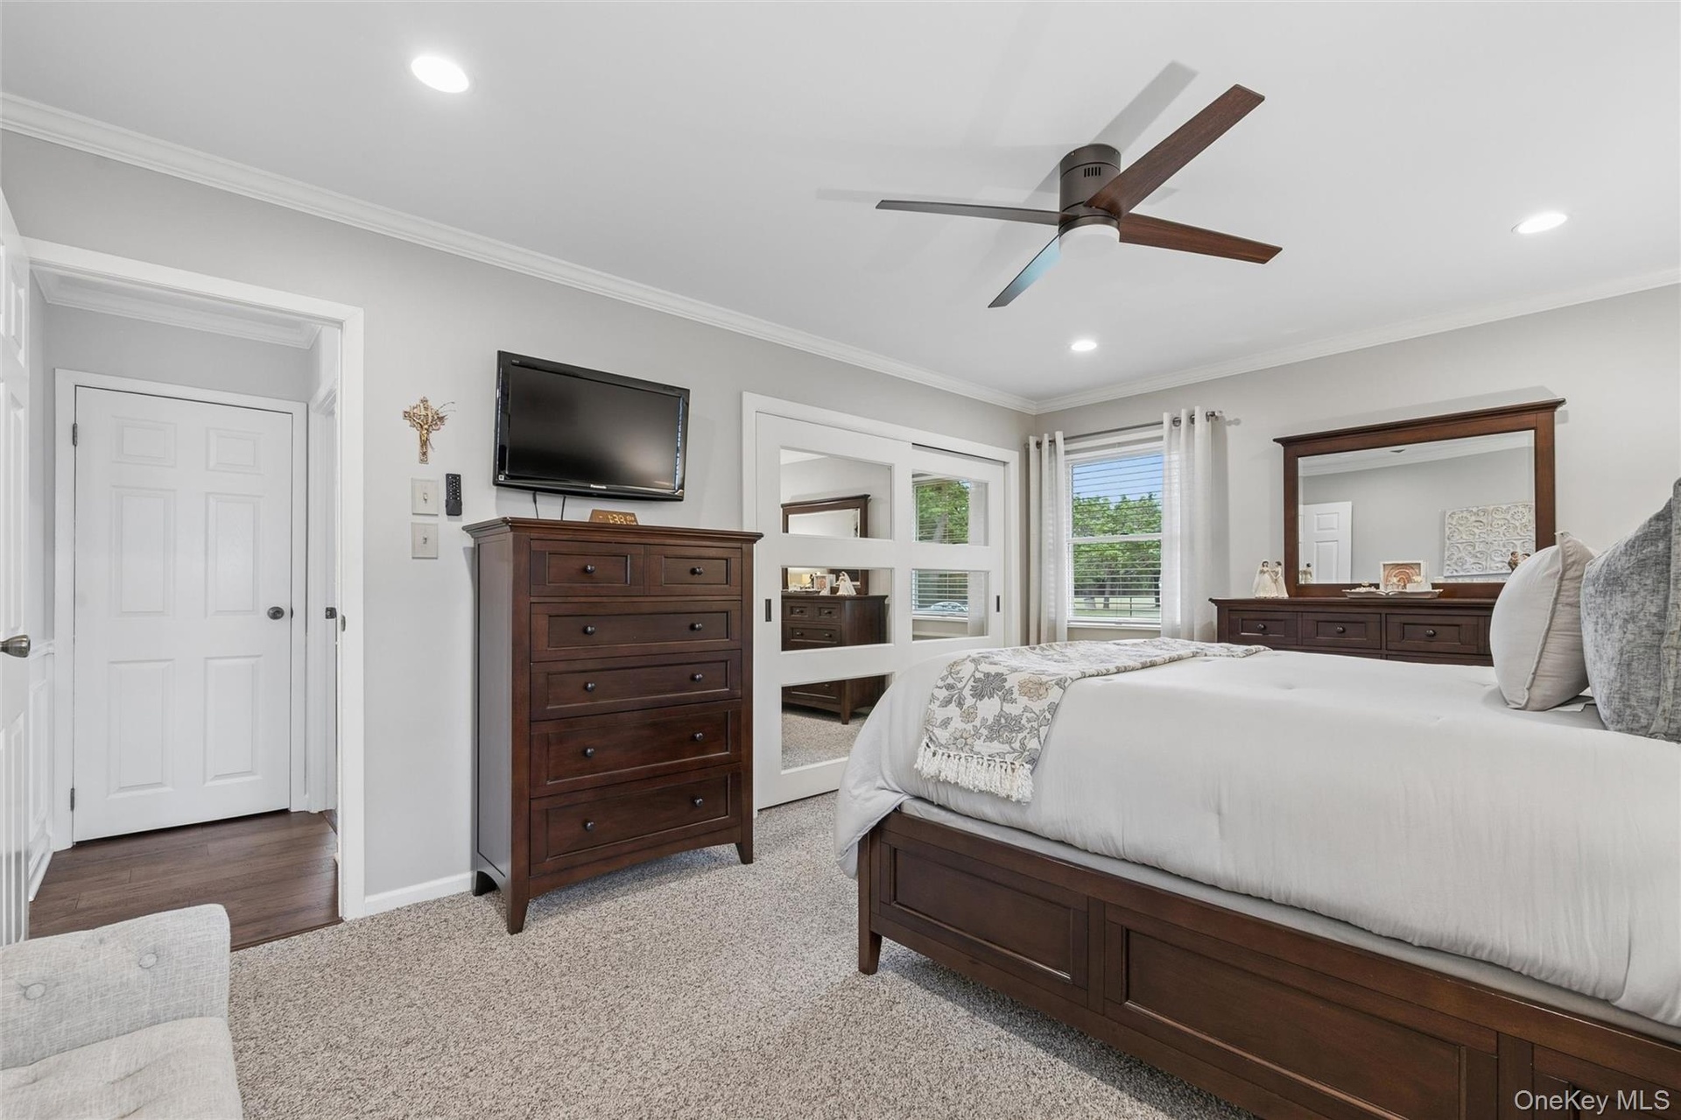
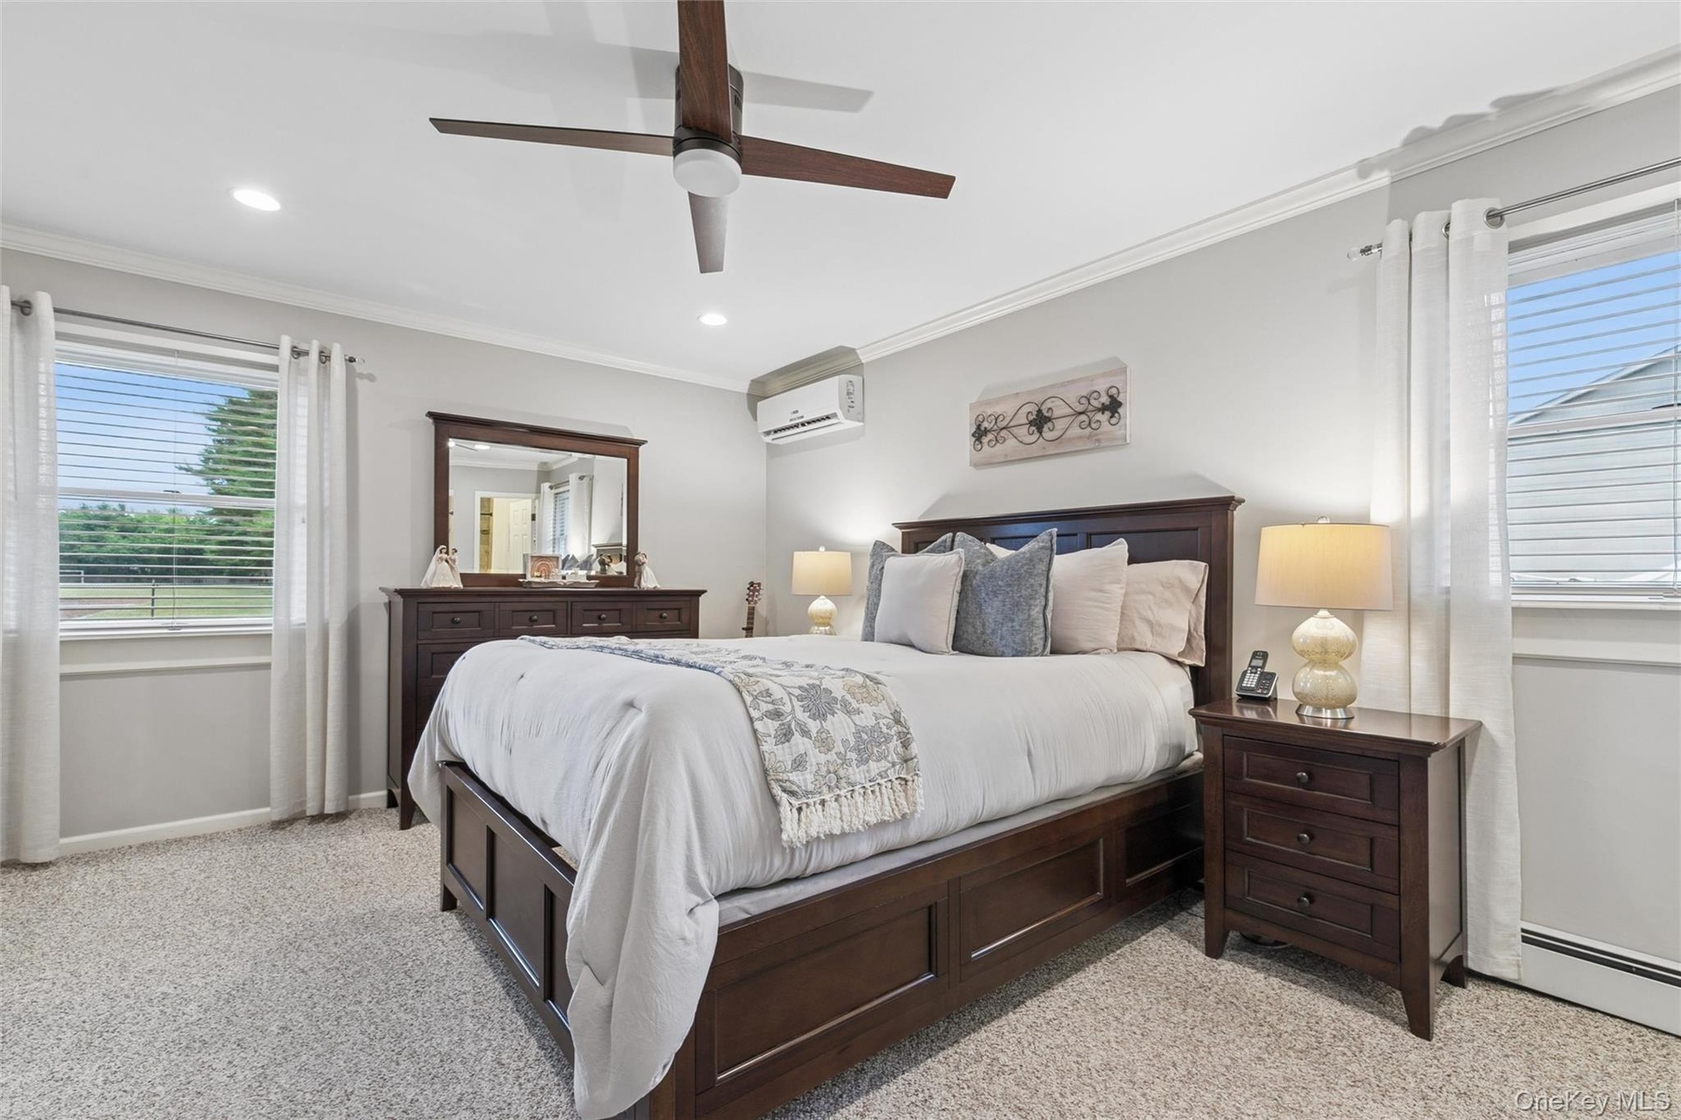
- Bedroom featuring light gray walls, white trim, and light-toned carpet
- 25
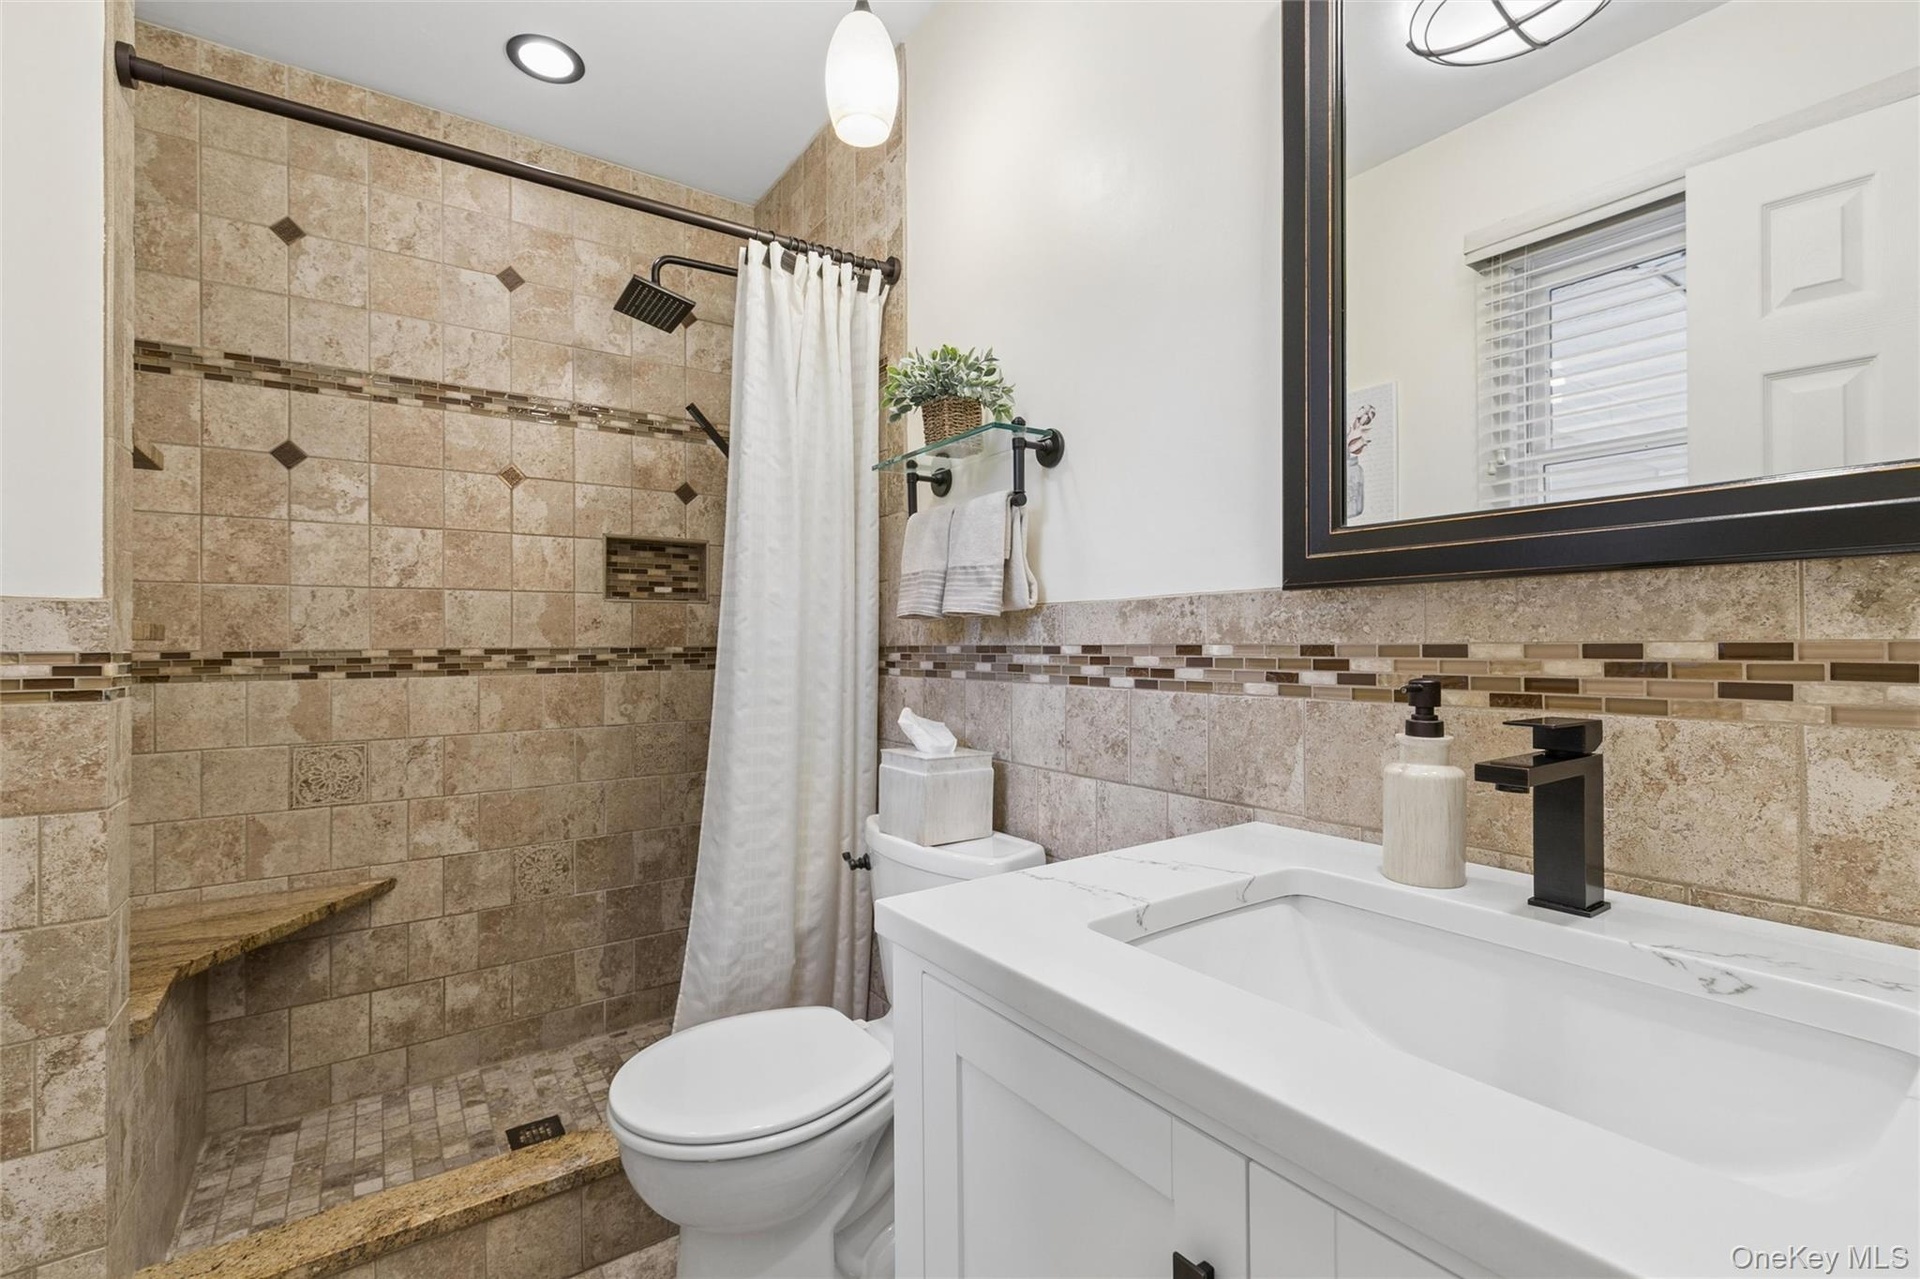
- Shower featuring natural stone-look tile, mosaic accent bands, a built-in bench, and a niche
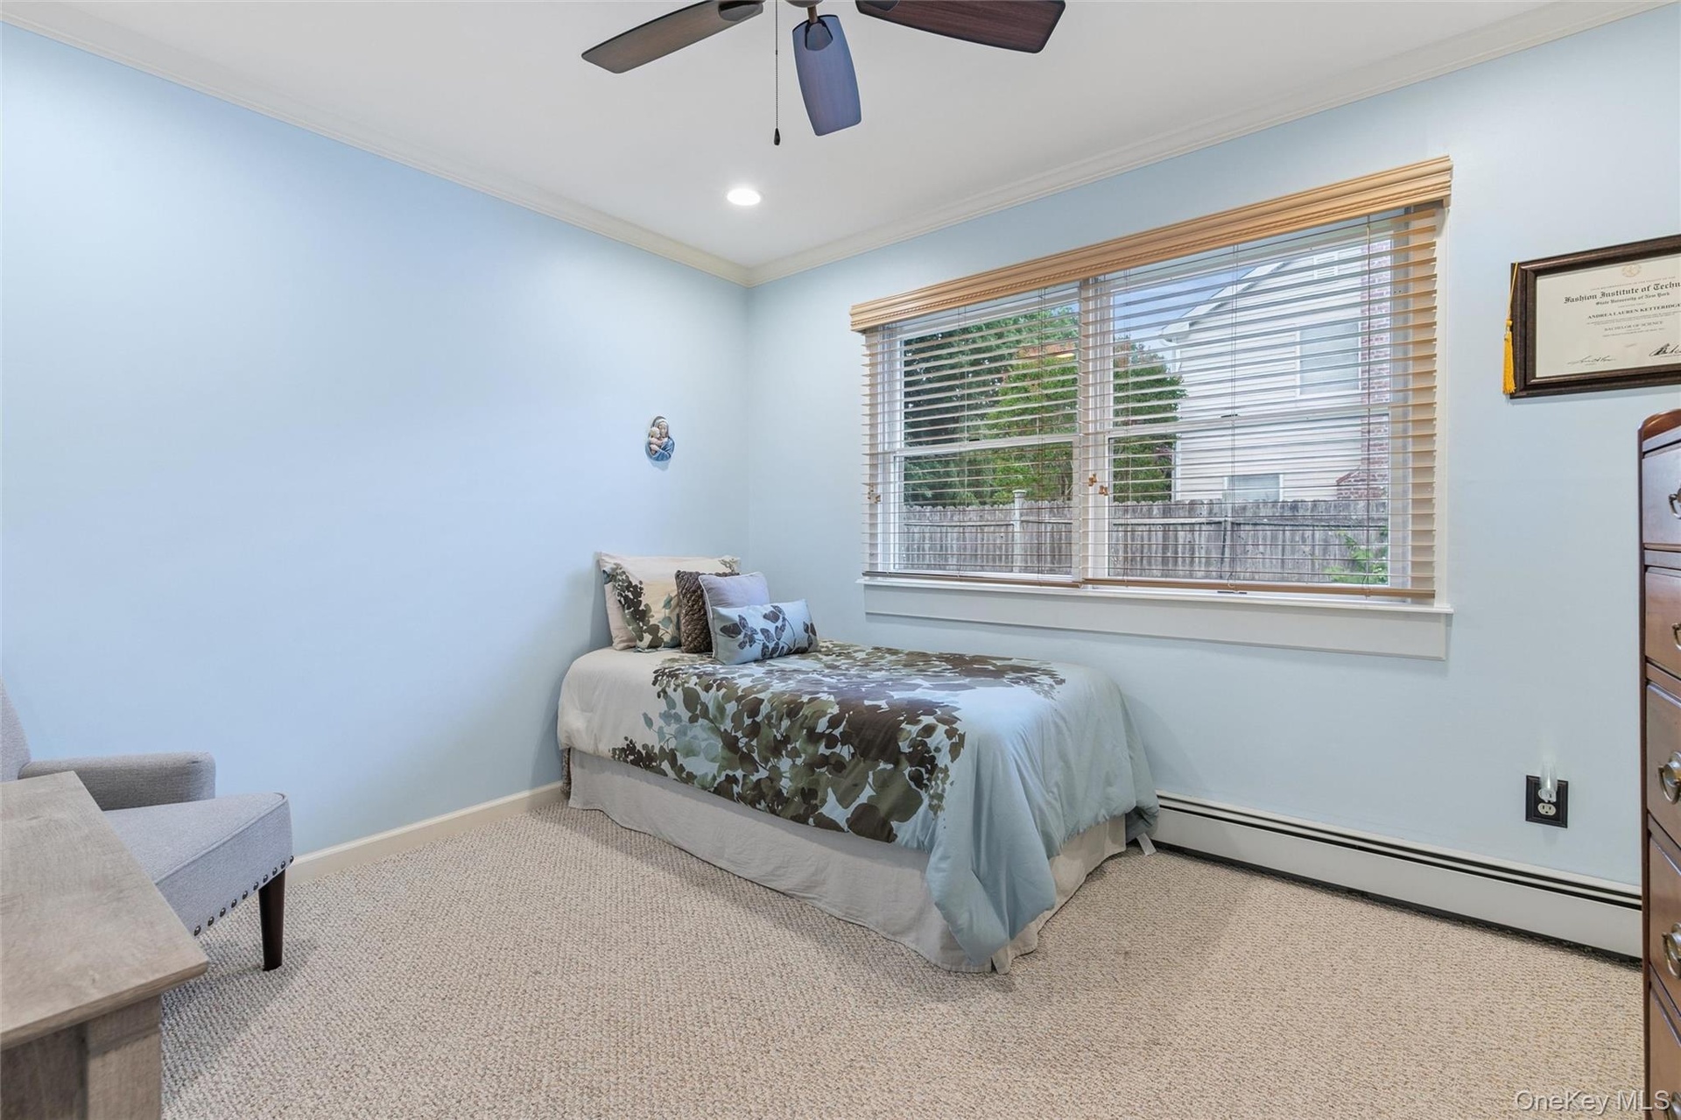
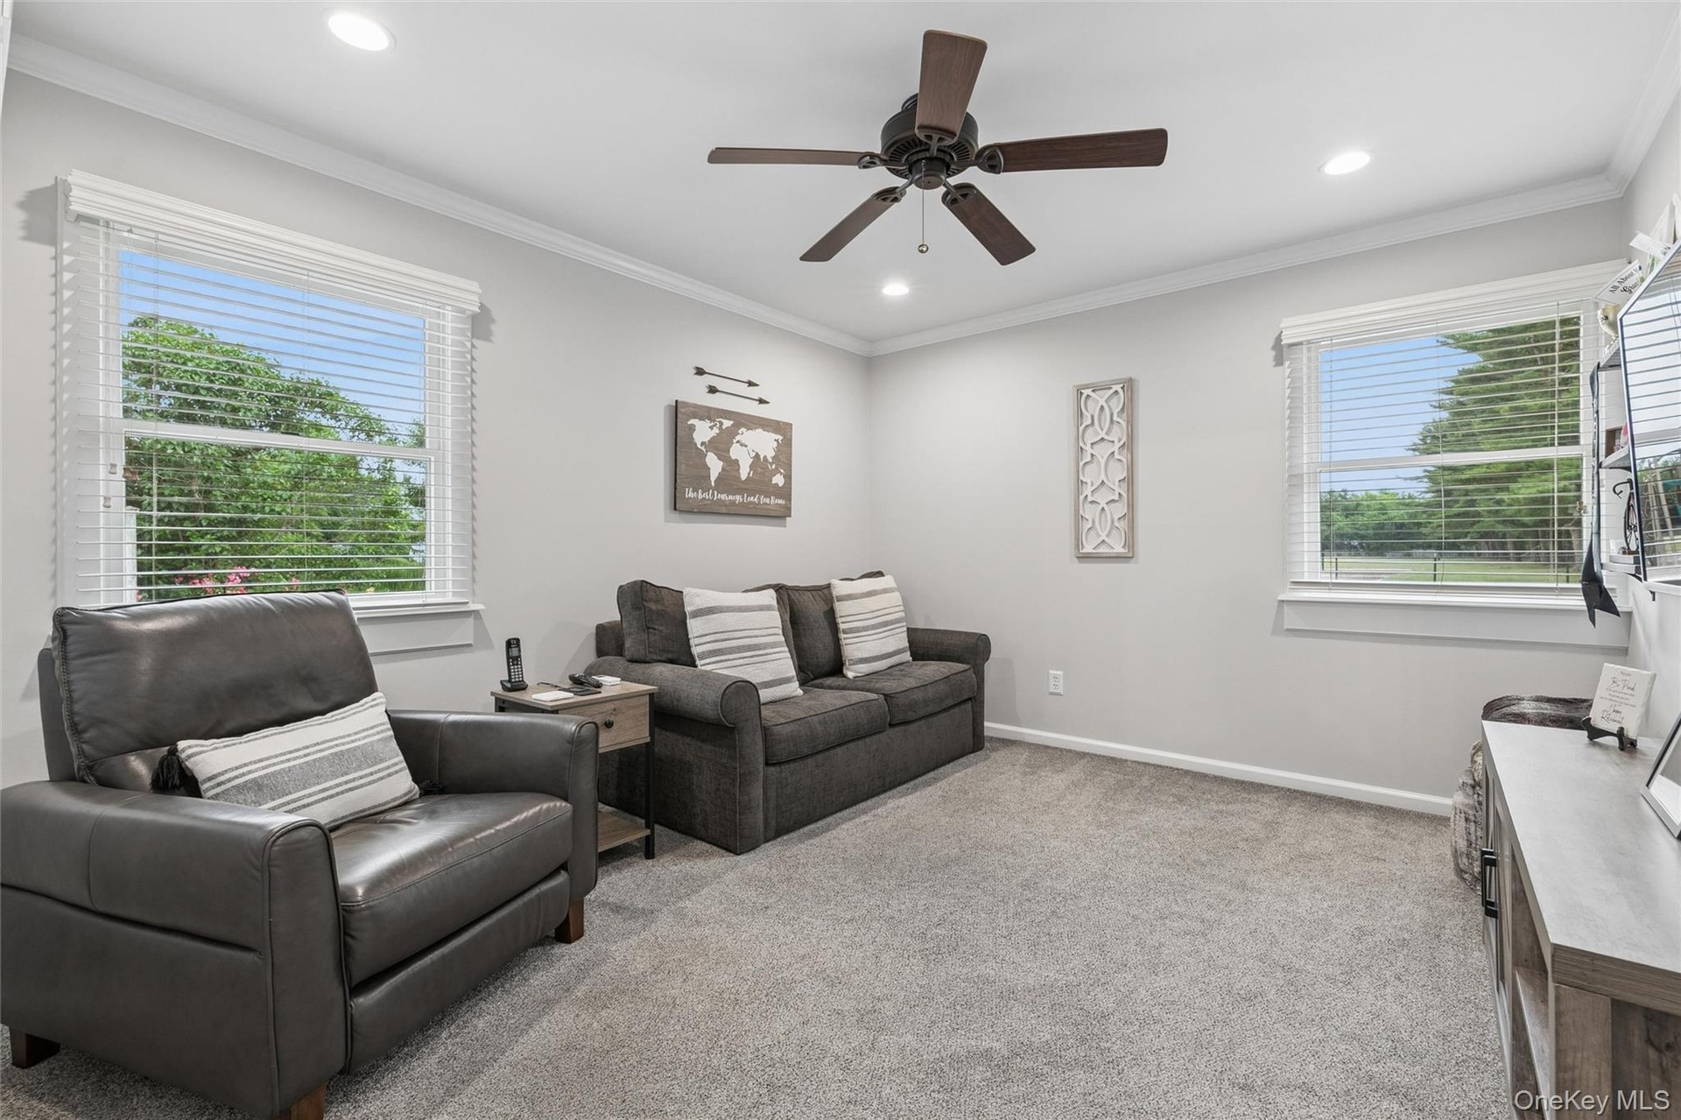
- Carpeted room featuring a ceiling fan with light, recessed lighting, and a window with blinds
- 28
- Bathroom featuring a single vanity with gray cabinetry, a white countertop, and an undermount sink. Jacuzzi tub
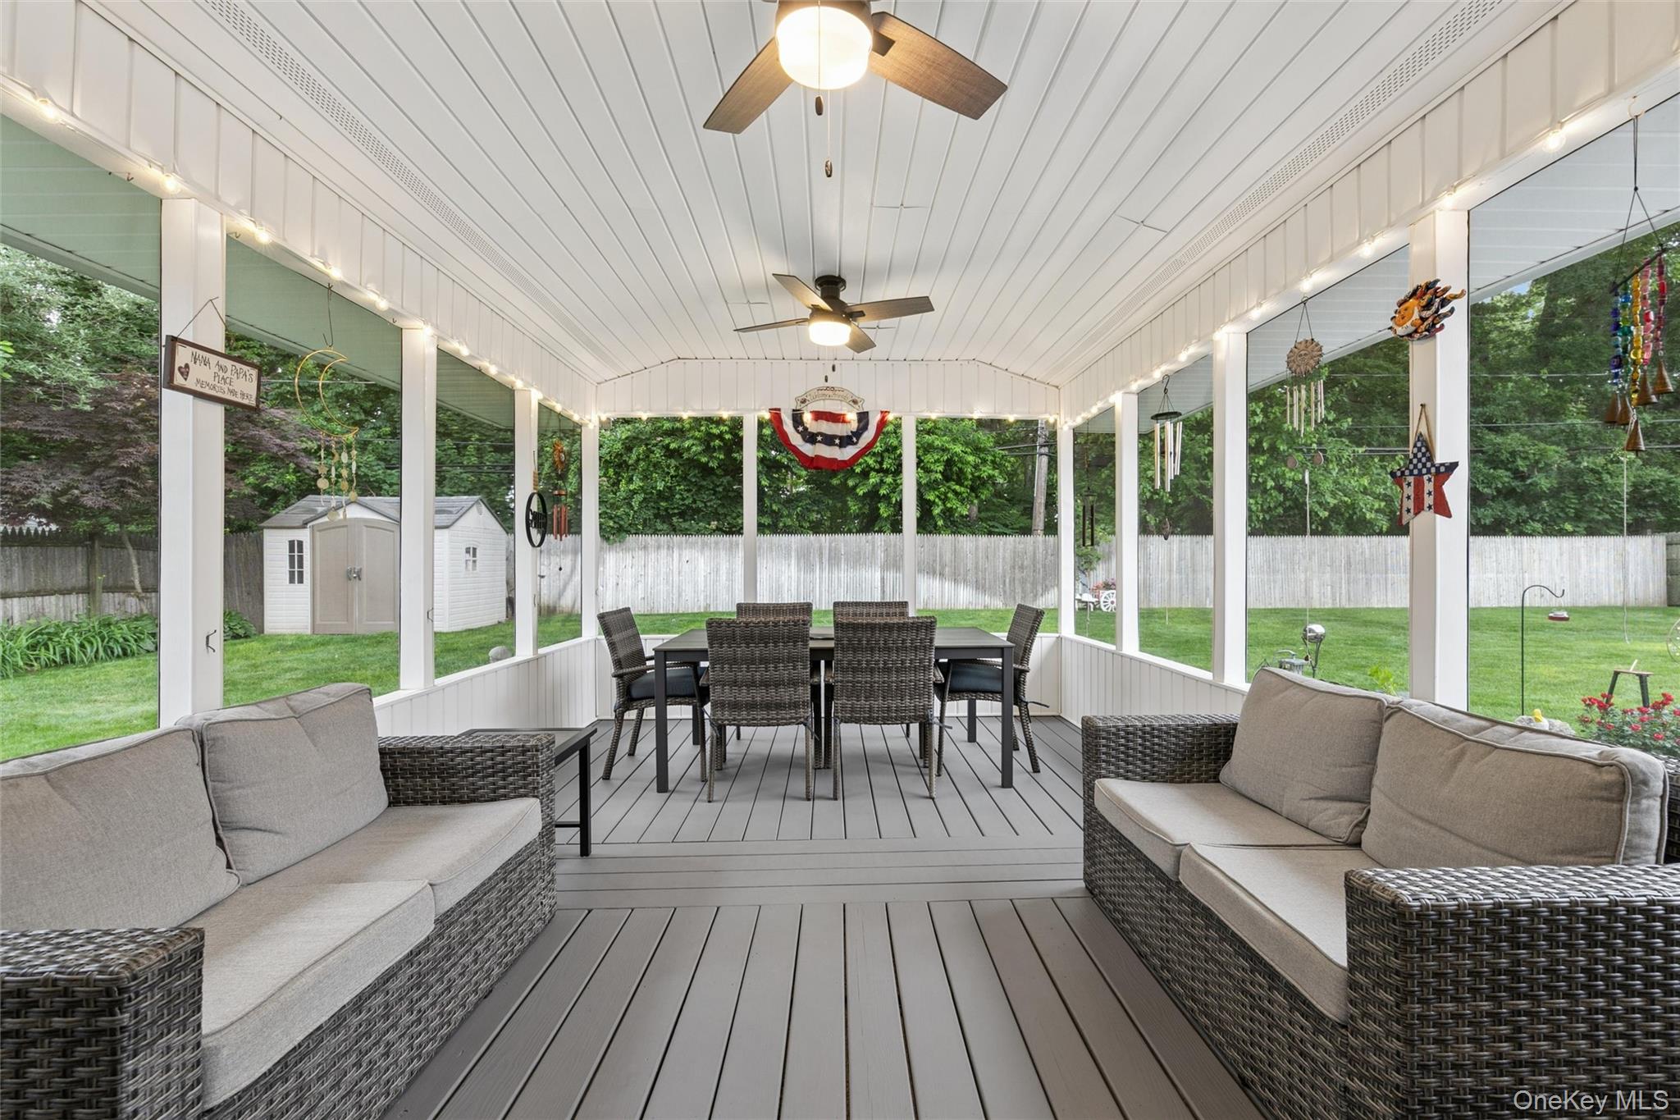
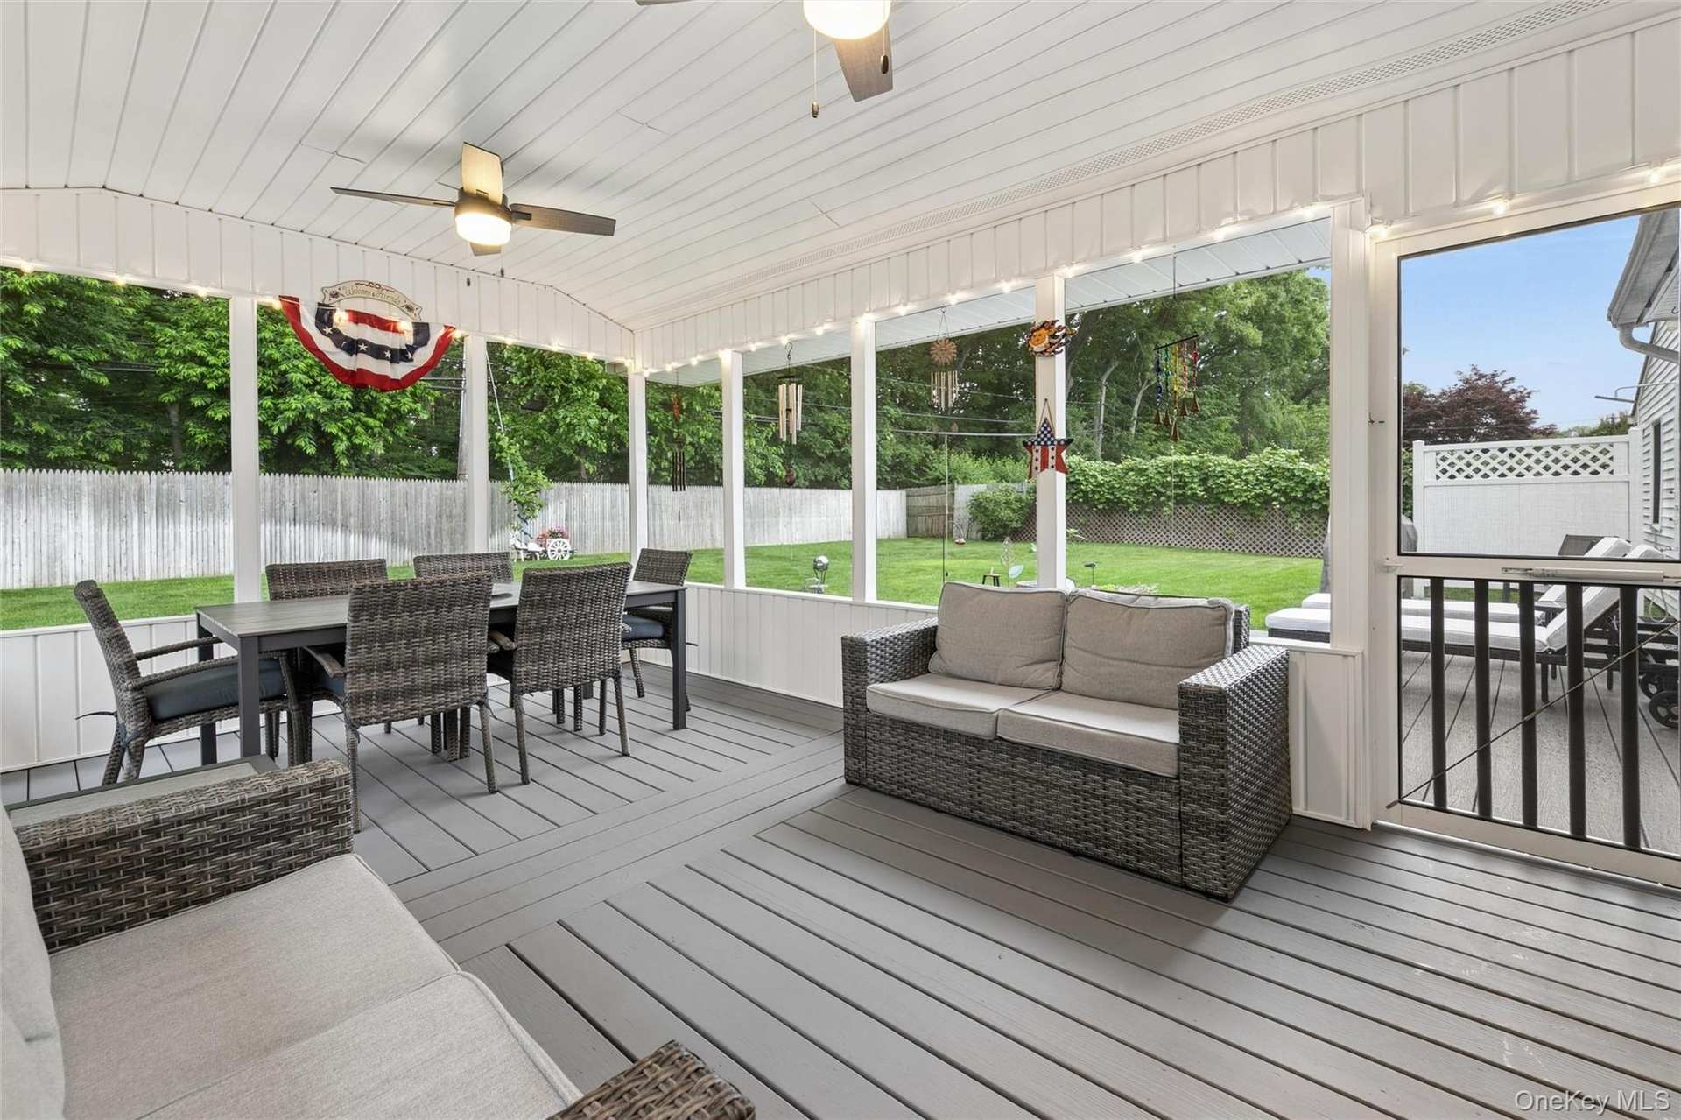
- Expansive screened porch with two ceiling fans, a plank-style floor,
- 31
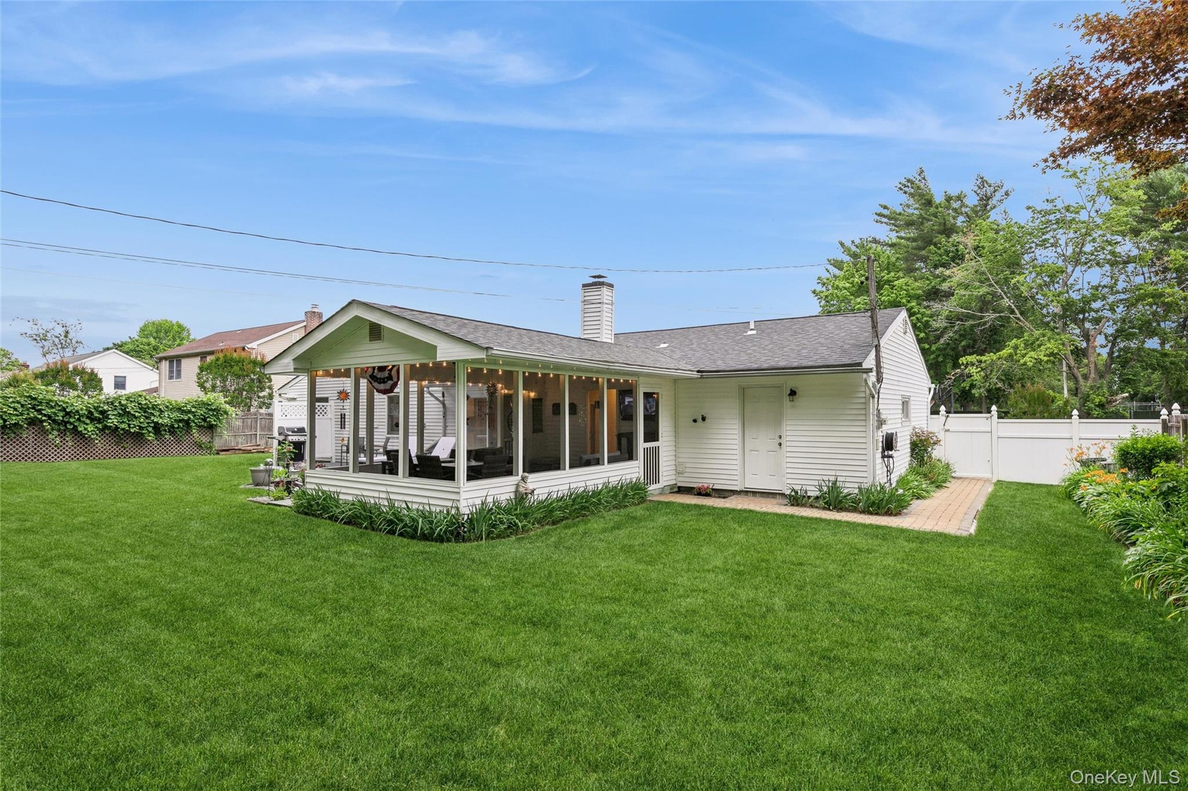
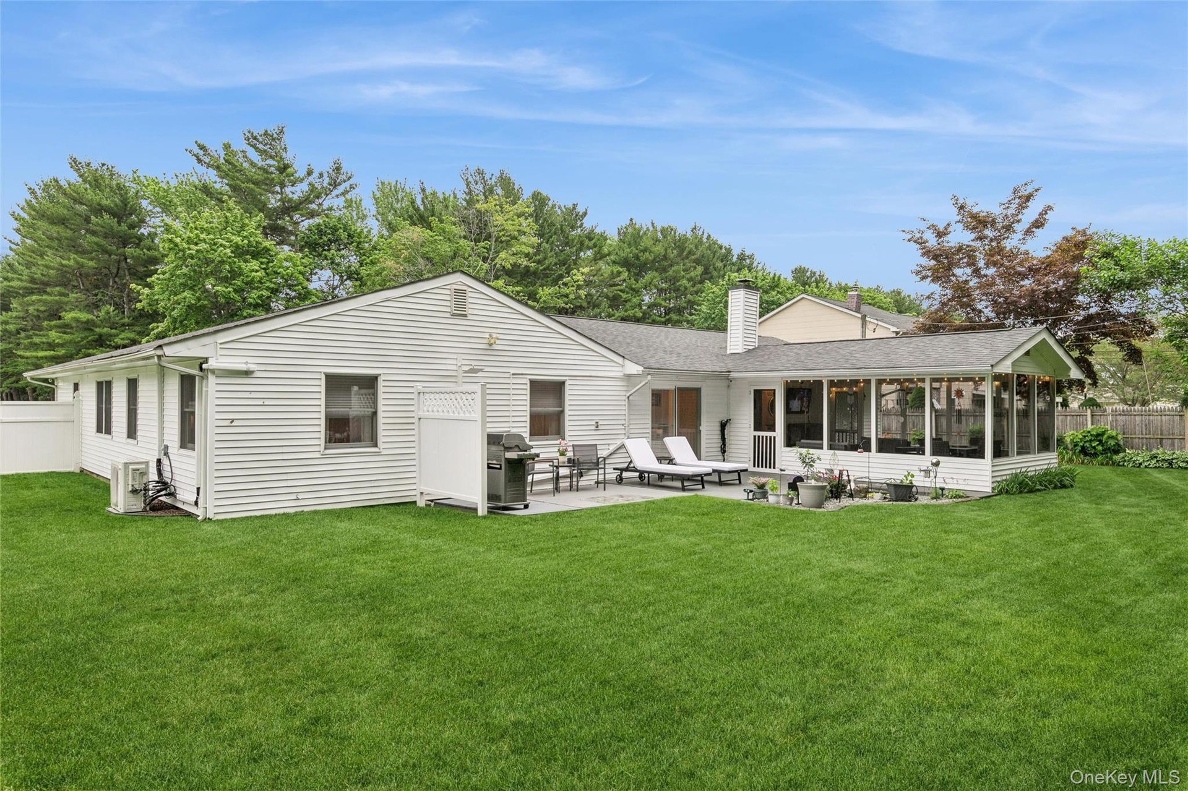
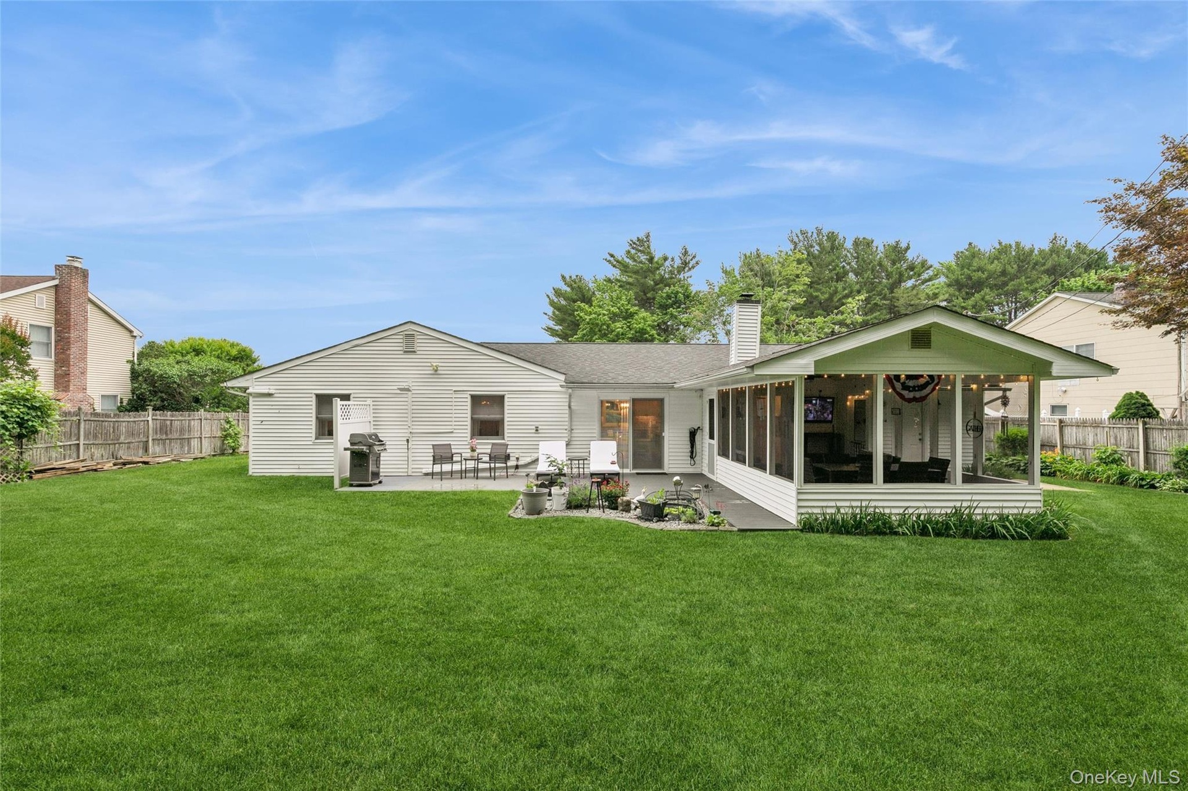
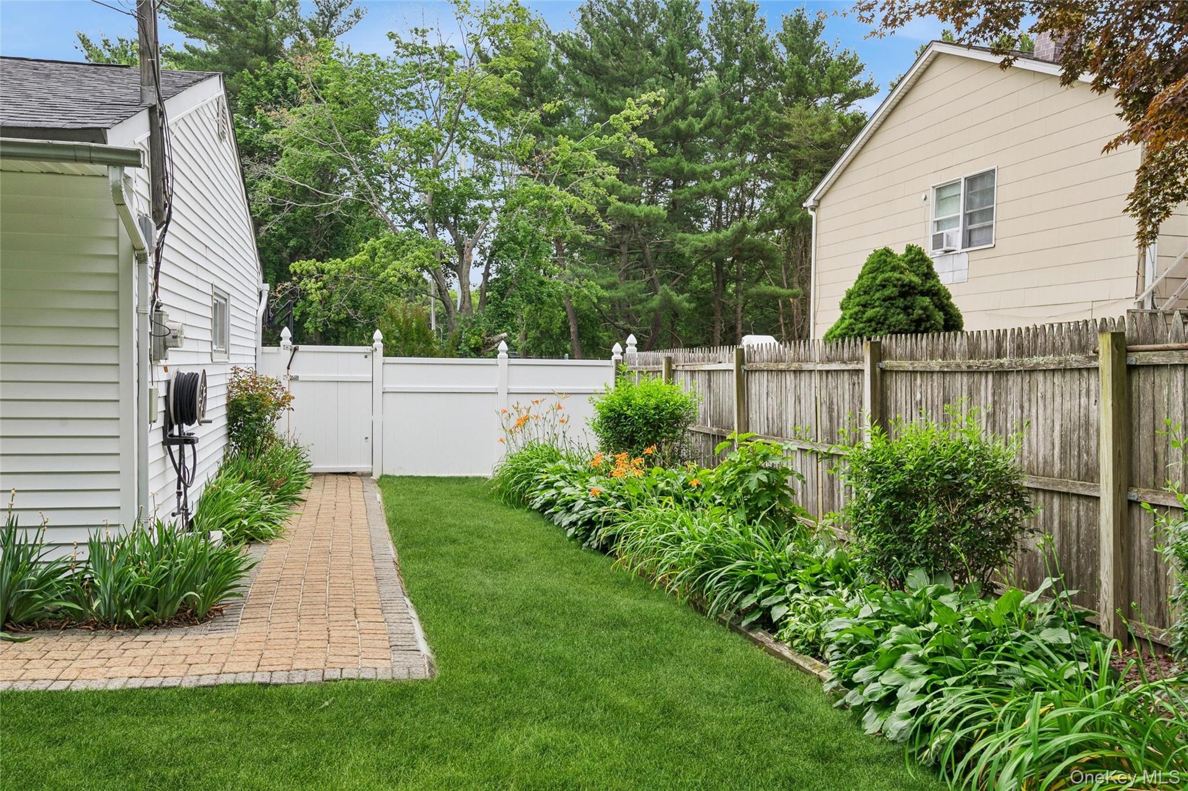
- Expansive green lawn featuring a screened porch, white siding, a paved walkway, and a white privacy fence
- 33
- 34
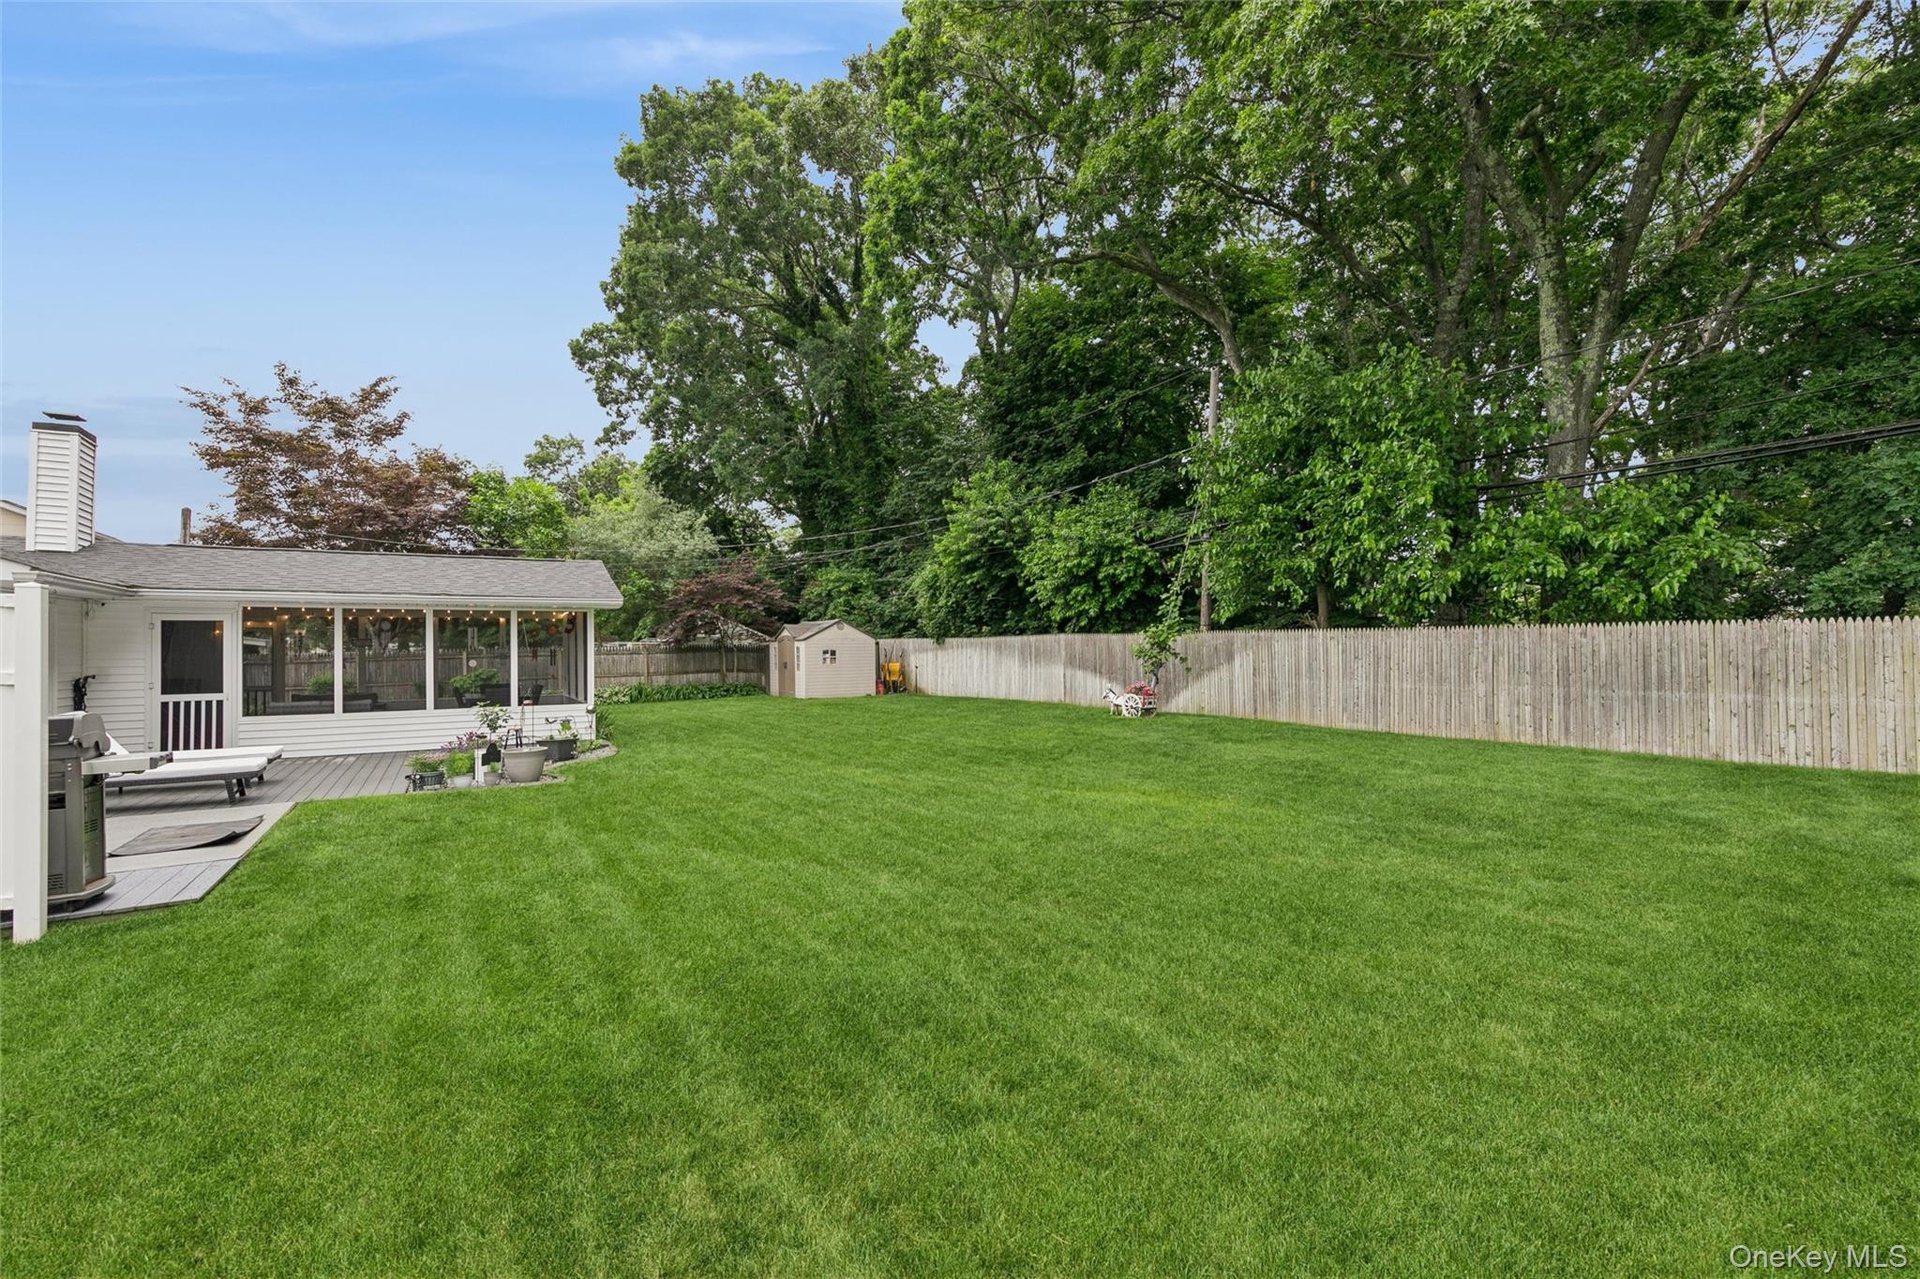
- Expansive backyard featuring a manicured lawn and mature plantings
- Expansive green lawn with a screened-in porch and an adjacent open deck
Description
Welcome to 16 Parson Drive....True pride in ownership shines through in every detail of this painstakingly maintained Expanded Buckingham Ranch Home. Located in the "P" section of Stony Brook 16 Parson Drive affords you every modern convenience. Enter the impressive Living room / Dining room Great room. Open and airy.. Create culinary delights in your stunning designer kitchen with custom made white Fabuwood cabinets, quartzite stone countertops, Bosch stainless steel appliances and pot faucet. The kitchen seamlessly flows into the family room with vaulted ceilings, skylights and gas fireplace. The family room leads into a warm and inviting three season room overlooking your private fenced landscaped yard with patio, deck and outdoor shower! The baths, one with a jacuzzi tub, have been beautifully updated with great attention to detail. Porter House Hickory wood floors grace the main living areas and custom molding work adorns the home. Amazing quality and attention to detail. Updates and improvements include vinyl siding, six year young roof with transferable warranty, updated windows, six ceiling fans, three skylights, four split units for heat and air - helping keep your heating costs down- IGS, sewers and a one car garage. All this in the desired and sought after Hamlet of Stony Brook with it's neighborly feel.... Visit Avalon, The St. James General Store, local North Shore Beaches, Kayak the Nissequogue River and the inlets and harbors of Stony Brook, walk the Greenway Trail.. Visit the Long Island Museum or the award winning Emma S. Clark Library.. Take a short ride to Stony Brook Village with its shops, restaurants, museums and the Jazz Loft or the New England like harbor front Port Jefferson Village with it's ferry to New England.. Enjoy St. James's restaurant row. Regional shopping is a short car ride away. The North Shore affords you the best in health care with Stony Brook Hospital - Suffolk's only level one trauma center, St. Catherine's hospital, Mather hospital and St. Charles hospital all a short car ride away. Stony Brook University also offers an array of activities from athletic events to events and shows at the Staller and Wang Center. Take the LIRR into the most exciting city in the world! So much to do, so much to see...Did we mention the acclaimed Three Village Central School District. A lifetime of memories will be made in this home. It's why Strathmore homes never last on the market for very long....
Virtual Tour: https://studios.ingagere.com/16-Parson-Dr/idx
Amenities
- Cathedral Ceiling(s)
- Ceiling Fan(s)
- Chandelier
- Chefs Kitchen
- Crown Molding
- Dishwasher
- Double Pane Windows
- Dryer
- Eat-in Kitchen
- Electricity Connected
- ENERGY STAR Qualified Appliances
- Family Room
- First Floor Bedroom
- First Floor Full Bath
- Free Standing
- High ceiling
- Level
- Mailbox
- Master Downstairs
- Microwave
- Open Floorplan
- Open Kitchen
- Oven
- Primary Bathroom
- Quartz/Quartzite Counters
- Range
- Recessed Lighting
- Refrigerator
- Screens
- Sewer Connected
- Skylights
- Storm Doors
- Trash Collection Public
- Washer
- Water Connected

All information furnished regarding property for sale, rental or financing is from sources deemed reliable, but no warranty or representation is made as to the accuracy thereof and same is submitted subject to errors, omissions, change of price, rental or other conditions, prior sale, lease or financing or withdrawal without notice. International currency conversions where shown are estimates based on recent exchange rates and are not official asking prices.
All dimensions are approximate. For exact dimensions, you must hire your own architect or engineer.