Property
| Ownership: | For Sale |
|---|---|
| Type: | Single Family |
| Rooms: | 12 |
| Bedrooms: | 4 BR |
| Bathrooms: | 2½ |
| Lot Size: | 0.4 Acres |
Financials
Listing Courtesy of Houlihan Lawrence Inc.
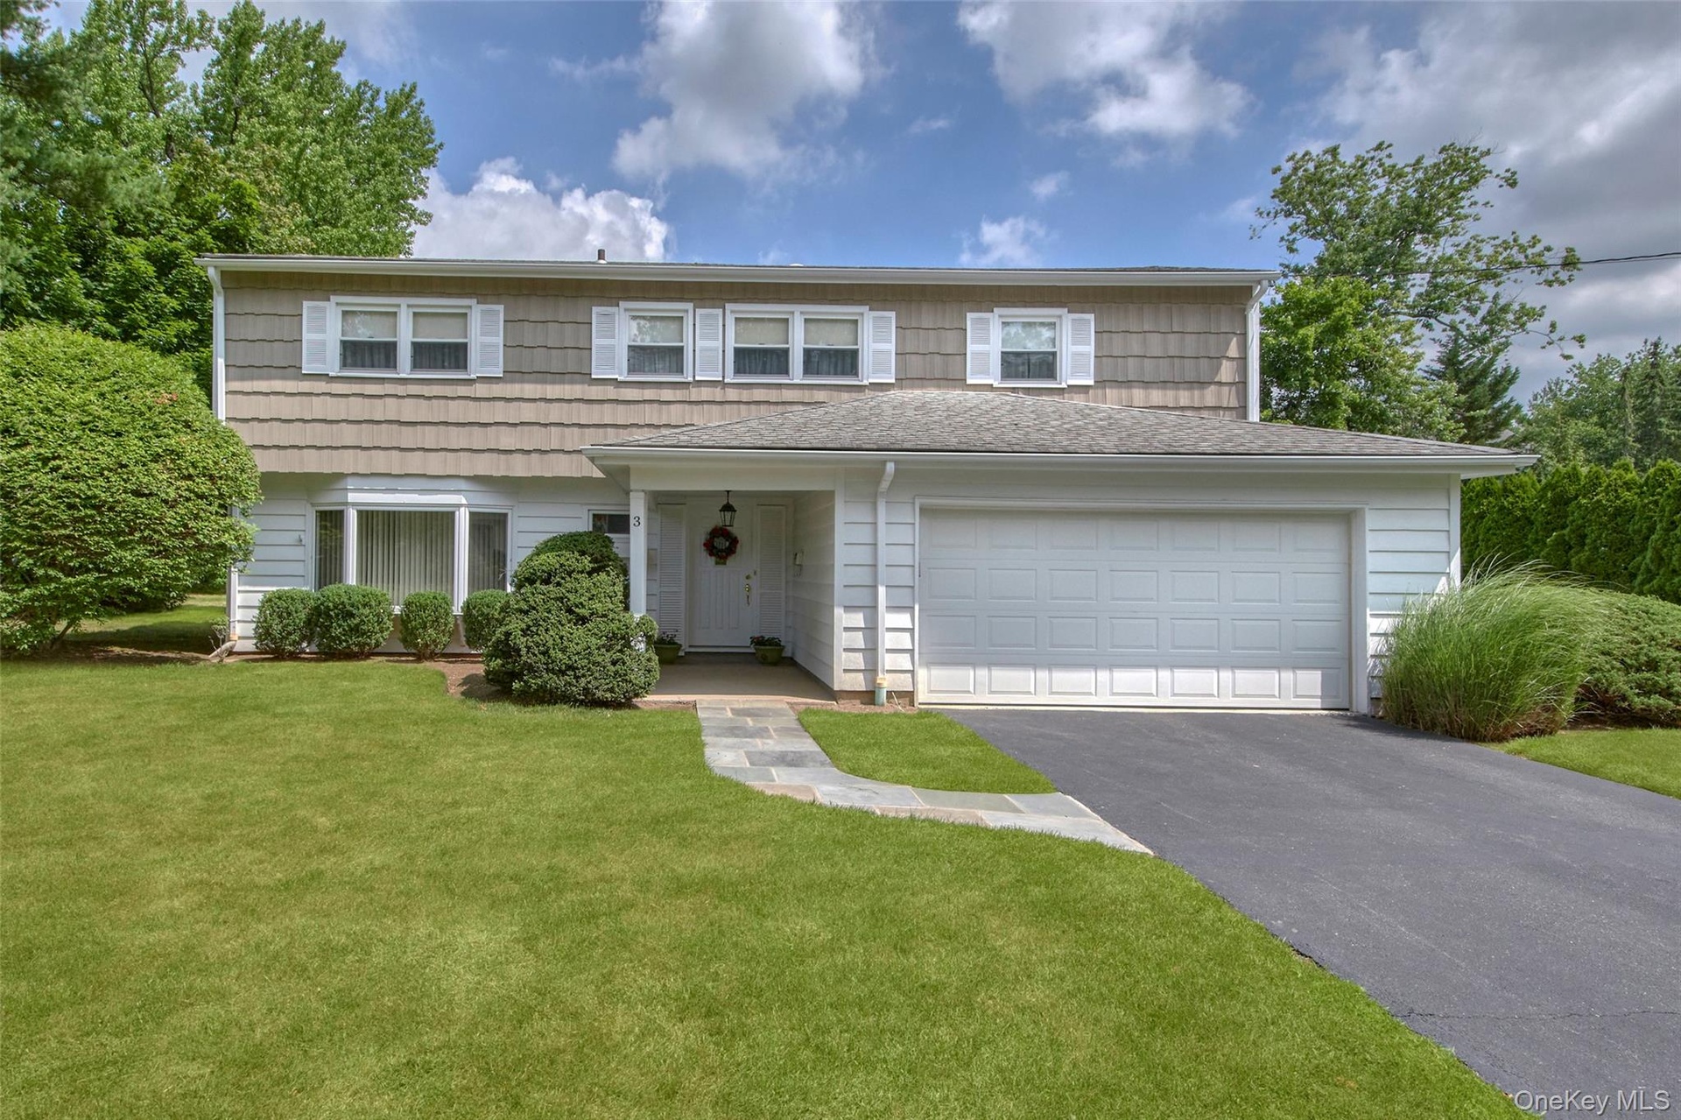
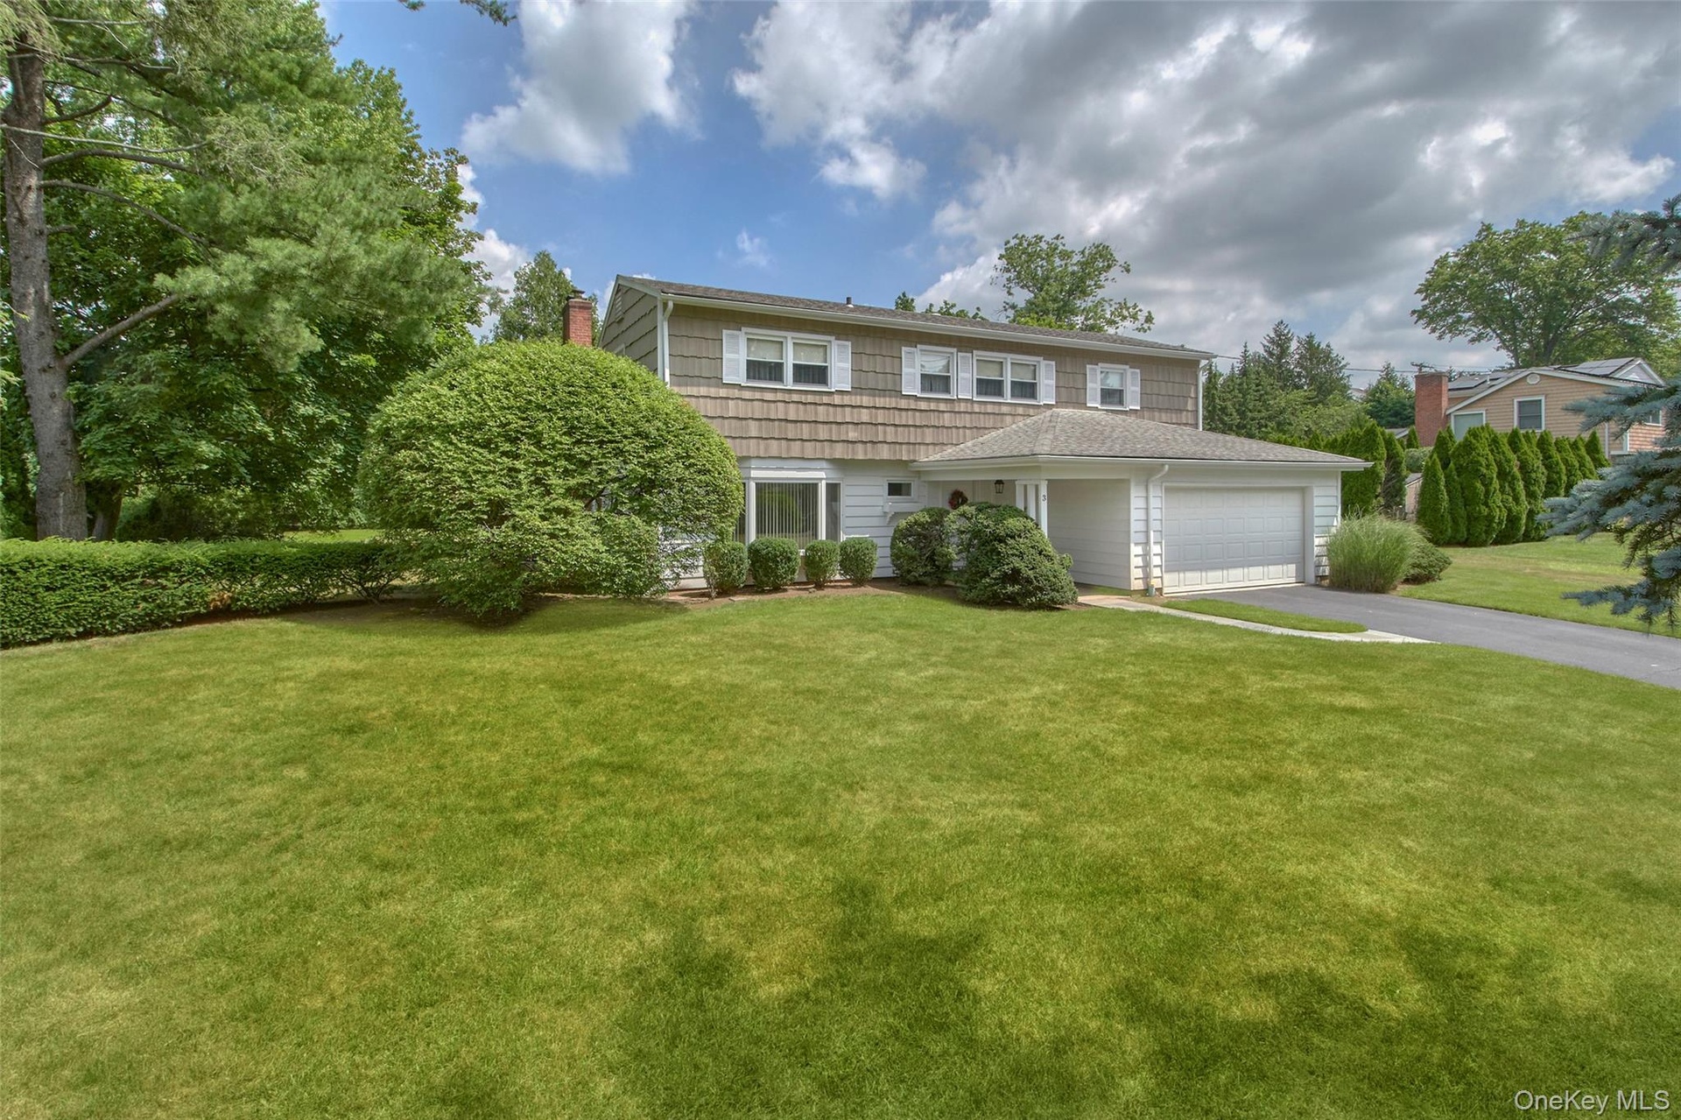
Welcome to 3 Bonwit Road, a beautifully maintained and lovingly cared for home set on a spacious, level, and meticulously landscaped property in one of Rye Brook's most desirable and ...
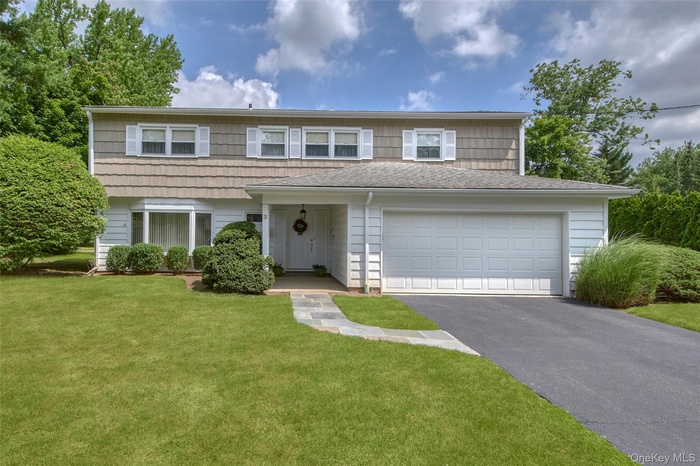
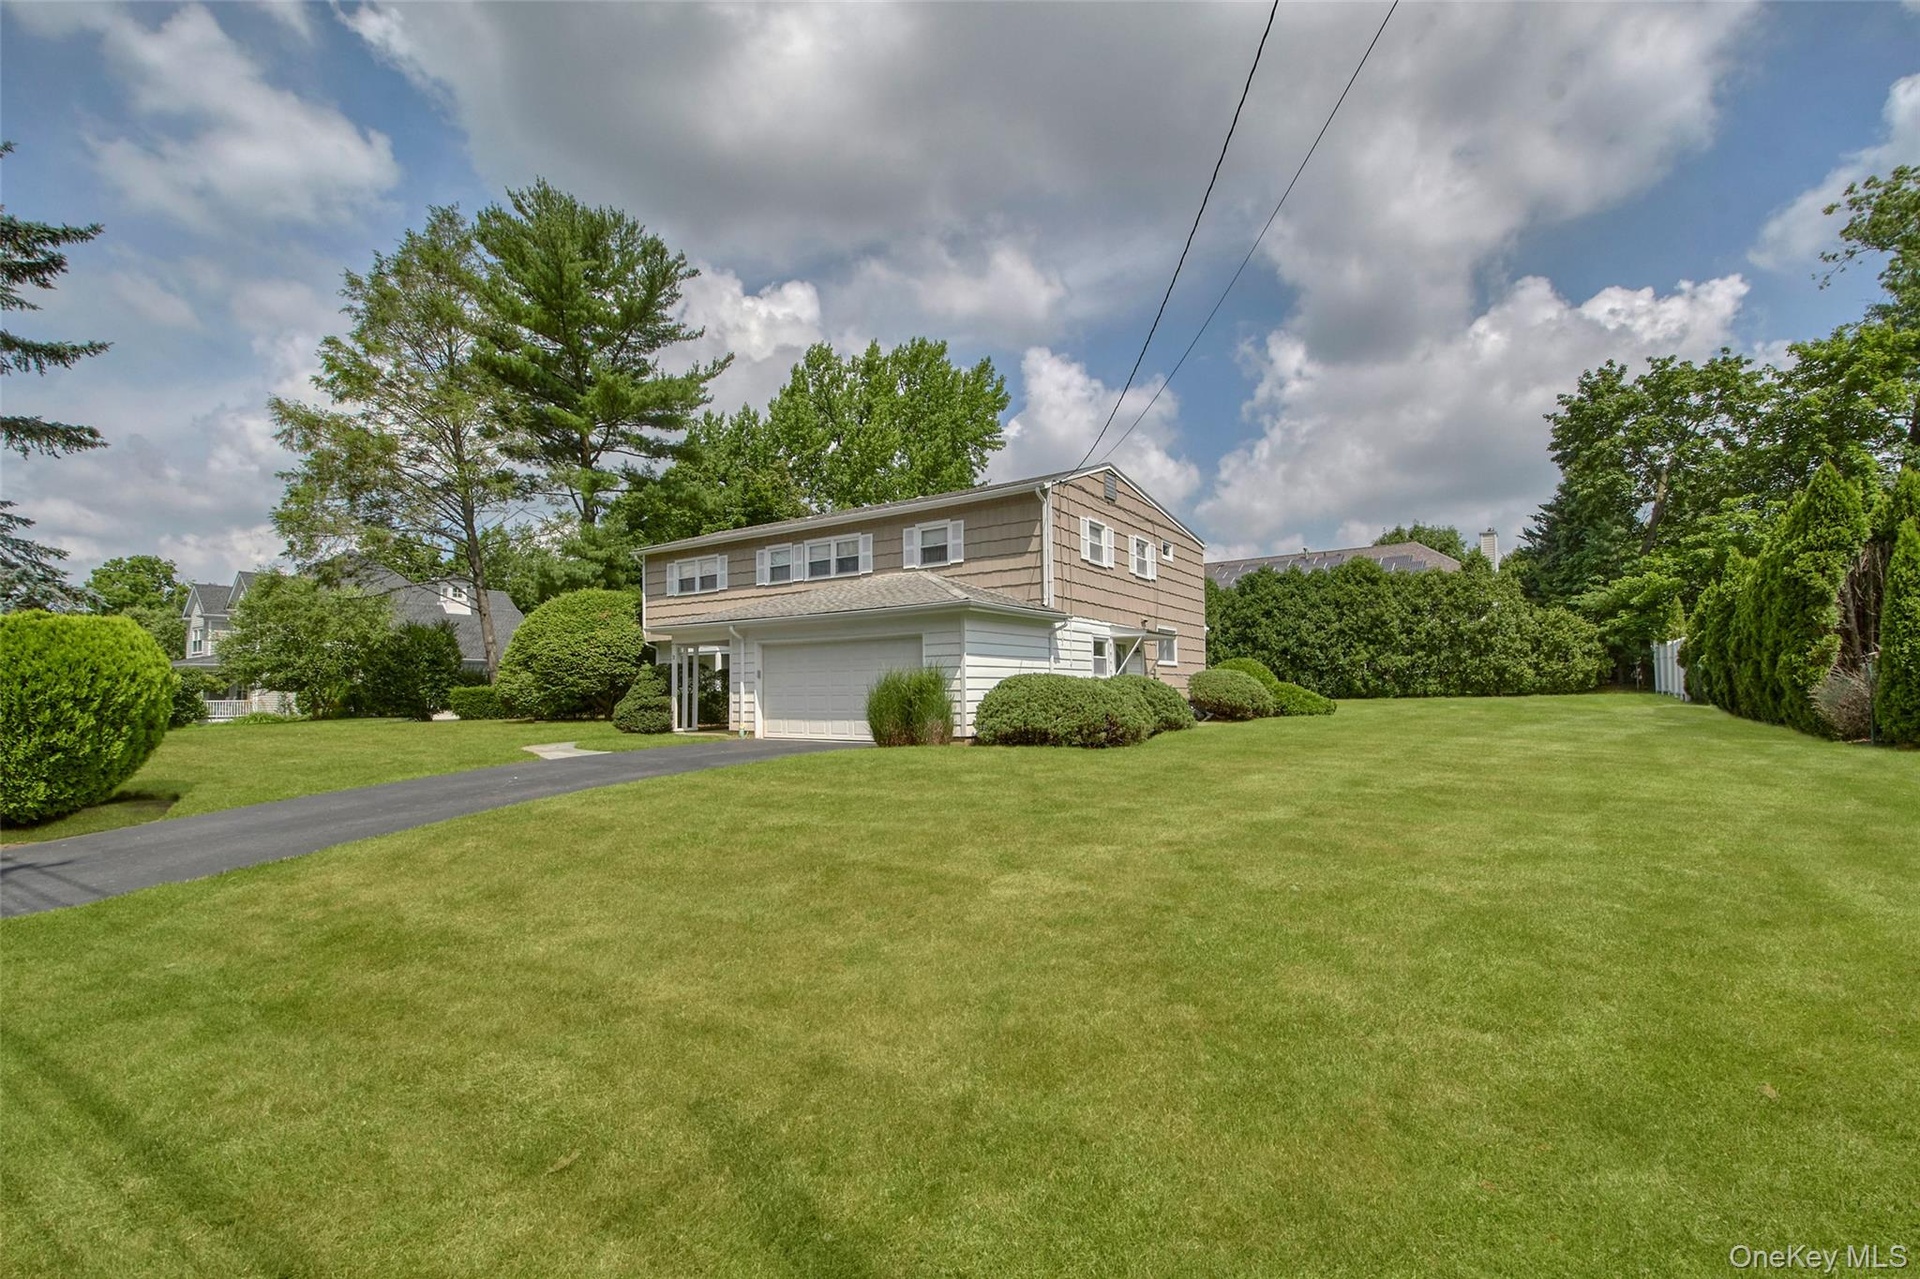
- Beautiful level property with perfect curb appeal
- Front yard with lovely setback
- Large side yard
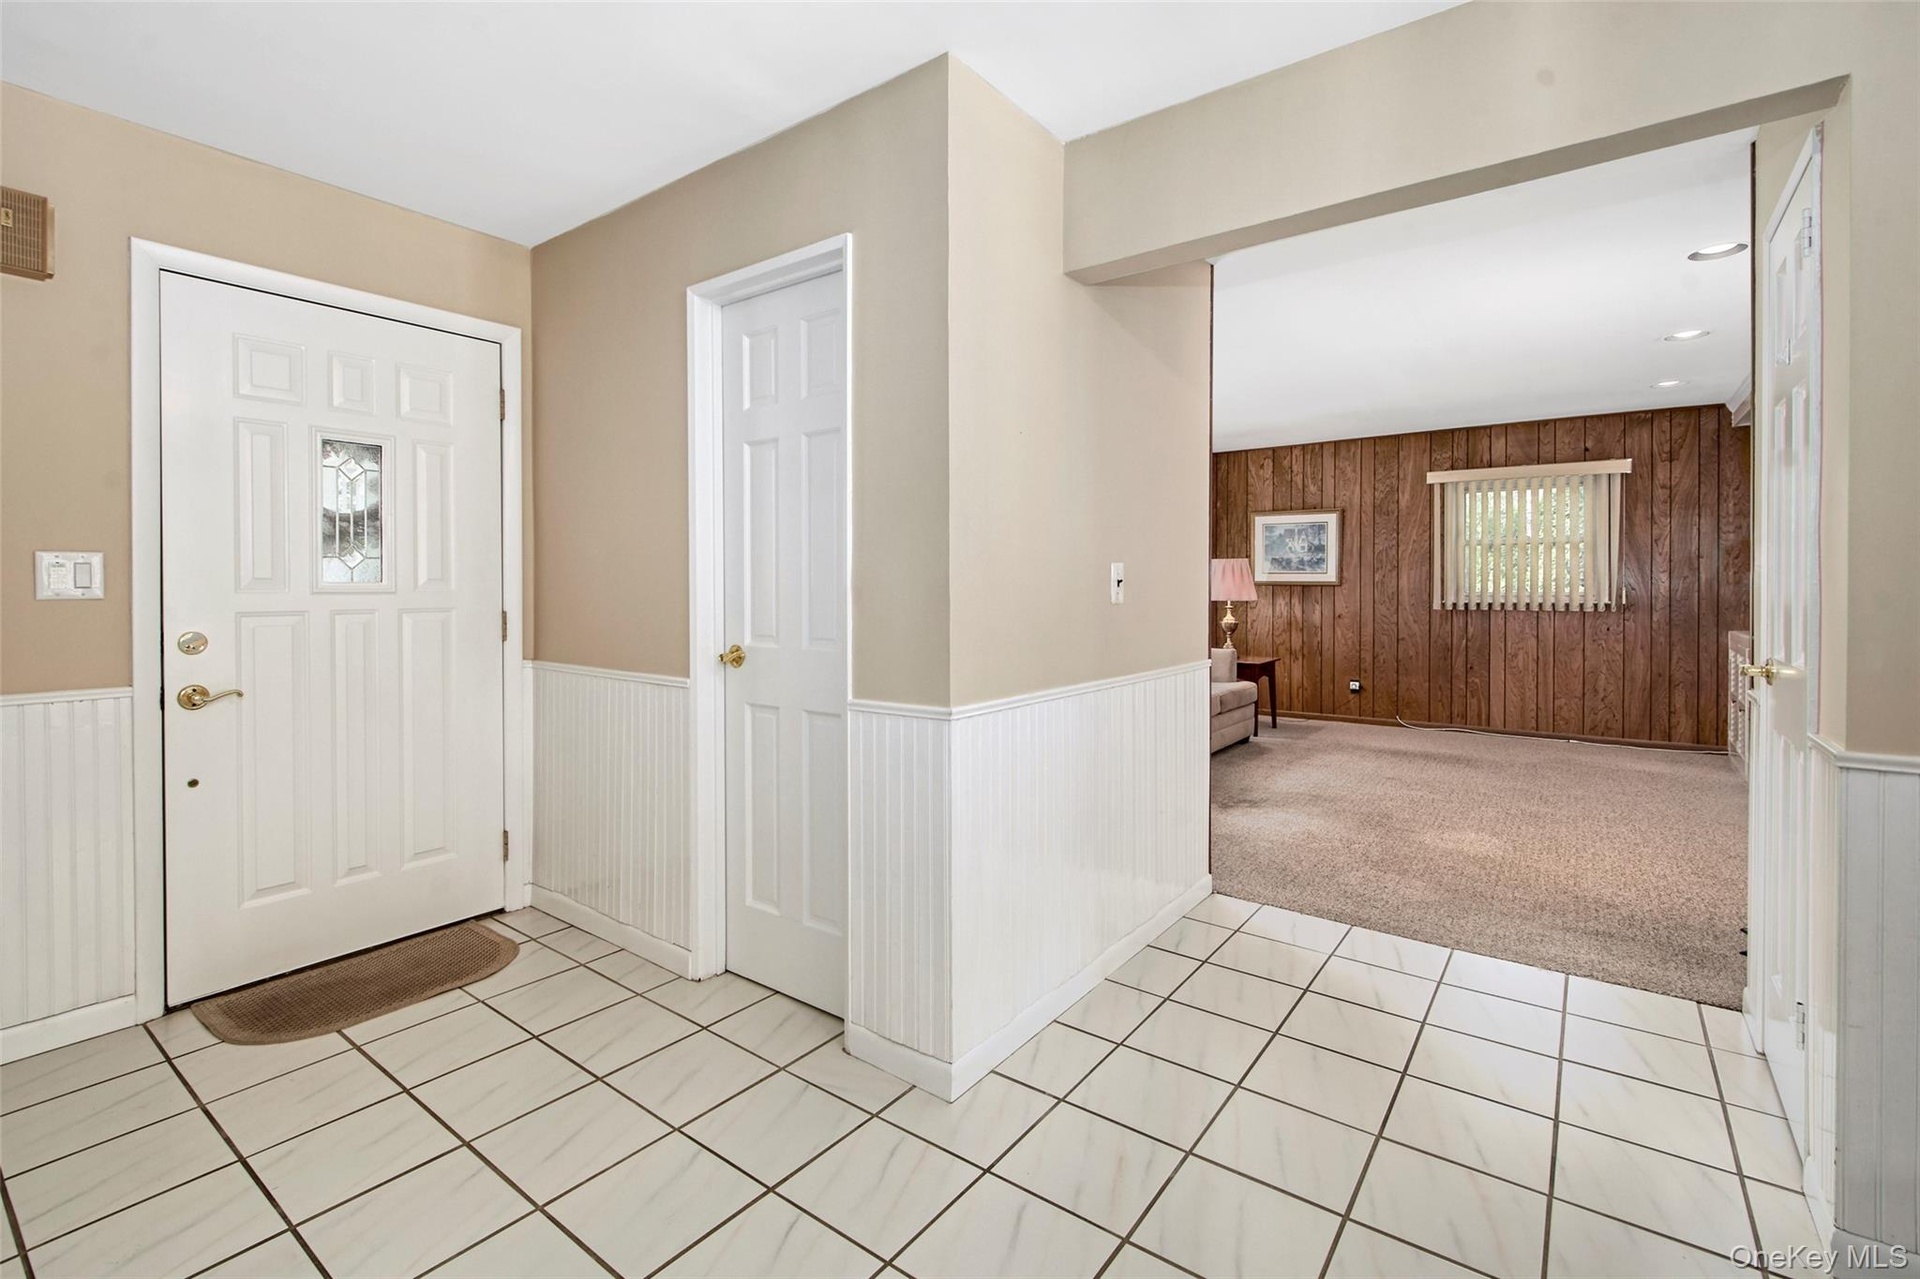
- Large and welcoming
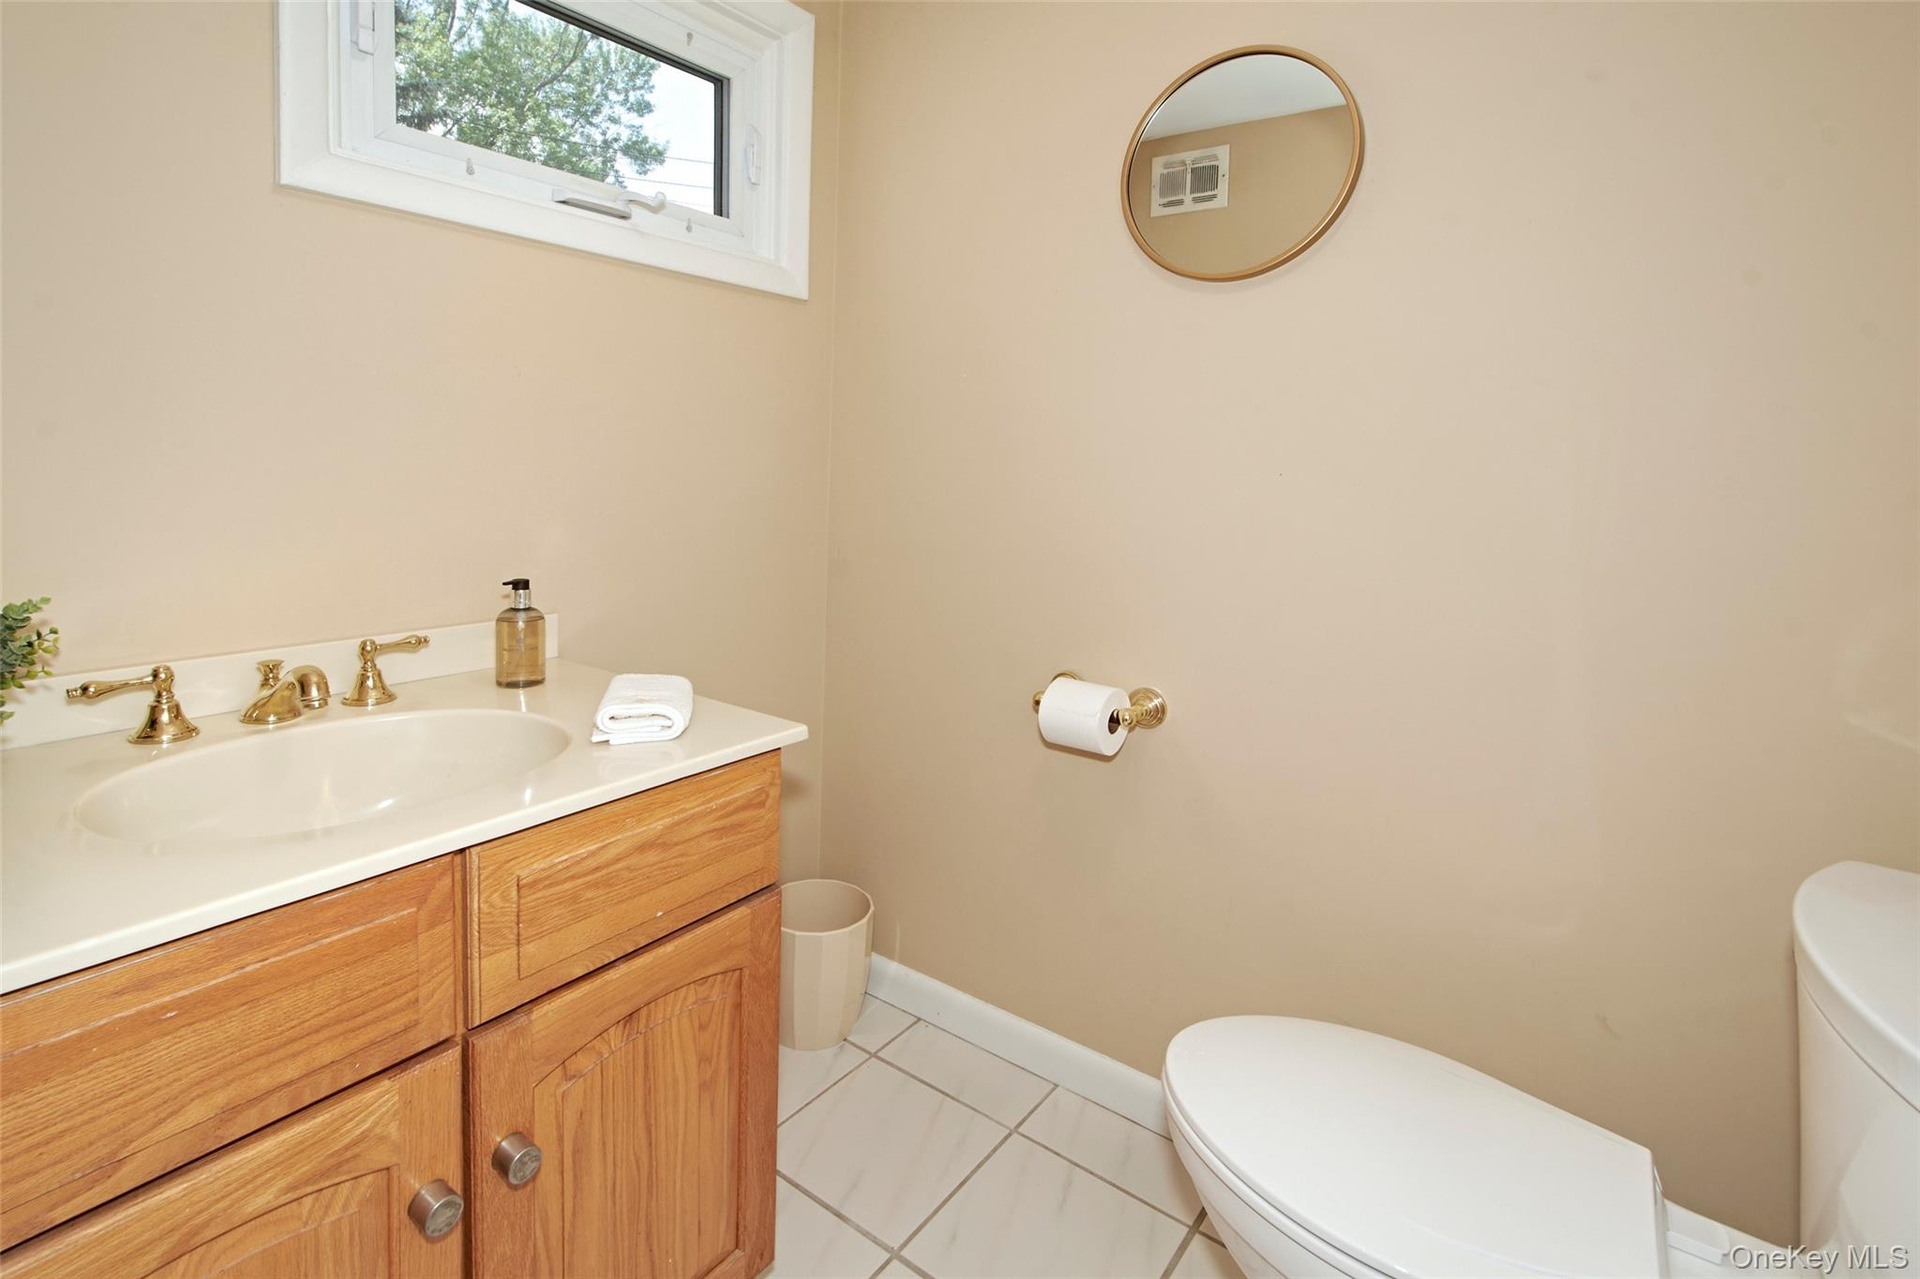
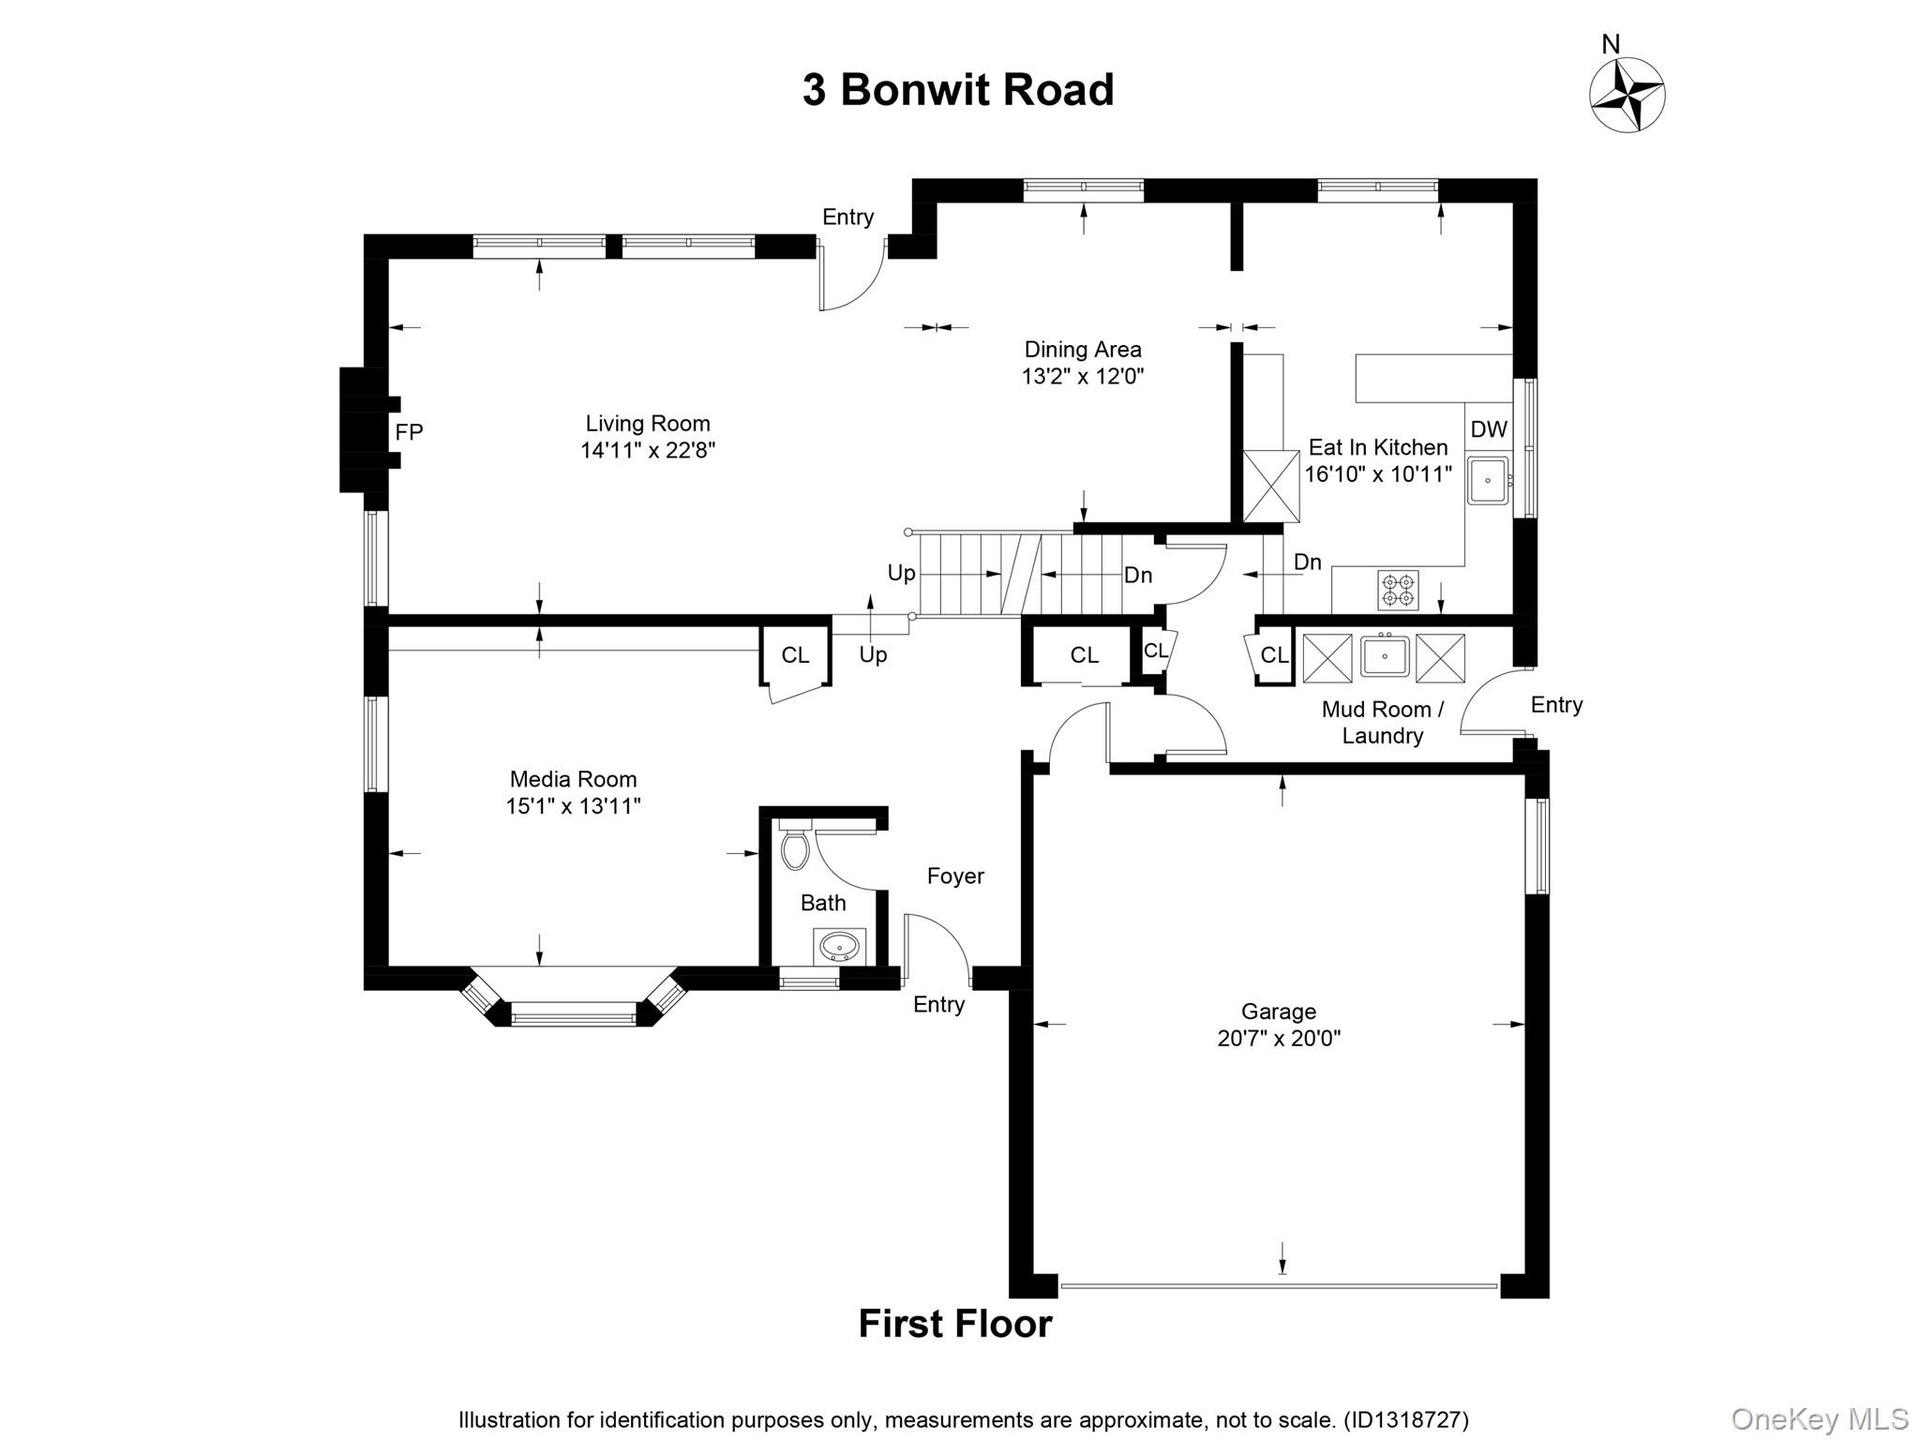
- Powder room off main foyer
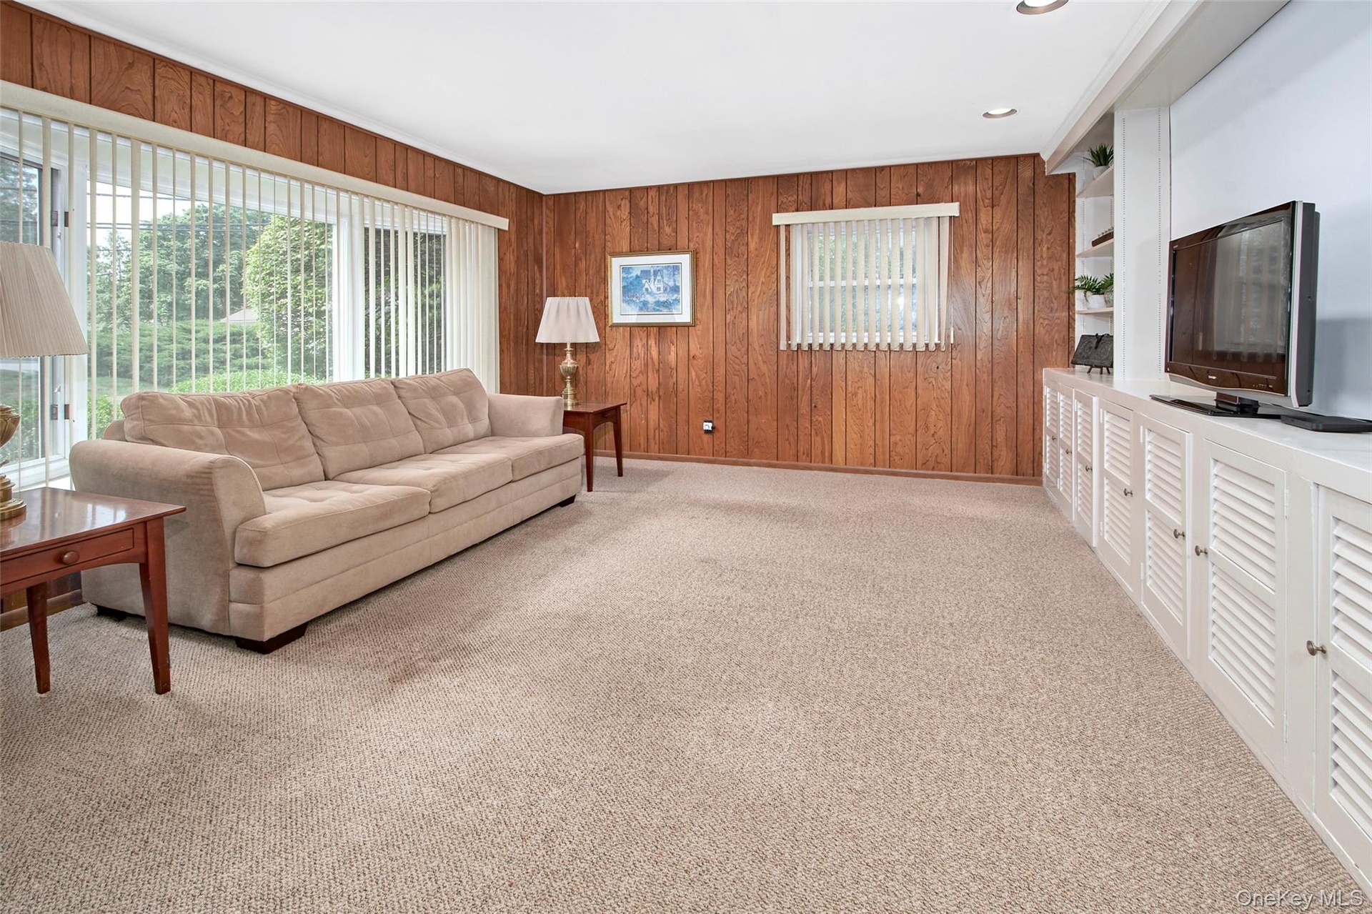
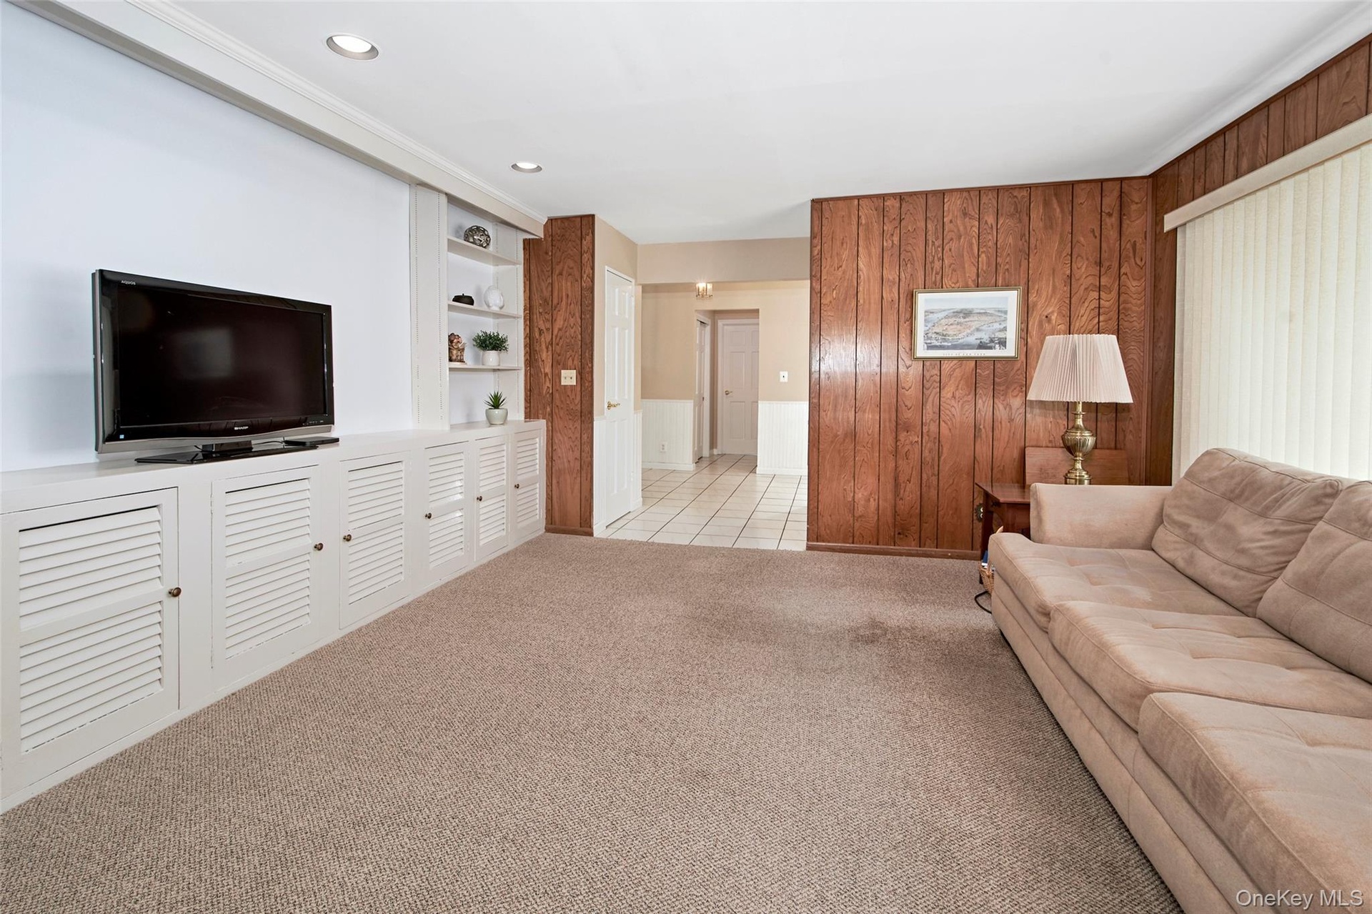
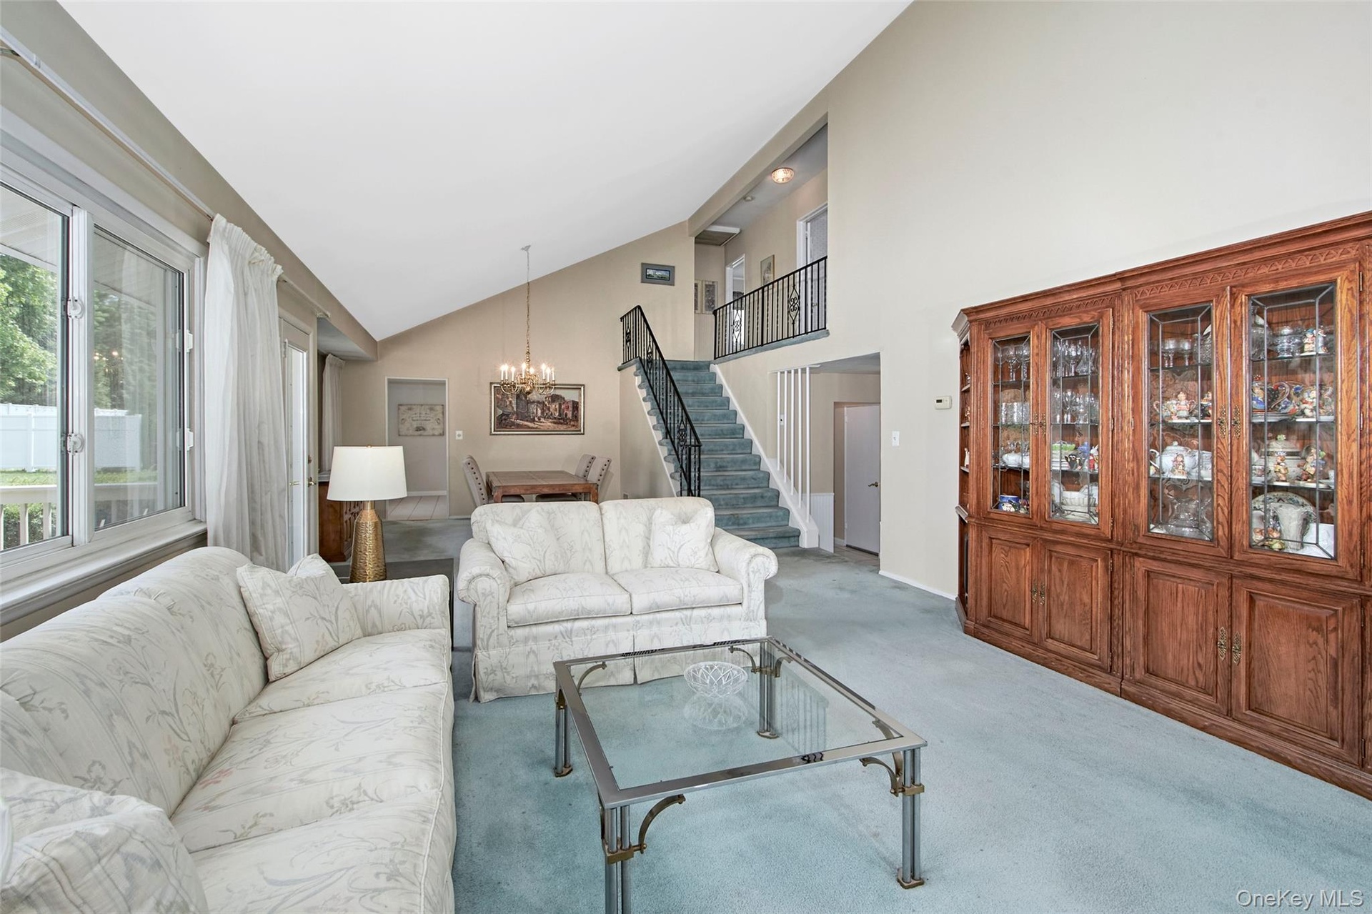
- Spacious and perfect for movie nights, cozy home time and entertaining
- 7
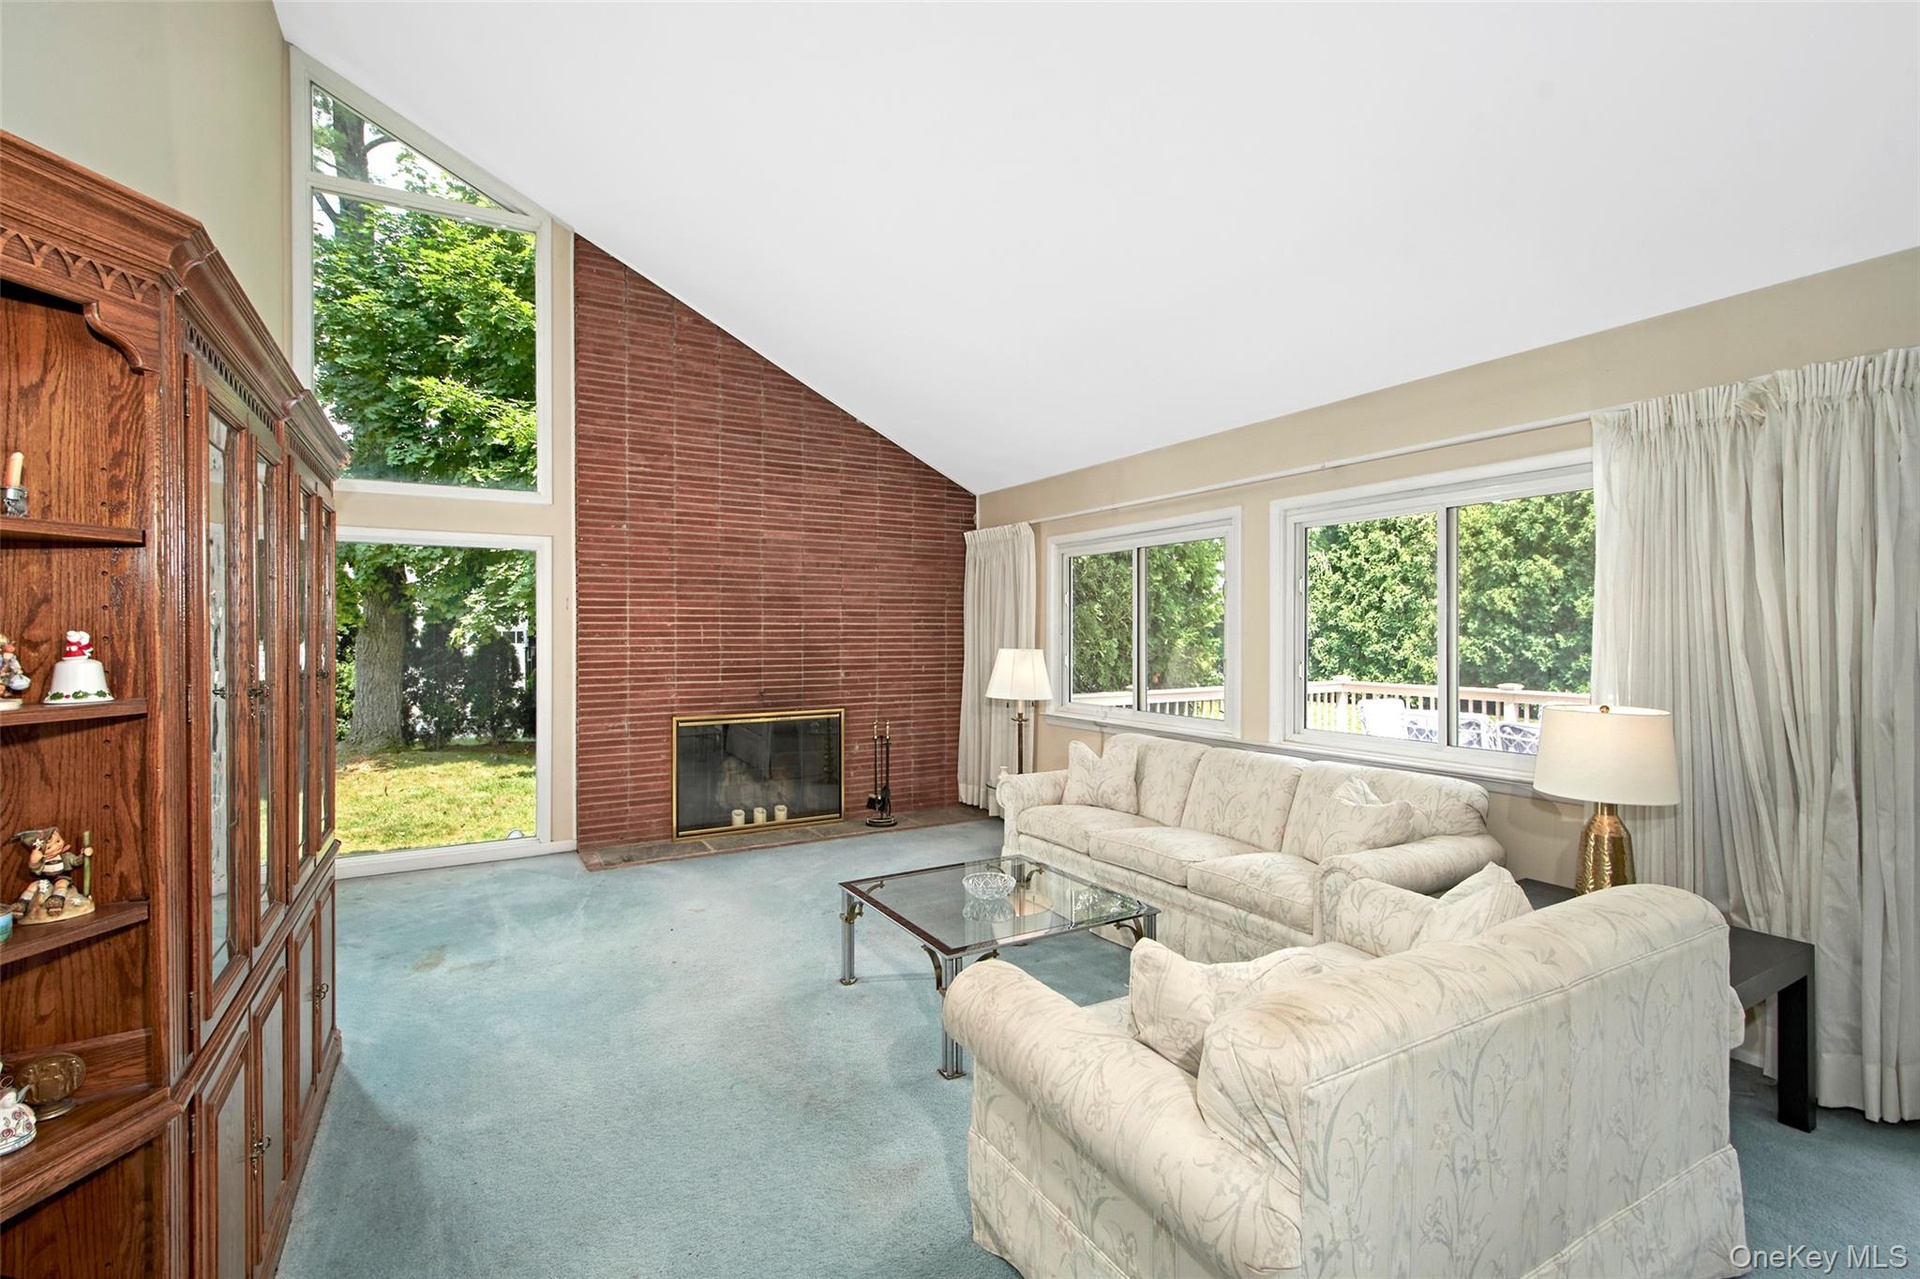
- Expansive open concept space with vaulted ceiling, floor to ceiling window and wood burning fireplace
- View of dining room and central staircase to bedrooms or potential office
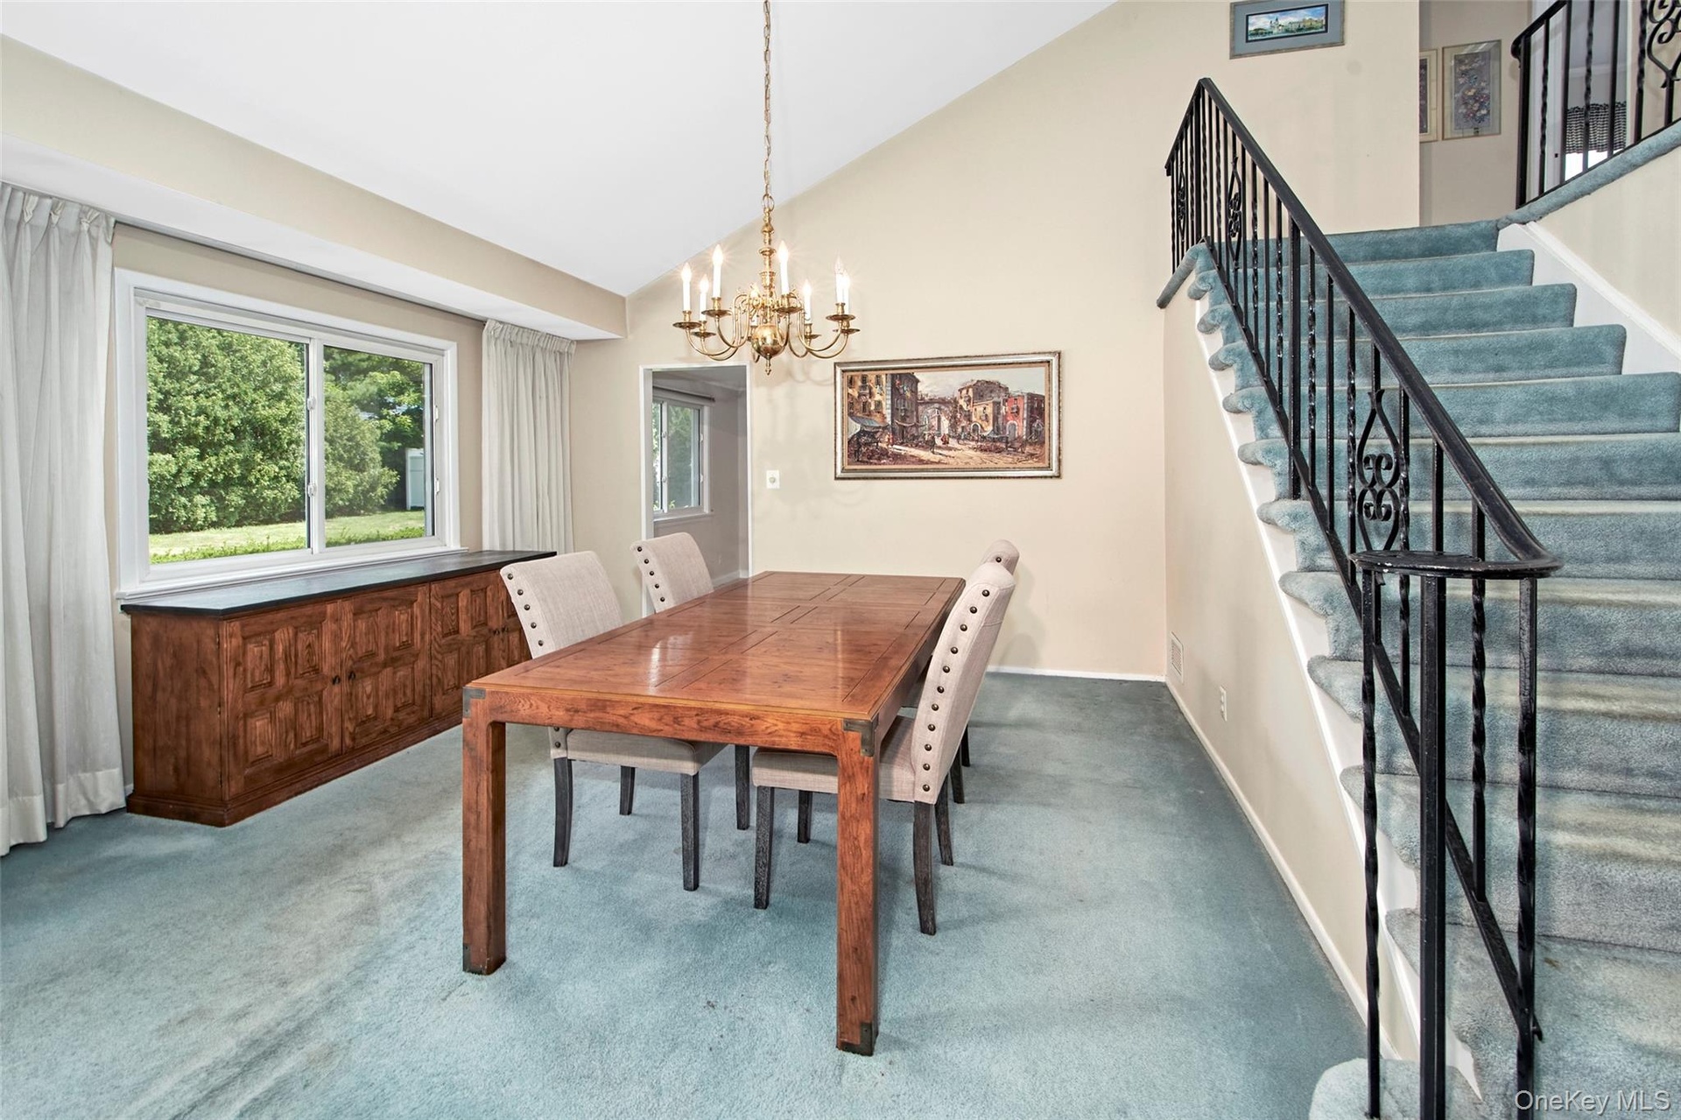
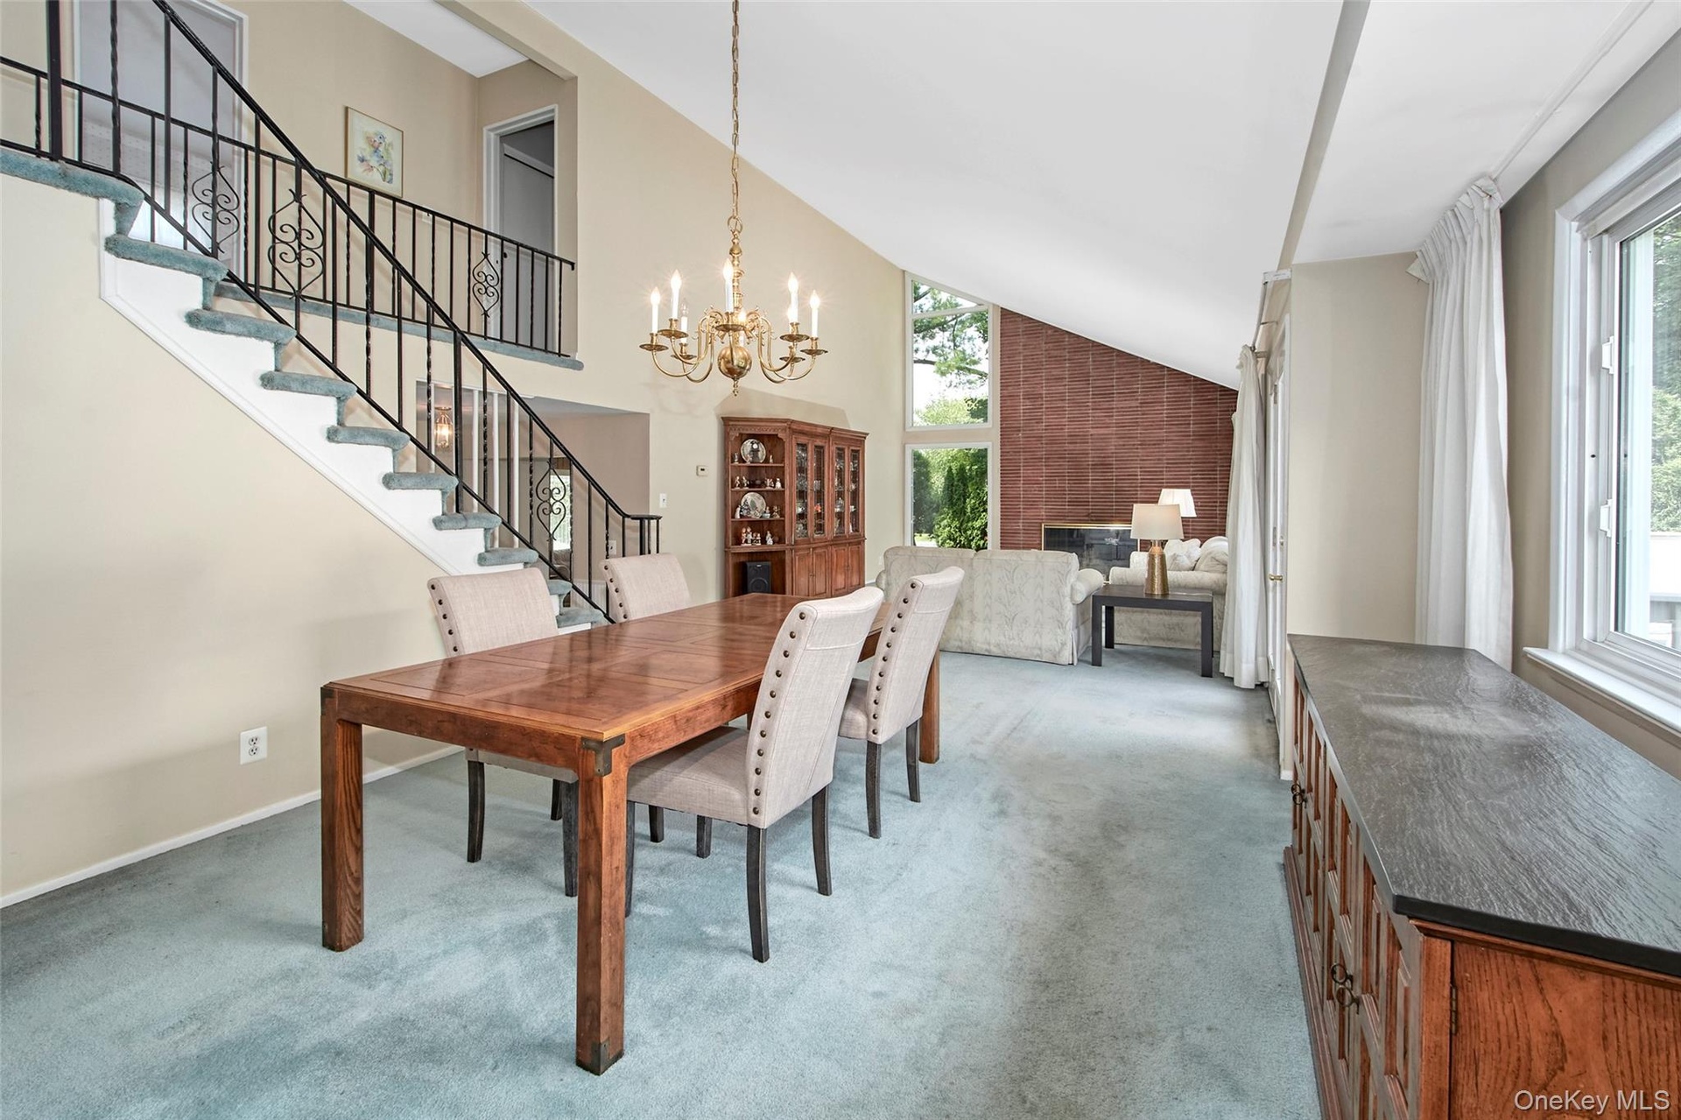
- Open concept dining room located conveniently betweeen living room and kitchen. Perfect for intimate gatherings and versatile for entertaining
- View of living room from dining room
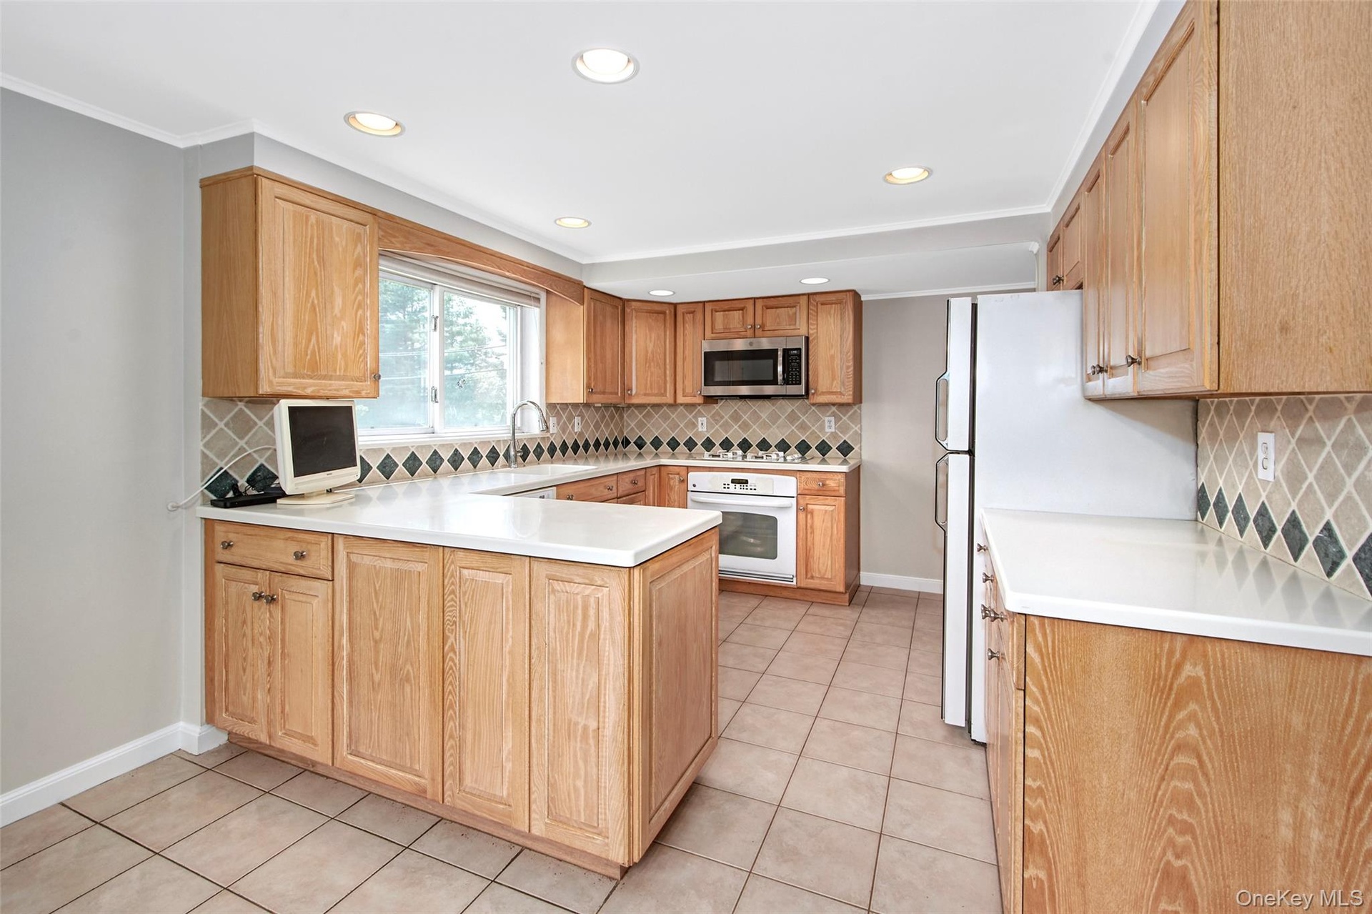
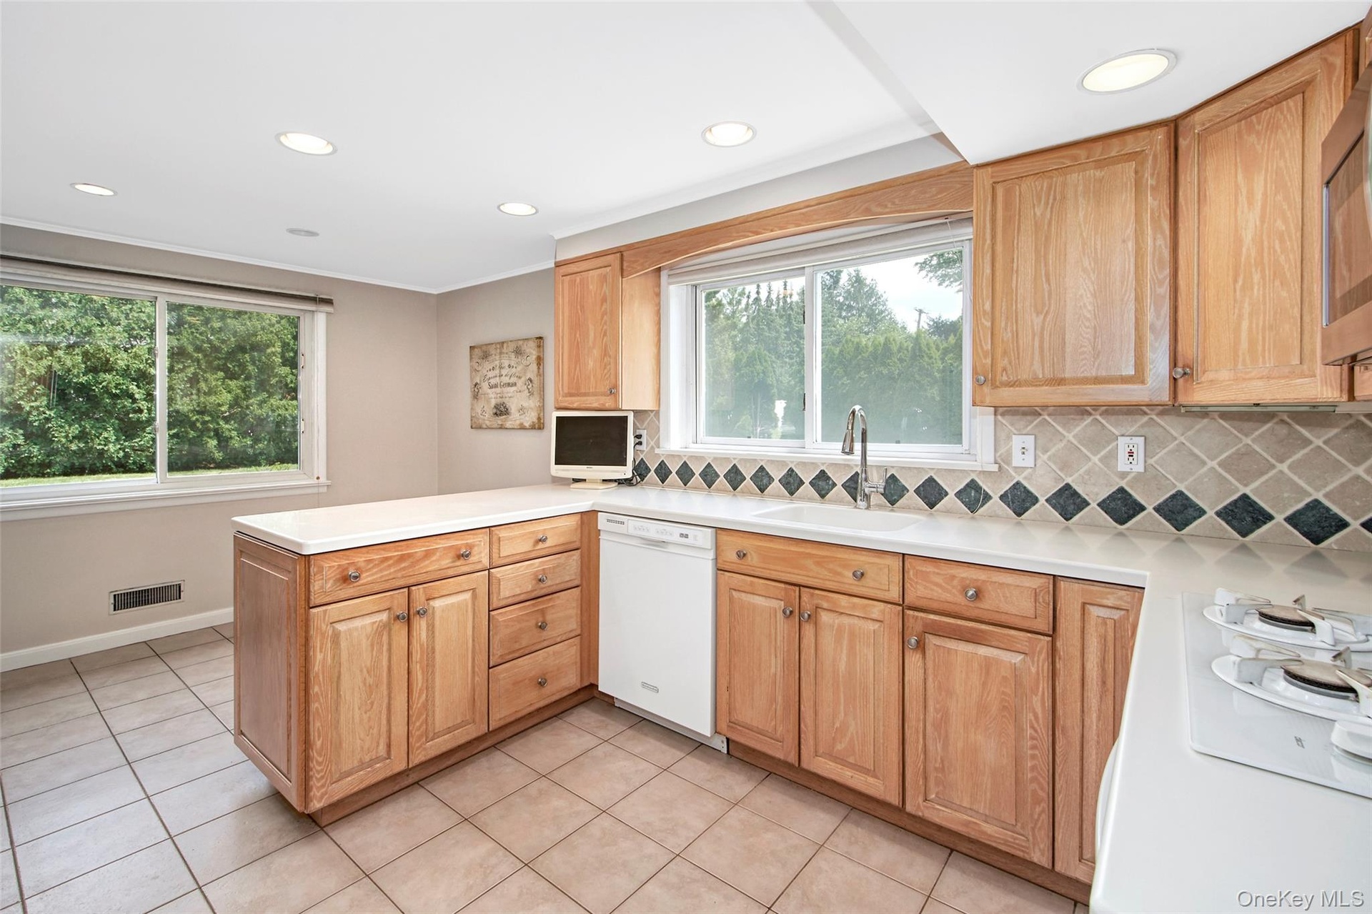
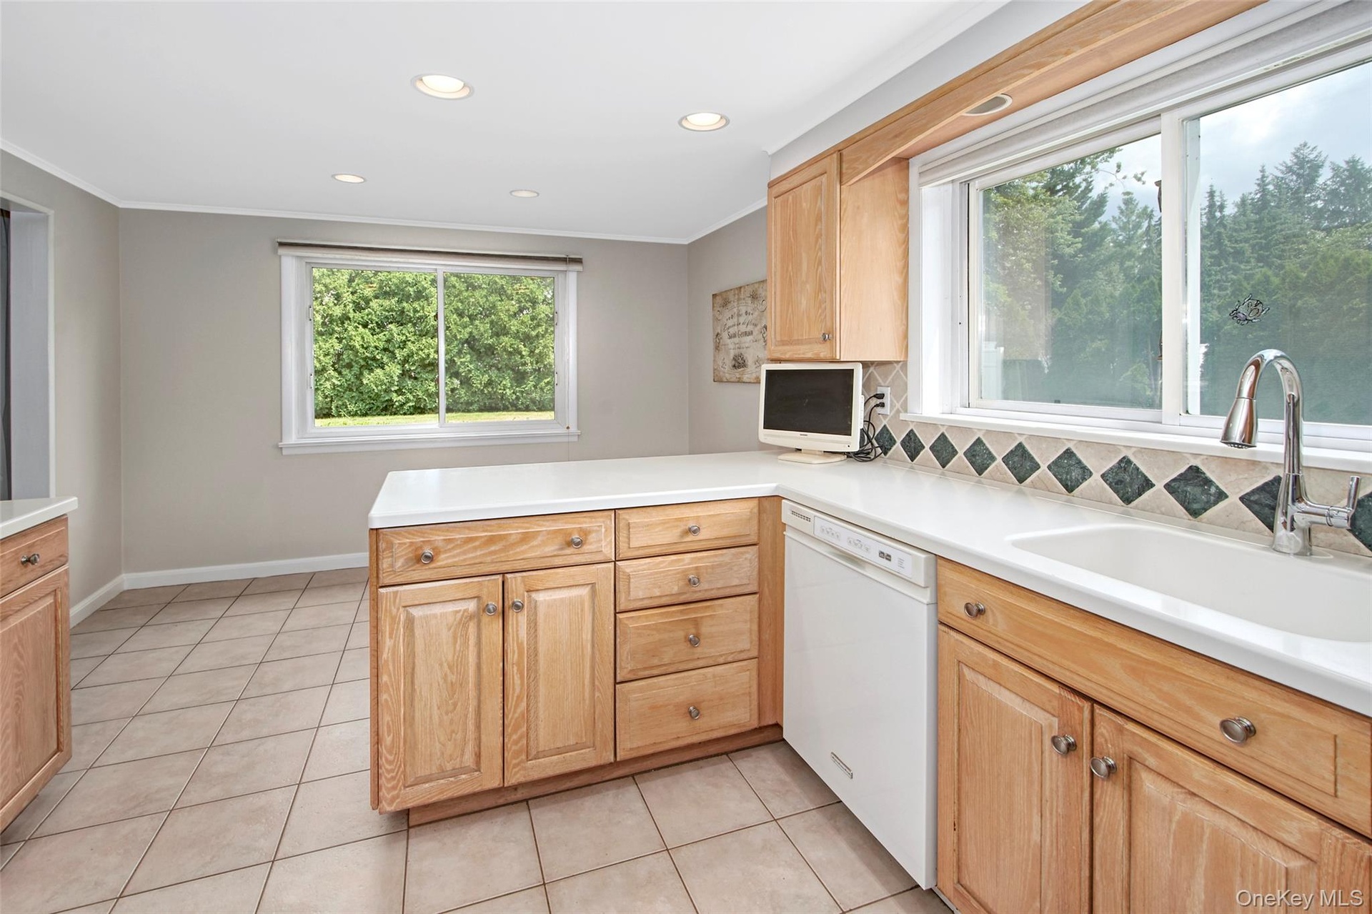
- Bright and open with dining area
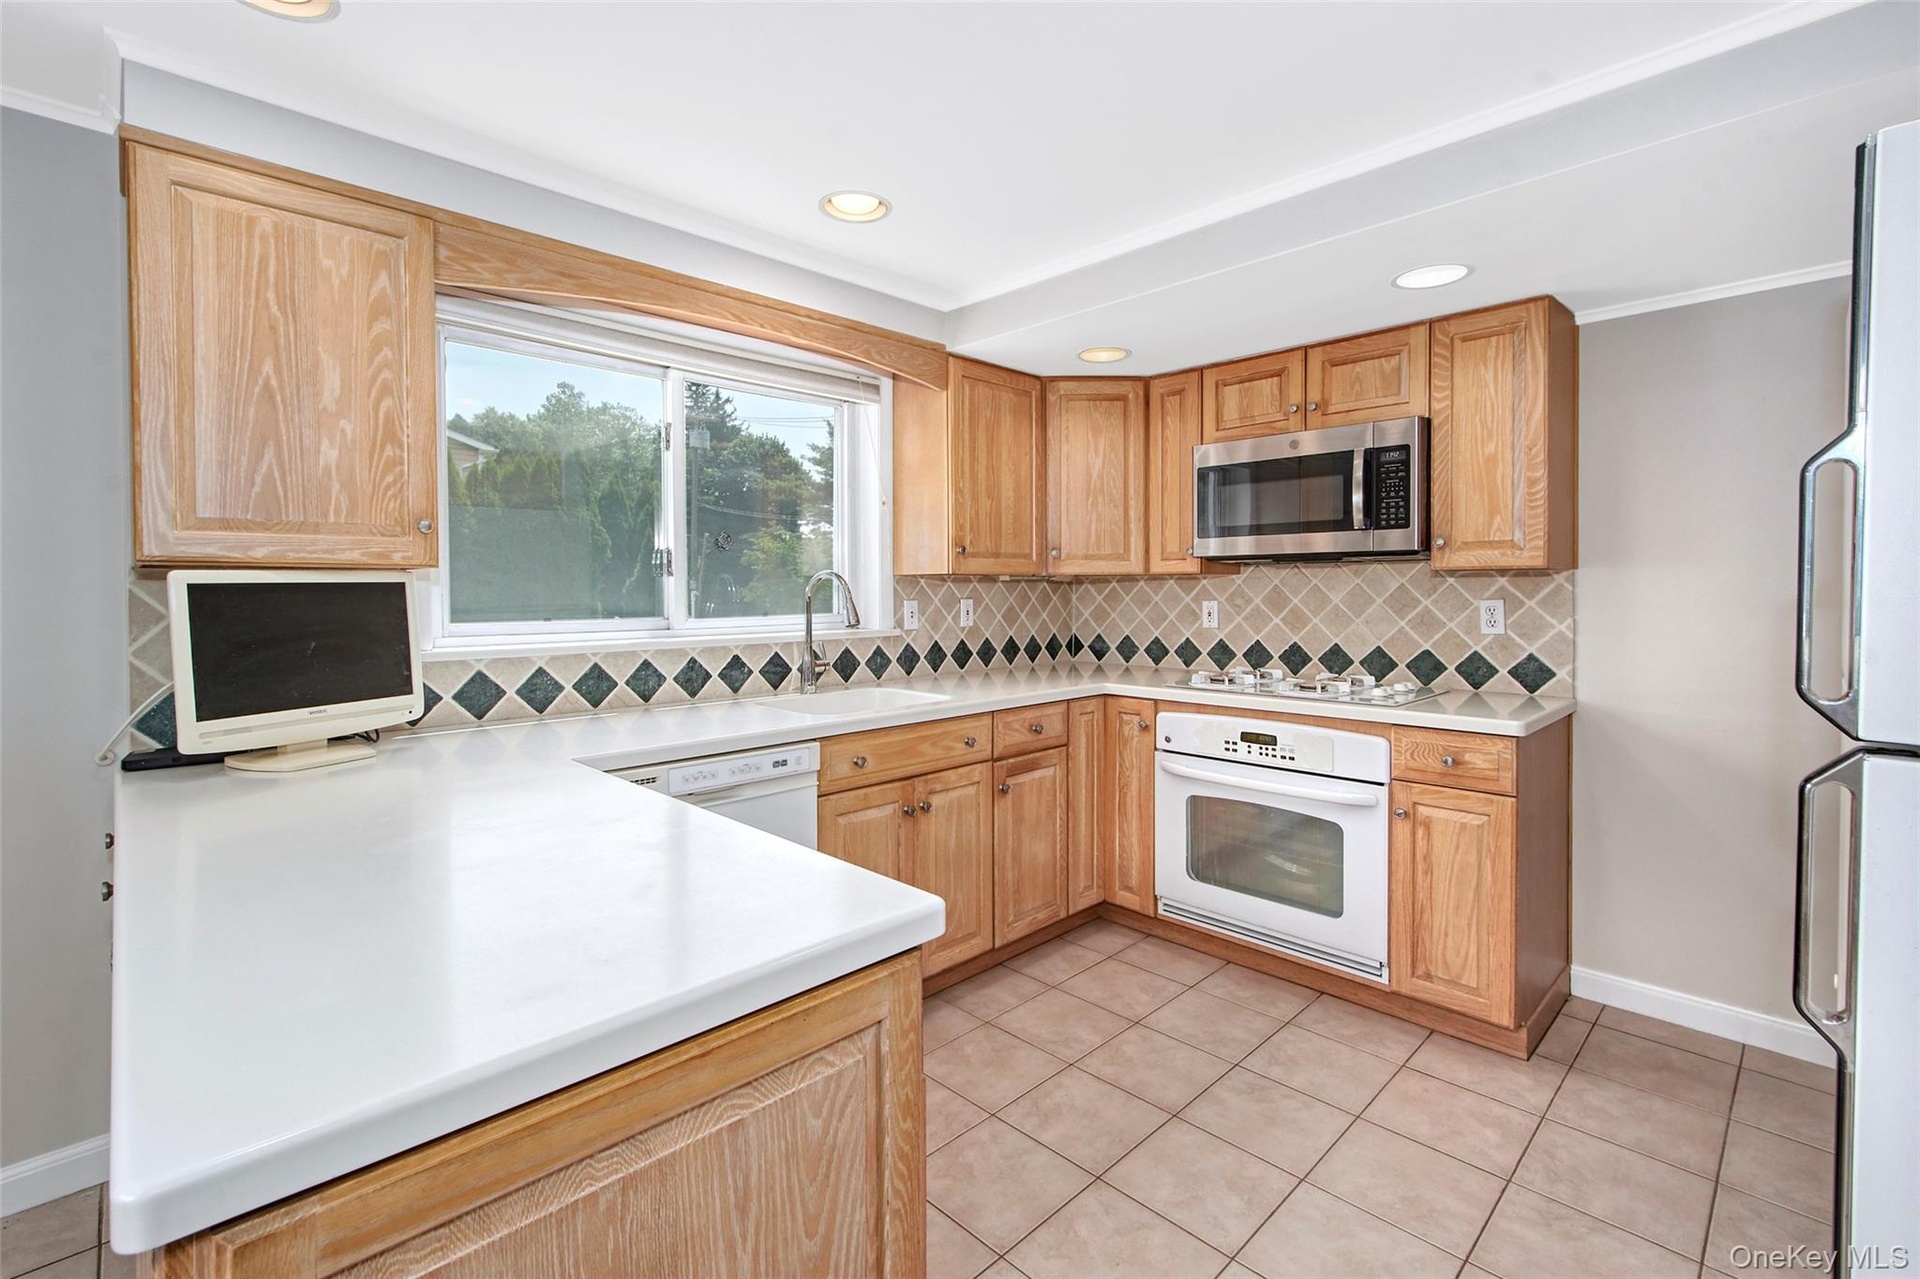
- Plenty of storage and counter space
- Plenty of storage and counter space
- View of dining area. Can easily accomodate table and six chairs
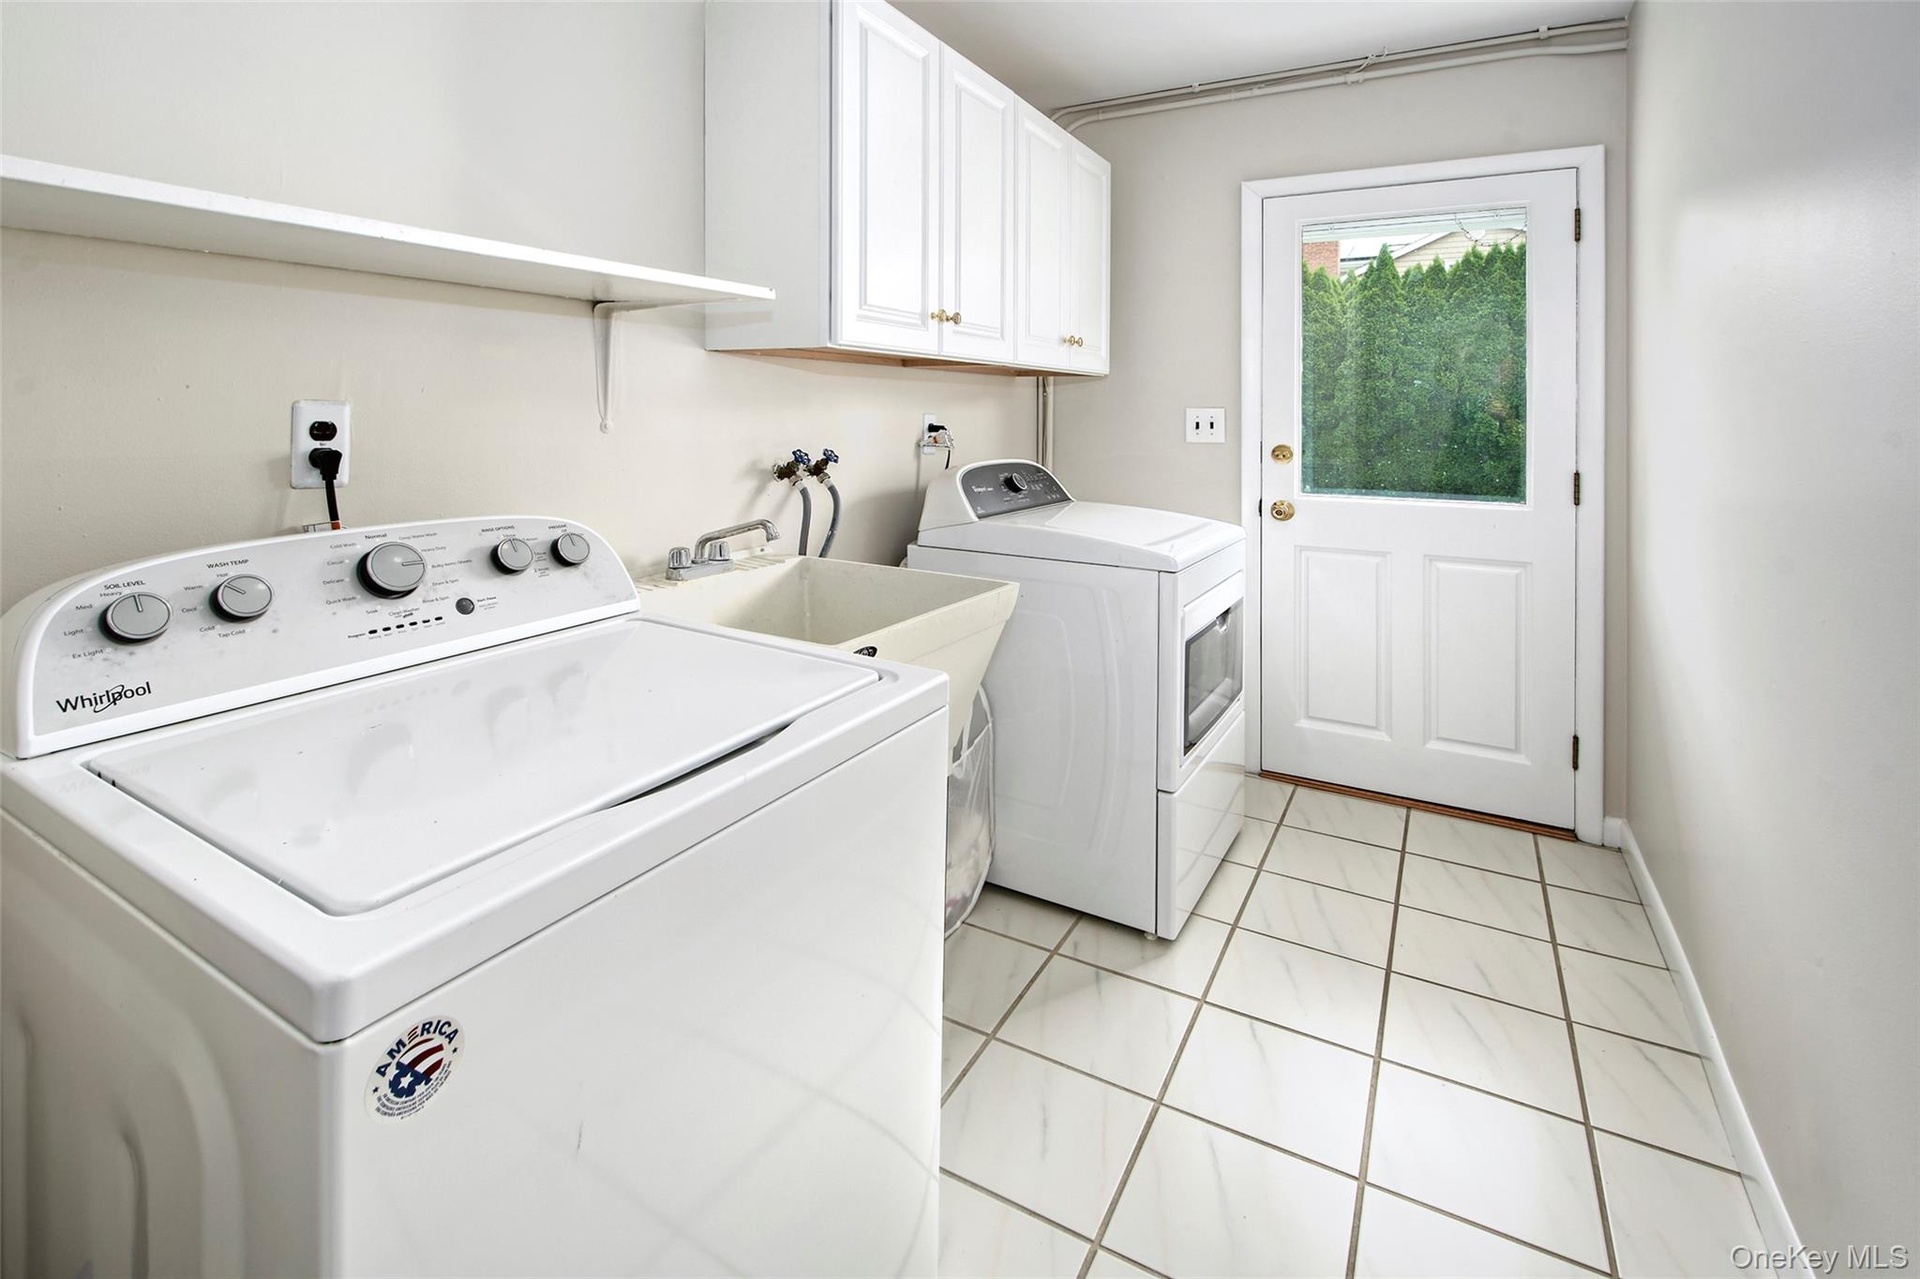
- Sizable laundry area with side door entrance and endless possibilities.
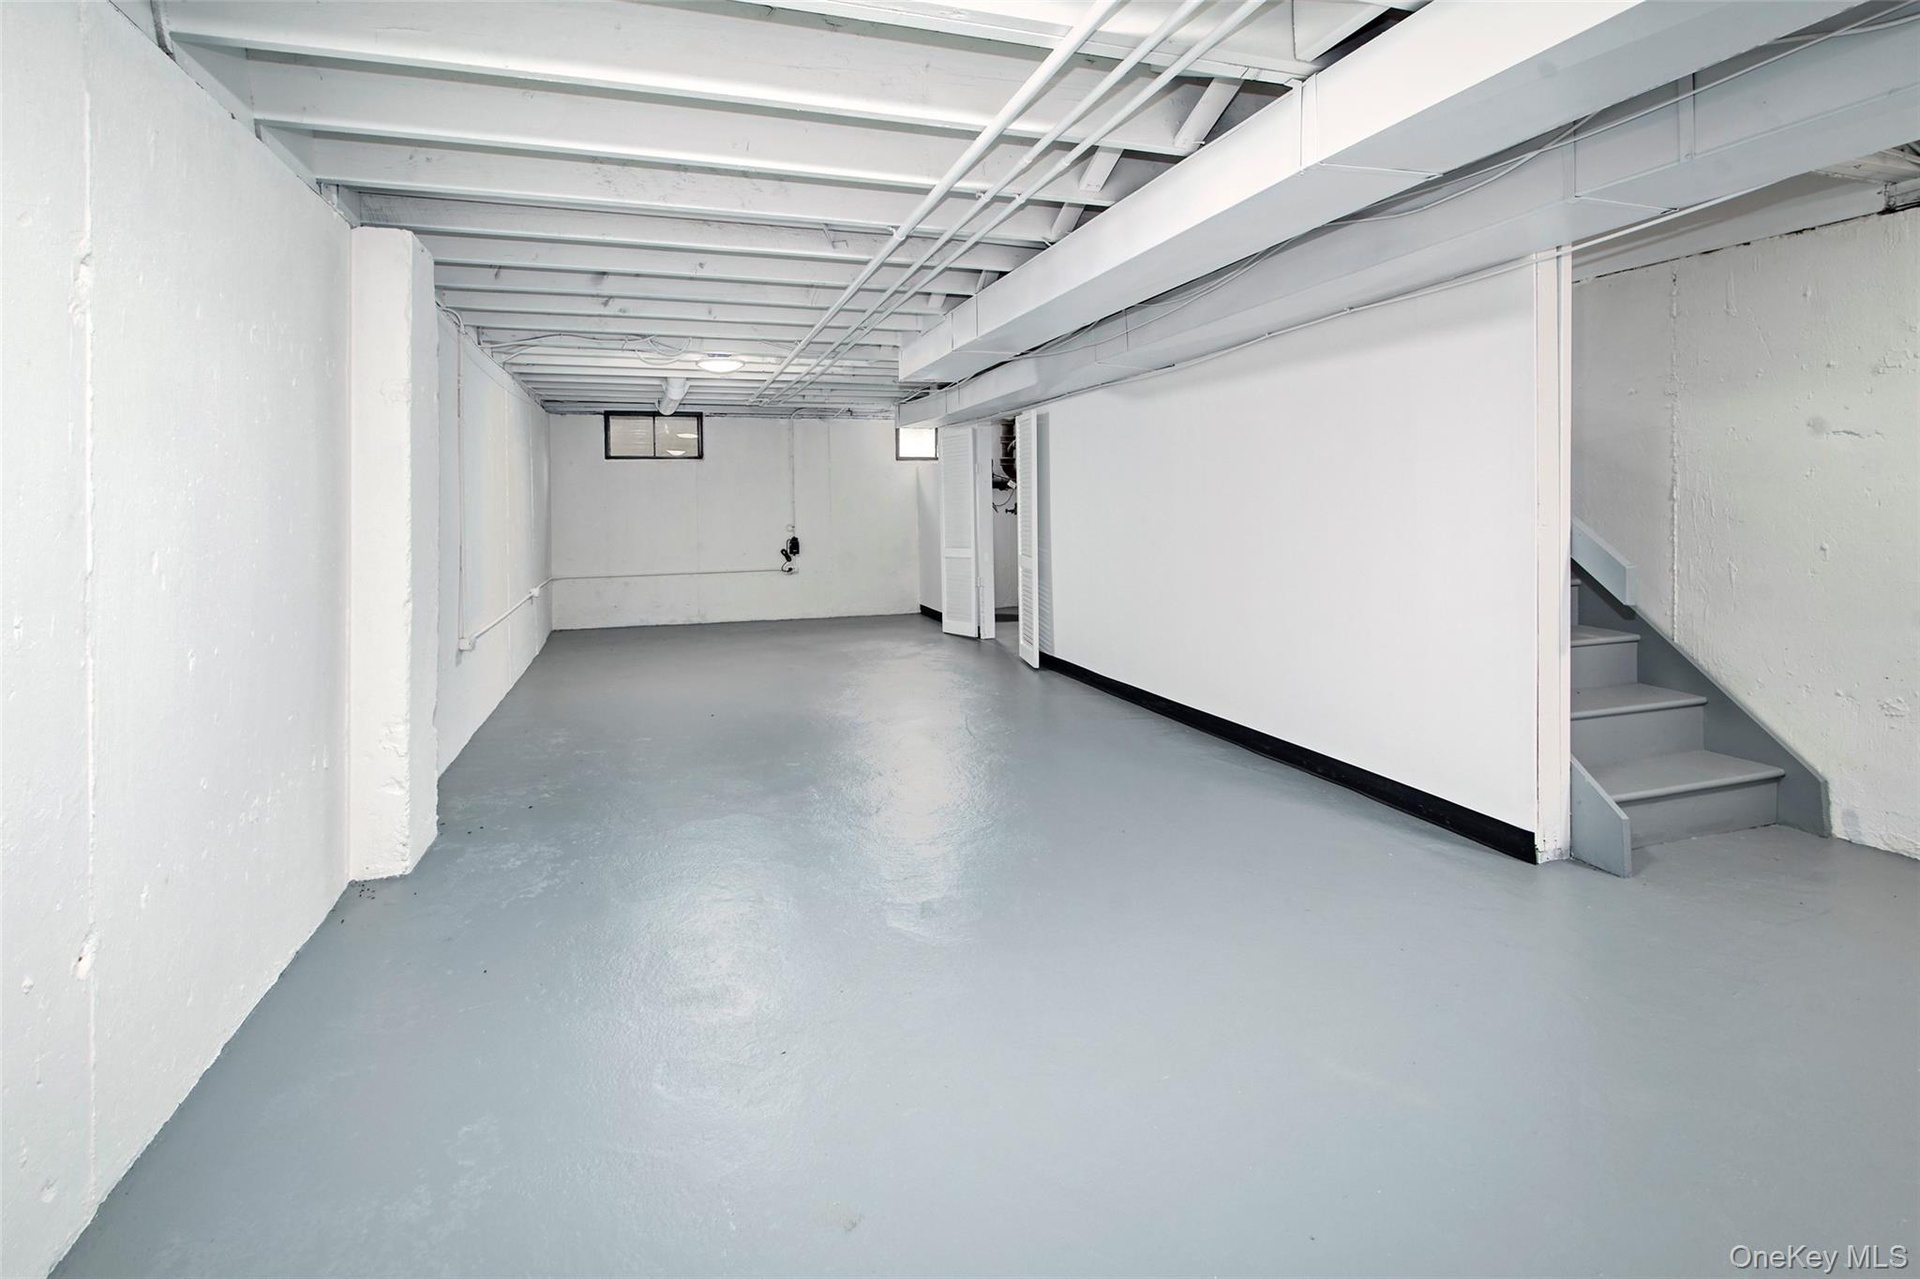
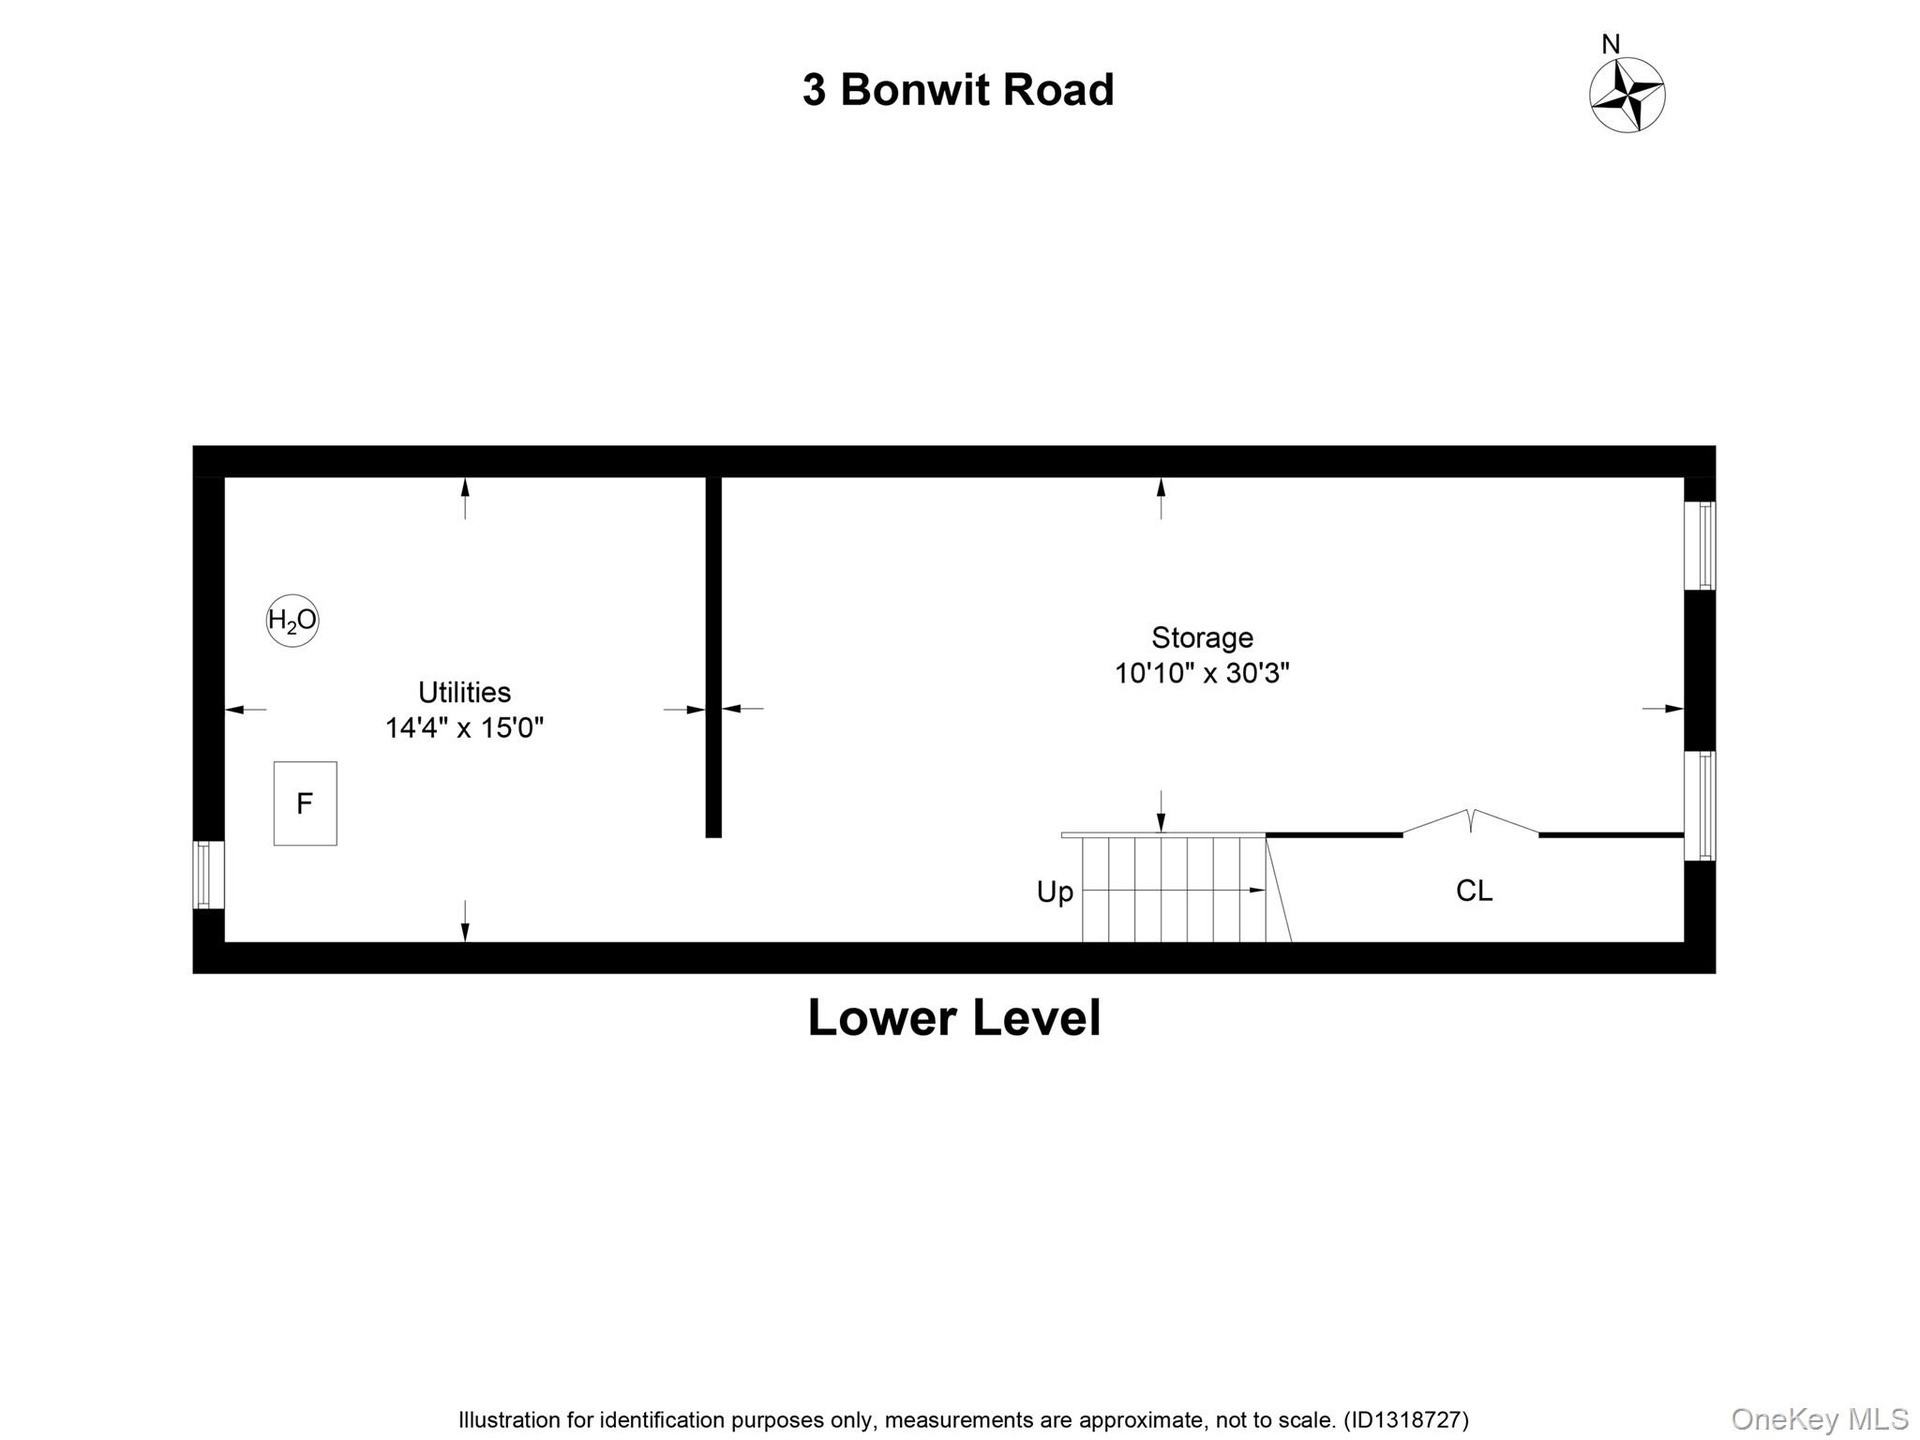
- Immaculate basement area great for play time, games with excellent finishing possibilities
- 18
- 19
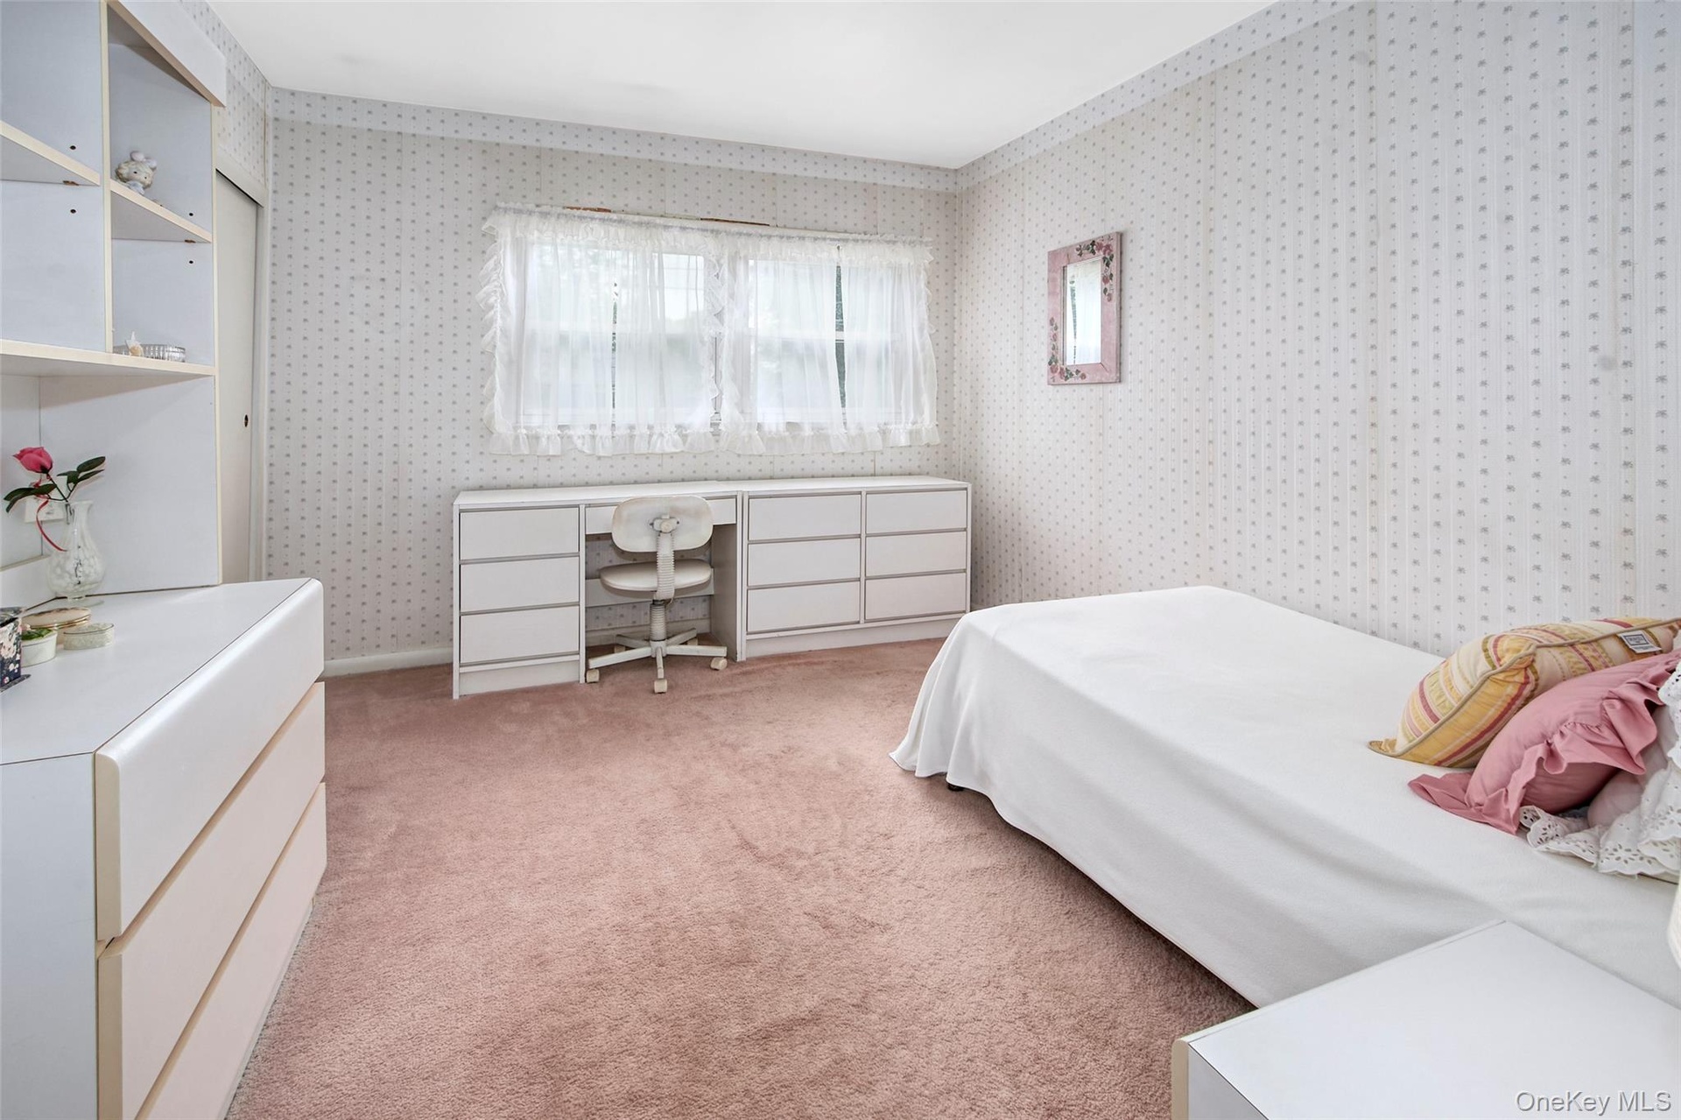
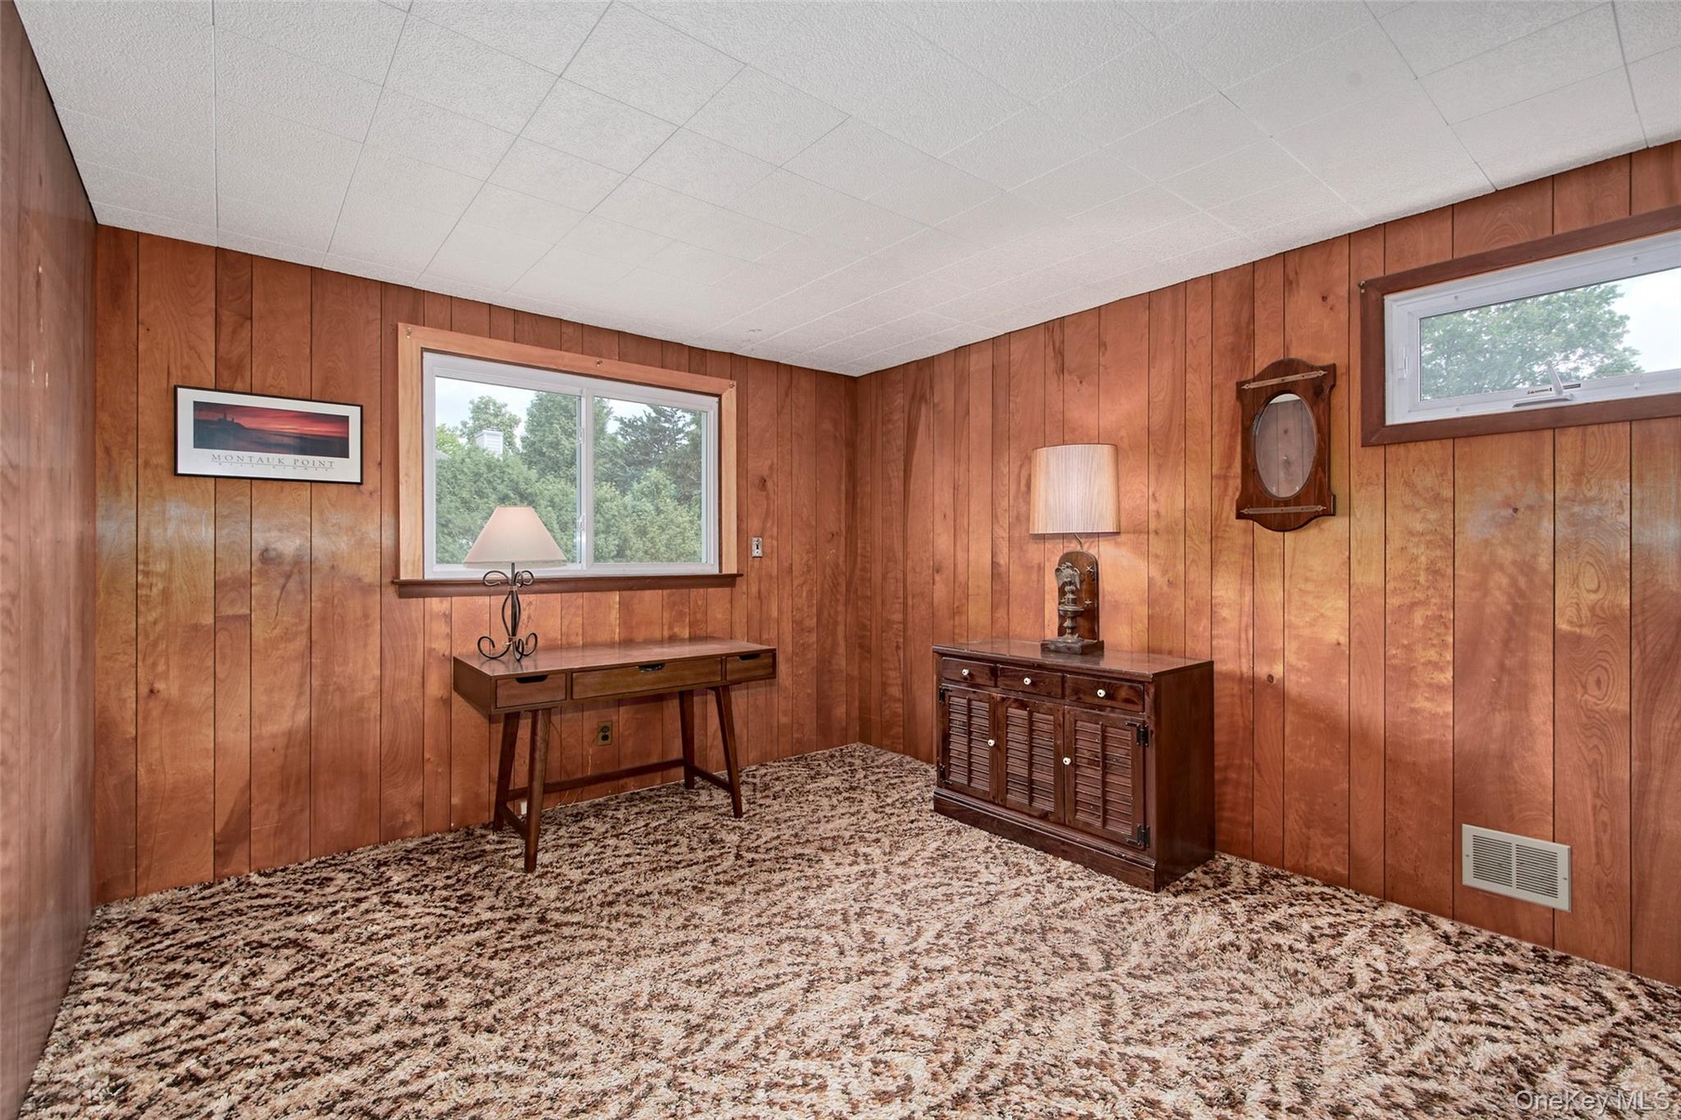
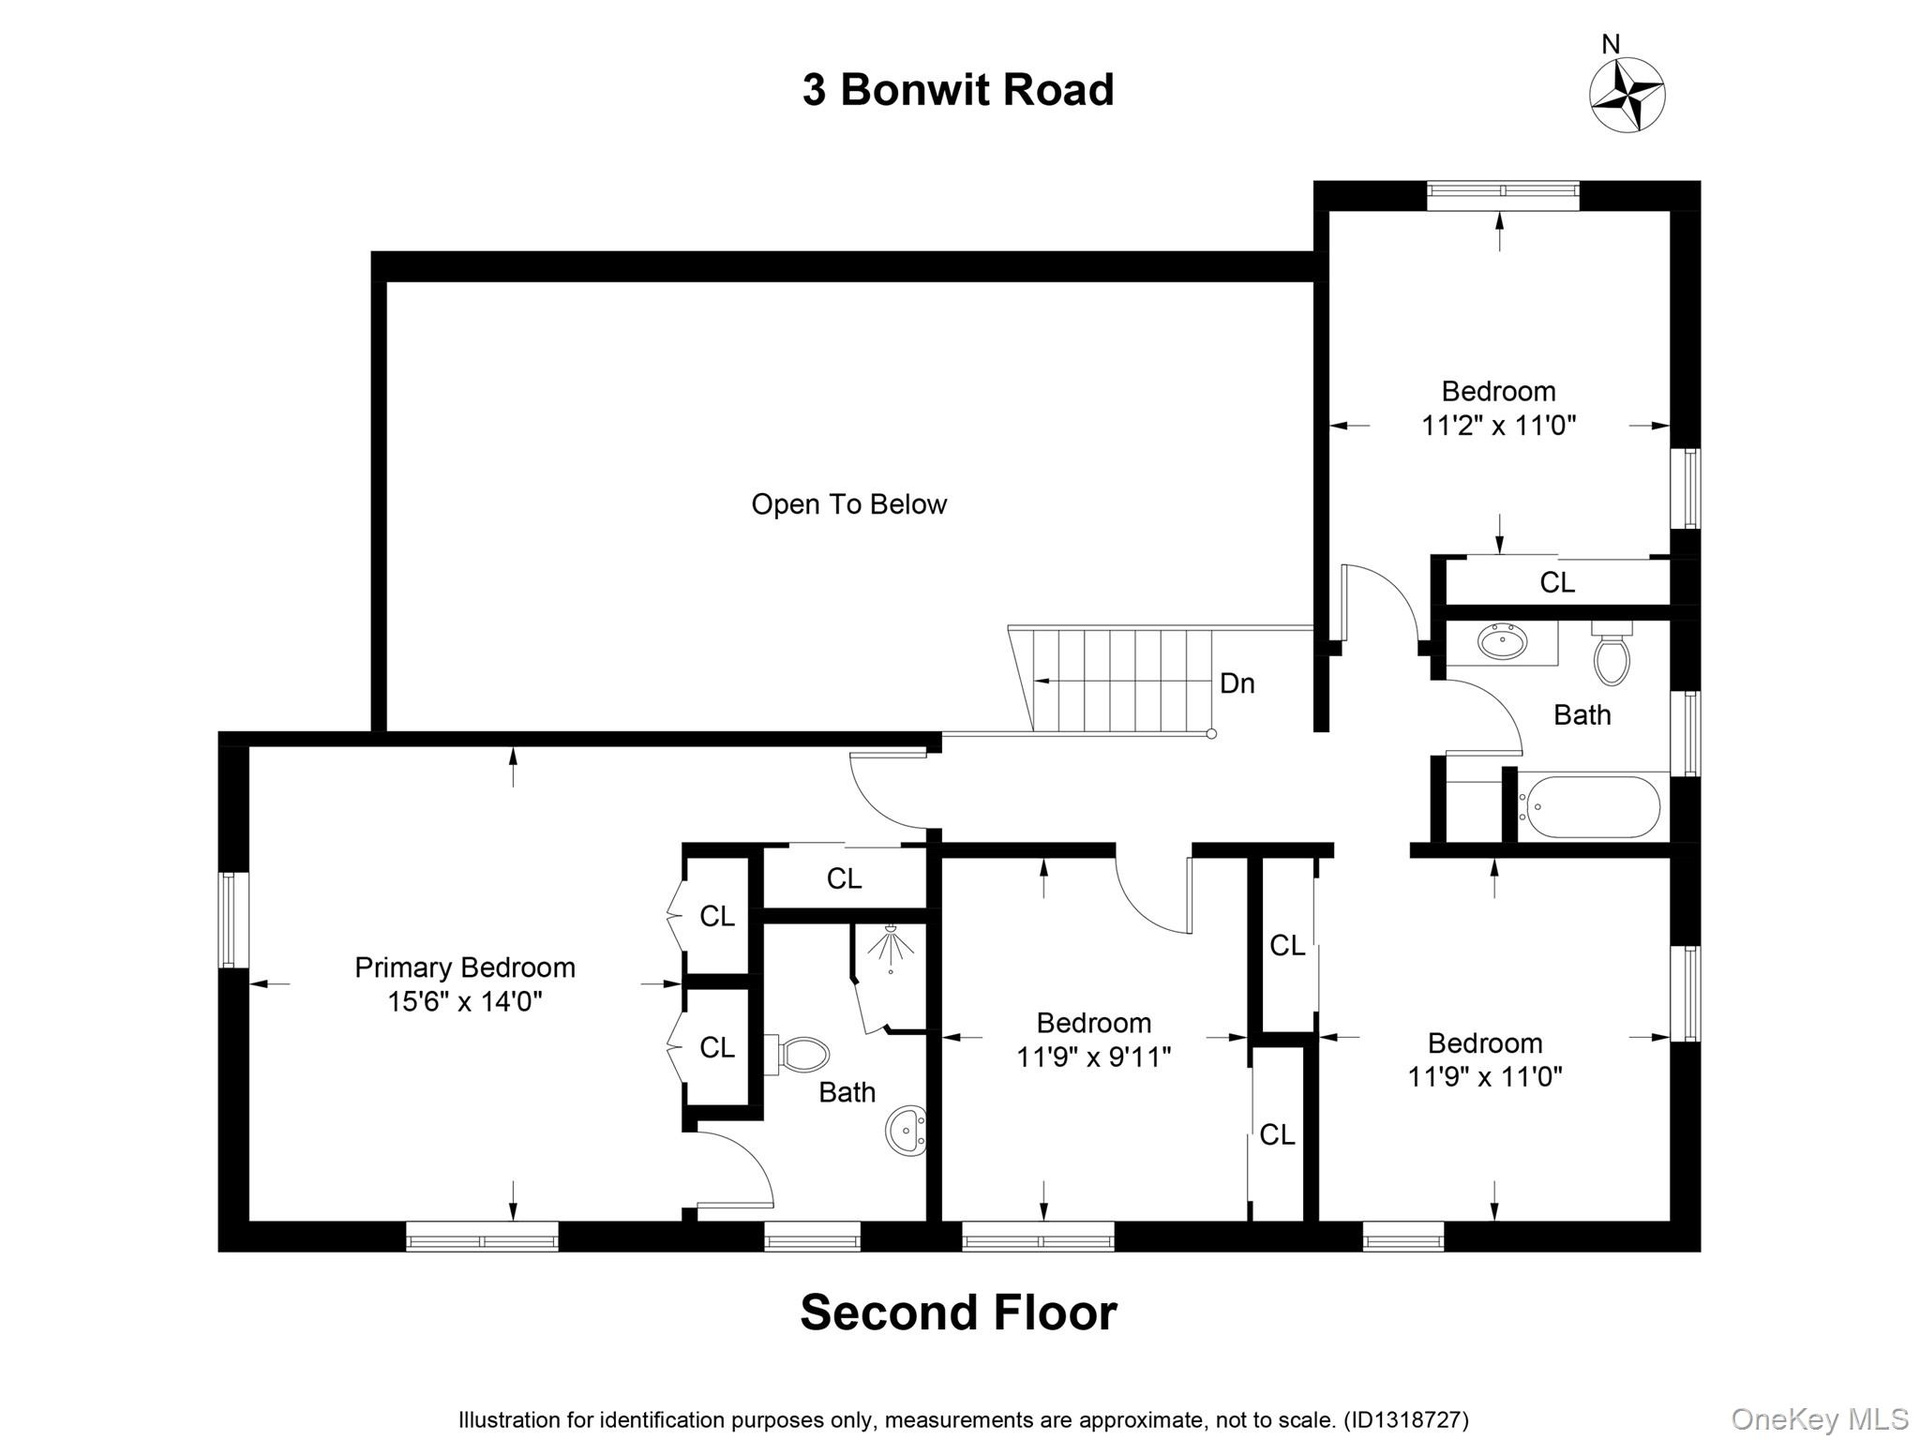
- Fourth bedroom or office
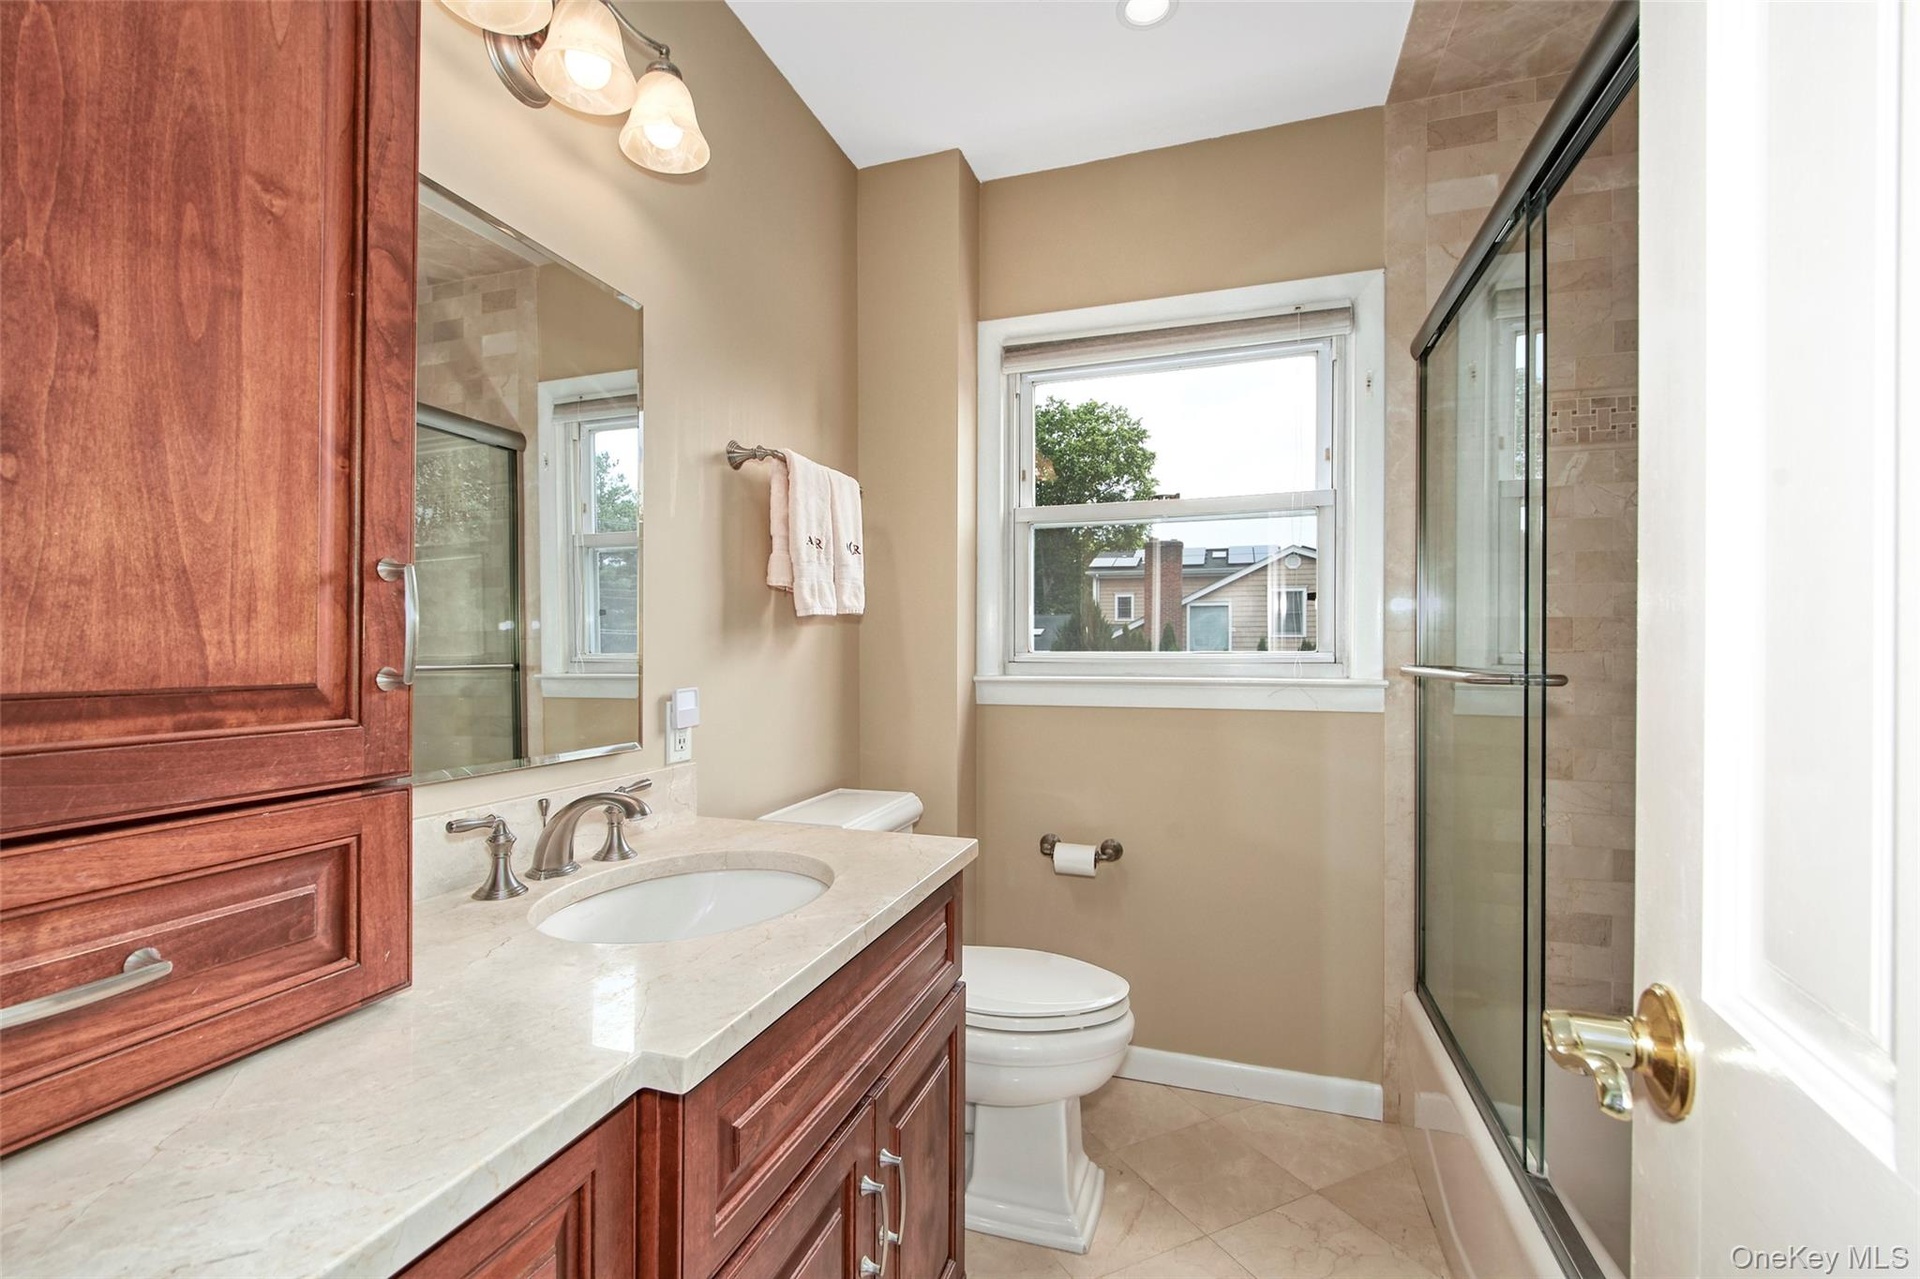
- Bright, updated full bathroom with tub and shower
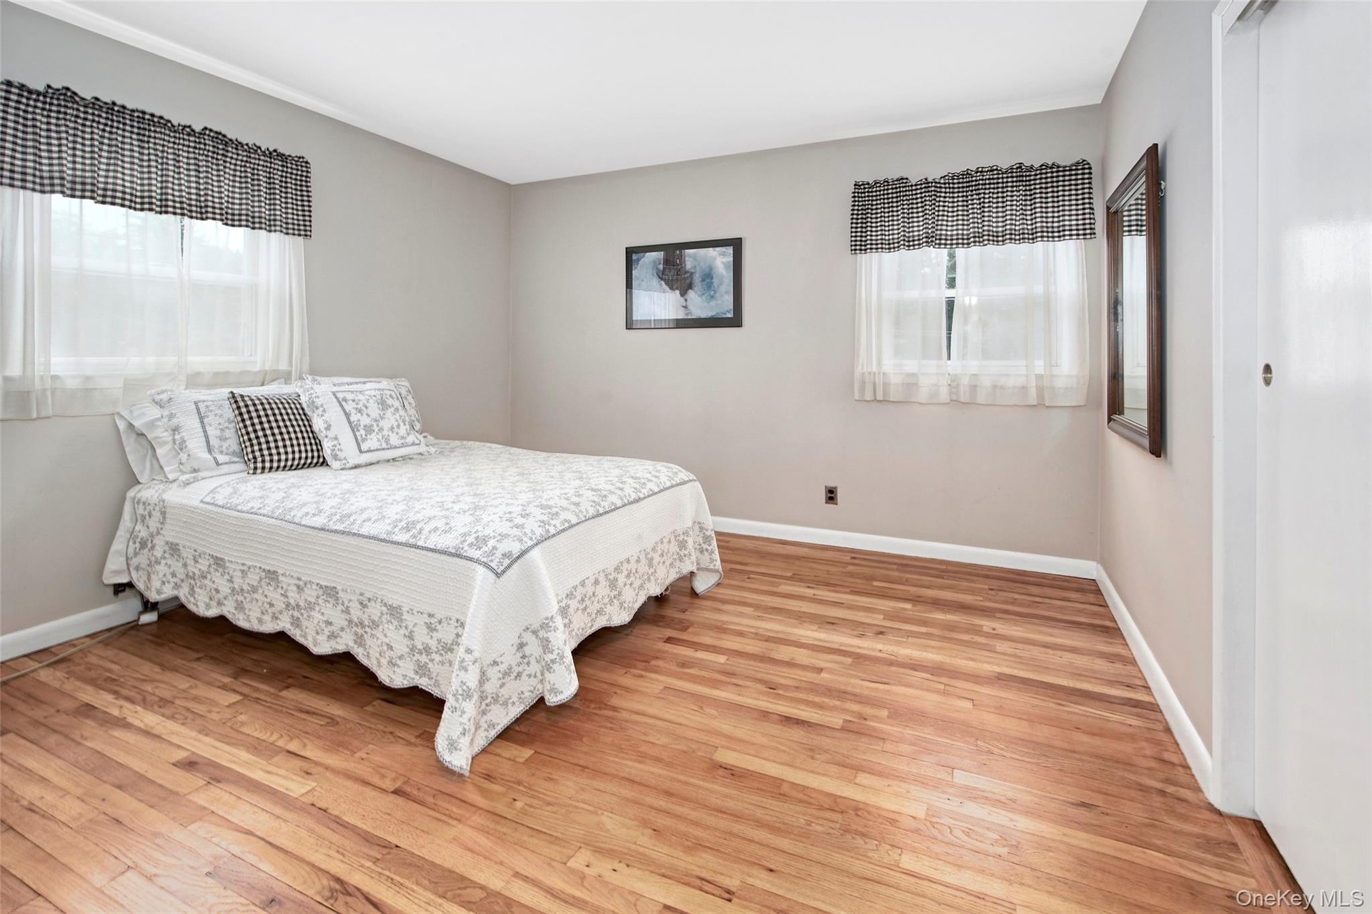
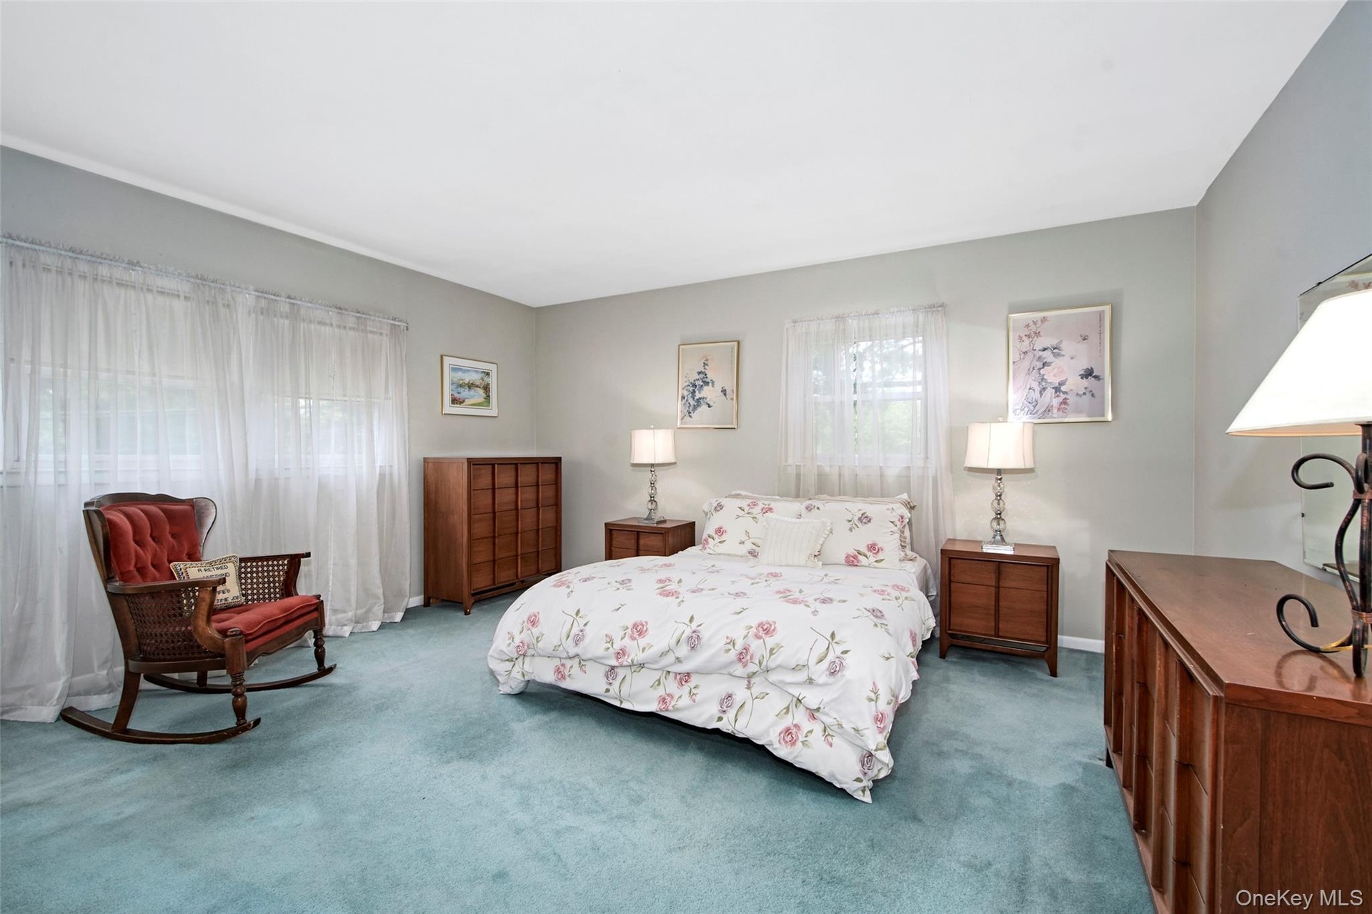
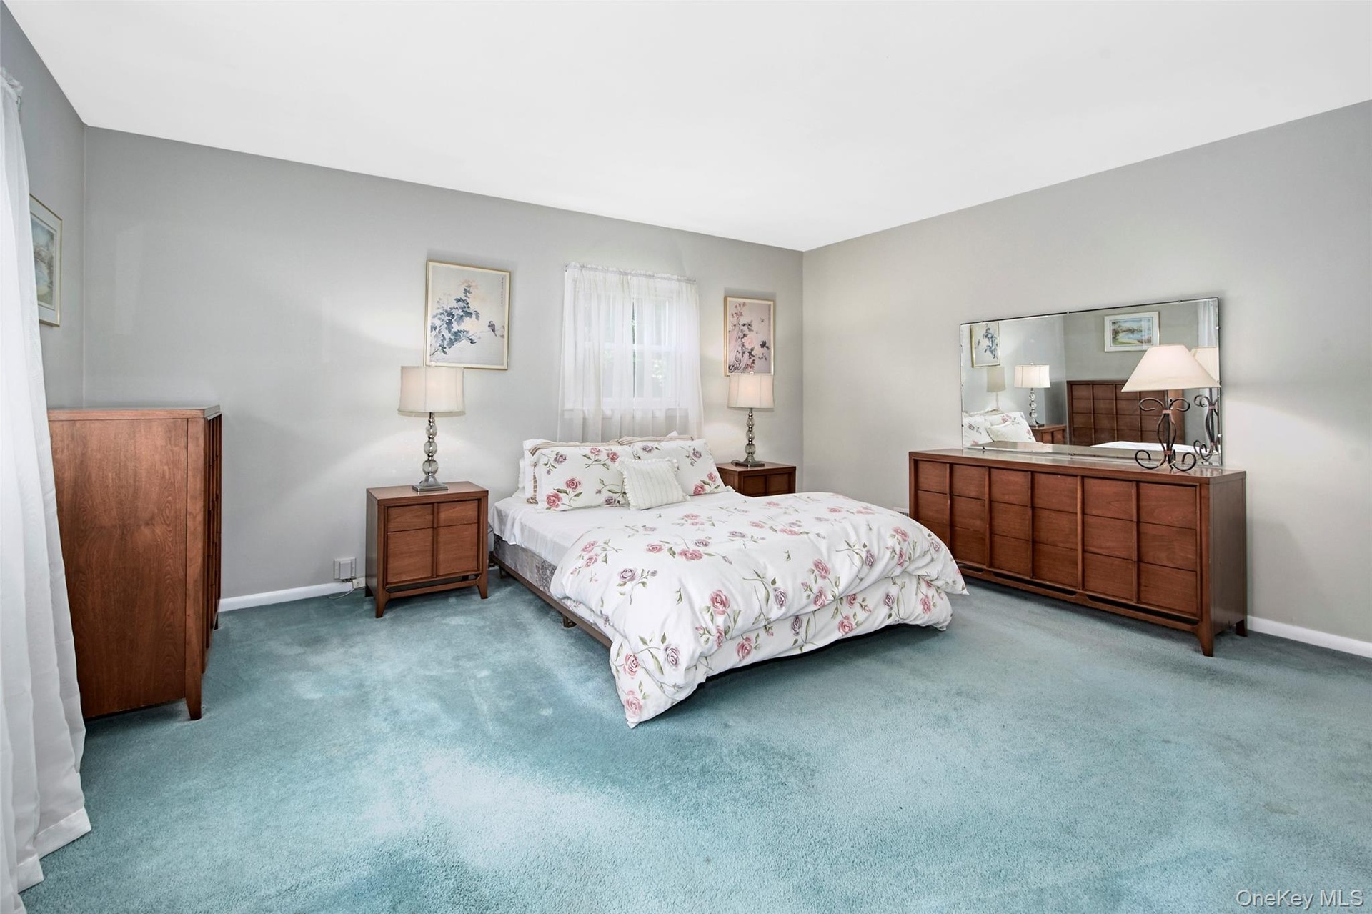
- Bright with excellent space, nicely separated from other bedroom area
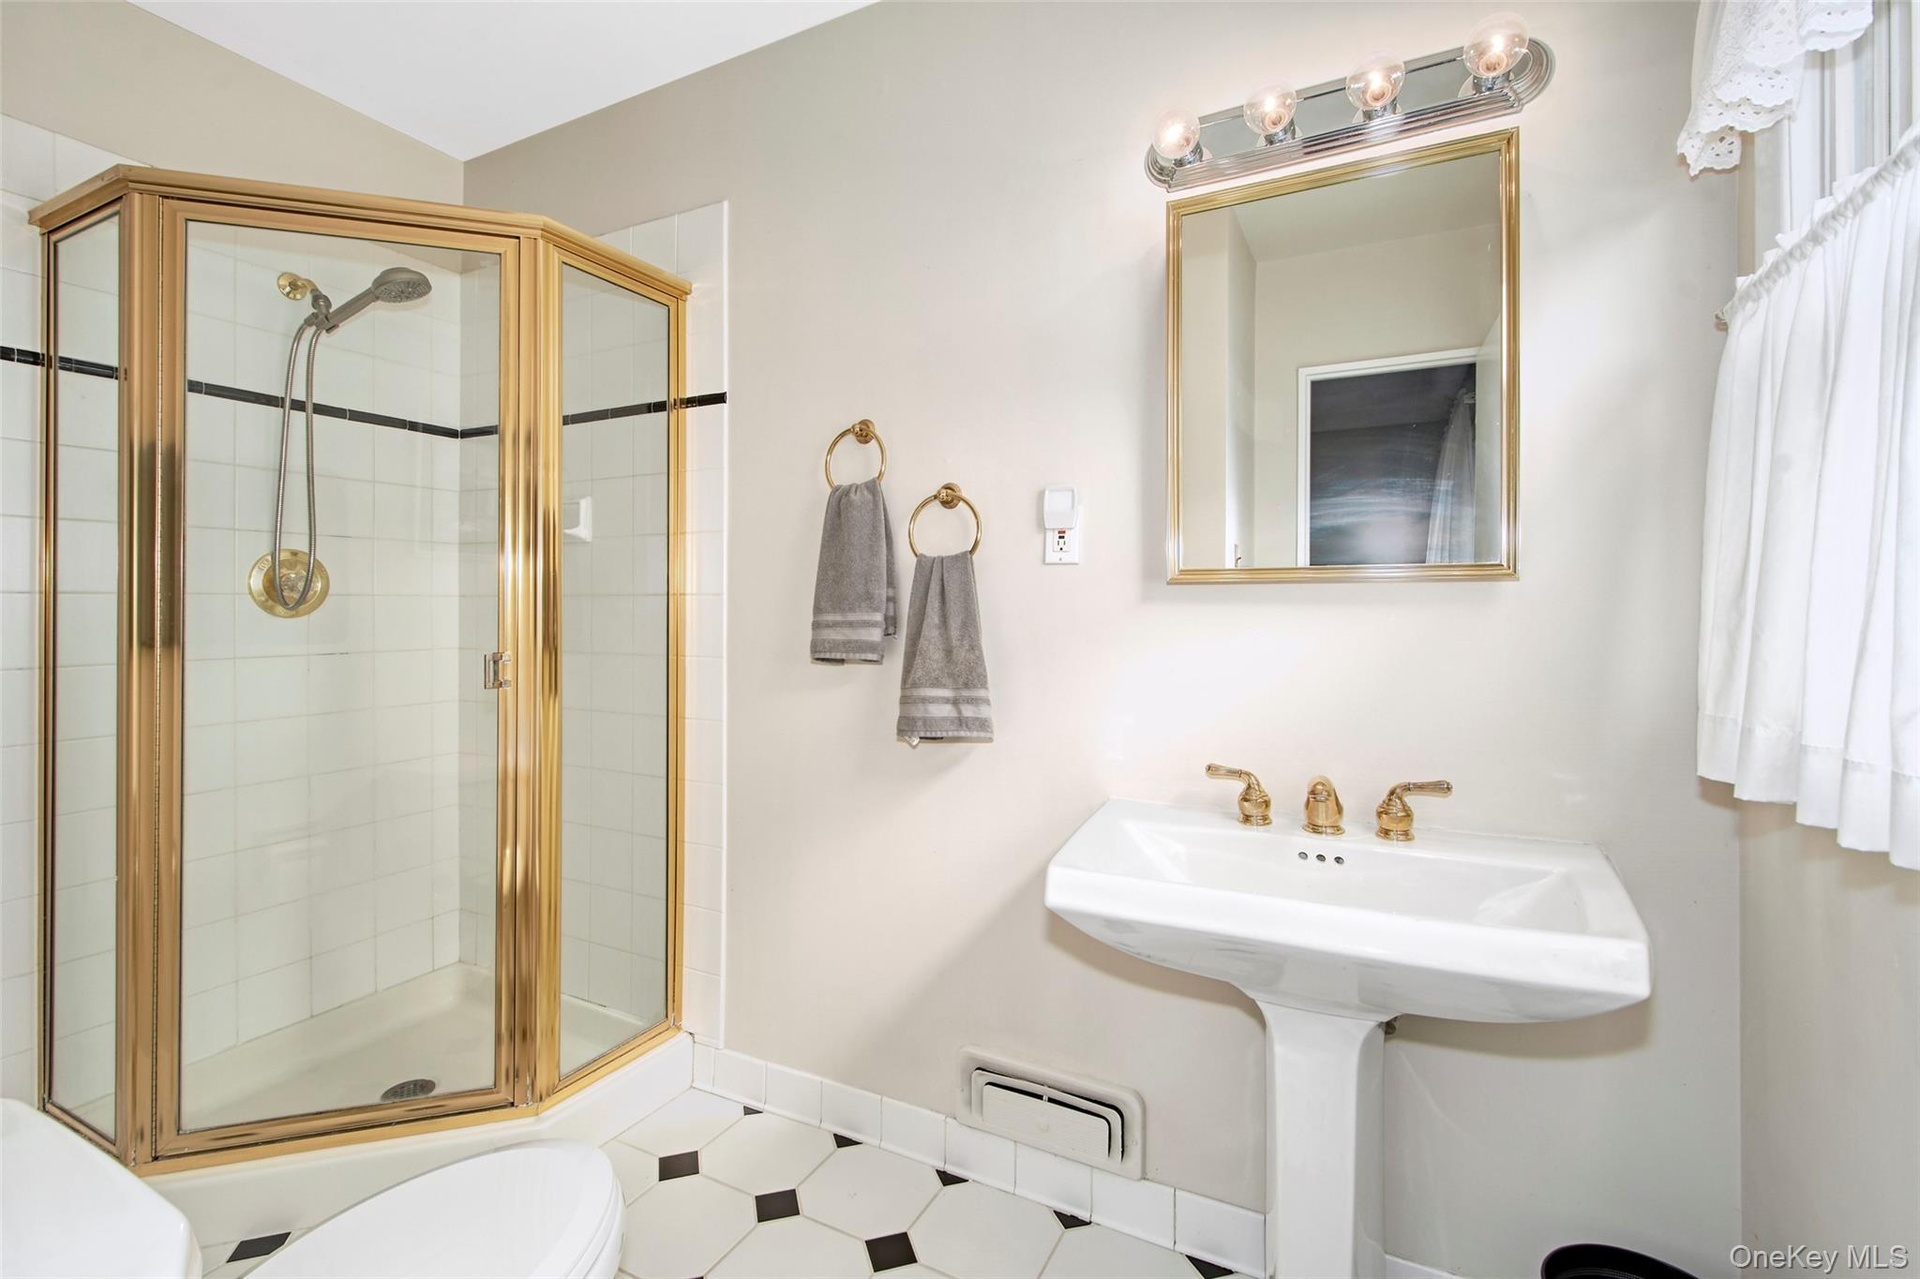
- Fresh and clean primary bathroom with easy expansion possibilities
- View from primary bathroom doorway
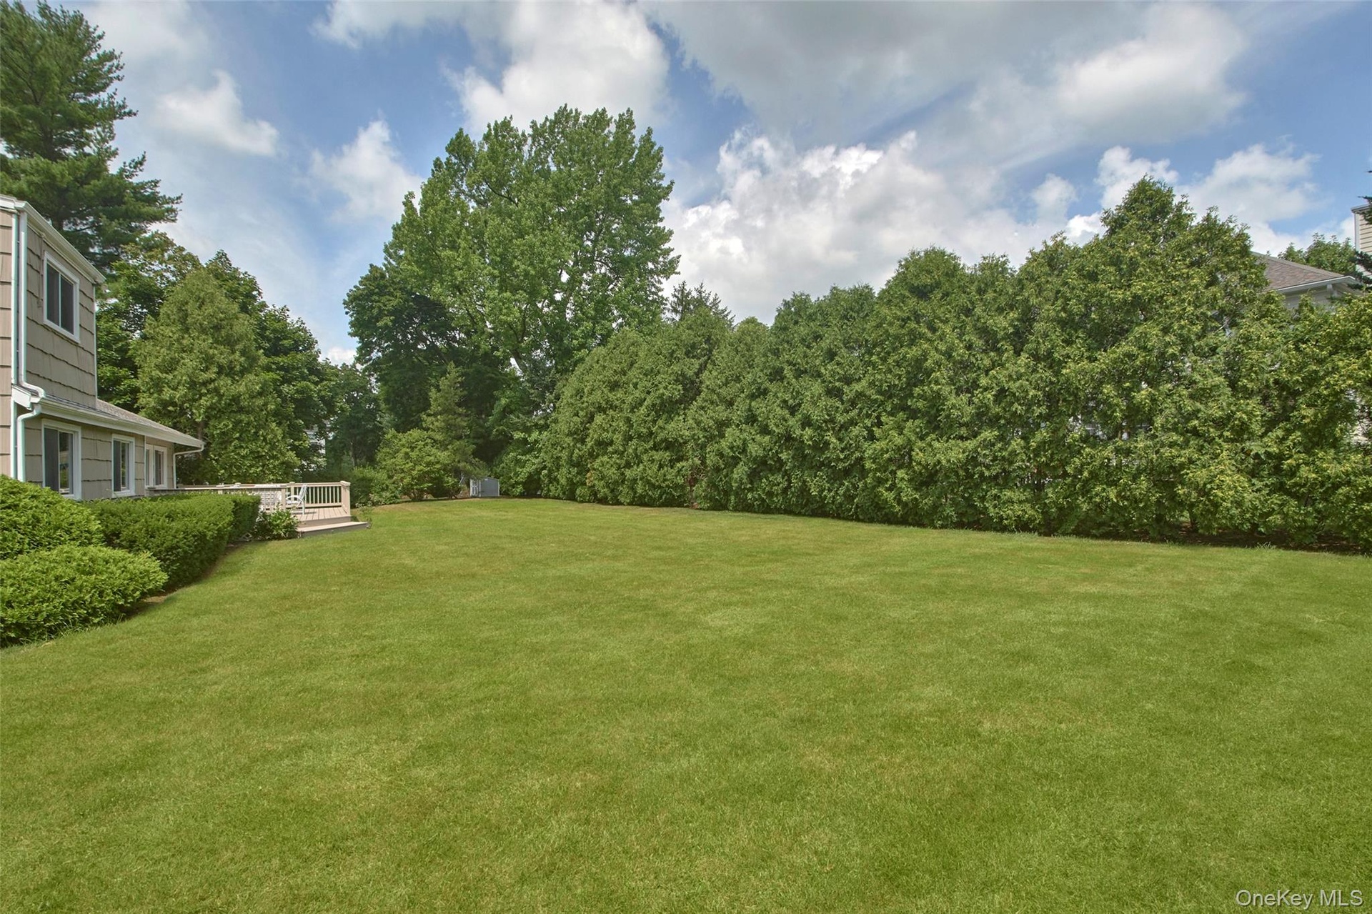
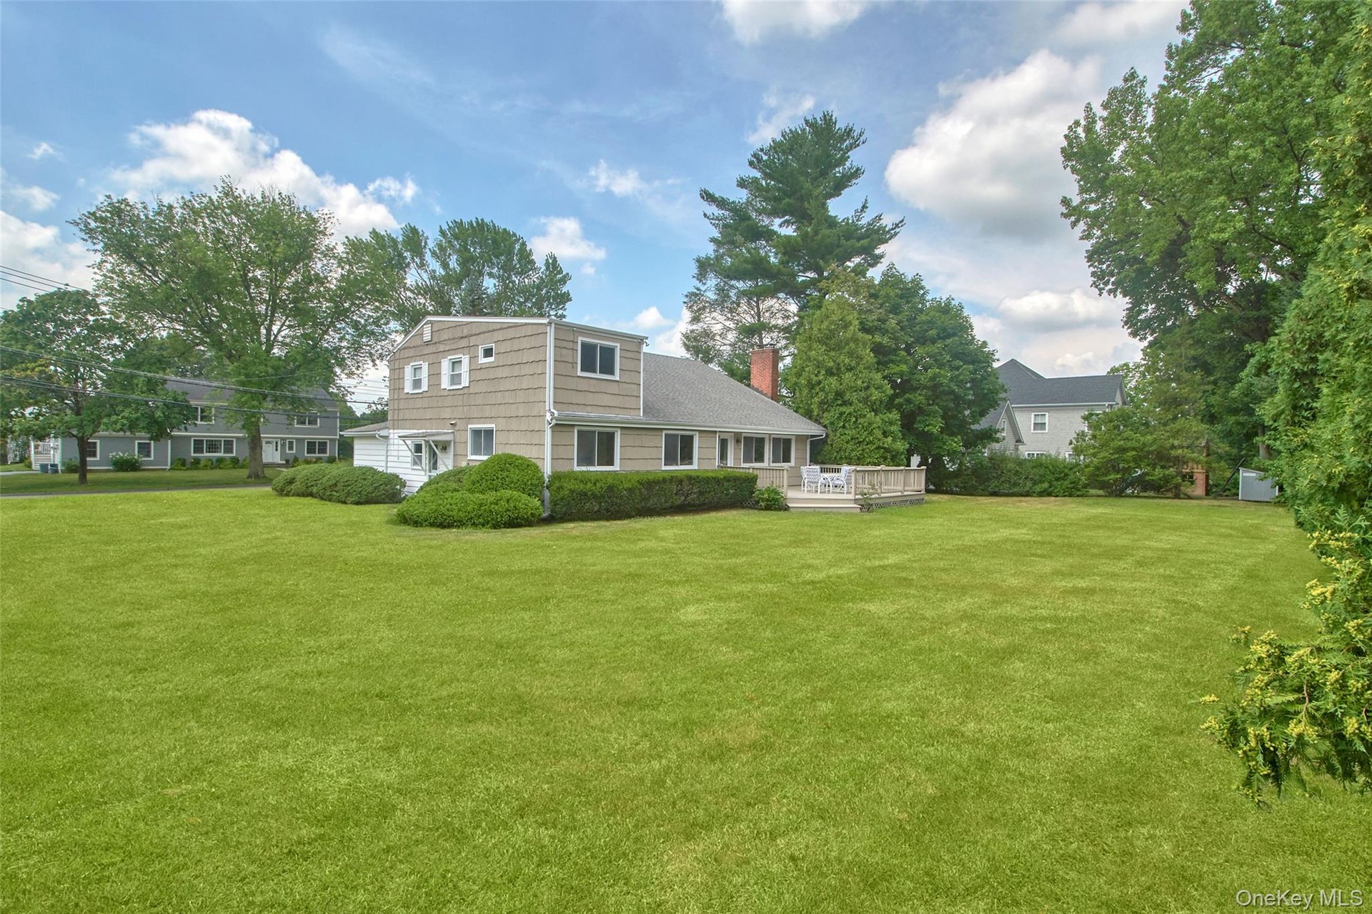
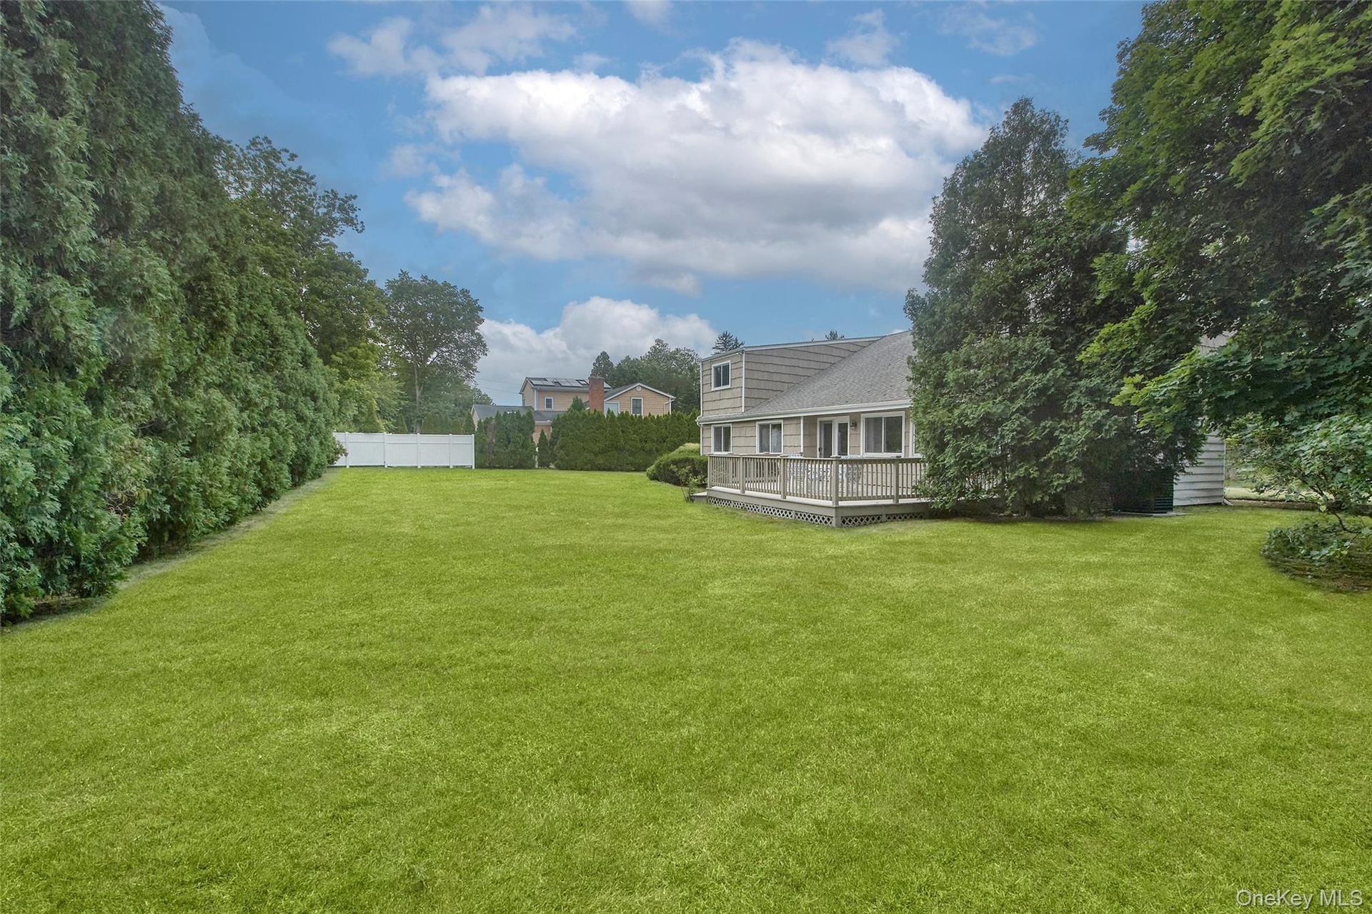
- Spacious, private and flat backyard
- View from east property line.
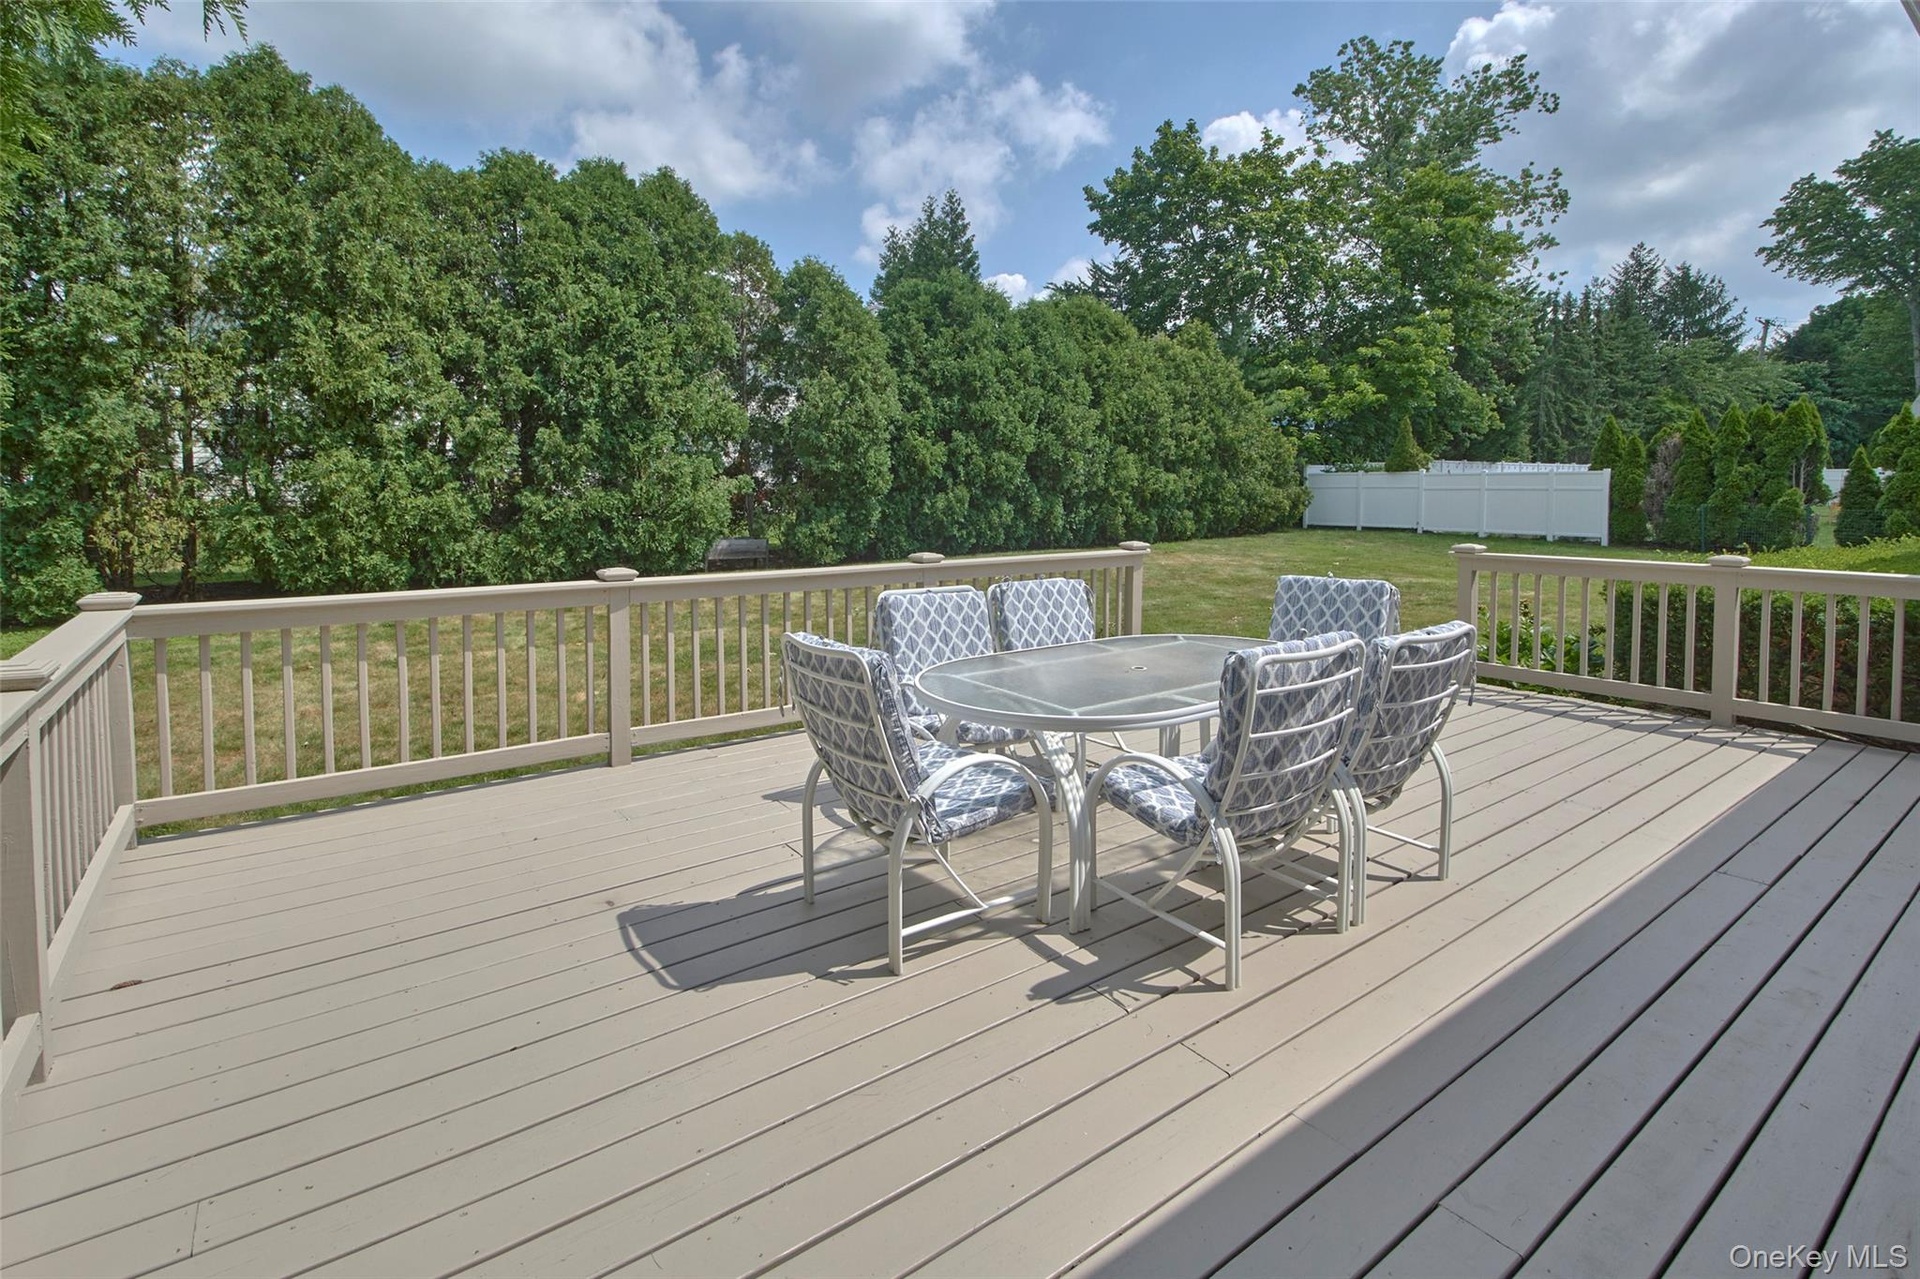
- Recently rebuilt deck and freshly stained
- View from west property line
- First Floor
- Second Floor
- Lower level
Description
Welcome to 3 Bonwit Road, a beautifully maintained and lovingly cared-for home set on a spacious, level, and meticulously landscaped property in one of Rye Brook's most desirable and established neighborhoods. This exceptional home offers the perfect blend of comfort, convenience, and timeless appeal.
Designed for today's lifestyle, the inviting open-concept floor plan provides seamless flow between living spaces, creating the ideal setting for both everyday living and effortless entertaining. Sun-filled interiors and generously sized rooms offer a warm, welcoming atmosphere to gather and create lasting memories. The spacious primary suite includes an en-suite bath, while three additional bedrooms, a full hall bath, and a convenient main floor powder room provide ample space for family, guests, or the flexibility to create a home office. Step outside to the sizable deck and enjoy the beautifully manicured grounds, perfect for outdoor entertaining, recreation, or simply relaxing. Adding to the home's appeal is its prime location, just a short stroll from Pine Ridge and Crawford Park, where additional recreational opportunities and scenic green space can be found offering residents even more opportunities to enjoy the outdoors. The home's location is within the highly regarded Blind Brook School District, known for its strong academic reputation and commitment to educational excellence. Ideally situated just minutes from major highways, Metro-North, premier shopping, dining, and all the amenities Rye Brook has to offer, 3 Bonwit Road delivers the perfect balance of suburban tranquility and everyday convenience. Whether you're looking for a place to grow, entertain, or simply enjoy the best of Westchester living, this exceptional home presents a rare opportunity to experience Rye Brook at its finest.
Amenities
- Back Yard
- Bath
- Built-in Features
- Cable Connected
- Cathedral Ceiling(s)
- Chandelier
- Cooktop
- Dishwasher
- Double Pane Windows
- Dryer
- Eat-in Kitchen
- Electricity Connected
- Electric Oven
- Entrance Foyer
- Exhaust Fan
- Formal Dining
- Front Yard
- Gas Cooktop
- High ceiling
- His and Hers Closets
- Insulated Windows
- Landscaped
- Level
- Living Room
- Microwave
- Natural Gas Connected
- Neighborhood
- Open Floorplan
- Paved
- Primary Bathroom
- Private
- Recessed Lighting
- Screens
- Storage
- Trash Collection Public
- Trees/Woods
- Walk Through Kitchen
- Washer/Dryer Hookup

All information furnished regarding property for sale, rental or financing is from sources deemed reliable, but no warranty or representation is made as to the accuracy thereof and same is submitted subject to errors, omissions, change of price, rental or other conditions, prior sale, lease or financing or withdrawal without notice. International currency conversions where shown are estimates based on recent exchange rates and are not official asking prices.
All dimensions are approximate. For exact dimensions, you must hire your own architect or engineer.