
Property
| Ownership: | Fee Simple |
|---|---|
| Type: | Single Family |
| Bedrooms: | 4 BR |
| Bathrooms: | 2½ |
| Pets: | Pets Allowed |
| Lot Size: | 0.2 Acres |
Financials
Price:$549,900
Annual Taxes:$9,781.87
Common charges:$125
Listing Courtesy of KELLER WILLIAMS REALTY AT THE PARKS
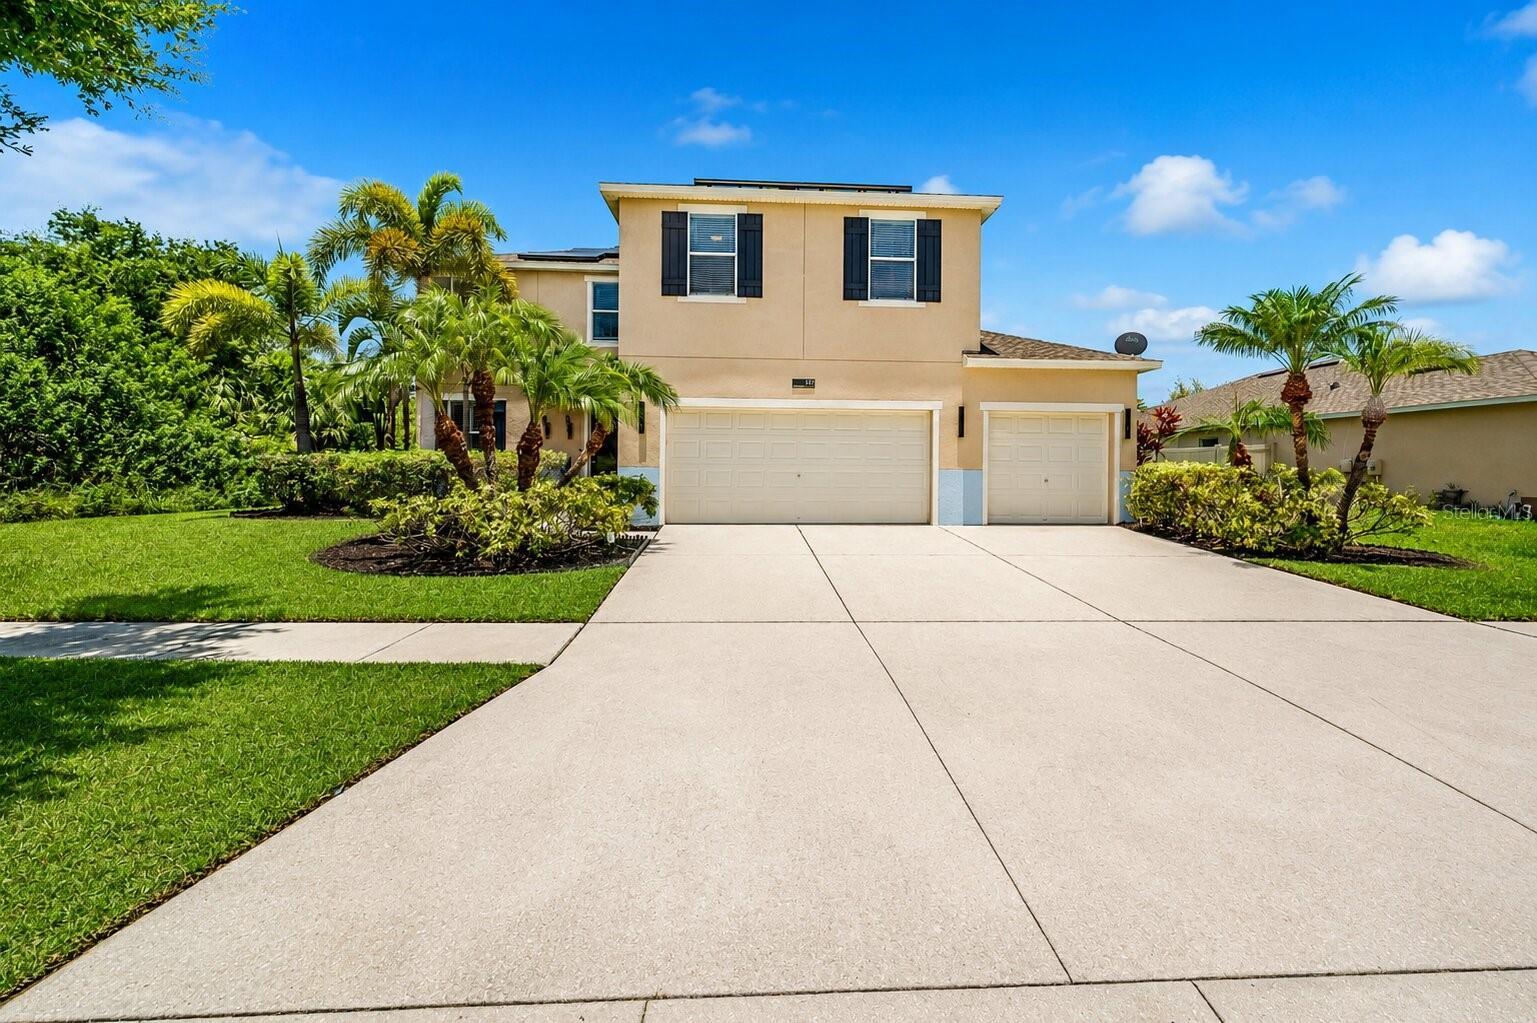
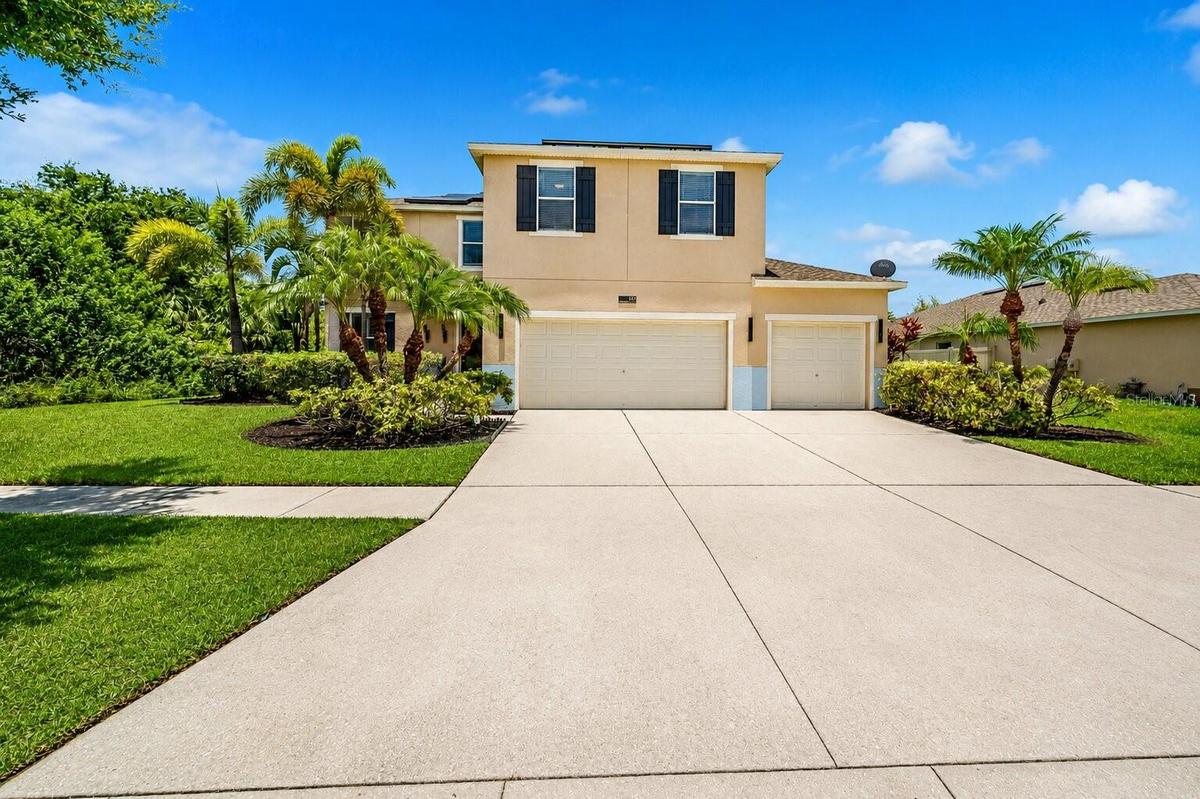
PRIVACY LIKE THIS IS HARD TO FIND IN APOLLO BEACH.




Description
PRIVACY LIKE THIS IS HARD TO FIND IN APOLLO BEACH.
If you’ve been house hunting in Apollo Beach, you know the drill—beautiful homes, but often another house right outside every window. This one is different.
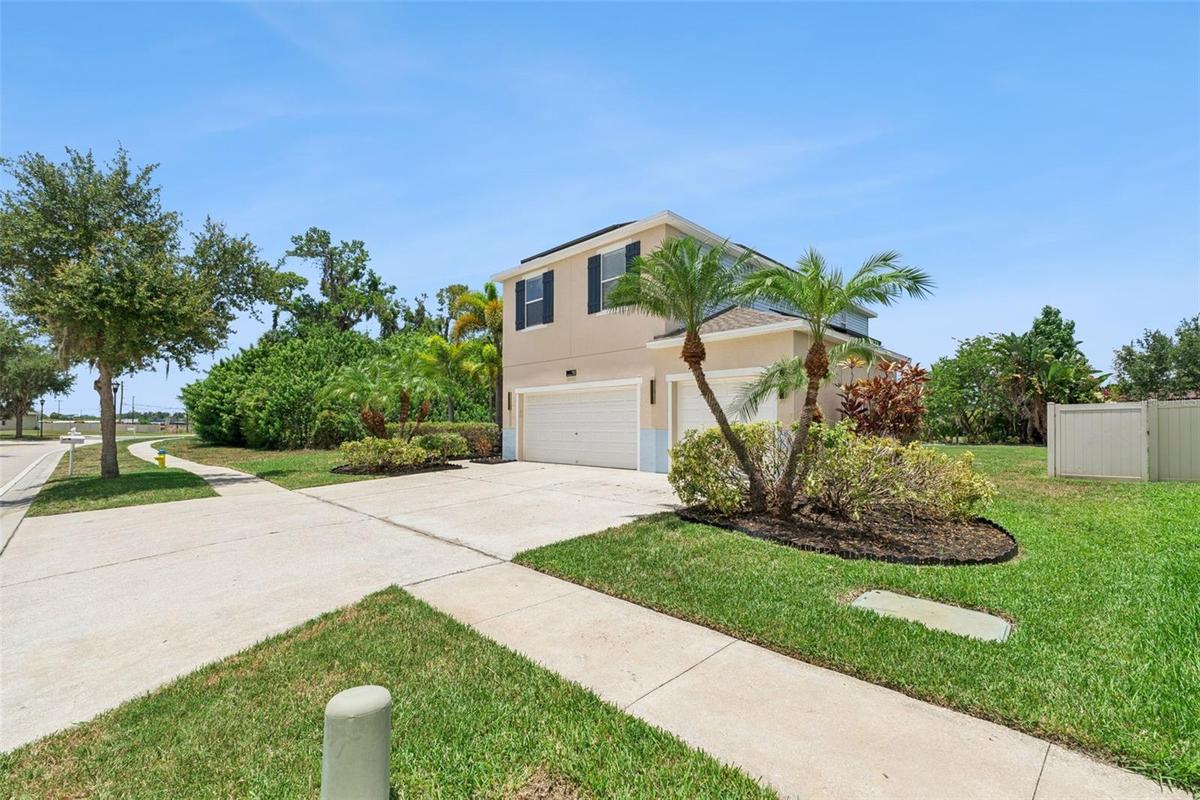
With a conservation lot on one side, no rear neighbors, and peaceful pond views out back, this home has something you simply can’t add later: privacy, space, and a view. It feels quiet and tucked away. And once you step into the backyard, it’s easy to forget you’re in the middle of a neighborhood at all.
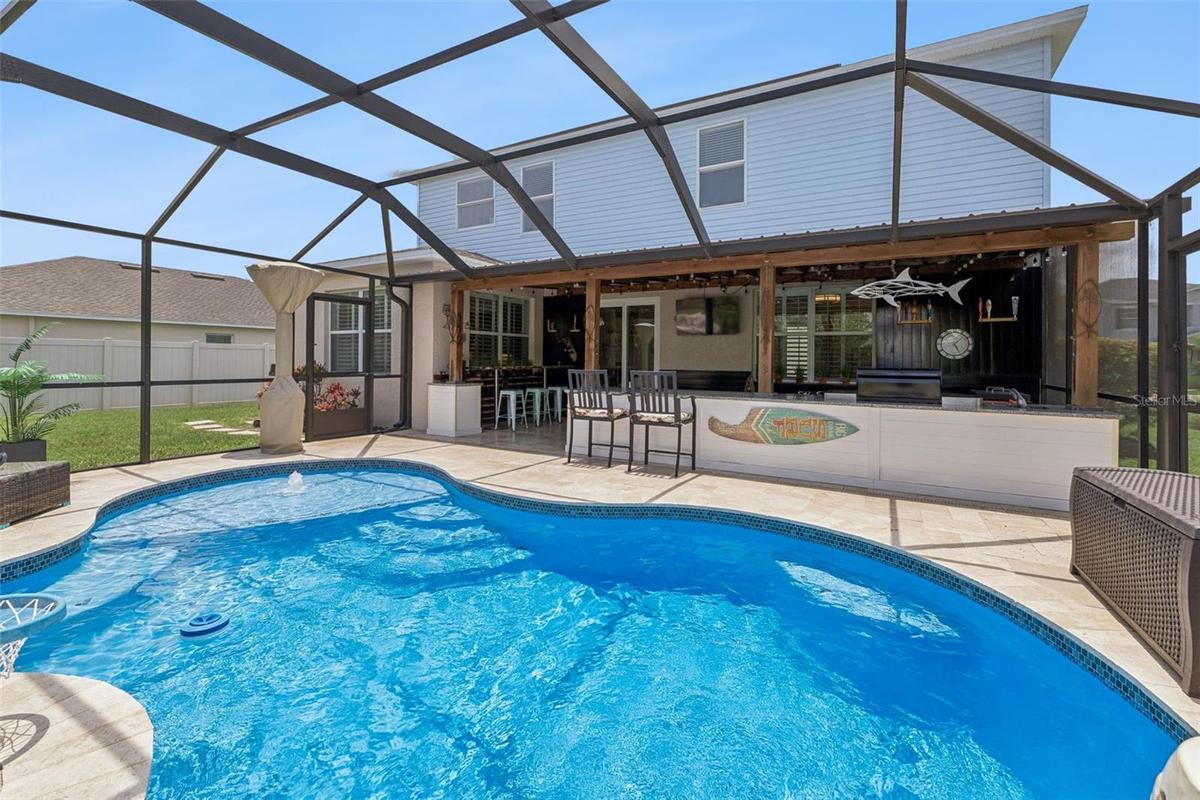
The outdoor space is where this home really comes alive. The screened-in pool was added in 2020, surrounded by gorgeous travertine decking and paired with a summer kitchen under the covered lanai. Morning coffee overlooking the pond. Dinner by the pool. It’s a private little slice of Florida that you get to come home to every day.
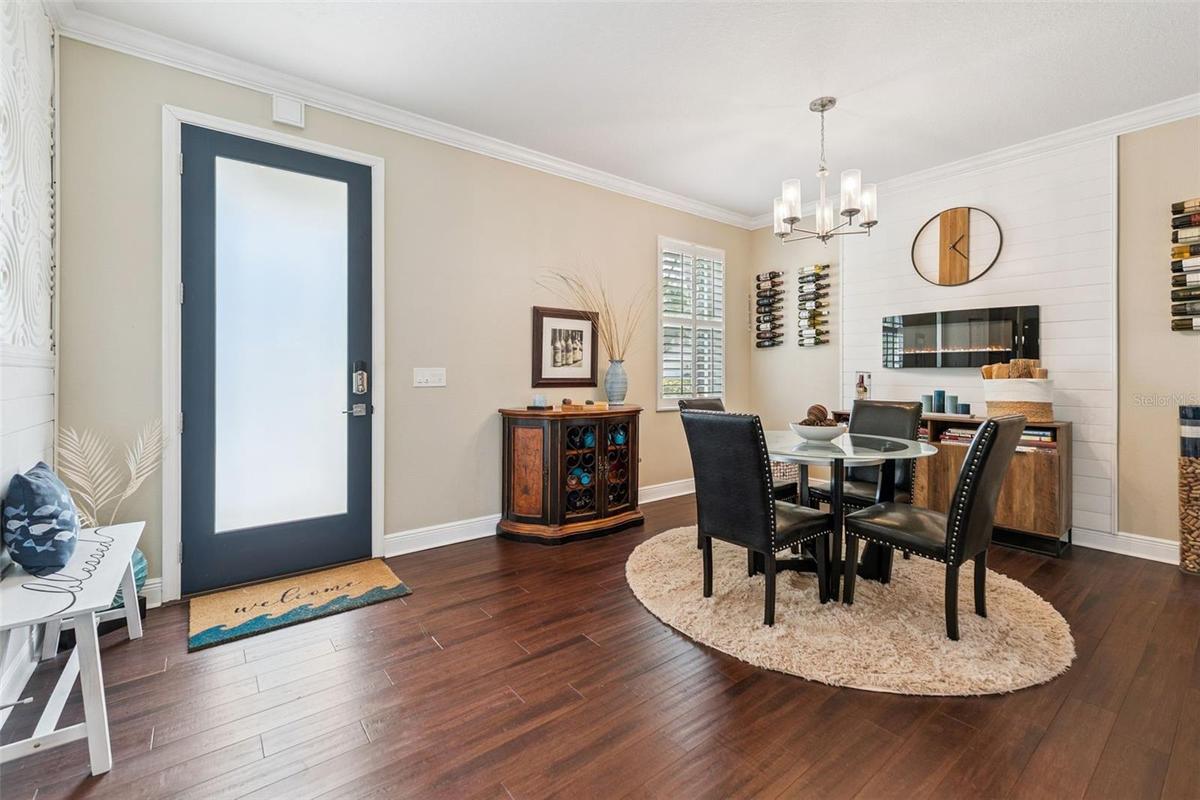
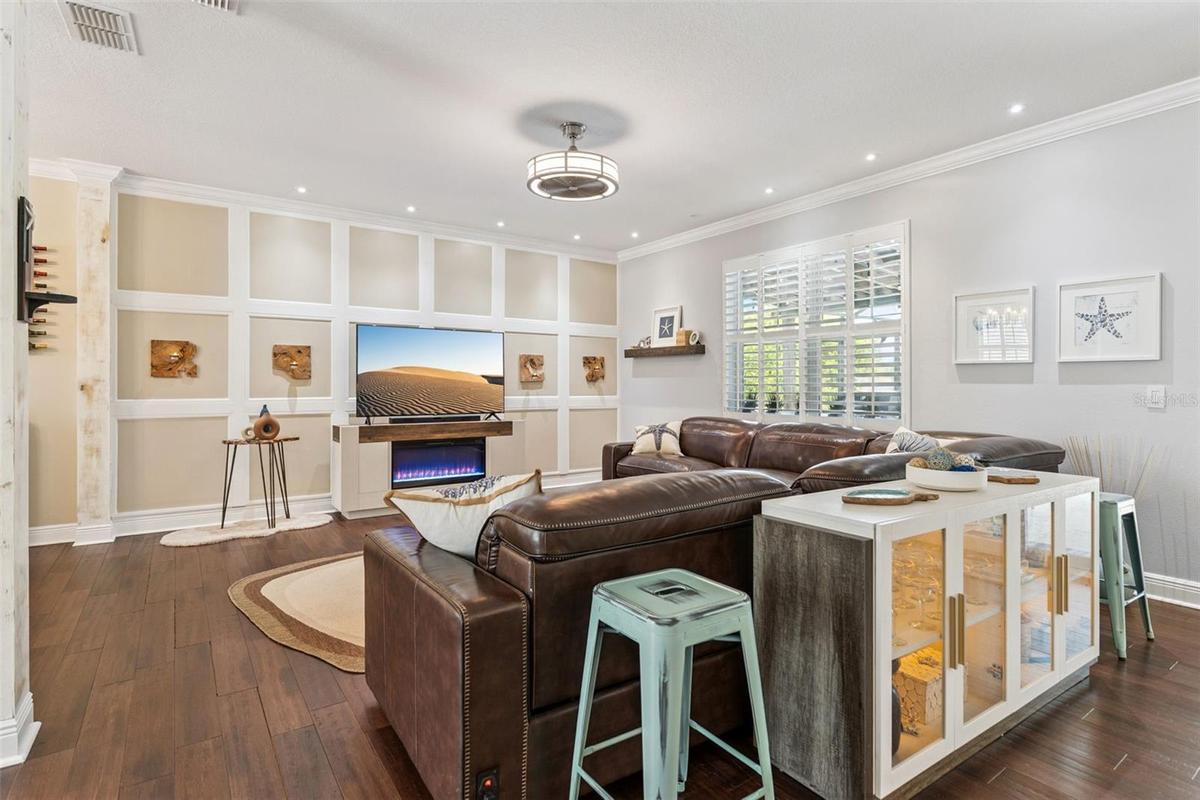
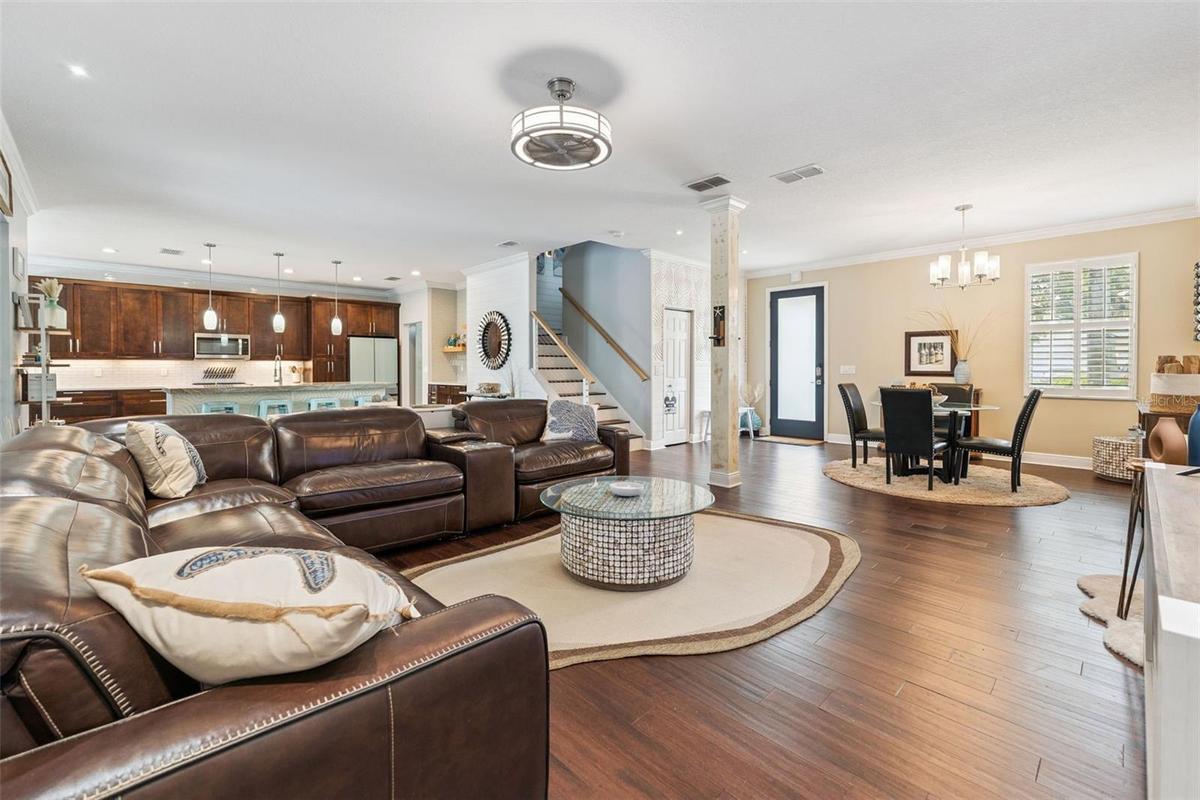
Inside, the home offers 4 bedrooms, 2.5 baths and 2,719 square feet of bright, open living space with high ceilings and a spacious split-bedroom floor plan.
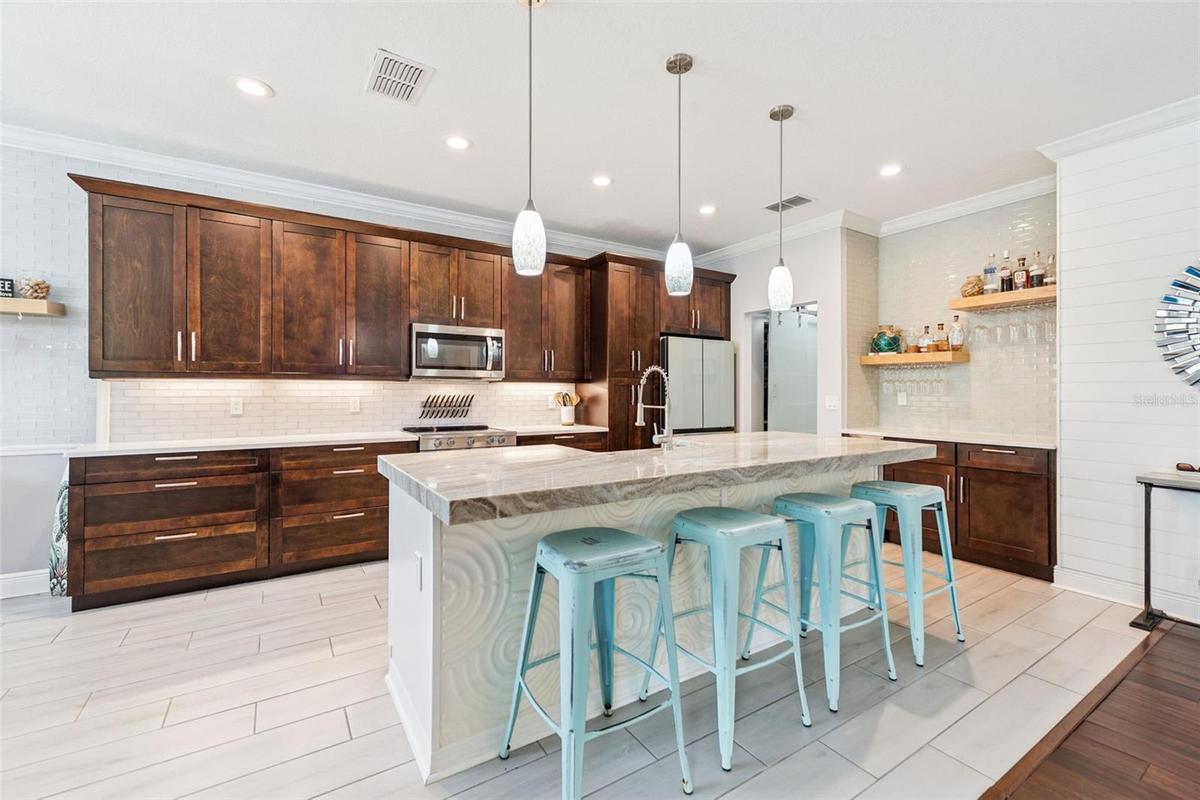
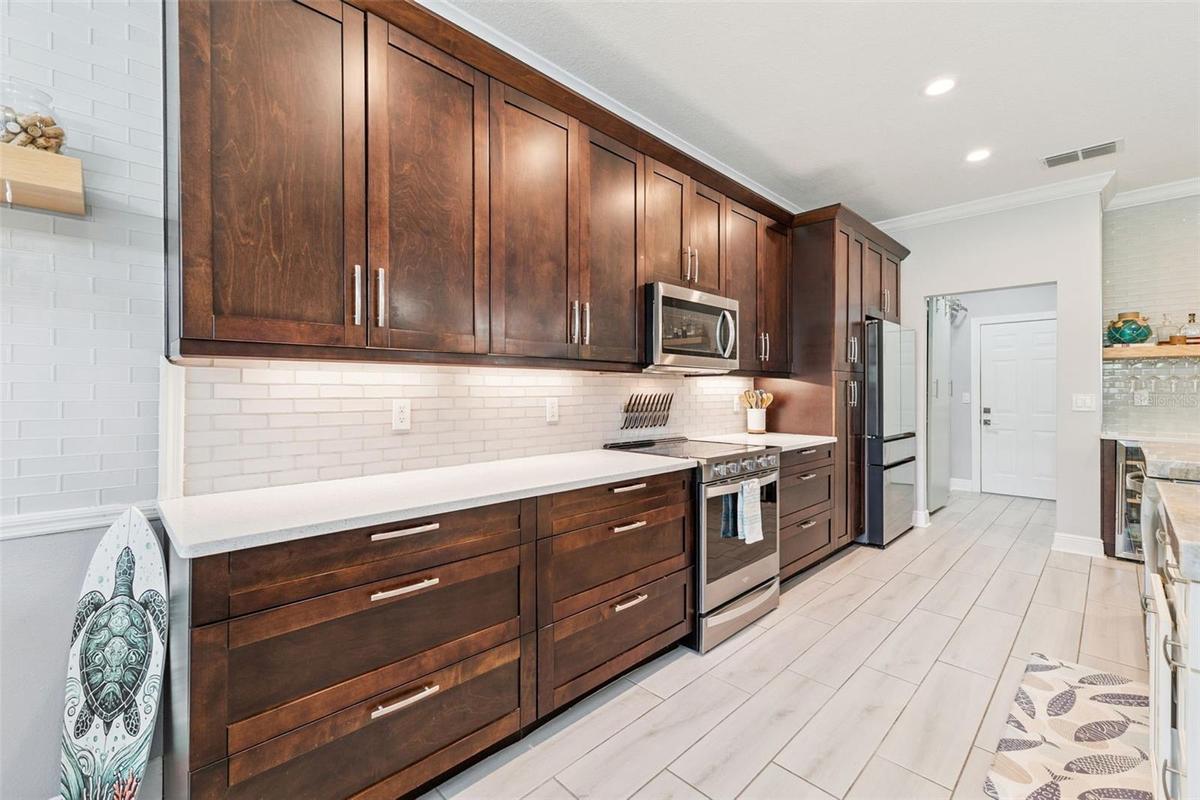
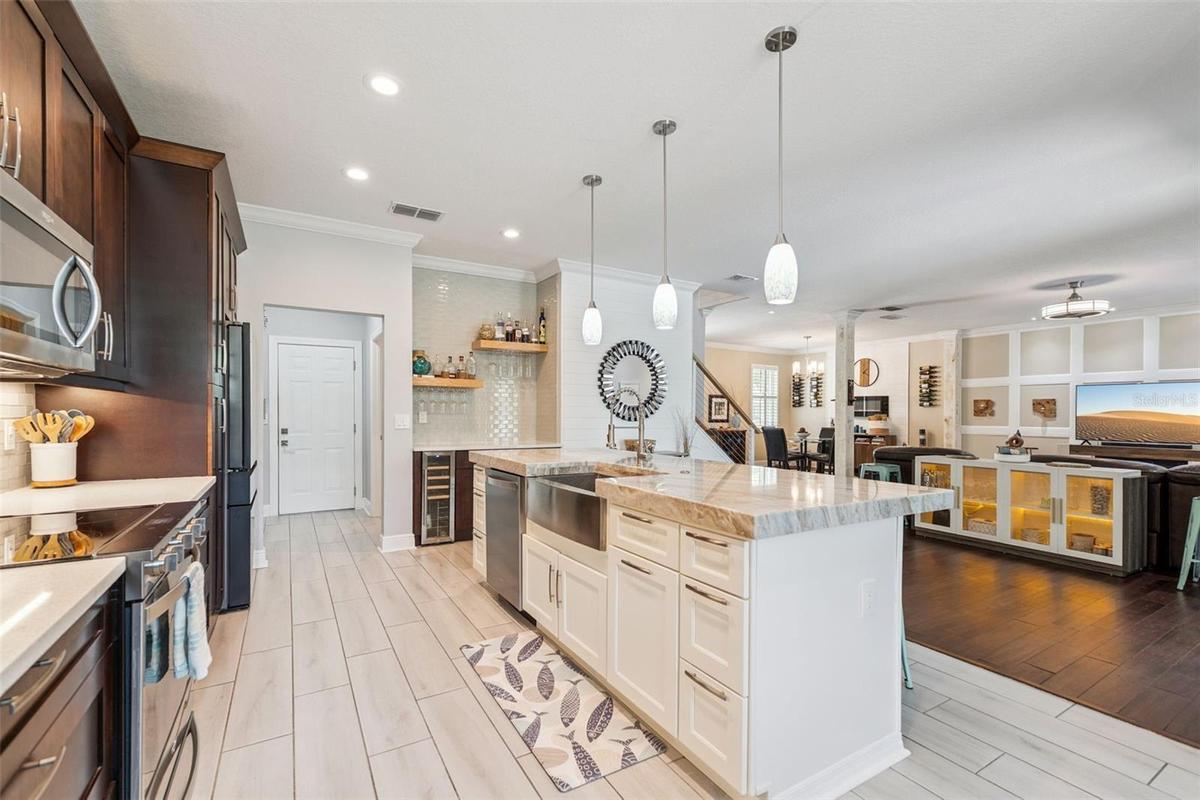
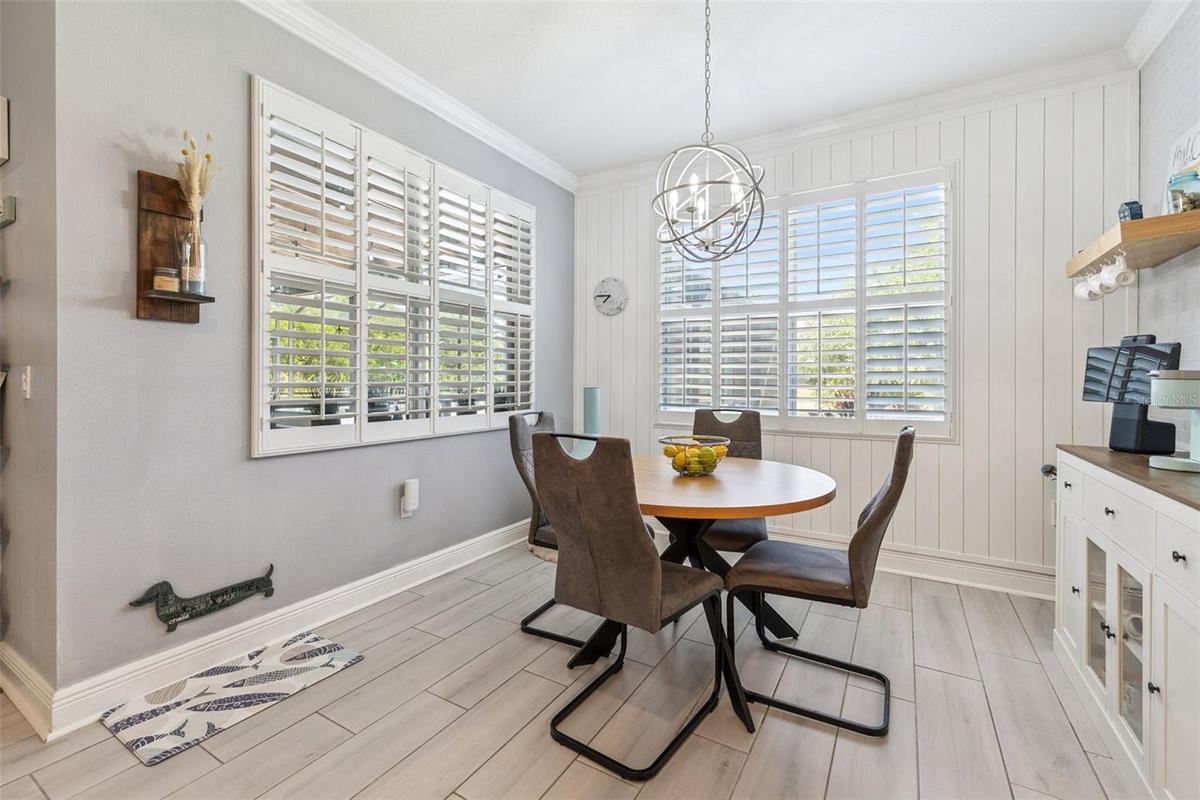
The kitchen is made for gathering, with 3-inch granite countertops, stainless steel appliances, a large center island, generous storage, and a casual dining area that flows right into the family room.
And the primary suite? Oversized and designed to feel like a true spa retreat. The stunning primary bathroom is fresh, modern and luxurious, and the huge walk-in closet is one of those spaces you really need to see in person. The secondary bathrooms have been stylishly updated as well.
There’s plenty behind the scenes, too: a 2023 roof, three-car garage, luxury vinyl plank and ceramic
Lastly, solar panels will be paid off in full along with a full price offer!
Amenities
- Cable - Available
- Ceiling Fans(S)
- Clubhouse
- Conservation Area
- Deed Restrictions
- Dishwasher
- Disposal
- Dryer
- Eat-in Kitchen
- Electricity Connected
- Electric Water Heater
- Fitness Center
- Heated
- High ceiling
- In Ground
- Irrigation Reclaimed Water
- Kitchen Family Room Combo
- Lighting
- Microwave
- Open Floorplan
- Park
- Paved
- Playground
- Pool
- Primarybedroom Upstairs
- Public
- Range
- Refrigerator
- Sidewalk
- Sidewalks
- Solid Surface Counters
- Split Bedroom
- Sprinkler Metered
- Stone Counters
- Street Lights
- Trees/Woods
- Walk-In Closet(s)
- Washer
- Water
- Water Connected
All information furnished regarding property for sale, rental or financing is from sources deemed reliable, but no warranty or representation is made as to the accuracy thereof and same is submitted subject to errors, omissions, change of price, rental or other conditions, prior sale, lease or financing or withdrawal without notice. International currency conversions where shown are estimates based on recent exchange rates and are not official asking prices.
All dimensions are approximate. For exact dimensions, you must hire your own architect or engineer.
