Property
| Ownership: | For Sale |
|---|---|
| Type: | Single Family |
| Rooms: | 10 |
| Bedrooms: | 5 BR |
| Bathrooms: | 3½ |
| Lot Size: | 0.5 Acres |
Financials
Listing Courtesy of William Raveis-New York LLC
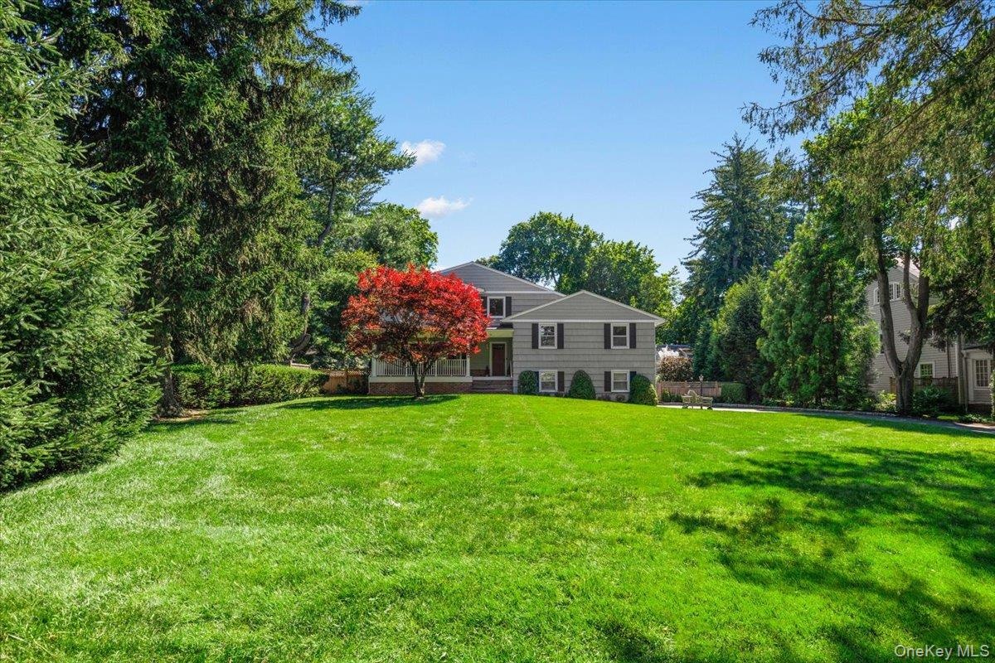
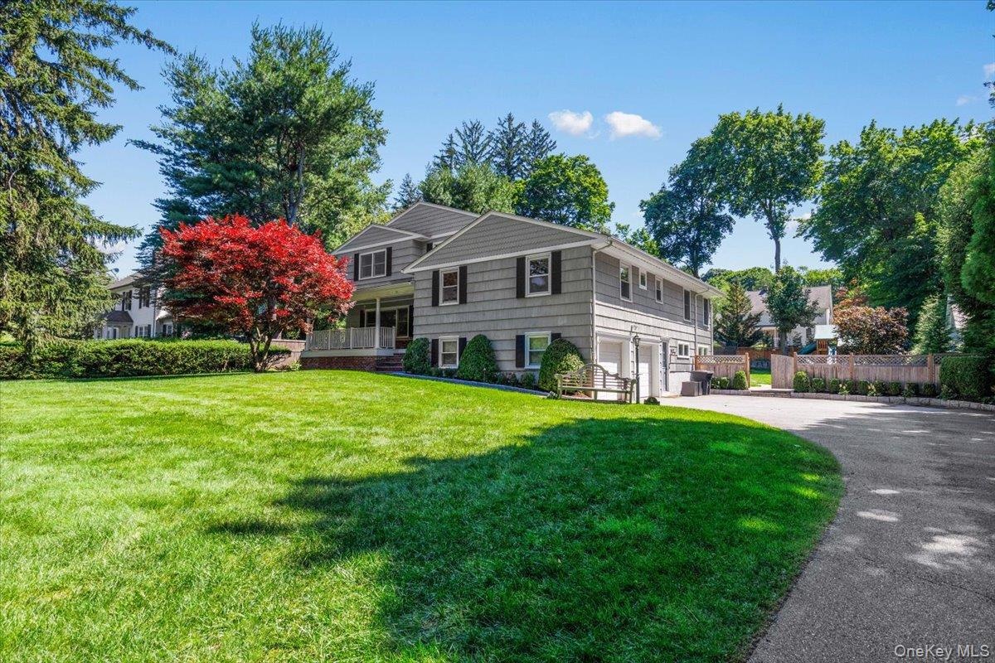
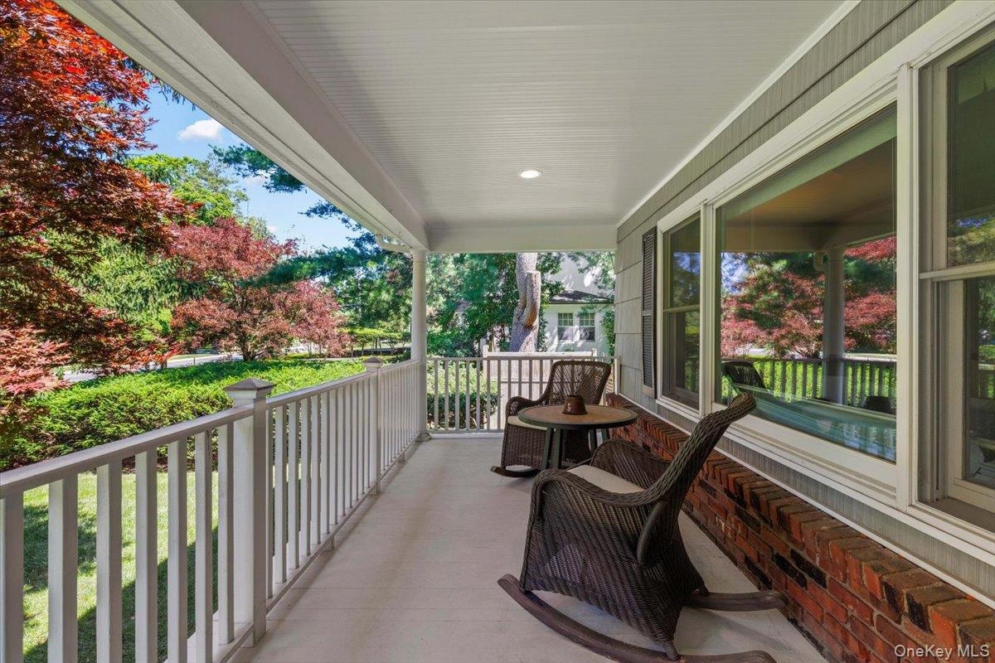
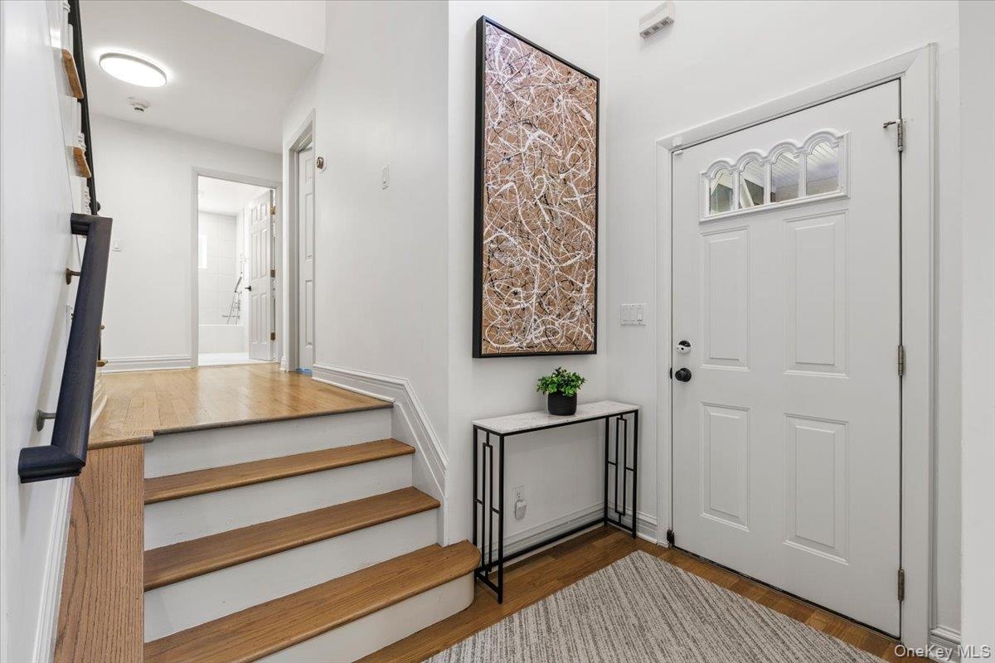
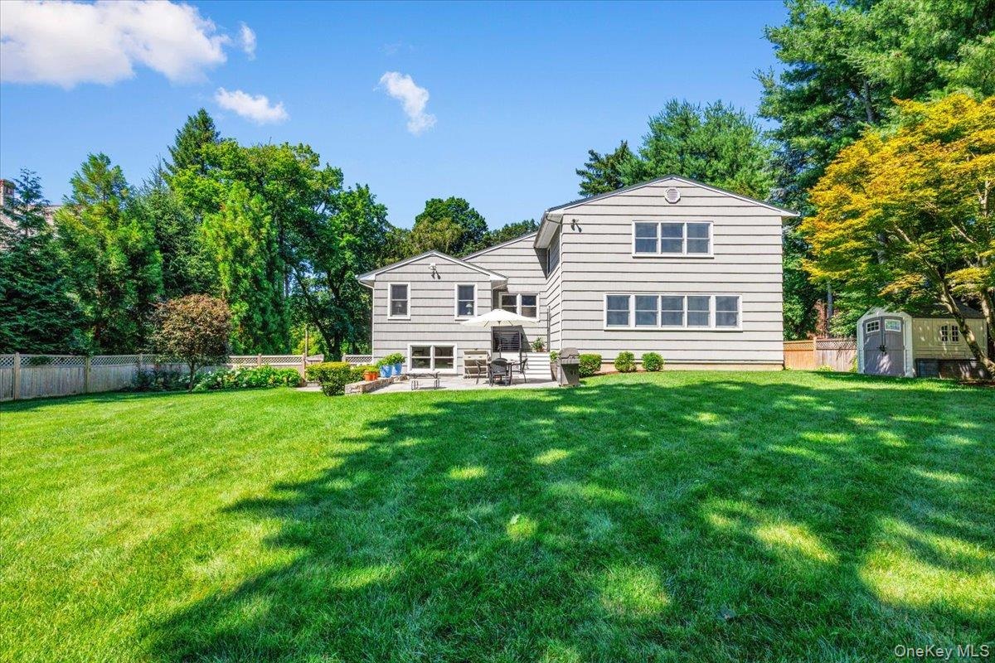
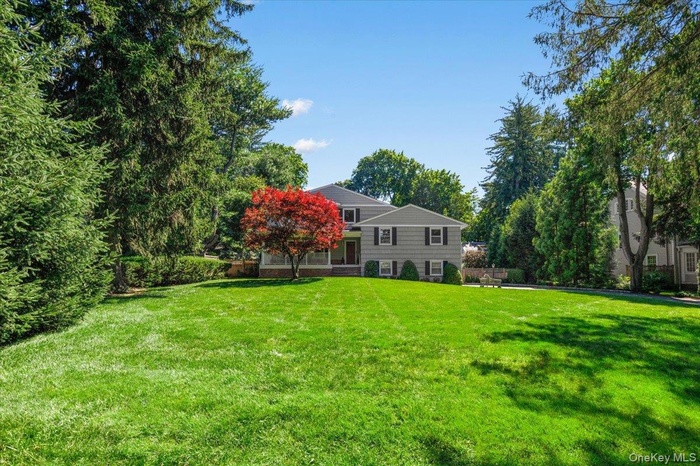
Beautifully renovated split level home with a charming front porch in the heart of extremely sought after Captain Merritt's Hill Neighborhood, just minutes to town, Metro North, shops, and restaurants.
- 1
- 2
- 3
- 4
- 5
- 6
- 7
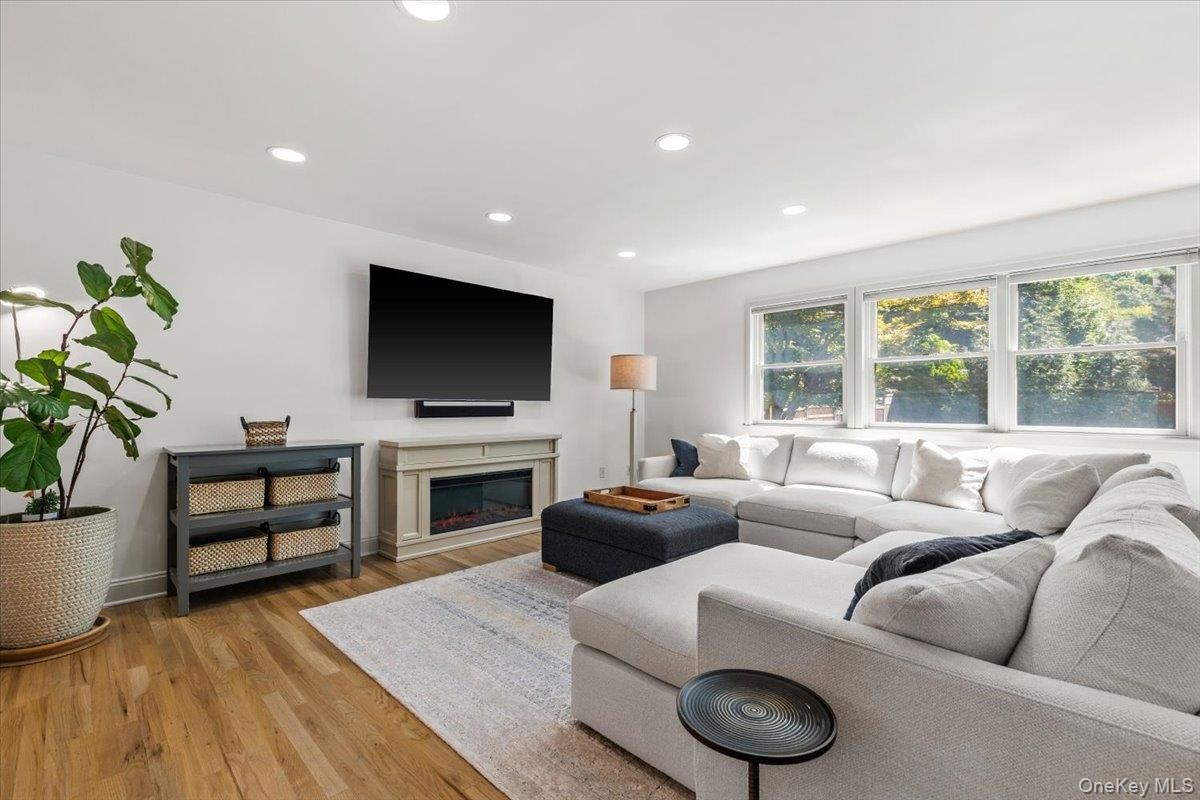
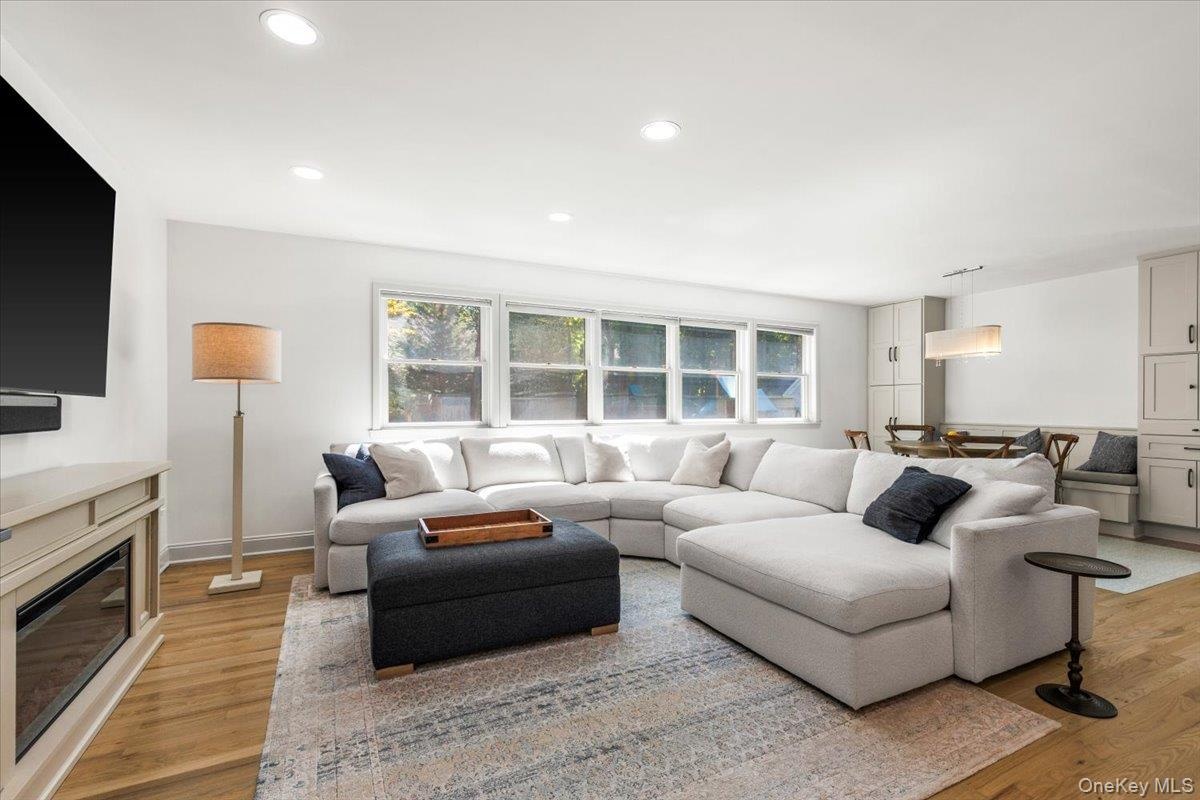
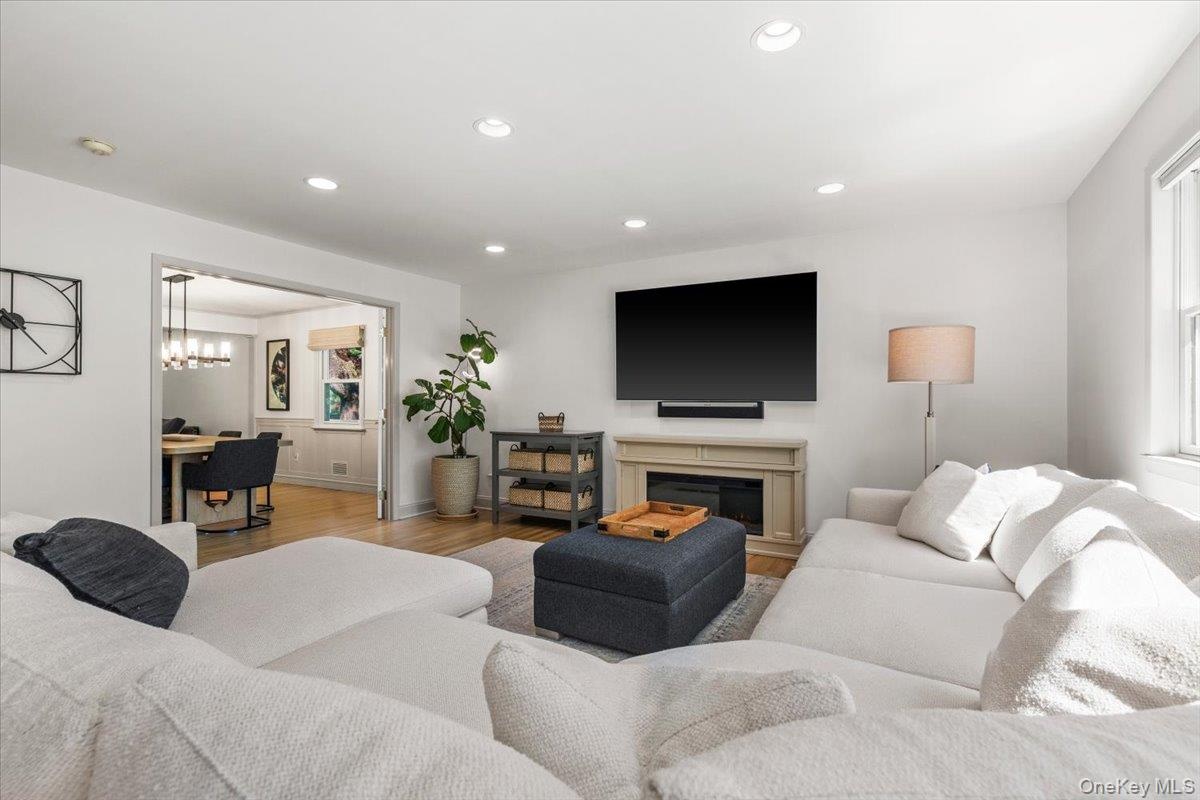
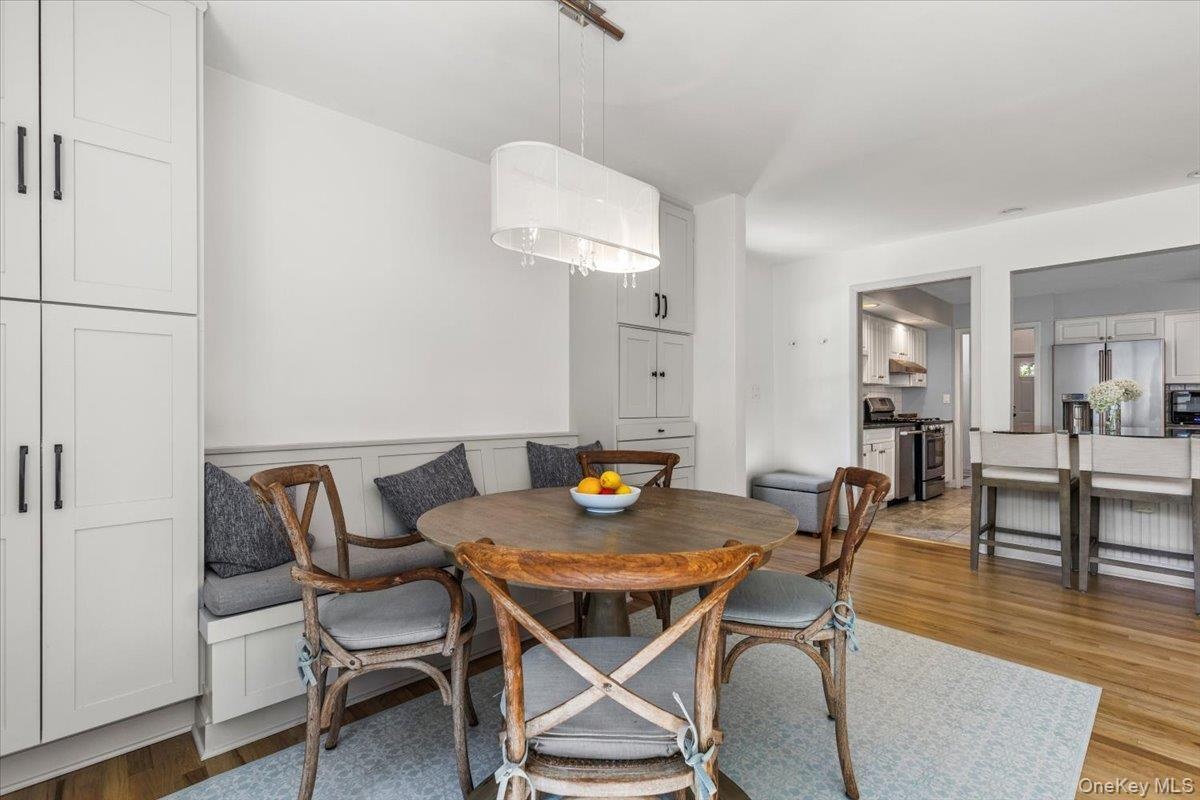
- Large Playroom with a dining area
- 9
- 10
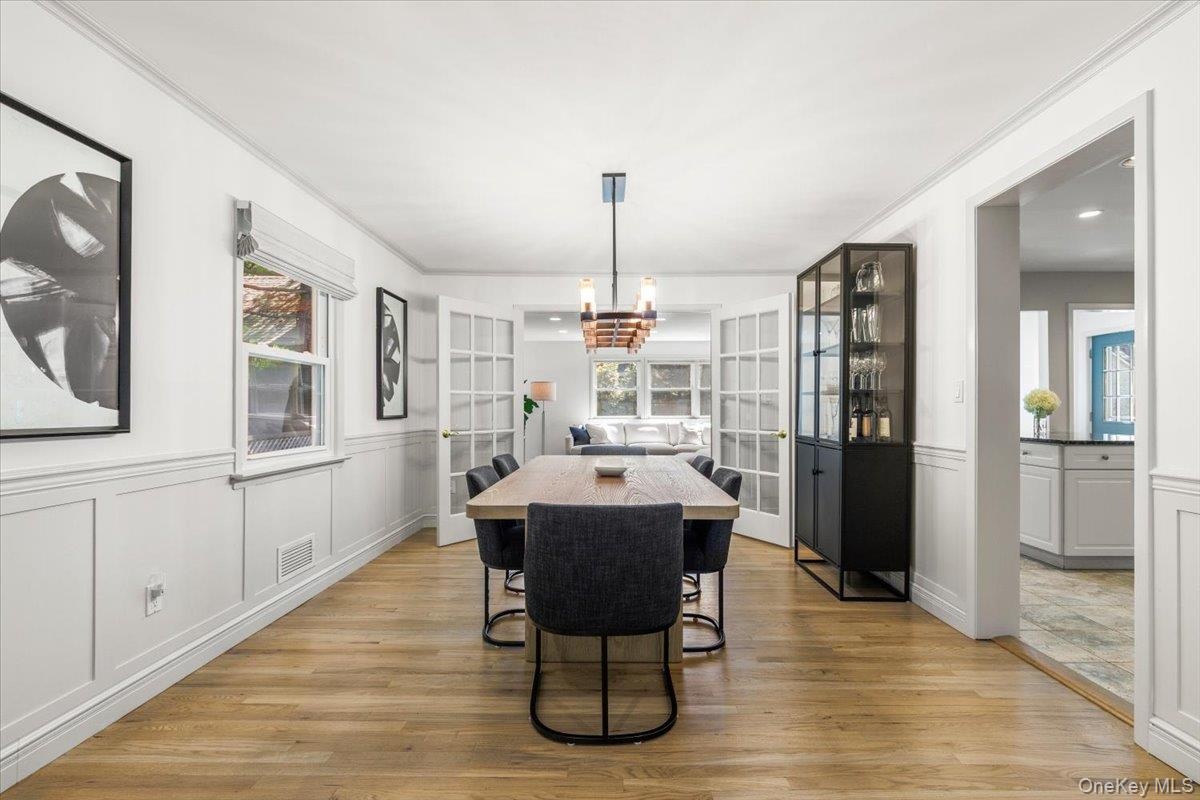
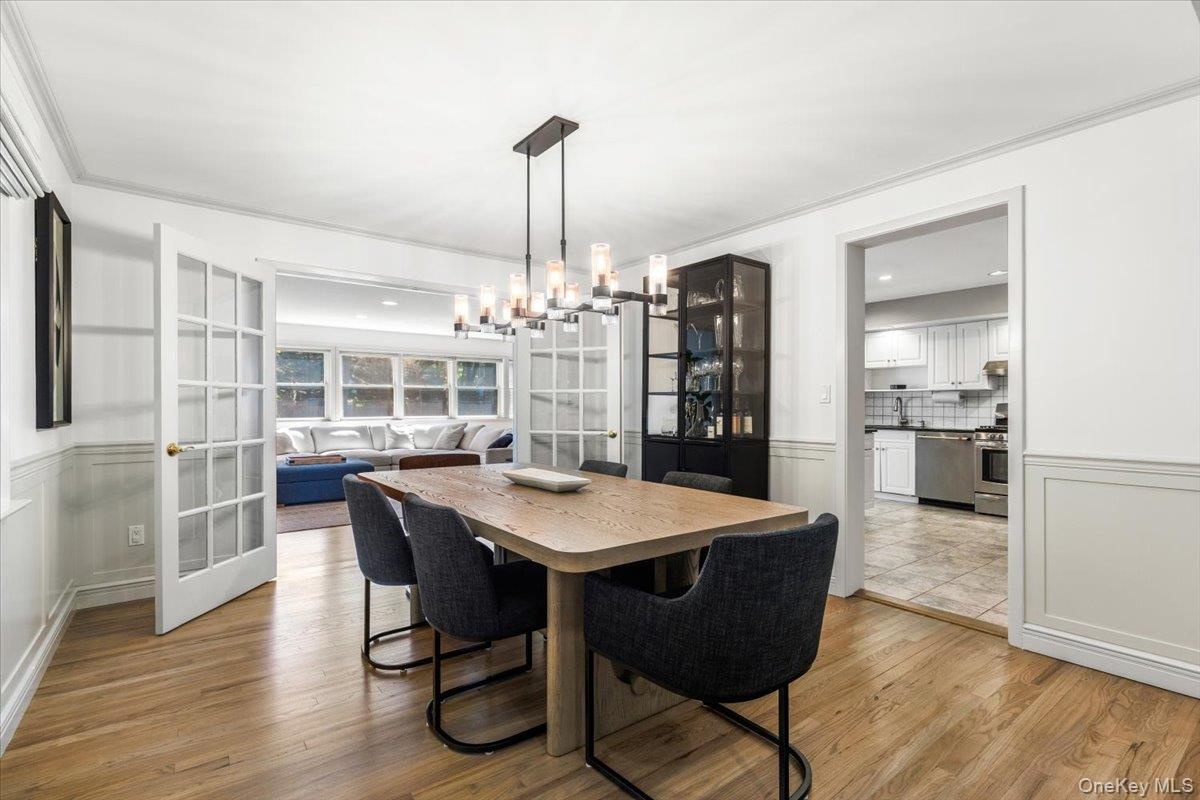
- Dining Room Leads to Playroom
- 12
- 13
- 14
- 15
- 16
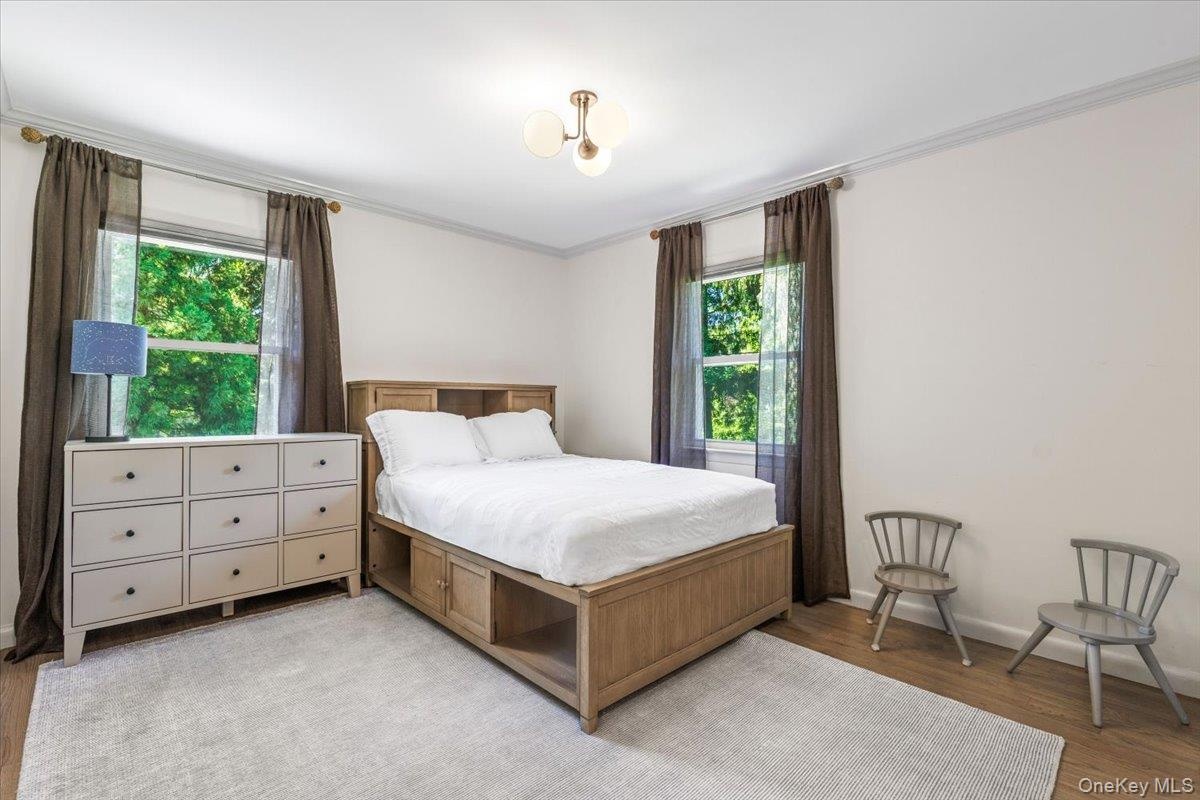
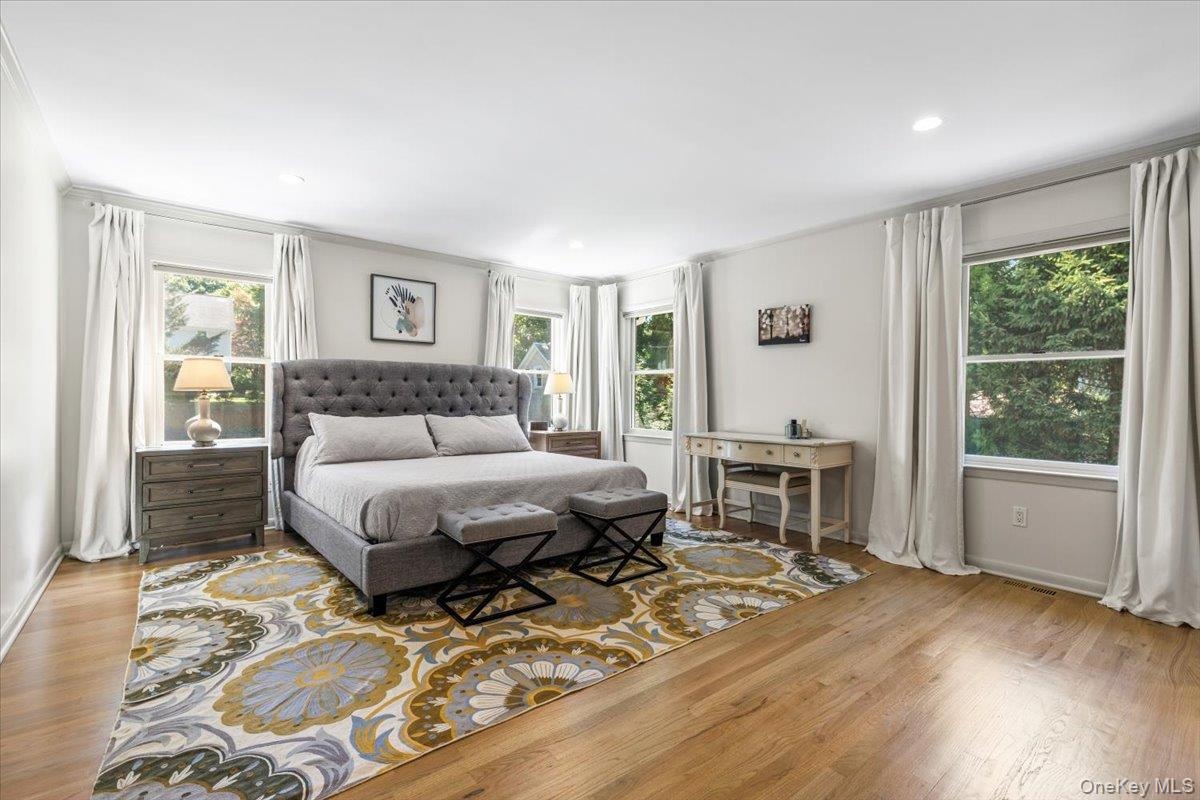
- Second Floor Bedroom
- 18
- 19
- 20
- 21
- 22
- 23
- 24
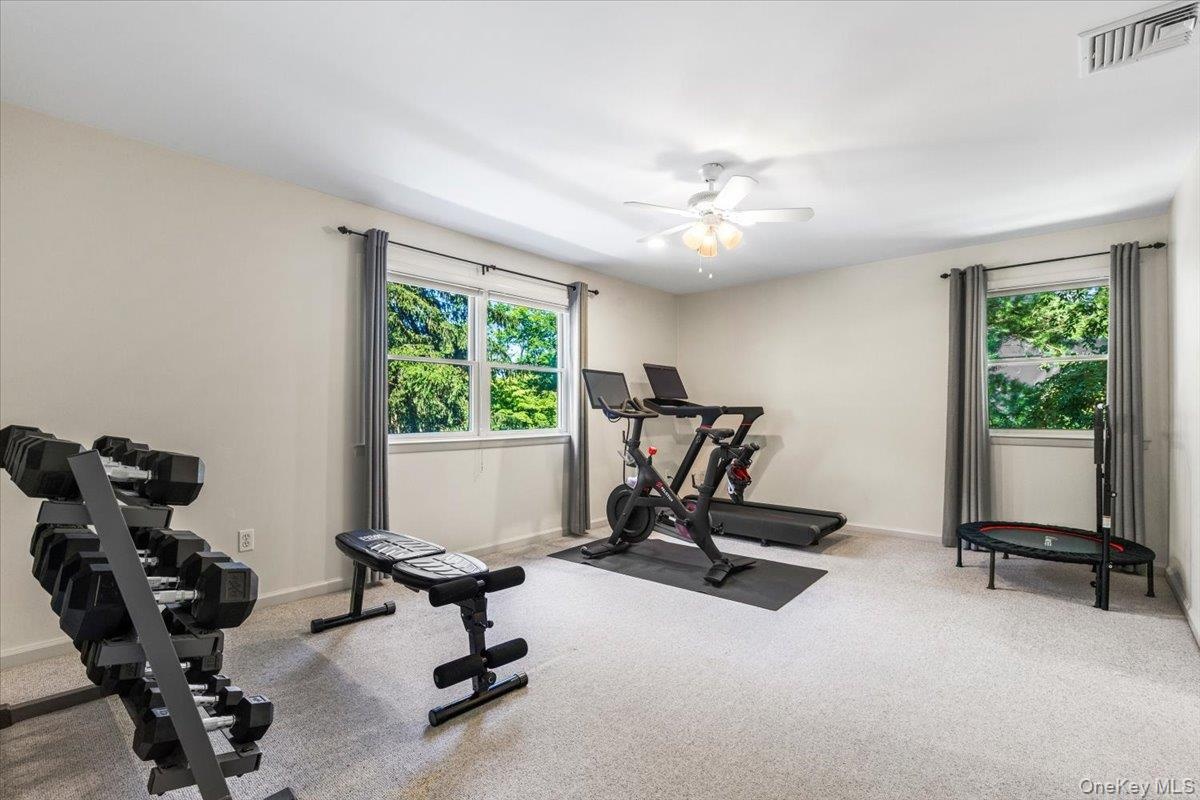
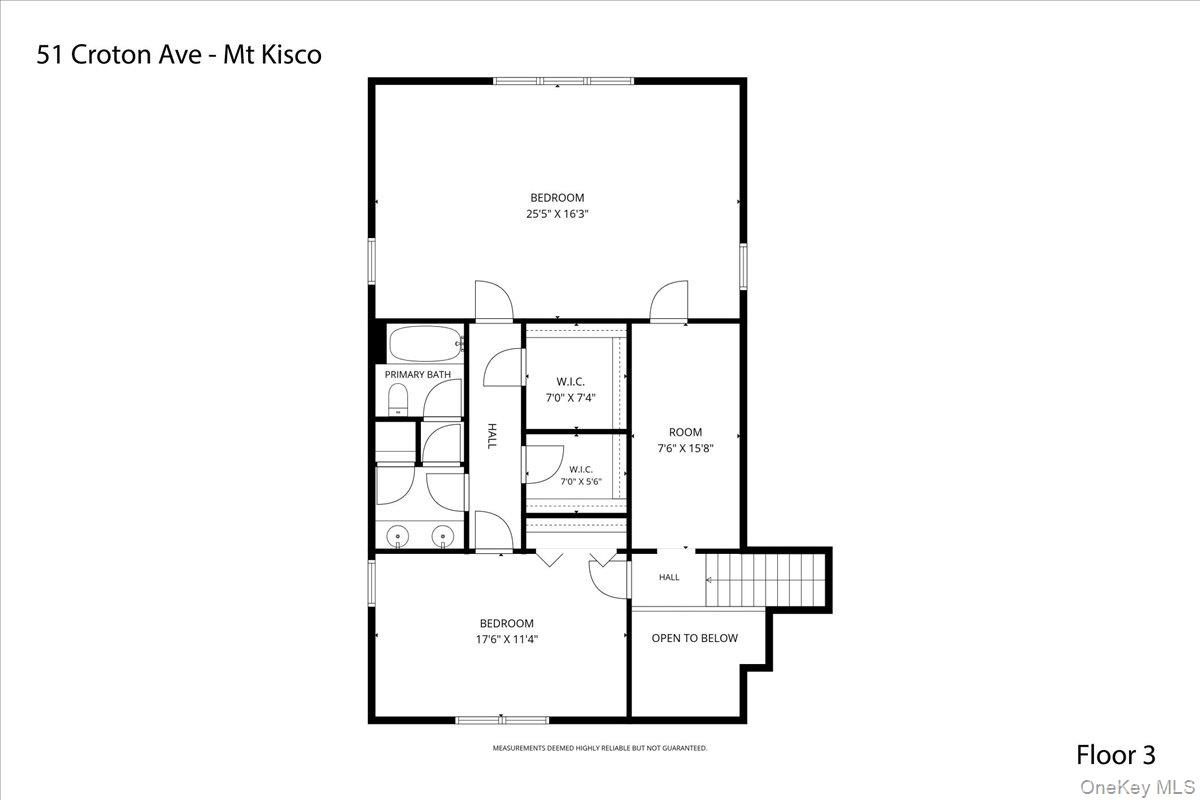
- Third Floor Exercise Room
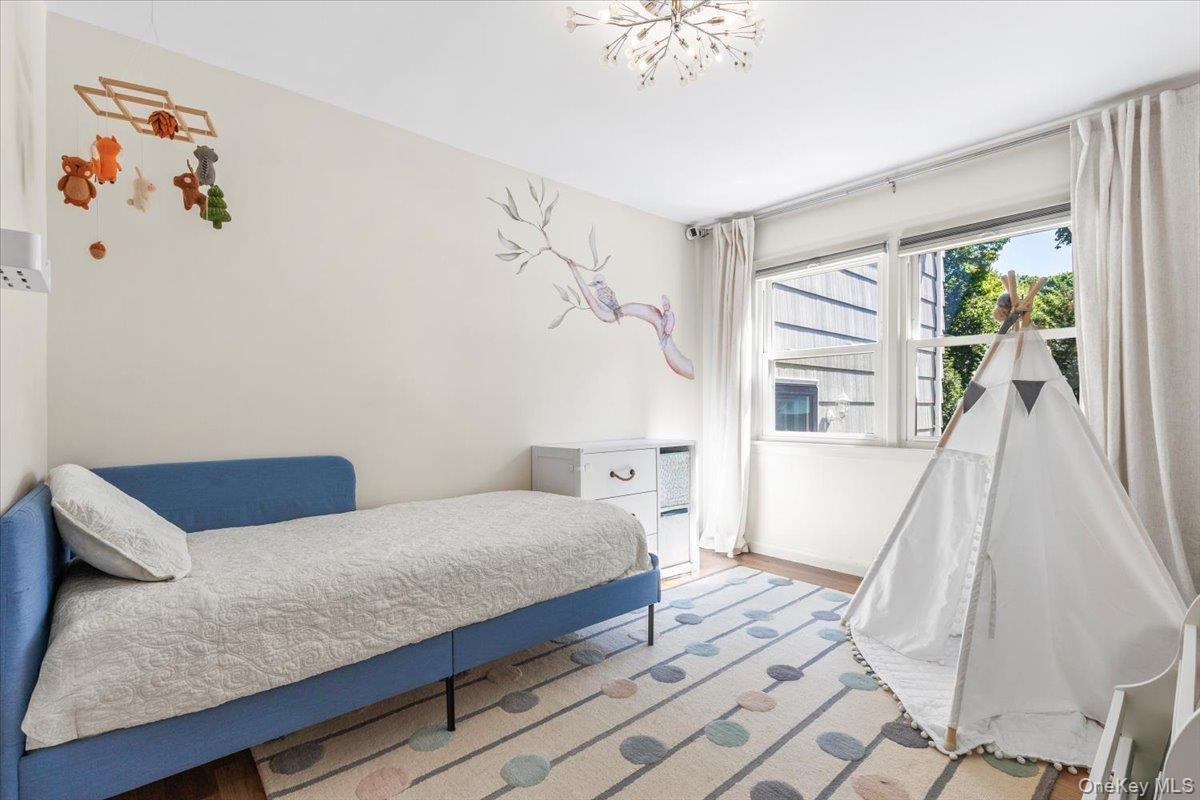
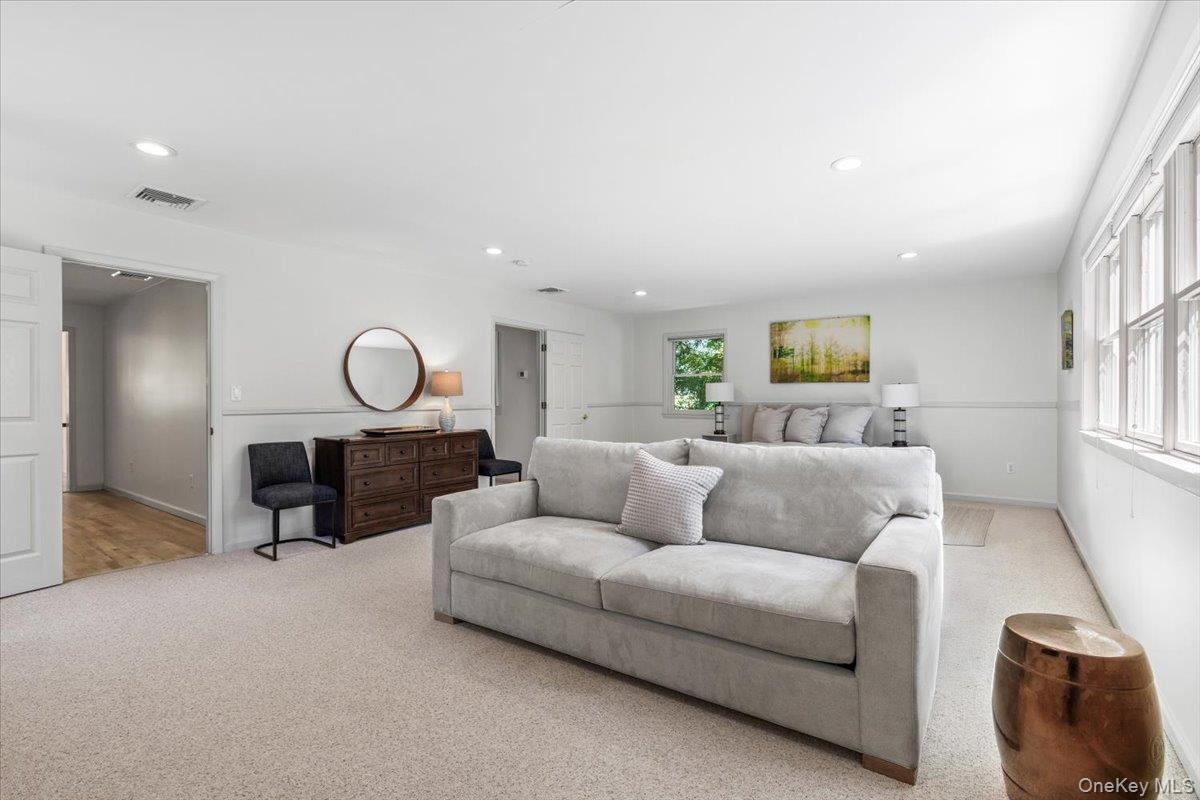
- Third Floor Bedroom/Living Room Area
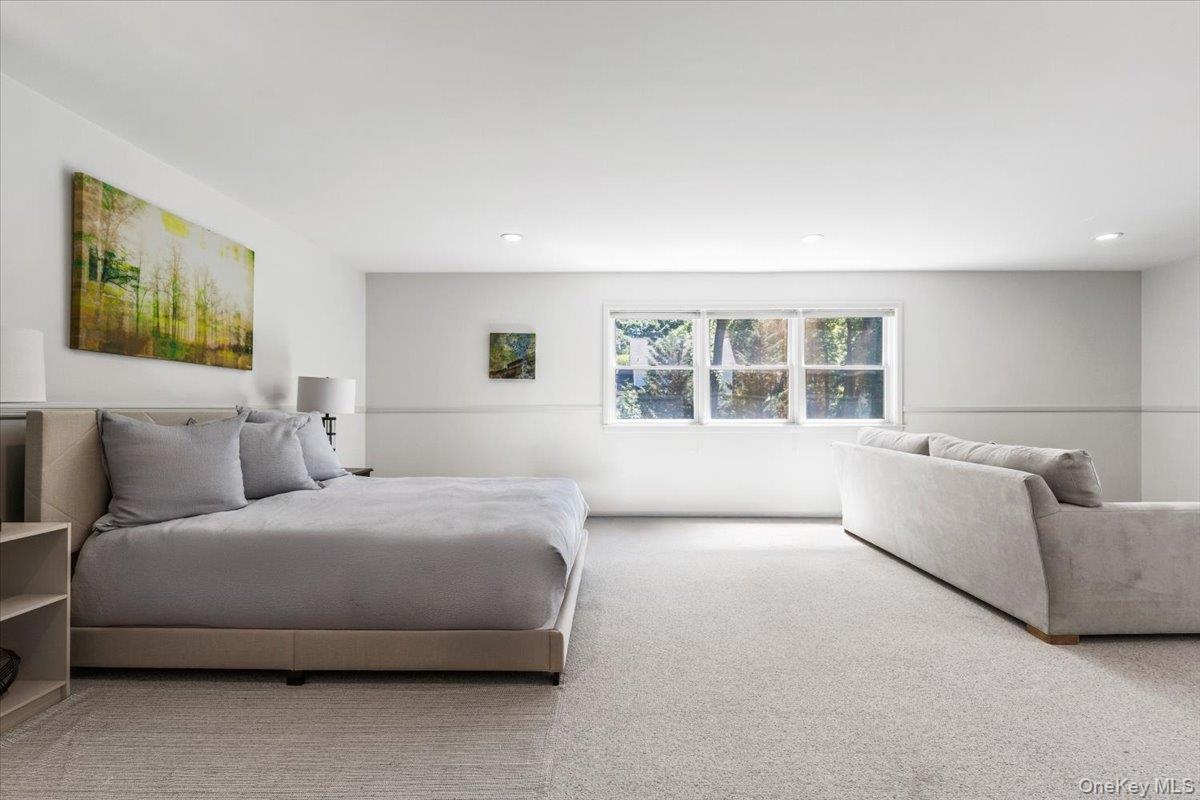
- Another View of Third Floor Bedroom/Living Room Area
- 28
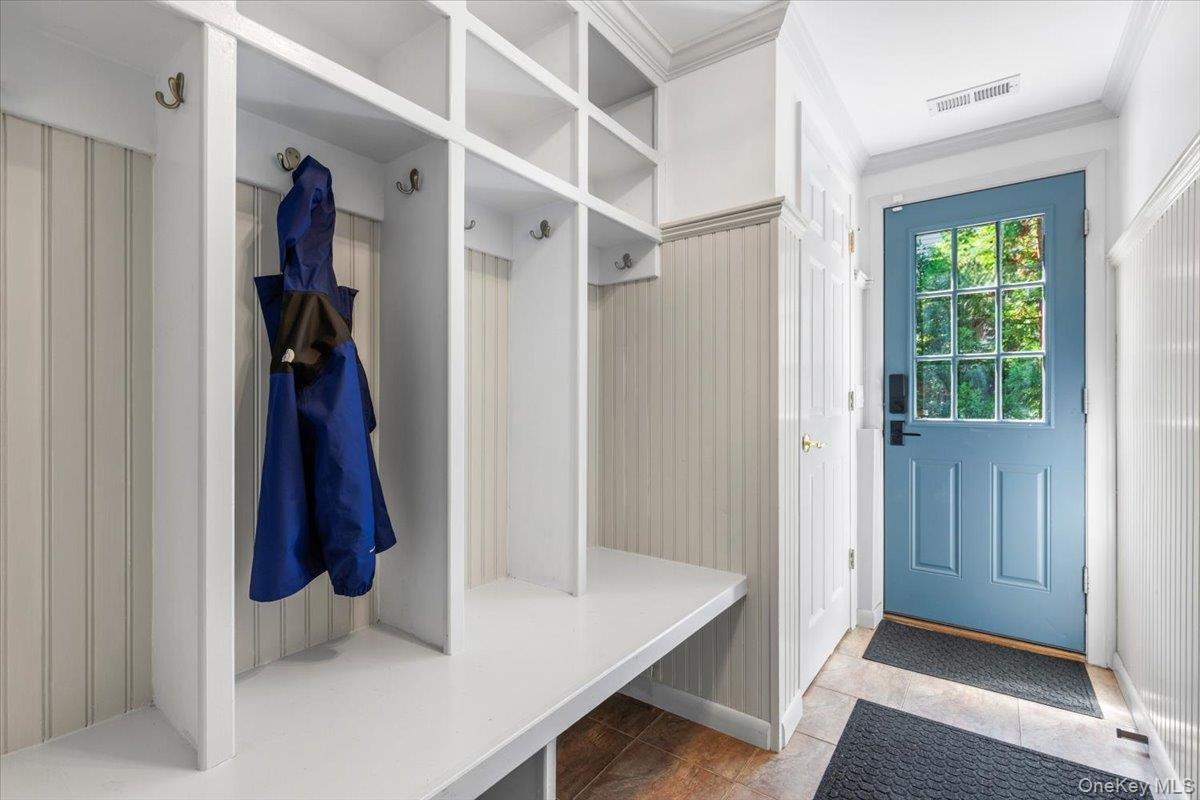
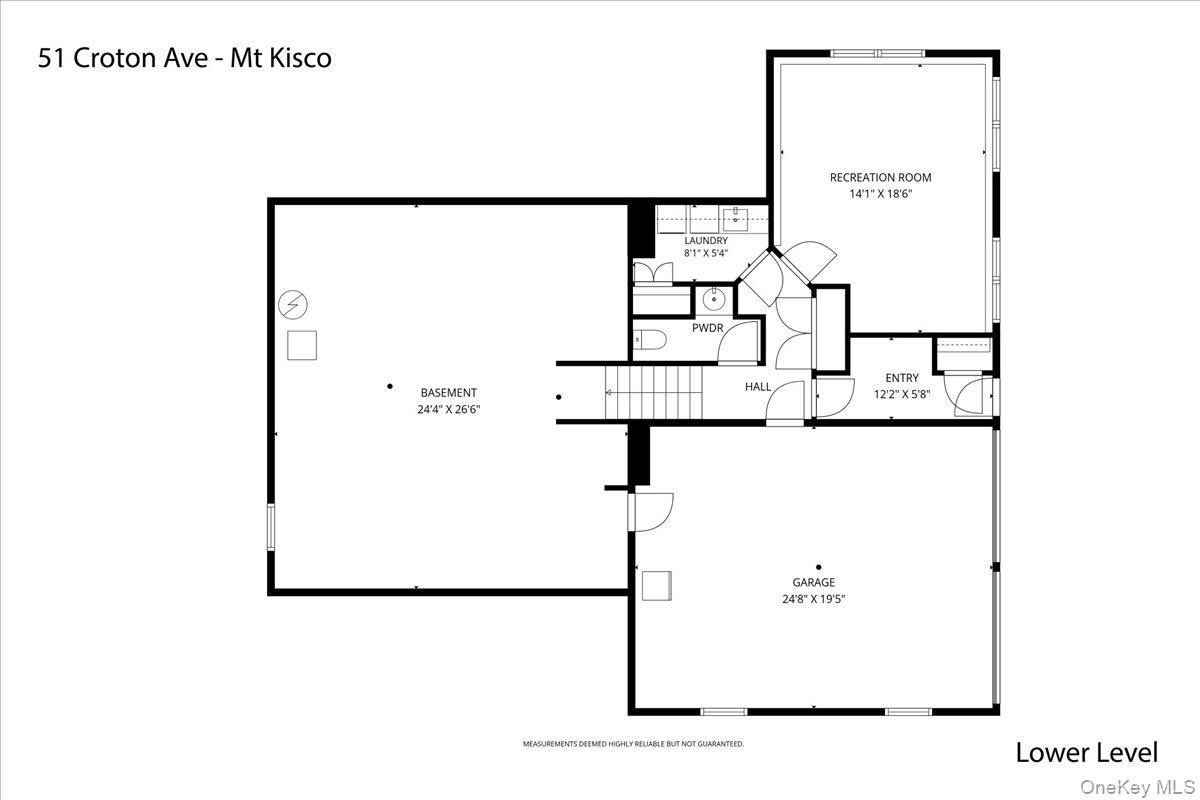
- Door leads to Cubbie Area from Driveway
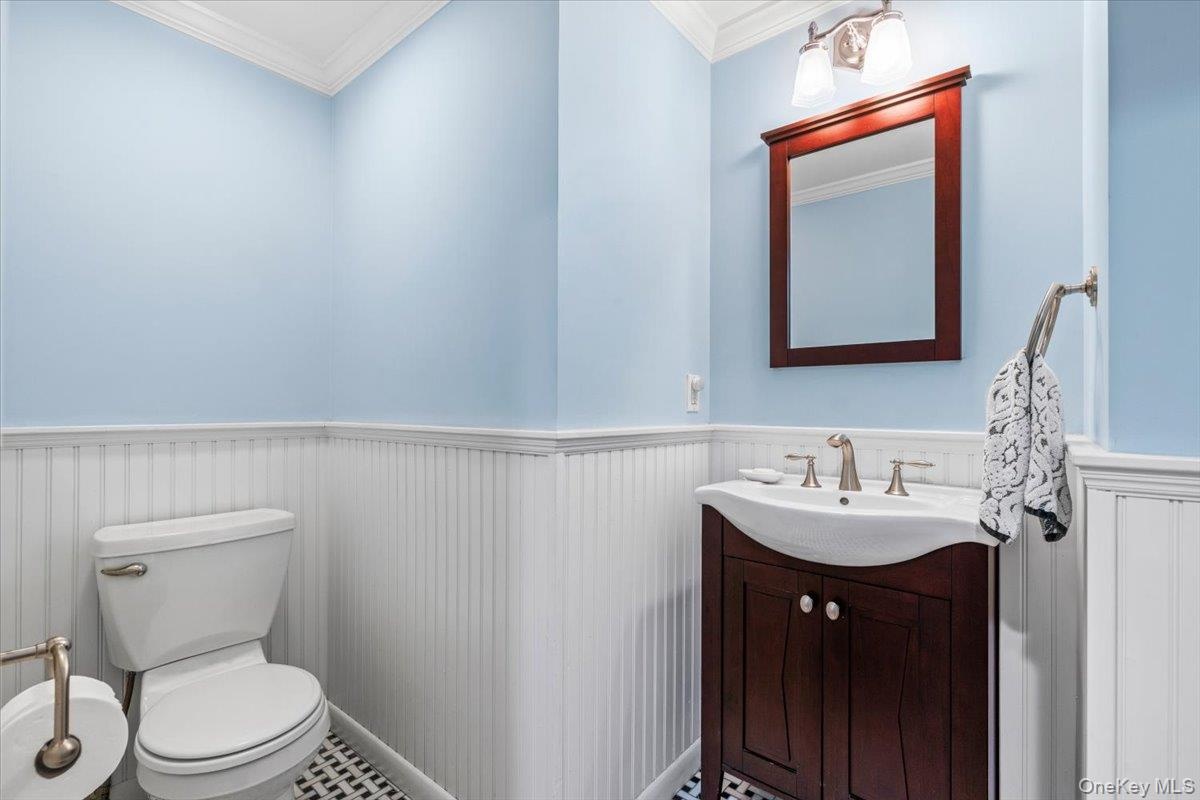
- Lower Level Powder Room
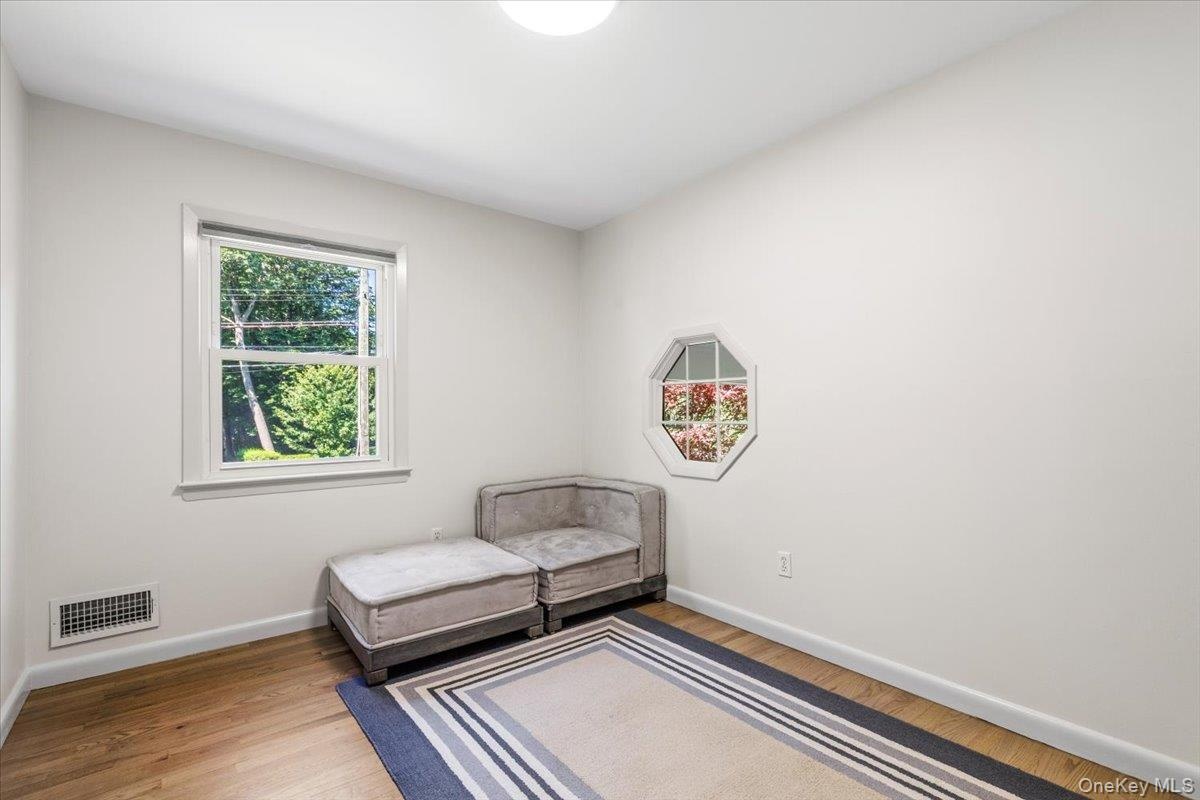
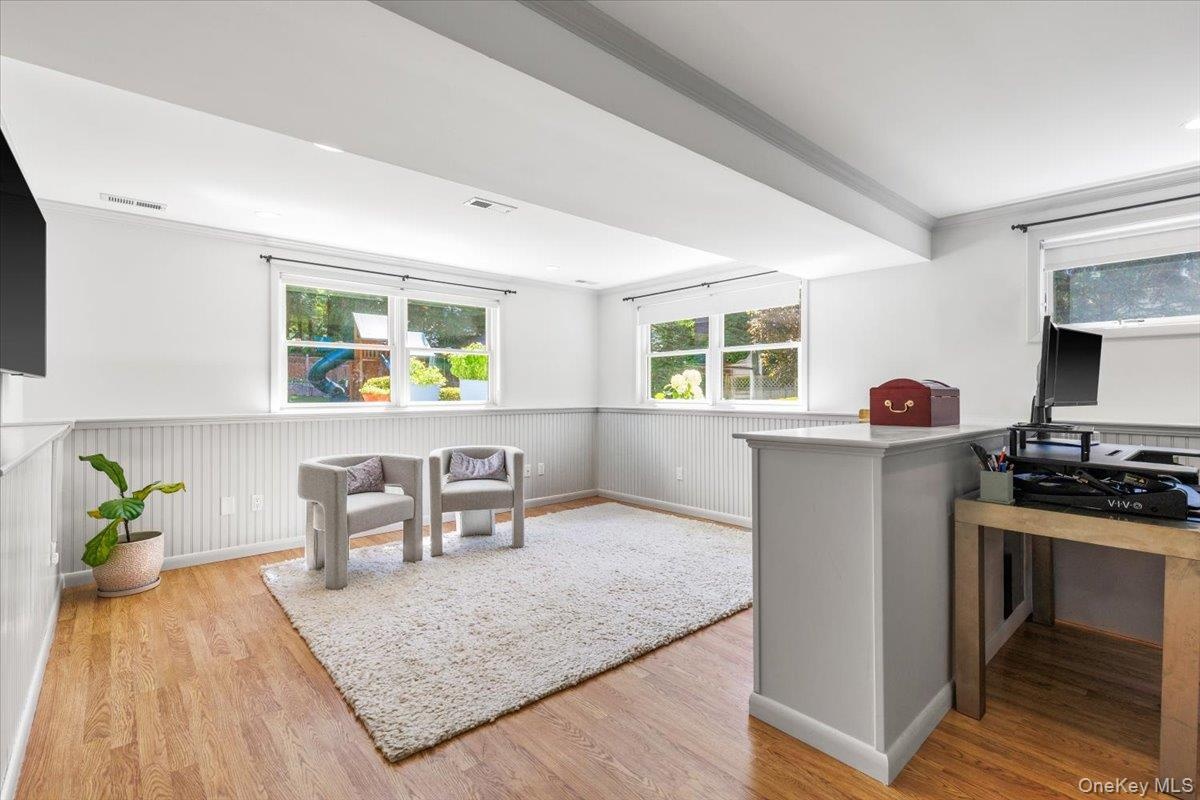
- Lower Level Playroom/Office Area
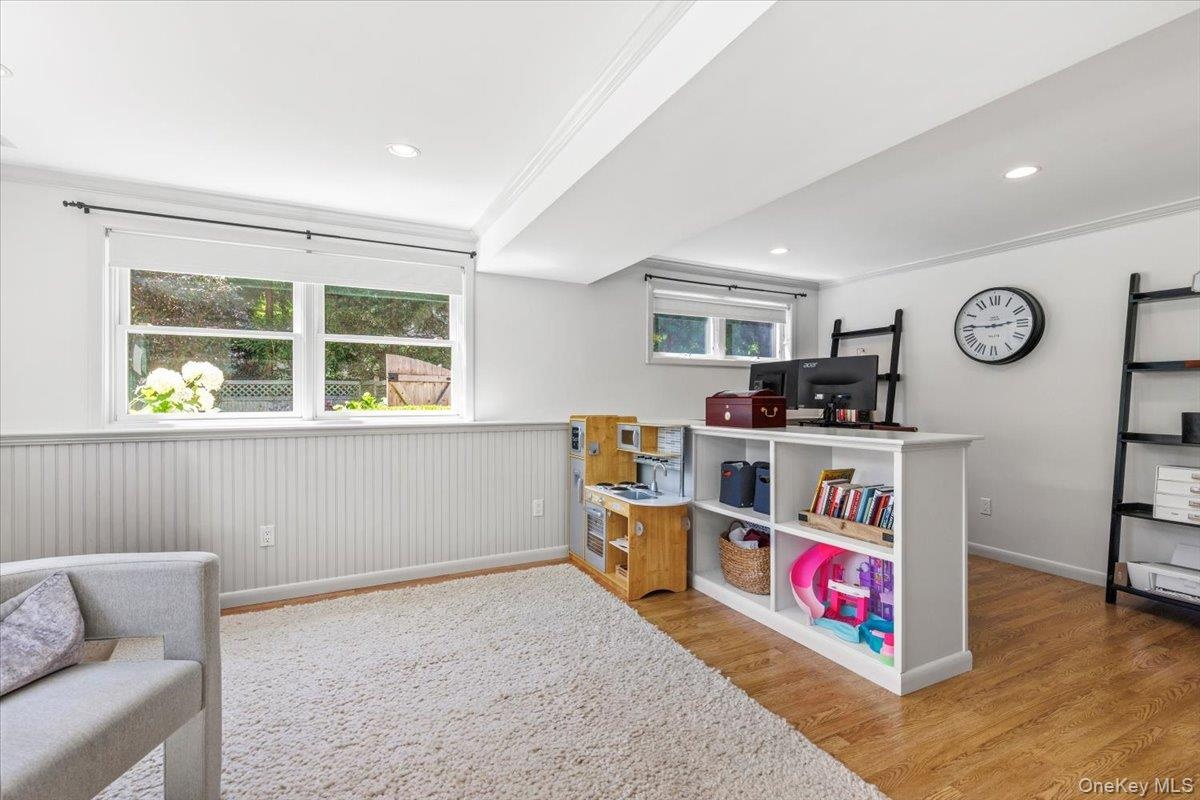
- Another angle of Lower Level Playroom/Office Area
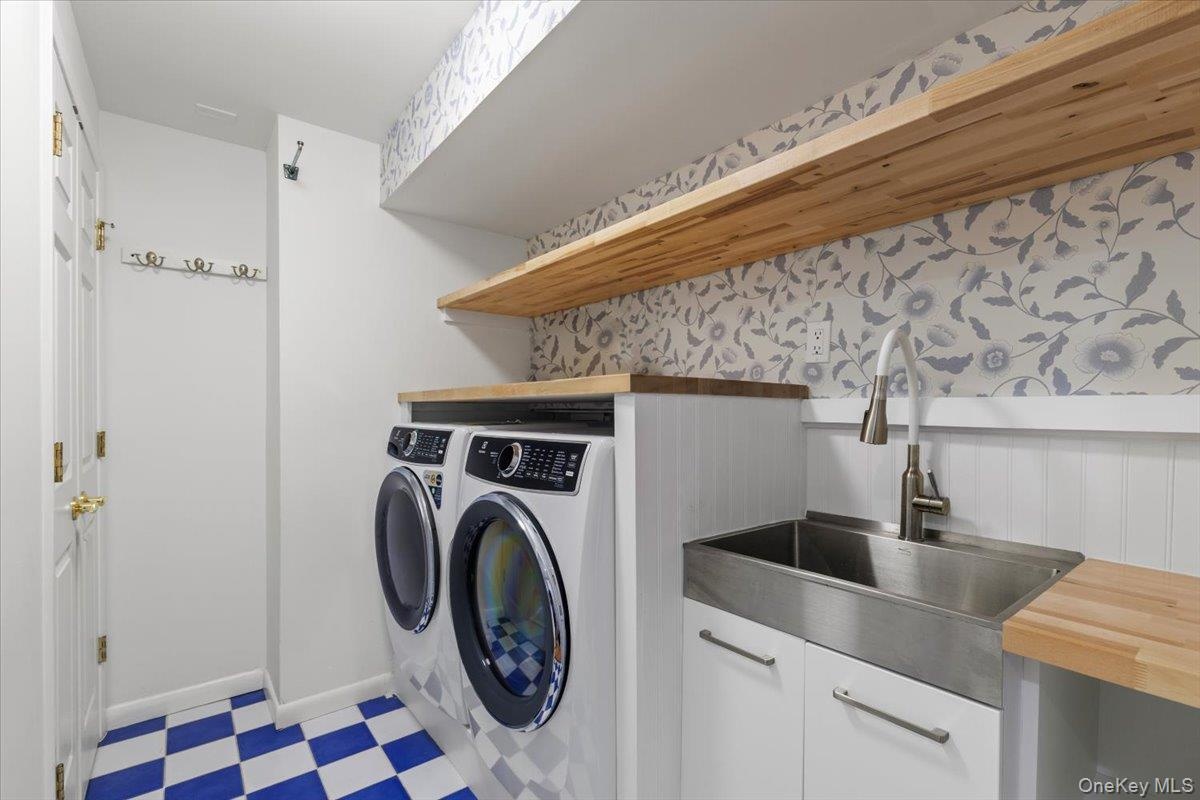
- Lower Level Laundry
- 34
- 35
- 36
- 37
- 38
- 39
- 40
- 41
- 42
Description
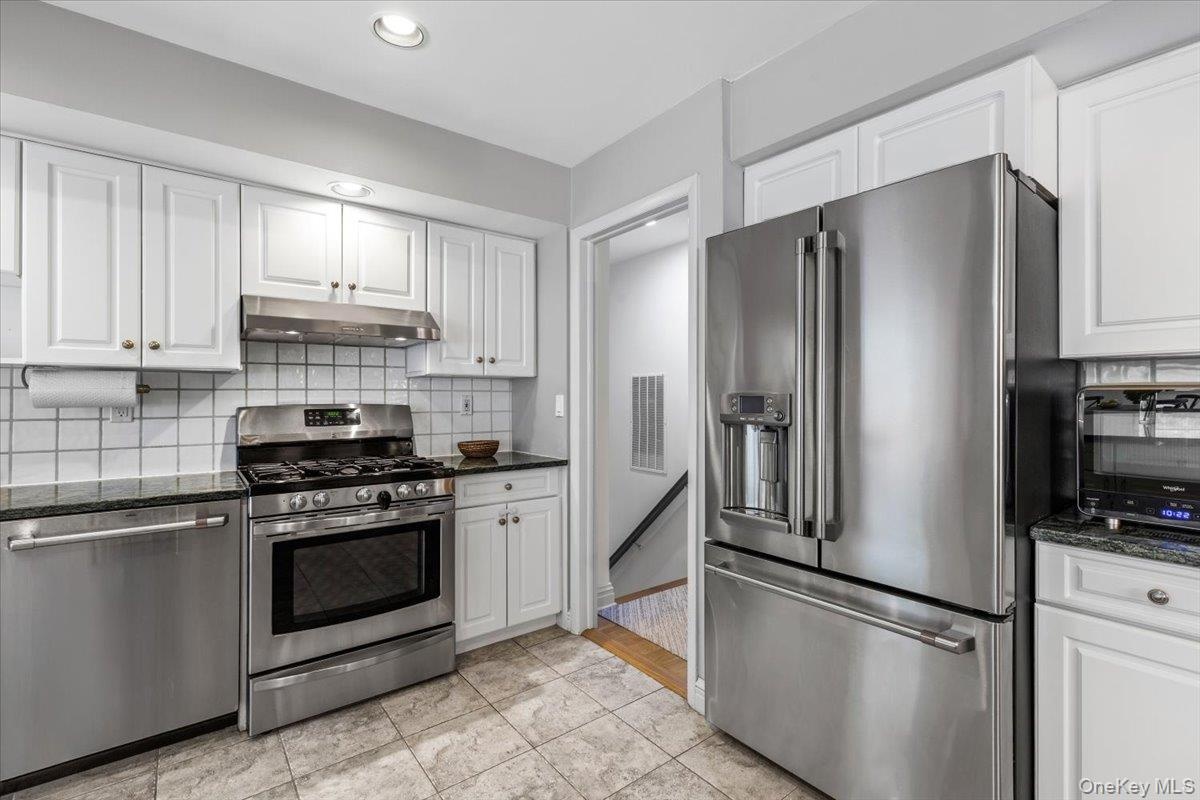
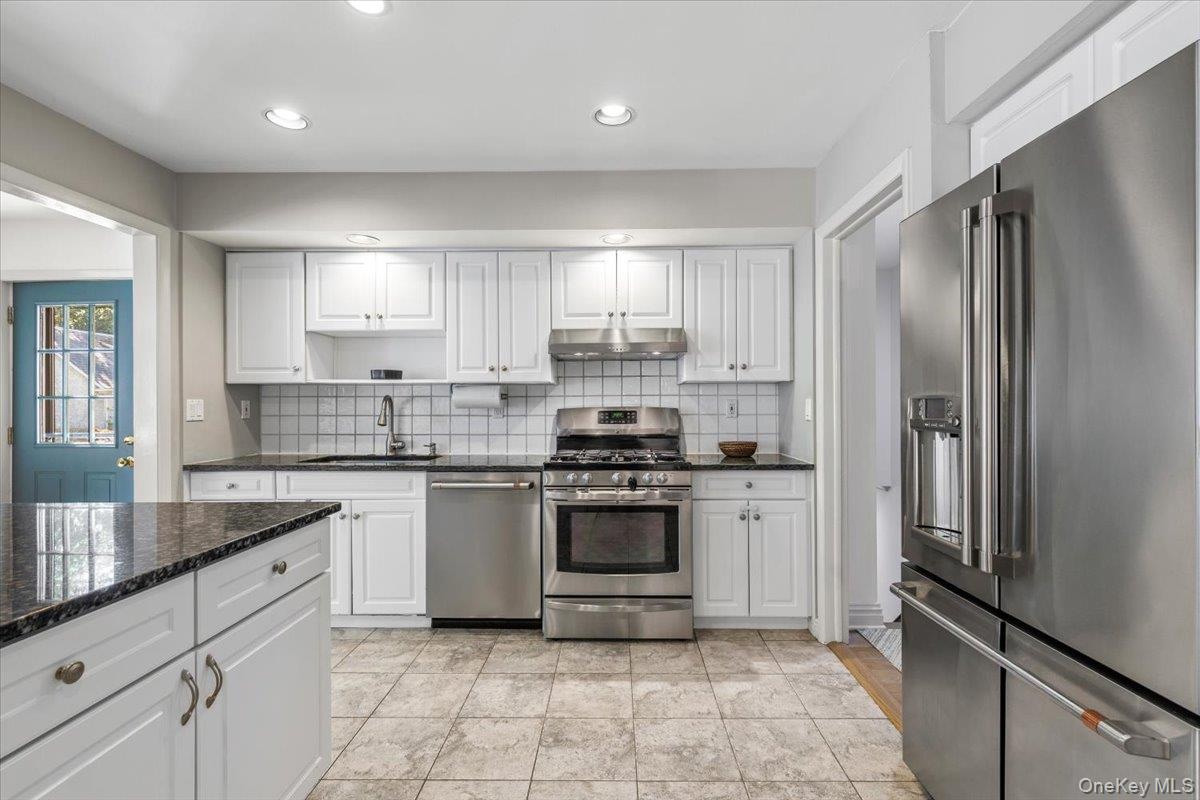
Beautifully renovated split-level home with a charming front porch in the heart of extremely sought after Captain Merritt's Hill Neighborhood, just minutes to town, Metro-North, shops, and restaurants. Offering over 4,000 square feet of living space, this spacious home features five bedrooms, including a primary suite, multiple home office/work areas, and a flexible floor plan ideal for extended family, guests, or a live-in nanny.
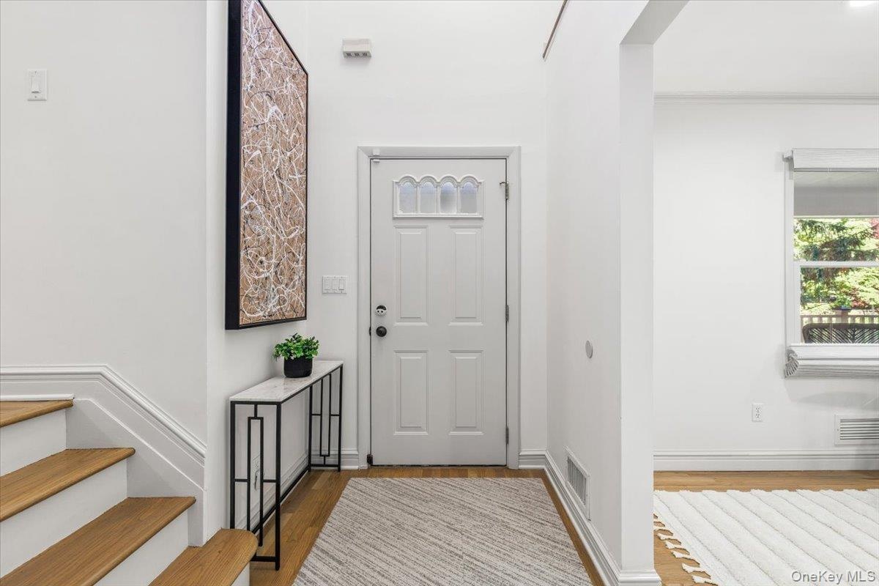
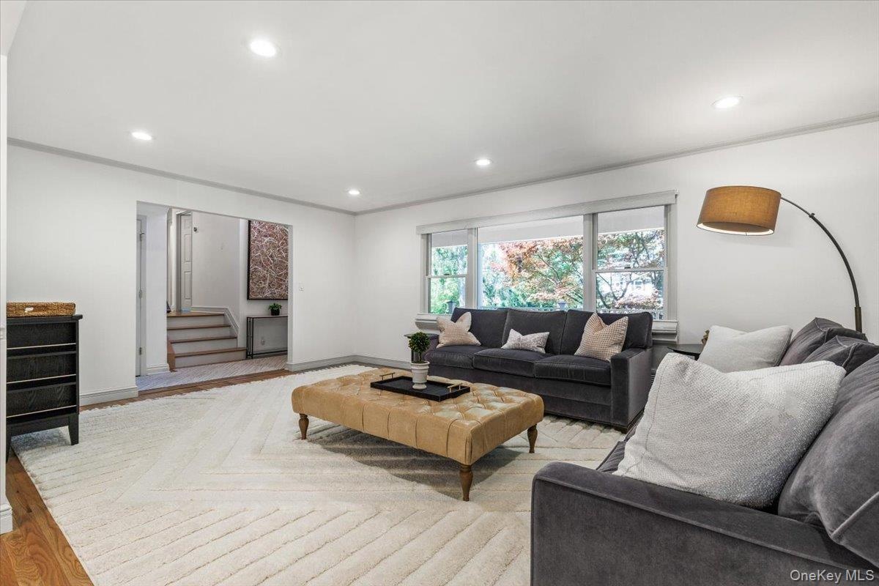
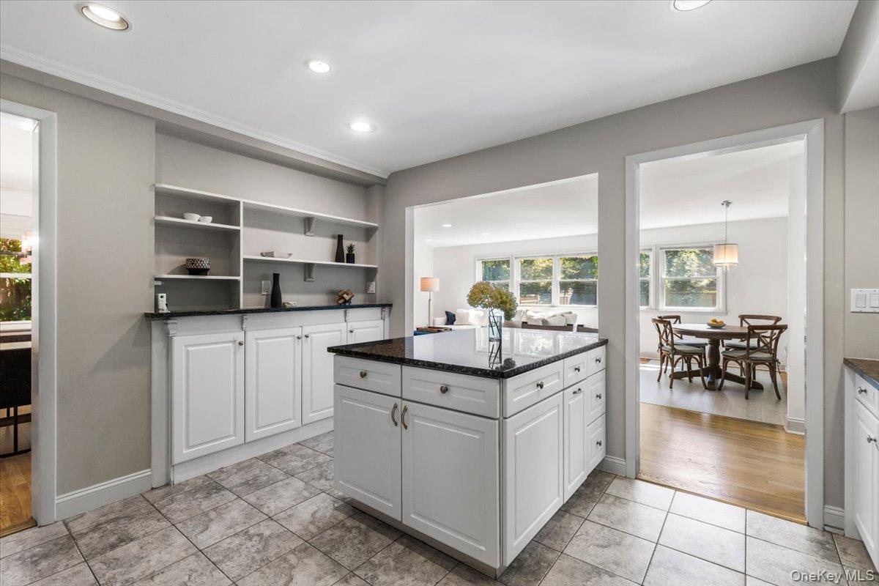
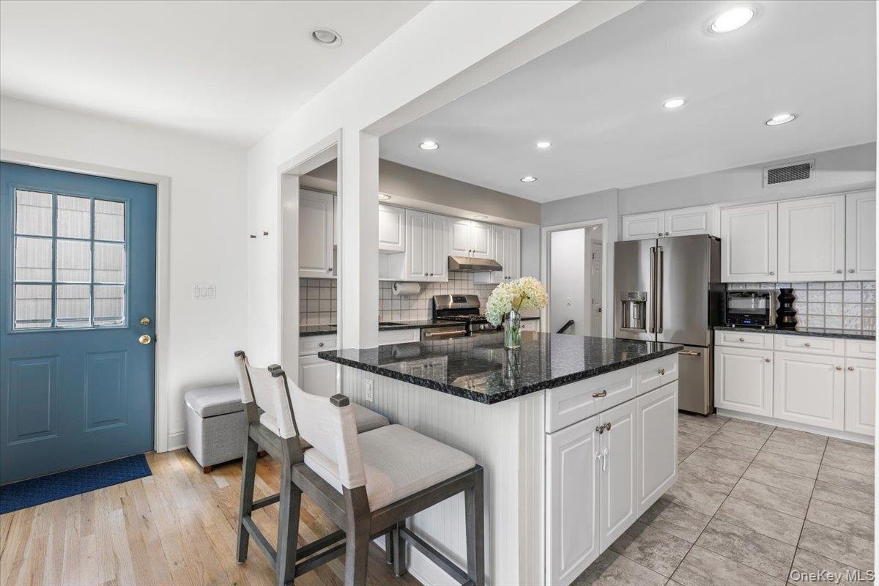
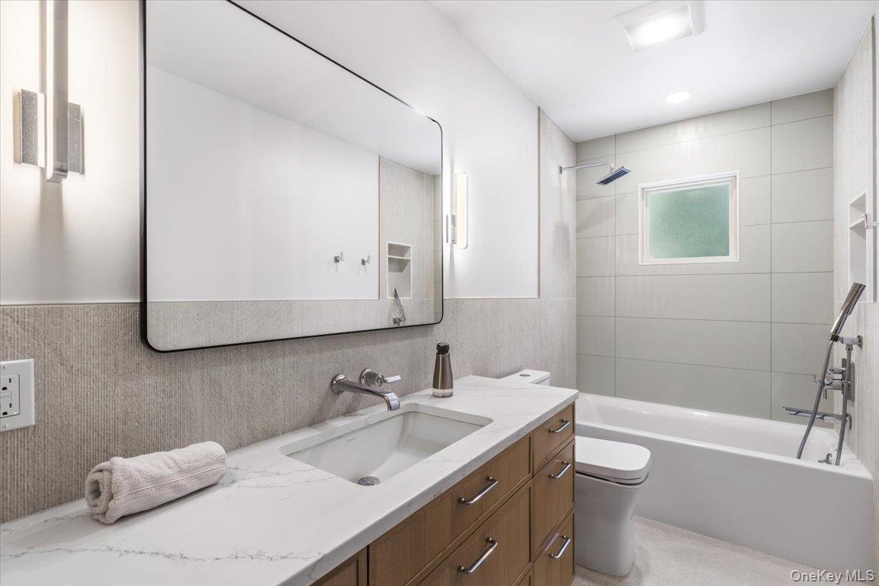
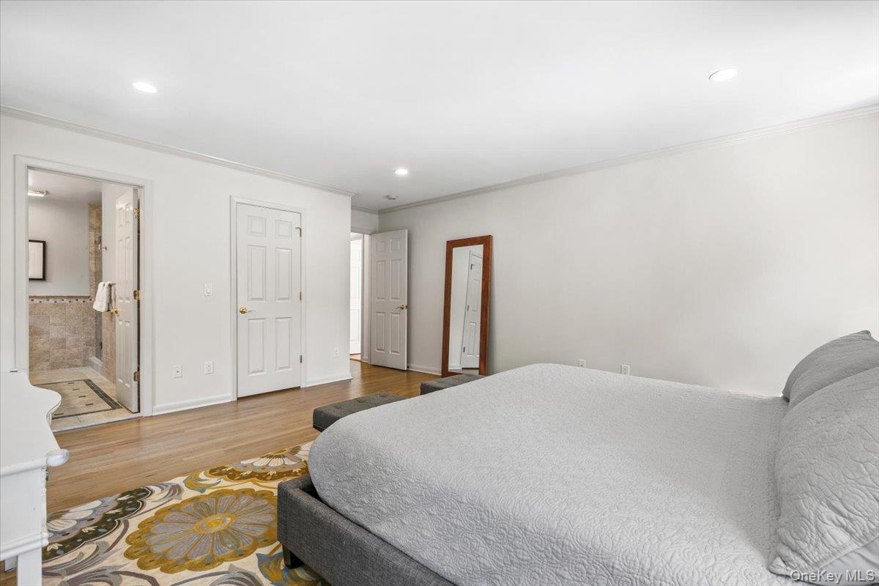
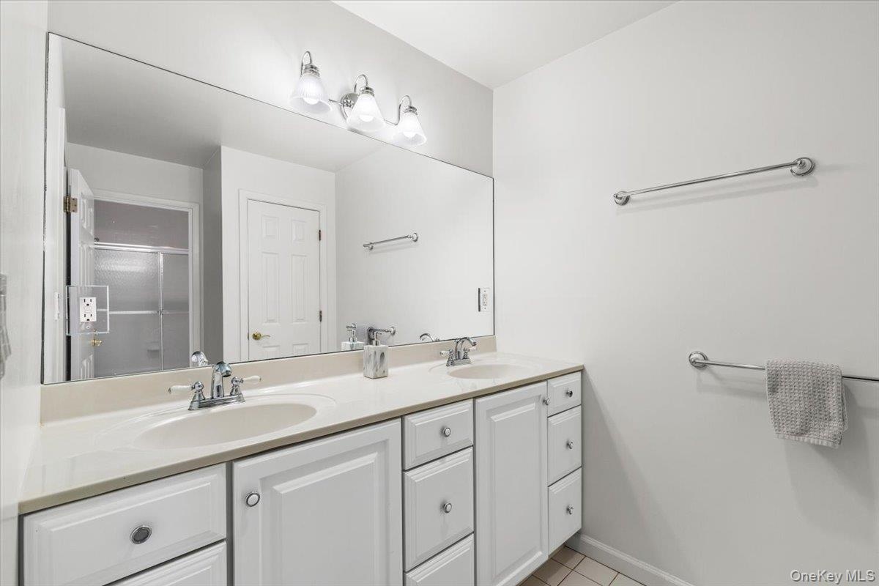
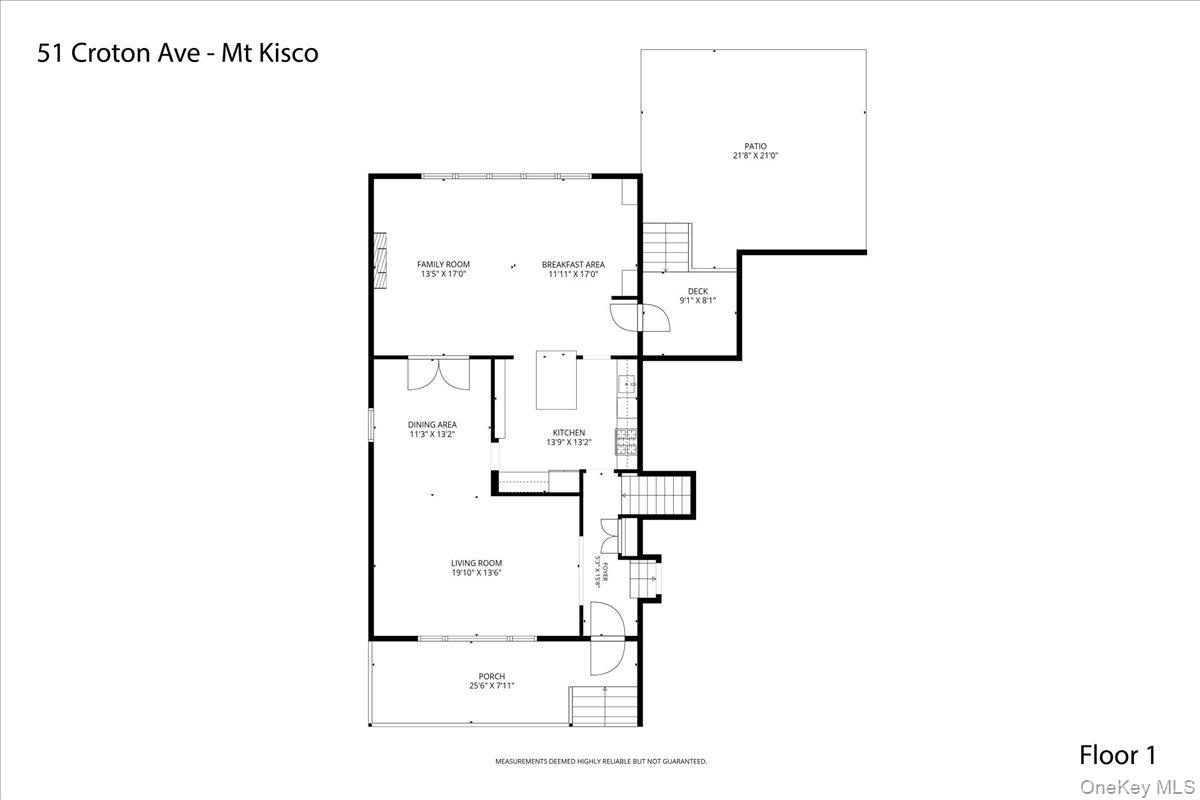
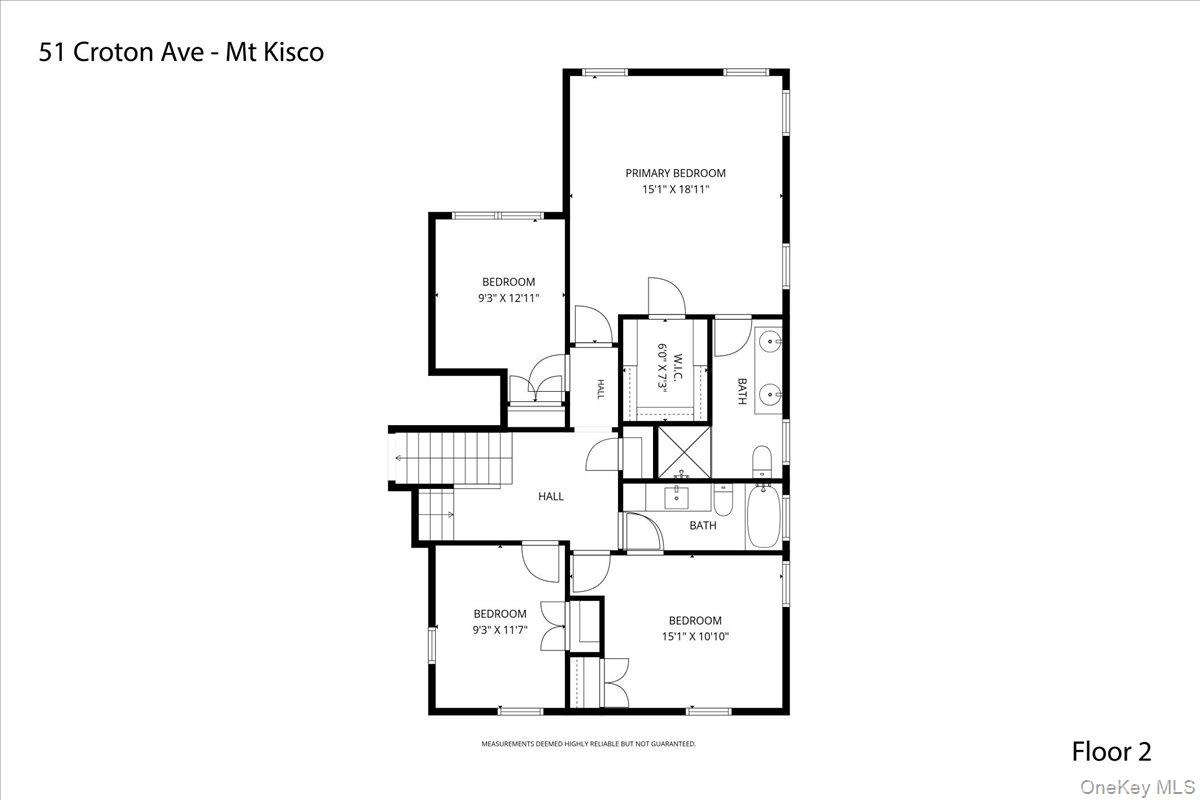
The main level offers an easy flow with a living room, dining room with French doors, family room, and open eat-in kitchen. The second level features three bedrooms, a hall bath, and the primary suite, while the third level includes a private office, built-in study area, oversized bedroom or second primary suite, full bath, and walk-in closet.
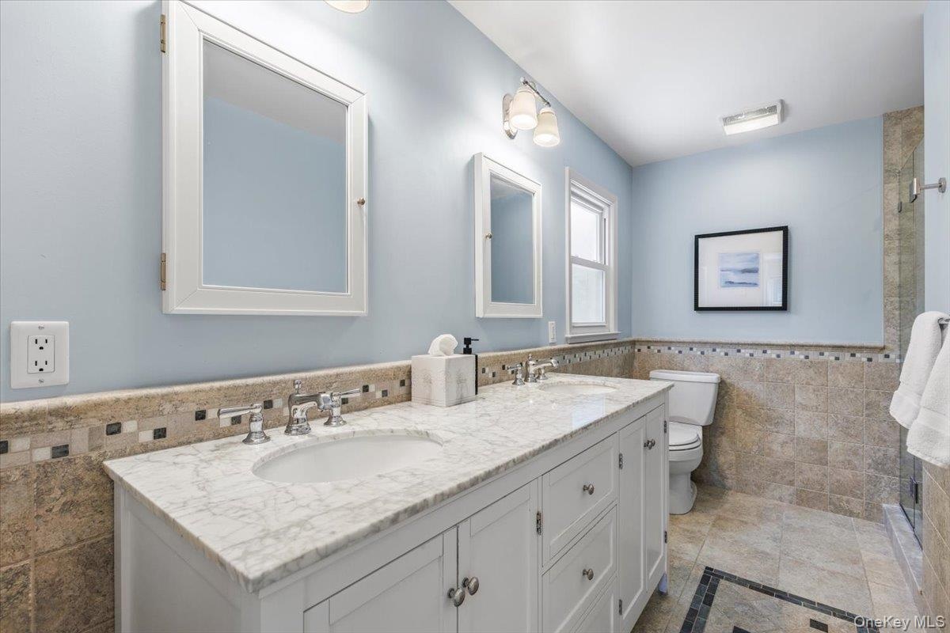
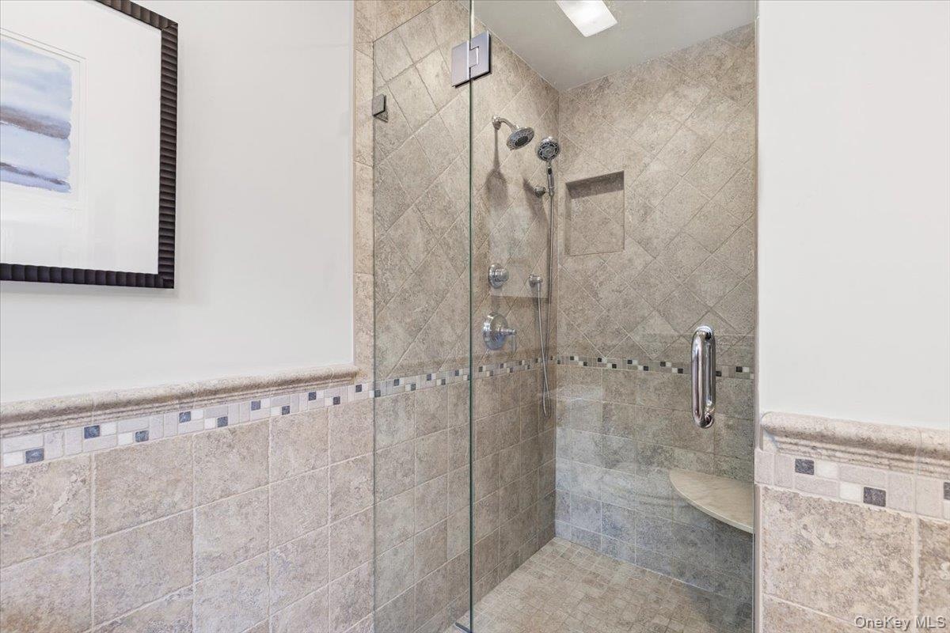
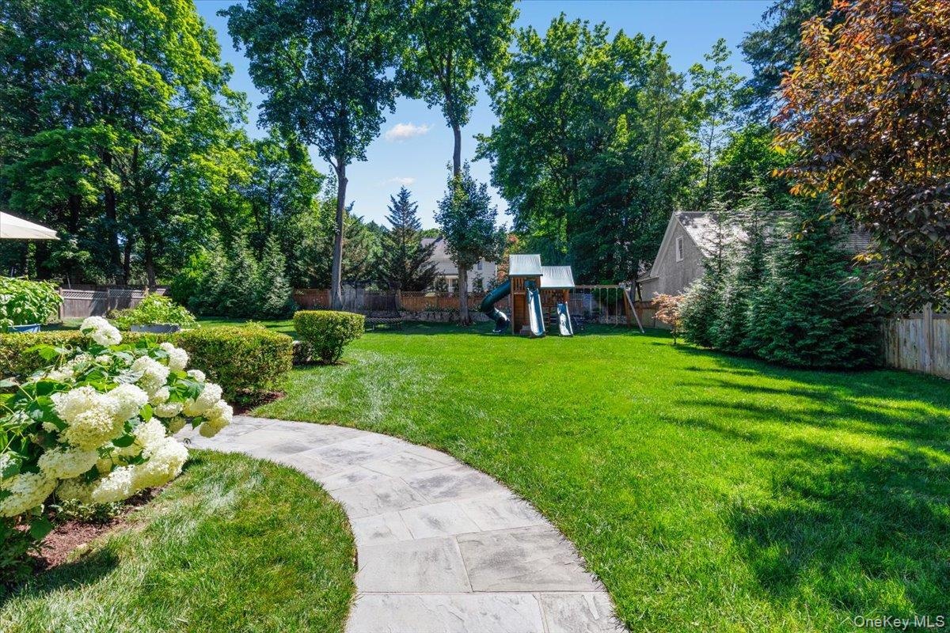
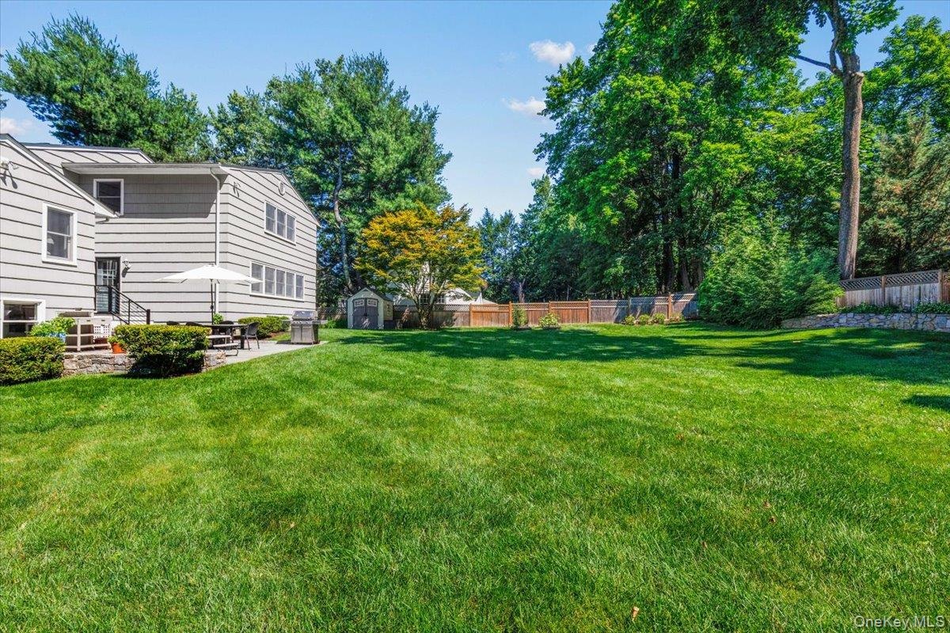
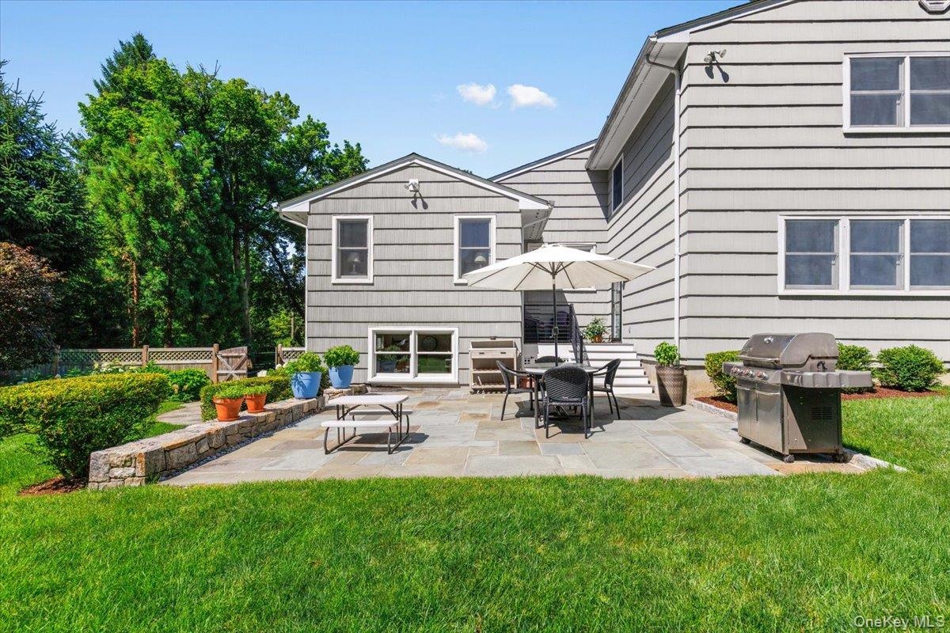
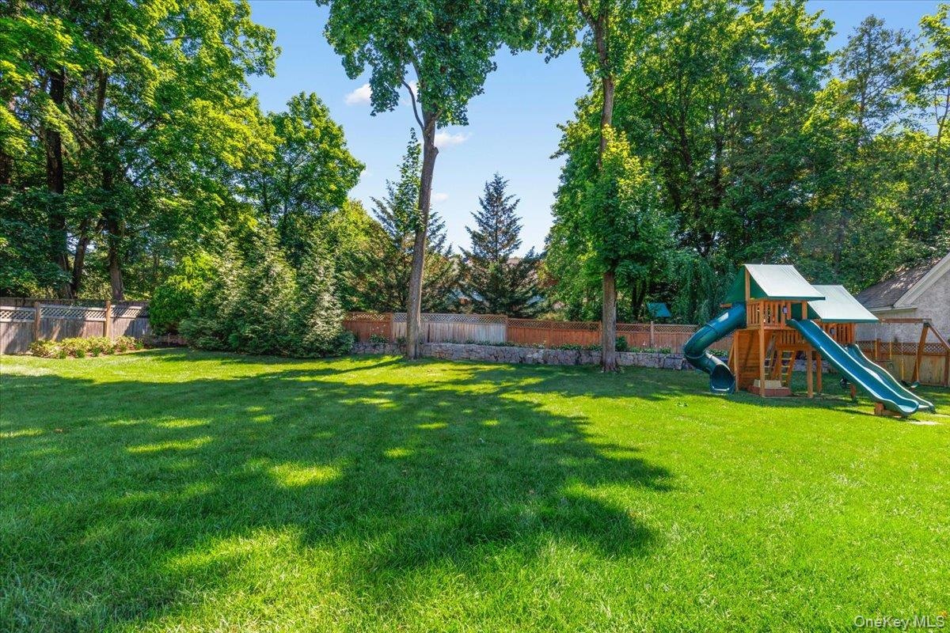
The walk-out lower level offers a mudroom, playroom, laundry room, pantry, powder room, and abundant storage. Set on nearly one-half acre of level, fenced property with plenty of room for outdoor entertaining, recreation, or a future pool. Attached two-car garage. The current owners have done many upgrades over the last few years: Roof (1 year); Two new AC Compressors; New Stone Patio and Trex Decking (1 year); New Sprinkler System (1 year); Landscape Lighting (1 year); Updated Electrical Panel (2 years); New hi-hat lighting (2 years); New Second Floor Bathroom (1 year).
Please Note: Parents who prefer a different option may choose to opt out of their current elementary school, which offers an outstanding dual language program, and instead enroll their child in either West Patent Elementary School in Bedford Corners or Bedford Hills Elementary School—the choice is theirs. All elementary schools all feed into the Bedford Middle and High School.
Amenities
- Cable Connected
- Dishwasher
- Dryer
- Electricity Connected
- Entrance Foyer
- Formal Dining
- Gas Cooktop
- In-Law Floorplan
- Kitchen Island
- Microwave
- Natural Gas Connected
- Open Kitchen
- Refrigerator
- Stainless Steel Appliance(s)
- Washer

All information furnished regarding property for sale, rental or financing is from sources deemed reliable, but no warranty or representation is made as to the accuracy thereof and same is submitted subject to errors, omissions, change of price, rental or other conditions, prior sale, lease or financing or withdrawal without notice. International currency conversions where shown are estimates based on recent exchange rates and are not official asking prices.
All dimensions are approximate. For exact dimensions, you must hire your own architect or engineer.