Property
| Ownership: | Fee Simple |
|---|---|
| Type: | Single Family |
| Bedrooms: | 4 BR |
| Bathrooms: | 2½ |
| Pets: | Pets Allowed |
| Lot Size: | 0.2 Acres |
Financials
Price:$649,900
Annual Taxes:$8,176
Common charges:$204
Listing Courtesy of RE/MAX SELECT GROUP
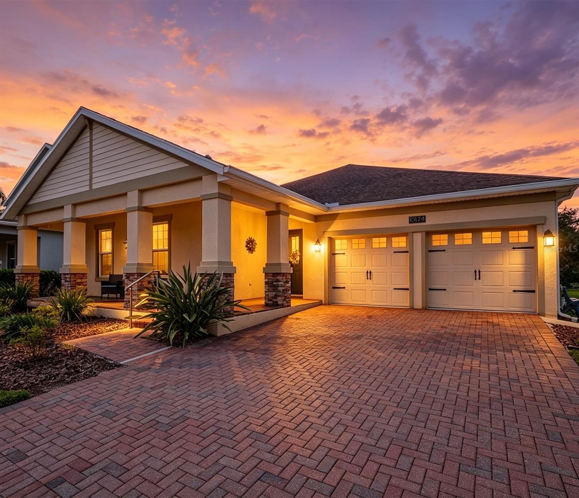
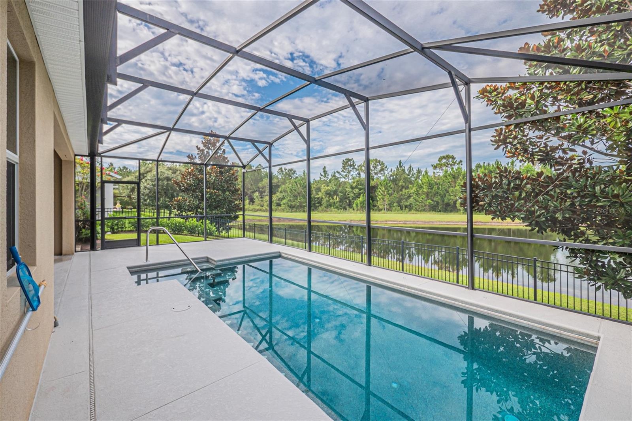
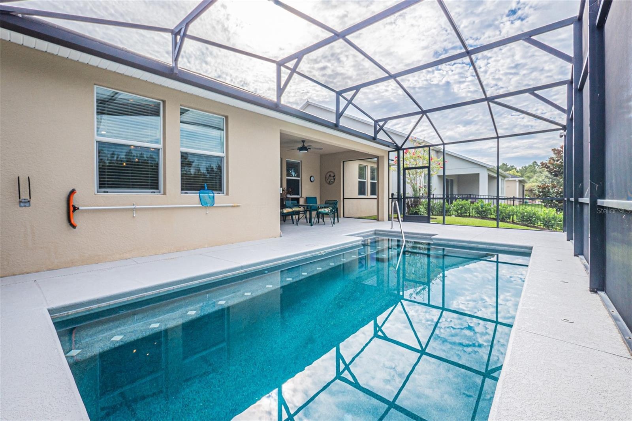
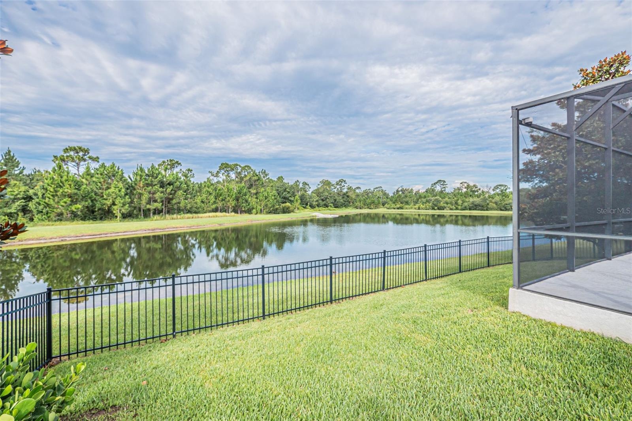
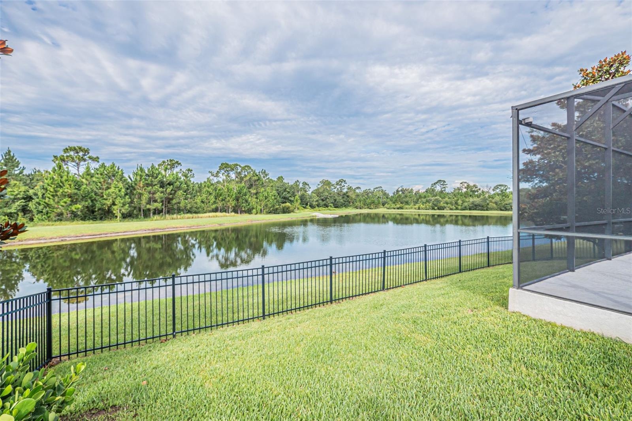
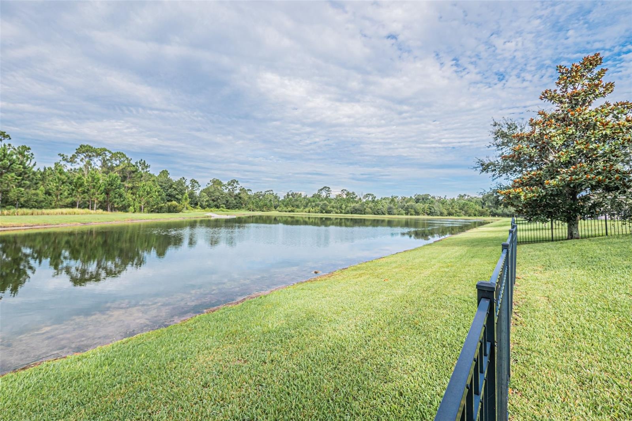
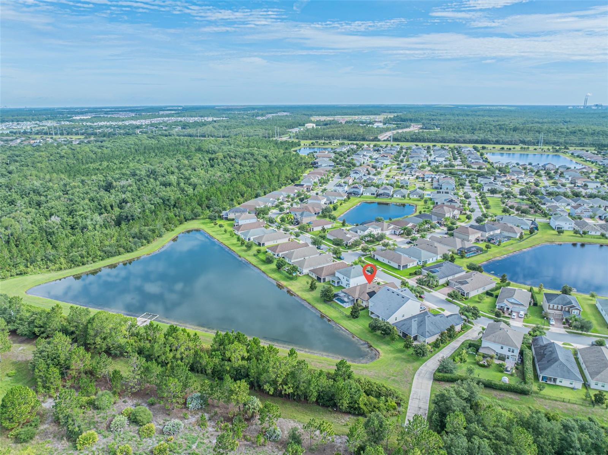
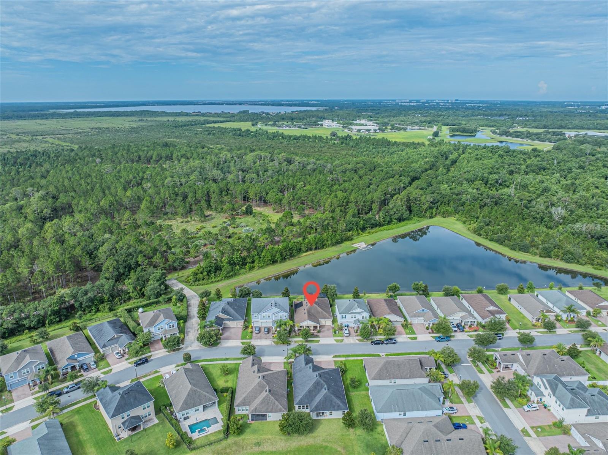
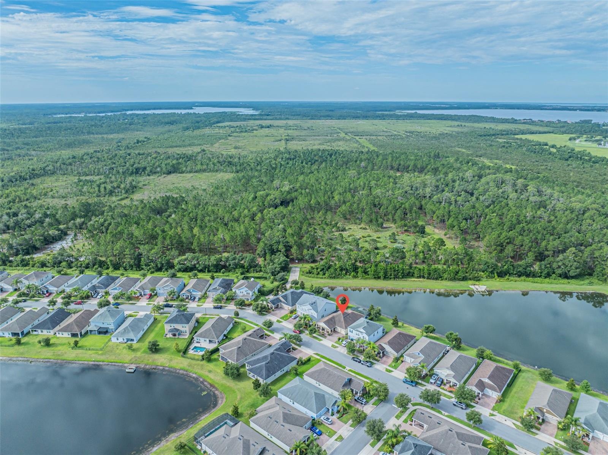
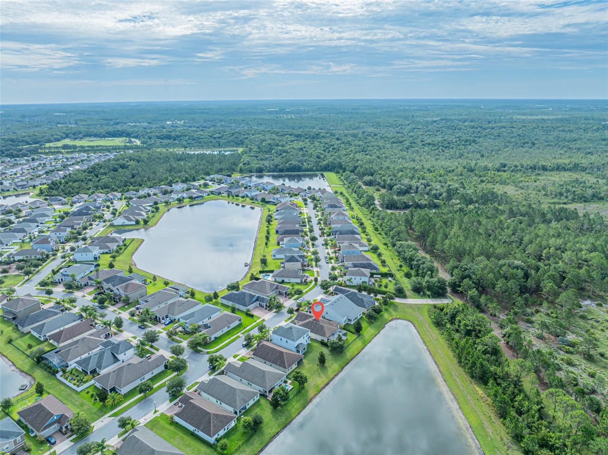
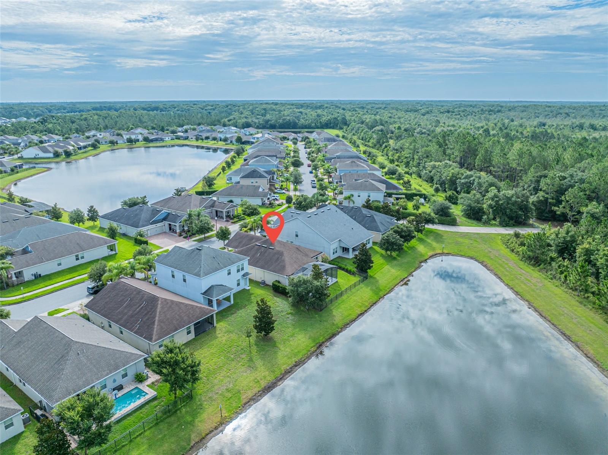
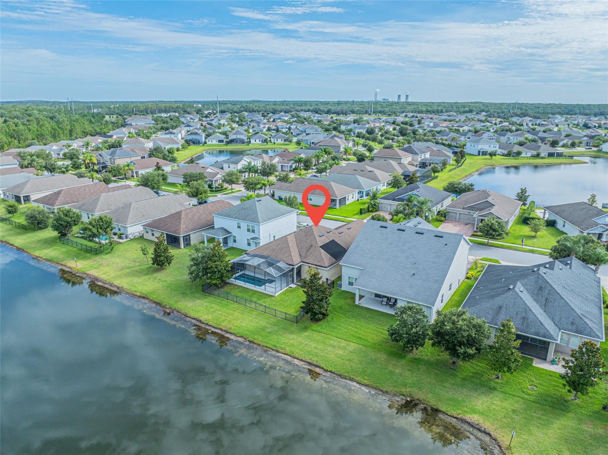
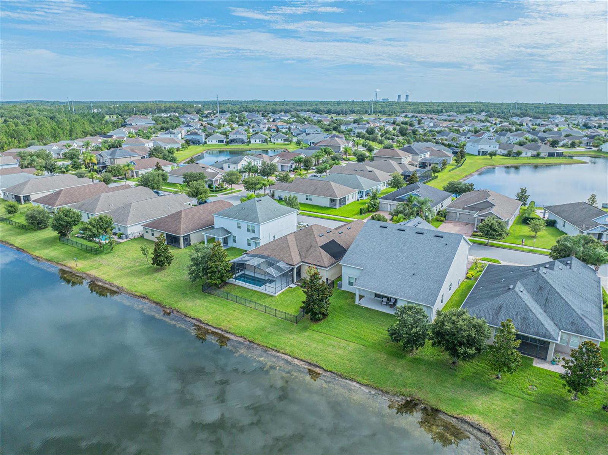
WATERFRONT POOL HOME ! Pond Preservation Views !
Description
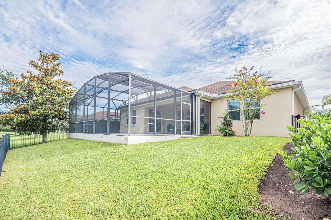
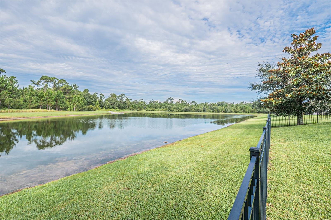
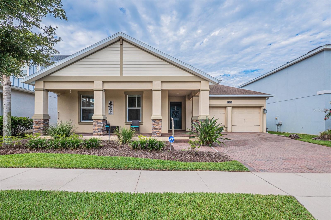
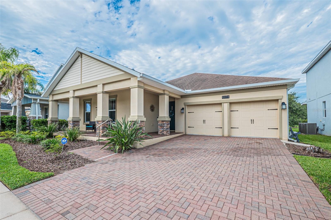
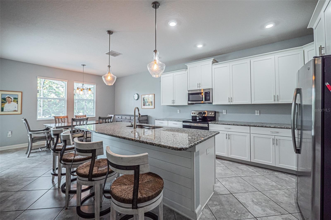
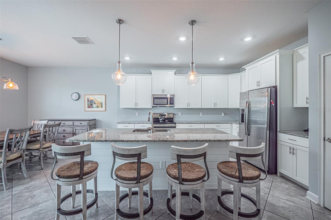
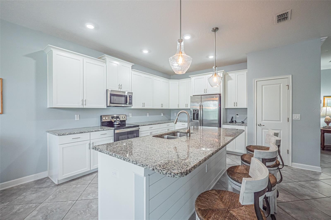
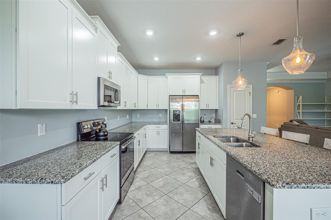
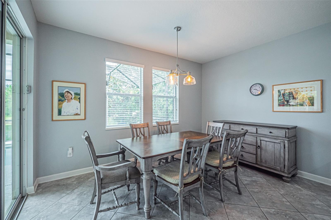
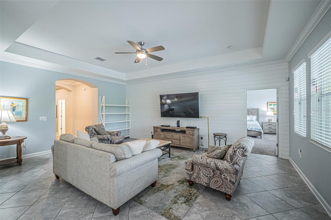
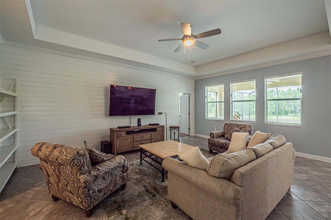
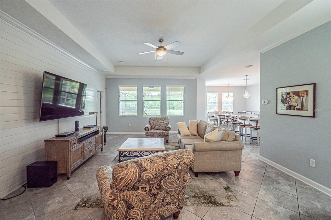
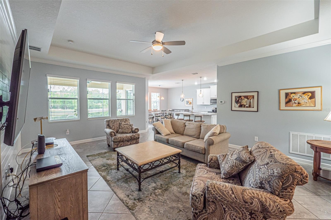
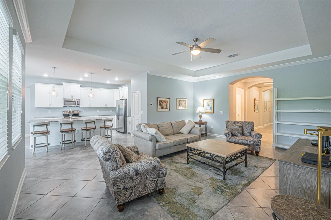
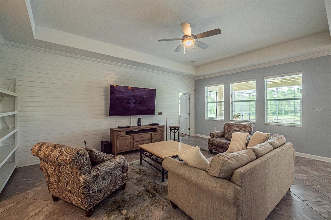
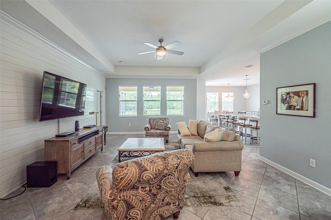
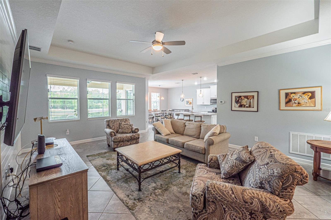
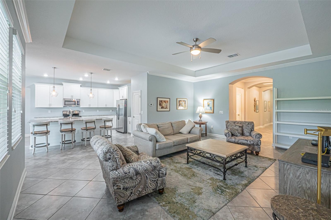
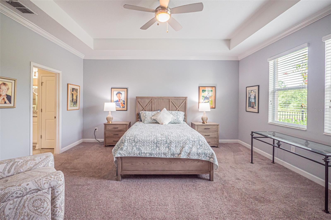
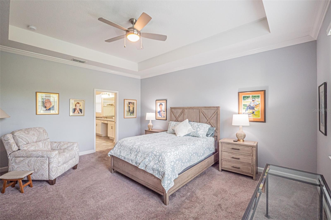
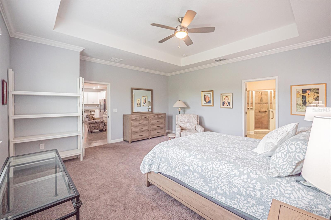
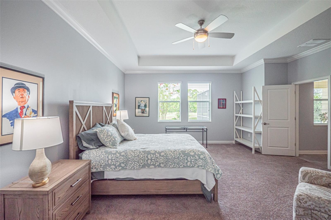
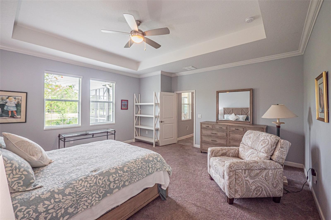
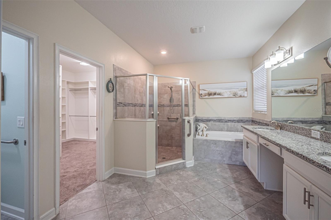
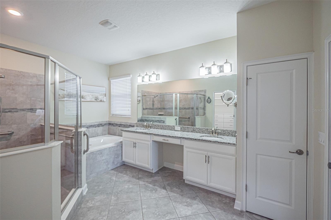
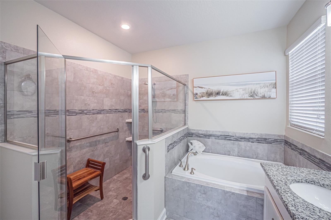
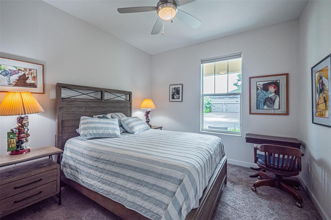
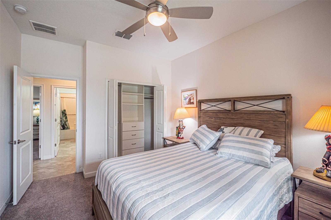
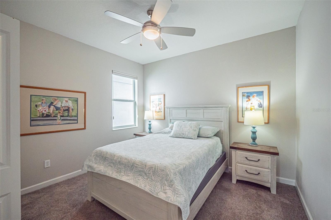
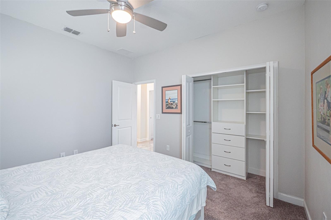
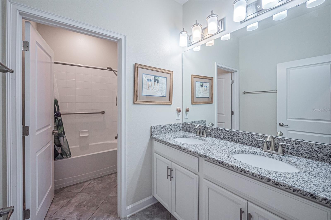
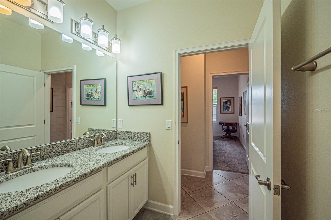
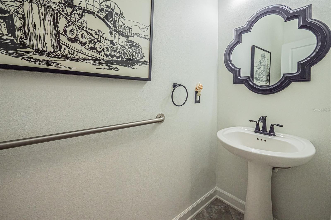
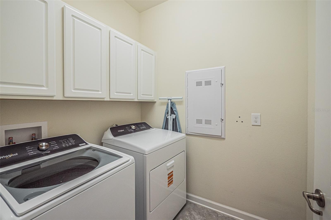
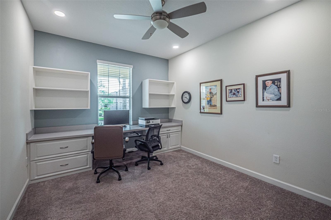
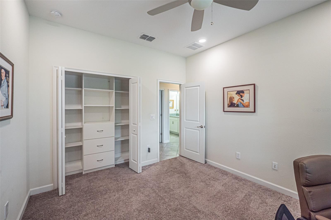
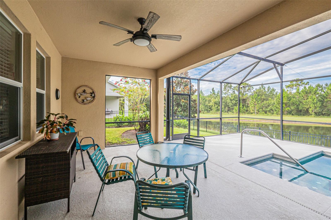
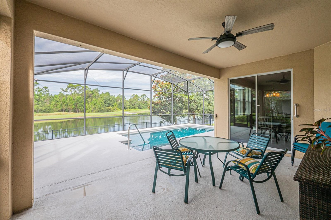
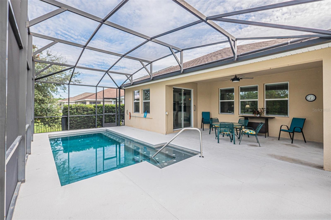
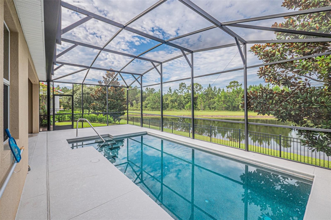
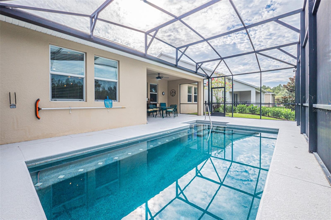
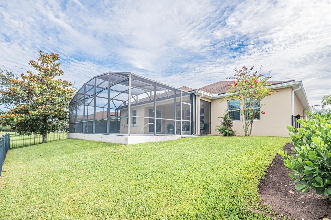
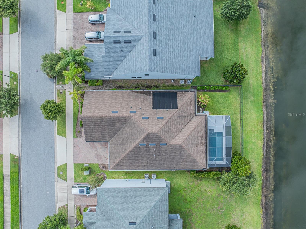
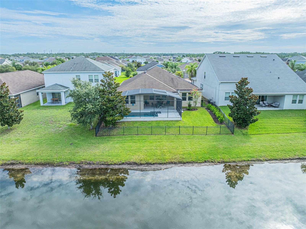
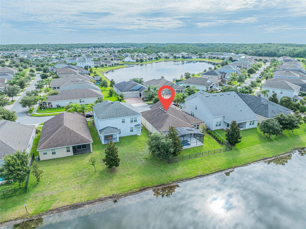
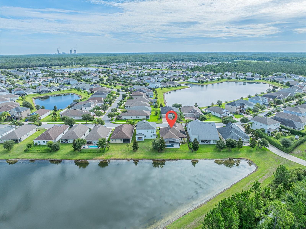
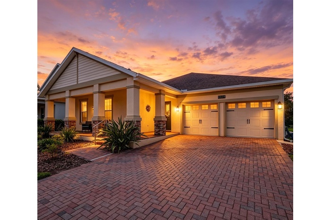
WATERFRONT POOL HOME! Pond & Preservation Views! Welcome to this beautifully appointed 4-bedroom, 3-bath pool home with tranquil pond views in the highly desirable Oaks at Moss Park community. From the moment you step inside, you'll be impressed by the inviting foyer and spacious open-concept design, where the family room, dining area, and gourmet kitchen flow seamlessly together, creating the perfect setting for both everyday living and entertaining. The chef-inspired kitchen features stainless steel appliances, granite countertops, a large center island, abundant cabinetry, and a sunny breakfast nook overlooking the pool and water views. The private owner's suite offers a relaxing retreat complete with a spa-inspired bath featuring a garden tub, oversized walk-in shower, dual vanities, and a generous walk-in closet. A thoughtfully designed split-bedroom floor plan provides privacy and flexibility for family members, guests, or a home office. Step outside to your own backyard oasis featuring an oversized covered lanai, a sparkling saltwater pool, and peaceful pond views—perfect for year-round Florida living, outdoor dining, and entertaining. 3-car tandem garage offers expansive storage space. Ideally located in the heart of Lake Nona, this home offers quick access to SR 417, SR 528, the Moss Park Exchange, Innovation Way, Orlando International Airport, Medical City, UCF College of Medicine, world-class dining, shopping, and Central Florida's renowned attractions. Offering exceptional comfort, location, and lifestyle, this move-in-ready home is one you won't want to miss. Schedule your private showing today!
Virtual Tour: https://canva.link/79xhunbbpvo88ki
Amenities
- Bb Hs Internet Available
- Cable - Available
- Cable Connected
- Conservation Area
- Dishwasher
- Disposal
- Eat-in Kitchen
- Electricity Connected
- Electric Water Heater
- Fire Hydrant
- High ceiling
- Kitchen Family Room Combo
- Landscaped
- Living Room/Dining Room Combo
- Microwave
- Open Floorplan
- Park/Greenbelt
- Paved
- Playground
- Pond
- Pool
- Public
- Range
- Sewer Connected
- Sidewalk
- Sidewalks
- Sliding Doors
- Solid Surface Counters
- Split Bedroom
- Stone Counters
- Tray Ceiling(s)
- Trees/Woods
- Walk-In Closet(s)
- Water
- Window Treatments
All information furnished regarding property for sale, rental or financing is from sources deemed reliable, but no warranty or representation is made as to the accuracy thereof and same is submitted subject to errors, omissions, change of price, rental or other conditions, prior sale, lease or financing or withdrawal without notice. International currency conversions where shown are estimates based on recent exchange rates and are not official asking prices.
All dimensions are approximate. For exact dimensions, you must hire your own architect or engineer.