Property
| Ownership: | Fee Simple |
|---|---|
| Type: | Single Family |
| Bedrooms: | 4 BR |
| Bathrooms: | 3½ |
| Pets: | Pets Allowed |
| Lot Size: | 0.1 Acres |
Financials
Price:$659,500
Annual Taxes:$7,009
Common charges:$350
Listing Courtesy of DENNIS REALTY & INV. CORP.
Resort style living awaits !
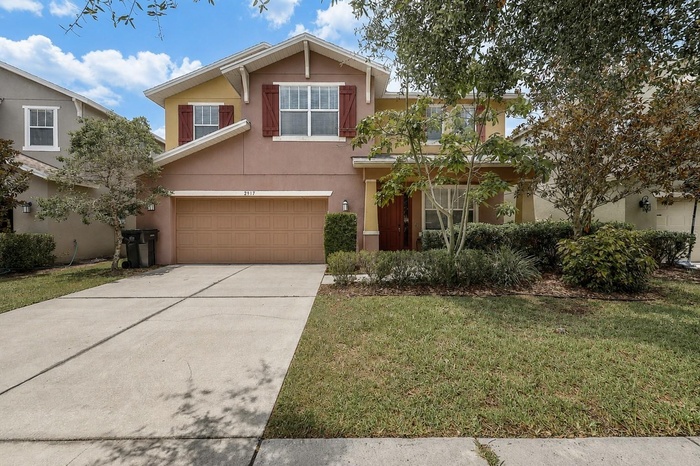
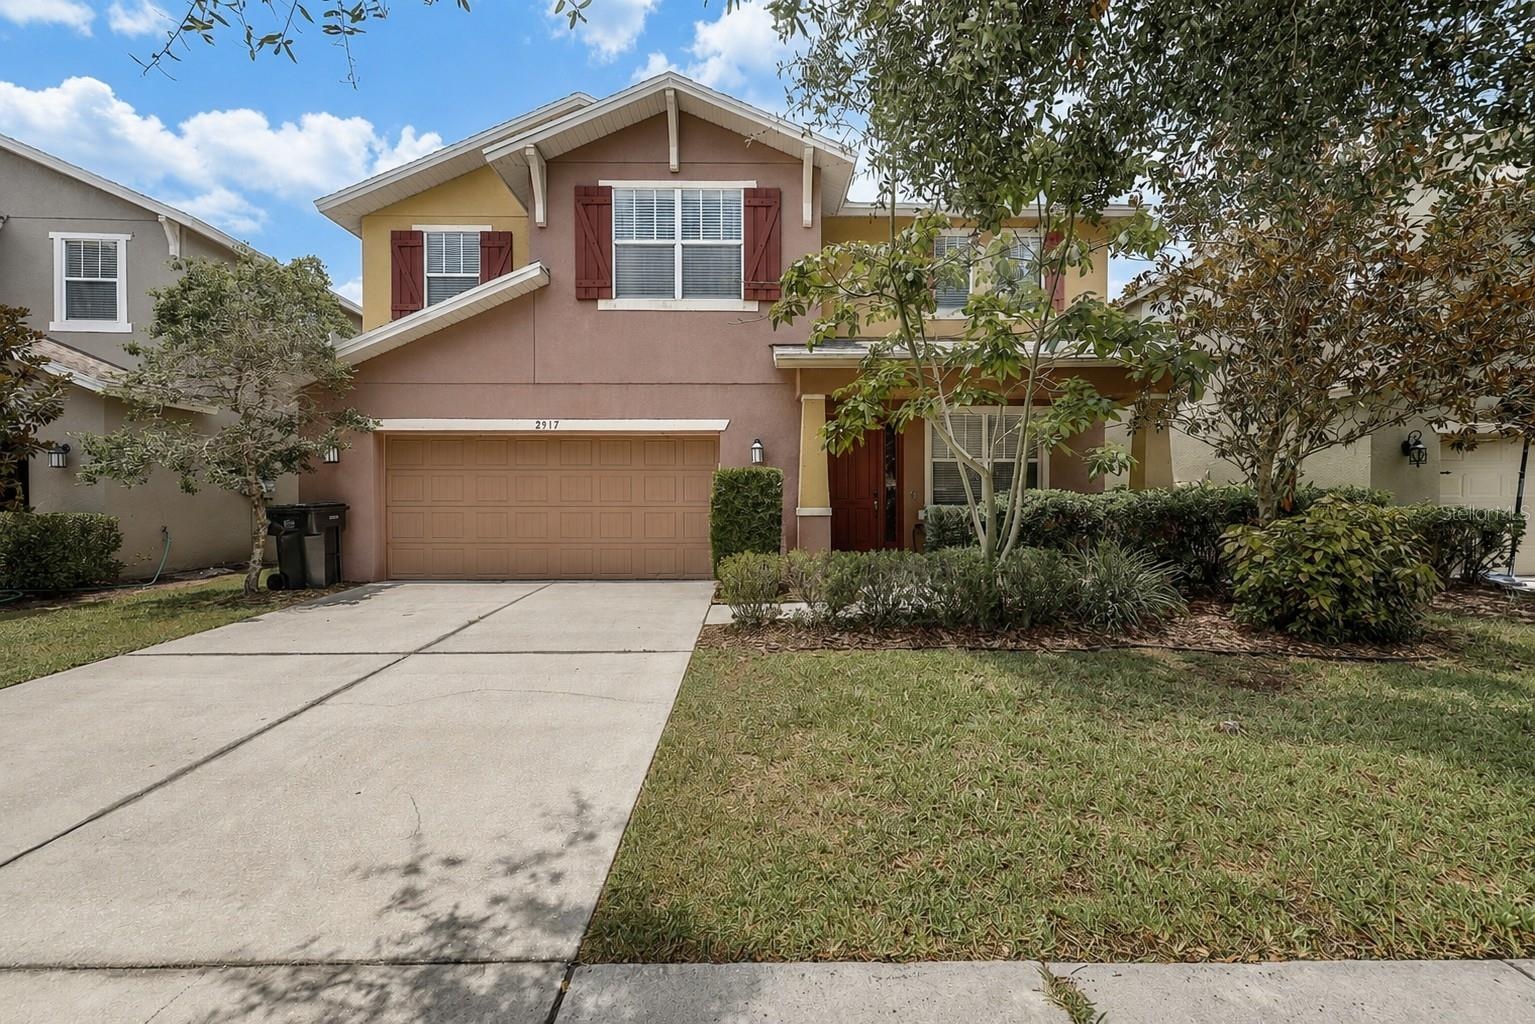
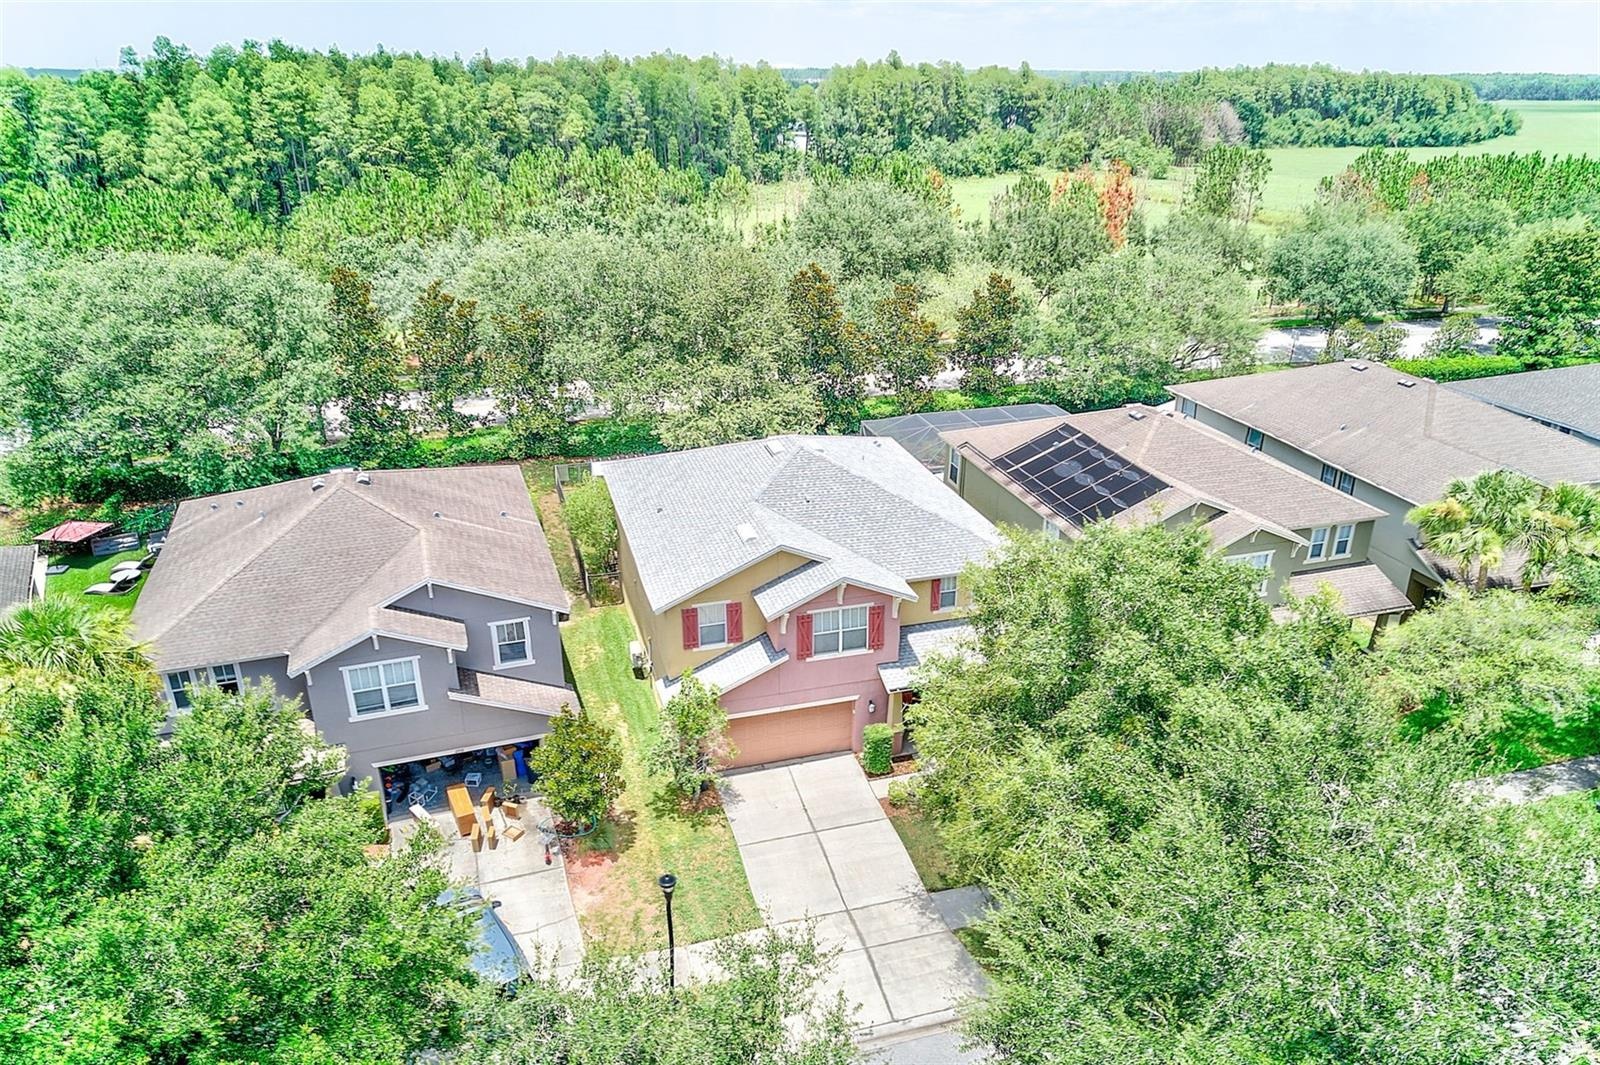
- Exterior view of the home, showcasing the front facade and curb appeal.
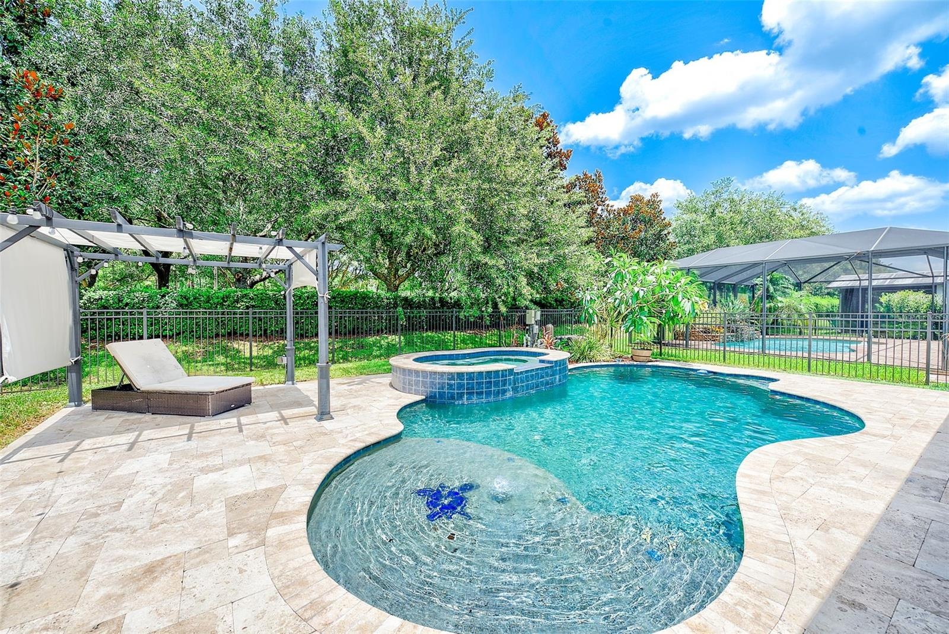
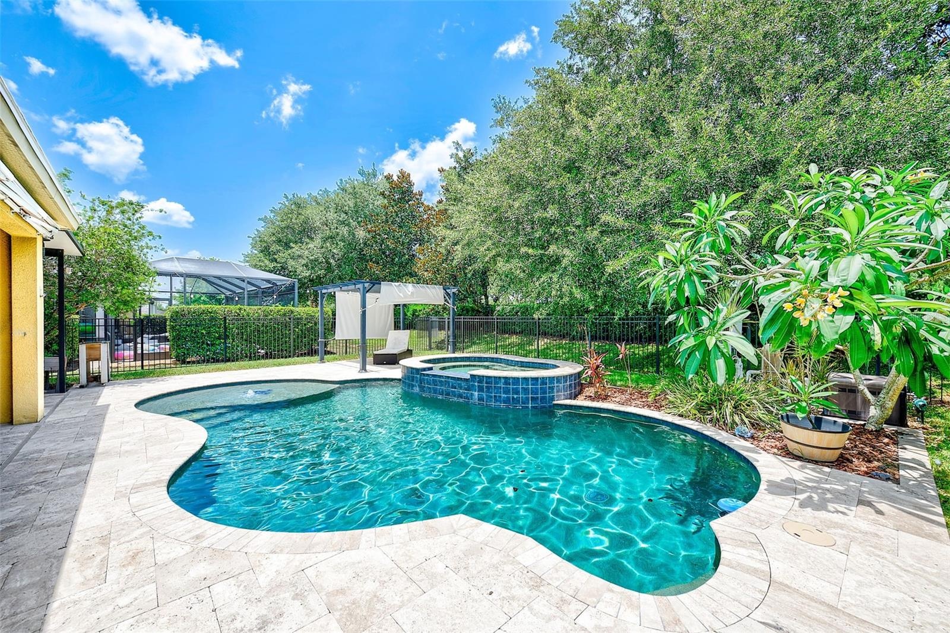
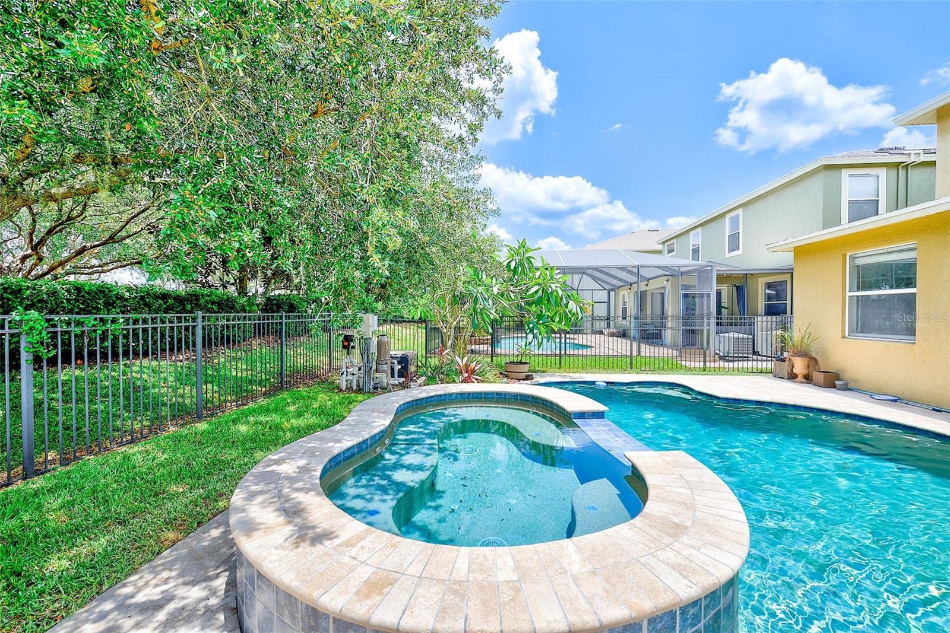
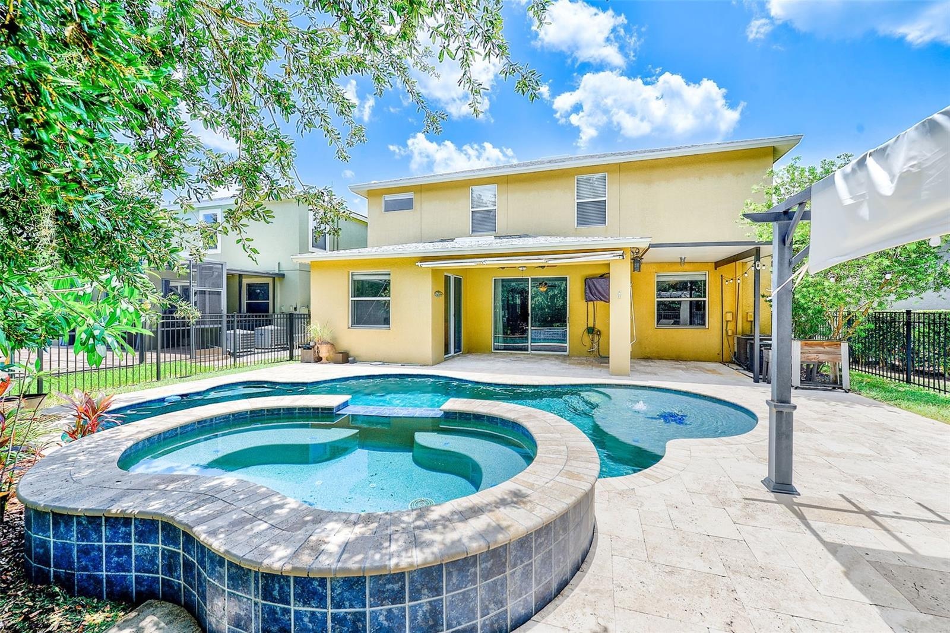
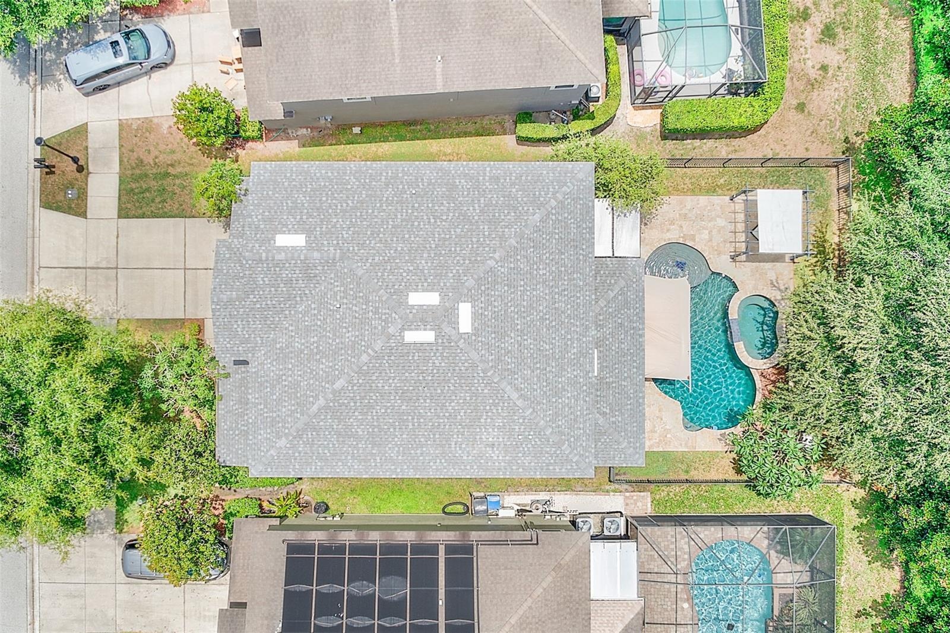
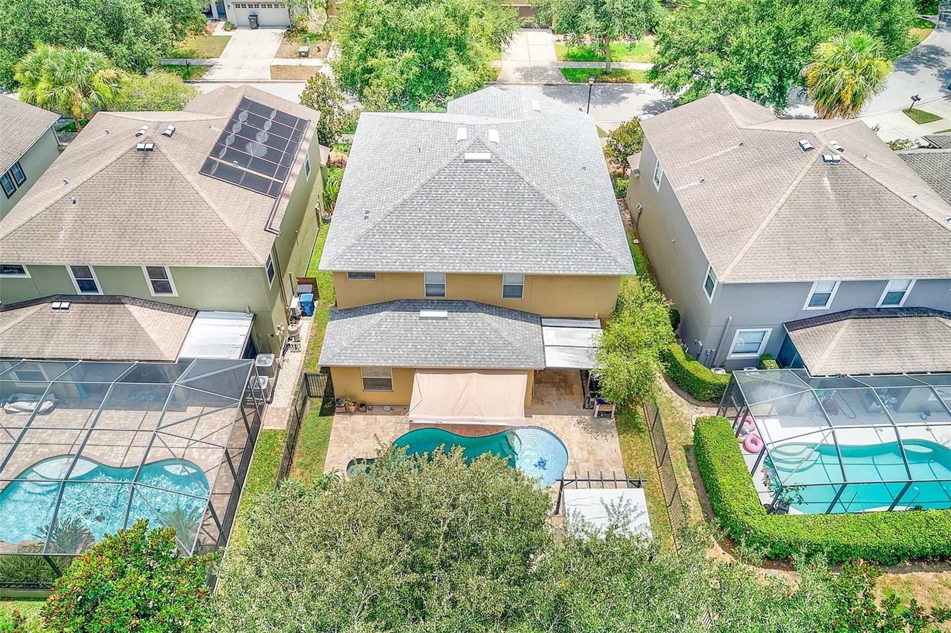
- Stunning pool featuring a sunshelf with a umbrella holder and bubbler as well as an oversized hot tub/spa.
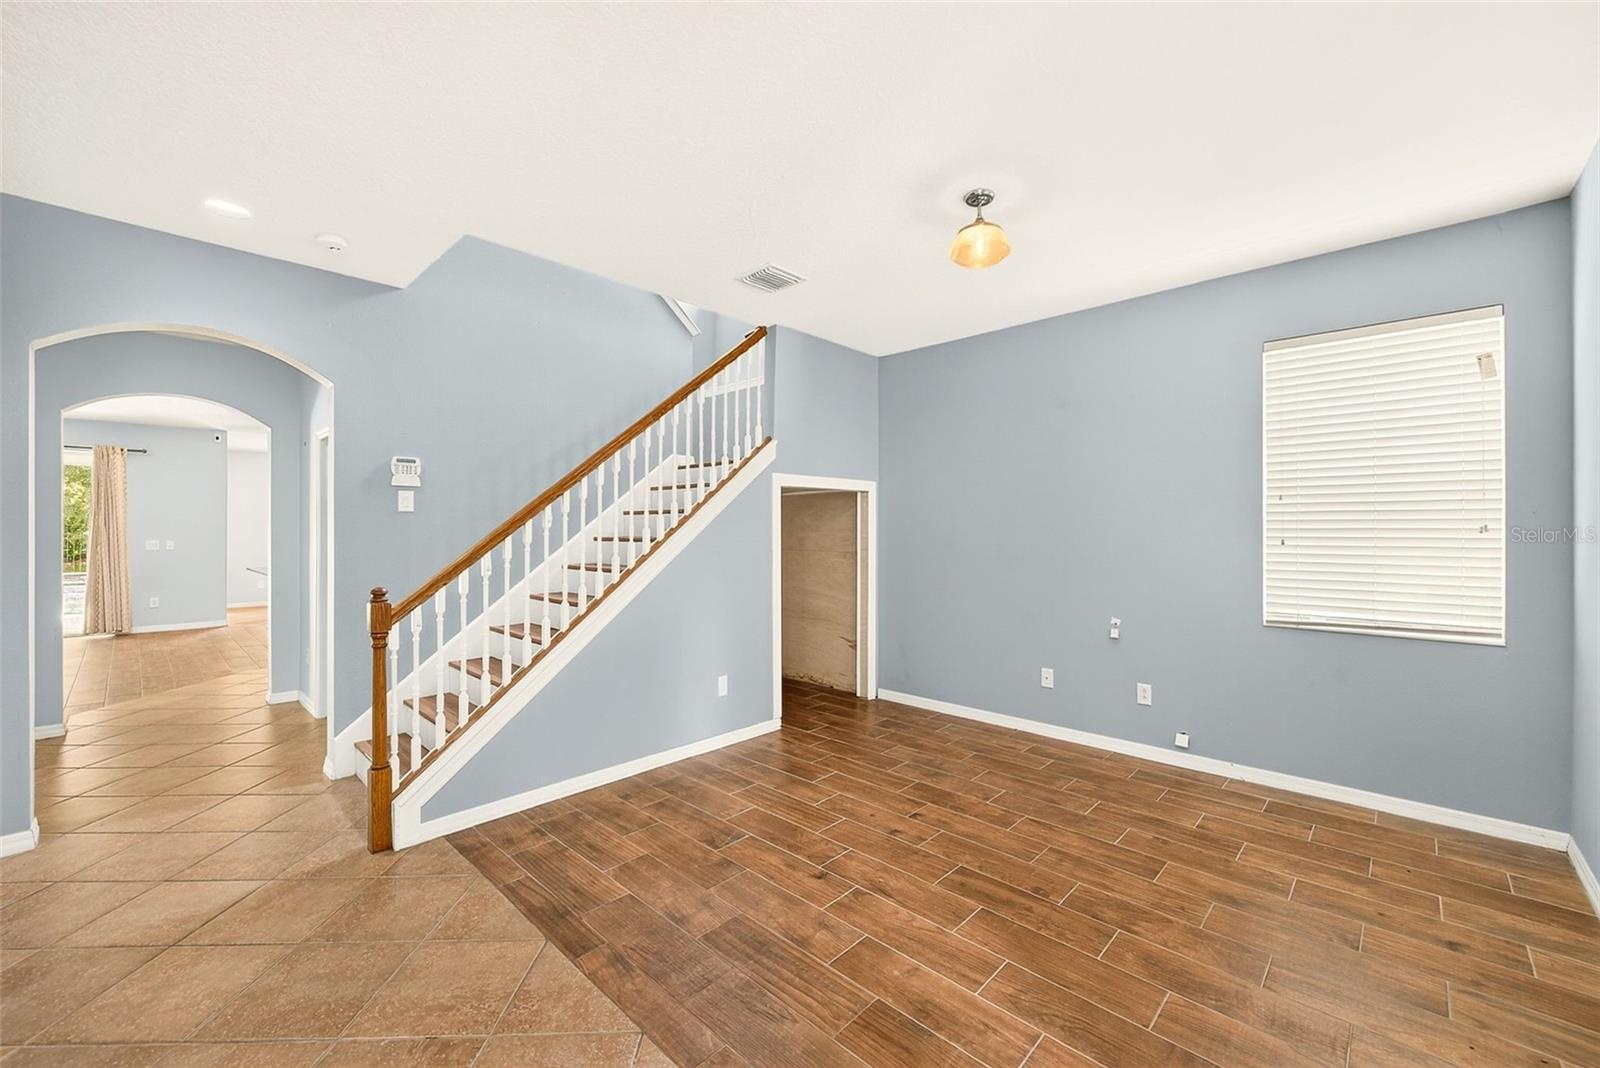
- Front/Entry room with under stairs storage closet
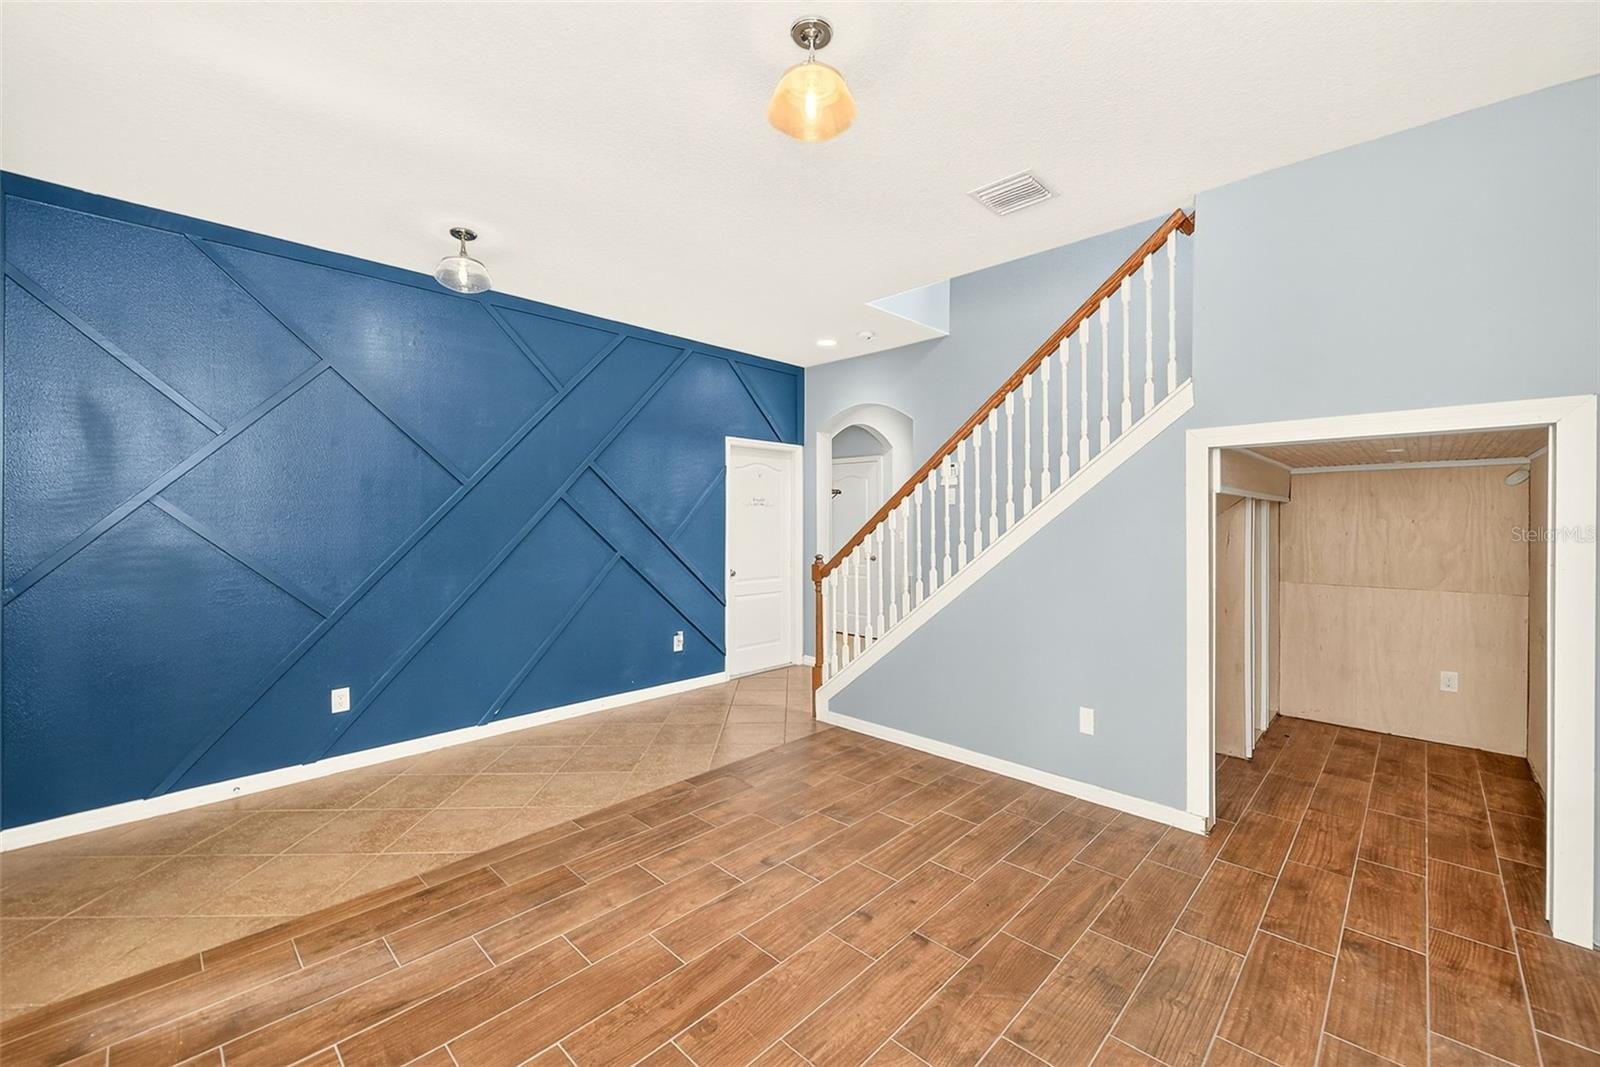
- Feature wall in the front entry room
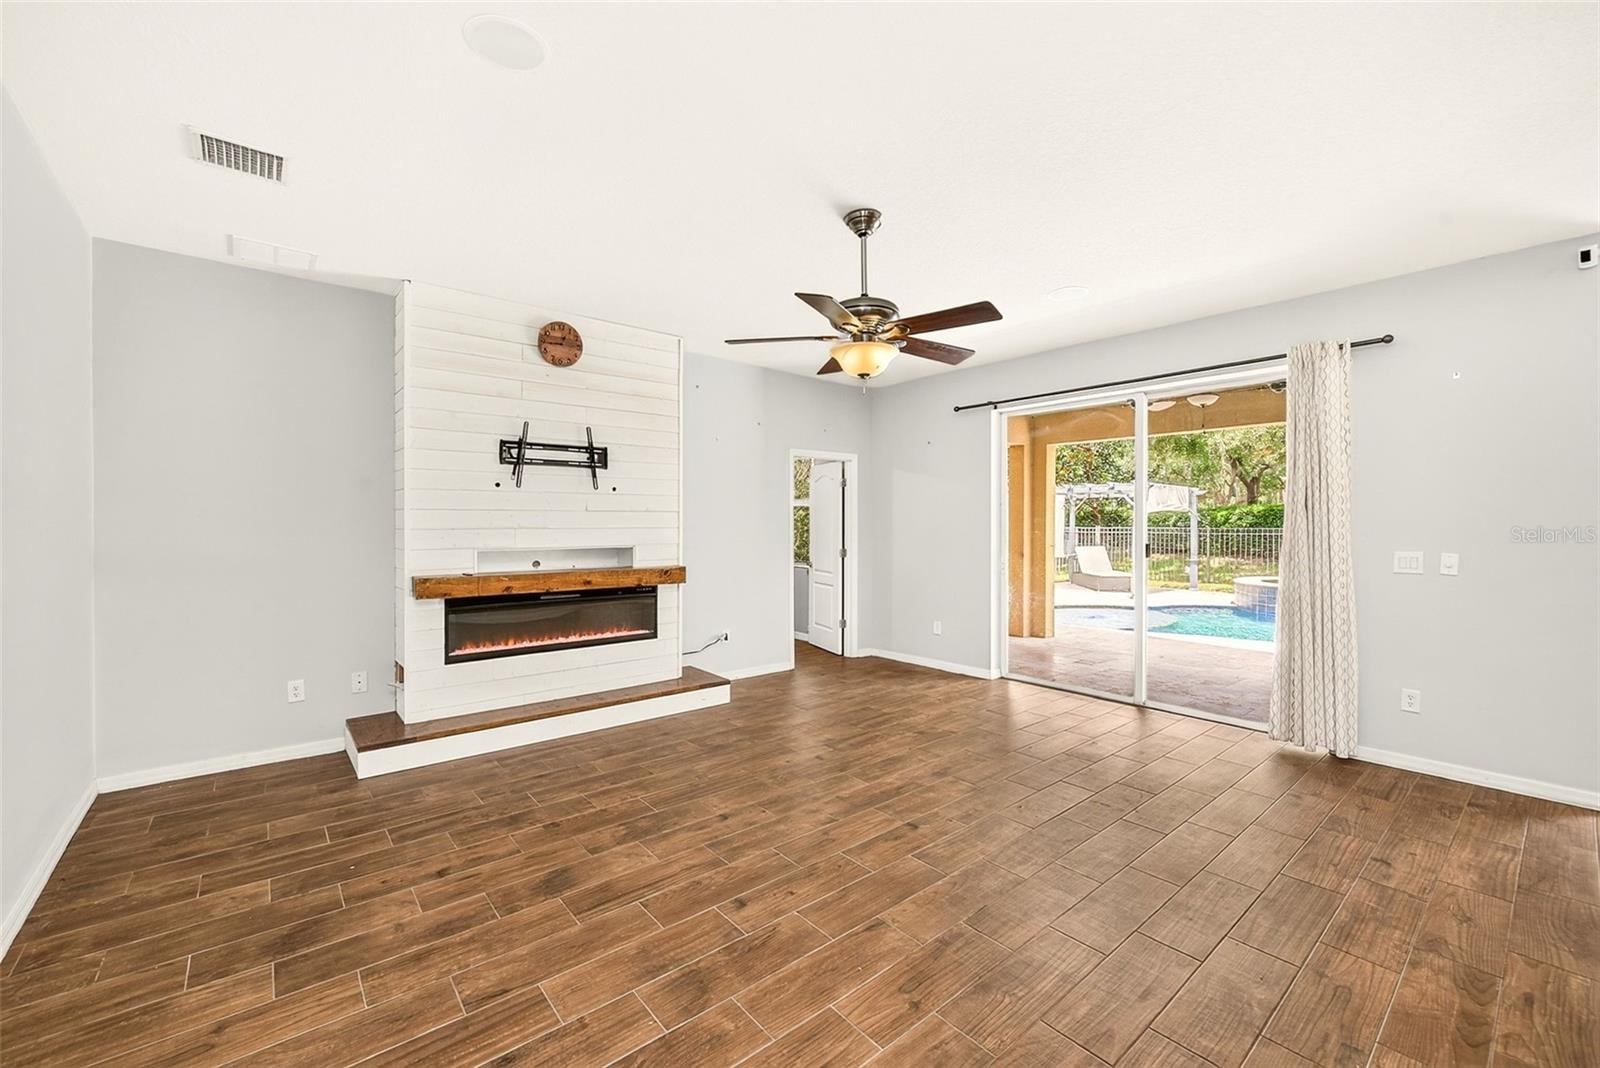
- This spacious great room / family area features a modern electric fireplace and a scenic view of the backyard.
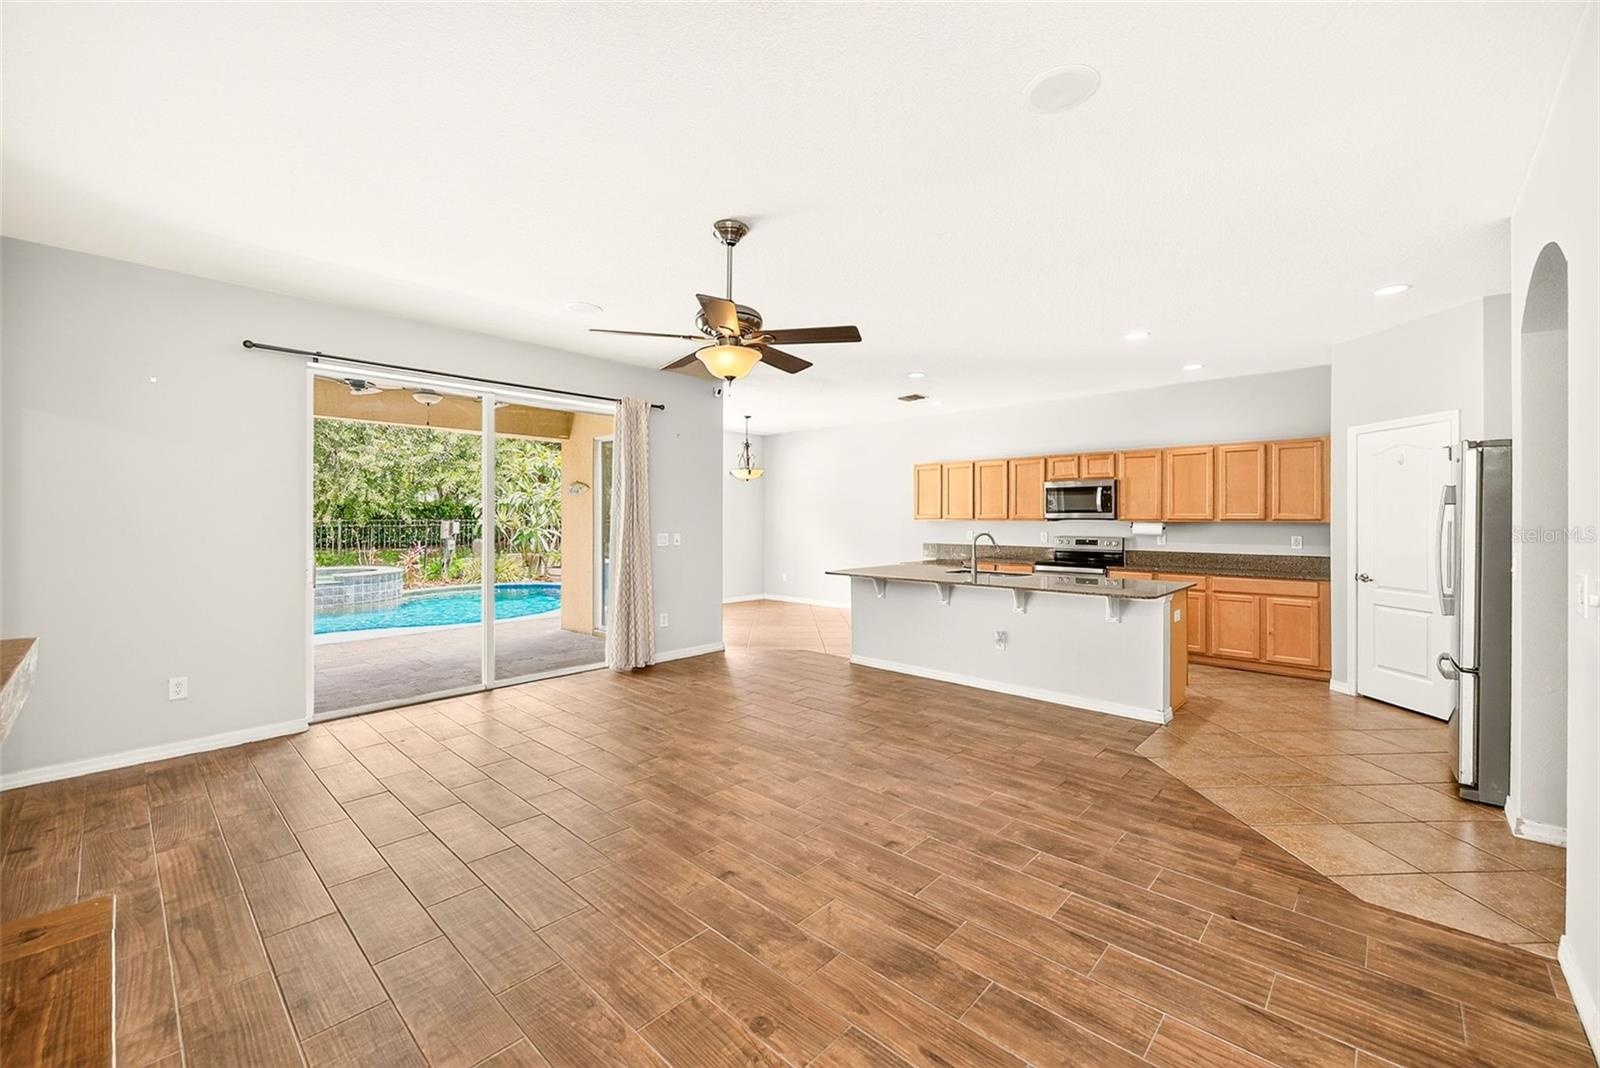
- Great Room / Family room view of the kitchen and eat in dining room
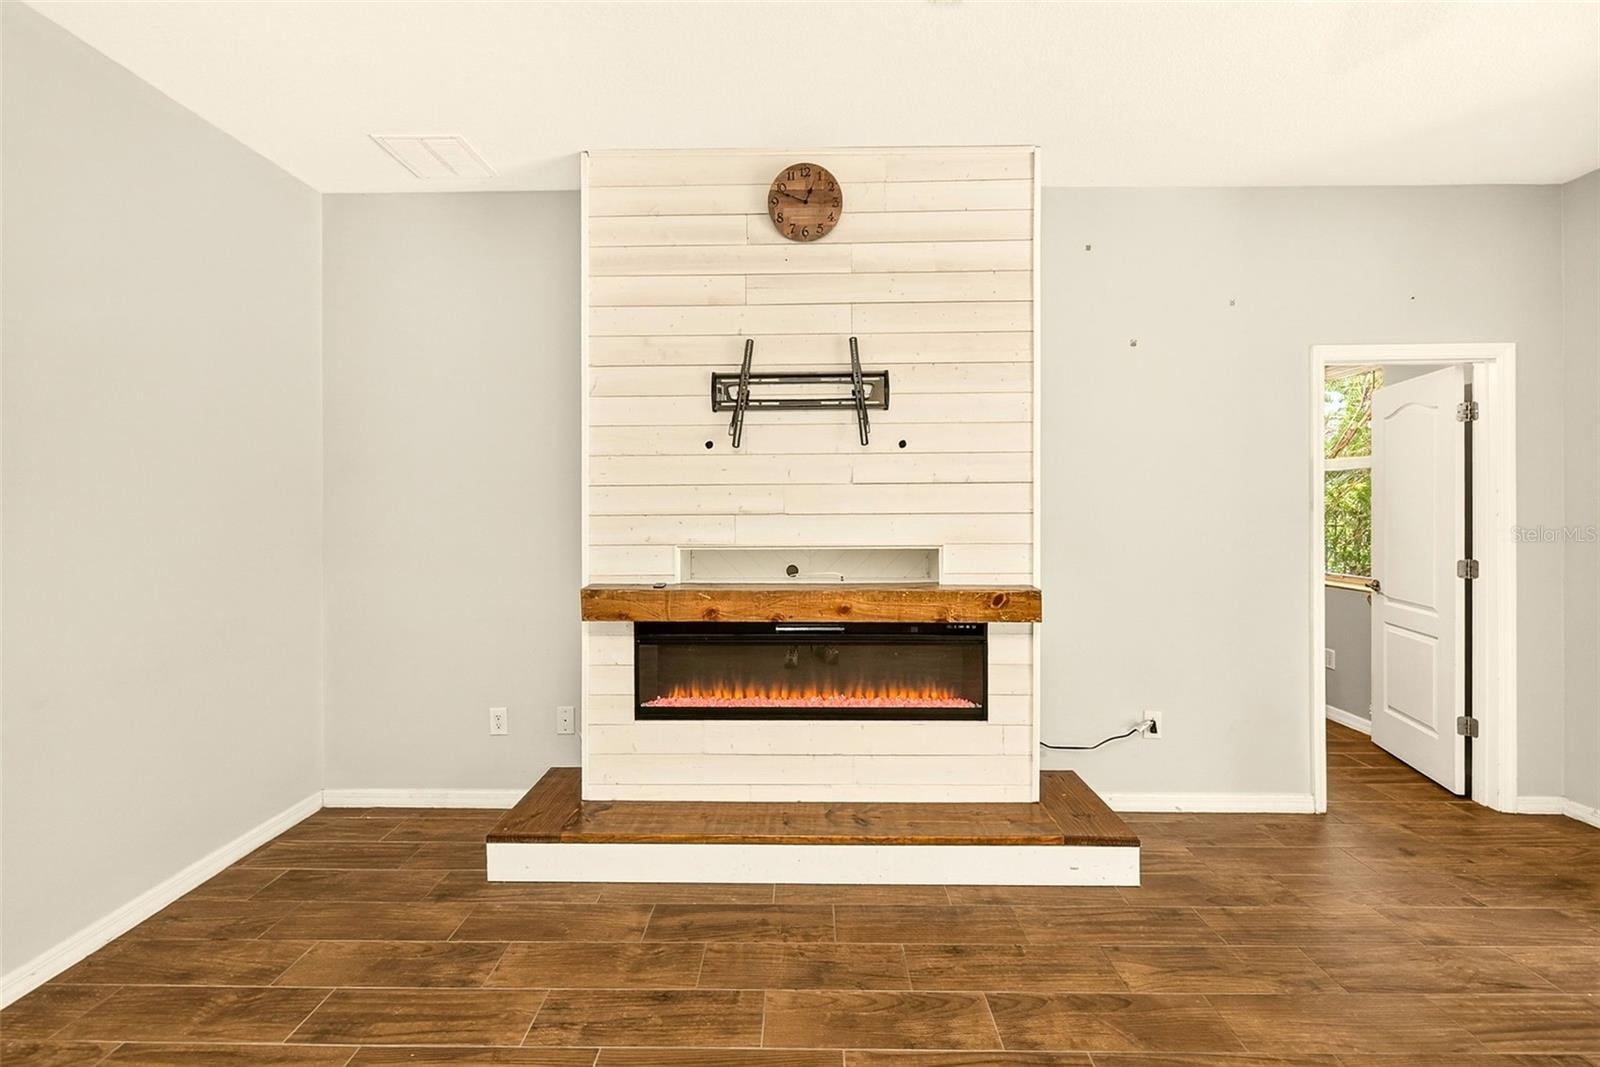
- electric fireplace
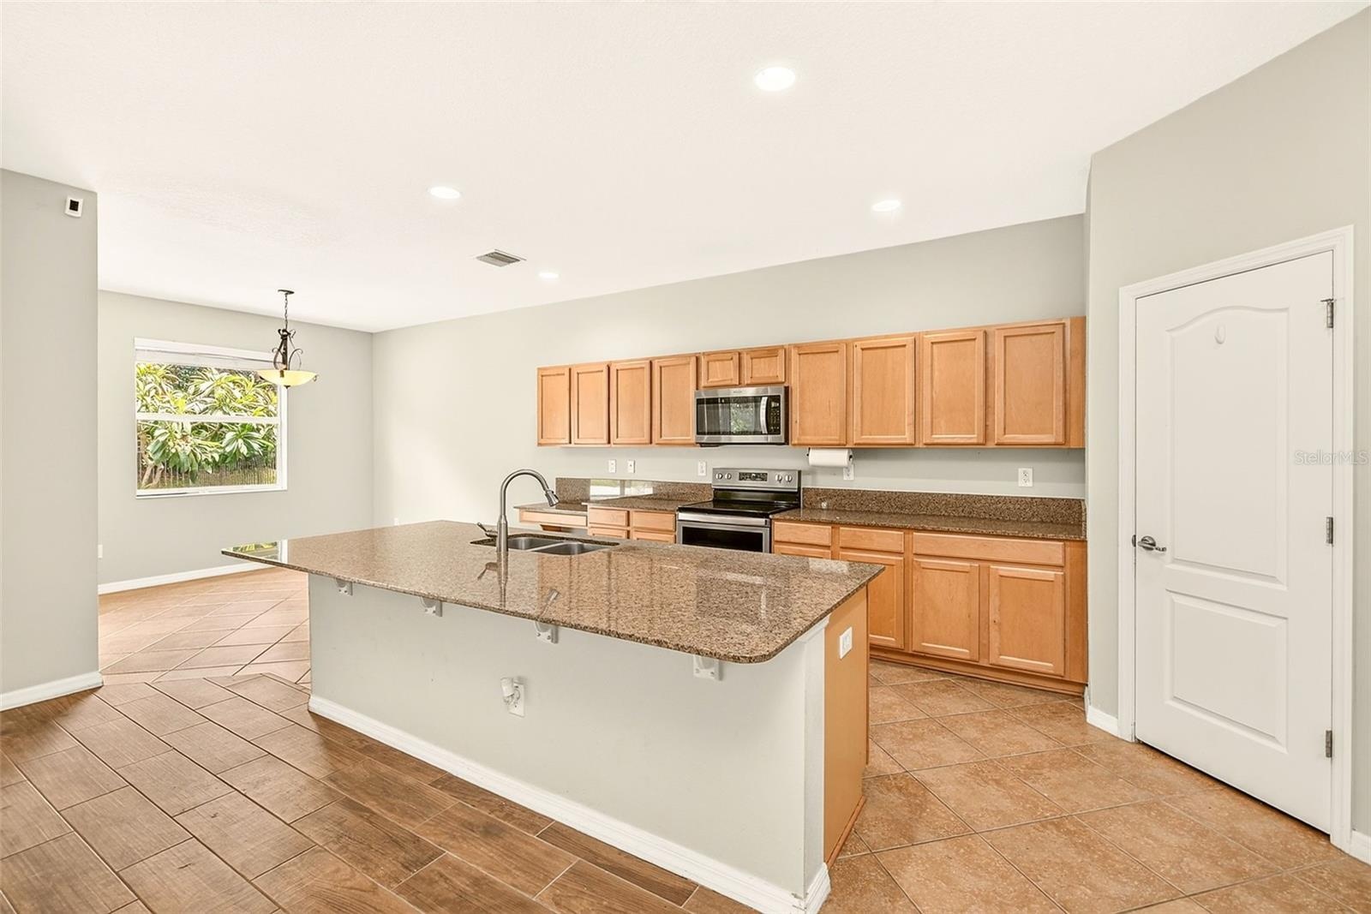
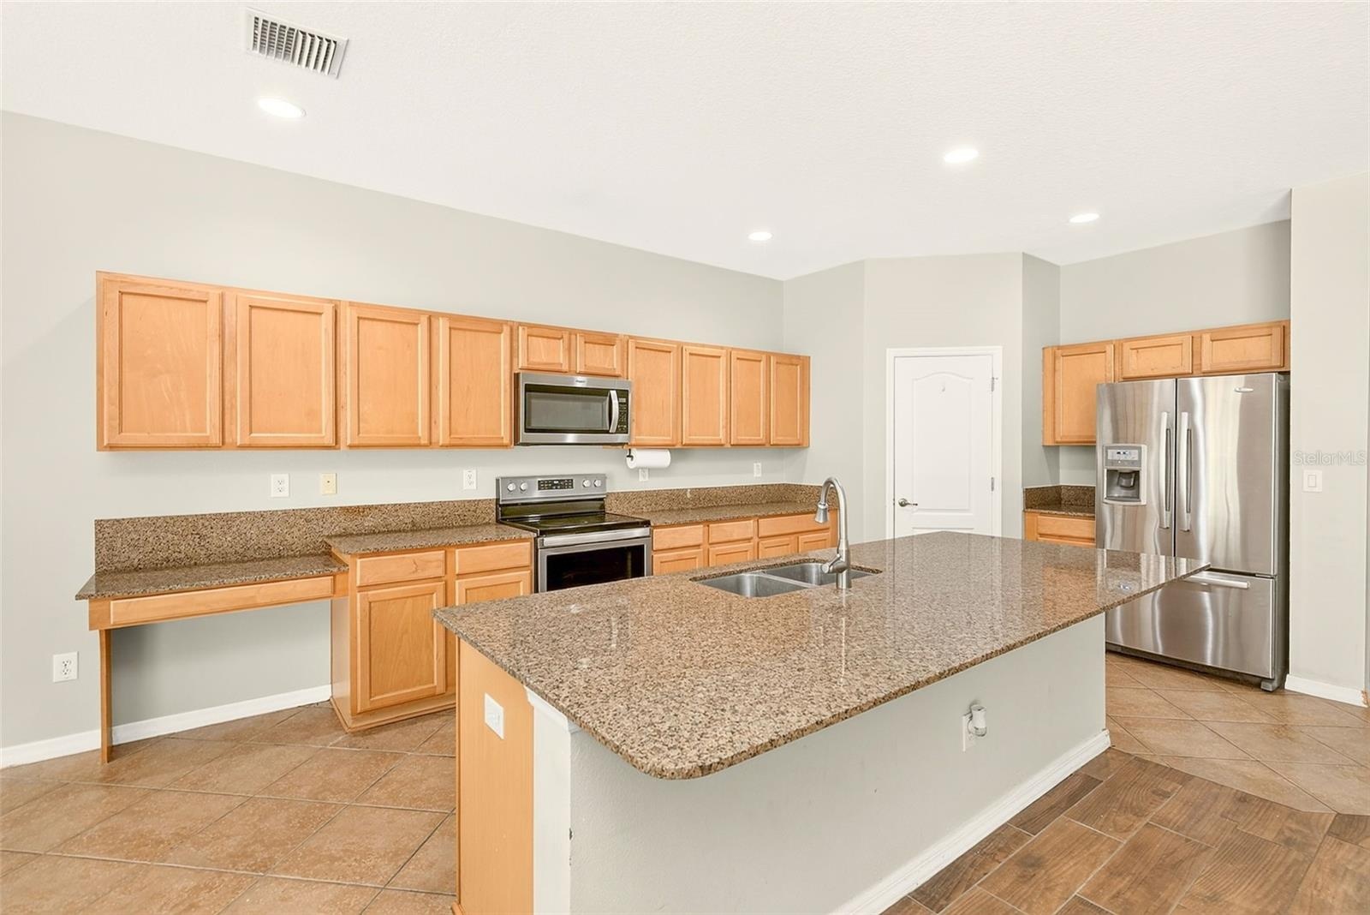
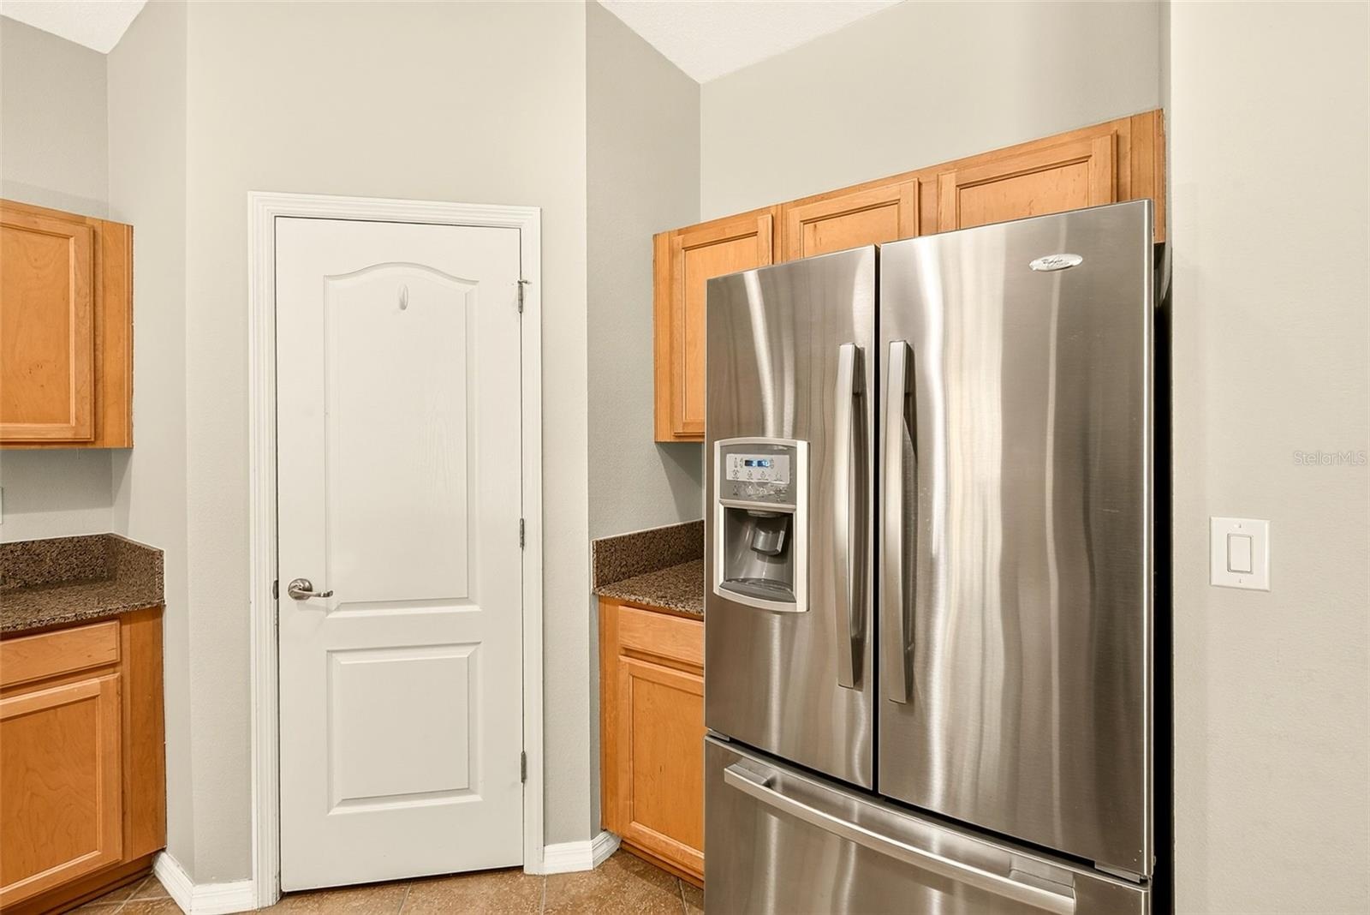
- Spacious kitchen featuring stainless steel appliances, large island, granite countertops and an eat in dining area
- Spacious kitchen featuring stainless steel appliances, large island, granite countertops
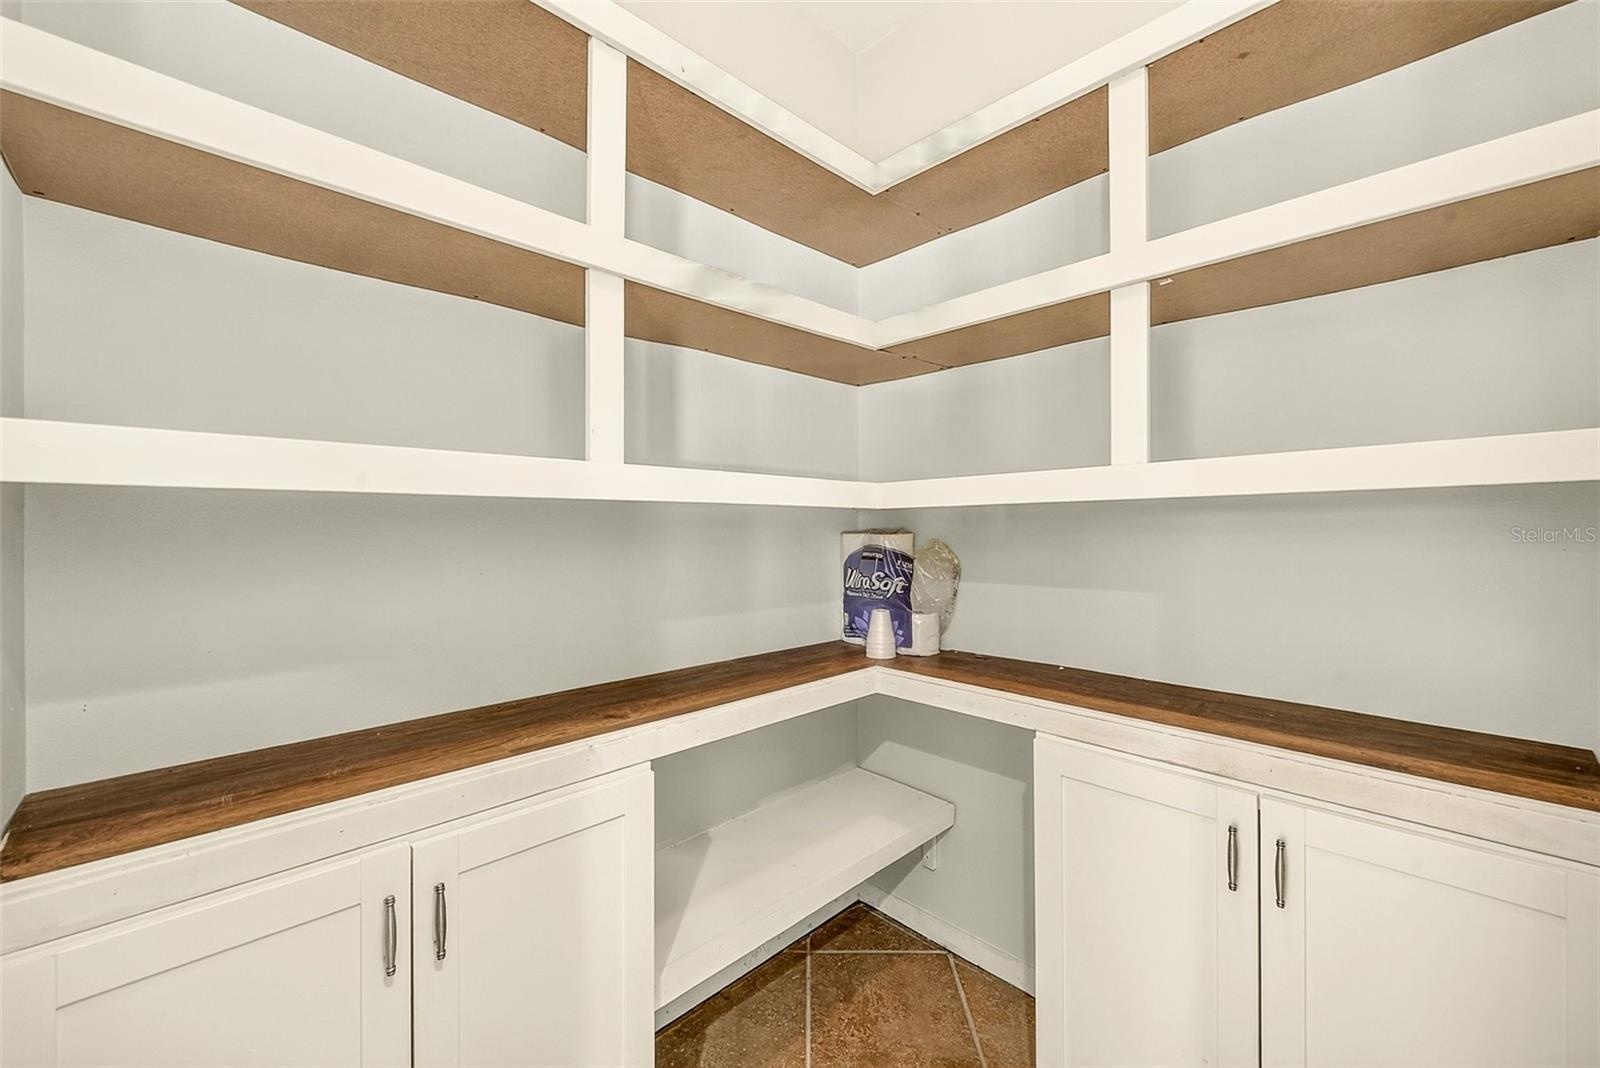
- Large walk in pantry
- Large walk in pantry
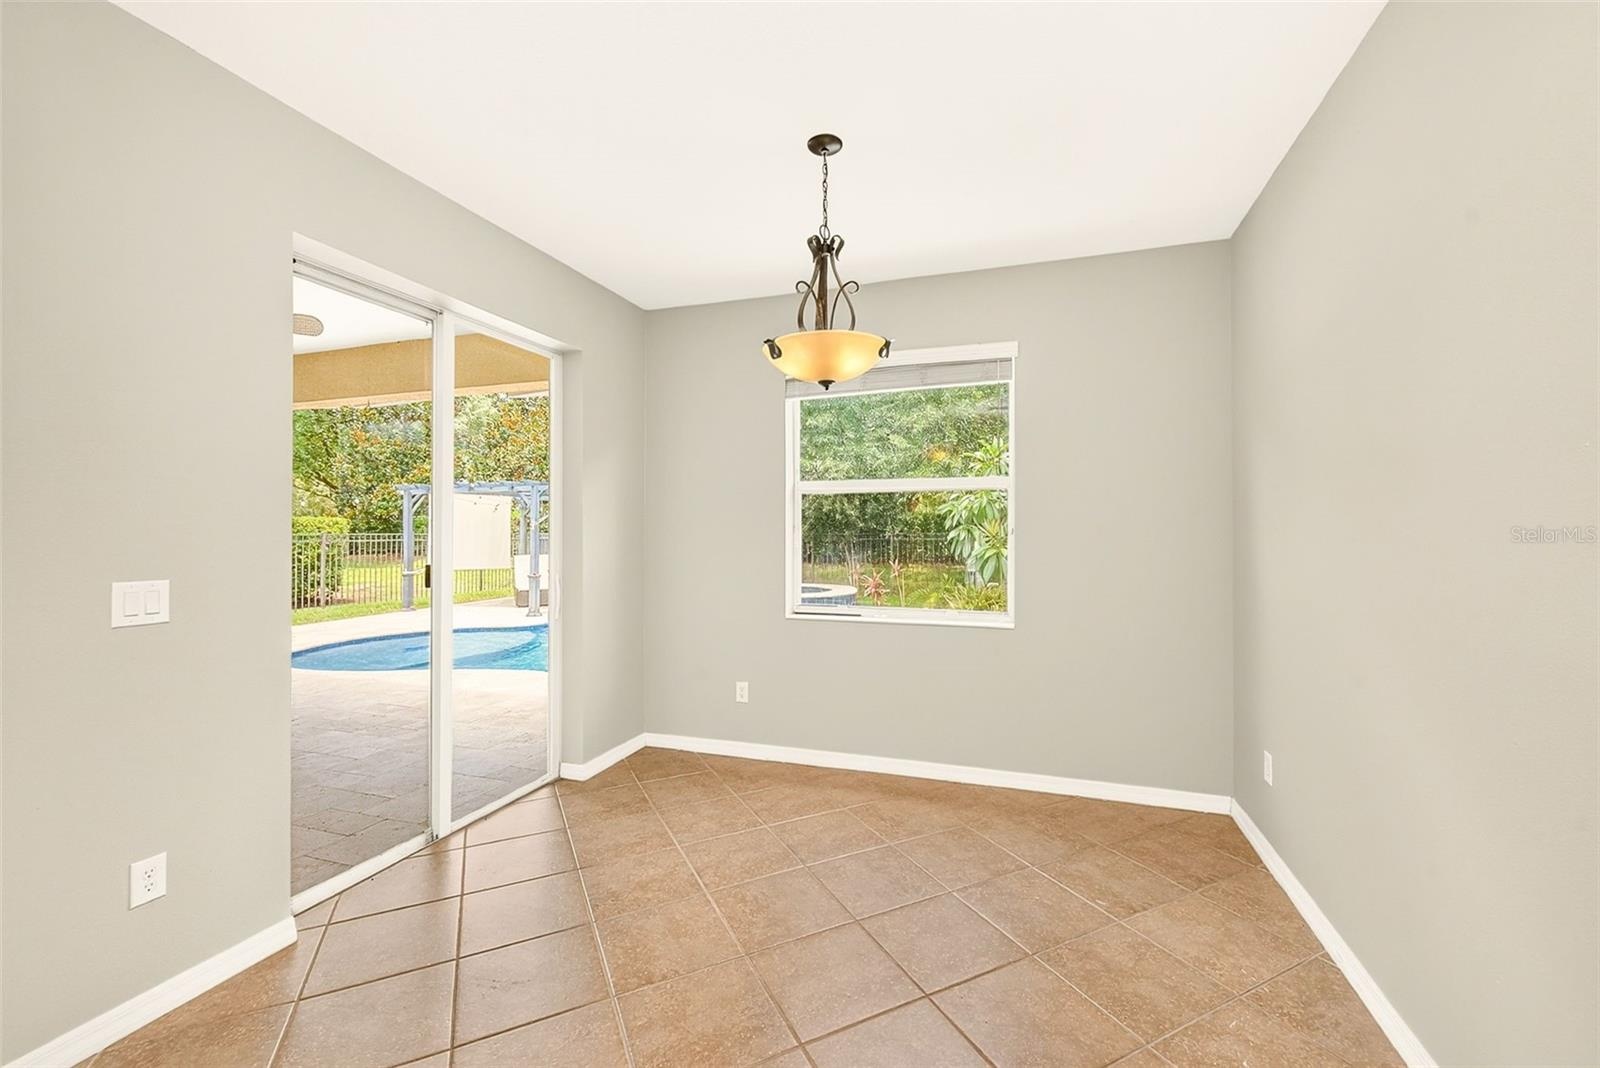
- Eat in dining area in the kitchen
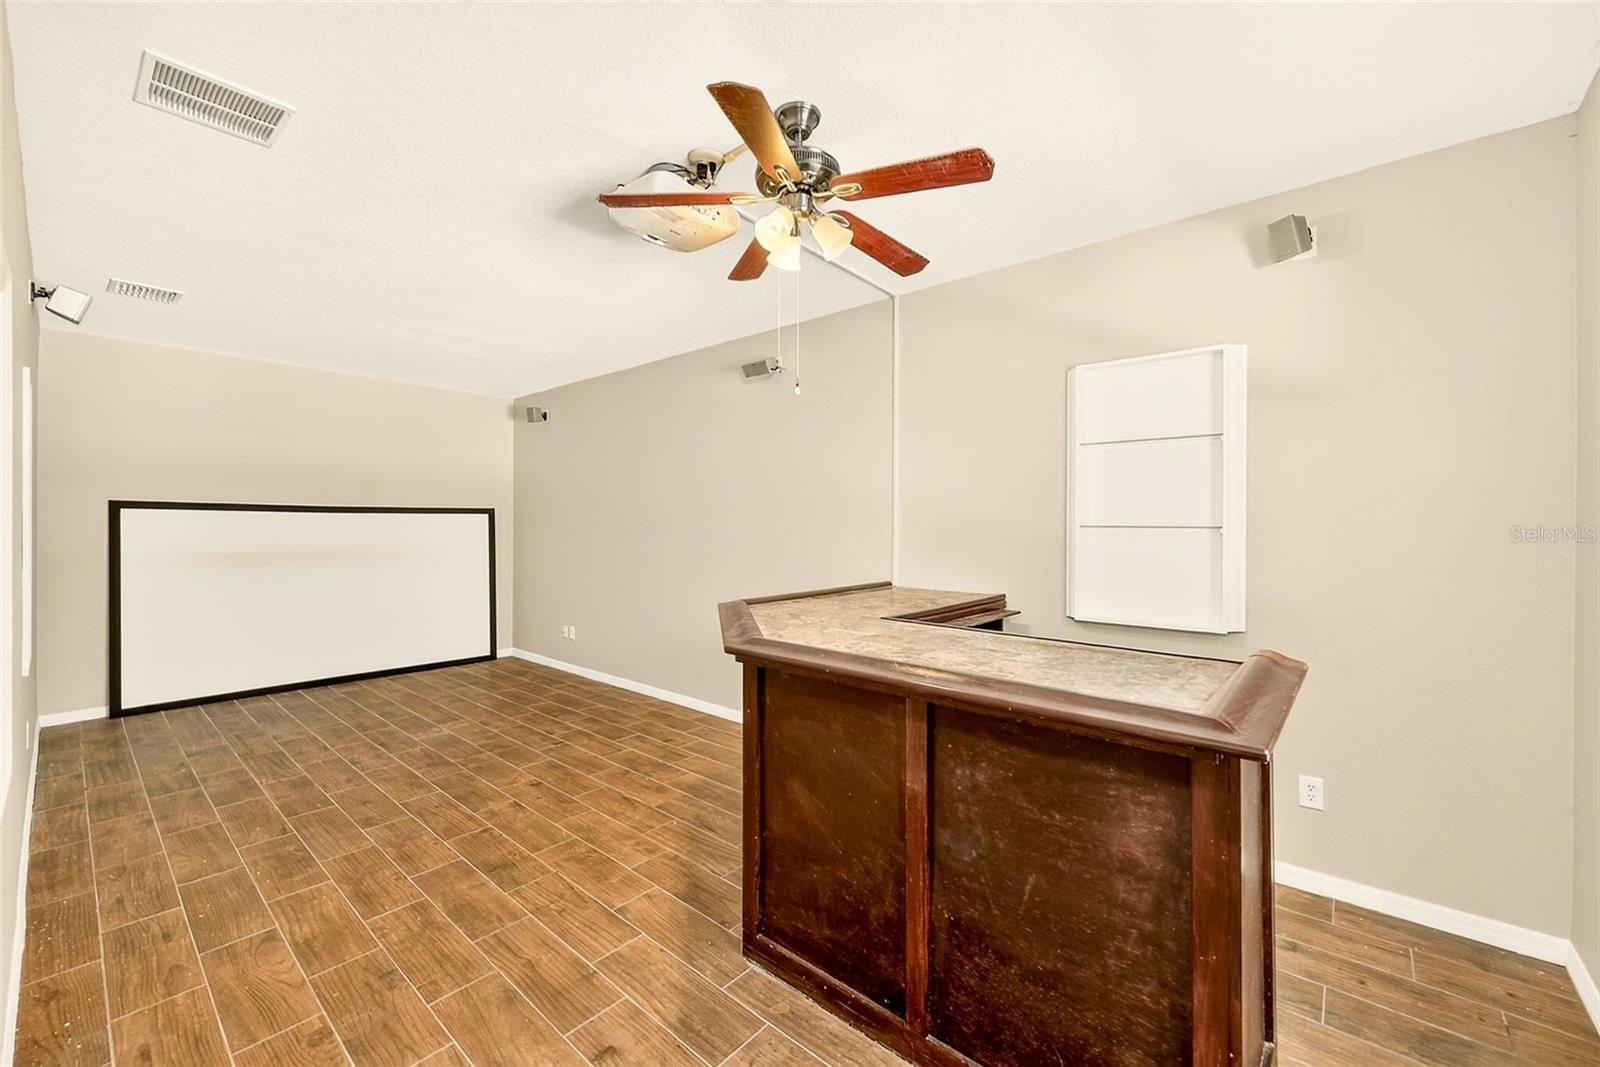
- Media Room / Game Room
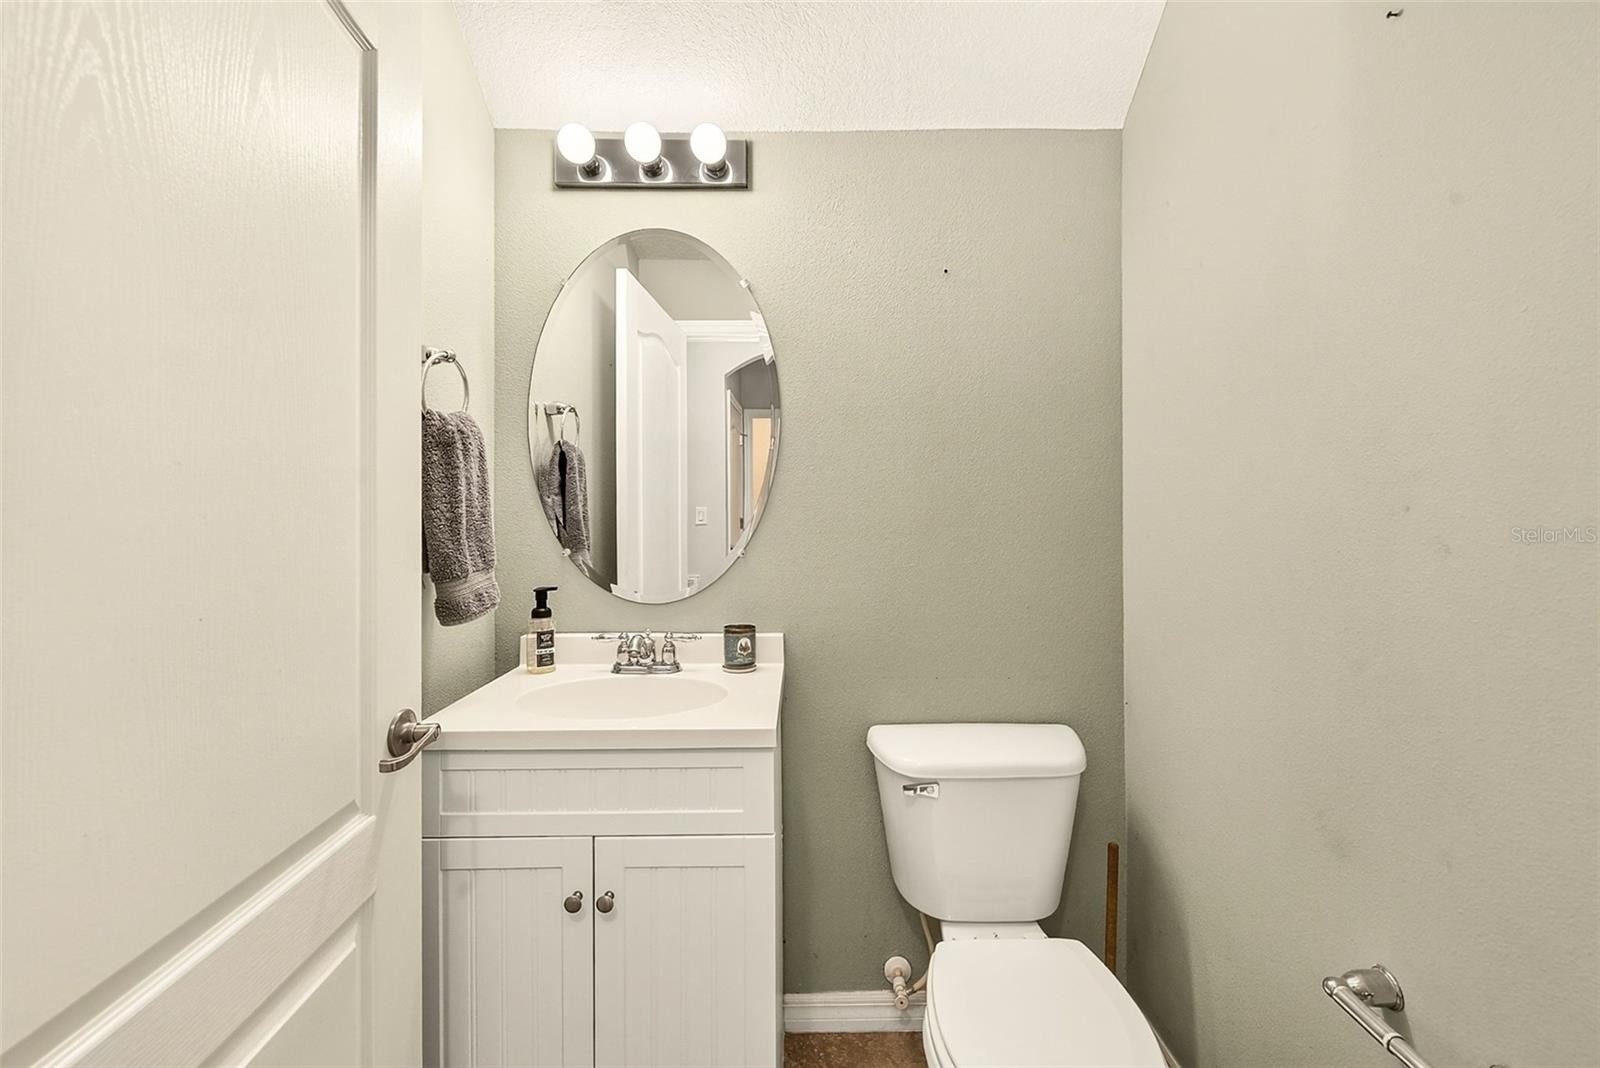
- Downstairs half bathroom
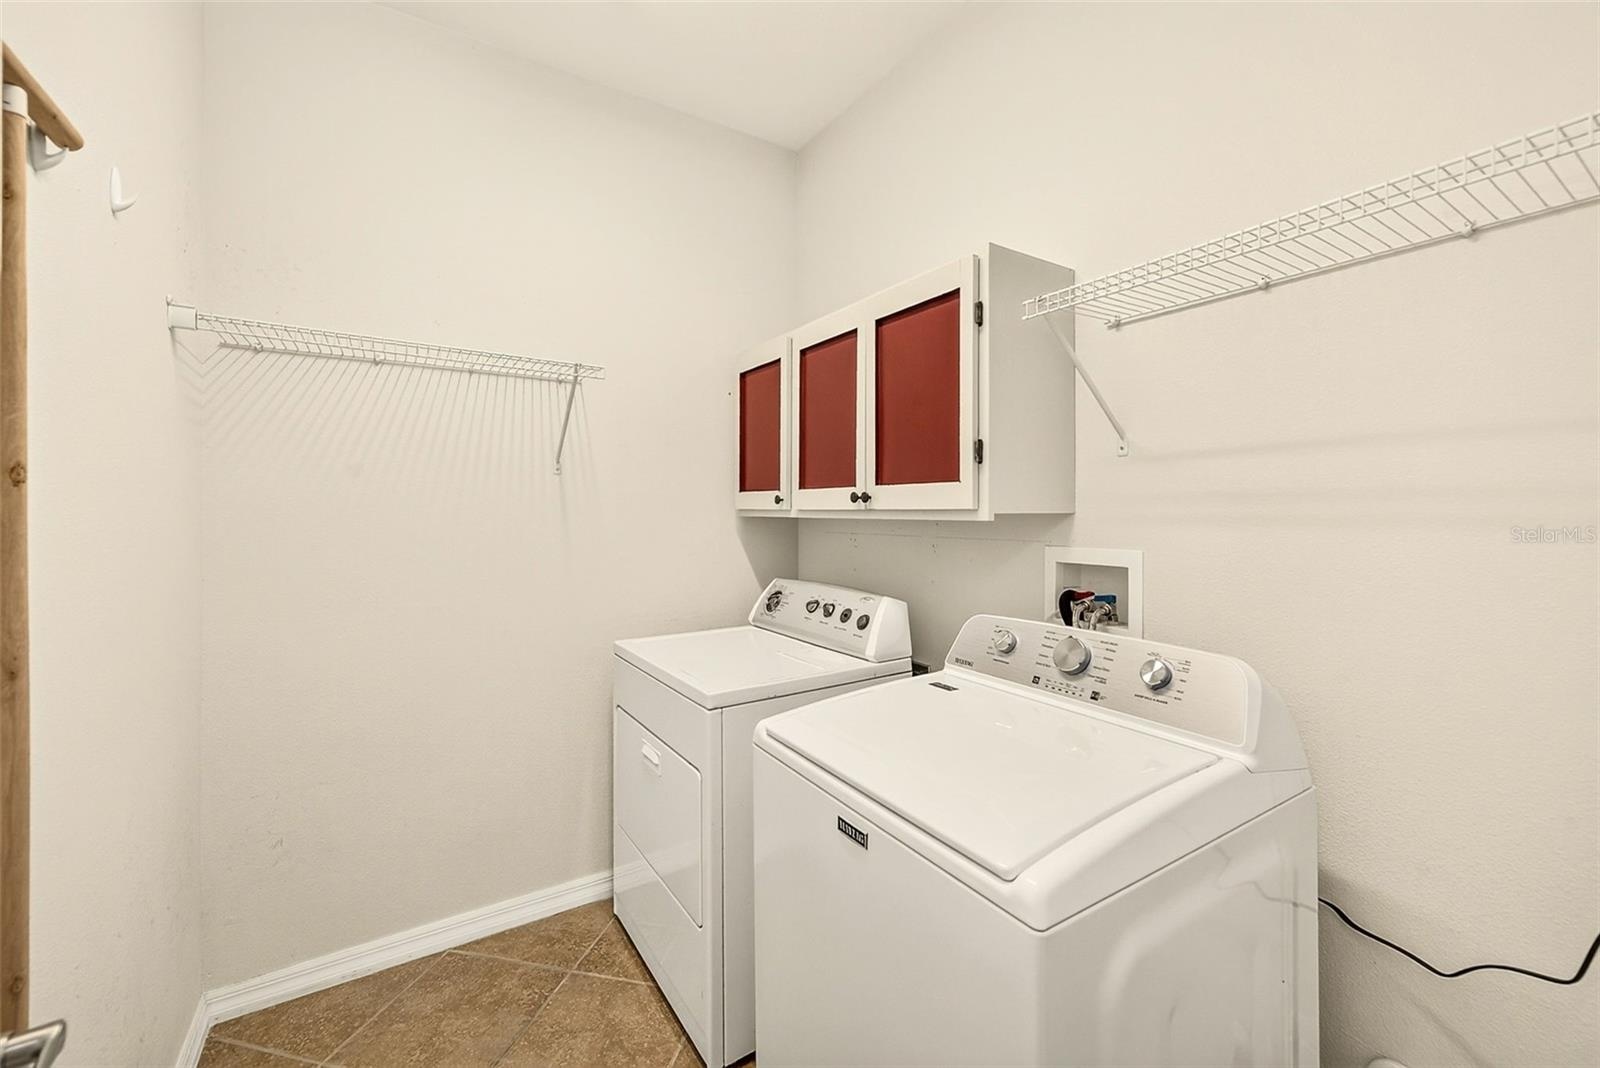
- Laundry room inside
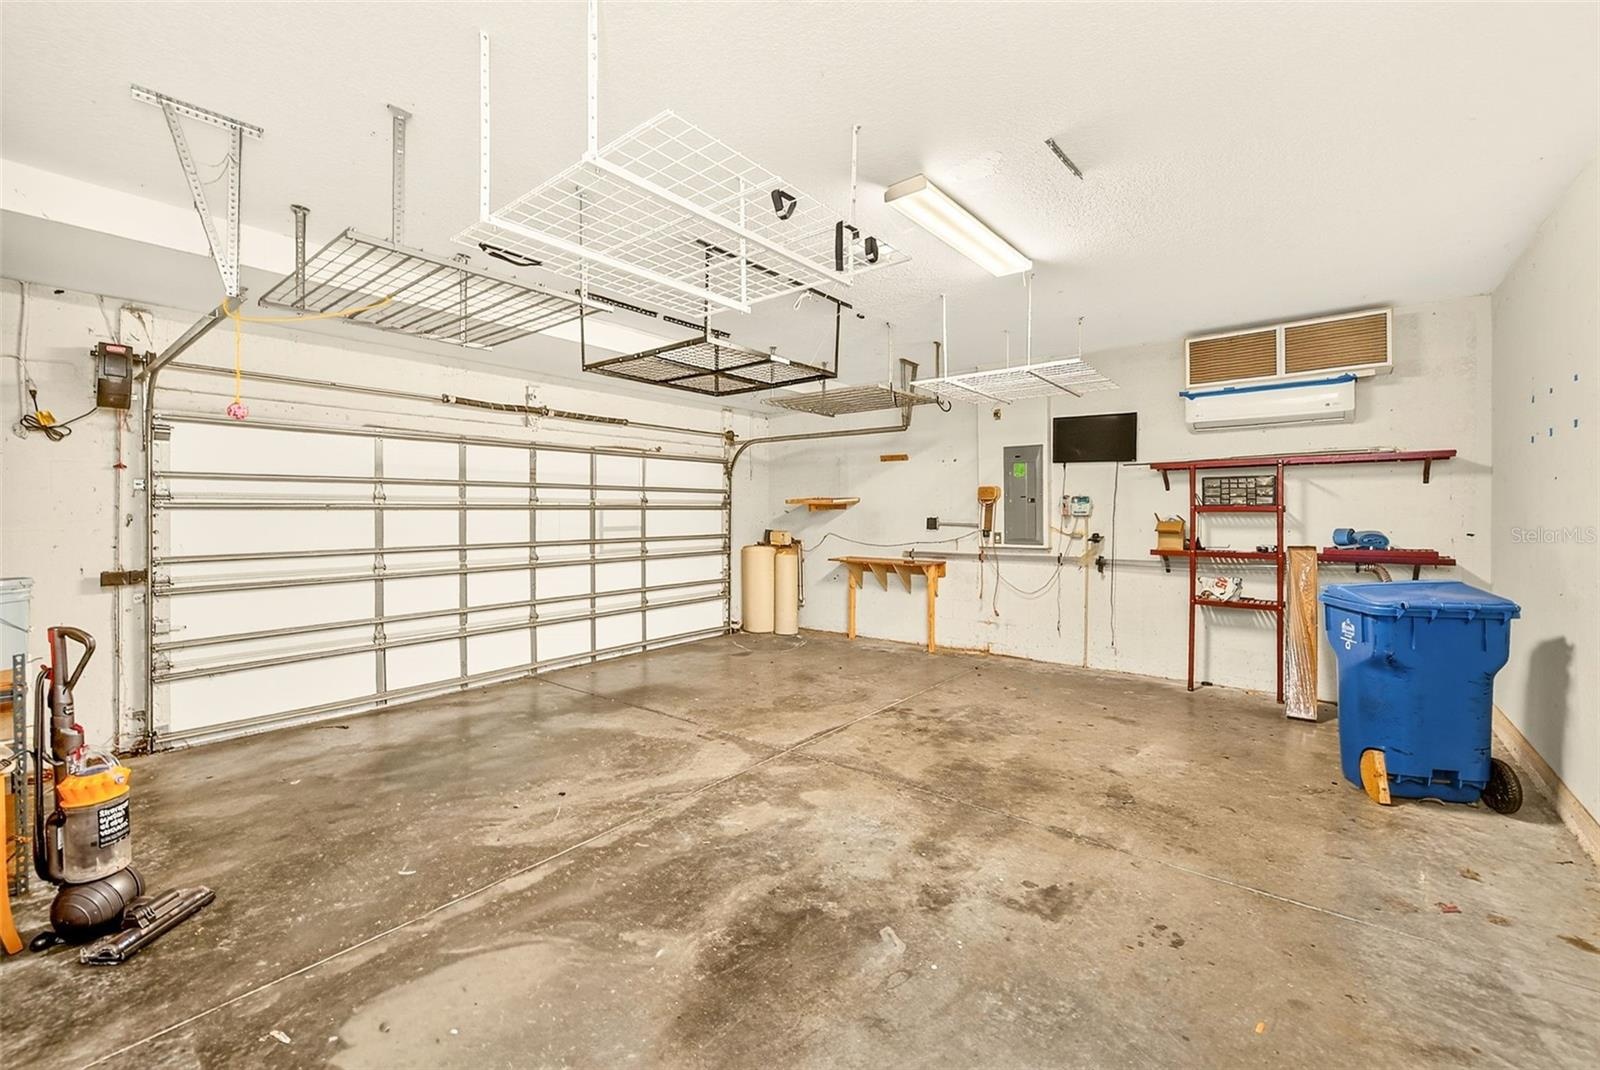
- Spacious 2 car garage with built in storage
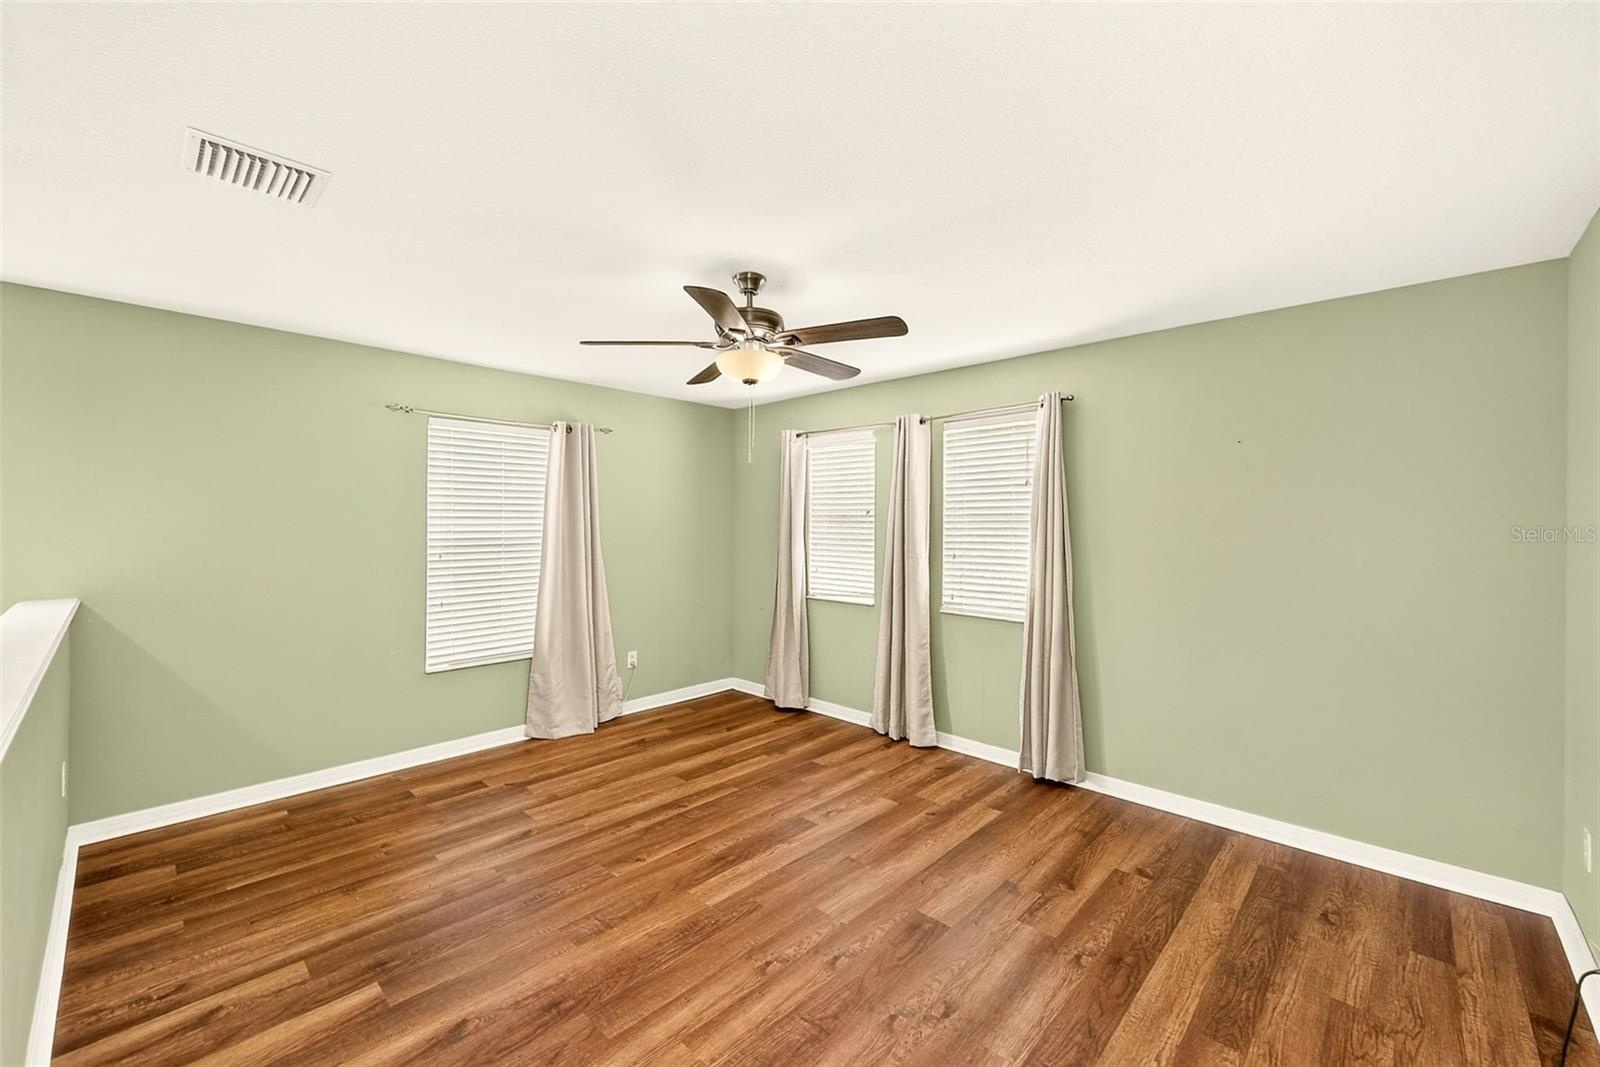
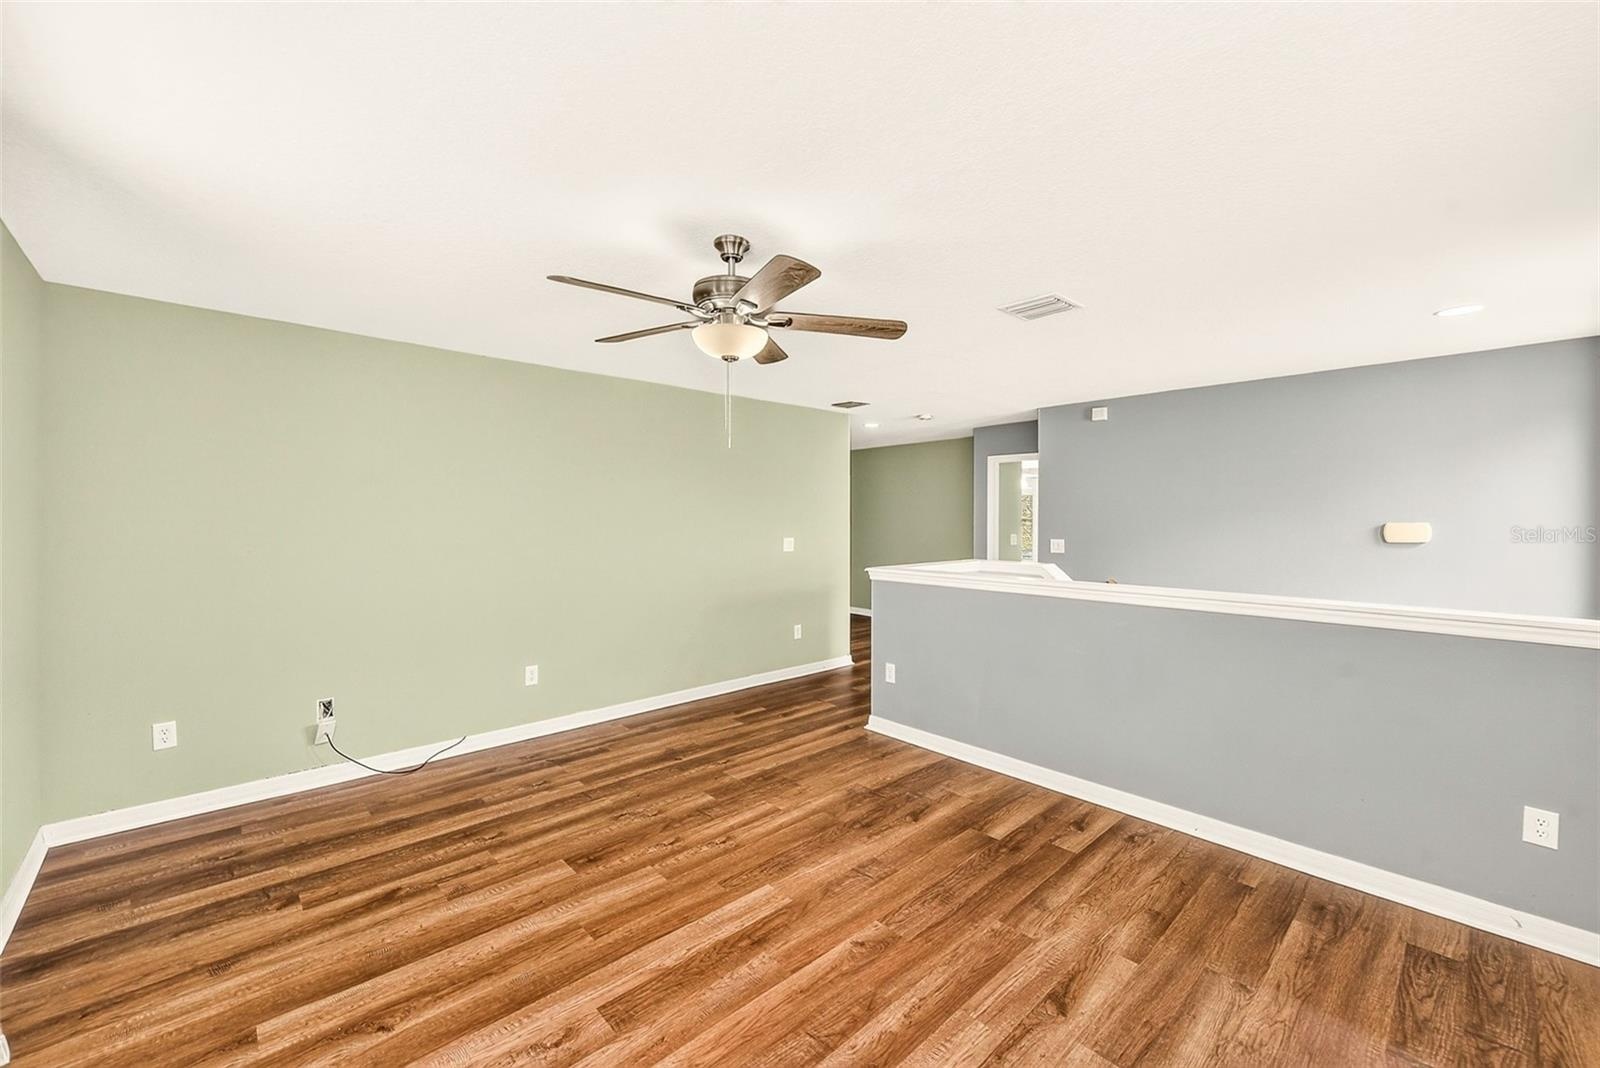
- Large upstairs bonus room
- Large upstairs bonus room
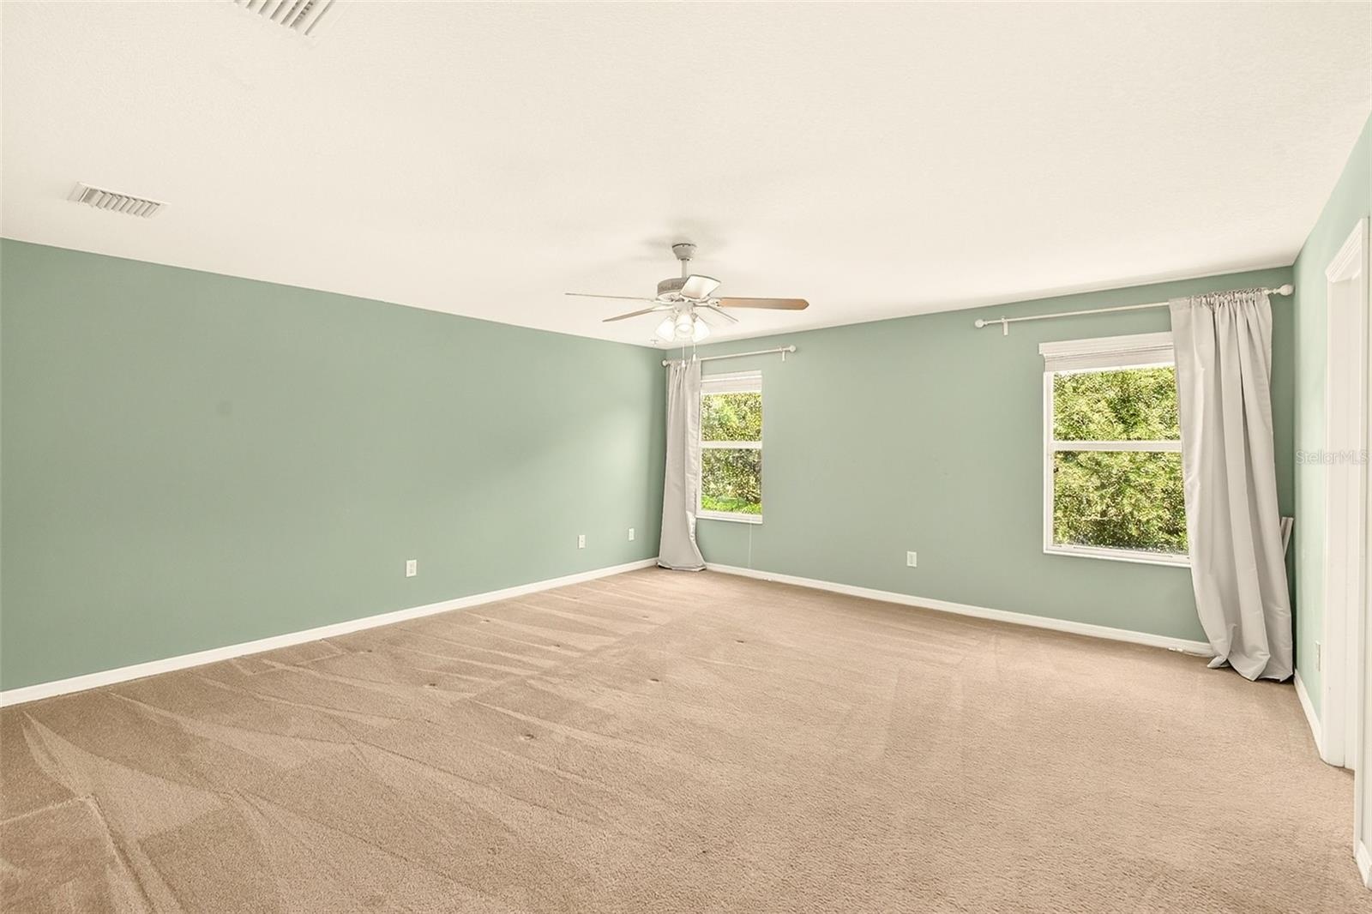
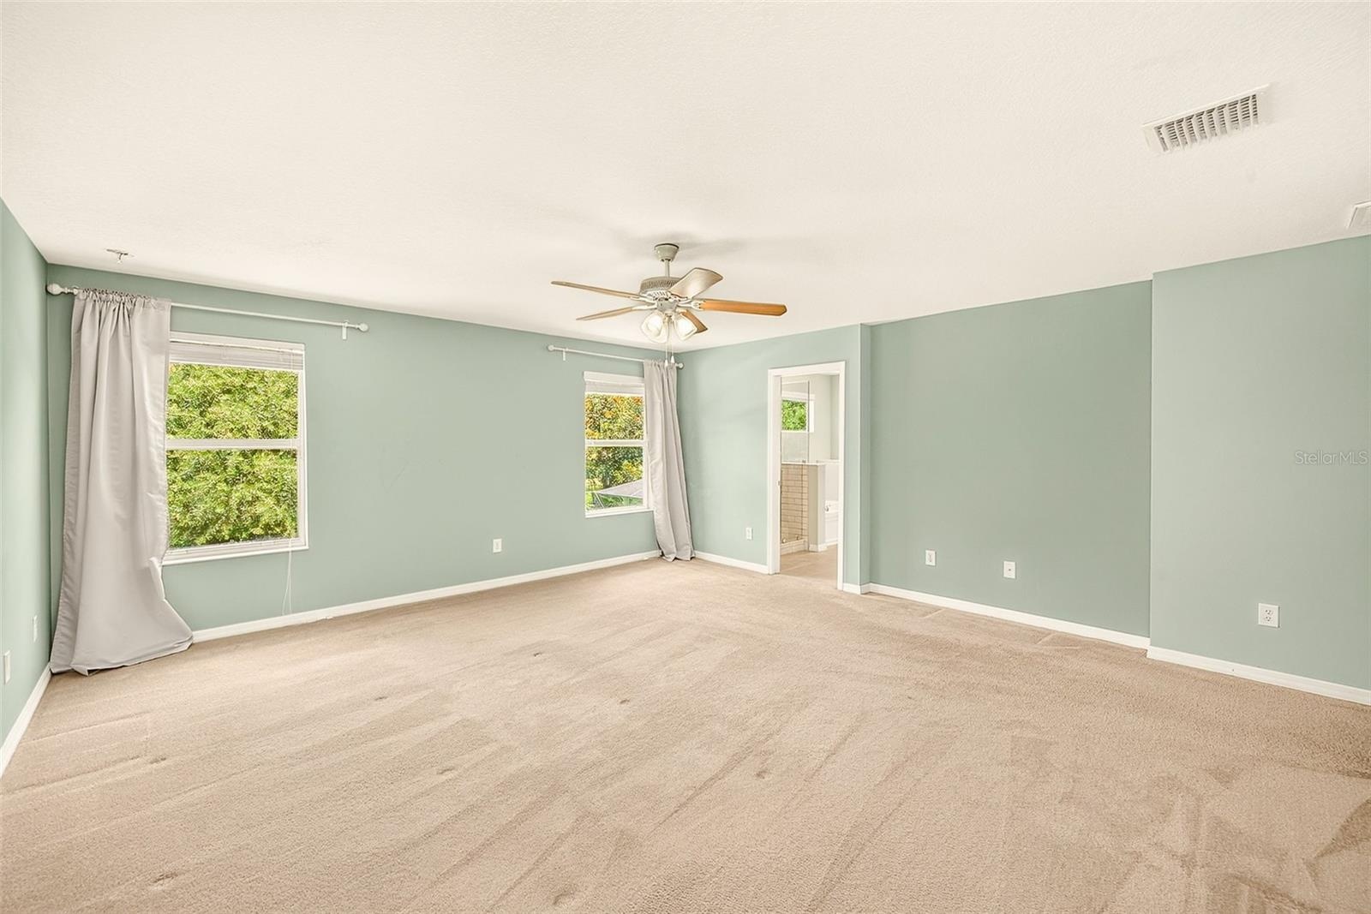
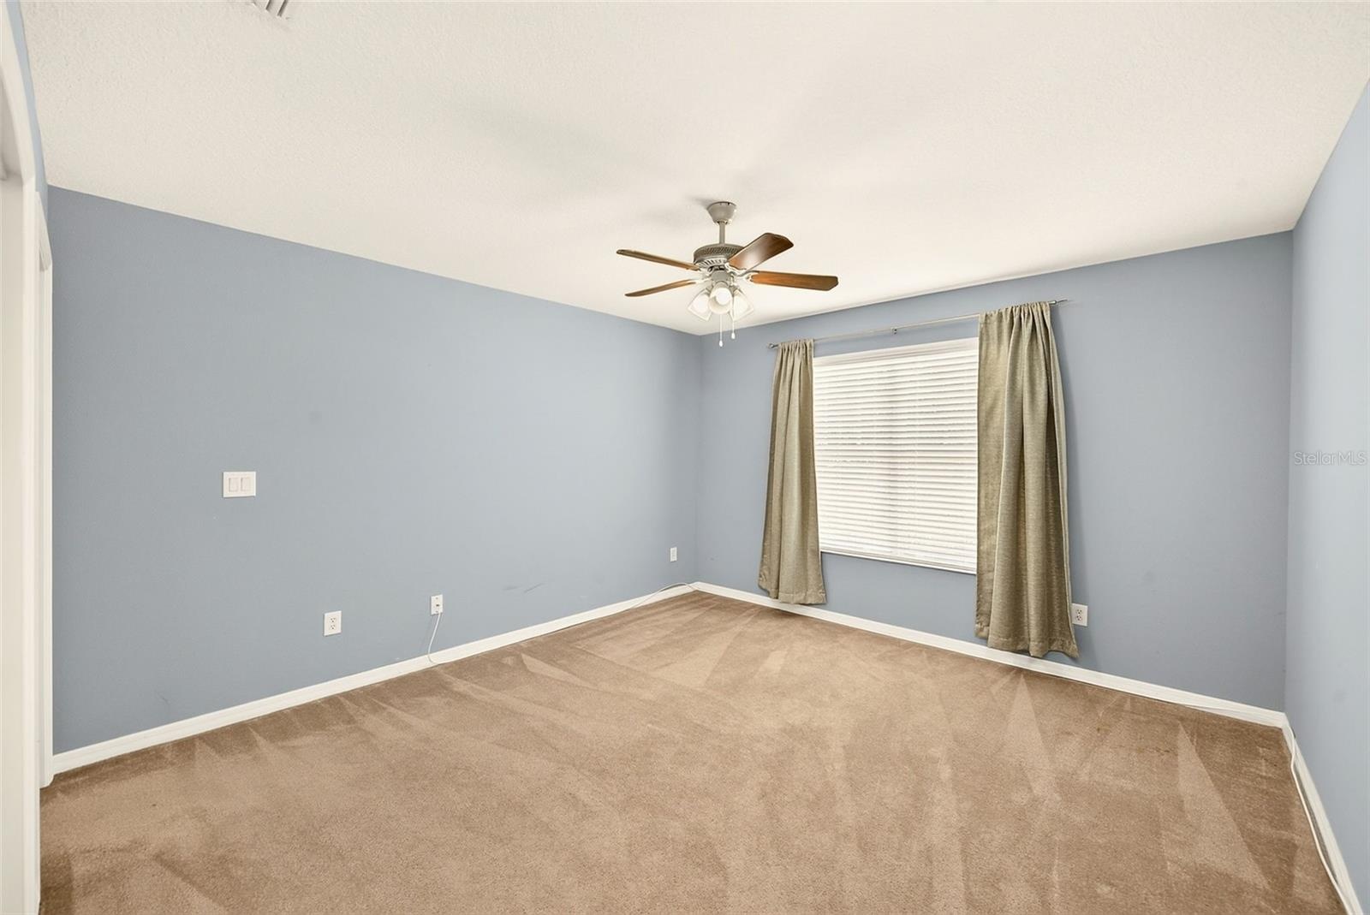
- Spacious primary bedroom
- Spacious primary bedroom
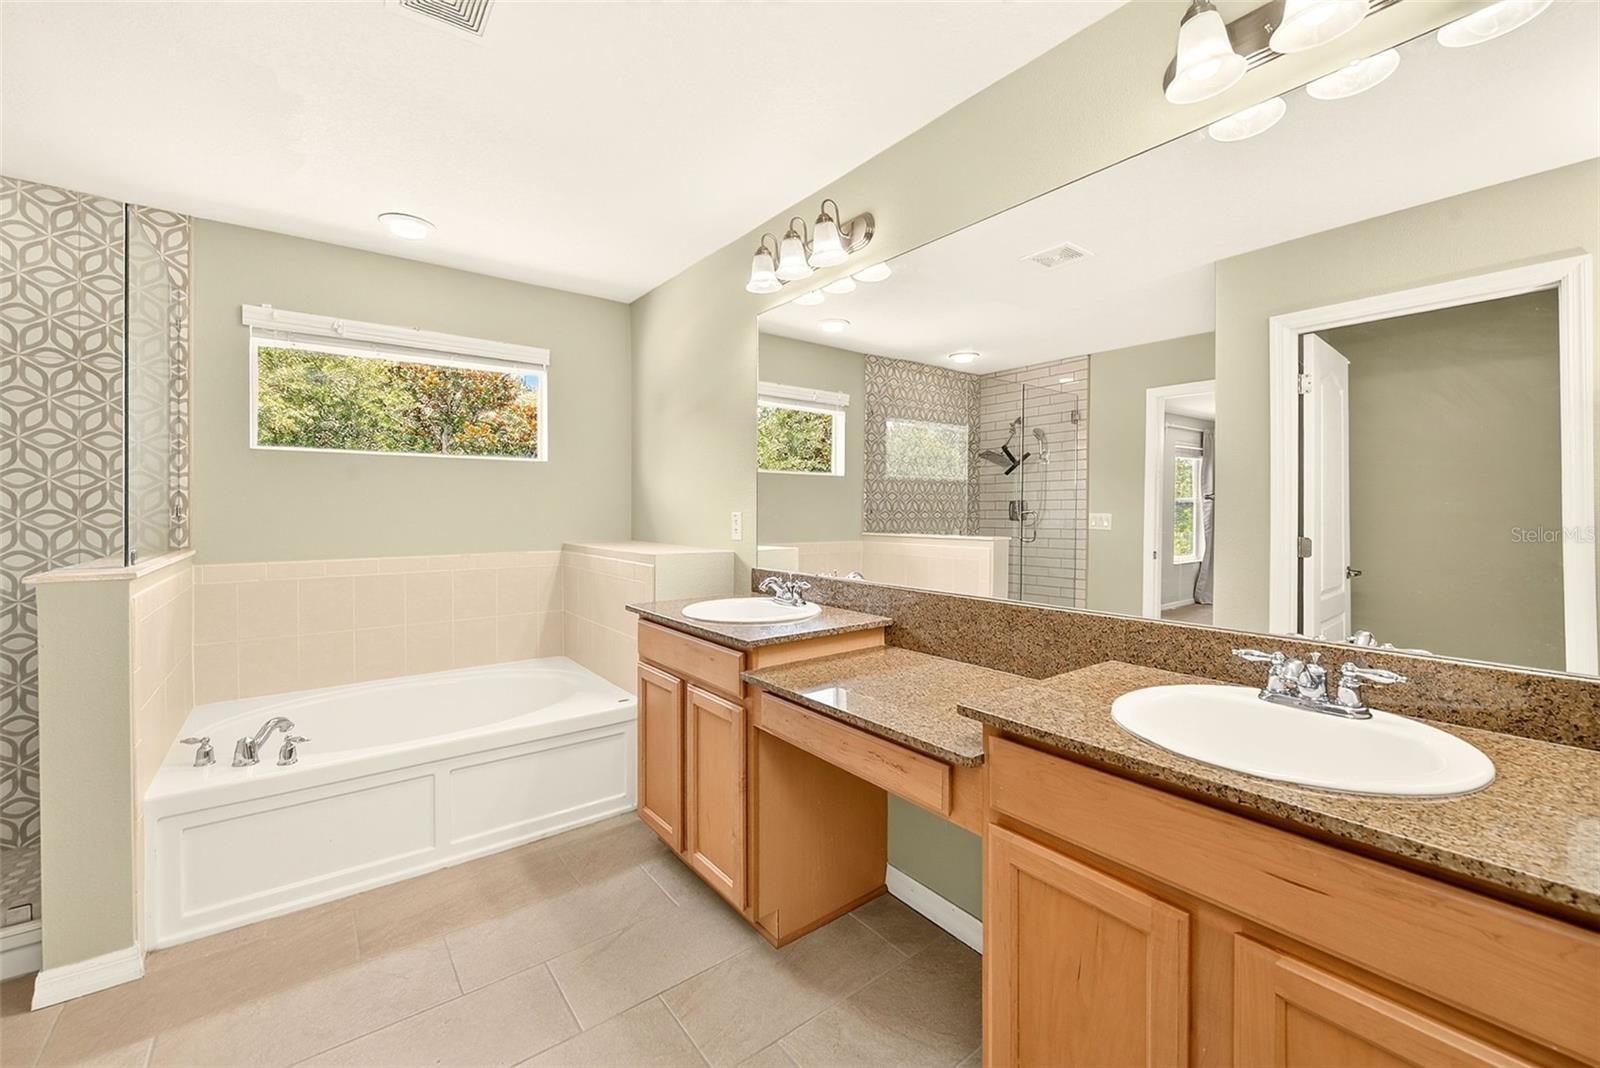
- Primary en-suite bathroom featuring a large glass enclosed shower, large garden tub and dual vanity.
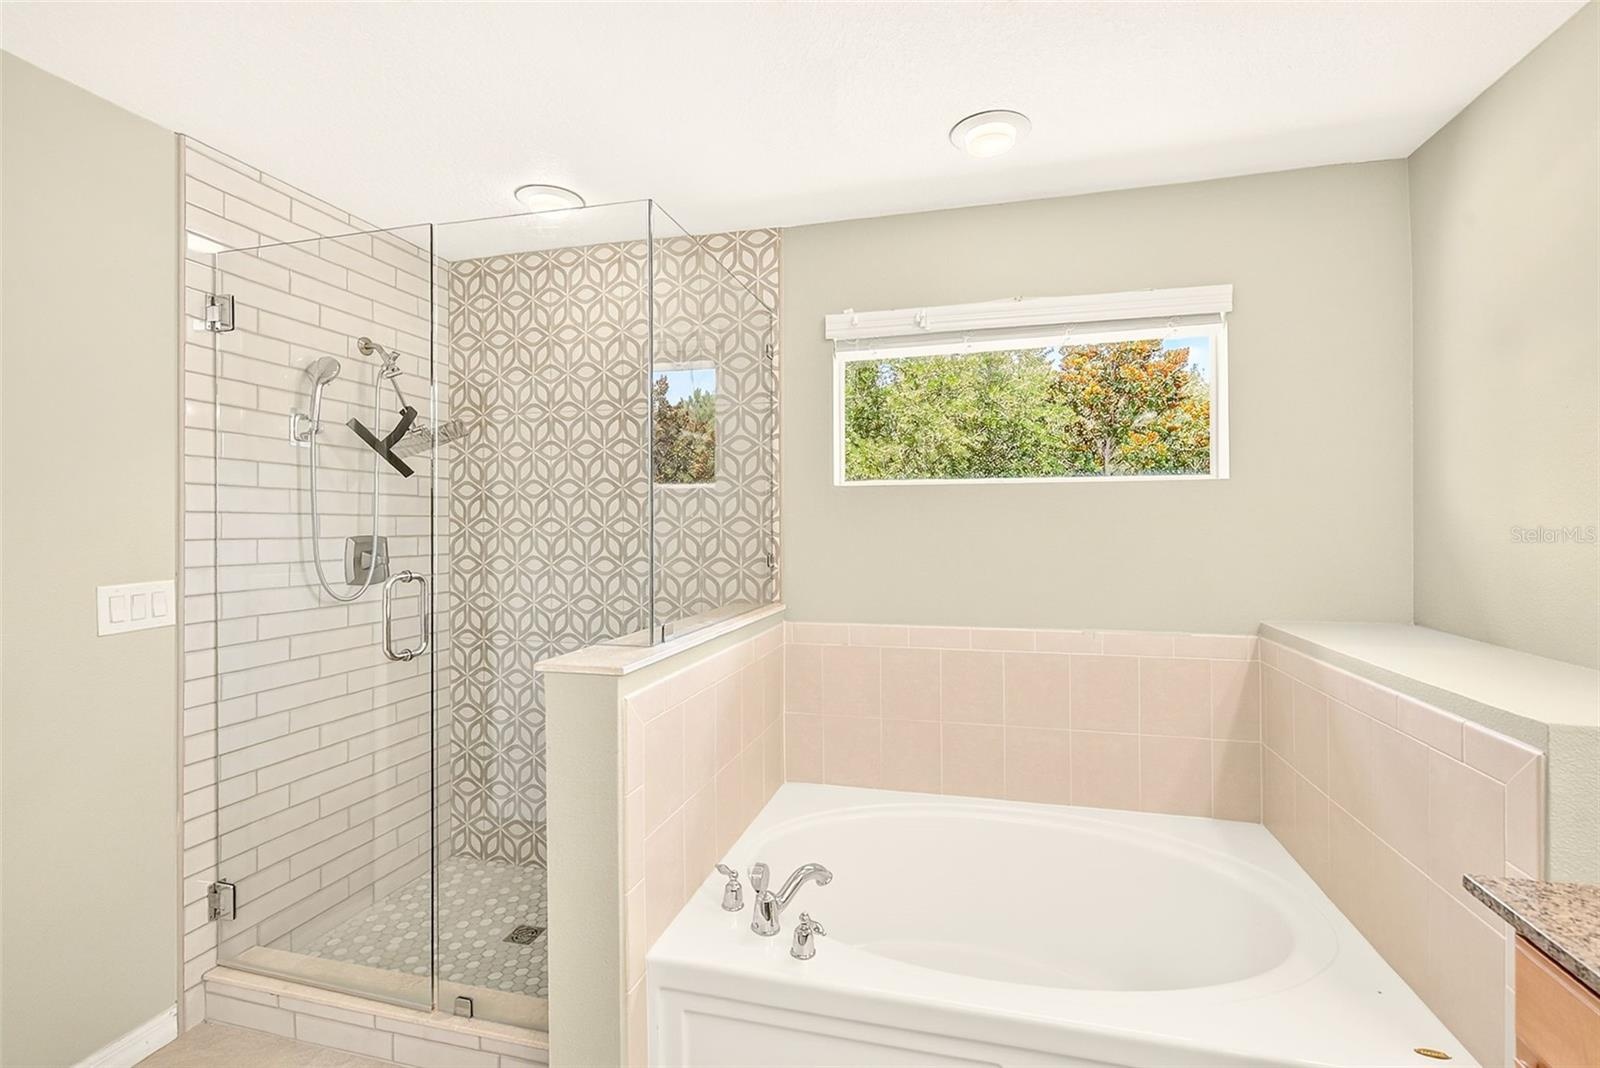
- Primary en-suite bathroom featuring a large glass enclosed shower, large garden tub
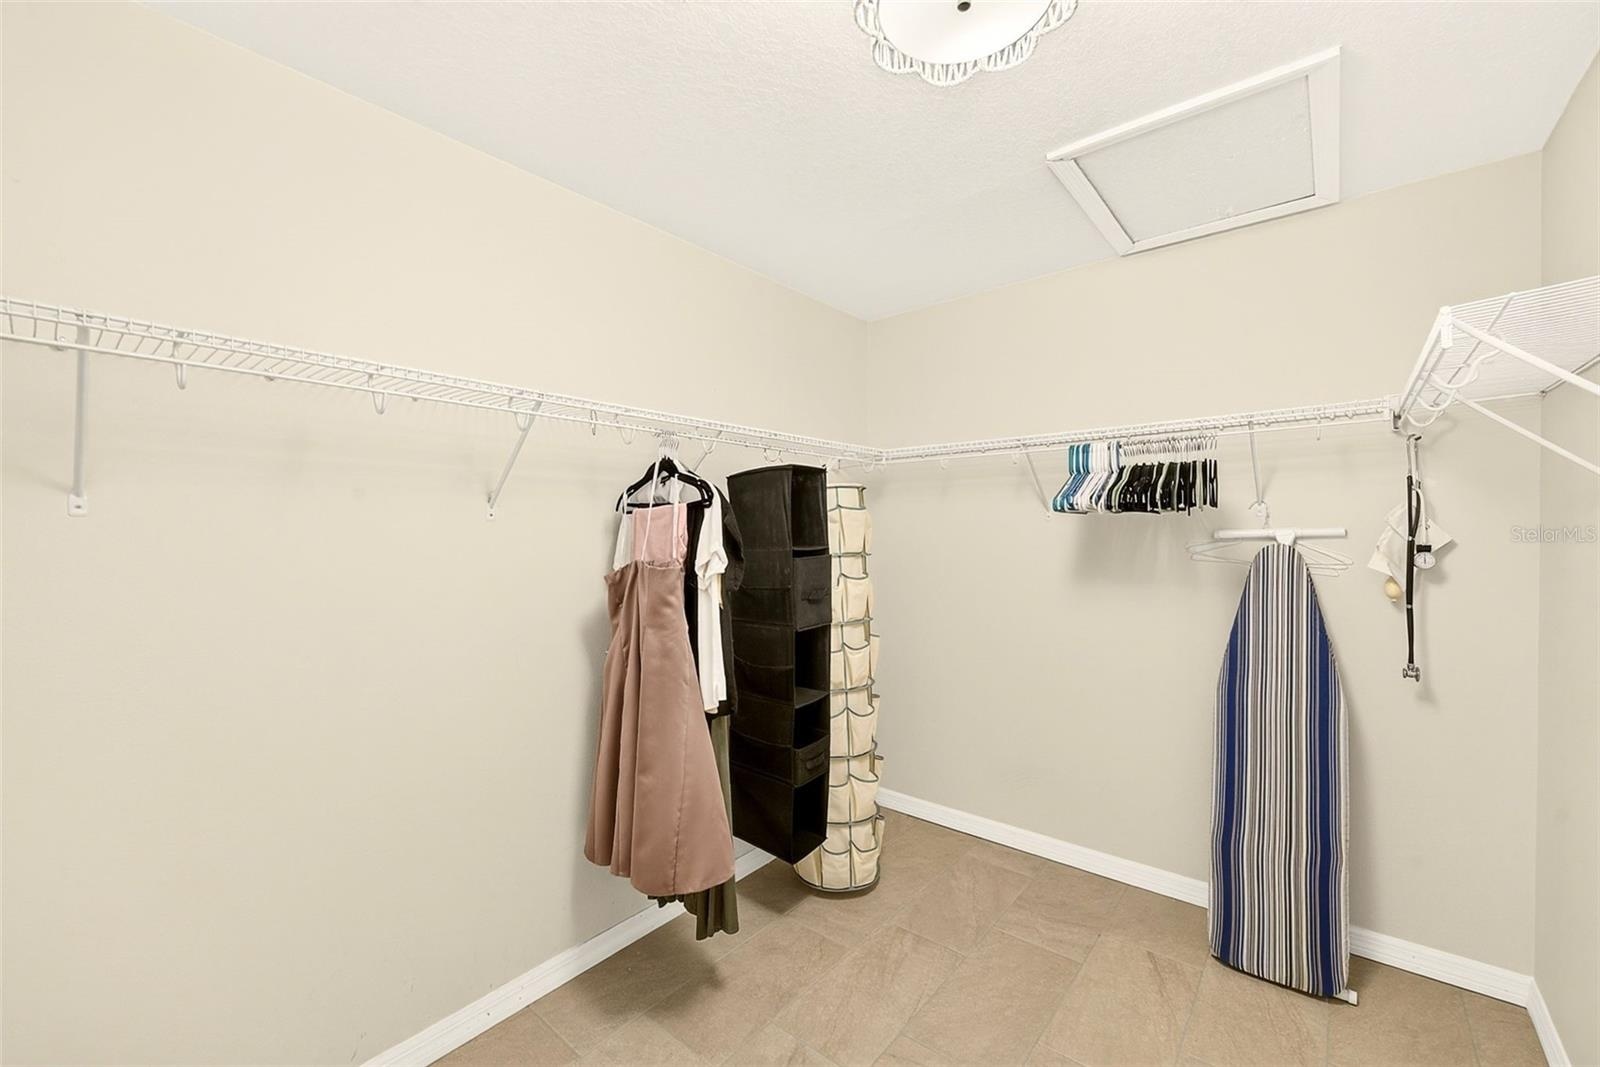
- Large primary walk-in closet
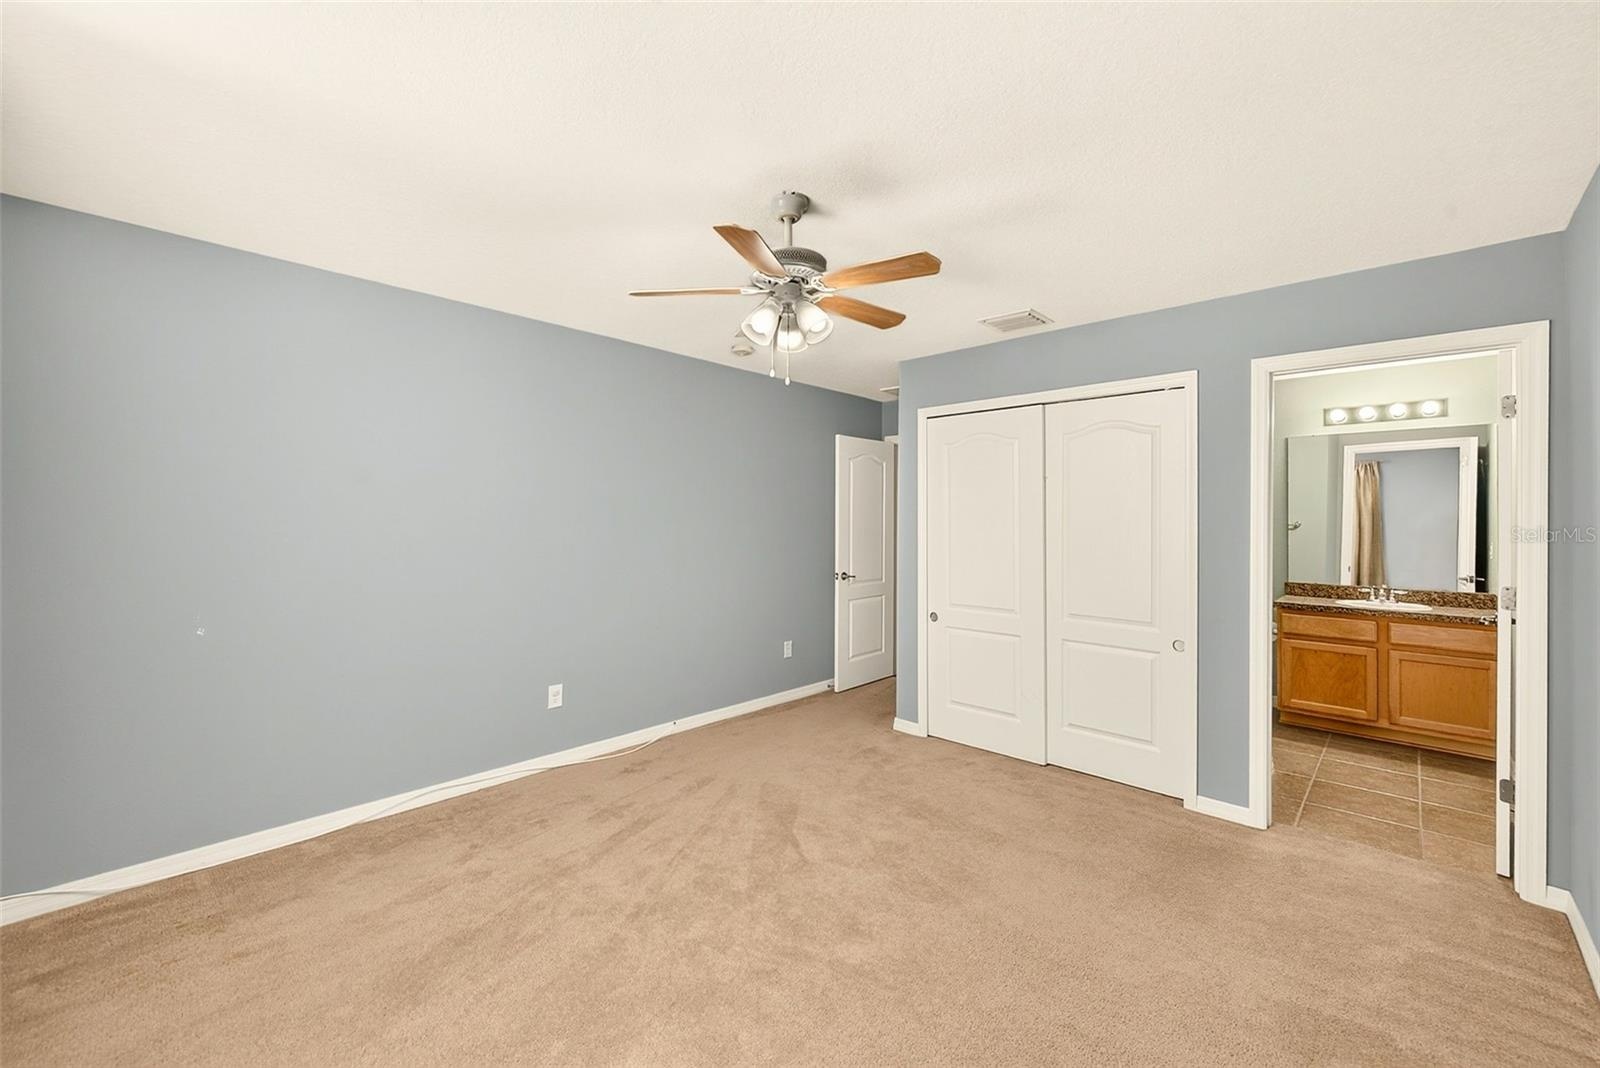
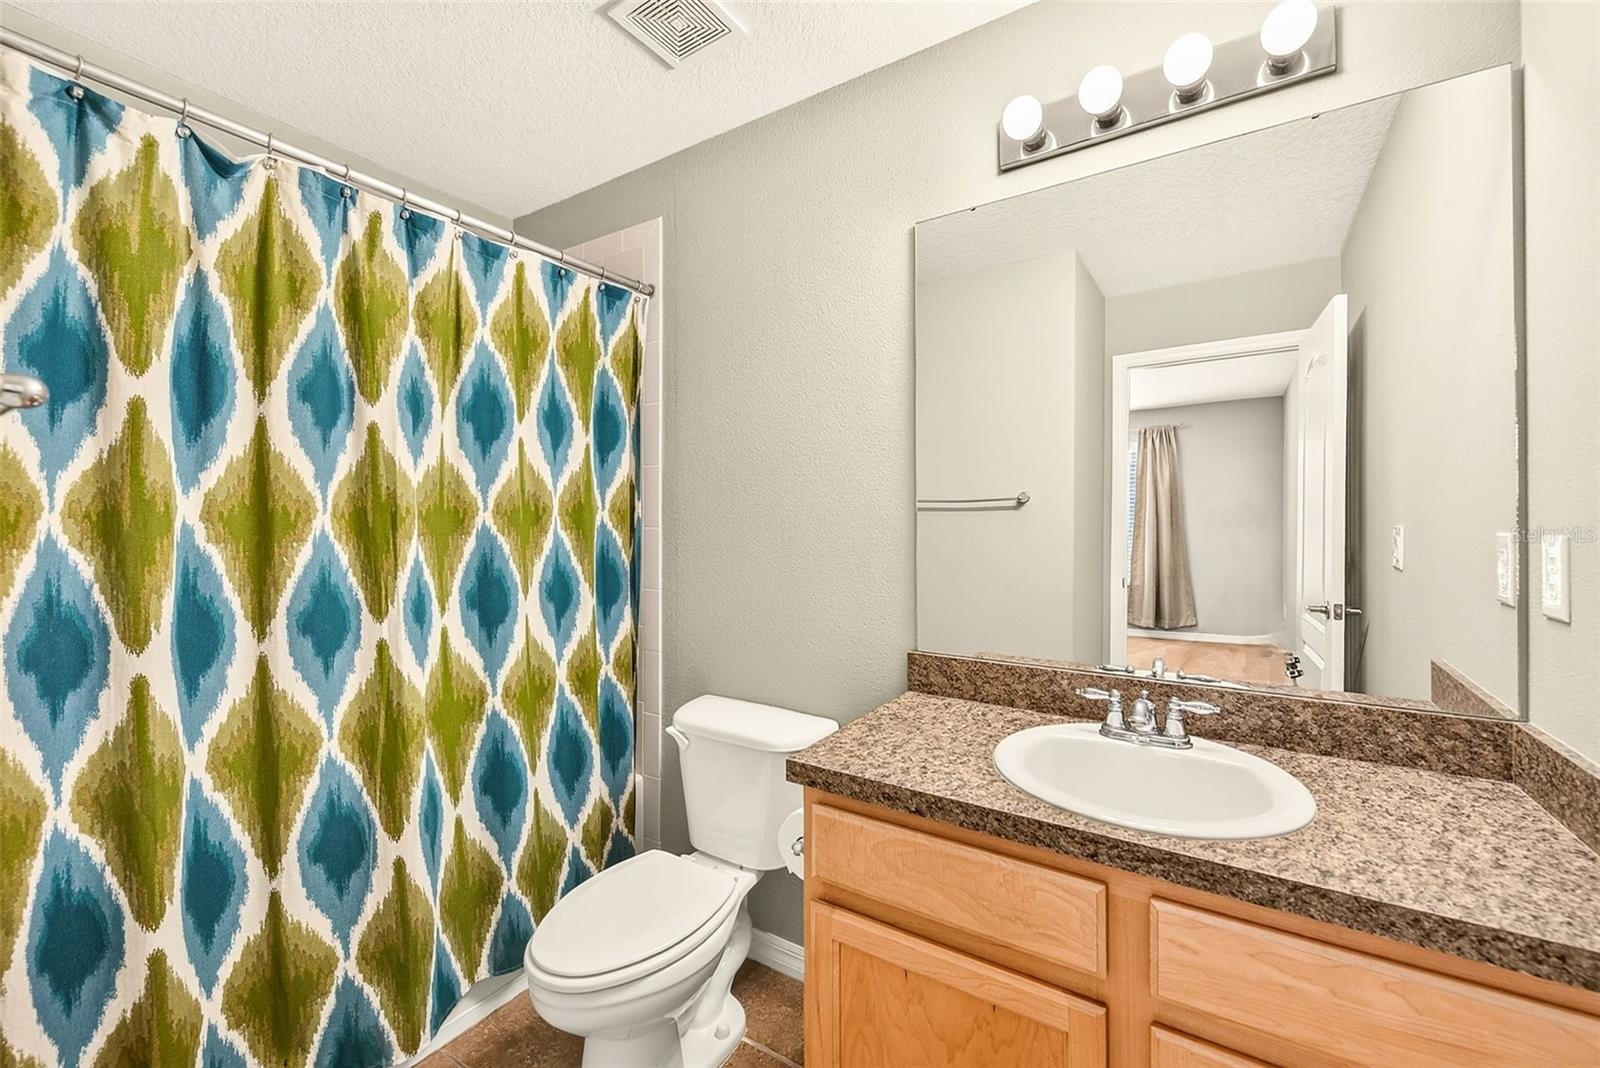
- Bedroom 2 featuring a private en-suite bathroom.
- Bedroom 2 featuring a private en-suite bathroom.
- Bedroom 2 featuring a private en-suite bathroom.
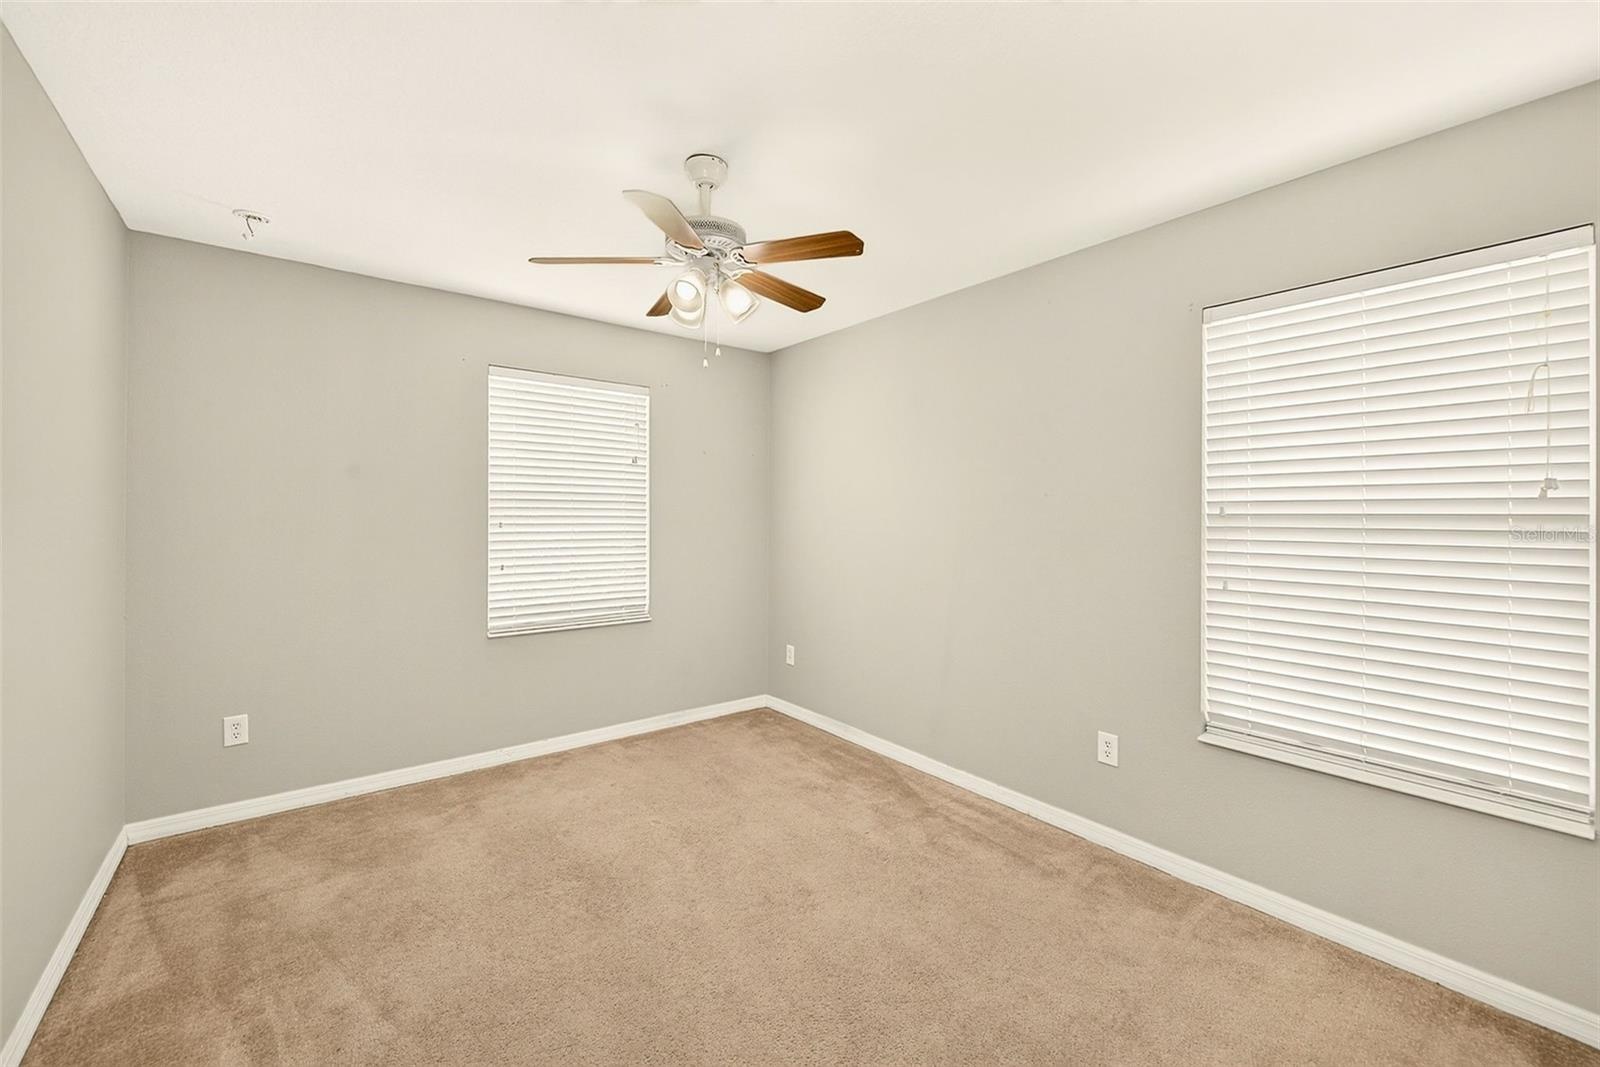
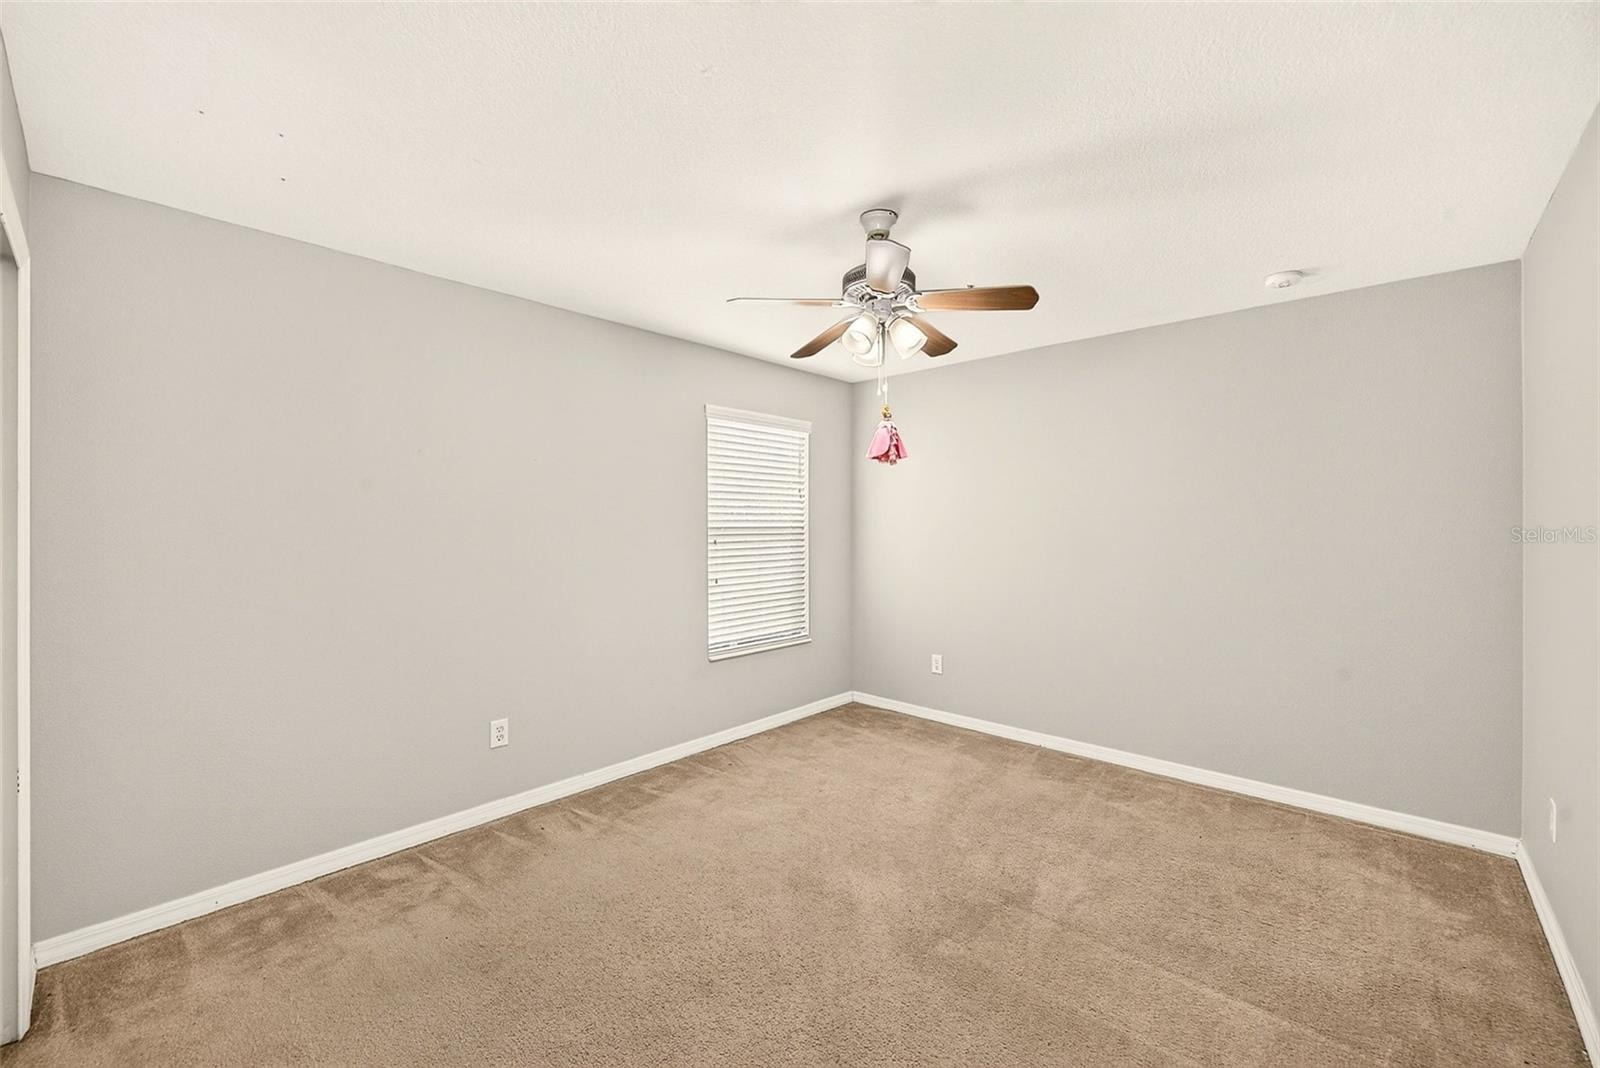
- Bedroom 3
- Bedroom 3
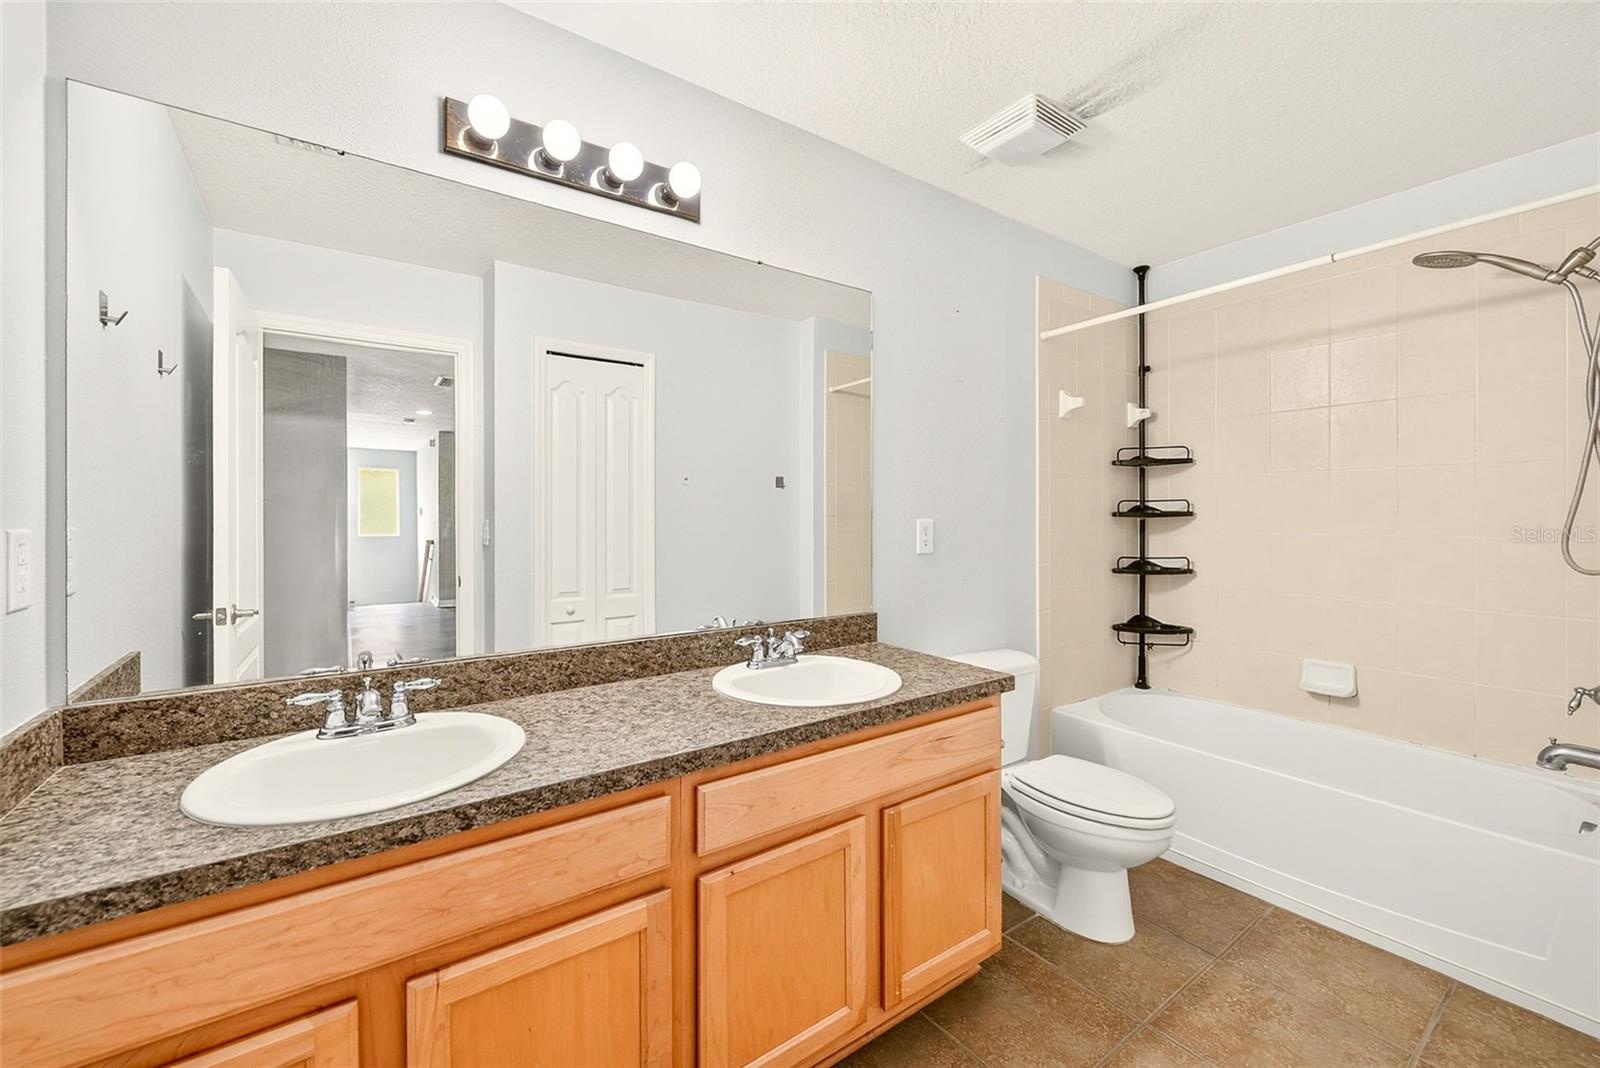
- Upstairs bathroom featuring a dual sink vanity
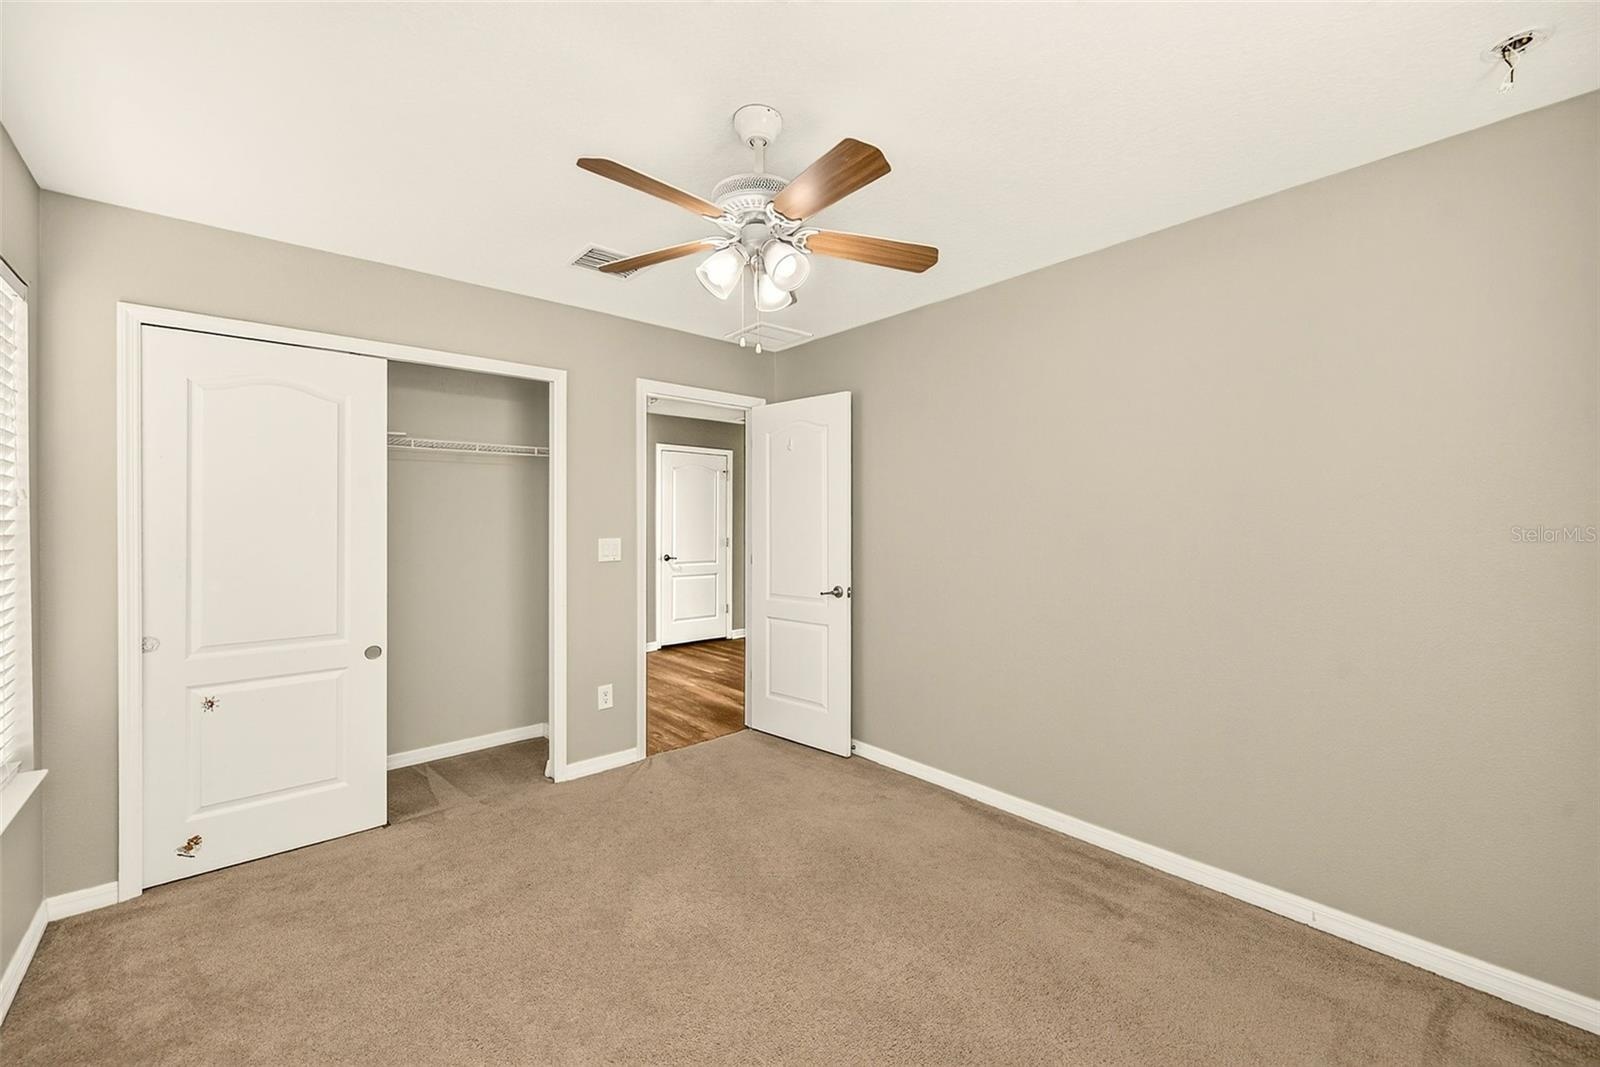
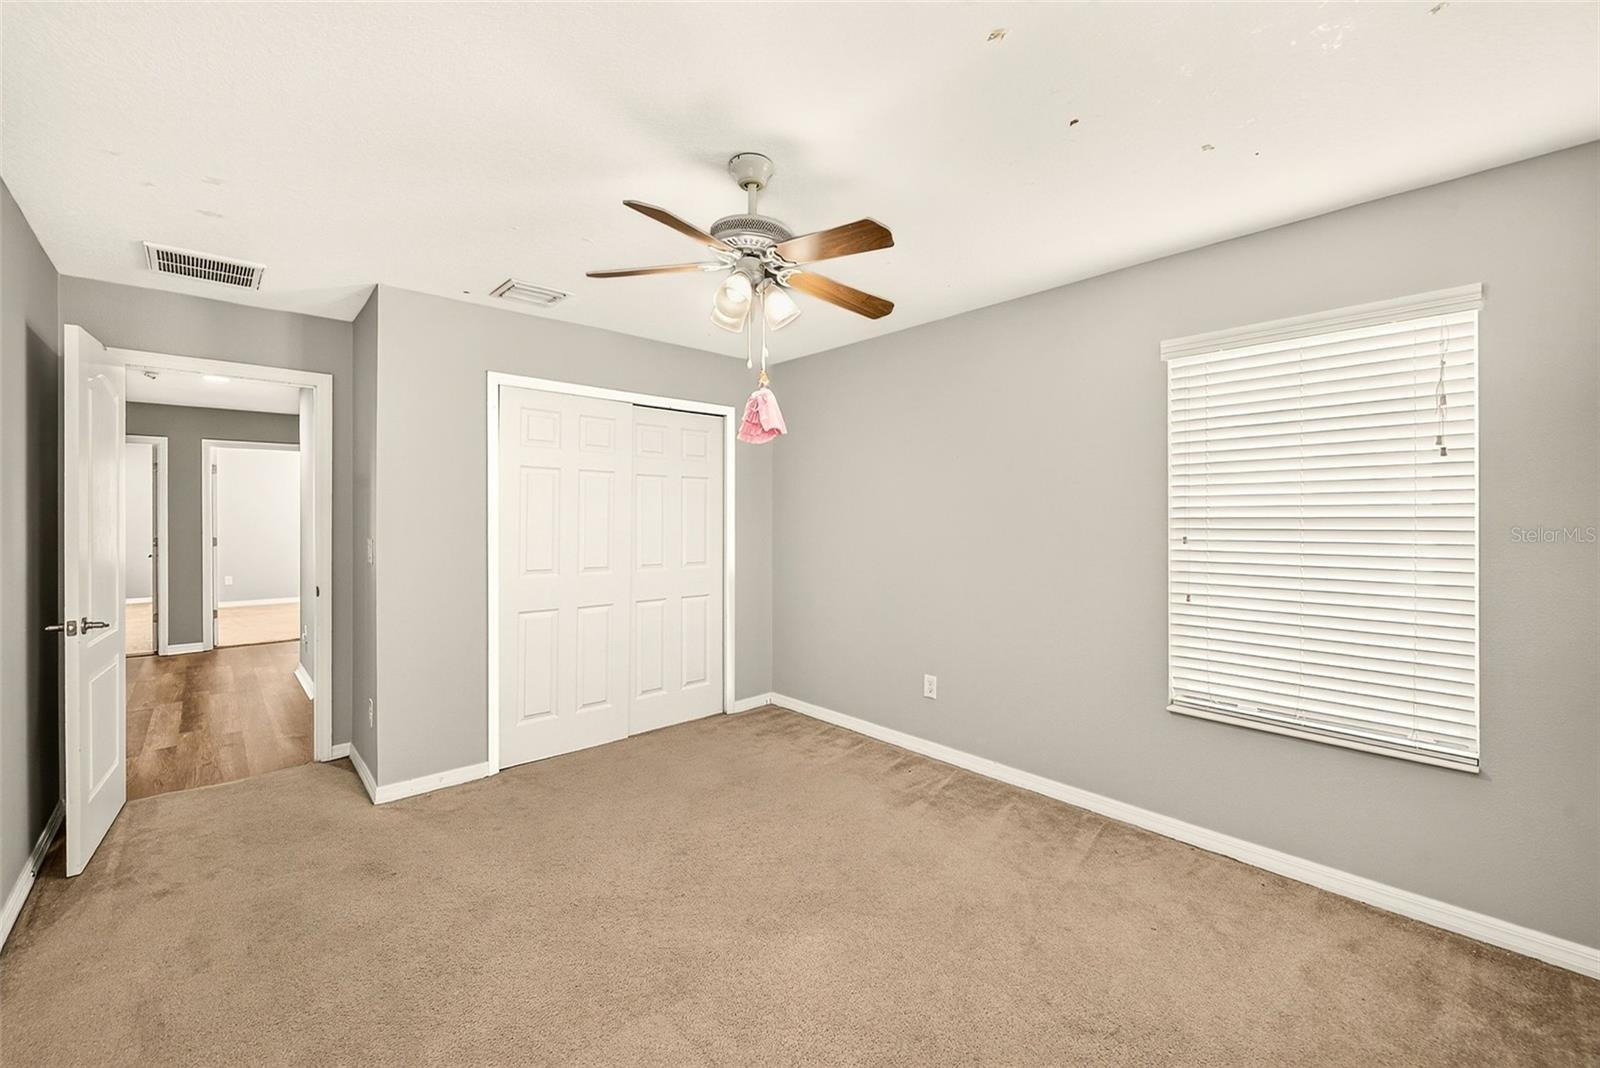
- Bedroom 4
- Bedroom 4
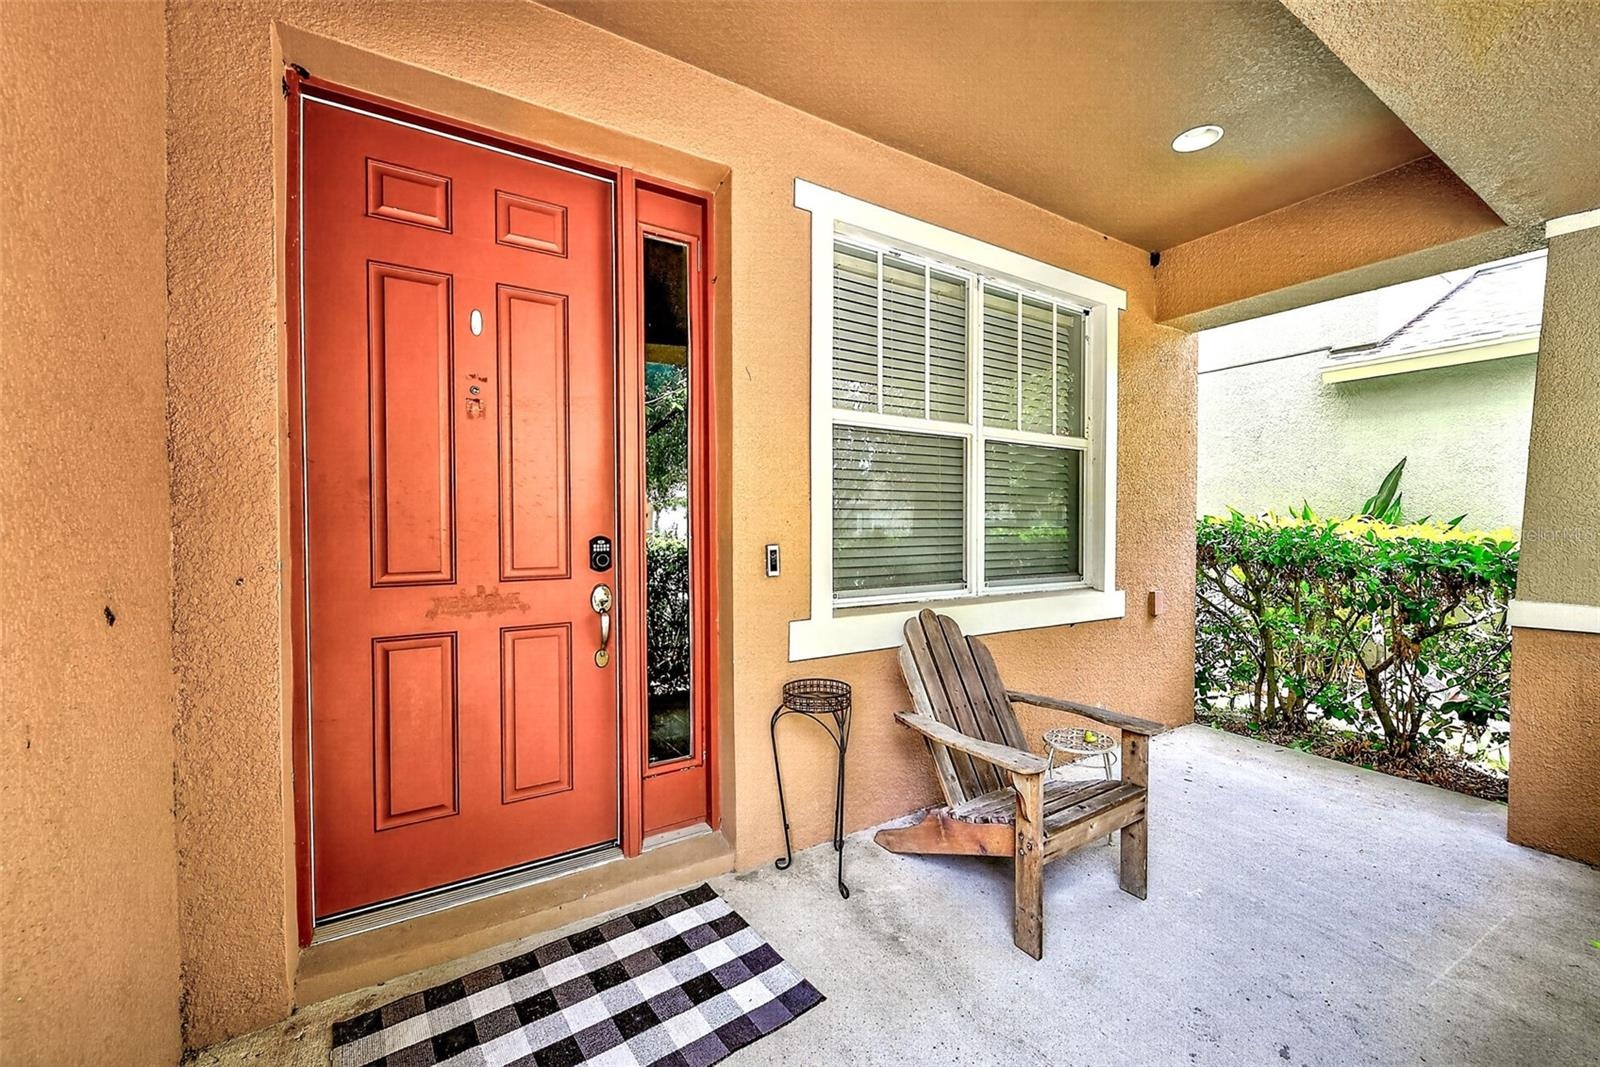
- Covered front porch
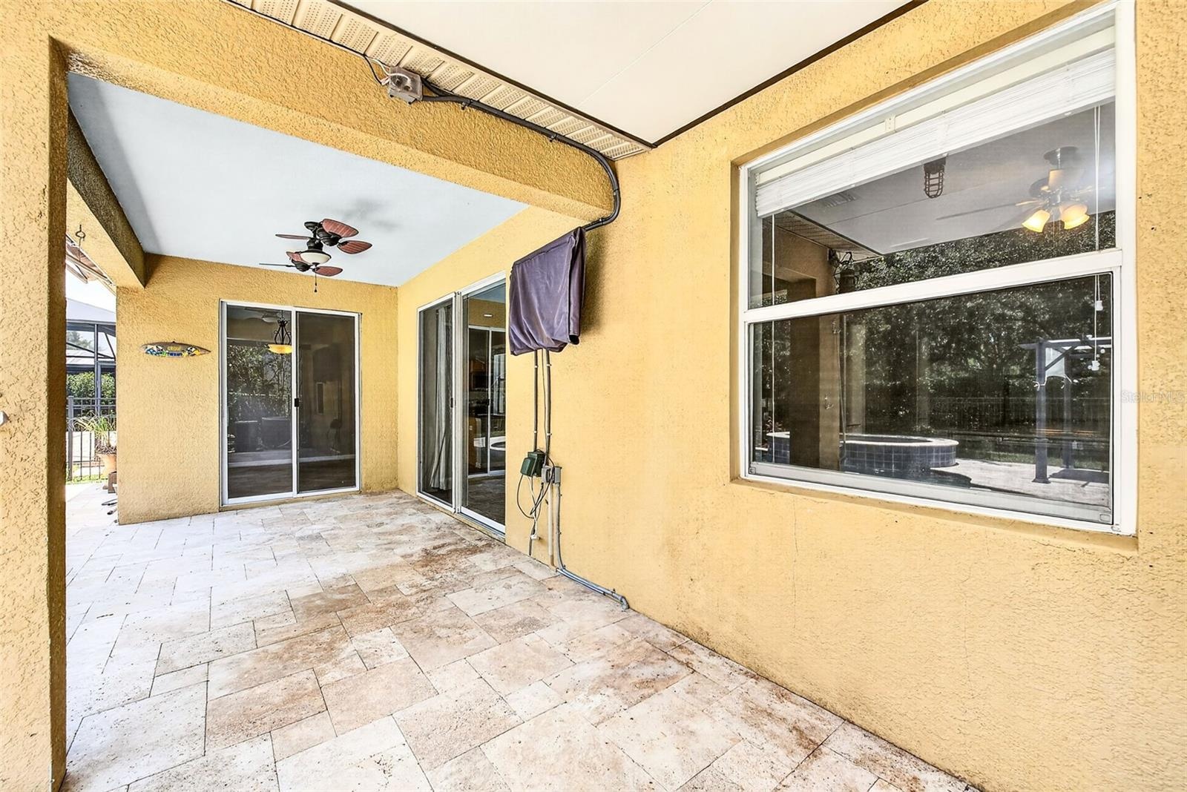
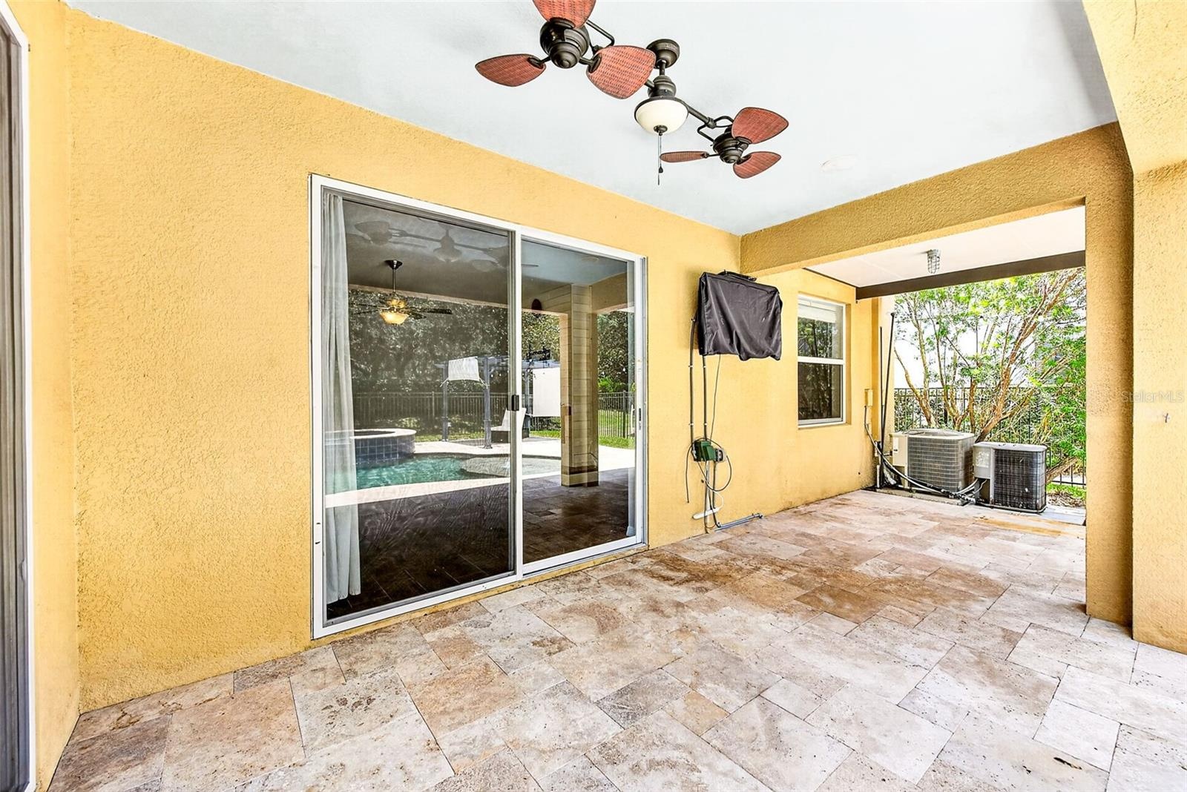
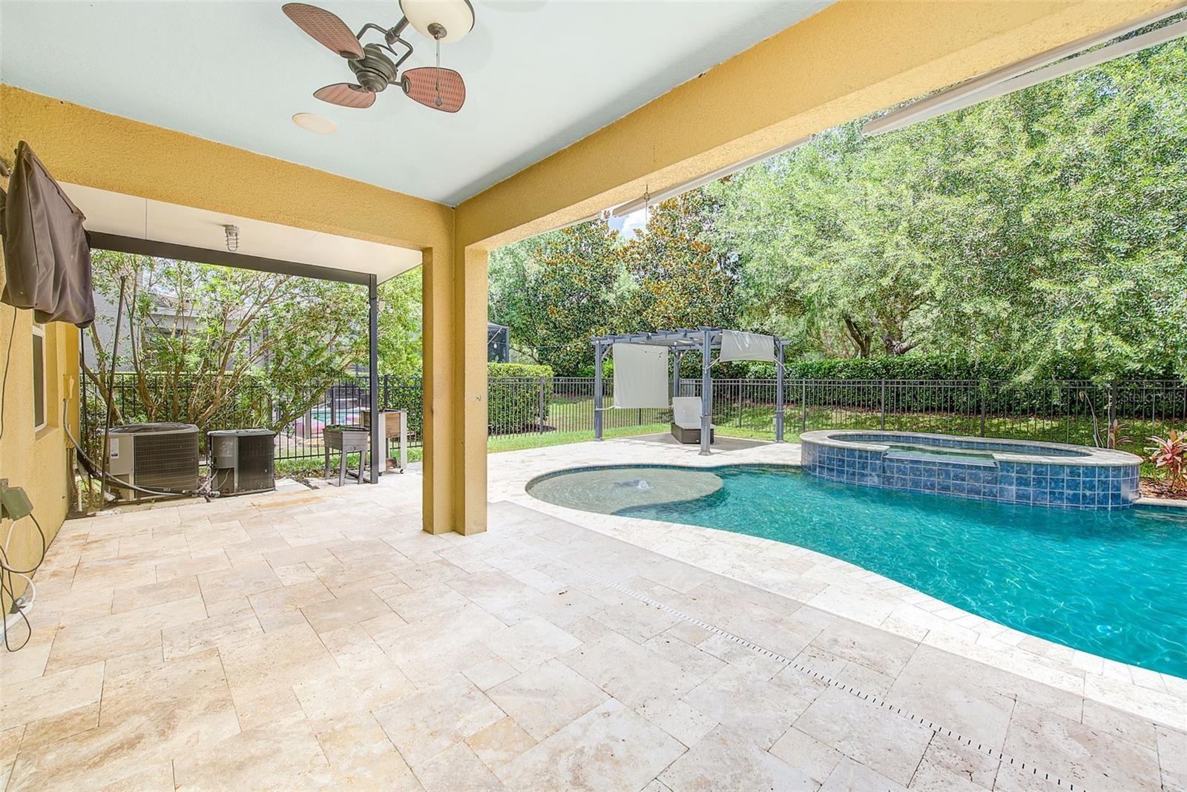
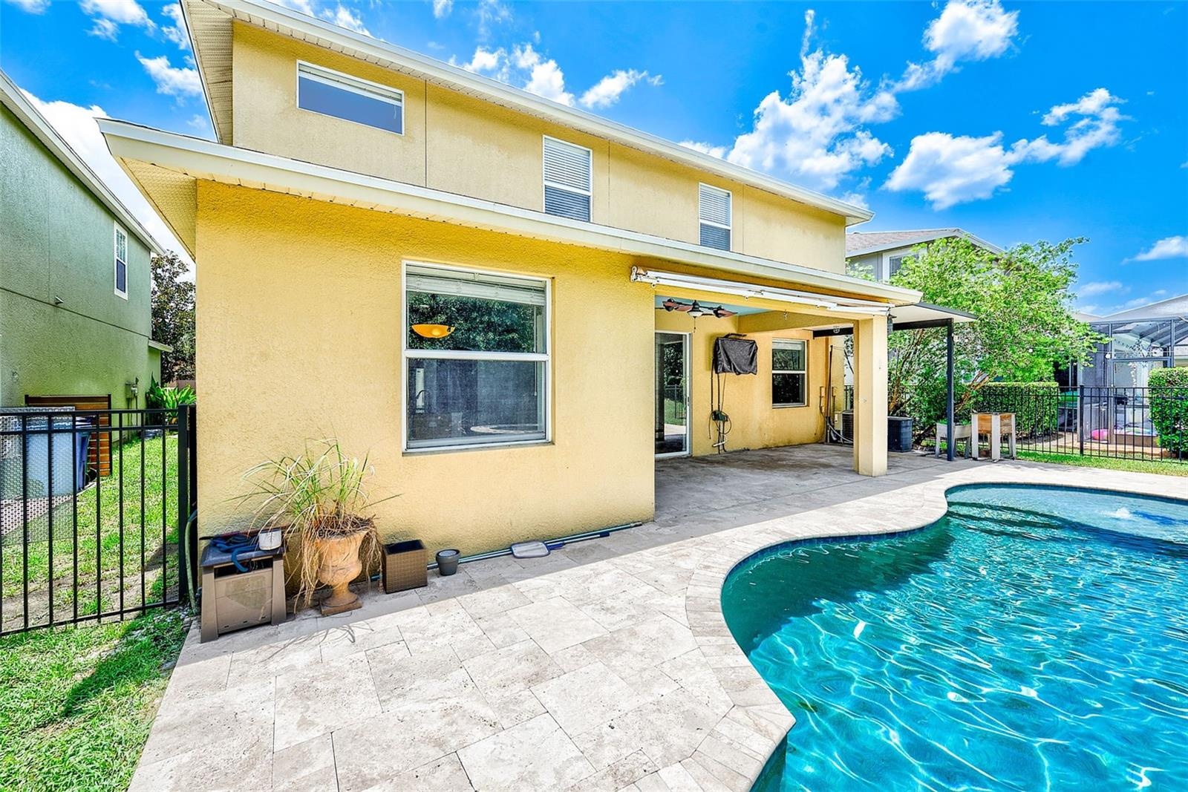
- Large covered back porch with travertine pavers
- Large covered back porch with travertine pavers
- Large covered back porch with travertine pavers
- Stunning pool featuring a sunshelf with a umbrella holder and bubbler
- Back of the house
- Oversized hot tub featuring power water jets, foot bubbler, water fall spillover and gas heater.
- Oversized hot tub featuring power water jets, foot bubbler, water fall spillover and gas heater.
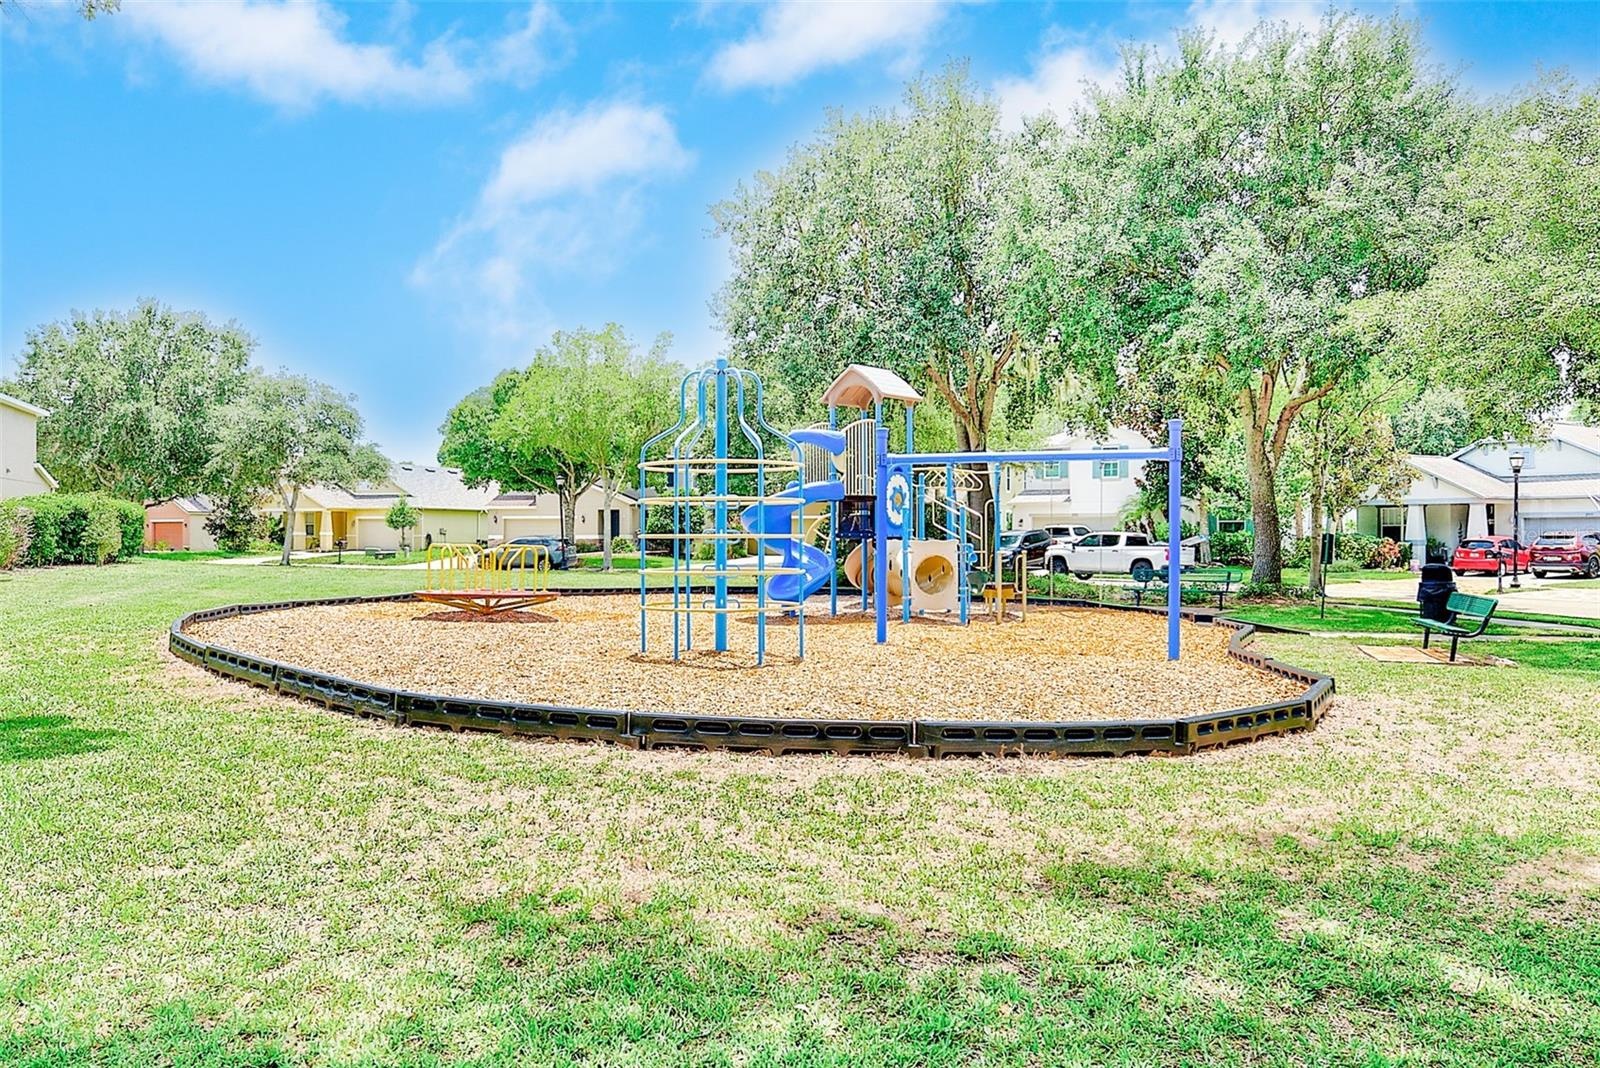
- Community playground located across the street from the house.
- 41
- New roof installed in Novemebr of 2024
- 43
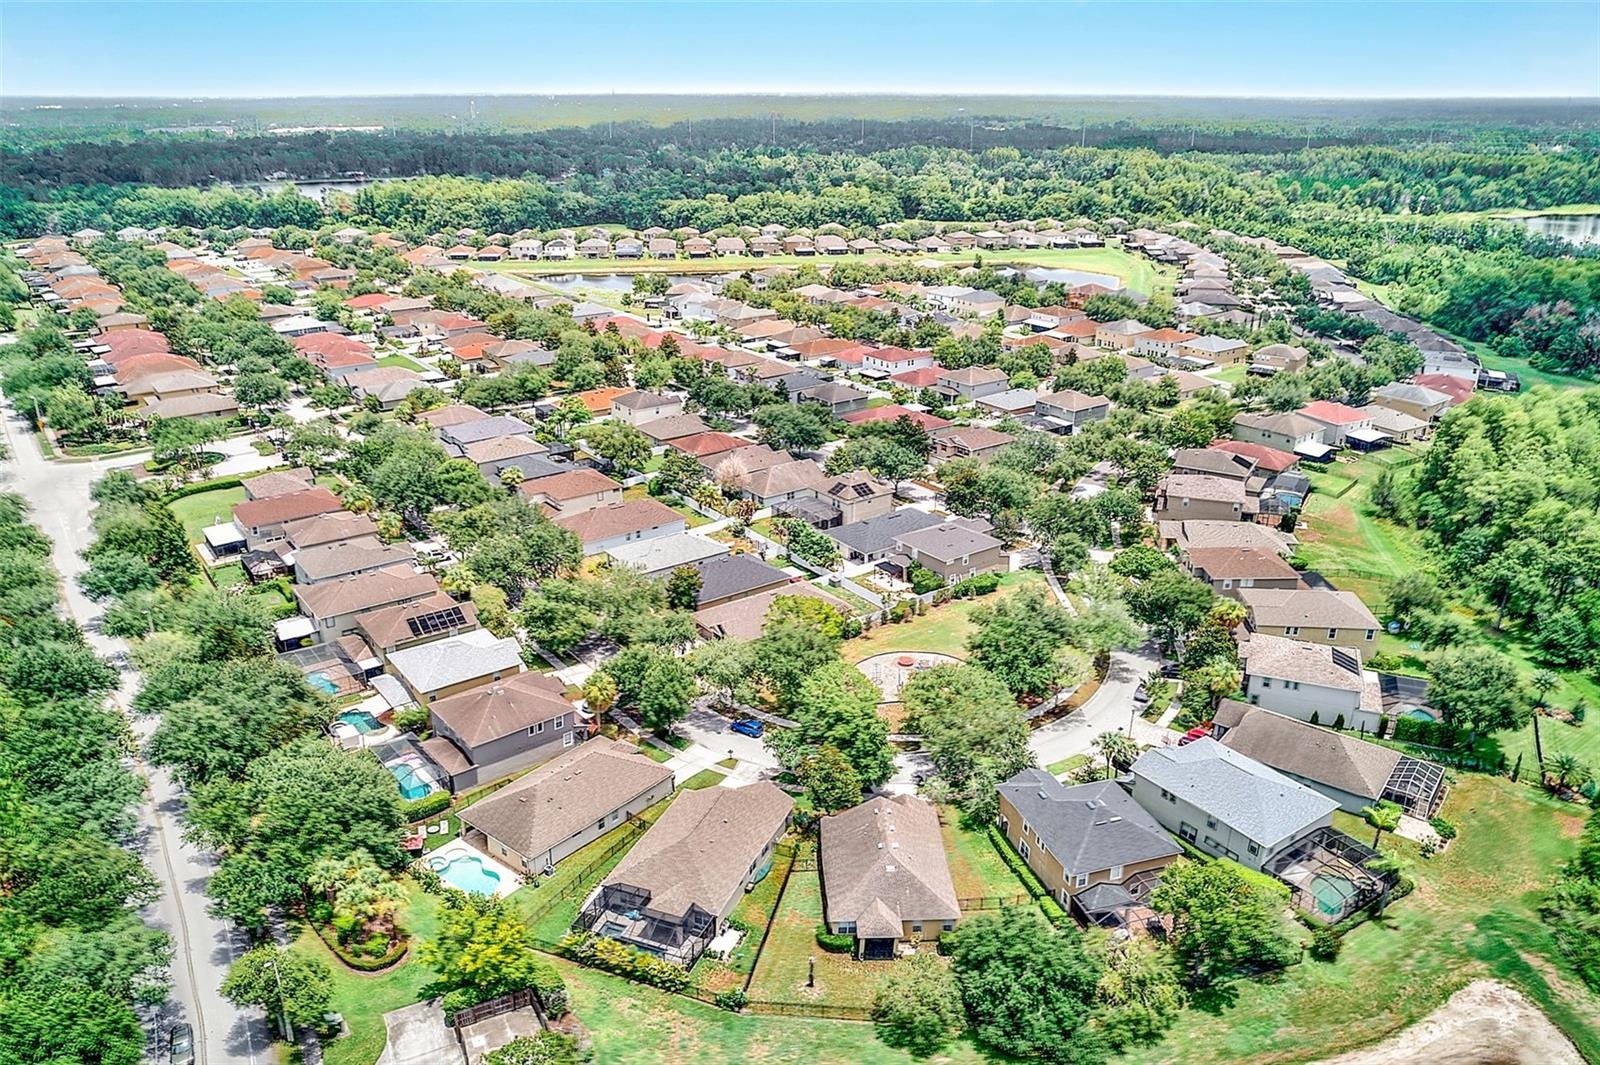
- Overview of the Sweetgrass neighboorhood of Stonebrier.
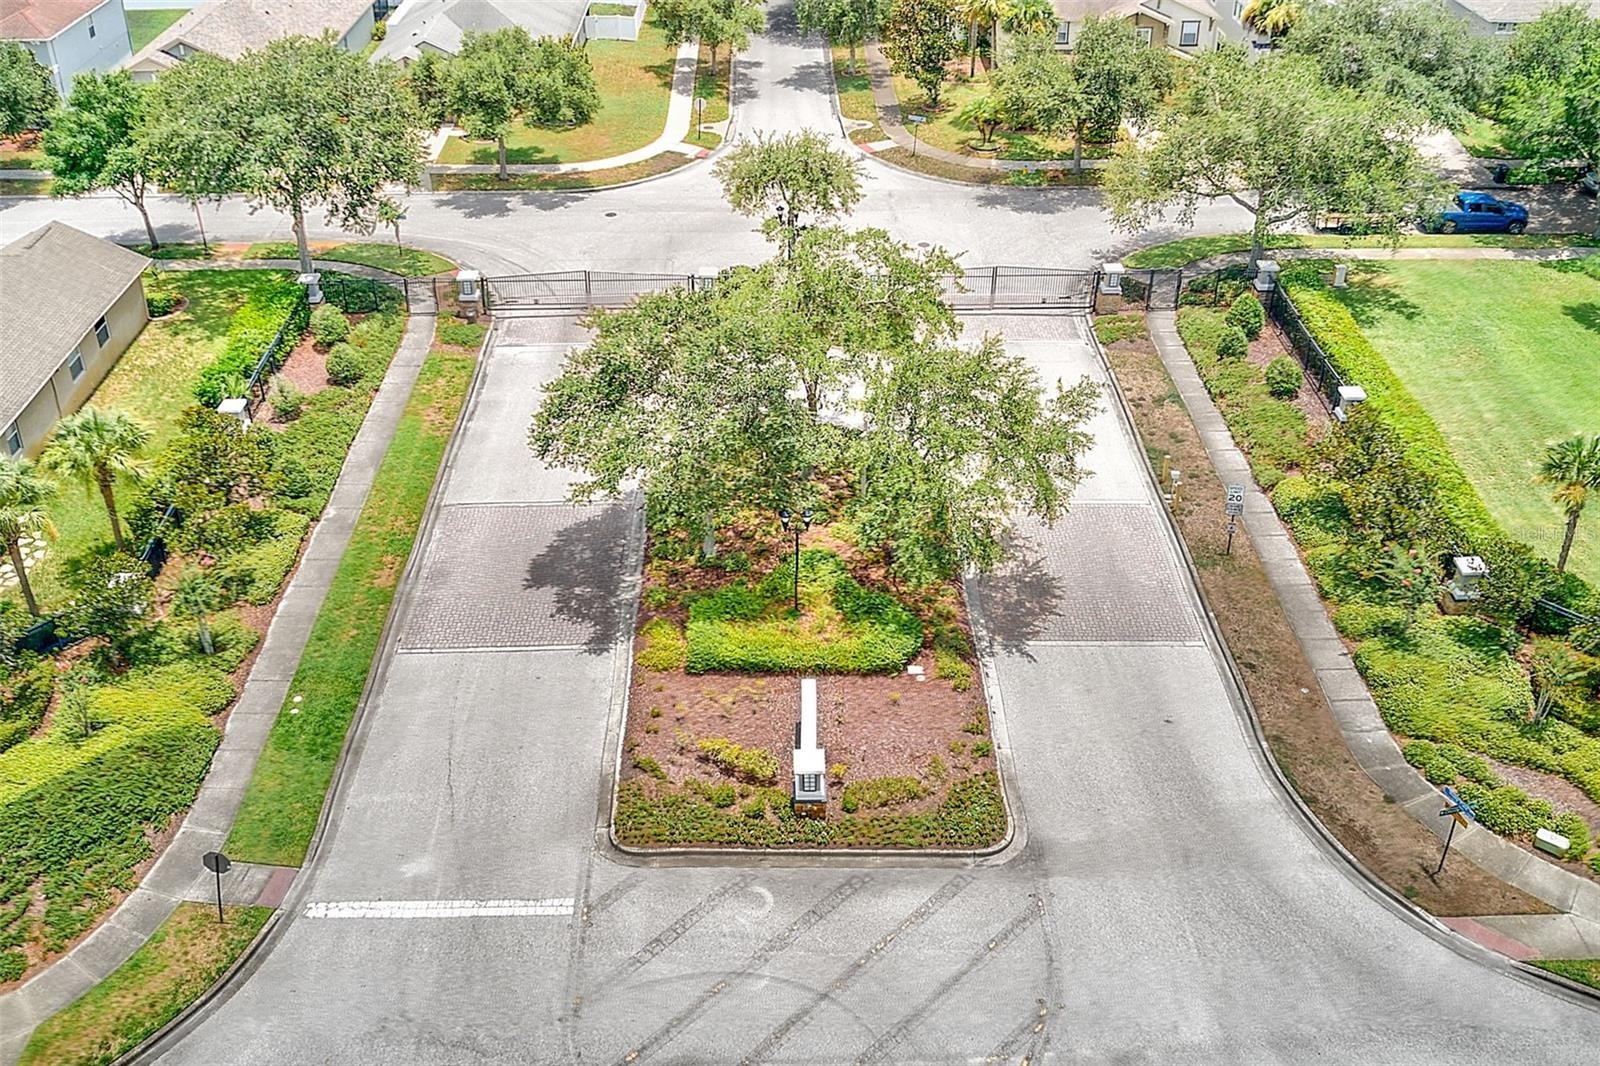
- Gated entrance into the subdivision
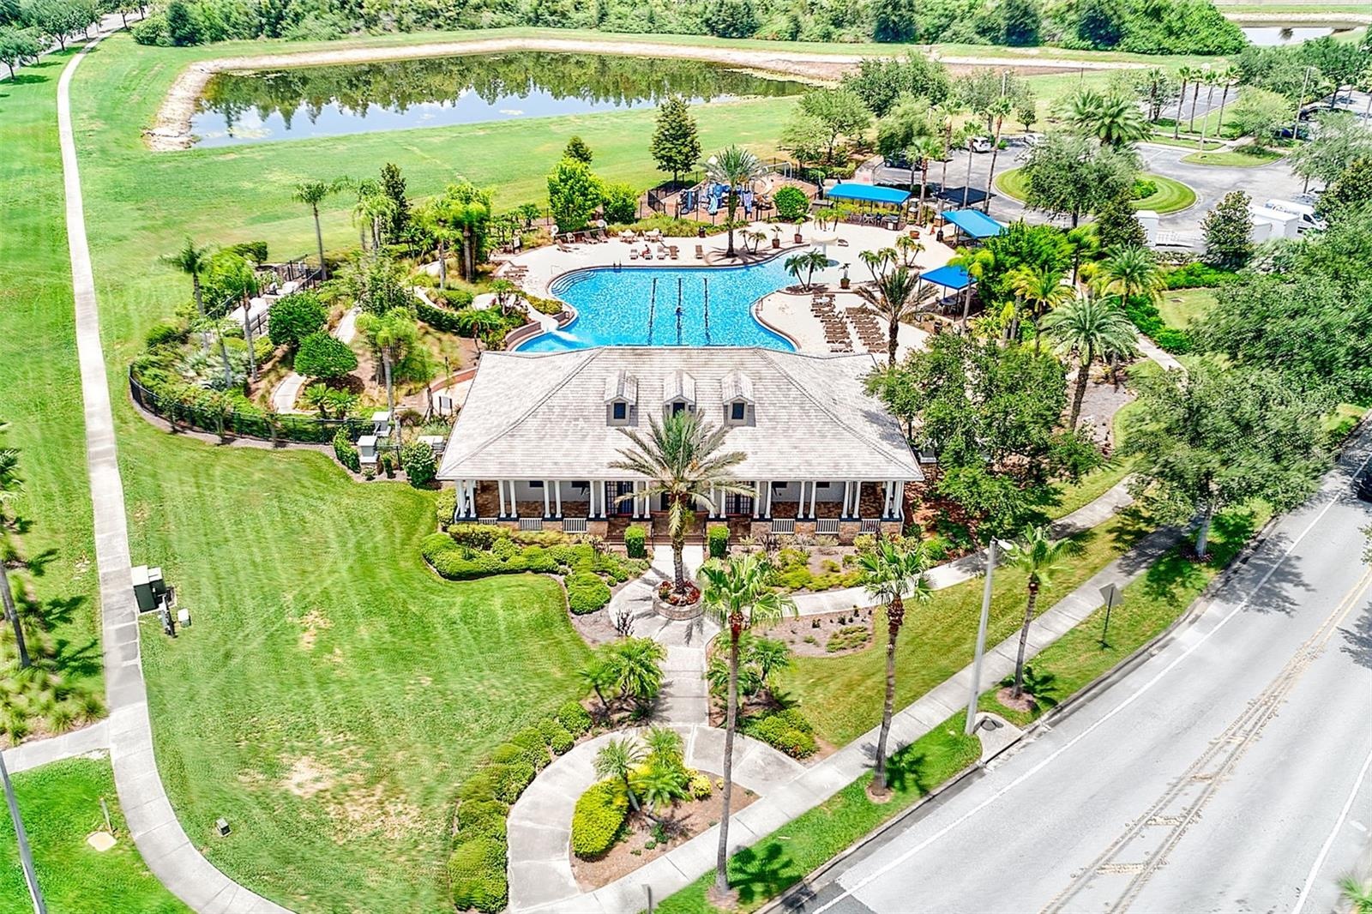
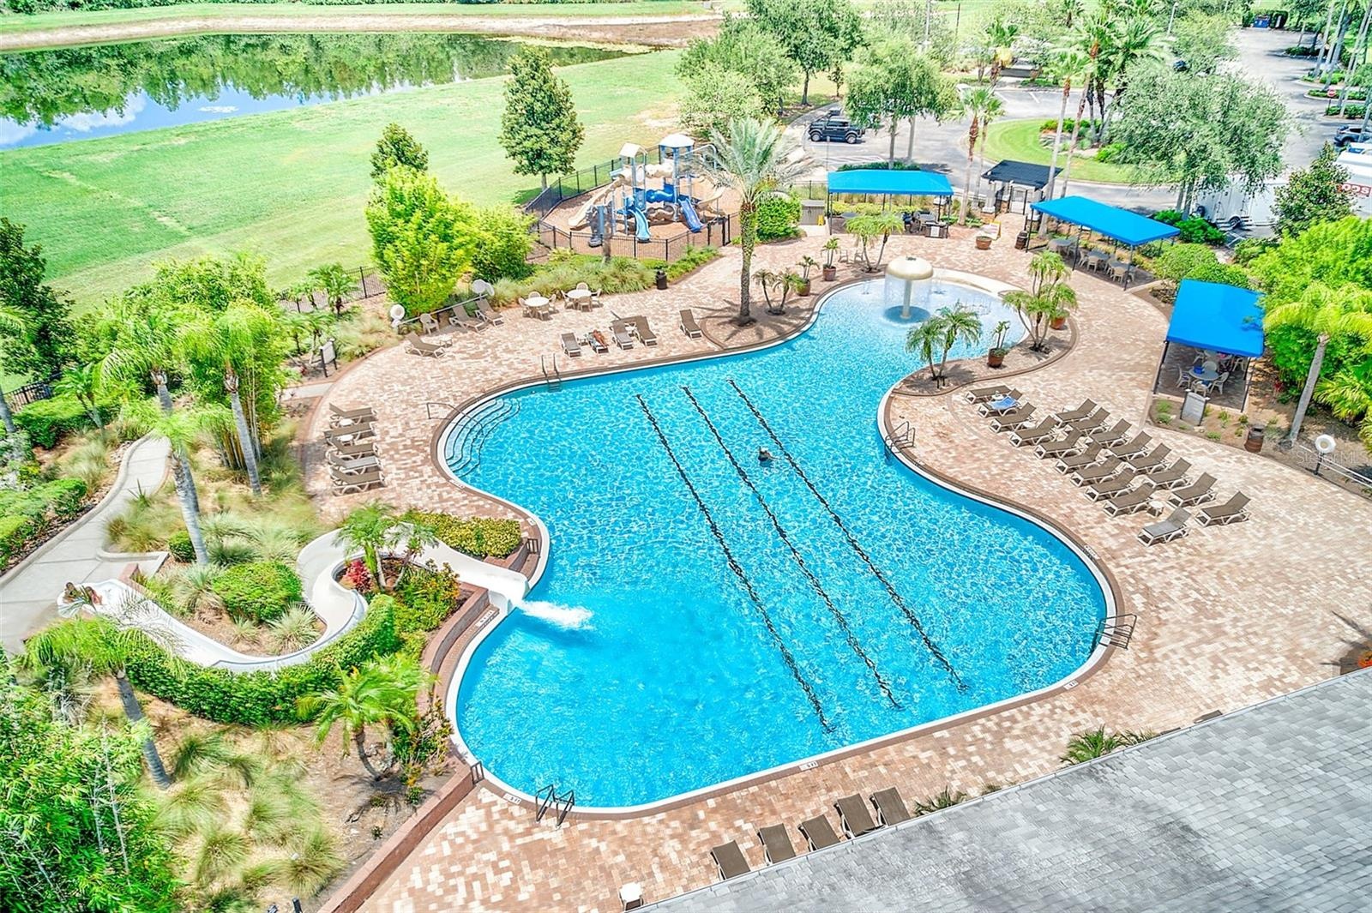
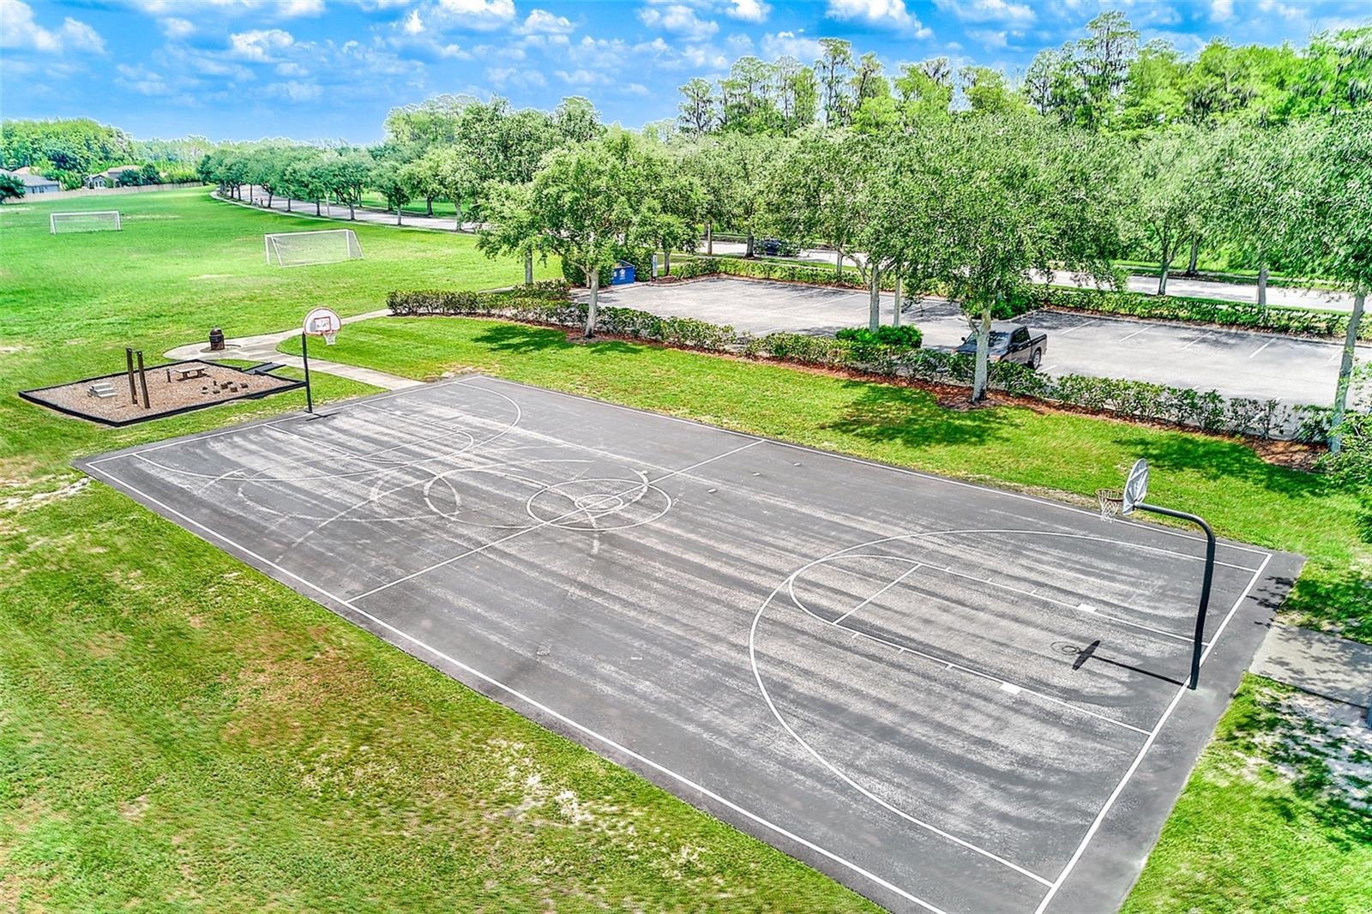
- Community Center featuring a resort style pool with a beach entry, mushroom water fall and slide as well as a gym, playground, basketball court, socce
- Community Pool
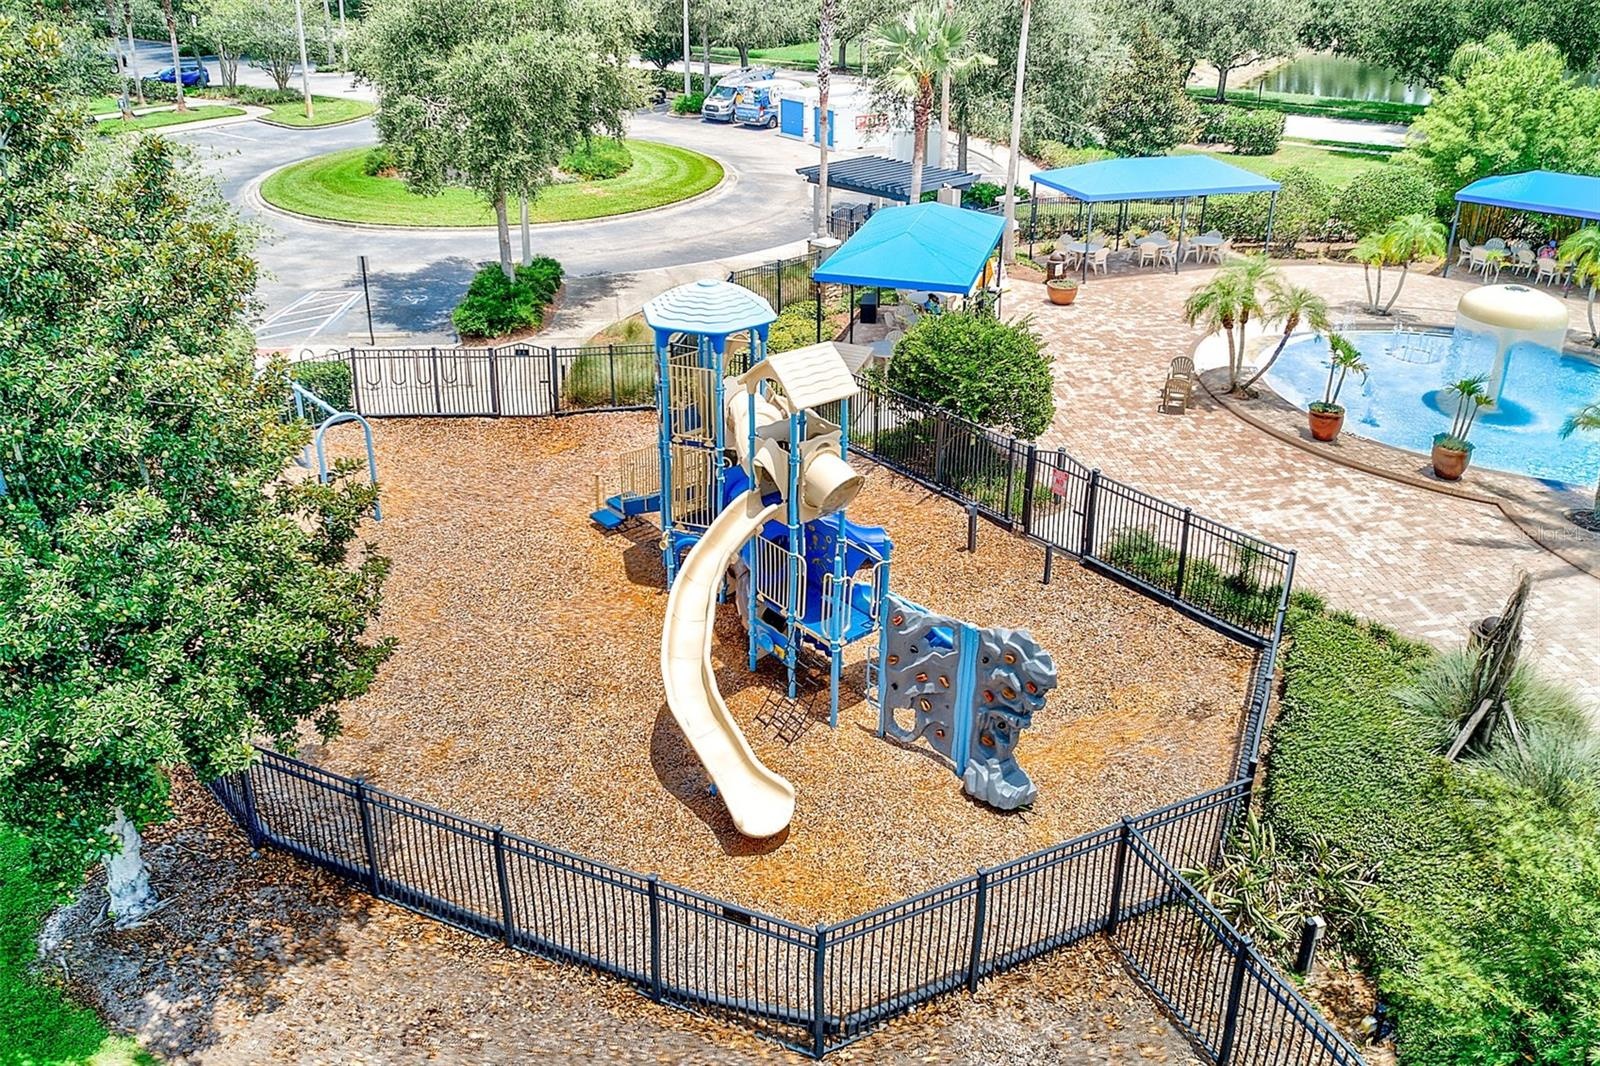
- Community Playground at the community center
- Community Basketball court
Description
Resort-style living awaits! From the heated pool and oversized spa to the spacious 3,200-square-foot floor plan, this exceptional Stonebrier home offers everything you've been searching for.
Step inside to an open, light-filled floor plan featuring wood-look tile on the main living areas, a shiplap electric fireplace feature wall, and expansive living spaces designed for both everyday comfort and entertaining. The kitchen is the heart of the home, complete with granite countertops, stainless steel appliances, a large center island, abundant cabinetry, and an oversized walk-in pantry.
The flexible layout includes two bedrooms with en-suite bathrooms, including a spacious primary suite with a beautifully updated spa-inspired bath featuring a walk-in shower, soaking tub, dual vanities, and generous walk-in closet. A dedicated downstairs theater/game room with built-in bar creates the perfect space for movie nights or entertaining, while the oversized upstairs bonus room offers endless possibilities as a playroom, home office, fitness room, or second living area.
Outside, your private backyard oasis awaits. Enjoy Florida living year-round with a heated pool and oversized gas-heated spa, all surrounded by elegant travertine decking and a covered lanai—perfect for relaxing or hosting family and friends. The pool is also pre-plumbed for a saltwater system if desired.
Additional highlights include a new roof (2024), 2-car garage, and neutral finishes throughout.
Located in the highly desirable Stonebrier community, residents enjoy gated neighborhoods, a resort-style community pool, playgrounds, soccer and cricket fields, and access to highly rated schools. Conveniently located less than 10 minutes from the Suncoast Parkway, with Target, Walmart, grocery stores, restaurants, and everyday conveniences nearby. Tampa International Airport, Downtown Tampa, Wiregrass, and Tampa Premium Outlets are all within approximately 25-30 minutes.
This home truly offers the space, lifestyle, and location today's buyers have been waiting for.
Virtual Tour: https://my.matterport.com/show/?m=RGxUD6CMhoP
Amenities
- Ceiling Fans(S)
- Dishwasher
- Disposal
- Dryer
- Electric
- Electric Water Heater
- In Ground
- Kitchen Family Room Combo
- Microwave
- Primarybedroom Upstairs
- Public
- Range
- Split Bedroom
- Stone Counters
- Walk-In Closet(s)
- Water Softener
- Wet Bar
All information furnished regarding property for sale, rental or financing is from sources deemed reliable, but no warranty or representation is made as to the accuracy thereof and same is submitted subject to errors, omissions, change of price, rental or other conditions, prior sale, lease or financing or withdrawal without notice. International currency conversions where shown are estimates based on recent exchange rates and are not official asking prices.
All dimensions are approximate. For exact dimensions, you must hire your own architect or engineer.