
Property
| Ownership: | For Sale |
|---|---|
| Type: | Unknown |
| Bedrooms: | 6 BR |
| Bathrooms: | 5 |
Financials
Price:C4,395,000
($3,168,500)
(€2,718,000)
Annual Taxes:C17,758.75
Beautiful Georgian residence on one of Bennington Heights most coveted streets, offering timeless architecture, elegant interiors and an exceptional backyard oasis to relax in all summer !


Description
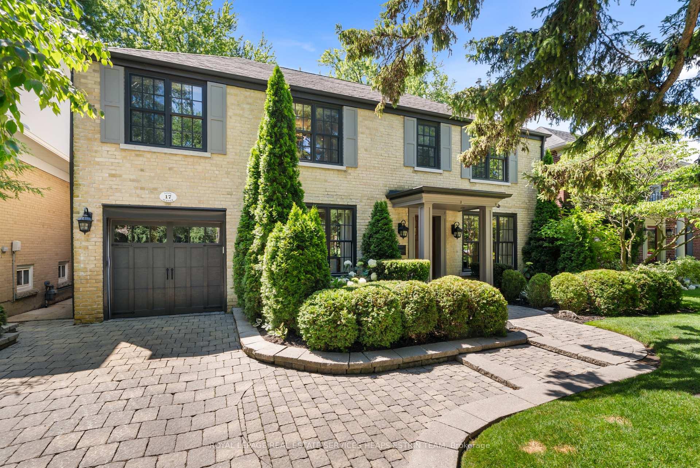
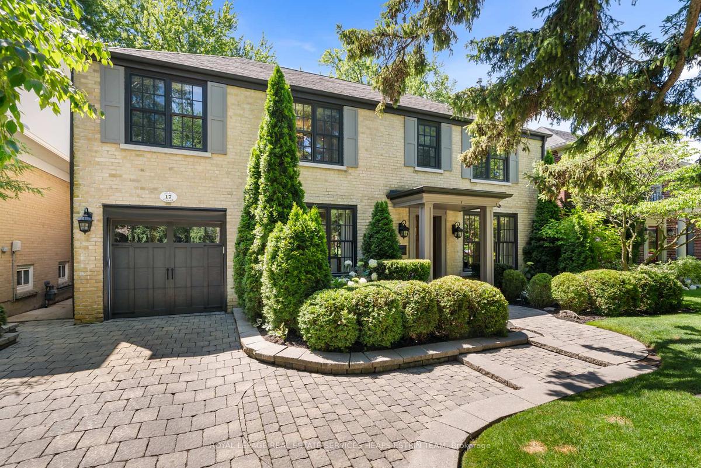
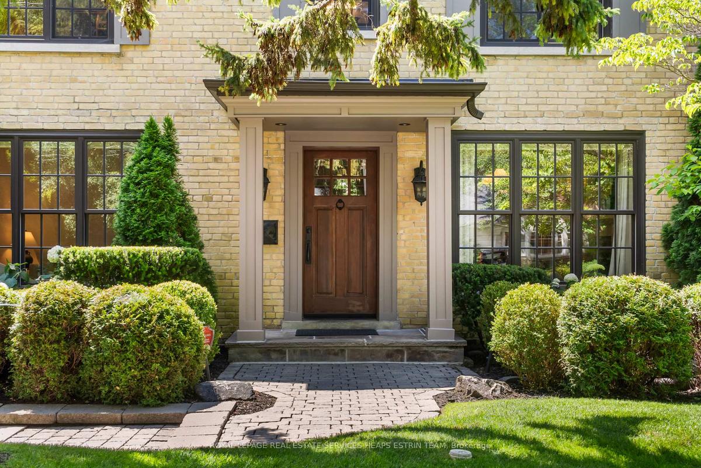
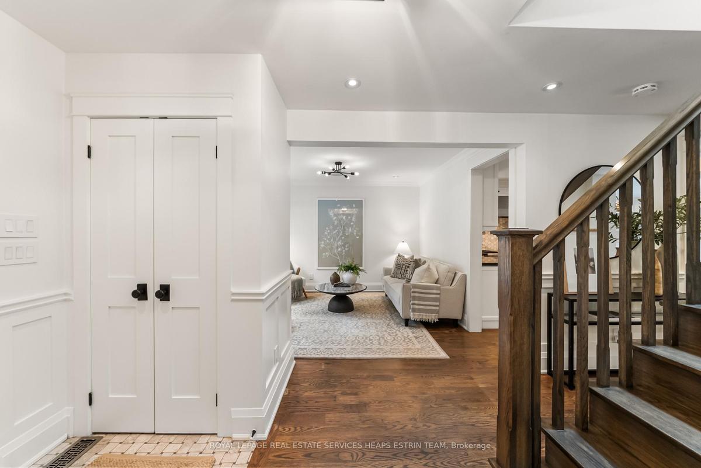
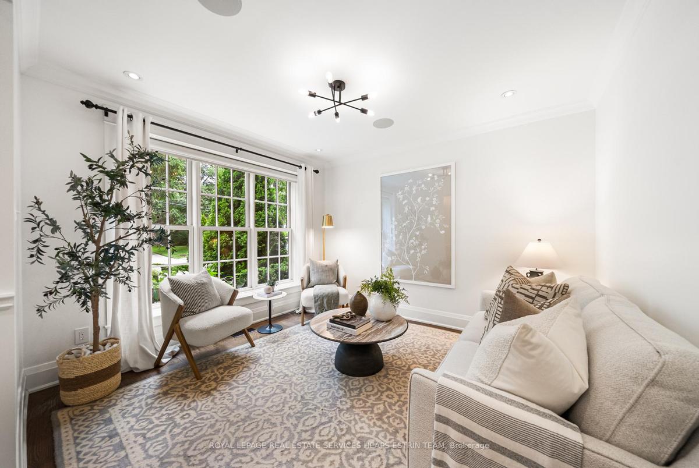
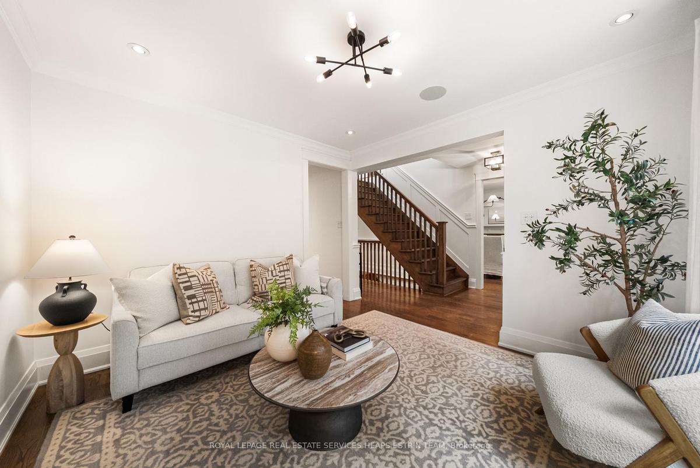
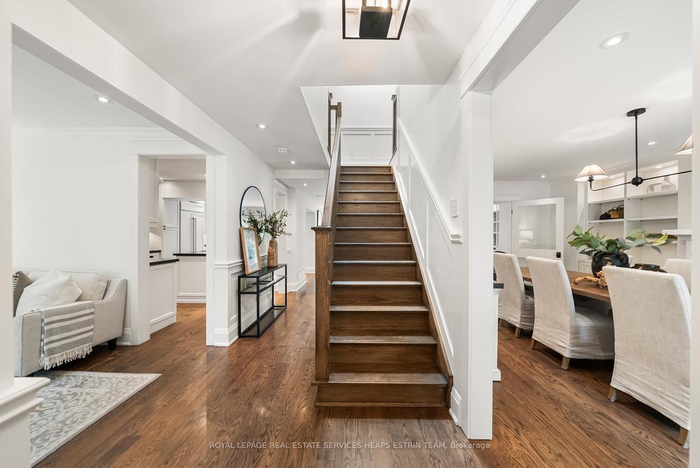
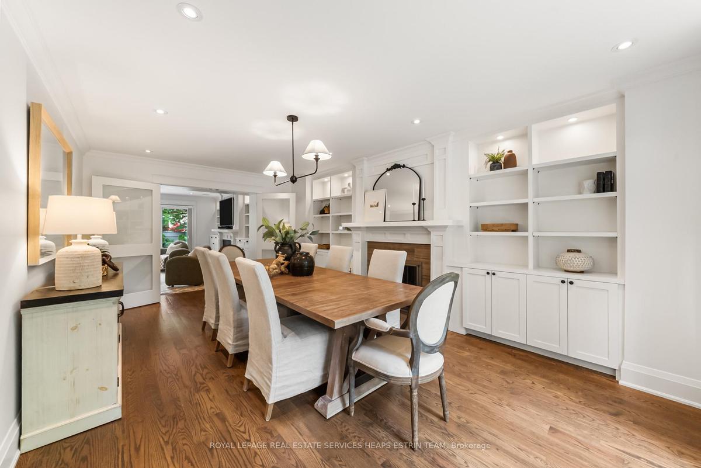
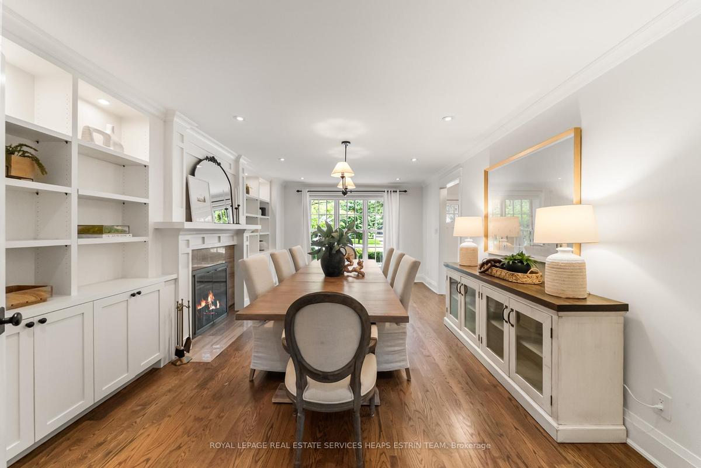
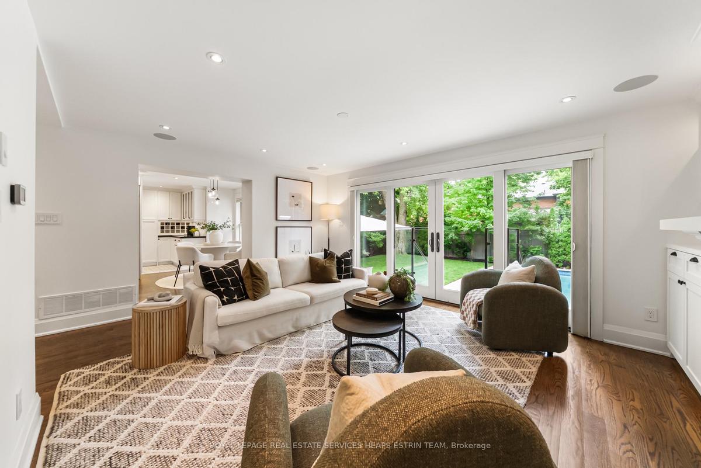
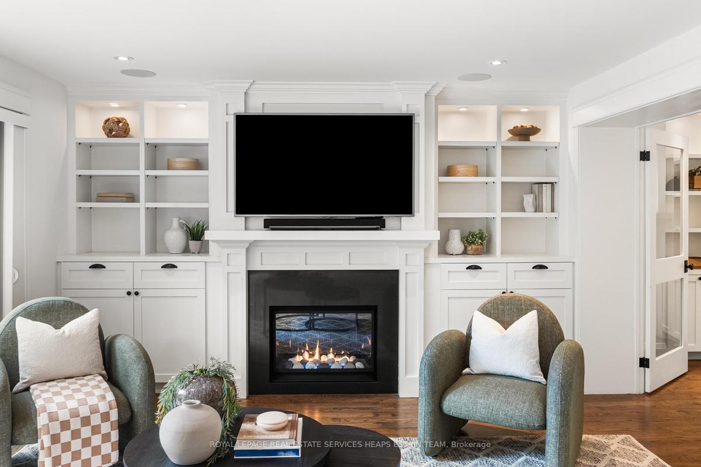
Beautiful Georgian residence on one of Bennington Heights most coveted streets, offering timeless architecture, elegant interiors and an exceptional backyard oasis to relax in all summer! Set behind a handsome brick façade with professionally landscaped gardens, this five-plus-one bedroom home features a centre hall plan with generous principal rooms with solid oak hardwood floors. The formal living room overlooks the front gardens, while the dining room, complete with a marble wood-burning fireplace, custom built-ins and French doors, flows seamlessly into the family room. A beautifully appointed Chef's kitchen offers custom cabinetry, marble backsplash, centre island, panelled Sub-Zero fridge, Wolf gas range, walk-through pantry and bright breakfast area overlooking the private south-facing backyard. The spacious family room features custom built-ins, a gas fireplace and a stunning walkout to the backyard lounge and pool area. The second level is outstanding, offering five generous bedrooms, including a luxurious primary retreat with Juliette balcony, sitting area, walk-in closet and spa-inspired five-piece ensuite with heated floors. Four additional bedrooms include a freshly renovated Jack & Jill bath, another family bath for the other two bedrooms and second-floor laundry. The finished lower level adds outstanding flexibility with two oversized recreation spaces (gym+media), an additional bedroom, three-piece bath, second laundry and abundant storage. Outside, enjoy a spectacular south-facing backyard with a 15 x 30 ft. saltwater pool, multiple entertaining areas, mature trees, expansive lawn, irrigation, landscape lighting and exceptional privacy. Ideally located just moments from Bayview Avenue, Leaside's shops and restaurants, Moore Park Ravine, Evergreen Brick Works, top-ranked public and private schools, and with convenient access to the DVP and downtown, this is an exceptional family home in one of Toronto's most sought-after neighbourhoods.
Virtual Tour: https://youtu.be/tdDDUUihnKM
Amenities
- Carpet Free
- Sump Pump
All information furnished regarding property for sale, rental or financing is from sources deemed reliable, but no warranty or representation is made as to the accuracy thereof and same is submitted subject to errors, omissions, change of price, rental or other conditions, prior sale, lease or financing or withdrawal without notice. International currency conversions where shown are estimates based on recent exchange rates and are not official asking prices.
All dimensions are approximate. For exact dimensions, you must hire your own architect or engineer.
