
Property
| Ownership: | For Sale |
|---|---|
| Type: | Single Family |
| Rooms: | 9 |
| Bedrooms: | 4 BR |
| Bathrooms: | 2 |
| Area: | 2600 sq ft |
| Lot Size: | 0.6 Acres |
Financials
Listing Courtesy of Realty Promotions Inc
Welcome to the Harper Model at Ridgebury Estates, a thoughtfully designed Colonial nestled within one of Orange County's newest and most desirable communities.
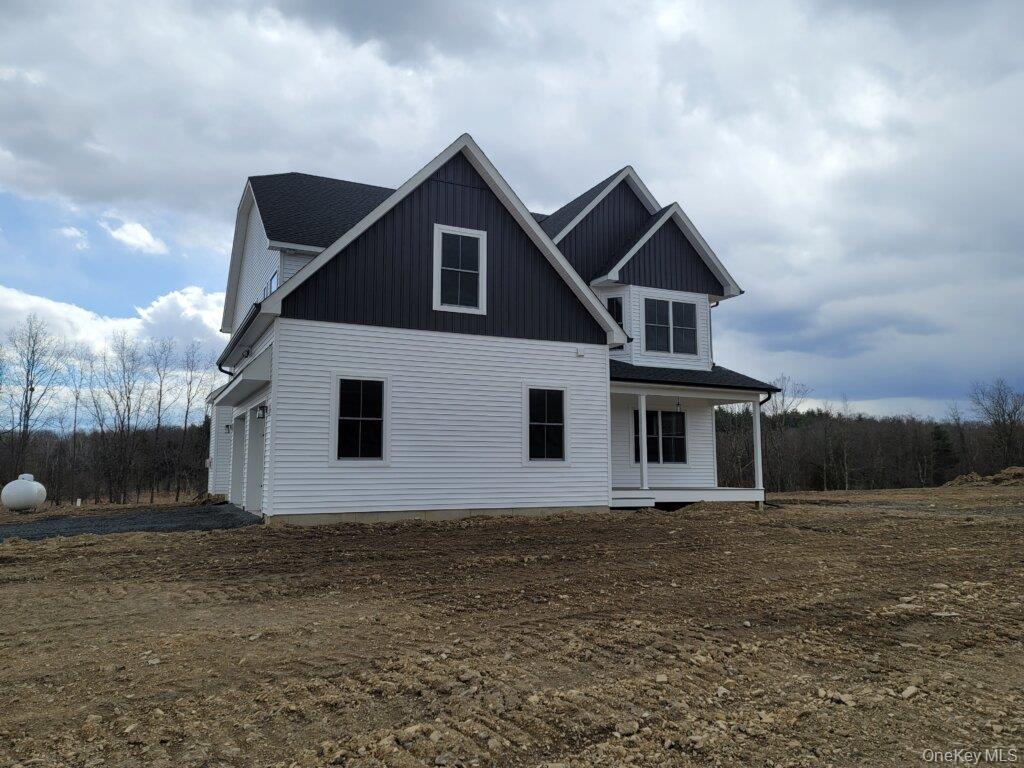
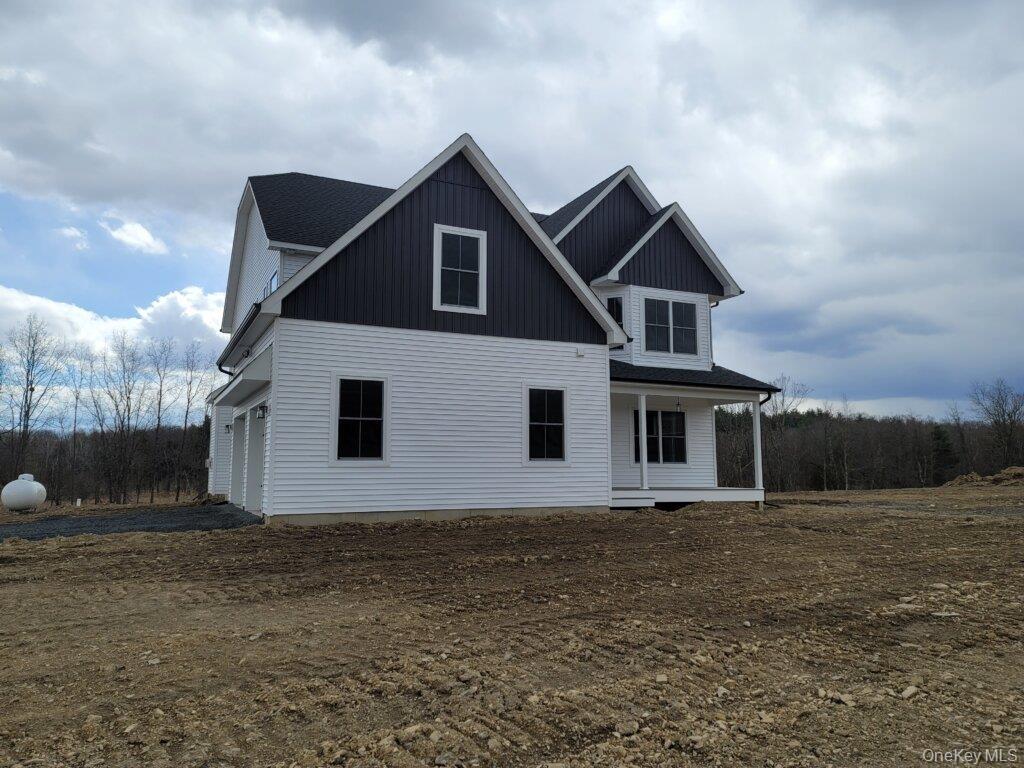
Distinctive Colonial architecture highlighted by multiple gables and elegant exterior finishes that create a measurable first impression.








Description
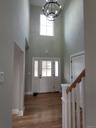
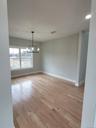
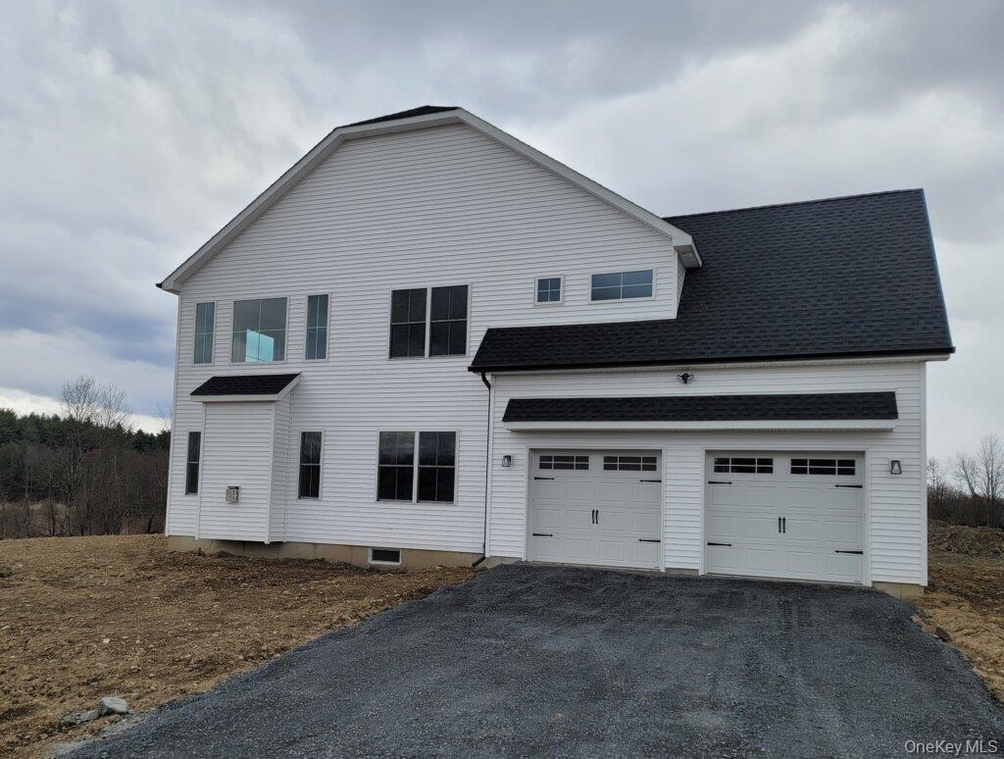
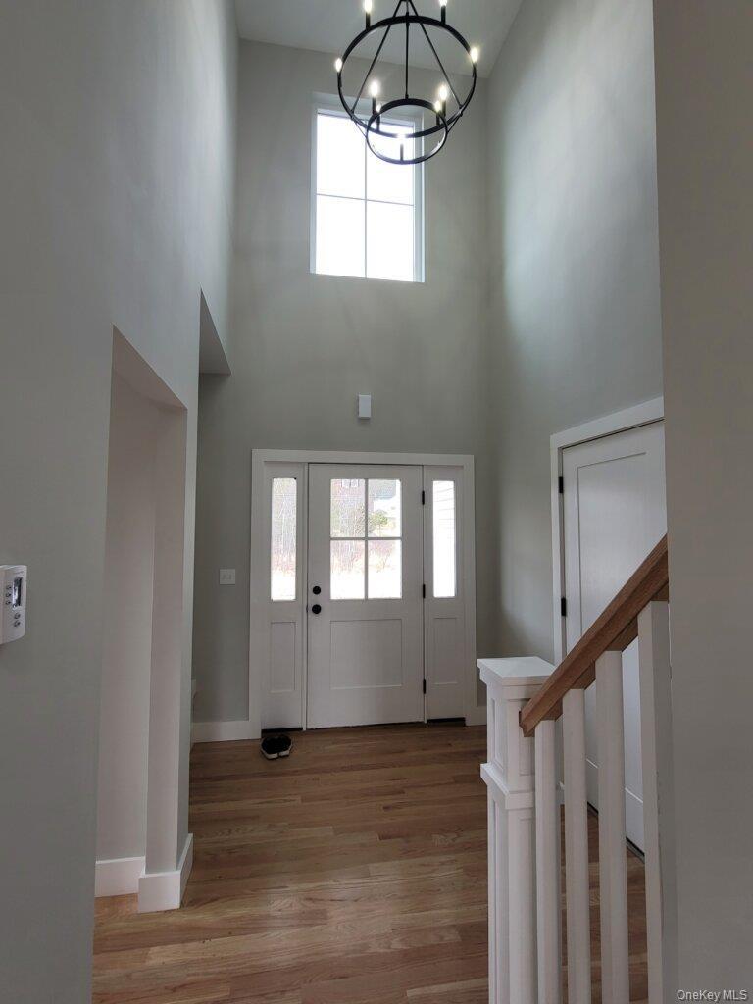
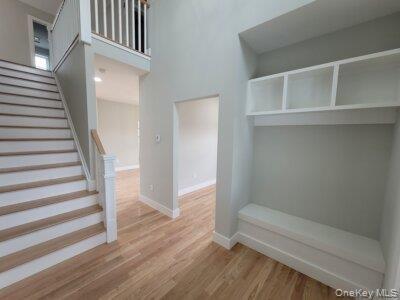
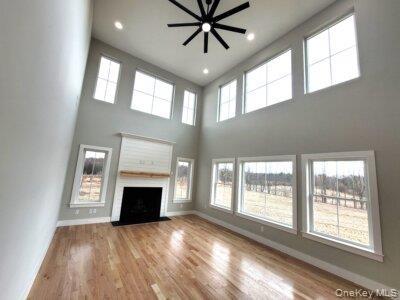
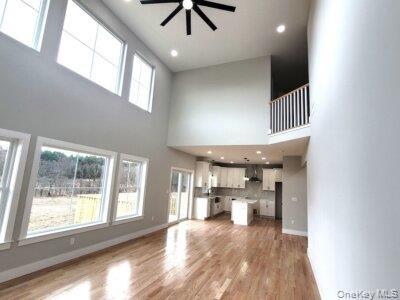
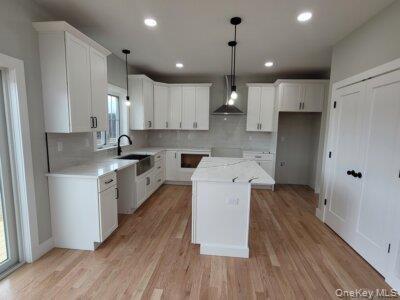
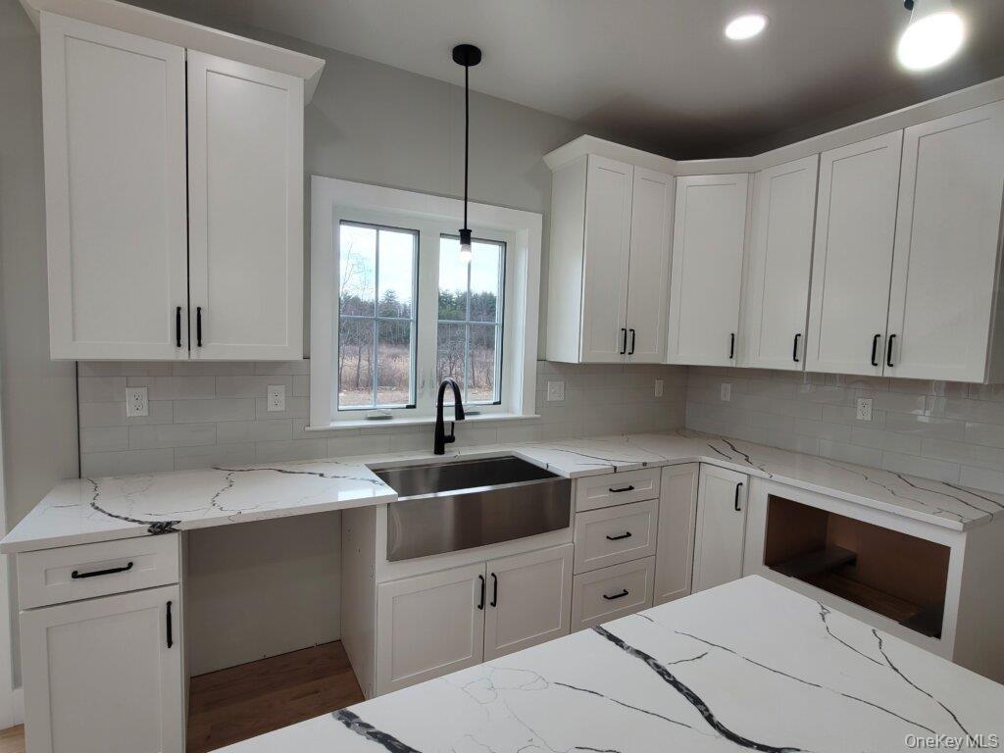
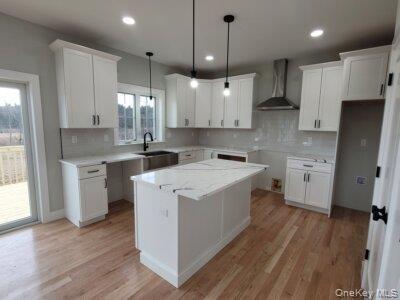
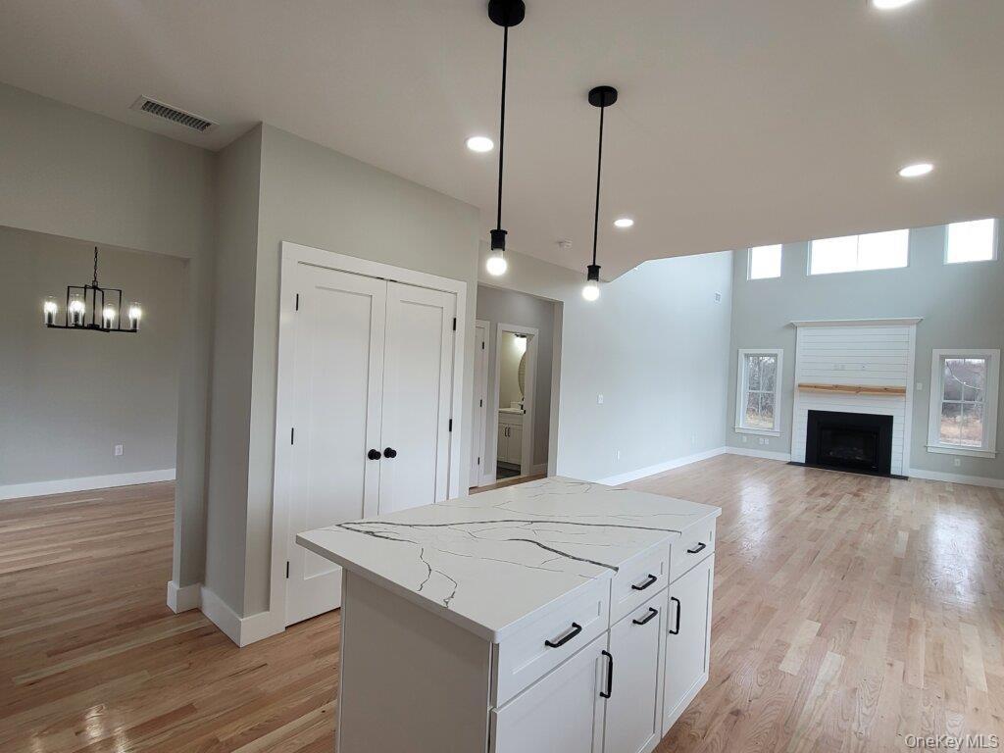
Welcome to the Harper Model at Ridgebury Estates, a thoughtfully designed Colonial nestled within one of Orange County's newest and most desirable communities. Set among tree lined streets, and preserved open space, Ridgebury Estates offers a peaceful setting in the highly regarded Minisink Valley School District while remaining just minutes from Middletown's shopping, dining, Garnet Health Medical Center, major commuter routes and mass transit. Combining timeless architecture with modern design, the Harper Model offers approximately 2,600 square feet of beautifully appointed living space featuring an open-concept layout, abundant natural light, spacious gathering areas, and quality craftsmanship throughout. Designed for both every day comfort and effortless entertaining, this exceptional home provides the perfect balance of elegance, functionality and convenience. Inside you will find 9-foot ceilings, wide-plank red oak hardwood flooring throughout the main living areas, a designer kitchen, quartz countertops, an oversized center island and tile backsplash. The inviting living room centers around the fireplace, while the spacious primary suite offers a vaulted ceiling, walk in closet and spa inspired bath, featuring dual vanities, a freestanding soaking tub and oversized glass-enclosed shower. Outside enjoy a covered front porch with cultured stone accents, a private deck and landscaping thoughtfully designed to complement the natural beauty of the surrounding community.
Amenities
- Cable - Available
- Ceiling Fan(s)
- Chandelier
- Cul-De-Sac
- Double Vanity
- Eat-in Kitchen
- Electricity Available
- Entrance Foyer
- Exhaust Fan
- First Floor Bedroom
- First Floor Full Bath
- Formal Dining
- High ceiling
- Kitchen Island
- Level
- Open Floorplan
- Open Kitchen
- Pantry
- Phone Available
- Primary Bathroom
- Propane
- Quartz/Quartzite Counters
- Recessed Lighting
- Soaking Tub
- Storage
- Underground Utilities
- Walk-In Closet(s)
- Walk Through Kitchen
- Washer/Dryer Hookup

All information furnished regarding property for sale, rental or financing is from sources deemed reliable, but no warranty or representation is made as to the accuracy thereof and same is submitted subject to errors, omissions, change of price, rental or other conditions, prior sale, lease or financing or withdrawal without notice. International currency conversions where shown are estimates based on recent exchange rates and are not official asking prices.
All dimensions are approximate. For exact dimensions, you must hire your own architect or engineer.
