Property
| Ownership: | For Sale |
|---|---|
| Type: | Single Family |
| Rooms: | 8 |
| Bedrooms: | 3 BR |
| Bathrooms: | 3½ |
| Lot Size: | 0.1 Acres |
Financials
Listing Courtesy of US Home, LLC
SEPTEMBER MOVE IN ! NEW CONSTUCTION TOWNHOME !
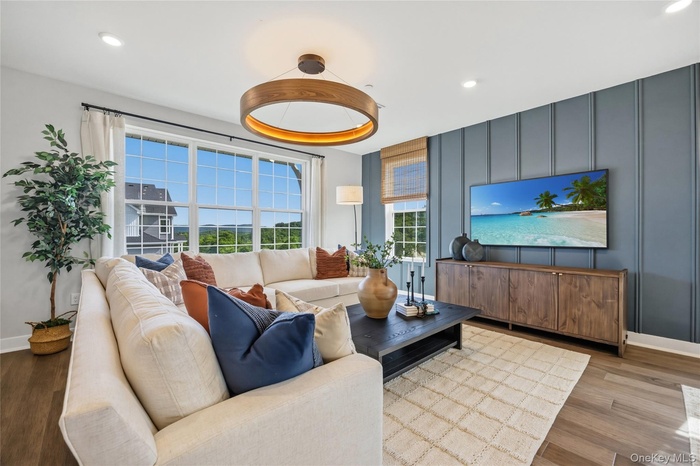
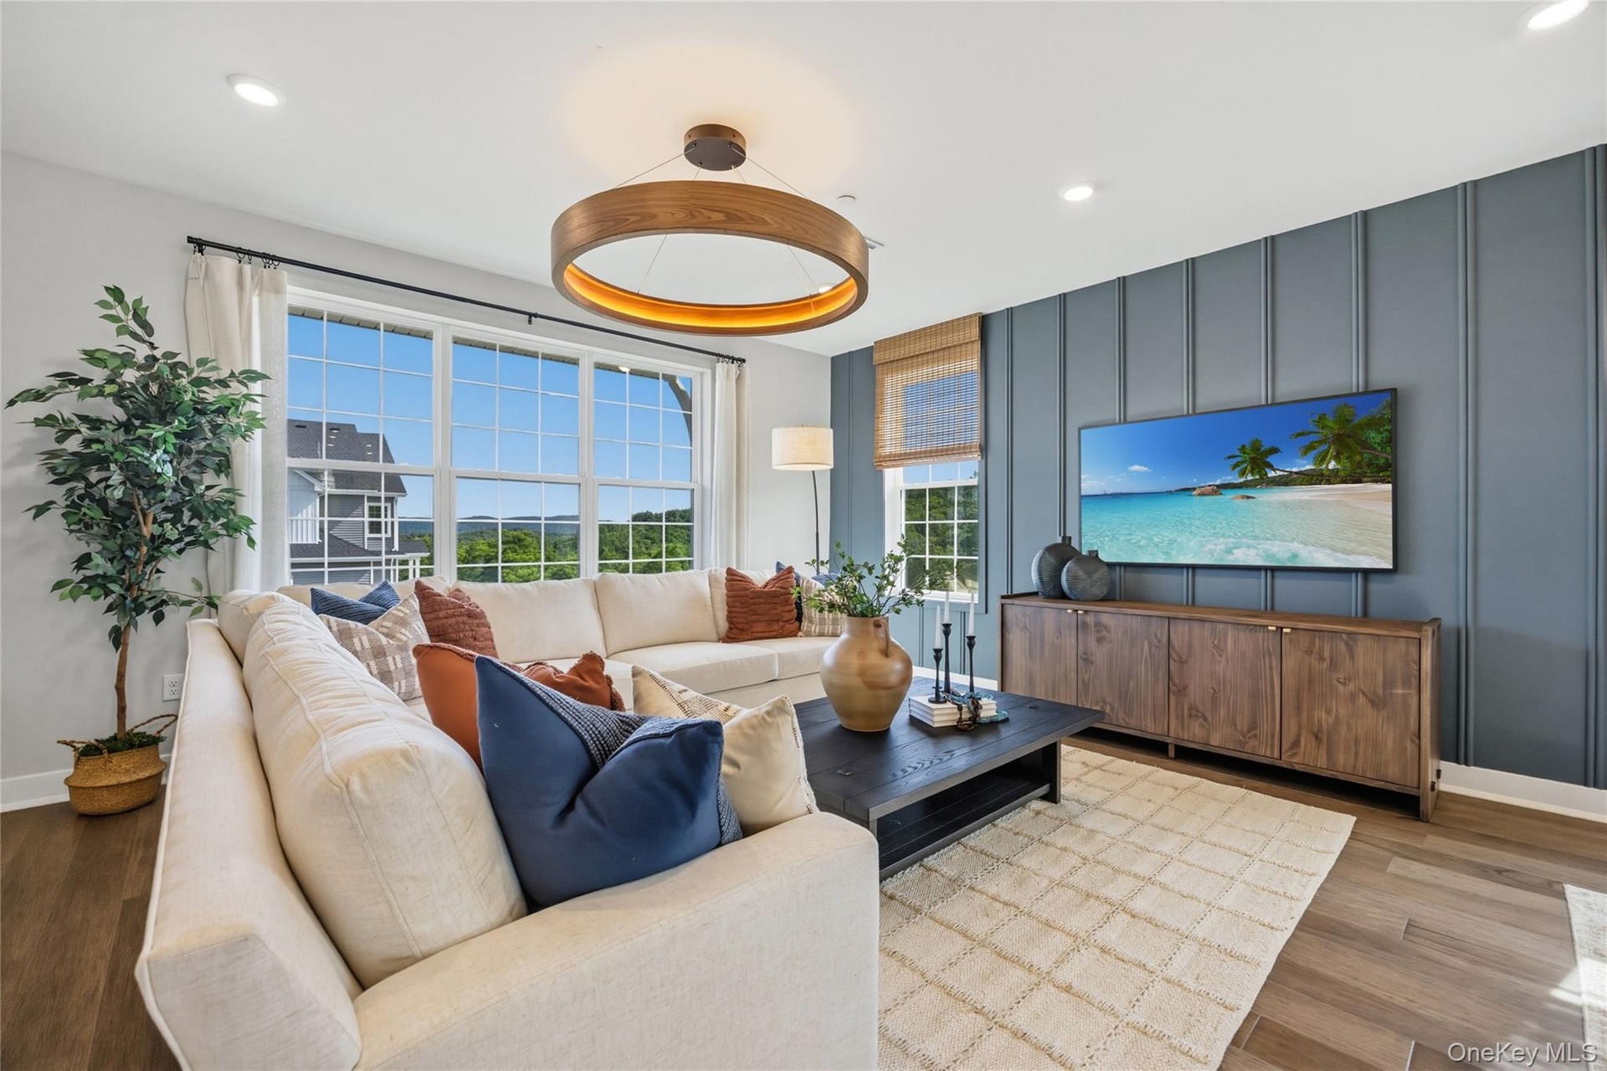
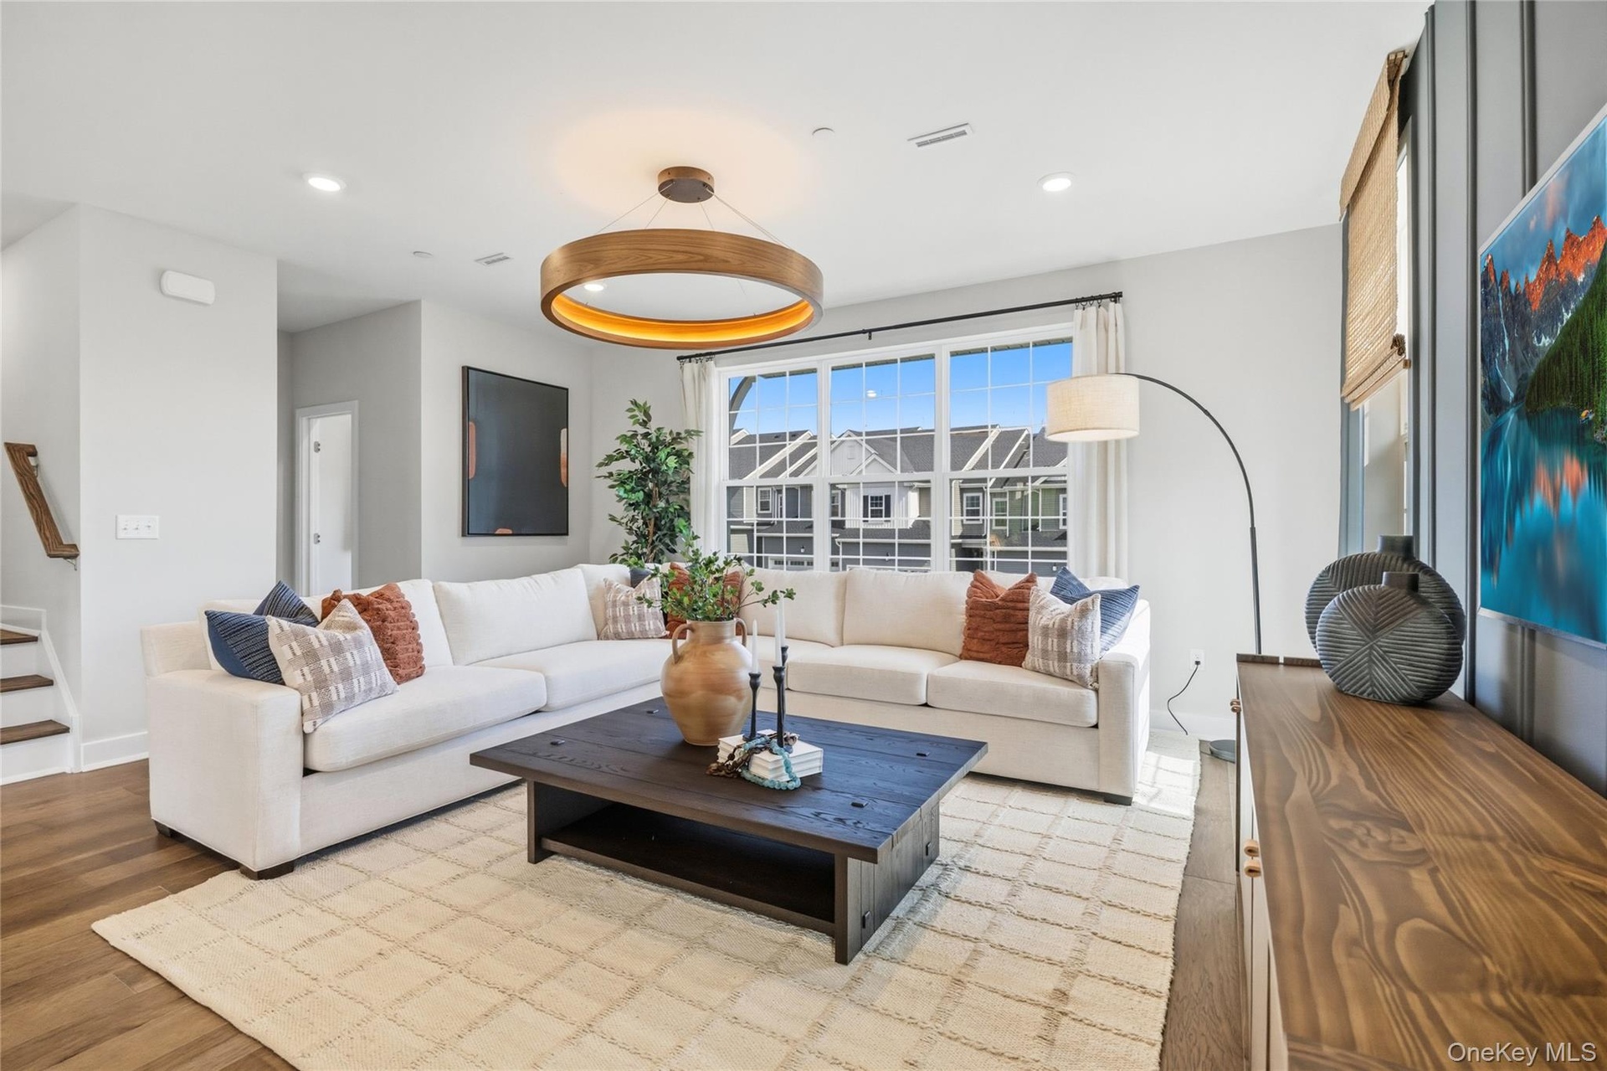
- Spacious living area featuring large windows with wood-finish flooring.
- Spacious living area featuring large windows, wood-finish flooring and recessed lighting.
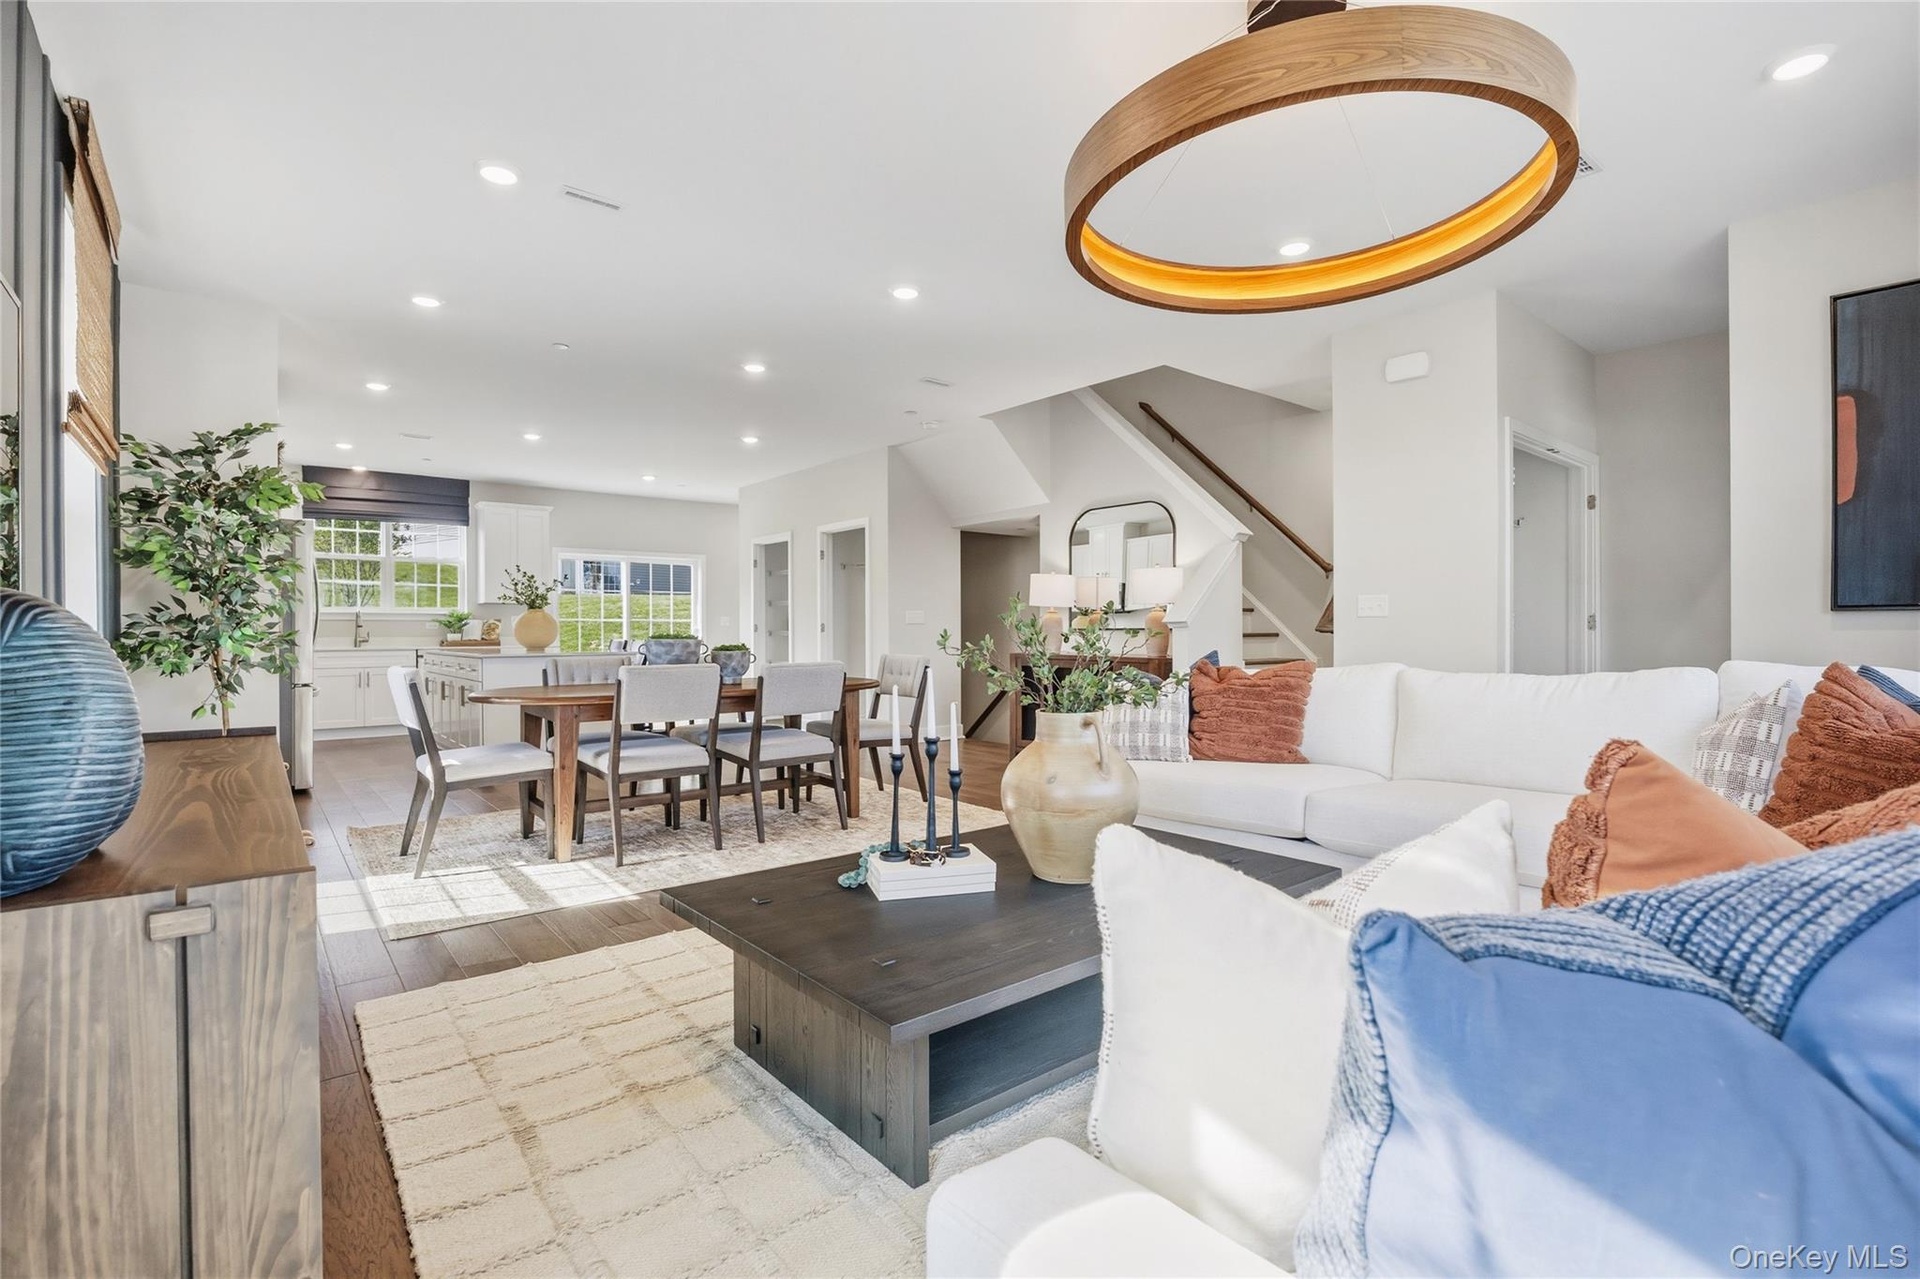
- Open concept Living room
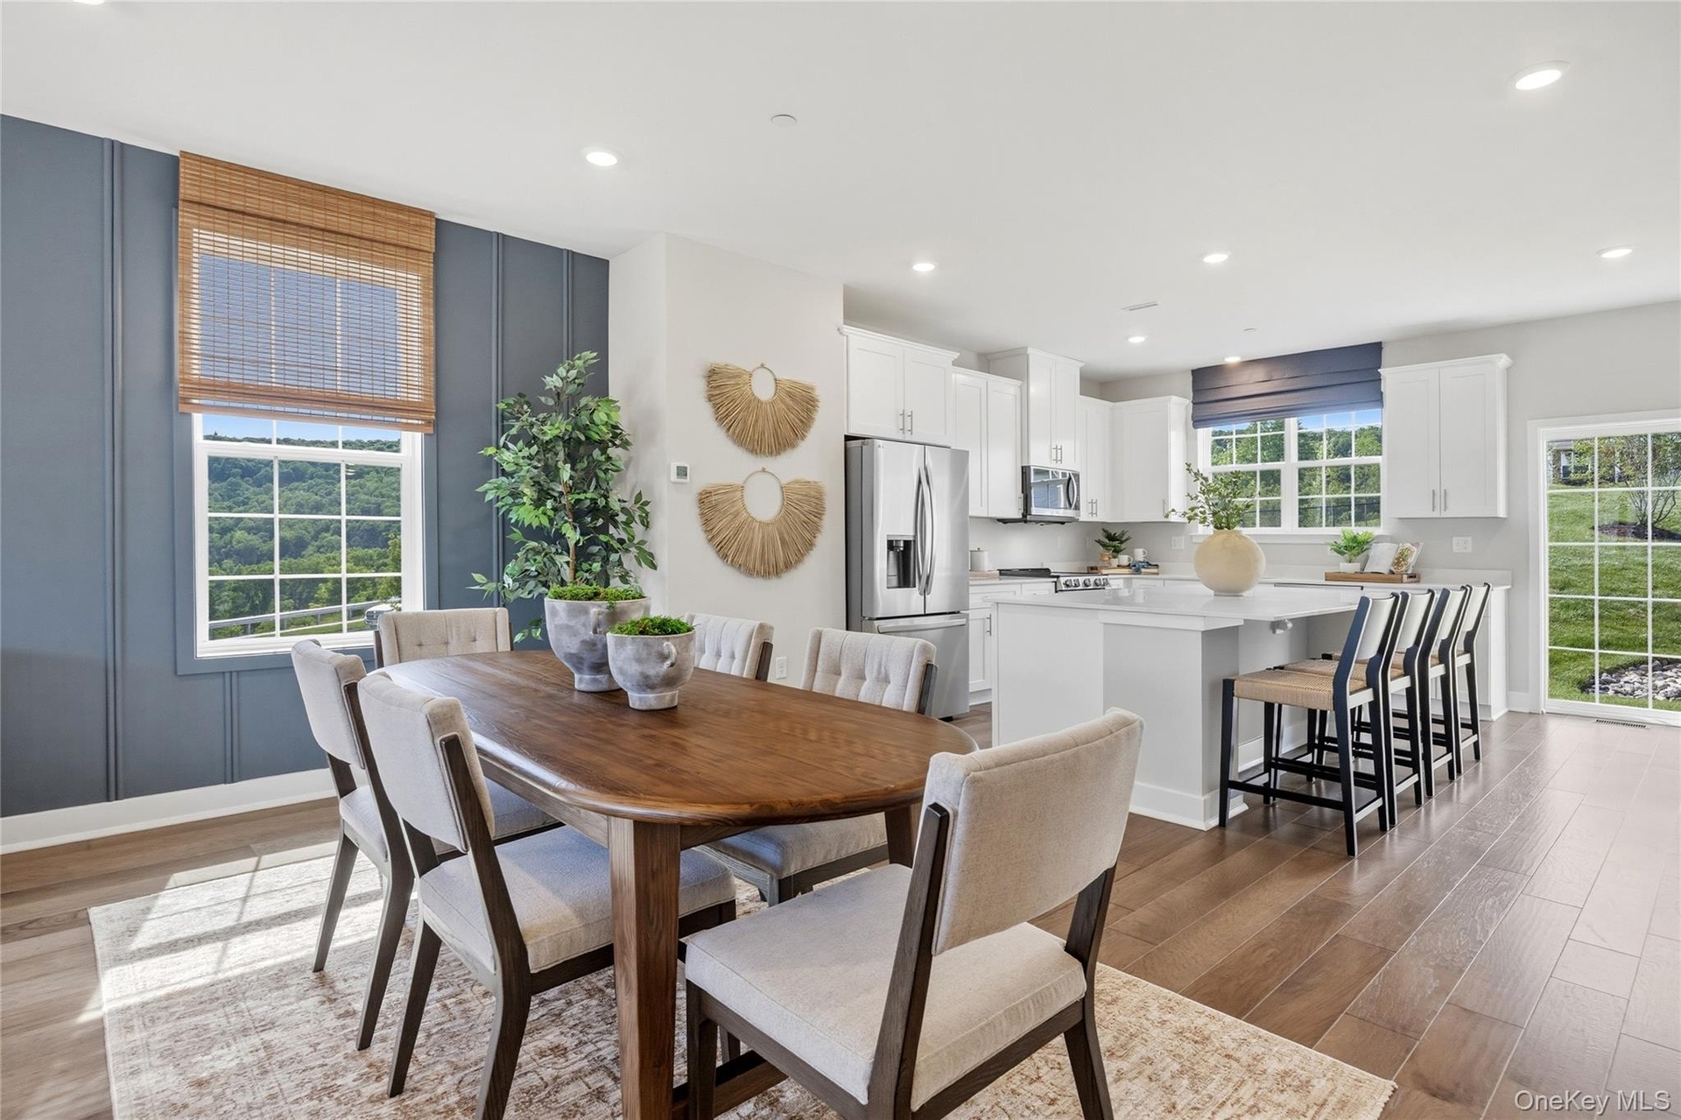
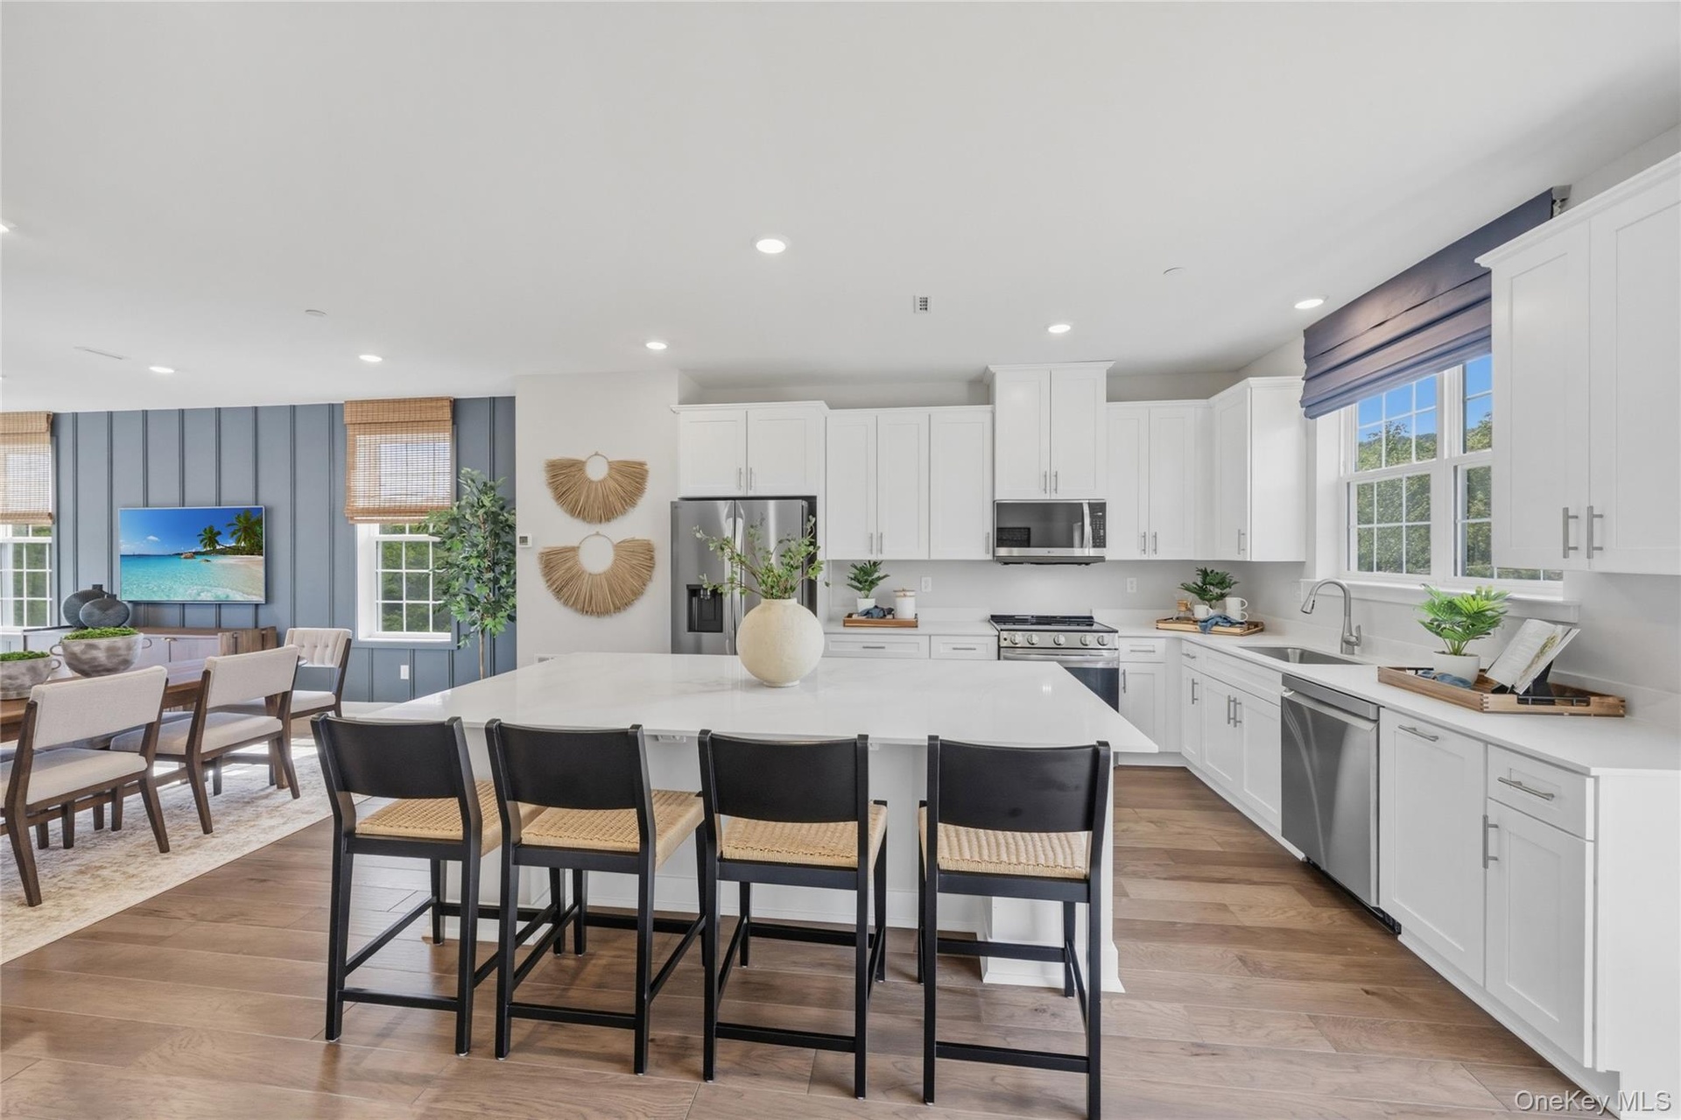
- Dining area that leads into kitchen.
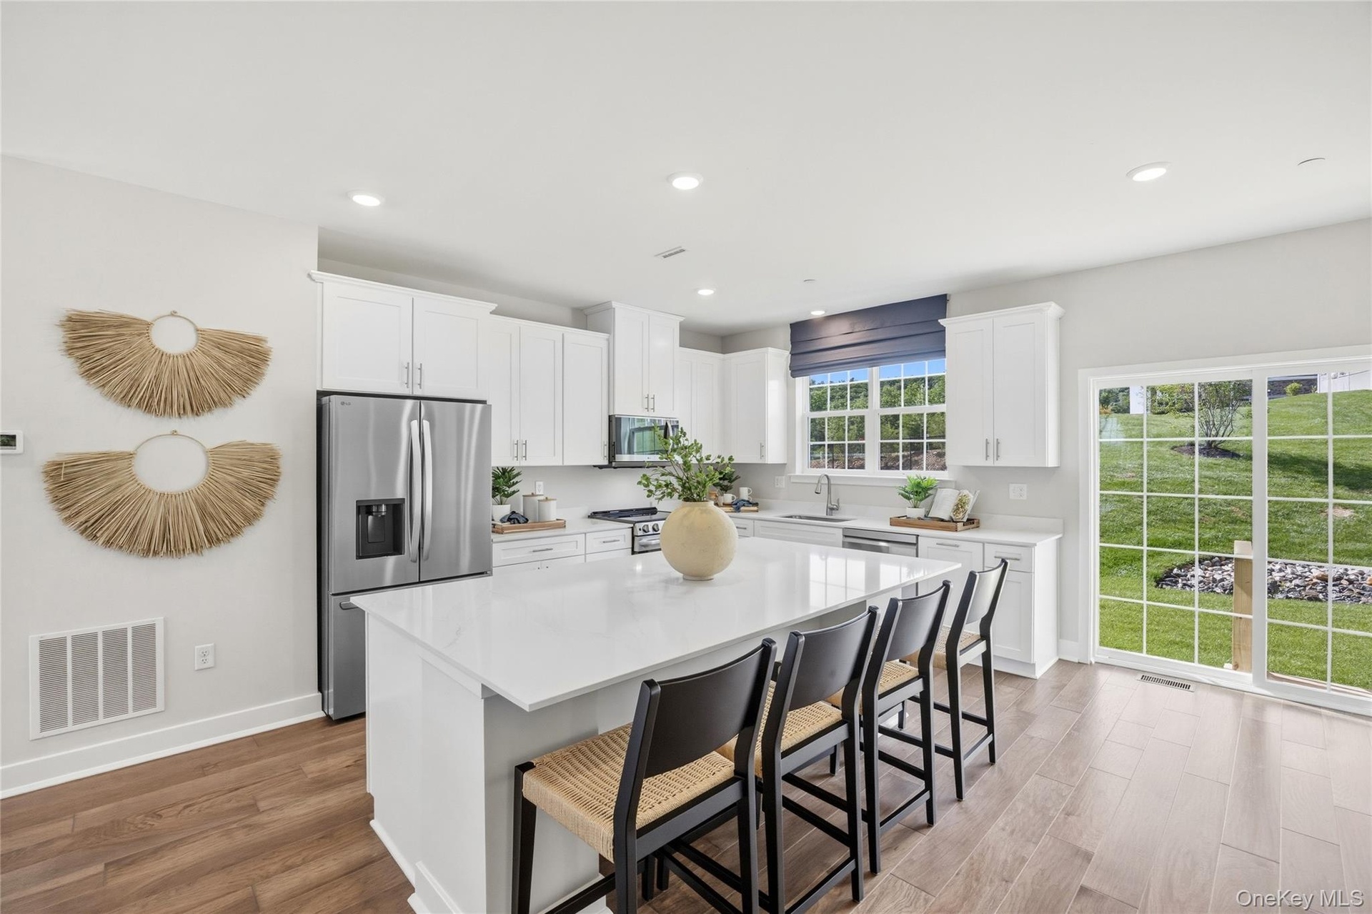
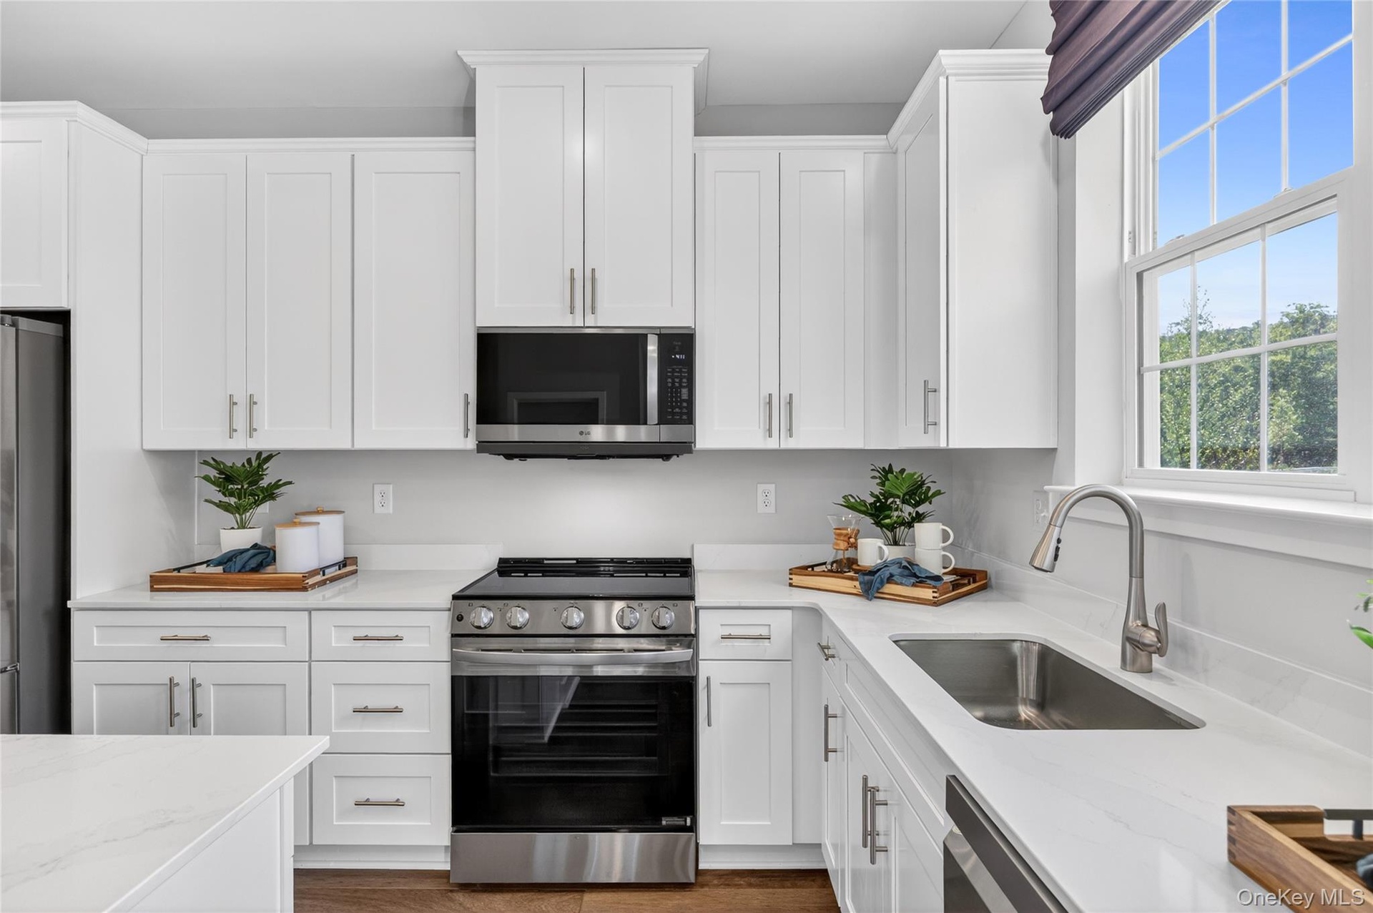
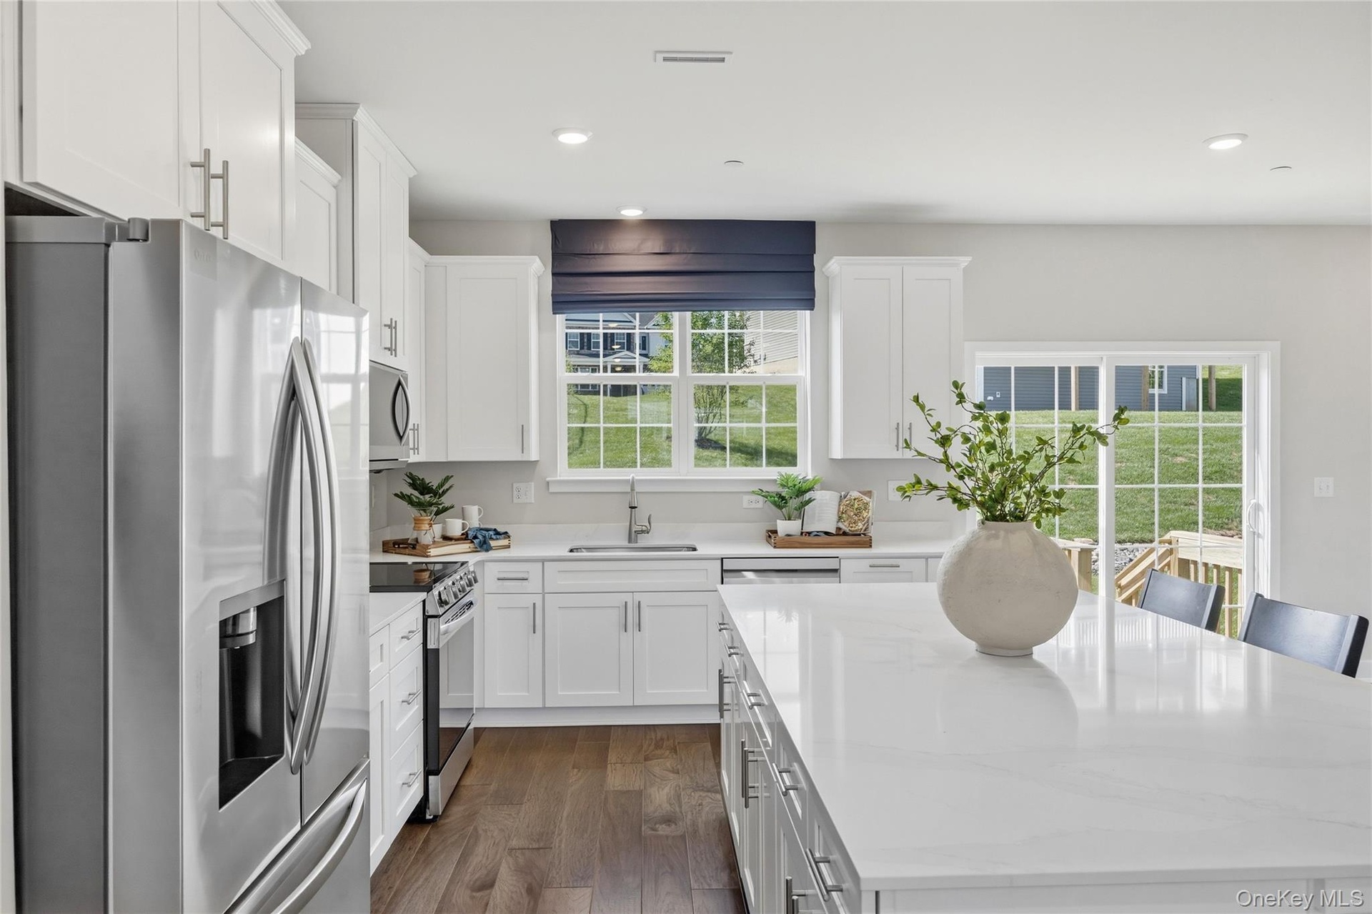
- Beautiful kitchen perfect for cooking and entertaining!
- Modern kitchen featuring white shaker cabinetry, stainless steel appliances, light-toned countertops, and a stainless steel sink with a gooseneck fauc
- Kitchen
- Open-concept kitchen featuring an spacious island with seating, white shaker cabinetry, stainless steel appliances, and wood-finish flooring
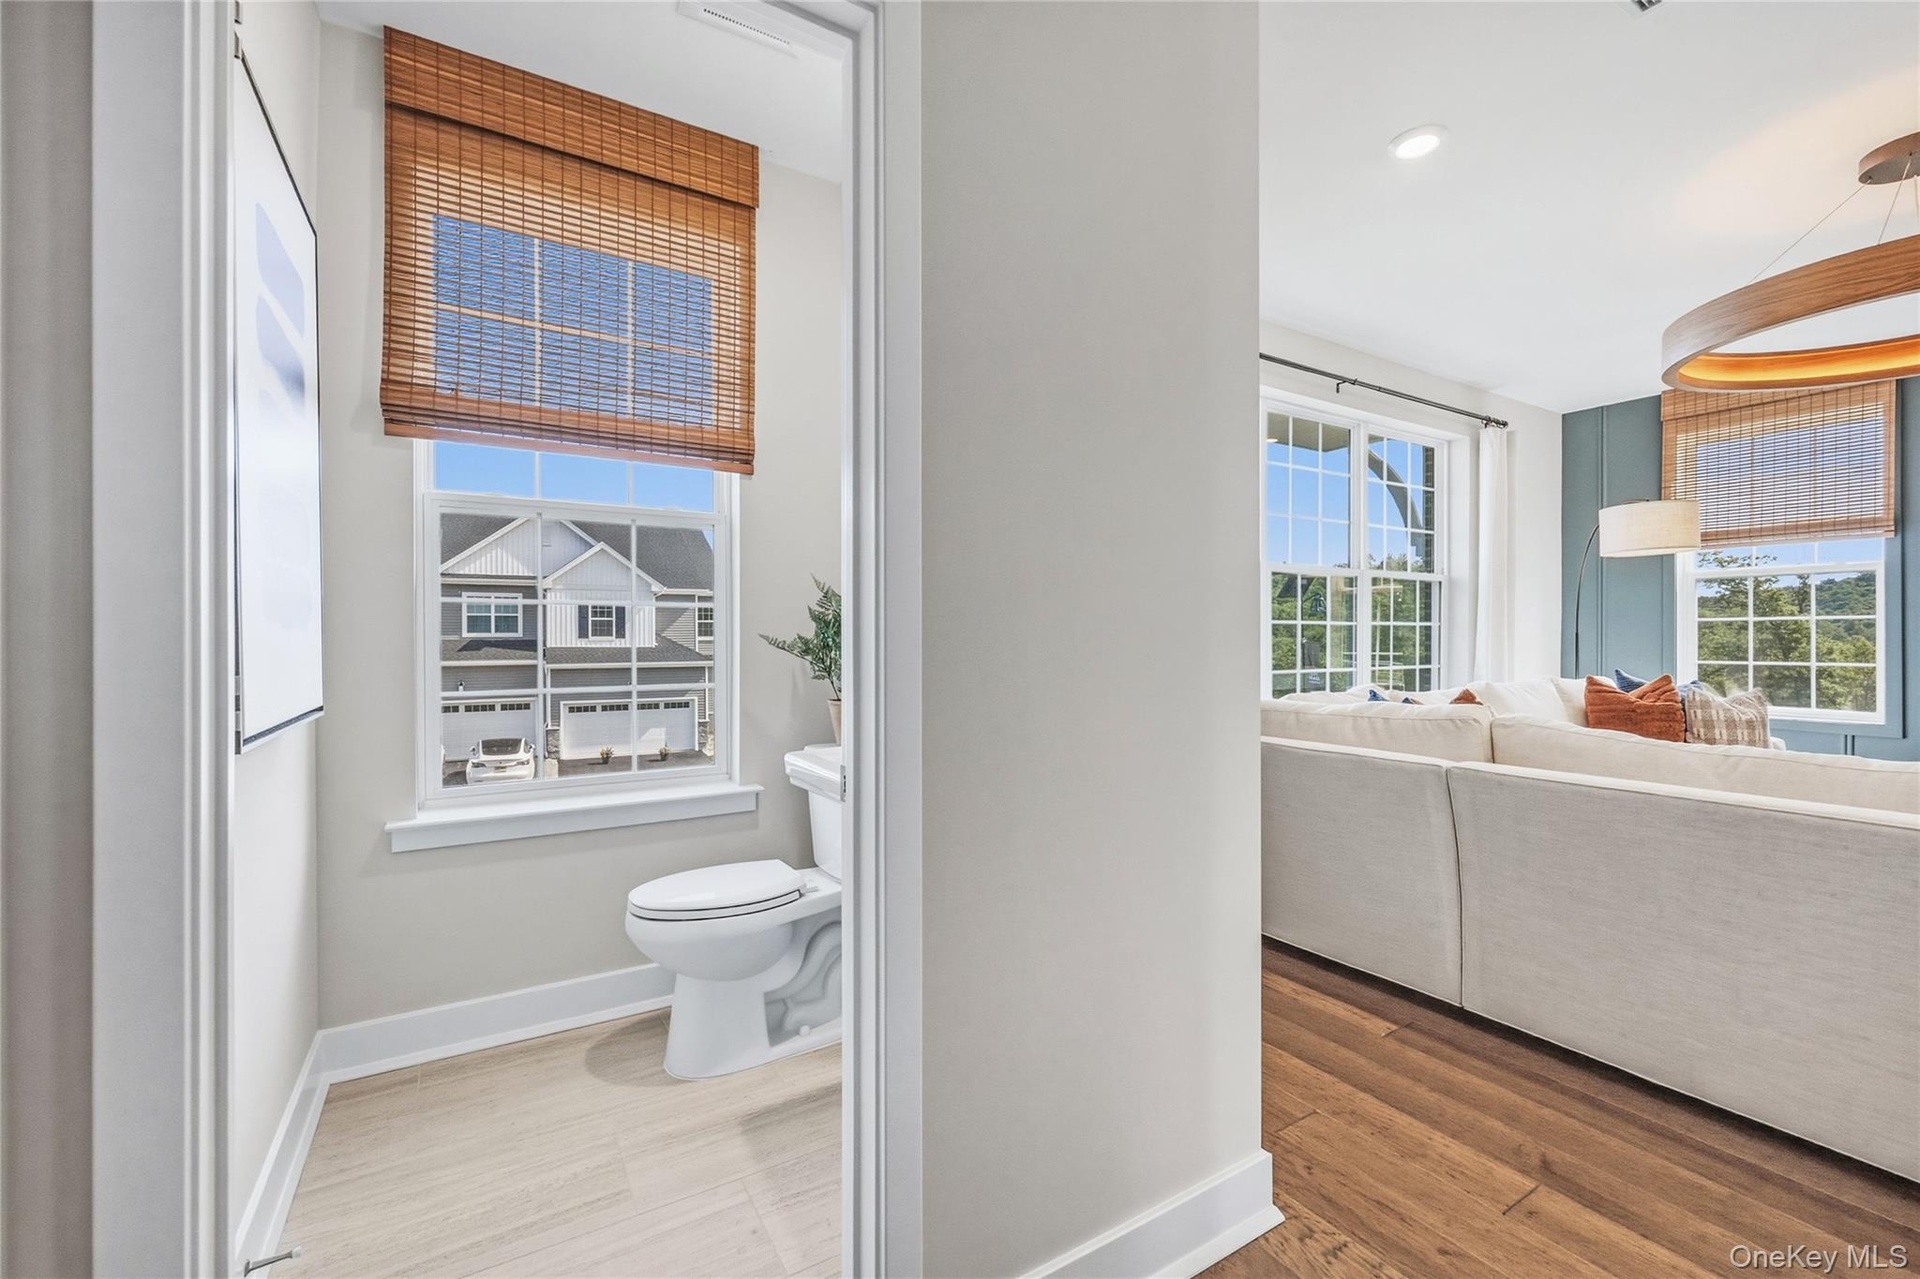
- First floor powder room
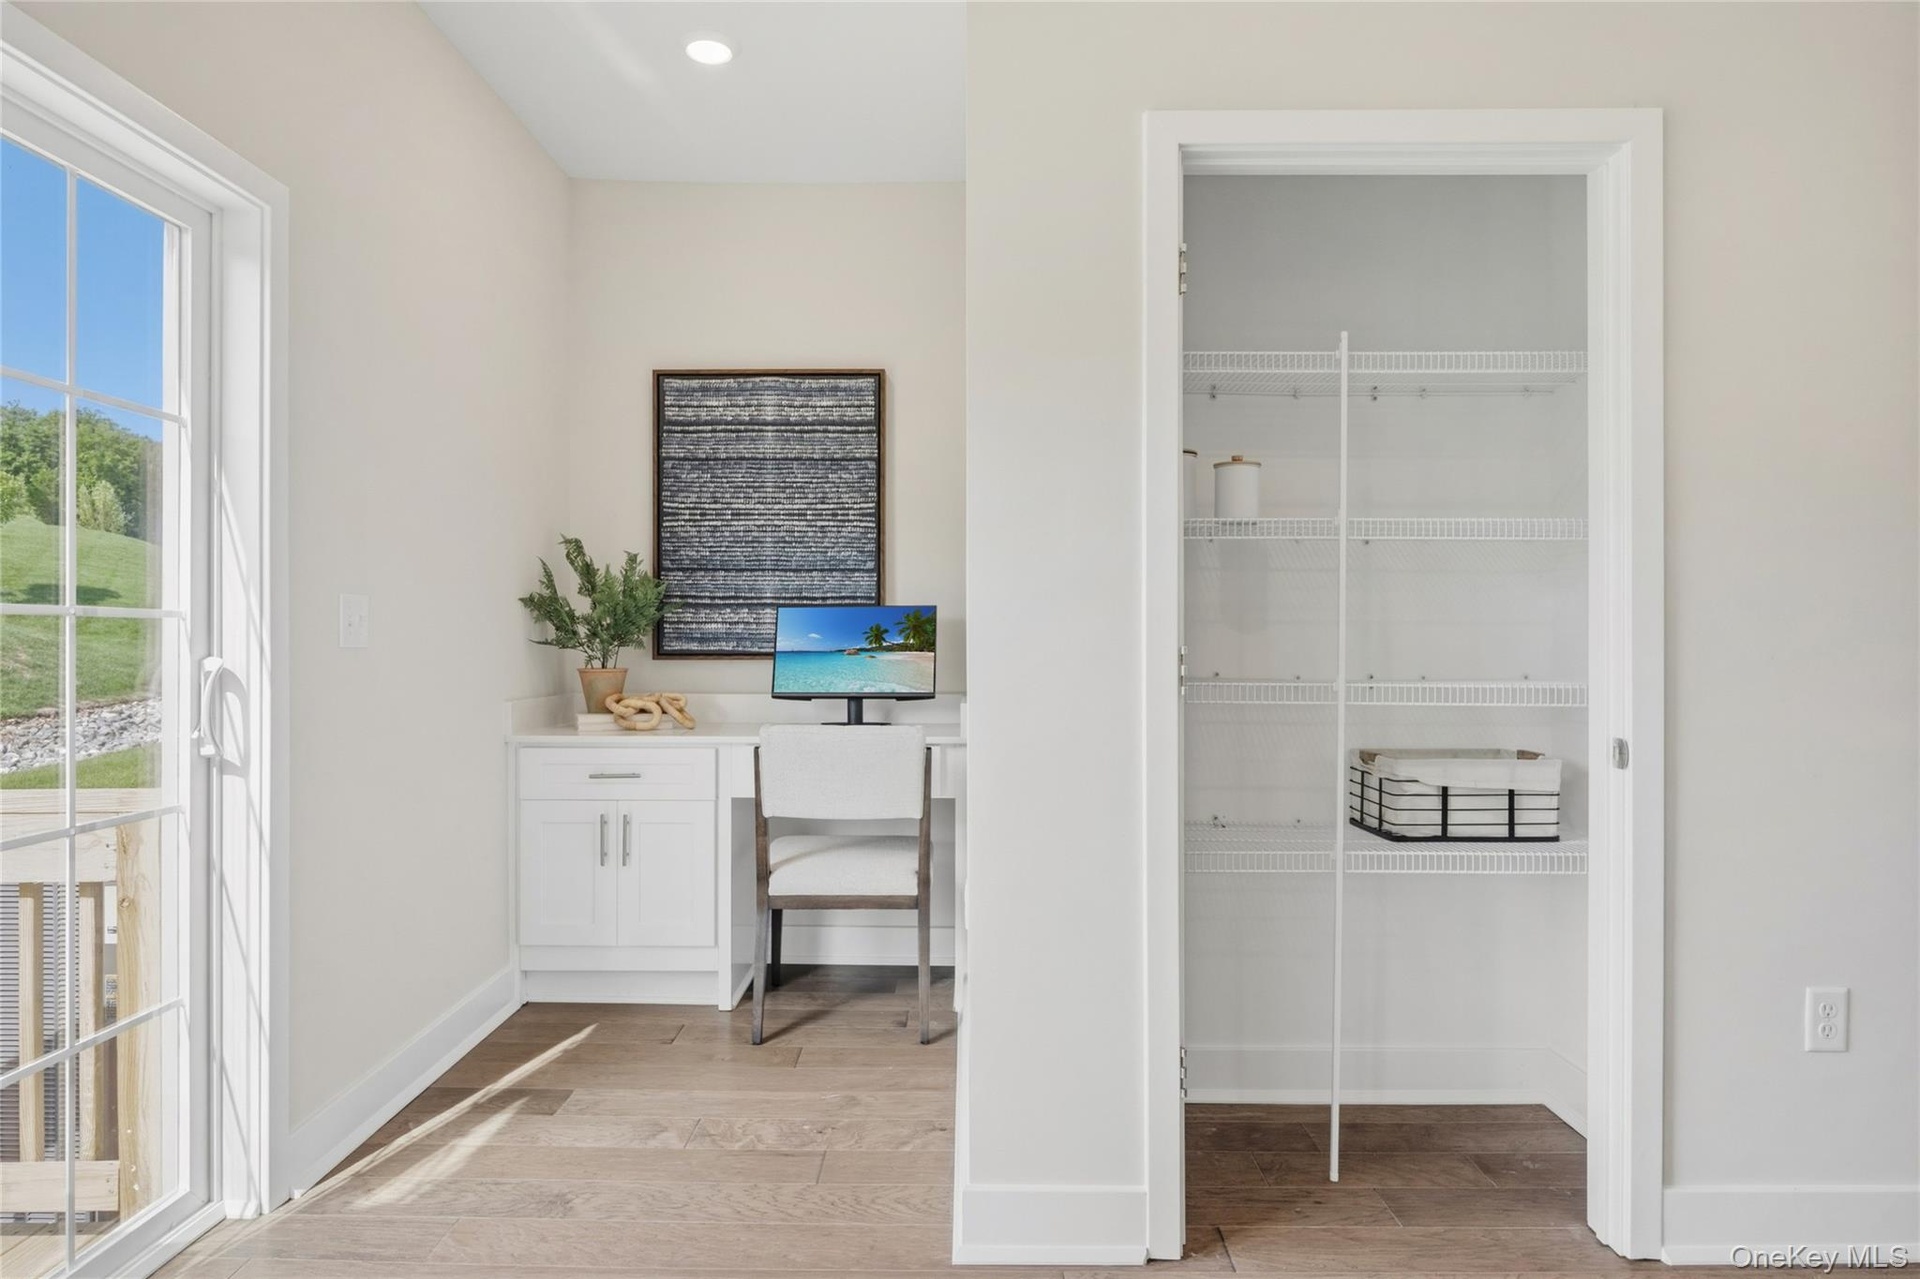
- Office space on the first floor
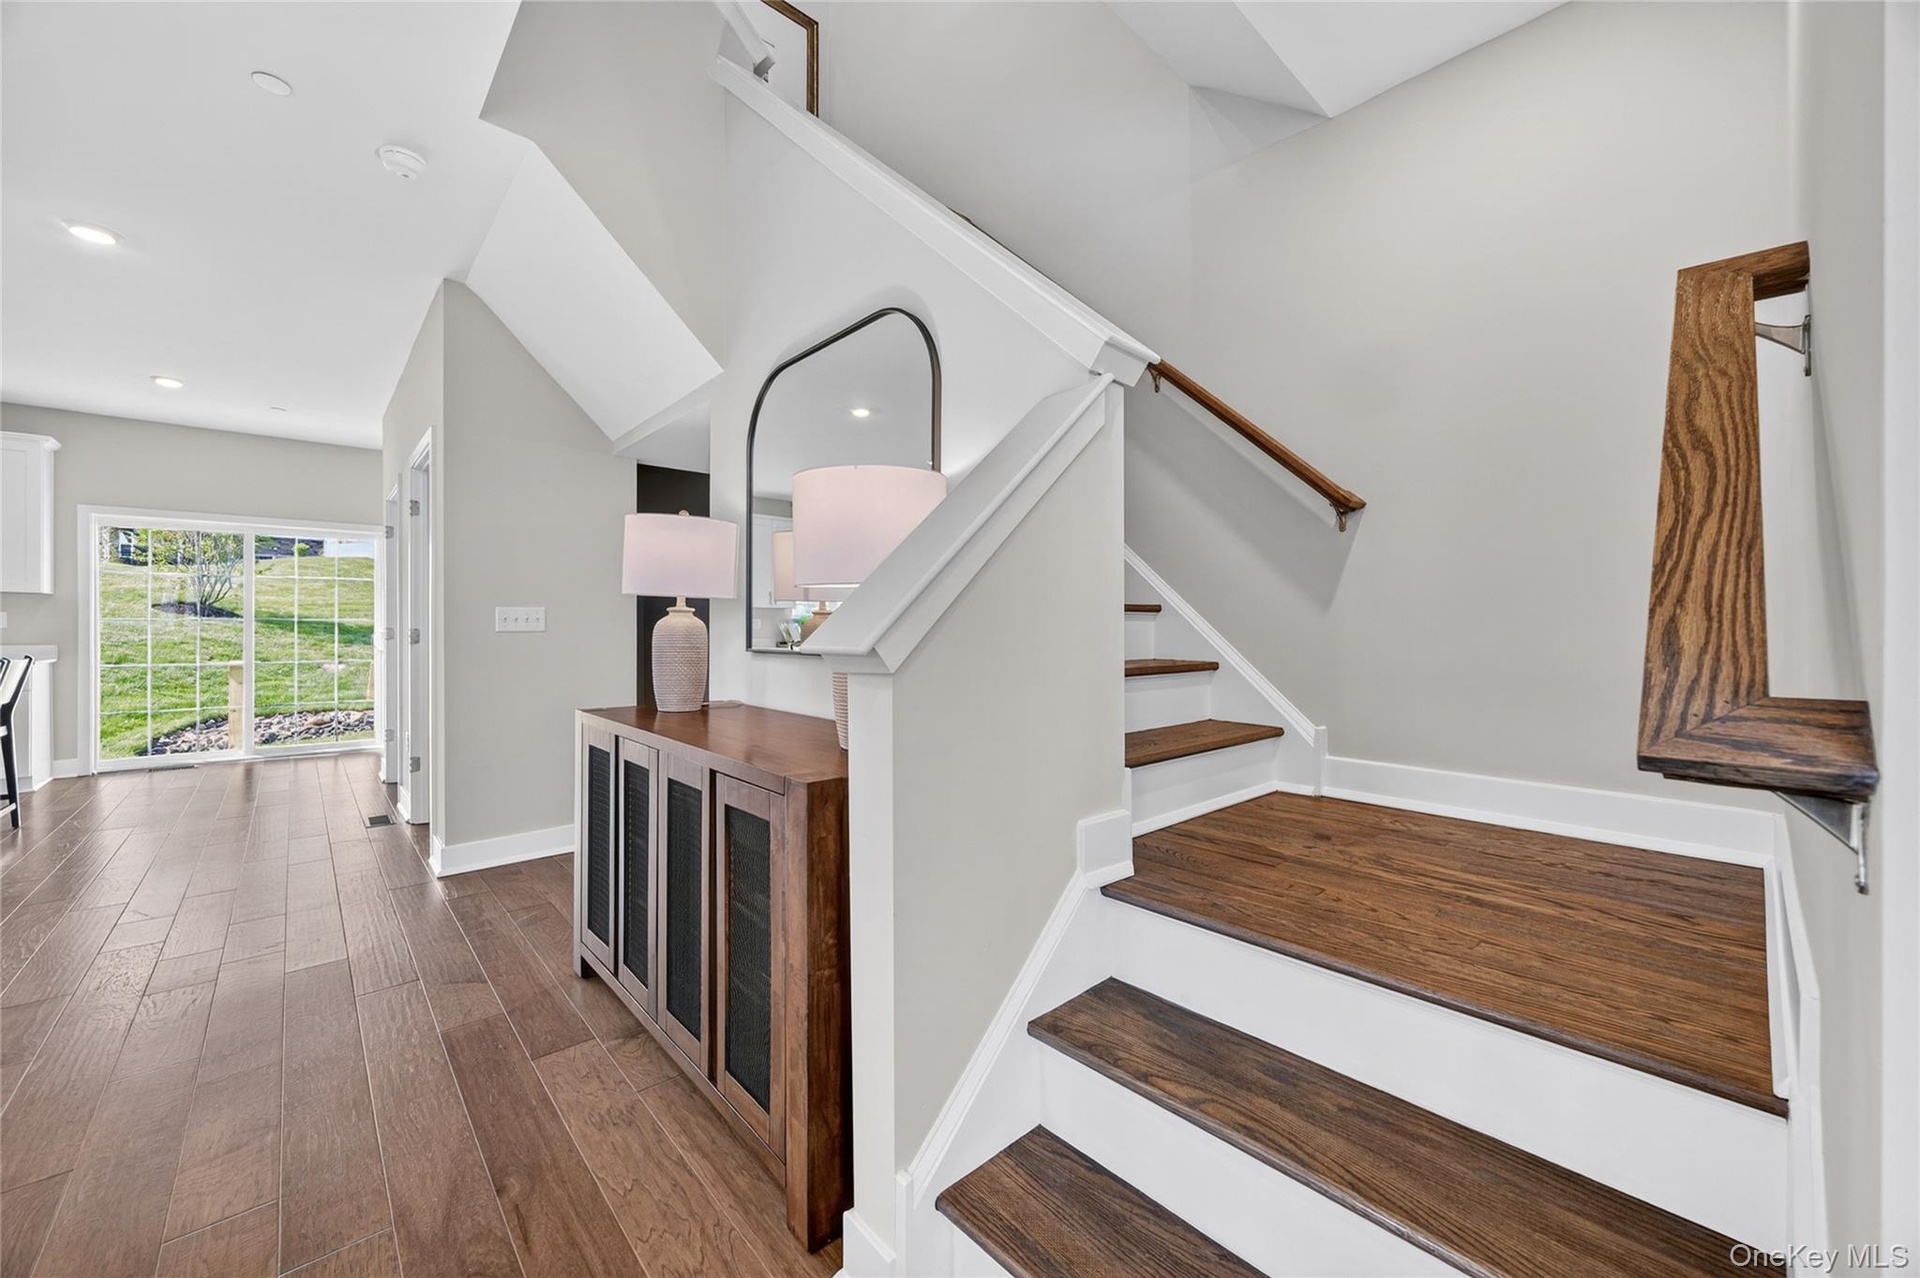
- Stairs to upstairs
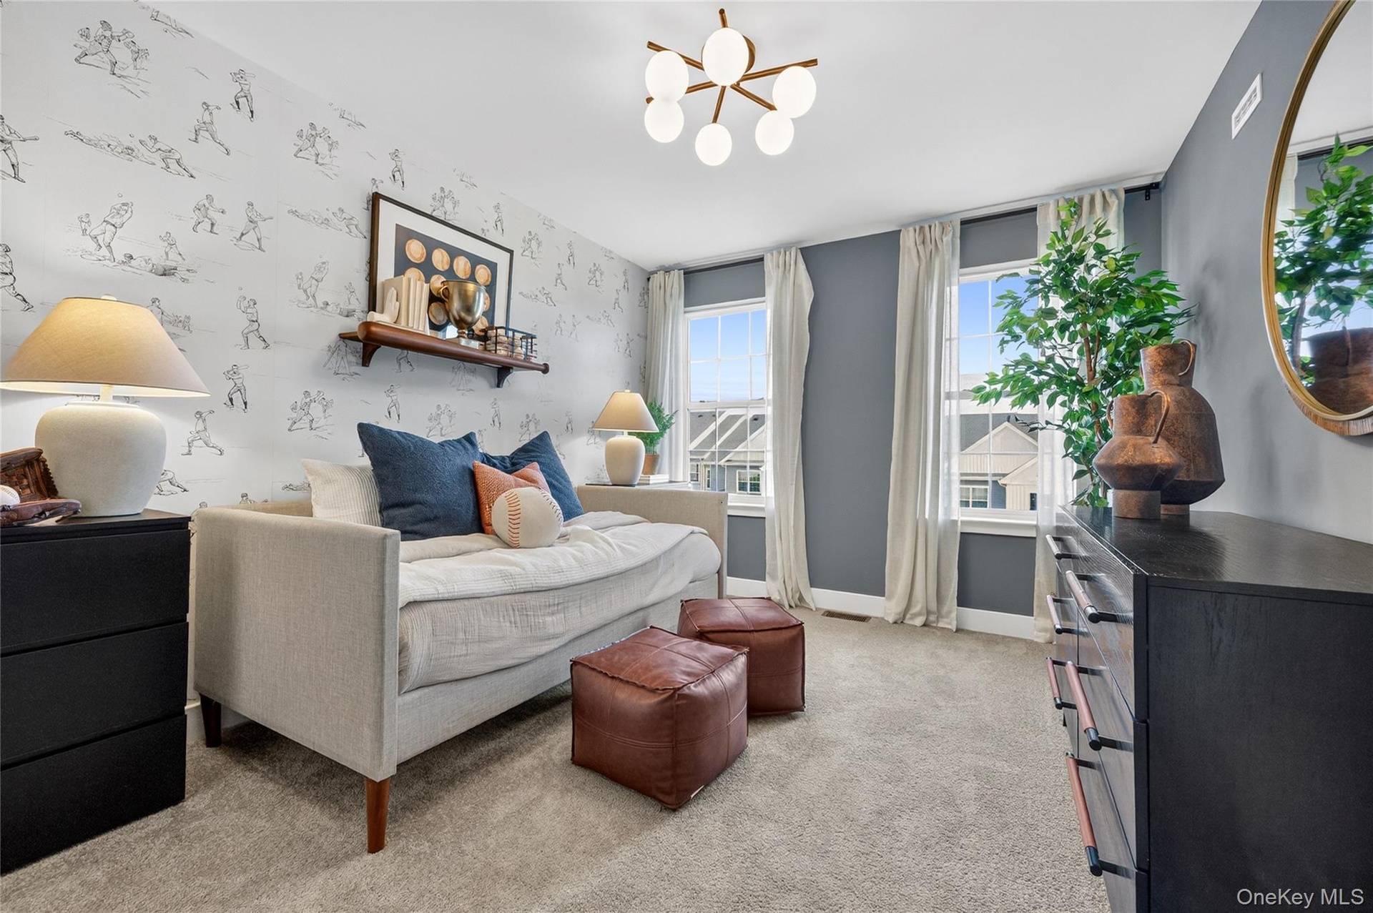
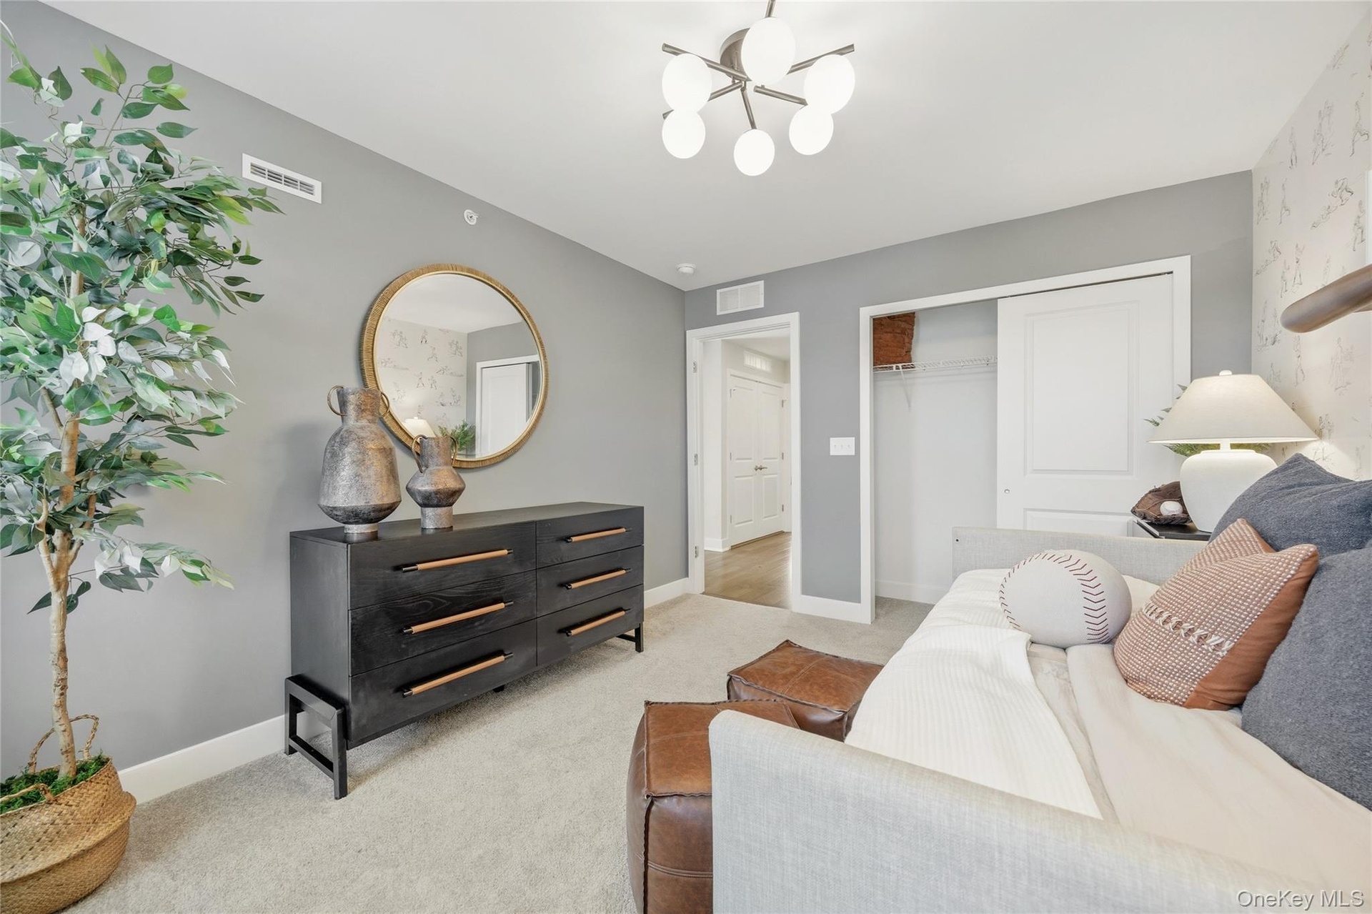
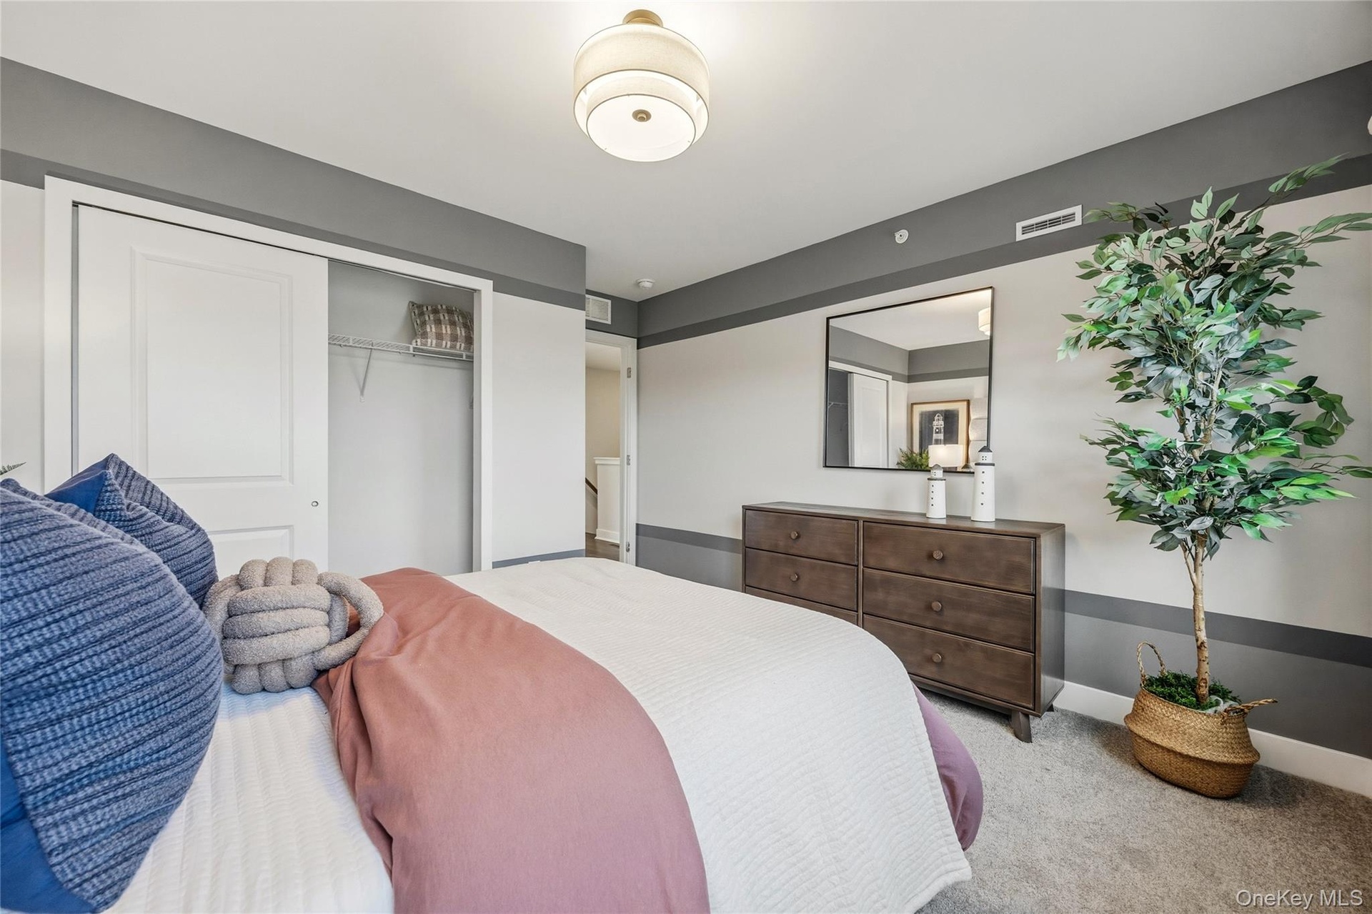
- Bedroom #1
- Bedroom #1
- Bedroom #2
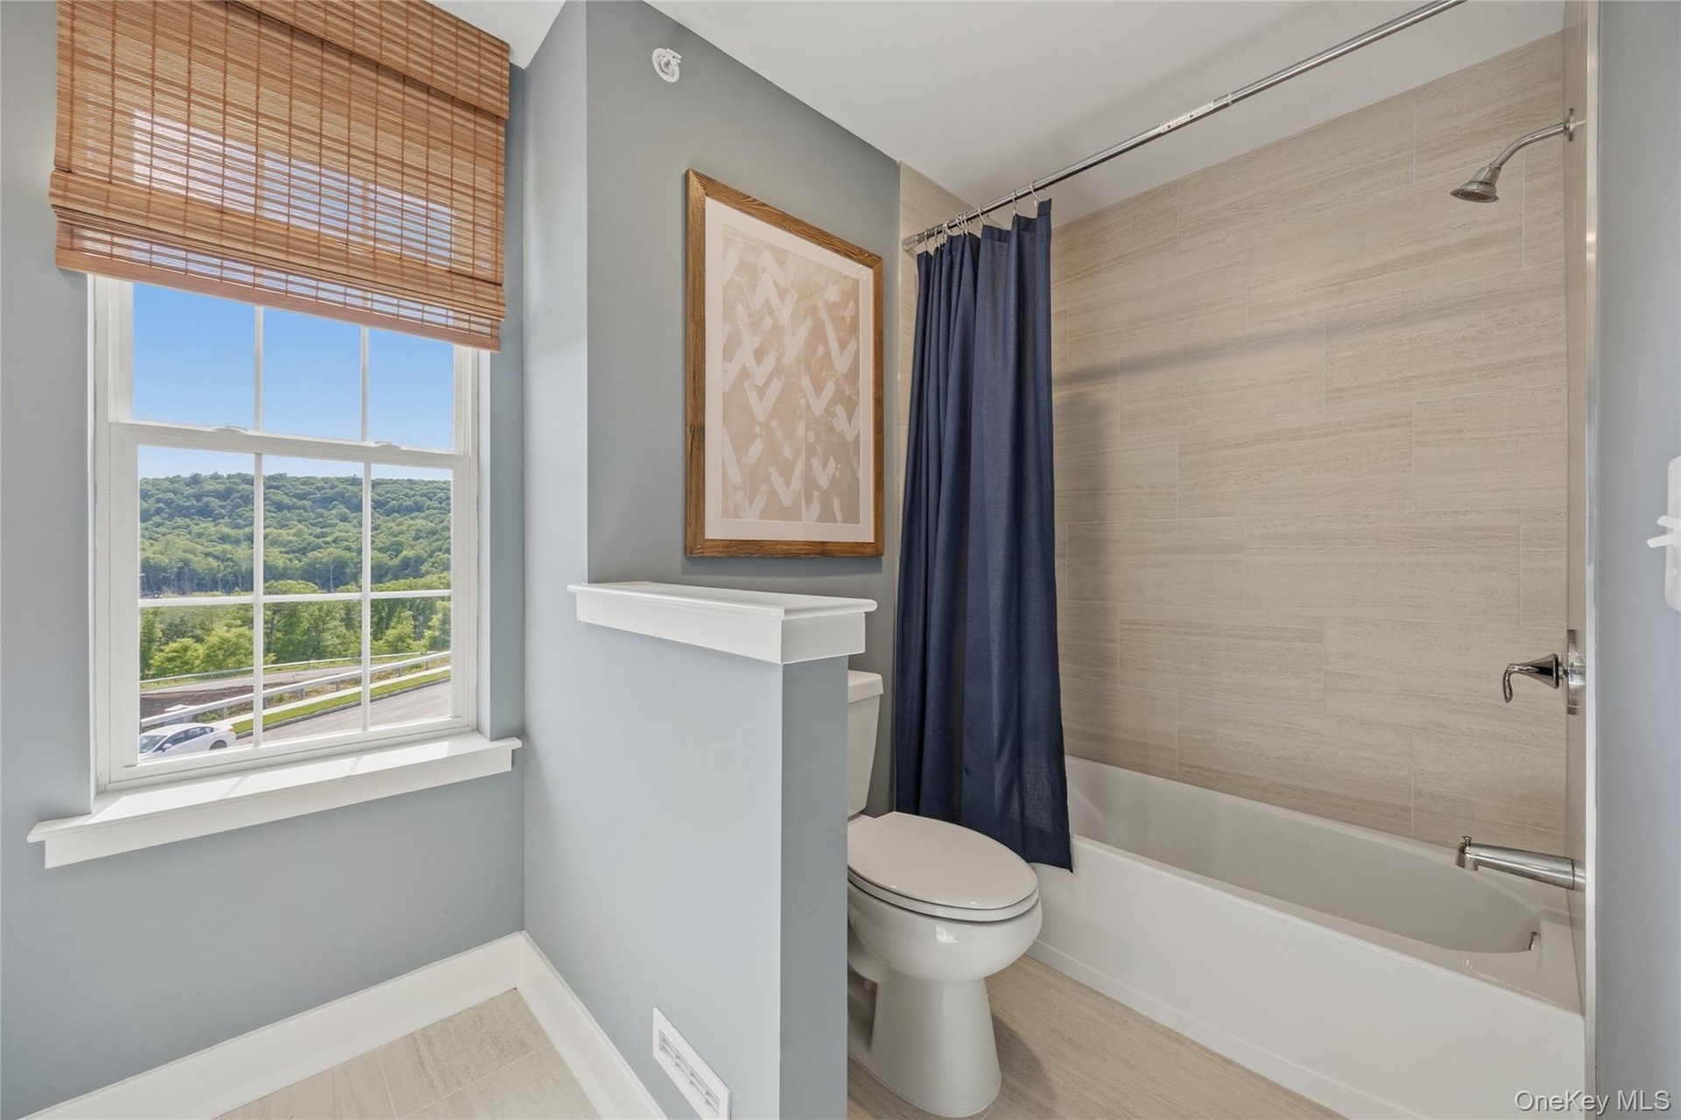
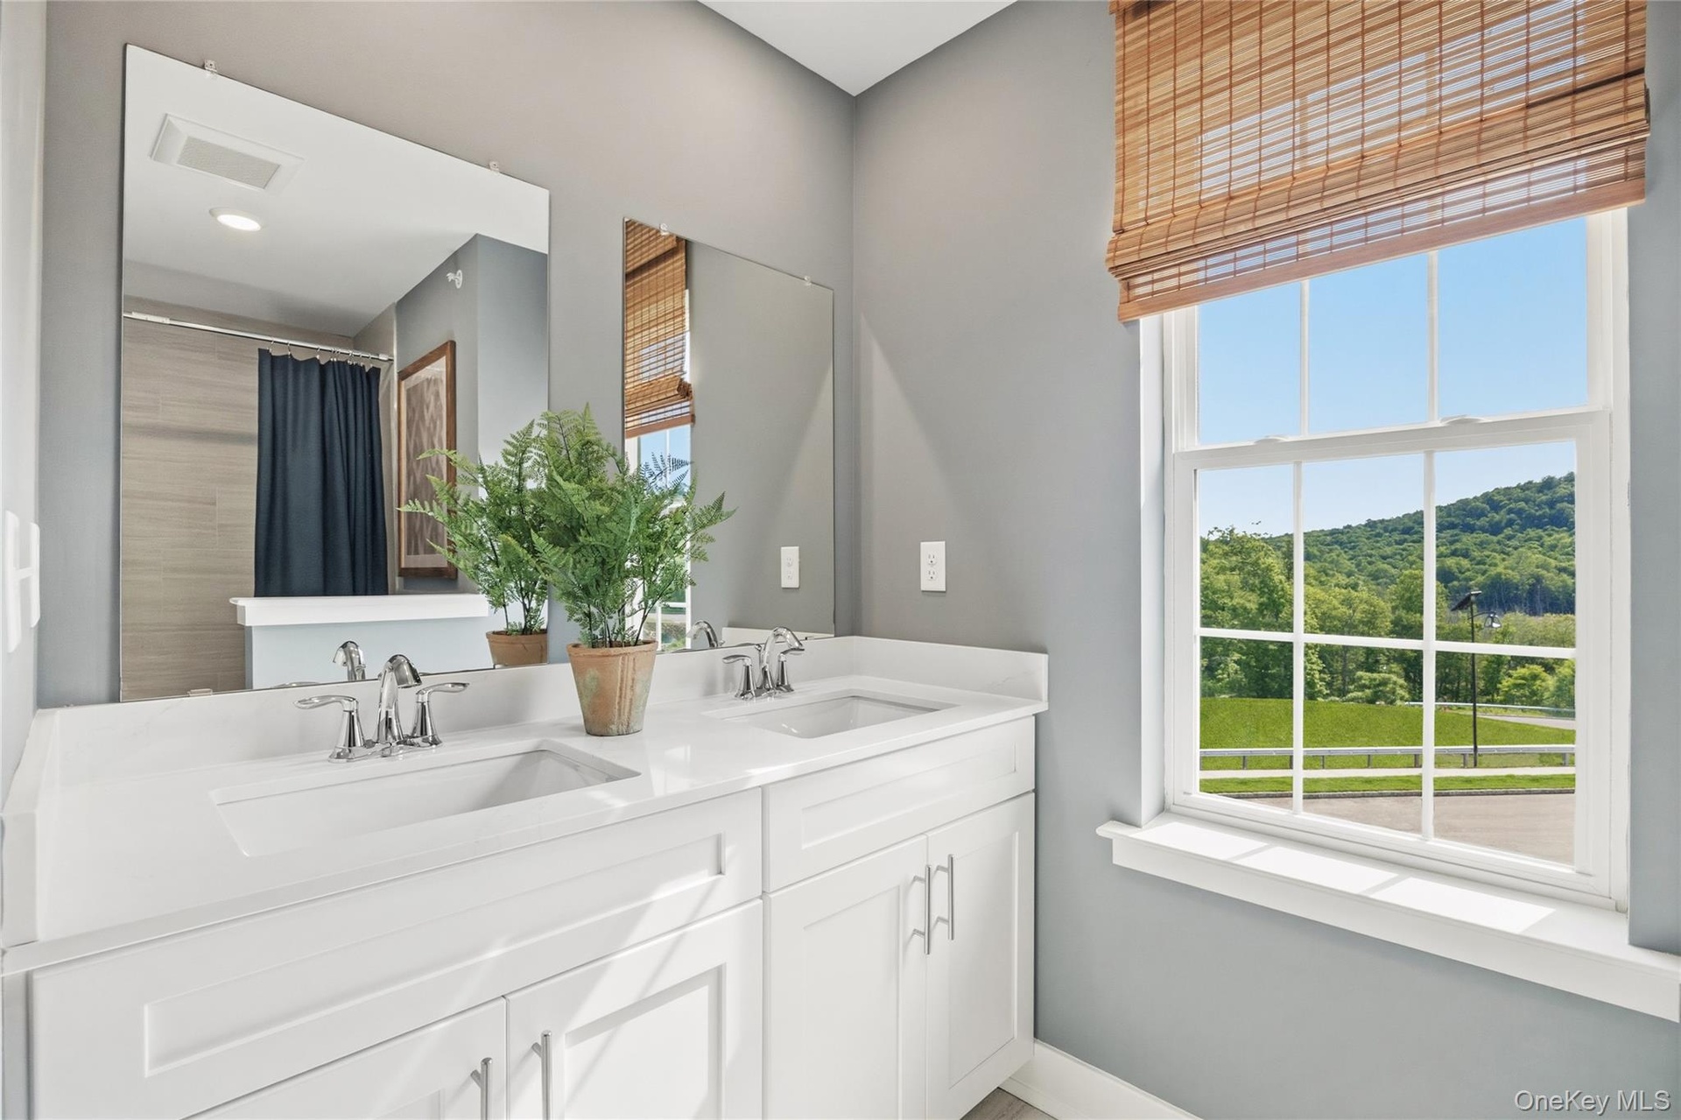
- Bathroom featuring a window with a mountain backdrop, a full bathtub with a shower, textured wall tile, and light wood-finish flooring
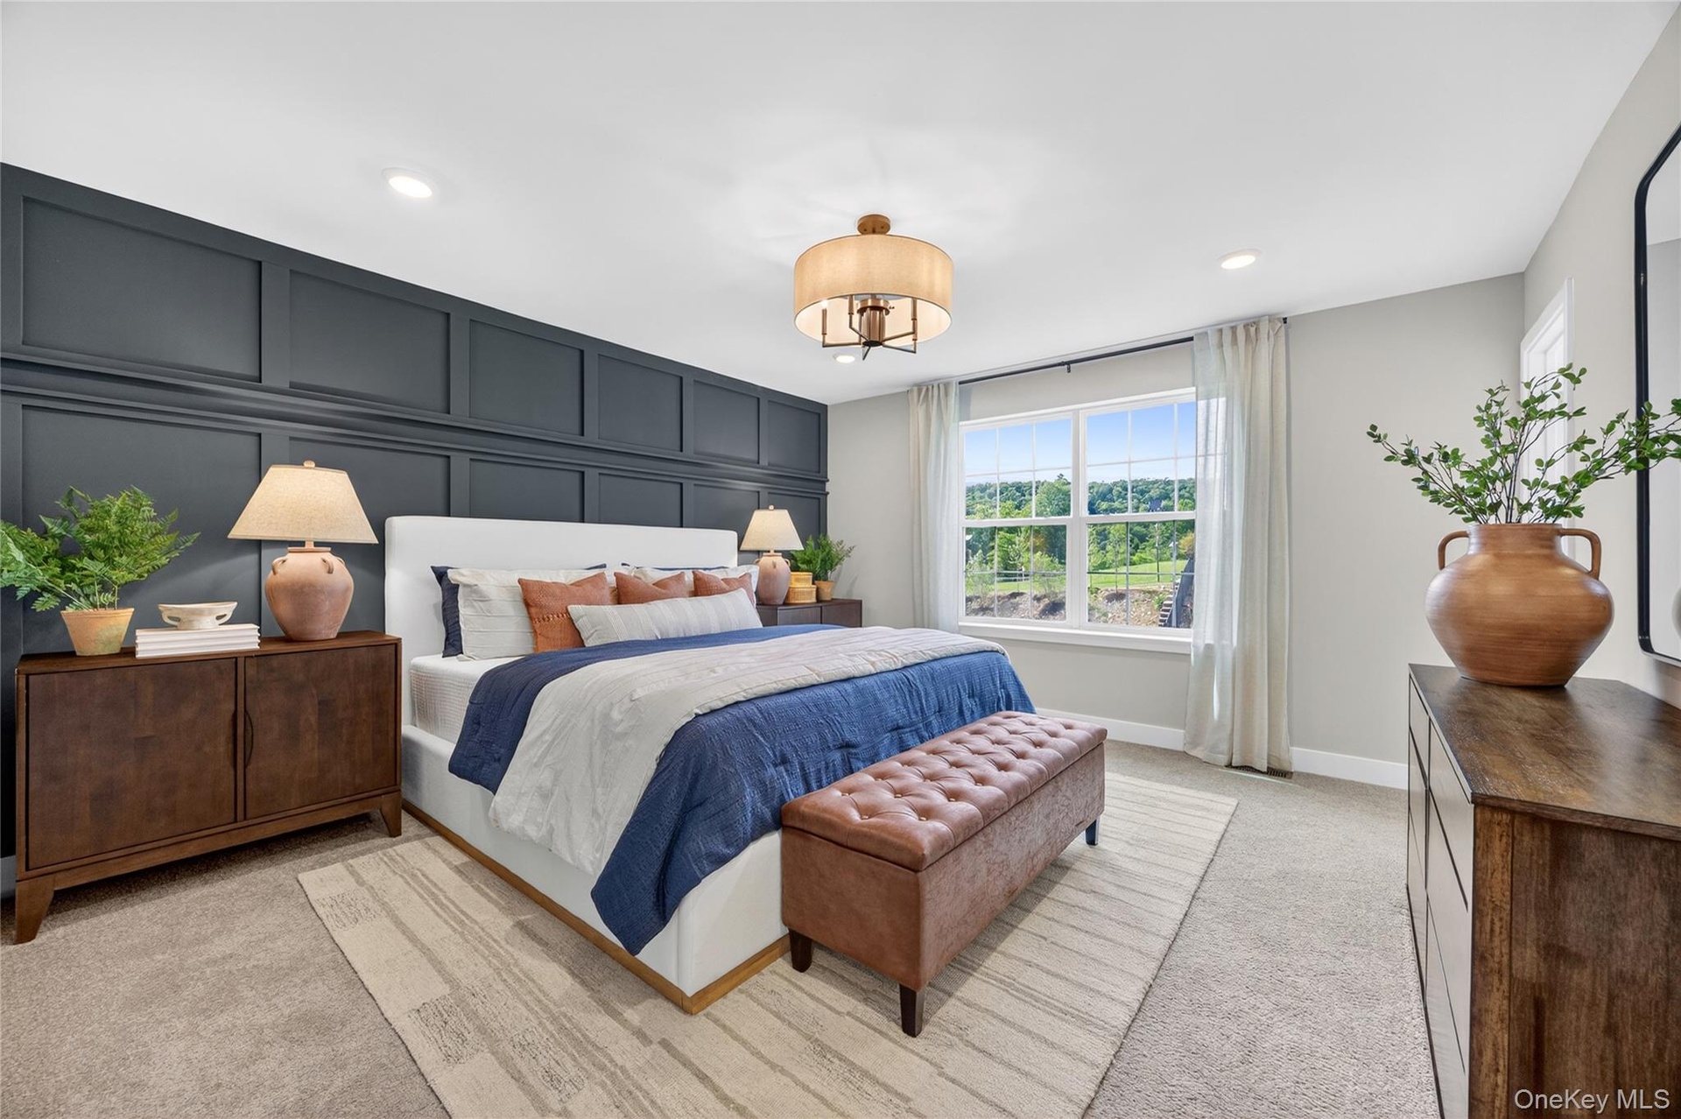
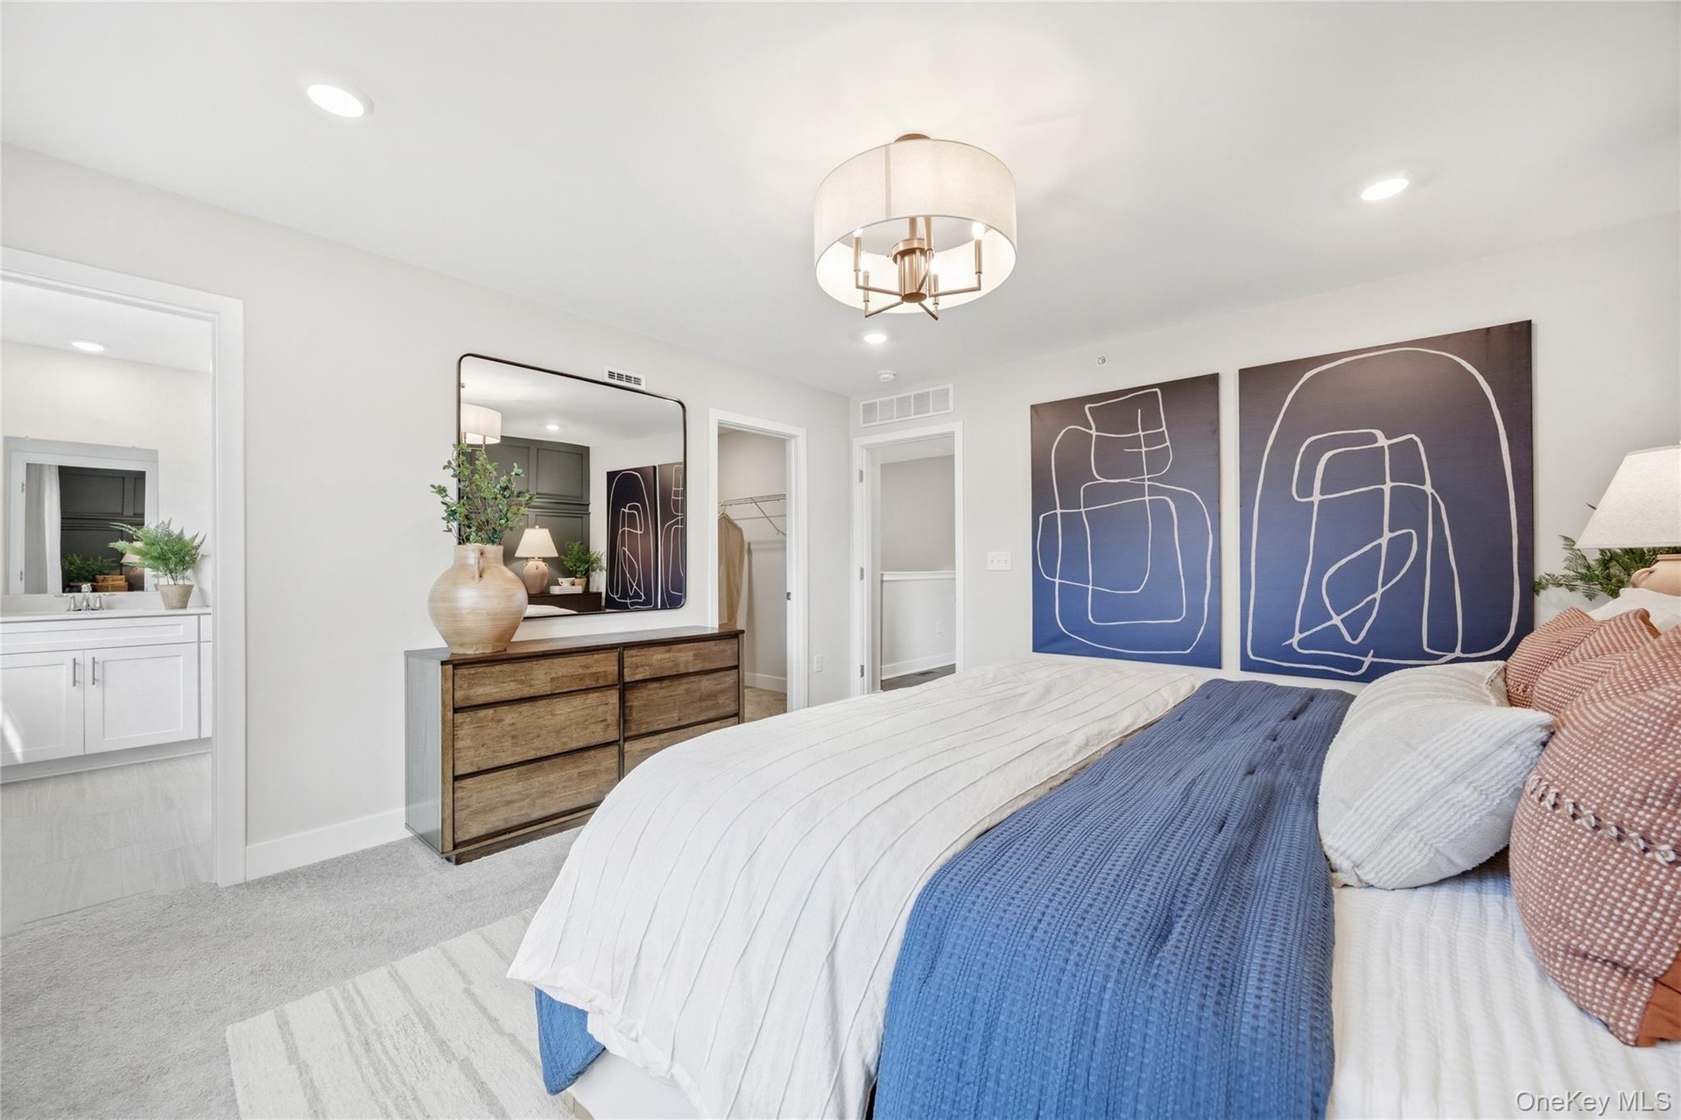
- Beautiful owners suite
- Owners suite
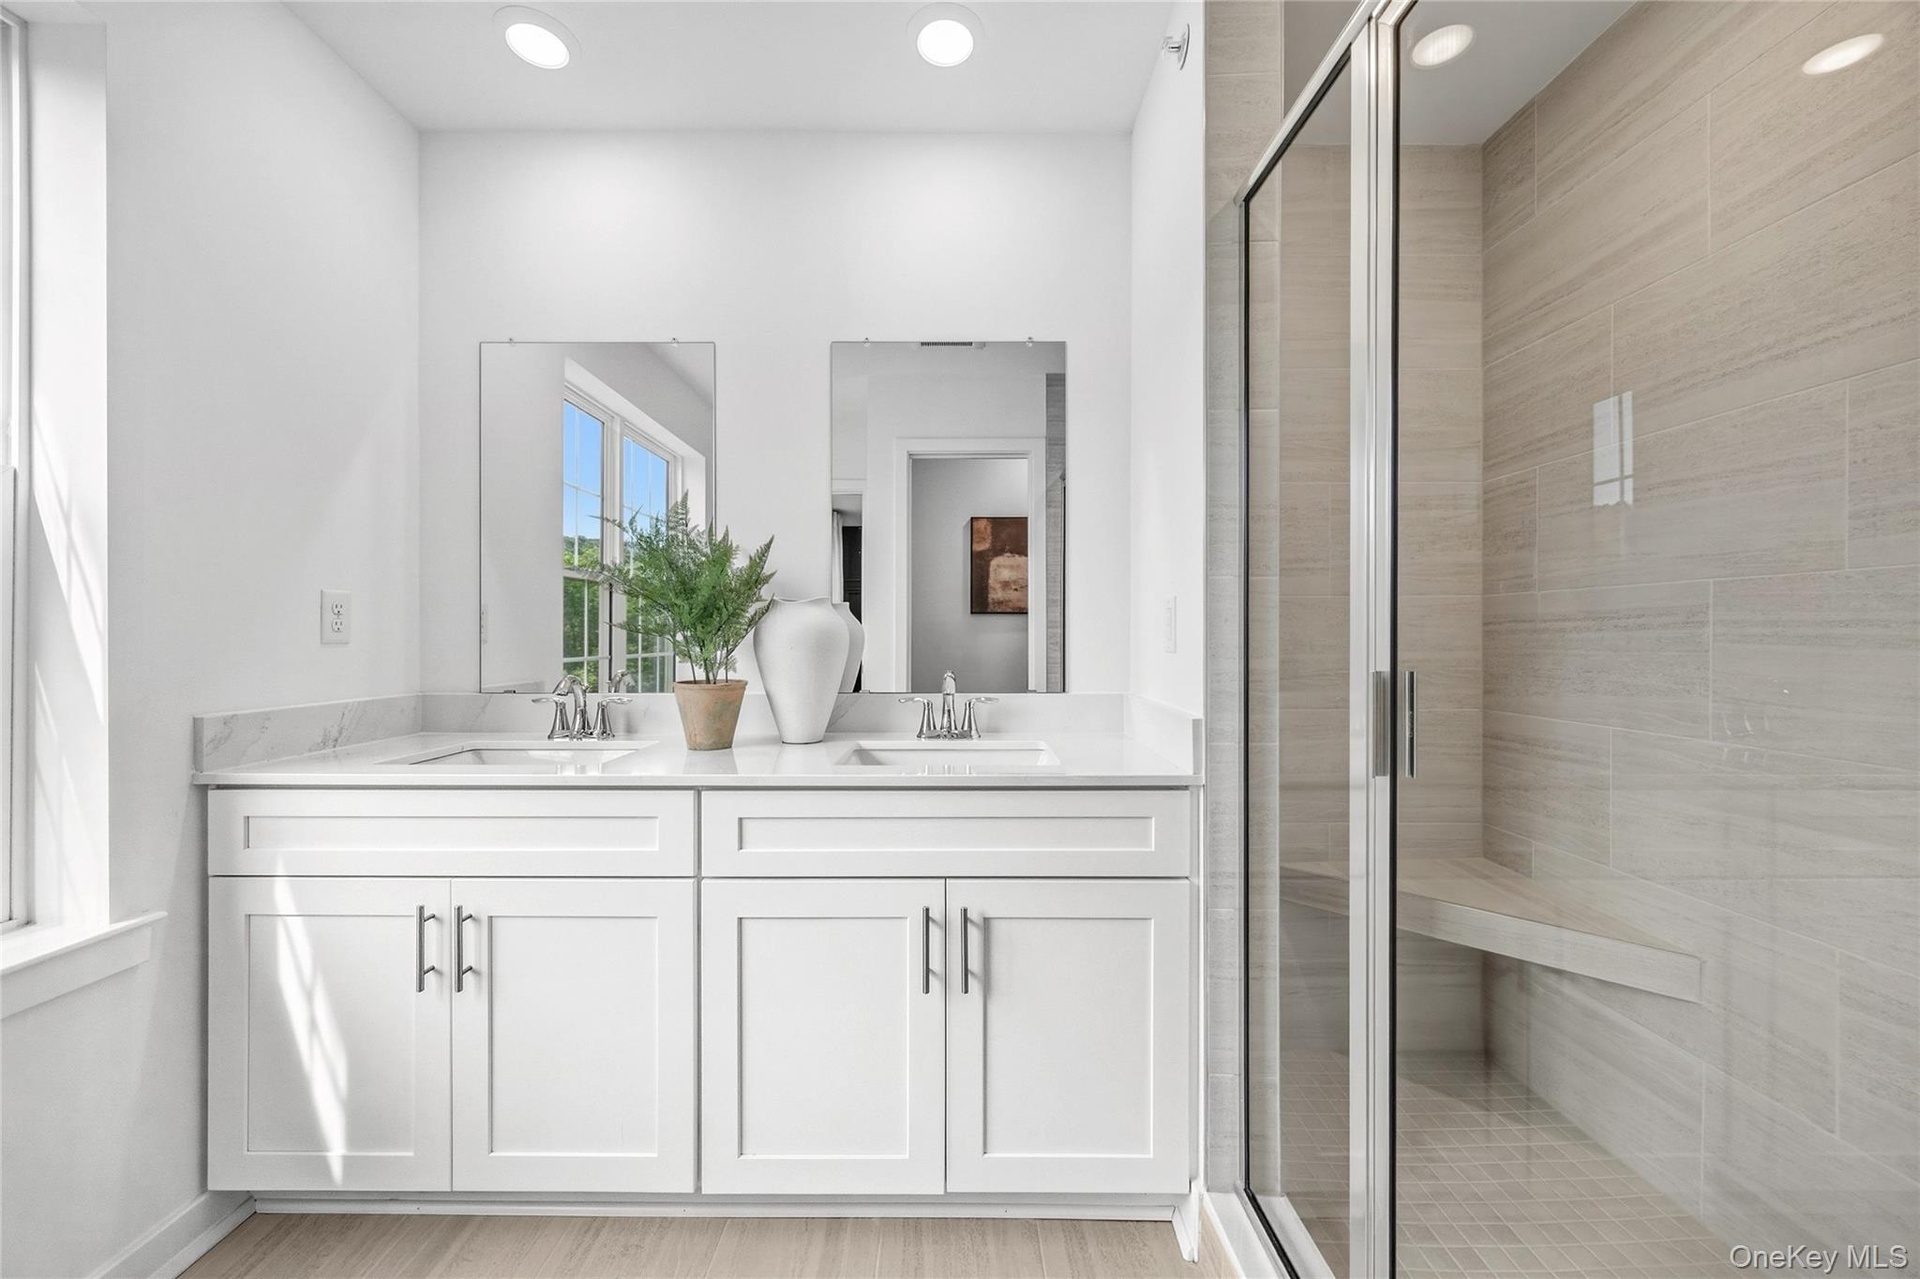
- Bright bathroom featuring a double vanity with white cabinetry and light countertops.
- Owners double sink vanity
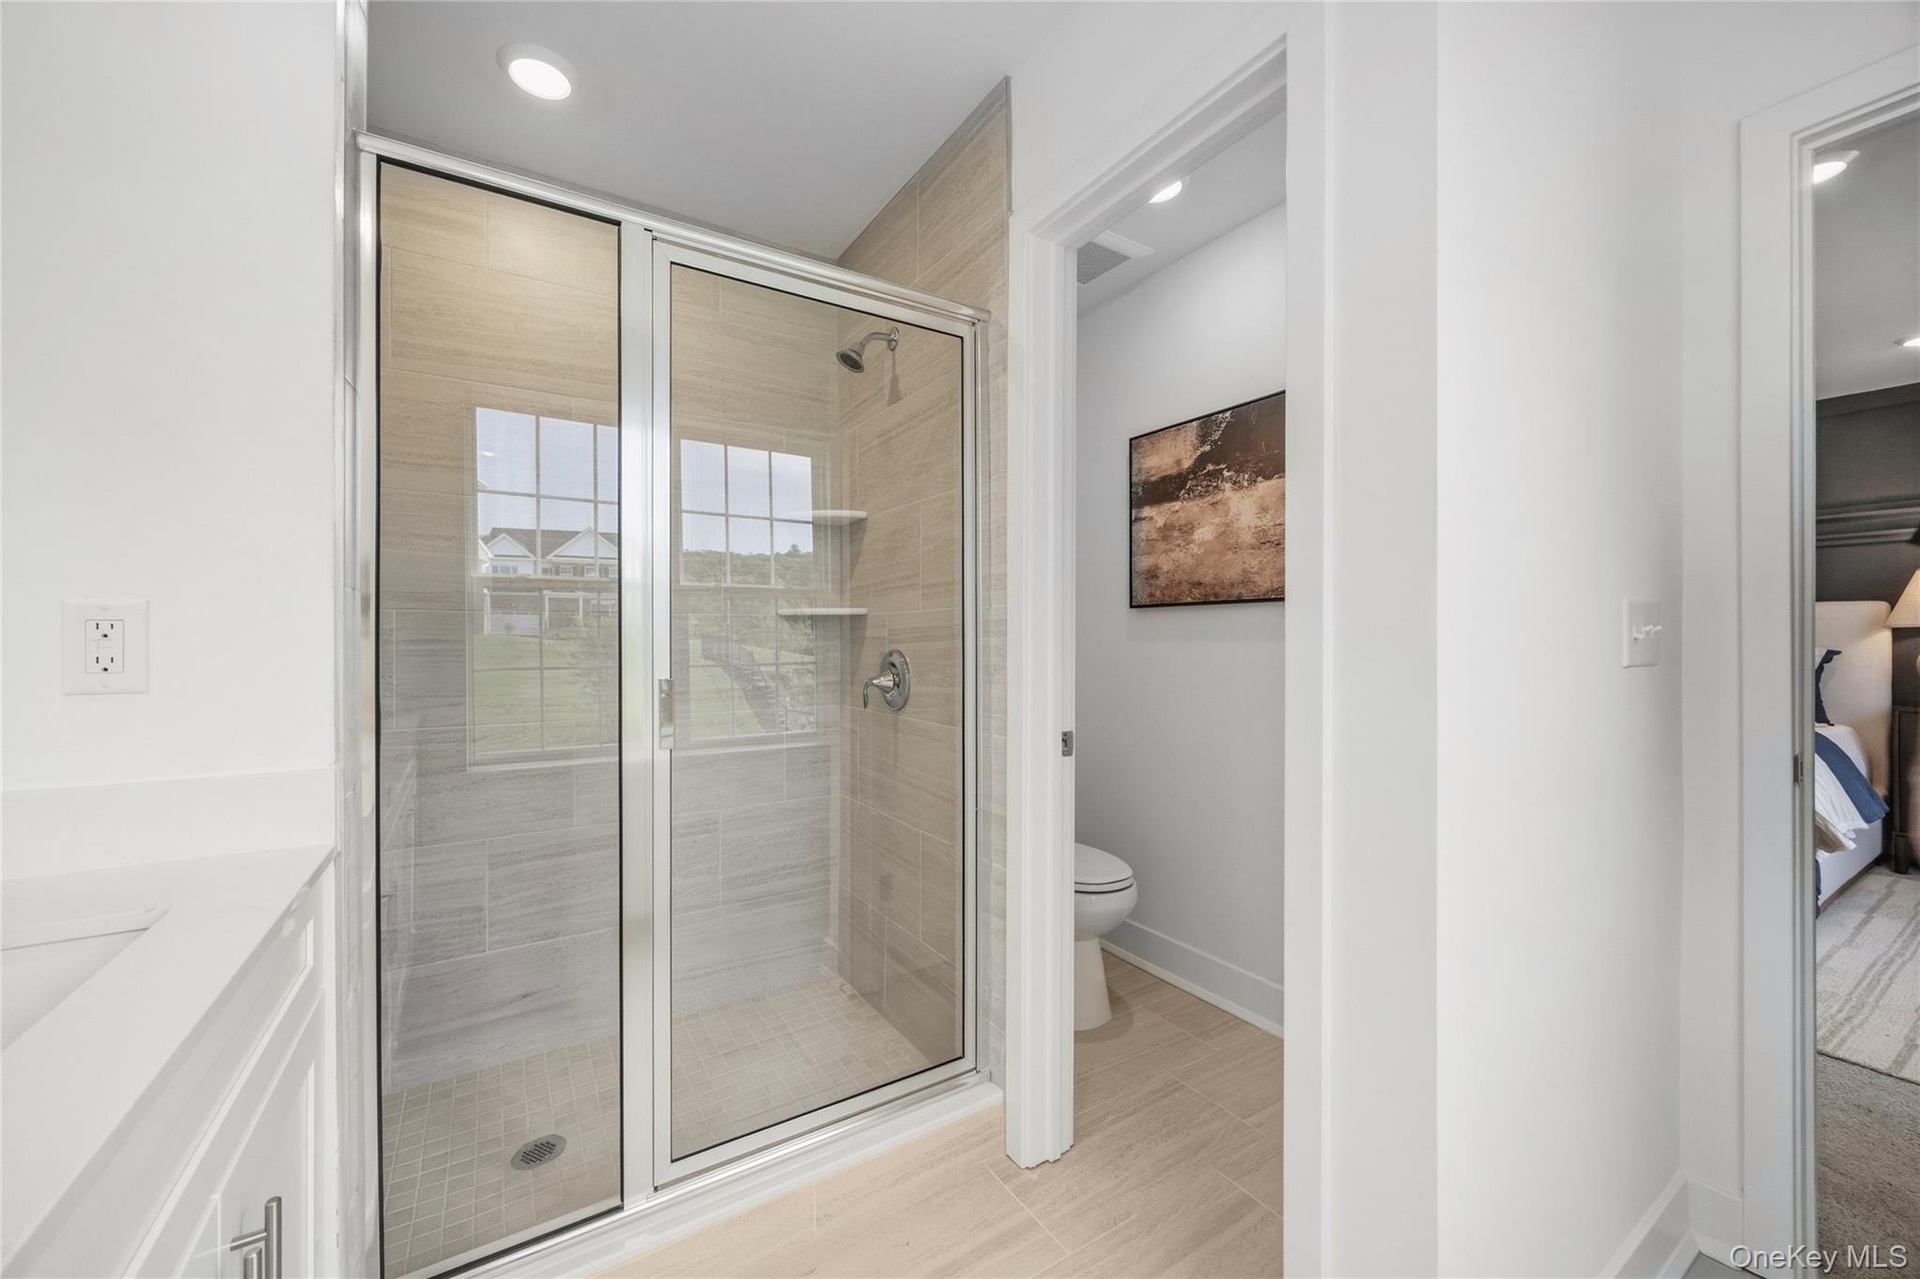
- Owners shower
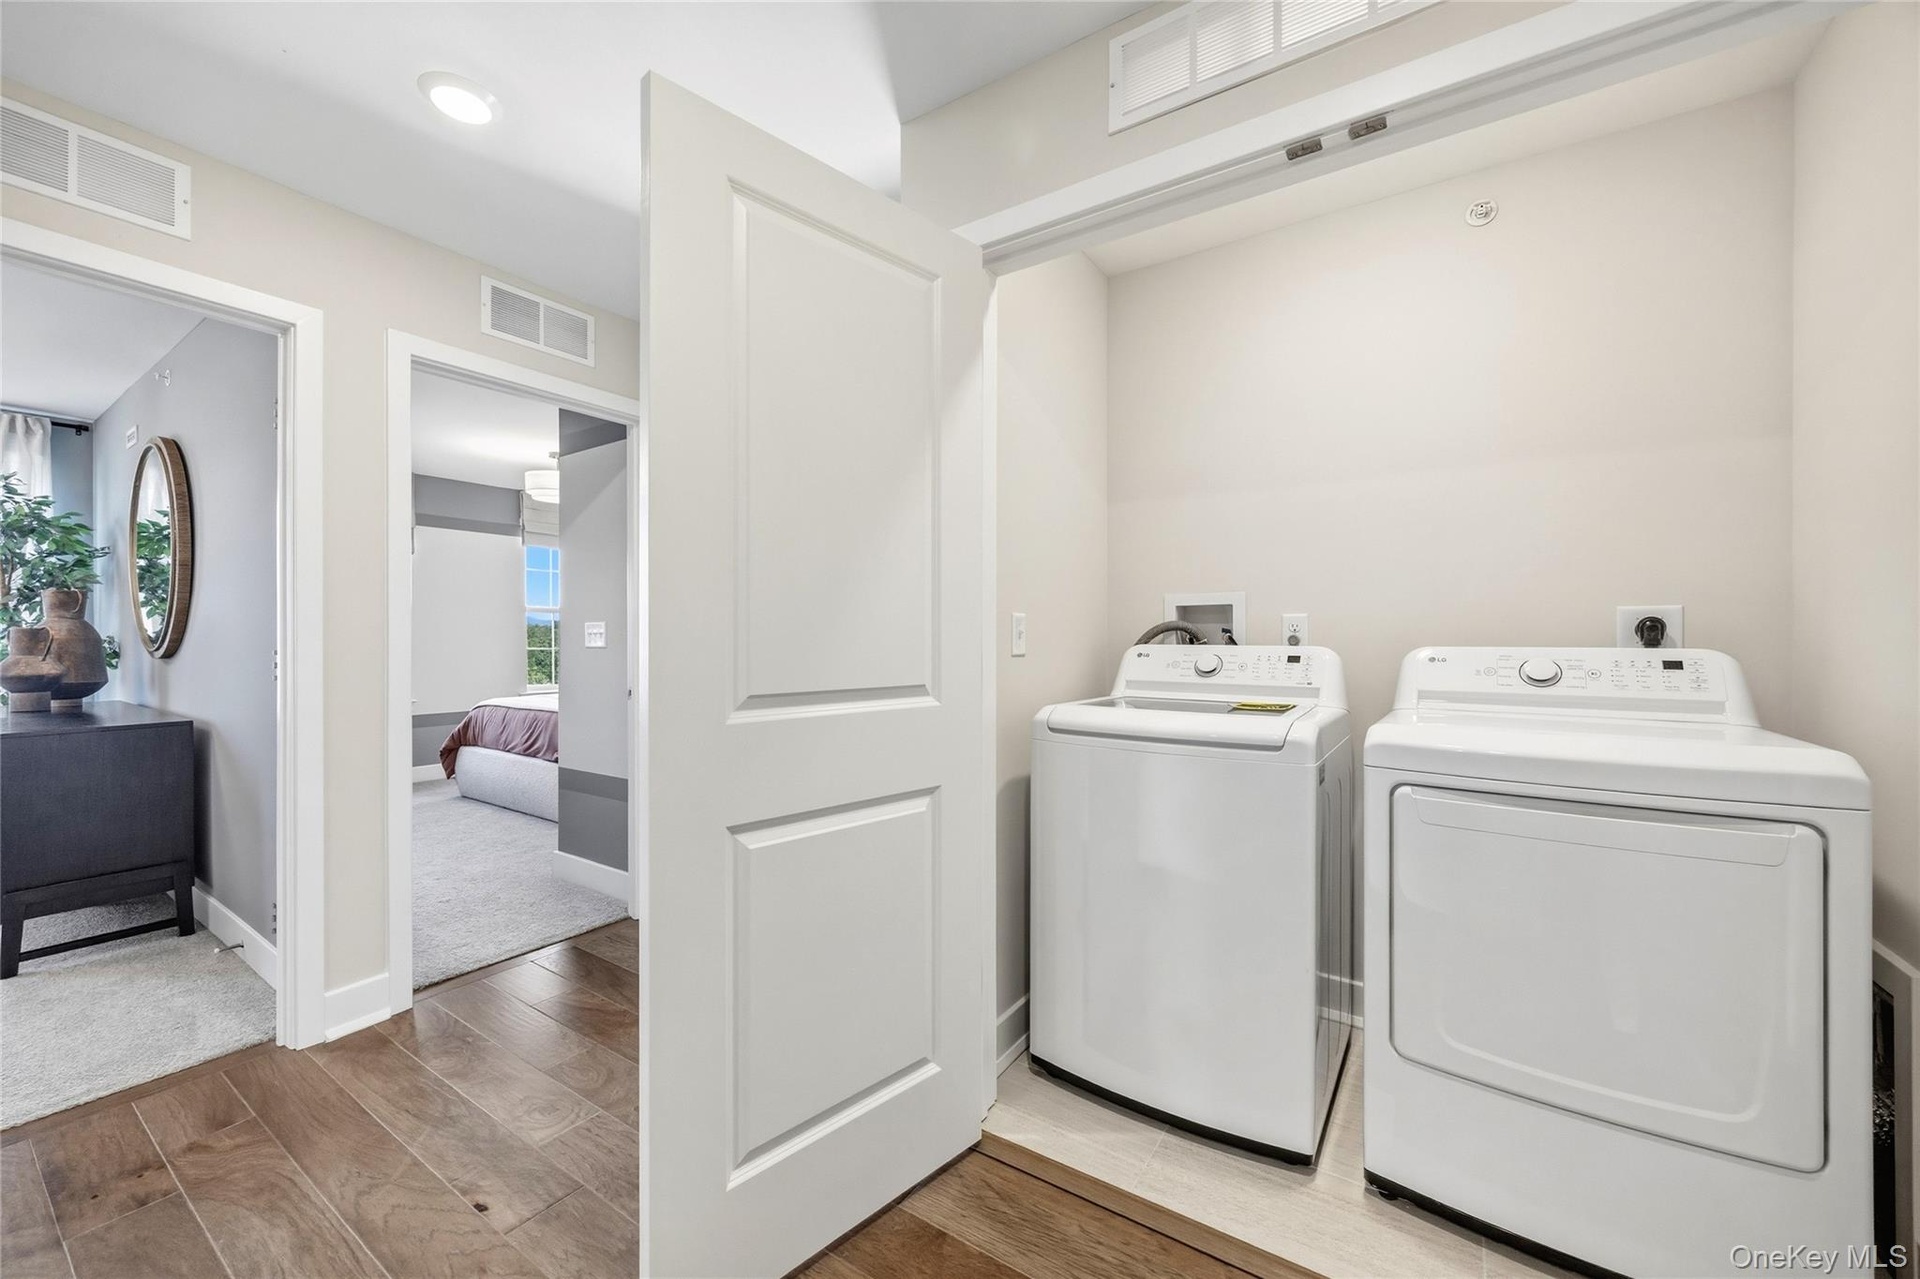
- Laundry room
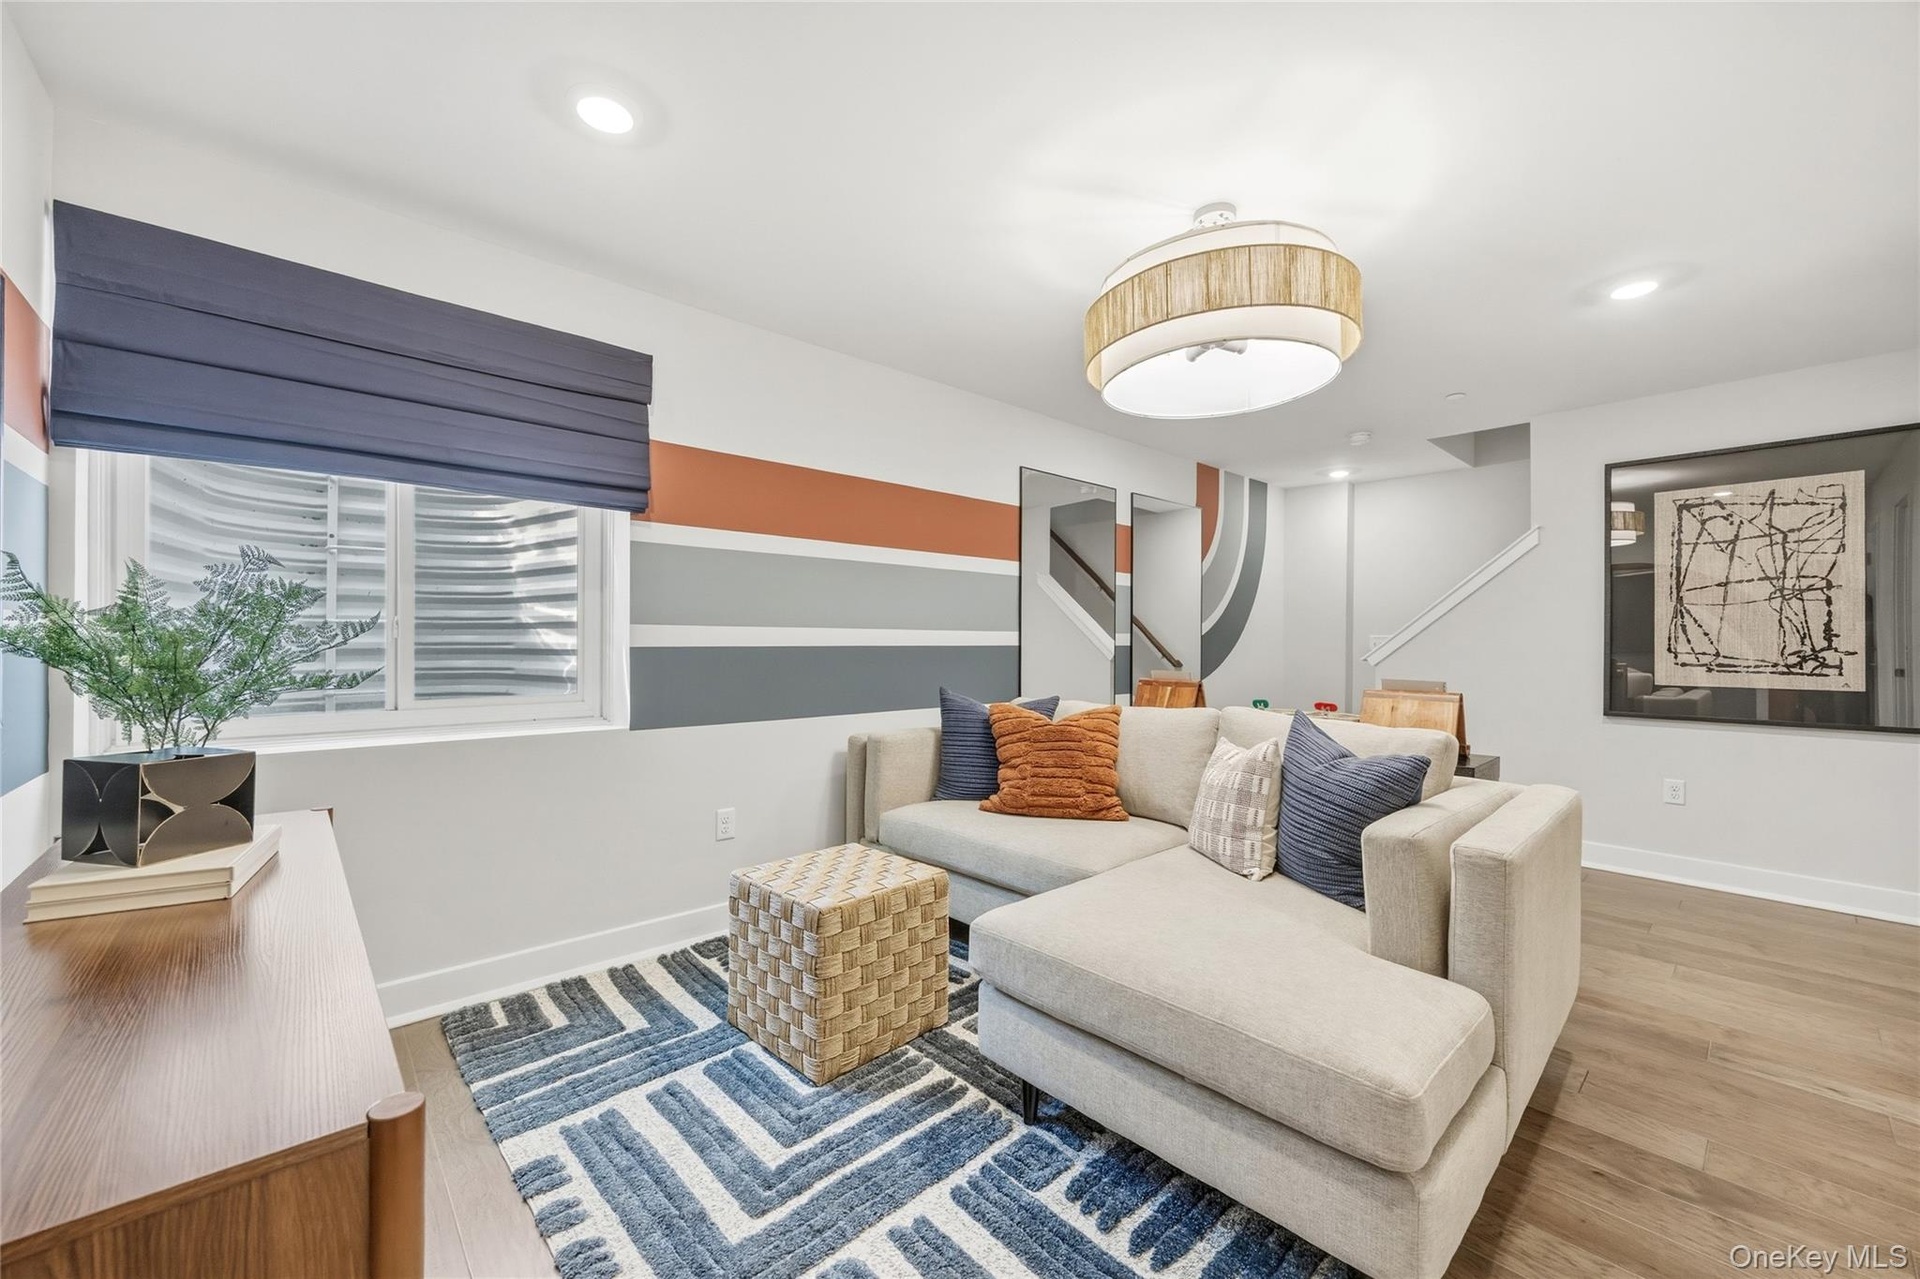
- A basement perfect for both relaxing and entertaining.
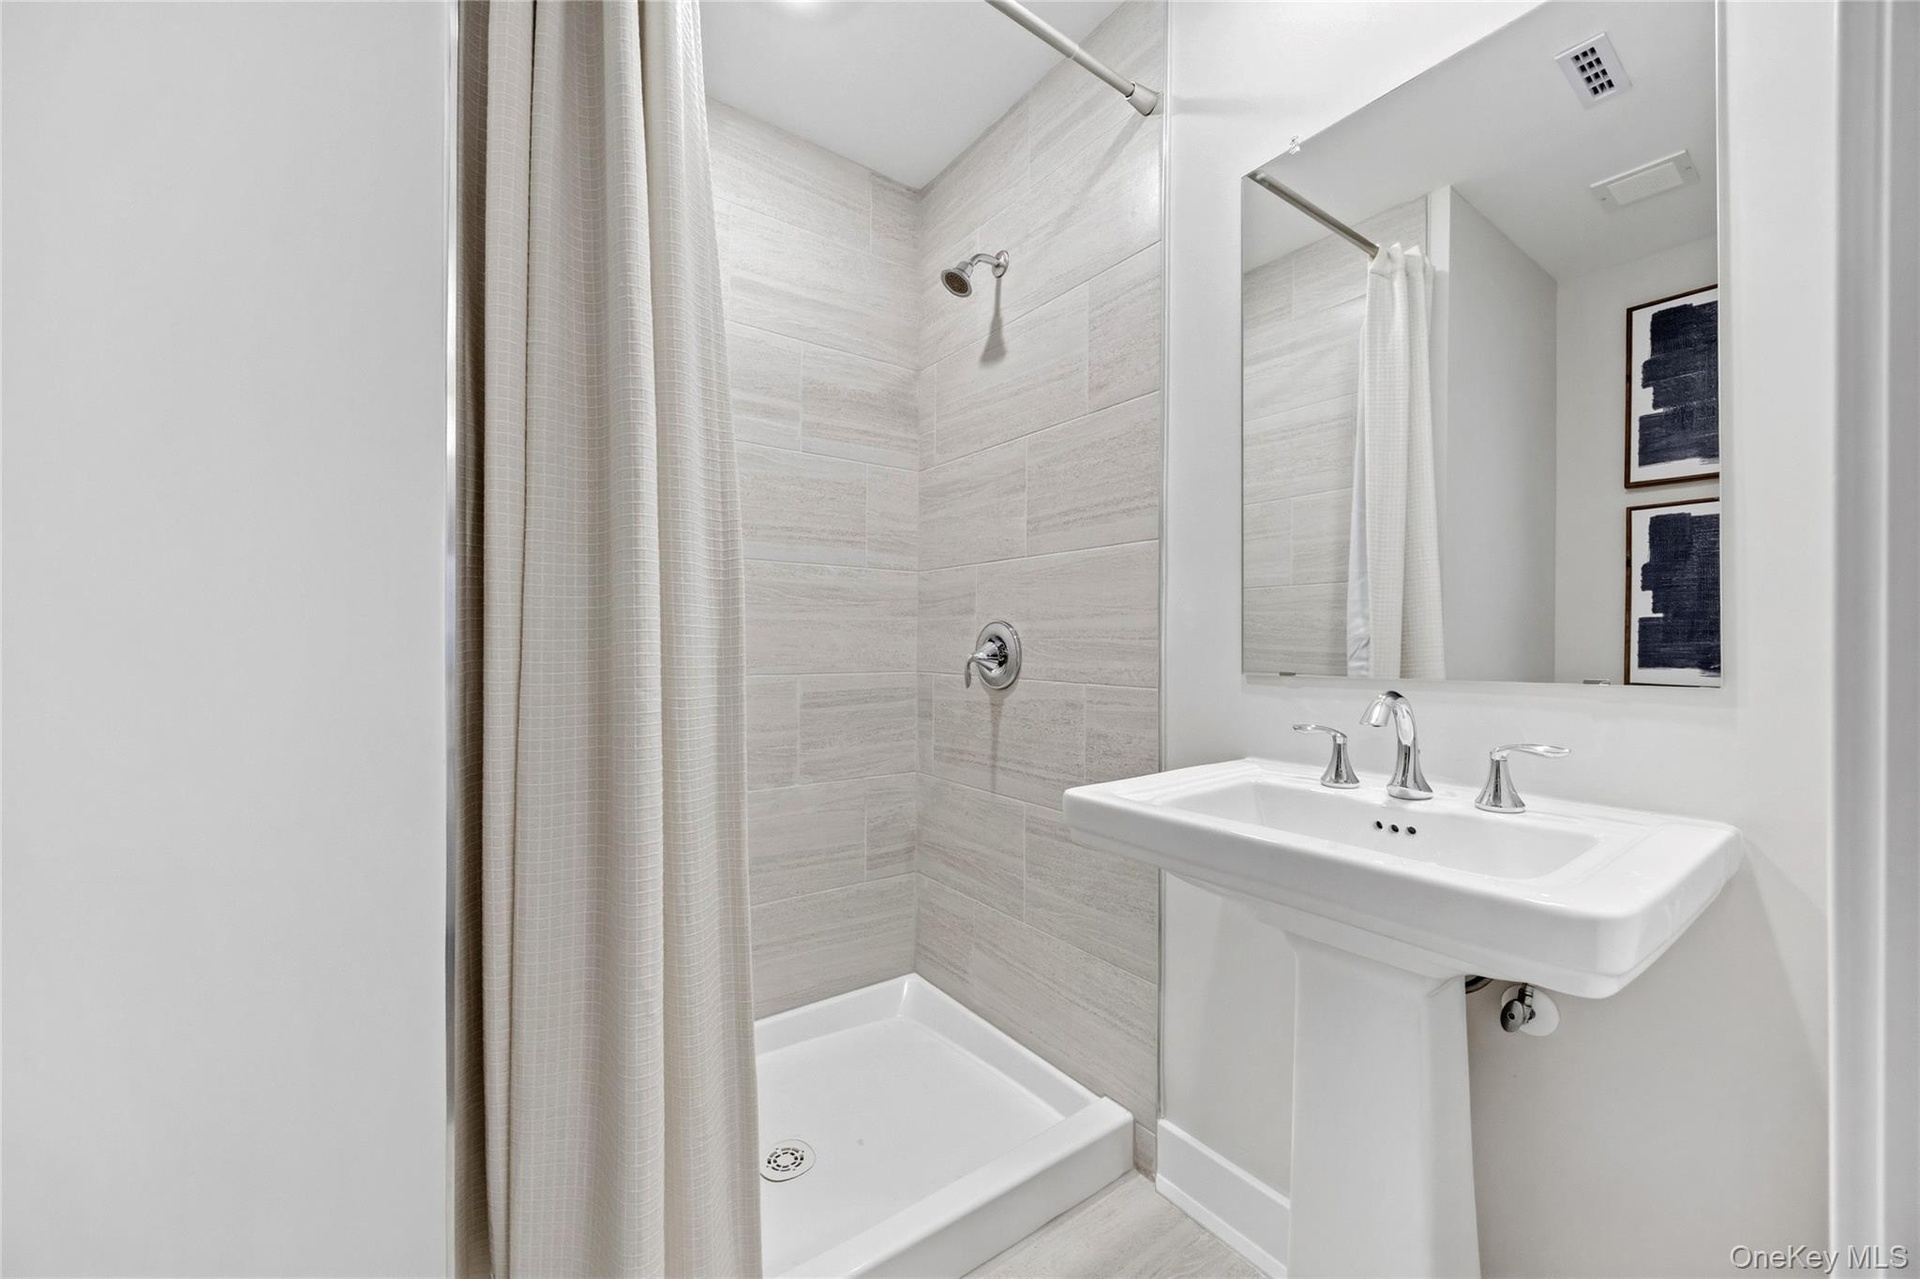
- Basement Full Bathroom. Pedestal sink with chrome fixtures, a framed mirror, and a shower with light-toned wall tile
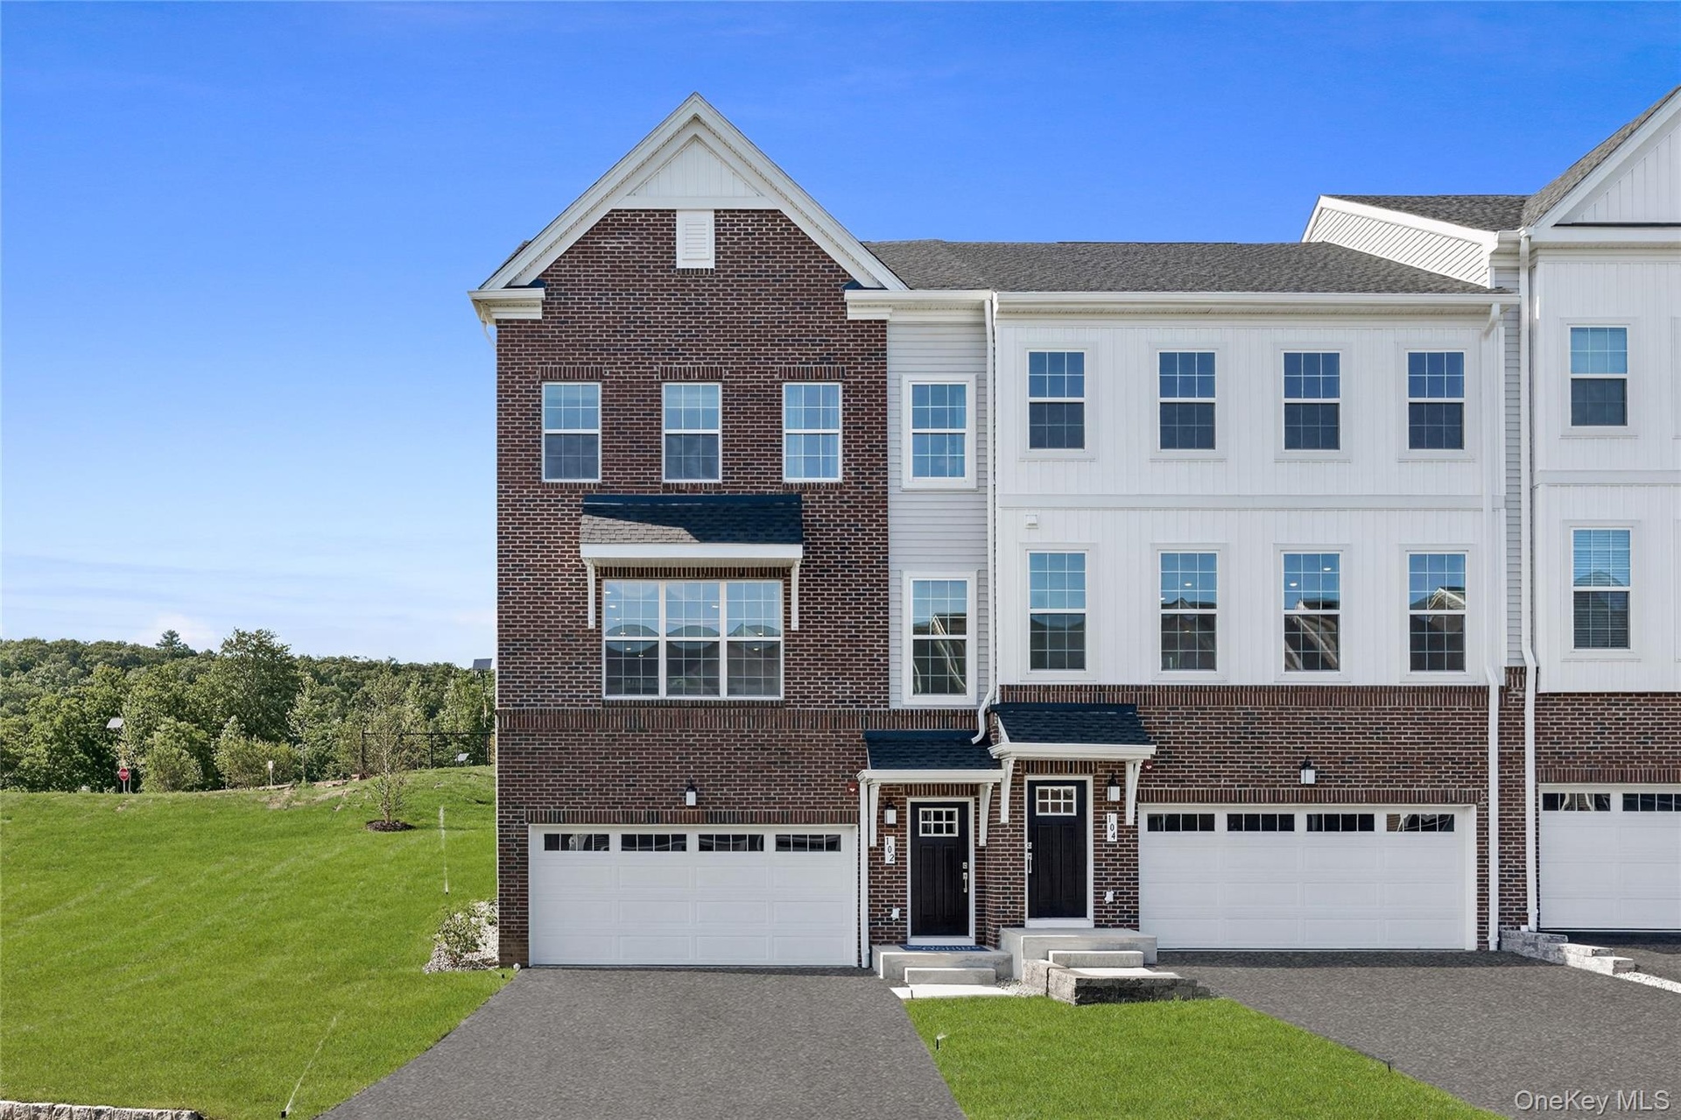
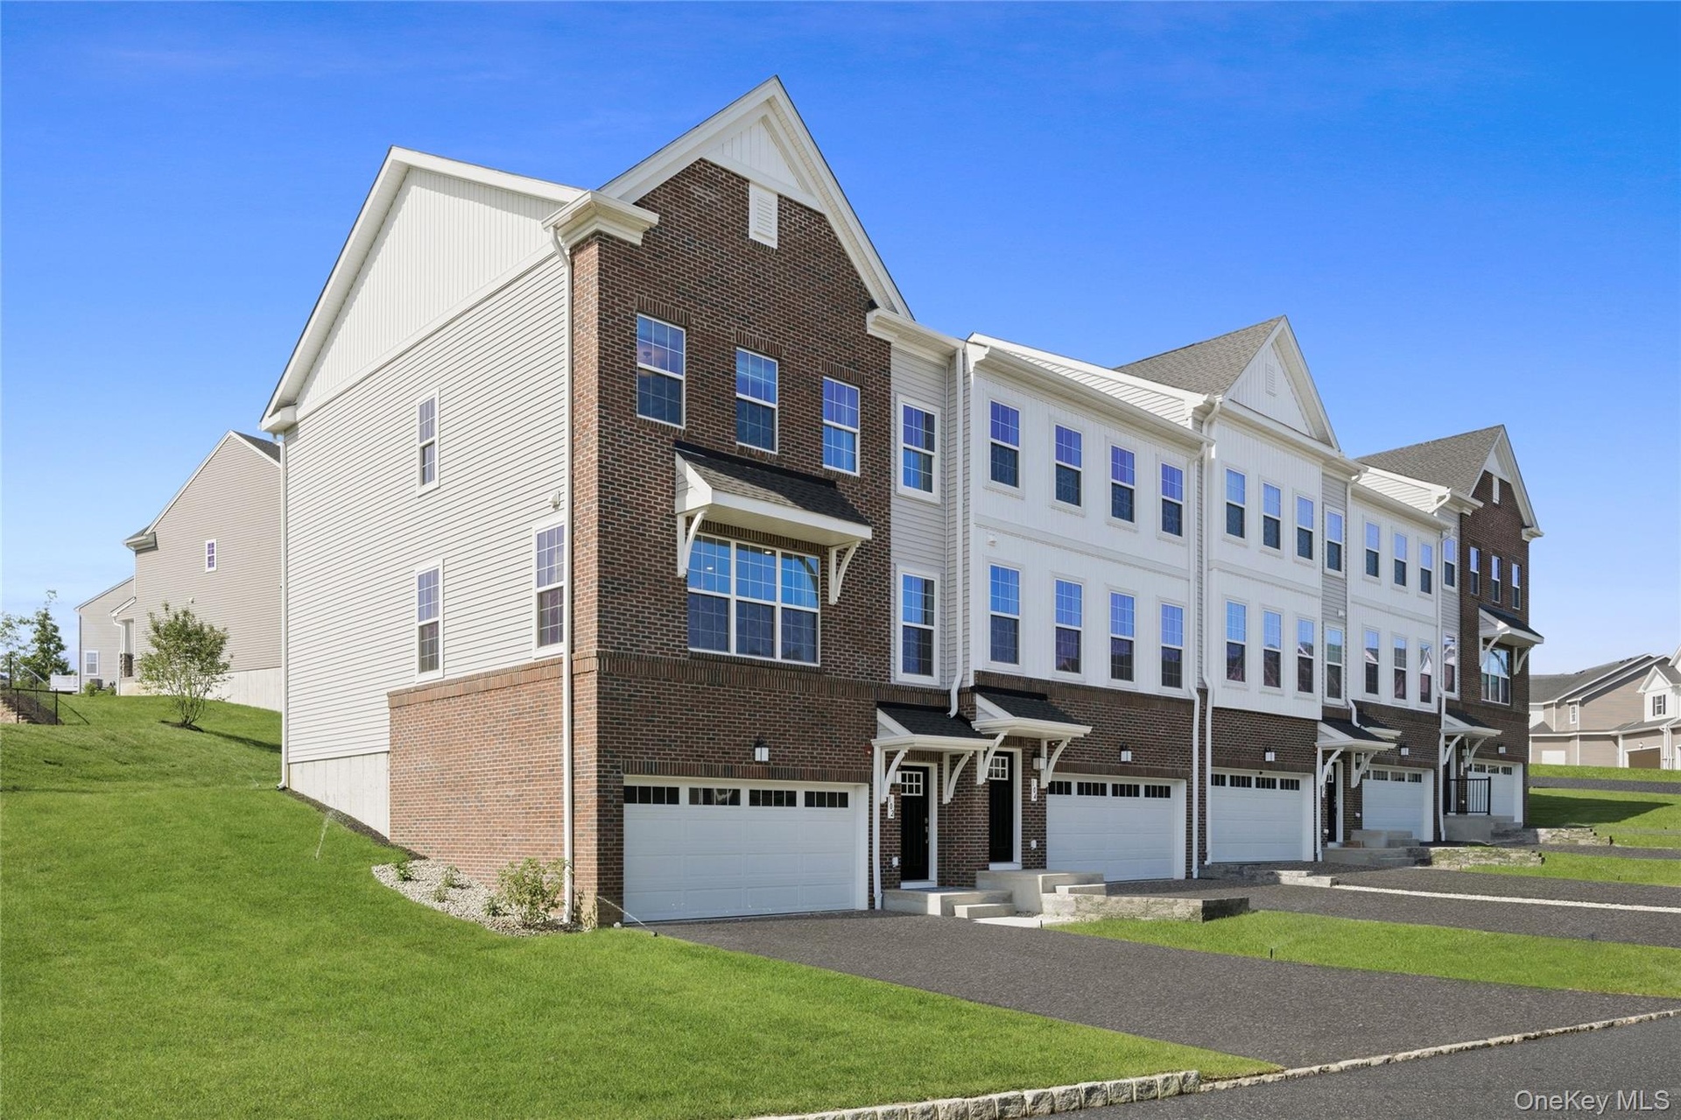
- Exterior
- Exterior
Description
SEPTEMBER MOVE-IN! NEW CONSTUCTION TOWNHOME!
Welcome home to the Pershing Model, a beautifully designed new-construction townhome offering approximately 2,405 square feet of thoughtfully planned living space with 3 bedrooms, 3 full bathrooms, and 1 half bath, and a targeted mid-May closing. This seamless home features an open-concept main level that seamlessly connects the Family Room, Dining Room, and Kitchen, perfect for everyday living and entertaining, along with a convenient office space just off the kitchen. Hardwood floors enhance the main living areas, while the kitchen shines with quartz countertops, soft-close cabinetry, modern finishes, and ample storage. A 2-car garage provides both parking and storage. Upstairs, the owner’s suite offers a private retreat with a spacious bedroom, large walk-in closet, and attached bath, while two additional bedrooms share a full bathroom and offer flexibility for guests or play space. A laundry room with washer and dryer included adds everyday convenience. The entry-level bonus room provides excellent potential for a playroom, recreation space, or additional storage. Located in the desirable Tuxedo Reserve community, residents enjoy resort-style amenities including a clubhouse with outdoor pool, playground, fitness center, tennis and pickleball courts, dog park, soccer field, and more, with shopping, dining, and entertainment just steps from home. Schedule your private tour today!
Amenities
- Built-in Features
- Cable - Available
- Clubhouse
- Cooktop
- Dishwasher
- Dog Park
- Double Vanity
- Dryer
- Eat-in Kitchen
- Electric Cooktop
- Electricity Available
- Electric Oven
- Electric Range
- Entrance Foyer
- Exhaust Fan
- Fitness Center
- High ceiling
- Kitchen Island
- Maintenance
- Microwave
- Open Floorplan
- Open Kitchen
- Phone Available
- Playground
- Pool
- Primary Bathroom
- Quartz/Quartzite Counters
- Sewer Connected
- Snow Removal
- Stainless Steel Appliance(s)
- Storage
- Tennis Court(s)
- Trash Collection Public
- Underground Utilities
- Walk-In Closet(s)
- Washer
- Water Connected

All information furnished regarding property for sale, rental or financing is from sources deemed reliable, but no warranty or representation is made as to the accuracy thereof and same is submitted subject to errors, omissions, change of price, rental or other conditions, prior sale, lease or financing or withdrawal without notice. International currency conversions where shown are estimates based on recent exchange rates and are not official asking prices.
All dimensions are approximate. For exact dimensions, you must hire your own architect or engineer.