Carmel, NY 10512

Property

Ownership: For Sale
Type: Single Family
Rooms: 9
Bedrooms: 3 BR
Bathrooms: 3
Lot Size: 0.5 Acres

Financials

Price:$750,000
Annual Taxes:$21,248.74
2415 Montauk Highway PO Box 742, Bridgehampton, NY 11932
Listing Courtesy of Real Broker NY LLC

Welcome to this beautifully maintained and thoughtfully updated single family home in the heart of Carmel, offering 3 bedrooms, 3 full bathrooms, and an incredibly versatile layout designed to fit ...
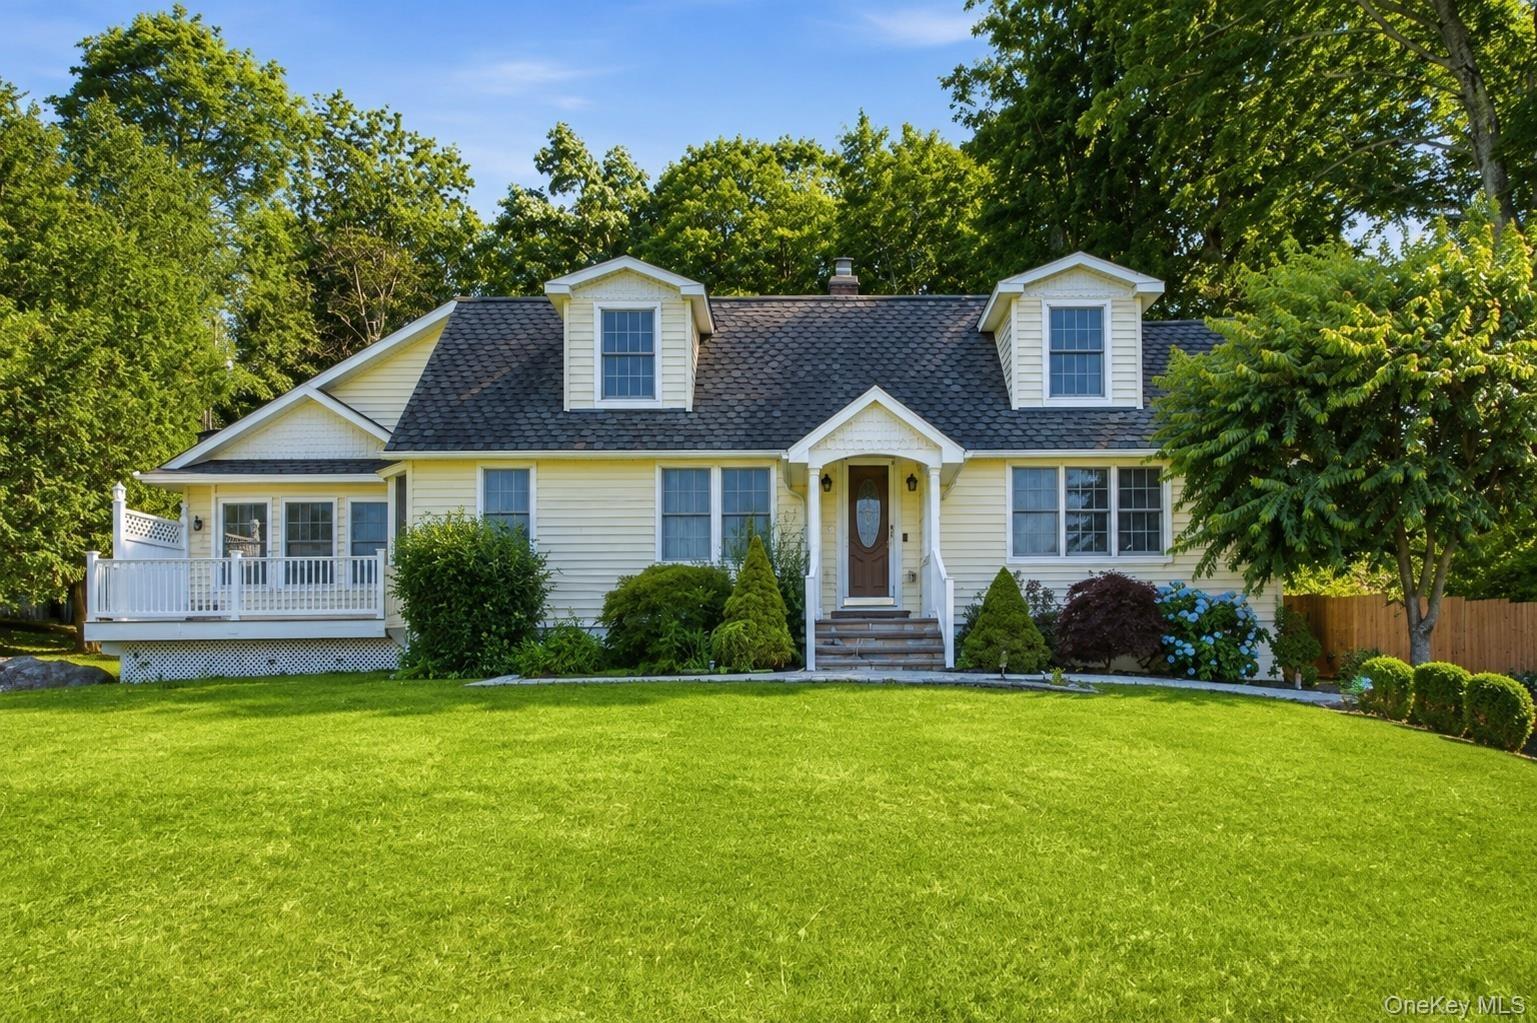
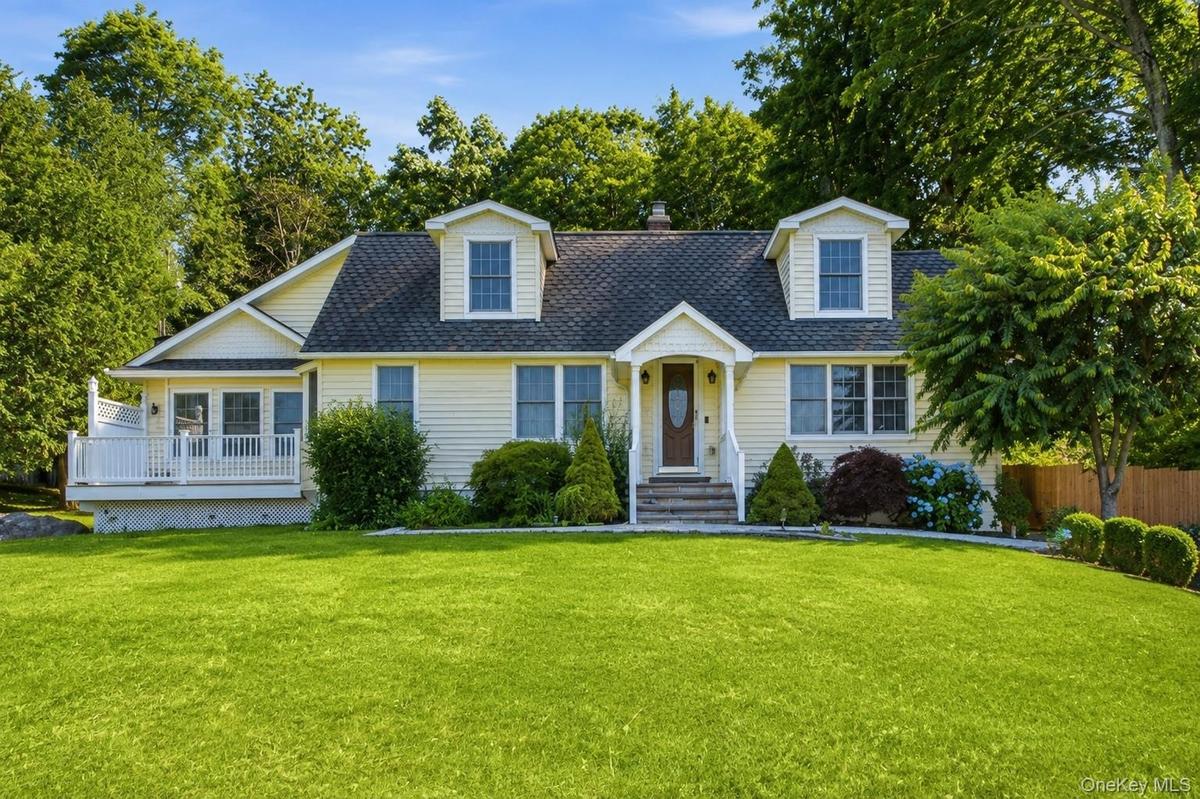
Exterior featuring light yellow siding, a prominent dormer window, and a covered front entry with white railings

Exterior featuring light yellow siding, a prominent dormer window, and a covered front entry with white railings

Exterior featuring light yellow siding, a prominent dormer window, and a covered front entry with white railings
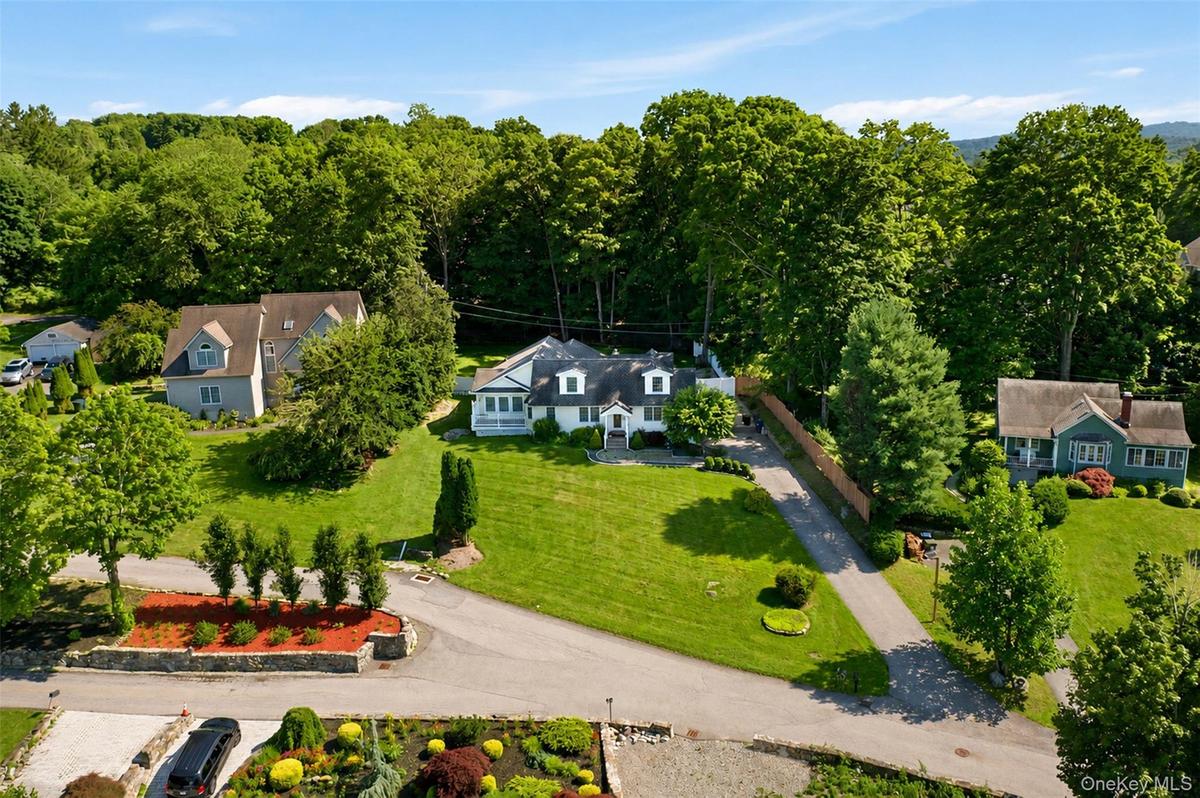
White two-story residence featuring a dark shingle roof and multiple dormer windows
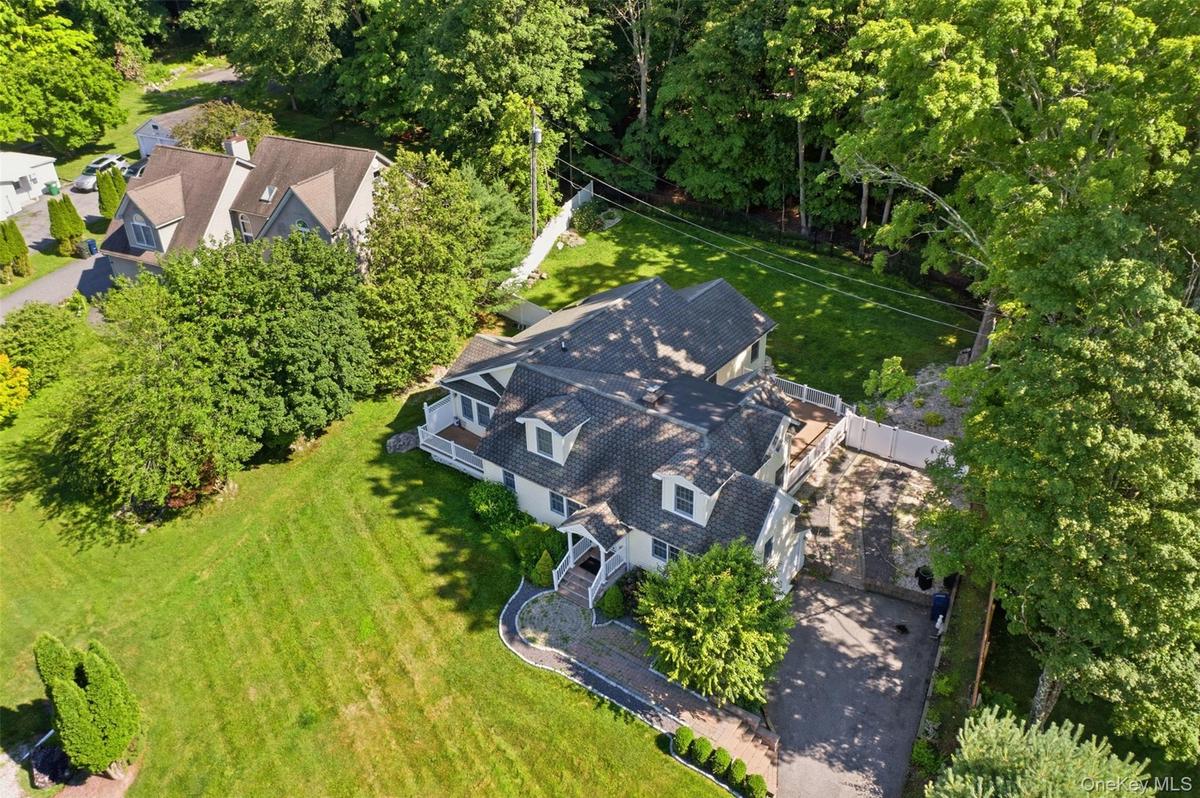
Expansive aerial perspective showcasing a residential property with a multi-level deck, a paved driveway, and mature landscaping
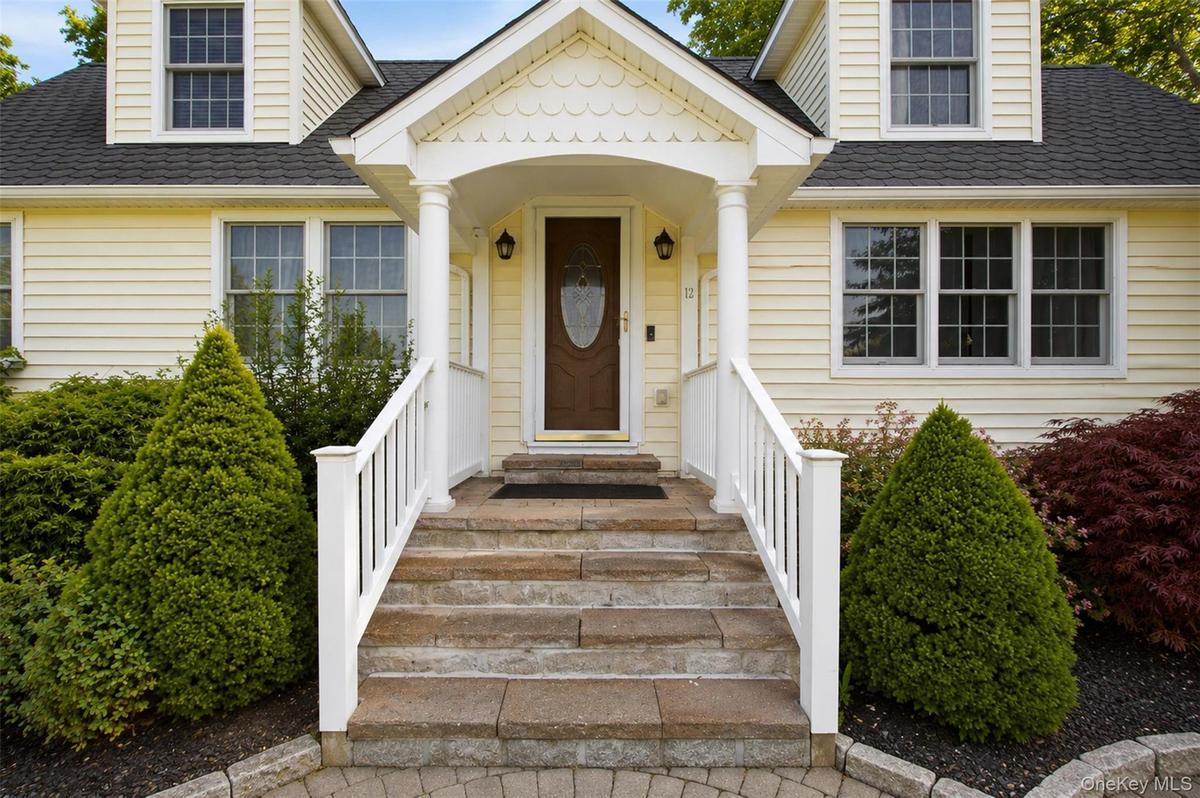
Siding exterior featuring a portico entry with white columns and railings
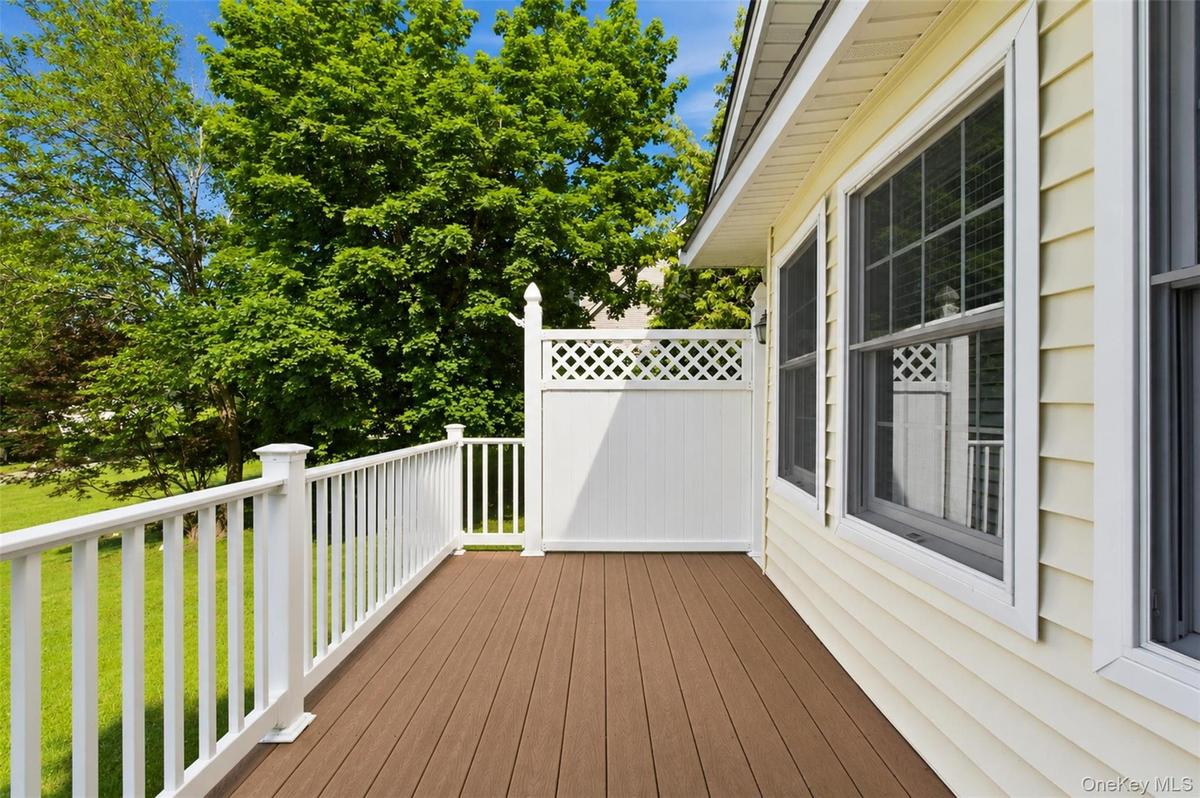
Exterior deck featuring composite wood-finish flooring, white railing, and white lattice privacy screen
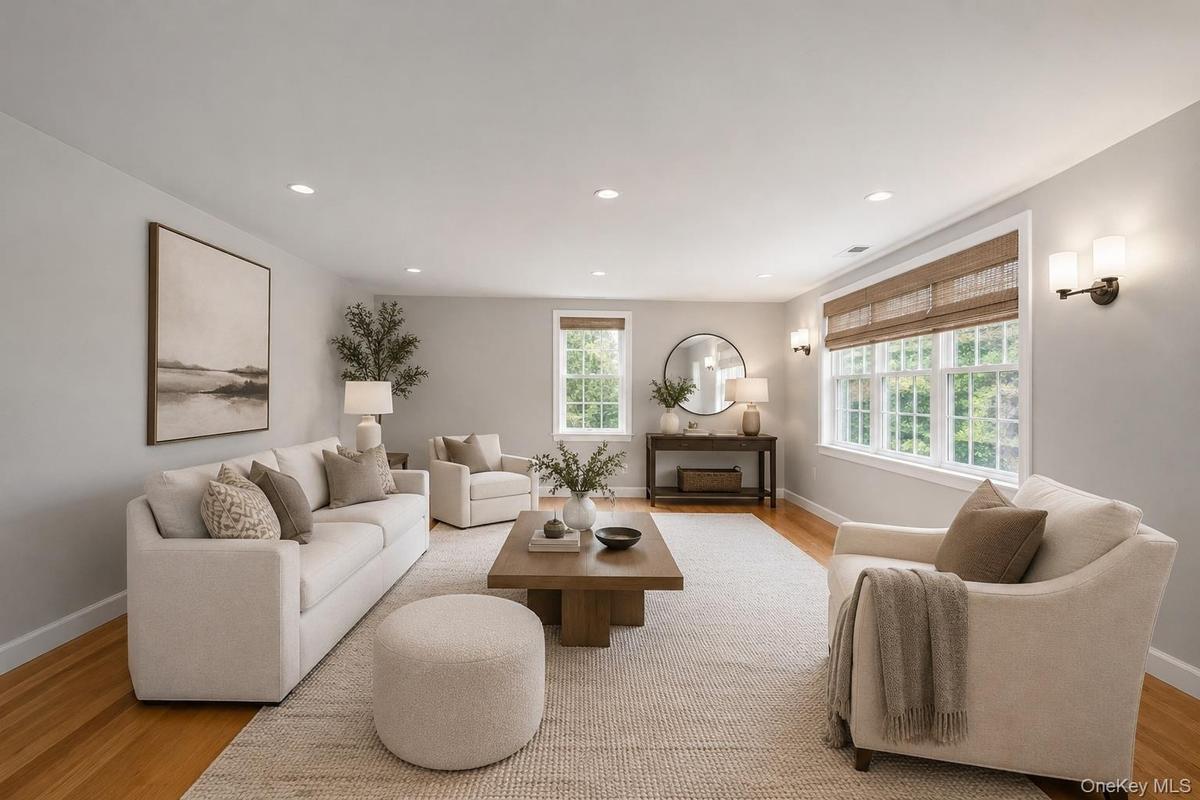
Living area featuring wood-finish flooring, recessed lighting, and expansive windows
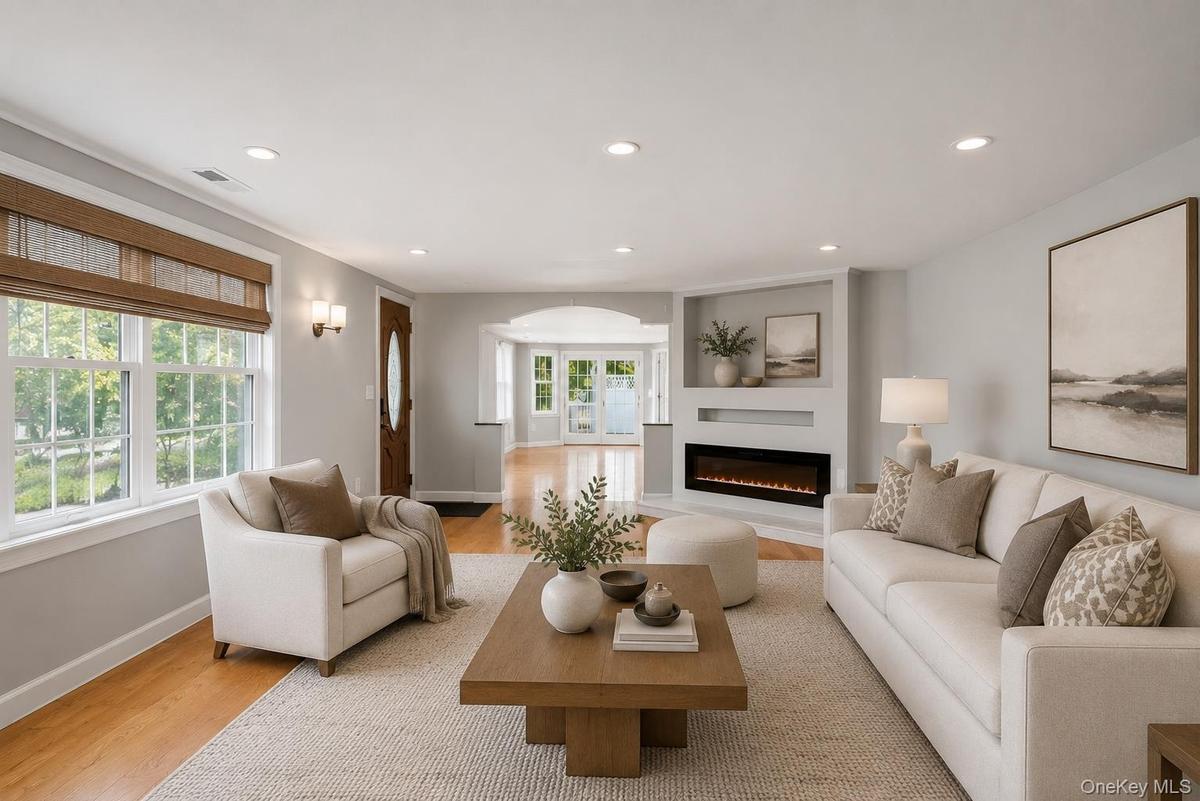
Bright living space featuring wood-finish flooring, recessed lighting, and an integrated electric fireplace with shelving above
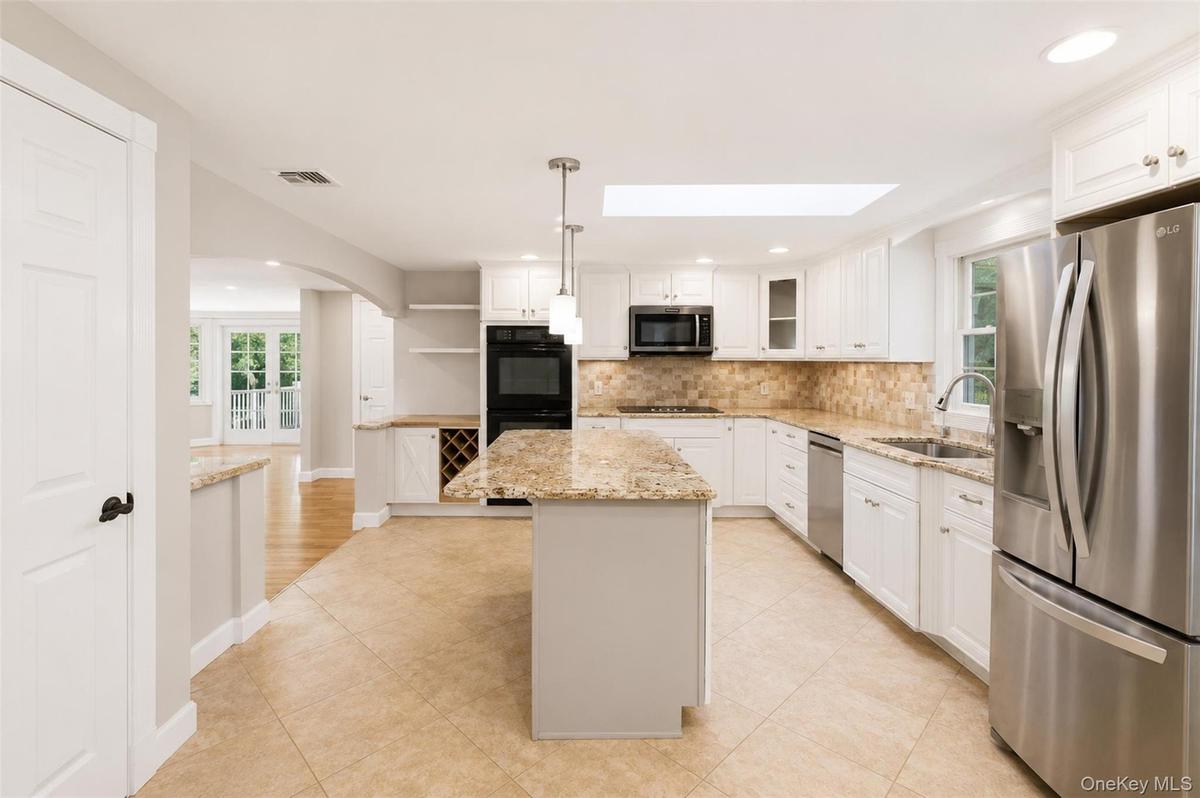
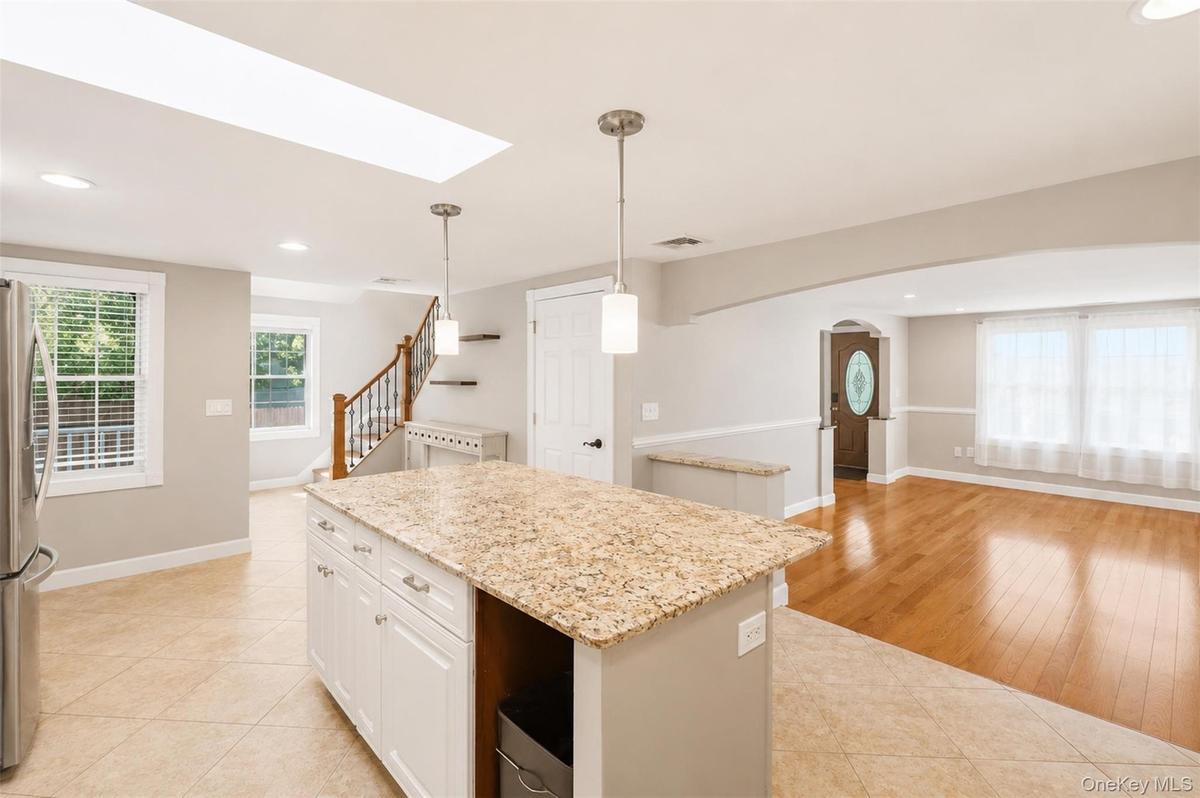
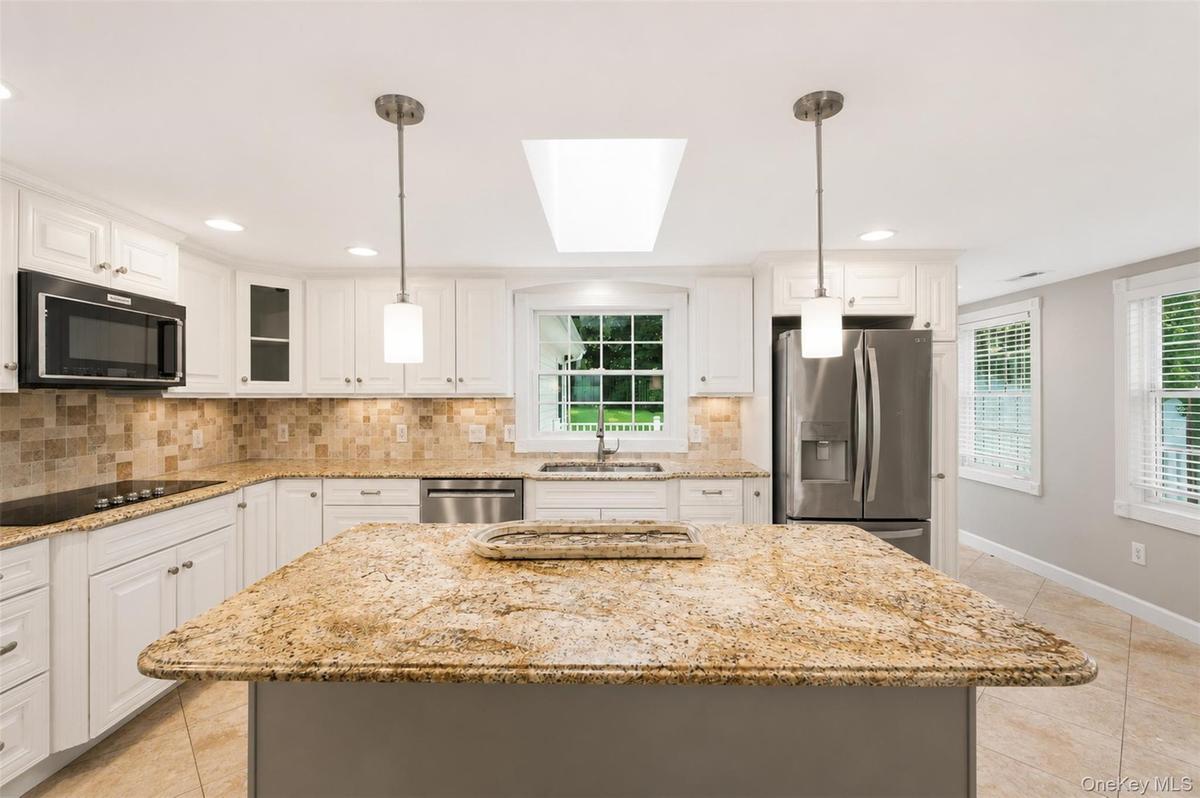
Spacious kitchen featuring an island with granite countertops, tile flooring, white cabinetry, stainless steel appliances, and a skylight
Central kitchen island with a light-toned granite countertop and white cabinetry
Kitchen featuring a central island with a stone countertop, white cabinetry, integrated stainless steel appliances, a tile backsplash, and recessed li
Spacious family room area featuring wood-finish flooring, recessed lighting, and a neutral color palette
Bathroom featuring a glass-enclosed shower with tile surround, dark wood-finish vanity with a light-toned countertop, oval mirror, and wall-mounted sh
Bathroom vanity with a white marble countertop, undermount sink, and dark wood-finish cabinetry
Spacious bedroom featuring vaulted ceilings, wood-finish flooring, and multiple windows including a prominent diamond-shaped window
Walk-in closet featuring wood-finish flooring, recessed lighting, track lighting, and built-in shelving units
Soaking jet tub with tiled surround, dual-sink vanity with stone countertop, decorative windows, and vaulted ceiling with recessed lighting and skylig
Bathroom featuring a built-in corner jet tub with tiled surround, a large skylight, vaulted ceiling, and recessed lighting
Open concept bonus room area featuring kitchenette wood-finish flooring, a vaulted ceiling, and a ceiling fan
Vaulted ceiling bedroom 2 on the first level  featuring wood-finish flooring, a ceiling fan with integrated lighting, and multiple windows including t
Walk-in closet in bedroom 2 on first level featuring wood-finish flooring, a built-in dresser with six drawers and metal pulls, wire shelving, a full-
Hardwood staircase featuring wrought iron balusters and tiled risers
Staircase to second level.
Bedroom 3 on the second level featuring hardwood flooring and a window with blinds
Full Bathroom in 3rd bedroom on the second level featuring a glass-enclosed shower, pedestal sink, ceramic tile flooring, and decorative wainscoting
Attic space featuring pitched ceilings, wood-finish flooring, built-in recessed lighting, and a built-in window seat with cabinetry
Spacious basement room featuring light wood-finish flooring, recessed lighting, accent walls, built-in shelving, and white trim
Versatile finished interior basement  space featuring wood-finish flooring, recessed lighting, and a white wall-mounted monitor
Dedicated laundry area featuring a front-load washer and dryer set on pedestals, recessed lighting, patterned accent wall, and a folding drying rack
Expansive outdoor deck featuring wood-finish flooring and white railing
Expansive outdoor deck featuring wood-finish flooring and white railings
Expansive lawn area featuring a white privacy fence
Expansive backyard featuring a manicured lawn, a full-length deck with white railings, and a privacy fence
Spacious lawn area framed by a white privacy fence and mature trees
Image quality insufficient for description
Elevated aerial perspective showcasing a residential area with a prominent body of water
Aerial perspective showcasing a large body of water surrounded by expansive green landscapes and residential properties
Floor plan
Floor plan
Floor plan
Floor plan
Exterior featuring light yellow siding, a prominent dormer window, and a covered front entry with white railingsWhite two-story residence featuring a dark shingle roof and multiple dormer windowsExpansive aerial perspective showcasing a residential property with a multi-level deck, a paved driveway, and mature landscapingSiding exterior featuring a portico entry with white columns and railingsExterior deck featuring composite wood-finish flooring, white railing, and white lattice privacy screenLiving area featuring wood-finish flooring, recessed lighting, and expansive windowsBright living space featuring wood-finish flooring, recessed lighting, and an integrated electric fireplace with shelving aboveSpacious kitchen featuring an island with granite countertops, tile flooring, white cabinetry, stainless steel appliances, and a skylightCentral kitchen island with a light-toned granite countertop and white cabinetryKitchen featuring a central island with a stone countertop, white cabinetry, integrated stainless steel appliances, a tile backsplash, and recessed li

Description

Welcome to this beautifully maintained and thoughtfully updated single-family home in the heart of Carmel, offering 3 bedrooms, 3 full bathrooms, and an incredibly versatile layout designed to fit today's lifestyle. With breathtaking reservoir and mountain views, exceptional curb appeal, and countless upgrades, this one-of-a-kind home is truly unlike anything else on the market. The spacious primary suite is a private retreat featuring a luxurious ensuite bathroom with a jacuzzi tub, oversized double shower, dual-sink vanity, and two large walk-in closets. Step outside onto your private front balcony and enjoy peaceful reservoir and mountain views, the perfect place to enjoy your morning coffee or unwind at the end of the day. The main level also features a second bedroom, an additional full bathroom, and a separate kitchenette, providing outstanding flexibility for extended family, guests, or multi-generational living. The beautifully renovated eat-in kitchen serves as the heart of the home, complete with granite countertops, a large center island, double oven, coffee station, wine rack, oversized pull-out spice cabinet, and generous pantry. The open-concept dining area flows effortlessly into the kitchen, making entertaining a breeze. The welcoming living room, highlighted by an electric fireplace, creates a warm and inviting atmosphere, while the oversized family room provides exceptional space for gatherings of any size, offering endless possibilities for entertaining, relaxing, and everyday living. The second floor offers a private third bedroom, a full bathroom, and a large bonus room currently used as a playroom, making it an ideal retreat for guests, a home office, hobby room, or additional living space. The finished lower level adds even more versatility with a spacious recreation area, private office, utility room, abundant storage, and direct access to the attached one-car garage. Whether you envision a home gym, media room, workshop, or additional recreational space, this level offers endless possibilities. This meticulously cared-for home is loaded with premium features, including Anderson windows, hardwood floors, central air conditioning, central vacuum, radiant heated floors in two bathrooms, skylights, energy-efficient LED lighting, freshly painted interiors, refaced kitchen cabinetry, four-zone heating, a new above-ground Roth oil tank, and a whole-house automatic generator for year-round peace of mind. Step outside to enjoy the fully fenced backyard featuring a spacious deck with outdoor lighting, perfect for entertaining or simply relaxing while taking in the beautiful reservoir and mountain views. Additional highlights include an attached one-car garage, town water and sewer, and an unbeatable location just minutes from Carmel schools, Metro-North, shopping, restaurants, and convenient access to I-84 and I-684. Lovingly maintained and showcasing true pride of ownership throughout, this exceptional home combines timeless charm, modern updates, breathtaking views, and remarkable flexibility in one of Carmel's most desirable locations. Taxes do not reflect the basic STAR savings of $1,239.

Amenities

  • Back Yard
  • Breakfast Bar
  • Ceiling Fan(s)
  • Central Vacuum
  • Chefs Kitchen
  • Dishwasher
  • Double Vanity
  • Dryer
  • Eat-in Kitchen
  • Electricity Connected
  • Entrance Foyer
  • First Floor Bedroom
  • First Floor Full Bath
  • Formal Dining
  • Front Yard
  • Garden
  • Granite Counters
  • High ceiling
  • His and Hers Closets
  • In-Law Floorplan
  • Kitchen Island
  • Lake
  • Lake Front
  • Lake Privileges
  • Lighting
  • Living Room
  • Mailbox
  • Master Downstairs
  • Microwave
  • Mountain(s)
  • Open Floorplan
  • Open Kitchen
  • Oversized Windows
  • Pantry
  • Primary Bathroom
  • Rain Gutters
  • Range
  • Recessed Lighting
  • Refrigerator
  • Screens
  • Security Gate
  • Security System
  • Skylights
  • Smoke Detectors
  • Soaking Tub
  • Stainless Steel Appliance(s)
  • Storage
  • Video Cameras
  • Walk-In Closet(s)
  • Washer
  • Waterfront Property

Long Island MLS

All information furnished regarding property for sale, rental or financing is from sources deemed reliable, but no warranty or representation is made as to the accuracy thereof and same is submitted subject to errors, omissions, change of price, rental or other conditions, prior sale, lease or financing or withdrawal without notice. International currency conversions where shown are estimates based on recent exchange rates and are not official asking prices.

All dimensions are approximate. For exact dimensions, you must hire your own architect or engineer.