
Property
| Ownership: | Fee Simple |
|---|---|
| Type: | Single Family |
| Bedrooms: | 4 BR |
| Bathrooms: | 3 |
| Pets: | Pets Allowed |
| Lot Size: | 0.2 Acres |
Financials
Price:$659,000
Annual Taxes:$9,483
Common charges:$433.95
Listing Courtesy of BHHS FLORIDA PROPERTIES GROUP
Virtually Staged. VIRTUALLY STAGED PRICED TO SELL BEST VALUE IN PRESTIGIOUS IVY LAKE ESTATES 1 0 RATE BUYDOWN AVAILABLE WITH PREFERRED LENDER BIG TICKET ITEMS DONE NEW HVAC 2026, FRESH ...


Description
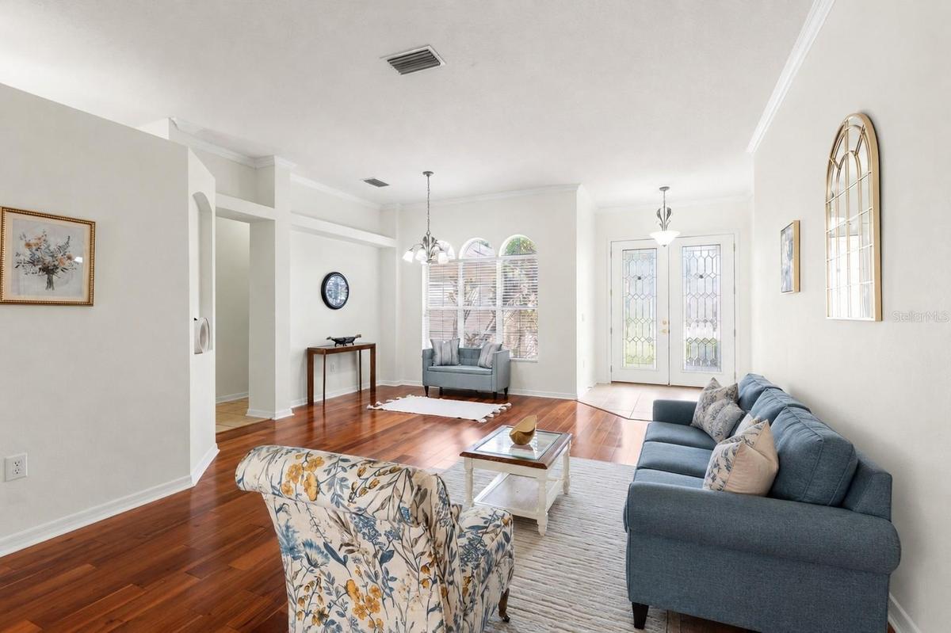
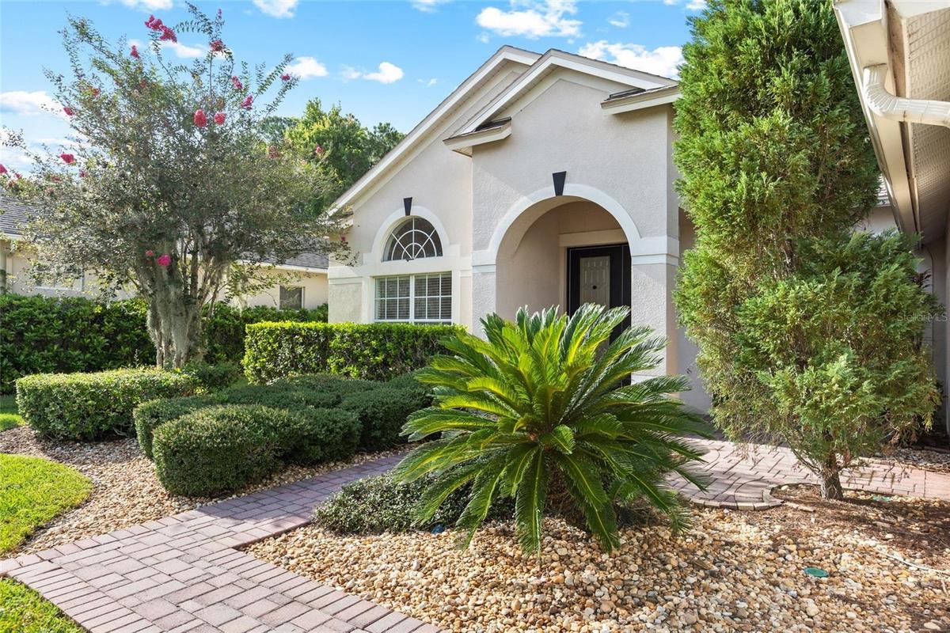
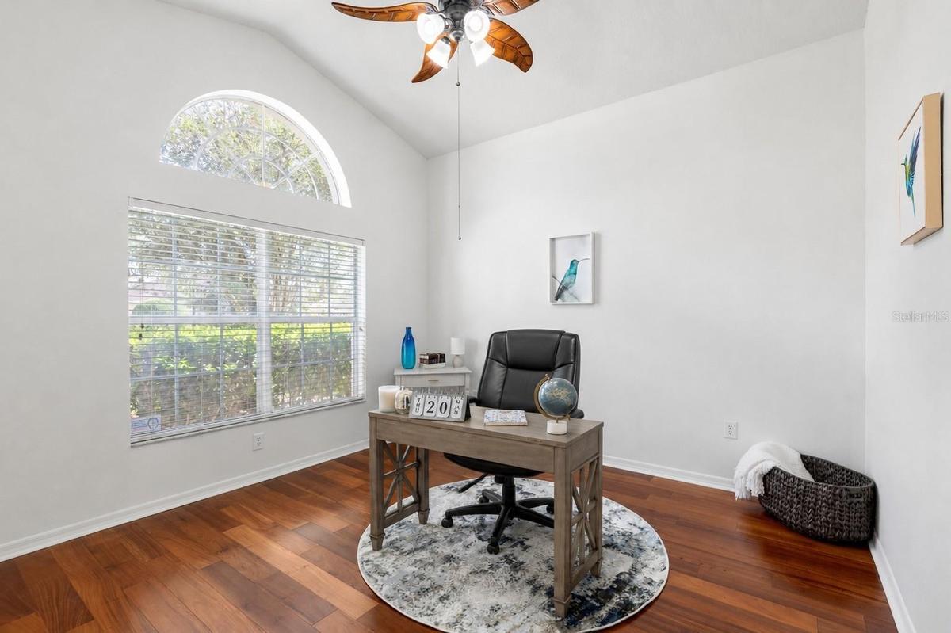
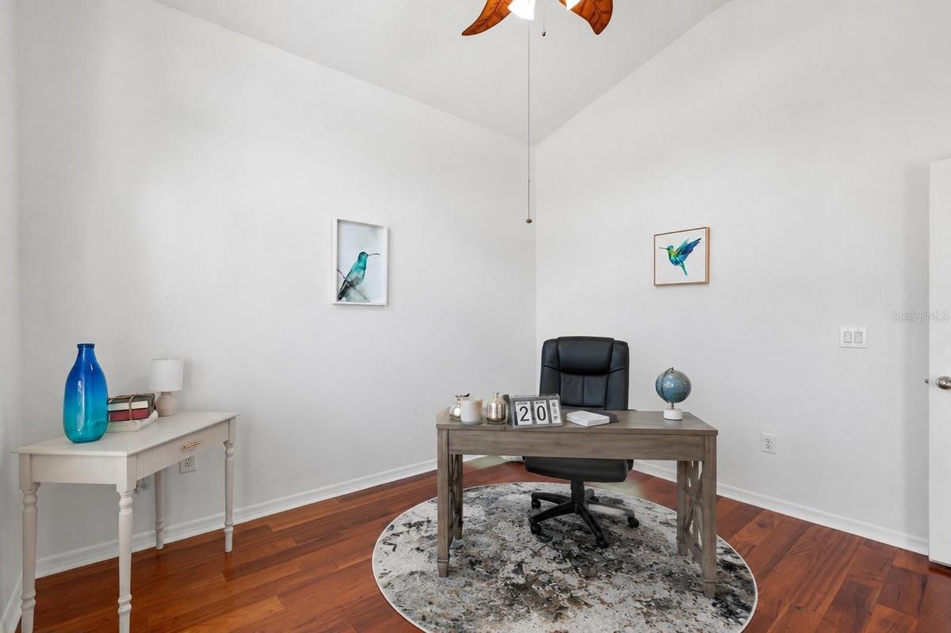
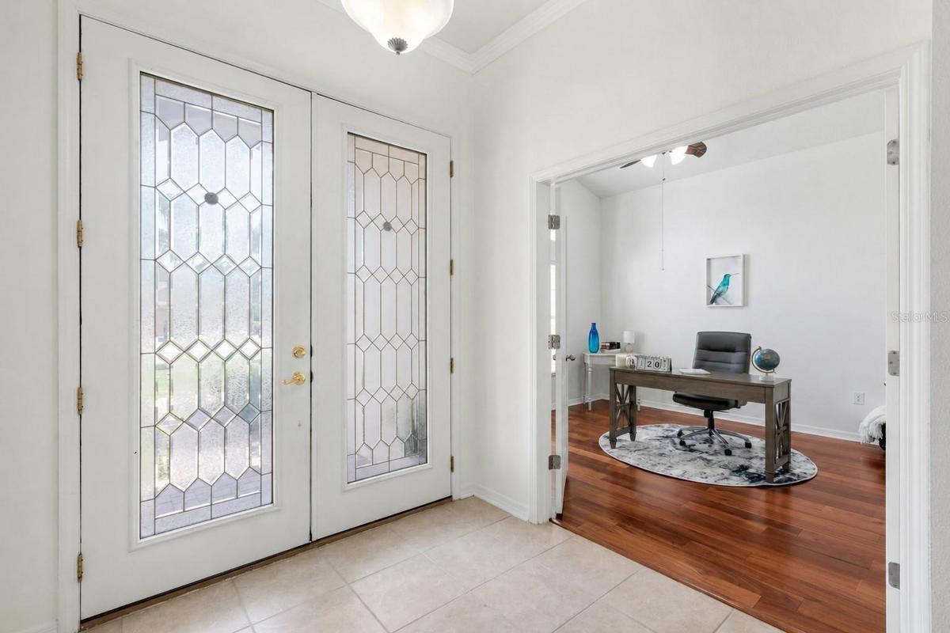
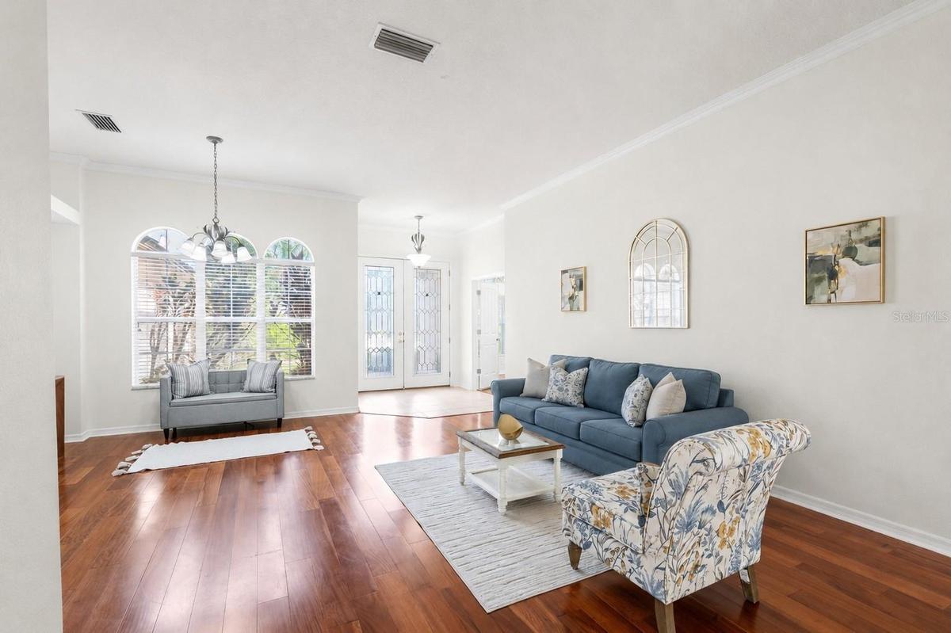
Virtually Staged. VIRTUALLY STAGED •PRICED TO SELL • BEST VALUE IN PRESTIGIOUS IVY LAKE ESTATES • 1/0 RATE BUYDOWN AVAILABLE WITH PREFERRED LENDER • BIG-TICKET ITEMS DONE: NEW HVAC (2026), FRESH INTERIOR PAINT (2026), NEW ROOF (2023), NEW WATER HEATER (2024) • GATED COMMUNITY • 0.23-ACRE CONSERVATION LOT • A-RATED SCHOOLS • SEPARATE OFFICE/FLEX ROOM • 3-CAR GARAGE
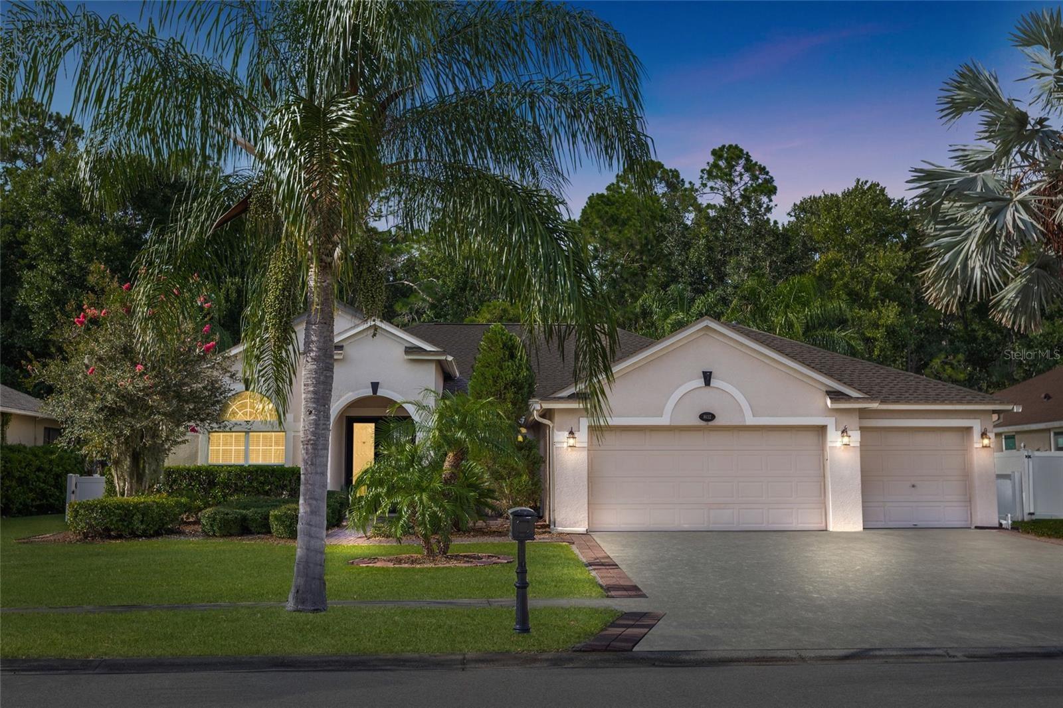
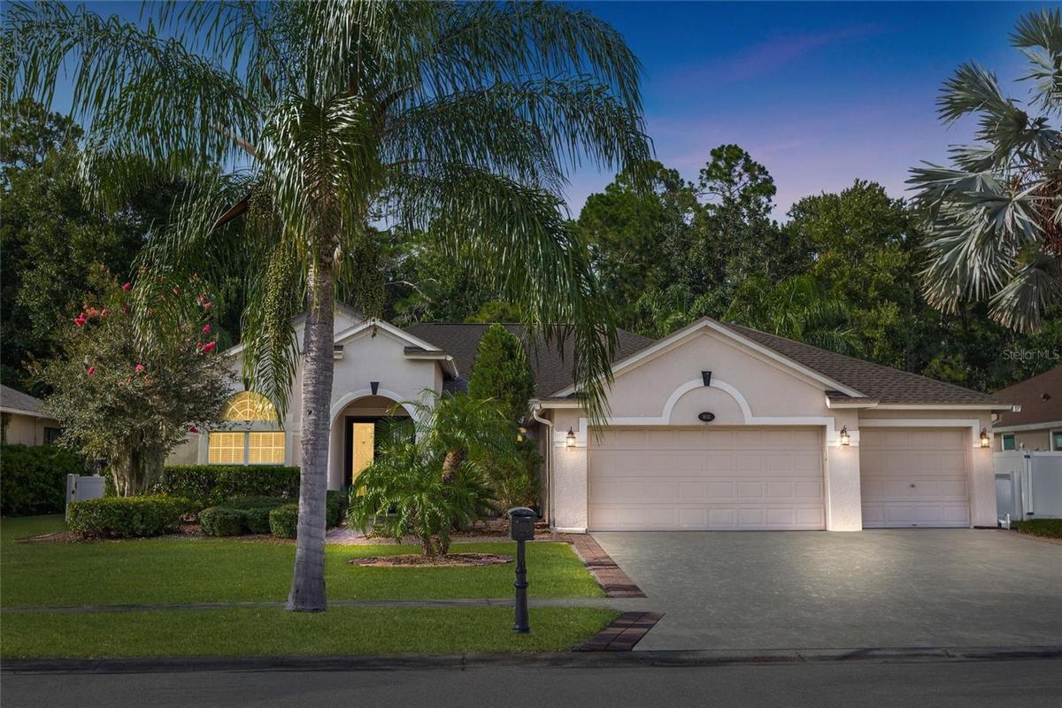
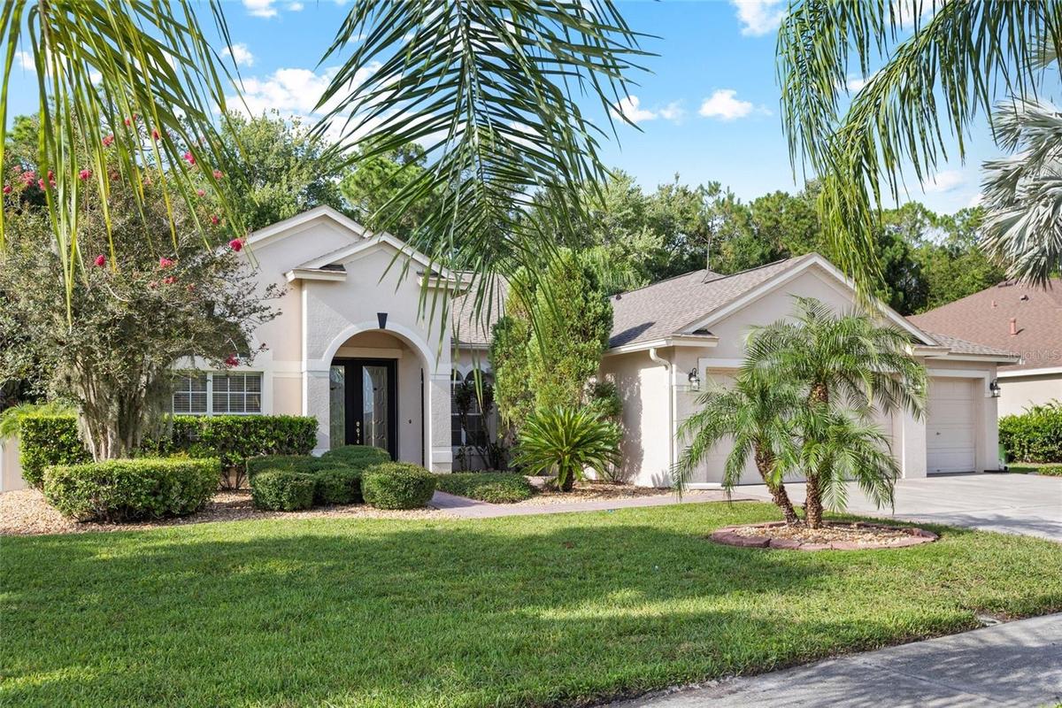
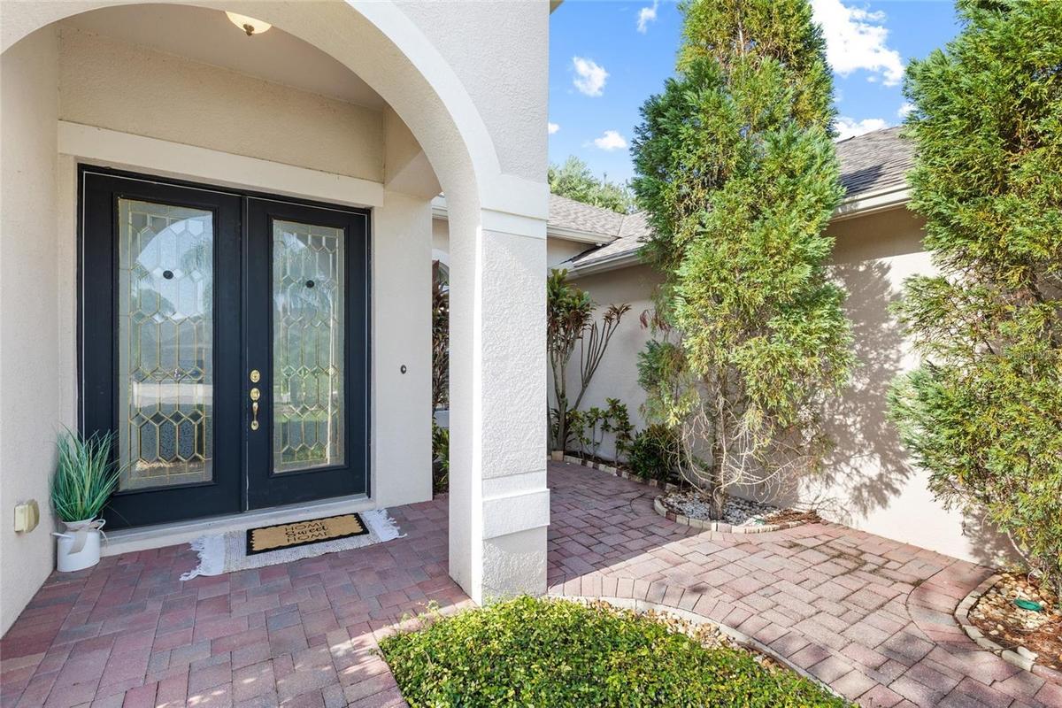
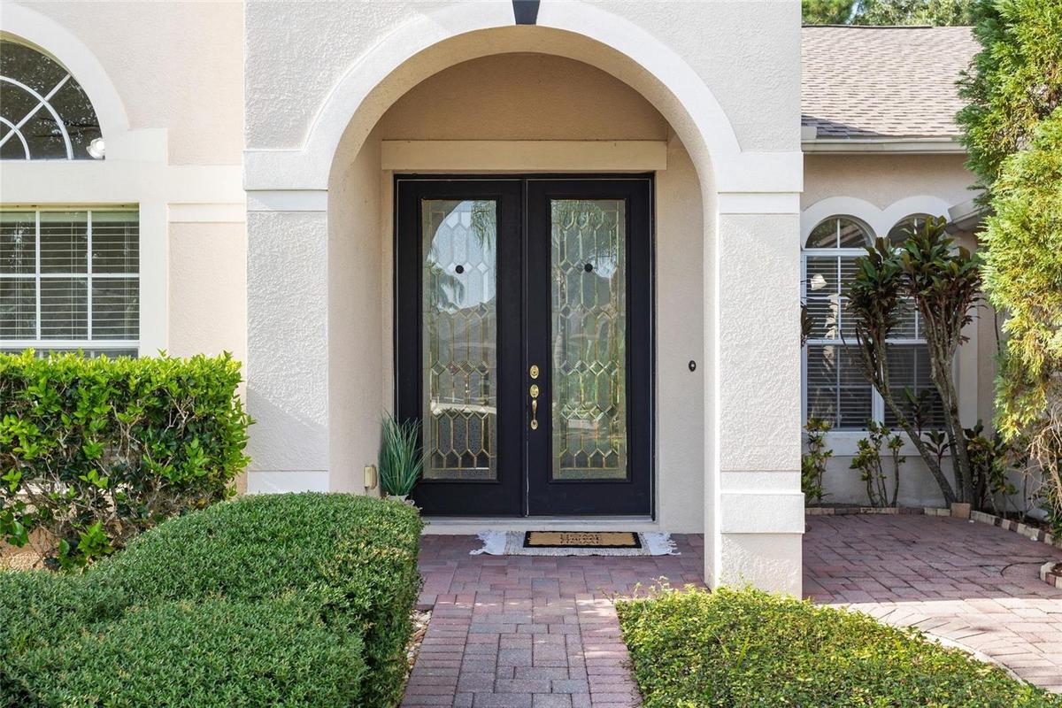
Big-ticket updates are DONE! This move-in-ready 4-bedroom, 3-bath home with a private office and 3-car garage is located on a peaceful conservation lot in highly sought-after Ivy Lake Estates.
Recent updates include a NEW ROOF, NEW HVAC, NEW GAS WATER HEATER, fresh interior paint, newer appliances, and water softener.
The popular Charleston III floor plan features a three-way split bedroom design, multiple living and dining spaces, and a private office. The open kitchen offers granite countertops, wood cabinetry, breakfast bar, pantry, and casual dining area overlooking the family room.
The oversized primary suite includes two walk-in closets, dual vanities, garden tub, and separate shower.
Outside, enjoy an extended screened lanai, peaceful conservation views, no immediate rear neighbors, and a spacious backyard with ROOM FOR A POOL!
Located in gated Ivy Lake Estates with convenient access to the Suncoast Parkway, Tampa, shopping, dining, and recreation. Currently zoned for A-rated schools.*
NEW ROOF • NEW HVAC • 4 BEDROOMS • 3 BATHS • OFFICE • 3-CAR GARAGE • CONSERVATION LOT • ROOM FOR A POOL • RATE BUYDOWN AVAILABLE
Priced to sell—schedule your private showing today!
Amenities
- Awnings
- Bb Hs Internet Available
- Cable - Available
- Ceiling Fans(S)
- Dishwasher
- Disposal
- Dryer
- Eat-in Kitchen
- Electricity Connected
- High ceiling
- Kitchen Family Room Combo
- Lighting
- Microwave
- Park
- Playground
- Primary Bedroom - Main Floor
- Private Mailbox
- Private yard
- Public
- Range
- Refrigerator
- Sewer Connected
- Sidewalk
- Solid Wood Cabinets
- Split Bedroom
- Stone Counters
- Street Lights
- Thermostat
- Walk-In Closet(s)
- Washer
- Water Connected
- Water Softener
All information furnished regarding property for sale, rental or financing is from sources deemed reliable, but no warranty or representation is made as to the accuracy thereof and same is submitted subject to errors, omissions, change of price, rental or other conditions, prior sale, lease or financing or withdrawal without notice. International currency conversions where shown are estimates based on recent exchange rates and are not official asking prices.
All dimensions are approximate. For exact dimensions, you must hire your own architect or engineer.
