
Property
| Ownership: | Fee Simple |
|---|---|
| Type: | Townhouse |
| Bedrooms: | 3 BR |
| Bathrooms: | 3½ |
| Pets: | Pets Allowed |
| Lot Size: | 0.1 Acres |
Financials
Price:$1,599,000
Annual Taxes:$26,669.94
Common charges:$1,997
Listing Courtesy of PALERMO REAL ESTATE PROF. INC.
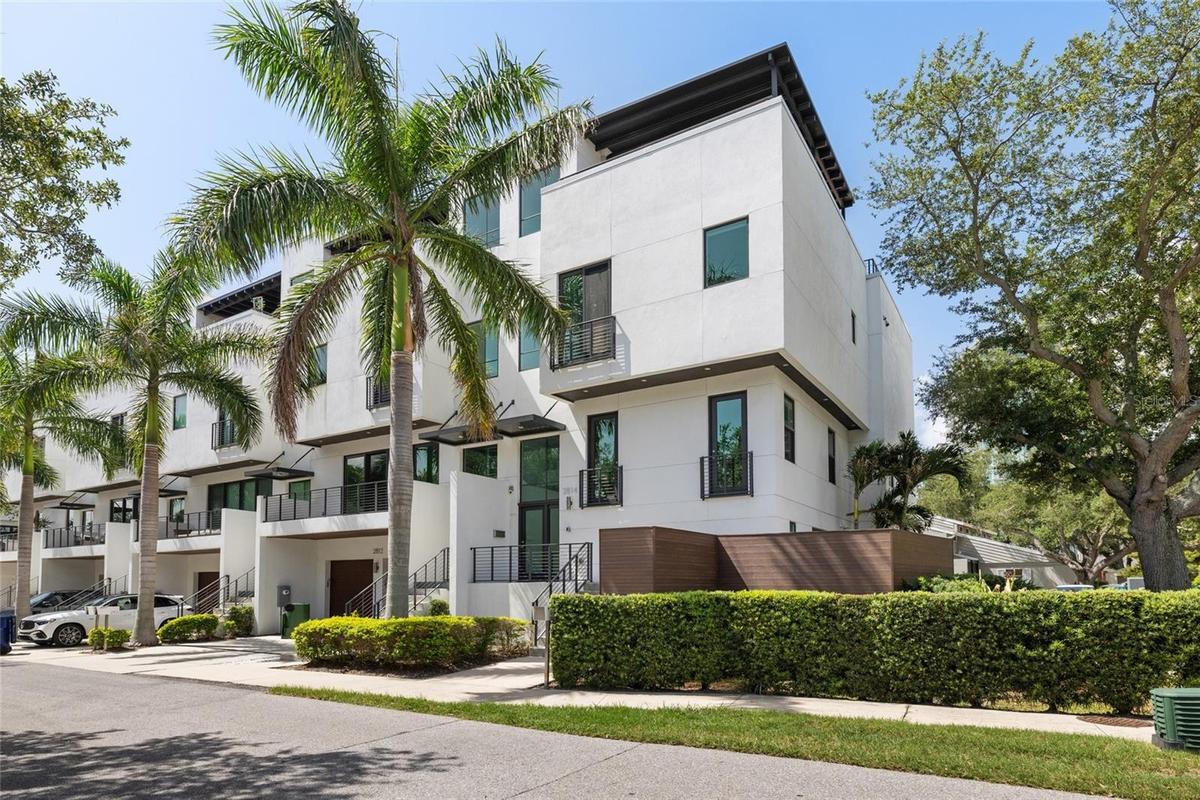
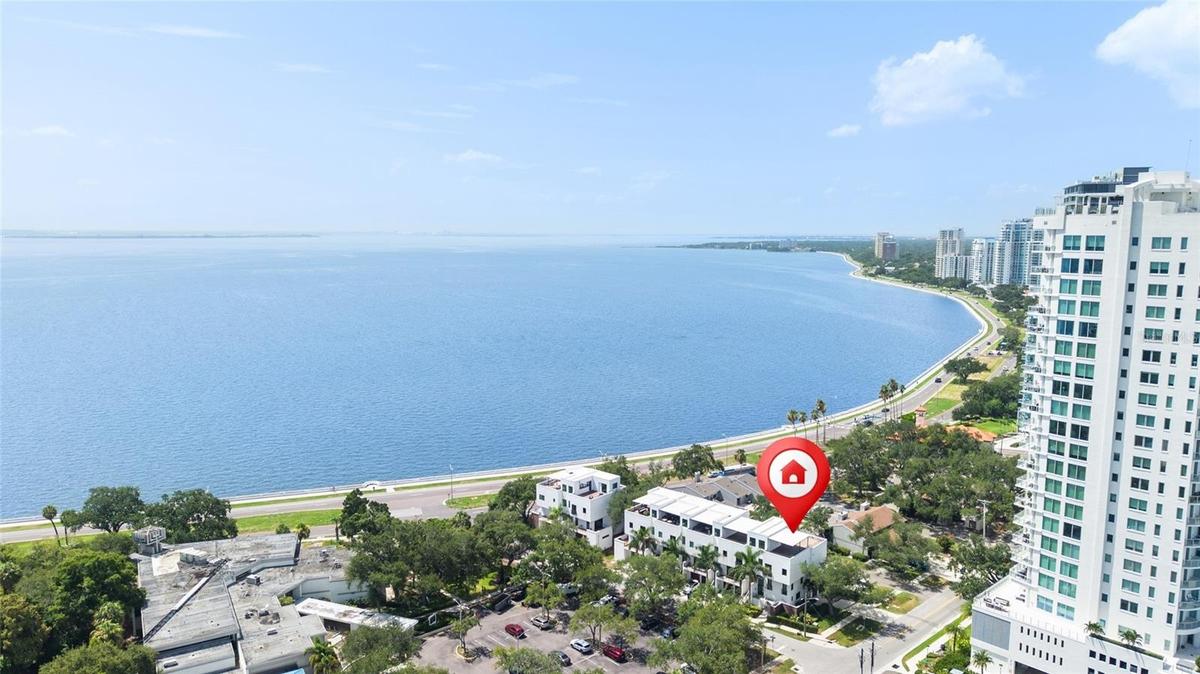
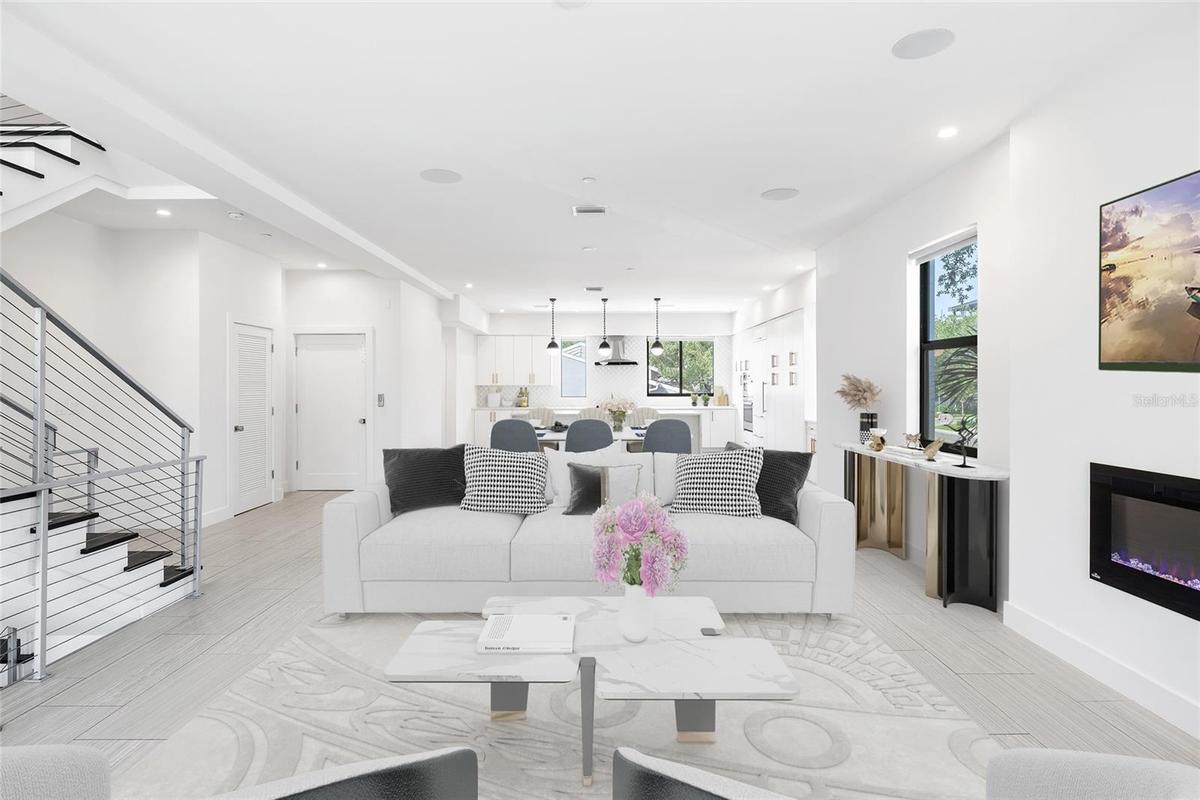
Virtually Staged. Ideally located in the heart of South Tampa, this beautifully appointed three level townhome at 2814 W Barcelona Street offers over 3, 000 square feet of luxurious living ...
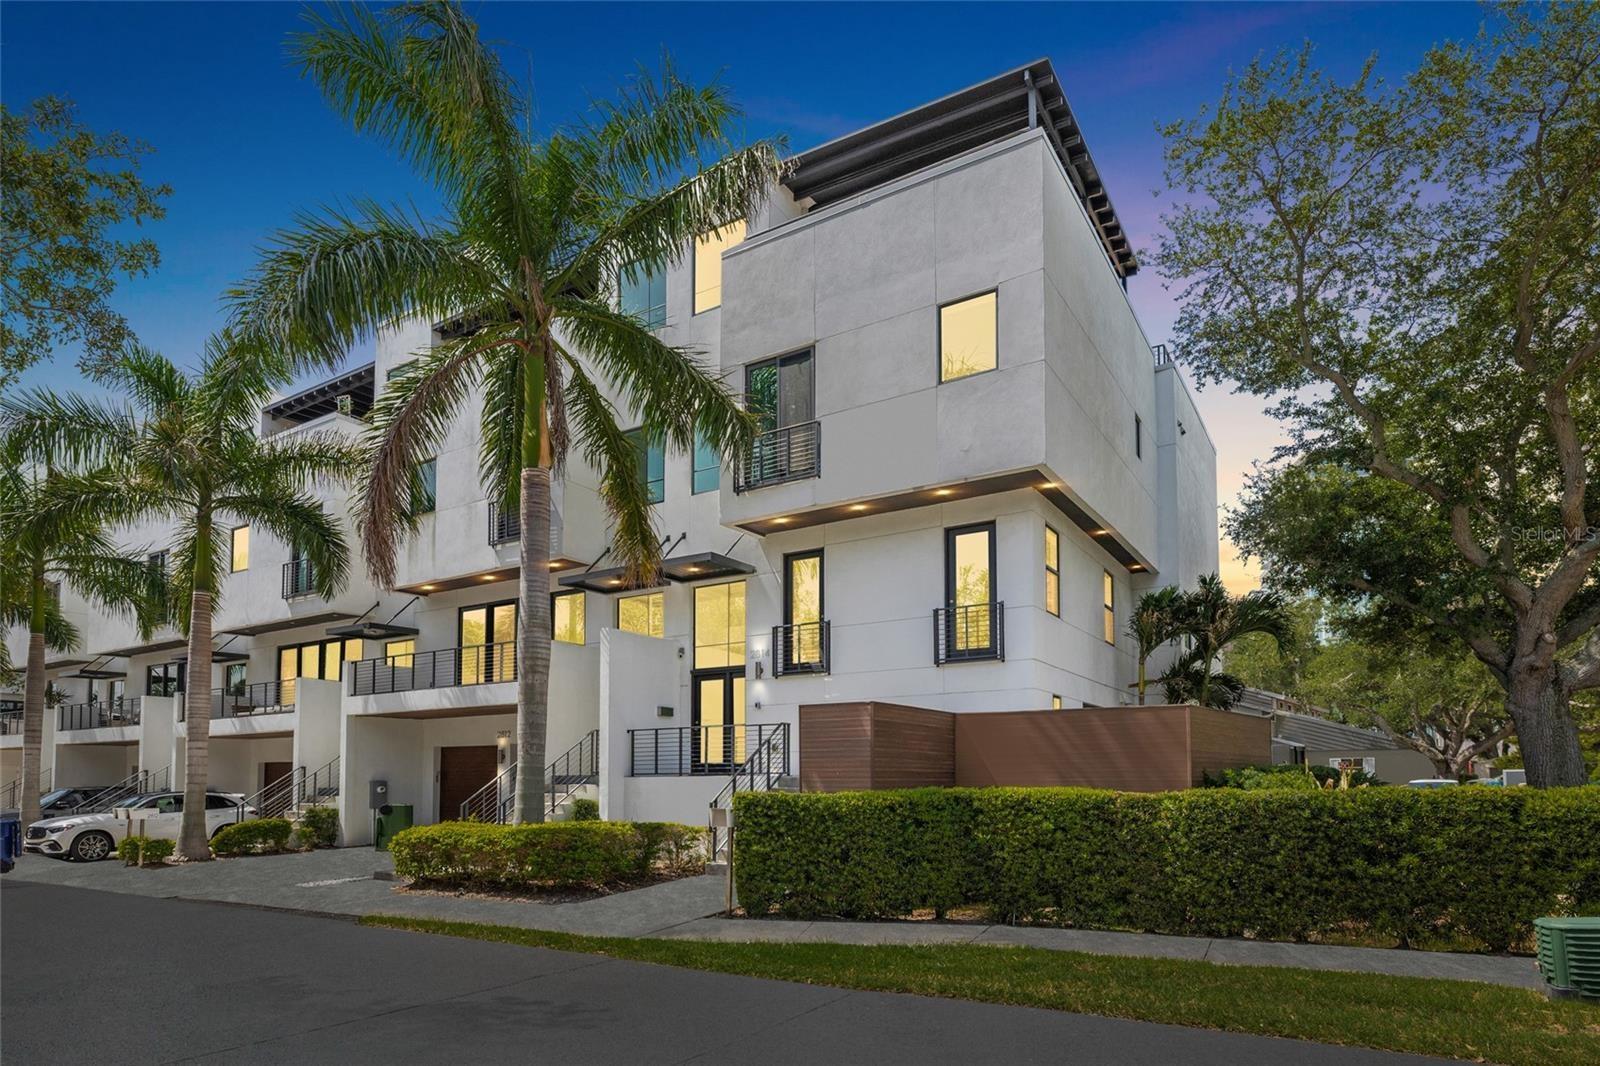
Welcome to 2814 W. Barcelona!


Description
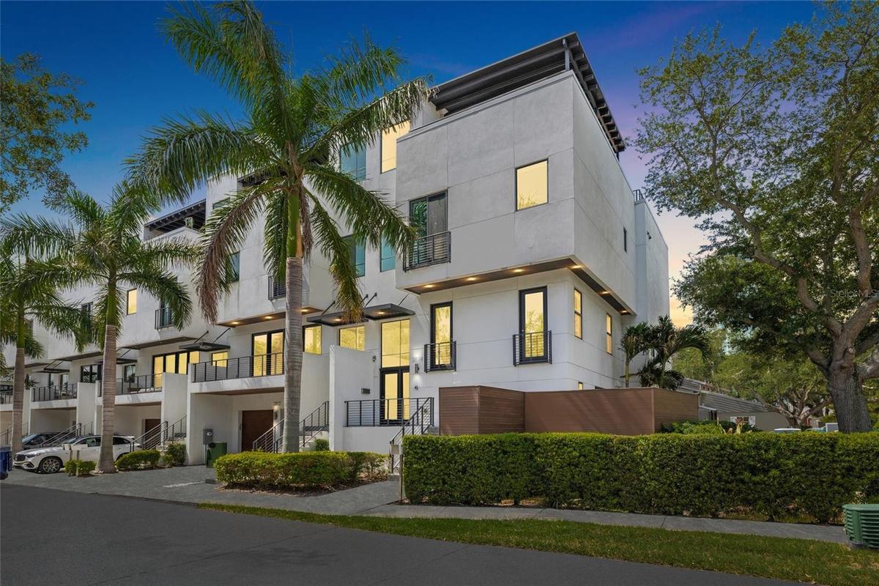
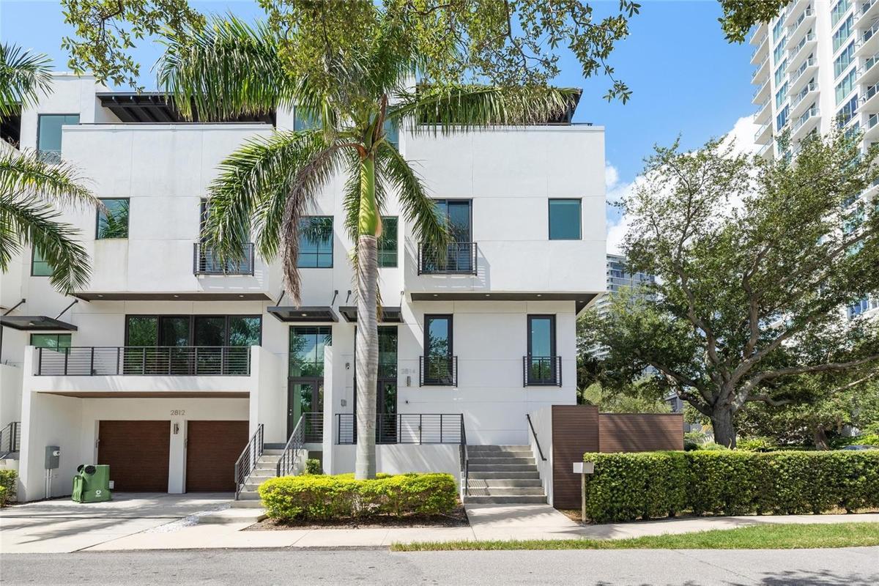
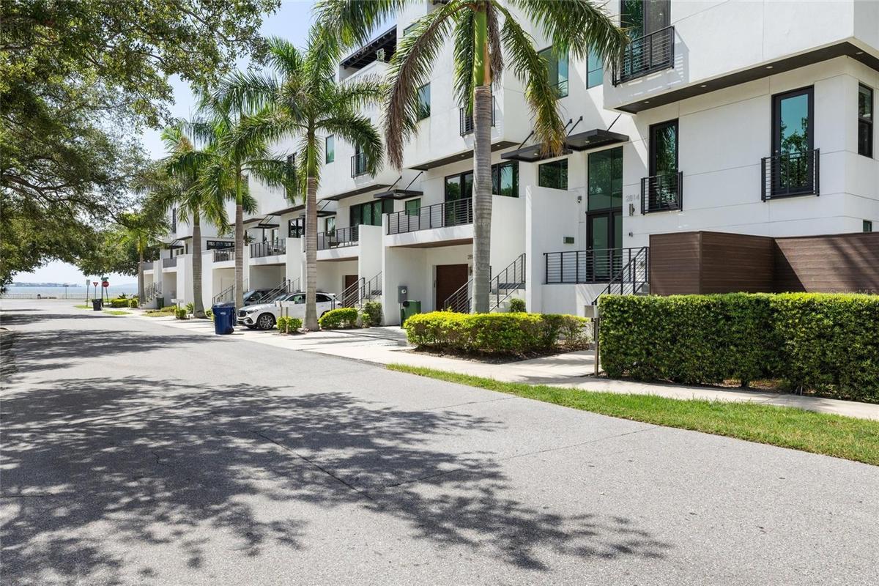
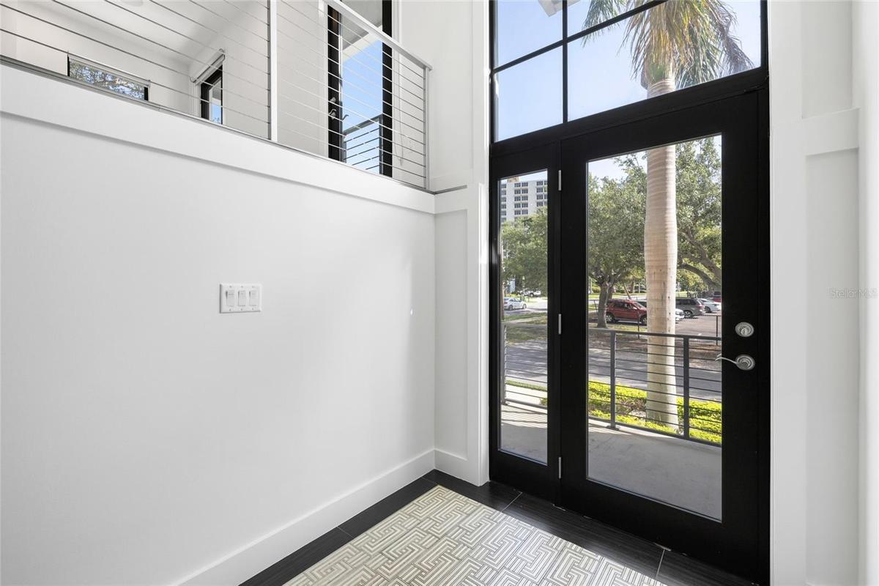
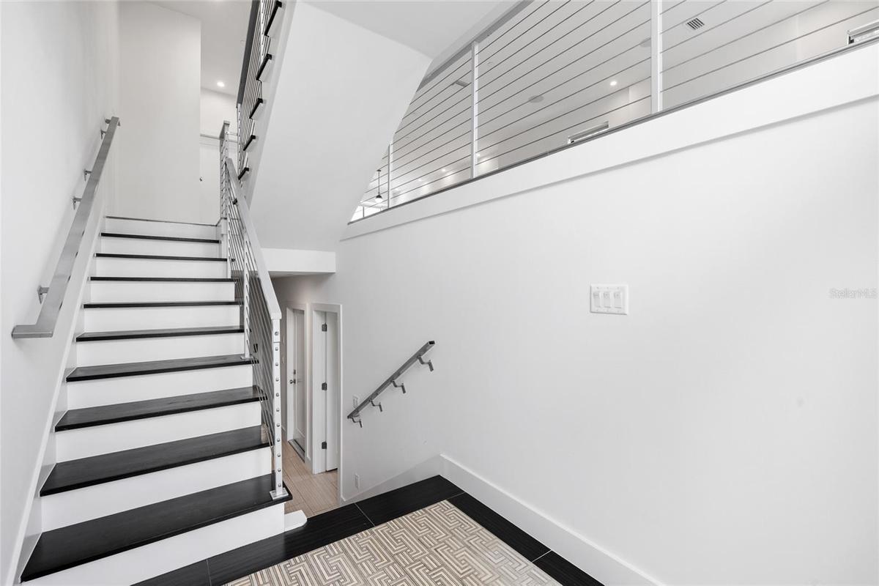
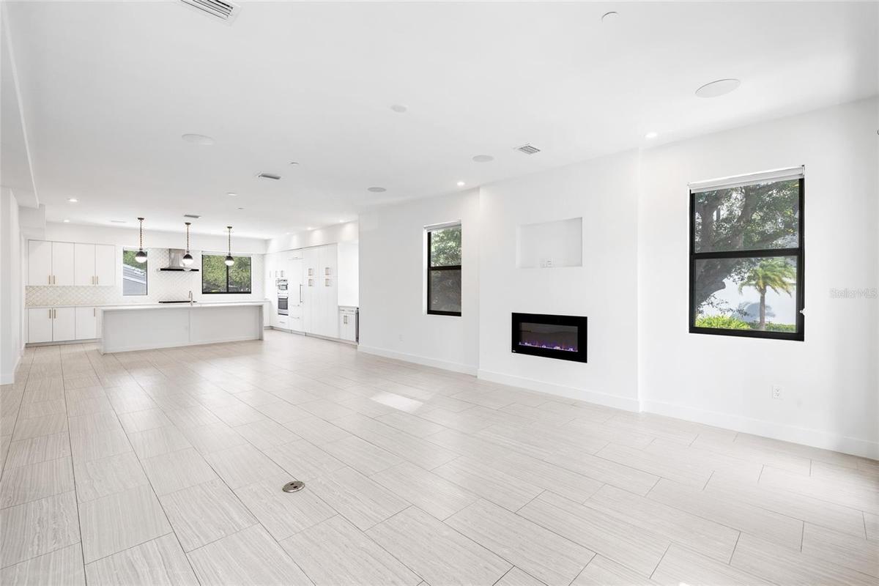
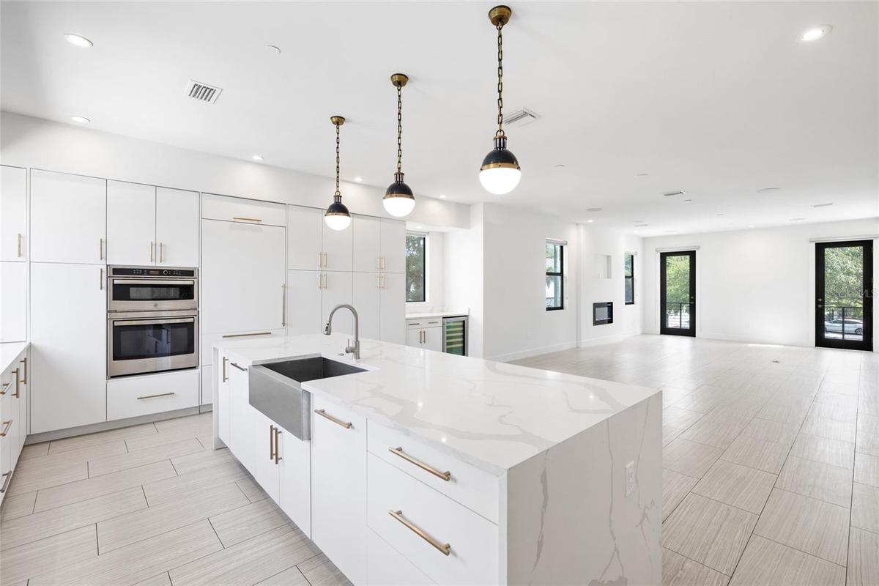
Virtually Staged. Ideally located in the heart of South Tampa, this beautifully appointed three-level townhome at 2814 W Barcelona Street offers over 3,000 + square feet of luxurious living space, featuring 3 bedrooms, 3 full bathrooms, and one half bath—within the highly sought-after Plant High School district. Just moments from Bayshore Boulevard, Hyde Park, and premier dining and shopping, this residence delivers the best of South Tampa living. Designed for both comfort and entertaining, the home showcases a light-filled, open-concept layout with spacious living and dining areas. The well-appointed kitchen is outfitted with high-end appliances, ample cabinetry, generous counter space, and seamlessly connects to the main living areas. A private elevator provides effortless access to all three levels, adding both convenience and accessibility. The upper features well-sized bedrooms, including a spacious primary suite with ample closet space and a well-designed bath. One of the home’s most impressive features is the rooftop terrace complete with a pergola—perfect for relaxing or entertaining while enjoying views of iconic Bayshore Boulevard. Additional highlights include a two-car garage with driveway parking and low-maintenance living. This is a rare opportunity to own a spacious townhome in one of Tampa’s most desirable locations.
Virtual Tour: https://youtu.be/S22tsr1YiLI
Amenities
- Awnings
- Balcony
- Bb Hs Internet Available
- Cable - Available
- Ceiling Fans(S)
- City Limits
- Dishwasher
- Disposal
- Dryer
- Eat-in Kitchen
- Electric
- Electricity Connected
- Electric Water Heater
- Elevator
- ENERGY STAR Qualified Windows
- Family Room
- FloodZone
- High ceiling
- Kitchen Family Room Combo
- Lighting
- Living Room/Dining Room Combo
- Microwave
- Open Floorplan
- Paved
- Primarybedroom Upstairs
- Public
- Range
- Range Hood
- Refrigerator
- Sewer Connected
- Sidewalk
- Stone Counters
- Street Lights
- Thermostat
- Walk-In Closet(s)
- Washer
- Water
- Water Connected
- Wine Refrigerator
All information furnished regarding property for sale, rental or financing is from sources deemed reliable, but no warranty or representation is made as to the accuracy thereof and same is submitted subject to errors, omissions, change of price, rental or other conditions, prior sale, lease or financing or withdrawal without notice. International currency conversions where shown are estimates based on recent exchange rates and are not official asking prices.
All dimensions are approximate. For exact dimensions, you must hire your own architect or engineer.
