New Castle, NY 10546

Property

Ownership: For Sale
Type: Single Family
Rooms: 14
Bedrooms: 4 BR
Bathrooms: 4½
Lot Size: 7.0 Acres

Financials

Price:$2,137,500
Annual Taxes:$37,616
2415 Montauk Highway PO Box 742, Bridgehampton, NY 11932
Listing Courtesy of Century 21 Elite Realty

A rare opportunity to create a forever home on nearly 7 private acres in the Chappaqua School District.
A private 6.97-acre Millwood estate offering history, natural beauty and an exceptional opportunity to create a one-of-a-kind forever home in the Chap

A private 6.97-acre Millwood estate offering history, natural beauty and an exceptional opportunity to create a one-of-a-kind forever home in the Chap

A private 6.97-acre Millwood estate offering history, natural beauty and an exceptional opportunity to create a one-of-a-kind forever home in the Chap
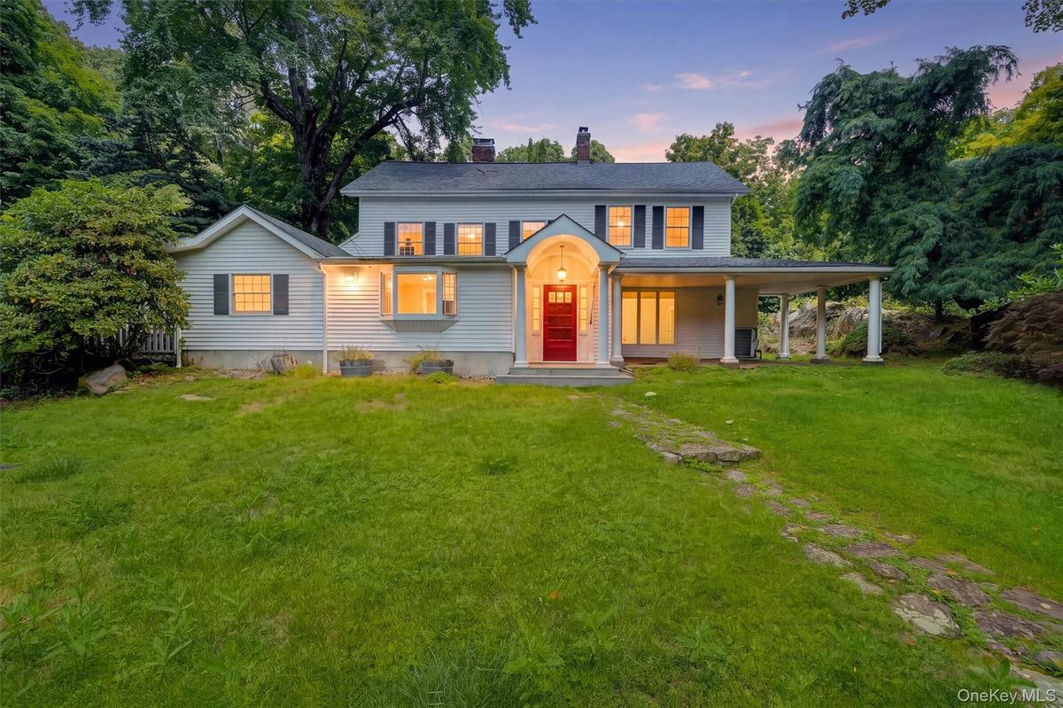
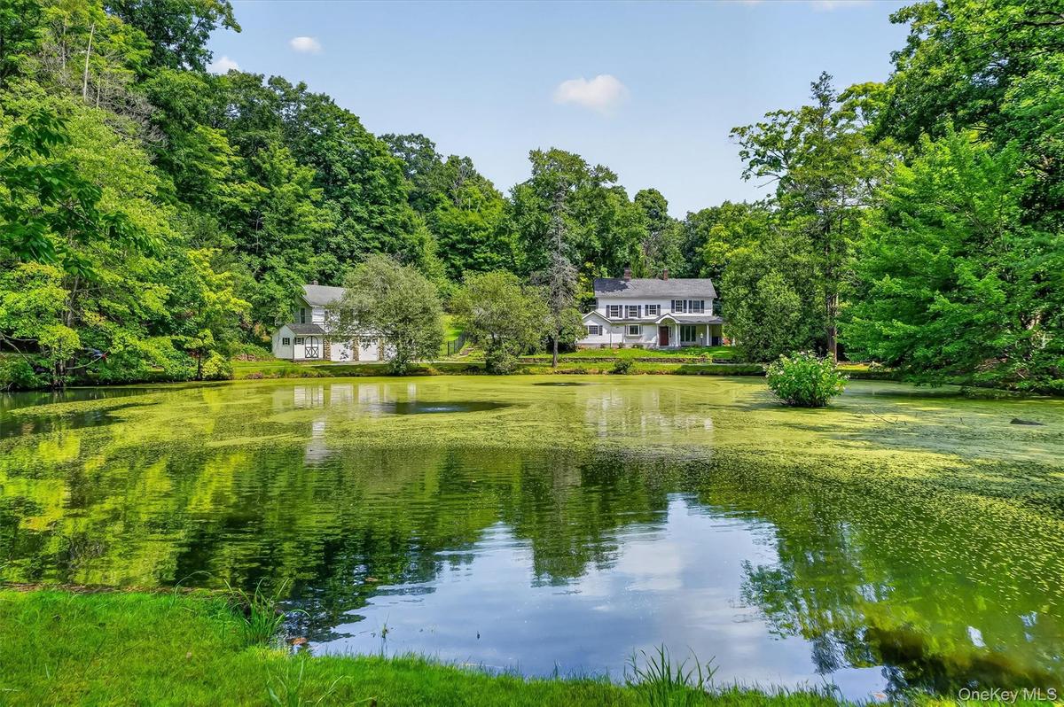
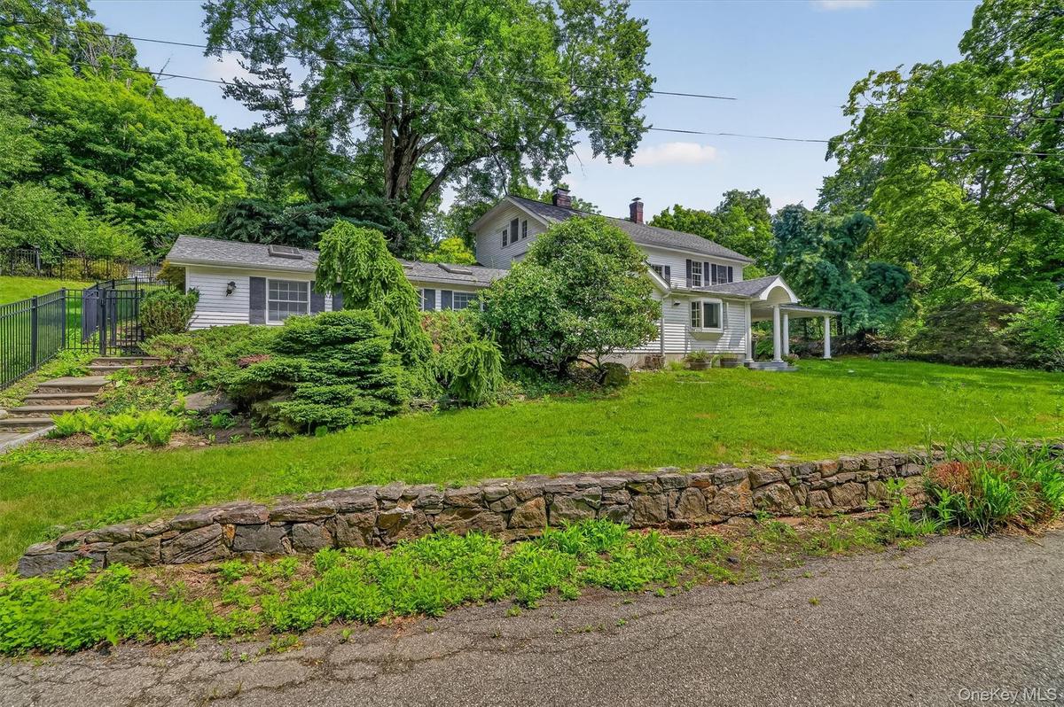
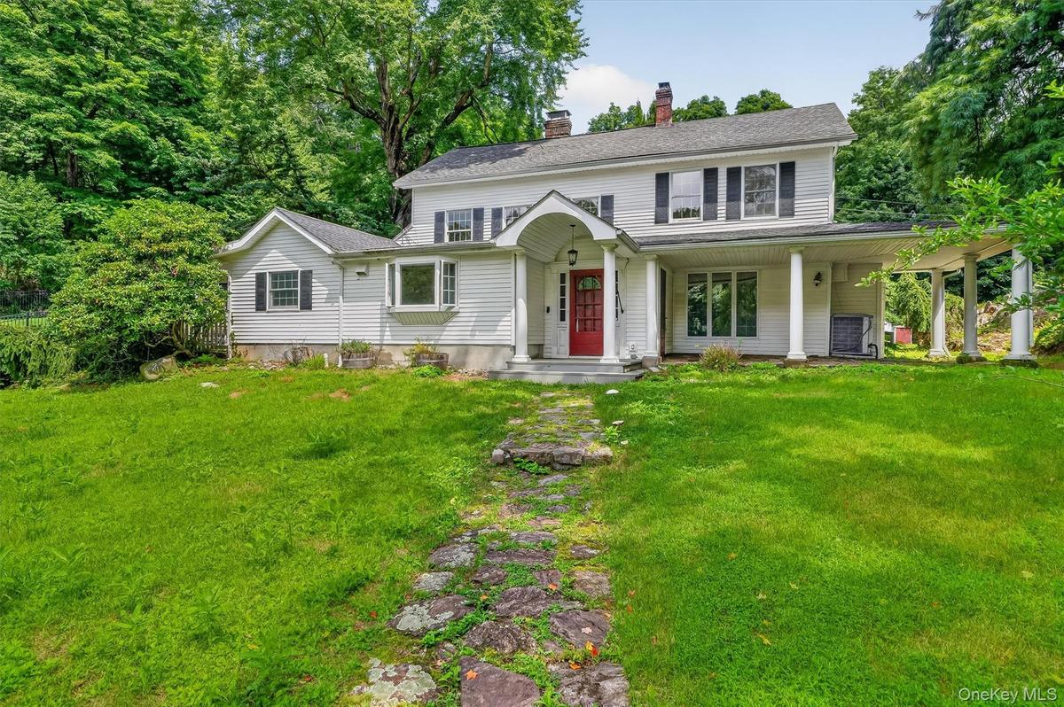
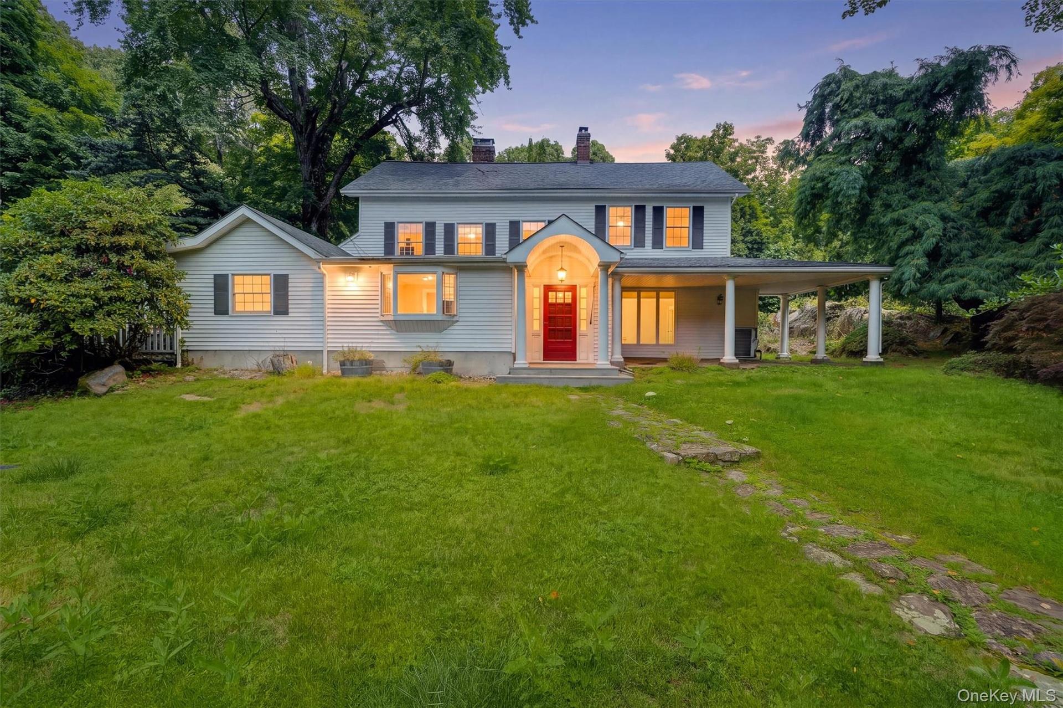
Private property featuring a traditional-style home with a columned porch, surrounded by mature trees and lush landscaping and your own pond.
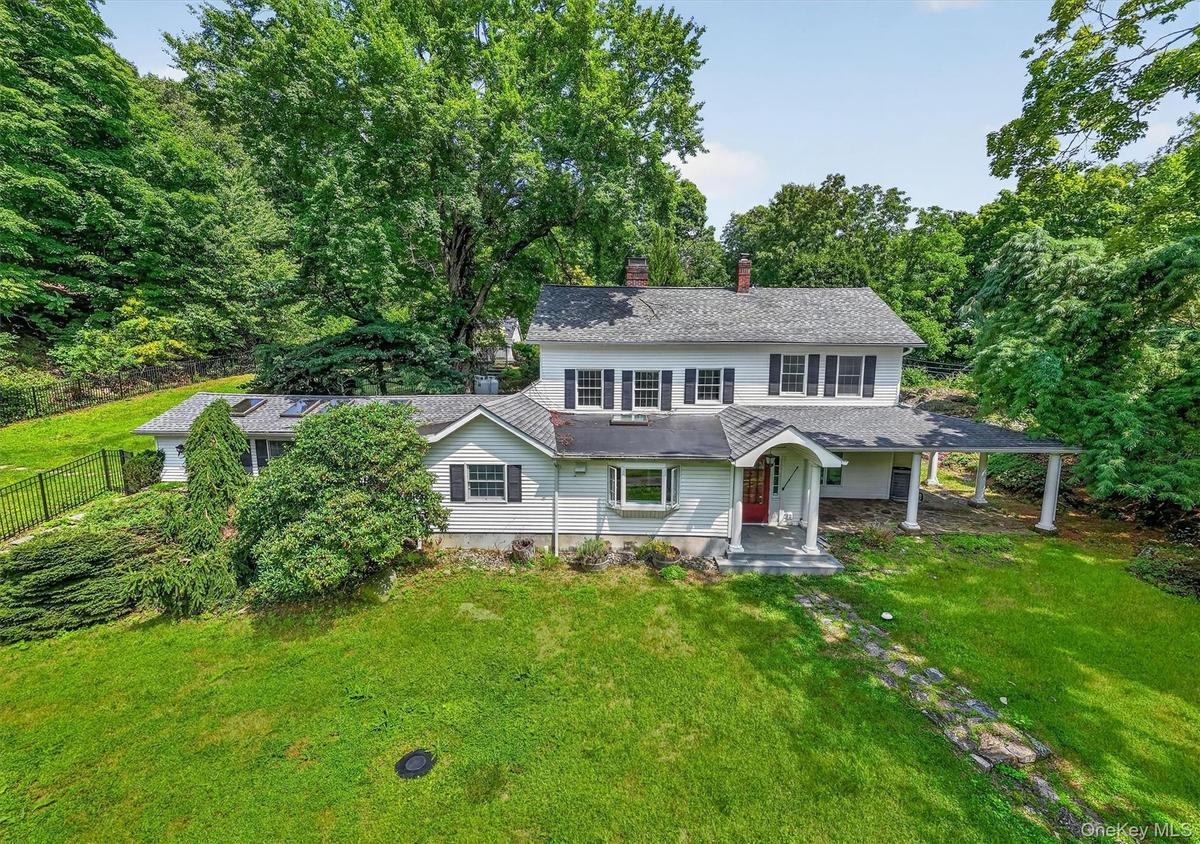
Two-story residence featuring a covered front entry, an expansive side porch with columns, a stone pathway, and skylights on the single-story extensio
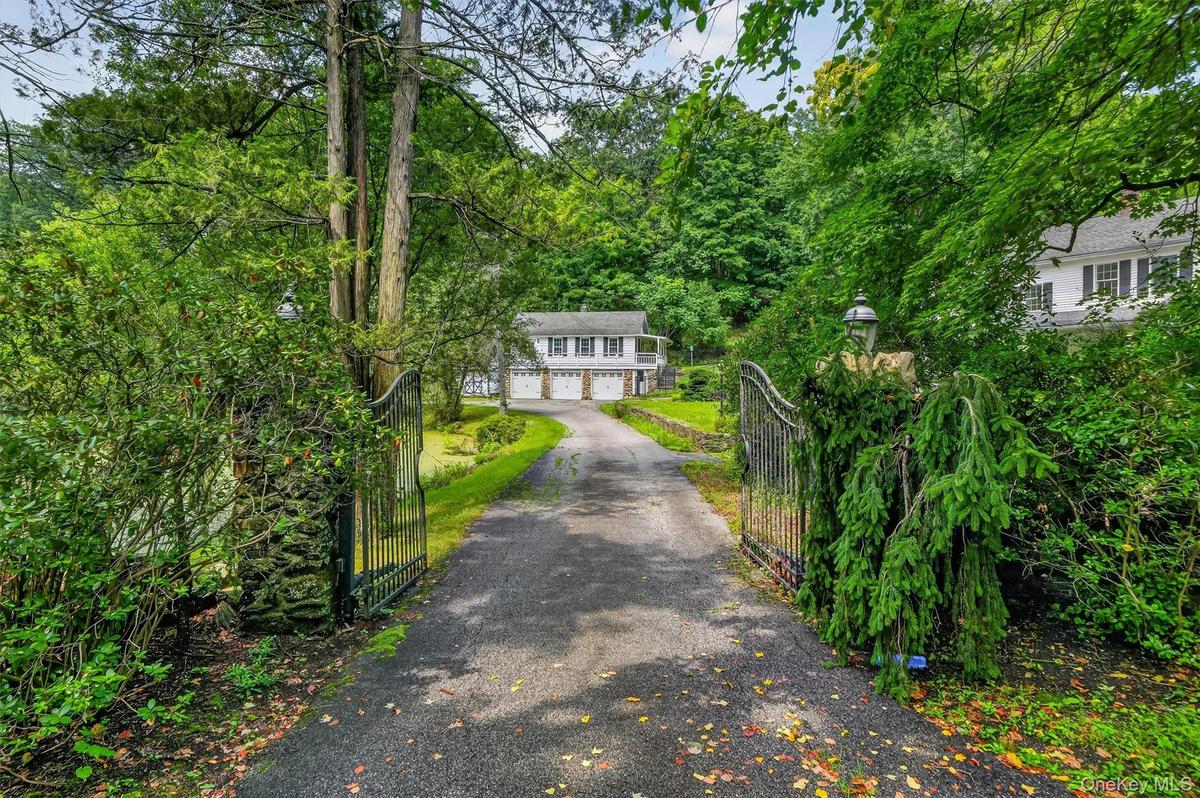
Gated driveway entrance featuring stone pillars with integrated lighting
Expansive green lawn, mature trees, stone retaining wall, and a covered front porch with white columns
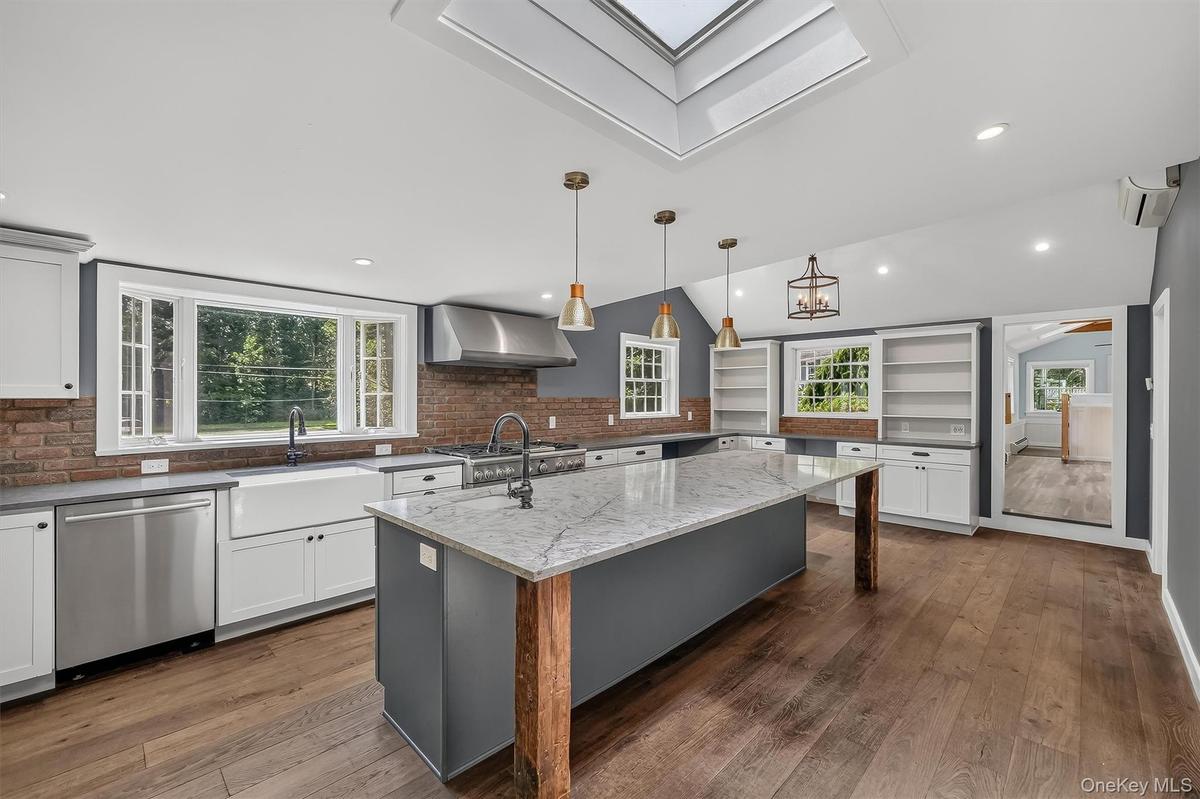
Kitchen featuring a center island with a stone countertop, wood-finish flooring, a farmhouse sink, chef grade stainless steel appliances, and a skylig
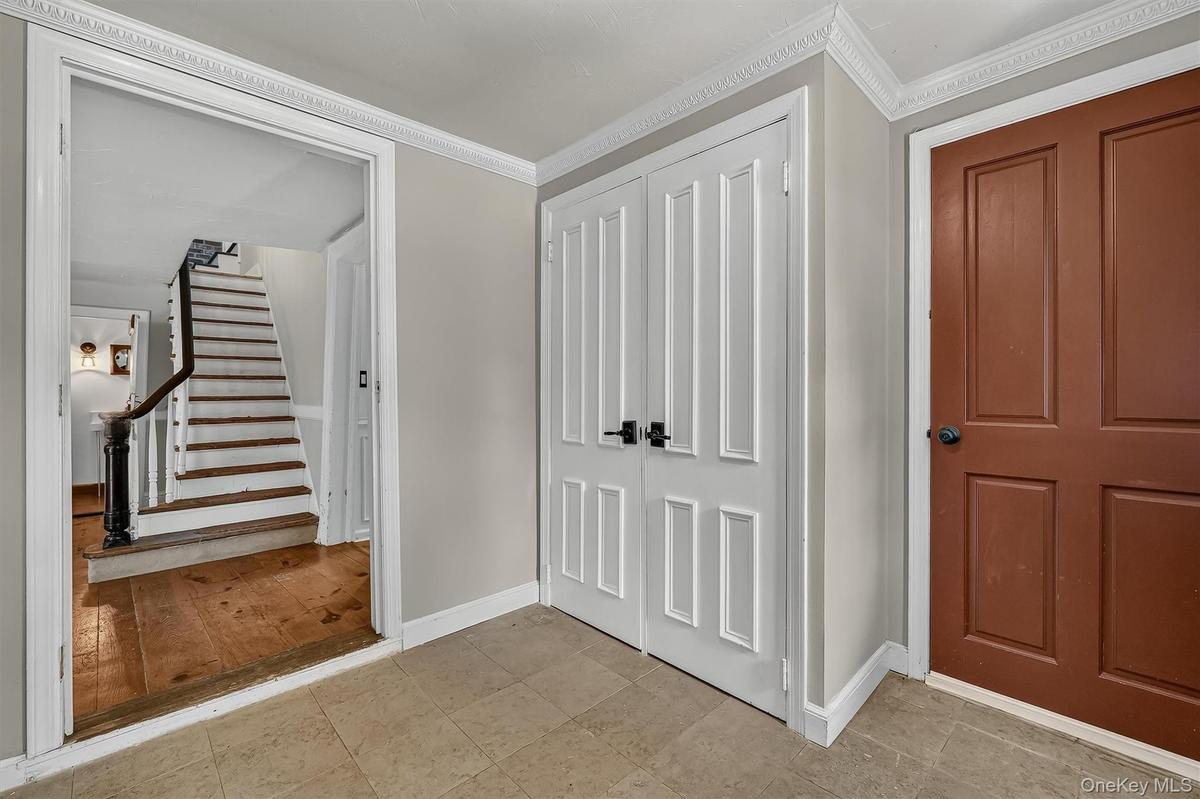
Entrance inside home
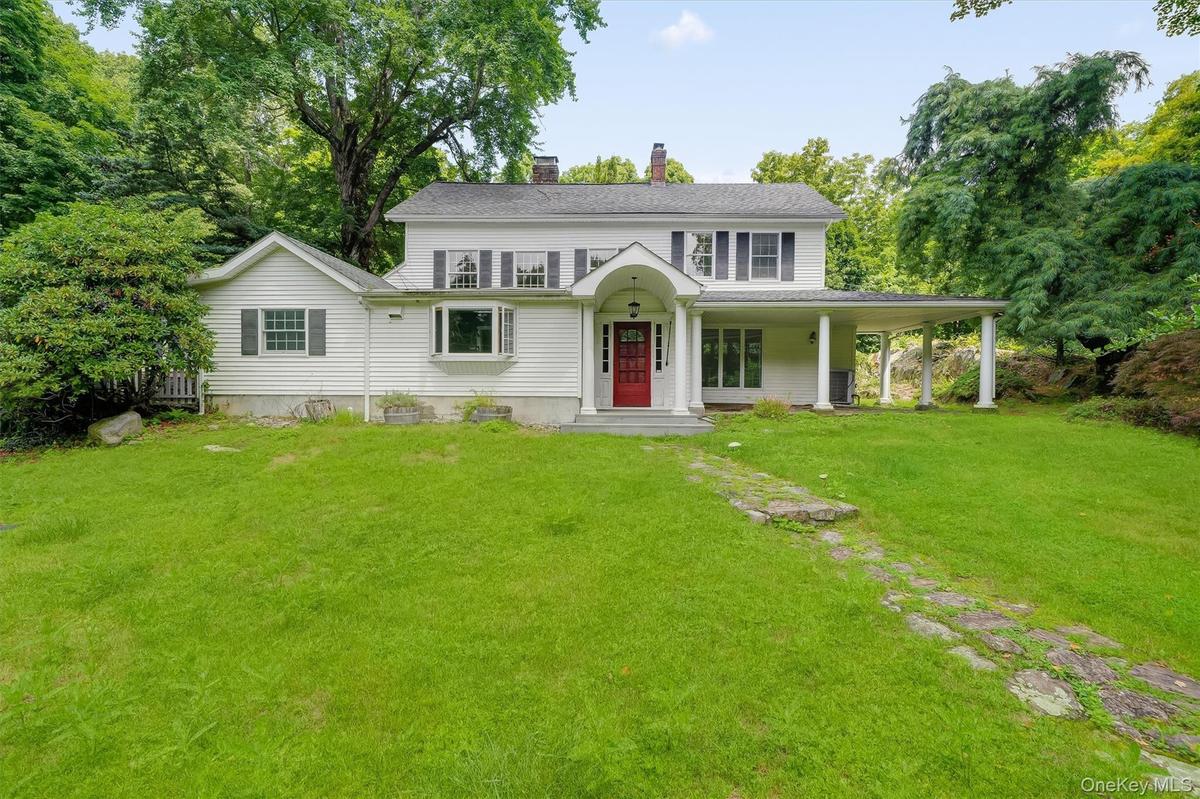
White siding exterior with a red entry door, covered front porch, bay window, and a stone pathway
White siding exterior with a red entry door, covered front porch, columned side porch, and a bay window
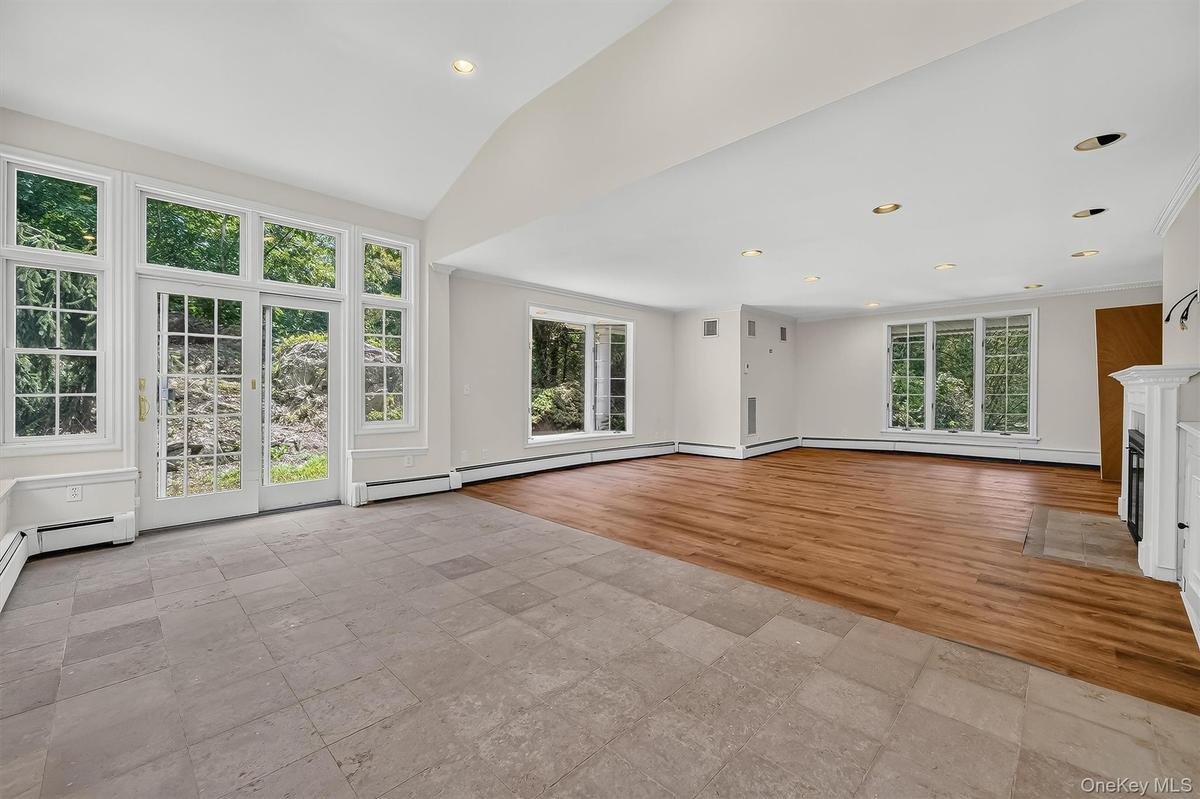
Expansive room featuring wood-finish flooring, a white mantel fireplace, and recessed lighting
Hardwood flooring, stone fireplace, traditional chandelier, white staircase with dark wood treads, and white interior doors
Wood-finish flooring, recessed lighting, and a white mantel fireplace with a stone hearth
Vaulted ceiling kitchen featuring wood-finish flooring, a skylight, and an expansive island with a stone countertop. Plank Floor, Commercial grade kit
Off kitchen Eating Area
Vaulted ceiling with exposed wood beams, multiple skylights, flagstone flooring, paneled wainscoting, and large windows
Hardwood-finish flooring, built-in shelving, white trim windows, sloped ceiling, recessed lighting
Recessed tub with tile surround, white tile flooring, ceiling fan, and curved glass block shower wall, Jetted Shower behind it.
Dual wood-finish vanities with integrated sinks, a built-in soaking tub, tile flooring, and a glass block privacy wall
3 Car Garage with Complete Apt Above
Stone Pillared Columns and wrap around porch
walk out to deck
Recessed ceiling lighting, wood-finish cabinetry, stainless steel sink, and durable tile flooring
In-ground pool with protective cover, stone patio, and a cabana featuring a covered porch with white columns
Outdoor swimming pool with surrounding stone patio, white siding pool house with covered porch, and wood-sided hot tub
A secluded retreat
Stone paver patio with natural rock retaining wall
Stone paver patio with natural rock accents, surrounded by mature trees and lush landscaping
Expansive waterfront property with a white-sided two-story residence, surrounded by mature trees and lush green landscaping
Additional Structure with a 3 car garage
Exposed wood beam ceiling with wood framing, window with exterior landscape, and built-in climbing wall and ceiling.  Core training at it's best!
Expansive outdoor area featuring a circular gravel-covered space with tree stump seating and a stone fire pit
Lush backyard featuring a wooden playset with a slide, a gazebo structure with natural wood posts, and a fenced enclosure ( Chicken Coup)
A private 6.97-acre Millwood estate offering history, natural beauty and an exceptional opportunity to create a one-of-a-kind forever home in the ChapPrivate property featuring a traditional-style home with a columned porch, surrounded by mature trees and lush landscaping and your own pond.Two-story residence featuring a covered front entry, an expansive side porch with columns, a stone pathway, and skylights on the single-story extensioGated driveway entrance featuring stone pillars with integrated lightingExpansive green lawn, mature trees, stone retaining wall, and a covered front porch with white columnsKitchen featuring a center island with a stone countertop, wood-finish flooring, a farmhouse sink, chef grade stainless steel appliances, and a skyligEntrance inside homeWhite siding exterior with a red entry door, covered front porch, bay window, and a stone pathwayWhite siding exterior with a red entry door, covered front porch, columned side porch, and a bay windowExpansive room featuring wood-finish flooring, a white mantel fireplace, and recessed lighting

Description

A rare opportunity to create a forever home on nearly 7 private acres in the Chappaqua School District. Rich in history, character and natural beauty, 82 Shingle House Road is a distinctive Millwood estate for the buyer who values land, privacy and potential over cookie-cutter perfection. Originally dating to 1762, the property has evolved over time and offers a unique combination of old-world charm, generous space and exceptional flexibility. The main residence features spacious living areas, a large chef’s kitchen, fireplaces, beautiful natural light and peaceful views of the grounds. While the home offers great bones and many modern day appealing features, it is ready for the next owner to bring vision, updates and restoration to make it truly their own. Set on approximately 6.97 acres, the grounds are what make this offering so special: a private pond, mature trees, landscaped stonework, concrete pool, hot tub, cabana, open lawns, wooded surroundings and an extraordinary sense of seclusion. Additional improvements include a detached guest cottage situated above a three-car garage, plus a second three-car garage with a private pine-paneled retreat and a private meditation space with a stone fireplace, offering endless possibilities for guests, extended family, office, creative or recreational use. This is a property for someone who wants more than a house. It is for the buyer who wants a setting, a lifestyle and the chance to restore and personalize a truly special estate in one of Westchester’s most sought-after school districts. Rare, private and impossible to duplicate, 82 Shingle House Road is ready for its next chapter.

Amenities

  • Chefs Kitchen
  • Crown Molding
  • Dishwasher
  • Eat-in Kitchen
  • Electricity Connected
  • First Floor Full Bath
  • Formal Dining
  • Galley Type Kitchen
  • Gas Range
  • High ceiling
  • Microwave
  • Pond
  • Range
  • Refrigerator
  • Water Connected

Long Island MLS

All information furnished regarding property for sale, rental or financing is from sources deemed reliable, but no warranty or representation is made as to the accuracy thereof and same is submitted subject to errors, omissions, change of price, rental or other conditions, prior sale, lease or financing or withdrawal without notice. International currency conversions where shown are estimates based on recent exchange rates and are not official asking prices.

All dimensions are approximate. For exact dimensions, you must hire your own architect or engineer.