Property
| Ownership: | Fee Simple |
|---|---|
| Type: | Single Family |
| Bedrooms: | 5 BR |
| Bathrooms: | 4½ |
| Pets: | Pets Allowed |
| Lot Size: | 0.3 Acres |
Financials
Price:$1,129,420
Annual Taxes:$2,941
Common charges:$210
Listing Courtesy of KELLER WILLIAMS ADVANTAGE REALTY
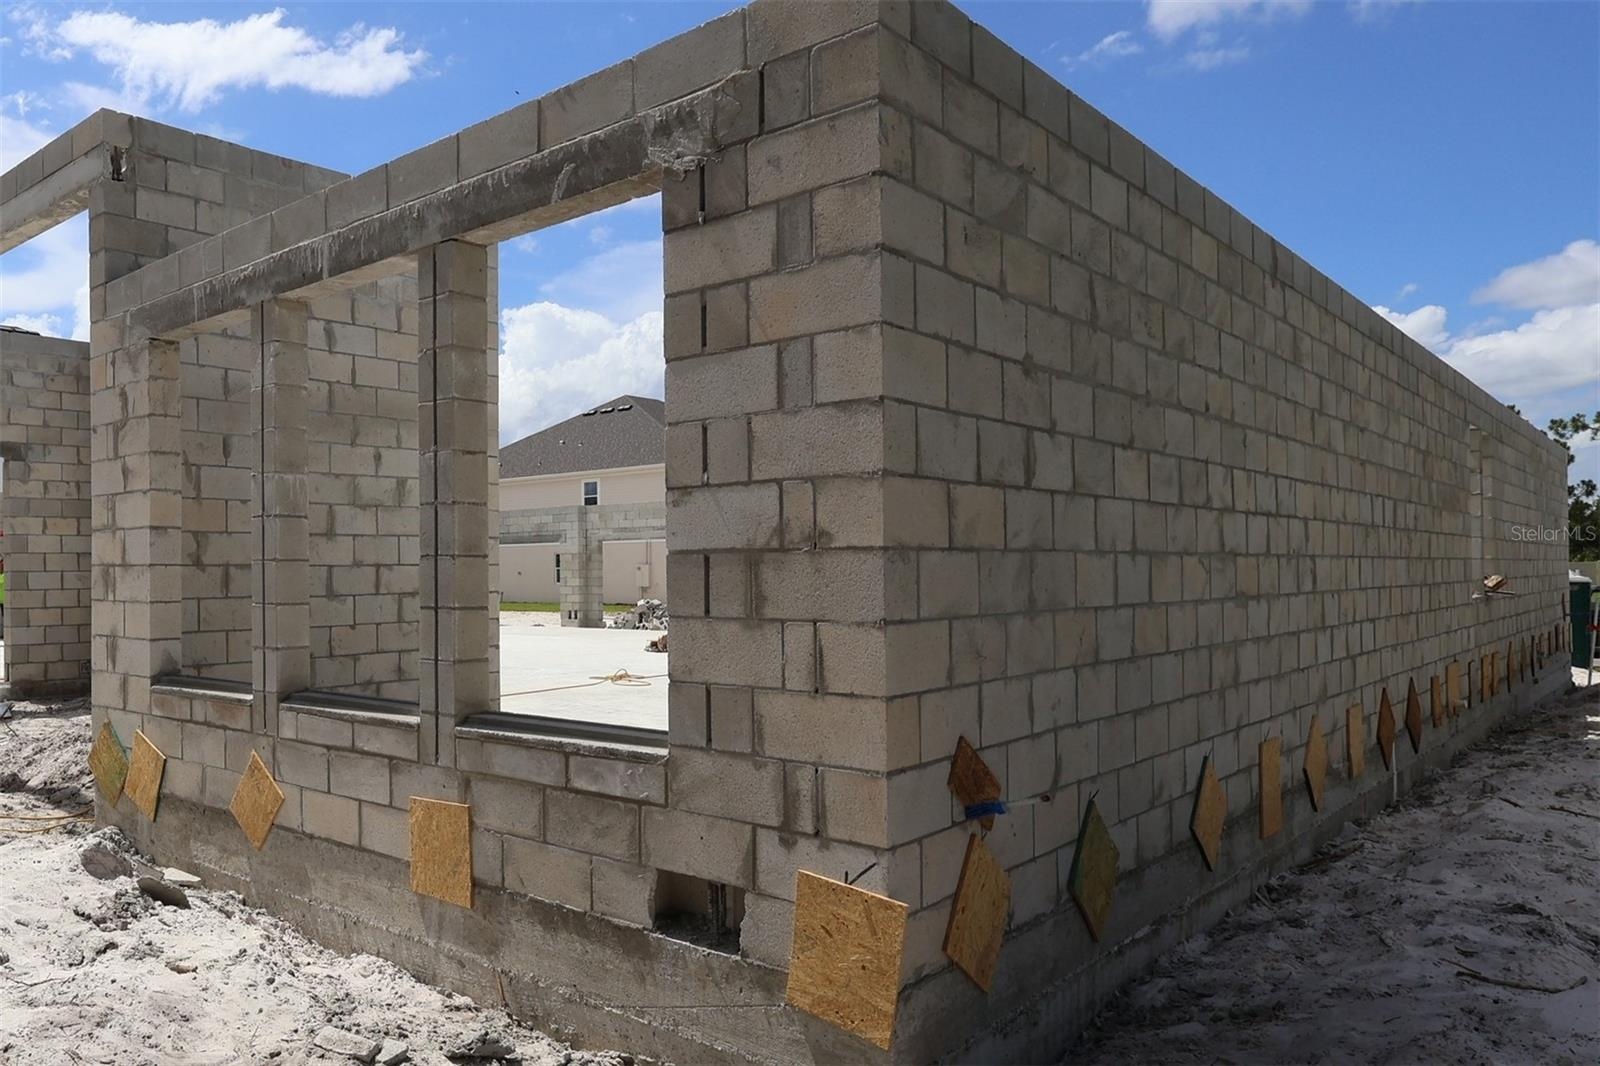
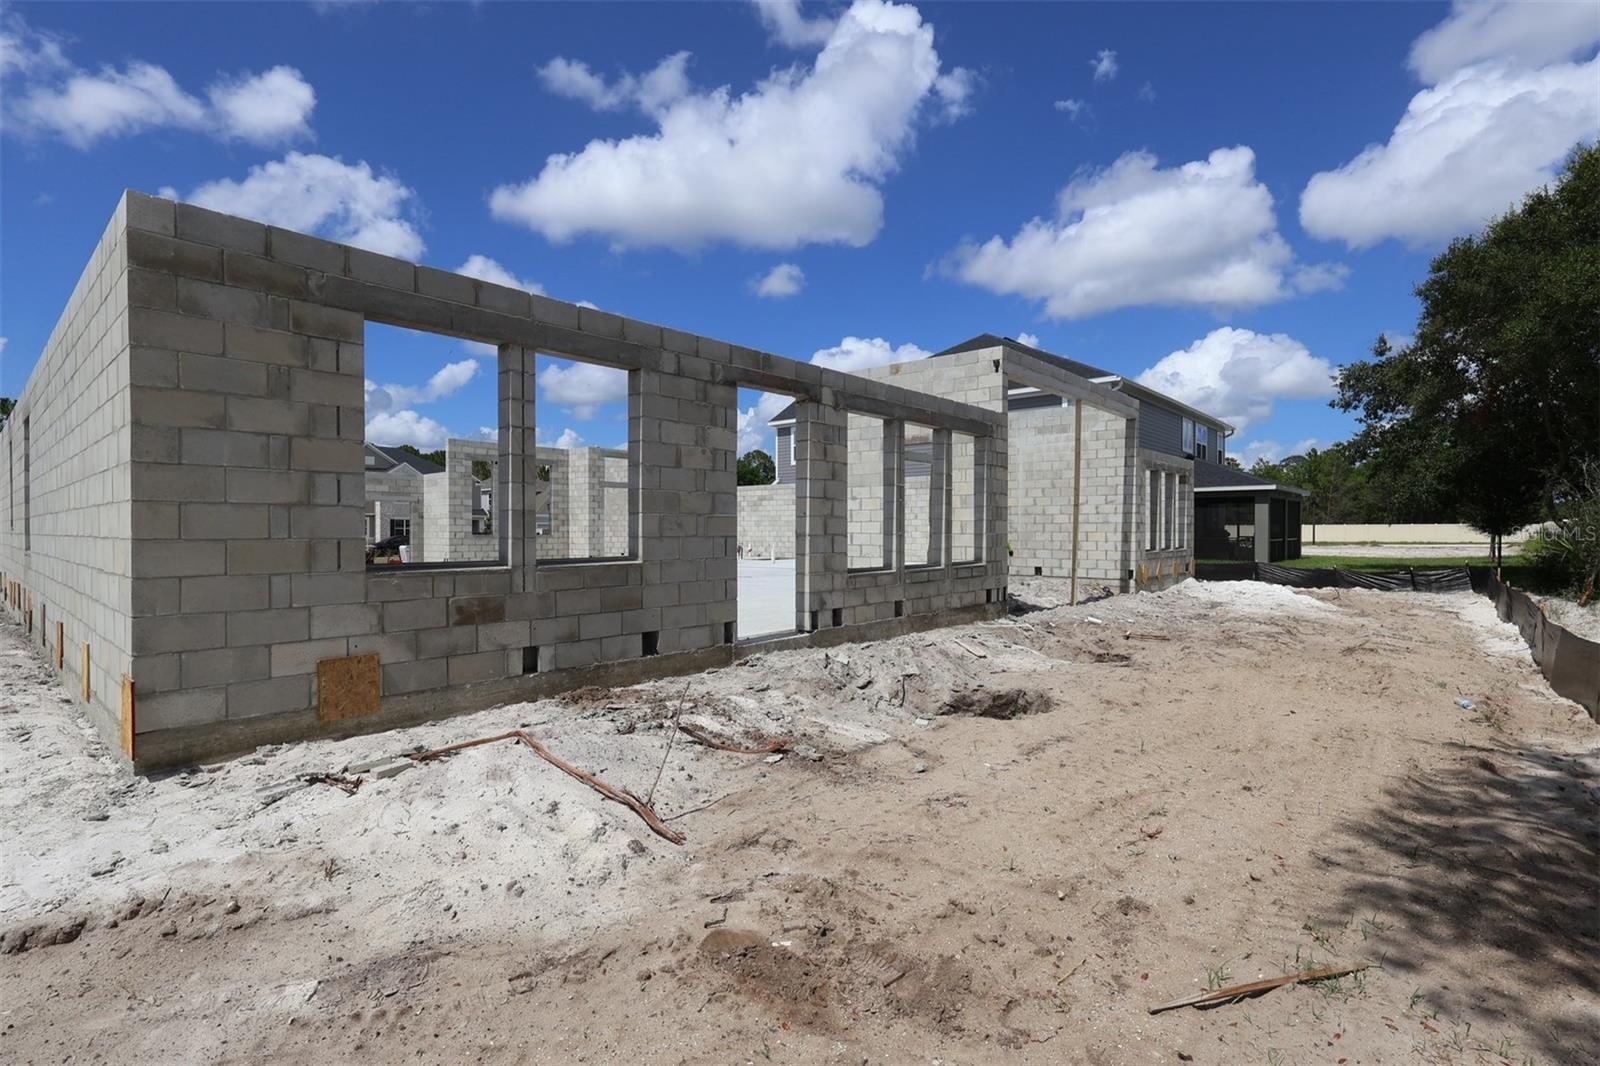
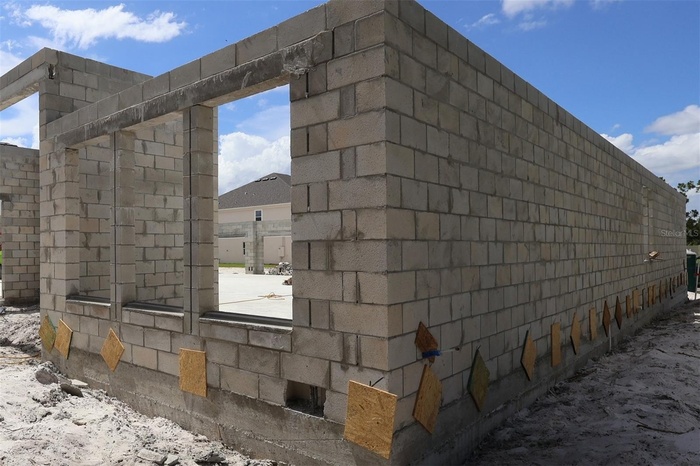
Under Construction. Welcome to 2508 Hawks Overlook Place in Oviedo, Florida a beautifully crafted new construction home by M I Homes offering an impressive 4, 530 square feet of living ...
Description
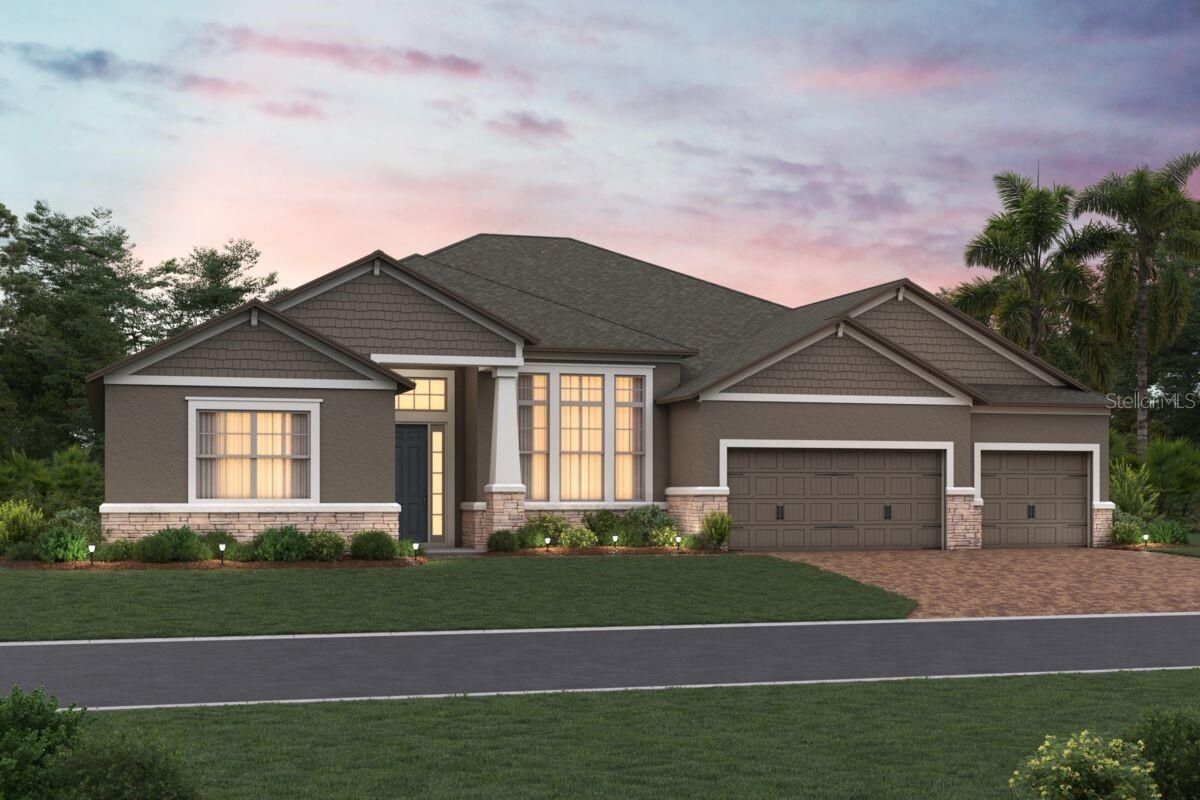
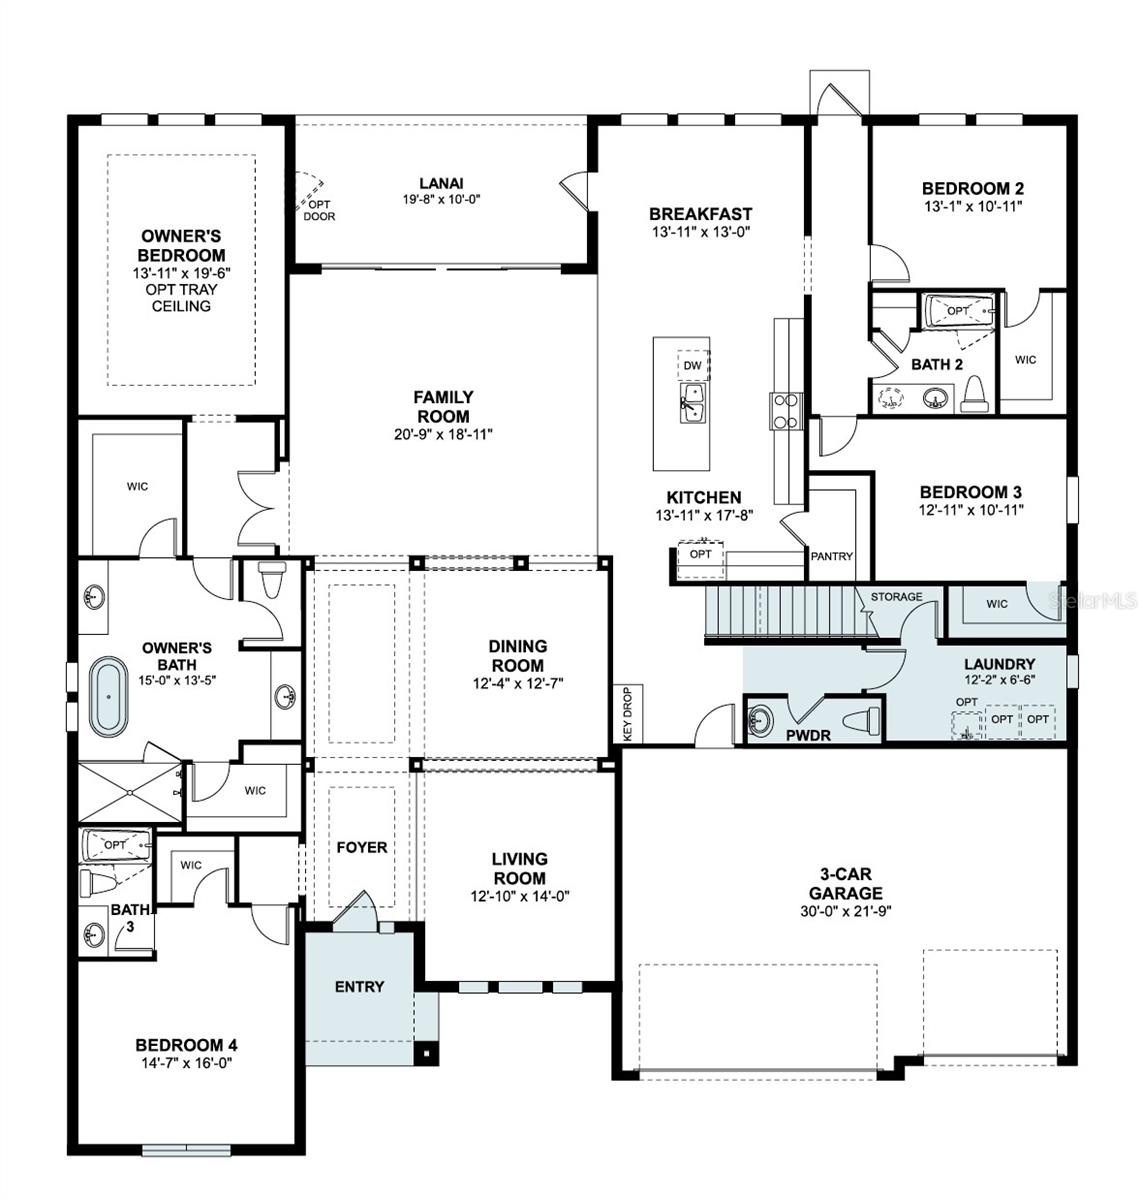
Under Construction. Welcome to 2508 Hawks Overlook Place in Oviedo, Florida—a beautifully crafted new construction home by M/I Homes offering an impressive 4,530 square feet of living space across two thoughtfully designed levels. With 5 bedrooms, 4 full bathrooms, and 1 half bath, this residence combines spacious living with modern comfort.
Inside, an open-concept floorplan connects the main living areas, creating an inviting setting for everyday life and effortless entertaining. Elegant finishes, quality craftsmanship, and meticulous attention to detail are showcased throughout the home.
Notable features include a private study with double doors, a formal dining room, an expansive upstairs bonus room, walk-in closets in every bedroom, a covered lanai for outdoor enjoyment, and a spacious 3-car garage.
The luxurious owner's suite serves as a private retreat, complete with a spa-inspired en-suite bathroom featuring dual vanities, a soaking tub, a separate shower, and two generously sized walk-in closets.
Located in an established community near parks and recreational amenities, this home offers a pleasant balance of convenience and outdoor living. Residents can enjoy easy access to green spaces, nature, and everyday essentials.
Move-in ready and expertly designed, this exceptional home offers the perfect combination of quality construction, functional living spaces, and timeless appeal.
Virtual Tour: https://my.matterport.com/show/?m=czhr9edqC9c
Amenities
- Community Mailbox
- Crown Molding
- Cul-De-Sac
- Deed Restrictions
- Dishwasher
- Disposal
- Eat-in Kitchen
- Gated Community
- Irregular Lot
- Kitchen Family Room Combo
- Landscaped
- Low Emissivity Windows
- Microwave
- Open Floorplan
- Paved
- Primary Bedroom - Main Floor
- Public
- Sidewalk
- Sidewalks
- Sliding Doors
- Split Bedroom
- Thermostat
- Walk-In Closet(s)
All information furnished regarding property for sale, rental or financing is from sources deemed reliable, but no warranty or representation is made as to the accuracy thereof and same is submitted subject to errors, omissions, change of price, rental or other conditions, prior sale, lease or financing or withdrawal without notice. International currency conversions where shown are estimates based on recent exchange rates and are not official asking prices.
All dimensions are approximate. For exact dimensions, you must hire your own architect or engineer.