
Property
| Ownership: | Co-op |
|---|---|
| Rooms: | 3 |
| Bedrooms: | 2 BR |
| Bathrooms: | 1 |
| Pets: | Pets Allowed |
Financials
Listing Courtesy of Compass
Perfectly positioned on a high floor with bright southern exposure, Residence 13I is a smartly reconfigured Junior 4 that now lives as a true two bedroom offering flexible space, wonderful ...




Description
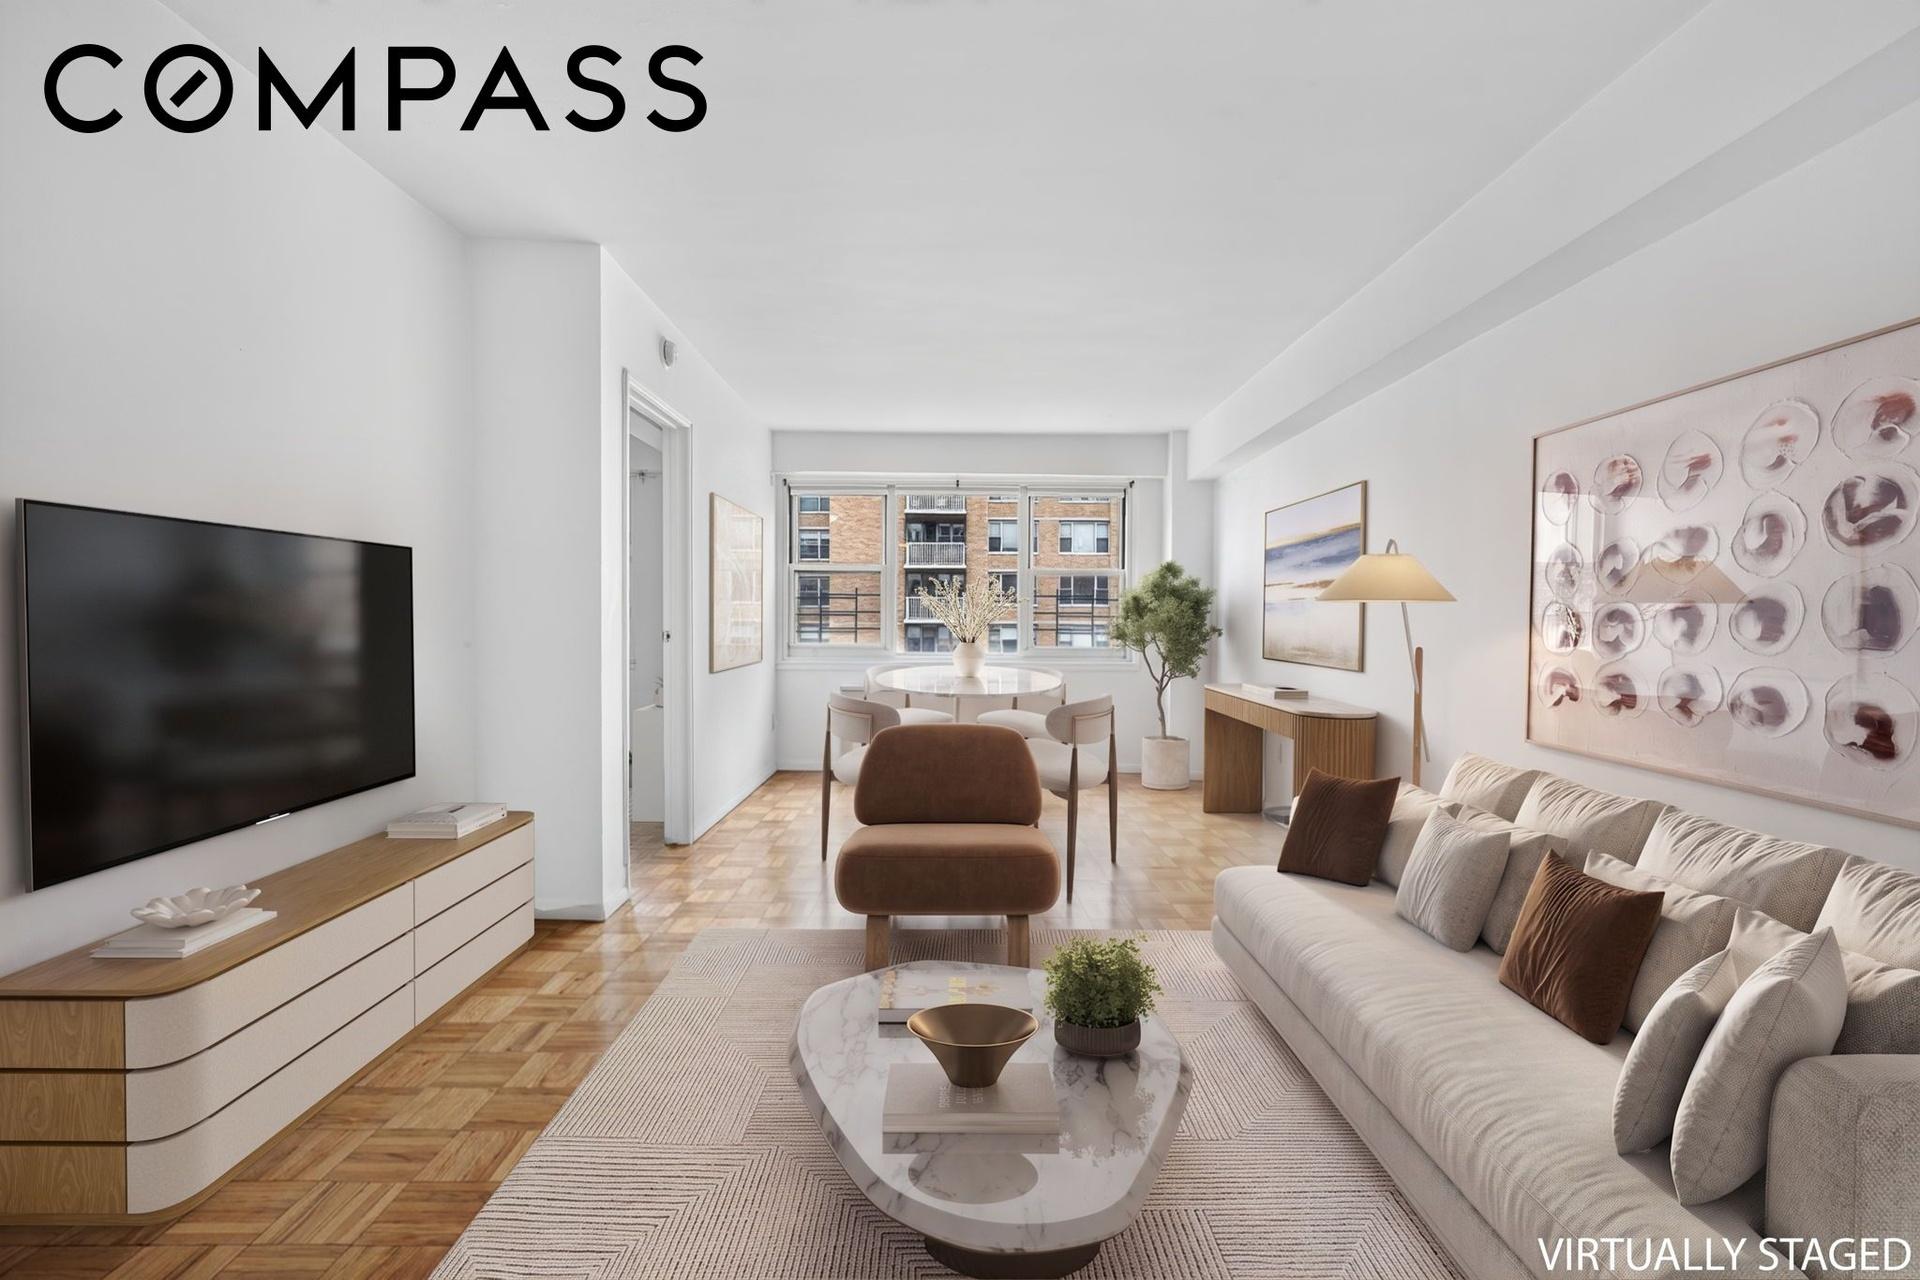
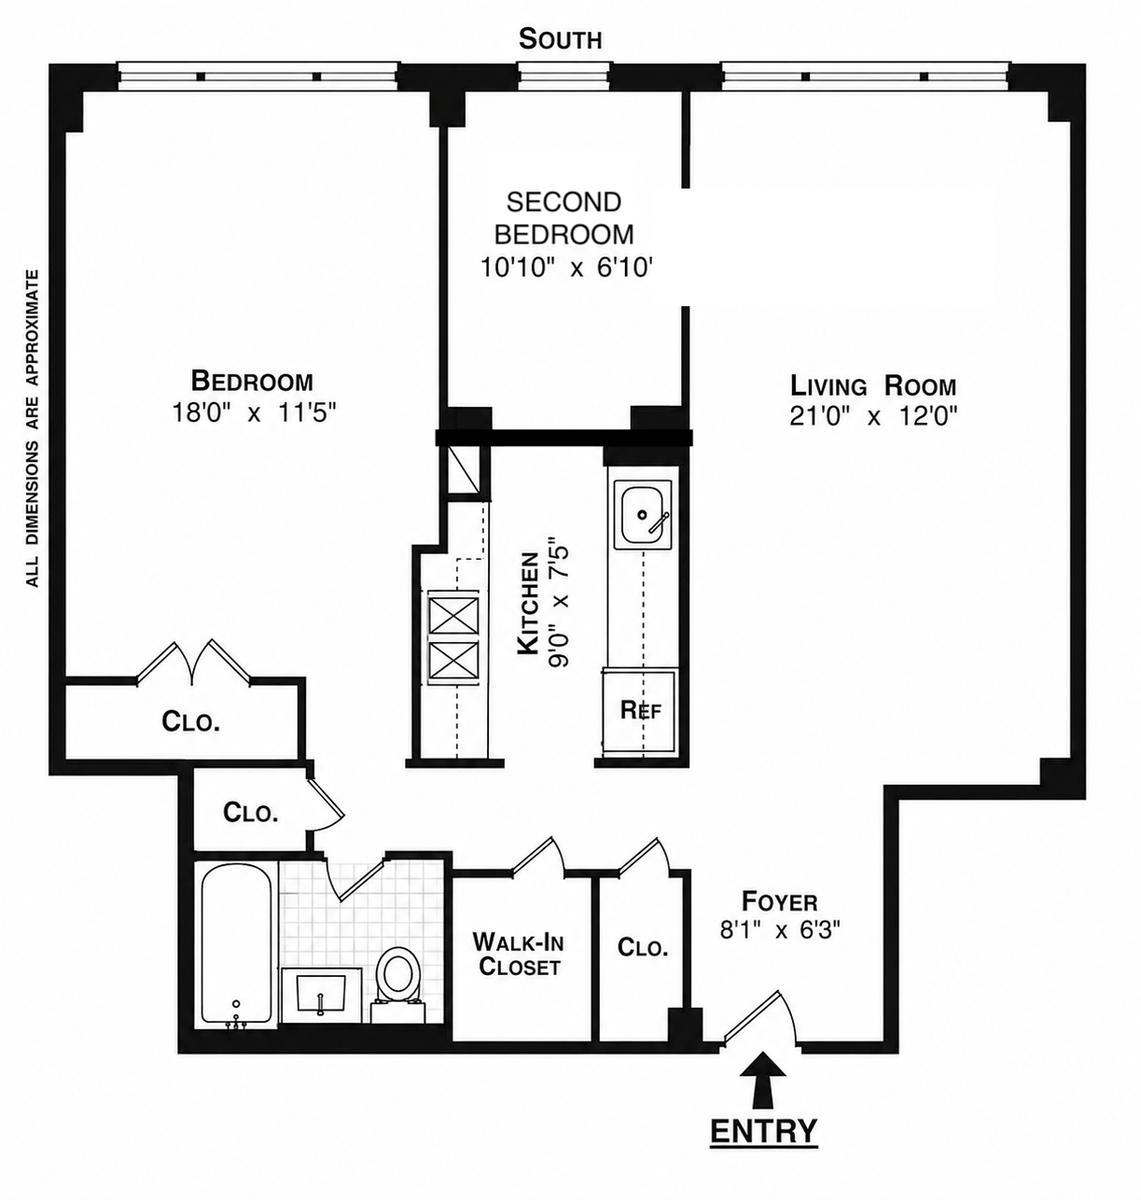
Perfectly positioned on a high floor with bright southern exposure, Residence 13I is a smartly reconfigured Junior 4 that now lives as a true two-bedroom — offering flexible space, wonderful light, and the kind of closet storage that's rare to find.
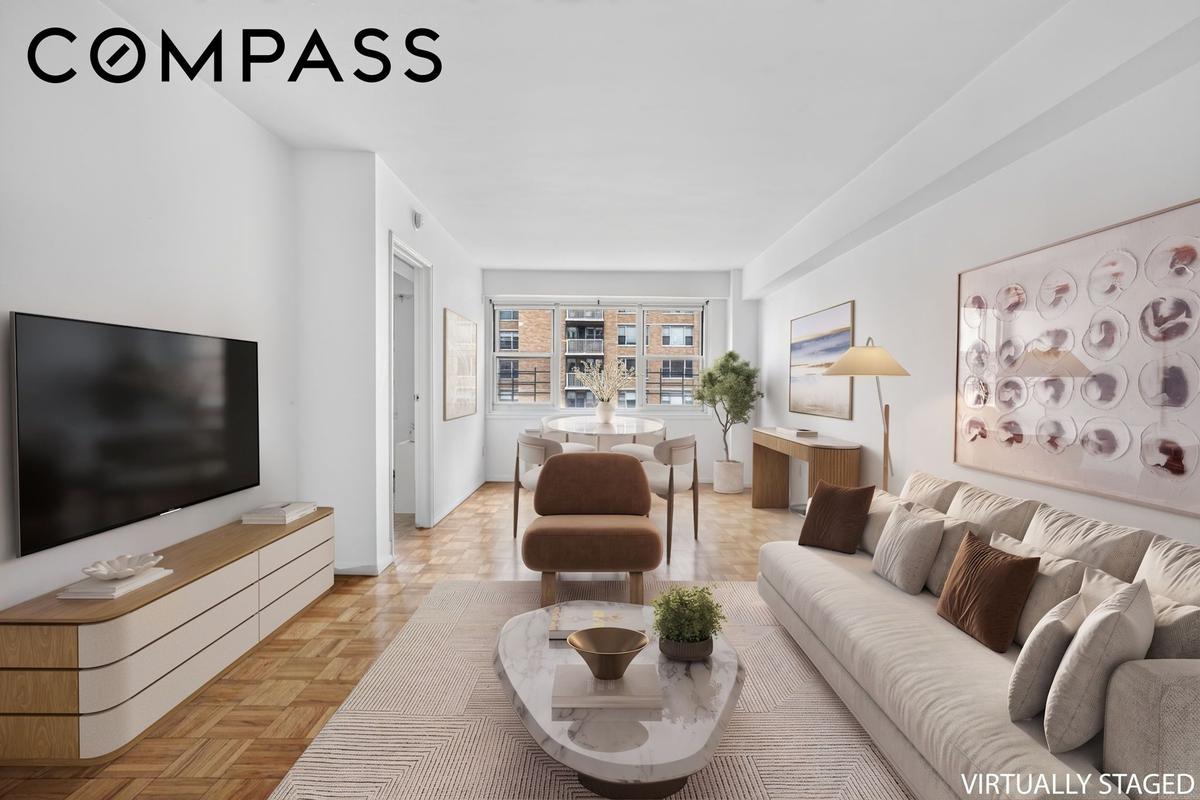
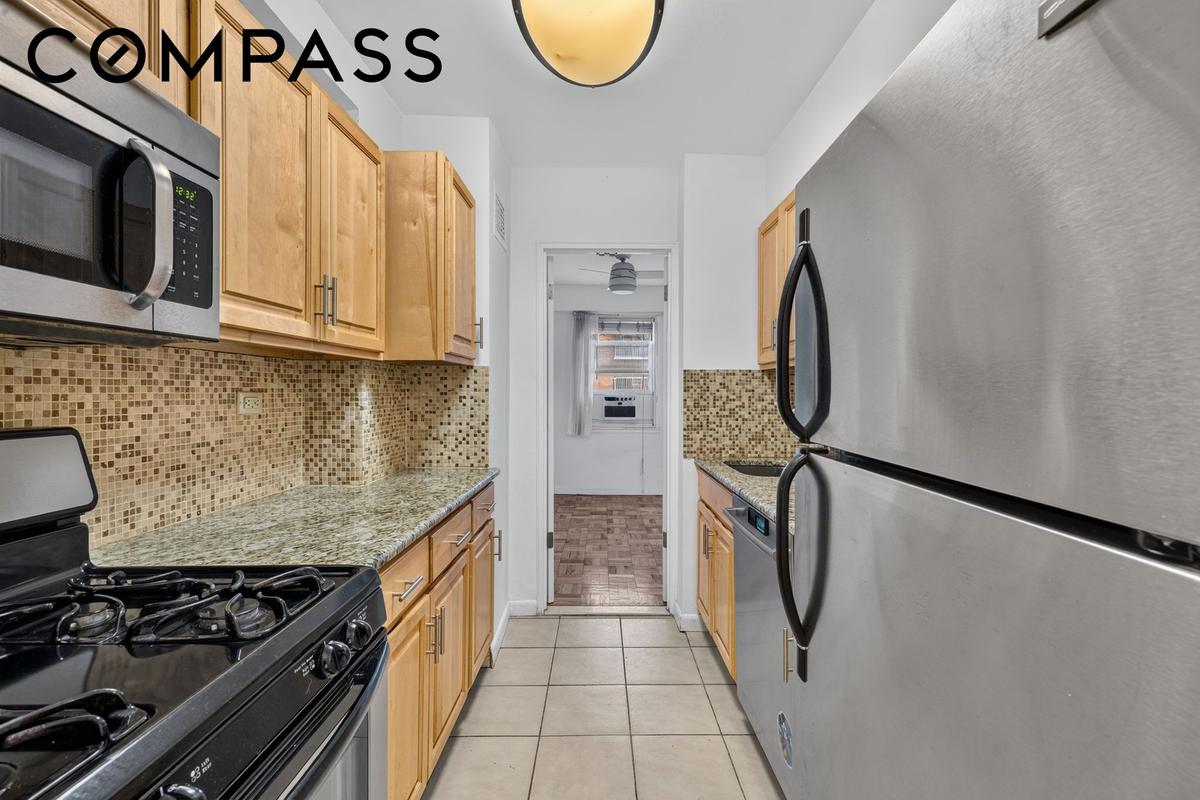
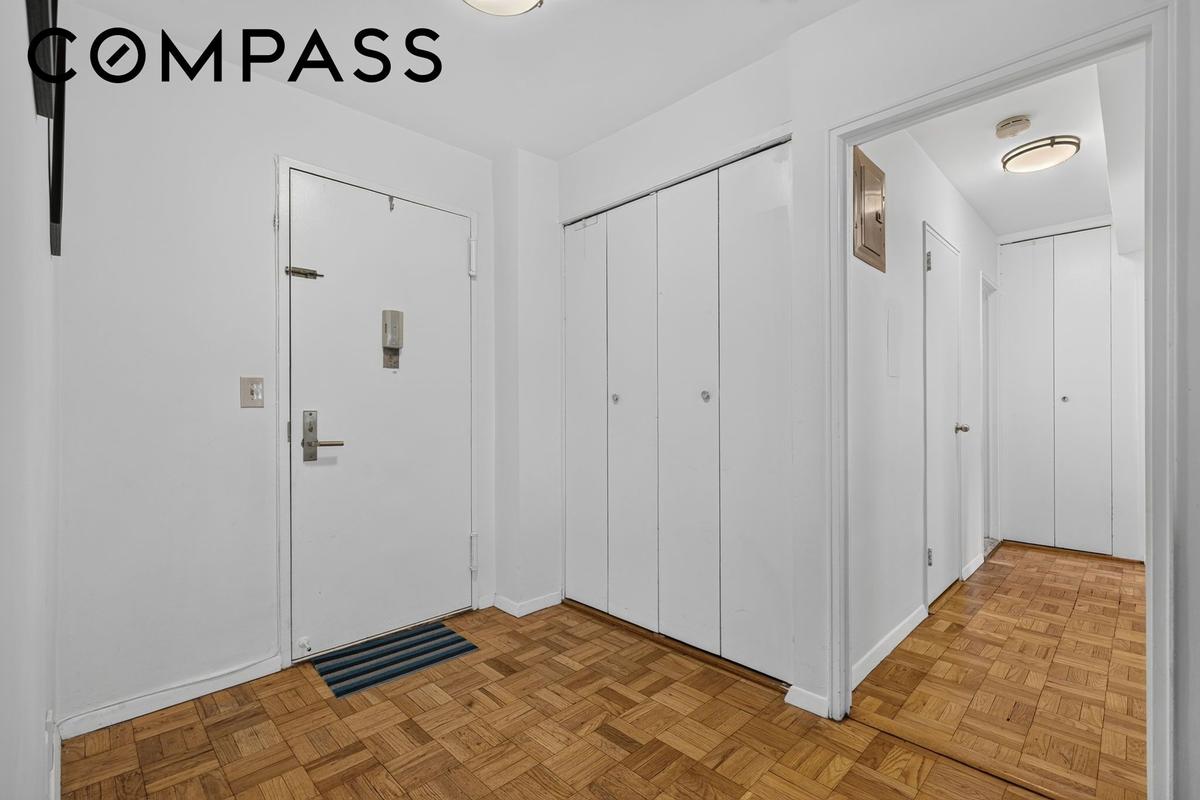
Enter through a proper foyer with a coat closet and generous storage that sets a gracious tone. The layout flows into an expansive living and dining area bathed in southern light, with room for both a full dining setup and a comfortable living arrangement. A well-appointed galley kitchen offers ample cabinetry, granite counters, a tiled backsplash, and full-size stainless steel appliances.
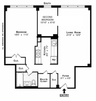
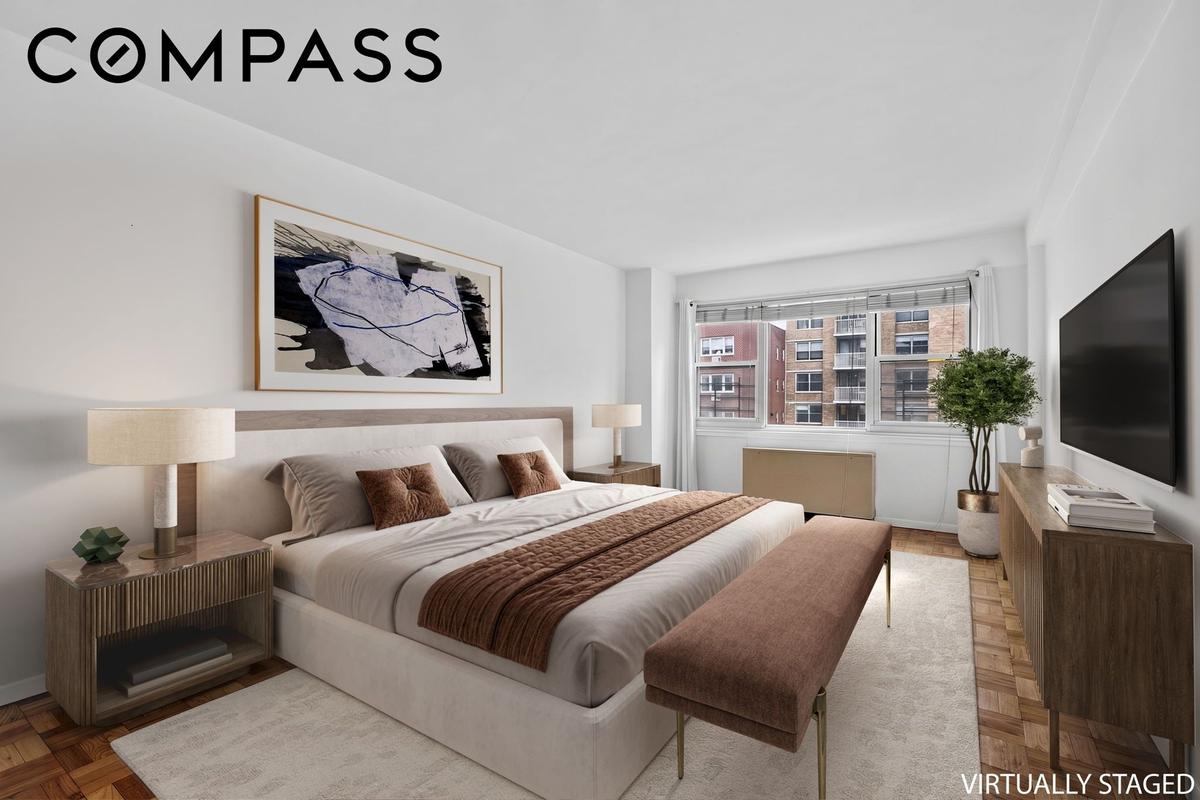
The intelligent conversion created a second bedroom — ideal as a nursery, home office, or guest room — while a private interior corridor thoughtfully separates the living space from the primary bedroom and bath, adding a sense of privacy uncommon in this line. The primary bedroom comfortably accommodates a king bed and additional furniture. The room boasts a large closet and enjoys the same lovely southern light.
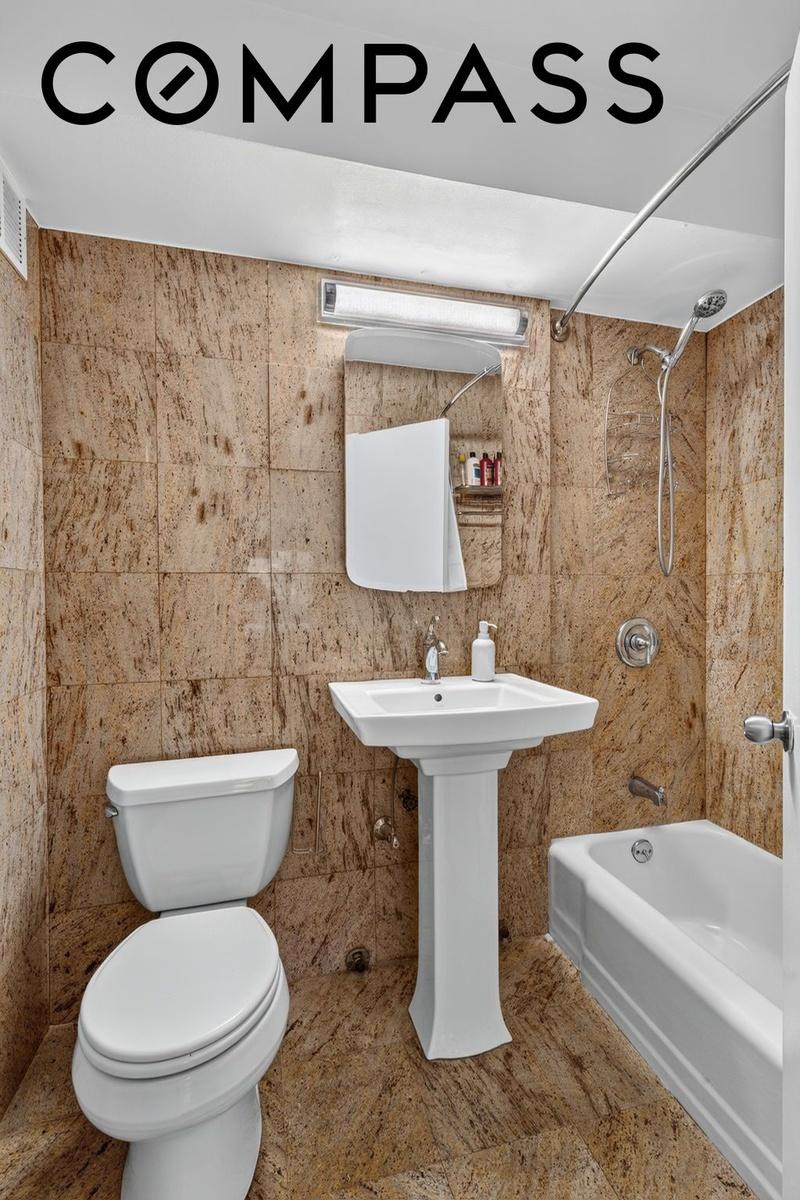
Storage is a standout: a coat closet, an oversized walk-in, and a linen/utility closet in the corridor mean everything has its place. A windowed marble bath completes this functional, move-in-ready home.
- Junior 4 converted to a functional 2-bedroom layout
- Bright southern exposure throughout
- Exceptional closet space — coat closet, large walk-in, and linen/utility closet
- Private corridor separating the living space from the primary suite
- Galley kitchen with granite counters and stainless steel appliances
- High-floor residence in a full-service building
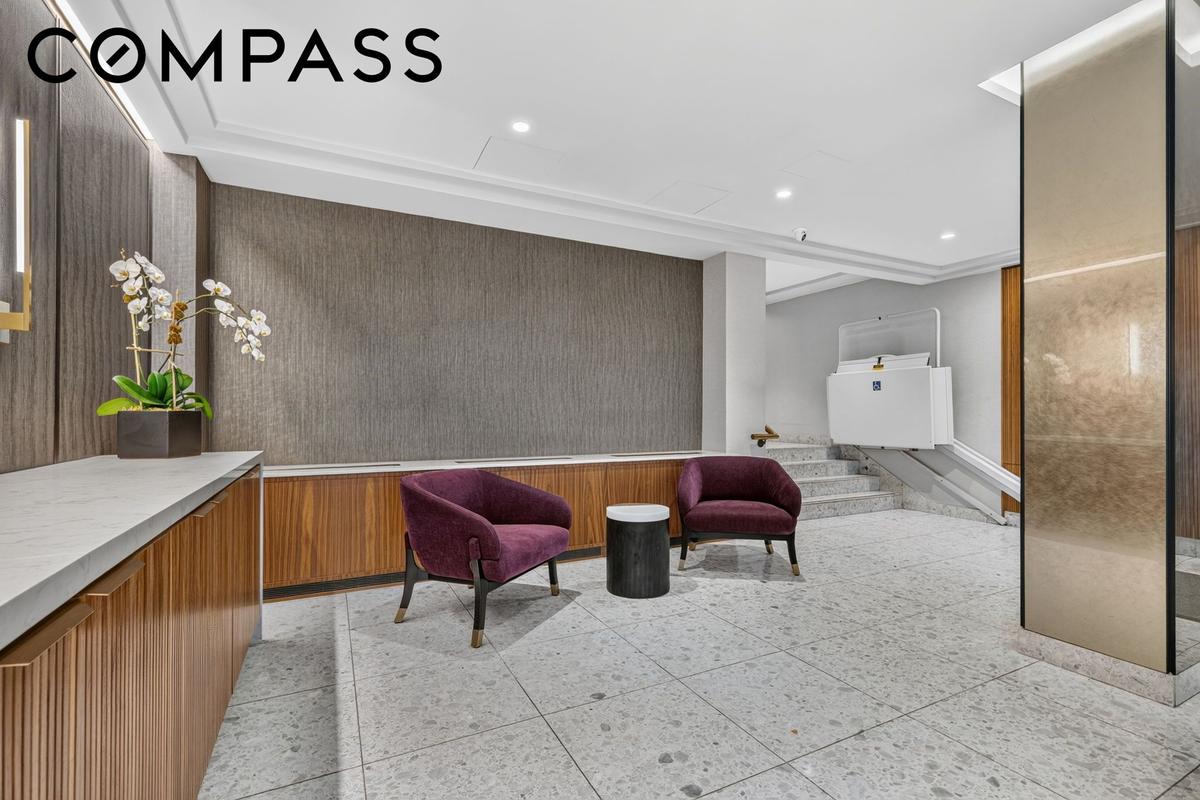
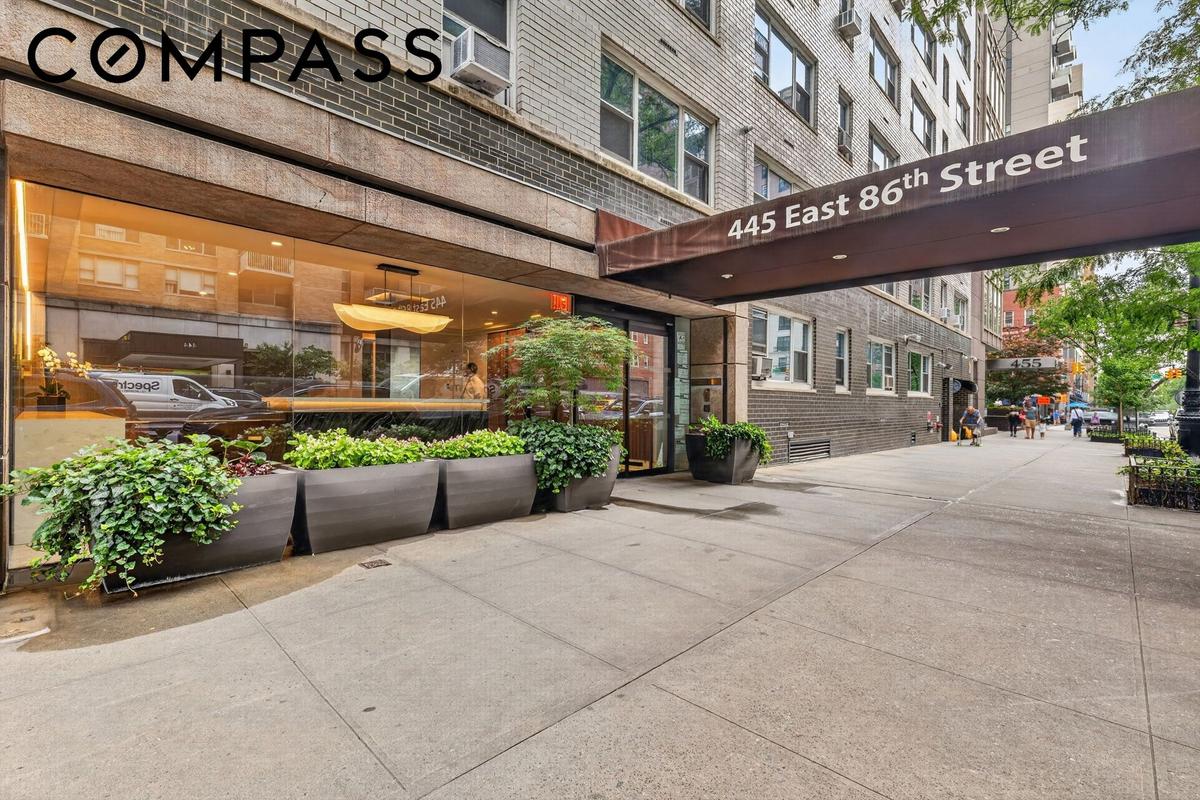
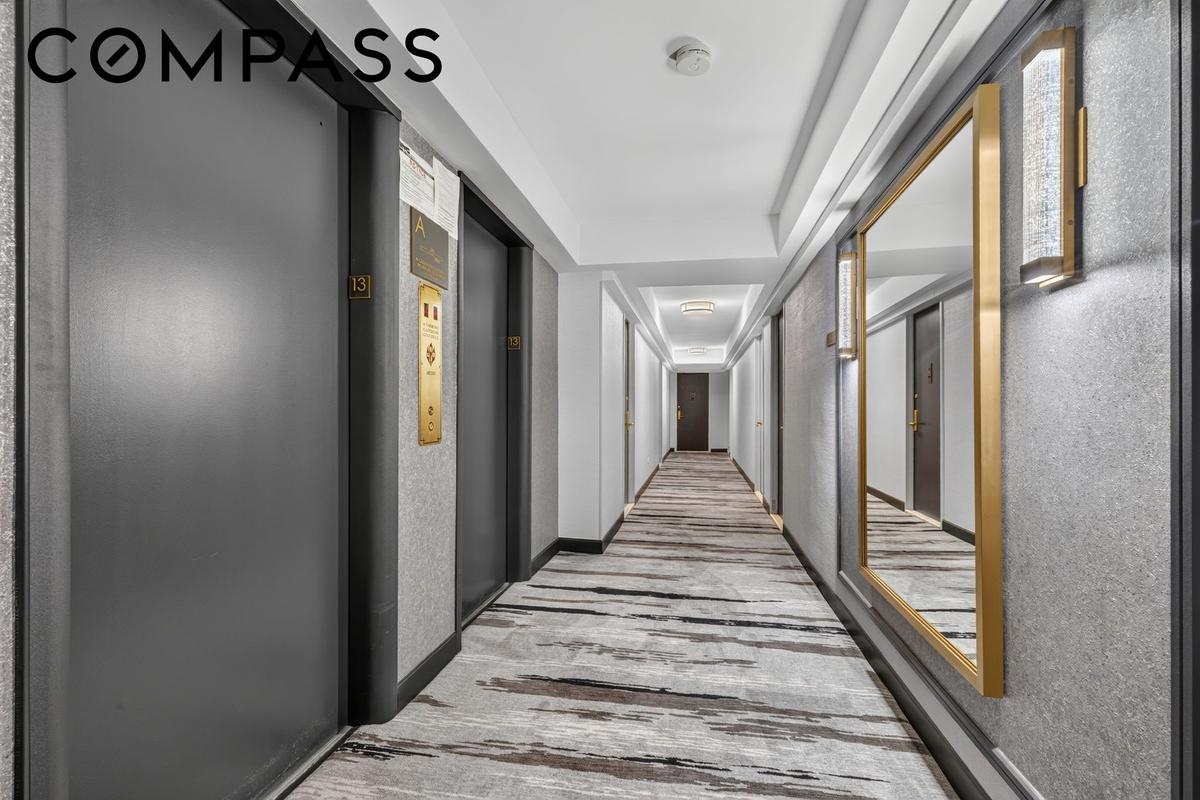
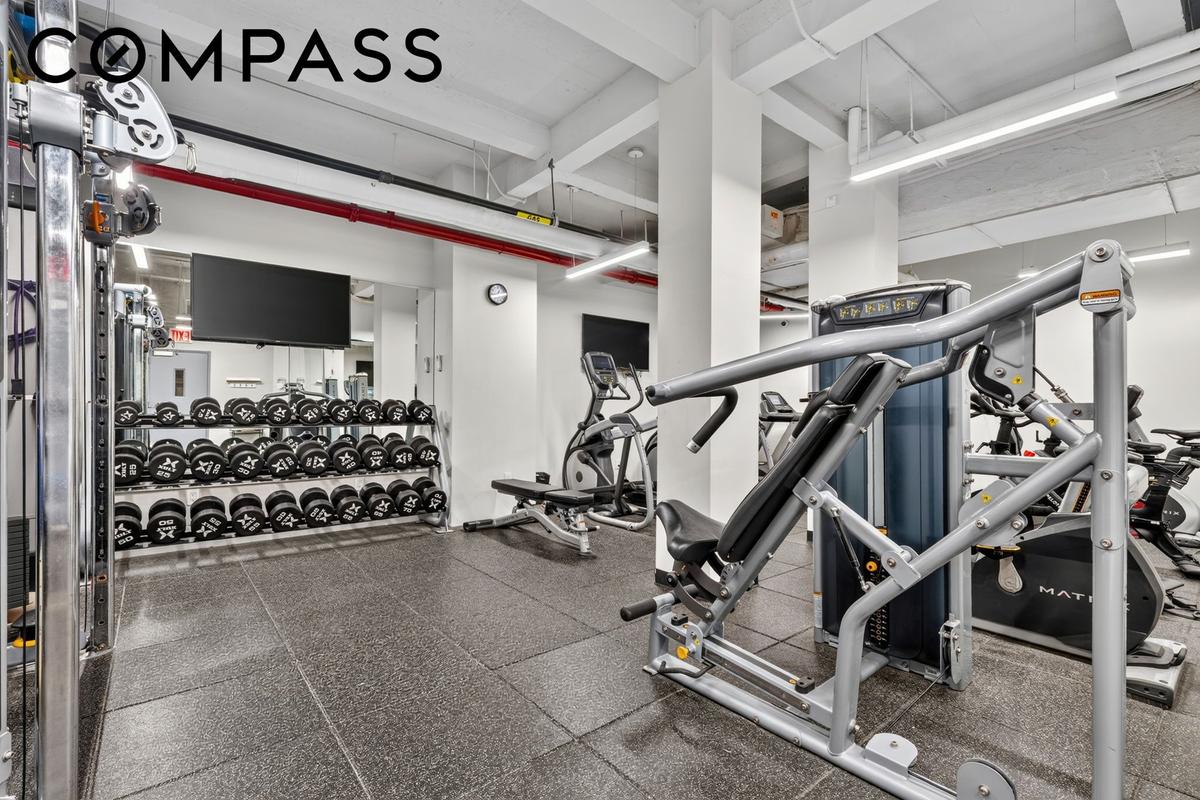
This full-service co-op offers a full-time doorman, live-in super, and a wealth of amenities: a landscaped roof deck, storage (waitlist), bike storage, central laundry, a recently renovated gym, and a private garage (waitlist). The building's lobby and hallways have been newly renovated.
Ideally located in prime Yorkville on the Upper East Side, the residence is convenient to transportation including the Q train and the M86 crosstown bus, and just moments from Carl Schurz Park, the East River Esplanade, Whole Foods, and Fairway.
80% financing permitted. 1.5% flip tax.
A functional layout, exceptional storage, and beautiful southern light in a great building.
Amenities
Bike Room; Garage; Courtyard; Garden; Fitness Room; Laundry Room; Roof Deck; Private Storage For Fee;
- Terrace
- Courtyard
- Elevator
- Fitness Facility
- Full time doorman
- Garage
- Garden
- Laundry Room
- Roof Deck
Neighborhood
More listings:

RLS Data display by Nest Seekers LLC.
All information furnished regarding property for sale, rental or financing is from sources deemed reliable, but no warranty or representation is made as to the accuracy thereof and same is submitted subject to errors, omissions, change of price, rental or other conditions, prior sale, lease or financing or withdrawal without notice. International currency conversions where shown are estimates based on recent exchange rates and are not official asking prices.
All dimensions are approximate. For exact dimensions, you must hire your own architect or engineer.
