Property
| Ownership: | Fee Simple |
|---|---|
| Type: | Single Family |
| Bedrooms: | 5 BR |
| Bathrooms: | 3½ |
| Pets: | Pets Allowed |
| Lot Size: | 0.1 Acres |
Financials
Price:$520,000
Annual Taxes:$7,385
Common charges:$190
Listing Courtesy of CENTURY 21 RE CHAMPIONS
THE TRINITY HOME YOU HAVE BEEN WAITING FOR !
- 1
- 2
- 3
- 4
- 5
- 6
- 7
- 8
- 9
- 10
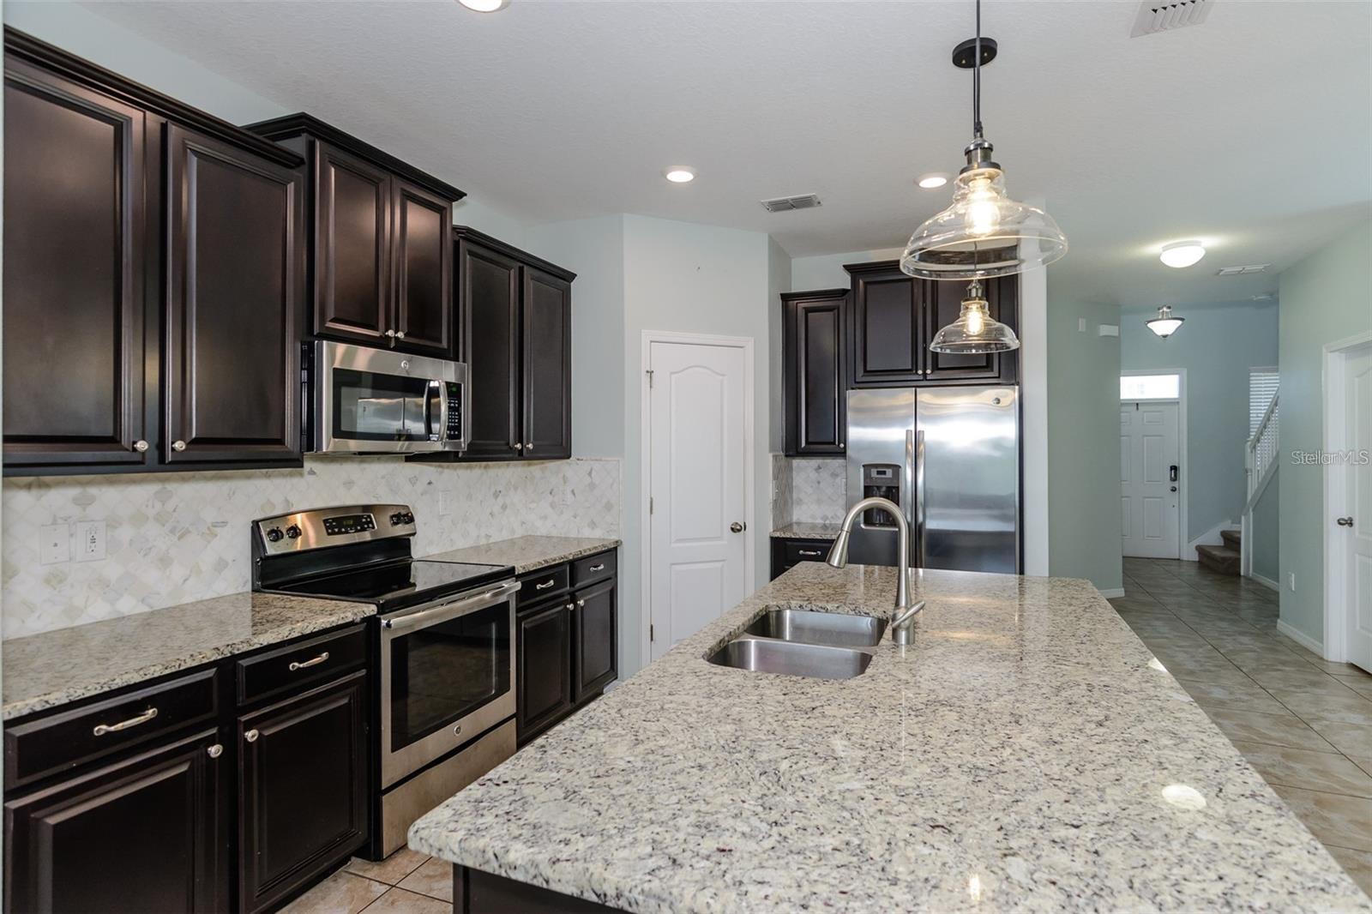
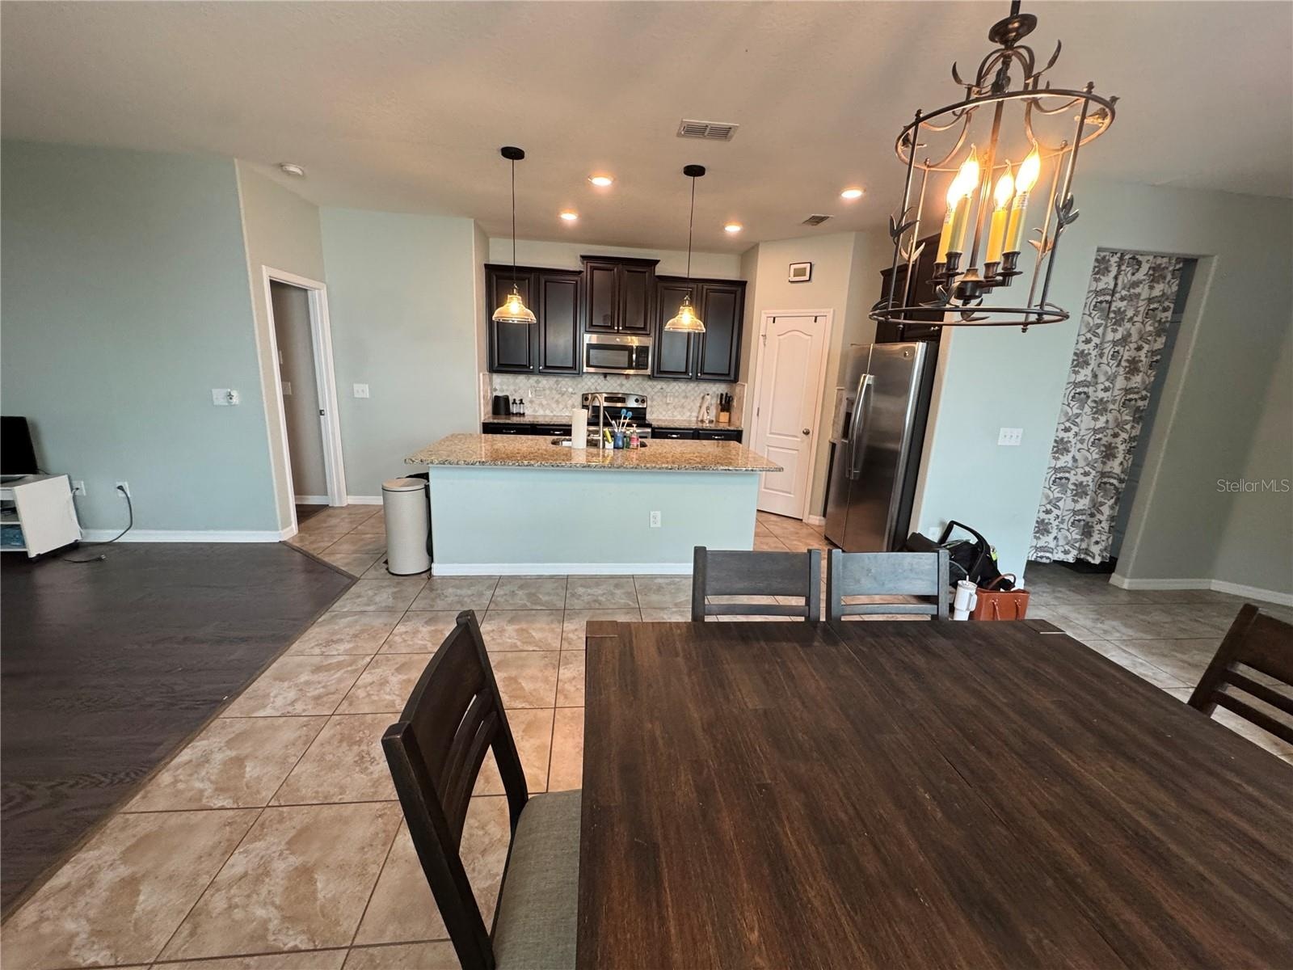
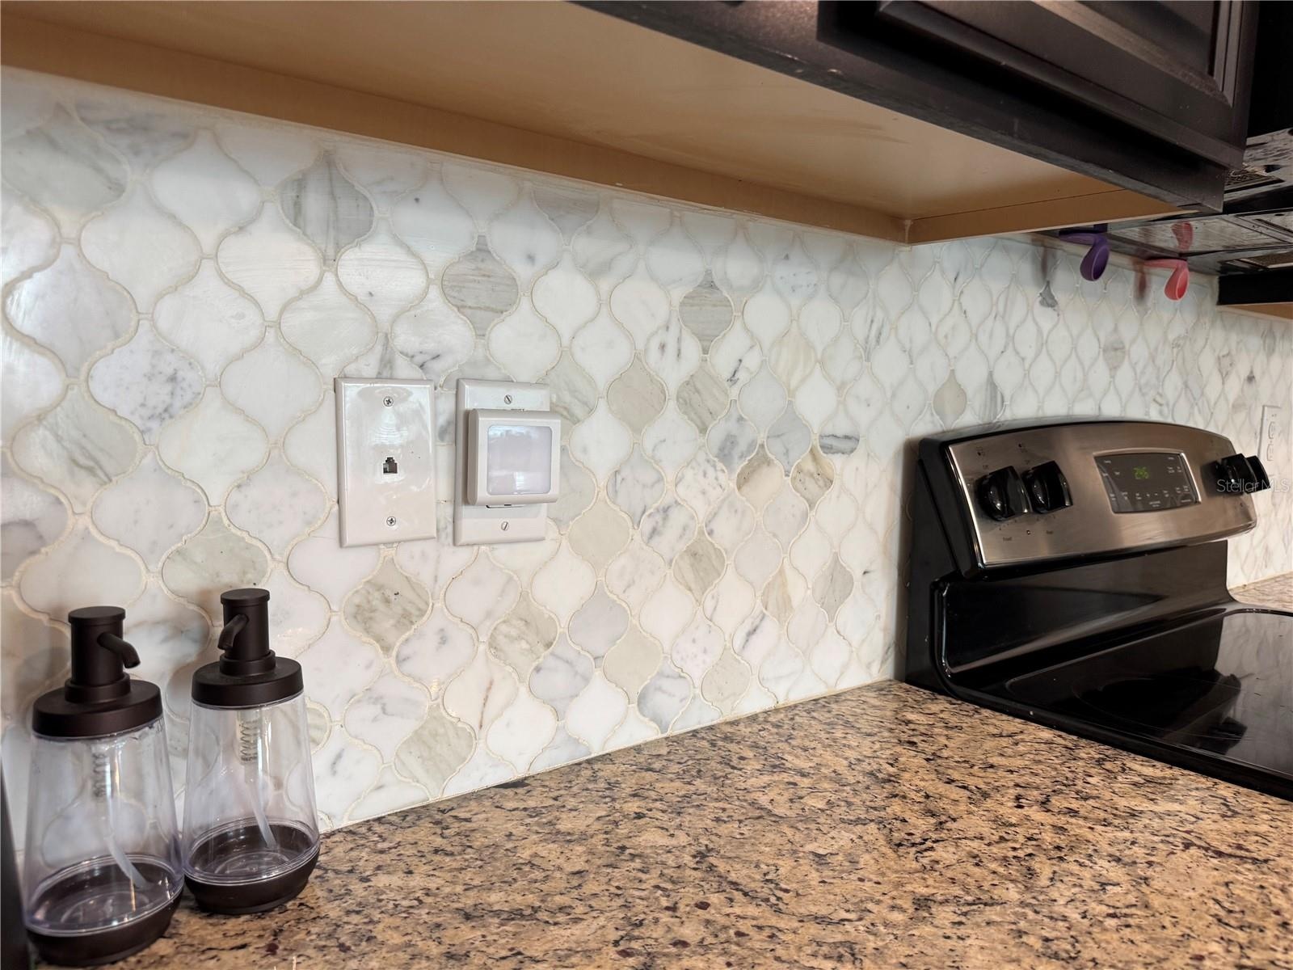
- Espresso wood cabinets and granite counter top.
- 12
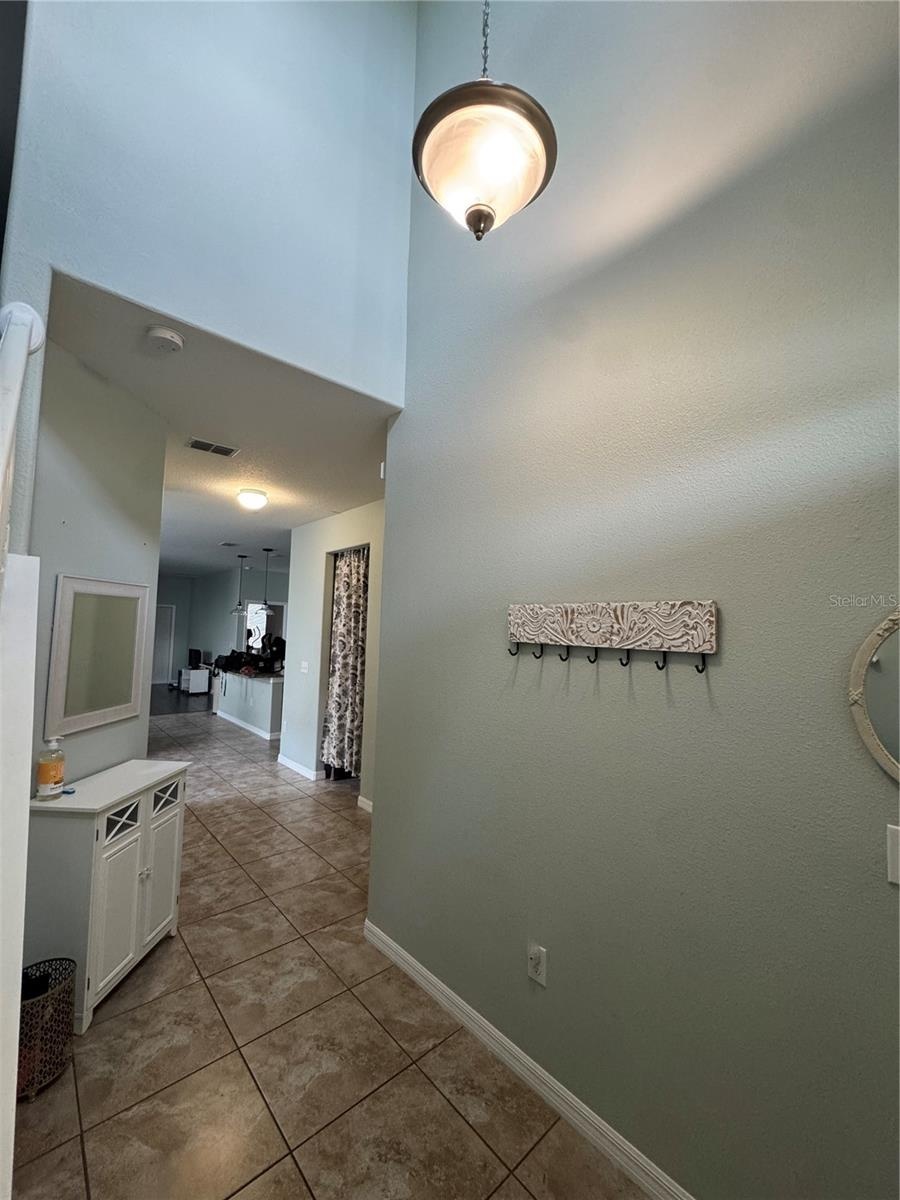
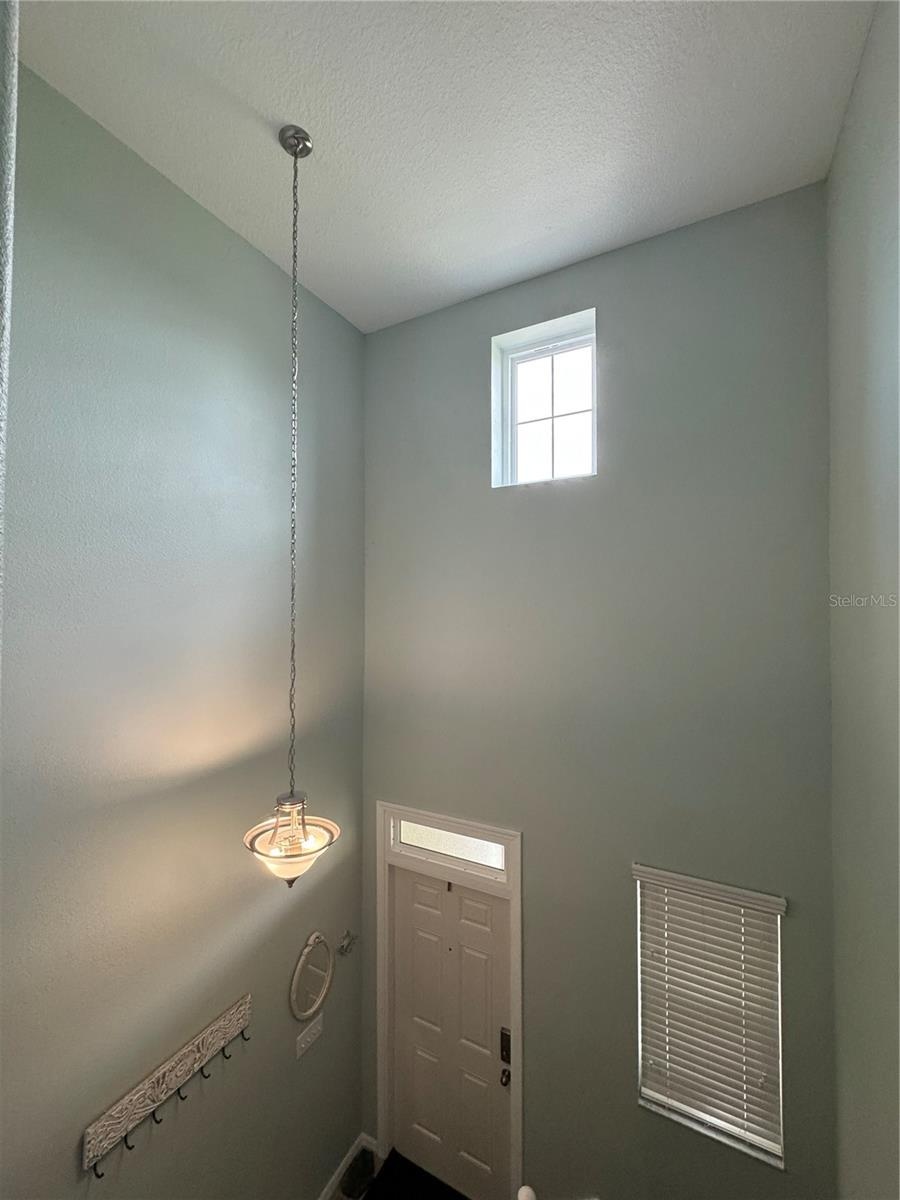
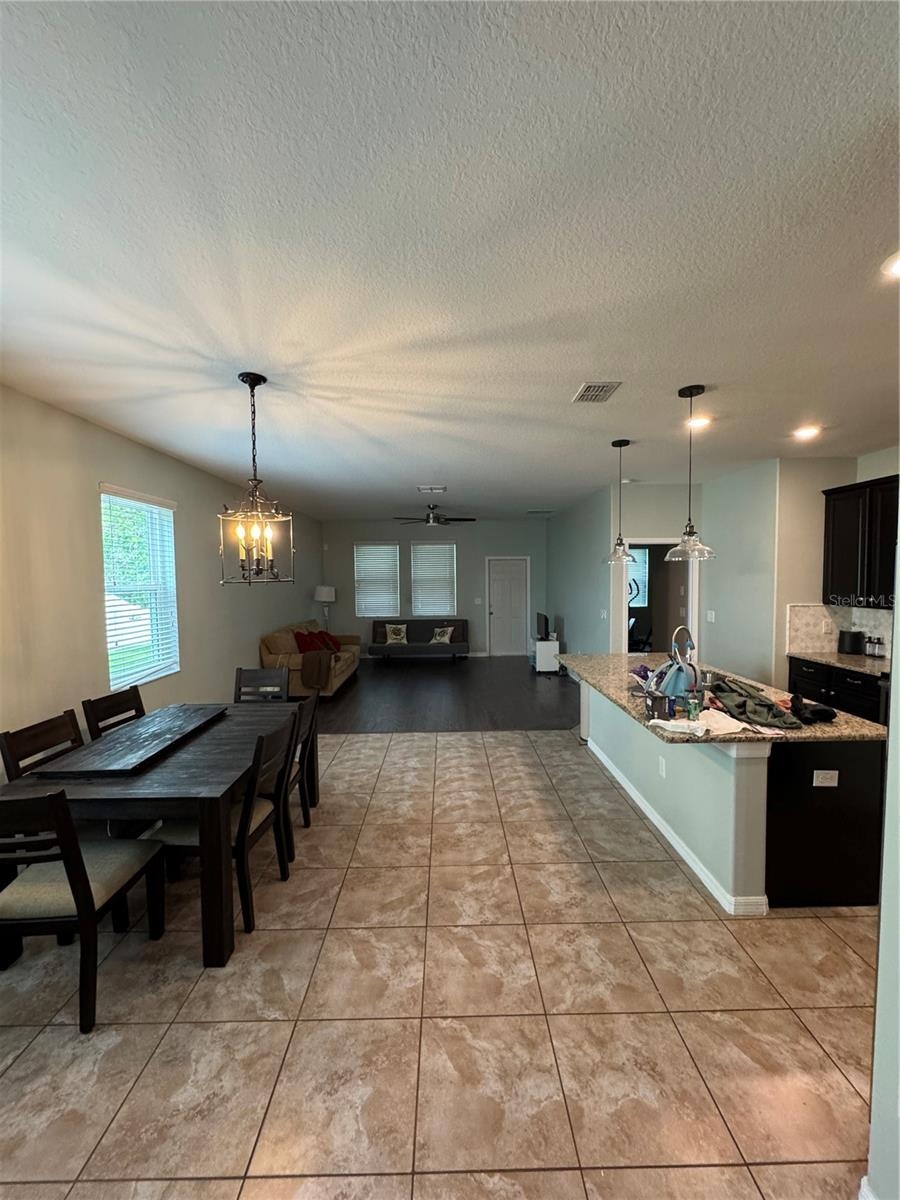
- View of living room, dining room, and kitchen from the front entry way.
- 14
- 15
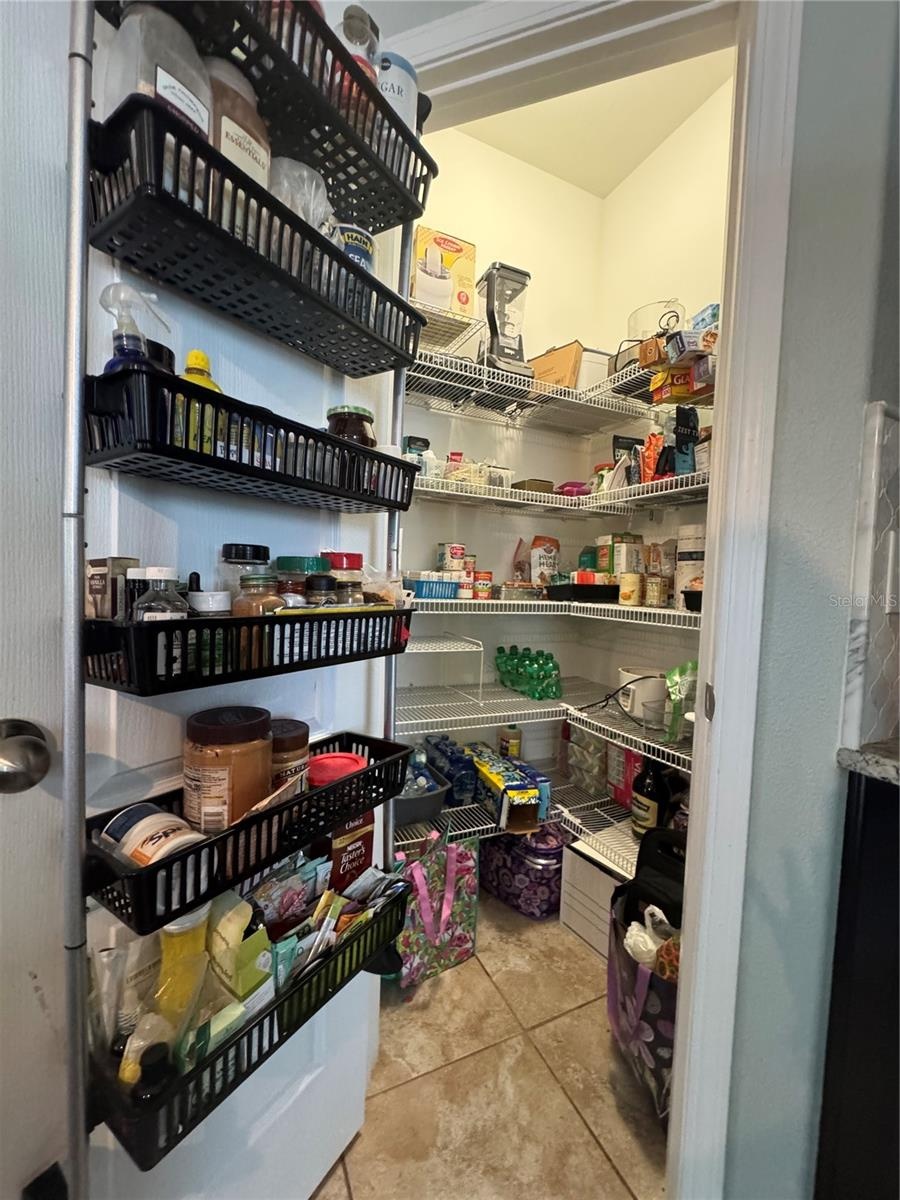
- Walk in pantry
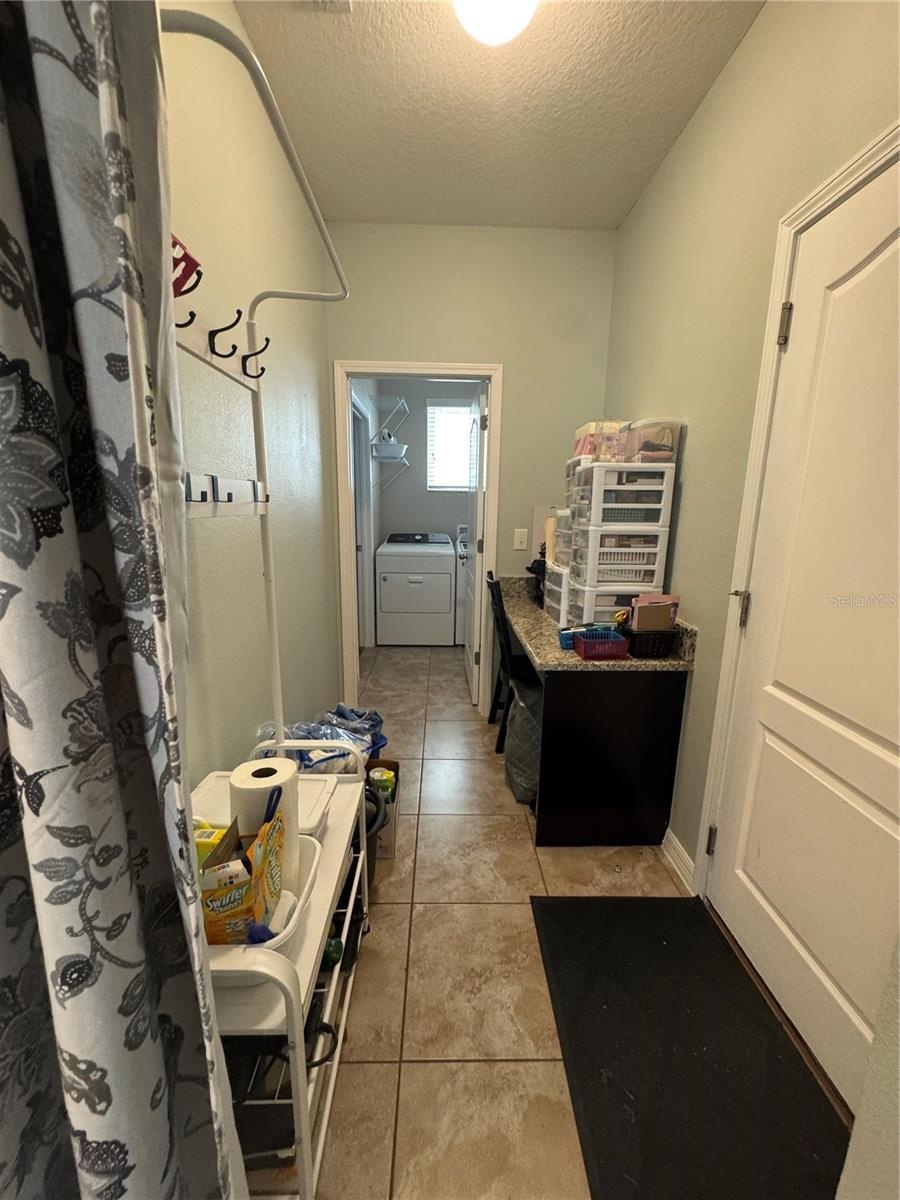
- Mud room with entry way into 2 car garage and laundry room
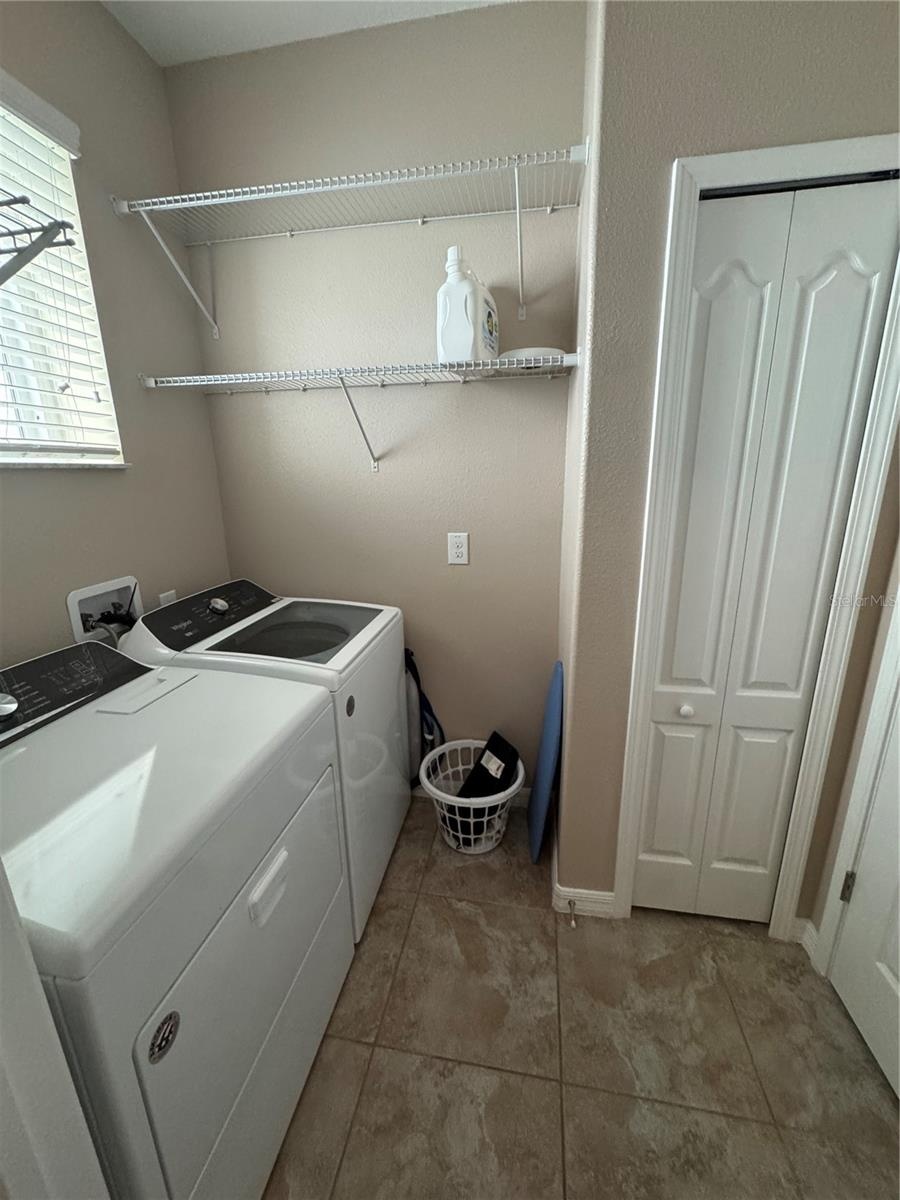
- Laundry room with storage closet
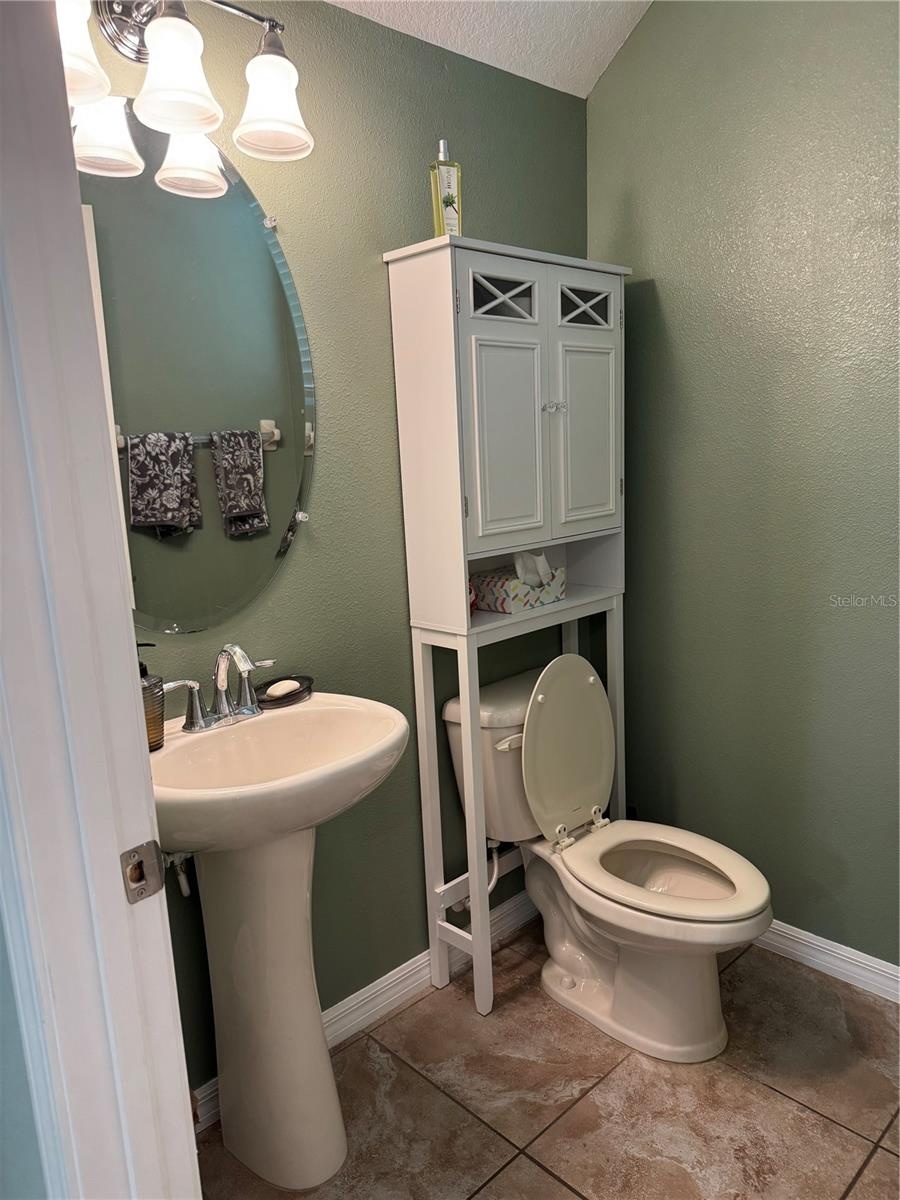
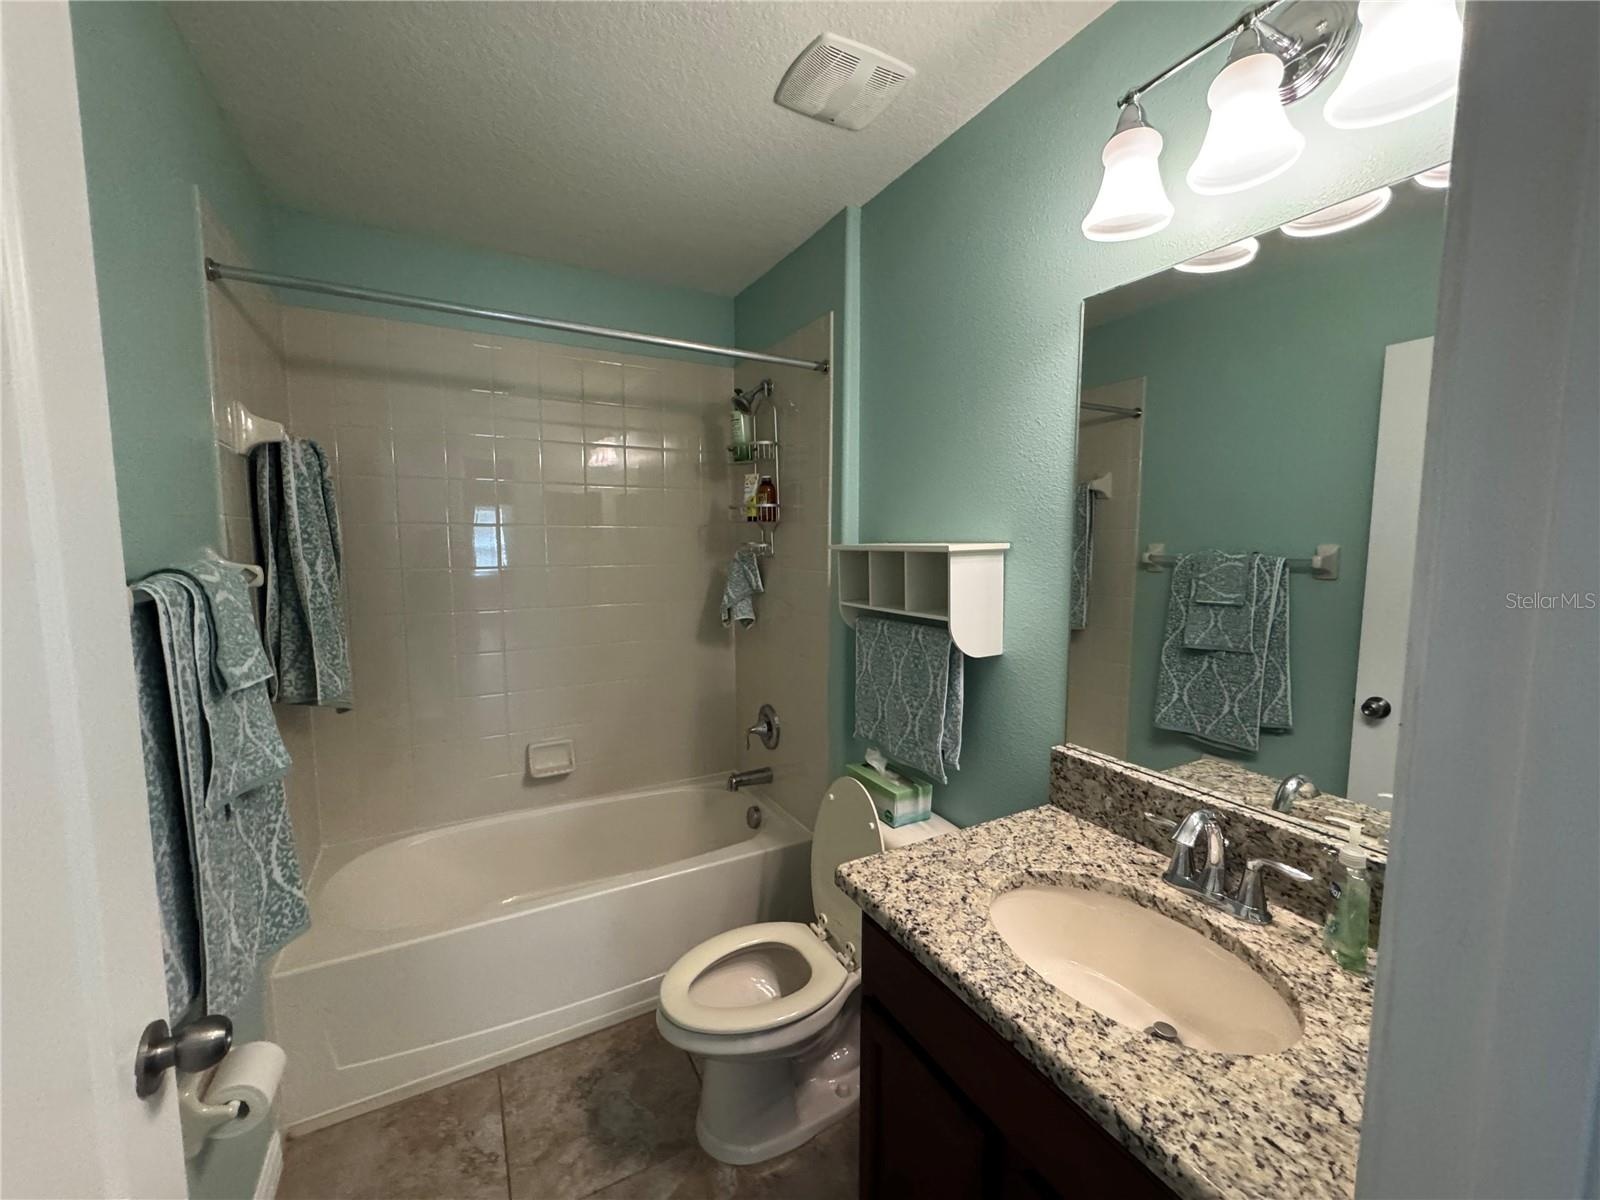
- Half bath on the first floor.
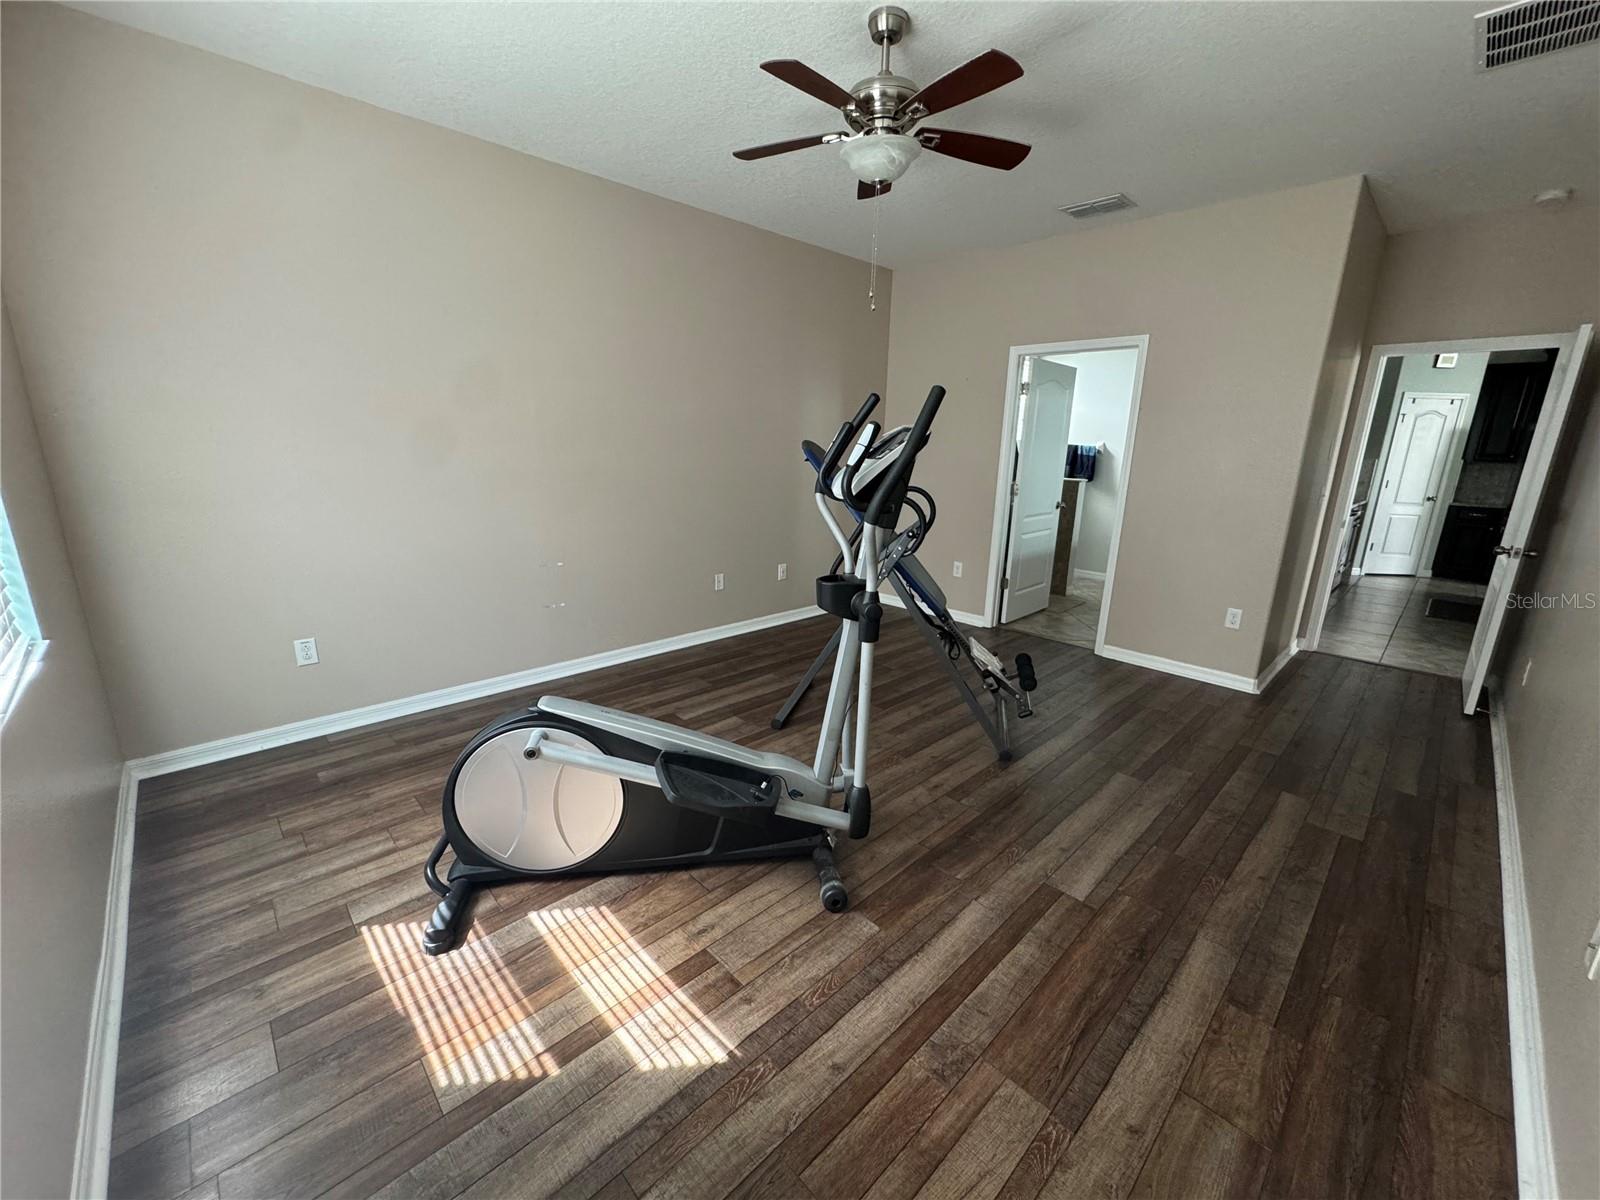
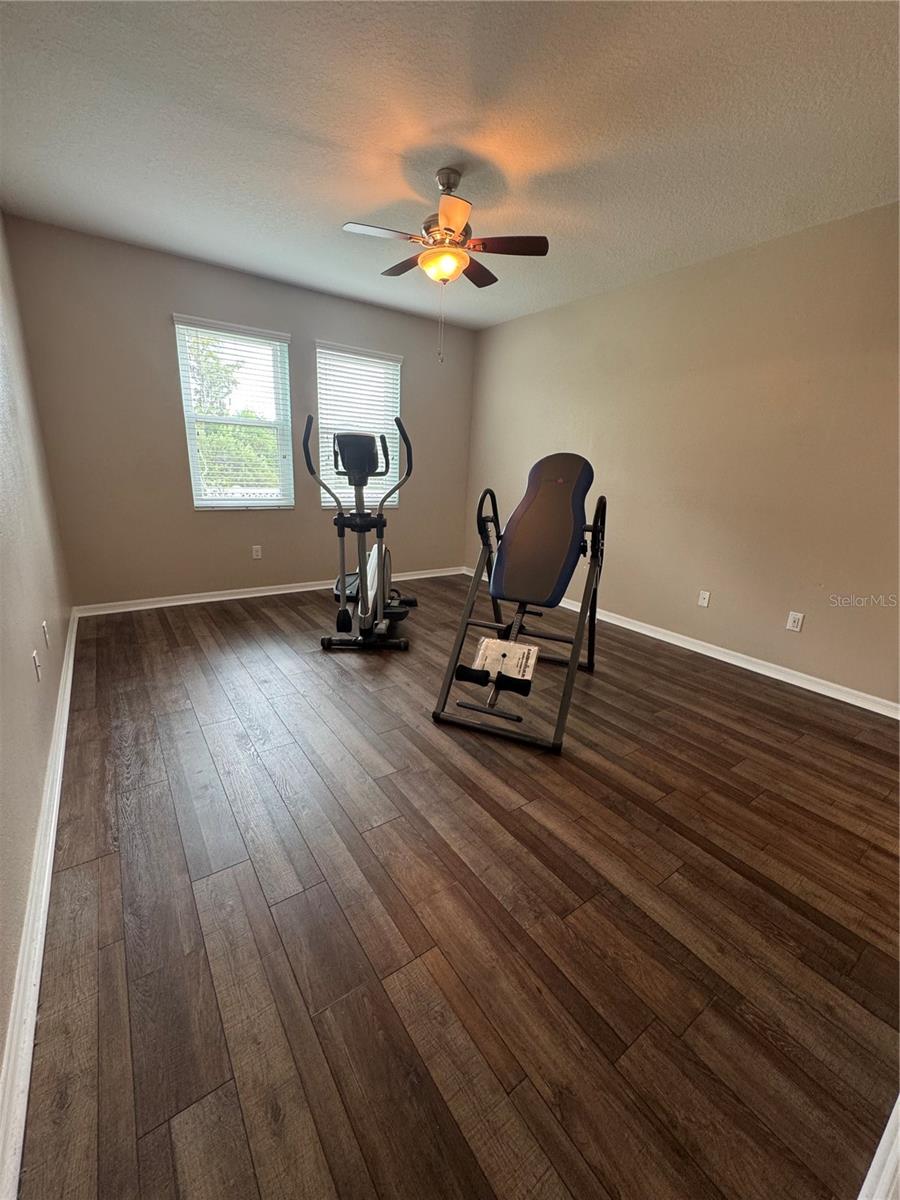
- Primary bedroom on main floor with lots of natural sunlight.
- View from entry into bedroom of first floor master bedroom suite with pond view.
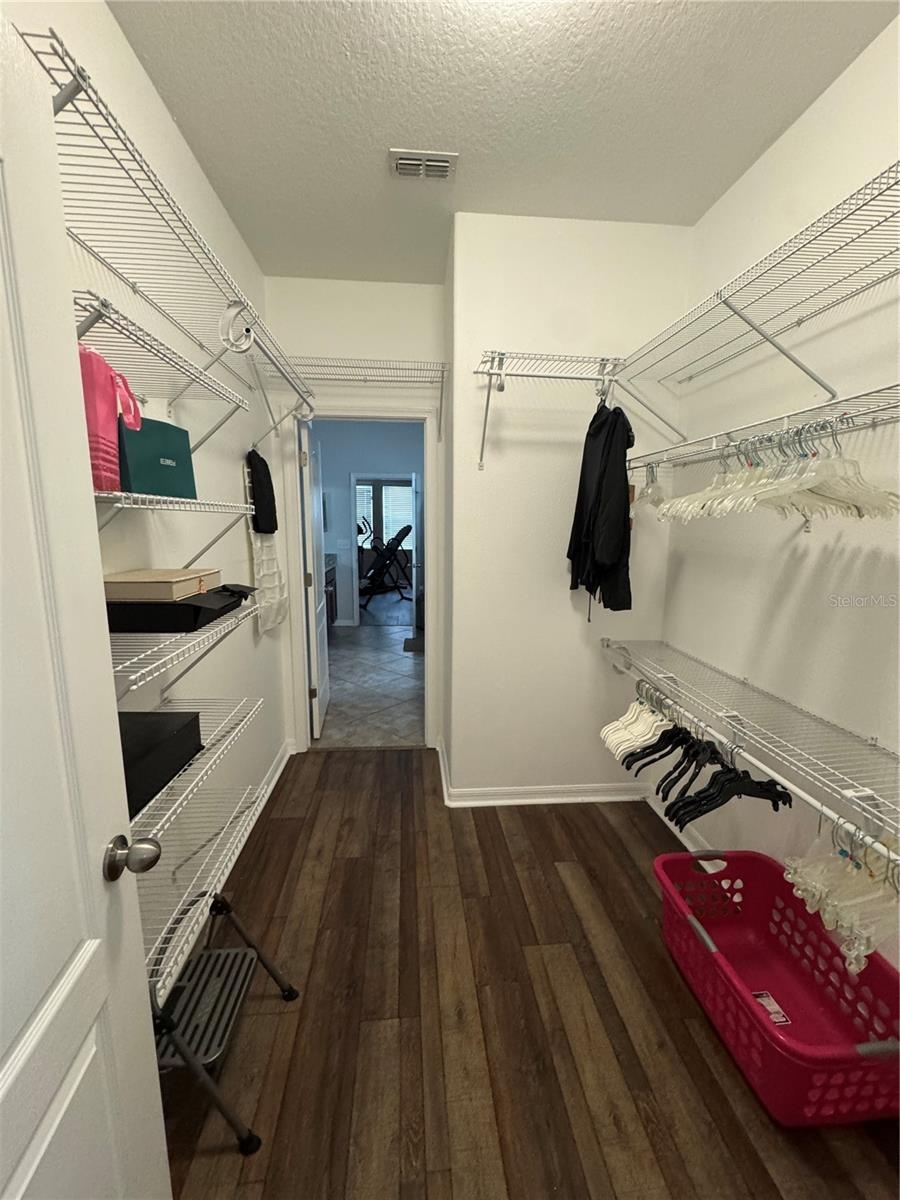
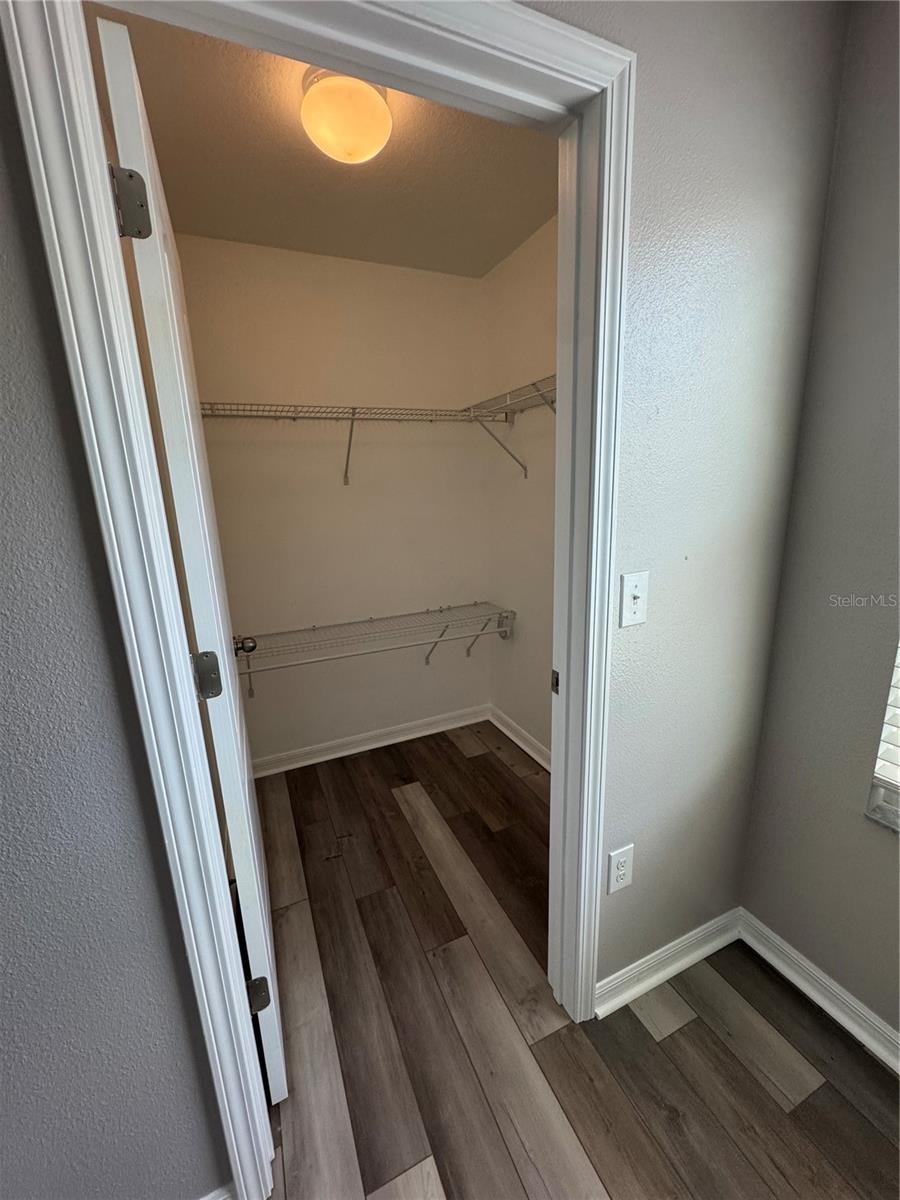
- Primary bedroom walk-in closet.
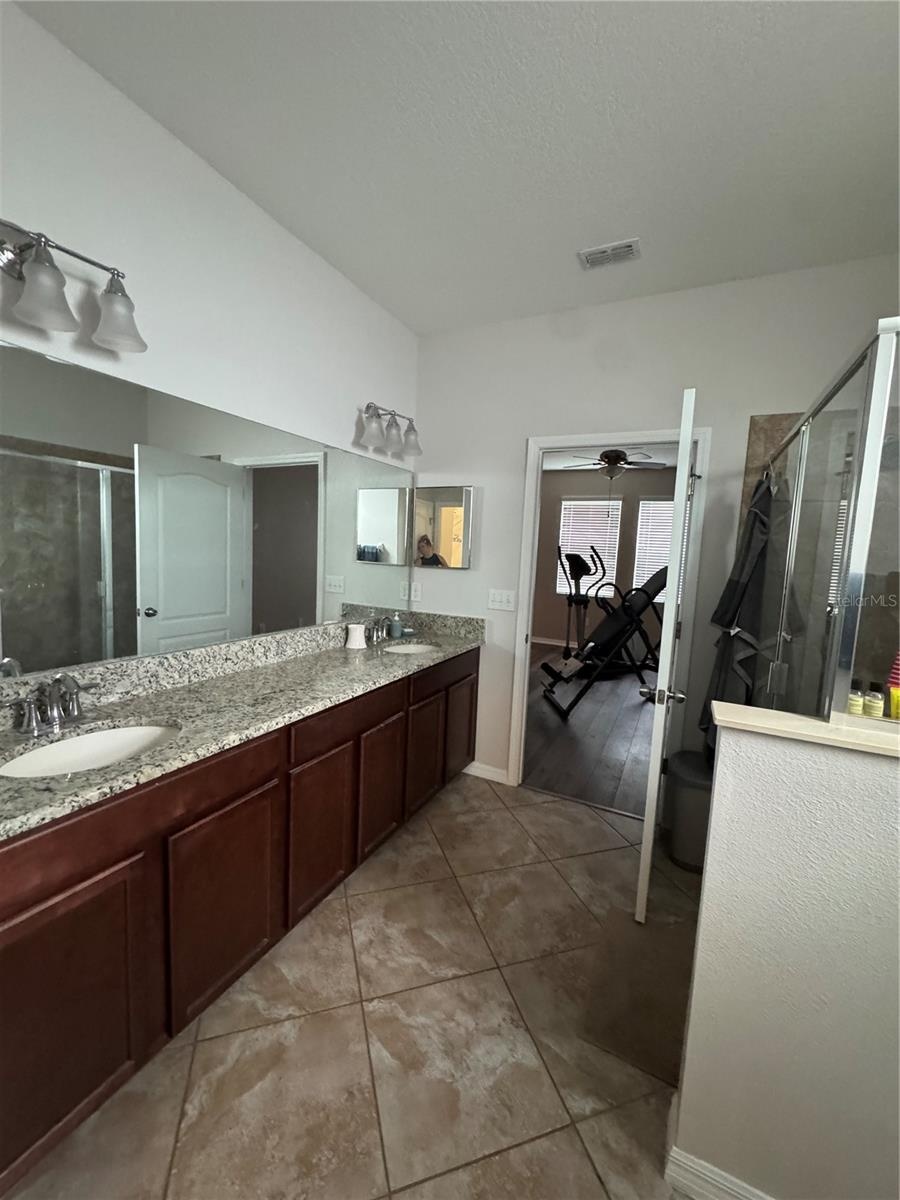
- Primary first floor bathroom with his and hers sinks.
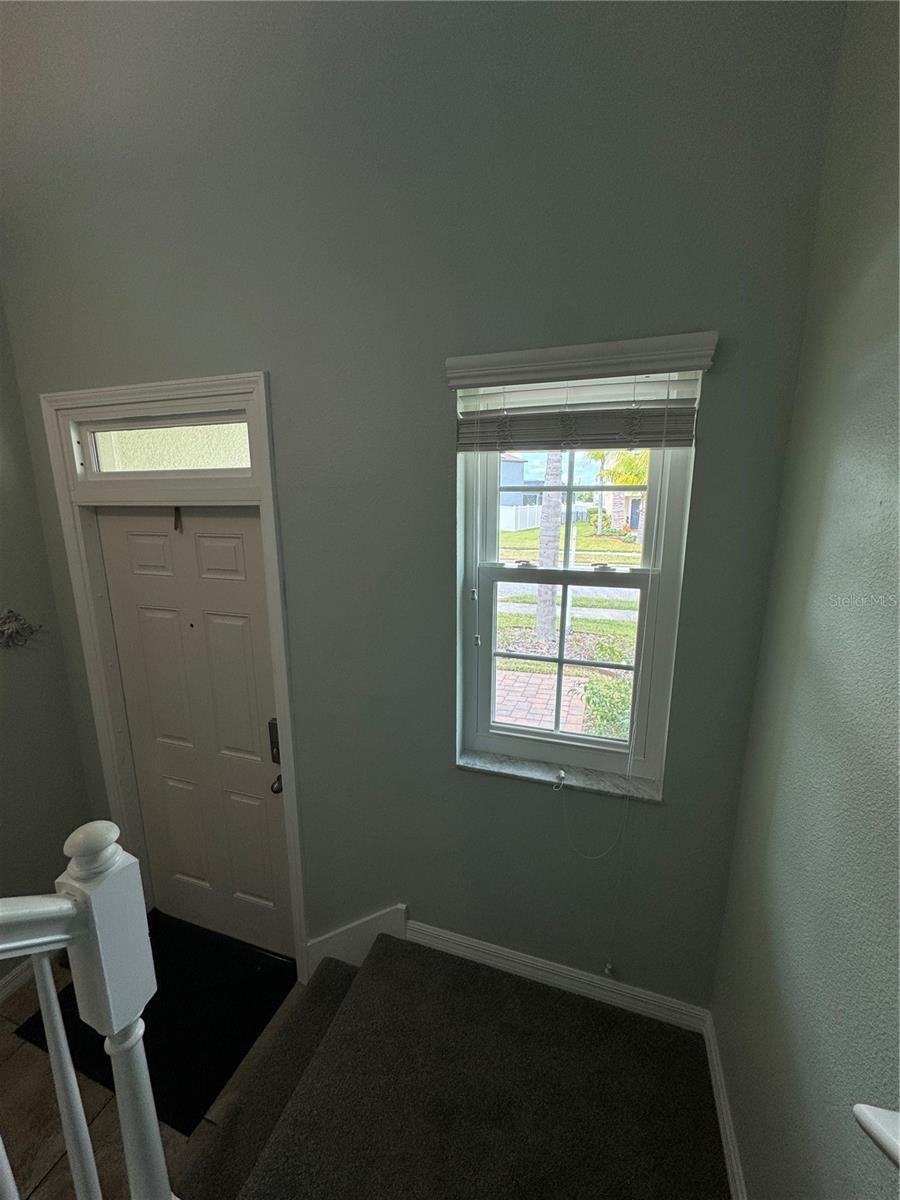
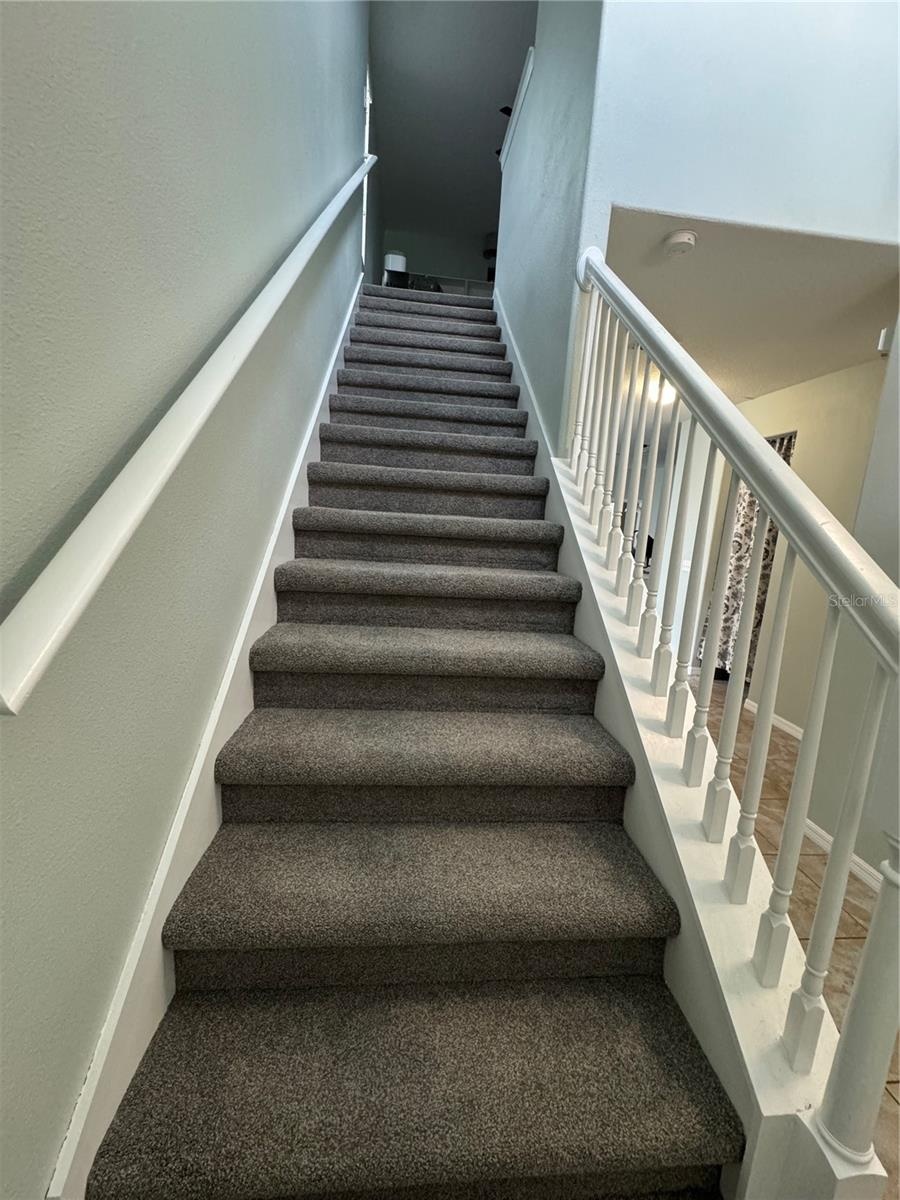
- Looking down from the staircase.
- Staircase leading to the loft with extra plush brand-new carpeting.
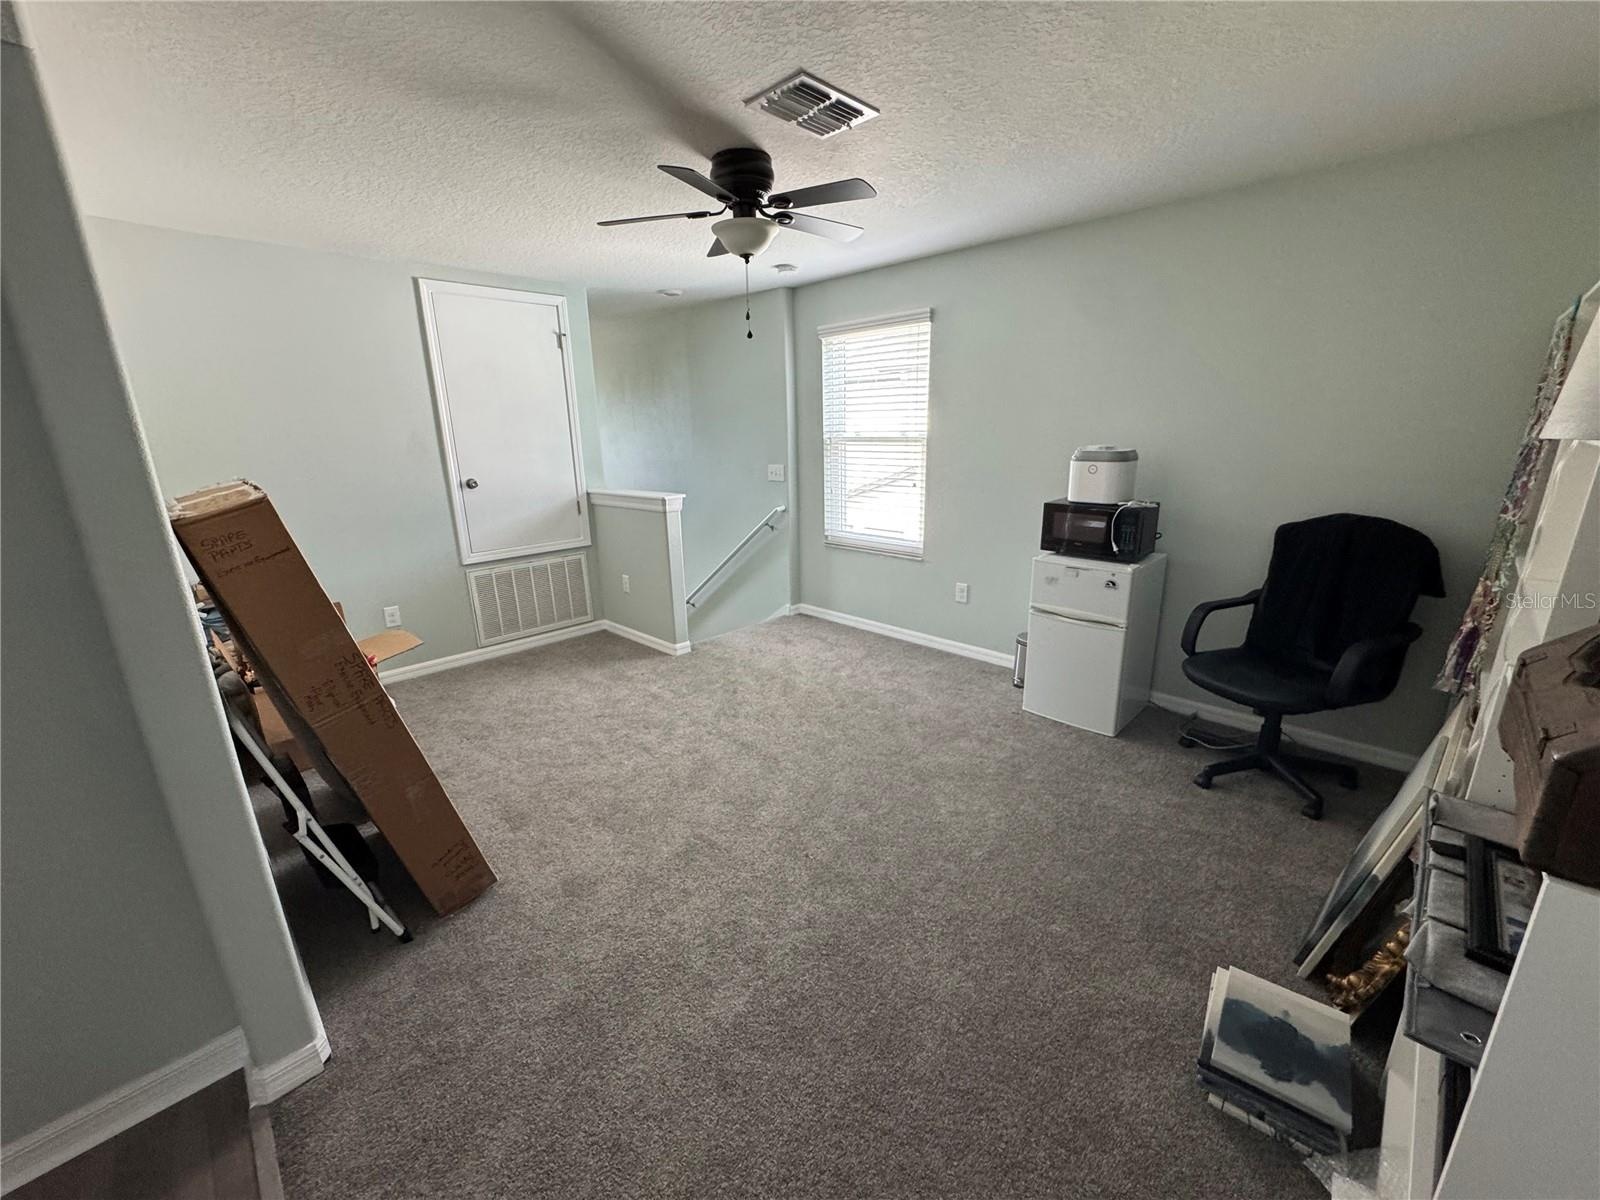
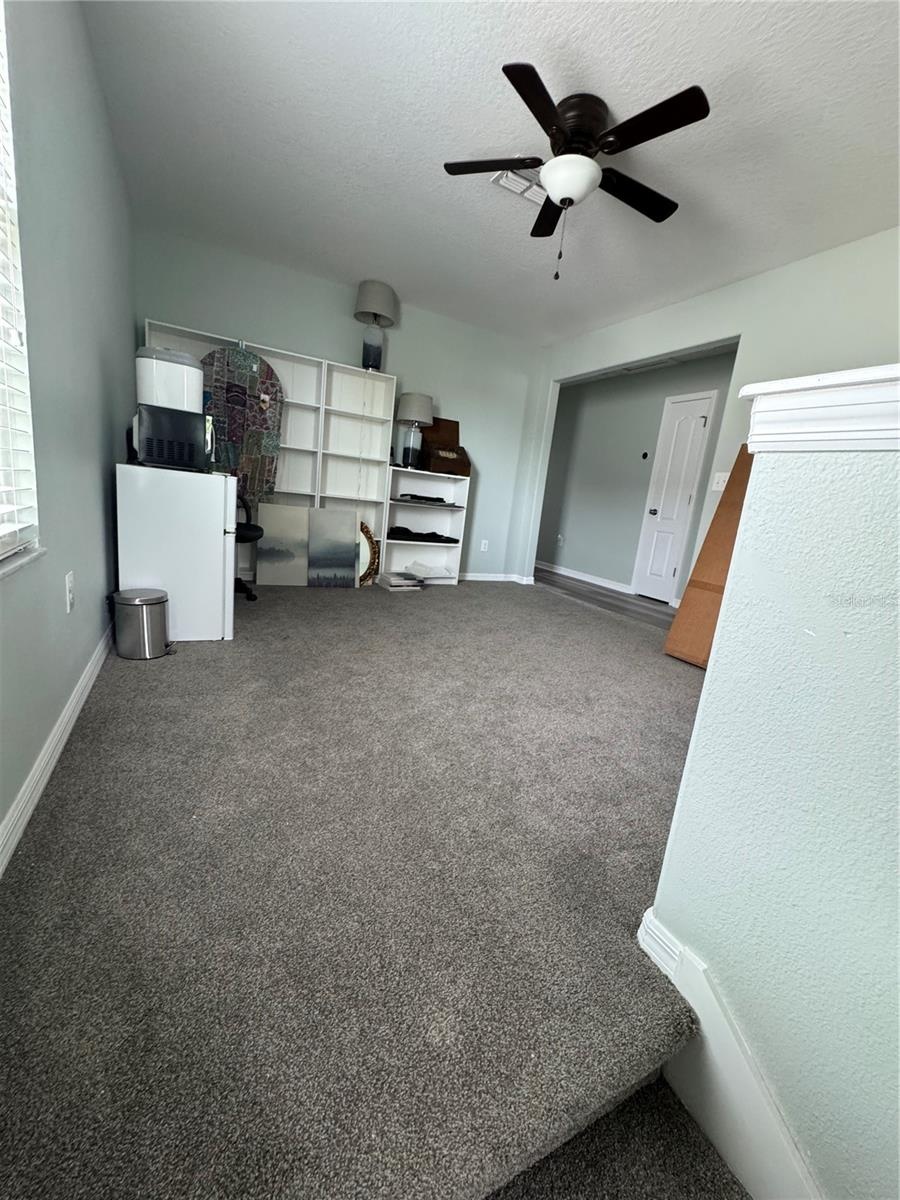
- Brand new extra-plush carpeting in the loft area.
- 27
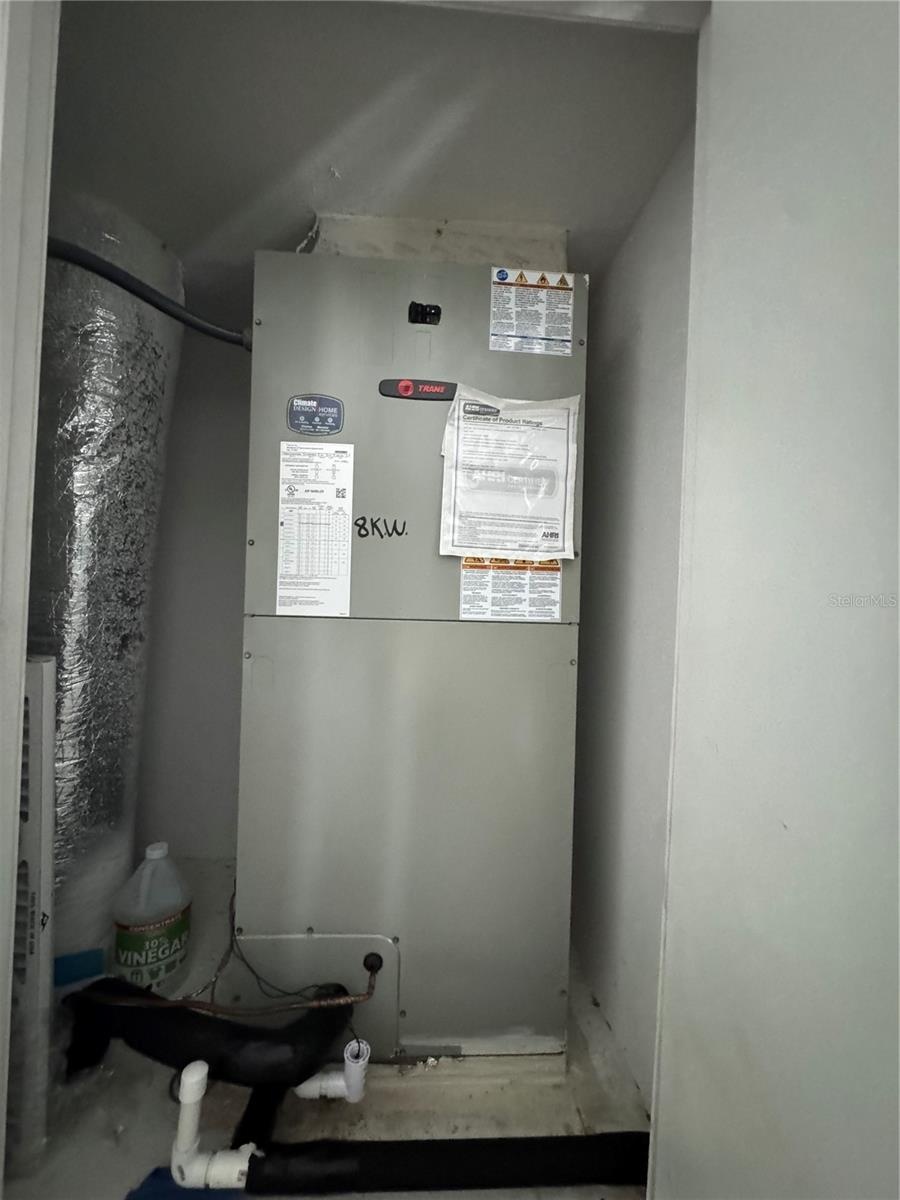
- AC handler behind door in loft.
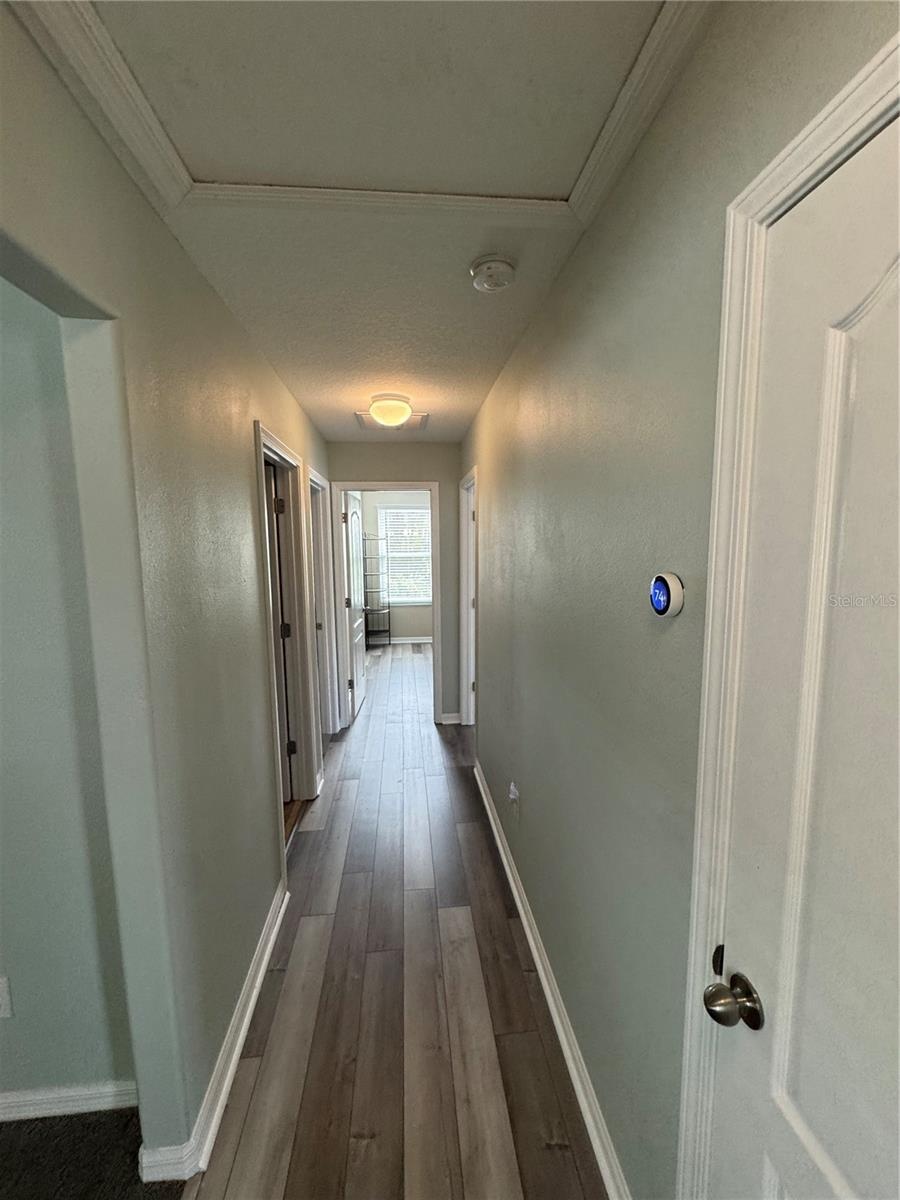
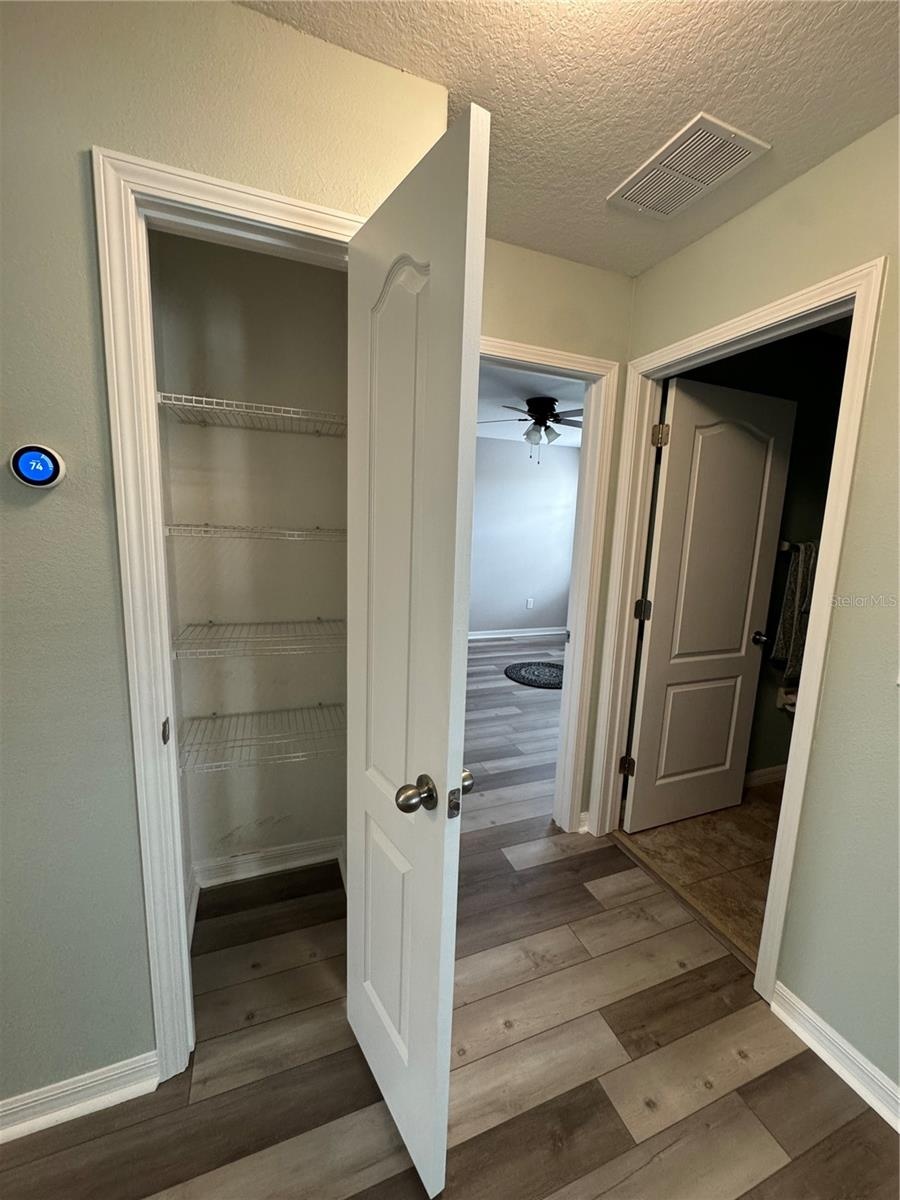
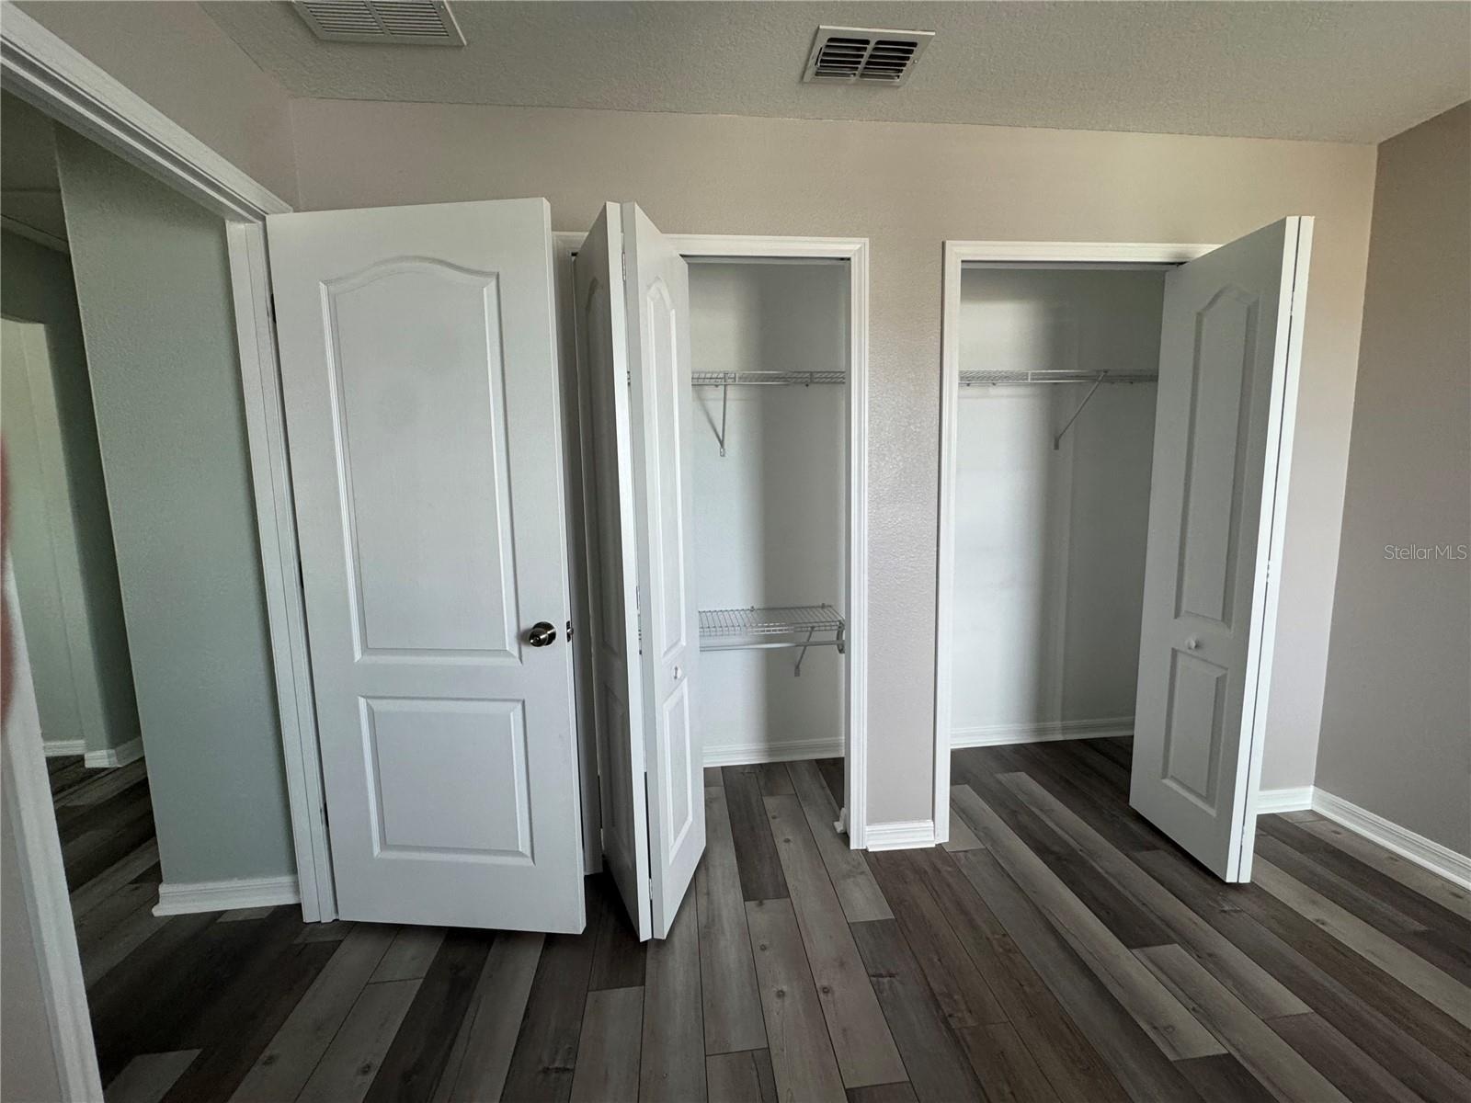
- Hallway leading to three bedrooms and a full bath upstairs. Behind this hallway is the additional bedroom and full bath.
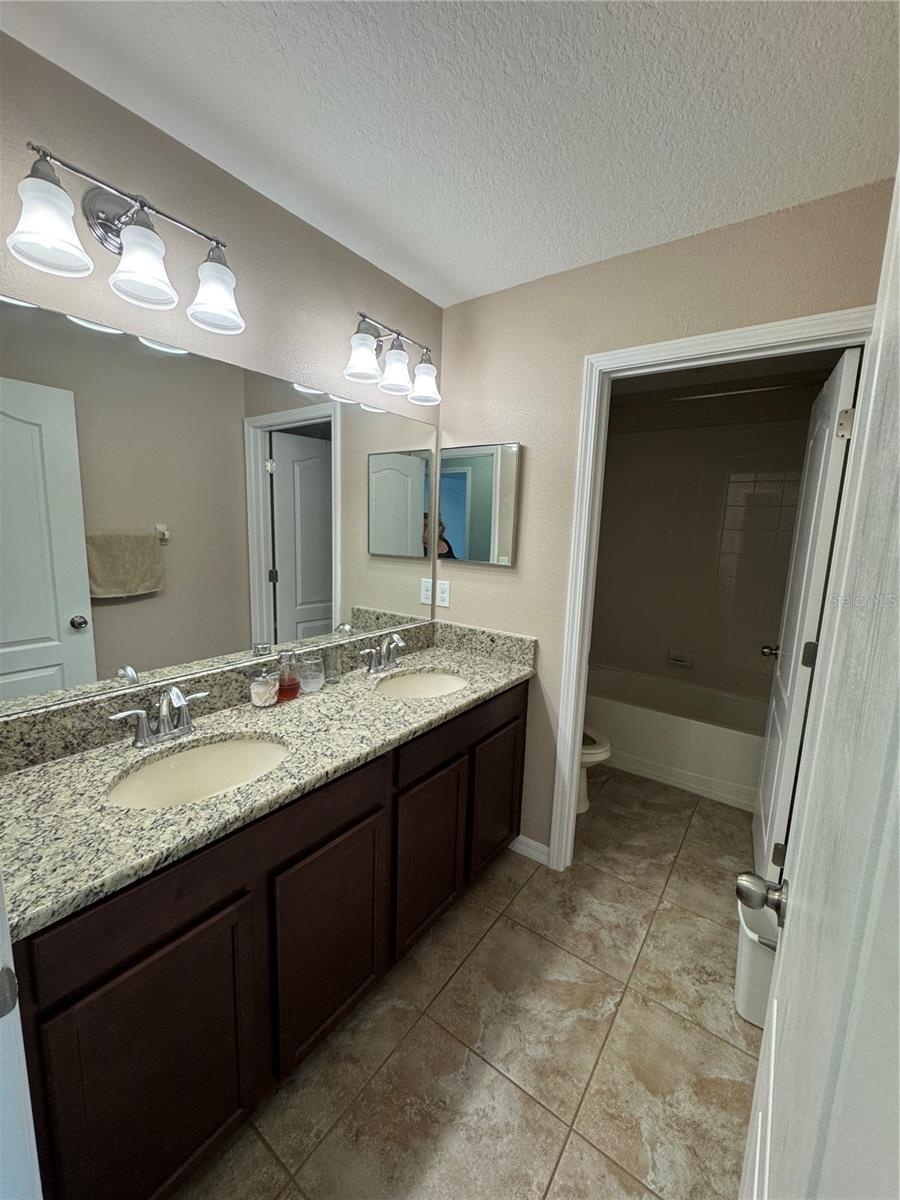
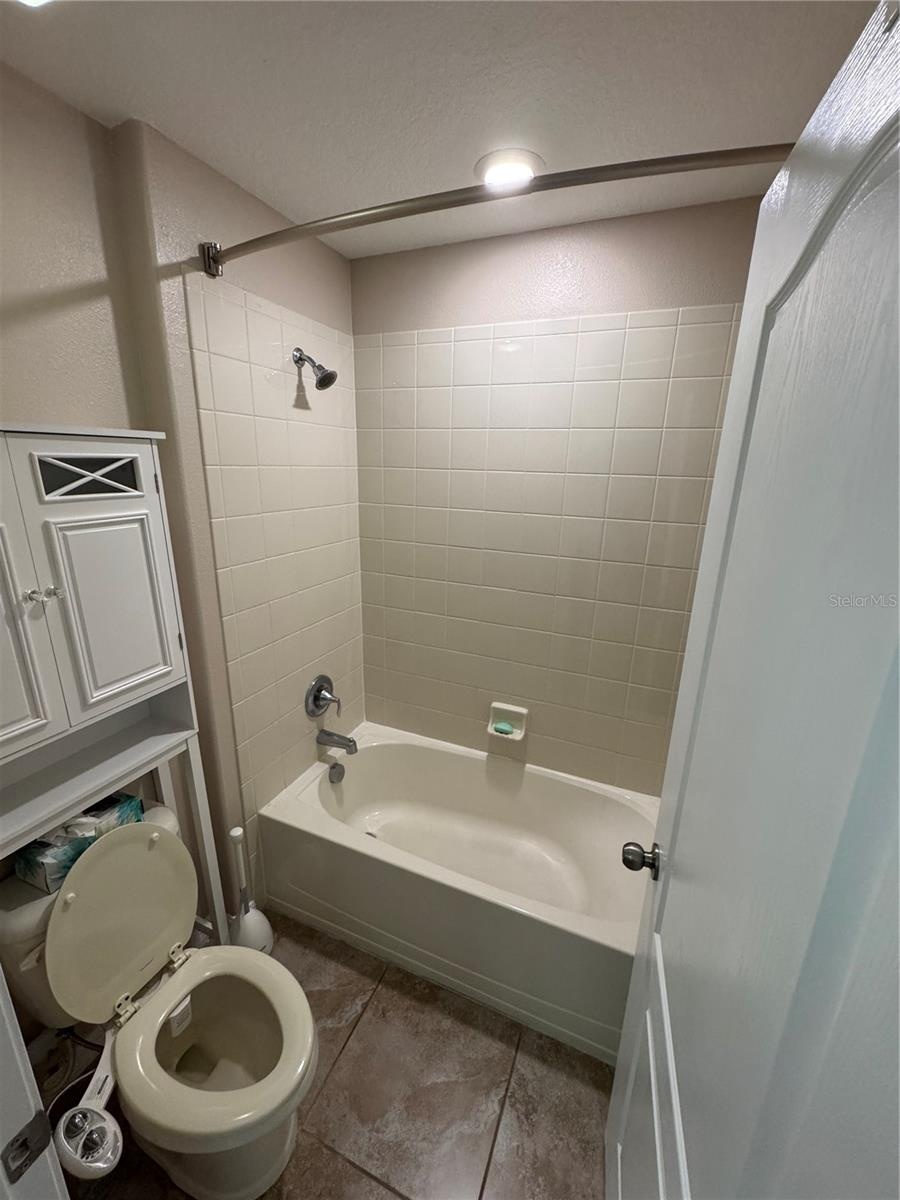
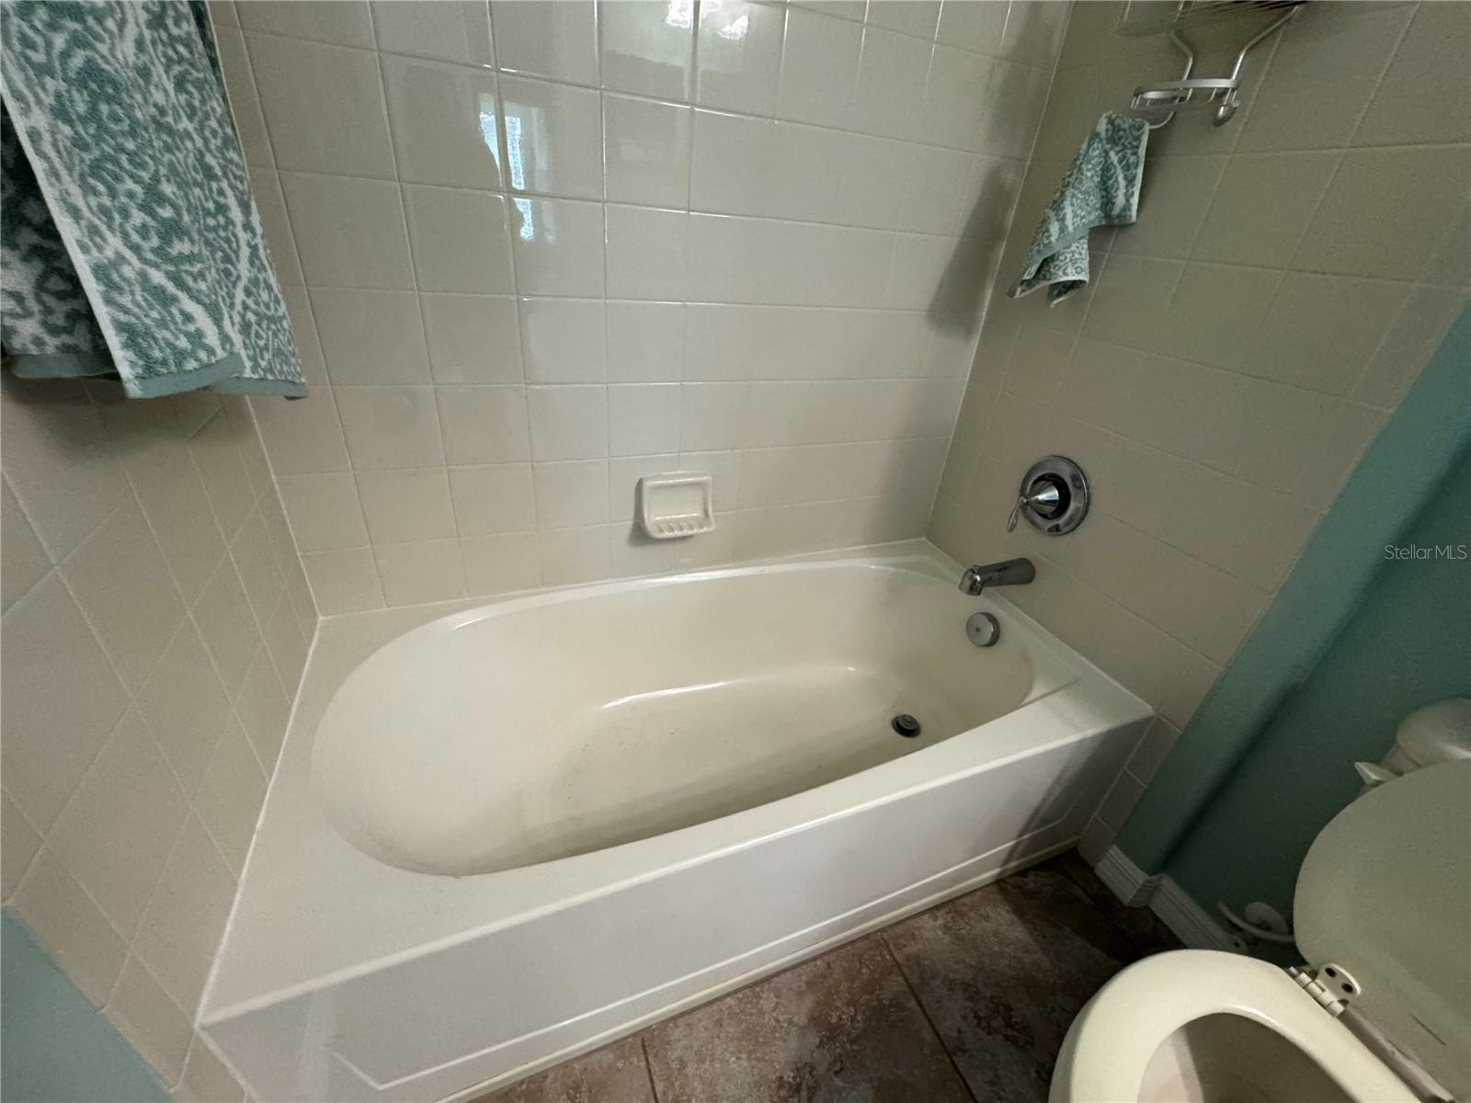
- Hallway full bathroom on 2nd floor with his and her sinks, toilet and garden tub with their own door for privacy.
- 31
- 32
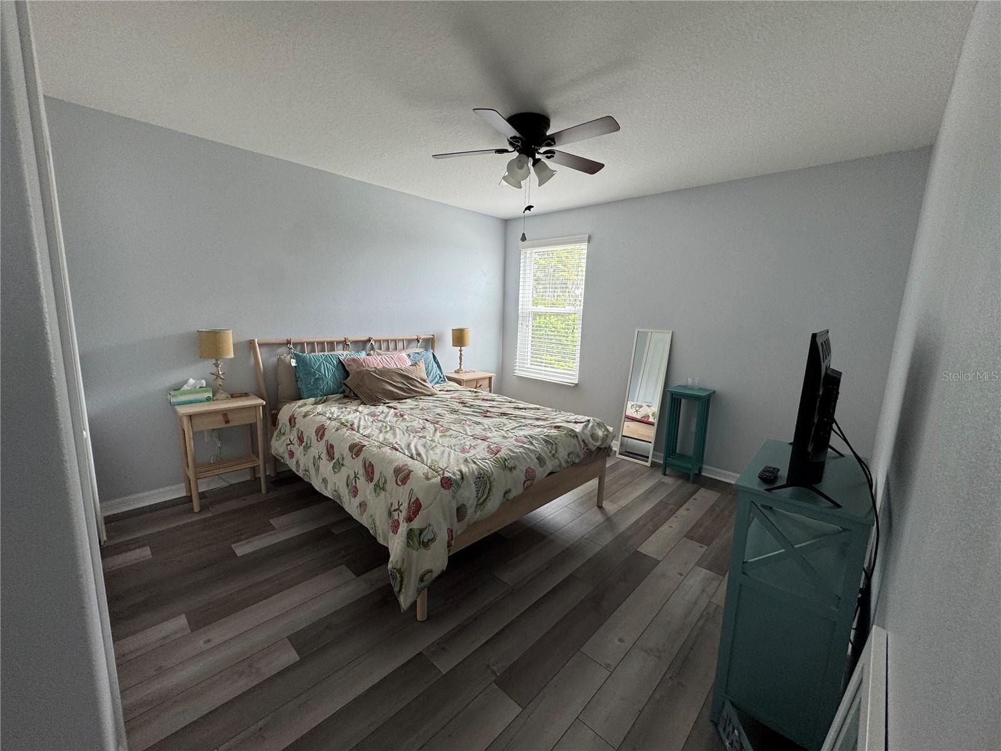
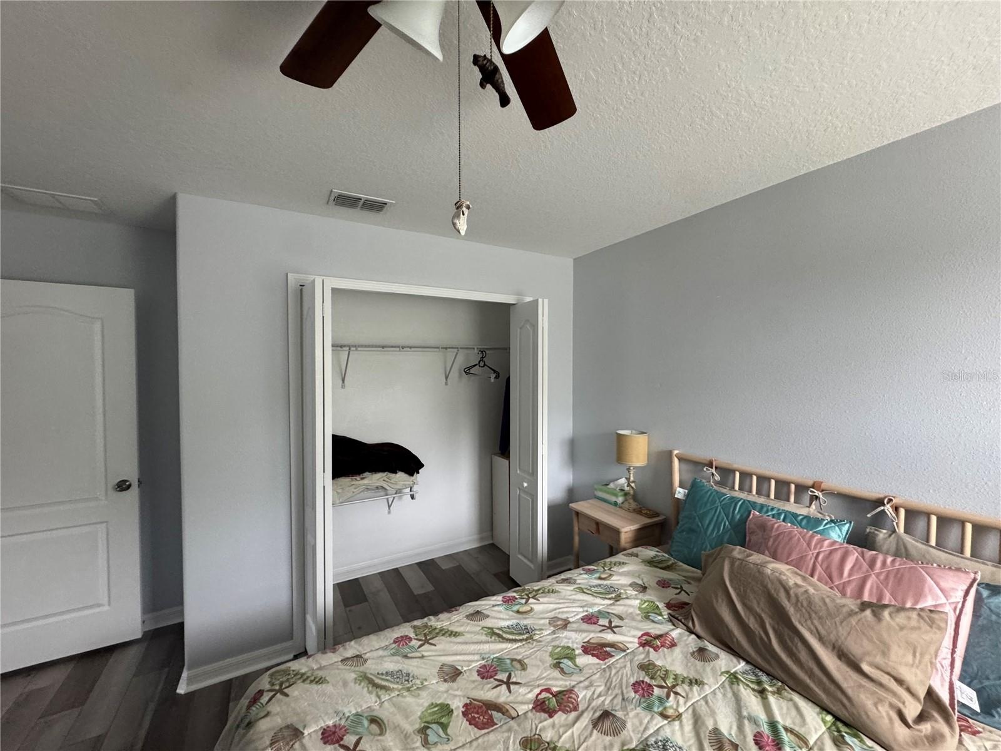
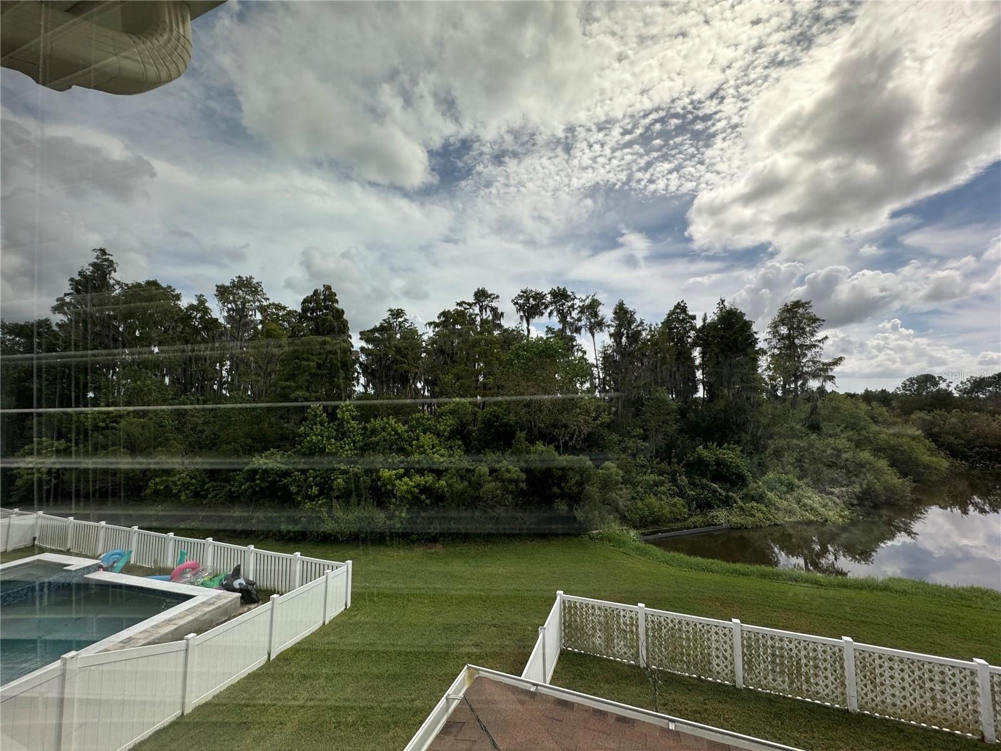
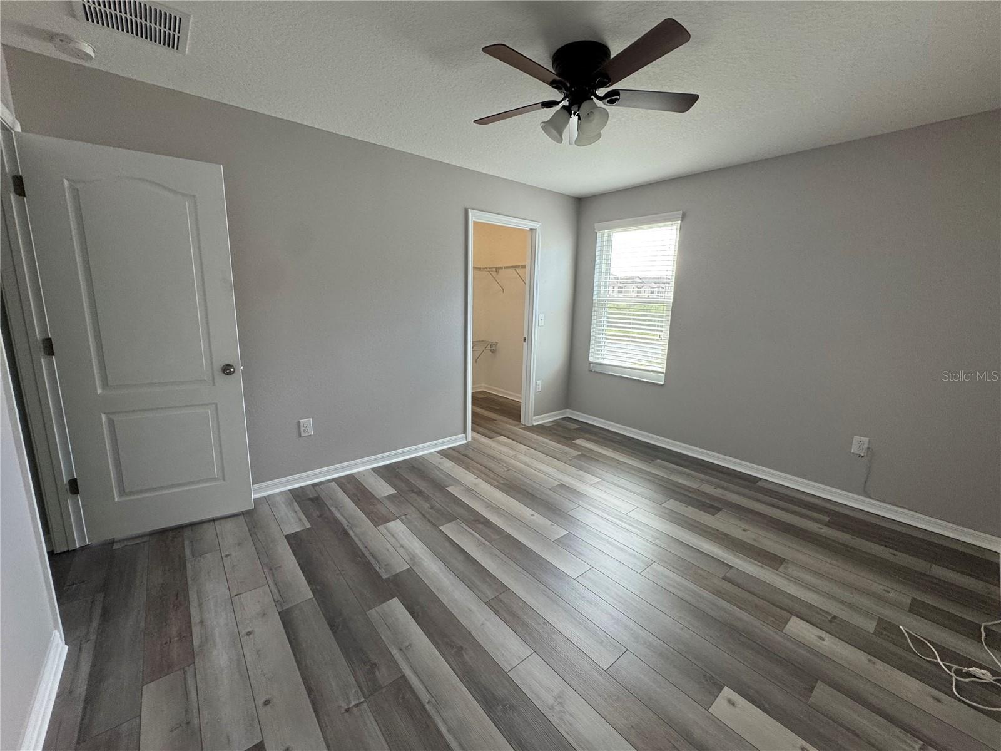
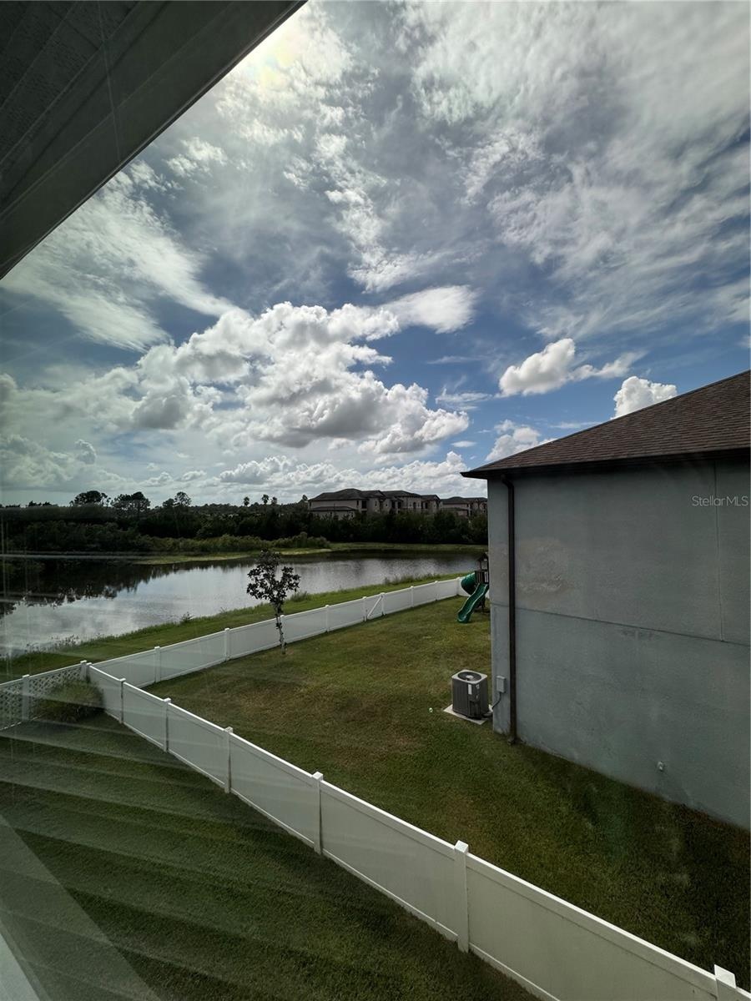
- First upstairs bedroom to the left of the home with pond view.
- First upstairs bedroom to the left of the home with pond view.
- 35
- 36
- 37
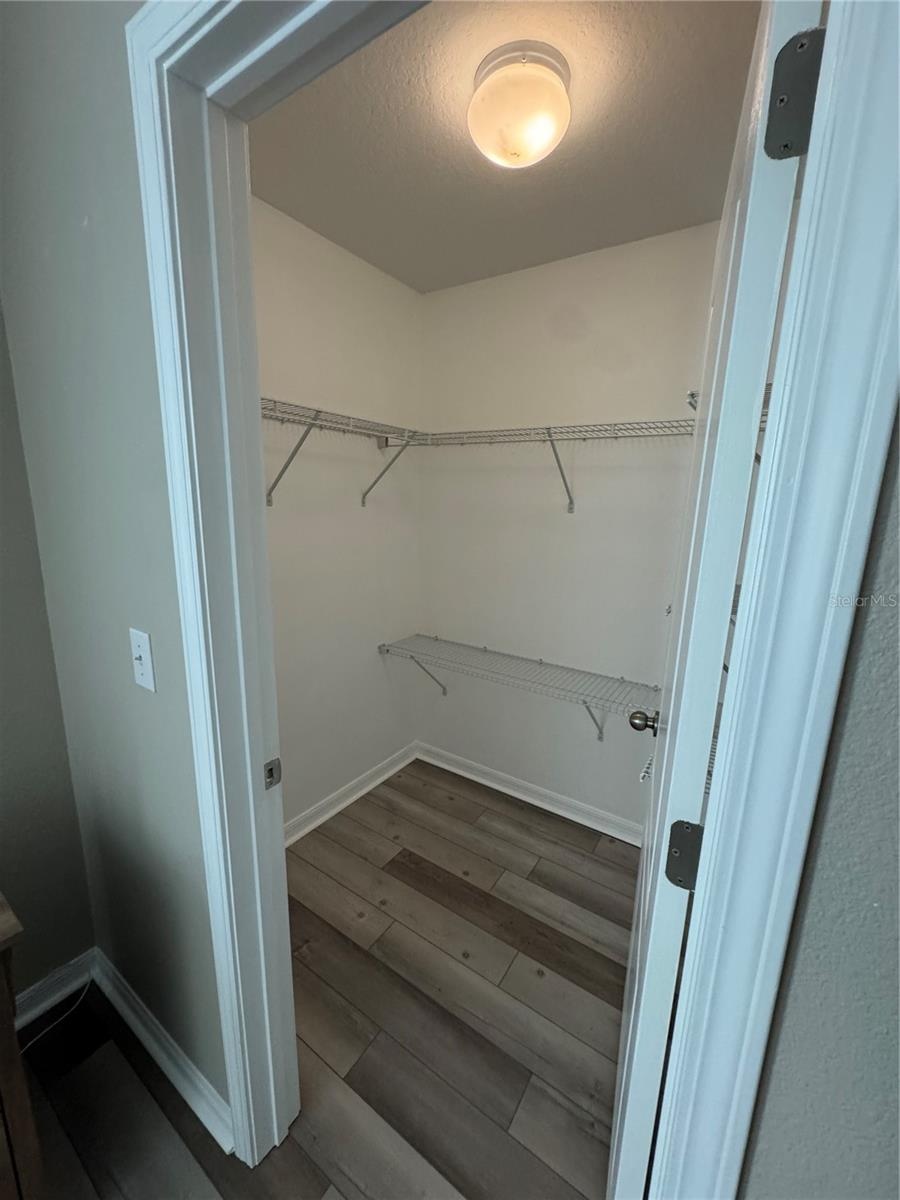
- Bedroom to the right at the end of the hallway upstairs complete with walk-in closet and pond view.
- 39
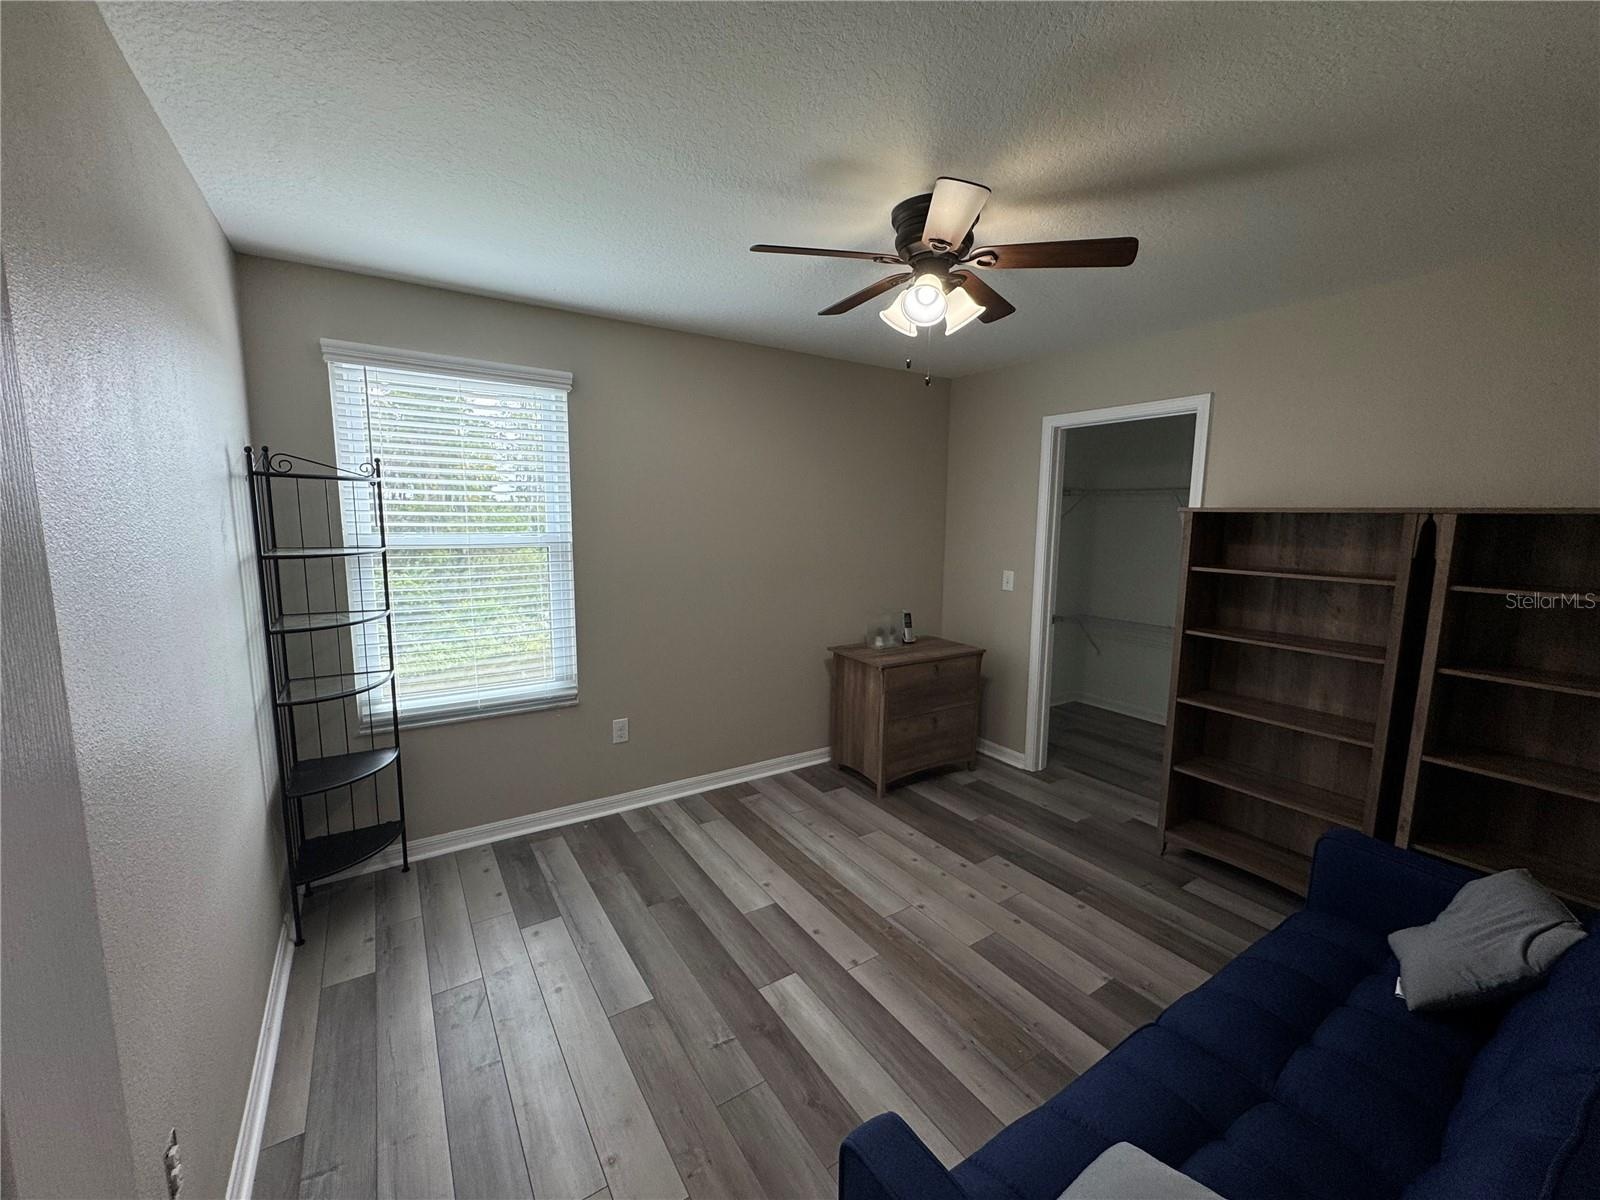
- Bedroom to the left of the home, upstairs, directly across from the full bath off of the hallway. This room features a partial pond view.
- 41
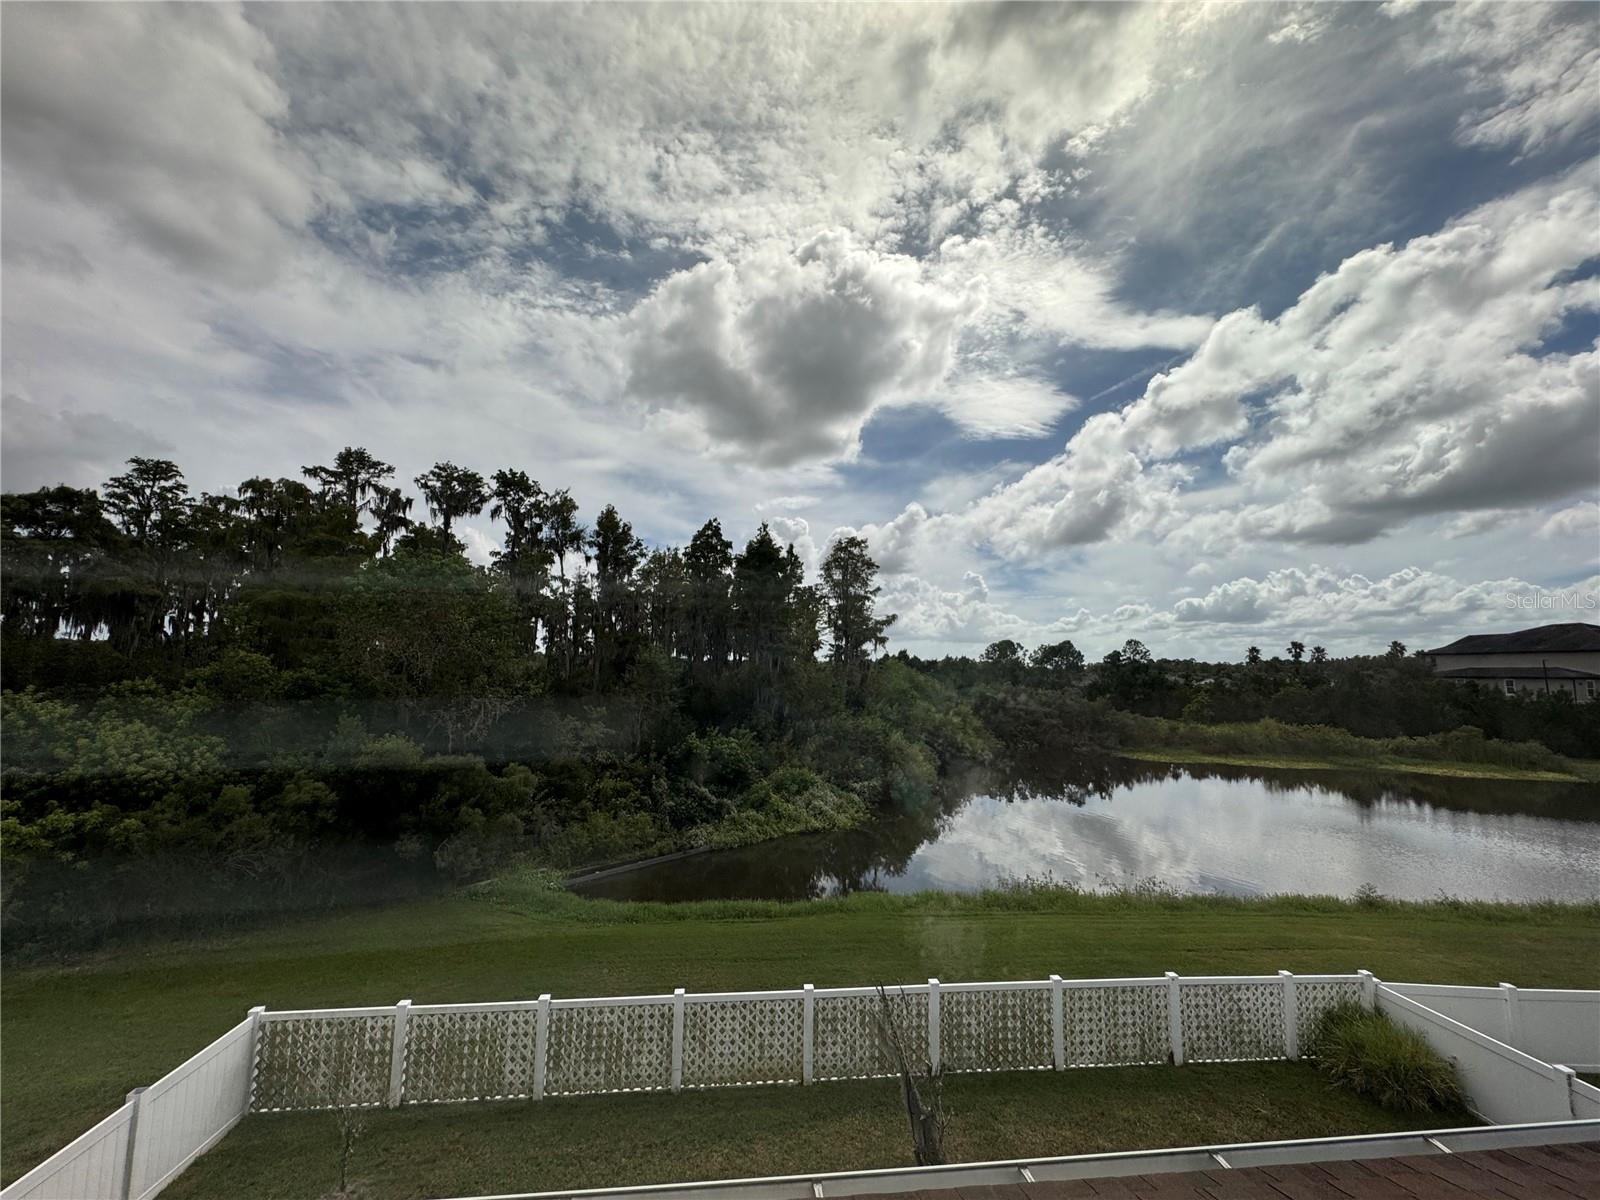
- partial pond/estuary view.
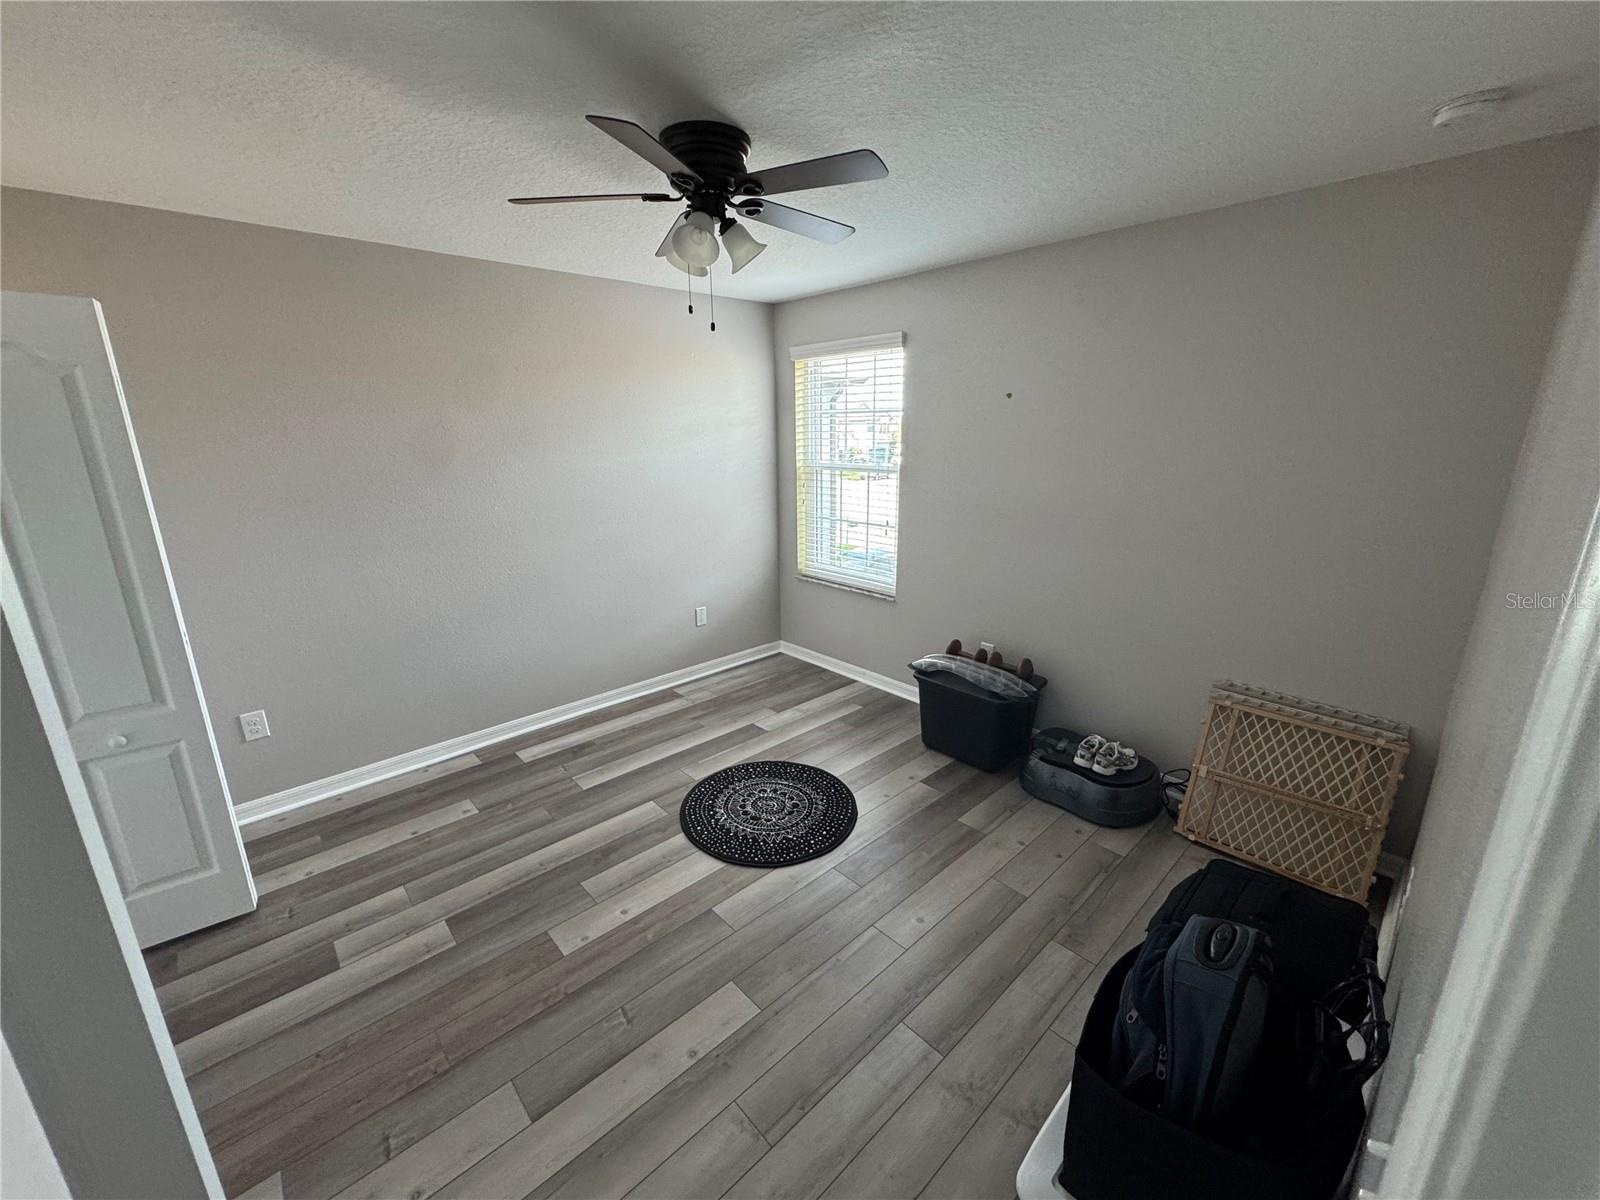
- Bedroom upstairs, seperate from three hallway bedrooms, overlooking front of the home.
- 44
- Bathroom directly off of the loft, next to bedroom overlooking front of the home.
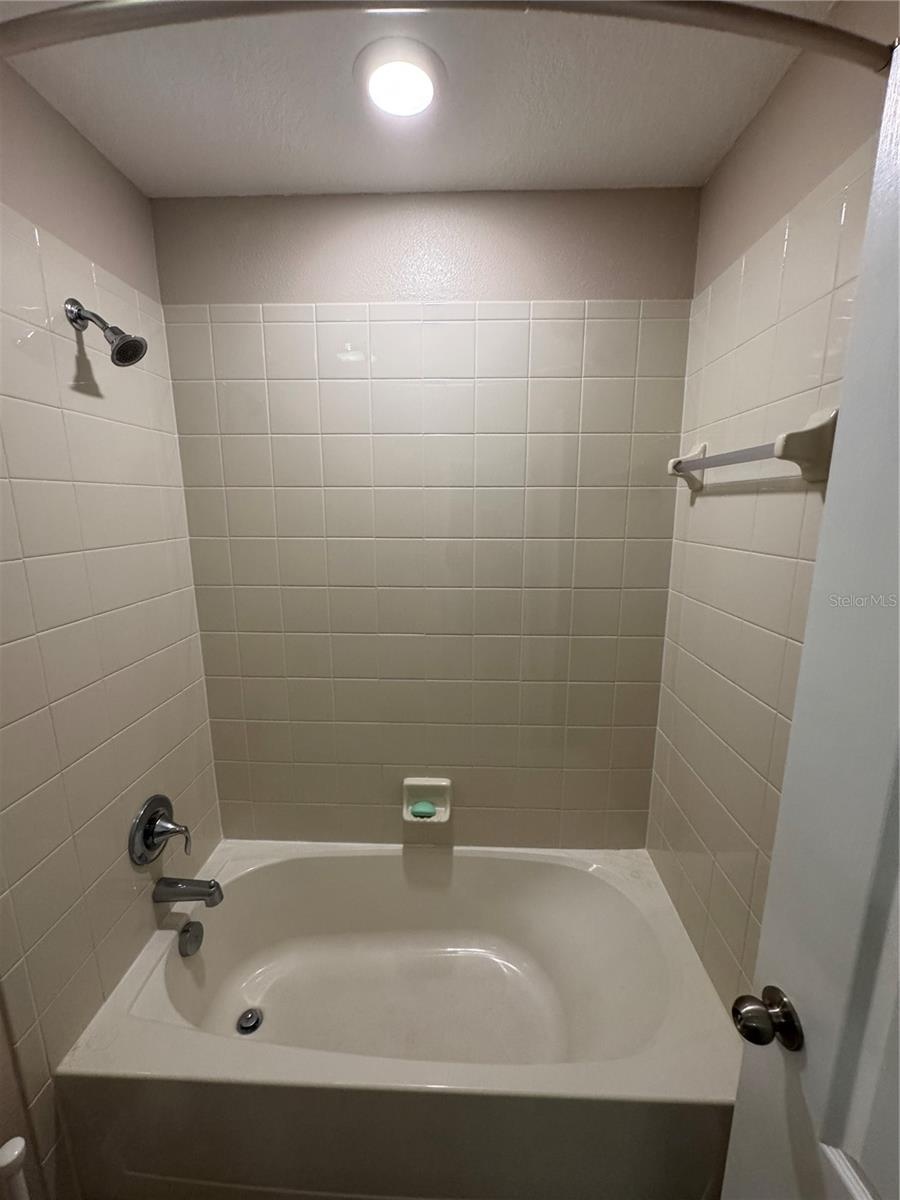
- Garden tub!
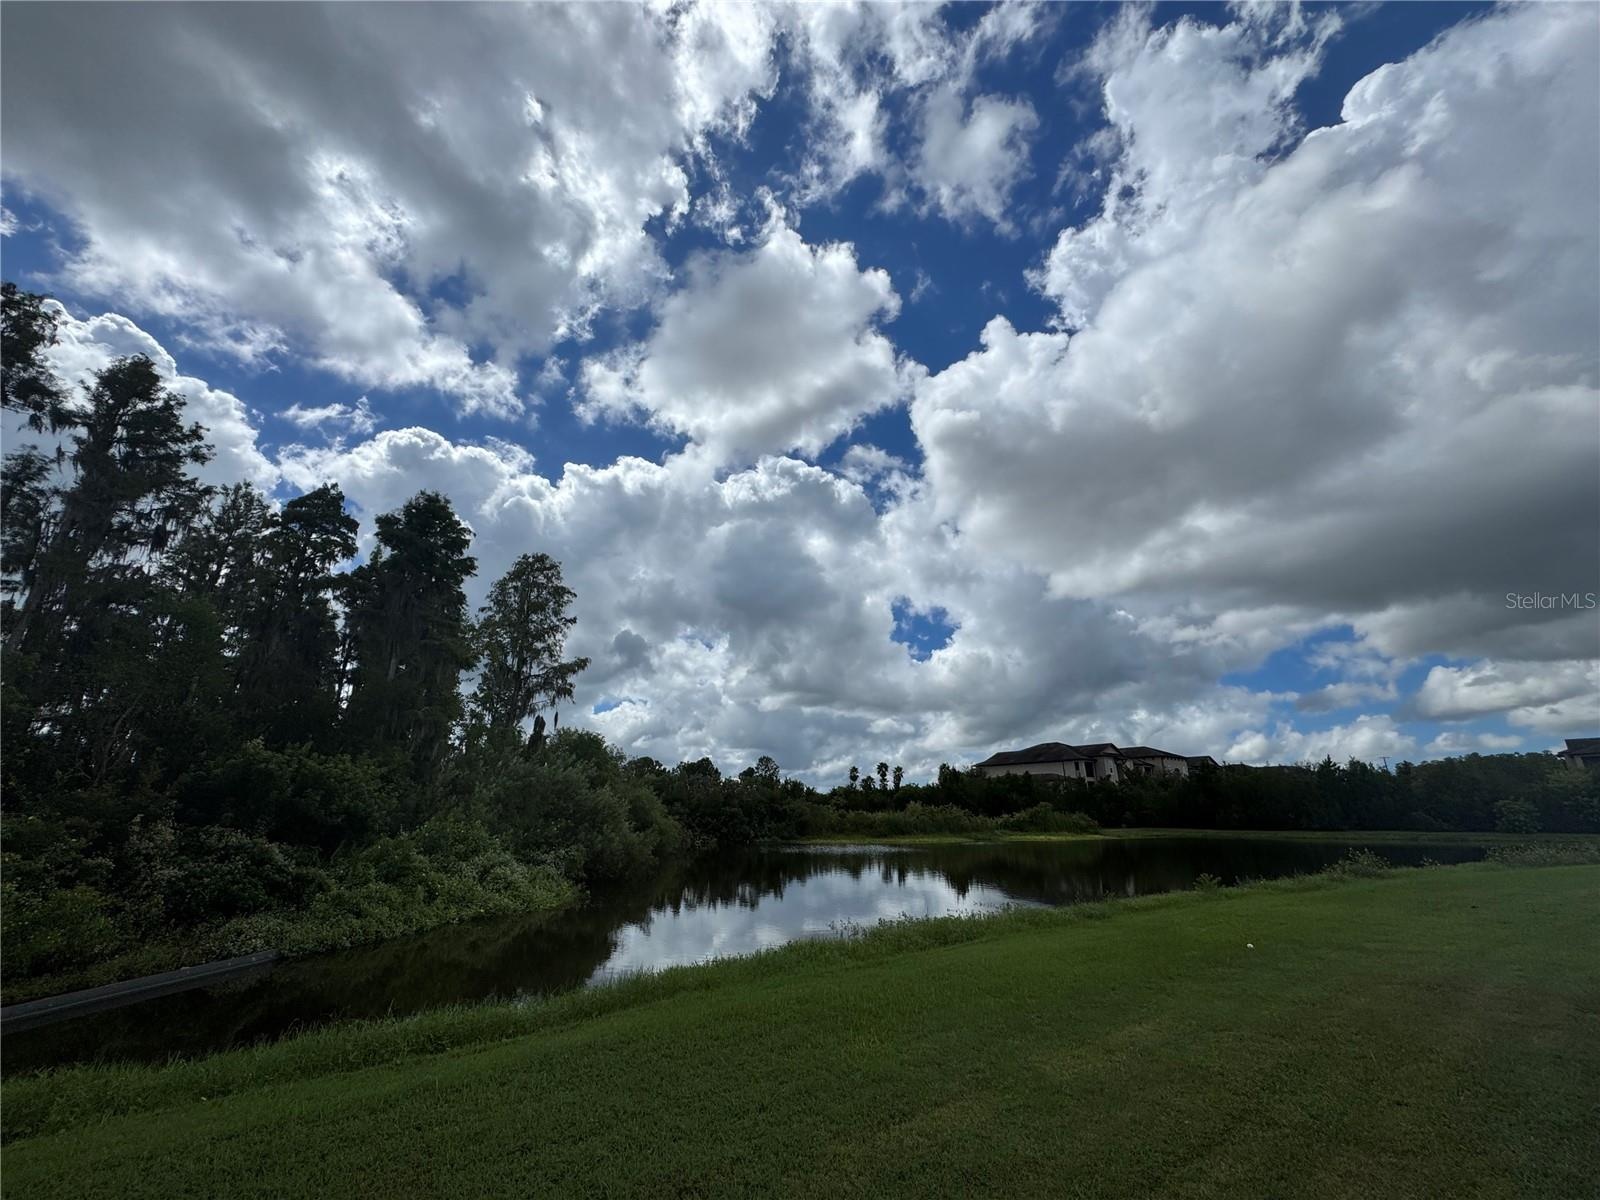
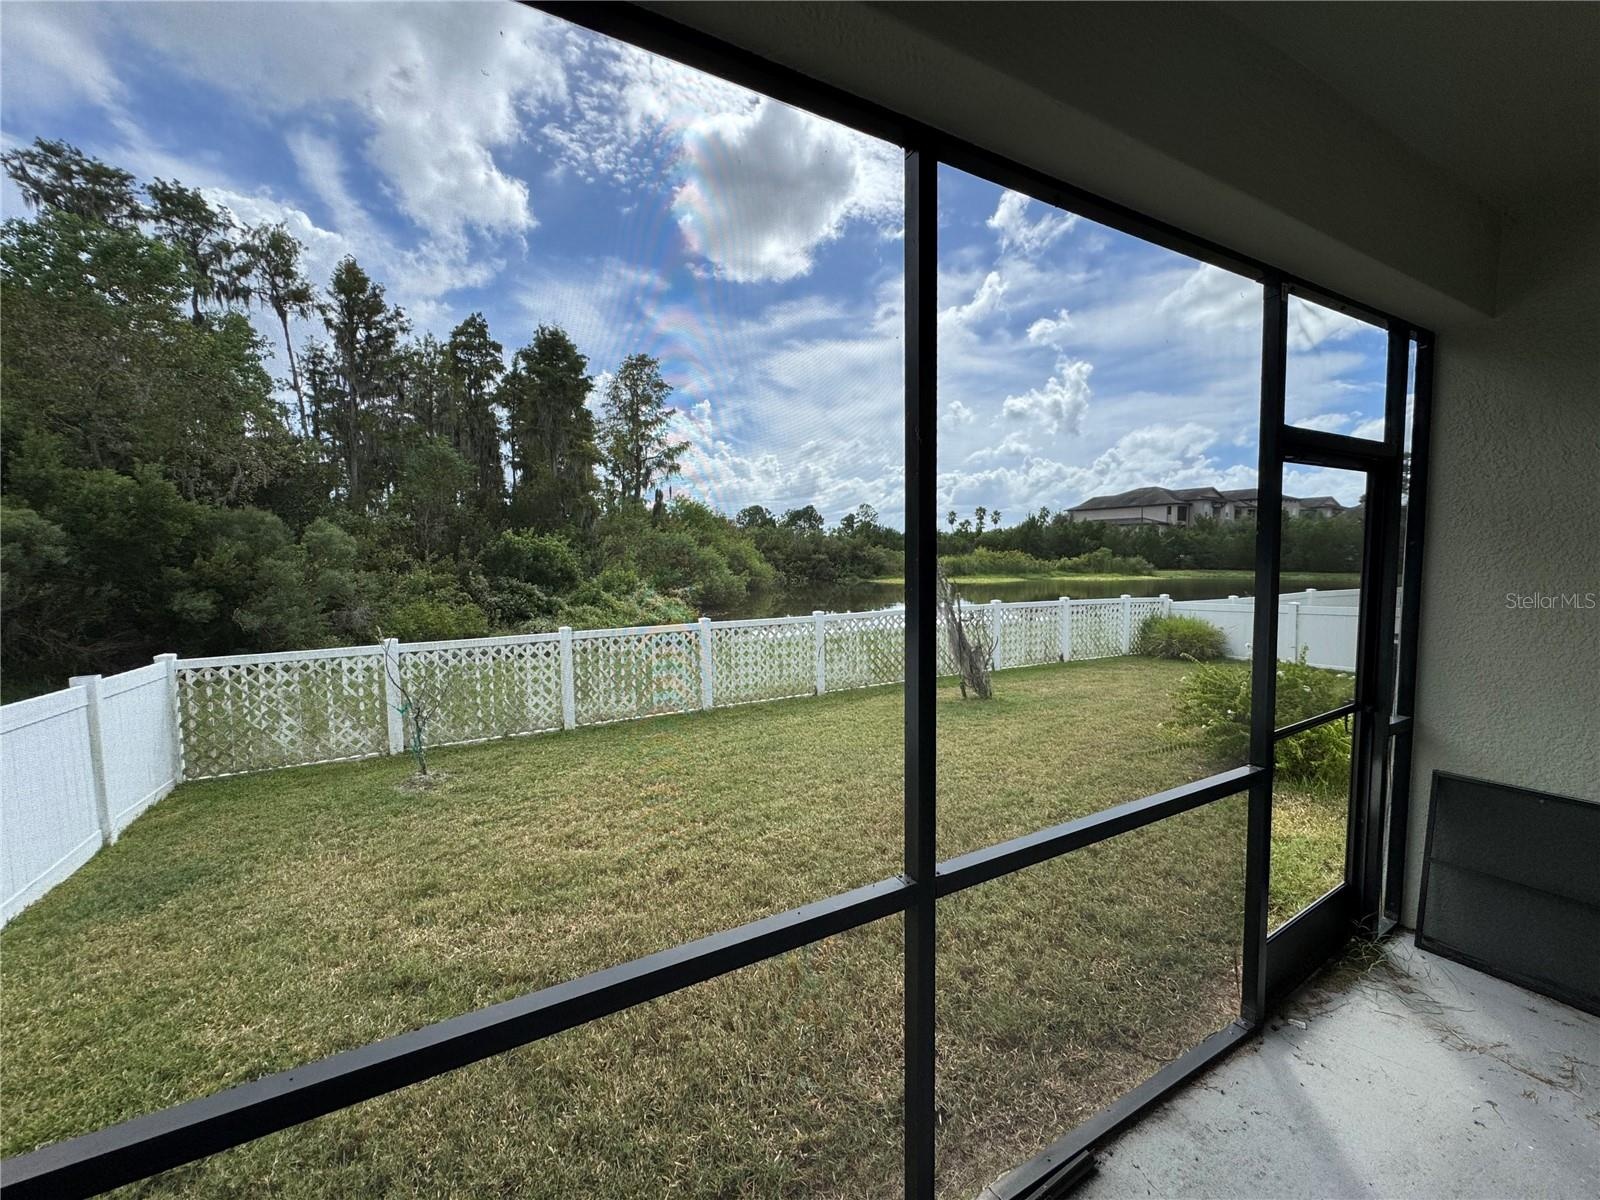
- Gorgeous views from screened in patio.
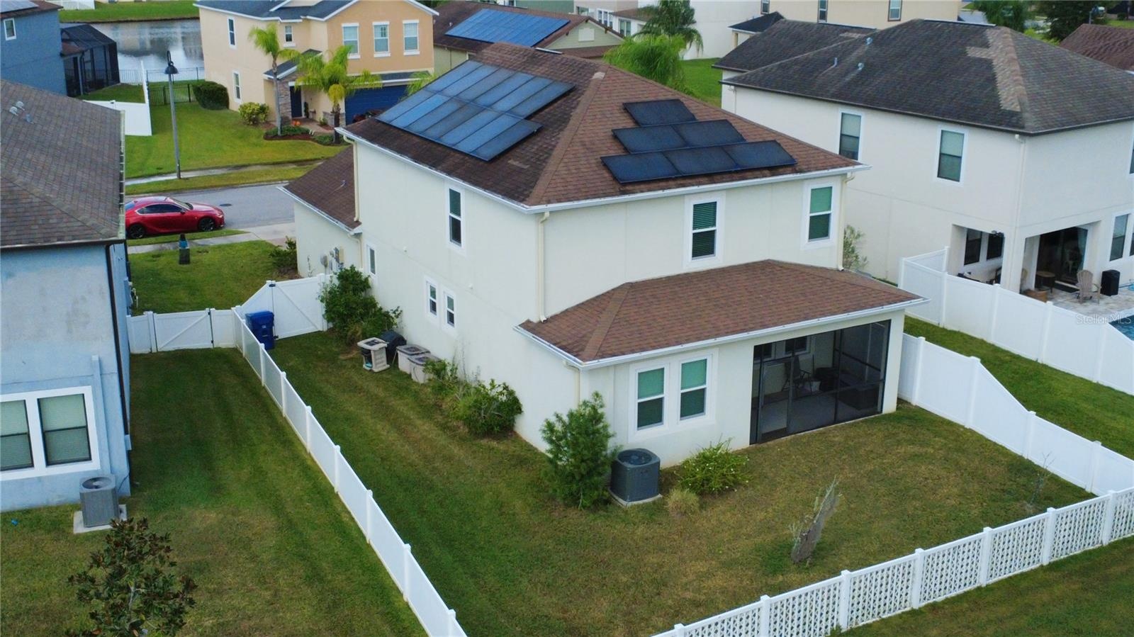
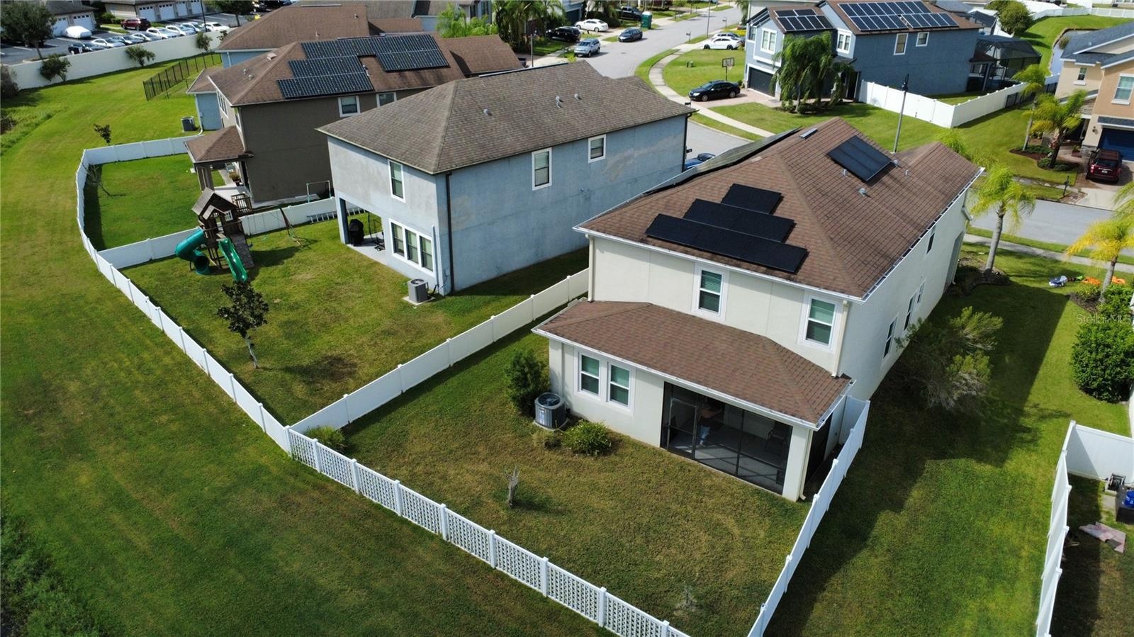
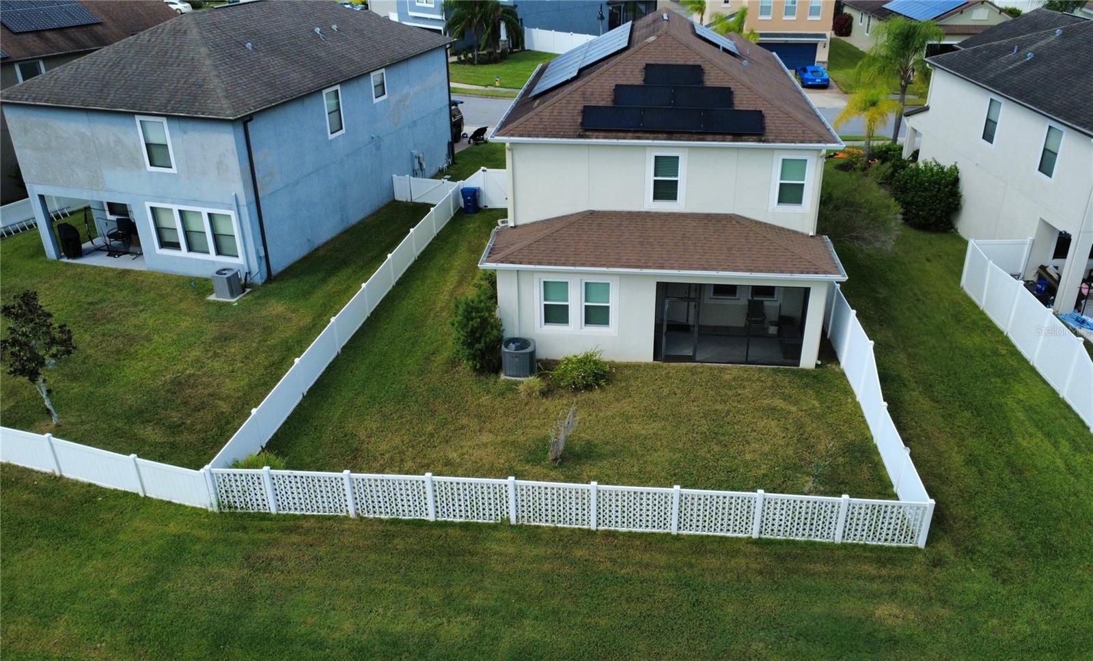
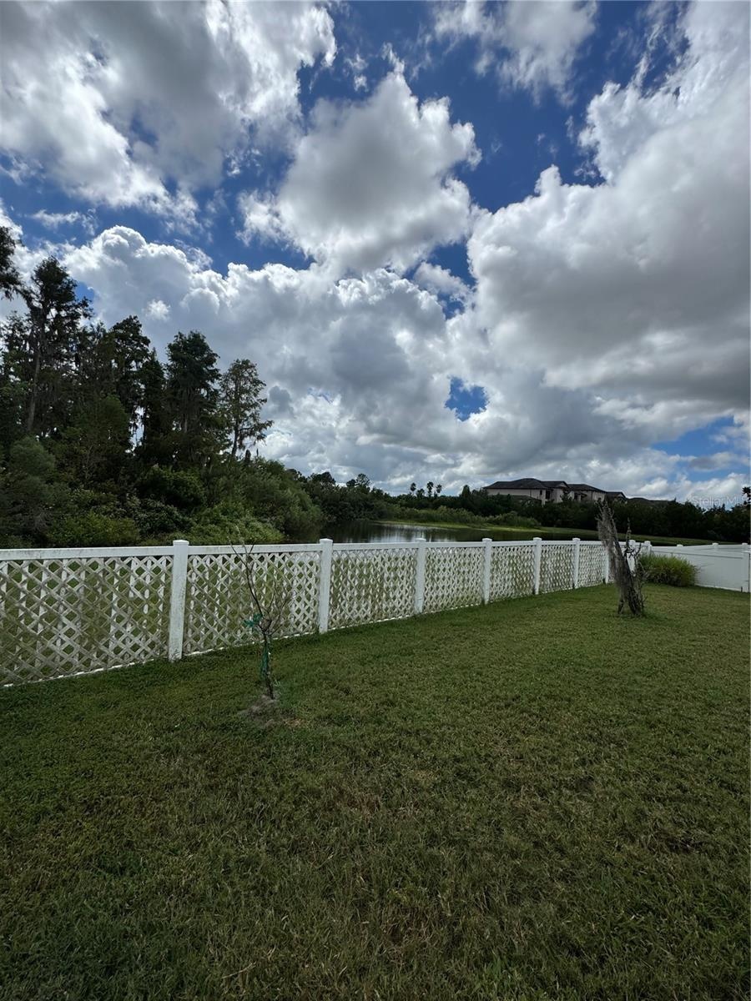
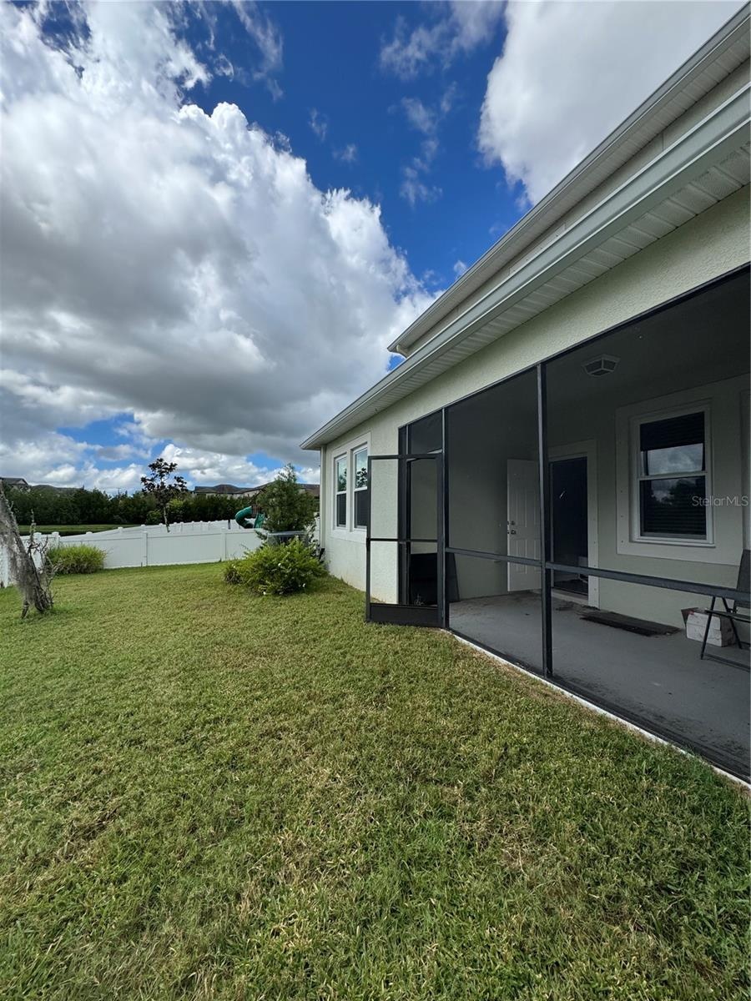
- Yard is fully fenced for your pets! Room for a pool as well.
- Screened in patio.
- 50
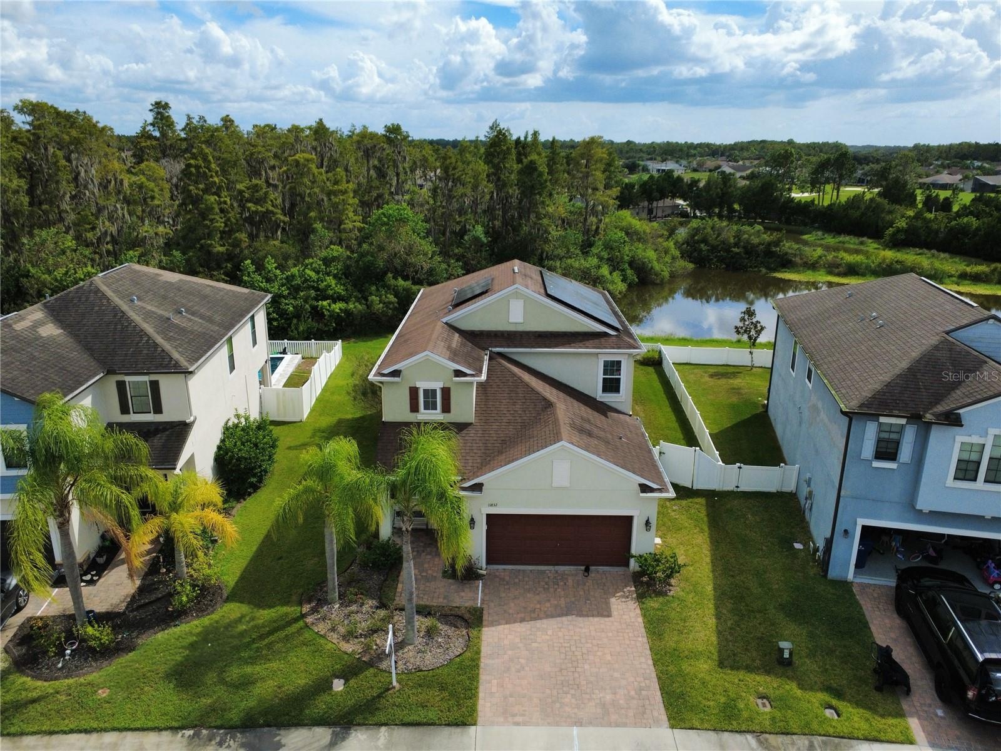
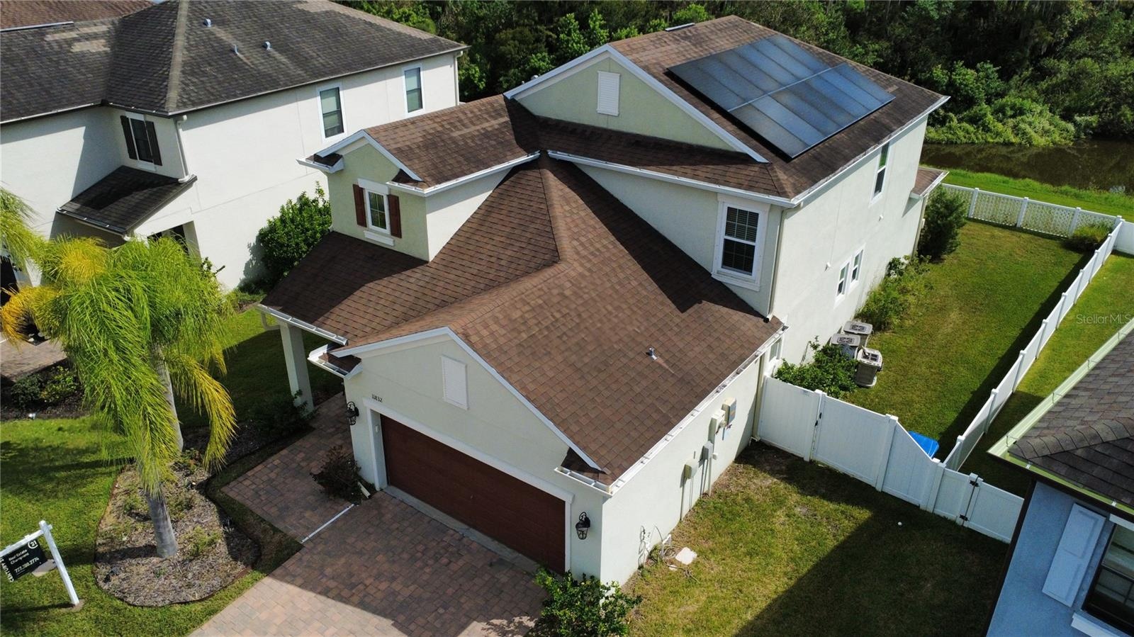
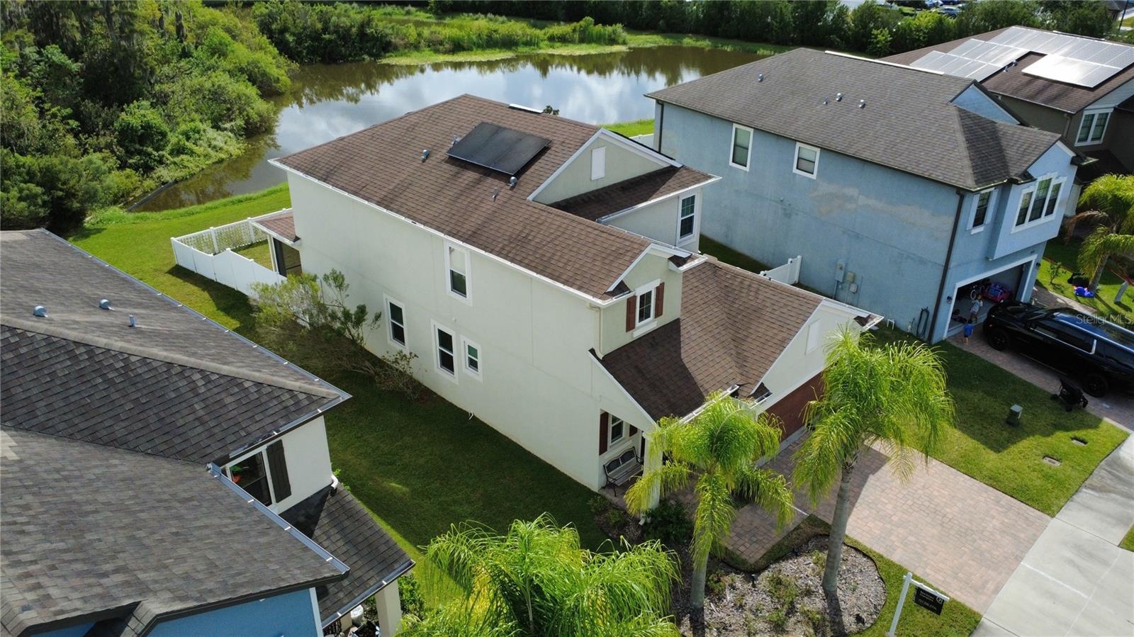
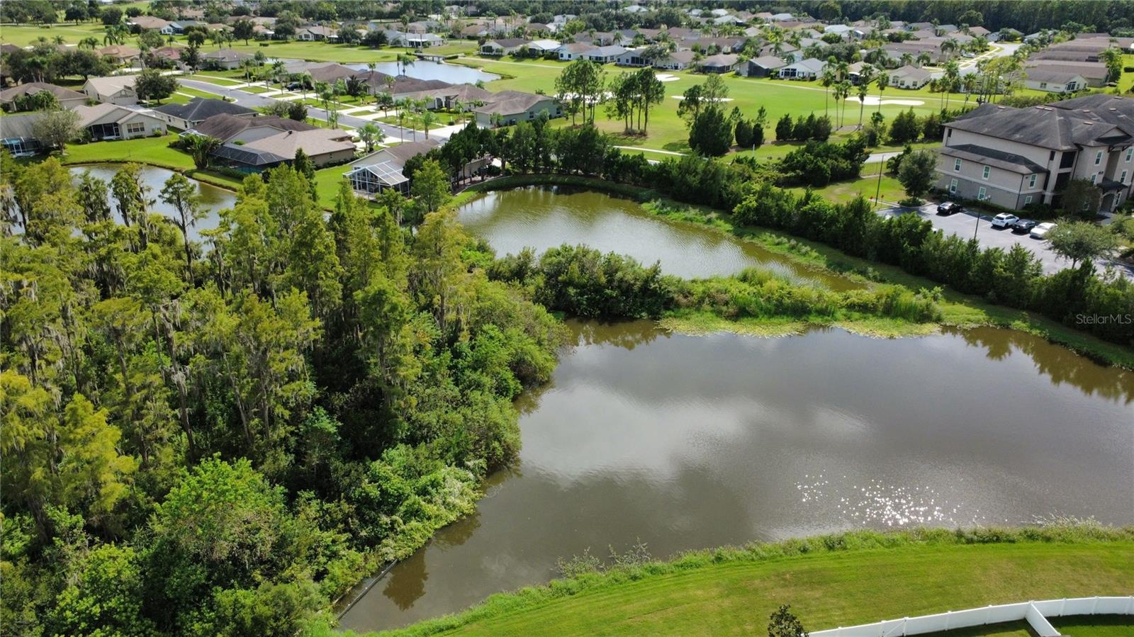
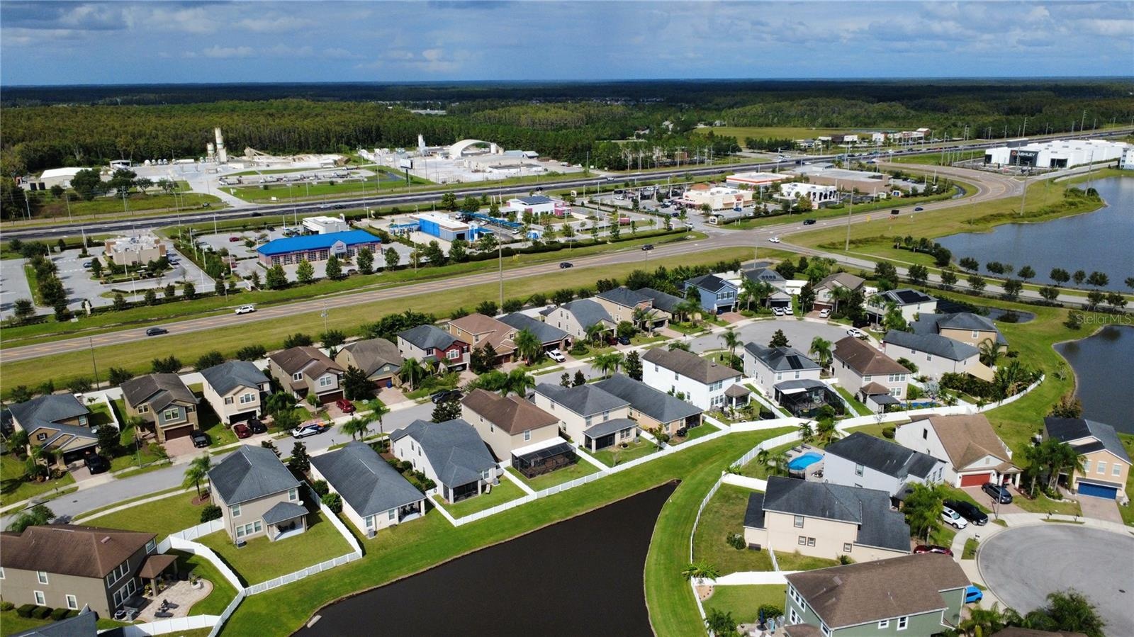
- Aerial views of your backyard.
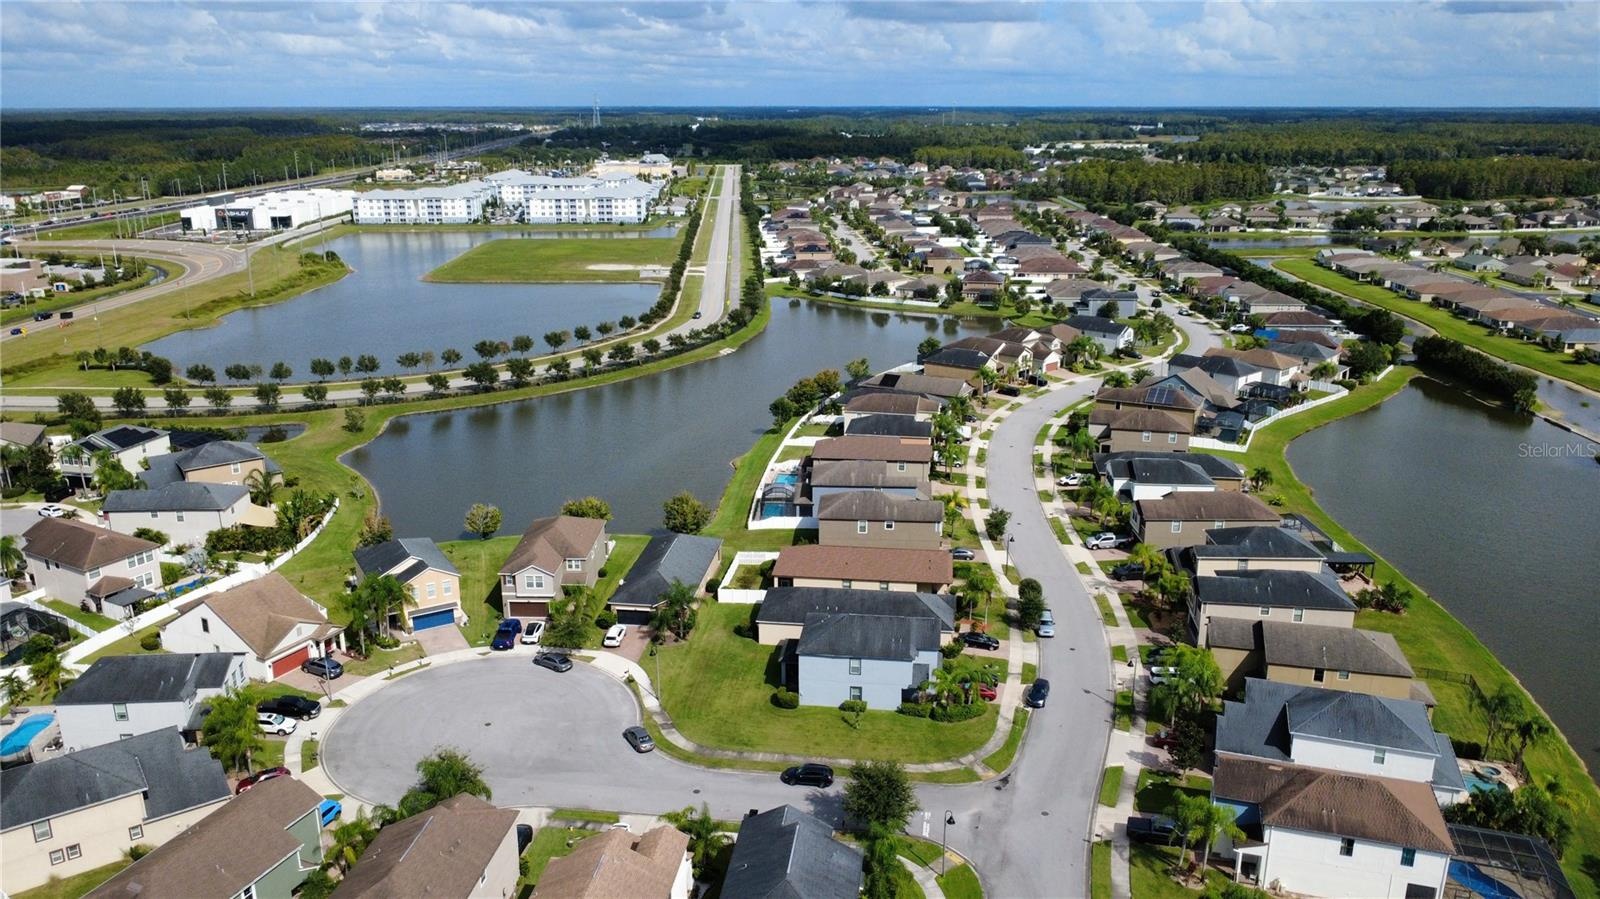
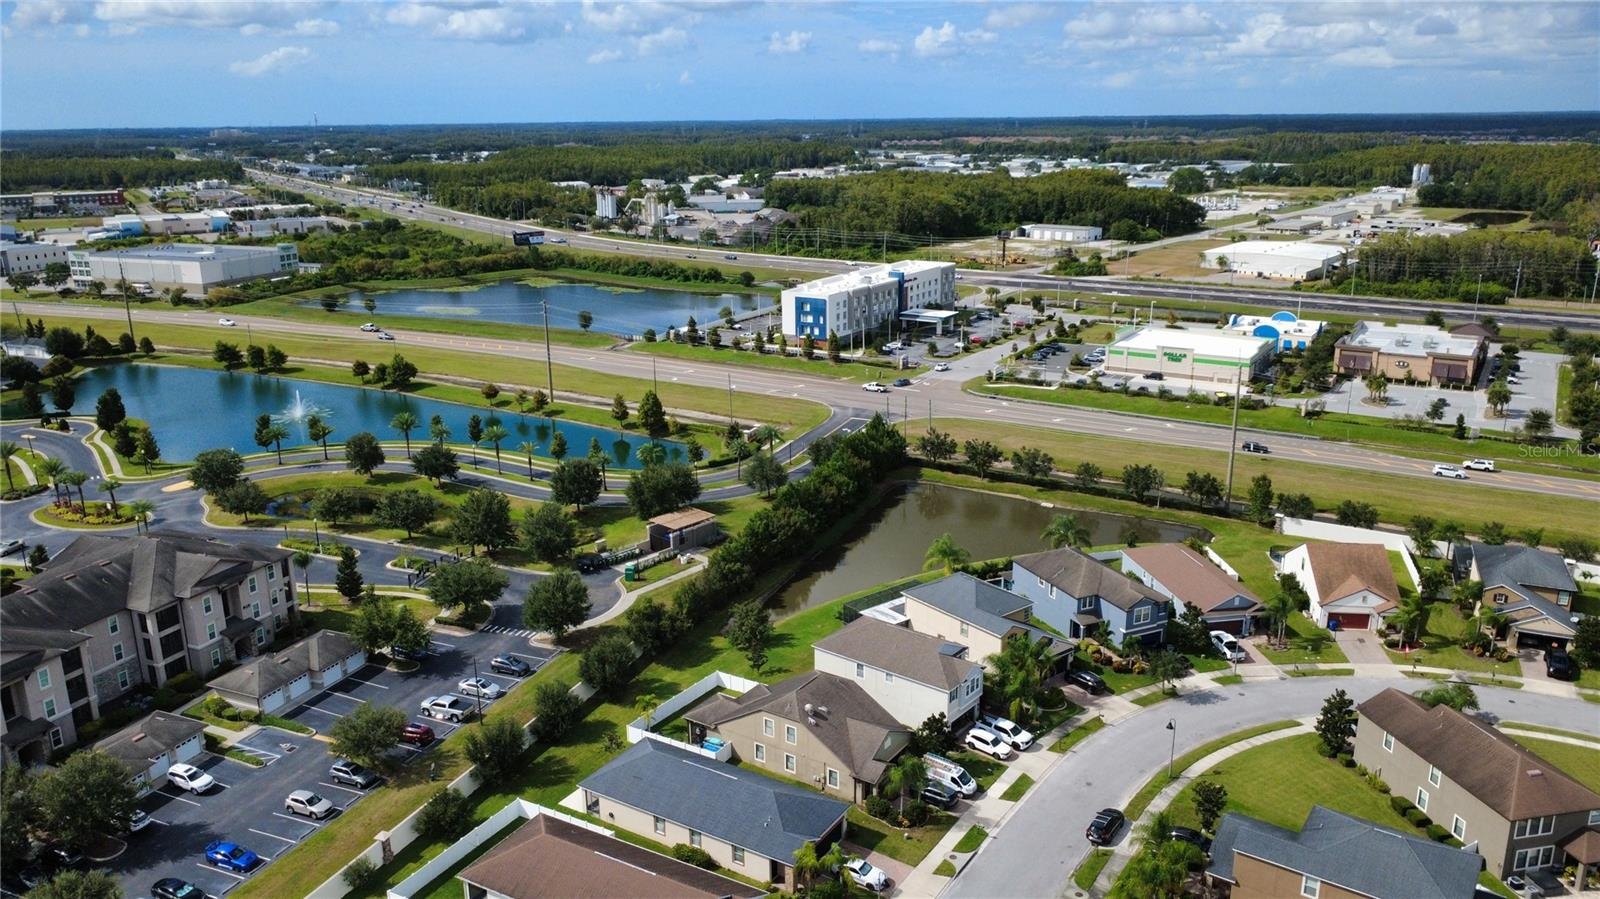
- Your beautiful new neighborhood.
- 53
- 54
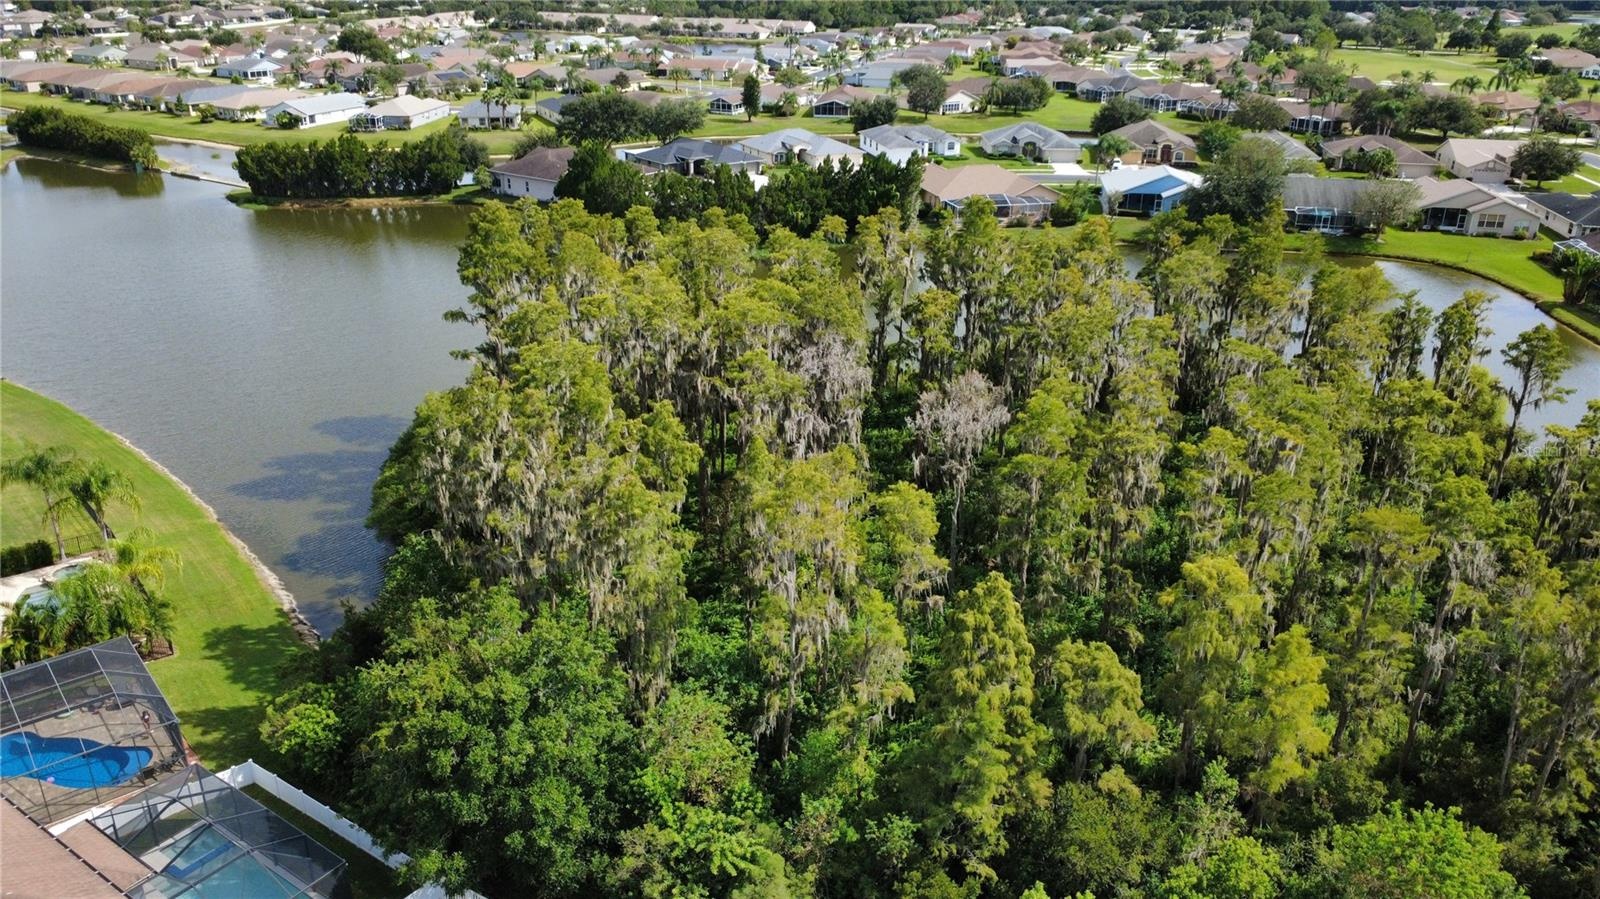
- Birds-eye view of your new backyard oasis. The silence and nature sounds you hear in the morning from your backyard is worth its weight in gold.
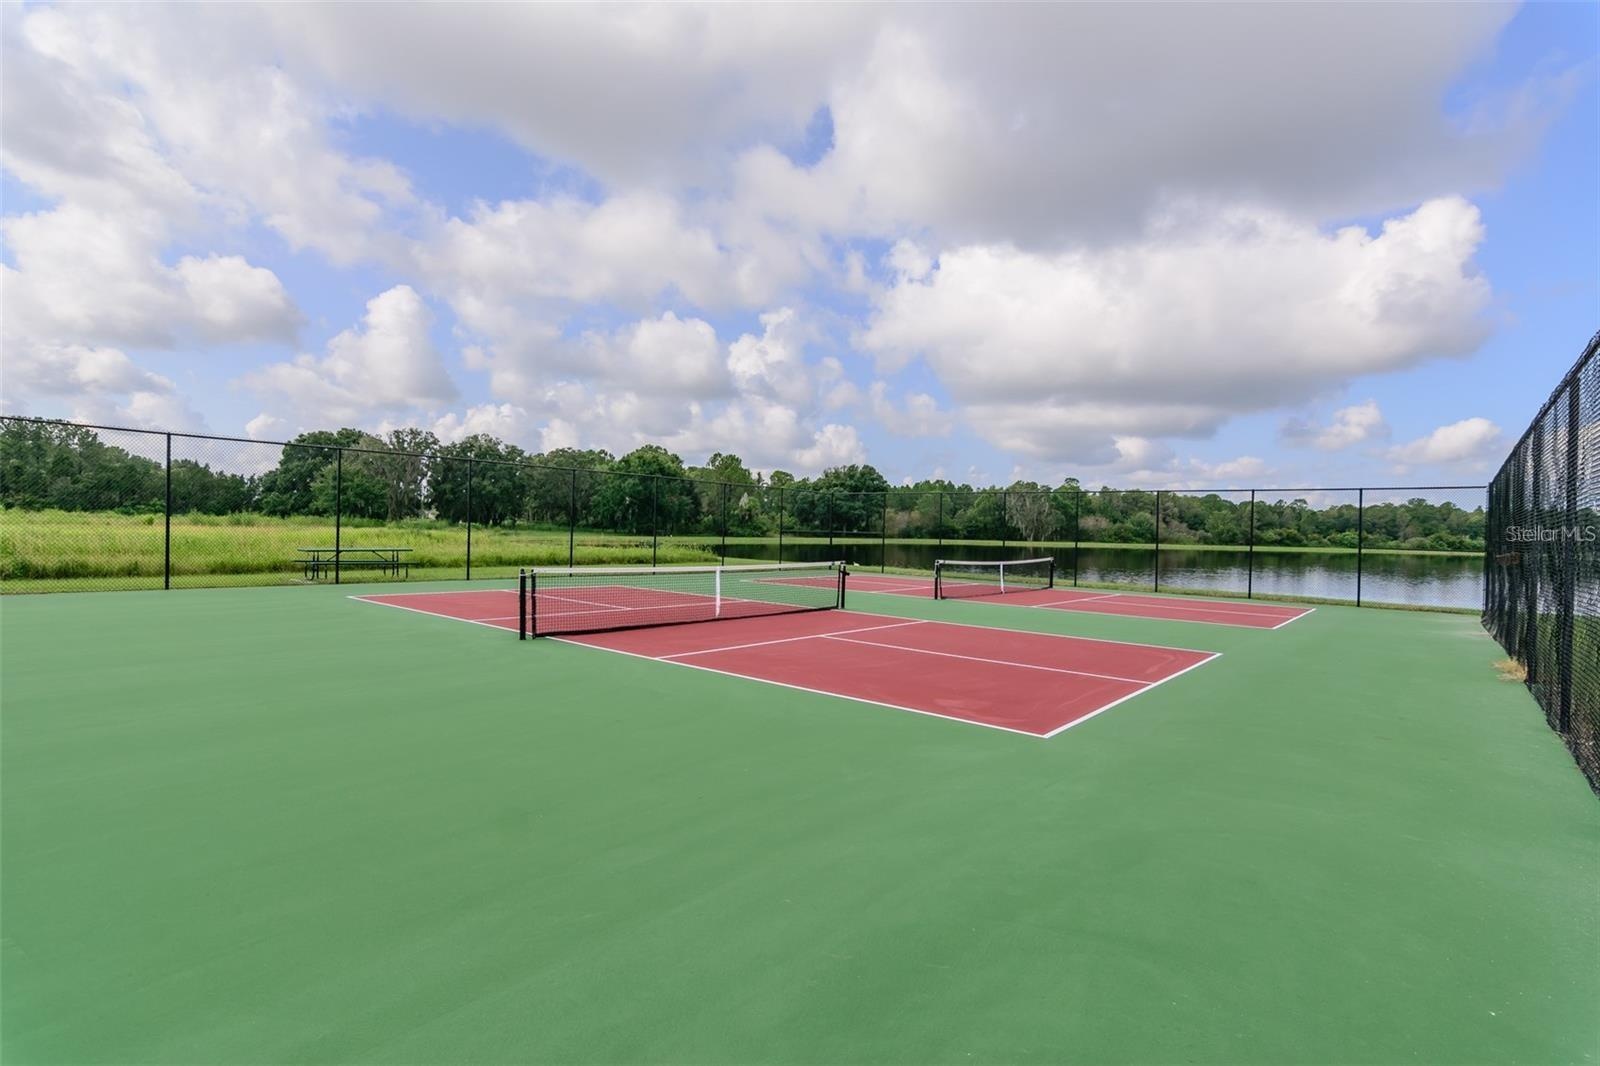
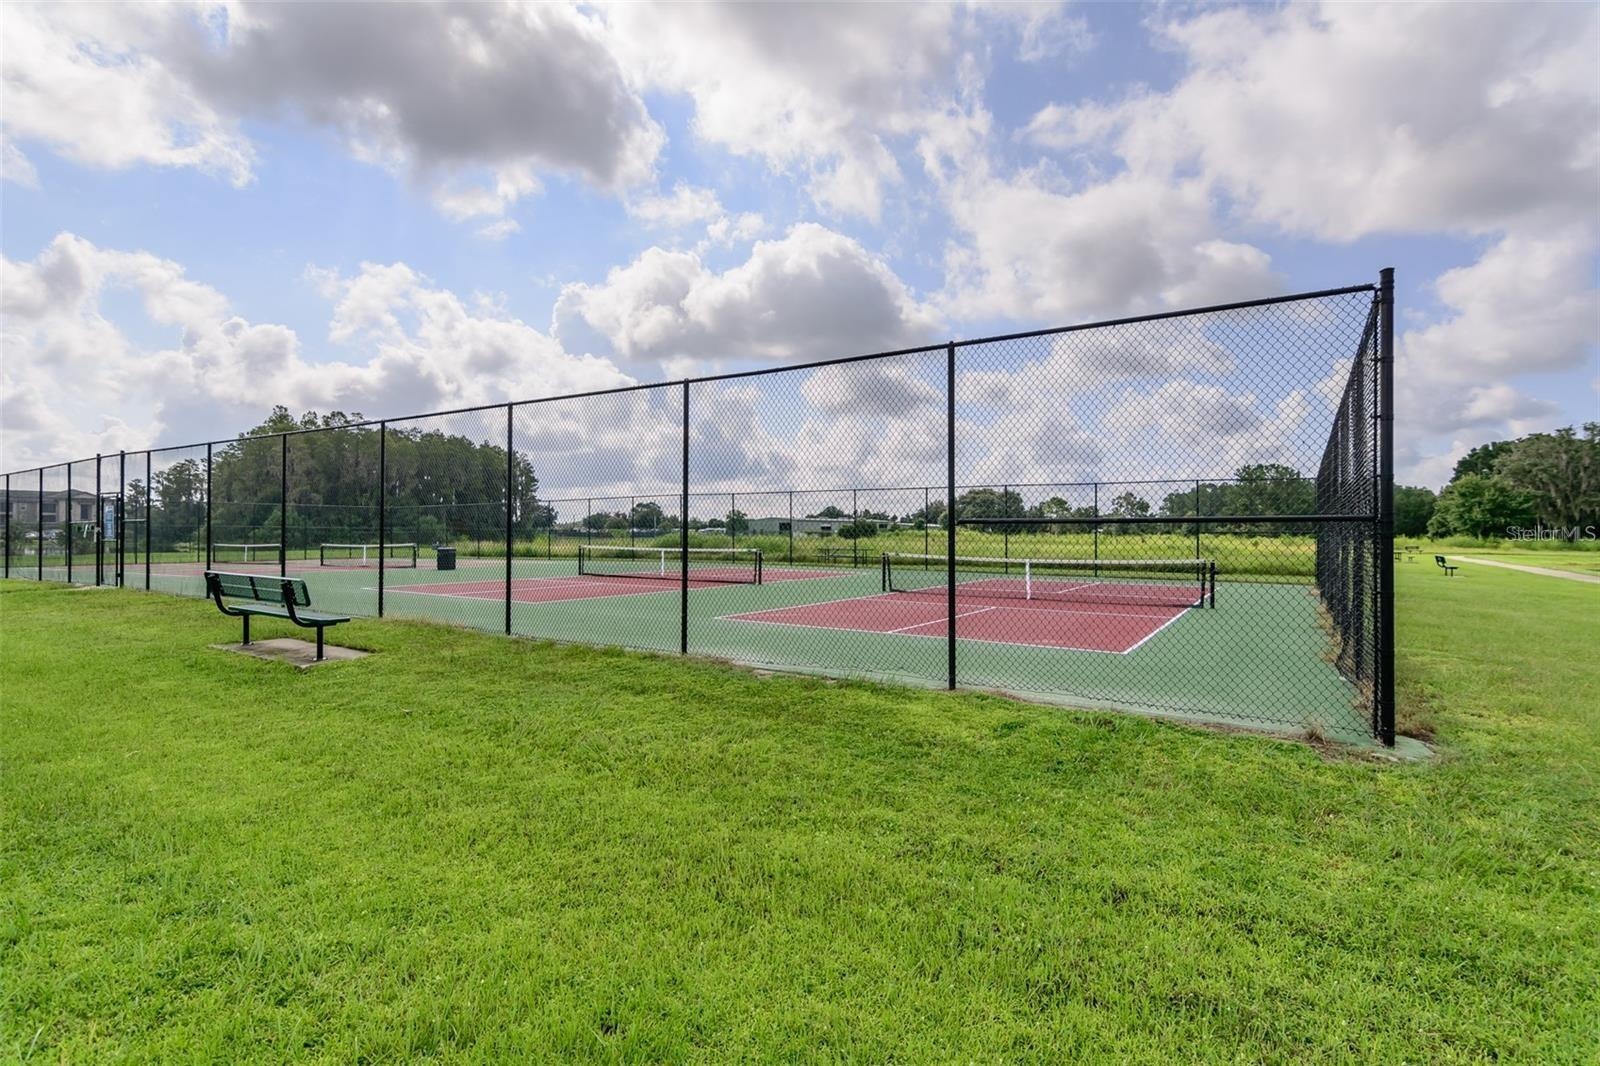
- Community tennis court with water view
- 57
- community play ground
Description
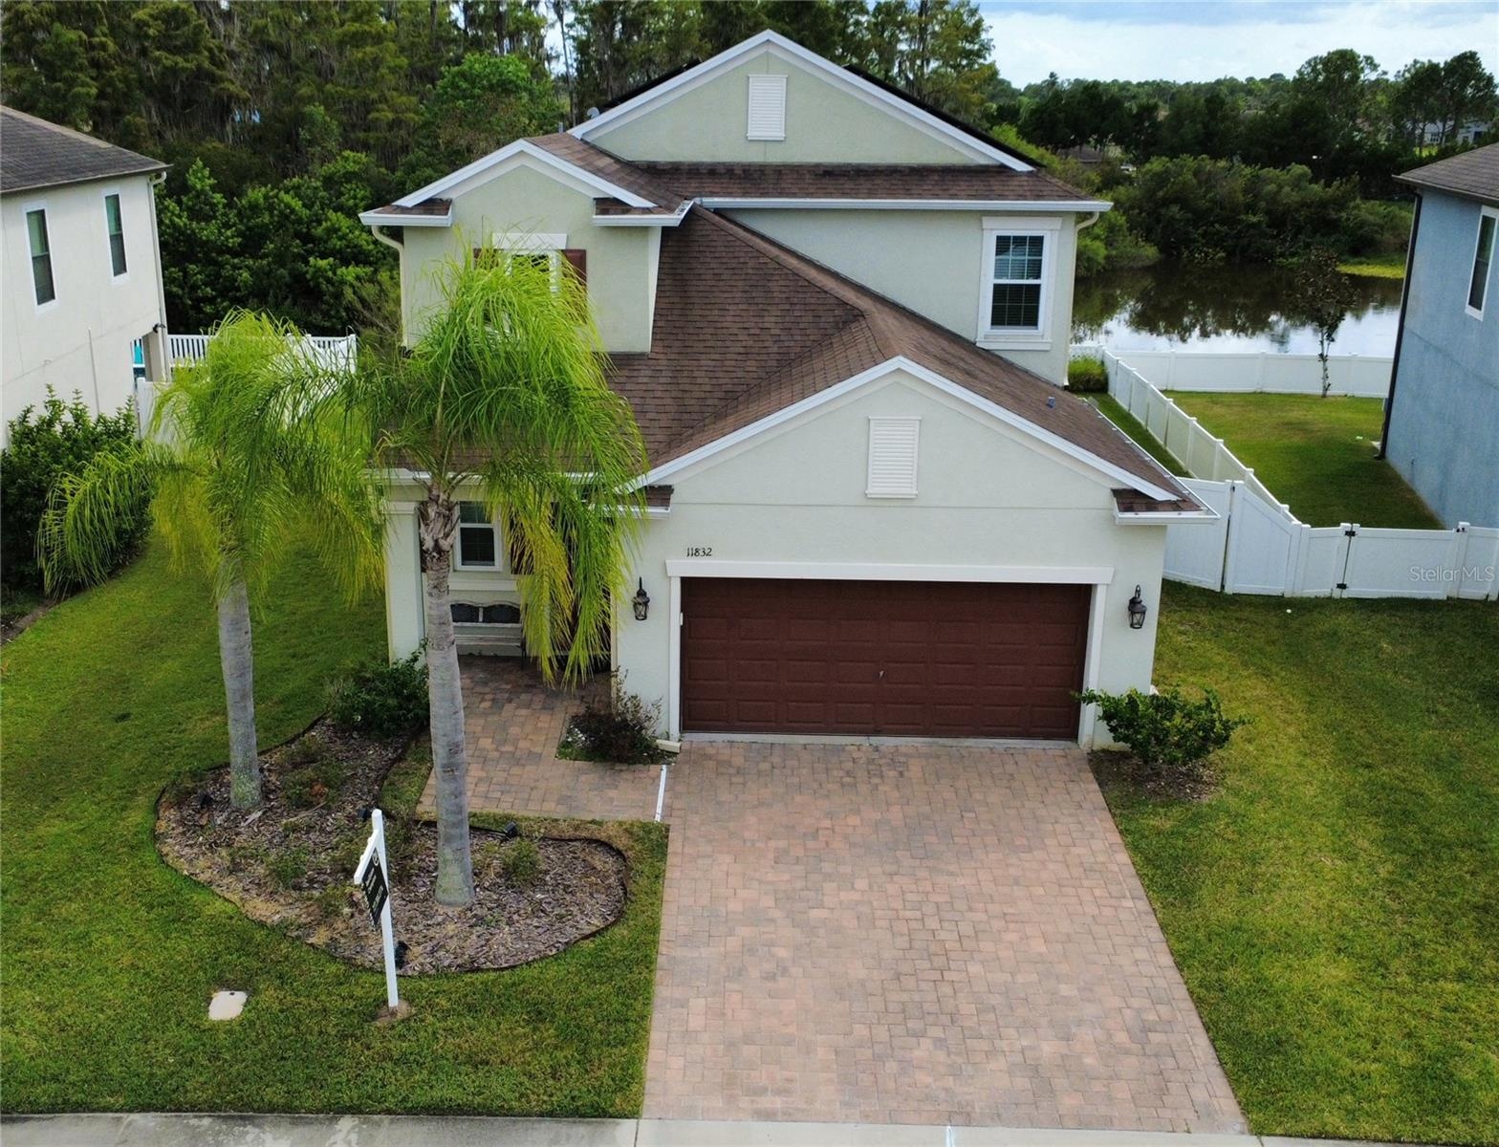
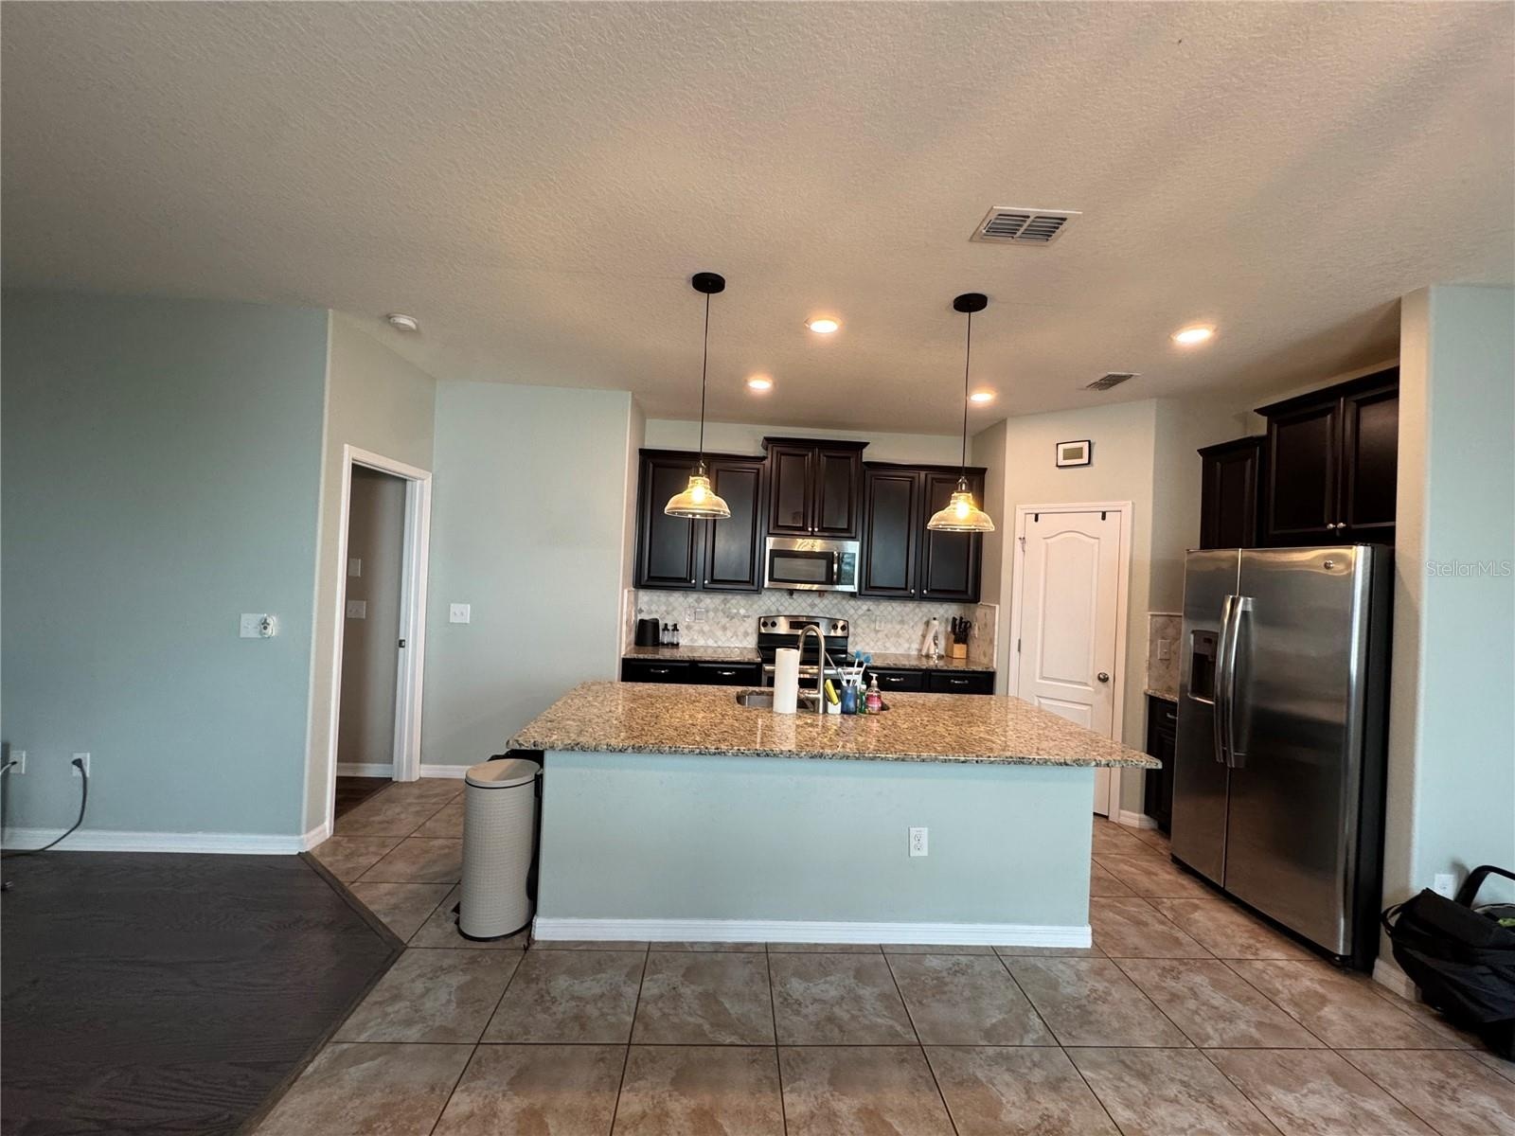
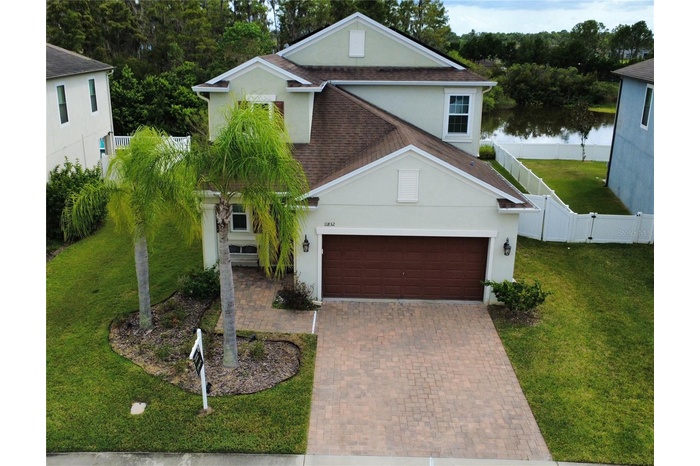
THE TRINITY HOME YOU HAVE BEEN WAITING FOR! A TRUE FIVE BEDROOM HOME WITH PRIMARY SUITE ON THE FIRST FLOOR. FOUR BEDROOMS, 2 FULL BATHS ATTIC SPACE AND LOFT ARE FOUND UPSTAIRS. LOFT WITH NEW HIGH THREAD COUNT, PREMIUM SOFT AND PLUSH CARPET ADDED RECENTLY. THIS RESIDENCE IS NESTLED ON A LOT FEATURING CONSERVATION AND POND VIEWS THROUGH YOUR SCREENED IN PATIO, WITH PLENTY OF ROOM TO ADD THE POOL AND OUTDOOR AREA OF YOUR DREAMS! NICELY ADORNED KITCHEN FEATURES ESPRESSO CABINETRY, GRANITE COUNTERS, STAINLESS APPLIANCES AND ISLAND WITH SEATING. LIVING ROOM WITH NEW WATER AND SCRATCH RESISTANT WOOD LAMINATE FLOORS HAS A GREAT VIEW OF THE BEAUTIFUL CONSERVATION AND POND TO THE REAR OF THE HOME. COVERED AND SCREENED LANAI OFF THE LIVING ROOM OFFERS A GREAT SPACE FOR YOUR MORNING COFFEE OR EVENING WINE. BACKYARD IS ALREADY FULLY FENCED FOR YOUR FOUR LEGGED FRIENDS. HOME HAS A WATER SOFTENER SYSTEM, ADDITIONAL CABINETRY ADDED IN EVERY BATHROOM FOR EXTRA STOAGE. PARK YOUR CARS IN THE LARGE TWO CAR GARAGE. "A" RATED SCHOOLS! NO CDD! VILLAGES OF TRINITY LAKES OFFERS RESIDENTS A COMMUNITY DOG PARK, PLAYGROUND AND TENNIS COURTS!HURRICANE IMPACT WINDOWS AND SHUTTERS, AND NEWLY INSTALLED SOLAR PANELS.
Amenities
- Bb Hs Internet Available
- Ceiling Fans(S)
- Cooktop
- Deed Restrictions
- Dishwasher
- Disposal
- Electricity Connected
- Exhaust Fan
- Fire Alarm
- Gated Community
- Irrigation Reclaimed Water
- Open Floorplan
- Park
- Playground
- Pond
- Primary Bedroom - Main Floor
- Rain Gutters
- Range
- Range Hood
- Refrigerator
- Secured Garage Parking
- Sidewalk
- Sidewalks
- Solid Wood Cabinets
- Sprinkler Recycled
- Stone Counters
- Storm Window(s)
- Street Lights
- Tennis Court(s)
- Thermostat
- Walk-In Closet(s)
- Water
- Water Connected
All information furnished regarding property for sale, rental or financing is from sources deemed reliable, but no warranty or representation is made as to the accuracy thereof and same is submitted subject to errors, omissions, change of price, rental or other conditions, prior sale, lease or financing or withdrawal without notice. International currency conversions where shown are estimates based on recent exchange rates and are not official asking prices.
All dimensions are approximate. For exact dimensions, you must hire your own architect or engineer.