Property
| Ownership: | Fee Simple |
|---|---|
| Type: | Single Family |
| Bedrooms: | 4 BR |
| Bathrooms: | 2 |
| Pets: | Pets Allowed |
| Lot Size: | 0.1 Acres |
Financials
Price:$510,000
Annual Taxes:$2,284
Common charges:$244
Listing Courtesy of COLDWELL BANKER REALTY
MOTIVATED SELLER ! ! ! MOVE IN READY in the gated Forest Ridge community !
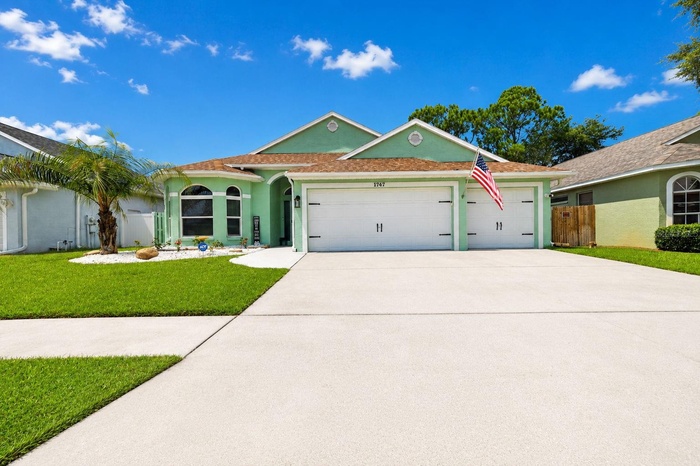
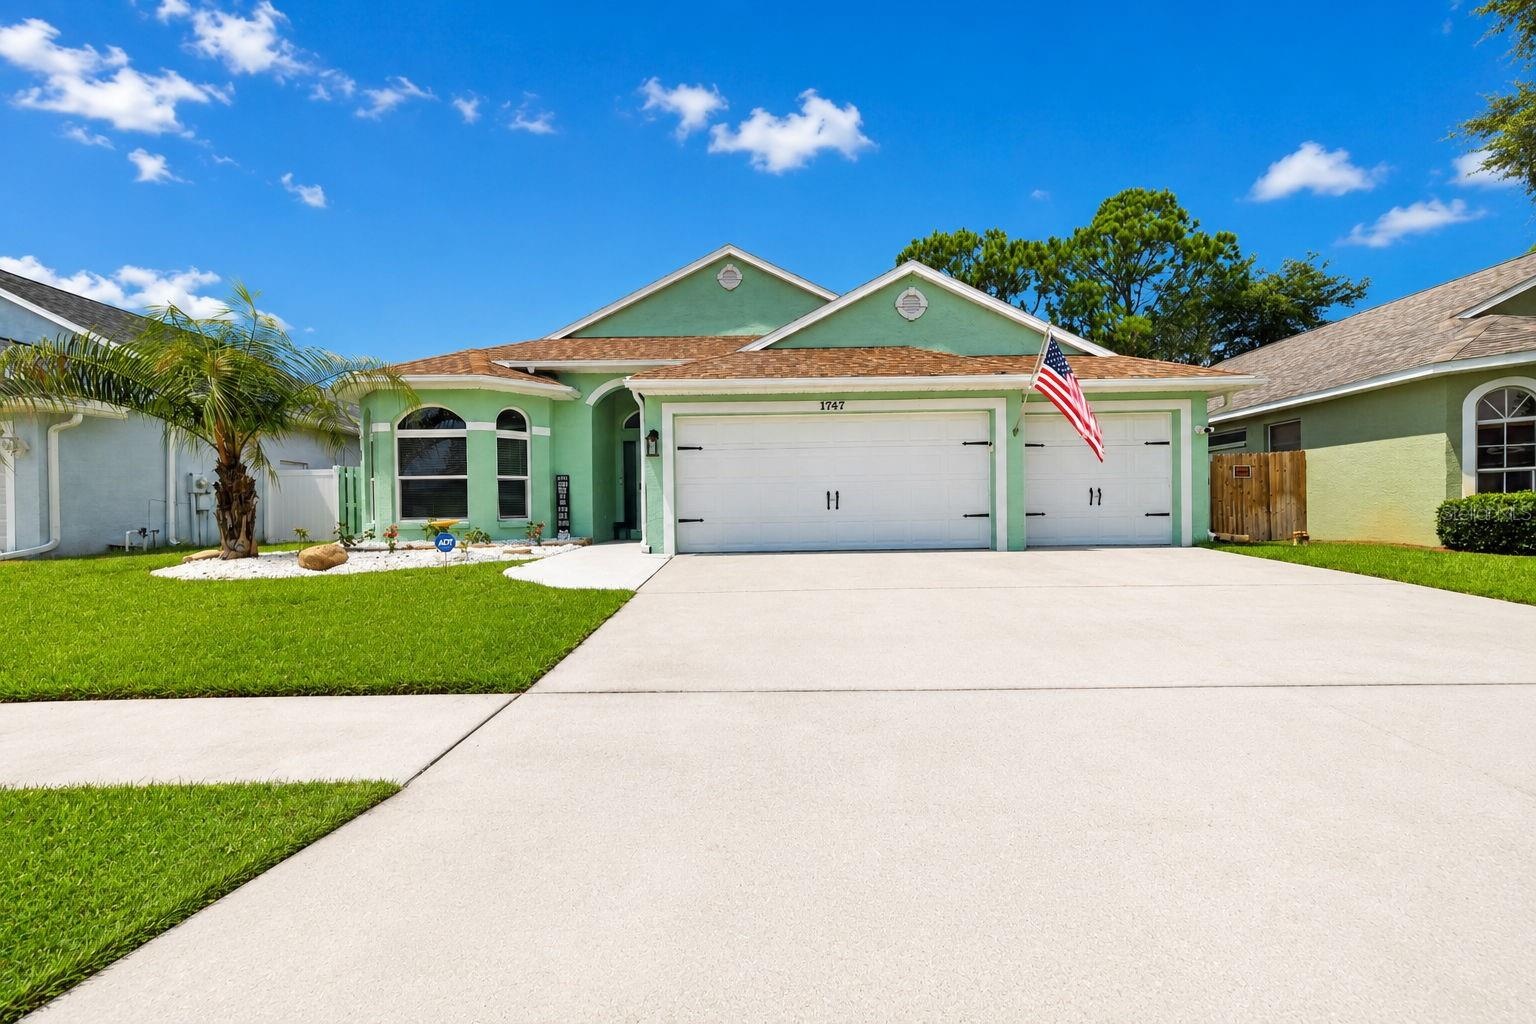
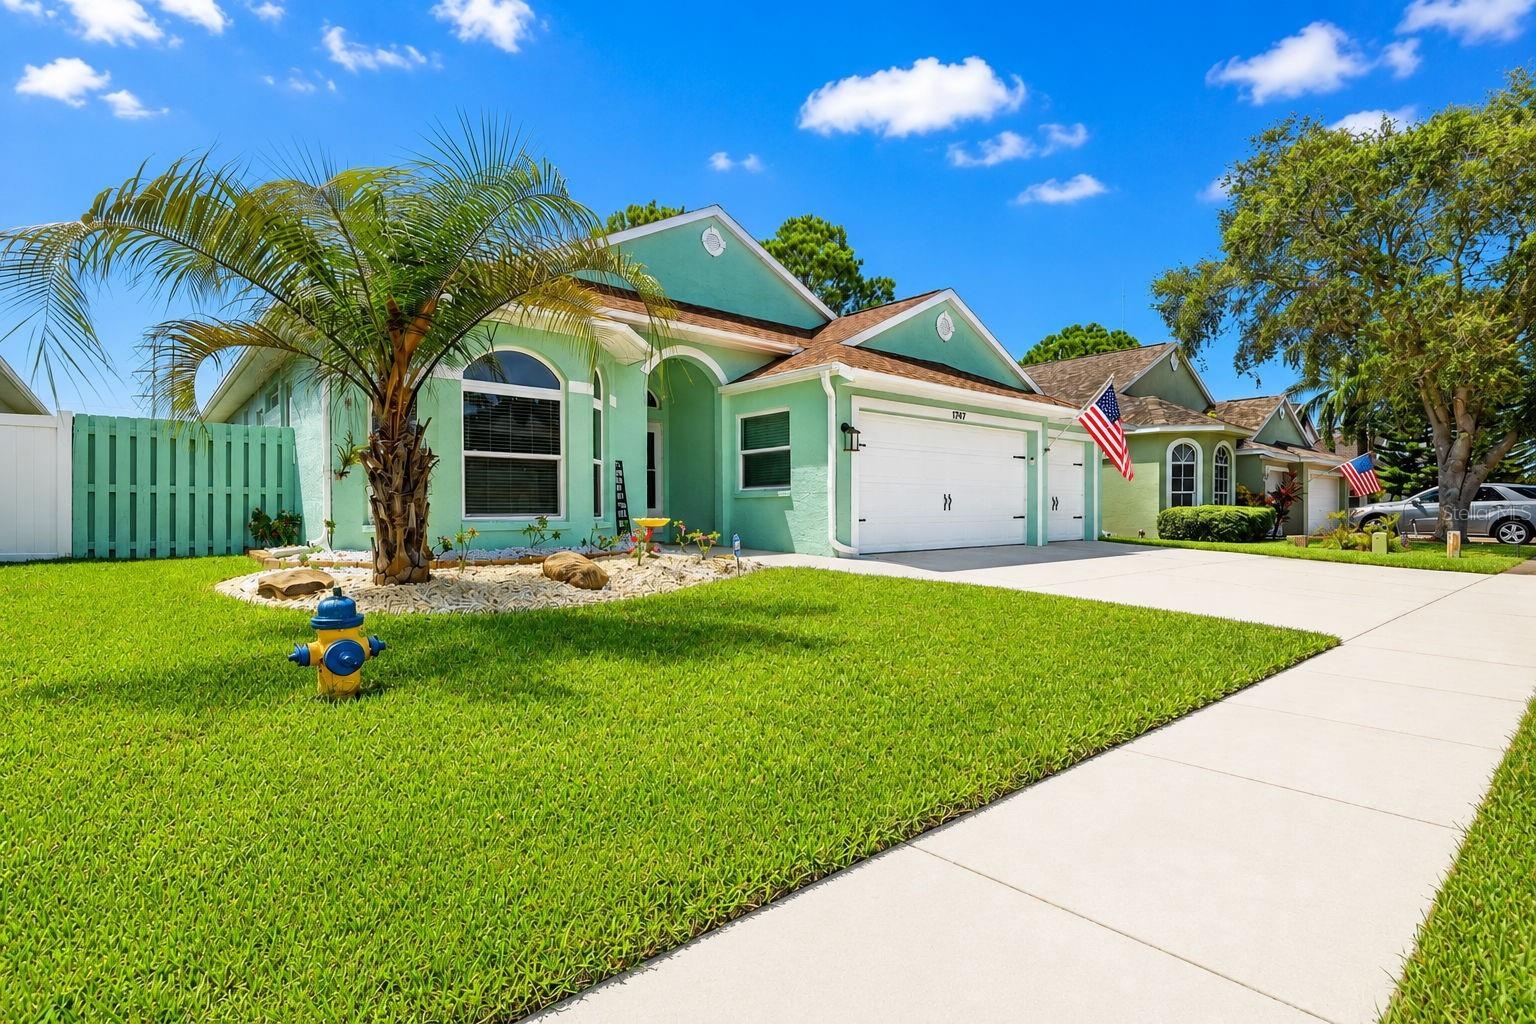
- Welcome to your new home at 1747 Wood Brook
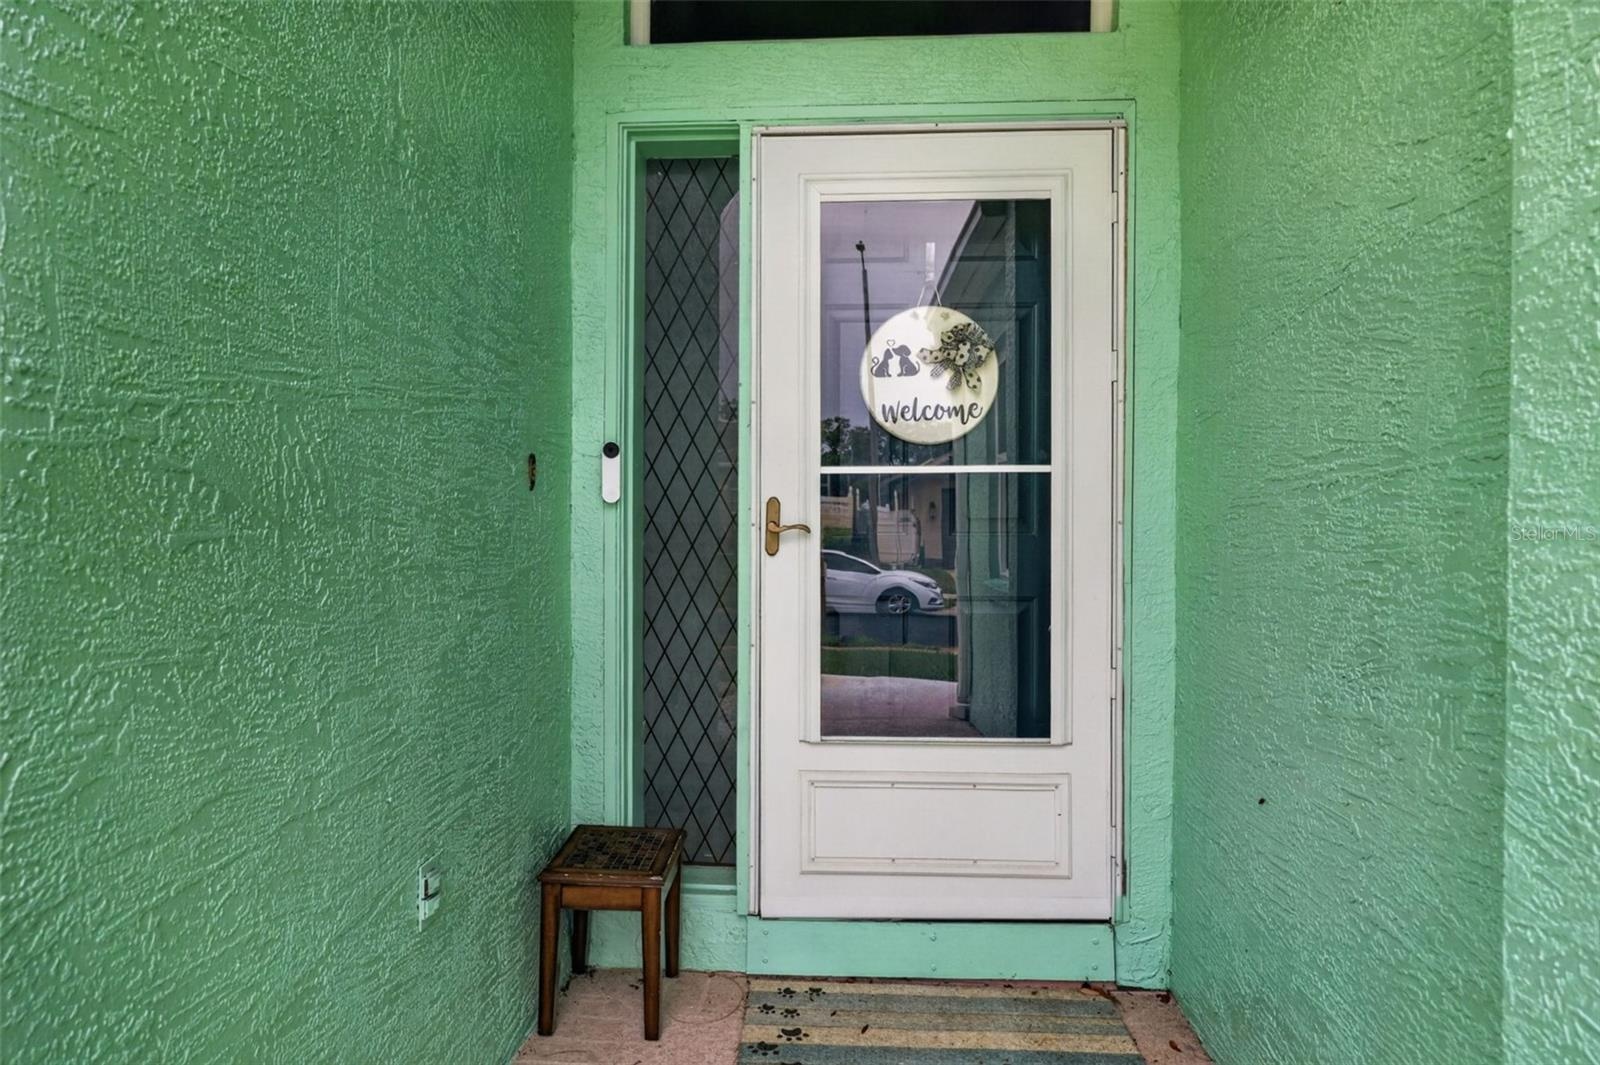
- Covered Entry Way
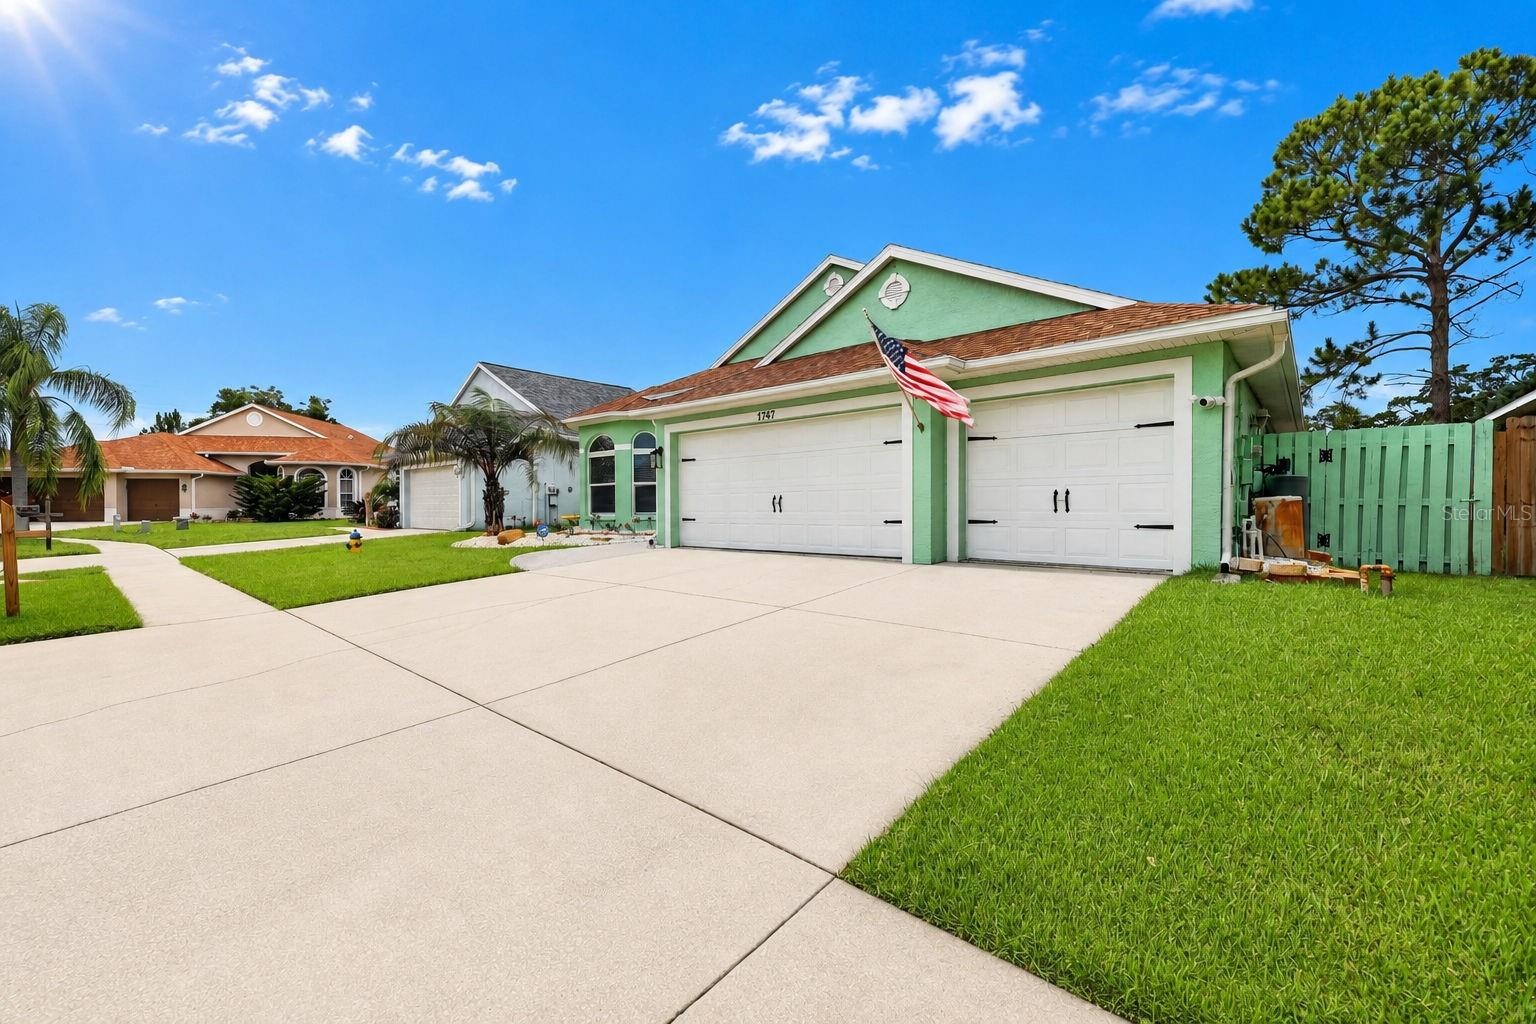
- Large 3 car garage and plenty of parking
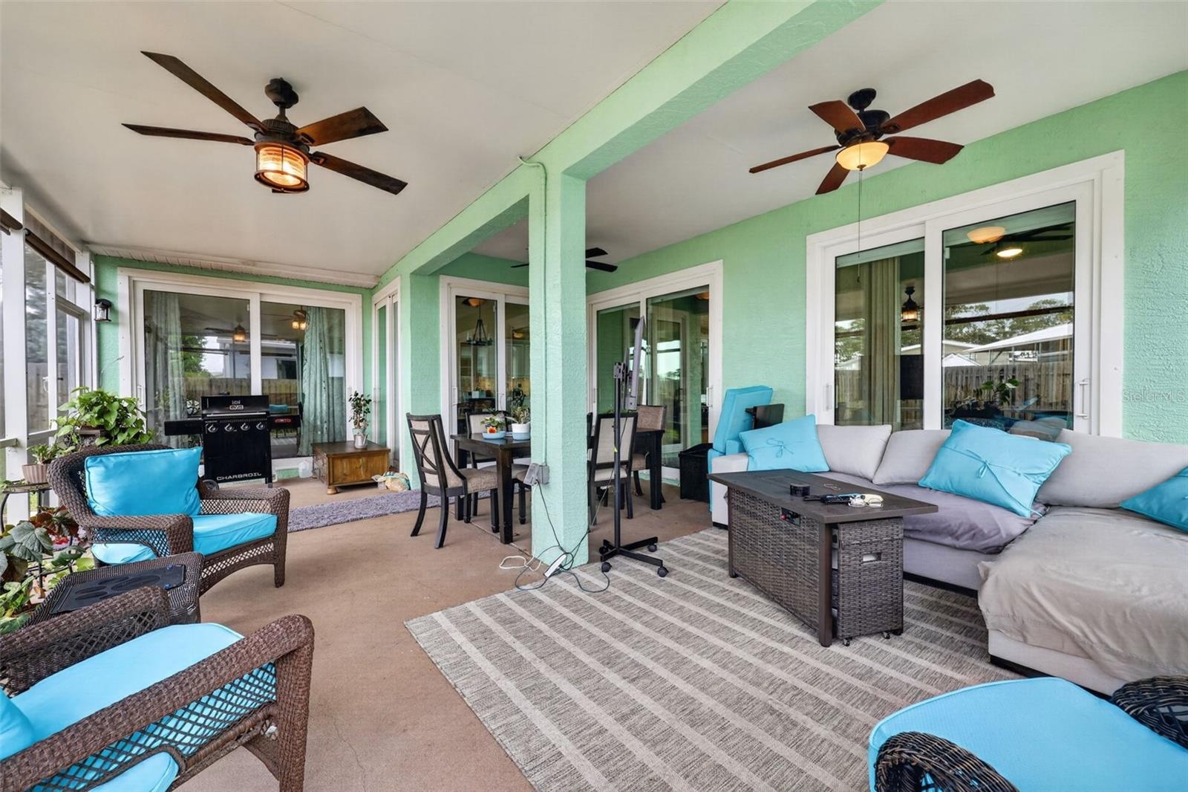
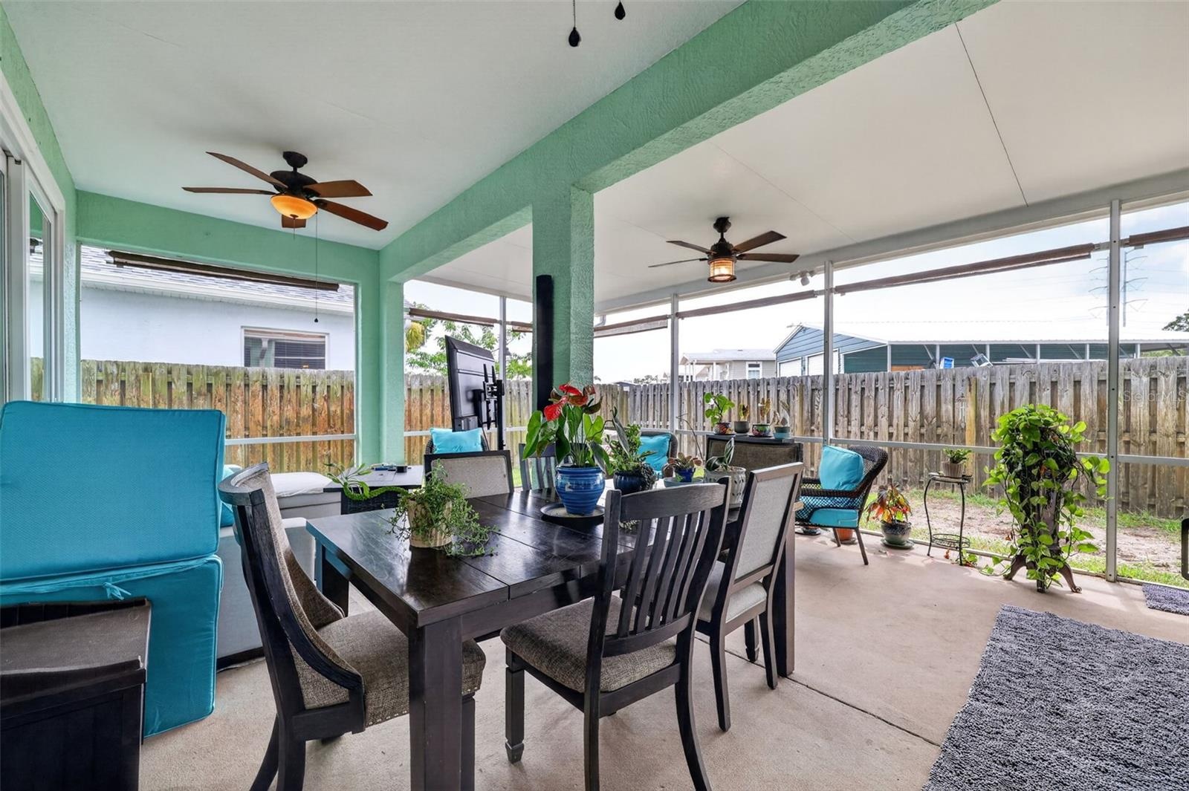
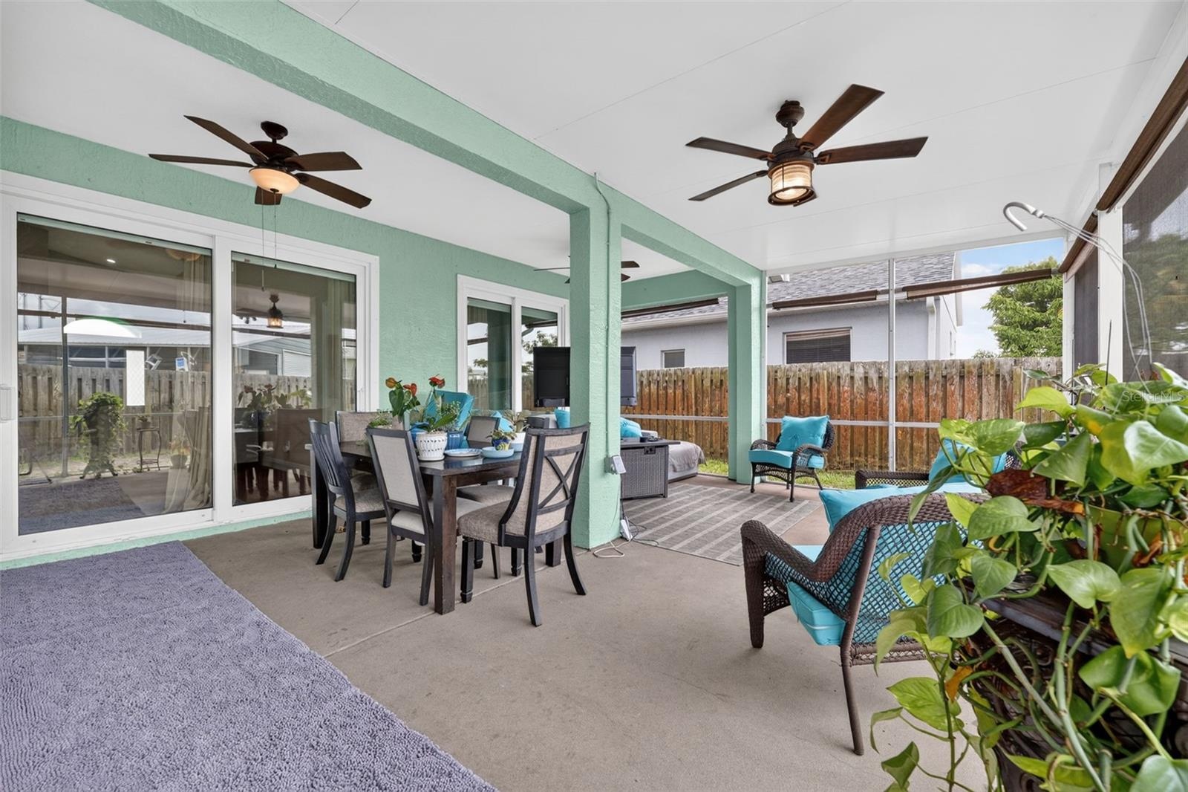
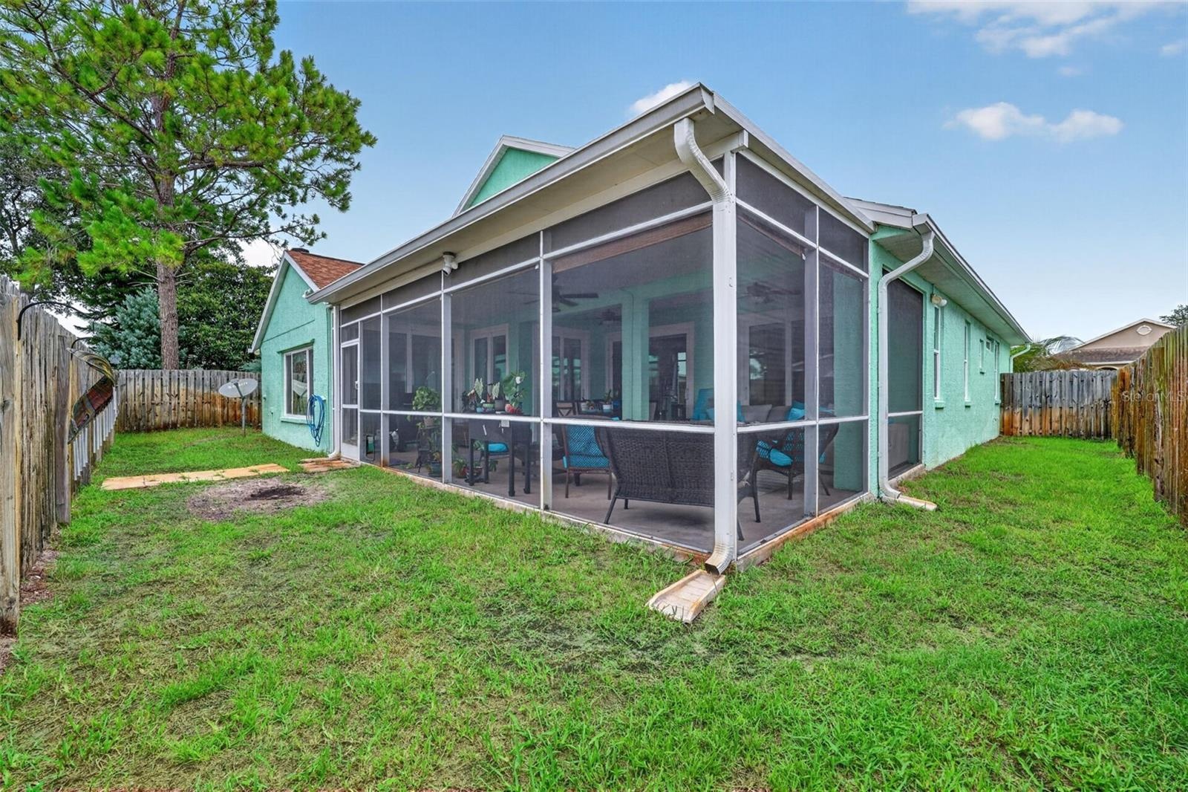
- Large screened in Lanai is great for entertaining and dining and has 5 sliders leading out to it.
- Enjoy the easy care landscaping
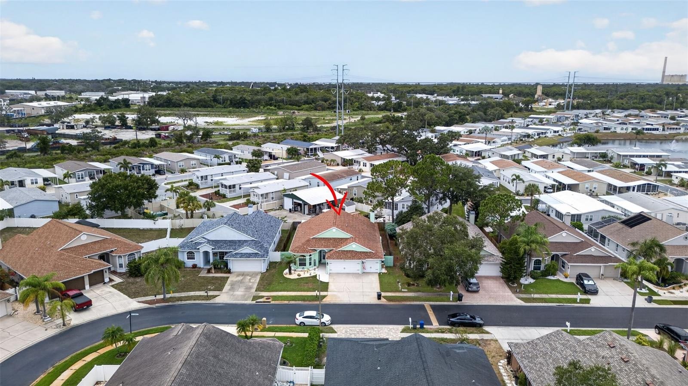
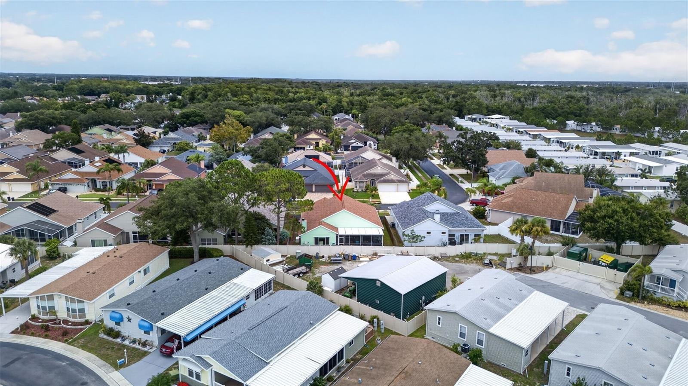
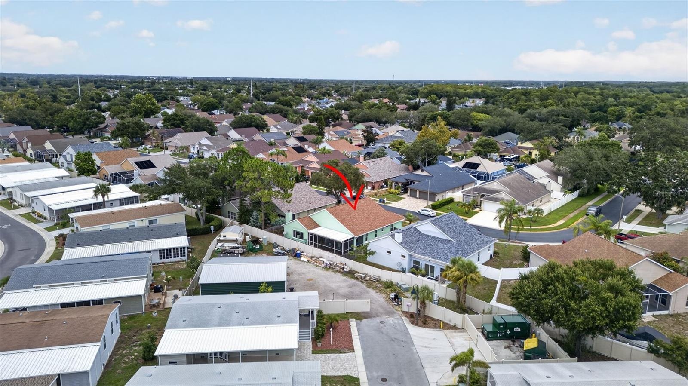
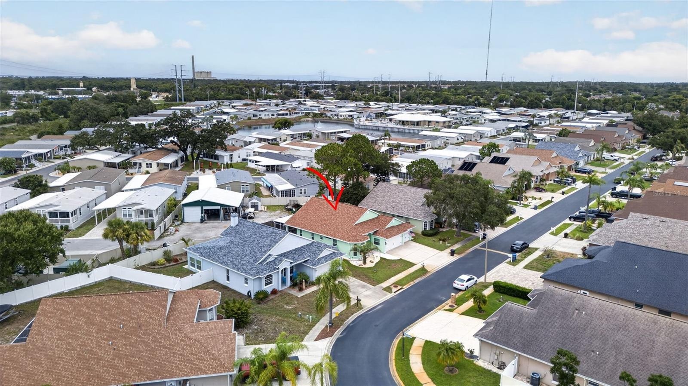
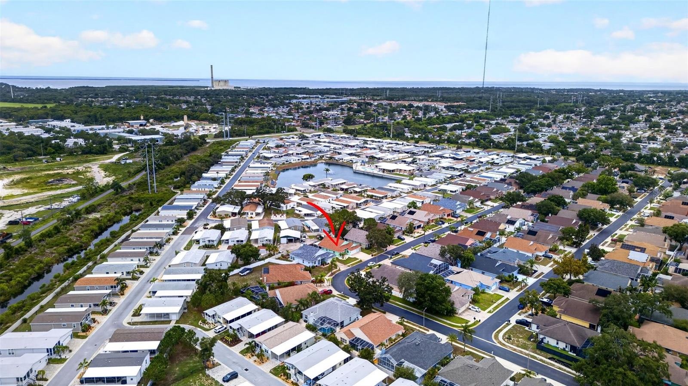
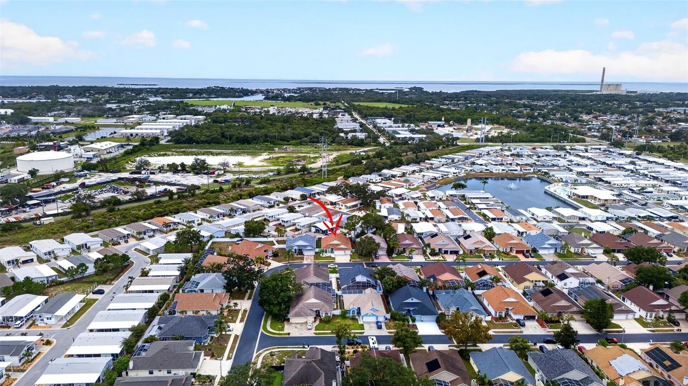
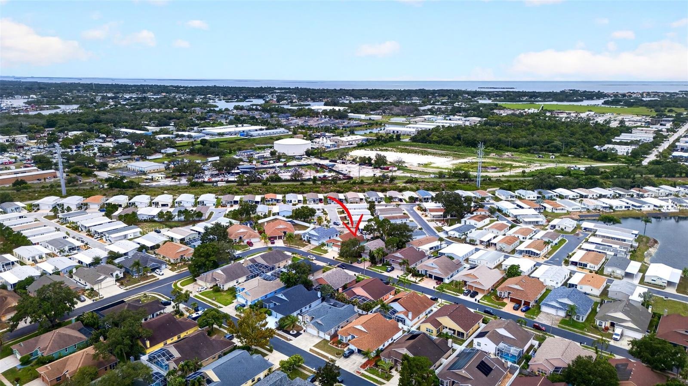
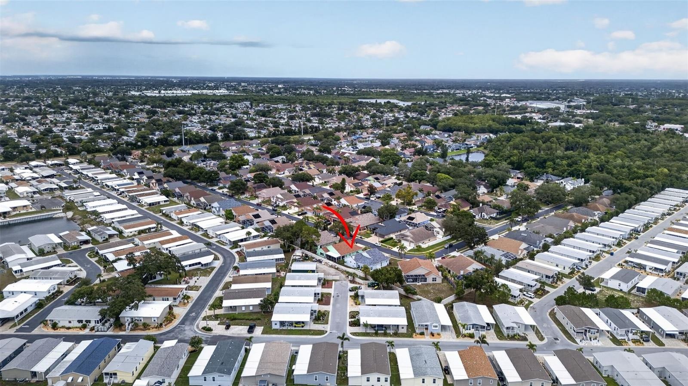
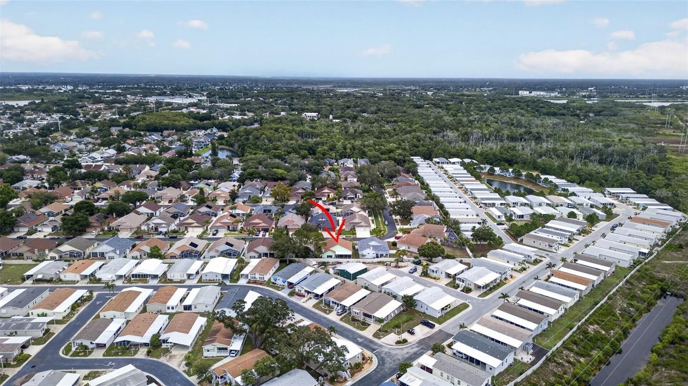
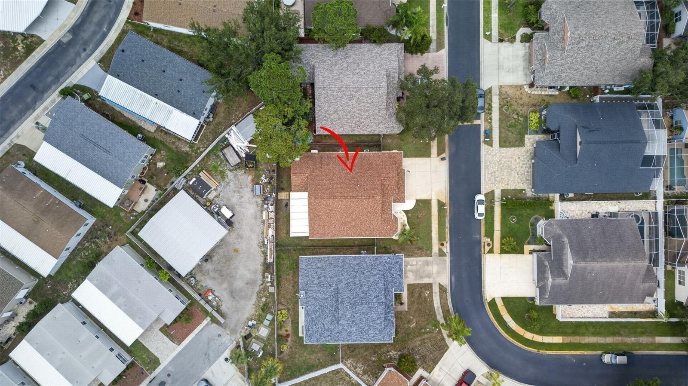
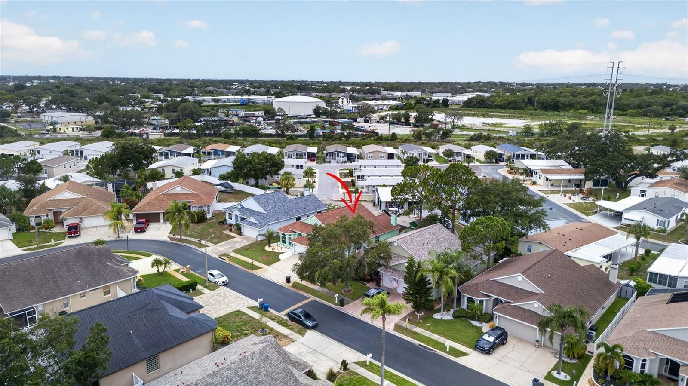
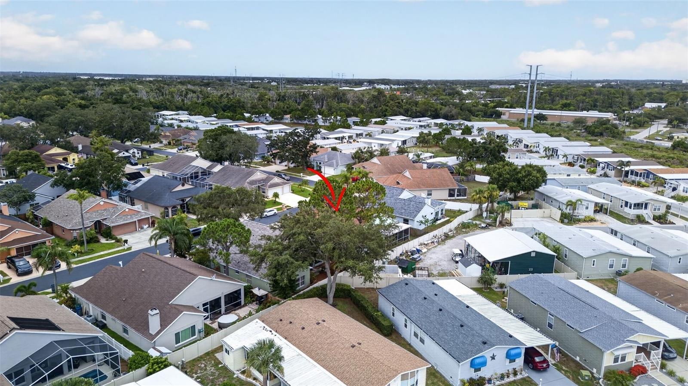
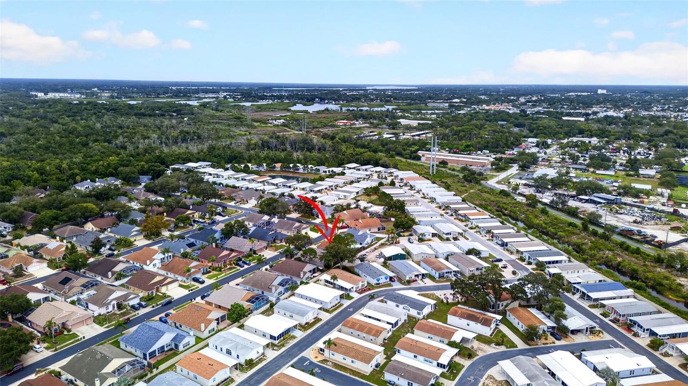
- Arial view of the home
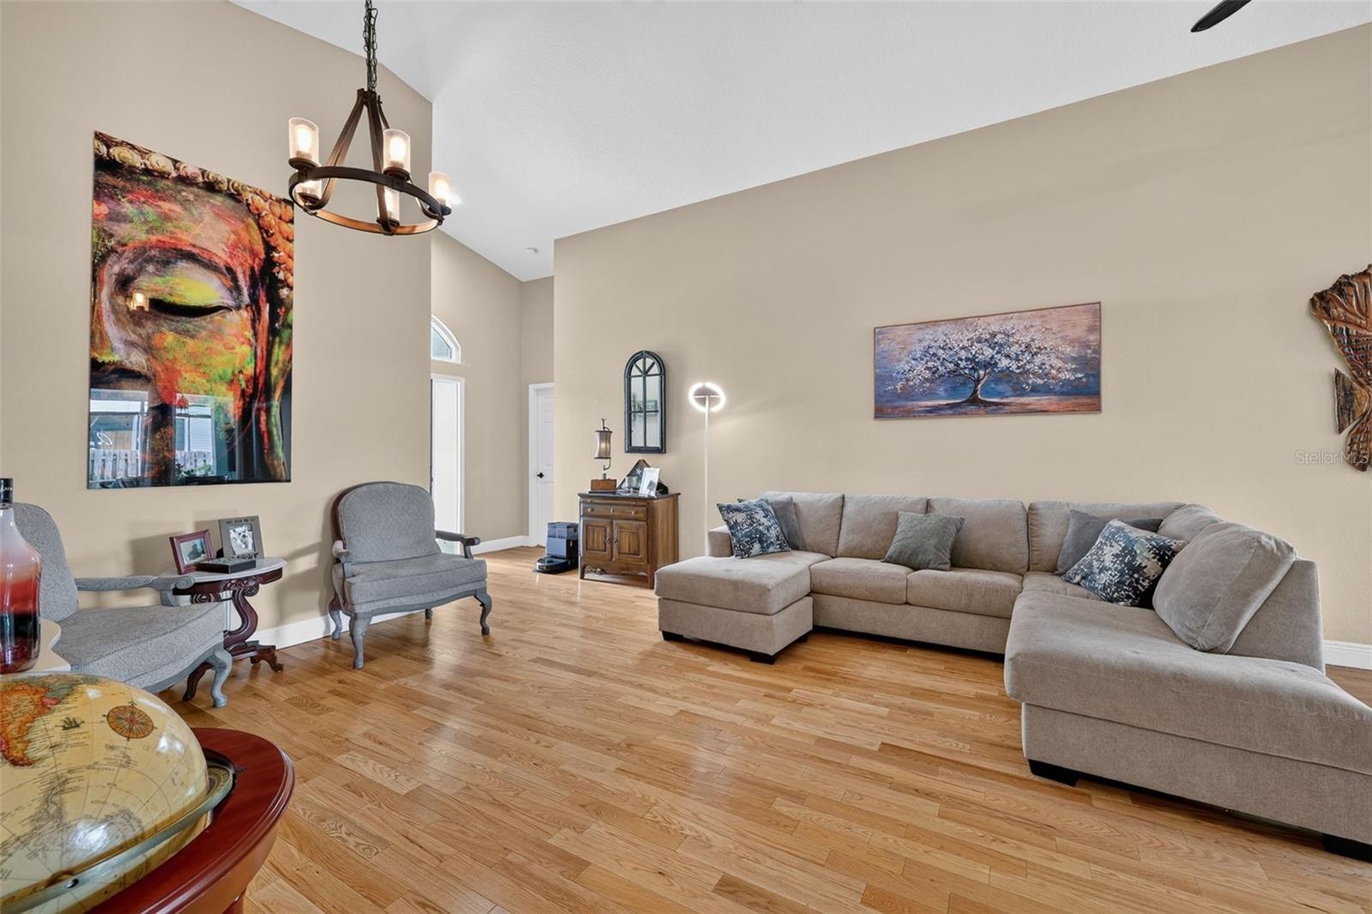
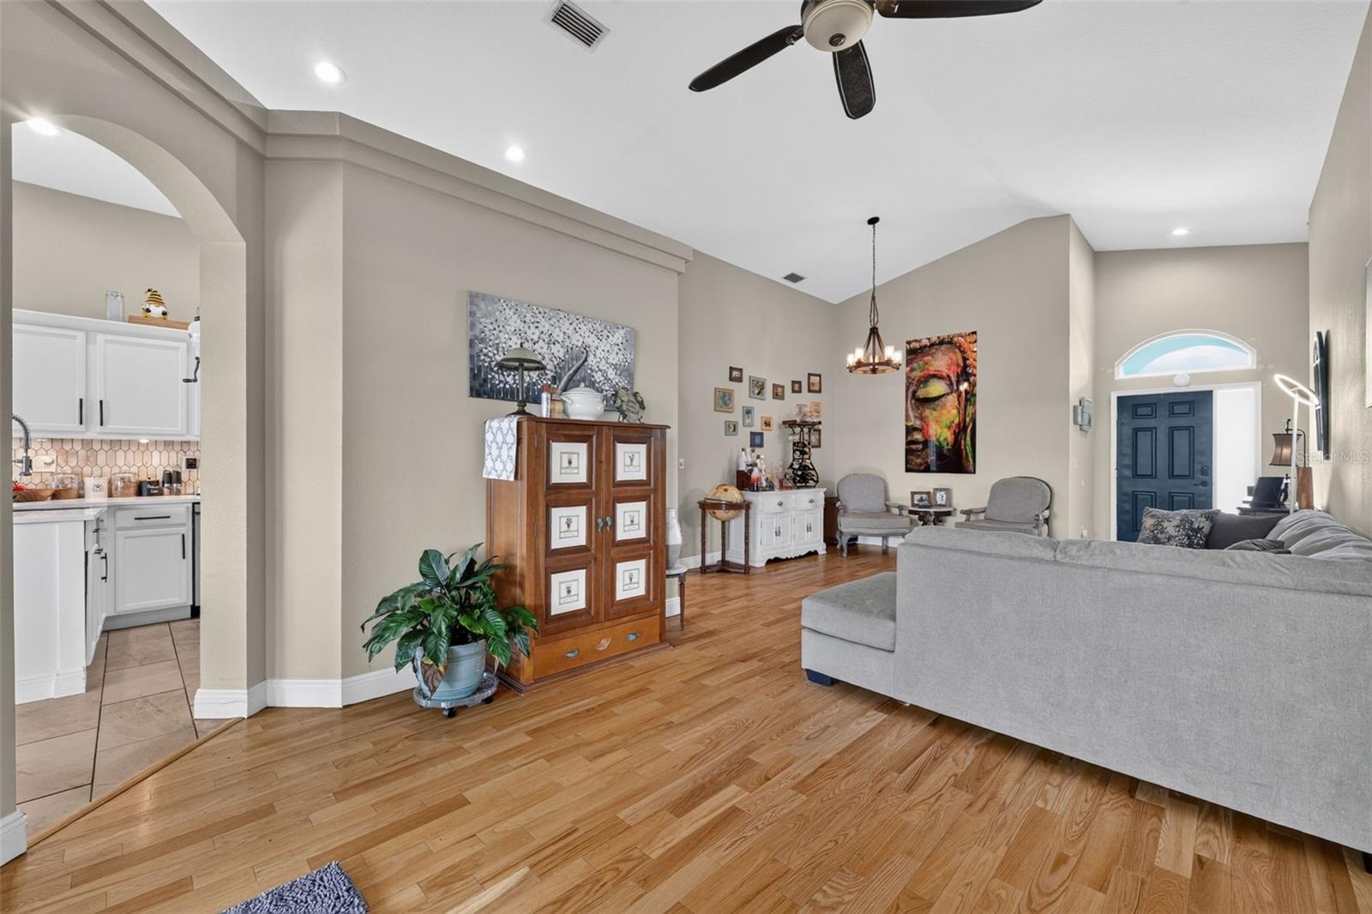
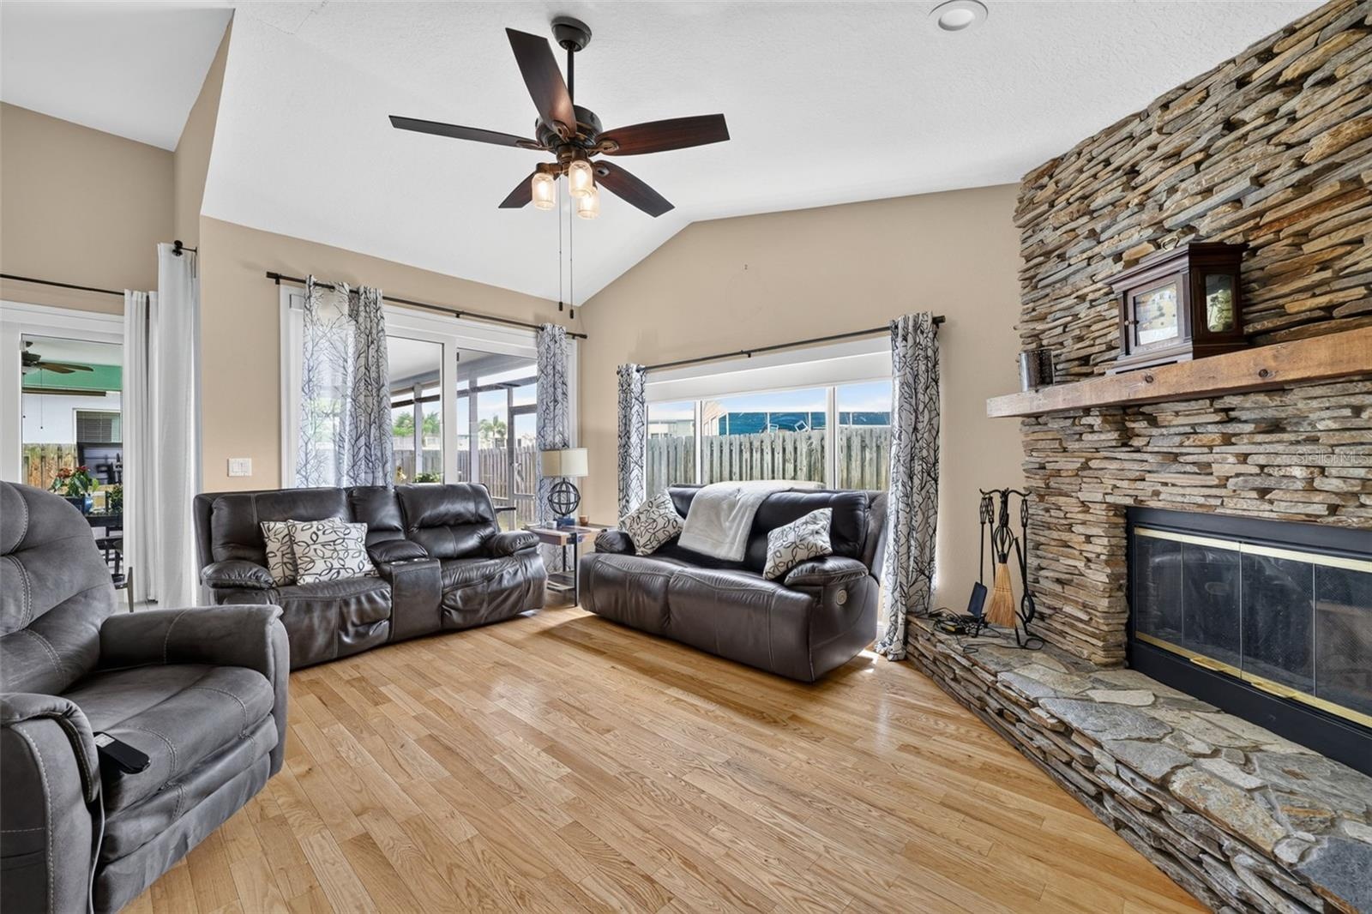
- The living room is large and has plenty of light
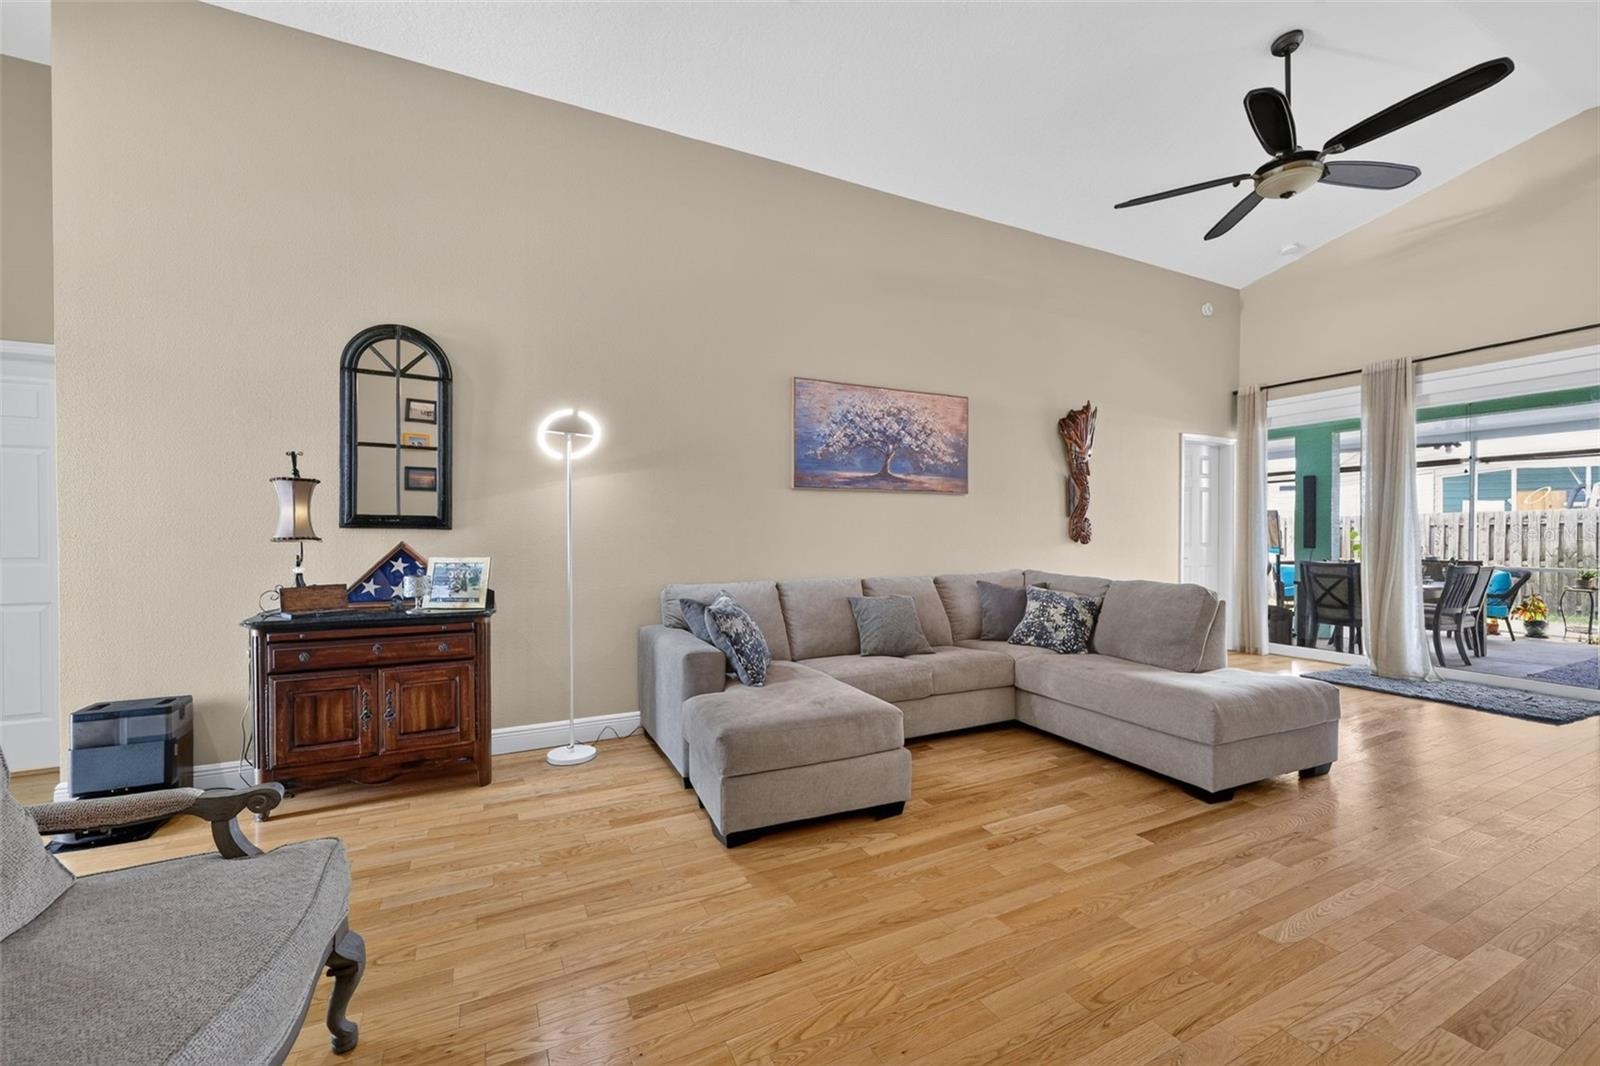
- The living area is large and and has sliders leading to the lanai,
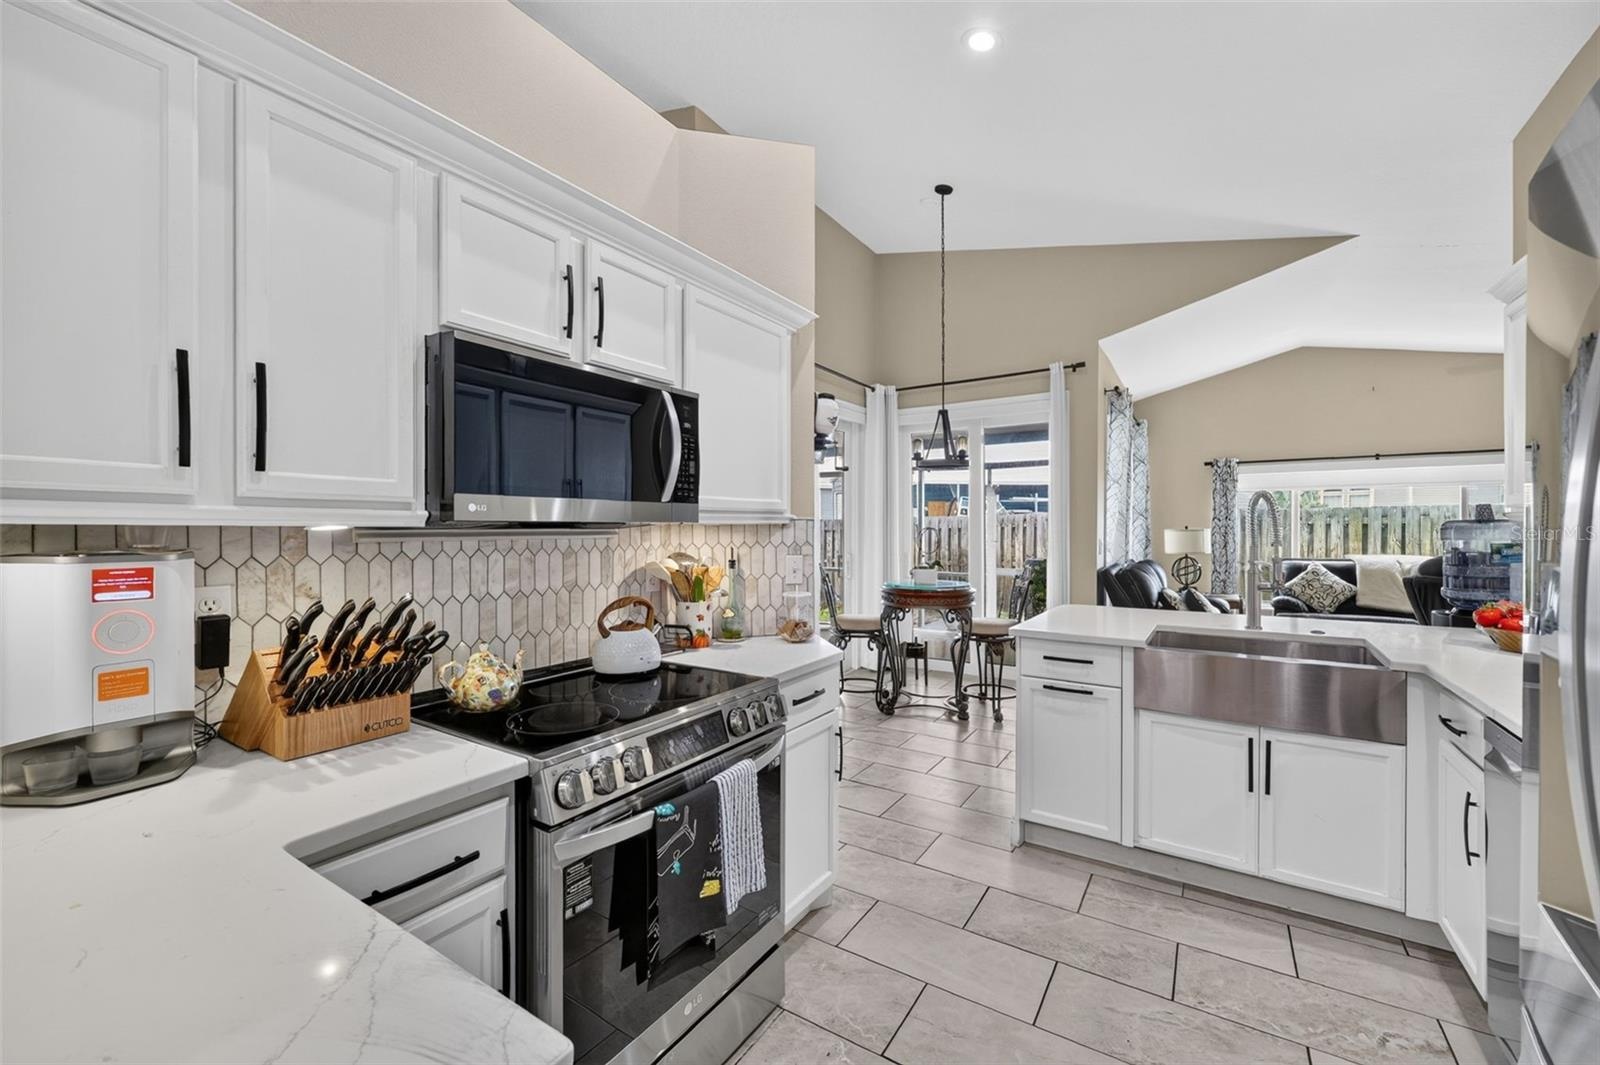
- Living area and Kitchen
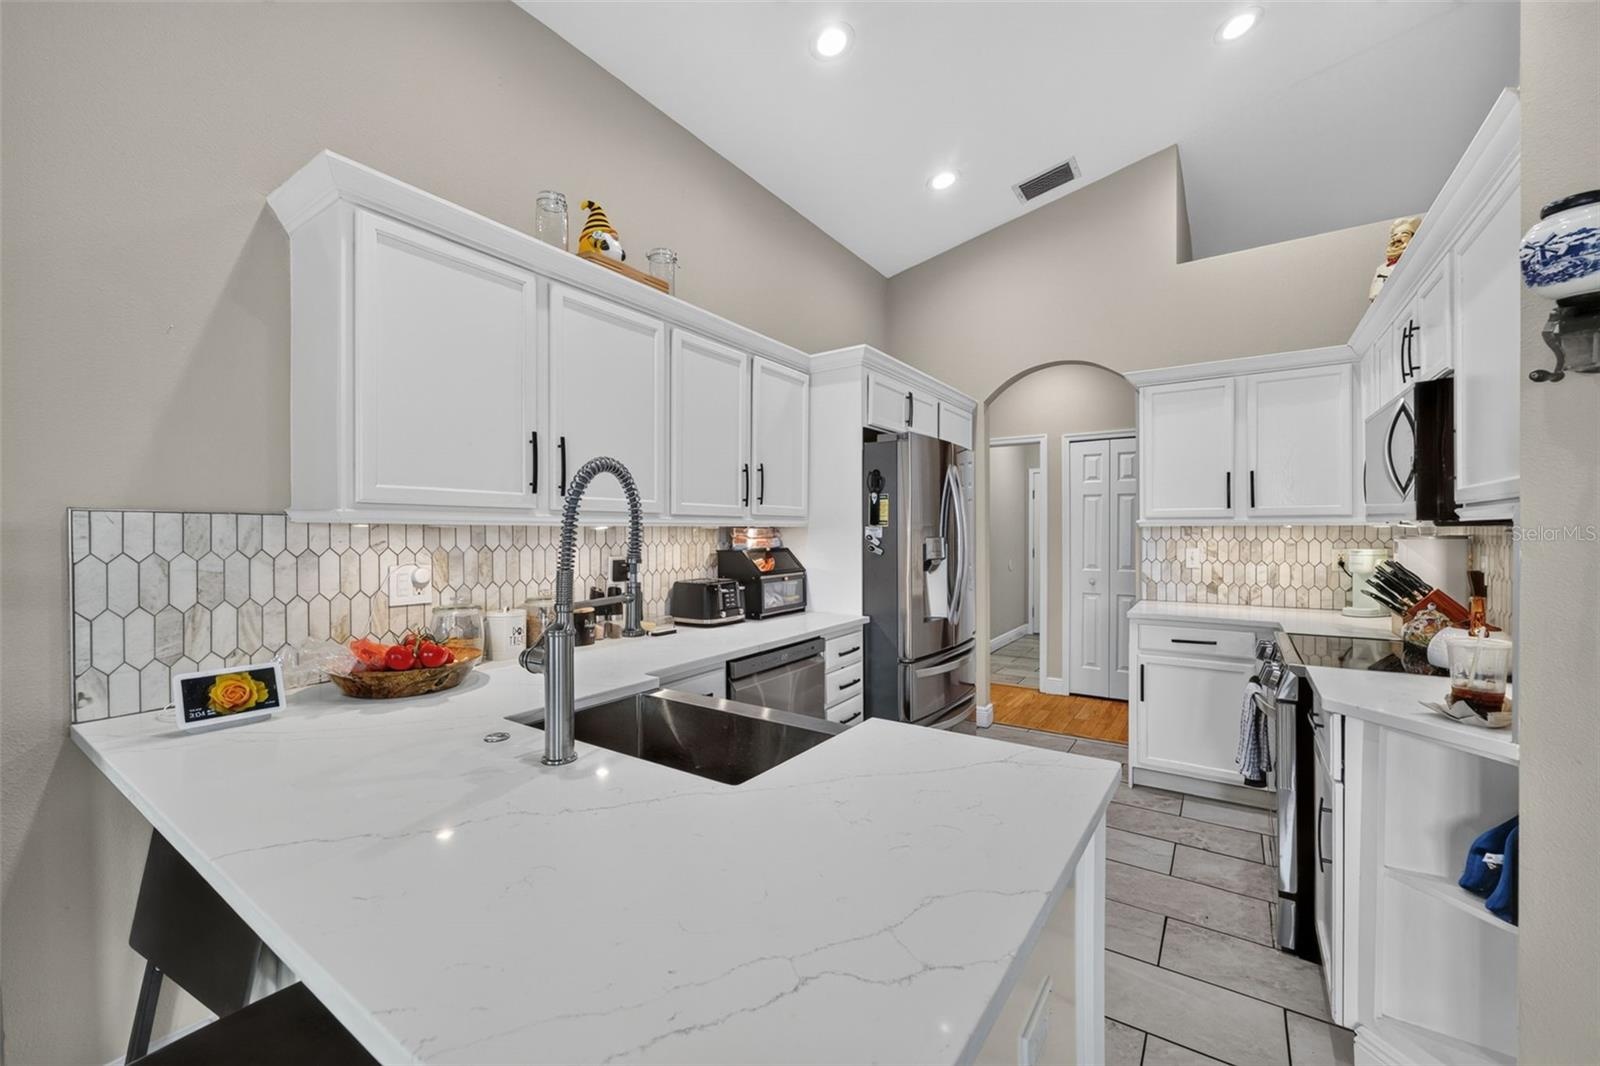
- The kitchen is light and bright with stainless appliances, farmhouse sink and soft close cabinetry. This room leads to the dining aream living room an
- Another view of the kitchen
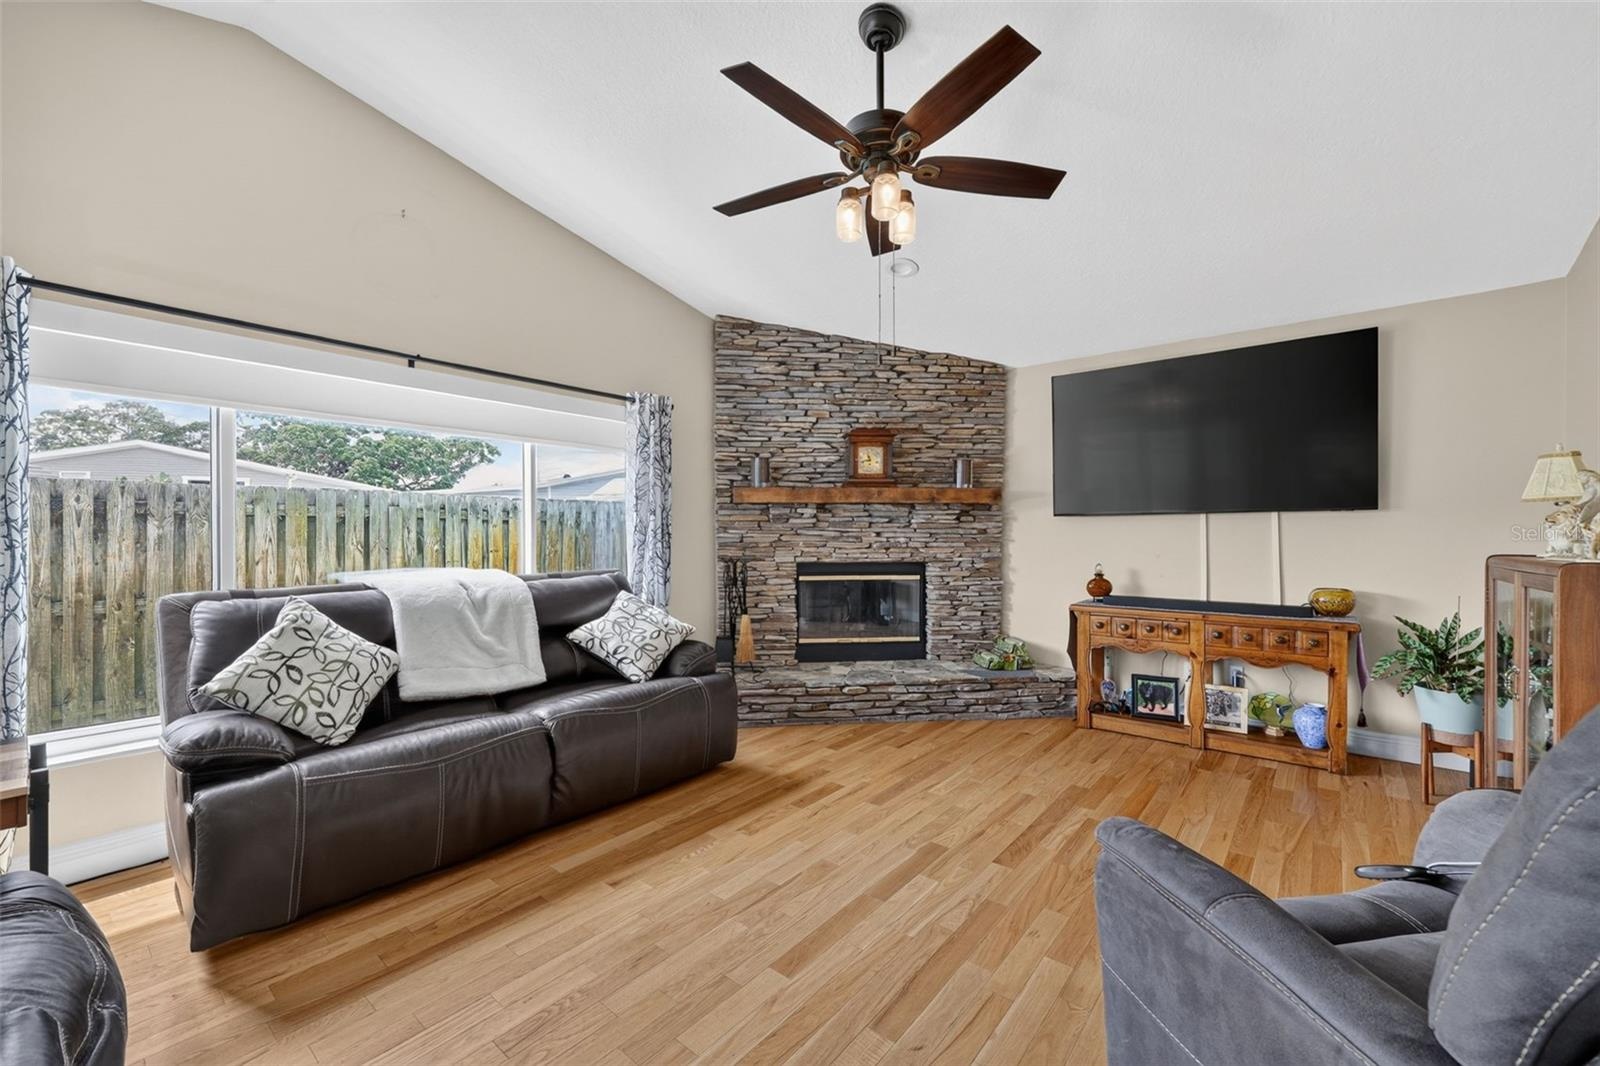
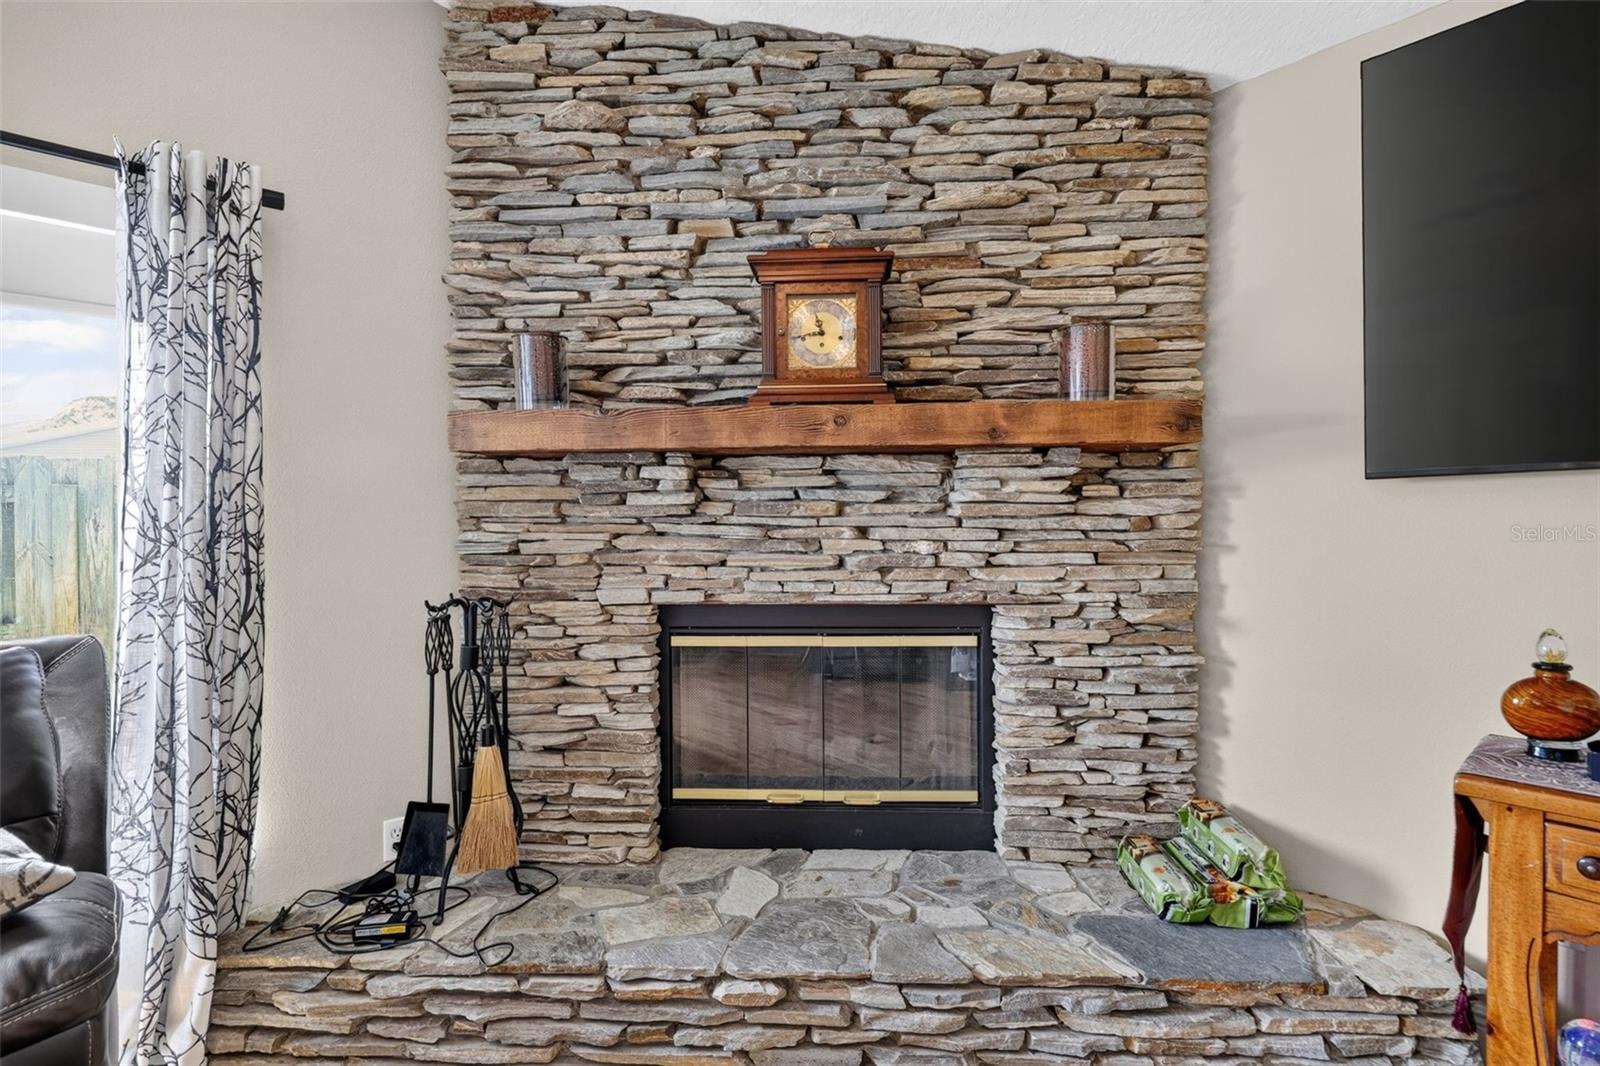
- THe family room has a wood burning fireplace, ceiling fan and large picture window
- The family room also has a slider leading out to the lanai
- Wood burning stacked stone fireplace
- Ariel View
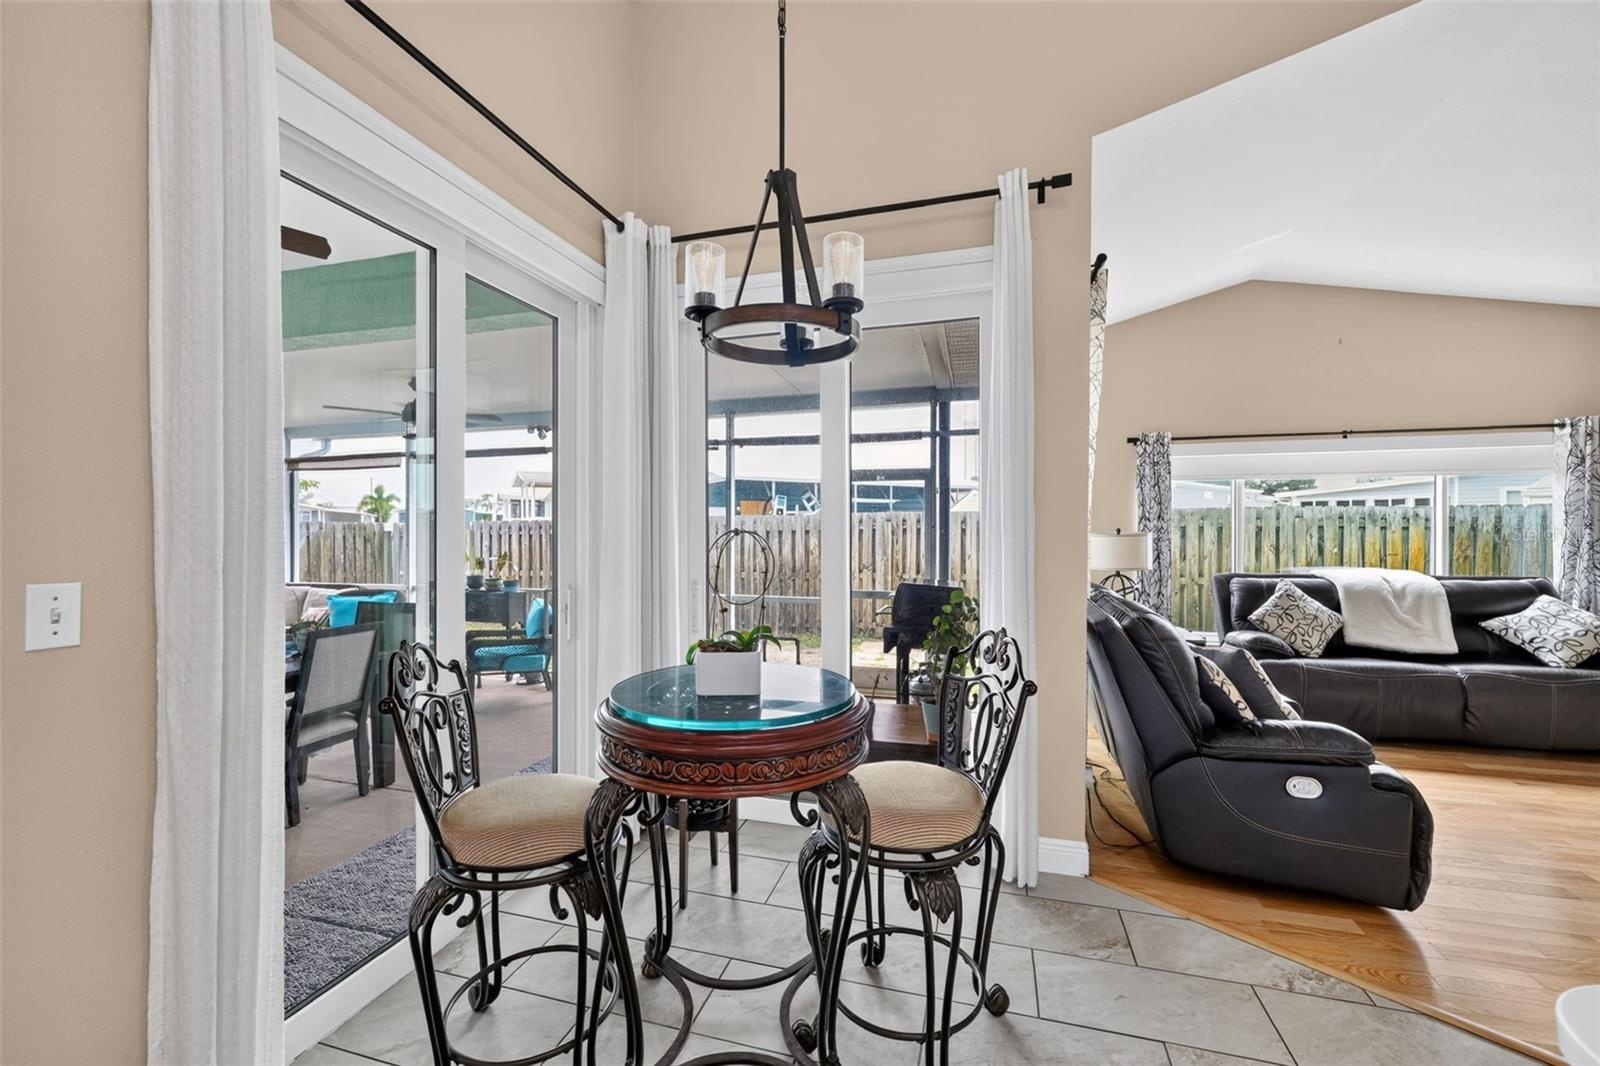
- The dining area is off the kitchen and family room and also has sliders leading out to the lanai.
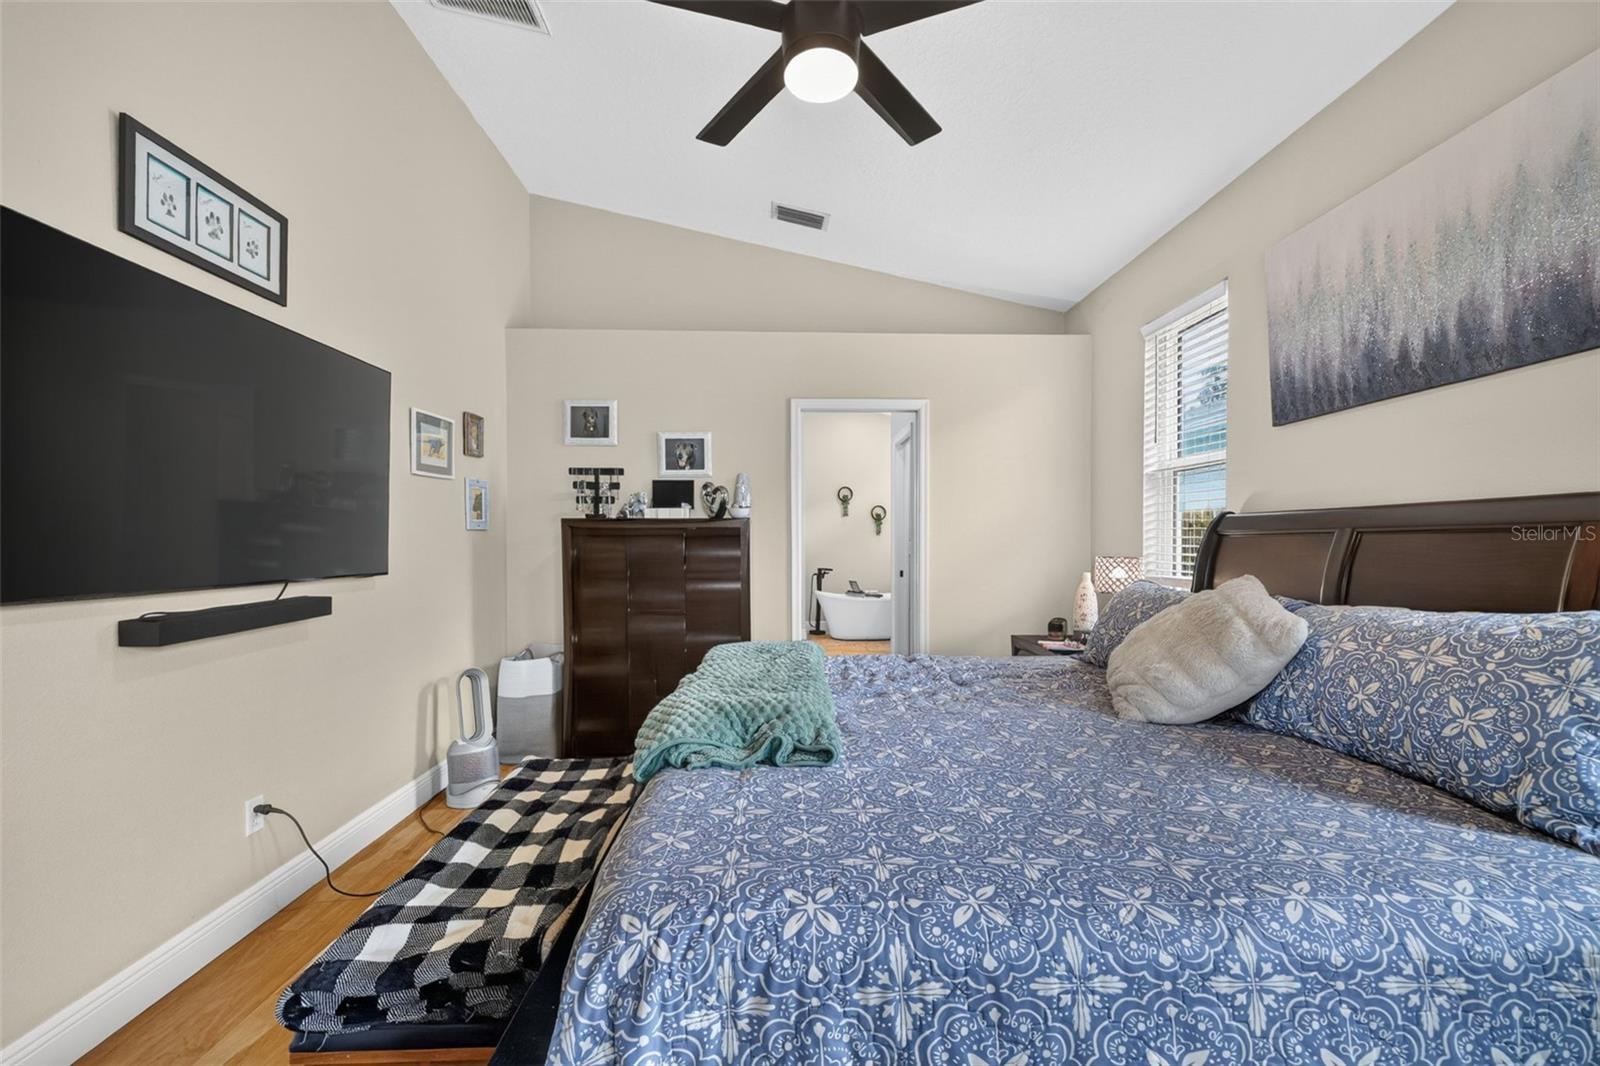
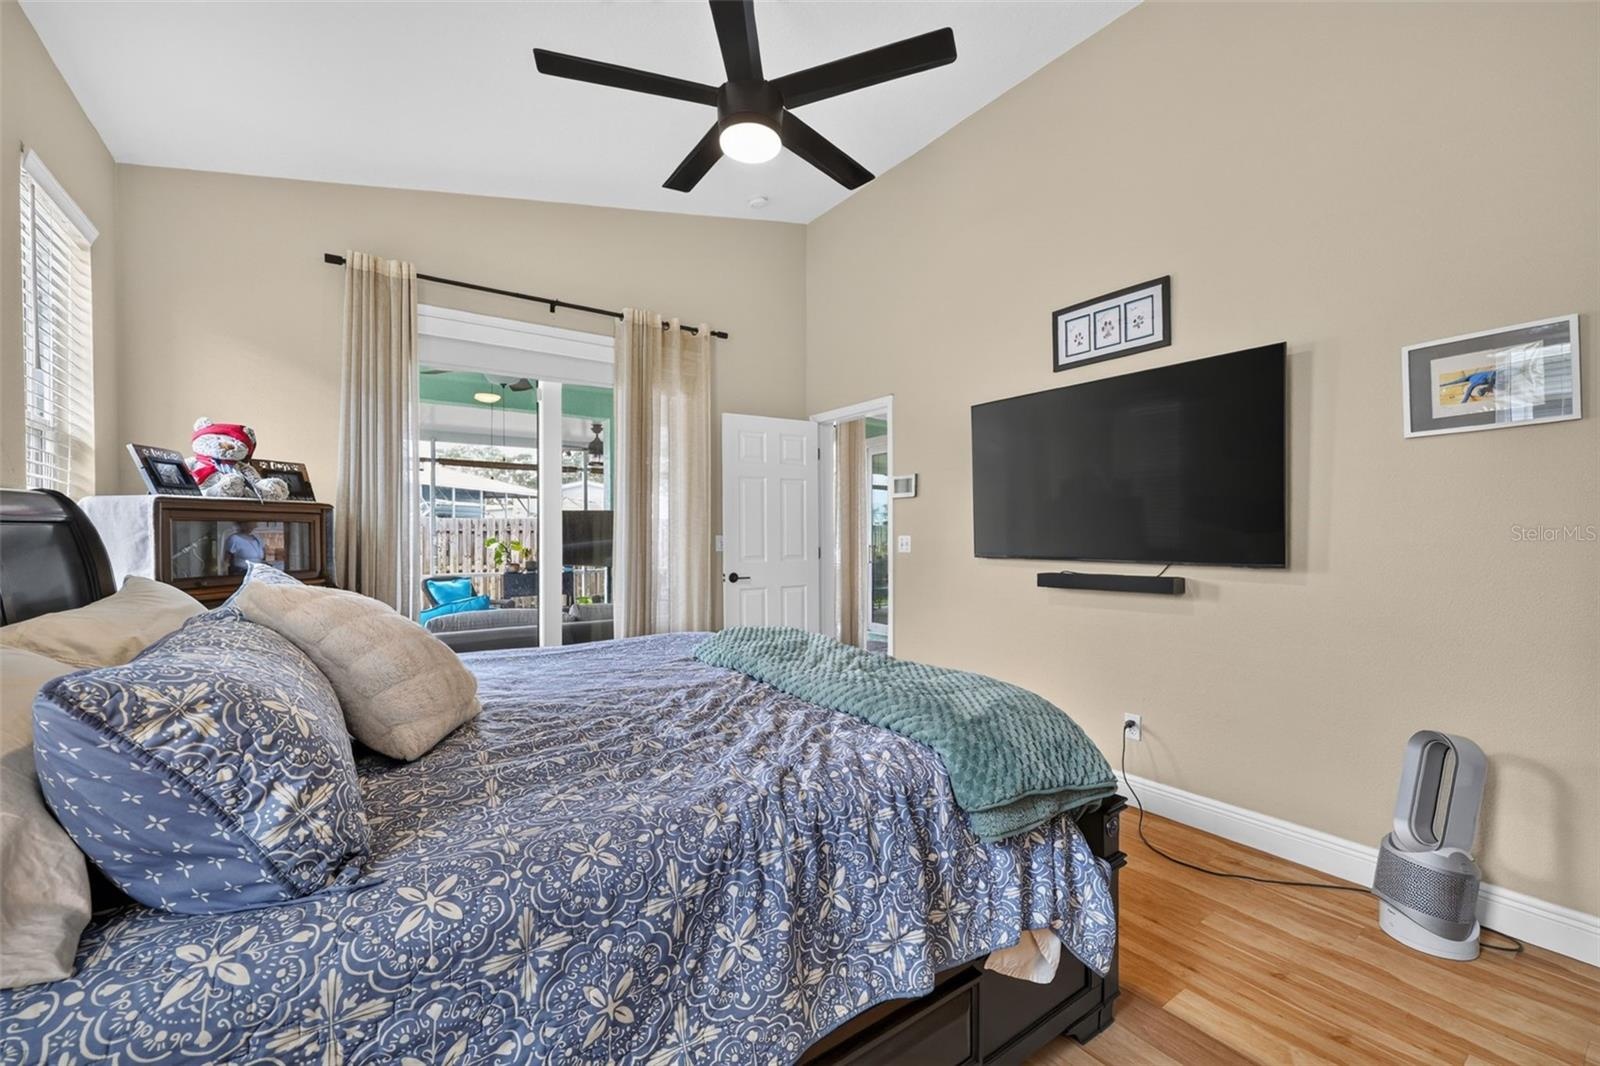
- Primary bedroom with EnSuite bath and large walk in closet
- Another view of the Primary bedroom showing the Slider leading out to the lanai
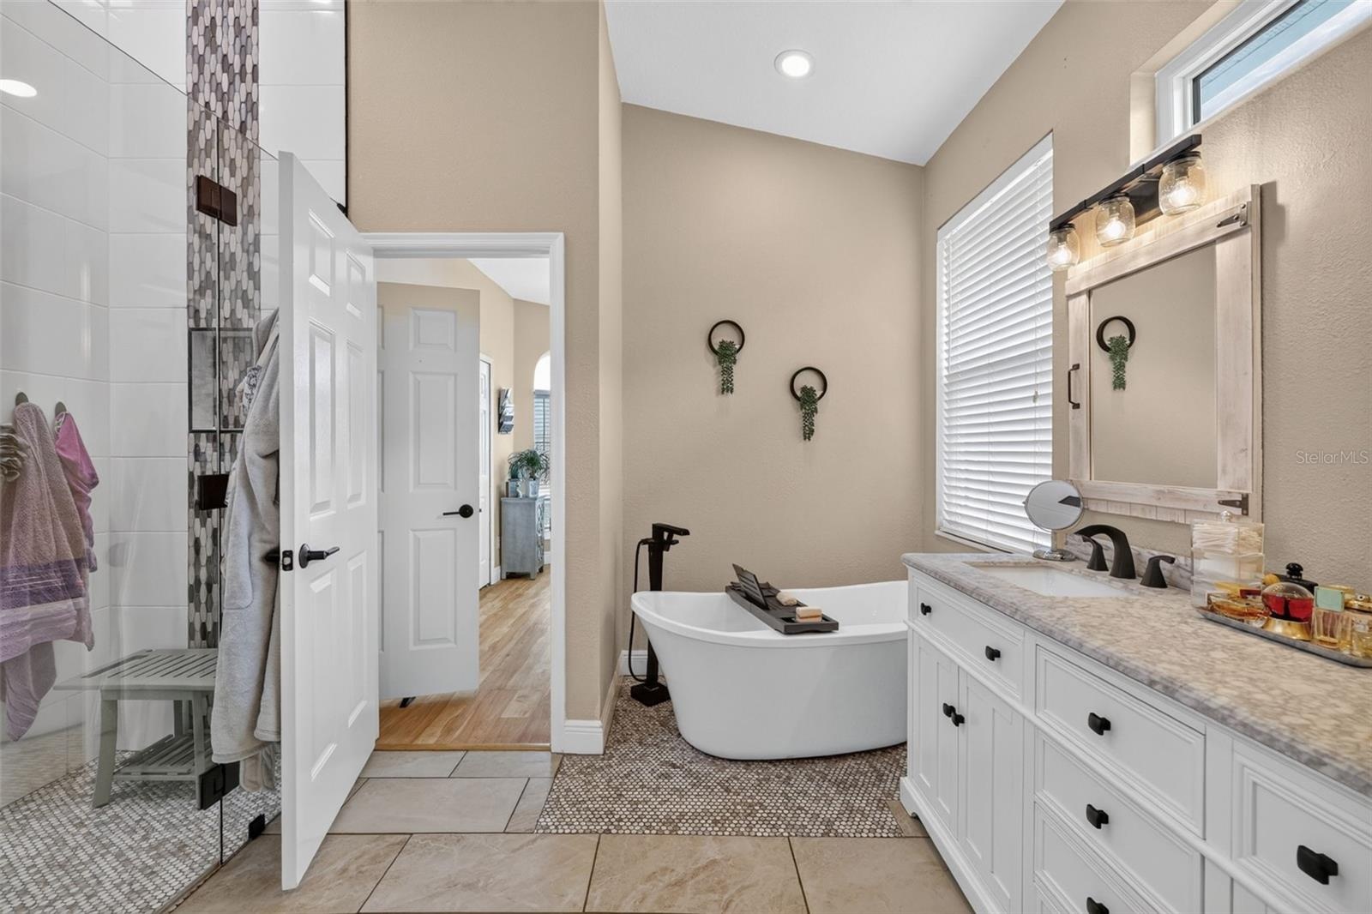
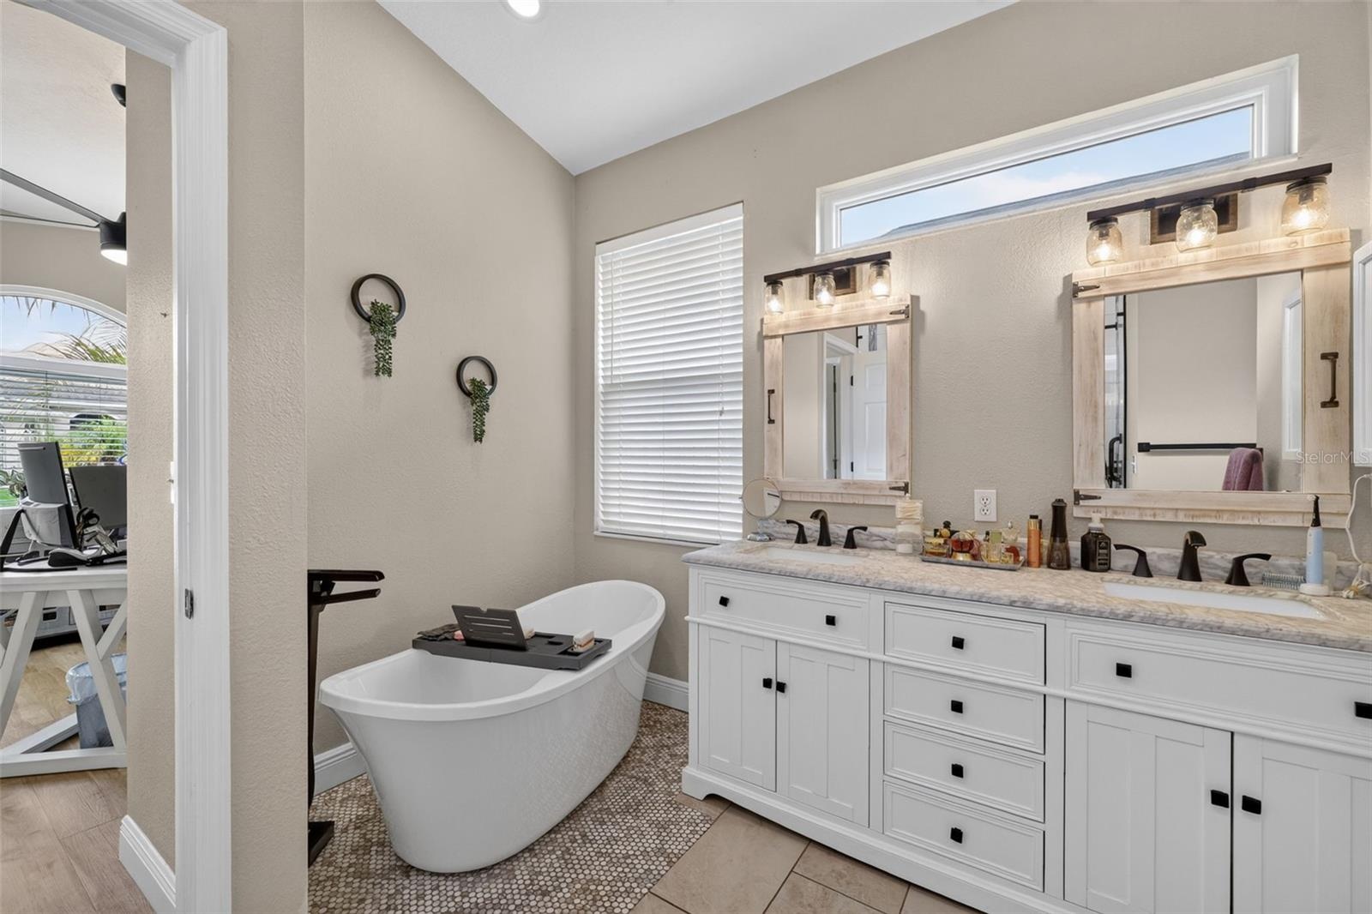
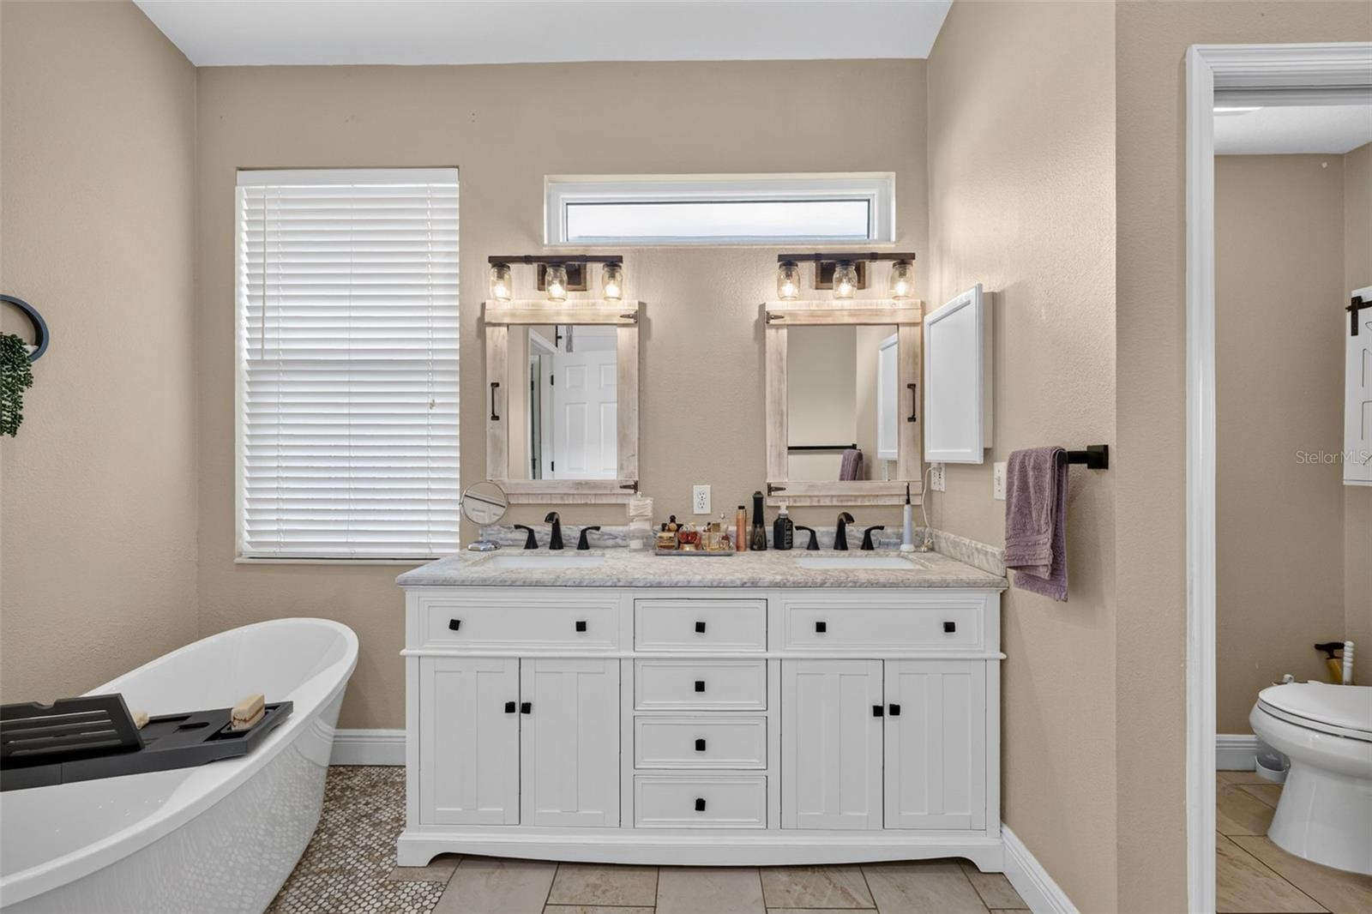
- The primary EnSuite bath has double sinks, soaking tub and walk in shower
- Primary Ensuite
- Primary EnSuite bath
- Outdoor dining and recreation can take place on this great lanai
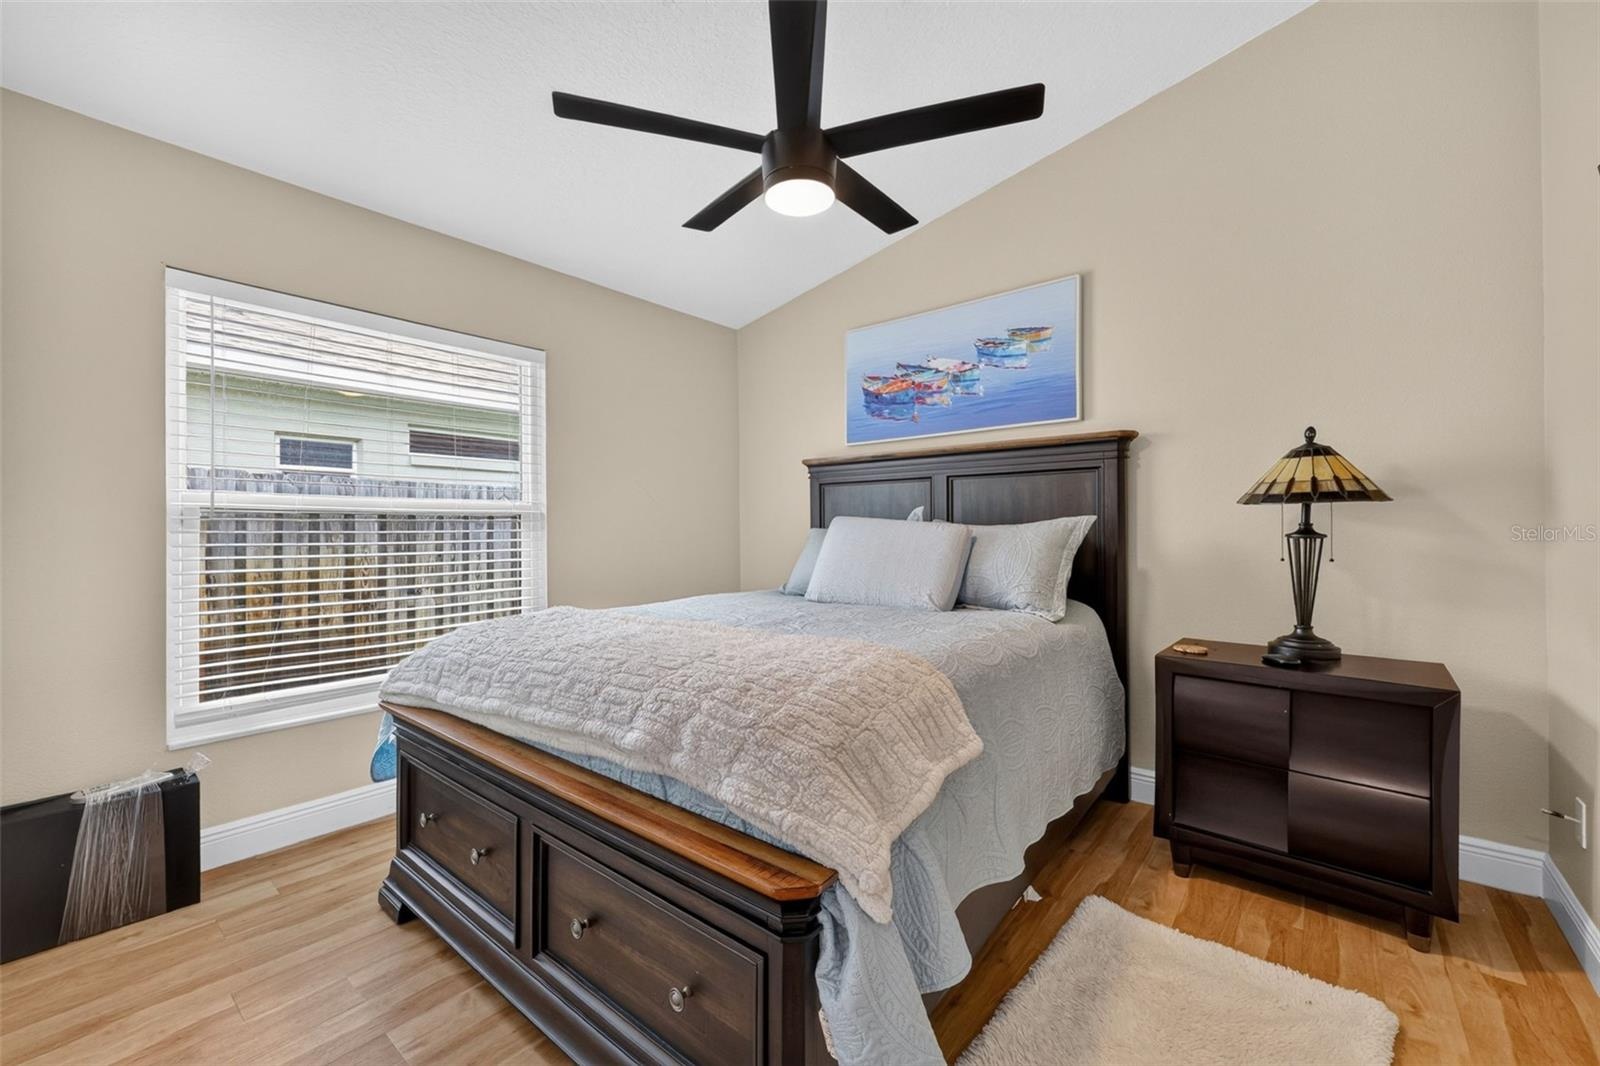
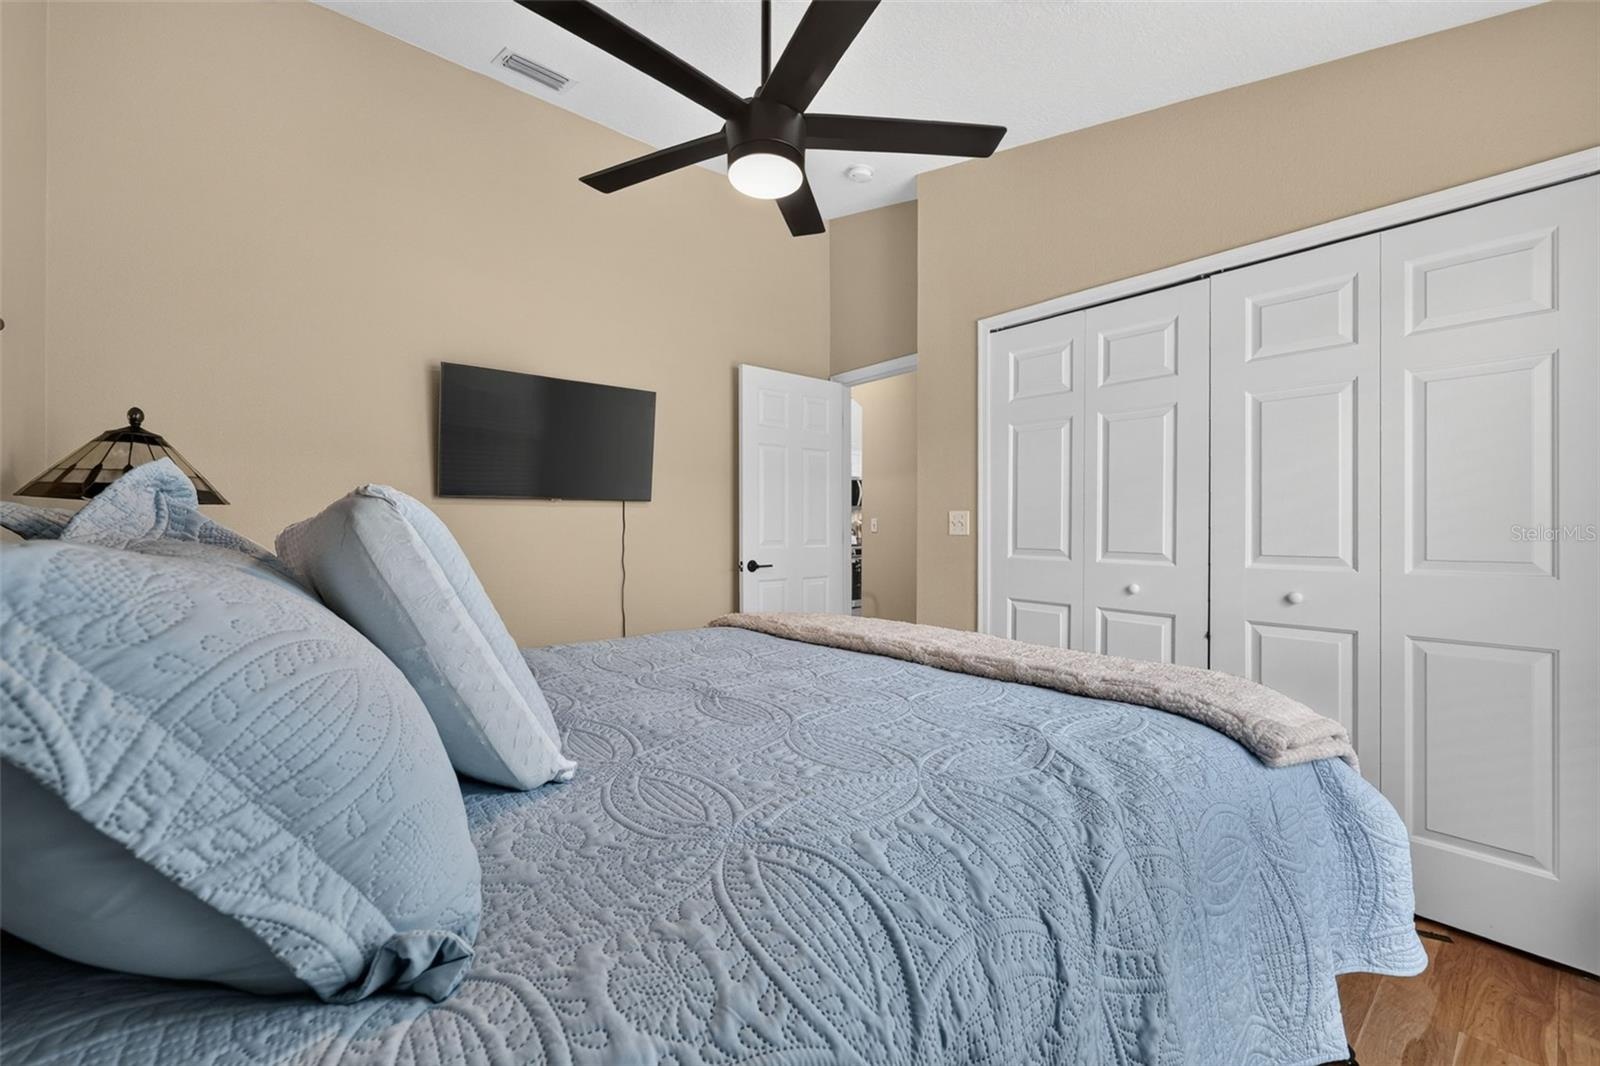
- Bedroom 2
- Bedroom 2
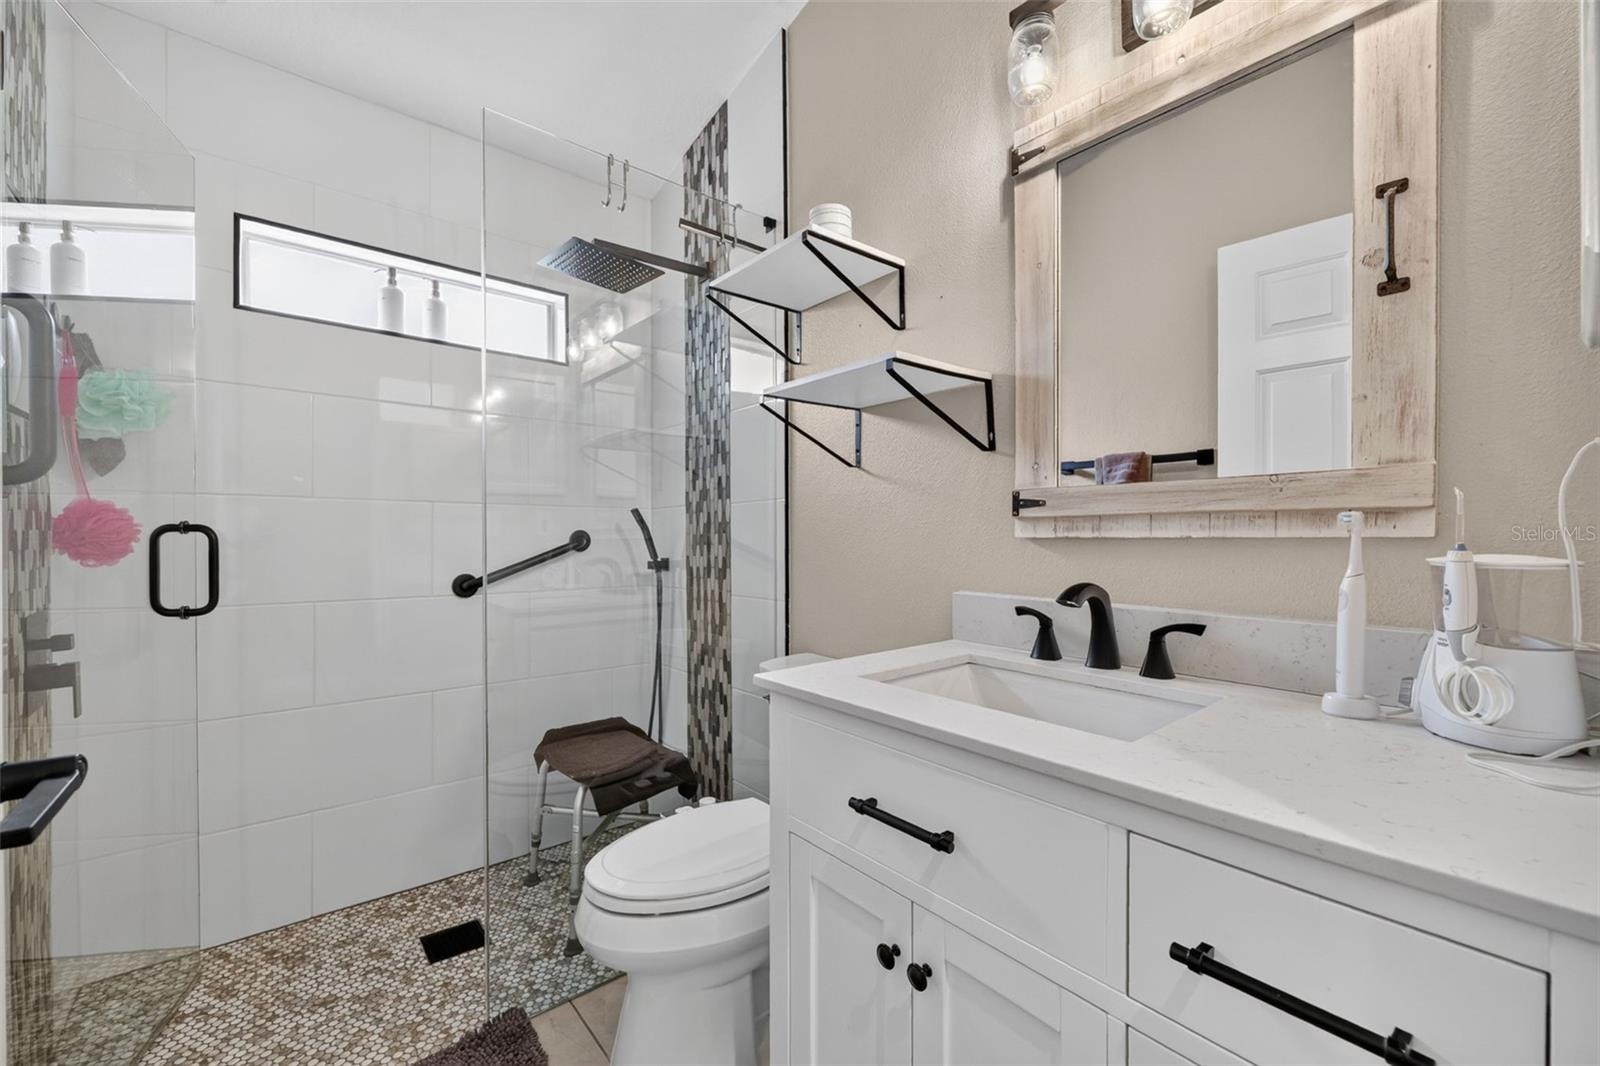
- Bathroom 2 with large walk in shower
- Bedroom 3
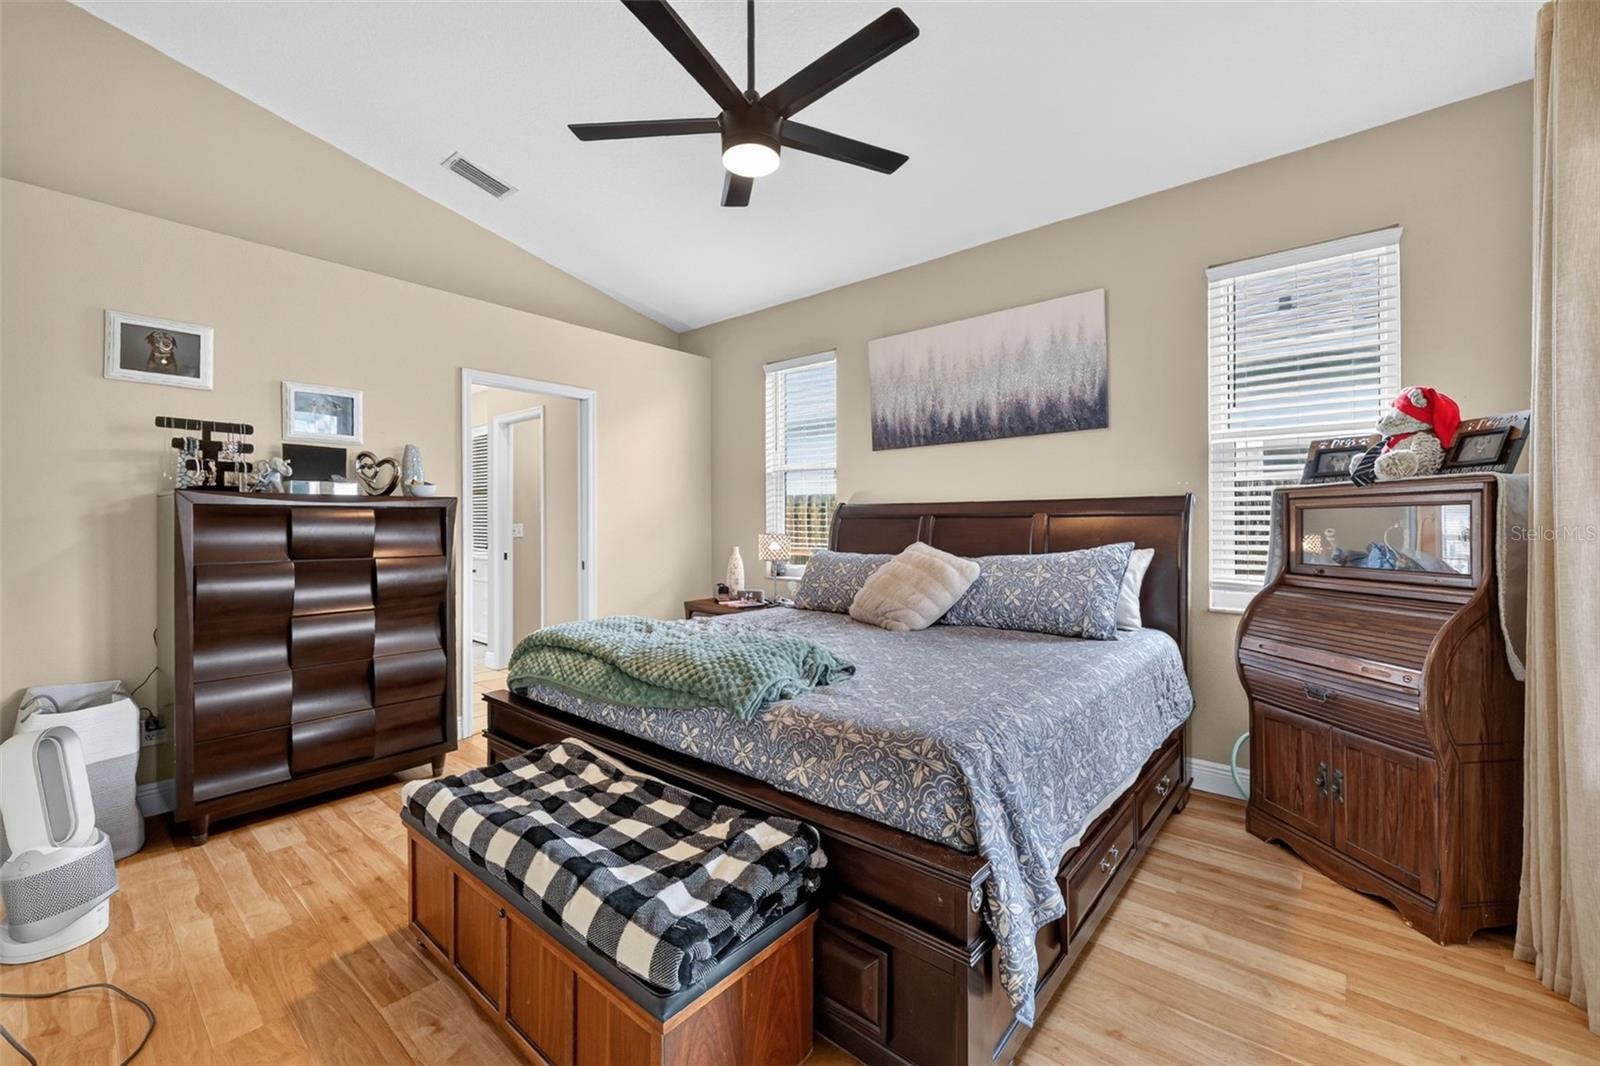
- Primary bedroom
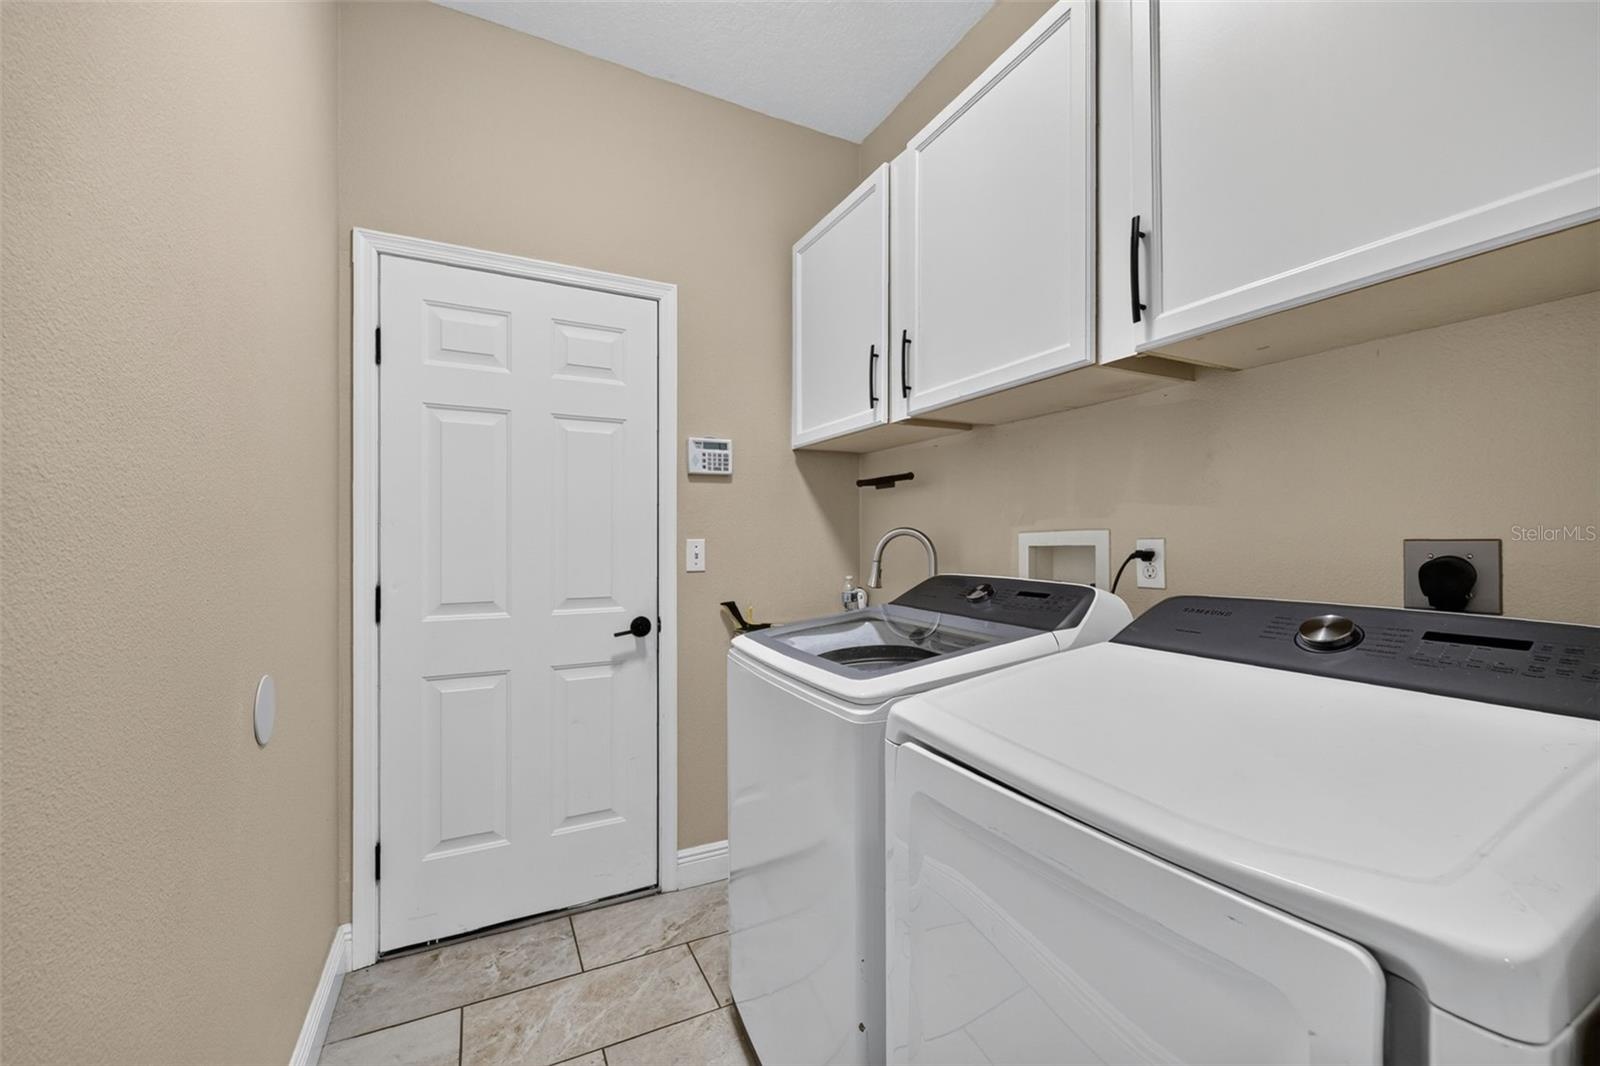
- Laundry area with built in cabinets, laundry tub and leads into the 3 car garage
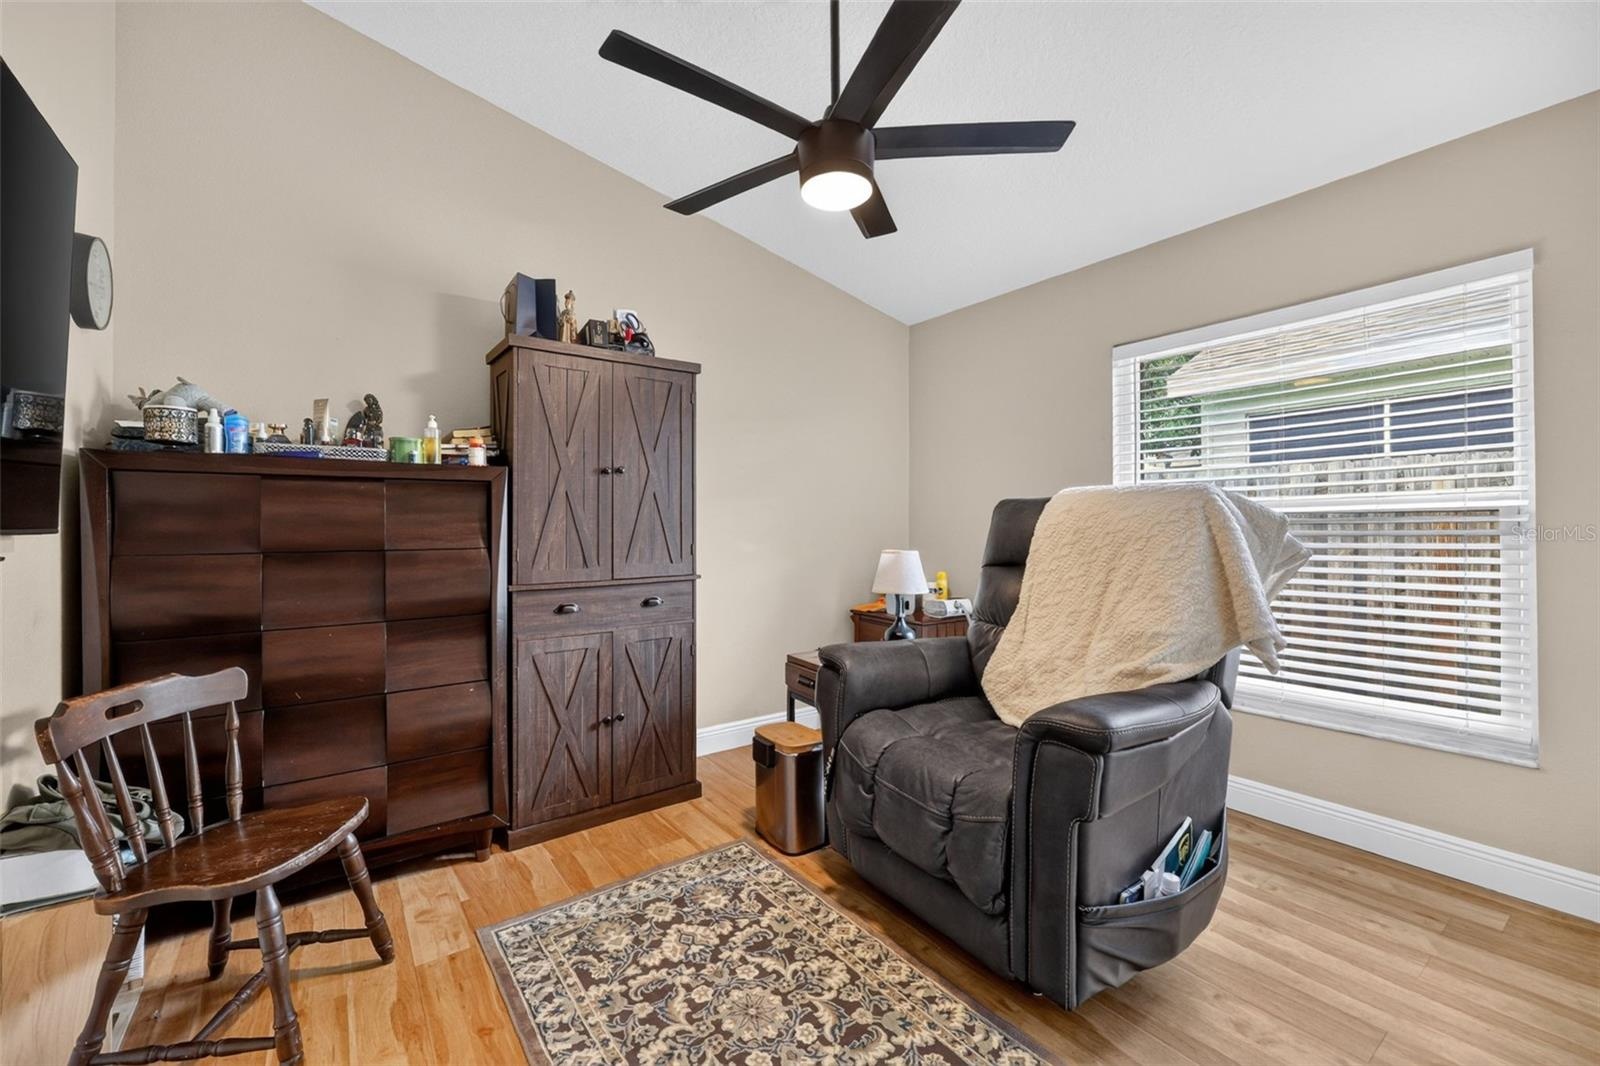
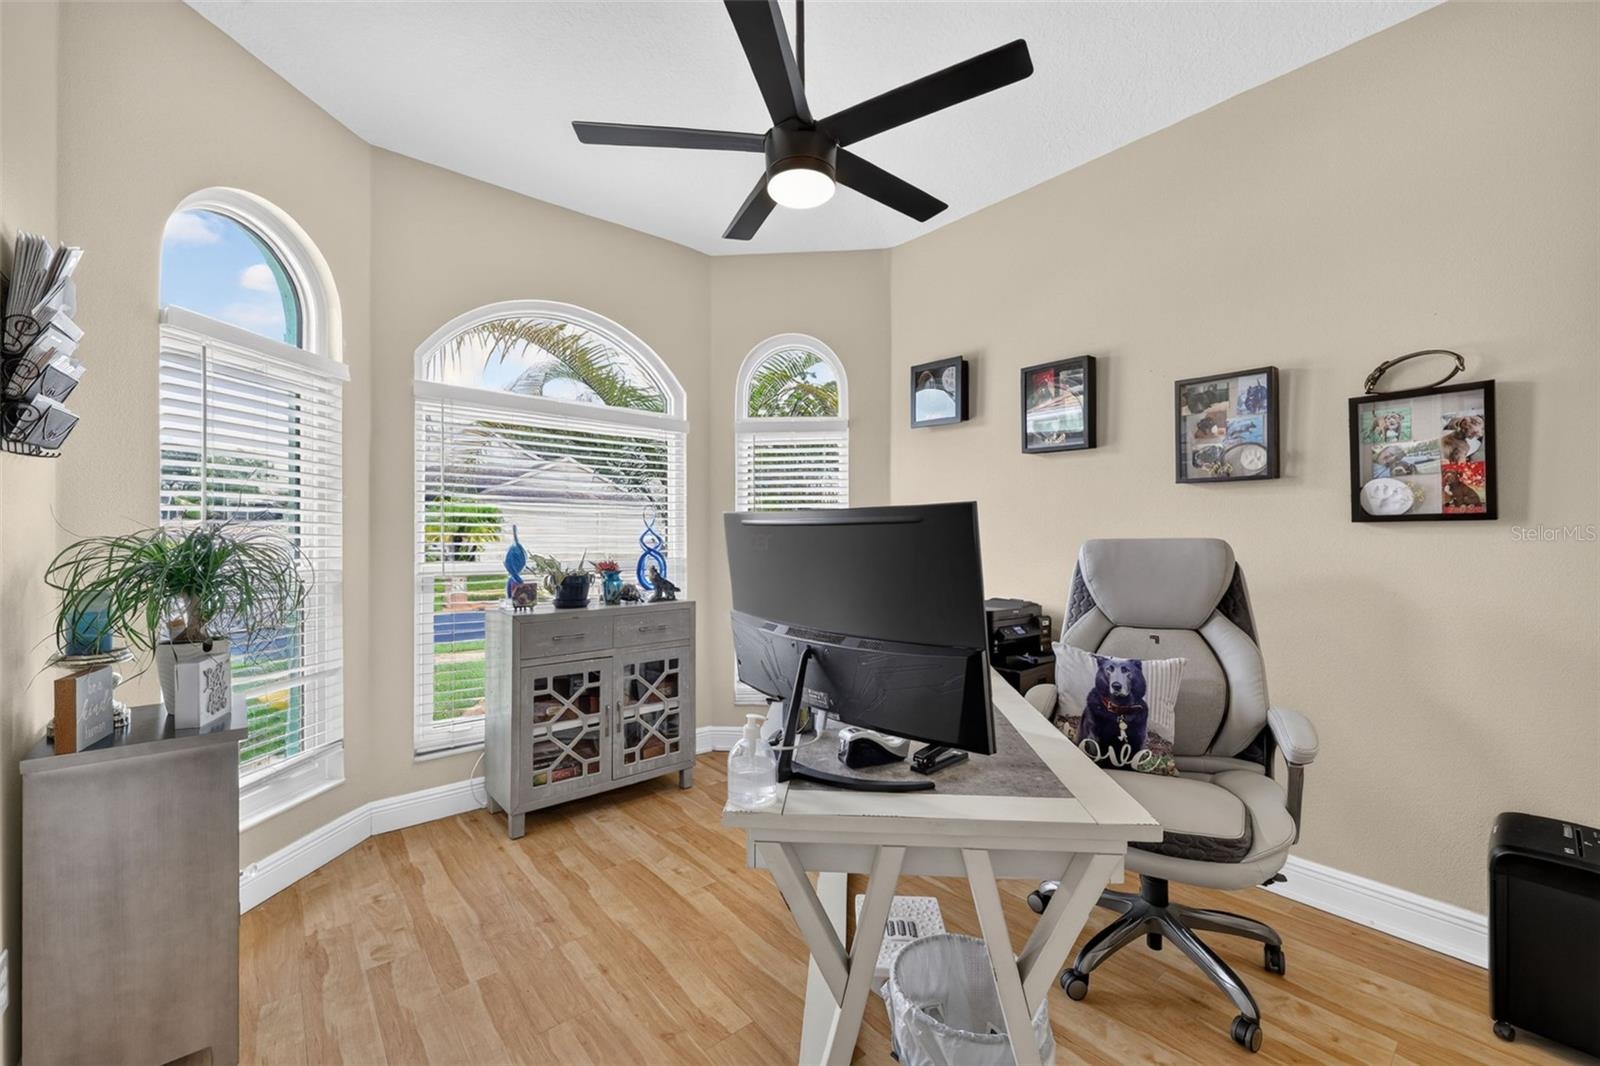
- Bedroom 4 is off the master bedroom and can be used as an office as shown or a nursery.
- Another view of the Lanai which has 3 ceiling fans
- 31
- 32
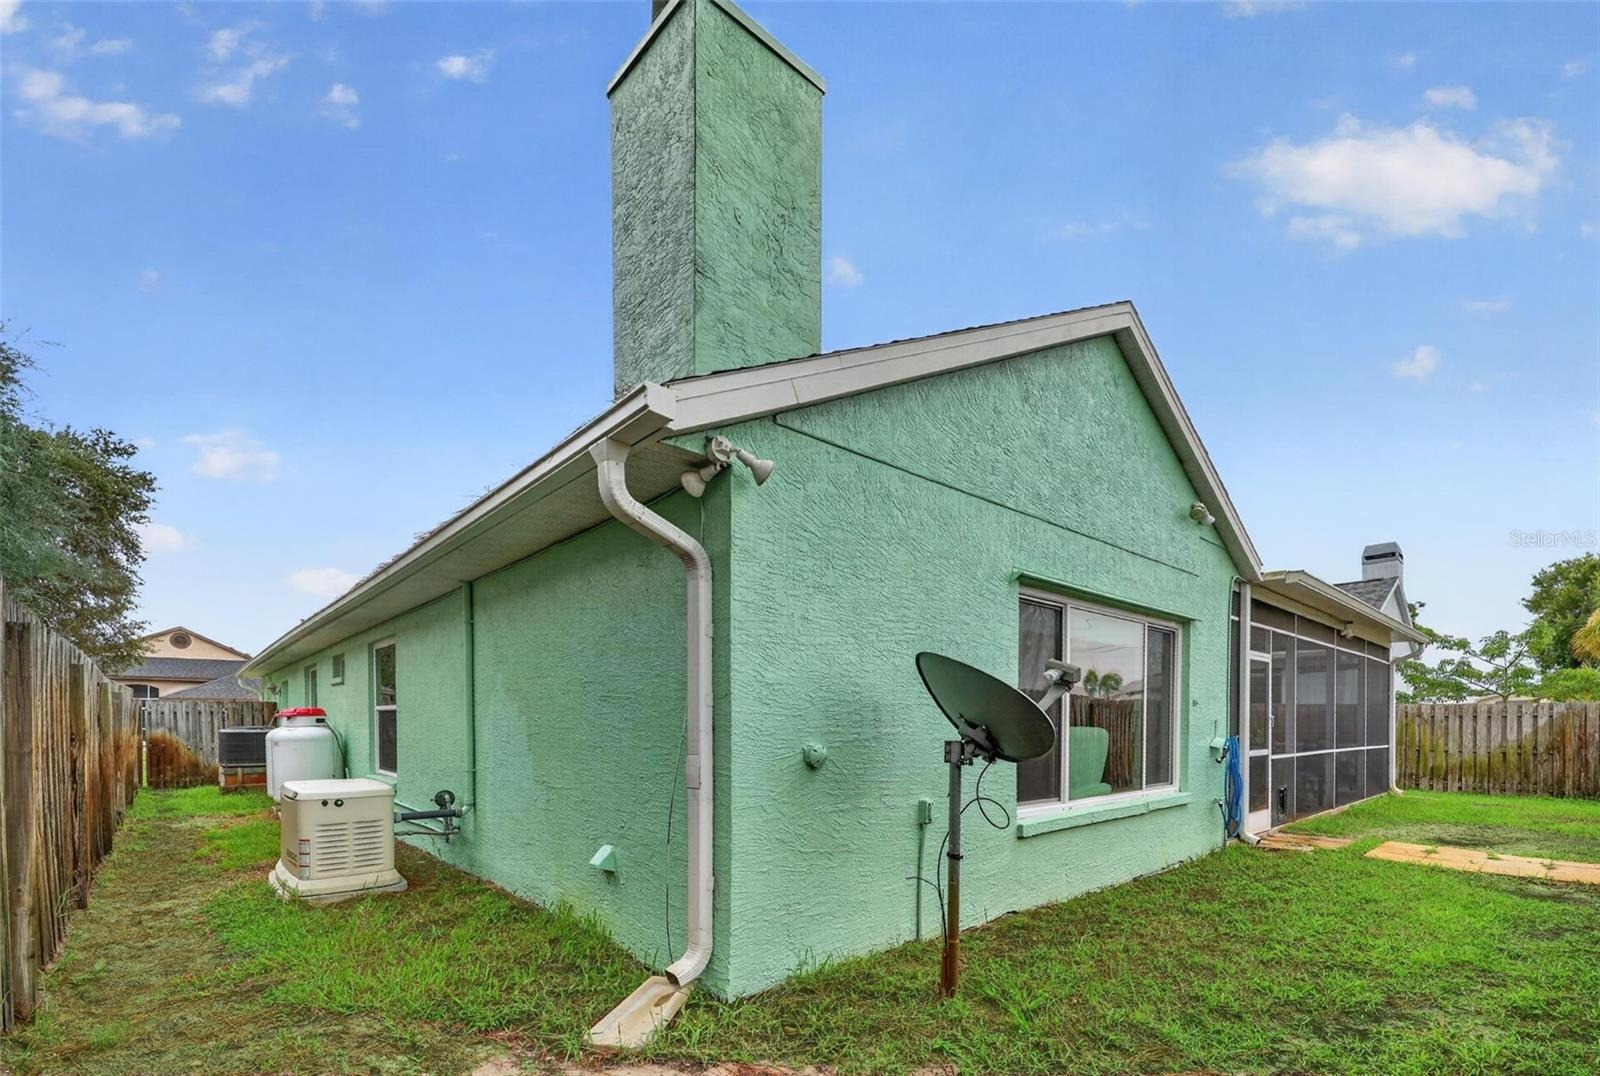
- The property has enough yard area, fenced and a genrac full house generator.
- Rear and side yard area
- 35
- 36
- 37
- 38
- 39
- 40
- 41
- 42
- 43
Description
MOTIVATED SELLER!!! MOVE IN READY in the gated Forest Ridge community! This beautifully updated 4 bedroom, 2 bath home with a 3 car garage features freshly painted ceilings and walls, along with a fully repainted exterior completed in 2025 and new gutters with leaf guard. The remodeled kitchen offers quartz countertops, a farmhouse sink, undercabinet accent lighting, smart stove and microwave appliances that can be operated directly from your phone and soft close cabinetry. A brand new dishwasher was installed in 2025, and both bathrooms have been tastefully updated and also has soft close cabintry. The home includes a wood burning fireplace and has no carpeting—only real hardwood, tile, and luxury vinyl flooring throughout. Automated shades enhance all 5 sliding doors and the picture window, and a transferable ADT alarm system provides added security. Major upgrades include a 22kW whole house Generac generator powered by propane, new impact windows, and 5 brand new double pane sliding glass doors with Kevlar protection panels. The roof and A/C are both 8 years old, and a new hot water heater was installed in 2025. Additional features include a water softener, an irrigation system on its own well, and a garage door equipped with a keypad, built in camera, and phone operated access. An oversized screened in lanai under roof offers exceptional bonus living space perfect for relaxing or entertaining. Conveniently located near the Tarpon Springs Sponge Docks, Howard Park, Sunset Beach, Honeymoon Island, and Downtown Dunedin, with medical facilities, schools, and shopping close by, this Forest Ridge home is truly move in ready with every major upgrade already completed.
Amenities
- Bb Hs Internet Available
- Blinds
- Cable - Available
- Cable Connected
- Ceiling Fans(S)
- Deed Restrictions
- Dishwasher
- Disposal
- Double Pane Windows
- Dryer
- Electricity Available
- Electricity Connected
- Electric Water Heater
- Exhaust Fan
- Garden
- Gated Community
- Gated Community No Guard
- Landscaped
- Lighting
- Microwave
- Open Floorplan
- Primary Bedroom - Main Floor
- Private
- Private Entrance
- Private Mailbox
- Private yard
- Public
- Range
- Refrigerator
- Secured Garage Parking
- Security Gate
- Sewer Available
- Sewer Connected
- Sidewalk
- Sidewalks
- Sliding Doors
- Smoke Detectors
- Solid Surface Counters
- Split Bedroom
- Sprinkler Well
- Street Lights
- Thermostat
- Walk-In Closet(s)
- Washer
- Water Available
- Water Connected
- Water Softener
- Window Treatments
- Wood Burning
All information furnished regarding property for sale, rental or financing is from sources deemed reliable, but no warranty or representation is made as to the accuracy thereof and same is submitted subject to errors, omissions, change of price, rental or other conditions, prior sale, lease or financing or withdrawal without notice. International currency conversions where shown are estimates based on recent exchange rates and are not official asking prices.
All dimensions are approximate. For exact dimensions, you must hire your own architect or engineer.