
Property
| Ownership: | Fee Simple |
|---|---|
| Type: | Single Family |
| Bedrooms: | 6 BR |
| Bathrooms: | 8 |
| Pets: | Pets Allowed |
| Lot Size: | 2.9 Acres |
Financials
Price:$3,399,000
Annual Taxes:$25,920
Common charges:$249
Listing Courtesy of Q BOUTIQUE SPECIALTY REALTY INC
Beyond private wrought iron gates on 2.
1041 Sweetwater Club Blvd


Description
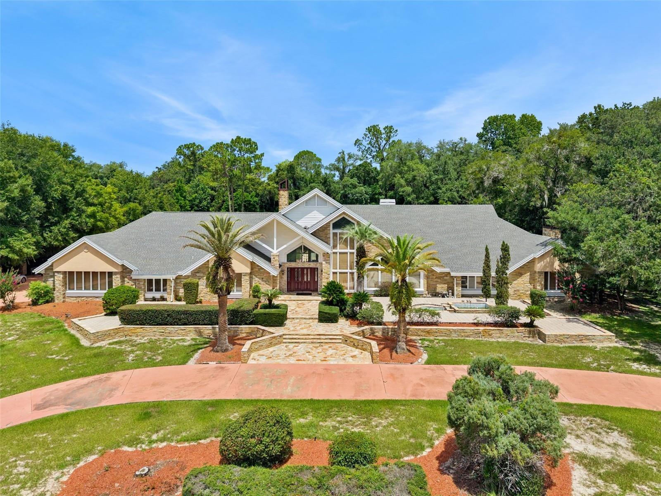
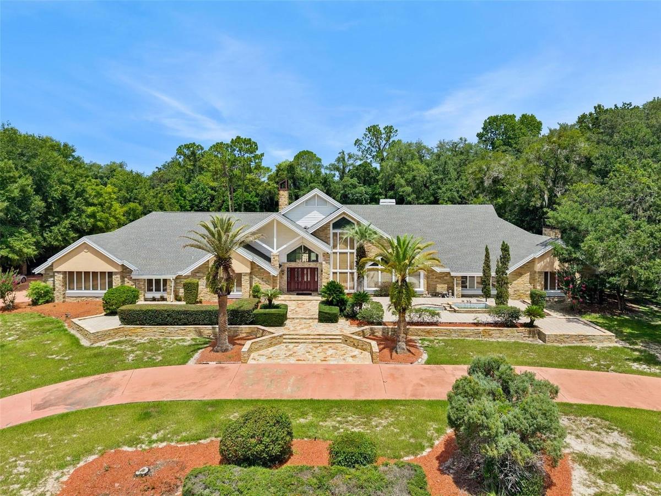
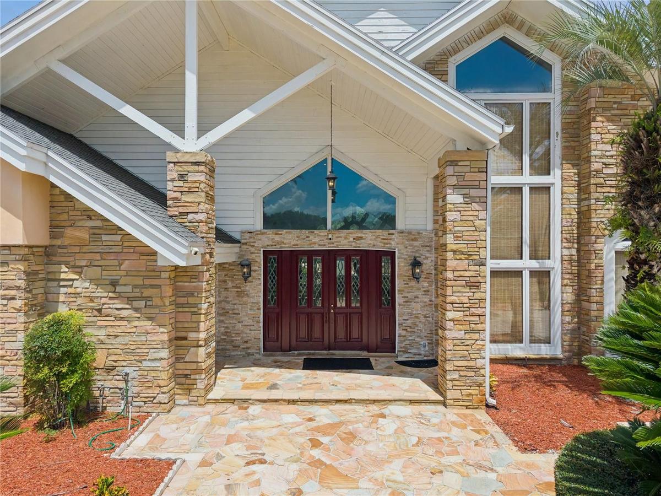
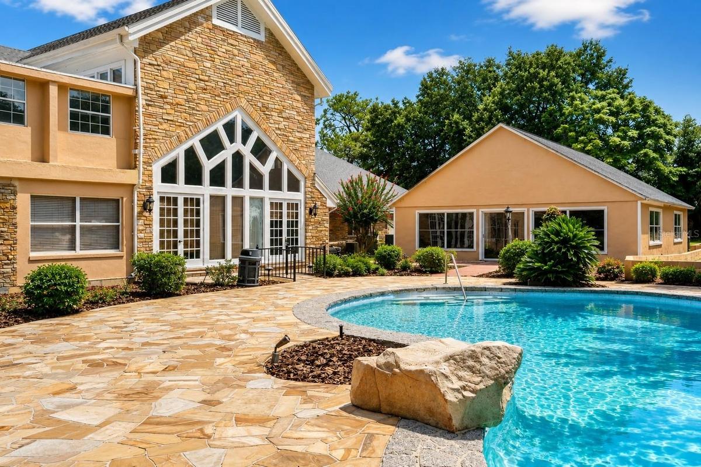
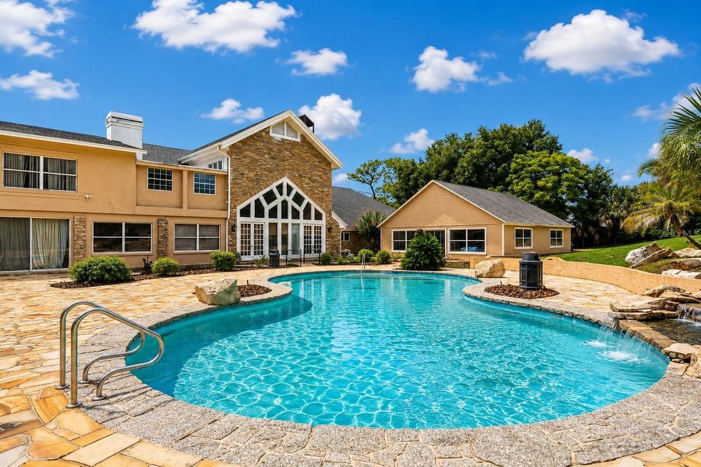
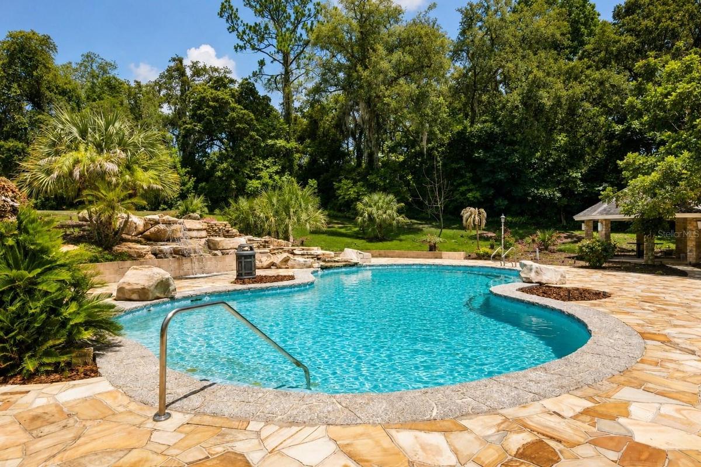
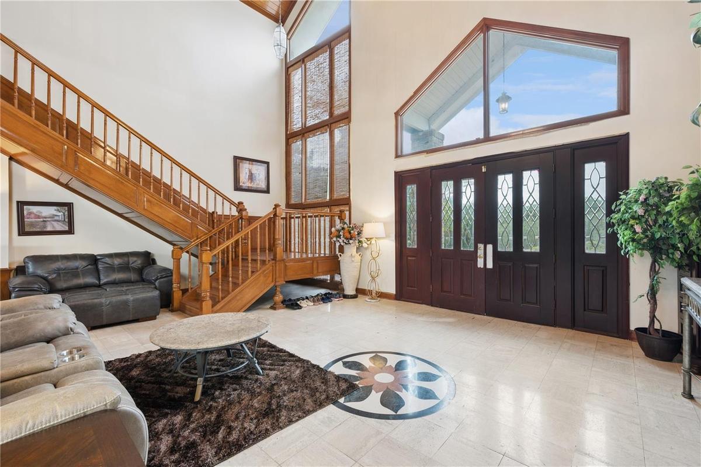
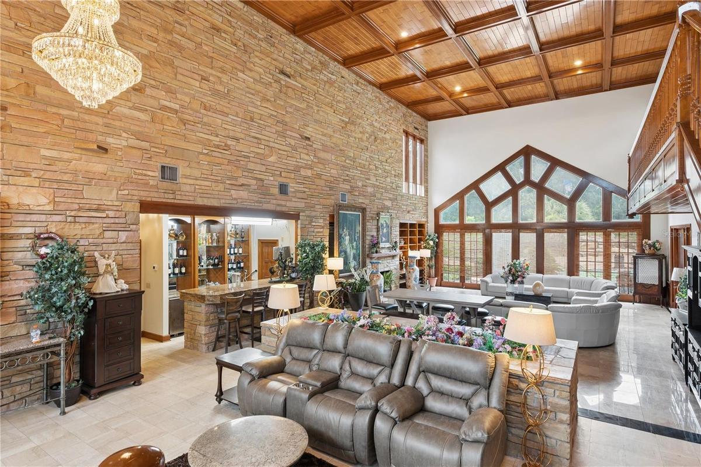
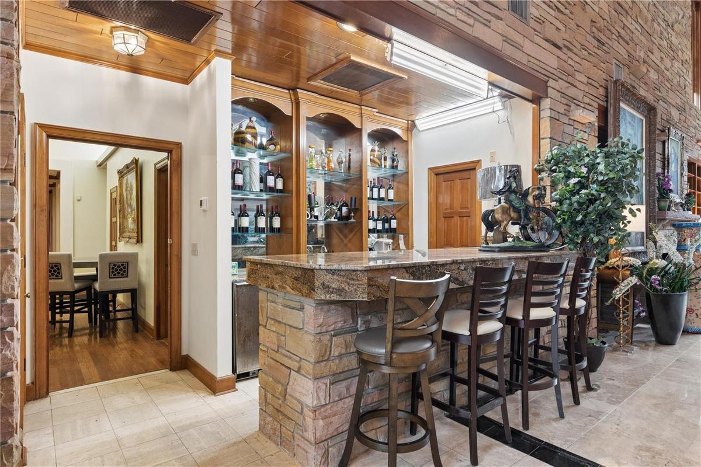
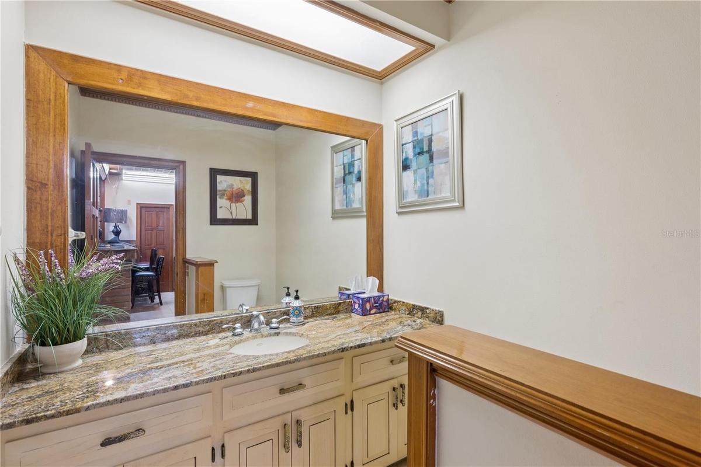
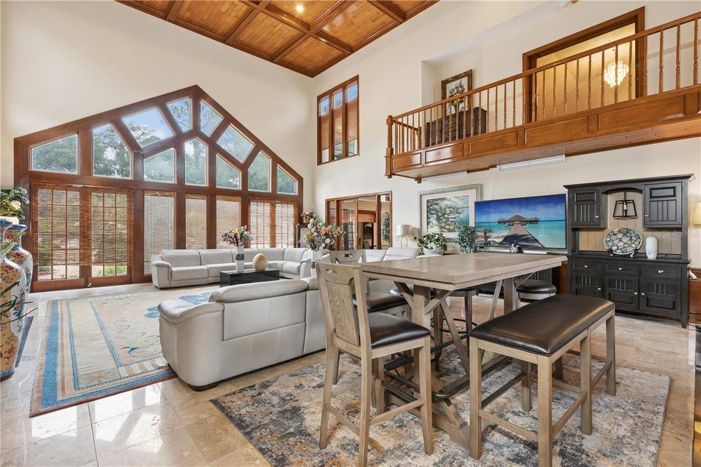
Beyond private wrought-iron gates on 2.89 acres in prestigious Sweetwater Club Estates, this extraordinary 10,623-square-foot residence offers impressive scale, privacy, and resort-style living. Designed for grand entertaining and multigenerational living, the estate features six bedrooms, seven full and two half baths, soaring cathedral ceilings, handcrafted woodwork, dramatic sandstone accents, and multiple fireplaces. The spectacular two-story great room features wood-clad ceilings, a stone fireplace, and full entertaining bar, complemented by a dedicated theater, richly appointed parlor, and expansive executive office with a full bath. Five bedrooms and eight bathrooms are located on the main level, including a secondary primary suite ideal for extended family or guests. Upstairs, the entire second floor becomes the private owner's retreat with a stone fireplace, sitting room, and private office. Outside, sandstone patios surround a resort-style pool, spa, and cascading waterfall, while a gazebo and expansive grounds provide exceptional space for entertaining and future recreational amenities. A detached six-car garage offers outstanding capacity for collectors and enthusiasts. Recent improvements include a newer roof and six replaced HVAC systems. Residents enjoy private access to Sweetwater Beach and Lake Brantley, including the community boat ramp, plus tennis and basketball courts and picnic facilities. Convenient to Wekiwa Springs State Park, I-4, SR 434, and SR 436. Nearly three private acres, more than 10,600 square feet, six-car garaging, flexible multigenerational living, and exceptional entertaining spaces create a rare opportunity to personalize a true Central Florida legacy estate. Schedule your private showing today.
Amenities
- Built-in Features
- Cable - Available
- Cable Connected
- Cathedral Ceiling(s)
- Ceiling Fans(S)
- Clubhouse
- Cooktop
- Courtyard
- Deed Restrictions
- Dishwasher
- Eat-in Kitchen
- Electric Water Heater
- Family Room
- Gated Community
- Gated Community Guard
- High ceiling
- Lighting
- Maintenance
- Microwave
- Other
- Paved
- Playground
- Primary Bedroom
- Primary Bedroom - Main Floor
- Primarybedroom Upstairs
- Private Entrance
- Private yard
- Public
- Range
- Range Hood
- Refrigerator
- Sauna
- Security Gate
- Smoke Detectors
- Stone
- Tennis Court(s)
- Vaulted Ceiling(s)
- Walk-In Closet(s)
- Water Available
- Water Connected
- Wet Bar
- Wood Burning
All information furnished regarding property for sale, rental or financing is from sources deemed reliable, but no warranty or representation is made as to the accuracy thereof and same is submitted subject to errors, omissions, change of price, rental or other conditions, prior sale, lease or financing or withdrawal without notice. International currency conversions where shown are estimates based on recent exchange rates and are not official asking prices.
All dimensions are approximate. For exact dimensions, you must hire your own architect or engineer.
