Property
| Ownership: | For Sale |
|---|---|
| Type: | Single Family |
| Rooms: | 9 |
| Bedrooms: | 3 BR |
| Bathrooms: | 2½ |
| Lot Size: | 9.4 Acres |
Financials
Listing Courtesy of KW MidHudson
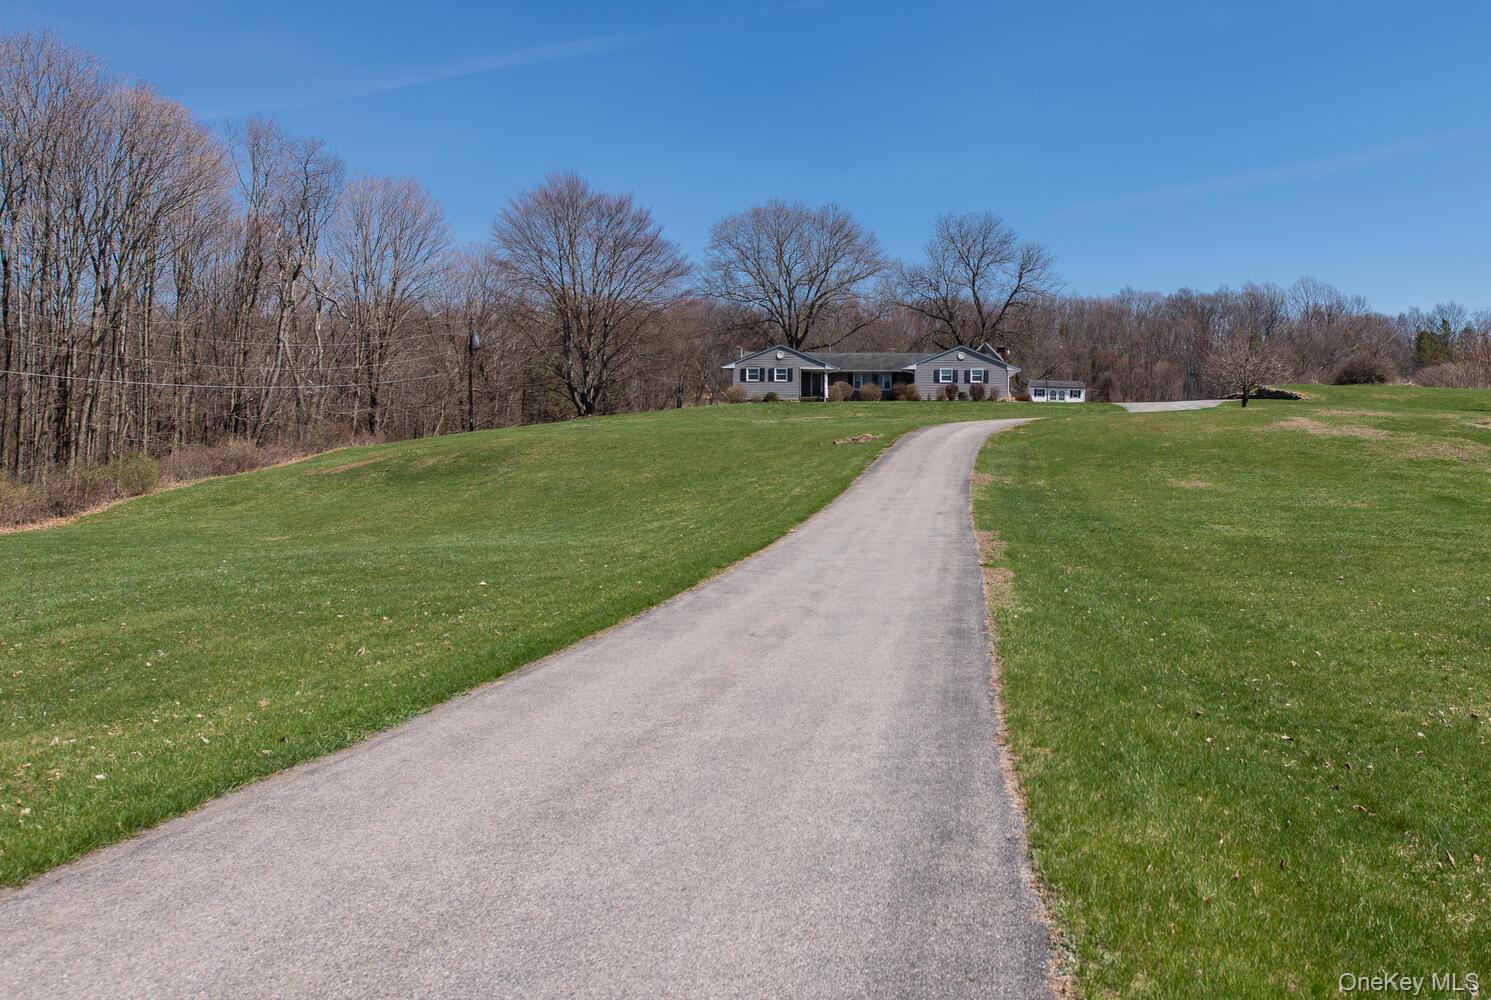
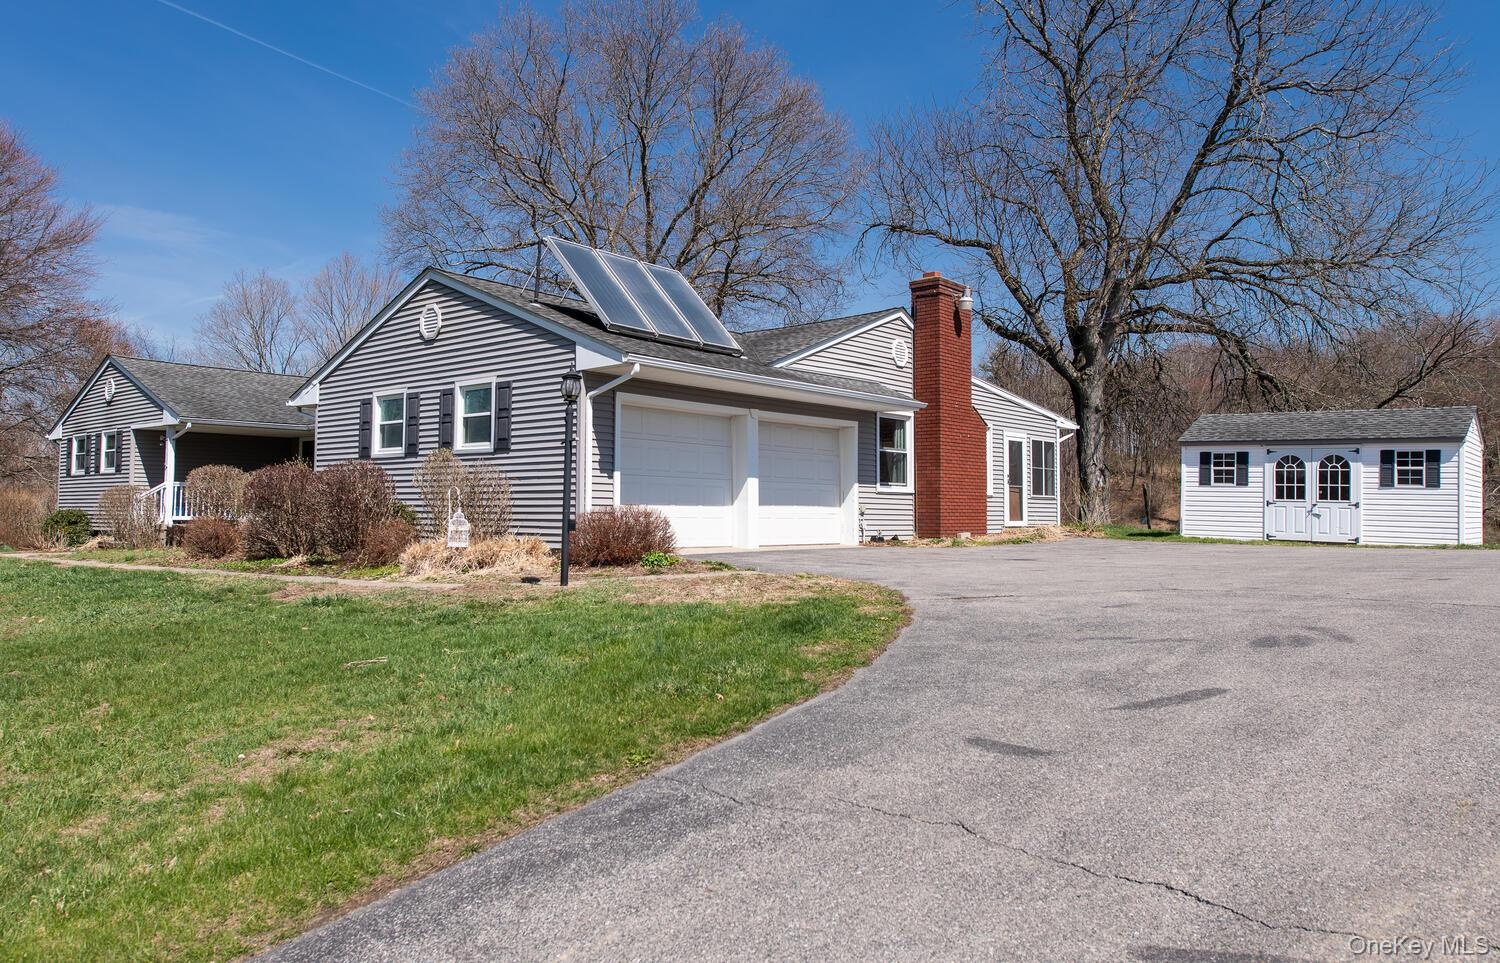
Welcome to 394 Smith Rd. A sprawling Mid Century Ranch on Nearly 10 Acres with Pond amp ; Panoramic Views.
Description
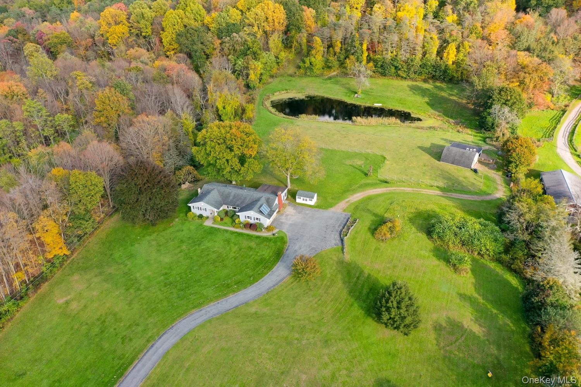
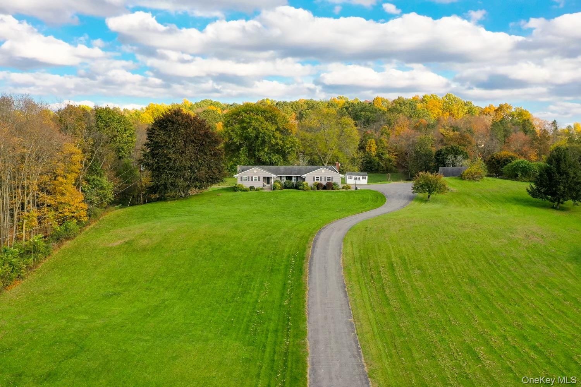
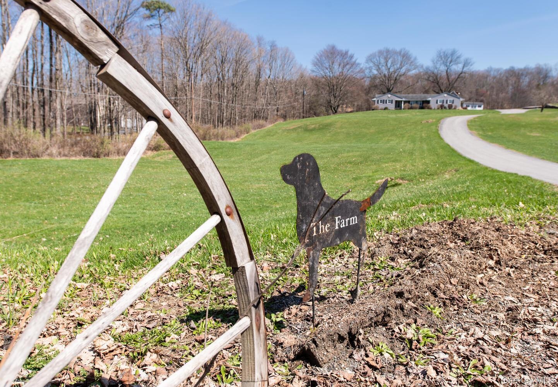
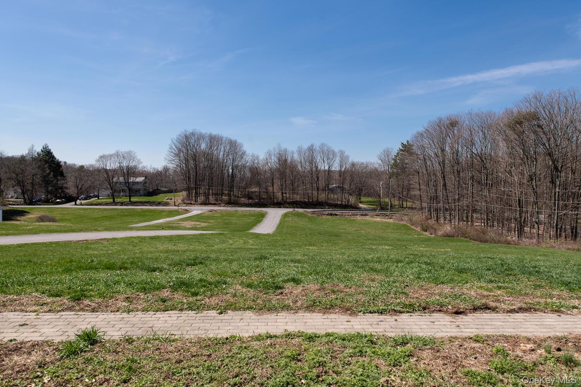
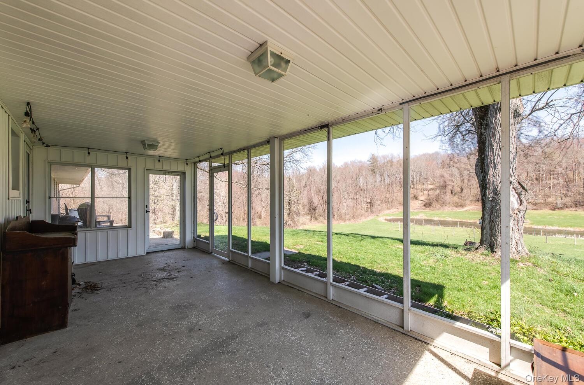
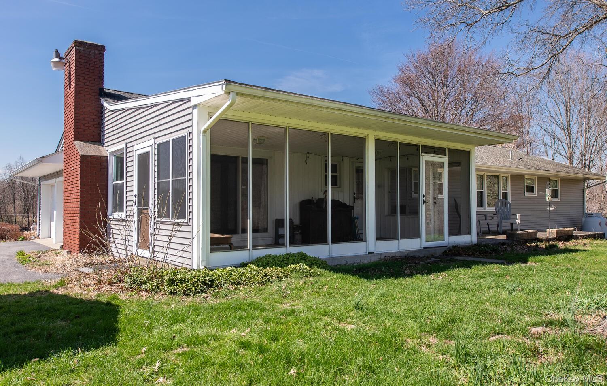
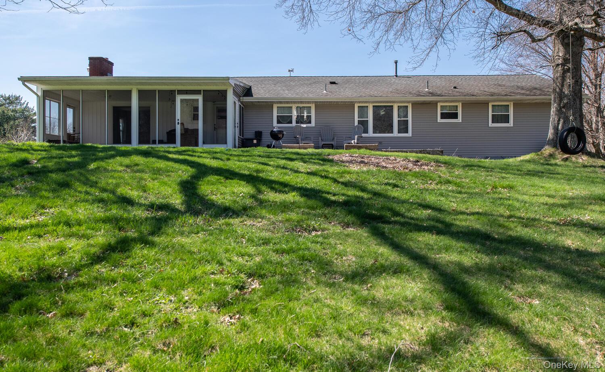
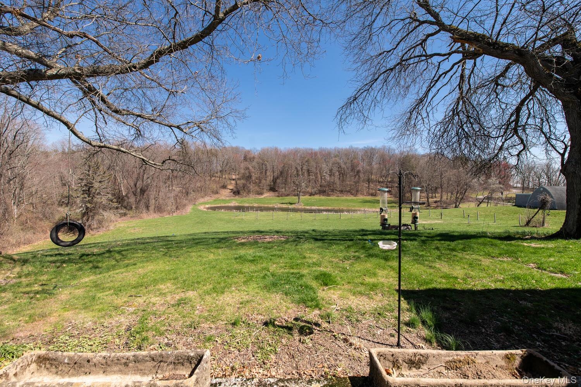
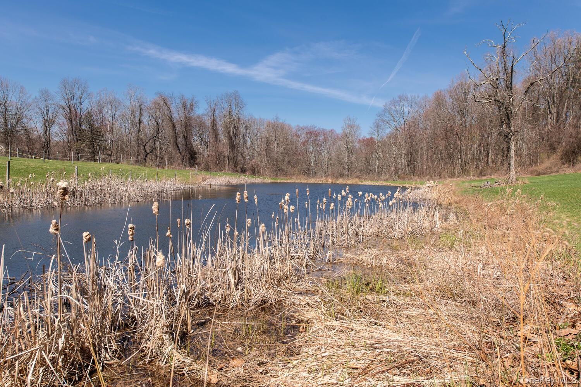
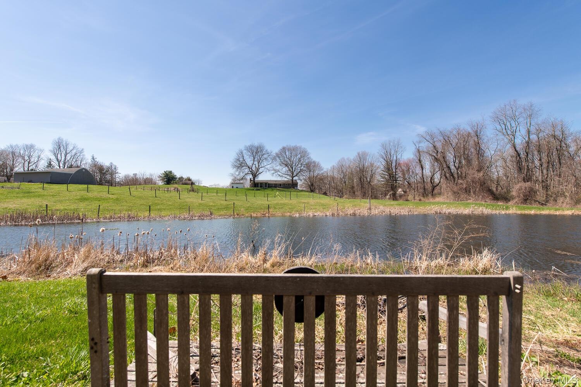
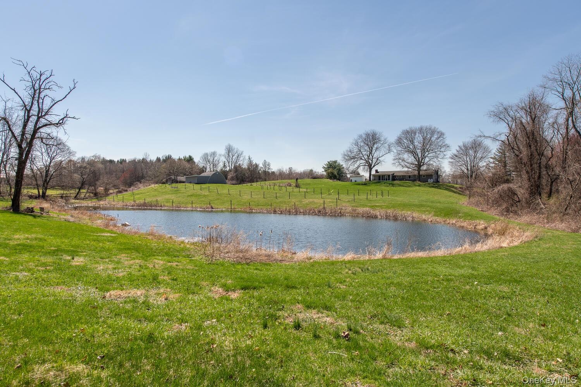
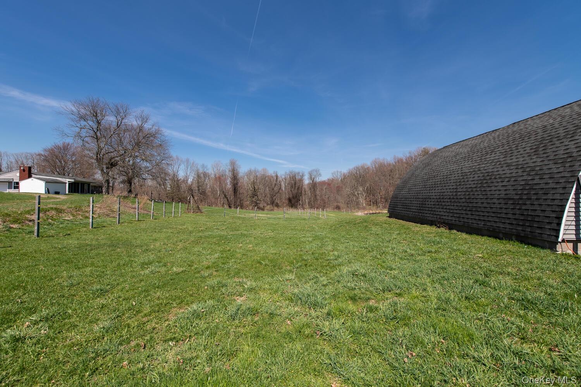
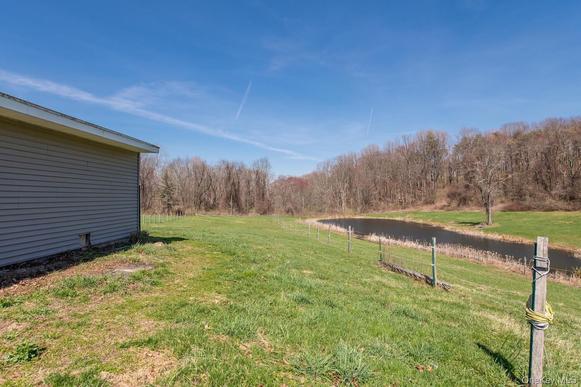
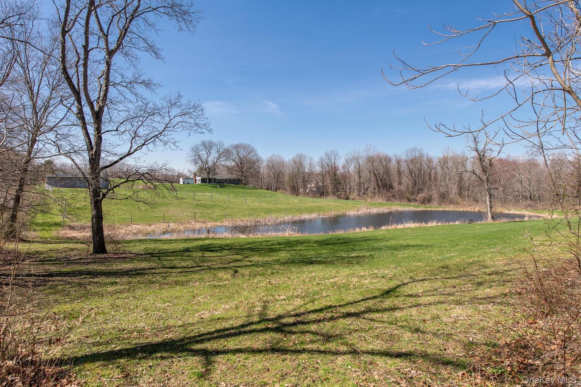
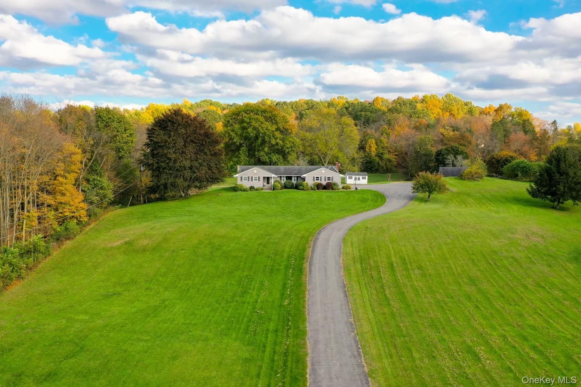
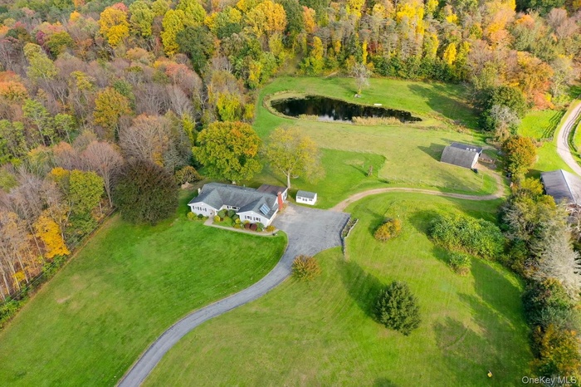
Welcome to 394 Smith Rd. A sprawling Mid-Century Ranch on Nearly 10 Acres with Pond & Panoramic Views. Set on nearly 10 private acres, this picturesque sprawling ranch offers true one-level living with breathtaking 360-degree views, including stunning sunrises and sunsets. Tucked back from the road and elevated for maximum privacy, this special property blends natural beauty and charm.
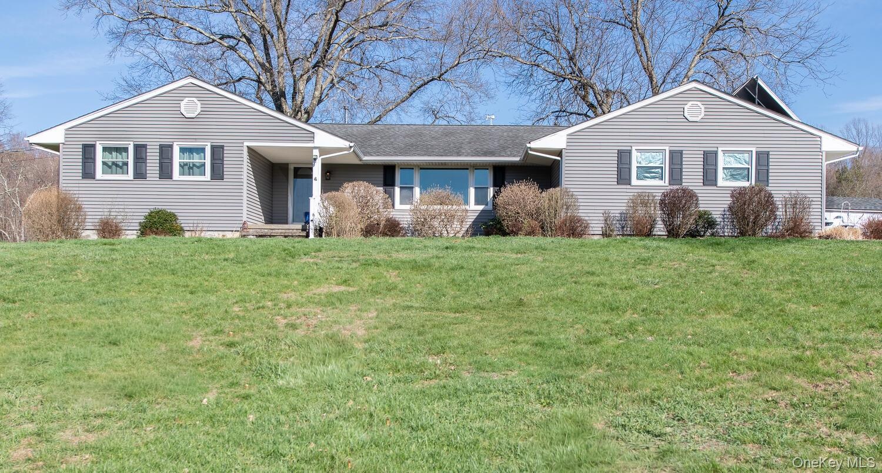
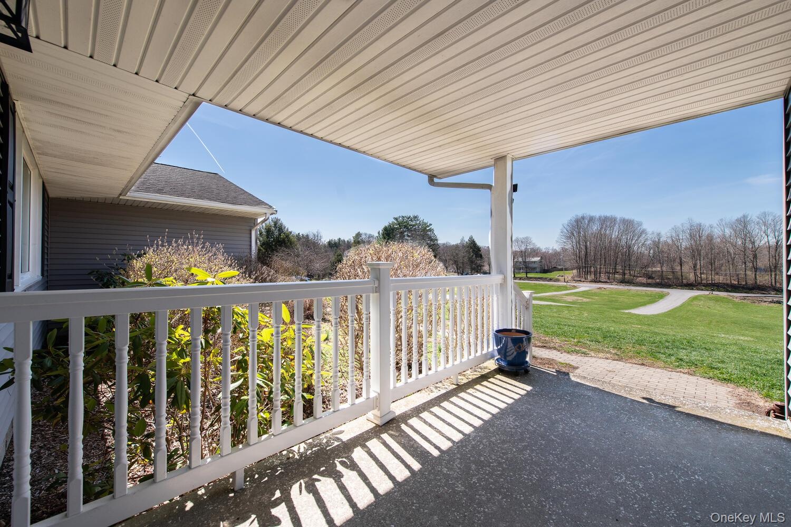
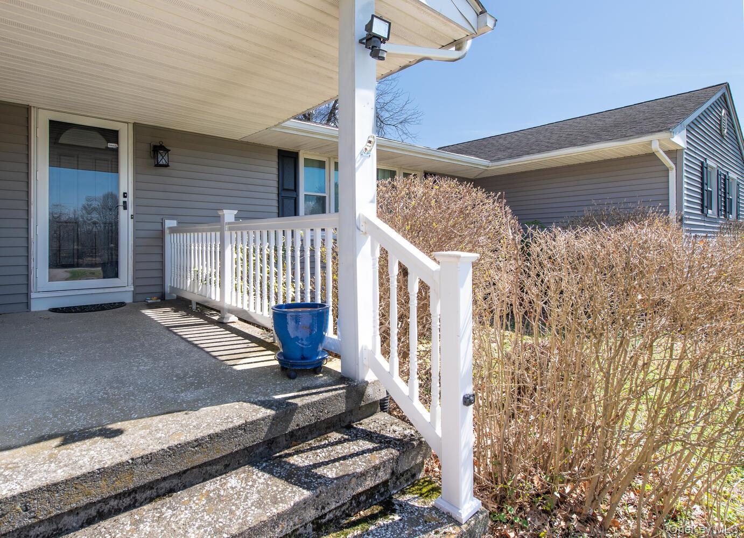
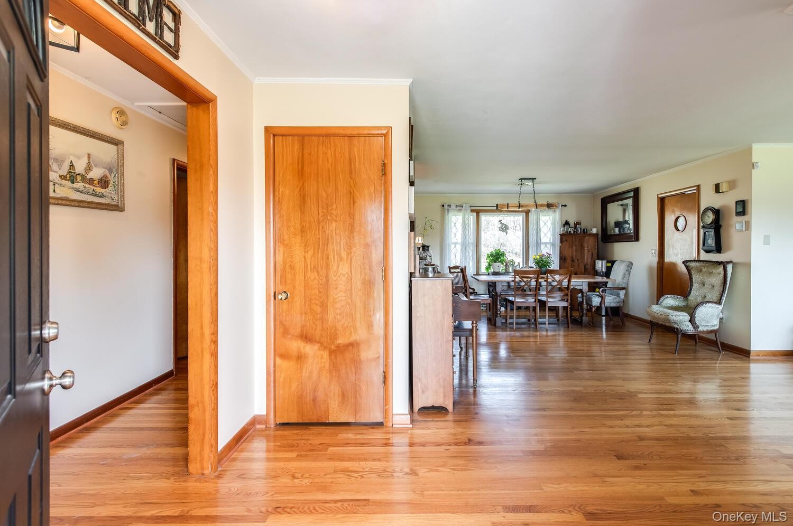
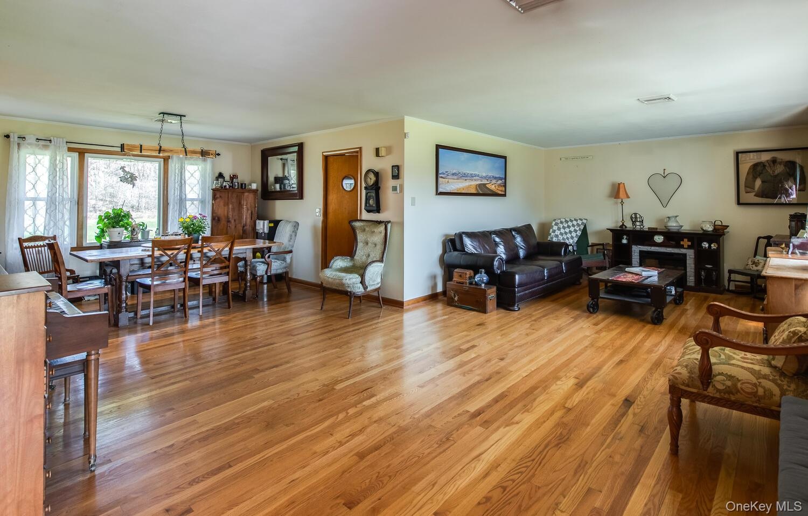
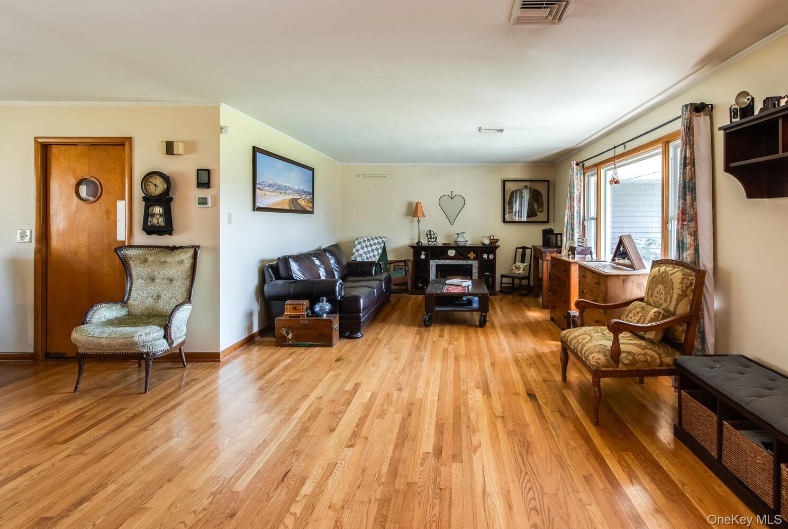
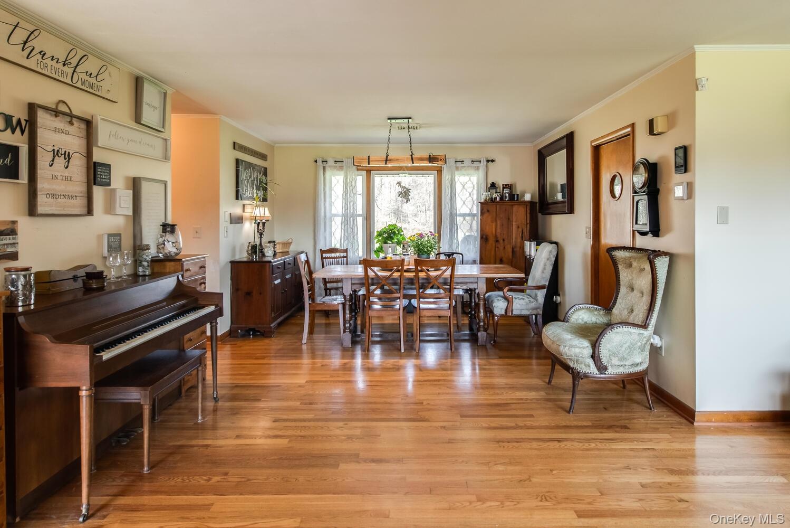
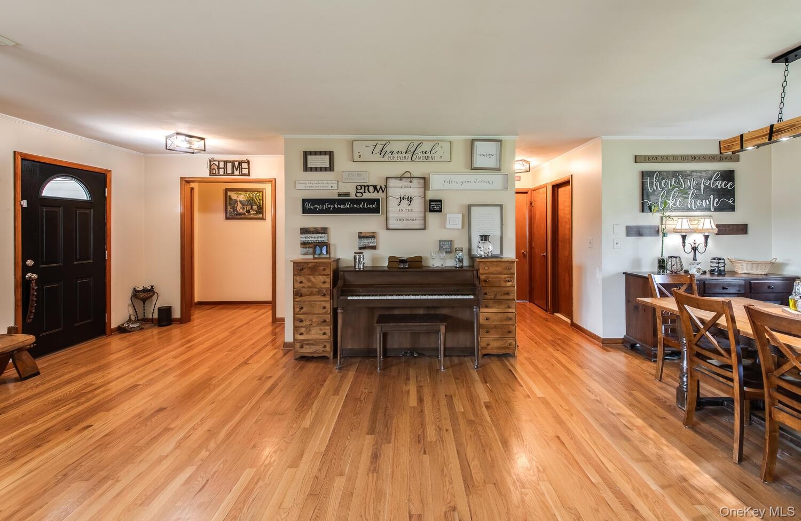
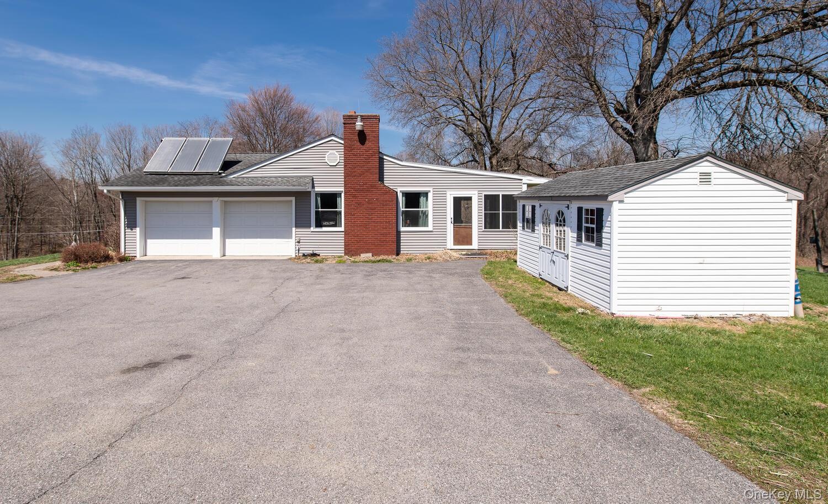
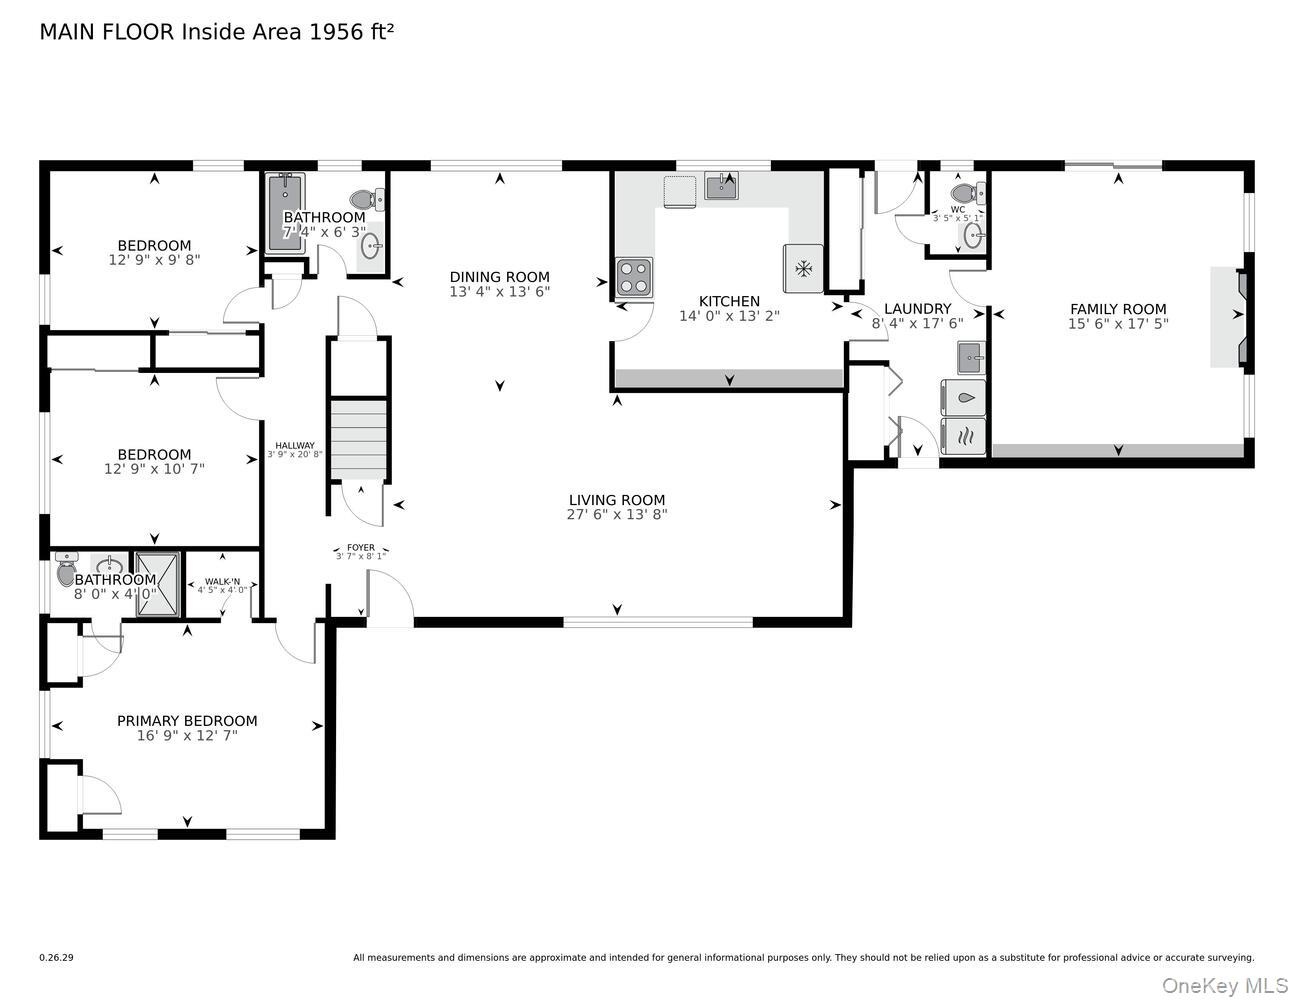
The home features 3 bedrooms and 3 bathrooms with a thoughtfully designed open layout. Enter through the covered front porch into a welcoming foyer that flows seamlessly into a generously sized living room and formal dining room.
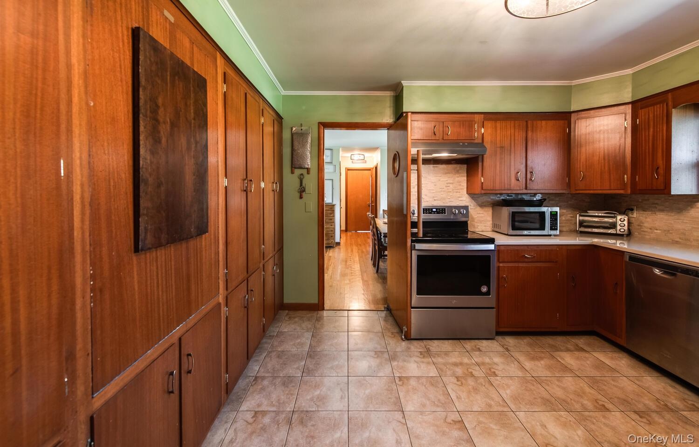
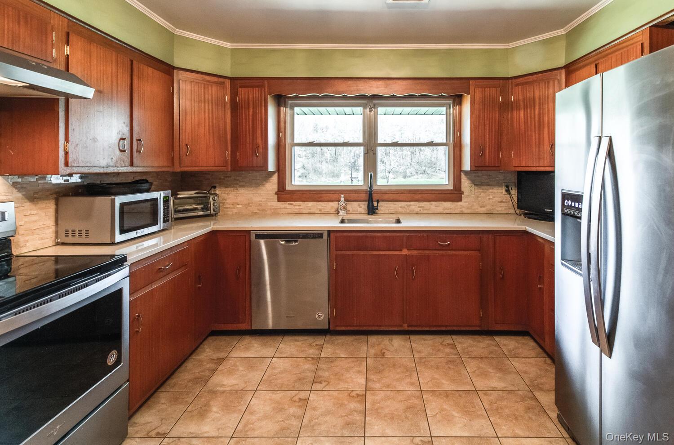
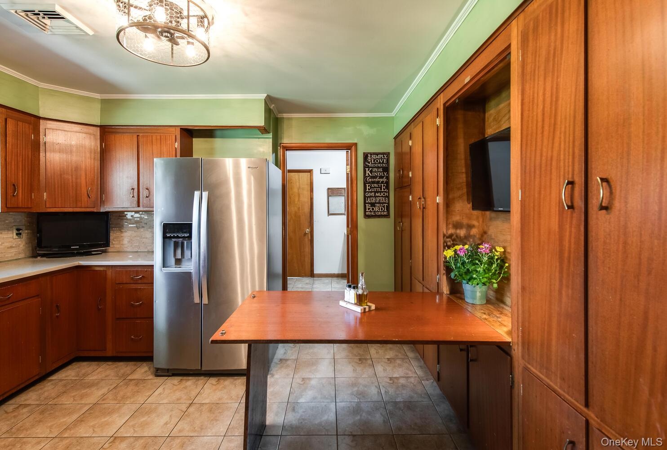
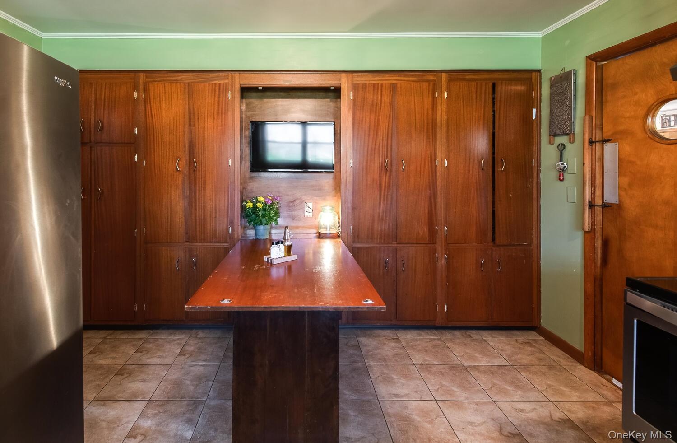
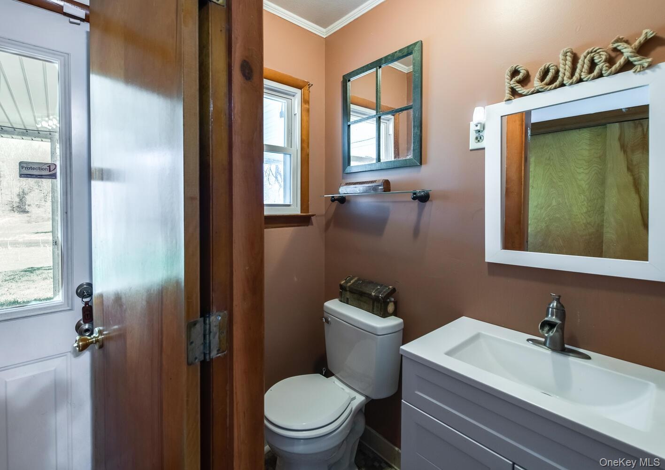
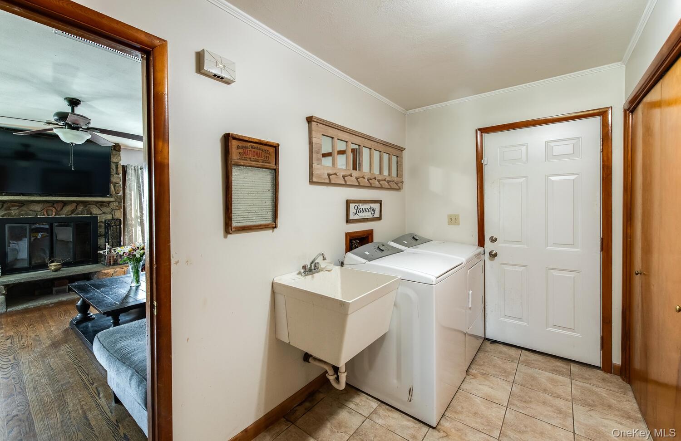
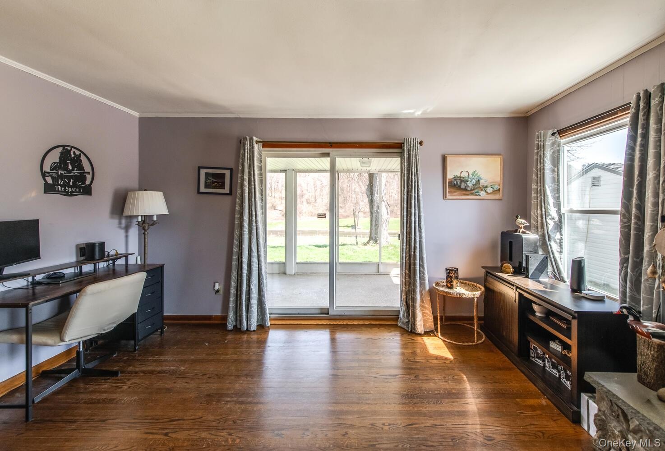
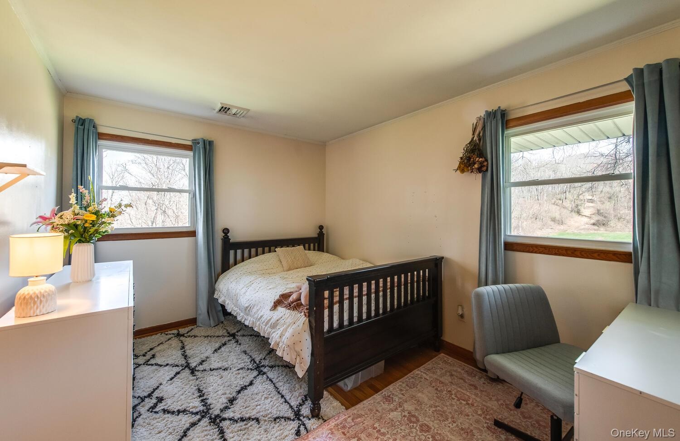
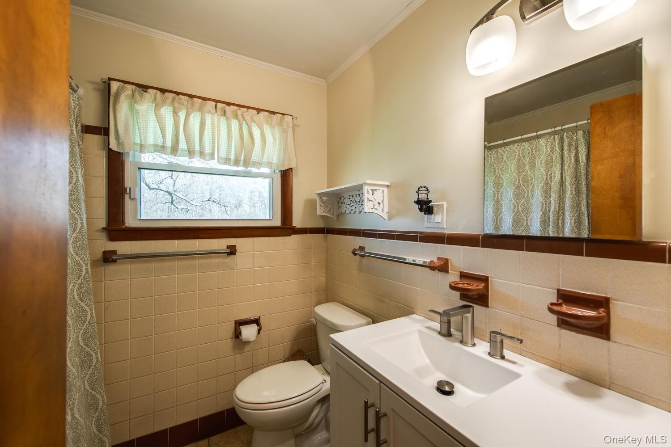
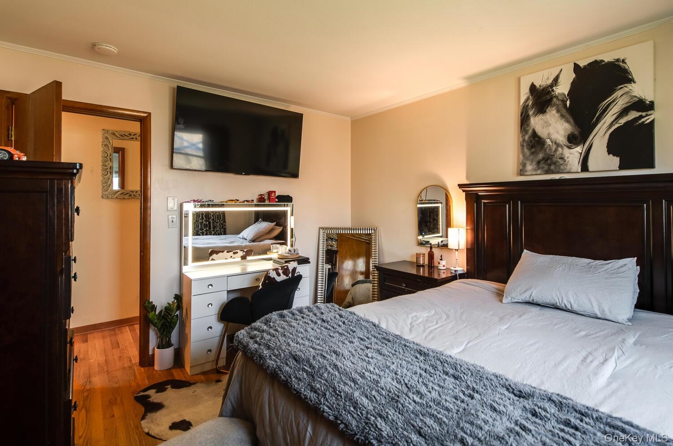
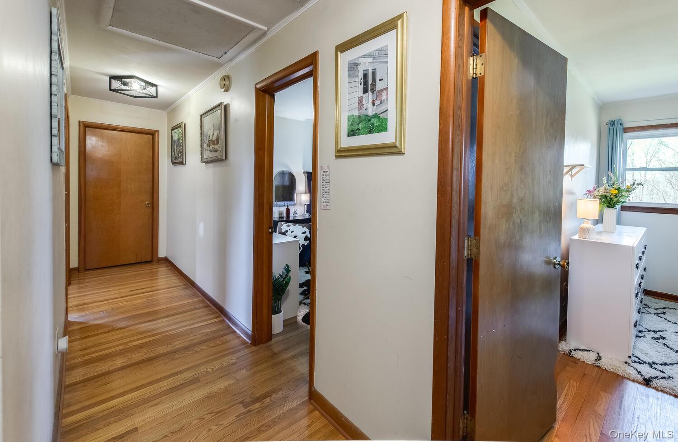
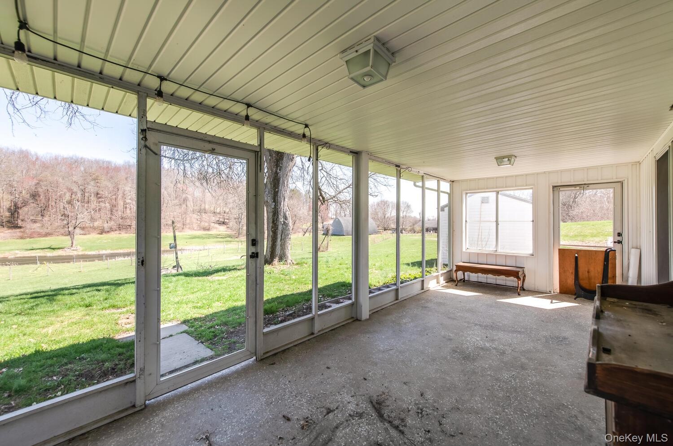
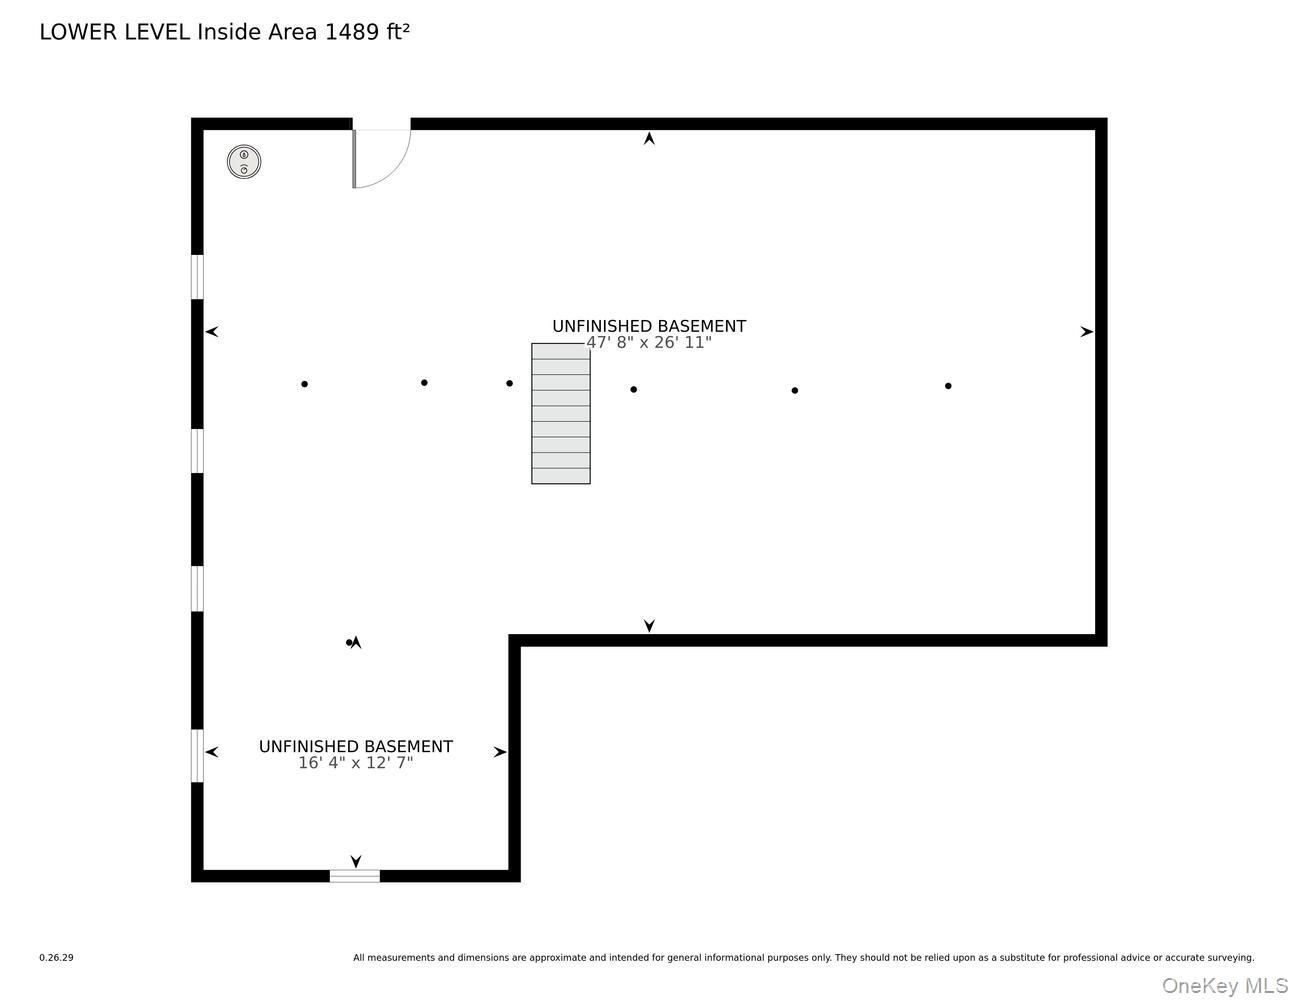
To the left, you’ll find the primary suite with en suite bath, along with two additional bedrooms and a full hall bathroom. To the right, the kitchen offers solid wood cabinetry, a new backsplash, and a unique built-in Murphy table with storage, all reflecting a well-maintained mid-century aesthetic. Beyond the kitchen is a functional mudroom/laundry area with powder room, access to the two-car garage, and entry to the screened-in patio overlooking the pond and scenic trails. The adjacent family room features a cozy stone fireplace and sliding doors that open to the screened porch—perfect for enjoying the serene surroundings. The lower level provides approximately 2,000 square feet of unfinished space with high ceilings, offering endless possibilities for expansion, recreation, or storage.
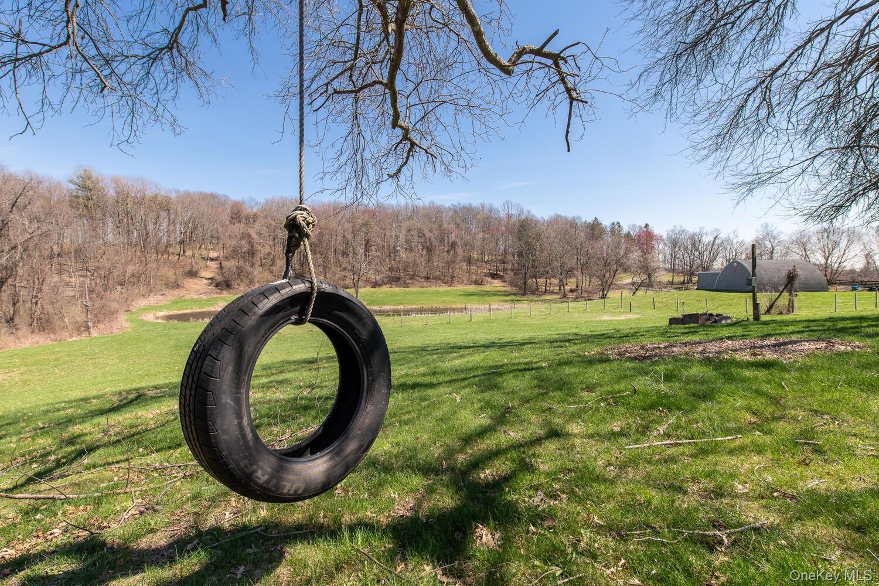
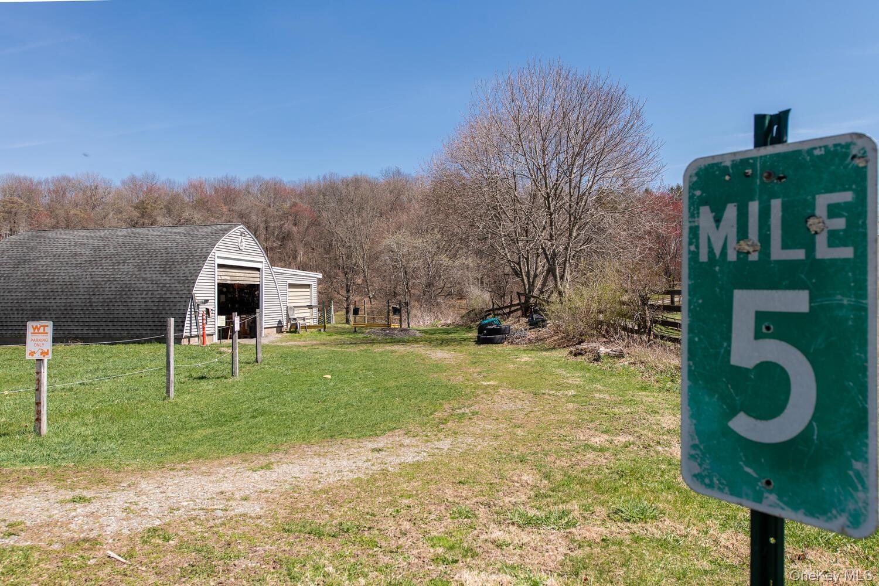
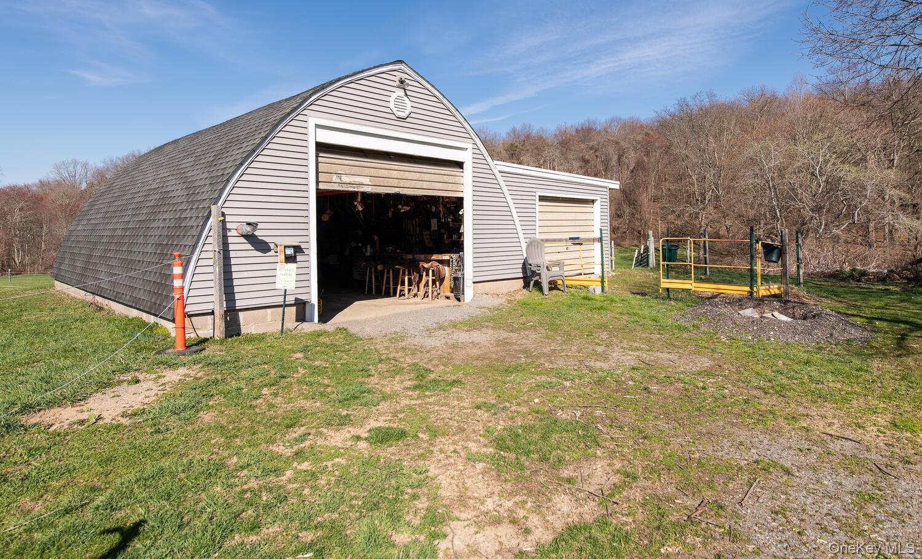
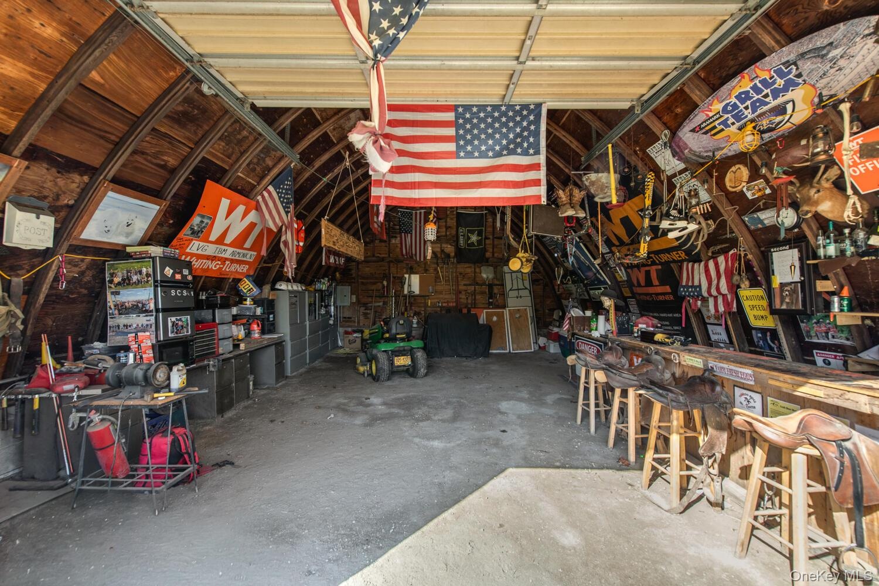
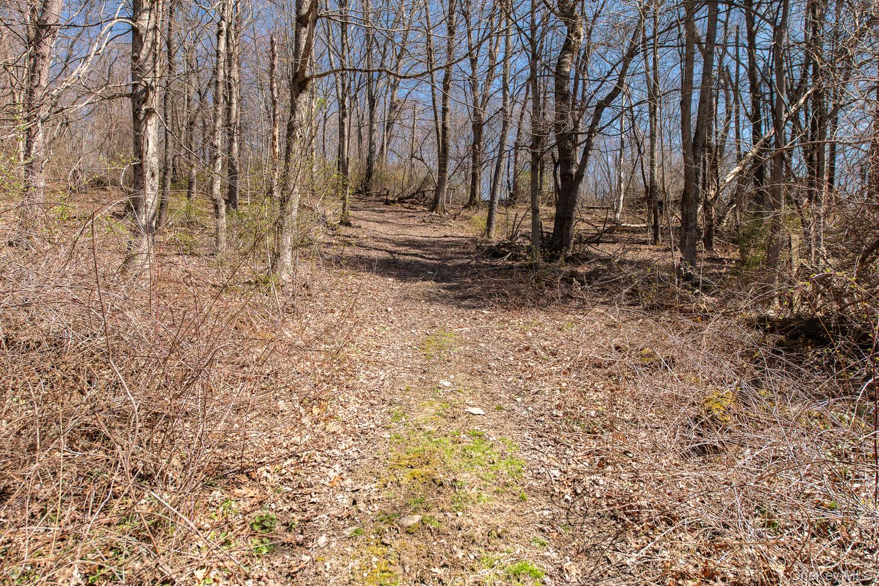
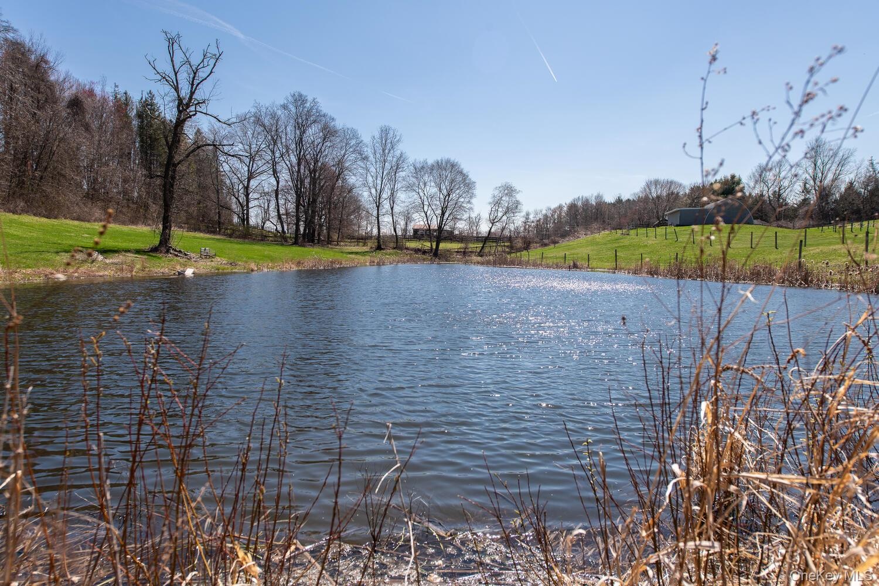
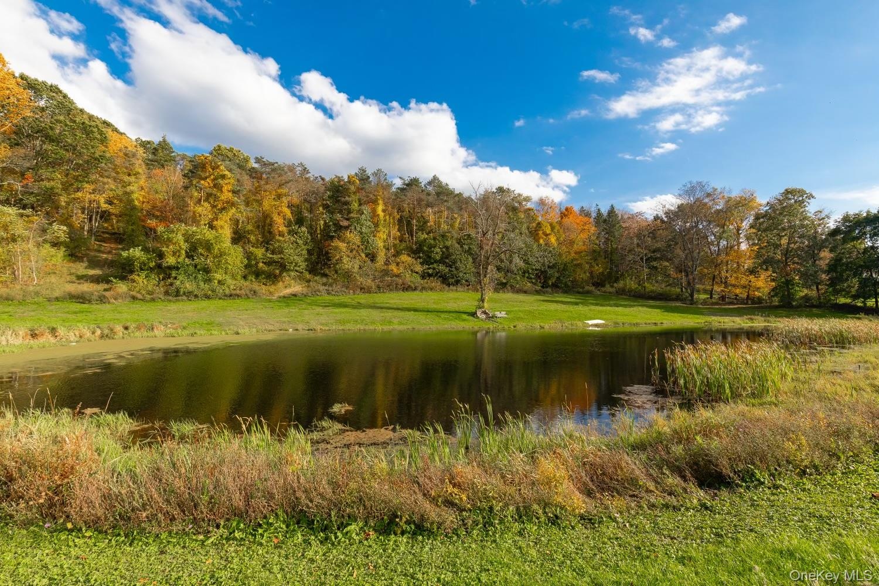
Outdoors, the property shines with rolling hills, open fields, natural walking trails, and a private pond. A paddock area and horse/utility outbuilding—currently used as a “man cave”—add versatility for equestrian use, hobbies, or agricultural pursuits.
This is more than a home—it is a lifestyle defined by space, privacy, and quiet luxury, all within the Arlington School District.
Amenities
- Built-in Features
- Cable Connected
- Dishwasher
- Dryer
- Eat-in Kitchen
- Electricity Connected
- Entrance Foyer
- First Floor Bedroom
- First Floor Full Bath
- Formal Dining
- Open Floorplan
- Panoramic
- Pond
- Primary Bathroom
- Range
- Refrigerator
- Storage
- Trees/Woods
- Walk Through Kitchen
- Washer
- Water

All information furnished regarding property for sale, rental or financing is from sources deemed reliable, but no warranty or representation is made as to the accuracy thereof and same is submitted subject to errors, omissions, change of price, rental or other conditions, prior sale, lease or financing or withdrawal without notice. International currency conversions where shown are estimates based on recent exchange rates and are not official asking prices.
All dimensions are approximate. For exact dimensions, you must hire your own architect or engineer.