
Property
| Ownership: | Fee Simple |
|---|---|
| Type: | Single Family |
| Bedrooms: | 4 BR |
| Bathrooms: | 3½ |
| Pets: | Pets Allowed |
| Lot Size: | 0.1 Acres |
Financials
Price:$1,999,900
Annual Taxes:$16,280
Common charges:$171.93
Listing Courtesy of REAL BROKER, LLC
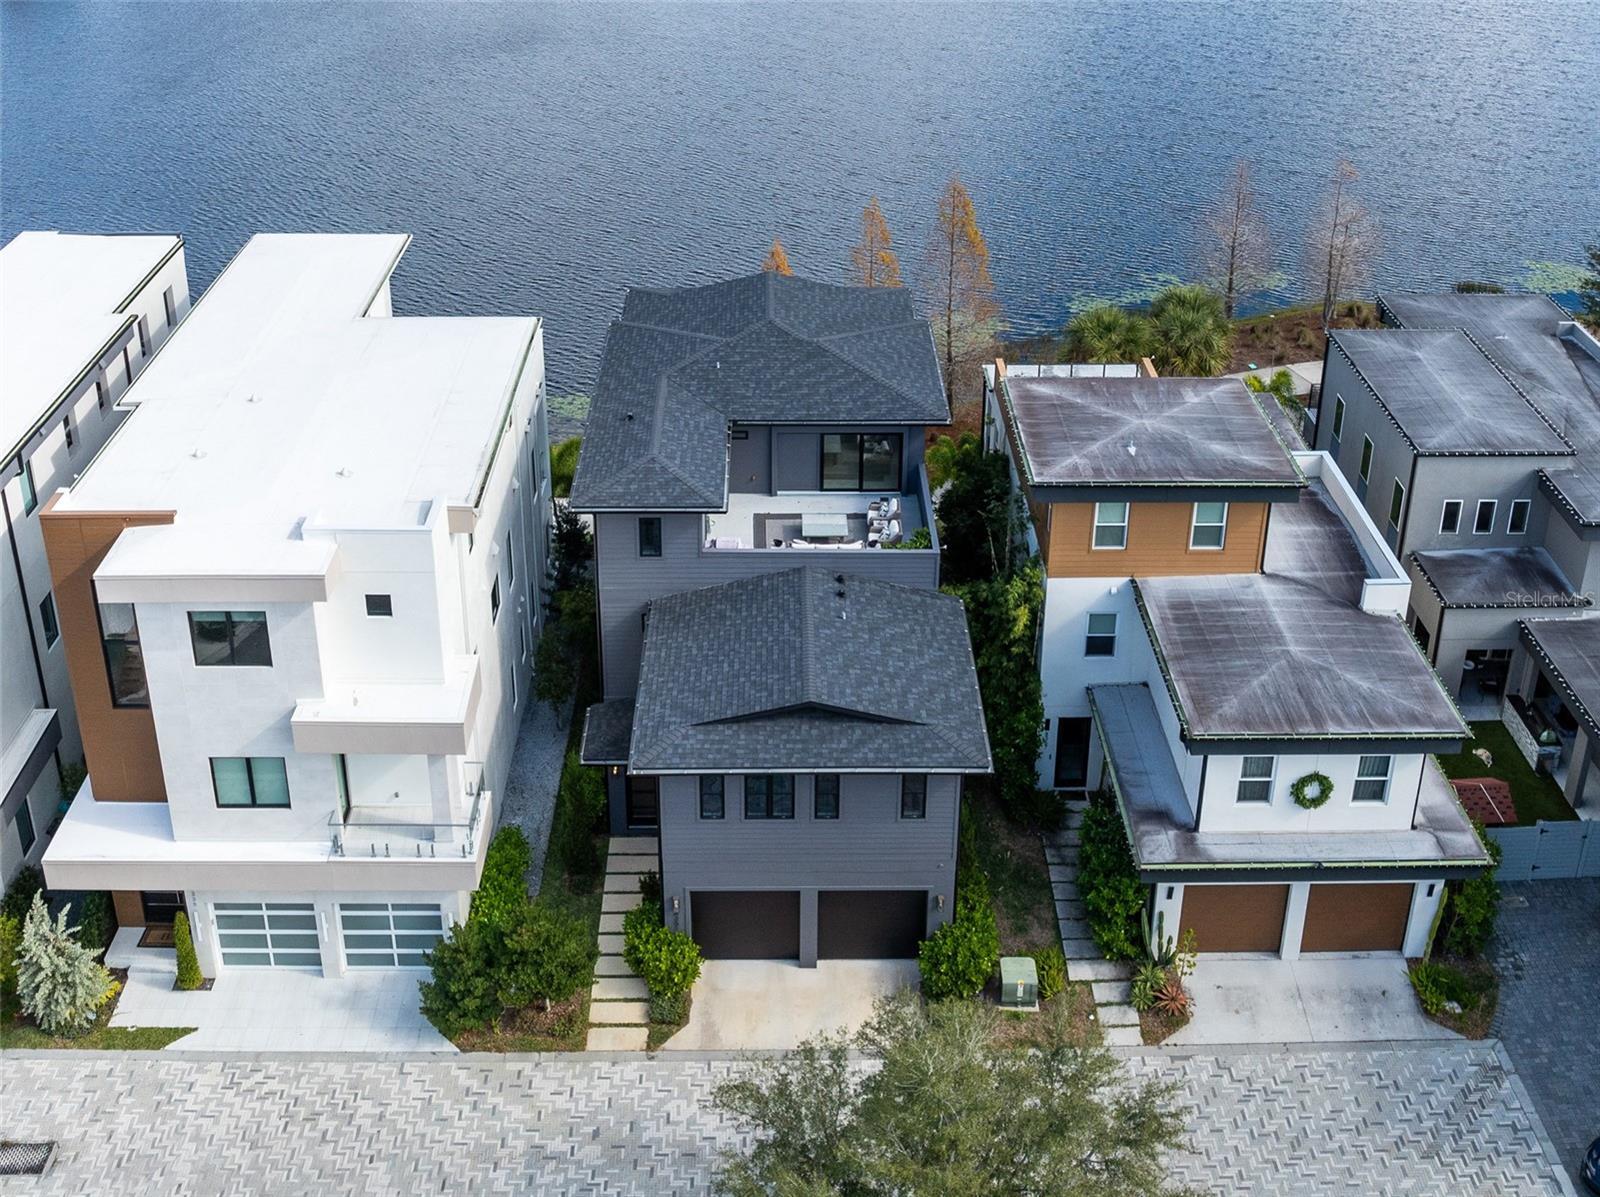
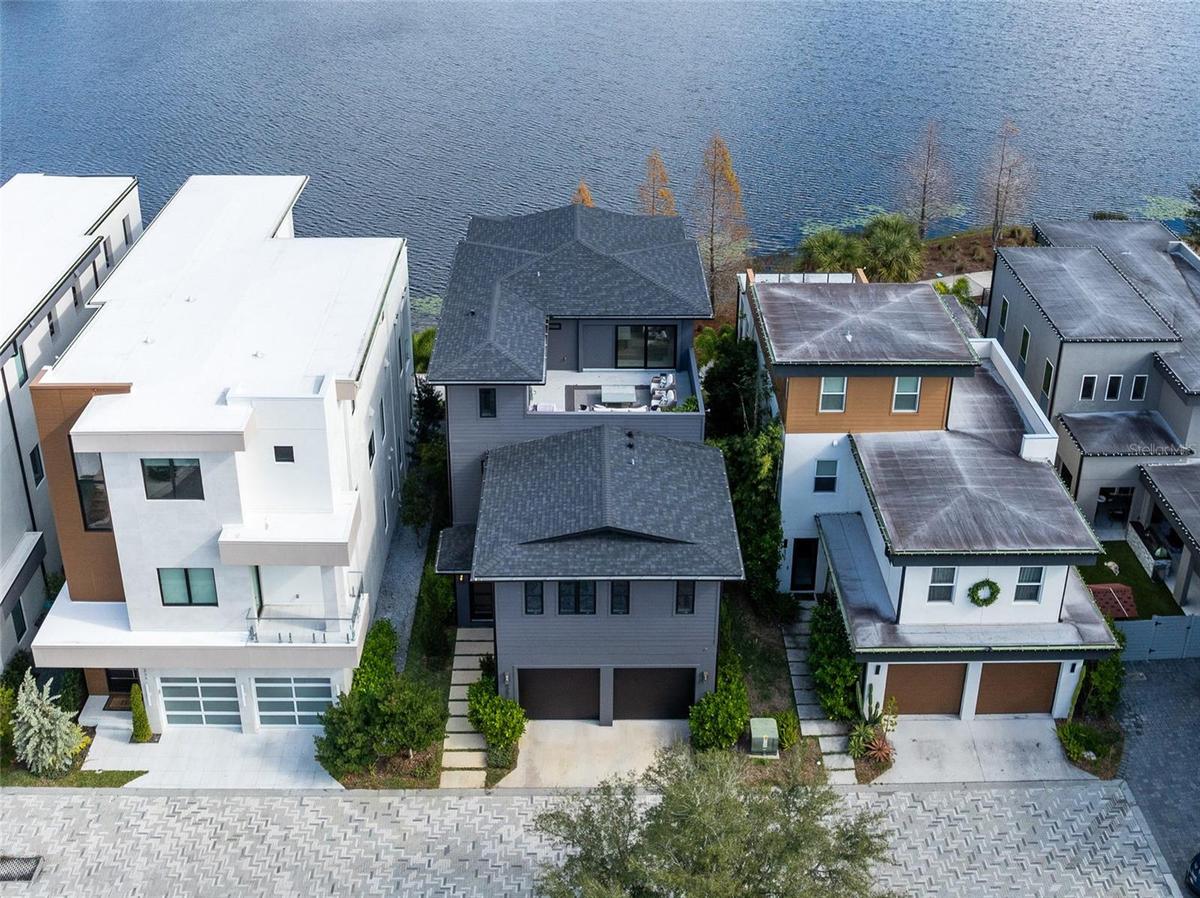
Amazing three story lakefront home where you can enjoy both morning sunrises and evening sunsets from the front porch and multiple balconies.

Description
Amazing three story lakefront home where you can enjoy both morning sunrises and evening sunsets from the front porch and multiple balconies.
This stunning residence offers a rare blend of modern design, flexible living spaces, and seamless indoor outdoor living across three thoughtfully designed levels. From the moment you arrive, clean architectural lines and a welcoming entry create a striking first impression.
The first floor opens to a stylish foyer leading into a spacious family room filled with natural light. This level features three generously sized bedrooms, including one currently used as a home office, offering excellent flexibility for guests, multigenerational living, or remote work. A full bathroom completes this level with a layout designed for comfort and functionality.
The second floor serves as the heart of the home with an expansive open concept living area ideal for entertaining and everyday living. Walls of windows create a bright and airy atmosphere throughout. The kitchen anchors the space with sleek cabinetry, custom refrigerator panels that blend seamlessly with the design, modern finishes, and ample prep and storage space. The kitchen flows effortlessly into the dining and living areas, while large glass doors open to a covered balcony overlooking the lake. From here, enjoy peaceful morning sunrises and stunning evening sunsets with water views as your backdrop.
Tucked away on this level, the primary suite offers a private retreat featuring a spacious bedroom, a custom walk in closet, and a spa style bathroom with dual vanities, a freestanding soaking tub, and an oversized glass enclosed shower with multiple shower heads.
The third floor is a true showpiece, featuring a spacious media and entertainment room that opens to both a rooftop balcony and an additional terrace. This level is perfect for hosting, movie nights, or simply relaxing while taking in sweeping lake views and unforgettable sunsets. The elevated outdoor terrace provide a private retreat rarely found in modern homes, offering multiple areas to lounge, dine, grill, unwind, watch the game or look at the stars at night.
Throughout the home, thoughtful details, designer finishes, and abundant natural light enhance the modern aesthetic while maintaining warmth and livability. With multiple living areas, flexible bedroom options, and exceptional outdoor spaces on every level, this lakefront home delivers an elevated yet effortless lifestyle in a truly special setting.
Amenities
- Association Recreation Owned
- Balcony
- Built-in Features
- Built-In Oven
- Community Mailbox
- Cooktop
- Dishwasher
- Disposal
- Dog Park
- Dry Bar
- Eat-in Kitchen
- Electric Water Heater
- Fitness Center
- French Doors
- Golf Carts Ok
- Irrigation Reclaimed Water
- Kitchen Family Room Combo
- Landscaped
- Level
- Lighting
- Living Room/Dining Room Combo
- Microwave
- Open Floorplan
- Park
- Paved
- Playground
- Pool
- Primarybedroom Upstairs
- Public
- Rain Gutters
- Range Hood
- Refrigerator
- Restaurant
- Sidewalk
- Sidewalks
- Sliding Doors
- Solid Wood Cabinets
- Split Bedroom
- Thermostat
- Tray Ceiling(s)
- Walk-In Closet(s)
- Water
- Wine Refrigerator
All information furnished regarding property for sale, rental or financing is from sources deemed reliable, but no warranty or representation is made as to the accuracy thereof and same is submitted subject to errors, omissions, change of price, rental or other conditions, prior sale, lease or financing or withdrawal without notice. International currency conversions where shown are estimates based on recent exchange rates and are not official asking prices.
All dimensions are approximate. For exact dimensions, you must hire your own architect or engineer.
