
Property
| Ownership: | Condo |
|---|---|
| Rooms: | 5 |
| Bedrooms: | 1 BR |
| Bathrooms: | 1½ |
| Pets: | Pets Allowed |
Open Houses
Contact for details !
Financials
Price:$1,695,000
Common charges:$867
Real estate tax:$1,559
Financing Allowed:90%
Minimum down:$169,500
Listing Courtesy of The Corcoran Group
Sprawling One Bedroom Home Office Garden Duplex with 1.


Description
Sprawling One-Bedroom + Home Office Garden Duplex with 1.5 Bathrooms, Two Private Outdoor Spaces, Finished Recreation Level & Private Storage
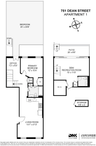
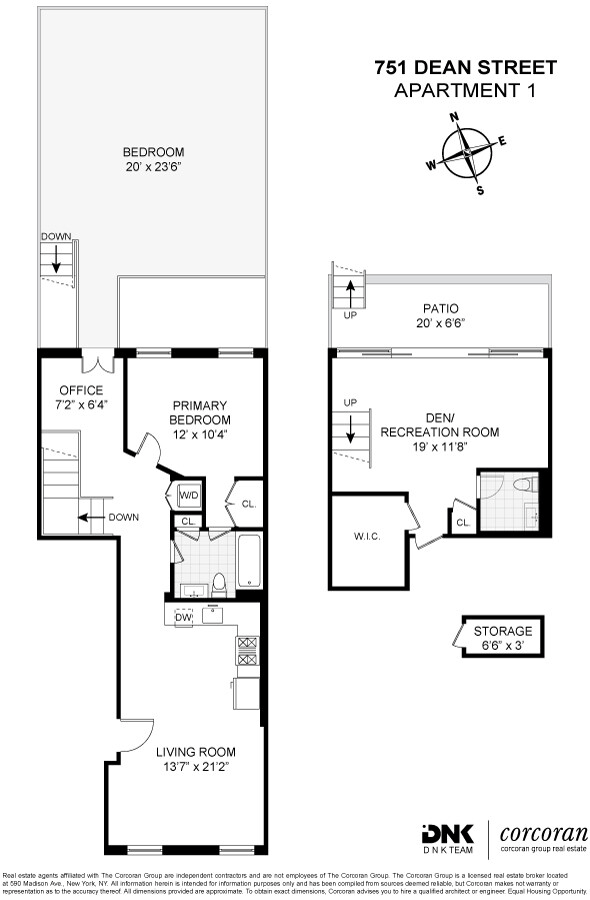
Residence #1 at 751 Dean Street is a beautifully designed one-bedroom plus home office, one-and-a-half-bathroom garden duplex located within an intimate, newly converted boutique condominium comprised of just four distinct residences, ranging from a one-bedroom duplex to full-floor two-bedroom homes, all ideally situated in the heart of Prospect Heights.
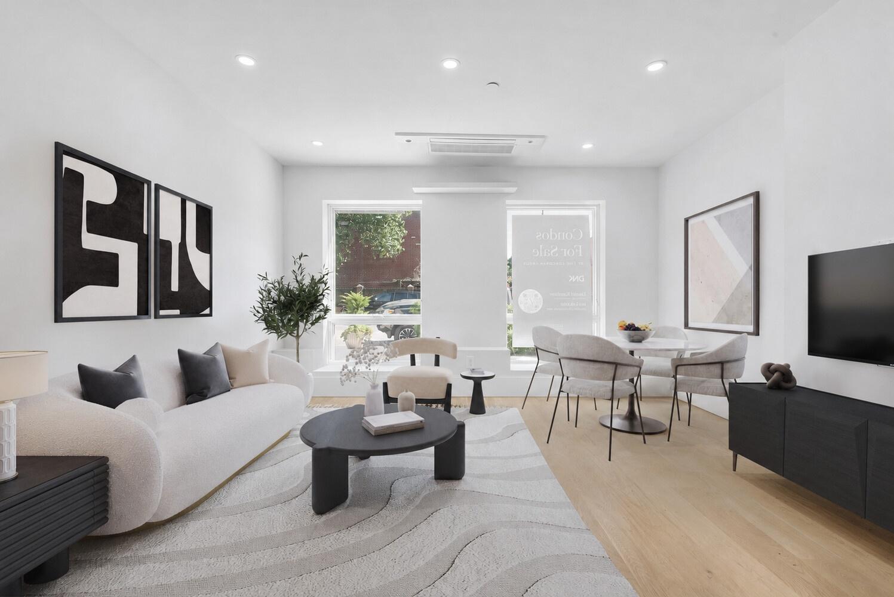
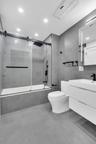
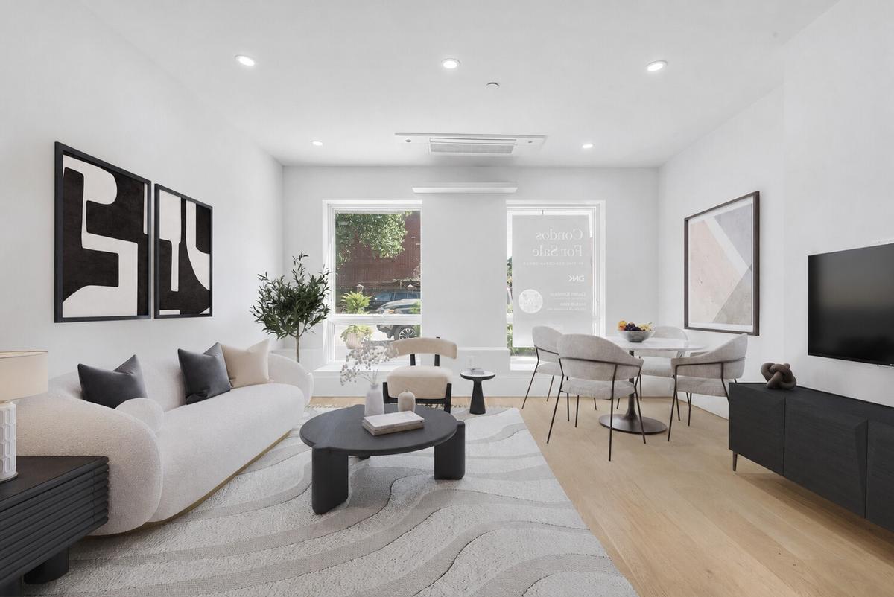
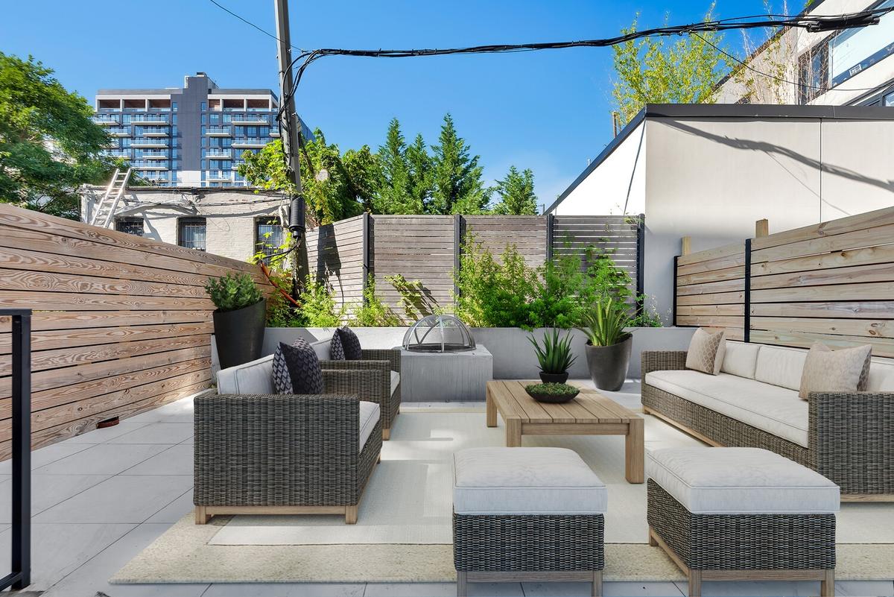
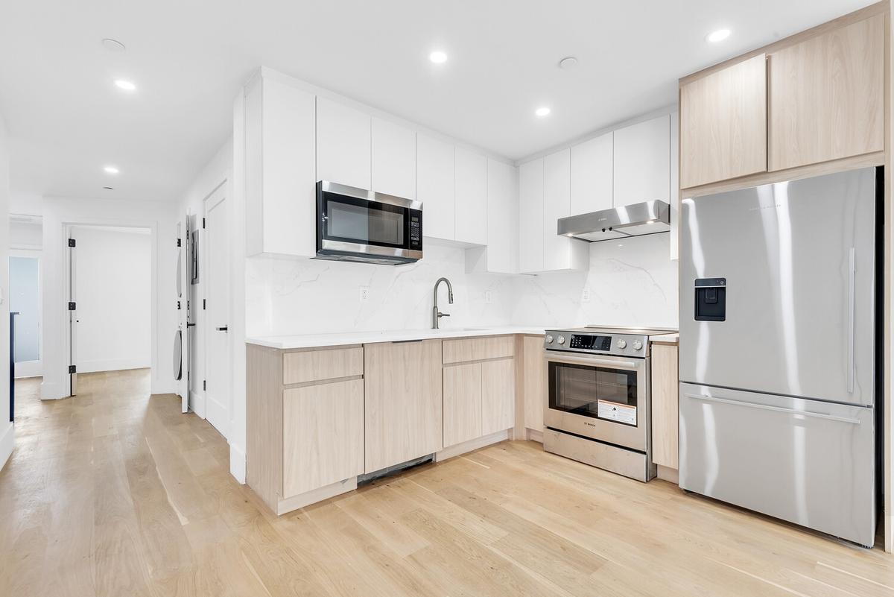
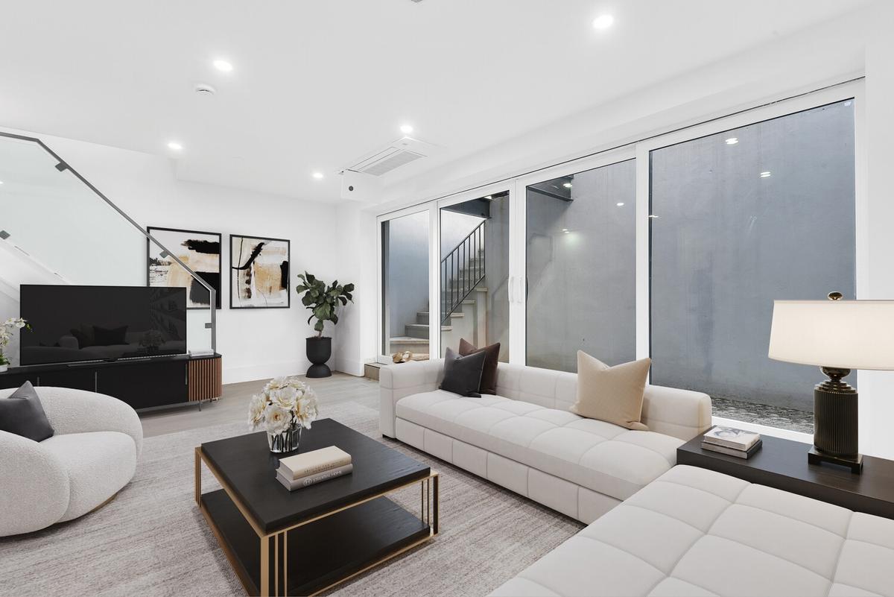
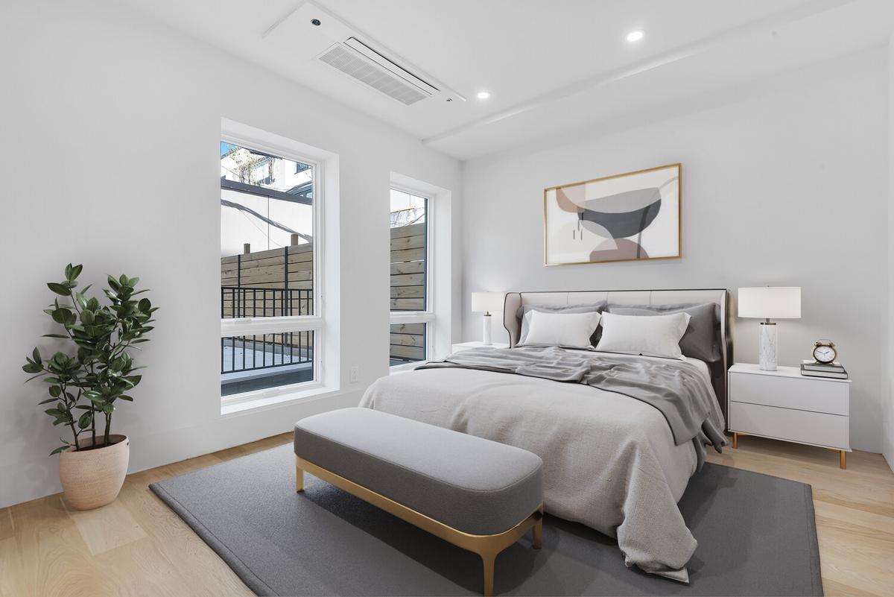
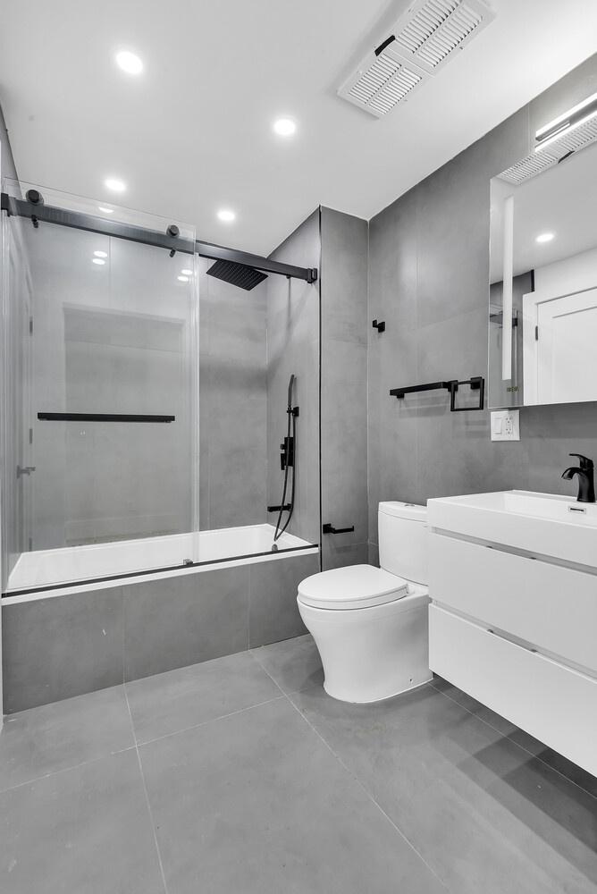
Thoughtfully designed for comfortable everyday living and entertaining, this spacious home offers an expansive layout with excellent separation between living and sleeping areas. The sun-filled, south-facing living room provides generous space for both lounging and dining and flows seamlessly into a sleek two-tone kitchen featuring quartz countertops and backsplash, contemporary cabinetry, and integrated Fisher & Paykel and Bosch appliances. The quiet, garden-facing primary bedroom serves as a peaceful retreat and features an en-suite bathroom with radiant heated floors, Toto fixtures, and a floating vanity. Adjacent to the bedroom is a versatile home office, perfect for remote work, a nursery, or guest space, with direct access to the home's expansive private garden. The fully finished lower level offers exceptional flexibility as a recreation room, media lounge, home gym, or additional living space. Floor-to-ceiling windows and sliding glass doors fill the level with natural light while opening directly onto a second private outdoor patio, creating a seamless indoor-outdoor experience. A stylish powder room and generous storage closet complete this level. Additional features include wide-plank white oak flooring, split-system heating and cooling, an in-unit washer and dryer, video intercom, a private basement storage unit, and access to the common rooftop.
Perfectly positioned in the heart of Prospect Heights, 751 Dean Street offers seamless access to multiple subway lines and the LIRR at Atlantic Terminal, making commuting throughout Brooklyn and Manhattan effortless. Barclays Center is just moments away, while the acclaimed restaurants, cafés, and boutiques of Vanderbilt Avenue, along with the expansive greenery of Prospect Park, are all nearby.
The complete offering terms are in an offering plan available from Sponsor. File No. CD25-0150. Equal Housing Opportunity. All dimensions and square footages are approximate.
Residence #1 at 751 Dean Street is a beautifully designed one-bedroom plus home office, one-and-a-half-bathroom garden duplex located within an intimate, newly converted boutique condominium comprised of just four distinct residences, ranging from a one-bedroom duplex to full-floor two-bedroom homes, all ideally situated in the heart of Prospect Heights.
Thoughtfully designed for comfortable everyday living and entertaining, this spacious home offers an expansive layout with excellent separation between living and sleeping areas. The sun-filled, south-facing living room provides generous space for both lounging and dining and flows seamlessly into a sleek two-tone kitchen featuring quartz countertops and backsplash, contemporary cabinetry, and integrated Fisher & Paykel and Bosch appliances. The quiet, garden-facing primary bedroom serves as a peaceful retreat and features an en-suite bathroom with radiant heated floors, Toto fixtures, and a floating vanity. Adjacent to the bedroom is a versatile home office, perfect for remote work, a nursery, or guest space, with direct access to the home's expansive private garden. The fully finished lower level offers exceptional flexibility as a recreation room, media lounge, home gym, or additional living space. Floor-to-ceiling windows and sliding glass doors fill the level with natural light while opening directly onto a second private outdoor patio, creating a seamless indoor-outdoor experience. A stylish powder room and generous storage closet complete this level. Additional features include wide-plank white oak flooring, split-system heating and cooling, an in-unit washer and dryer, video intercom, a private basement storage unit, and access to the common rooftop.
Perfectly positioned in the heart of Prospect Heights, 751 Dean Street offers seamless access to multiple subway lines and the LIRR at Atlantic Terminal, making commuting throughout Brooklyn and Manhattan effortless. Barclays Center is just moments away, while the acclaimed restaurants, cafés, and boutiques of Vanderbilt Avenue, along with the expansive greenery of Prospect Park, are all nearby.
The complete offering terms are in an offering plan available from Sponsor. File No. CD25-0150. Equal Housing Opportunity. All dimensions and square footages are approximate.
Amenities
Sprinkler System; Garden;
- Is New Development
- Patio
- Private Garden
- Washer / Dryer
- Basement
- Garden
- New Development
- Video Intercom
Neighborhood
More listings:

RLS Data display by Nest Seekers LLC.
All information furnished regarding property for sale, rental or financing is from sources deemed reliable, but no warranty or representation is made as to the accuracy thereof and same is submitted subject to errors, omissions, change of price, rental or other conditions, prior sale, lease or financing or withdrawal without notice. International currency conversions where shown are estimates based on recent exchange rates and are not official asking prices.
All dimensions are approximate. For exact dimensions, you must hire your own architect or engineer.
