
Property
| Ownership: | For Sale |
|---|---|
| Type: | Single Family |
| Rooms: | 8 |
| Bedrooms: | 5 BR |
| Bathrooms: | 4½ |
| Lot Size: | 0.2 Acres |
Financials
Listing Courtesy of Gateway Homes Realty Inc
Located in the heart of Jamaica Estates, this home sits on a 75' x 111.
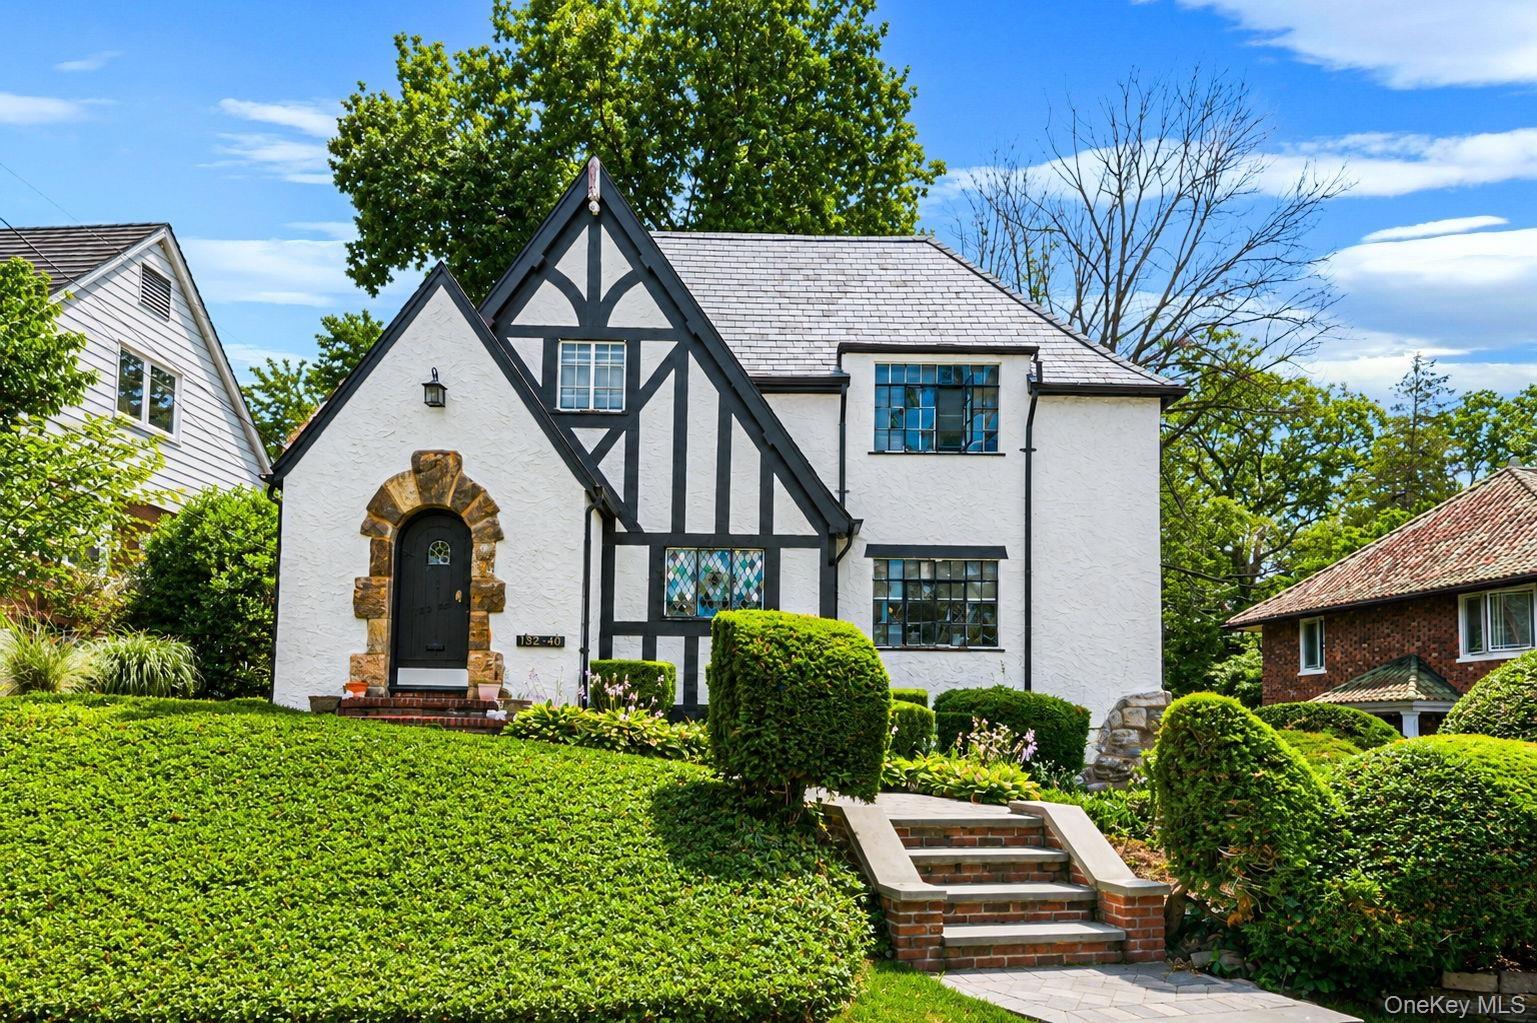
Tudor-style residence featuring a white stucco exterior with dark timber accents and a stone archway entrance


Description
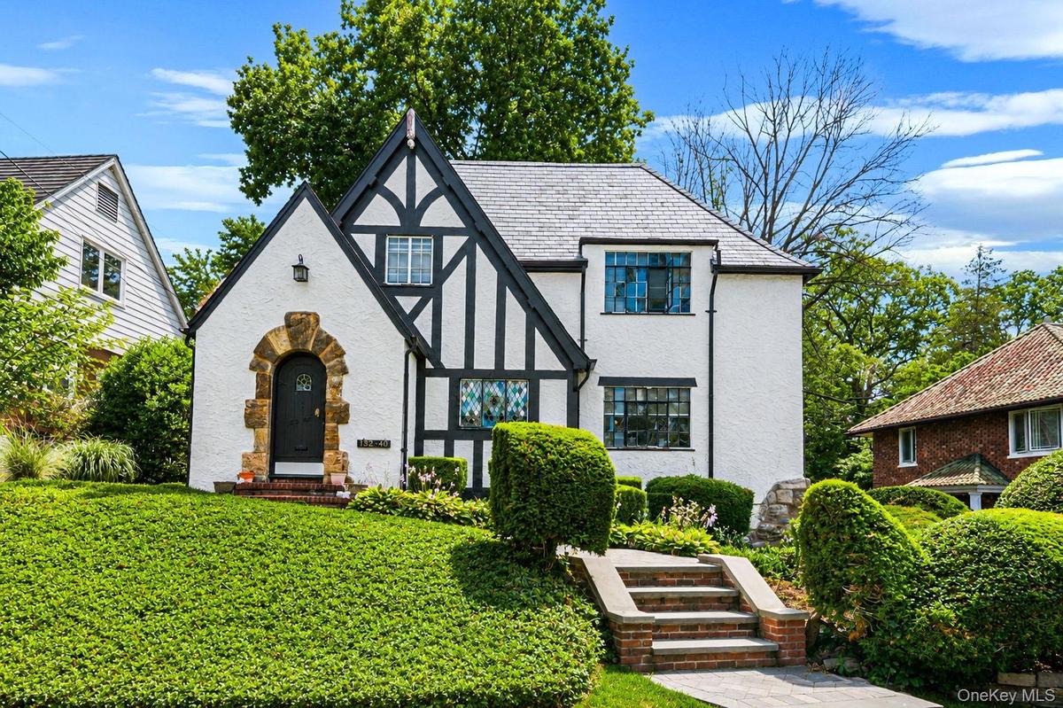
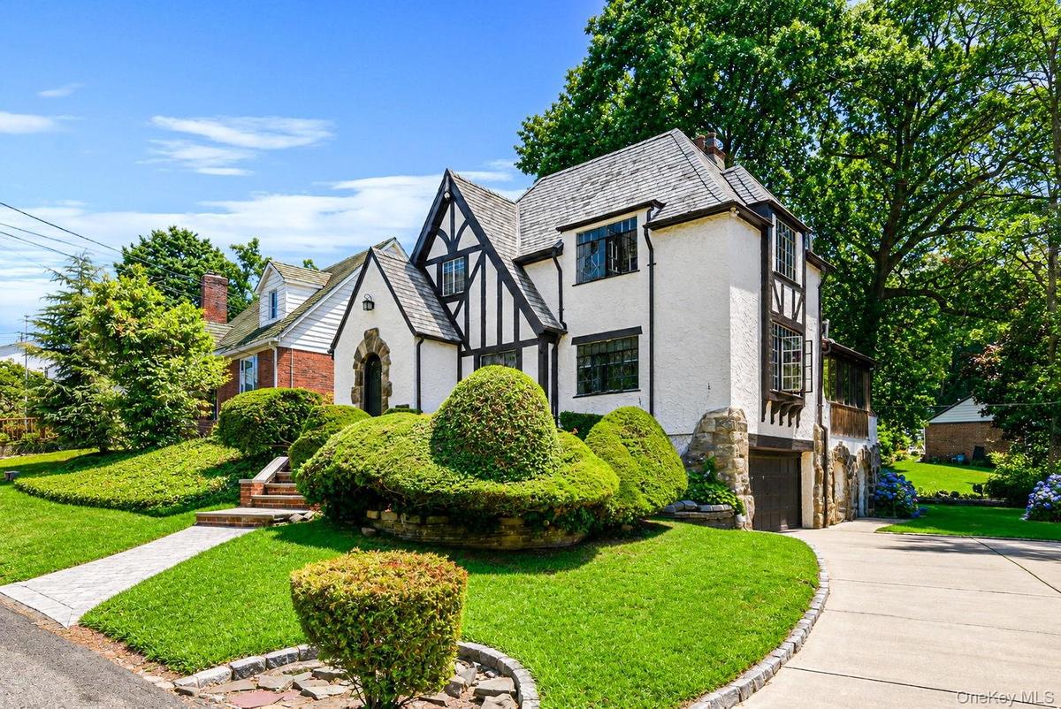
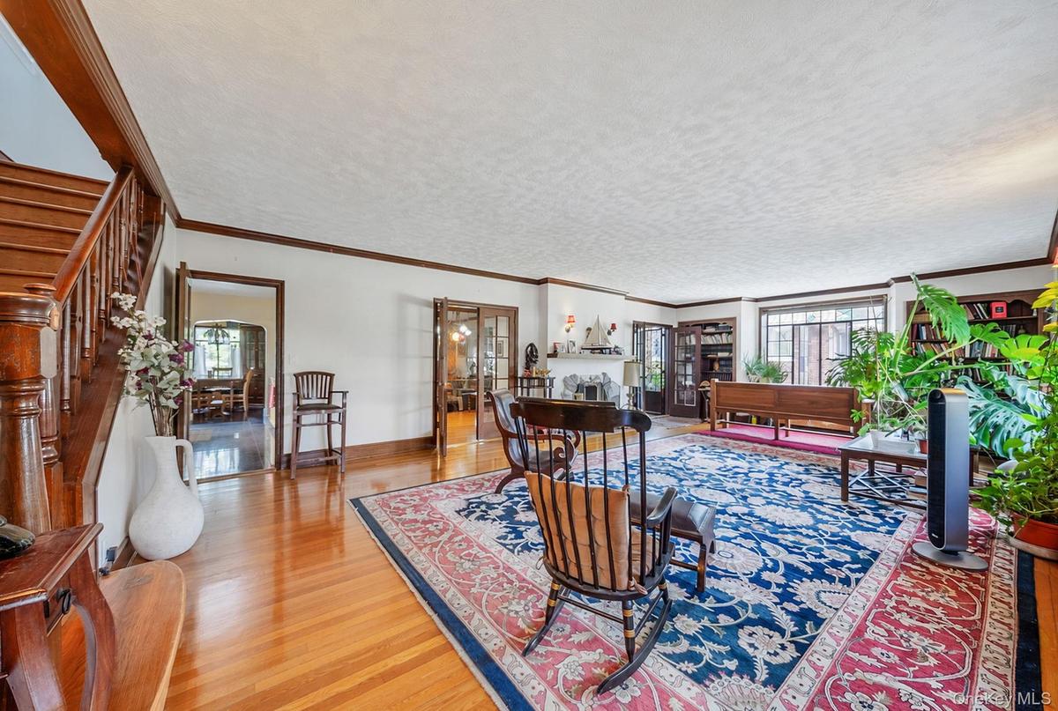
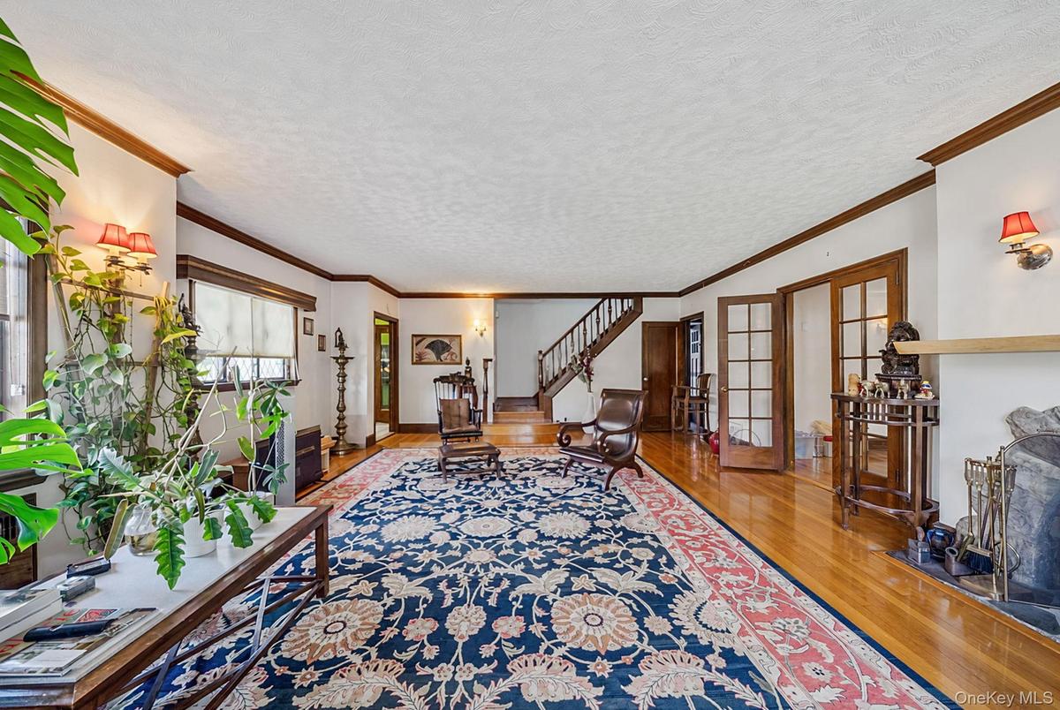
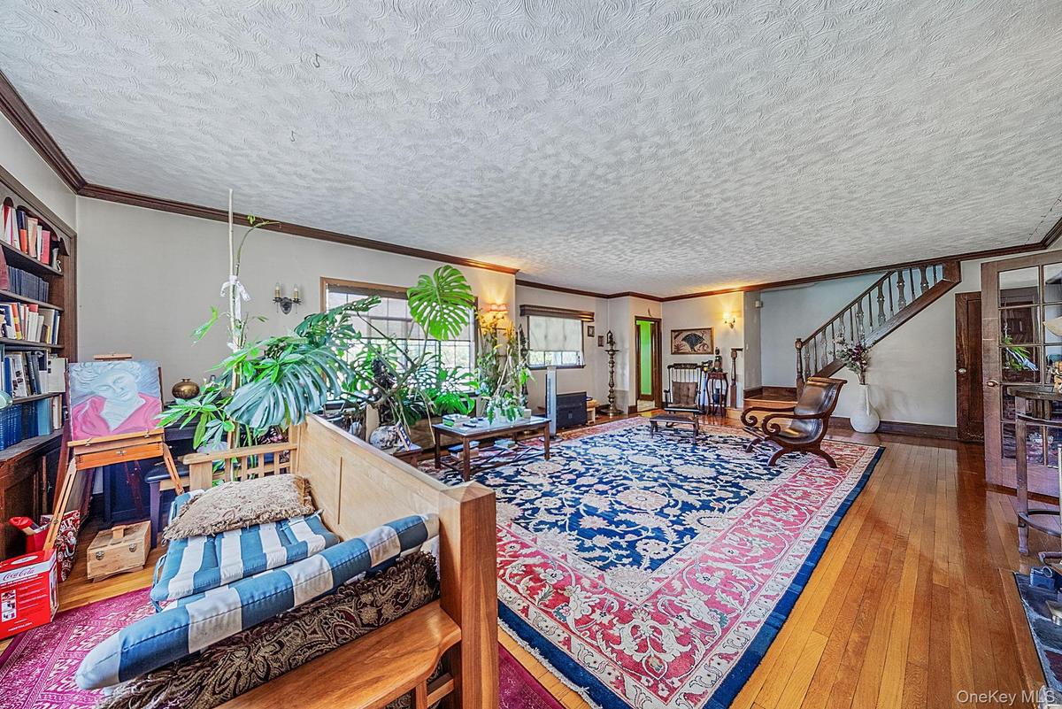
Located in the heart of Jamaica Estates, this home sits on a 75' x 111.58' lot totaling 7,127 square feet and offers 2,532 square feet of interior living space. With 5 bedrooms, 4.5 bathrooms, a fully finished attic, a finished basement, and an attached garage, the home features a spacious and functional layout while preserving the classic character of Tudor architecture. Hardwood floors, original architectural details, and two wood-burning fireplaces add warmth throughout the home.
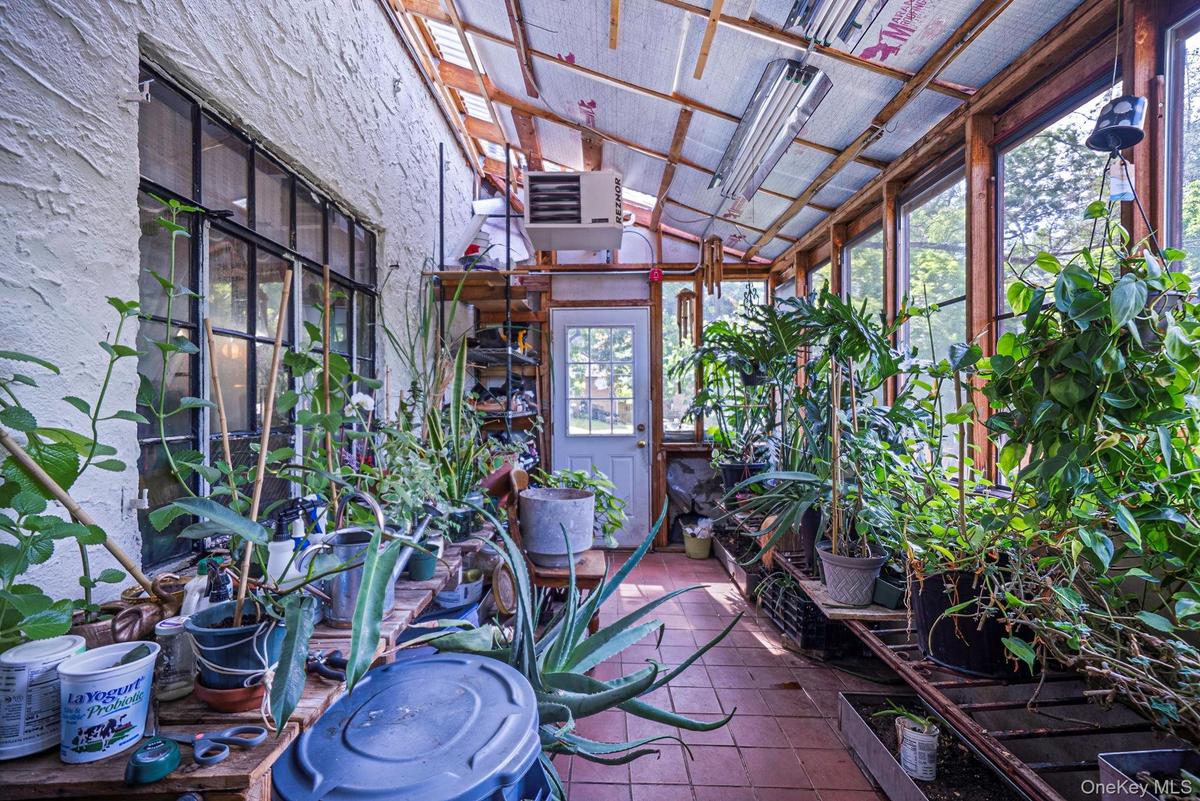
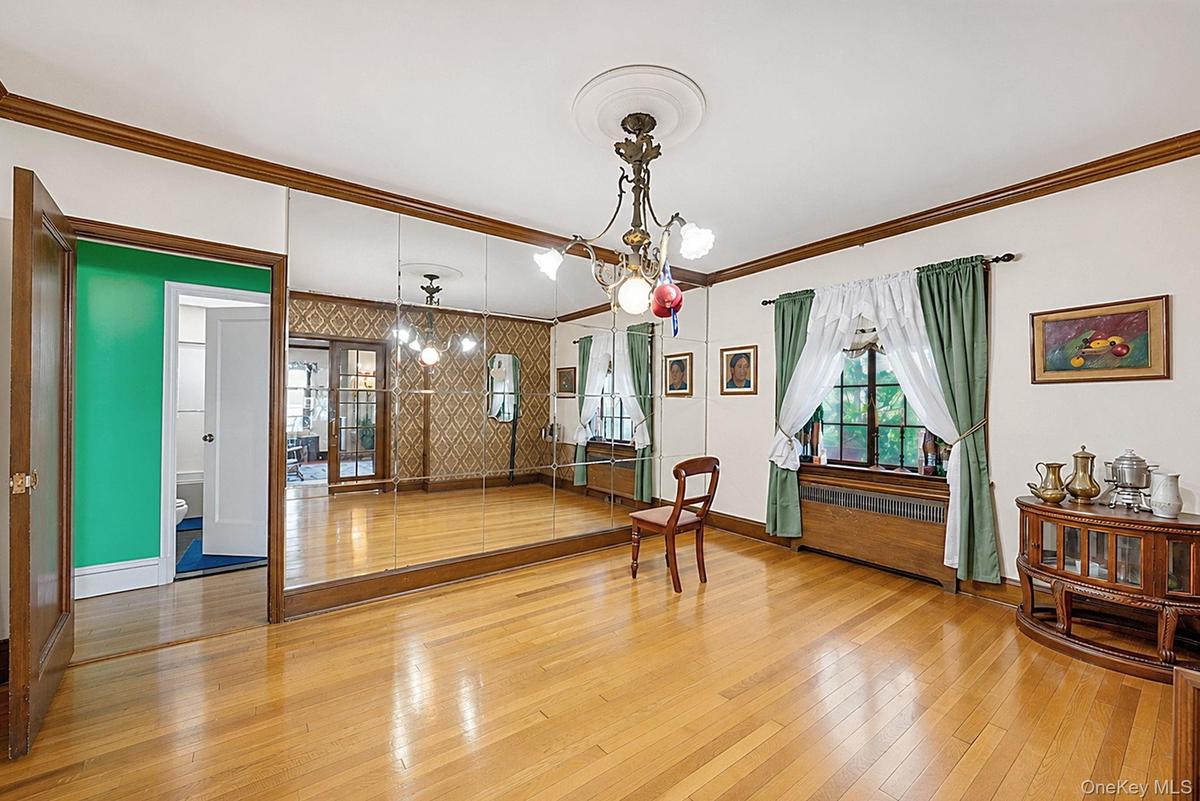
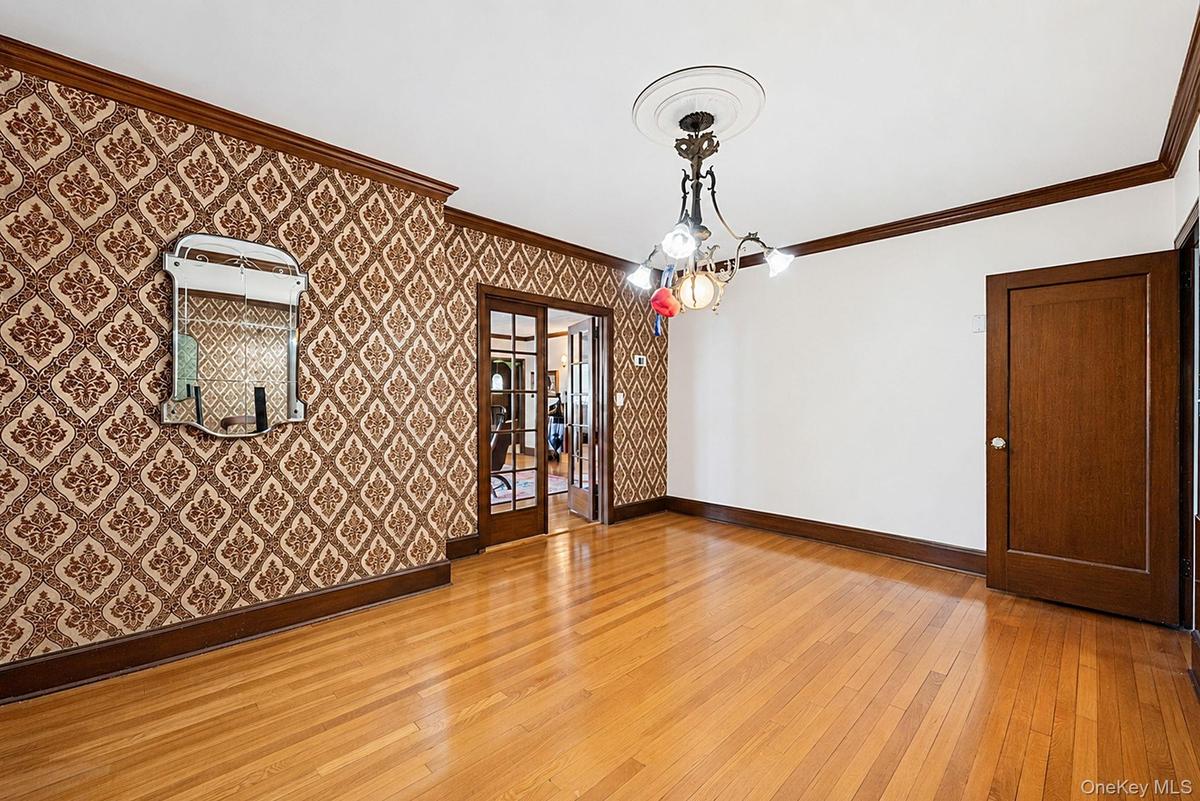
The main level features a spacious living room with a wood-burning fireplace, a formal dining room, an eat-in kitchen with a separate breakfast area, a sunroom, one bedroom, one full bathroom, and a powder room, offering a layout equally suited for everyday living and entertaining.
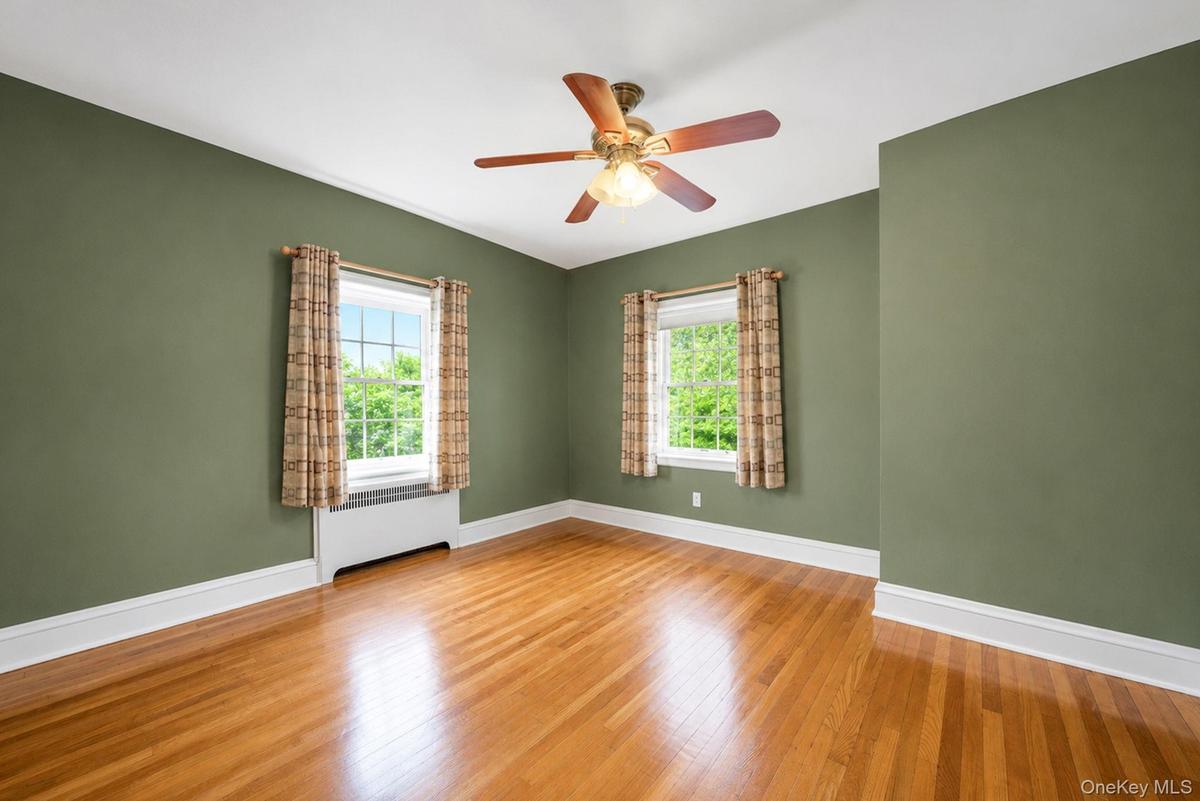
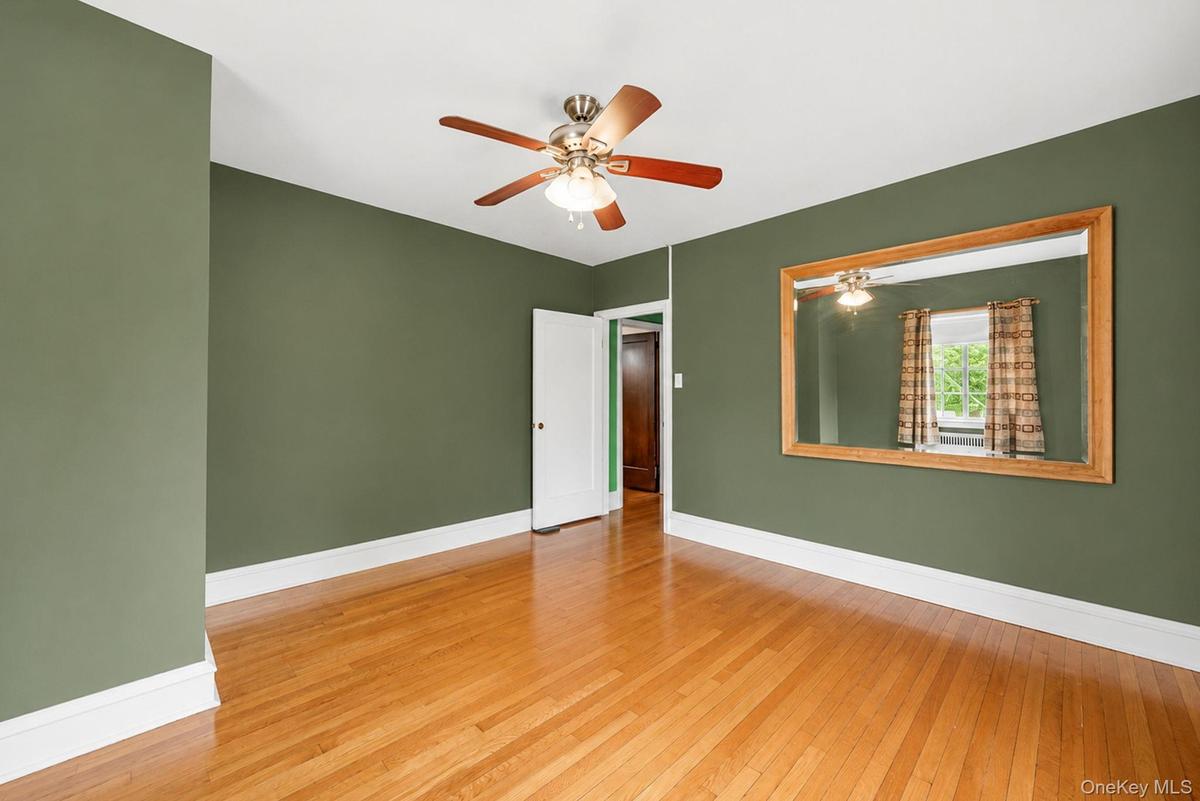
Upstairs are four generously sized bedrooms, including a spacious primary suite with its own wood-burning fireplace and en-suite bathroom. An additional full bathroom serves the remaining bedrooms.
The fully finished attic provides valuable bonus space, ideal for a home office, playroom, media room, fitness area, or additional living space. The finished basement adds even more versatility with a large recreation room, a bathroom, a separate laundry area, and ample storage.
Outside, the spacious backyard offers plenty of room for entertaining. The attached garage and private driveway complete the property.
Combining generous living space, a functional layout, and classic Tudor architecture, this home presents an exceptional opportunity to own a residence in Jamaica Estates.
Amenities
- Back Yard
- Breakfast Bar
- Dishwasher
- Dryer
- Eat-in Kitchen
- Electricity Available
- Entrance Foyer
- First Floor Bedroom
- First Floor Full Bath
- Formal Dining
- Freezer
- Front Yard
- Gas Cooktop
- Gas Oven
- Irregular Lot
- Microwave
- Natural Gas Available
- Phone Available
- Primary Bathroom
- Refrigerator
- Stainless Steel Appliance(s)
- Washer
- Wood Burning

All information furnished regarding property for sale, rental or financing is from sources deemed reliable, but no warranty or representation is made as to the accuracy thereof and same is submitted subject to errors, omissions, change of price, rental or other conditions, prior sale, lease or financing or withdrawal without notice. International currency conversions where shown are estimates based on recent exchange rates and are not official asking prices.
All dimensions are approximate. For exact dimensions, you must hire your own architect or engineer.
