
Property
| Ownership: | For Sale |
|---|---|
| Type: | Single Family |
| Rooms: | 20 |
| Bedrooms: | 4 BR |
| Bathrooms: | 4½ |
| Lot Size: | 11.9 Acres |
Financials
Listing Courtesy of BHG Real Estate Green Team
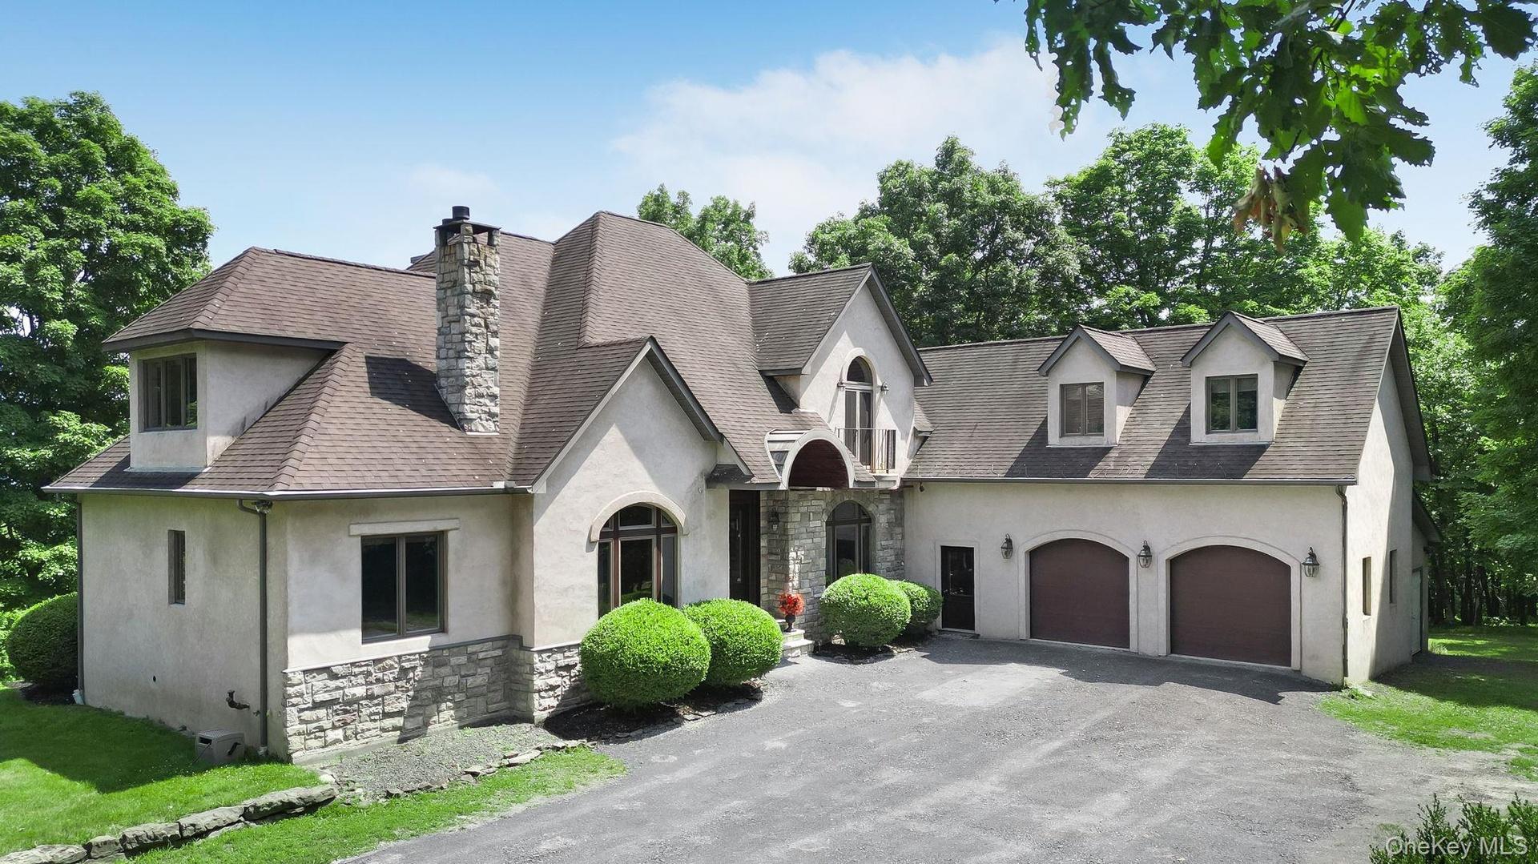
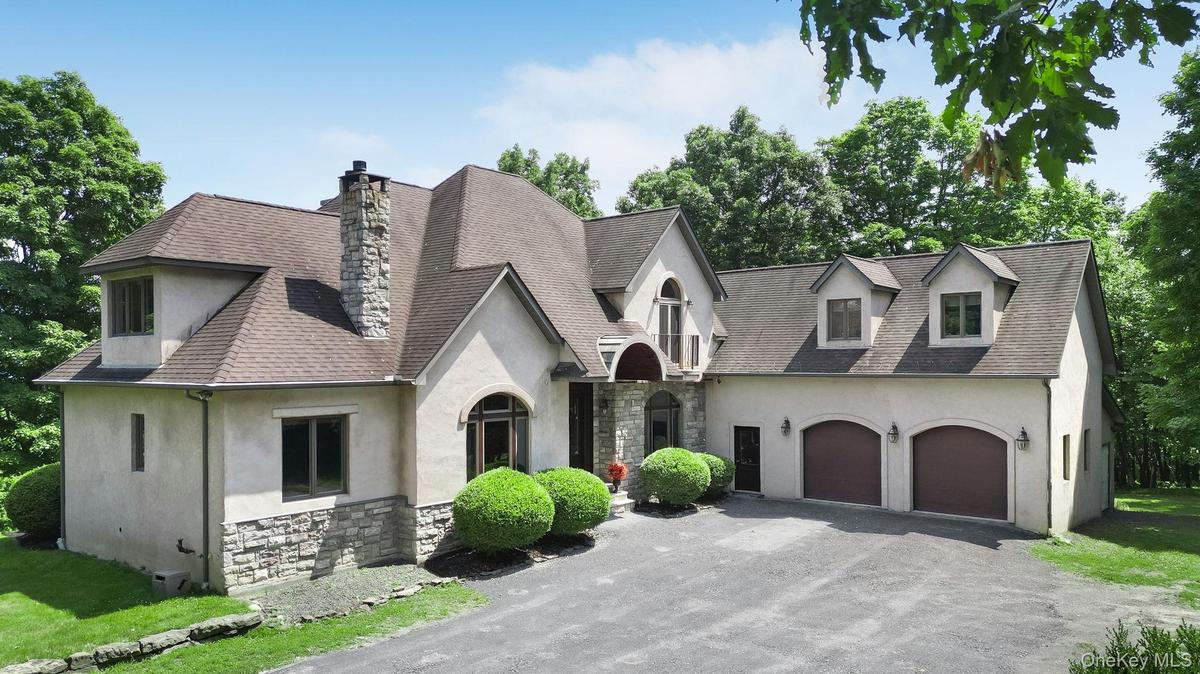
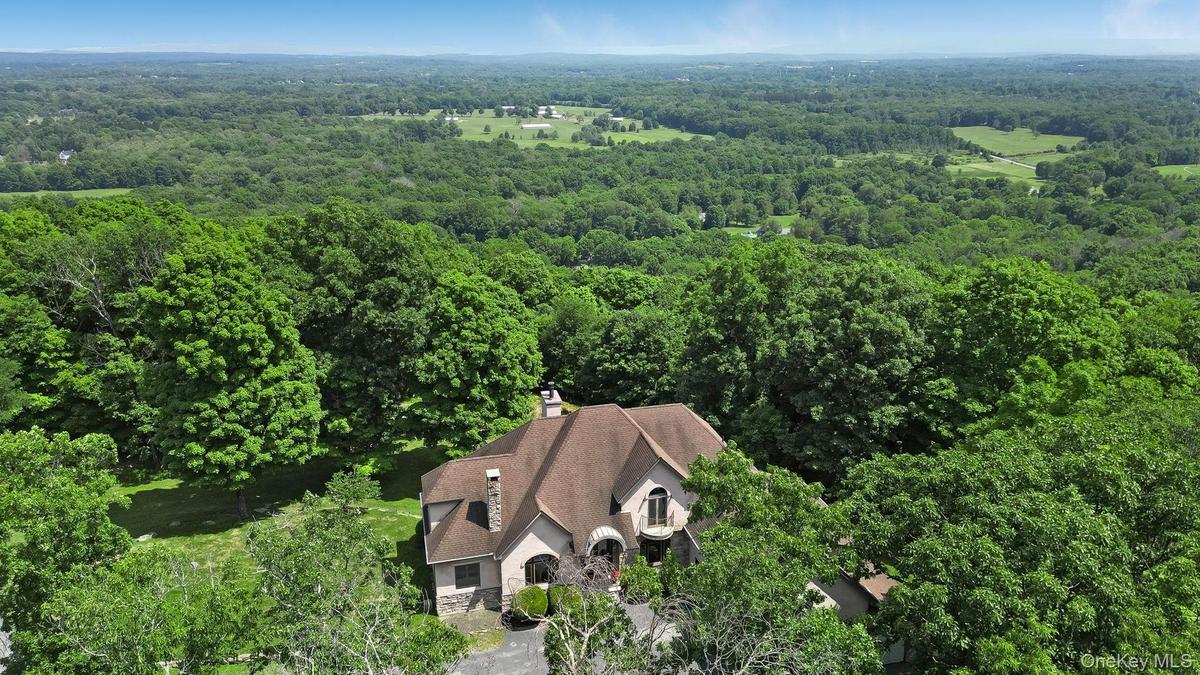
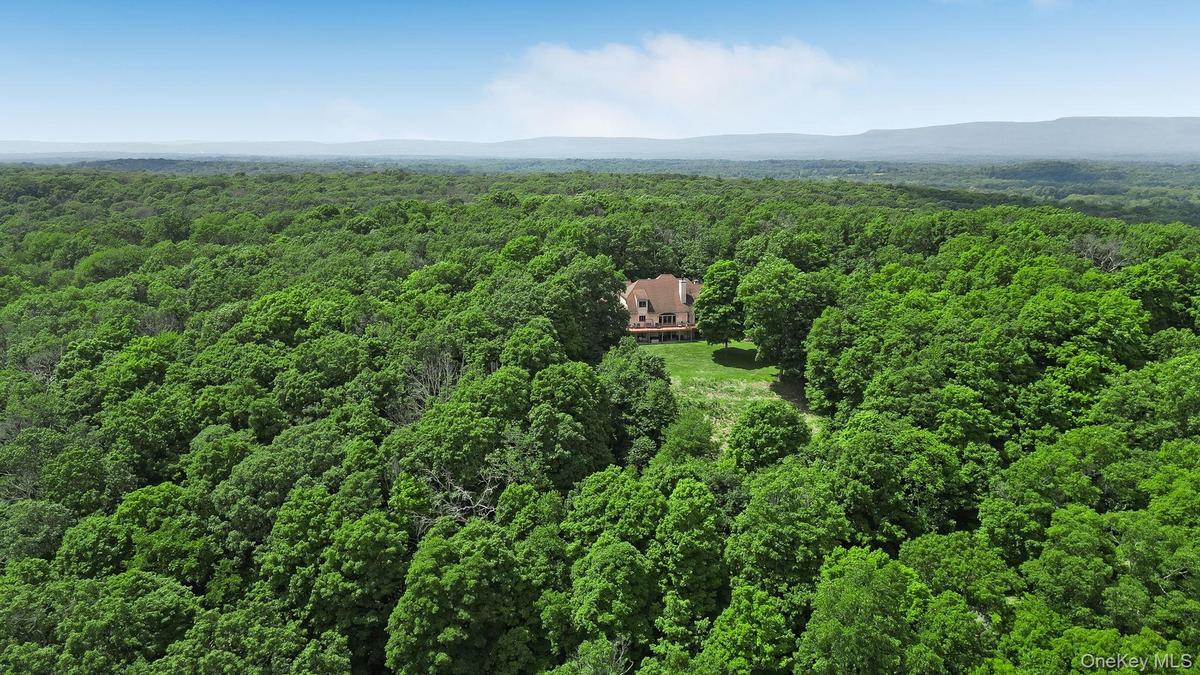
Set on 11. 9 private, wooded acres with sweeping easterly views toward the Hudson River ridgeline, this French Country inspired estate blends old world architecture with modern comfort.




Description
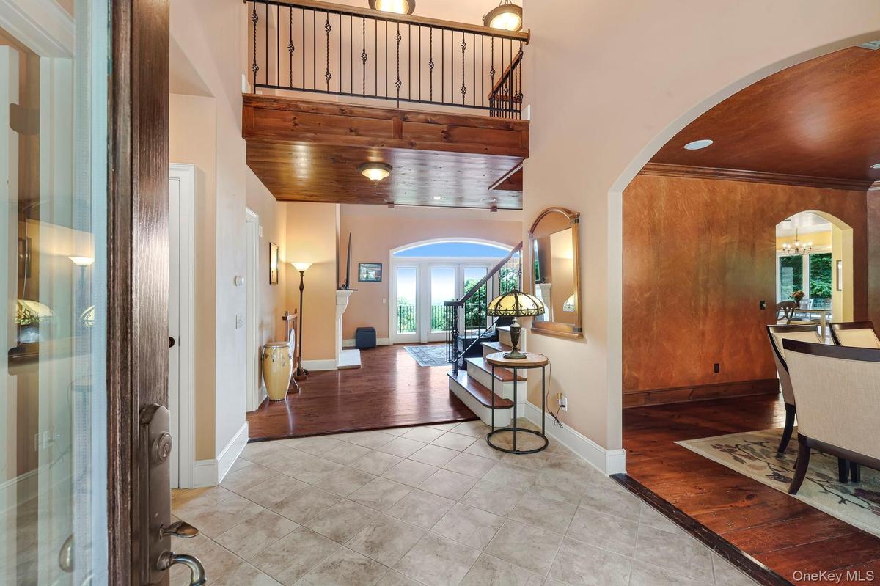
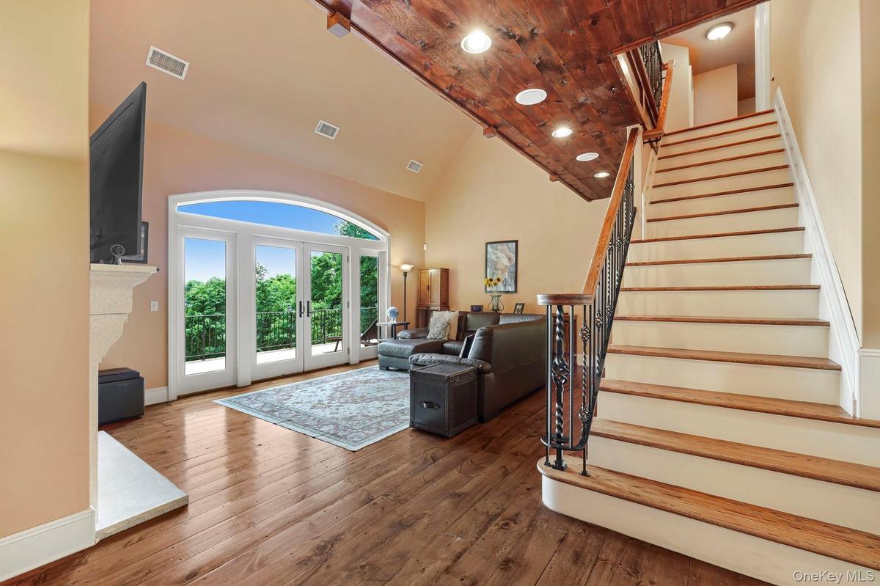
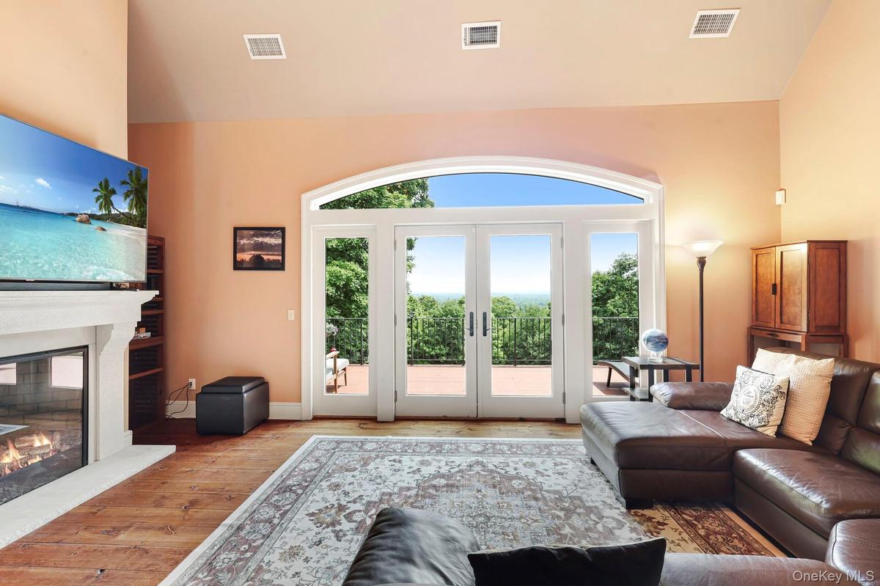
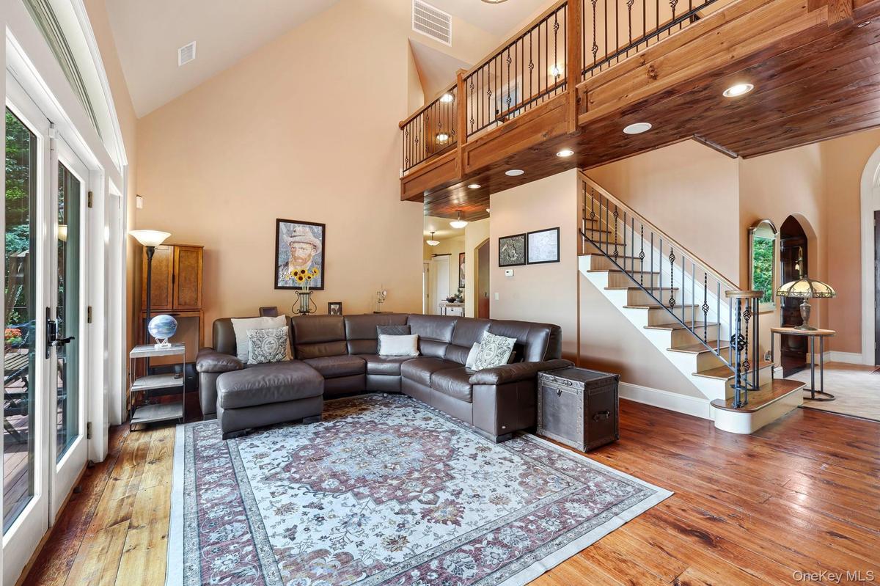
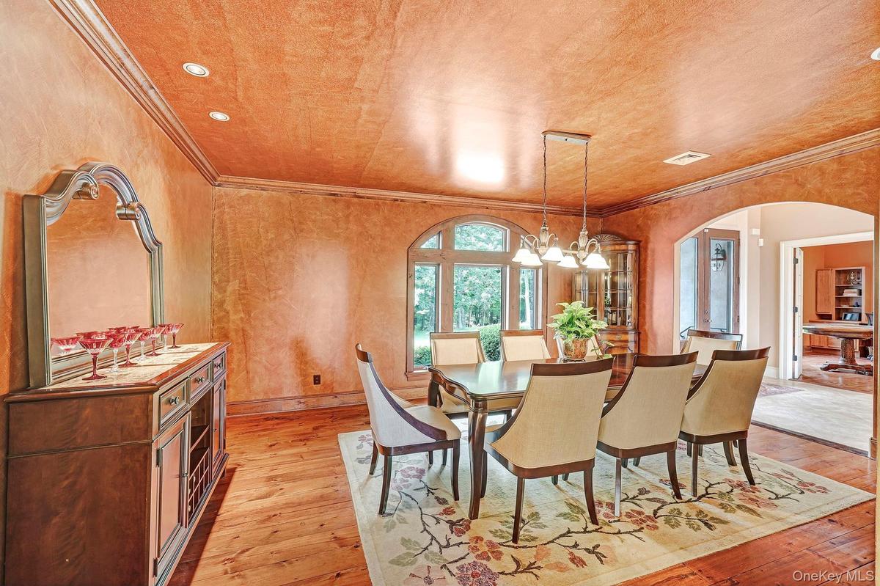
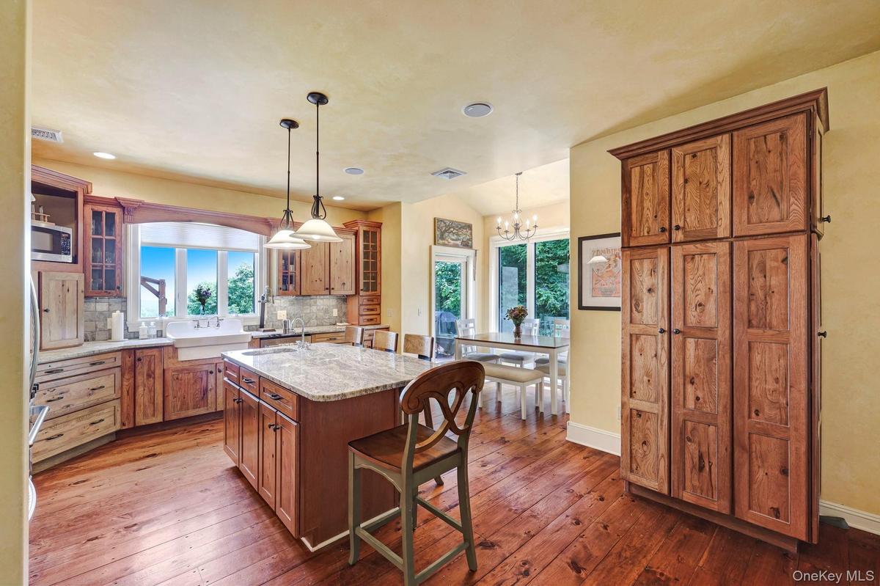
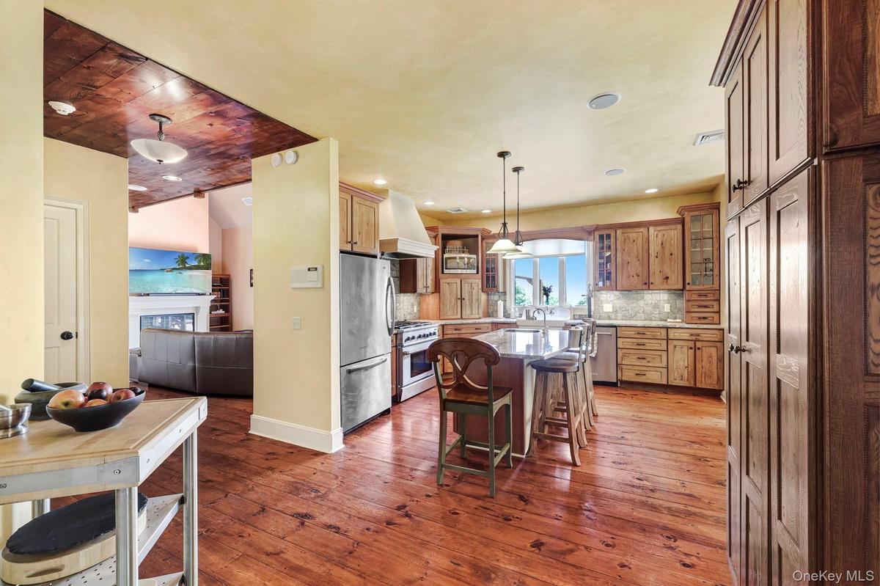
Set on 11.9 private, wooded acres with sweeping easterly views toward the Hudson River ridgeline, this French Country-inspired estate blends old-world architecture with modern comfort. A dramatic turret, multiple gables, and an arched stone entry portico set the tone before you even step inside. A soaring two-story foyer welcomes you home, with a custom wrought-iron and oak staircase leading to an open catwalk overlooking the great room below. The great room itself impresses with a vaulted, beamed ceiling, a stone-mantled gas fireplace, and a wall of French doors framing long-range views. A formal dining room with designer Venetian plaster-style walls and an arched picture window offers an elegant space for entertaining, flowing easily into the gourmet kitchen, where a professional 6-burner gas range, oversized granite island, custom oak cabinetry, and a sun-filled eat-in dining area create a true chef's kitchen. The first-floor primary suite is a private retreat, with French doors opening to the wraparound deck, a spa-style bathroom featuring a corner jacuzzi tub, dual-sink vanity, glass walk-in shower, and radiant heated floors for year-round comfort. The finished lower level extends the home's entertaining possibilities with a full wet bar, a double-sided wood-burning fireplace shared with the family room, a dedicated home theater, a cedar-lined sauna, an exercise room, a full bathroom, and a versatile bonus room ideal as a den, guest space, or office. Outside, enjoy a wraparound deck connecting to the primary suite, a screened-in sitting area, and a hot tub included in the sale, all overlooking a private, tree-lined setting. A whole-house backup generator, Buderus high-efficiency heating system, radon mitigation system, and Andersen windows and doors round out this thoughtfully maintained home. Additional highlights include a second-floor ensuite, a home office, and a spacious bonus room over the garage. This is a rare opportunity to own a private, amenity-rich retreat just minutes from the Village of Montgomery's shops, restaurants, and parks, with easy access to commuting routes throughout the Hudson Valley.
Amenities
- Basement
- Bath
- Bay Window(s)
- Breakfast Bar
- Built-in Features
- Cable Connected
- Casement
- Cathedral Ceiling(s)
- Ceiling Fan(s)
- Central Vacuum
- Chandelier
- Chefs Kitchen
- Crown Molding
- Double Pane Windows
- Double Vanity
- Dryer
- Eat-in Kitchen
- Electricity Connected
- Entrance Foyer
- Exhaust Fan
- Family Room
- First Floor Bedroom
- First Floor Full Bath
- Formal Dining
- Gas
- Gas Cooktop
- Gas Range
- Granite Counters
- High ceiling
- High Speed Internet
- Indirect Water Heater
- Insulated Windows
- Juliet Balcony
- Kitchen Island
- Living Room
- Microwave
- Mountain(s)
- Open Floorplan
- Oversized Windows
- Propane
- Recessed Lighting
- Refrigerator
- Sauna
- Sound System
- Stainless Steel Appliance(s)
- Trash Collection Private
- Tray Ceiling(s)
- Underground Utilities
- Walk-In Closet(s)
- Washer
- Water Connected
- Wet Bar
- Whole House Entertainment System
- Wood Burning
- Wood Frames

All information furnished regarding property for sale, rental or financing is from sources deemed reliable, but no warranty or representation is made as to the accuracy thereof and same is submitted subject to errors, omissions, change of price, rental or other conditions, prior sale, lease or financing or withdrawal without notice. International currency conversions where shown are estimates based on recent exchange rates and are not official asking prices.
All dimensions are approximate. For exact dimensions, you must hire your own architect or engineer.
