Property
| Ownership: | For Sale |
|---|---|
| Type: | Single Family |
| Rooms: | 11 |
| Bedrooms: | 4 BR |
| Bathrooms: | 3 |
| Lot Size: | 0.2 Acres |
Financials
Listing Courtesy of Signature Premier Properties
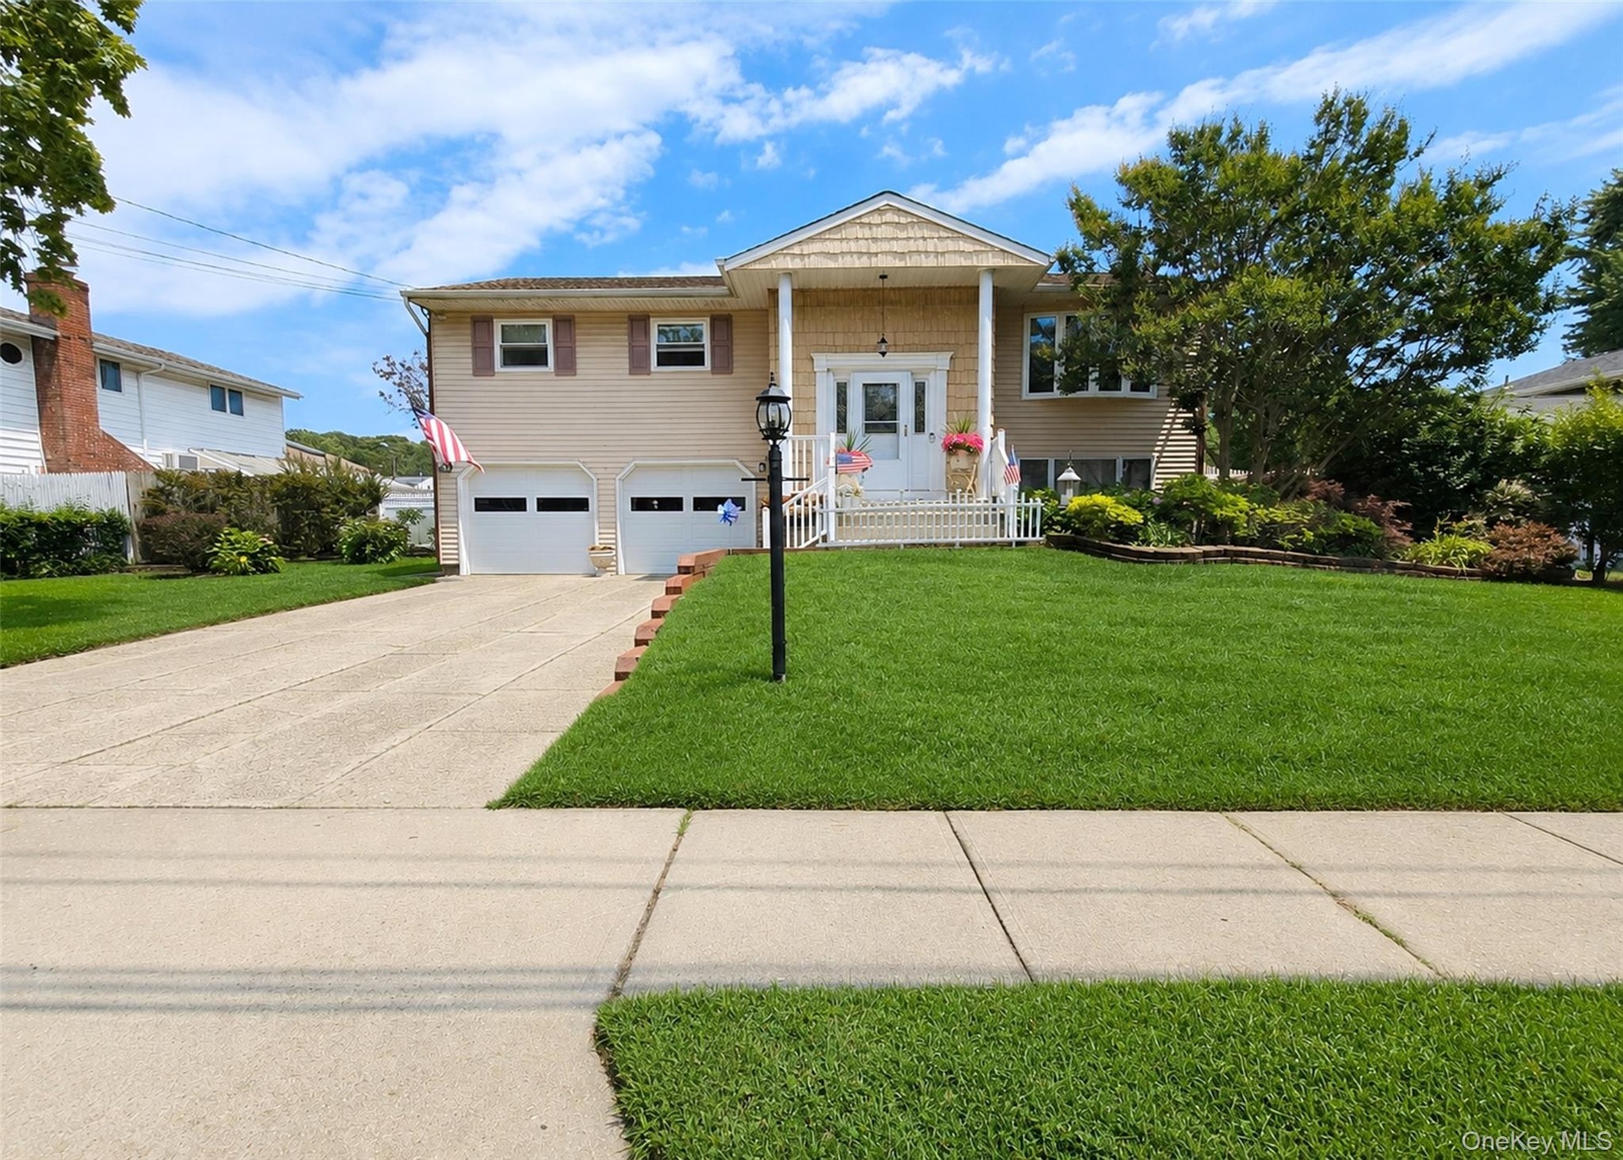
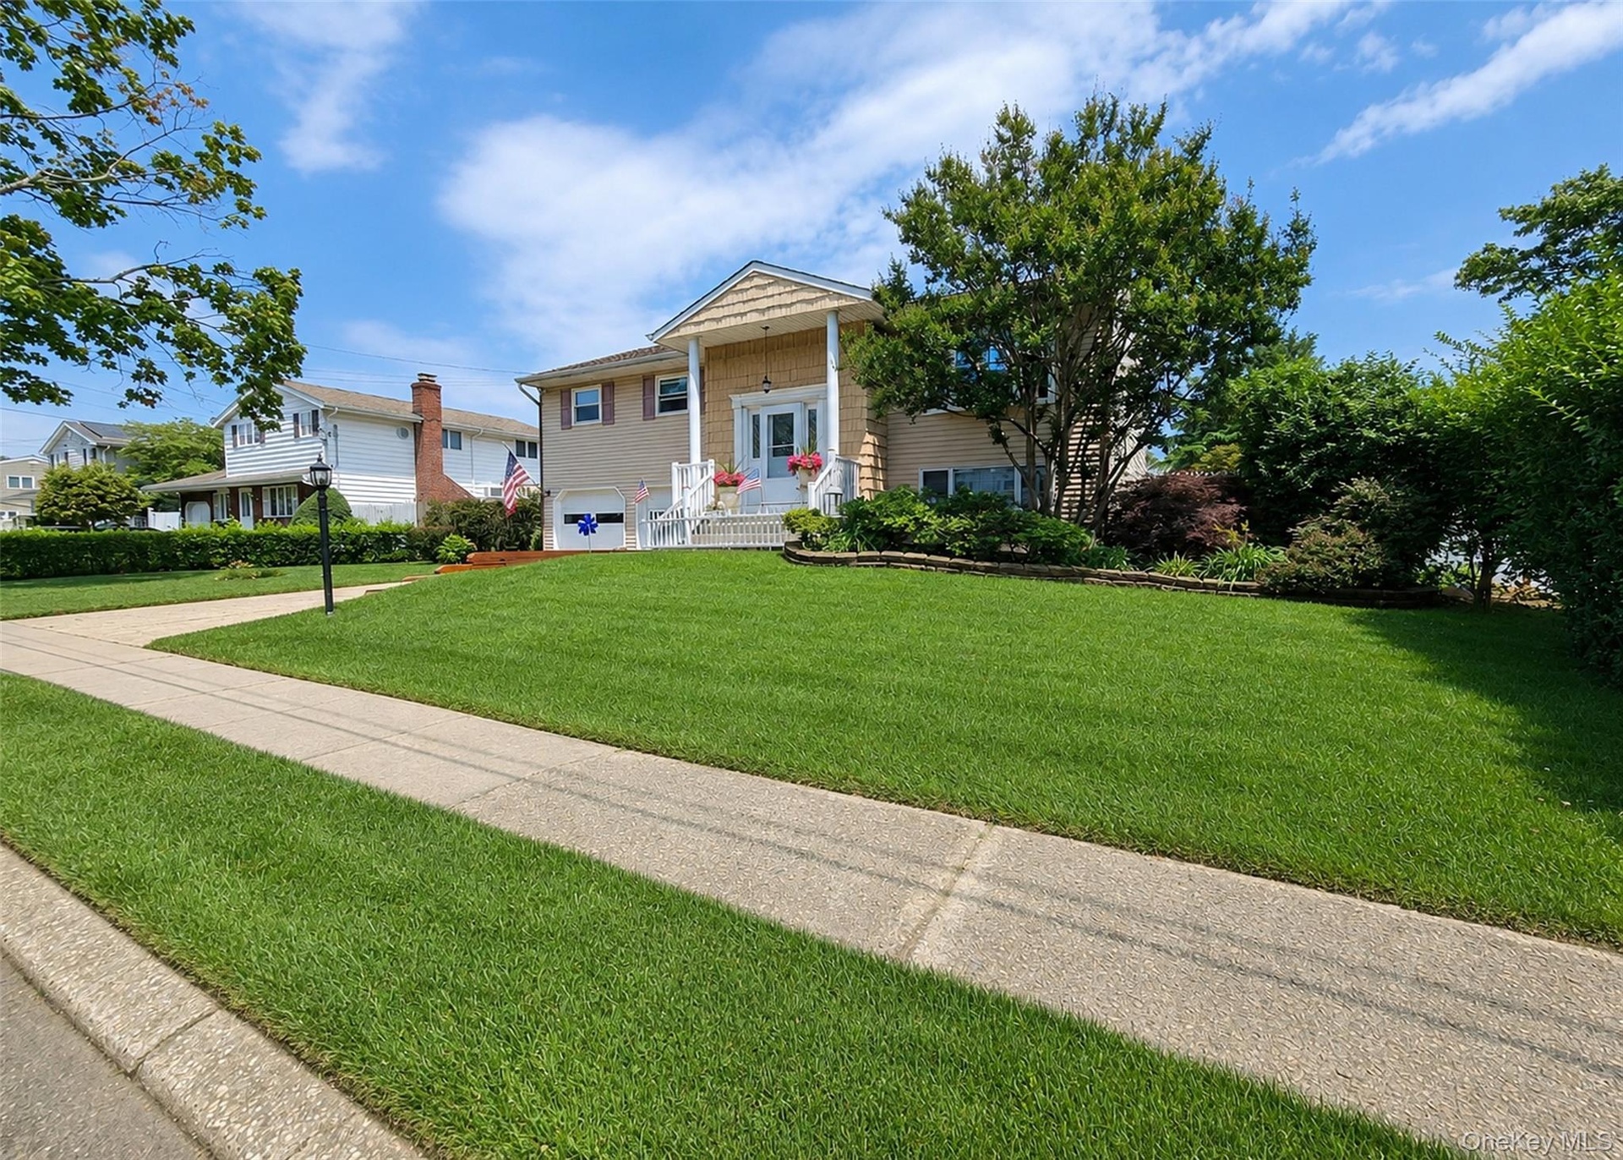
This Beautiful, Spacious, Expanded Hi Ranch In The Village Of Lake Grove Offers Many Updates Throughout.
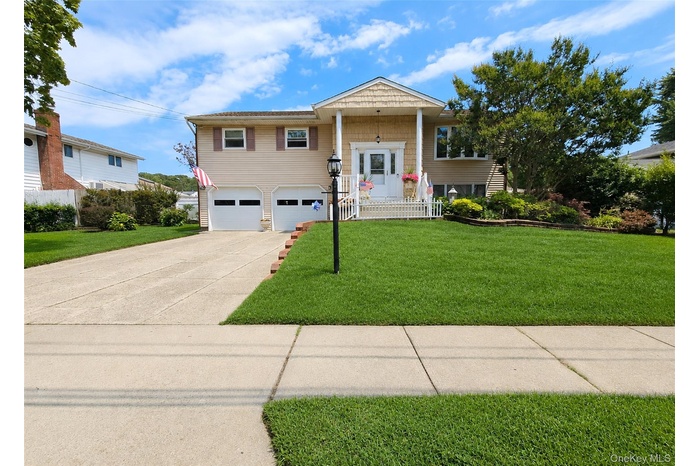
- Nice Curb Appeal
- 2 Car Garage.
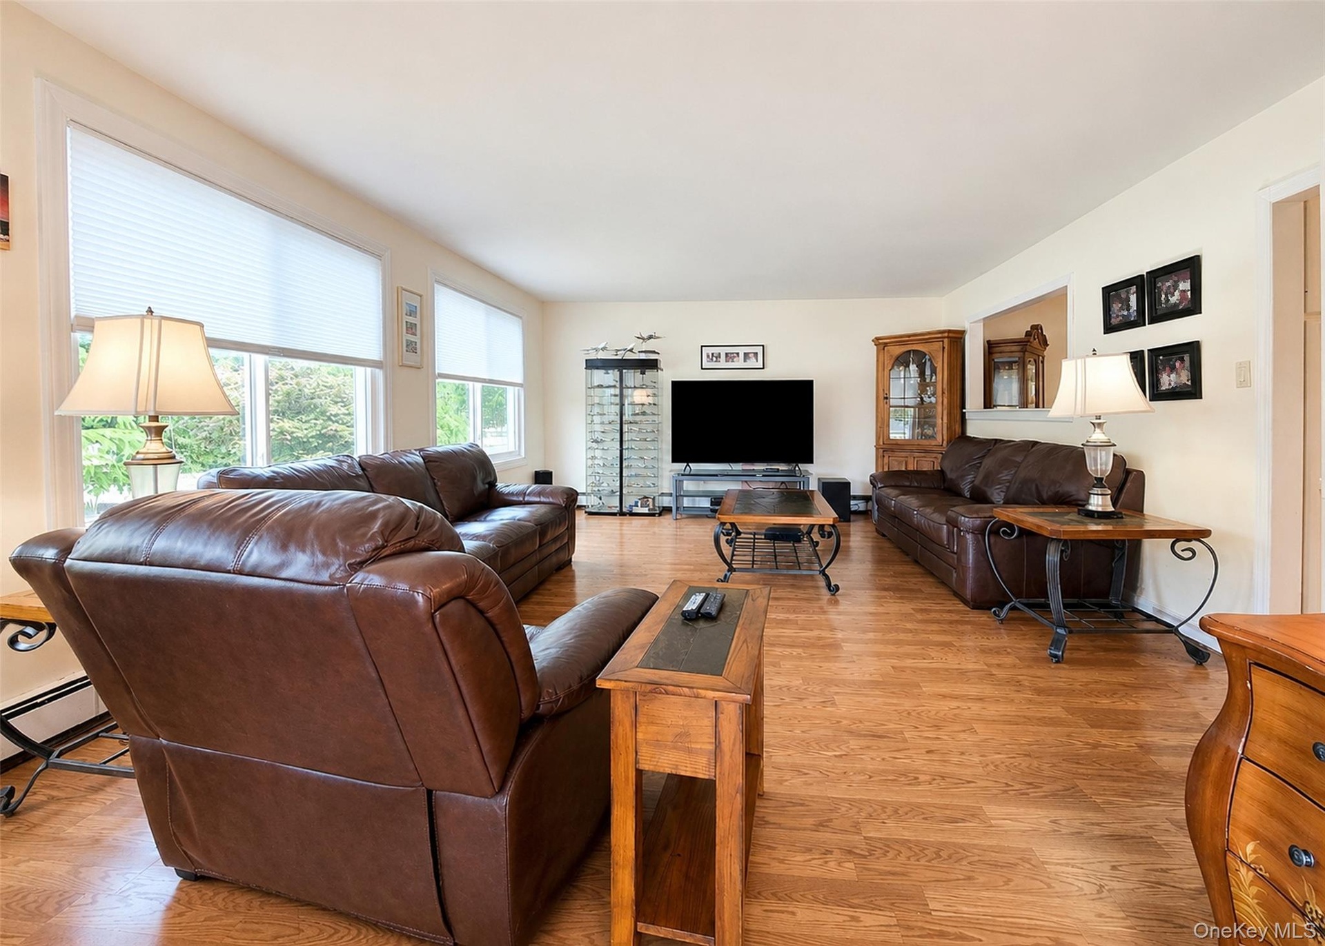
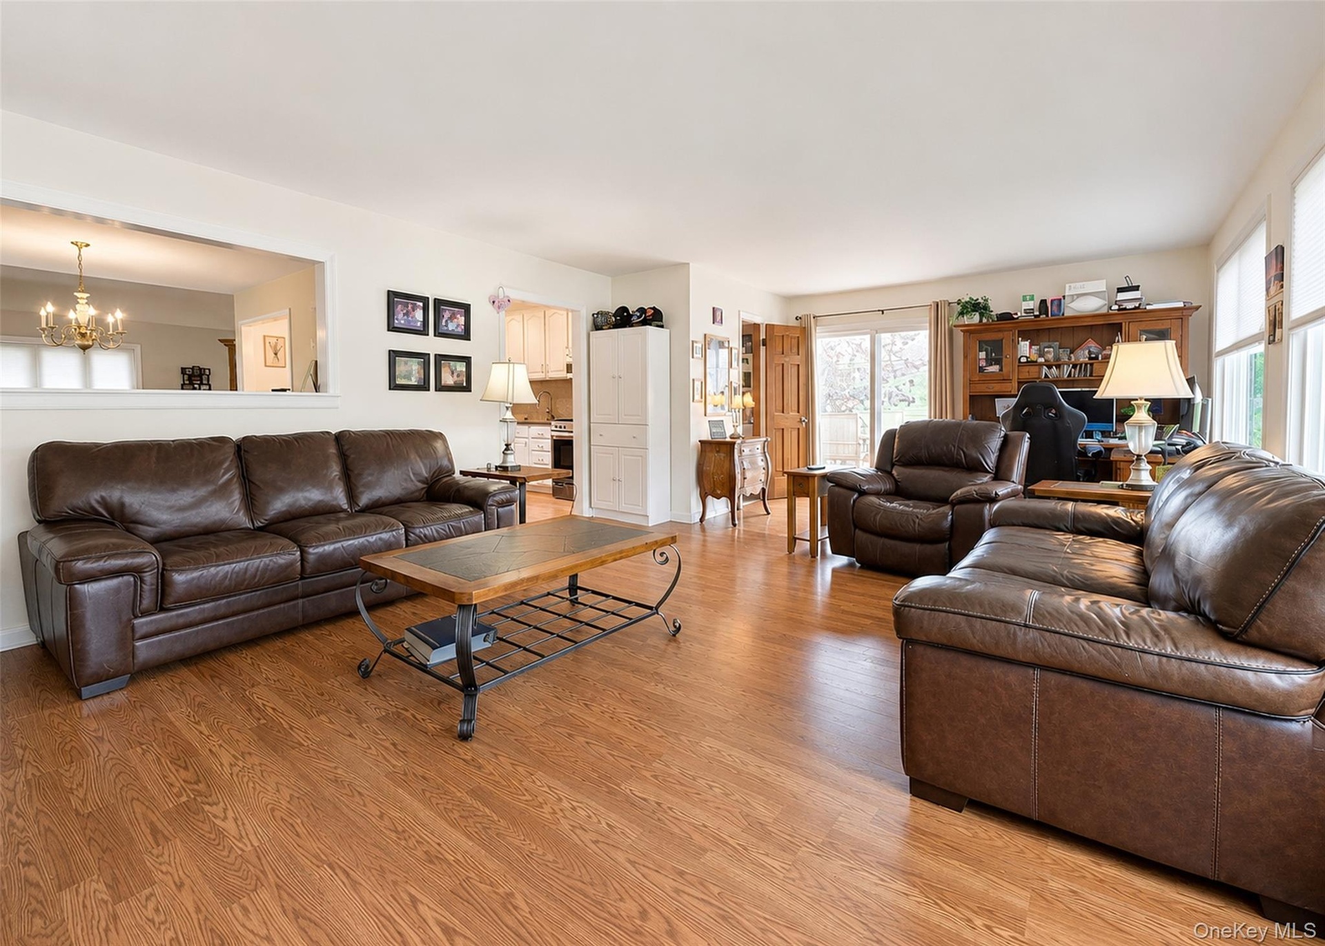
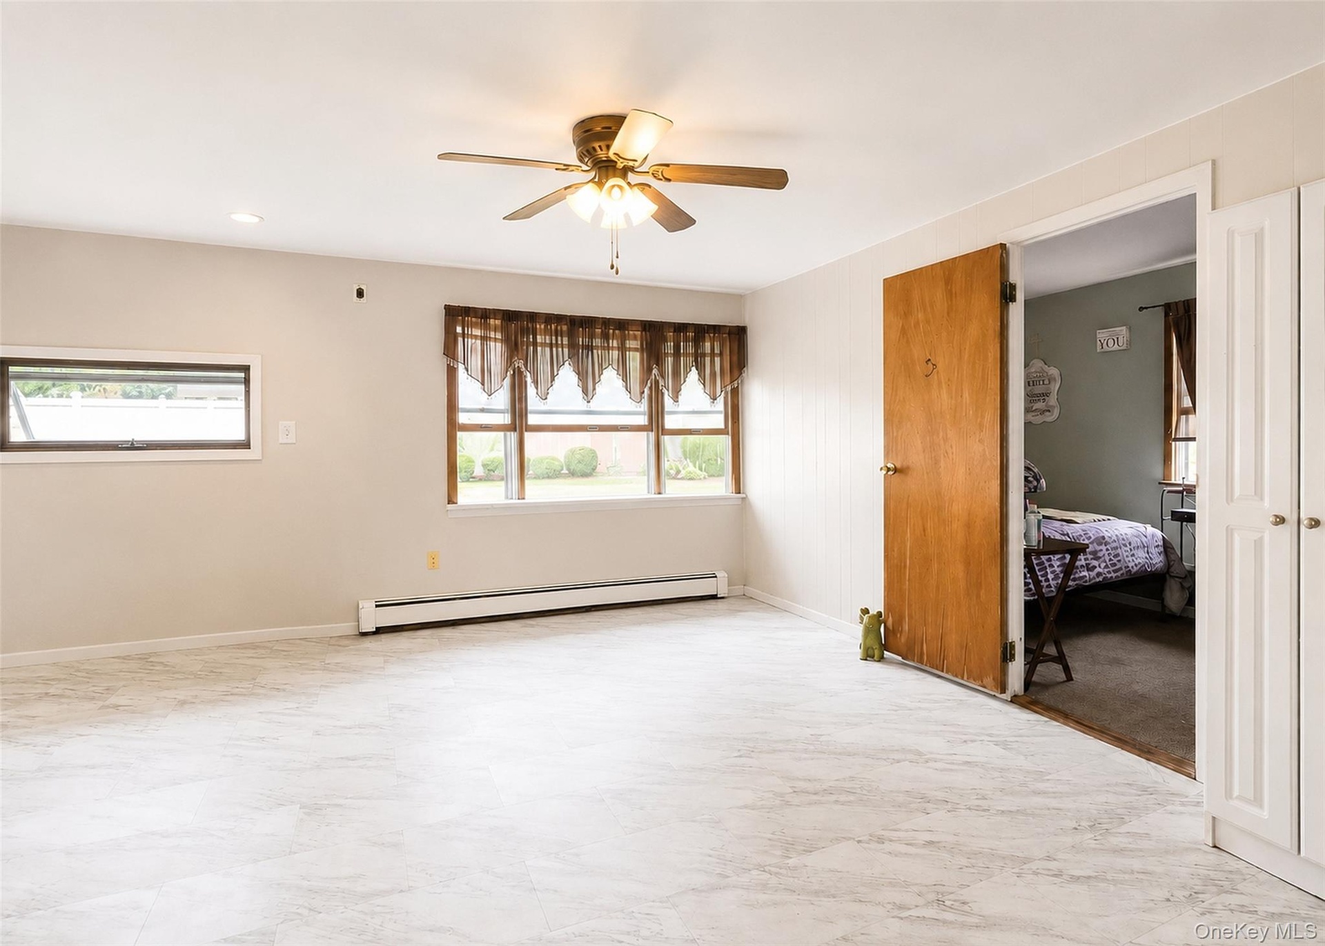
- Upper Level - Huge Expanded Den With Private Bath & Wood-Like Laminate Flooring.
- Den Has Slider Leading To Yard.
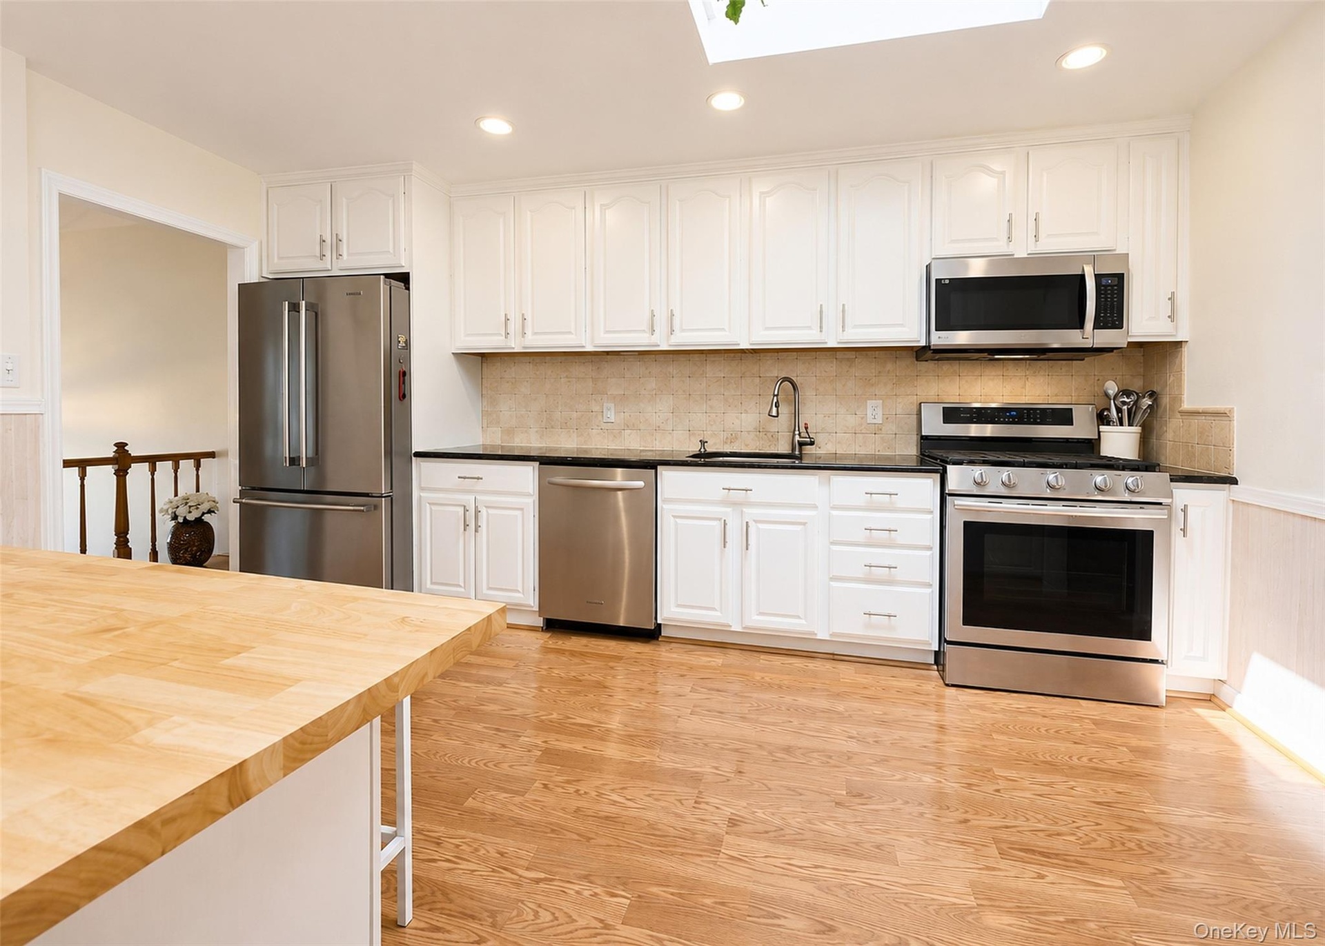
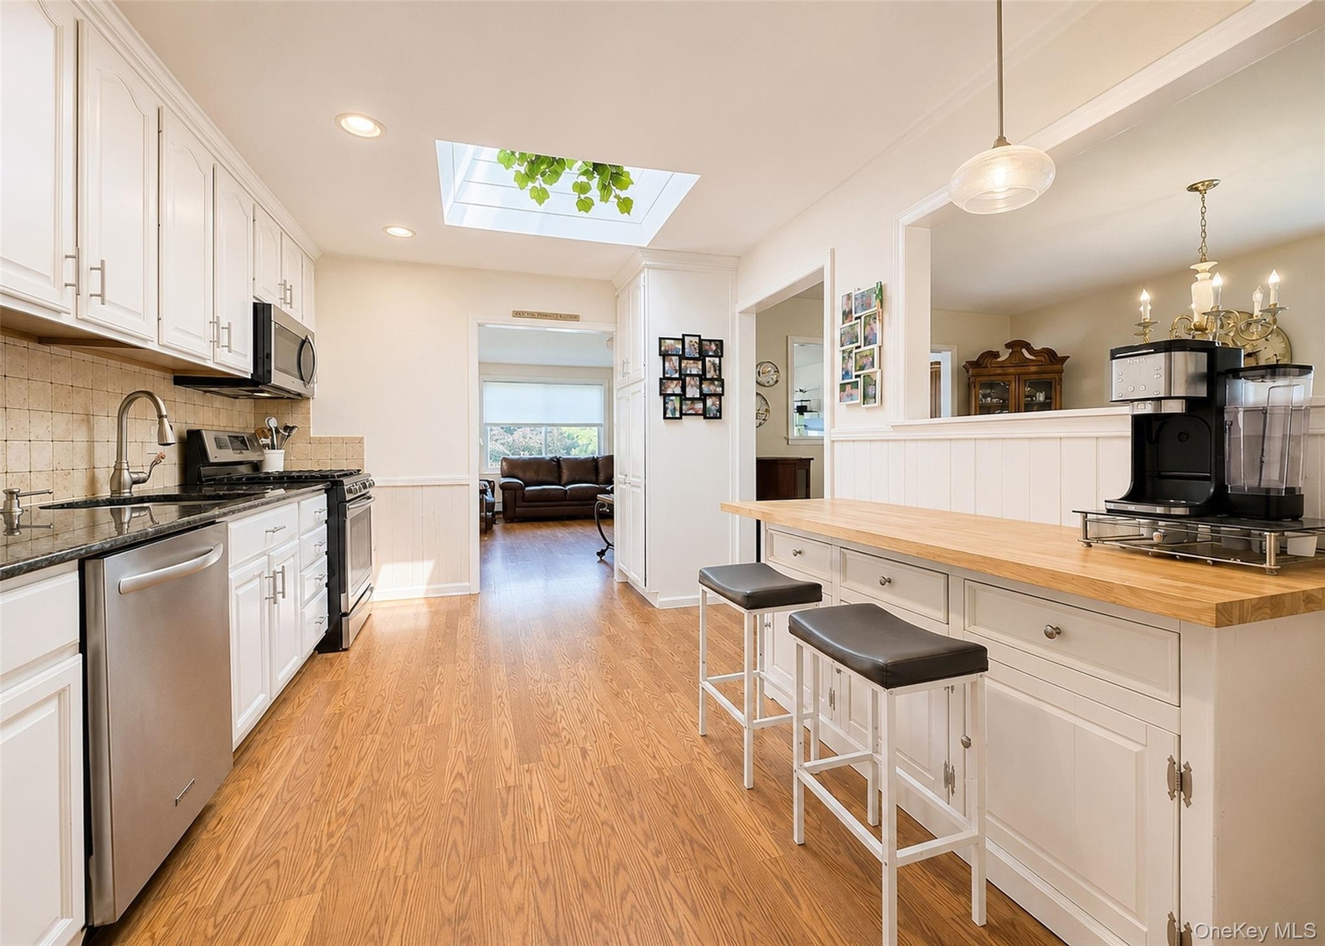
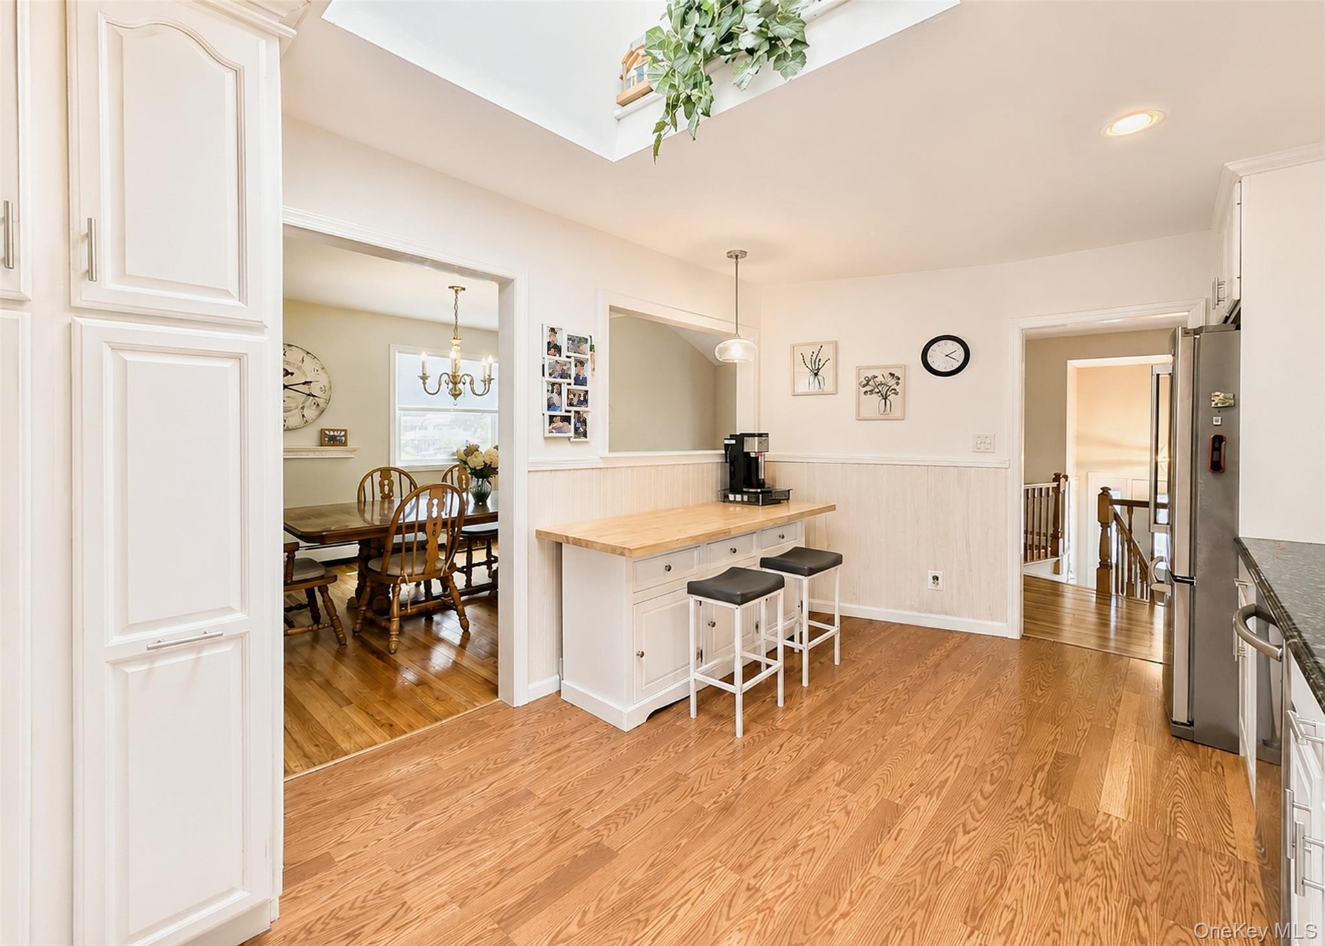
- Upper Level - Beautiful Eik With Granite Counter & Tile Backsplash.
- Updated Stainless Appliances, Gas Stove, & Skylight.
- Wainscotting, Hi-Hats, & Wood-Like Laminate Flooring.
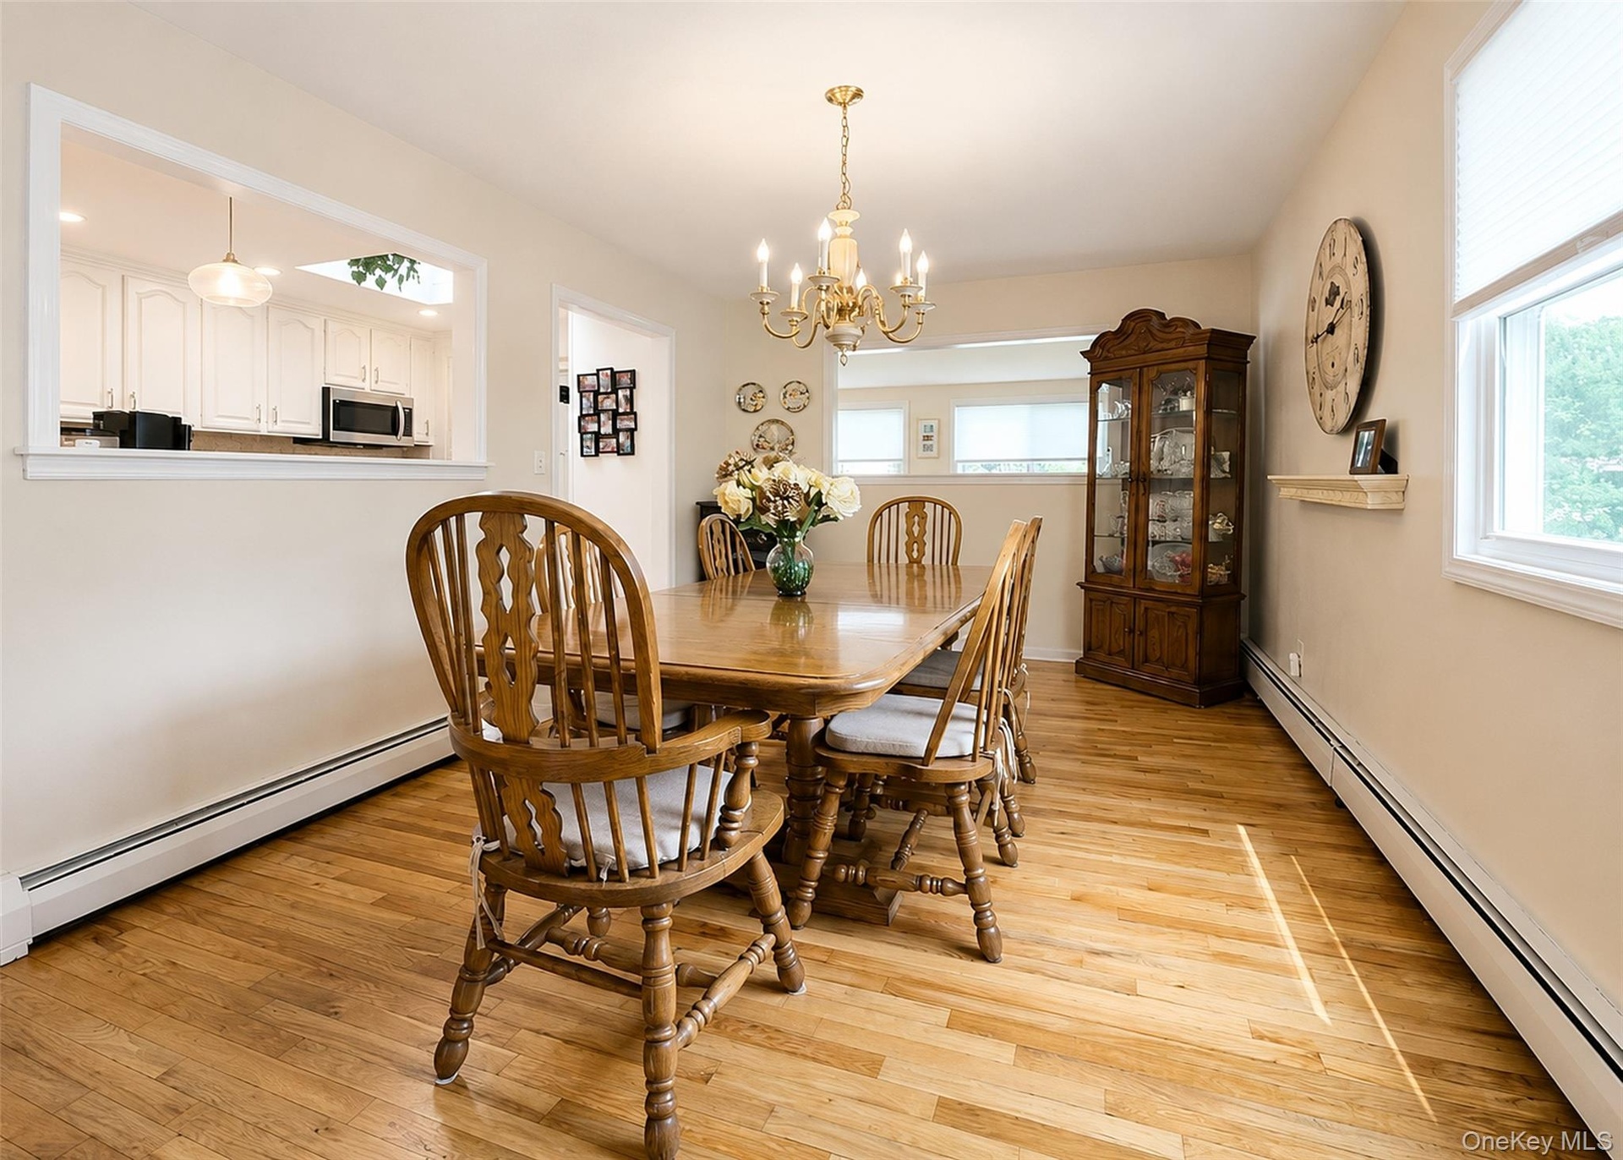
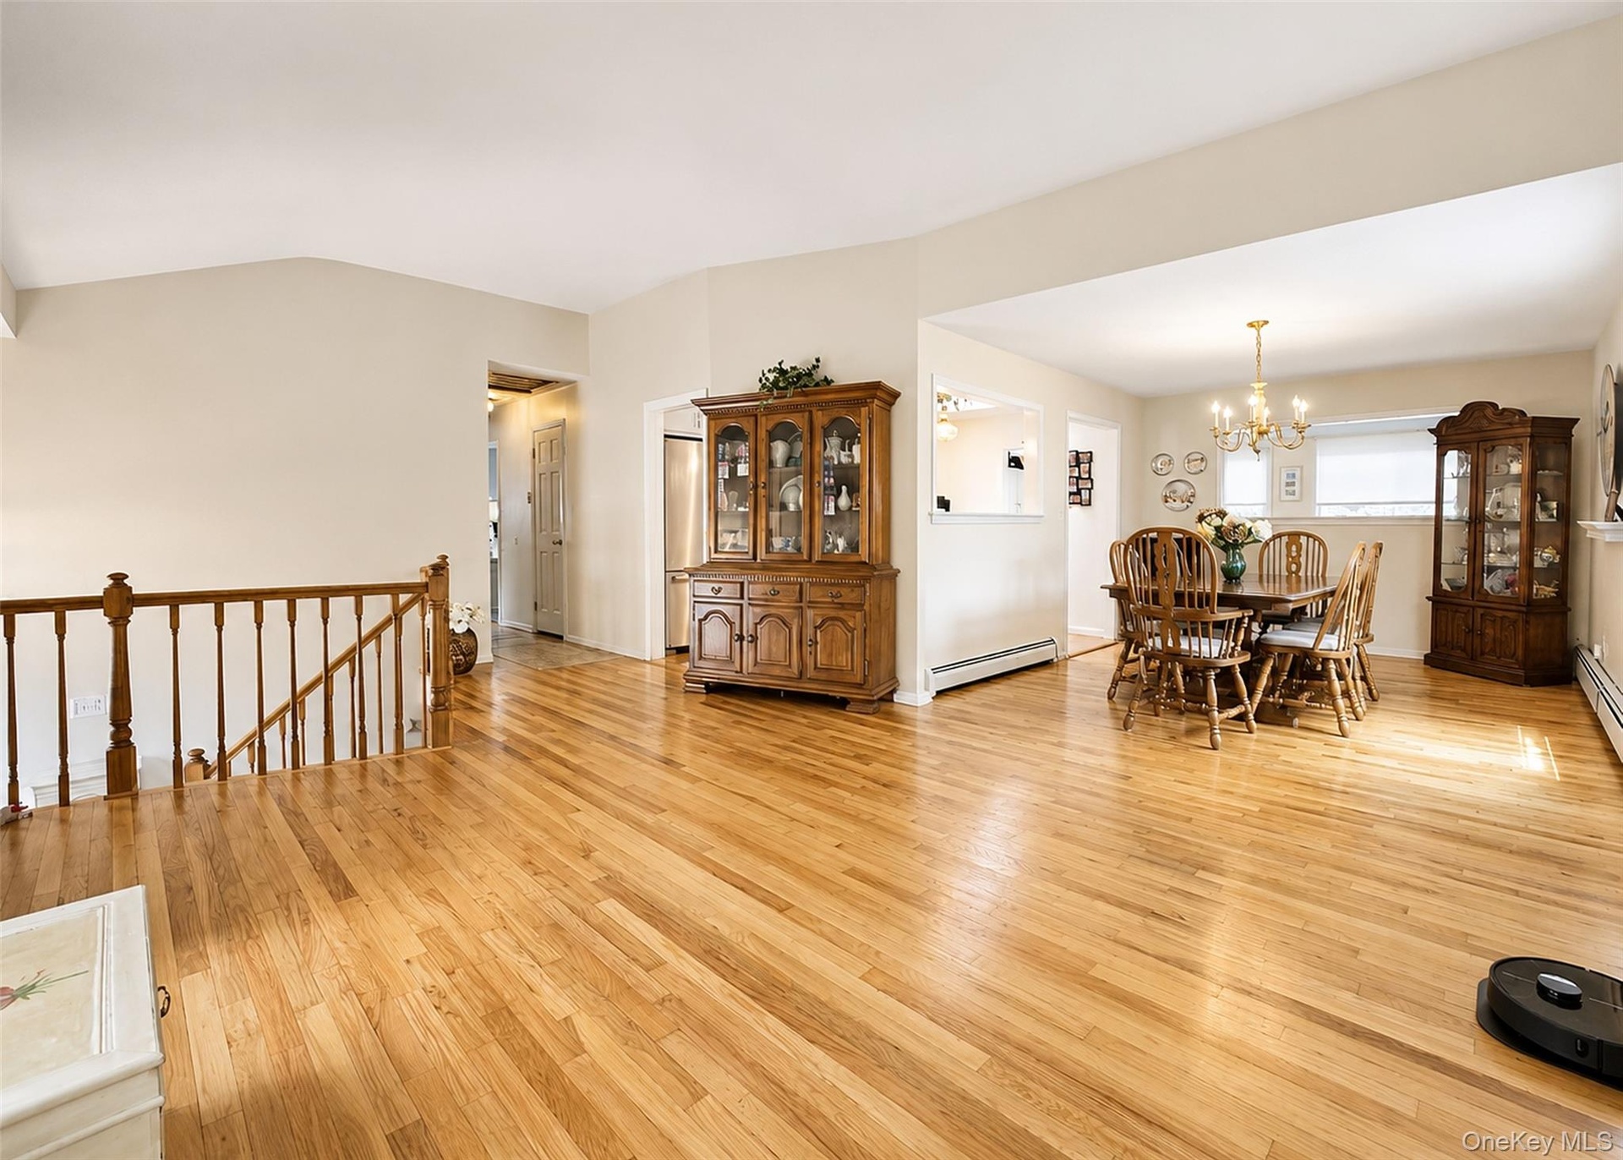
- Upper Level - Sun-Lit Formal Dining Rm With Ornate Chandelier & HW Flooring.
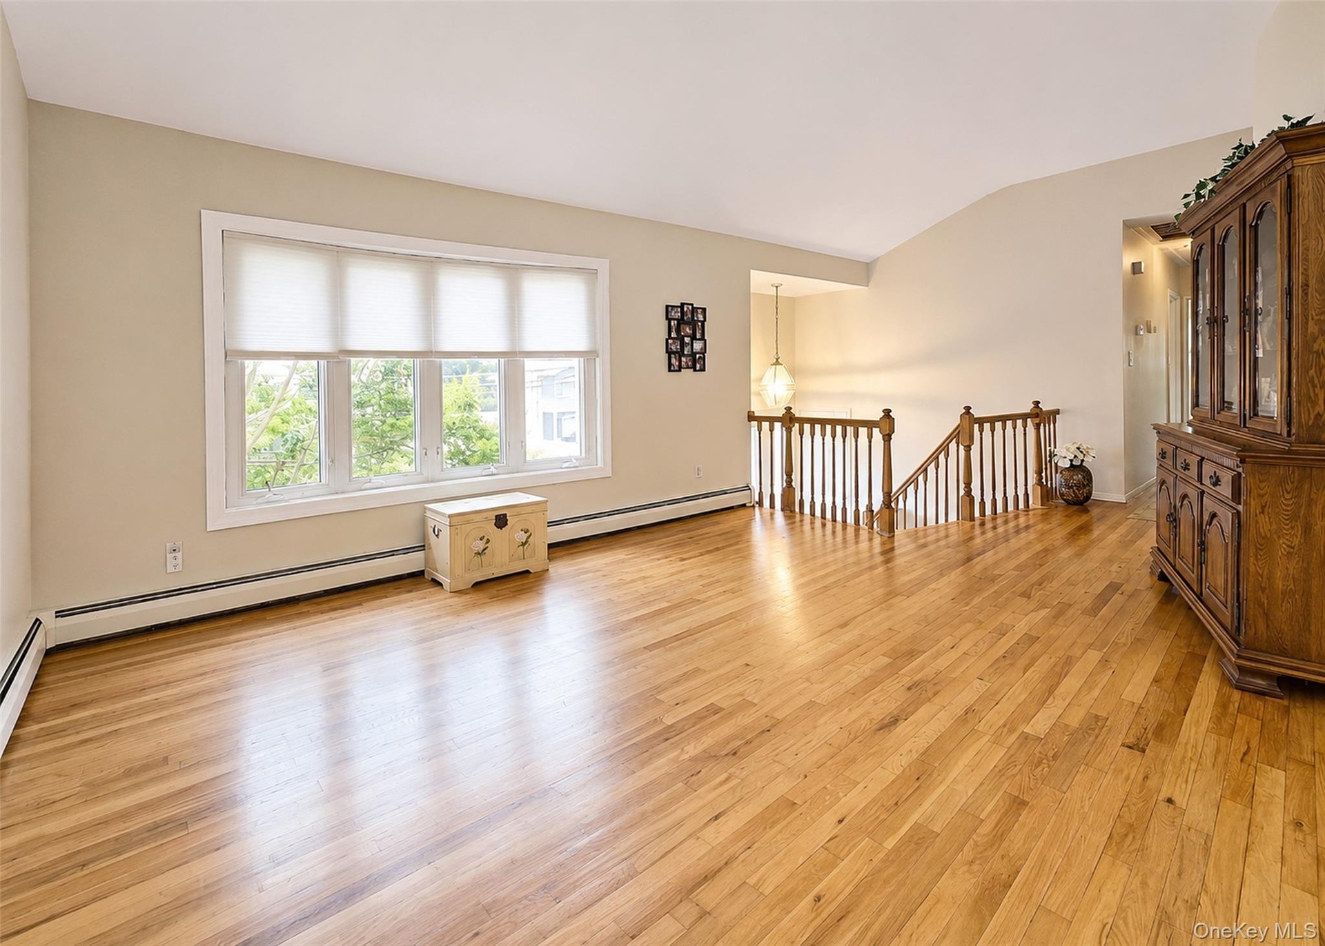
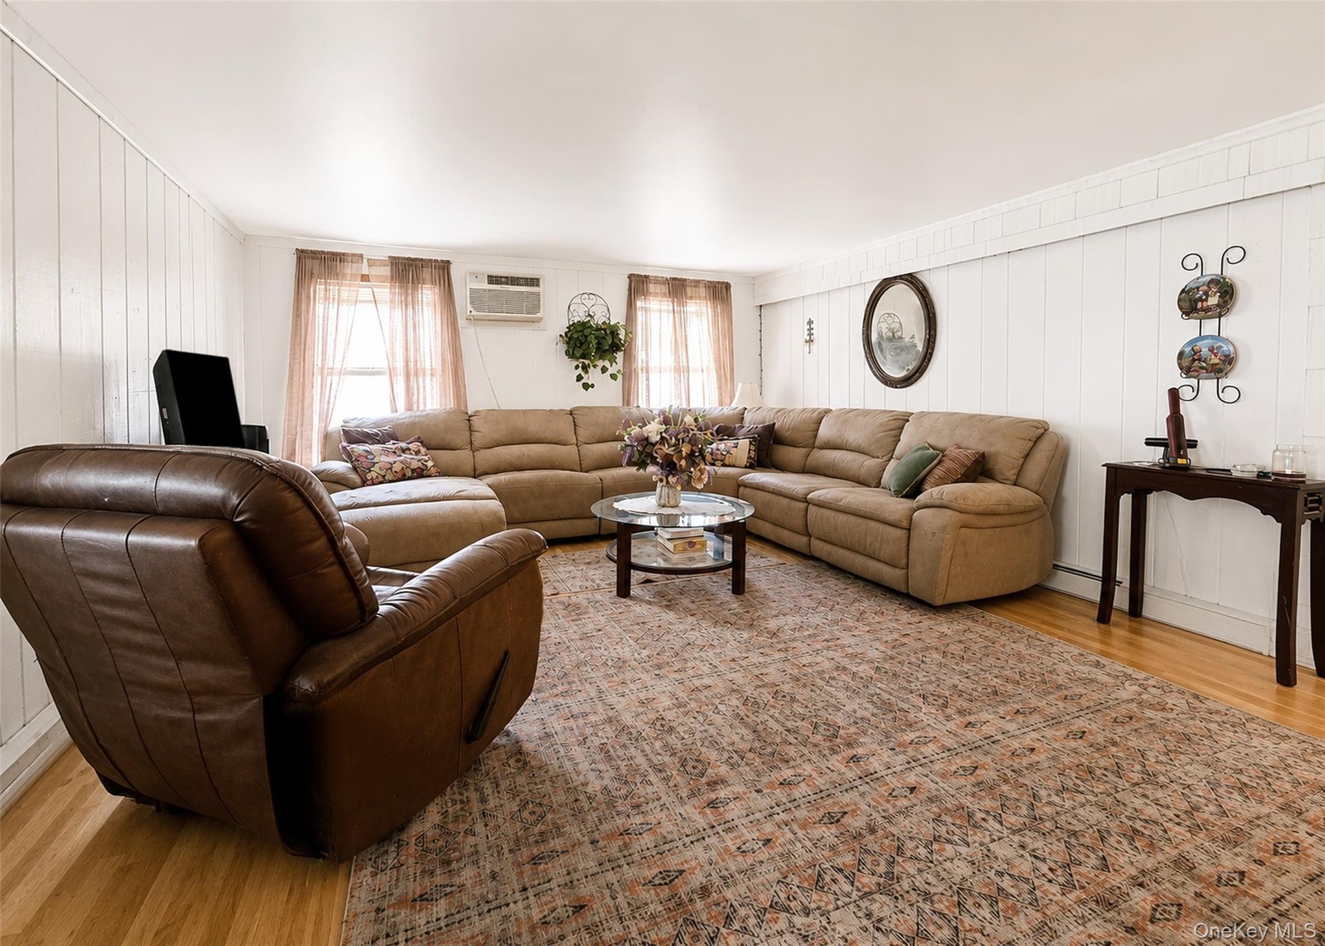
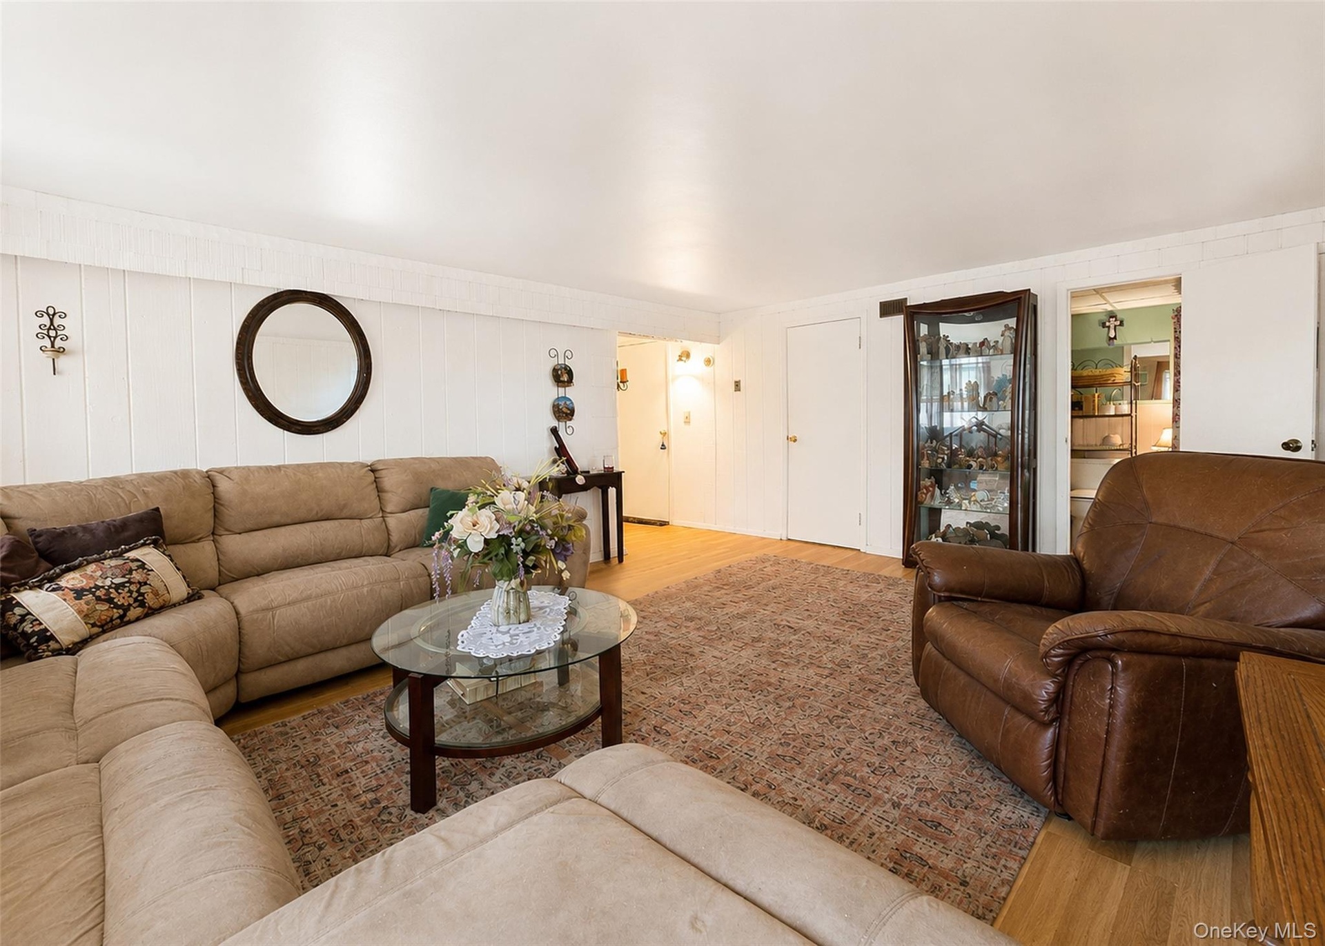
- Upper Level - Sun-Lit Living Rm With HW Flooring.
- Bay Casement Windows.
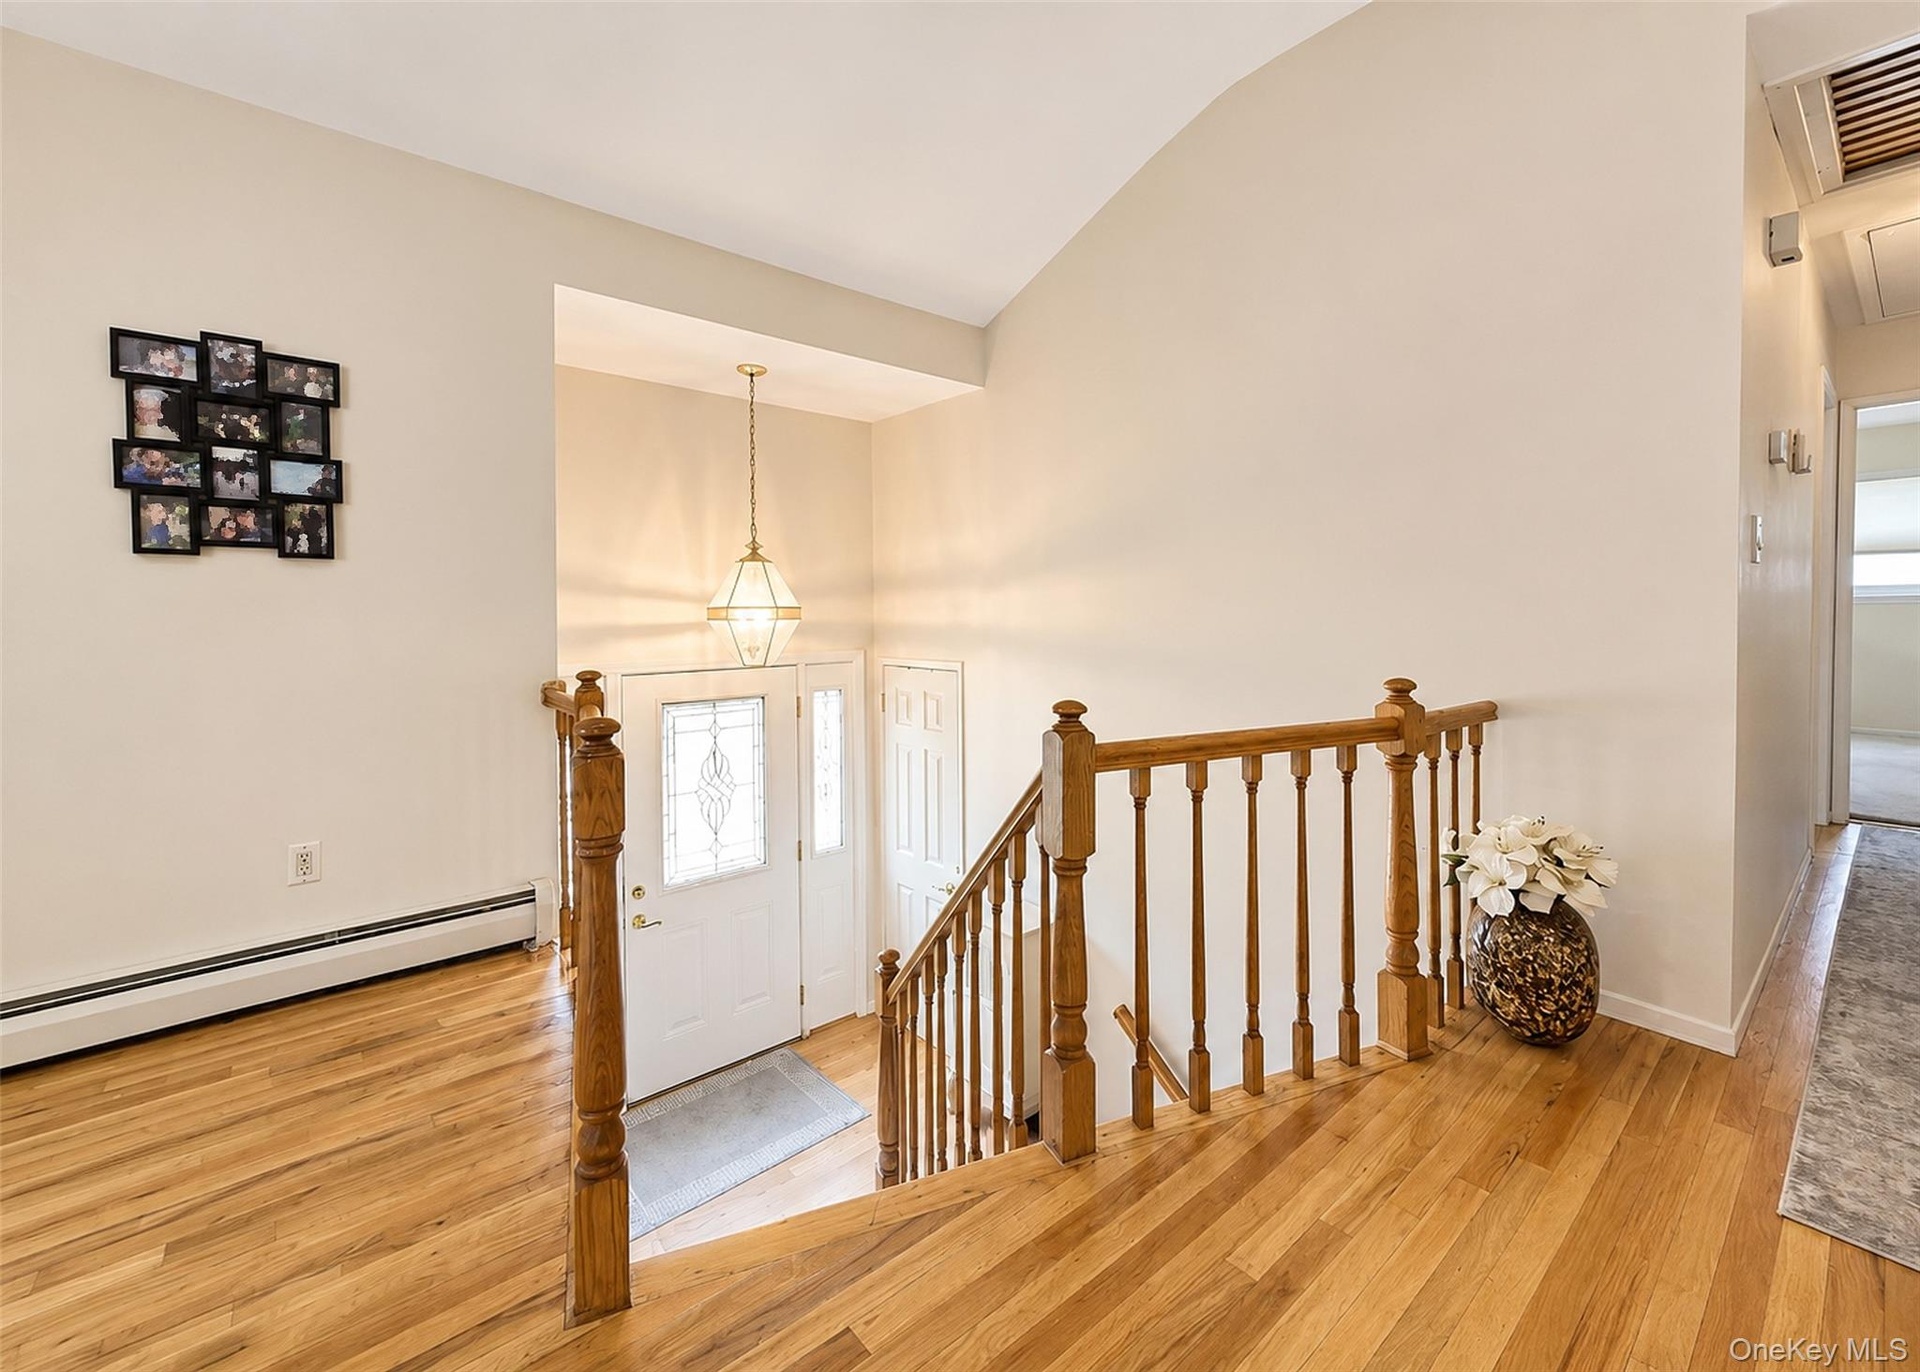
- Entrance Hall
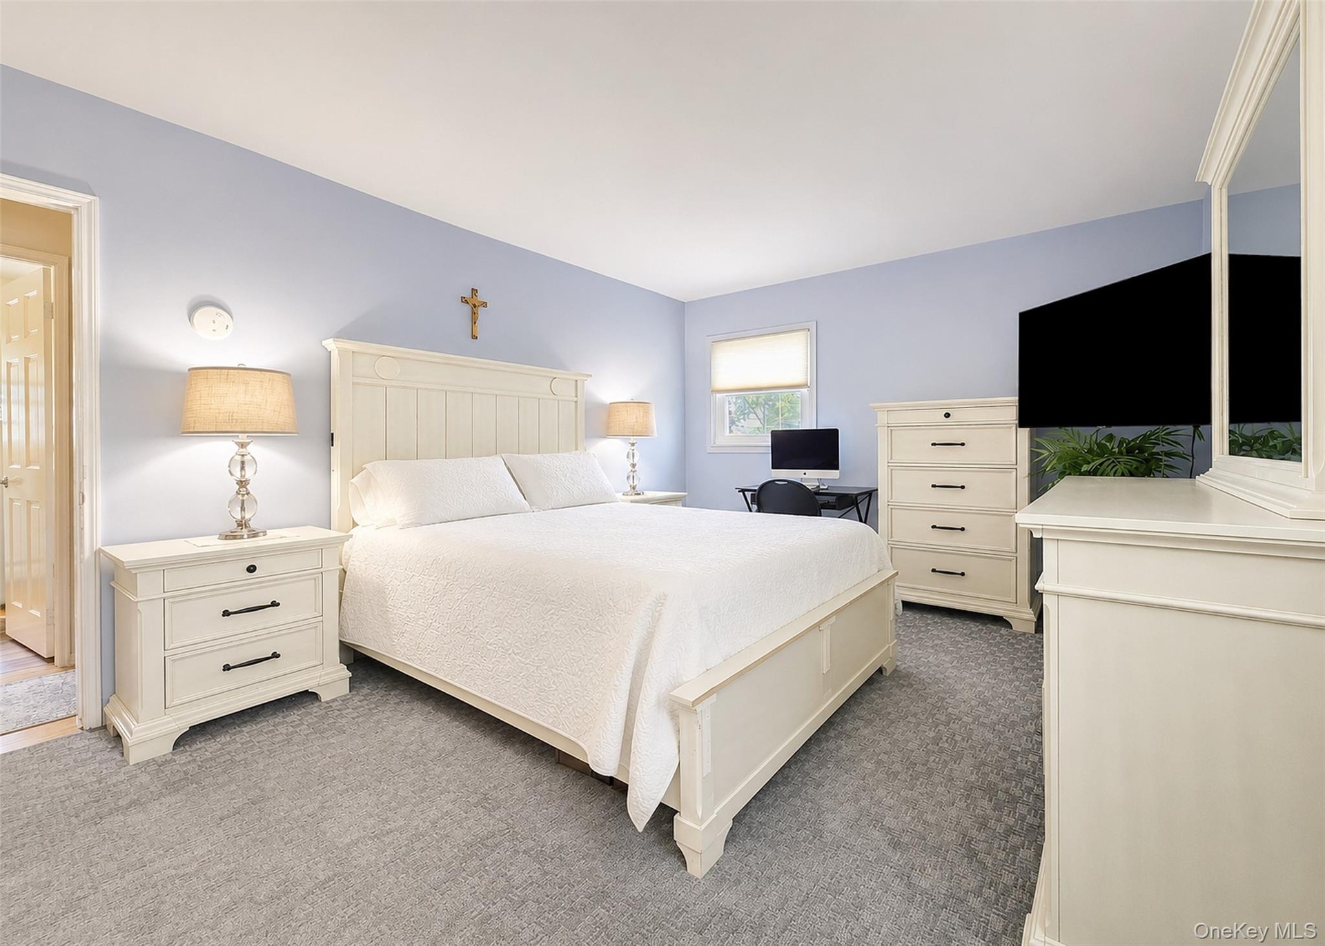
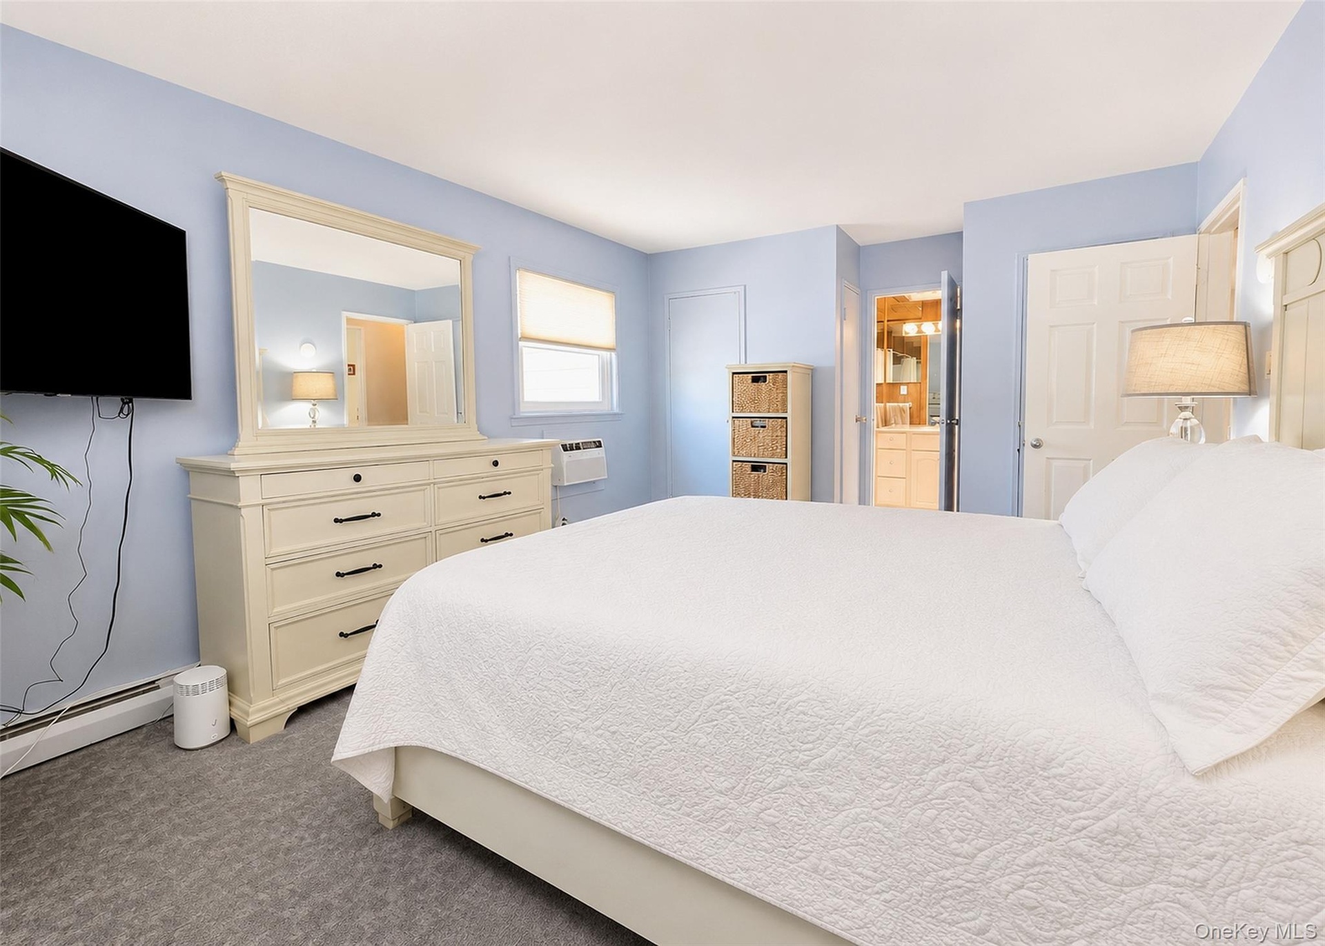
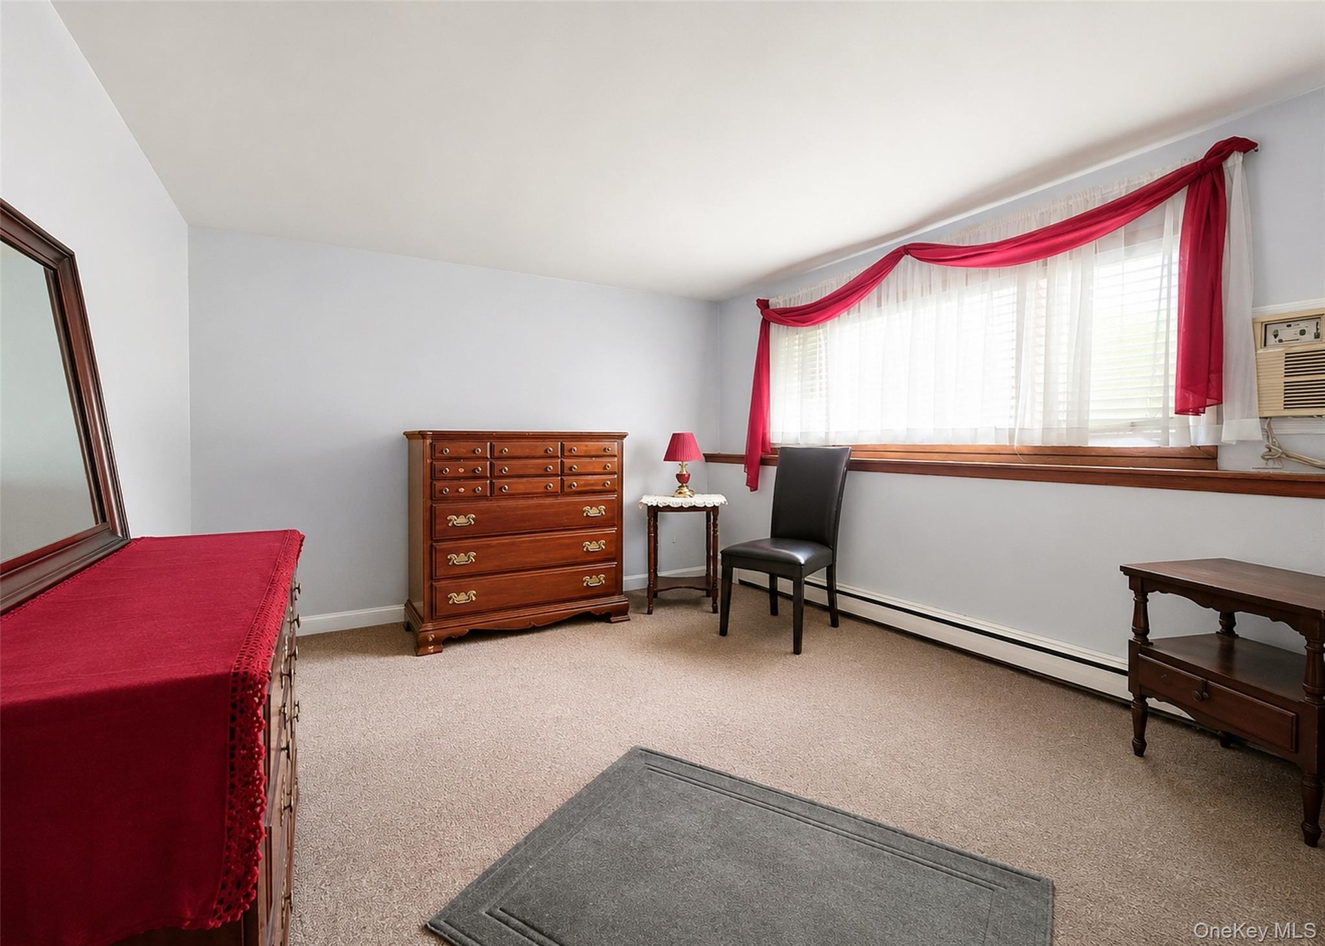
- Upper Level - Spacious & Lovely Primary Bedrm Ensuite With W/W Carpet (HW Flooring Under Carpet).
- His & Hers Closets.
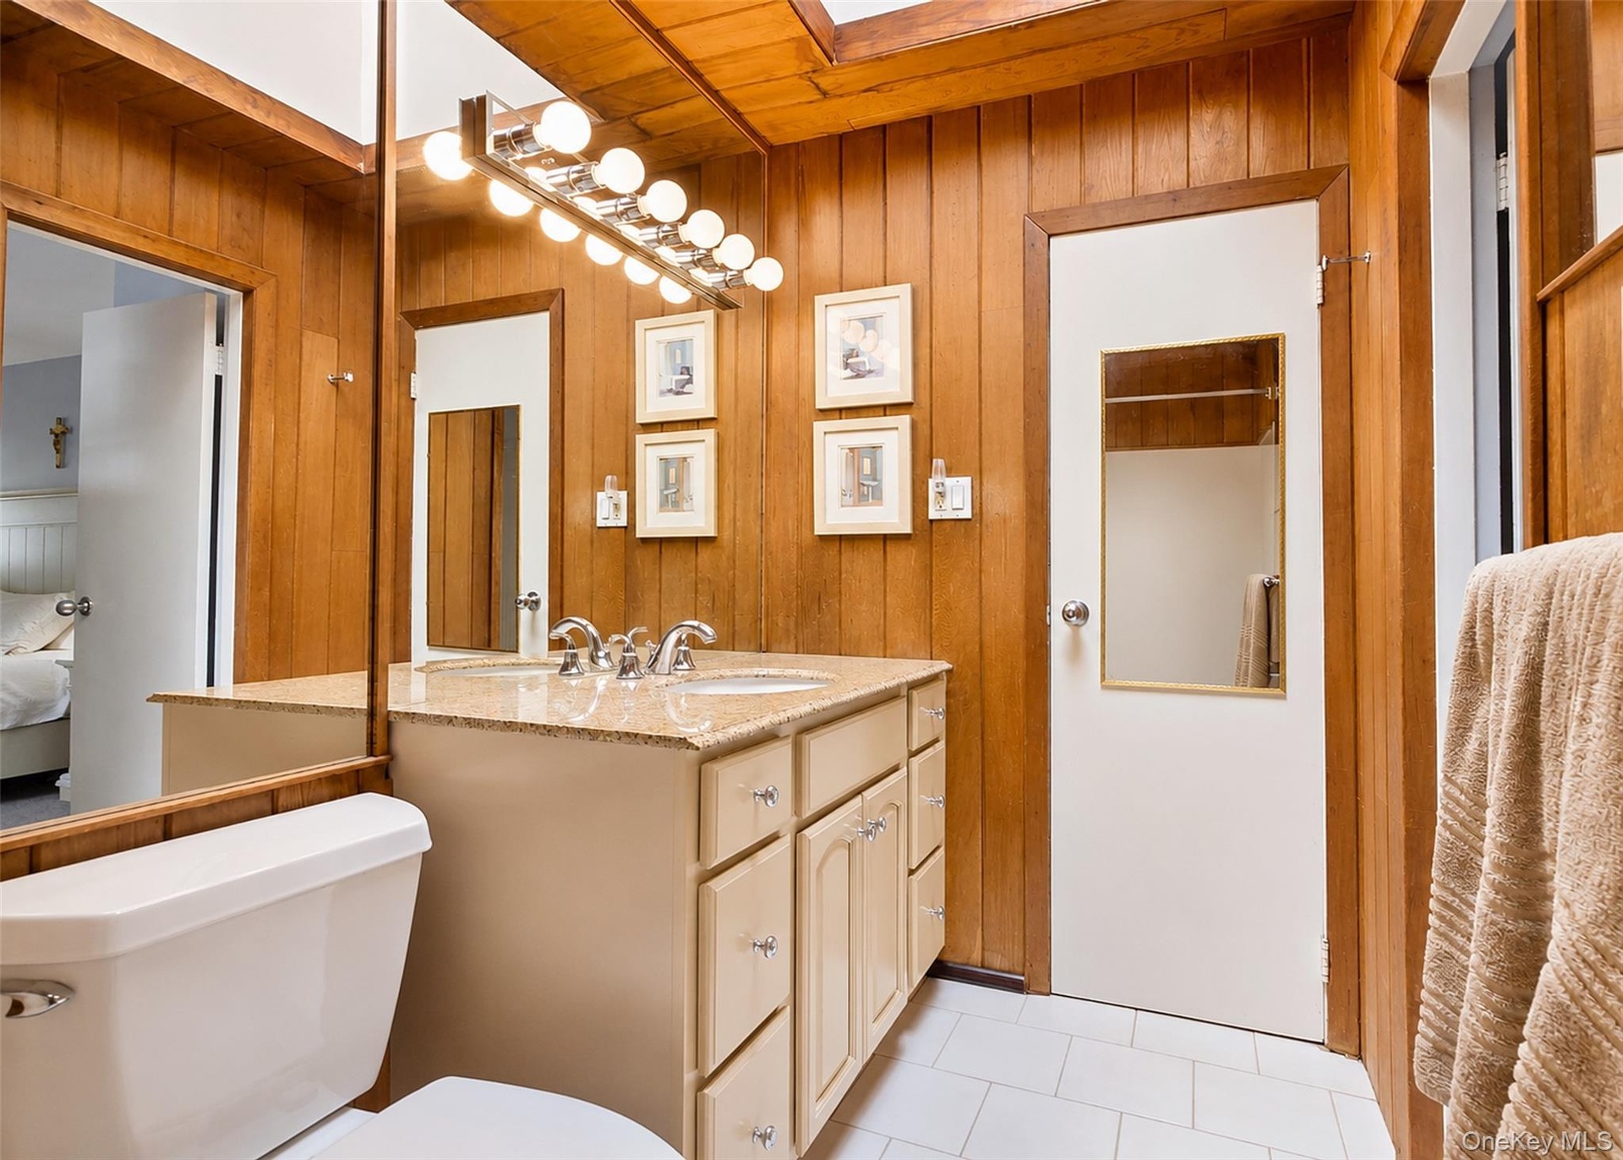
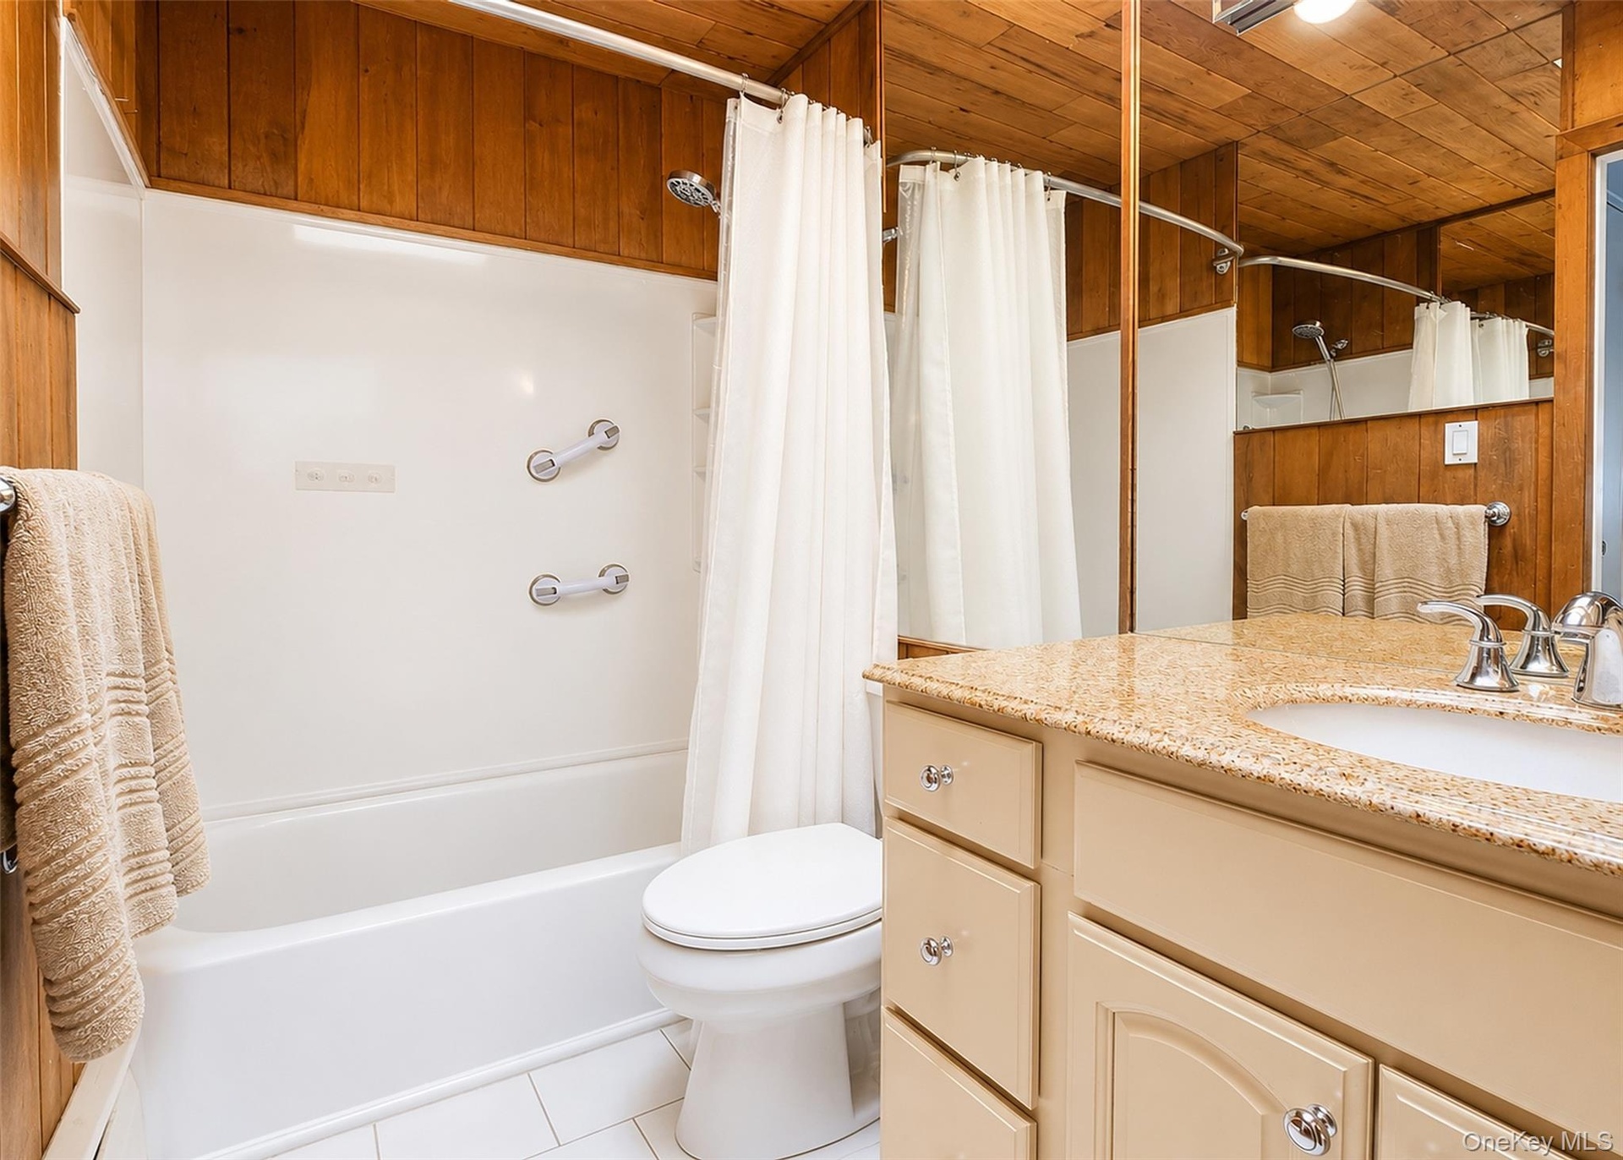
- Upper Level - Primary Full Bath With Granite Vanity & Skylight.
- Shower/Tub Combo & Tile Flooring.
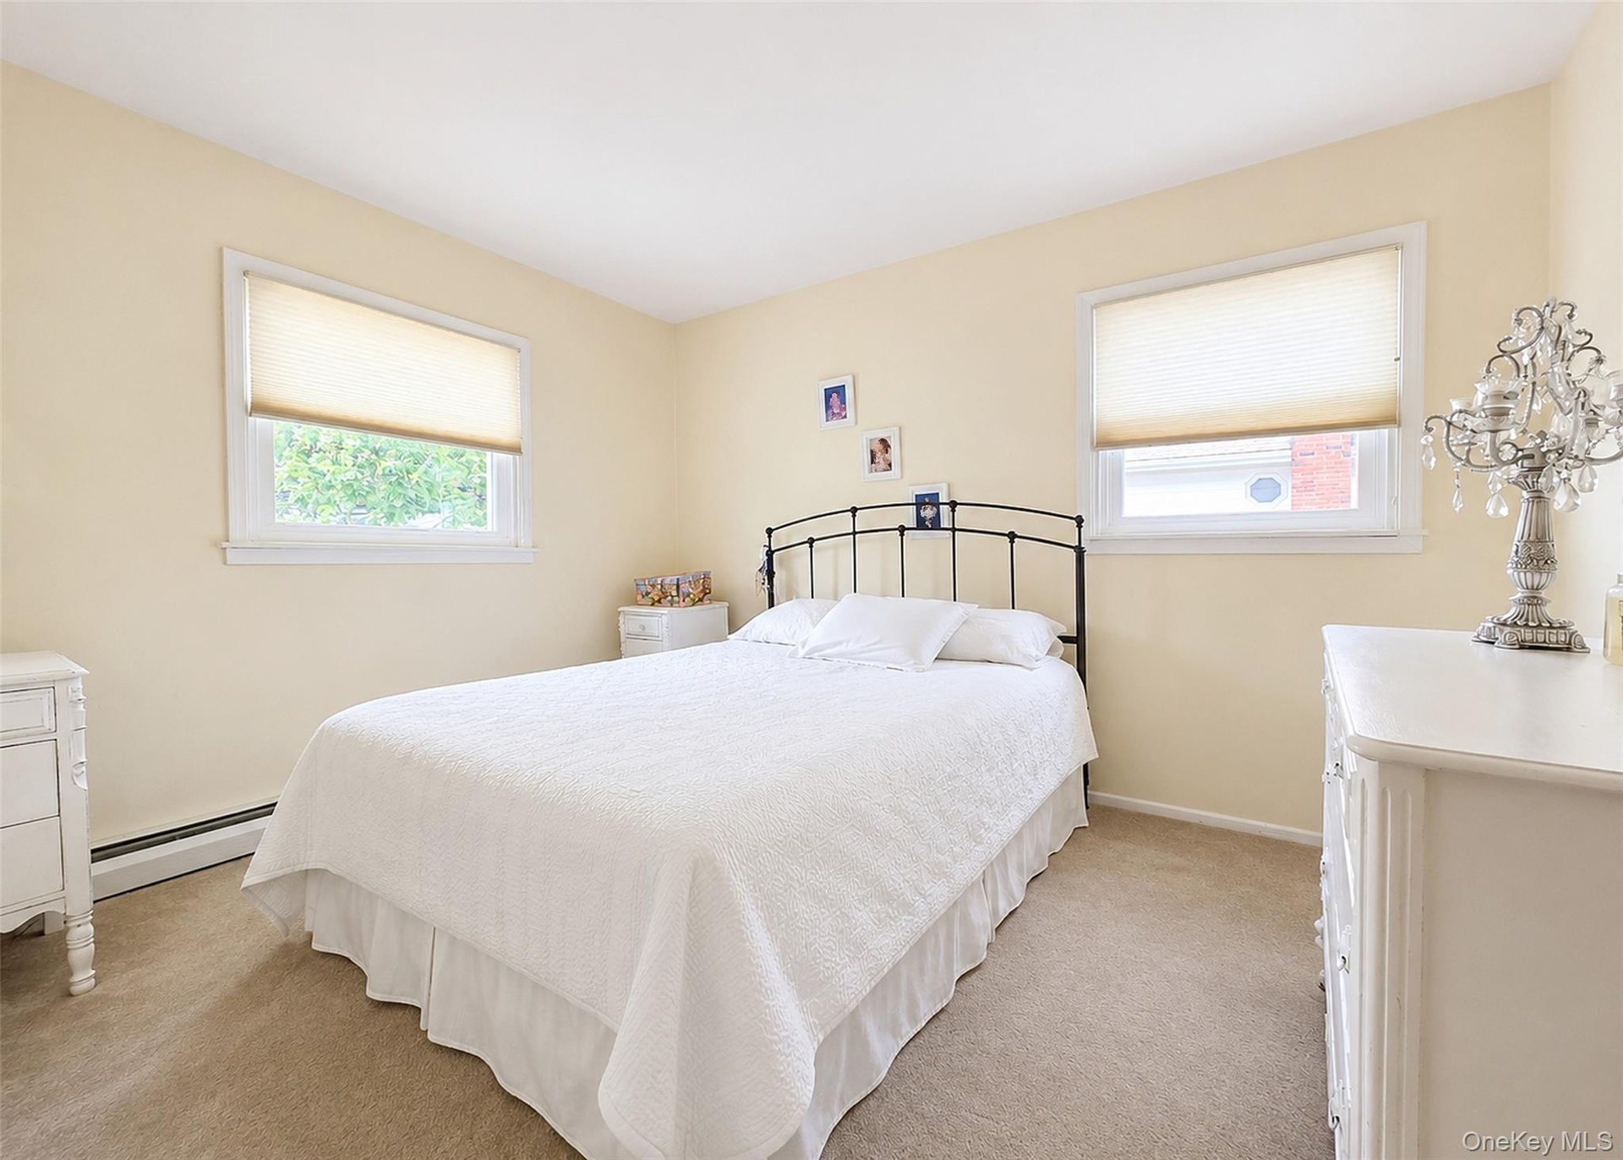
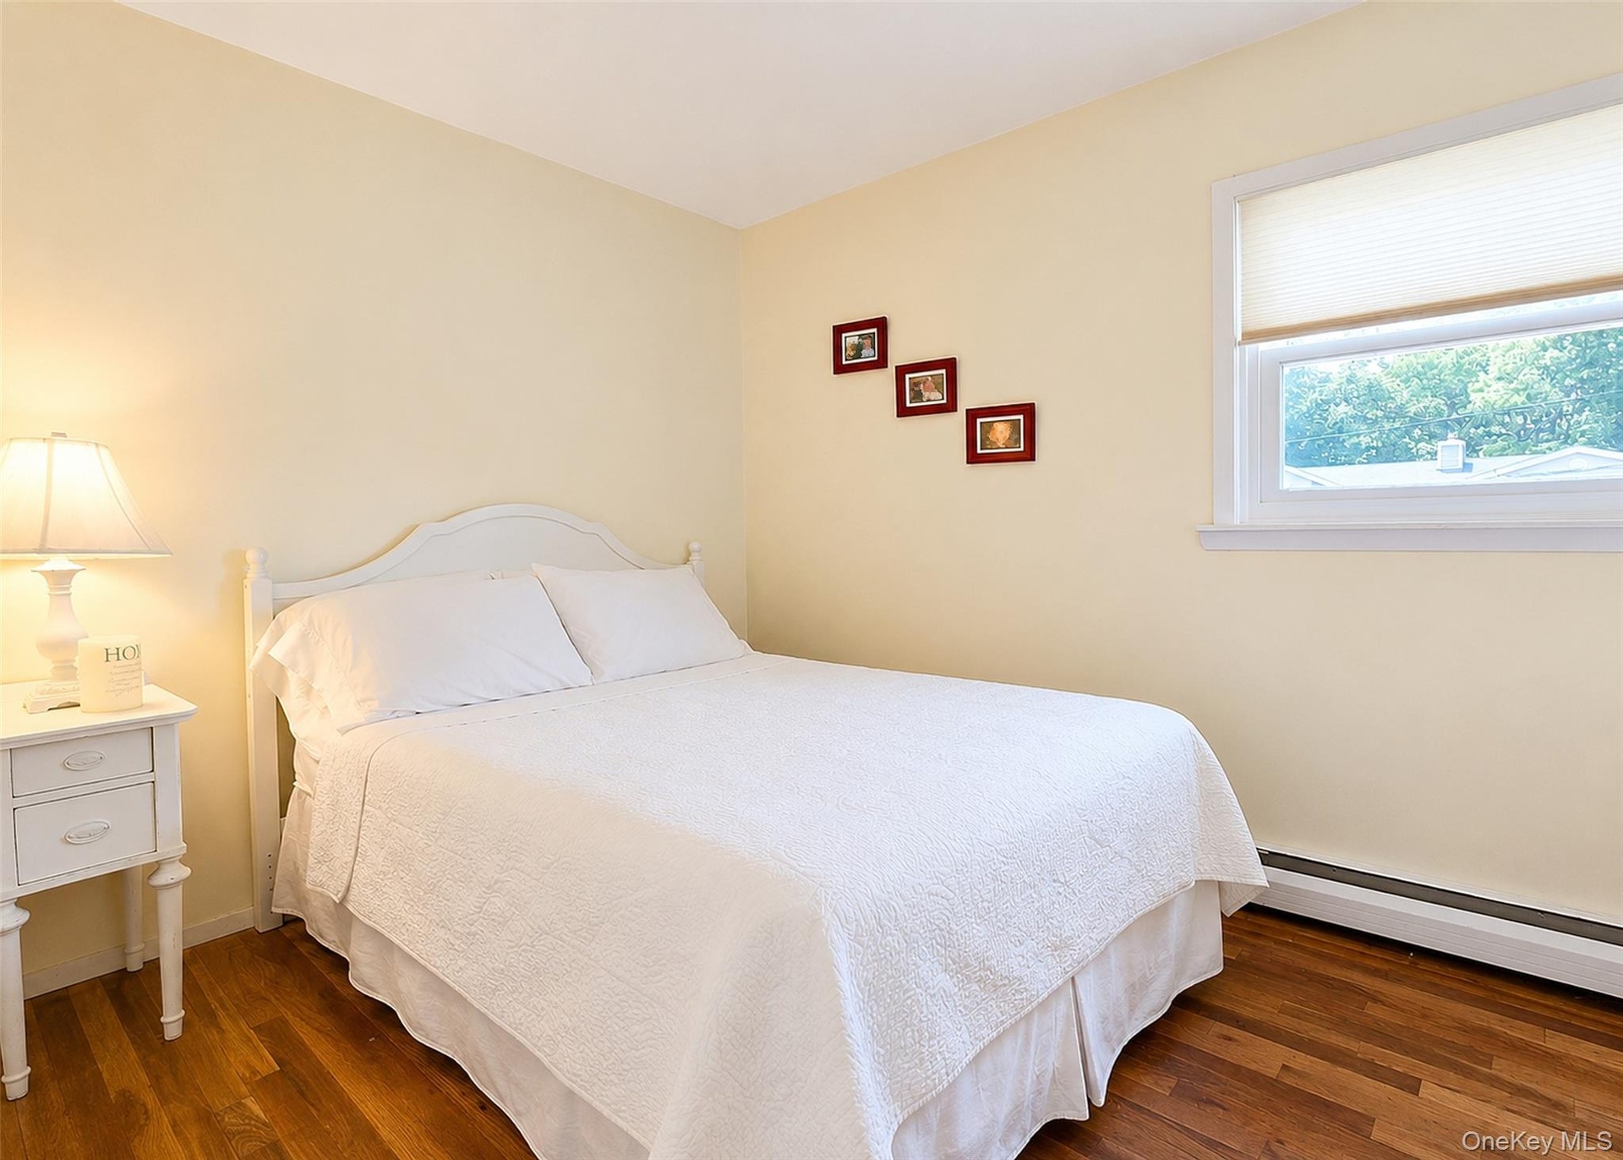
- Upper Level - Bedrm With Ample Closet Space & W/W Carpet (HW Flooring Under Carpet).
- Upper Level - Bedrm With Ample Closet Space & HW Flooring.
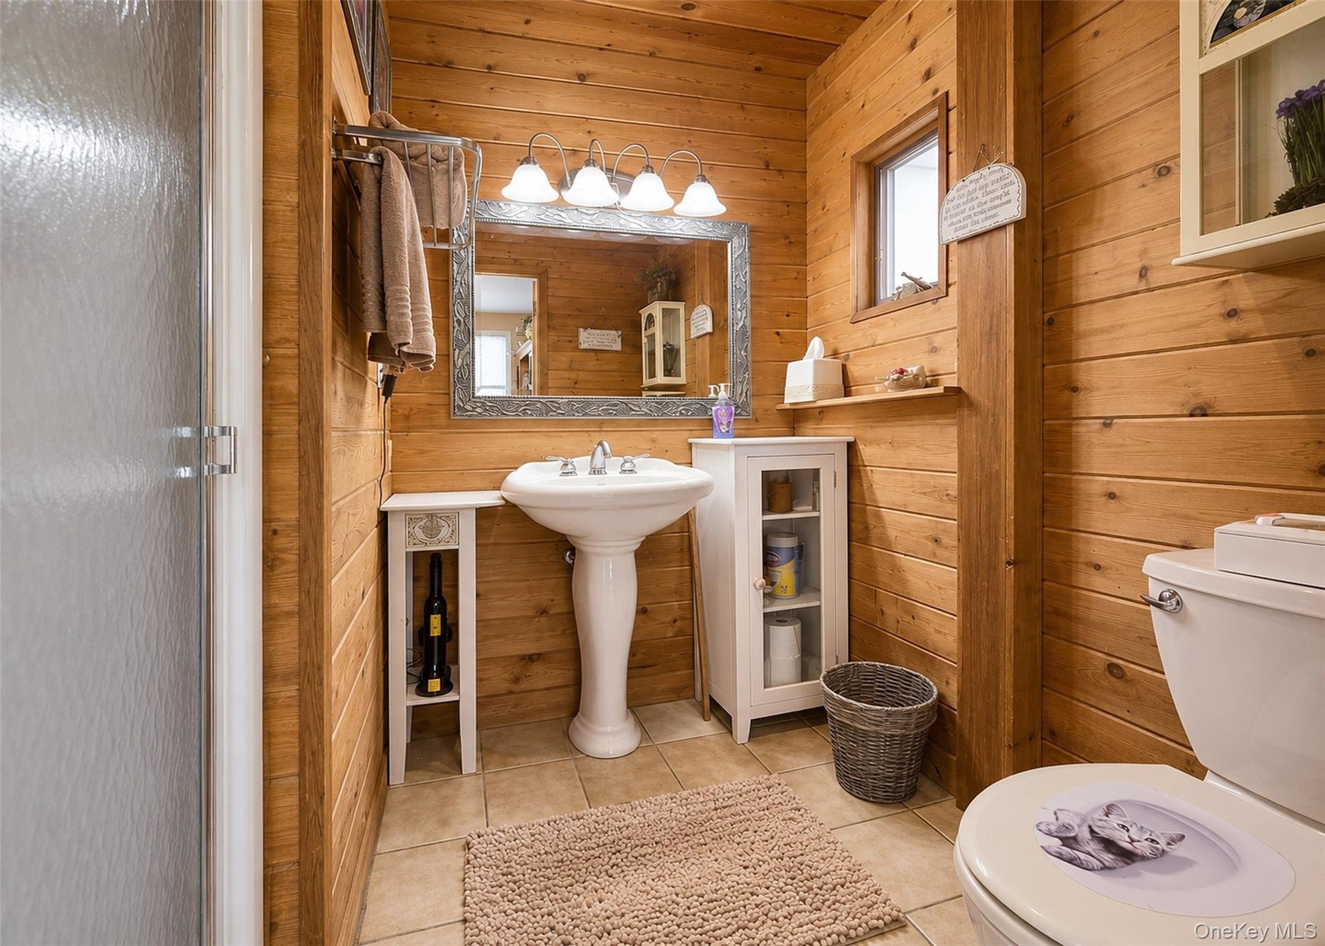
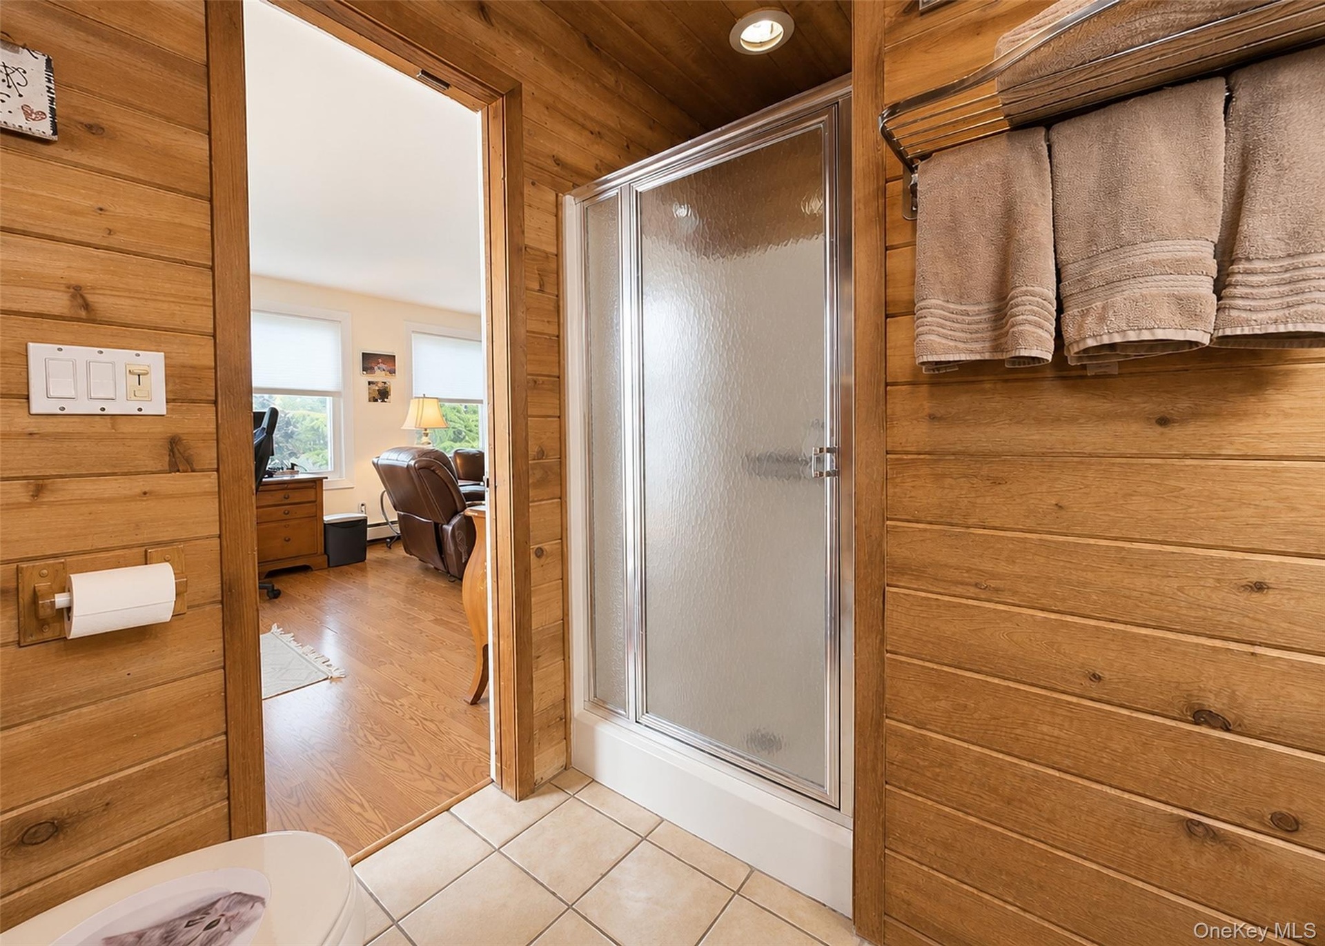
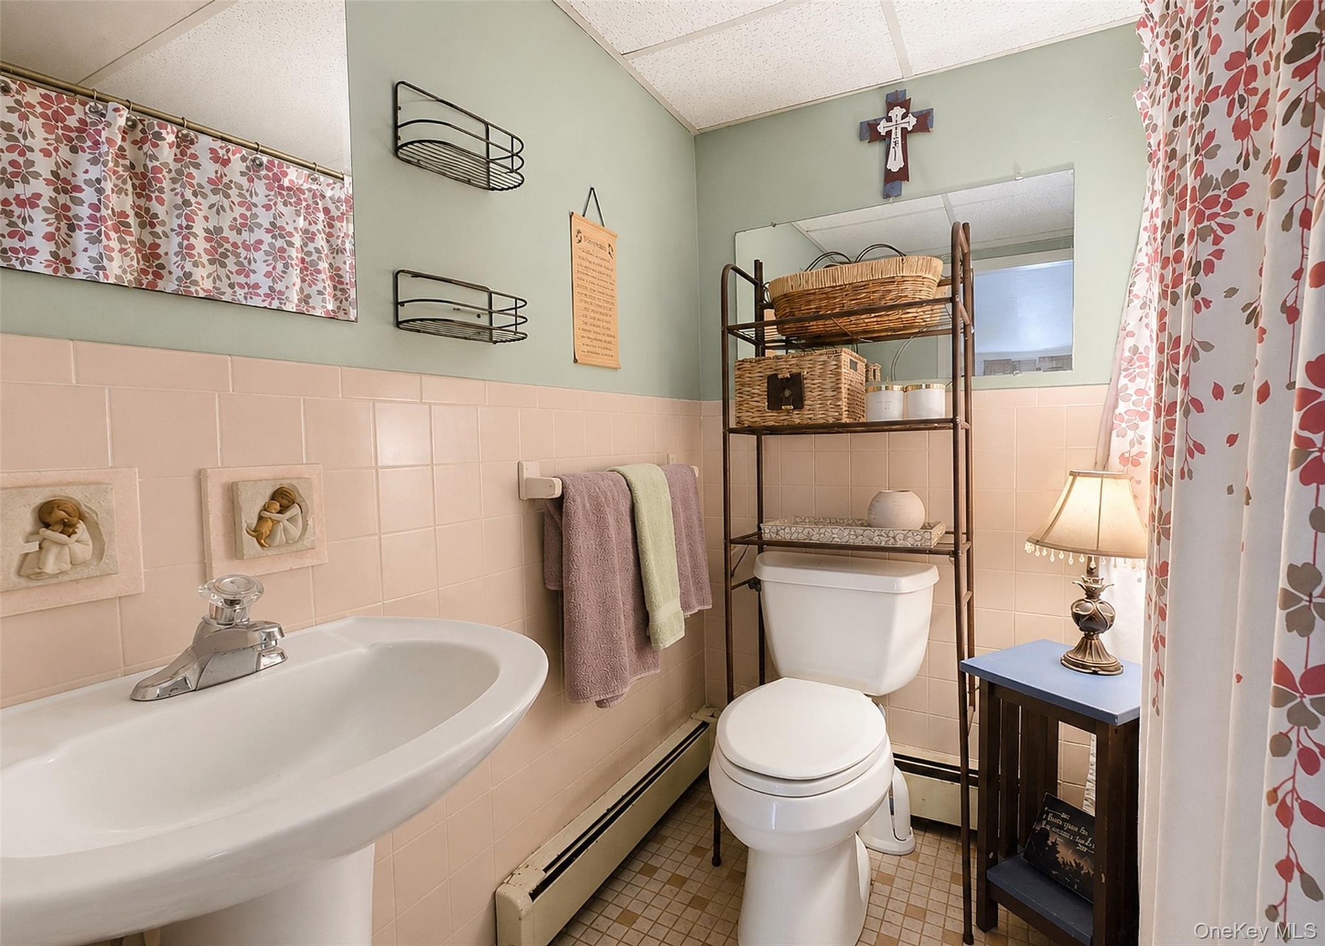
- Upper Level - Full Bath Off The Den With Pedestal Sink.
- Walk-In Shower, Hi-Hats, & Tile Flooring.
- Lower Level - Large Den With Crown Molding & Wood-Like Laminate Flooring.
- Den Alt View.
- Lower Level - Recreation Area With Bay Window, Hi-Hats, & Tile Flooring.
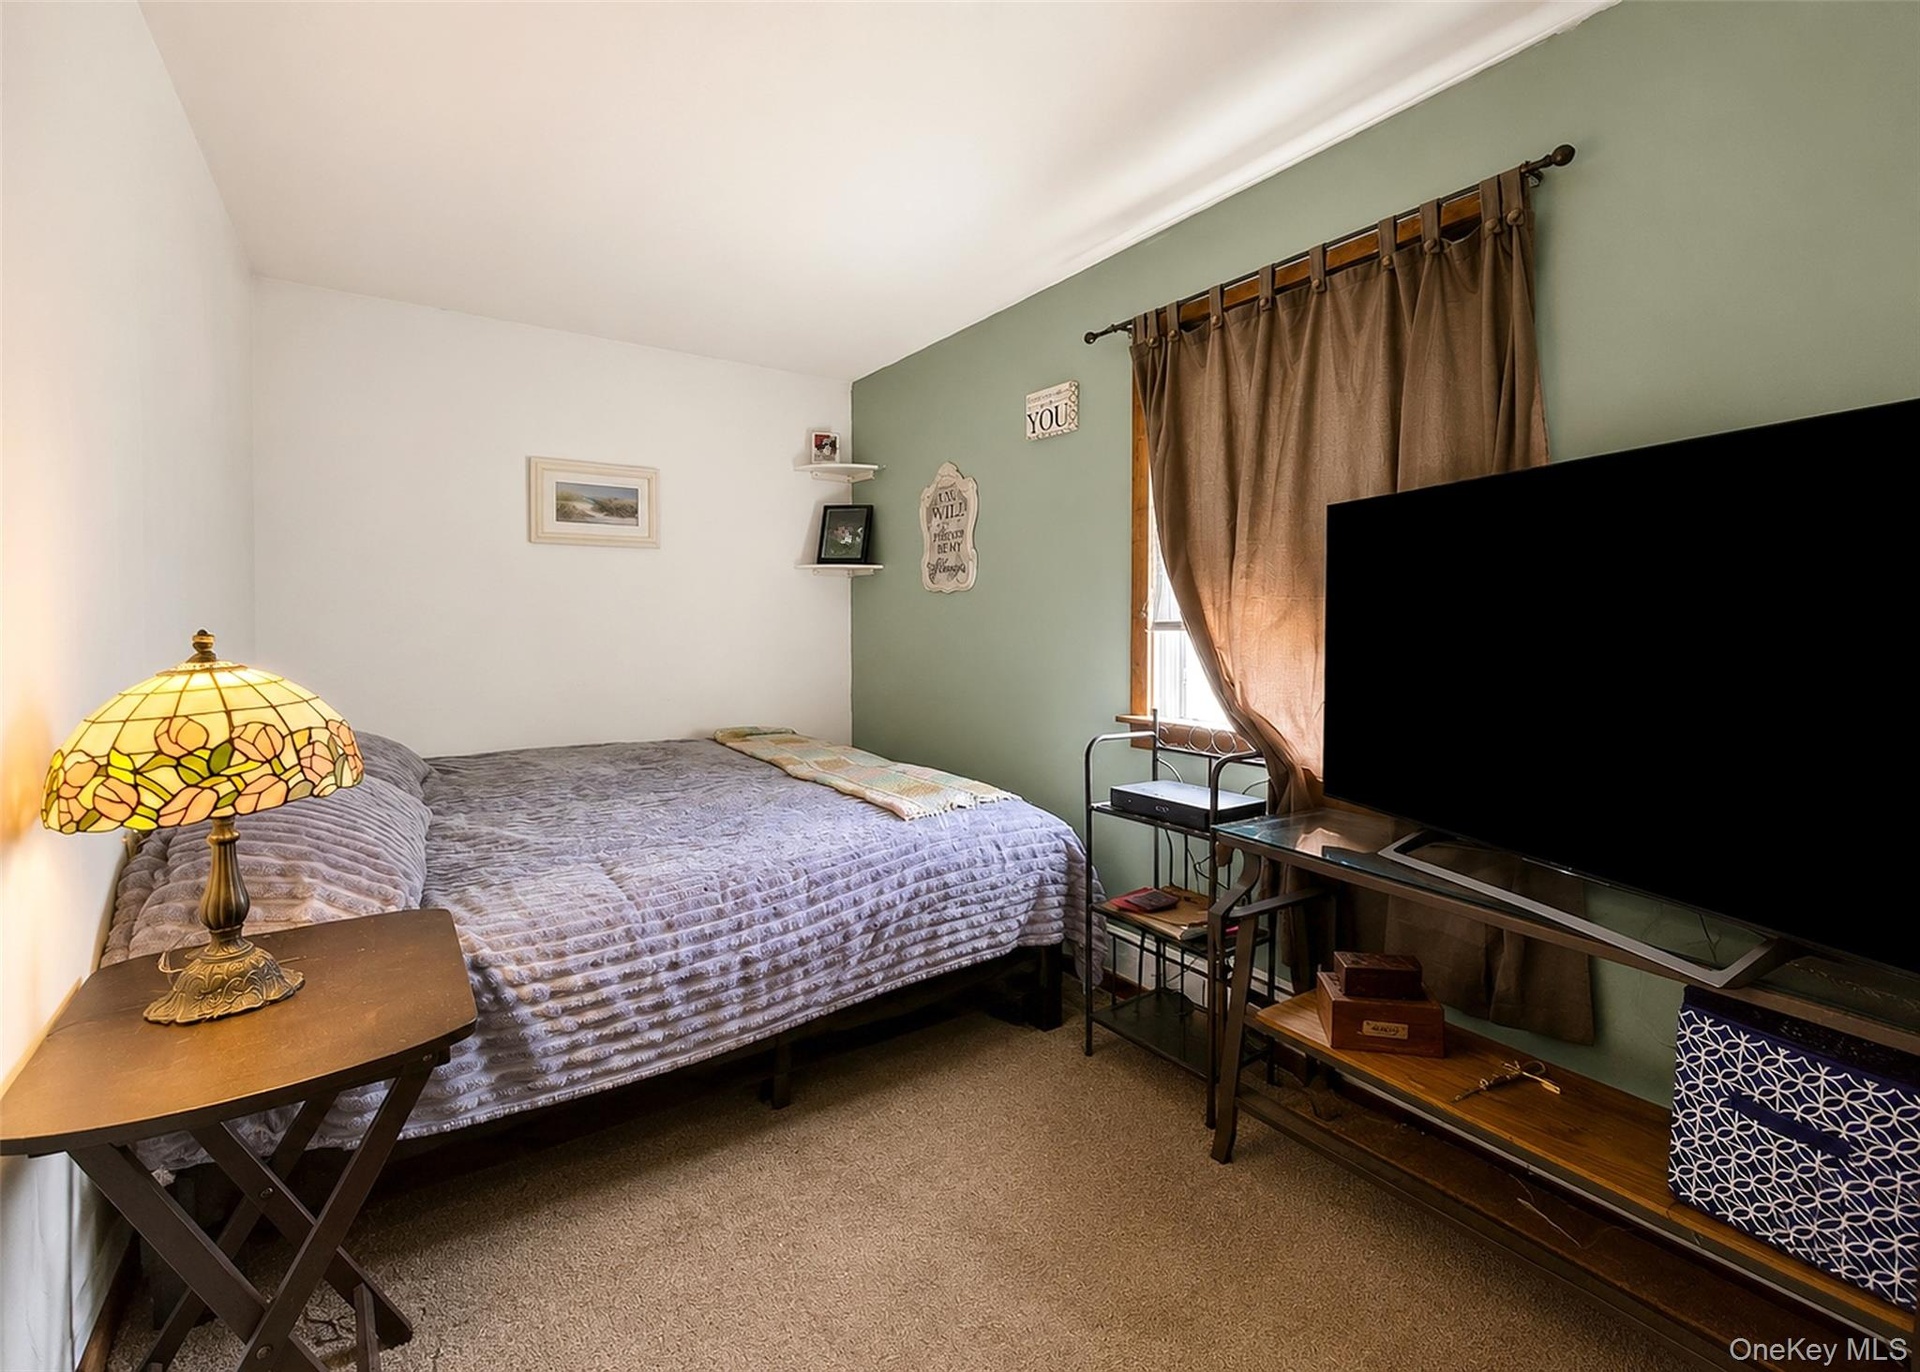
- Lower Level - Bedrm With Picture Window & W/W Carpet.
- Lower Level - Home Office With W/W Carpet.
- Lower Level - Full Bath With Pedestal Sink & Tile.
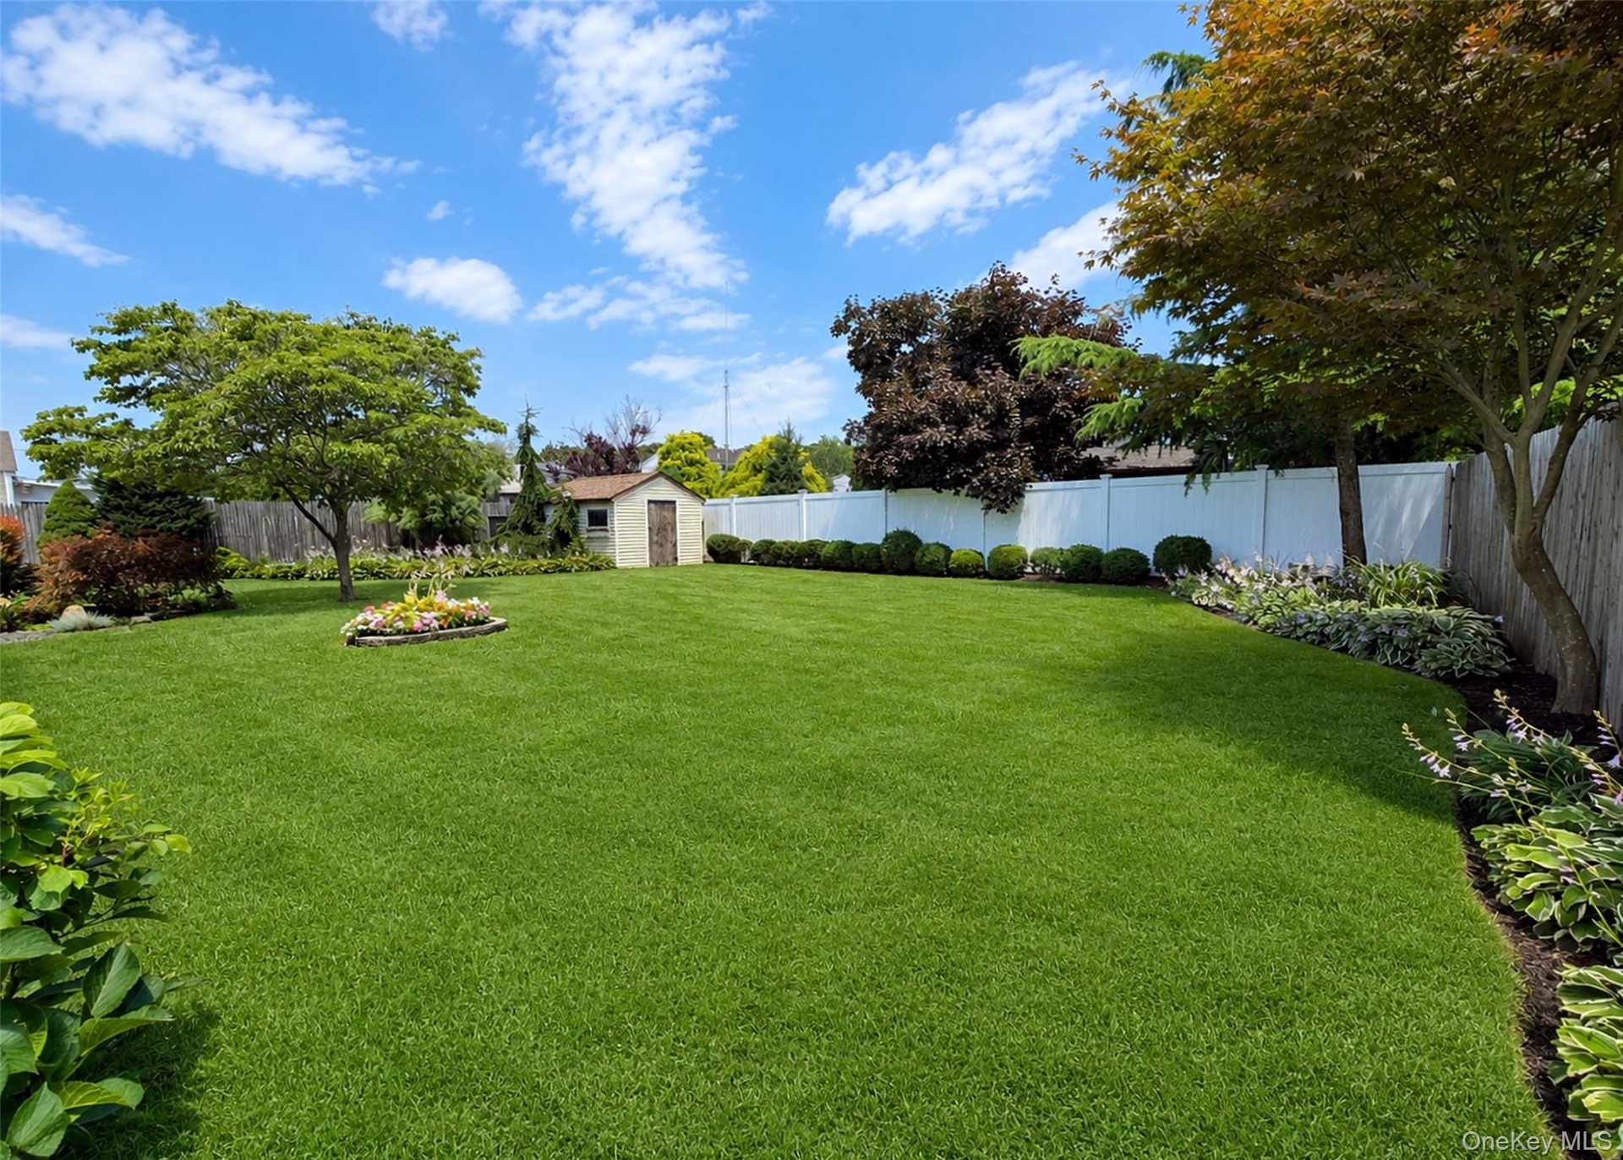
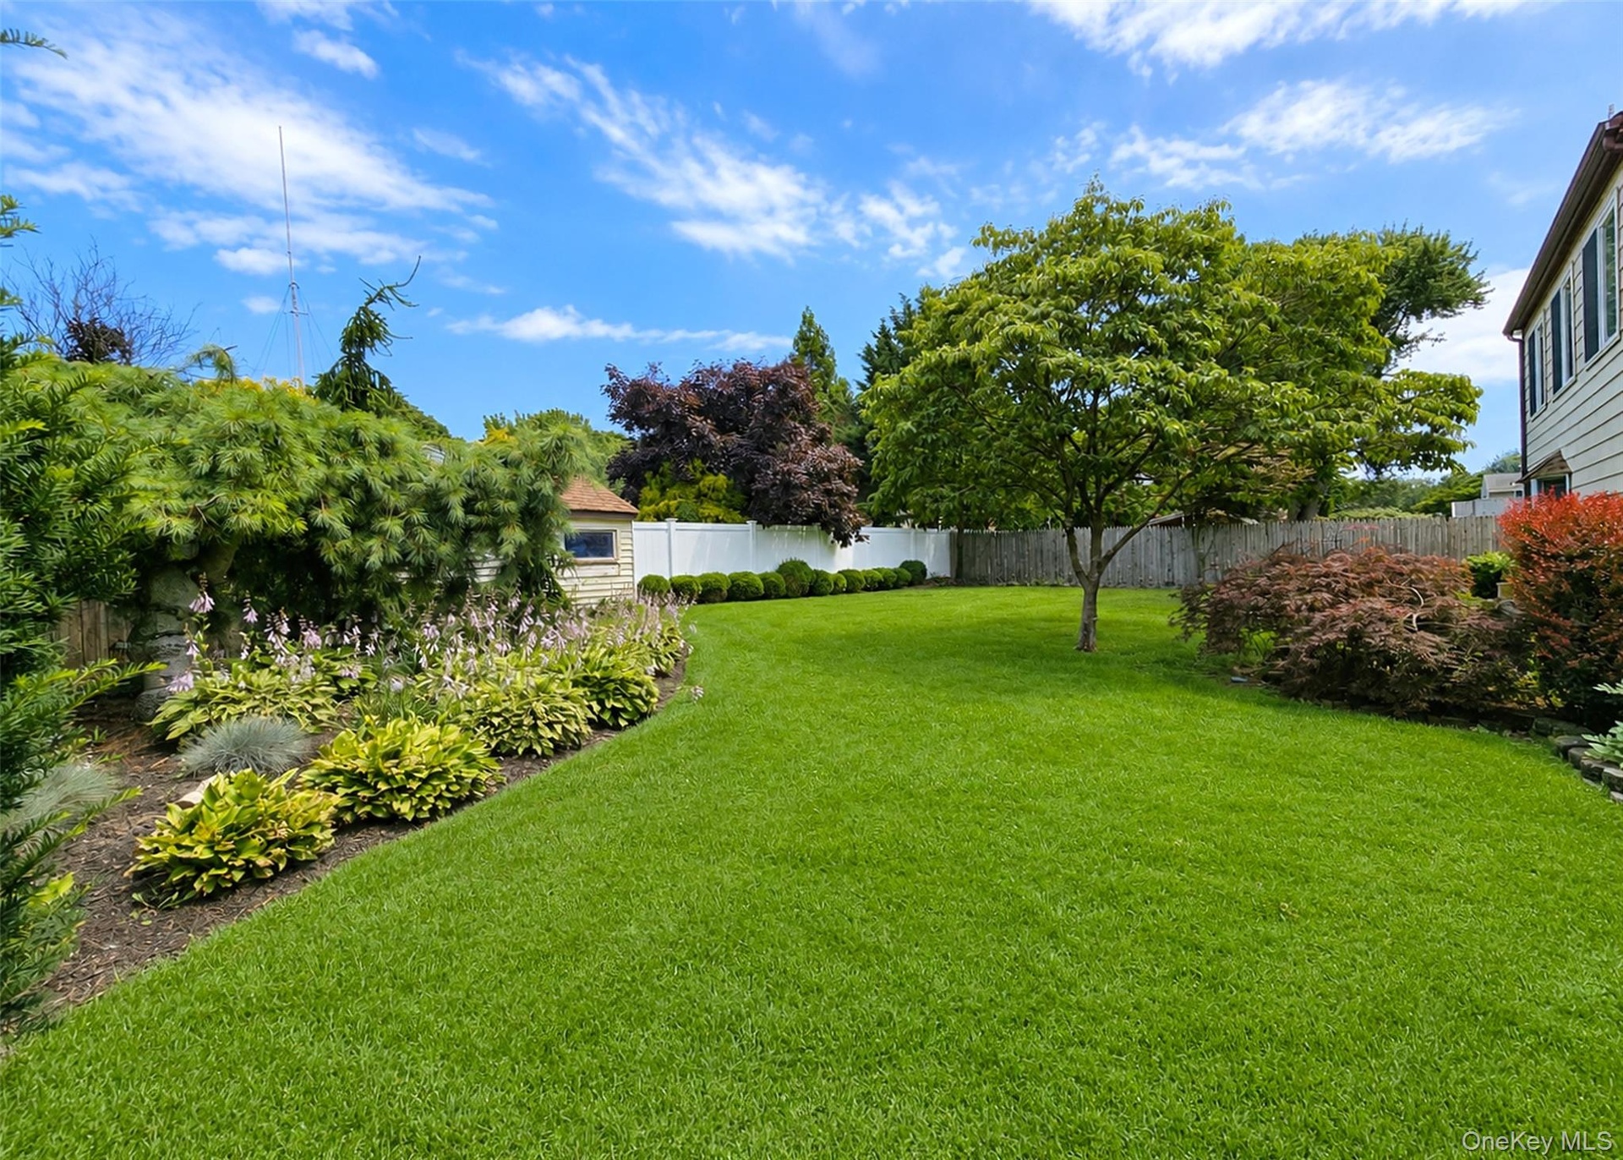
- Outside Enjoy A Beautifully Landscaped, Fenced Yard (Some PVC).
- Plenty Of Colorful Plantings & Foliage.
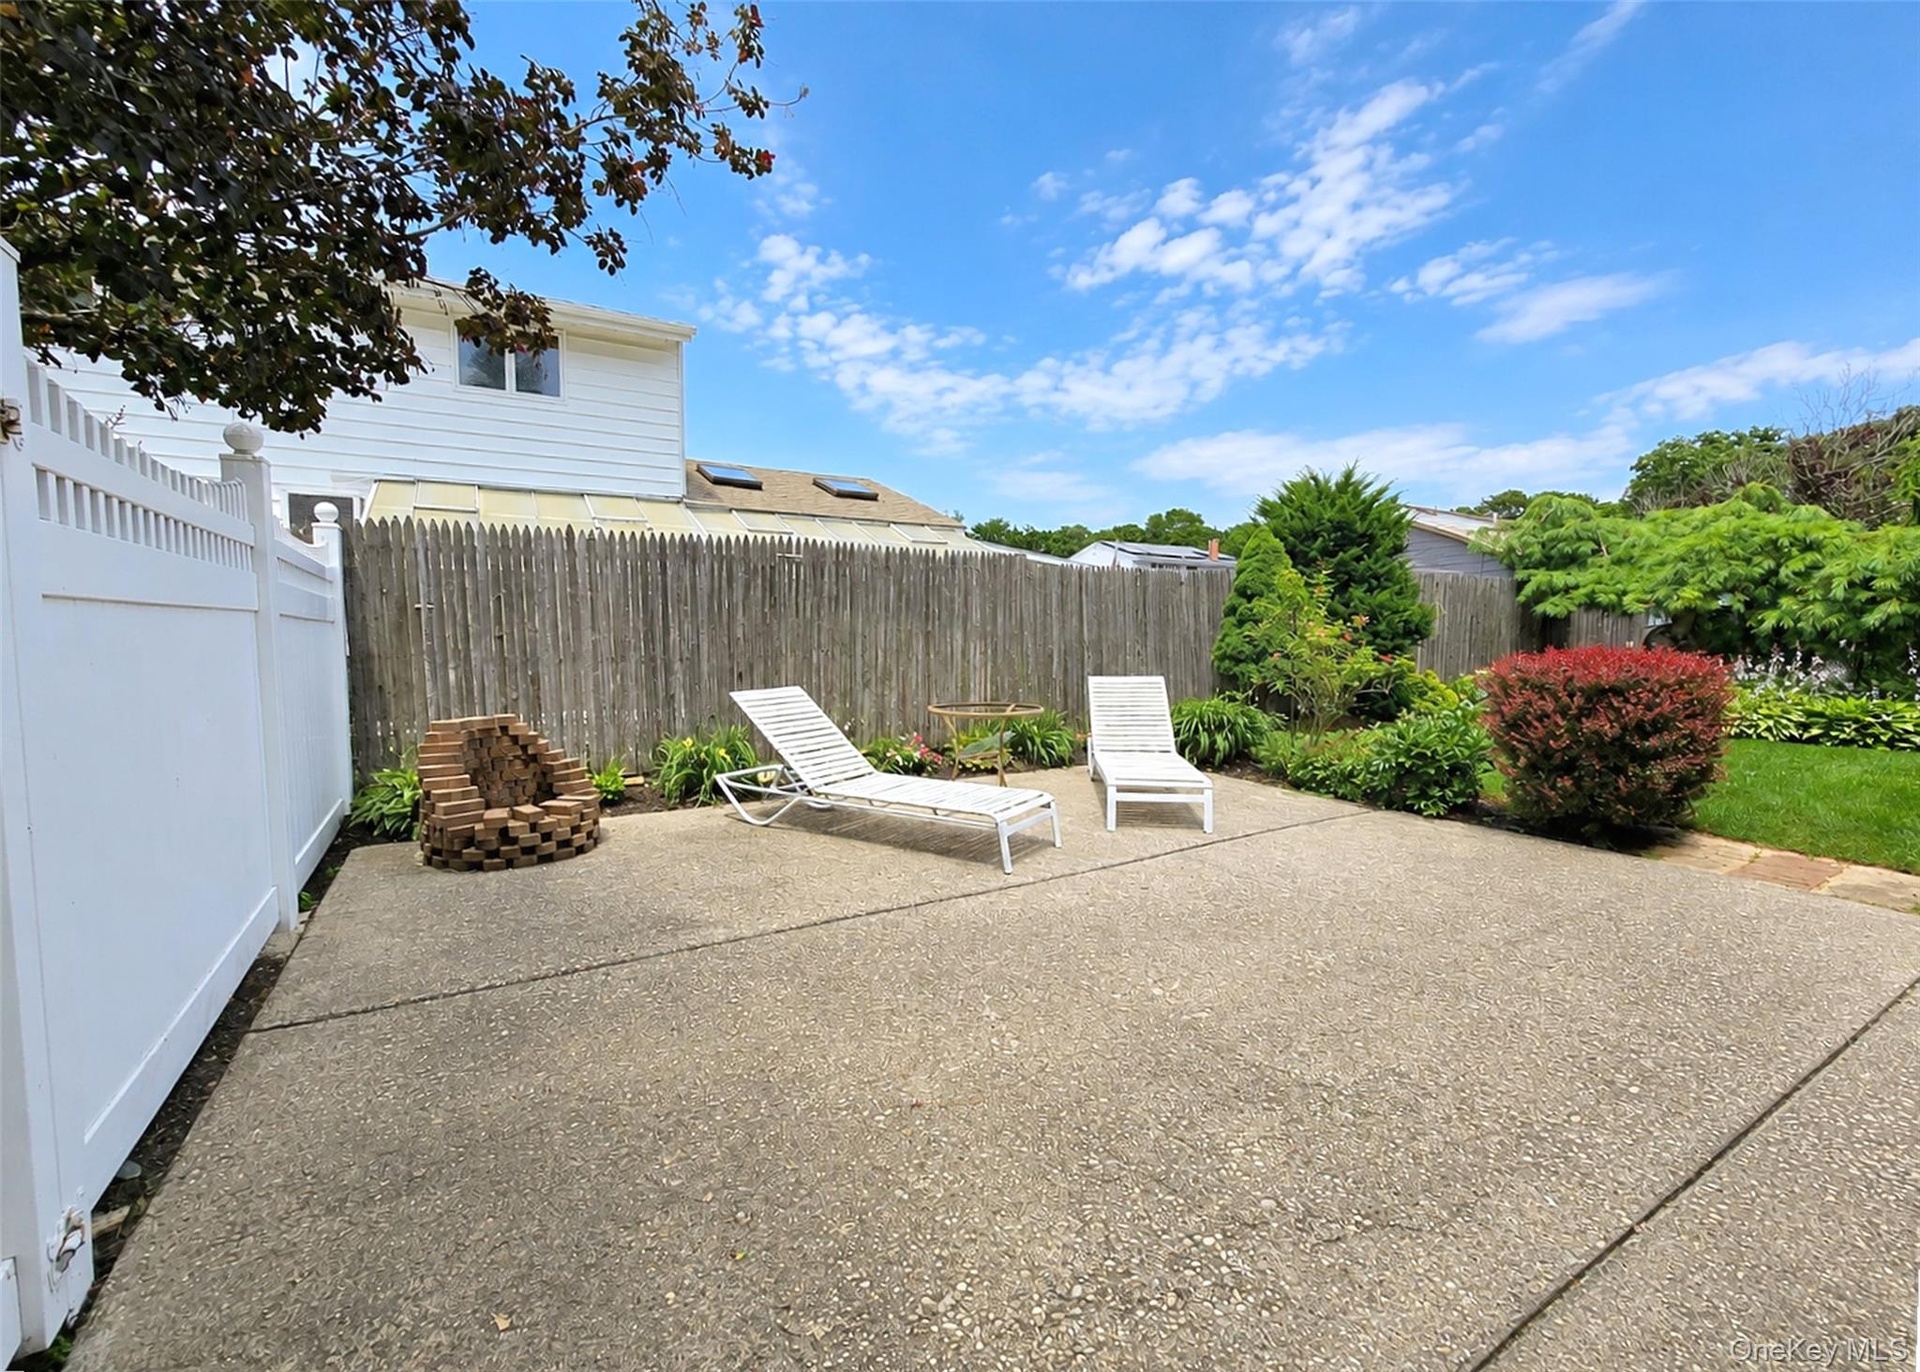
- Entertain Guests On Your Patio With Firepit Area.
Description
This Beautiful, Spacious, Expanded Hi-Ranch In The Village Of Lake Grove Offers Many Updates Throughout. The Upper Level Features - A Lovely Eat In Kitchen With Granite Counter, Tile Backsplash, Updated Stainless Appliances, Gas Stove, Skylight, Wainscotting, Hi-Hats, & Wood-Like Laminate Flooring; A Huge Expanded Den With Wood-Like Laminate Flooring & Slider Leading To Yard; A Private Full Bath Off The Den With Pedestal Sink, Walk-In Shower, Hi-Hats, & Tile Flooring; A Sun-Lit Formal Dining Rm With Ornate Chandelier & HW Flooring; A Sun-Lit Living Rm With Bay Casement Windows & HW Flooring; A Spacious Primary Bedrm Ensuite With HW Flooring Under The Carpet & His/Hers Closets; An Ensuite Primary Full Bath With Granite Vanity, Shower/Tub Combo, Skylight, & Tile Flooring; 2 Additional Bedrms With HW Flooring Under The Carpet & Ample Closet Space. The Lower Level Has Been Updated/Expanded & Features - A Large Den With Crown Molding & Wood-Like Laminate Flooring; A Recreation Area With Bay Window, Hi-Hats, & Tile Flooring; A Bedrm With Picture Window & W/W Carpet; A Home Office With W/W Carpet; A Full Bath With Pedestal Sink & Tile; An Outside Separate Entrance. Other Features Include - New & Updated Windows; Attic With Pull Down Stairs; 2 Car Garage With Utility Rm & Attic With Pull Down Stairs For Extra Storage; Roof Approx 10 Yrs Old; Cesspools Approx 10Yrs Old & Extra Dry Well; 5 Zone IG Sprinklers; Shed. Outside Enjoy A Beautifully Landscaped, Fenced Yard (Some PVC). Plenty Of Colorful Plantings & Foliage. Entertain Guests On Your Patio With Firepit Area. This Home Is Conveniently Located Near The LIRR & All Major Highways. It Is Situated Just Minutes To The Smithaven Mall, Restaurants, & Parks. Enjoy The Village Amenities Like Memorial Park, Village Hall Recreation Center, Gazebo, Nature Preserves, & Much More!
Amenities
- Back Yard
- Blinds
- Breakfast Bar
- Cable - Available
- Casement
- Chandelier
- Convection Oven
- Crown Molding
- Dishwasher
- Double Pane Windows
- Dryer
- Eat-in Kitchen
- Electricity Connected
- ENERGY STAR Qualified Windows
- Entrance Foyer
- First Floor Bedroom
- First Floor Full Bath
- Formal Dining
- Front Yard
- Gas Oven
- Gas Water Heater
- Granite Counters
- High ceiling
- His and Hers Closets
- Landscaped
- Level
- Lighting
- Mailbox
- Microwave
- Natural Gas Connected
- Near Public Transit
- Near School
- Near Shops
- New Windows
- Open Floorplan
- Pantry
- Primary Bathroom
- Refrigerator
- Skylights
- Smoke Detectors
- Sprinklers In Front
- Sprinklers In Rear
- Stainless Steel Appliance(s)
- Storage
- Trash Collection Private
- Walk Through Kitchen
- Washer
- Washer/Dryer Hookup
- Water Connected

All information furnished regarding property for sale, rental or financing is from sources deemed reliable, but no warranty or representation is made as to the accuracy thereof and same is submitted subject to errors, omissions, change of price, rental or other conditions, prior sale, lease or financing or withdrawal without notice. International currency conversions where shown are estimates based on recent exchange rates and are not official asking prices.
All dimensions are approximate. For exact dimensions, you must hire your own architect or engineer.