Oyster Bay, NY 11714

Property

Ownership: For Sale
Type: Single Family
Rooms: 9
Bedrooms: 4 BR
Bathrooms: 1
Lot Size: 0.2 Acres

Financials

Price:$729,000
Annual Taxes:$12,648
6243 Northern Blvd
Phone:
Listing Courtesy of BERKSHIRE HATHAWAY

Rare opportunity to own a spacious 4 bedroom ranch situated on an oversized 10, 500 sq.
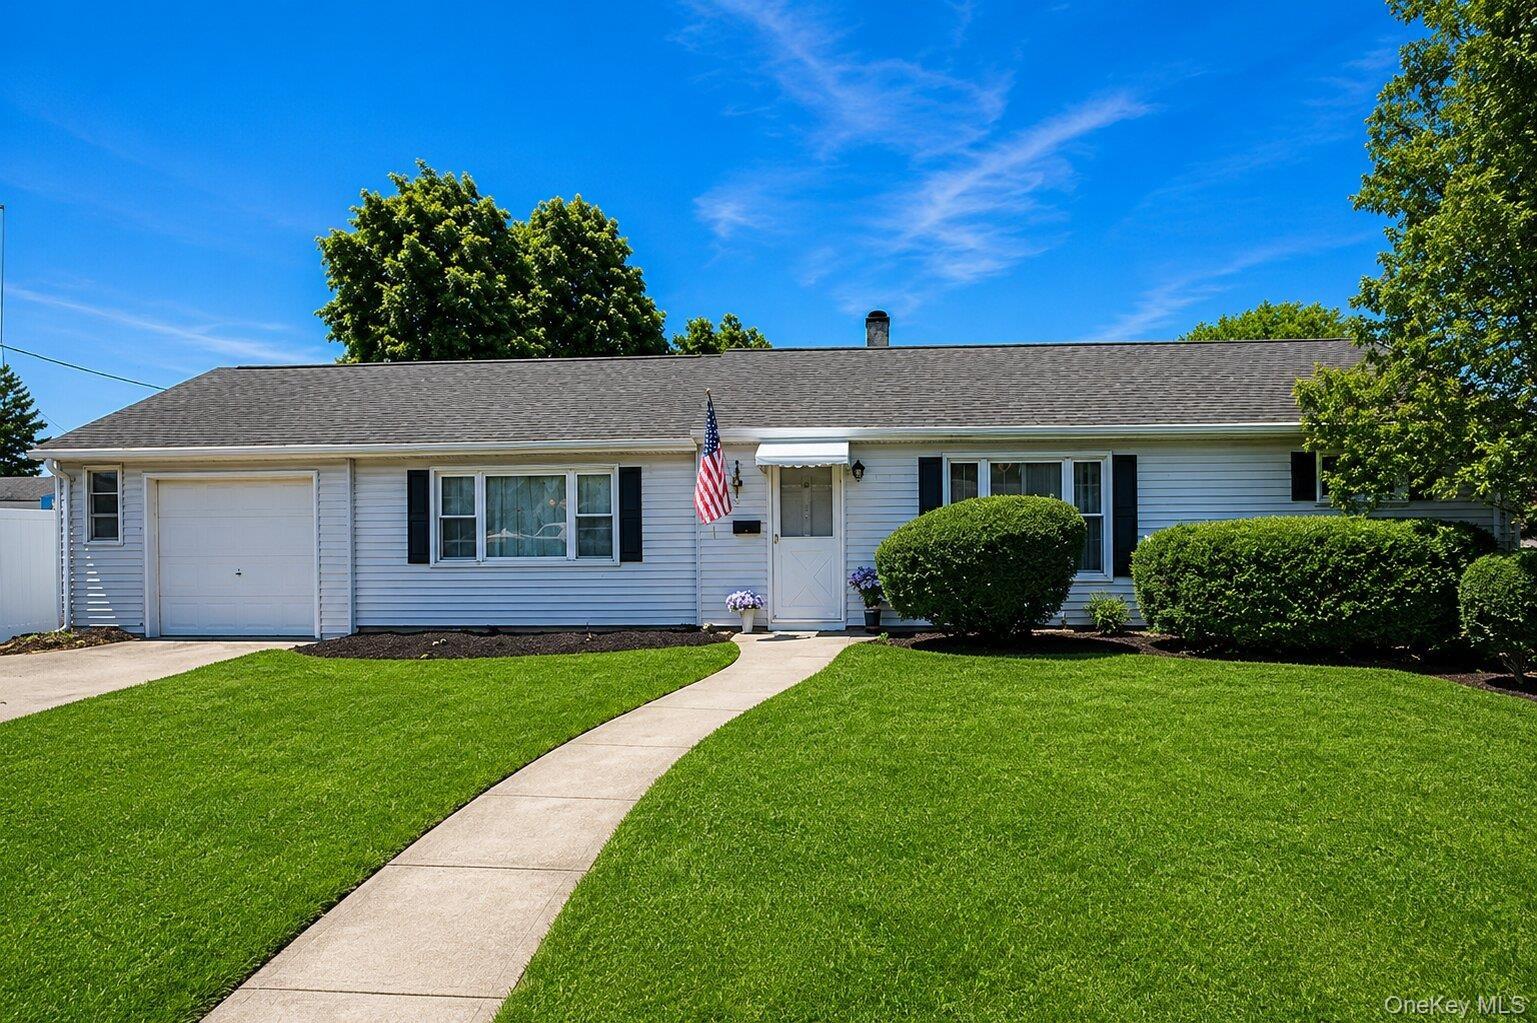
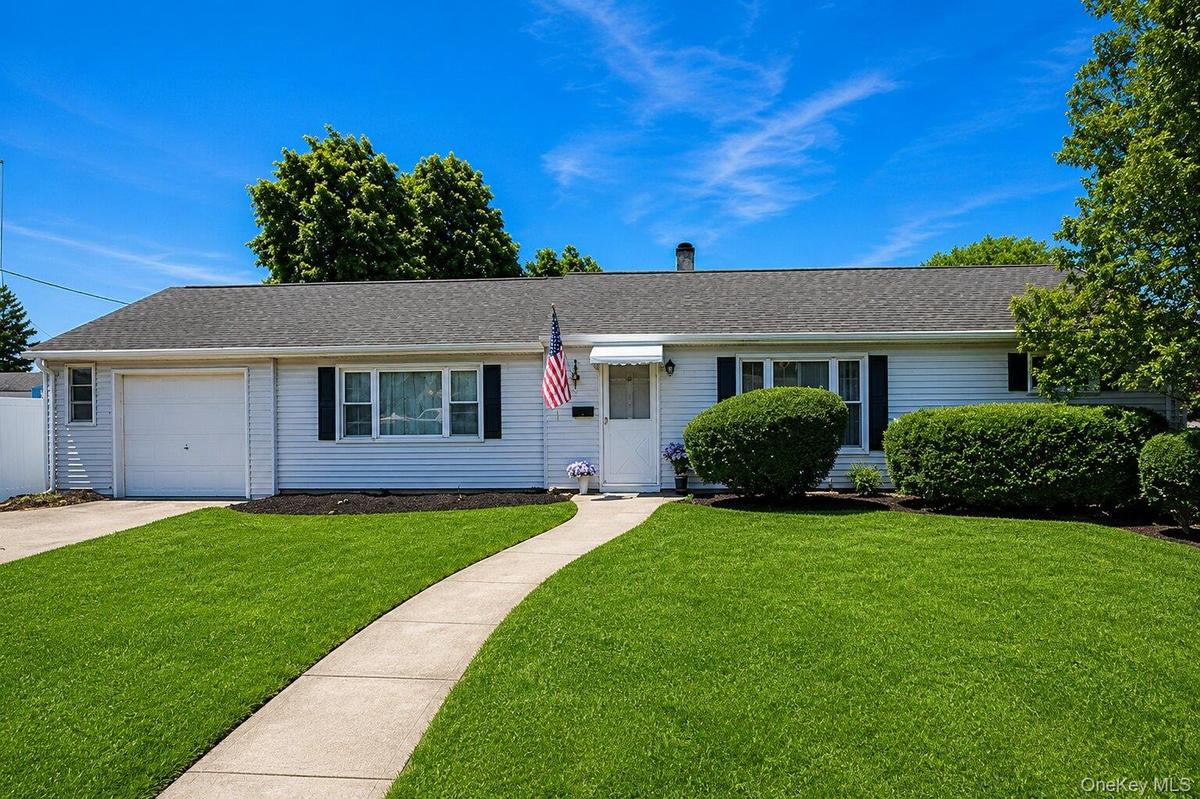
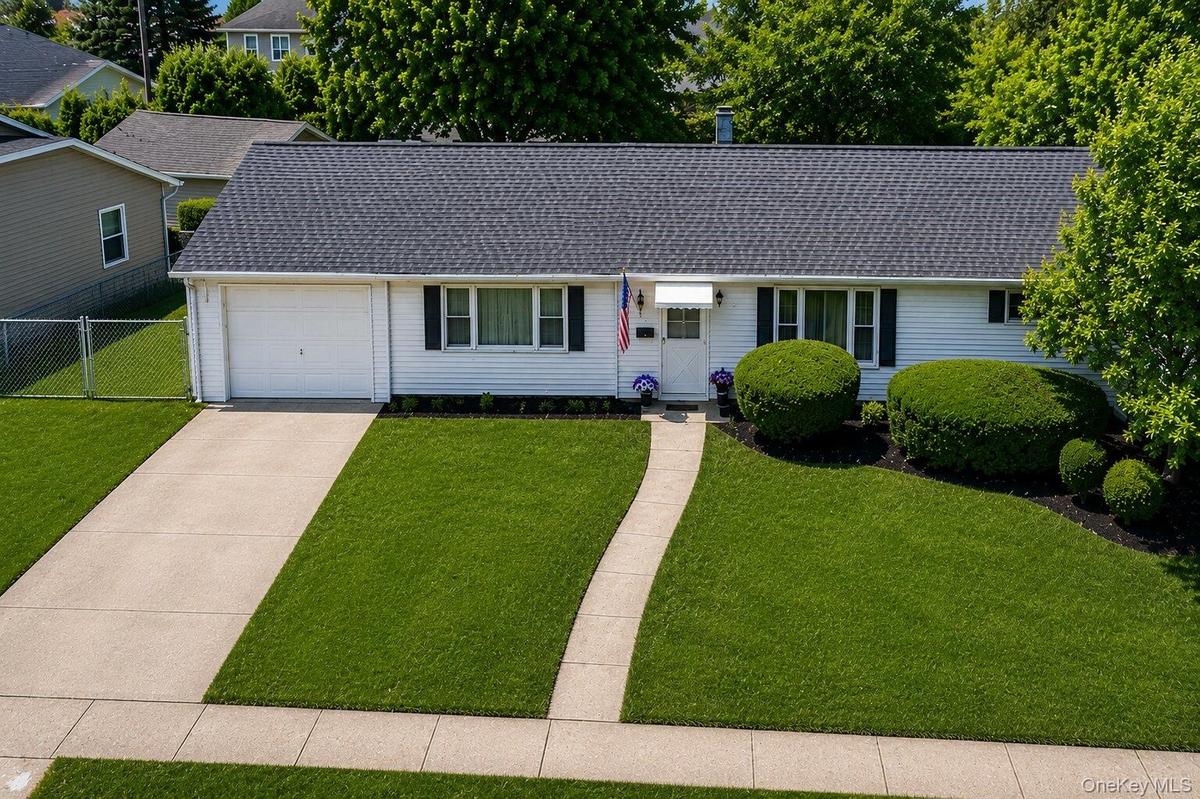
Ranch-style residence featuring white siding, a dark shingle roof, and a single-car garage

Ranch-style residence featuring white siding, a dark shingle roof, and a single-car garage

Ranch-style residence featuring white siding, a dark shingle roof, and a single-car garage
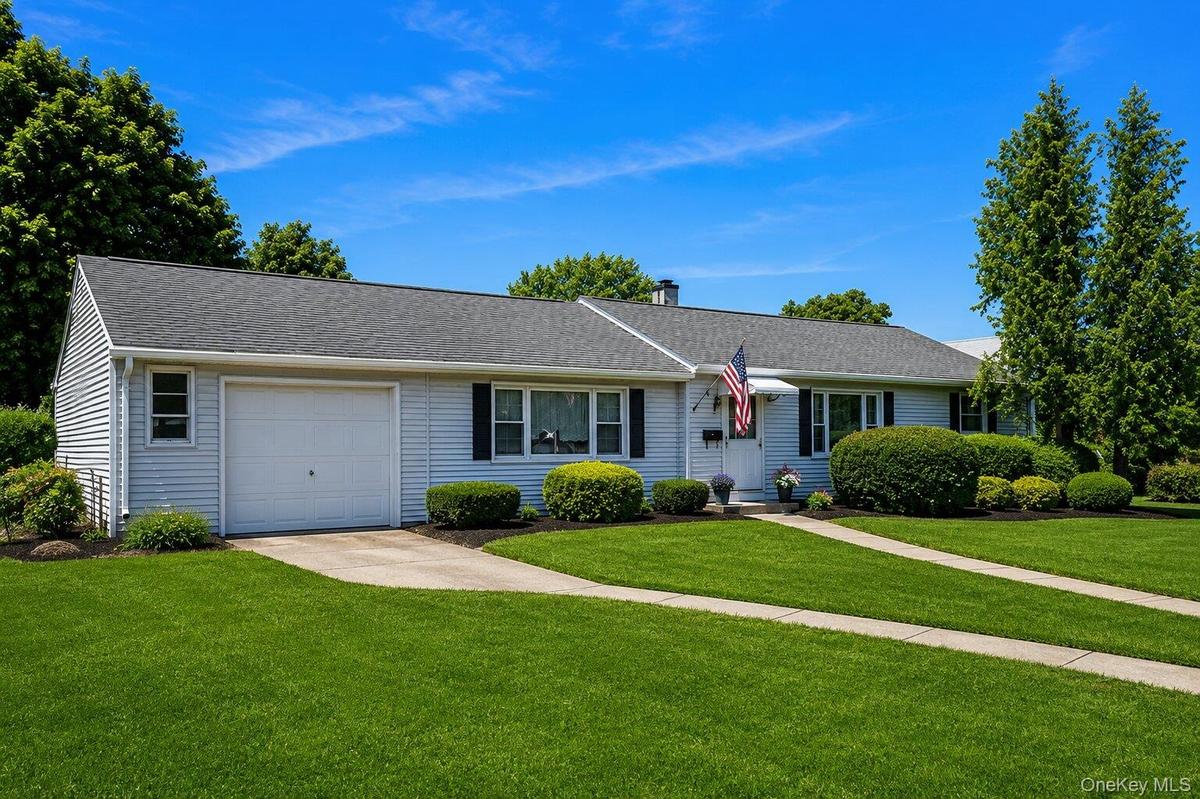
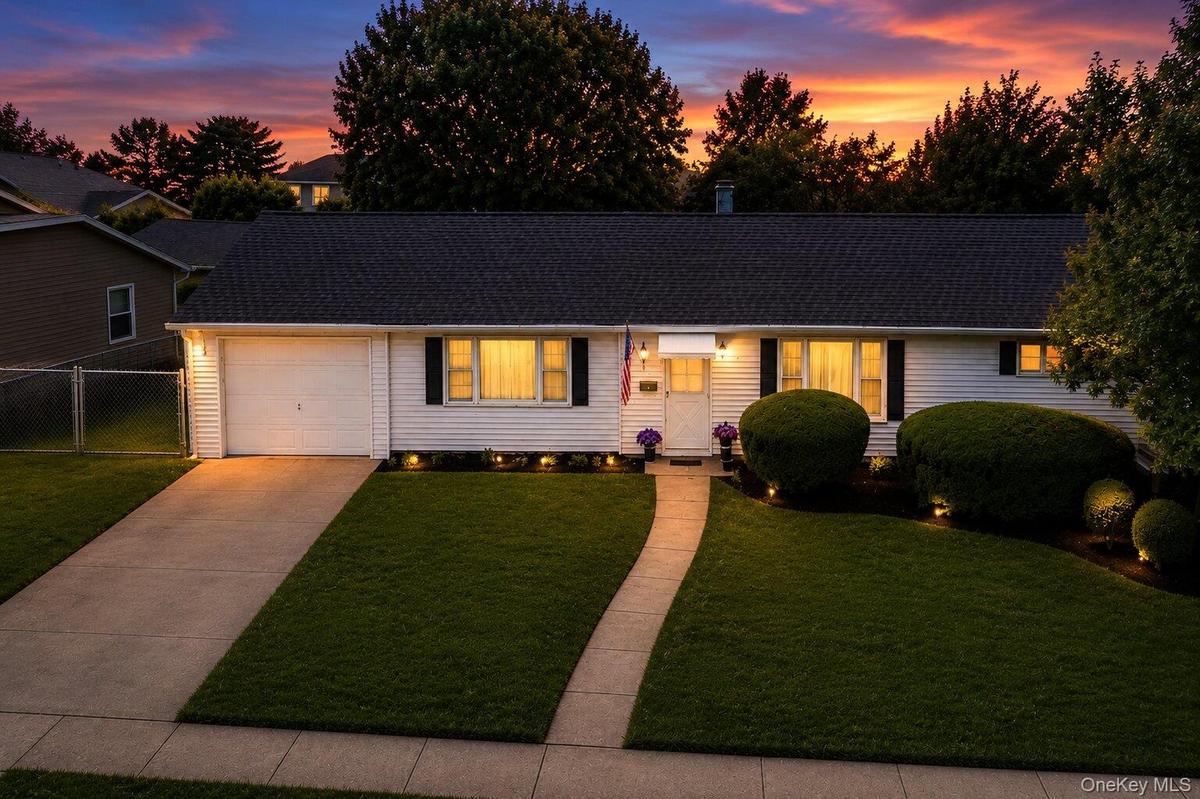
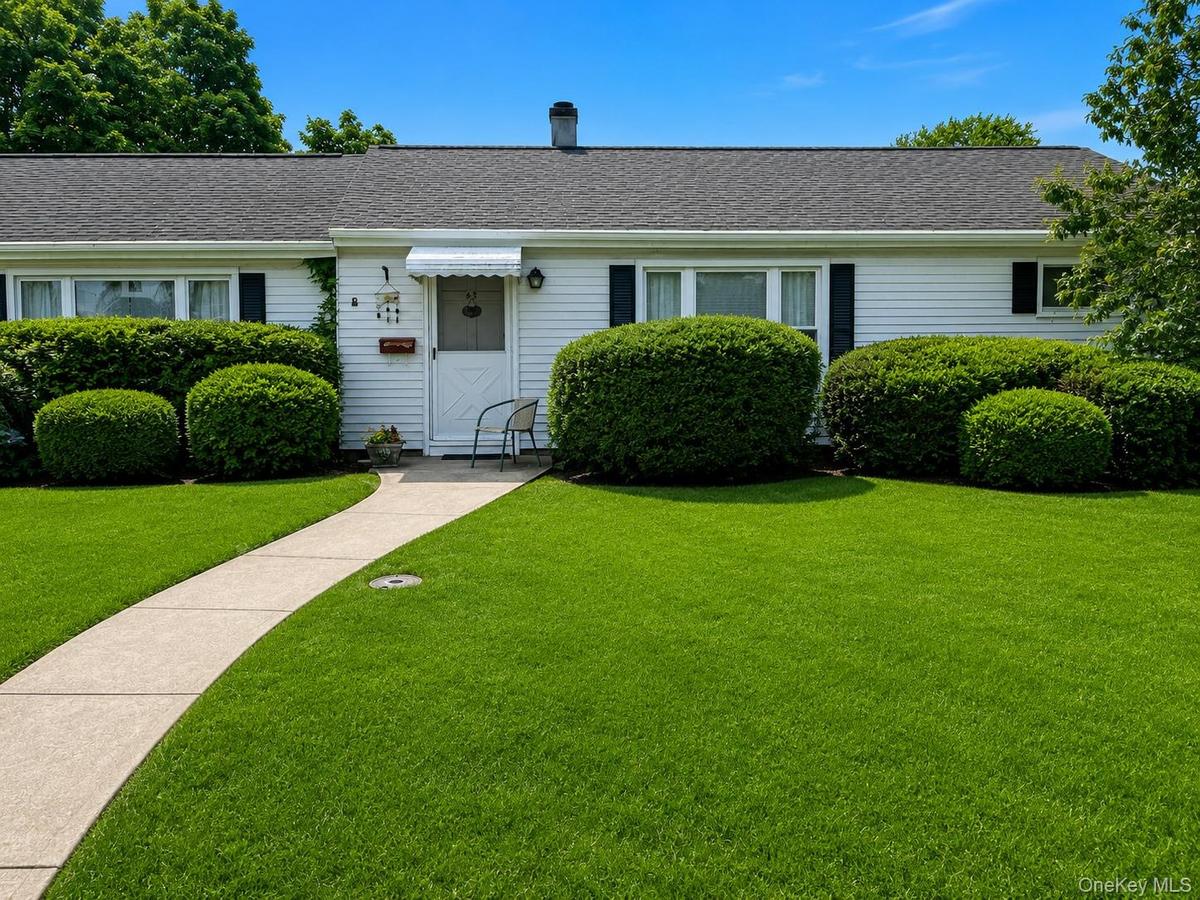
Ranch-style residence featuring light-colored siding and a dark shingle roof
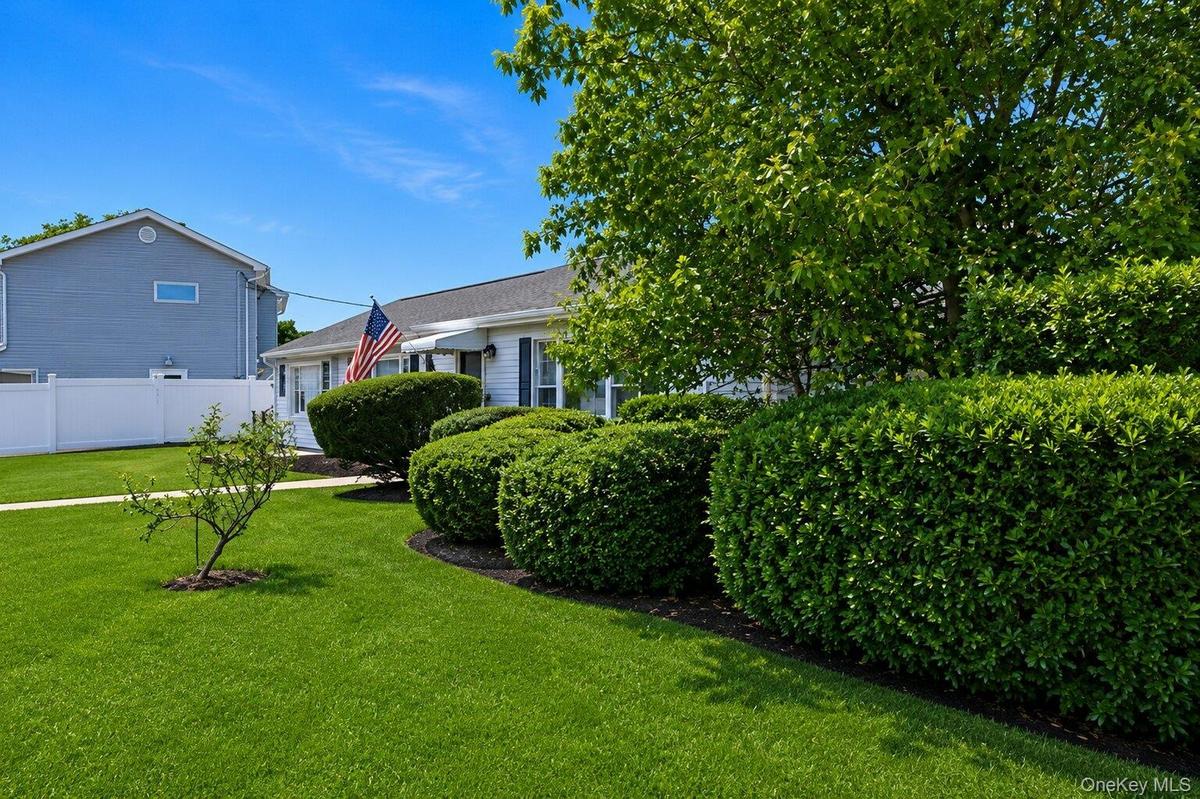
Single-story residence featuring white siding, a dark shingle roof, and black window shutters
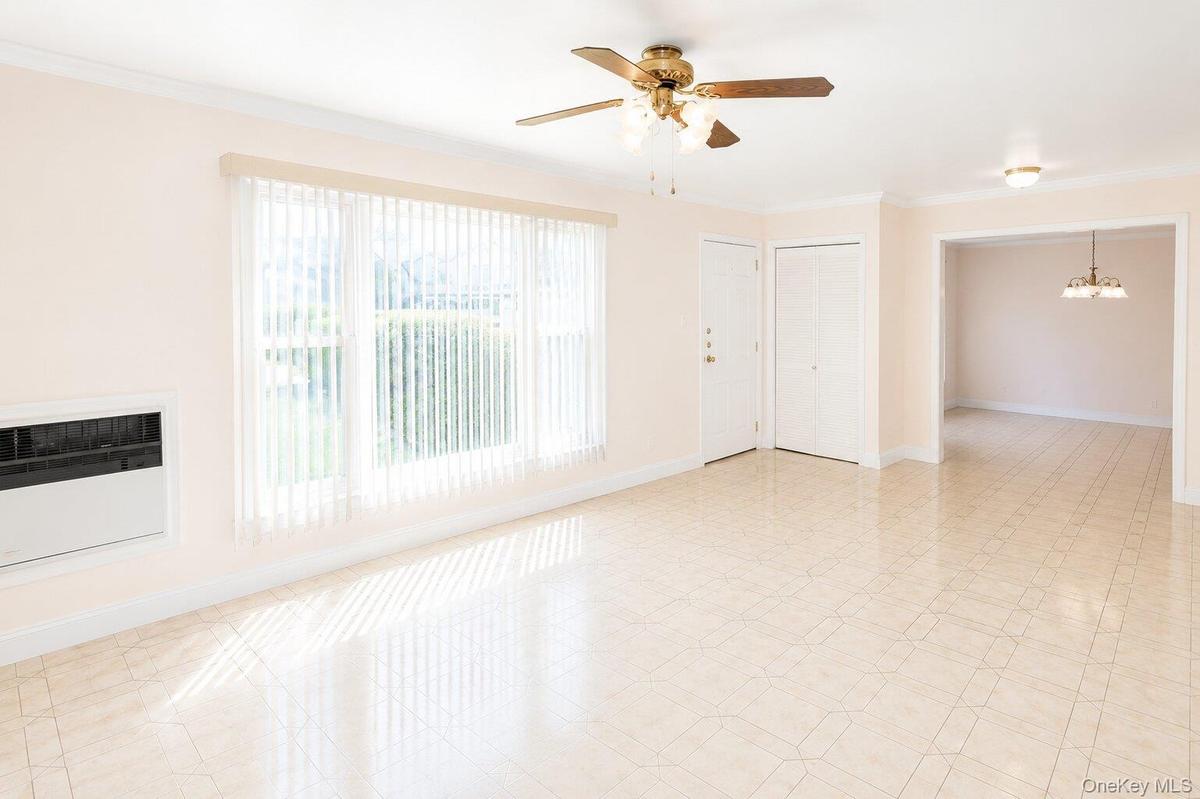
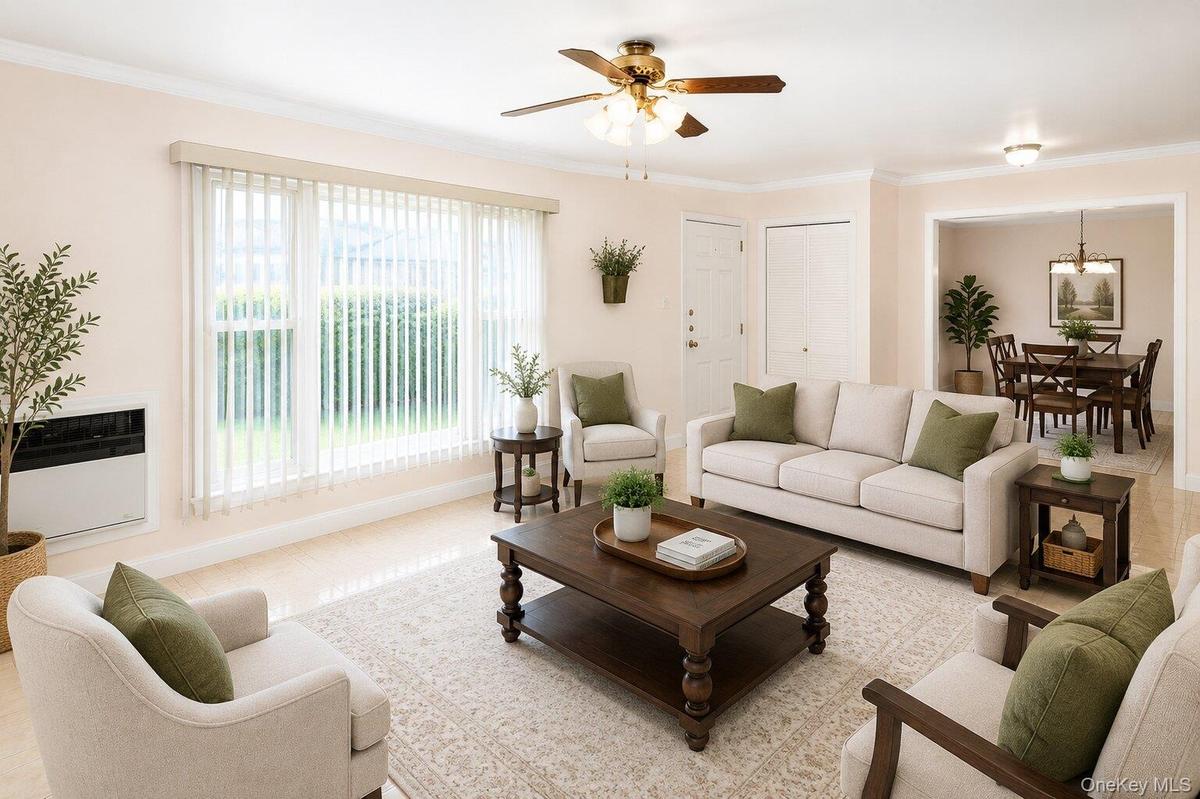
VIRTUALLY STAGED. Spacious living area featuring light-toned tile flooring and a ceiling fan
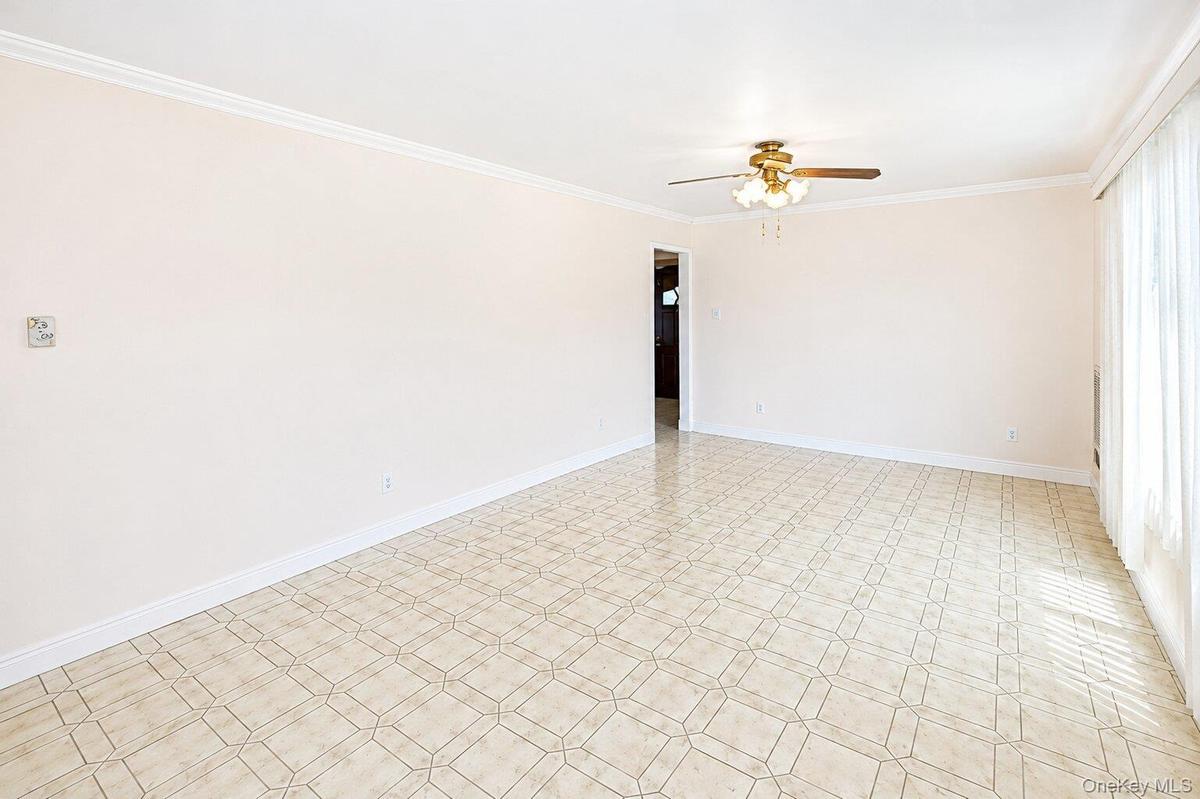
Spacious room featuring geometric tile flooring, crown molding, baseboards, and a ceiling fan with integrated lighting
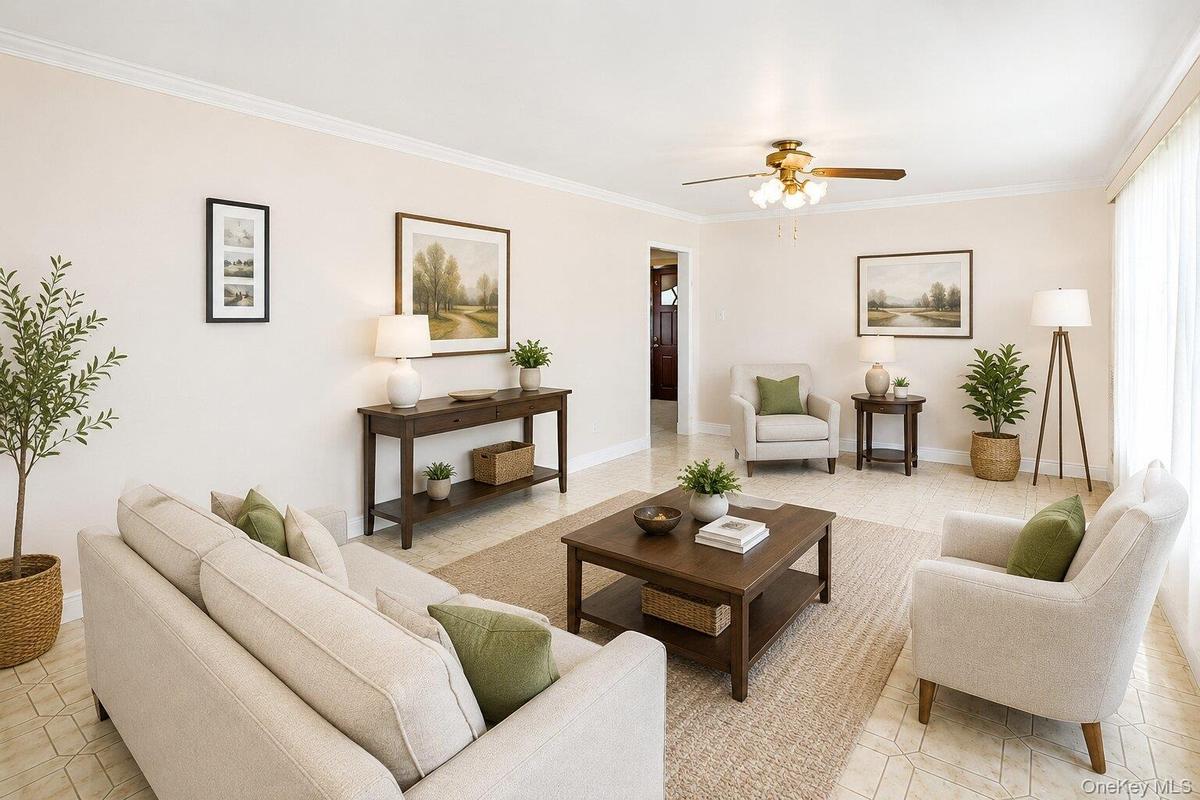
VIRTUALLY STAGED. Spacious living area featuring light-toned walls, crown molding, and tiled flooring
Spacious room featuring geometric pattern tile flooring, crown molding, and a ceiling fan with integrated lighting
Hardwood flooring throughout
Hardwood flooring extends throughout this room, featuring a classic chandelier, crown molding, and a solid wood door frame
Spacious room featuring wood-finish flooring and crown molding
Wood-finish flooring anchors this room, complemented by a multi-pane glass door and a window with sheer coverings
Eat-in kitchen featuring white cabinetry, stainless steel appliances, a tile backsplash, light-toned countertops, and wood-finish flooring
Compact kitchen space featuring a wood-finish dining table, white built-in cabinetry, and white louvered closet doors
Dining area featuring terracotta-style tile flooring, a built-in white cabinet, and a wall-mounted shelving unit
Kitchen featuring white cabinetry, a stainless steel sink, and light-toned countertops
Room featuring wood-finish flooring, white baseboards, and white crown molding
VIRTUALLY STAGED. Bright bedroom featuring wood-finish flooring, two windows, and a ceiling fan with integrated lighting
VIRTUALLY STAGED. Room featuring neutral wall tones, patterned wood-finish flooring, and a large window with blinds and valance
Bright interior with patterned wood-finish flooring
Hardwood-finish flooring, white painted walls, and crown molding
Spacious room featuring multiple windows with blinds, light wood-finish flooring, and a ceiling fan. AI Staged
Bathroom featuring a green drop-in sink, white vanity, white tile wainscoting, green bathtub, and a window providing natural light
Covered outdoor deck with wood-finish flooring
Covered deck featuring wood-finish flooring, wood railings with black balusters, and a white paneled ceiling
Expansive lawn area featuring a bright green, level surface and mature perimeter trees
Expansive lawn with a covered deck, mature perimeter plantings, and a wooden privacy fence
Expansive backyard featuring a lush lawn, mature trees, manicured shrubs, a privacy fence, and a covered porch with wood decking
Expansive green lawn with a covered wood deck and mature perimeter landscaping
Floor plan
Ranch-style residence featuring white siding, a dark shingle roof, and a single-car garageRanch-style residence featuring light-colored siding and a dark shingle roofSingle-story residence featuring white siding, a dark shingle roof, and black window shuttersVIRTUALLY STAGED. Spacious living area featuring light-toned tile flooring and a ceiling fanSpacious room featuring geometric tile flooring, crown molding, baseboards, and a ceiling fan with integrated lightingVIRTUALLY STAGED. Spacious living area featuring light-toned walls, crown molding, and tiled flooring

Description

Rare opportunity to own a spacious 4-bedroom ranch situated on an oversized 10,500 sq. ft. lot in the highly desirable Plainedge School District. Offering 1,452 square feet of living space, this home features a flexible floor plan with generously sized bedrooms, a bright and inviting living area, an eat-in kitchen, and a full bath. Major updates include a roof and boiler that are both less than 10 years old. The expansive property offers endless possibilities for outdoor entertaining, future expansion, or creating your dream backyard (with proper permits). Bring your personal vision and make this home your own while building instant equity. Ideally located near parks, shopping, restaurants, schools, the LIRR, and major parkways, this is an exceptional opportunity to own a well-maintained home with tremendous potential in one of Bethpage’s most sought-after neighborhoods. Don’t miss your chance to make this property your own!

Amenities

  • Cable - Available
  • Chandelier
  • Convection Oven
  • Dishwasher
  • Eat-in Kitchen
  • Electric Cooktop
  • Electricity Connected
  • Electric Oven
  • Electric Range
  • First Floor Bedroom
  • First Floor Full Bath
  • Formal Dining
  • Kitchen Island
  • Microwave
  • Original Details
  • Refrigerator
  • Sewer Connected
  • Tankless Water Heater
  • Washer/Dryer Hookup

Long Island MLS

All information furnished regarding property for sale, rental or financing is from sources deemed reliable, but no warranty or representation is made as to the accuracy thereof and same is submitted subject to errors, omissions, change of price, rental or other conditions, prior sale, lease or financing or withdrawal without notice. International currency conversions where shown are estimates based on recent exchange rates and are not official asking prices.

All dimensions are approximate. For exact dimensions, you must hire your own architect or engineer.