Property
| Ownership: | Fee Simple |
|---|---|
| Type: | Single Family |
| Bedrooms: | 3 BR |
| Bathrooms: | 1 |
| Lot Size: | 1.0 Acres |
Financials
Price:$645,000
Annual Taxes:$1,494.17
Listing Courtesy of REALTY ONE GROUP INSPIRATION
Virtually Staged. BUILDER DEVELOPER OPPORTUNITY 1.
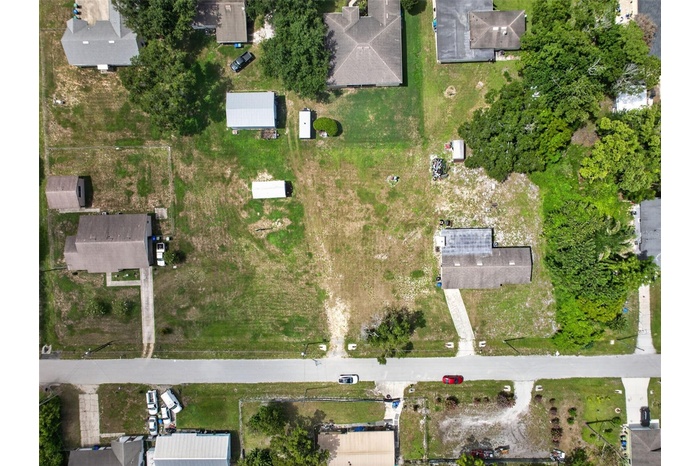
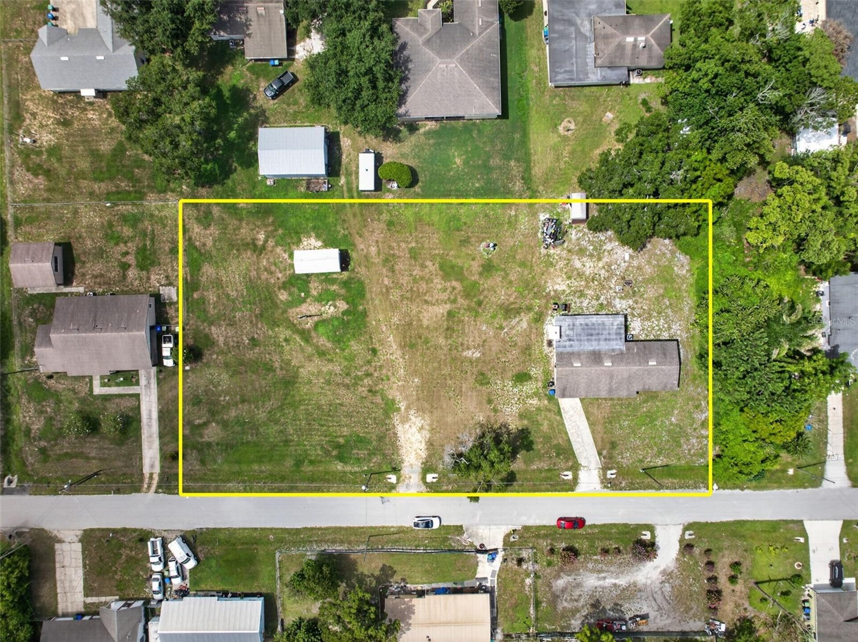
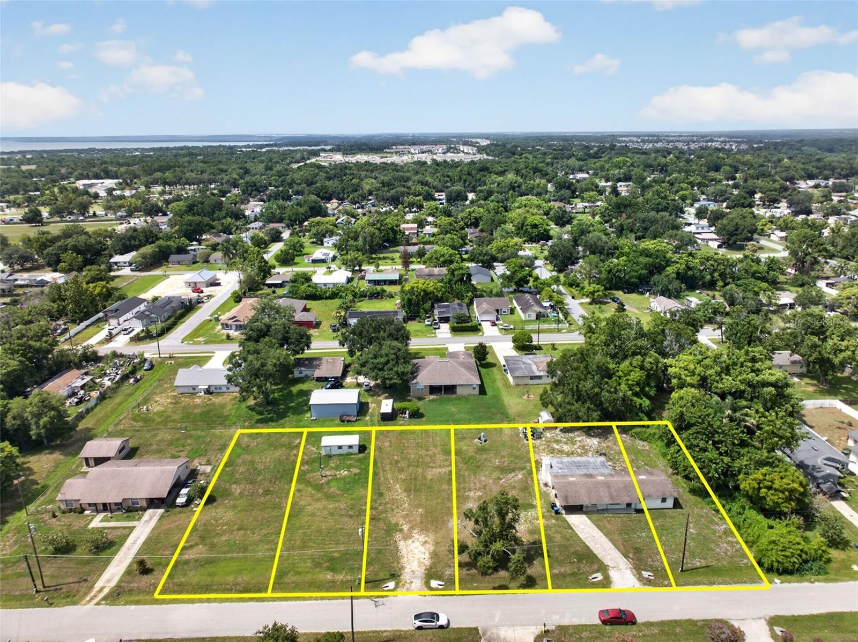
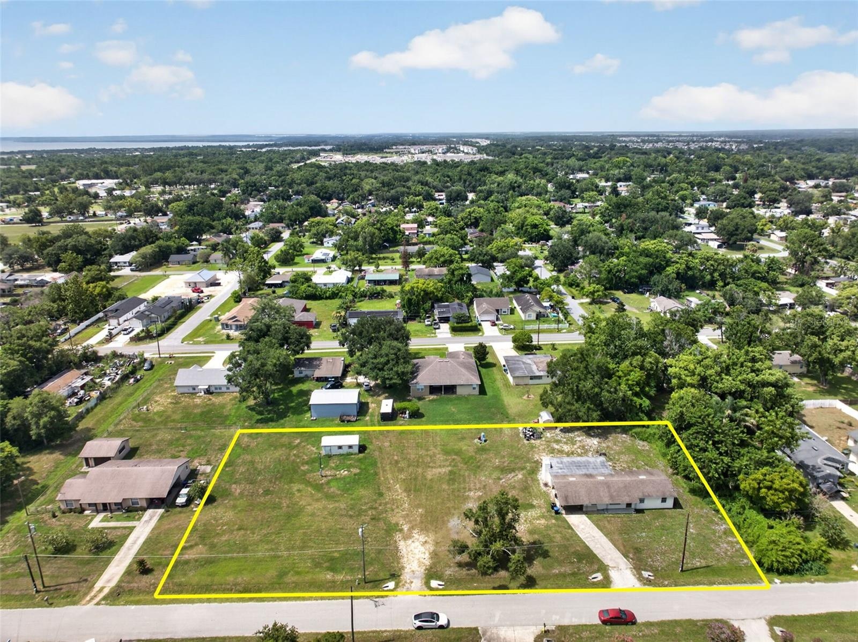
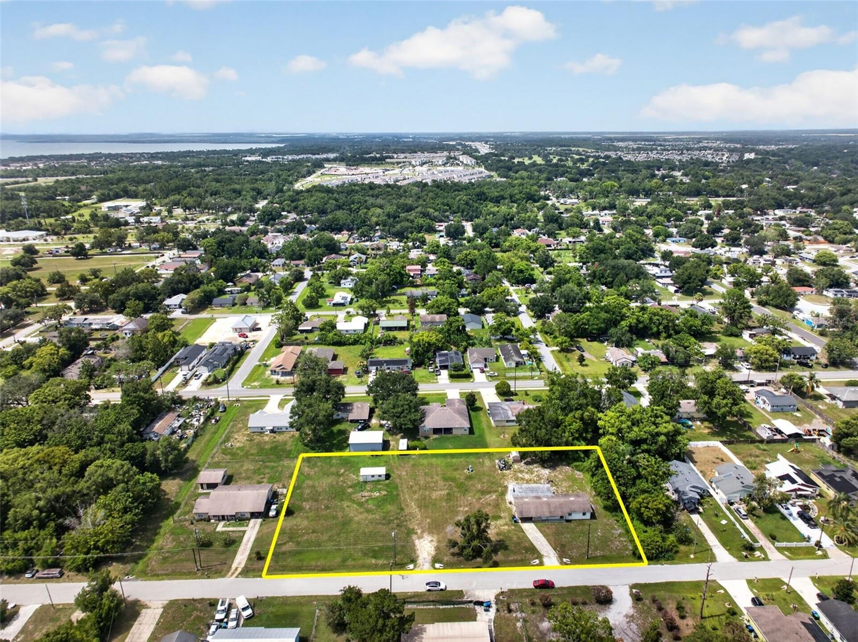
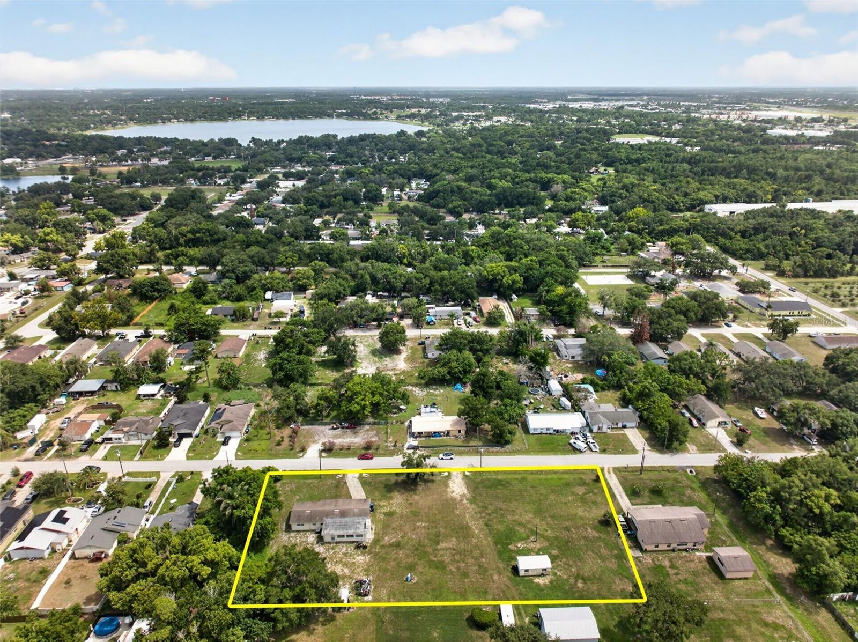
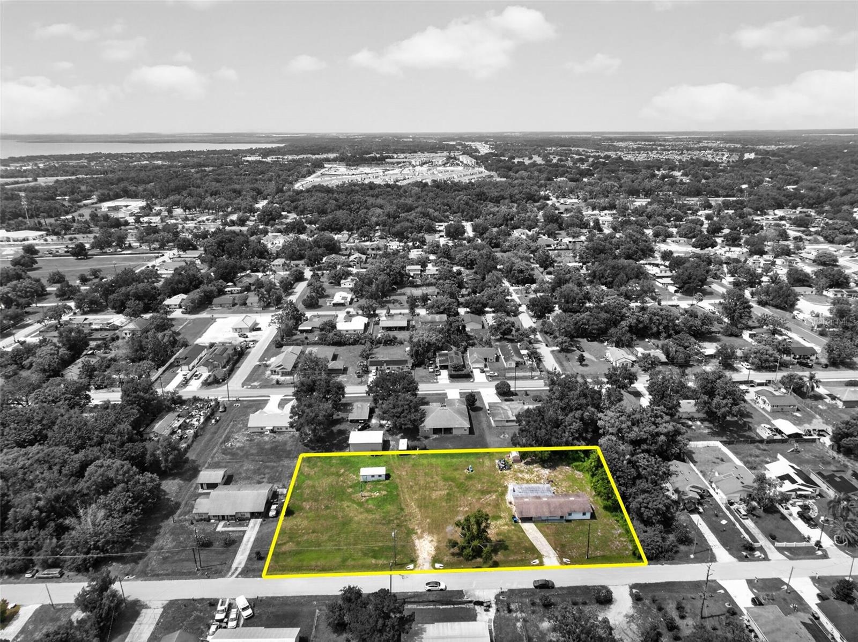
- Aerial view with parcel boundary — 1.03 acres, up to 6 buildable 50'x150' lots.
- Aerial view with parcel boundary — 1.03 acres, up to 6 buildable 50'x150' lots.
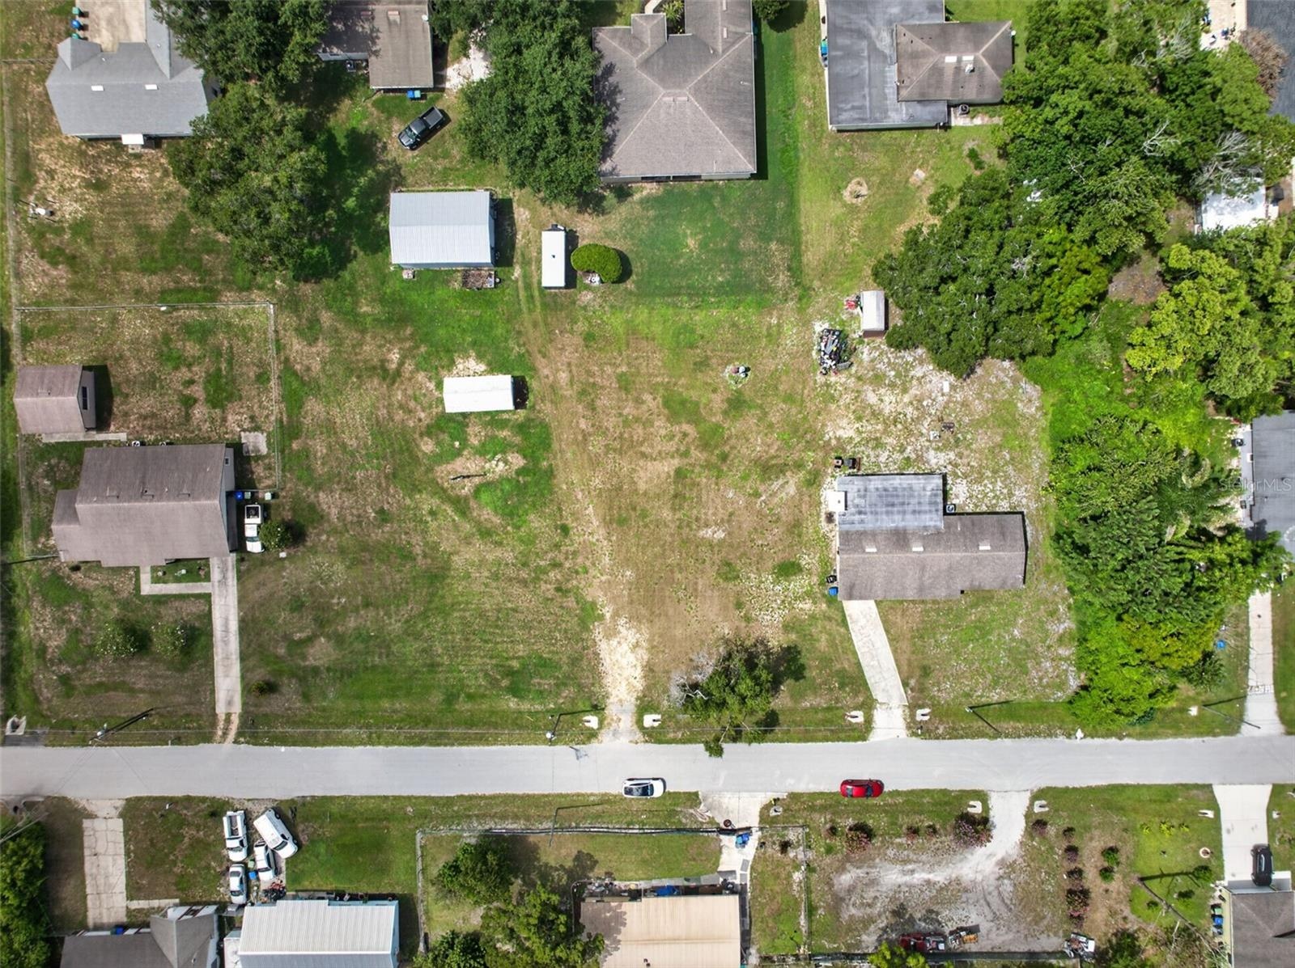
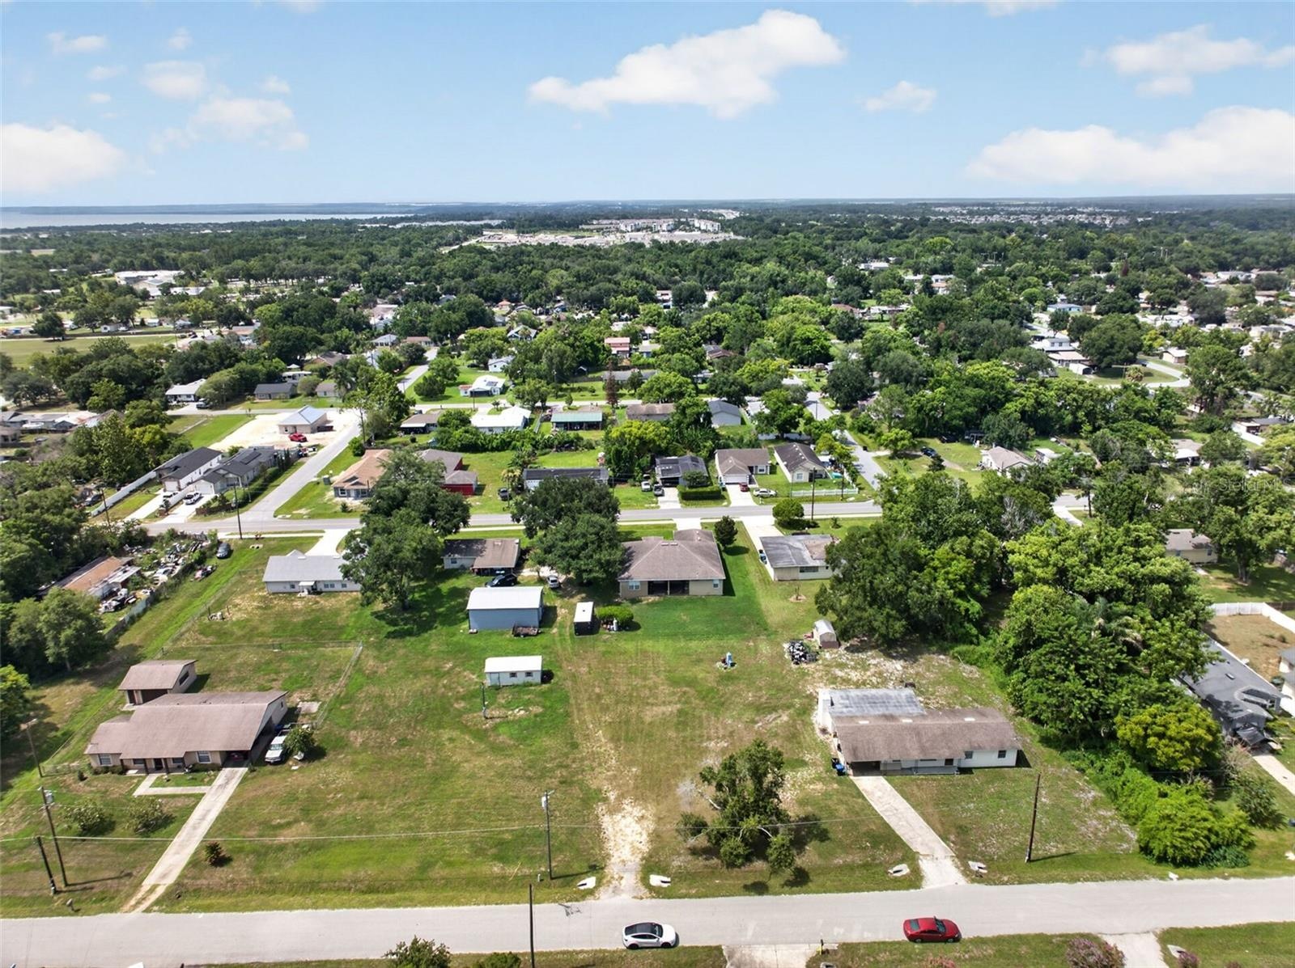
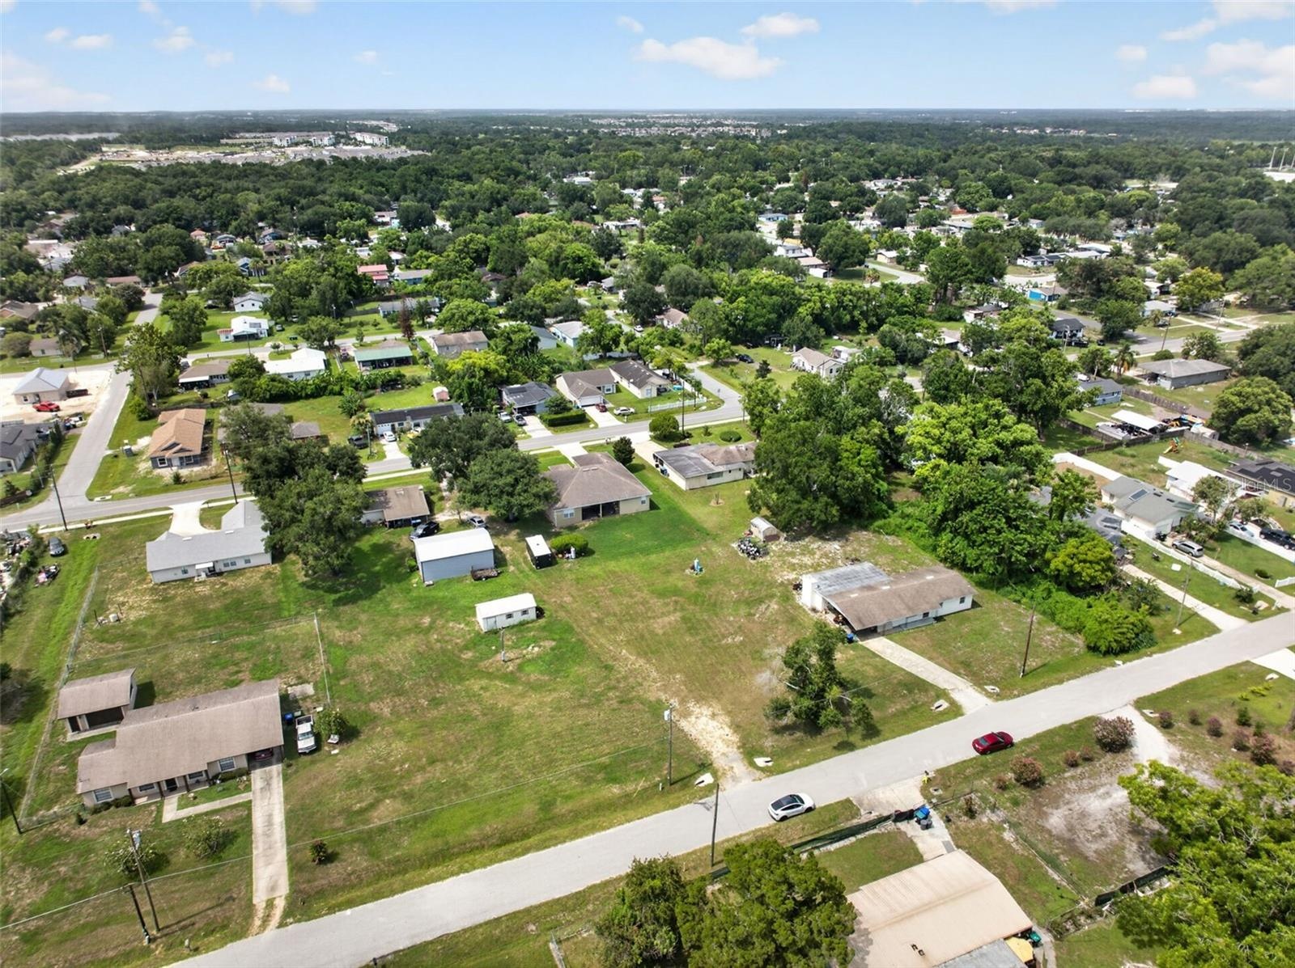

- Aerial view of the parcel boundary and surrounding block.
- Aerial view of the parcel boundary and surrounding block.
- Aerial view of the parcel boundary and surrounding block.
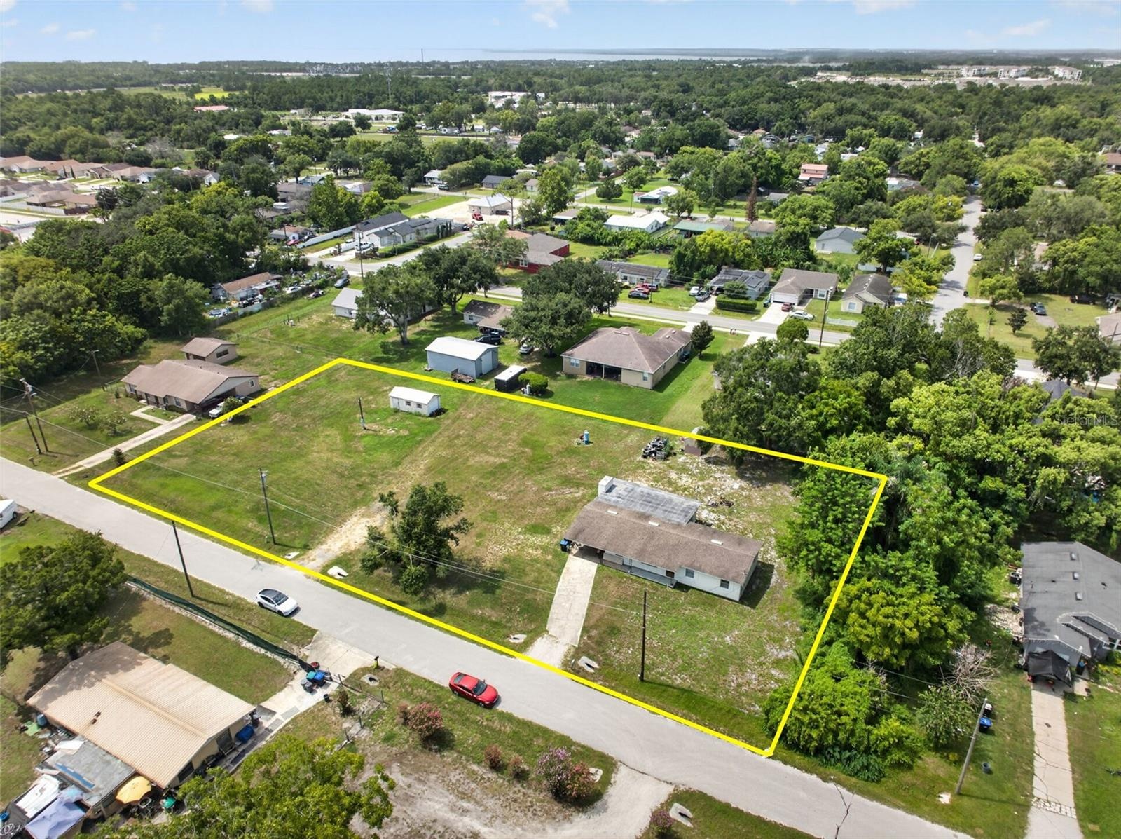
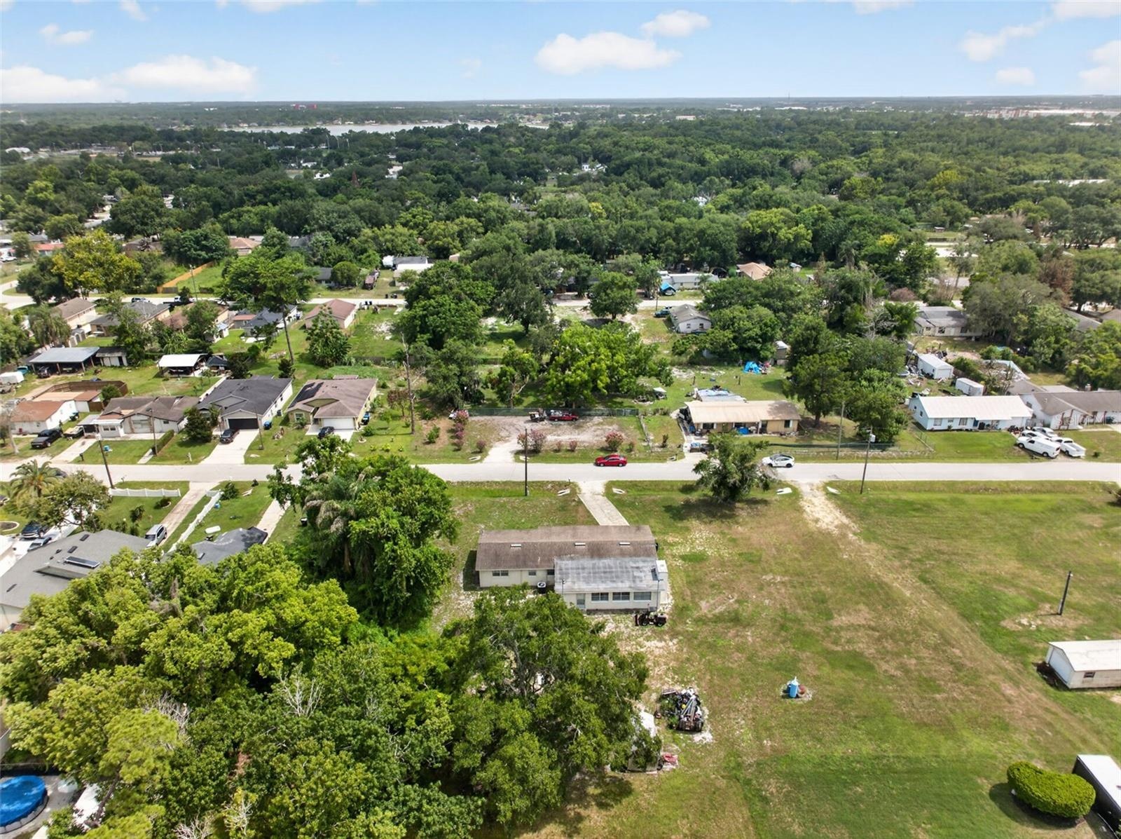
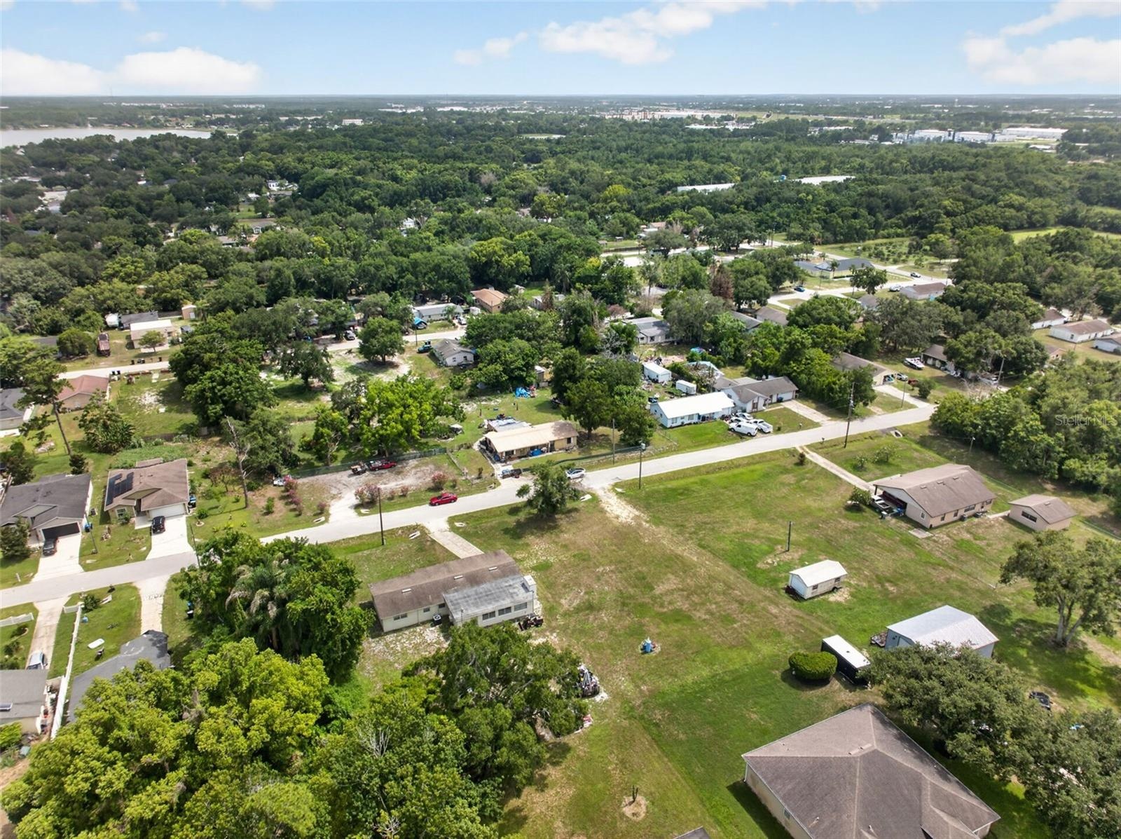
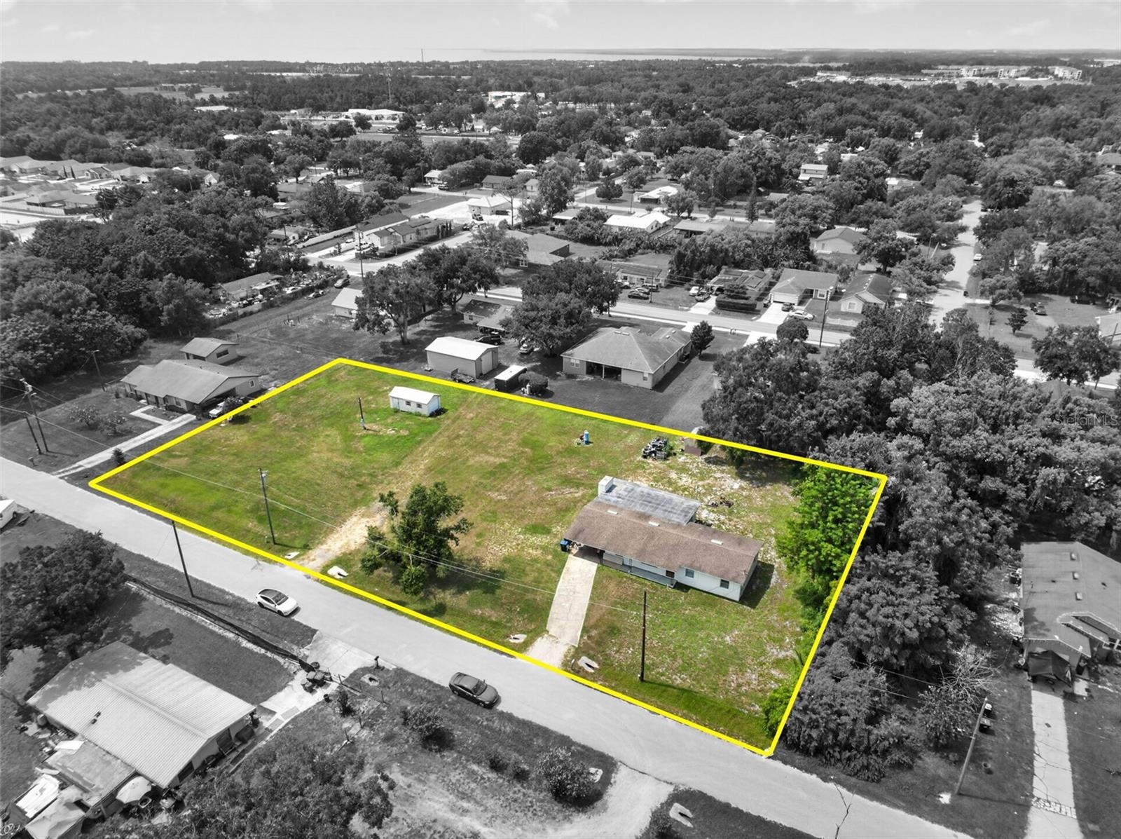
- Aerial view of the parcel boundary, closer angle.
- Aerial view of the parcel boundary, closer angle.
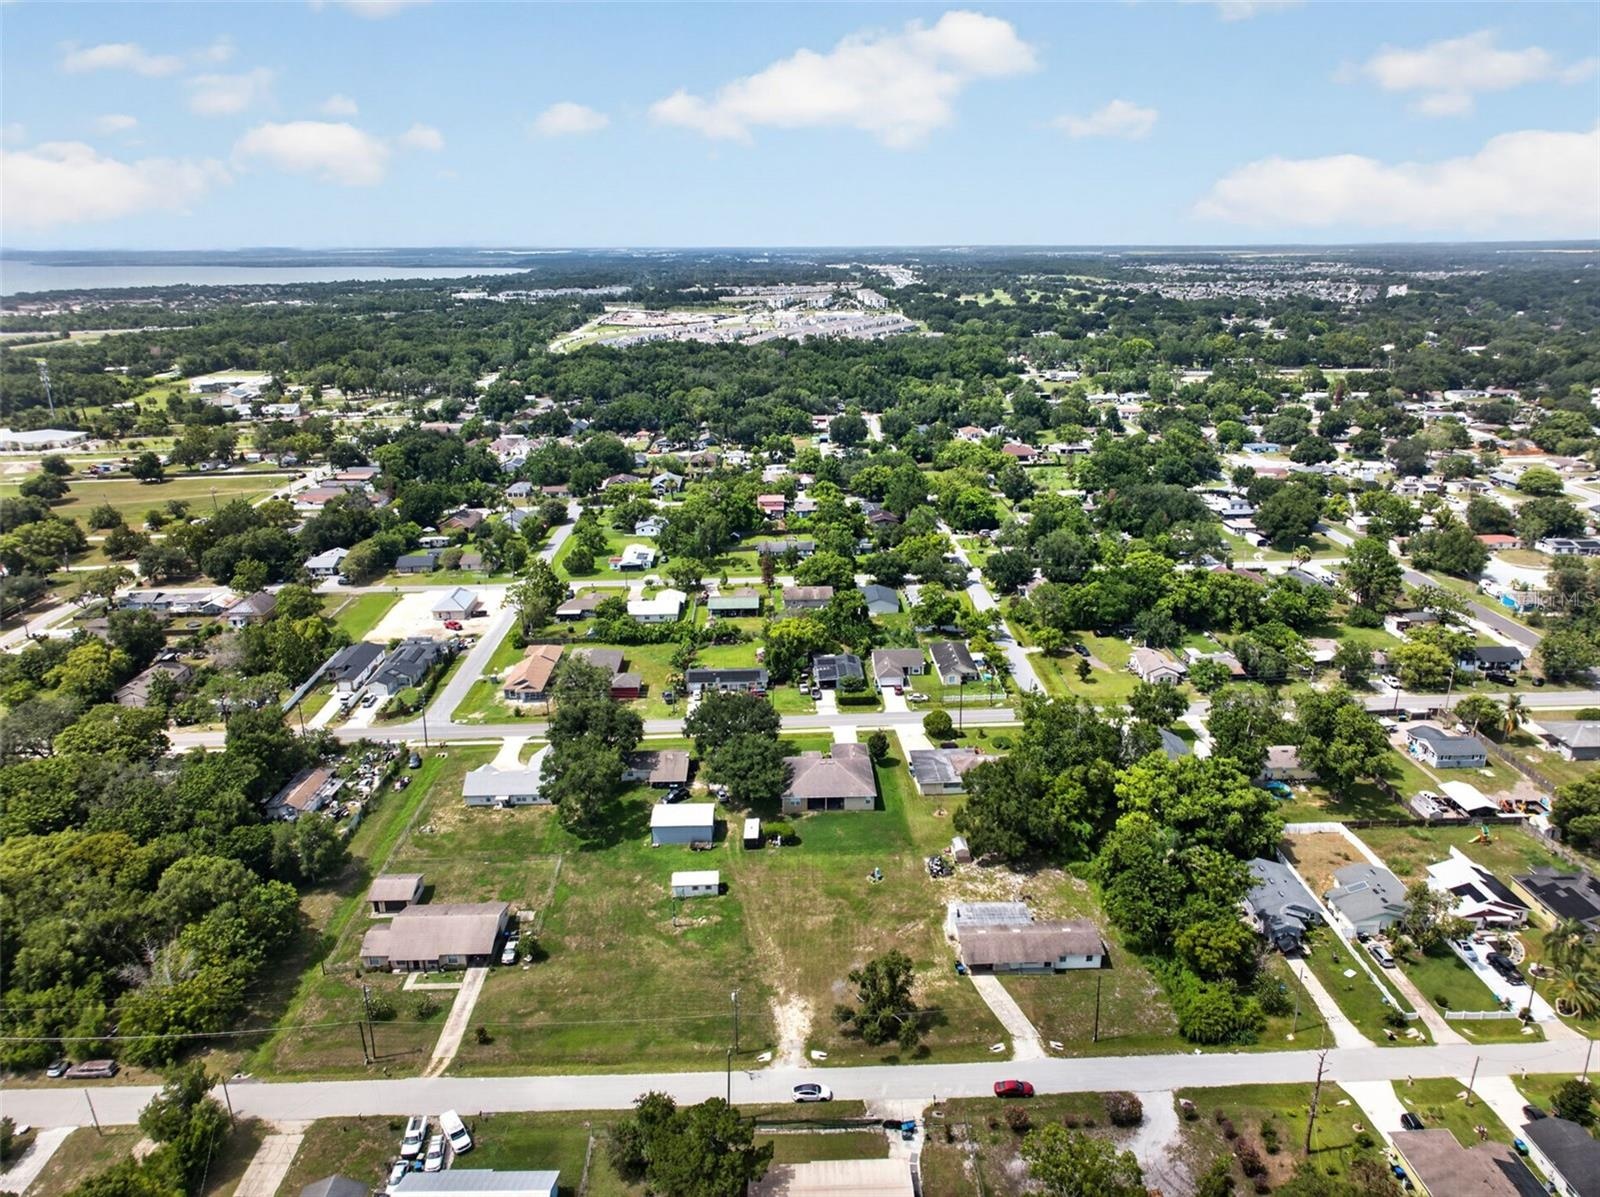
- Aerial view of the parcel boundary and surrounding block.
- Aerial view of the parcel boundary and surrounding block.
- Aerial view of the parcel boundary and surrounding block.
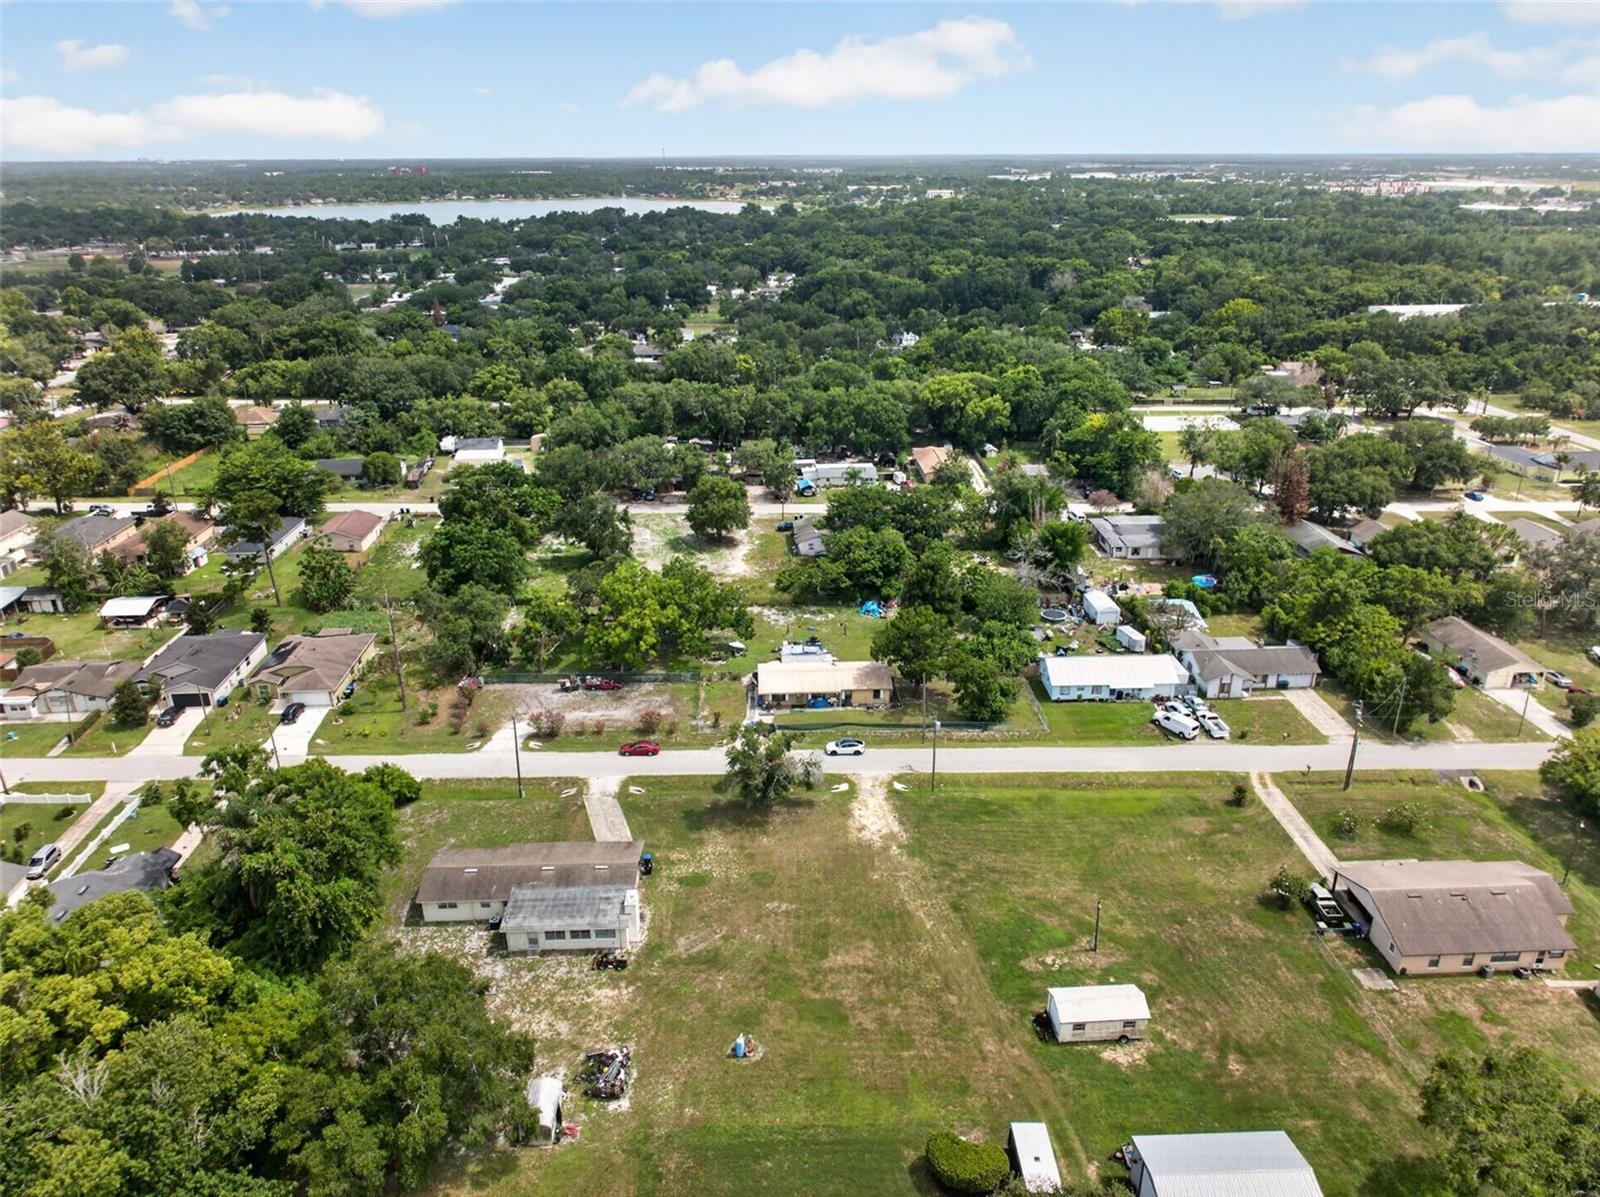
- Aerial view of the property within the surrounding Ocoee neighborhood.
- Aerial view of the property within the surrounding Ocoee neighborhood.
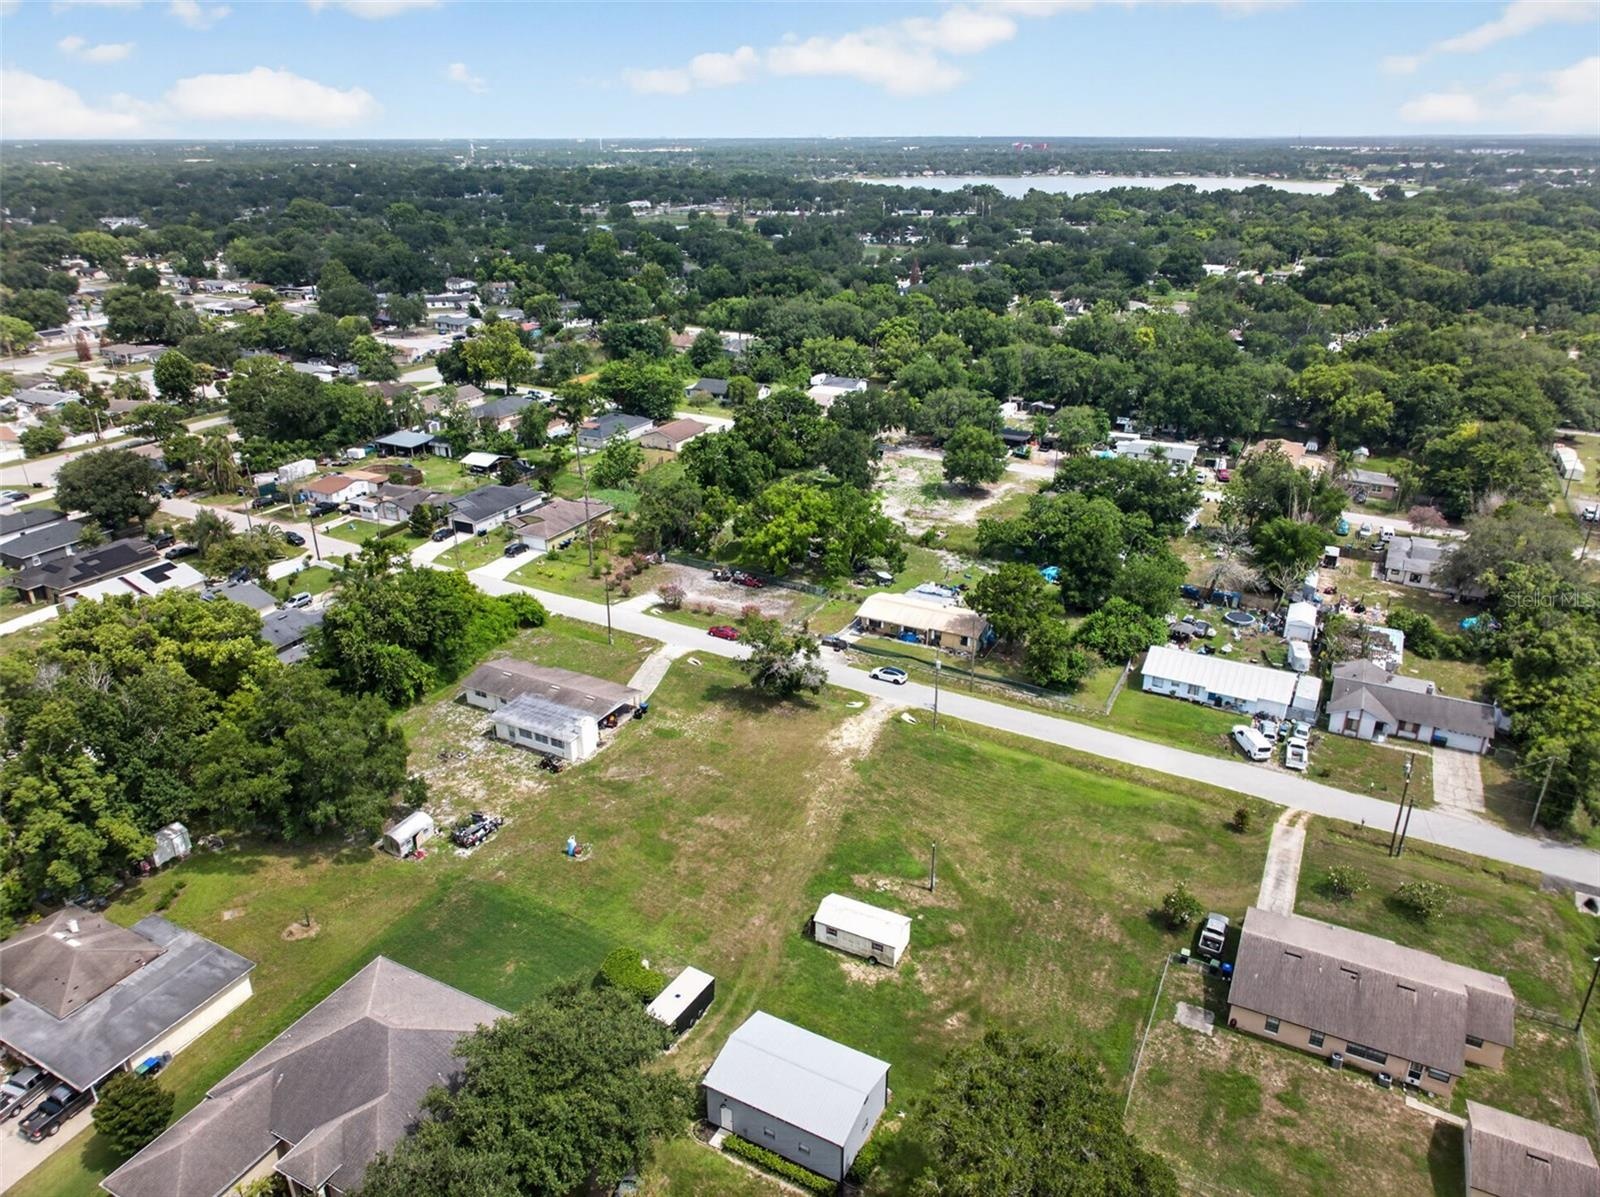
- Aerial view toward the lake — property sits minutes from downtown Ocoee.
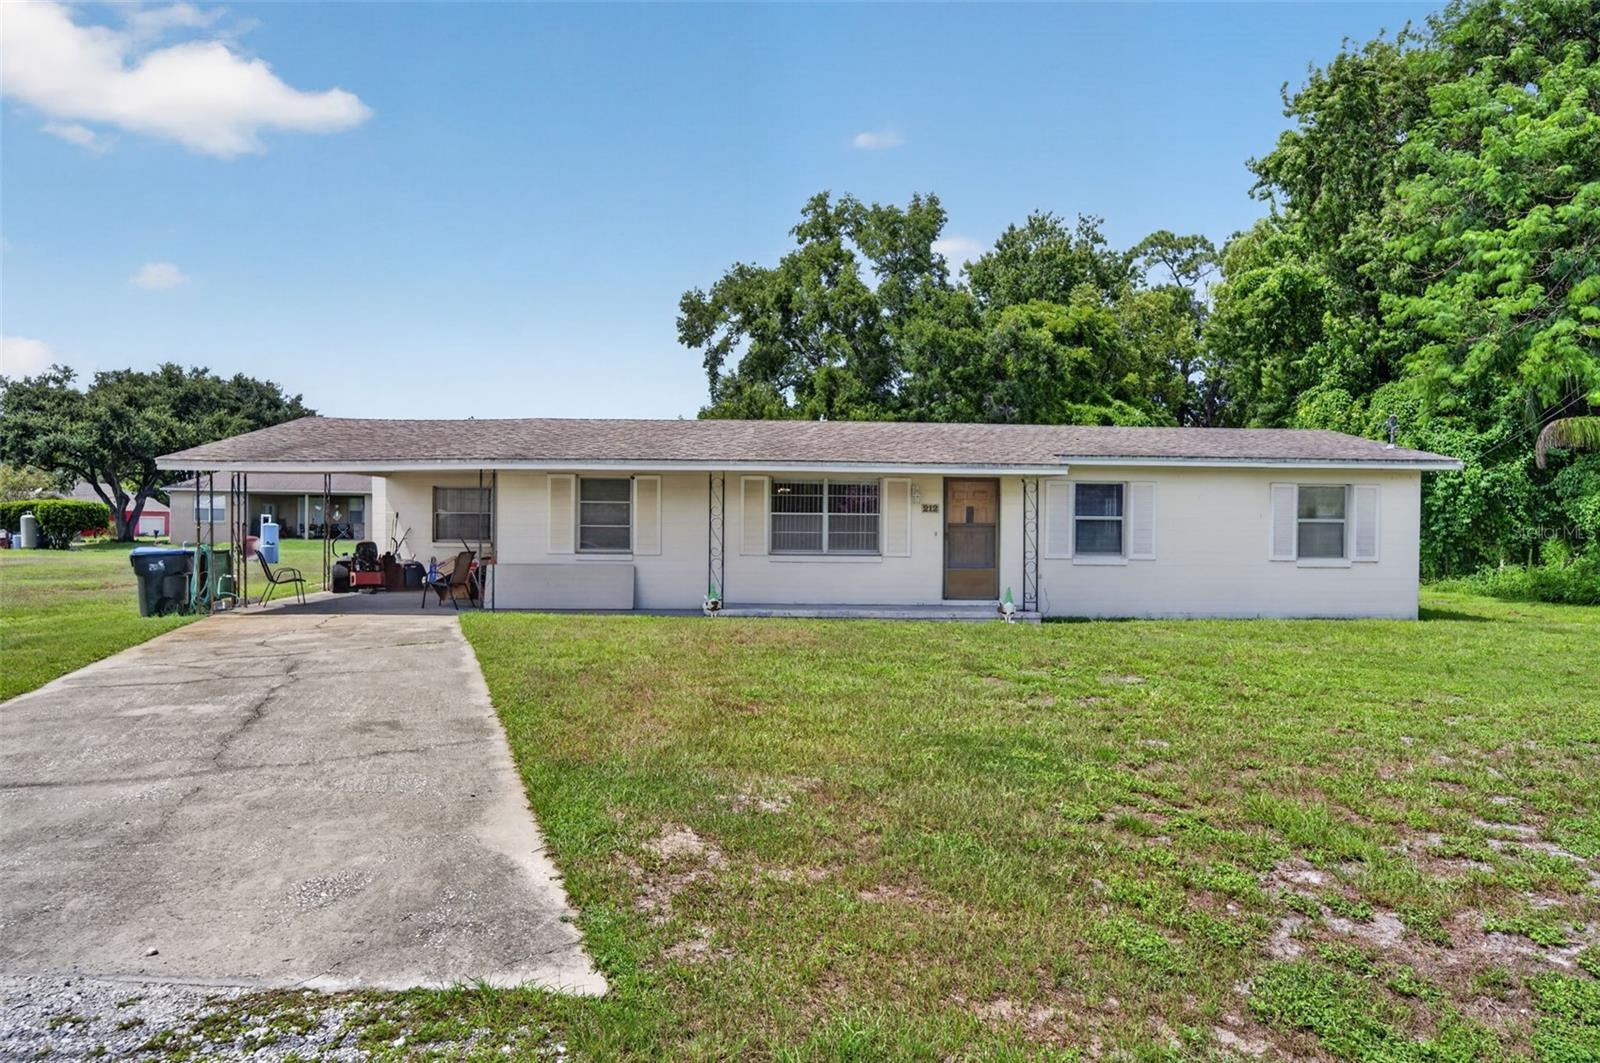
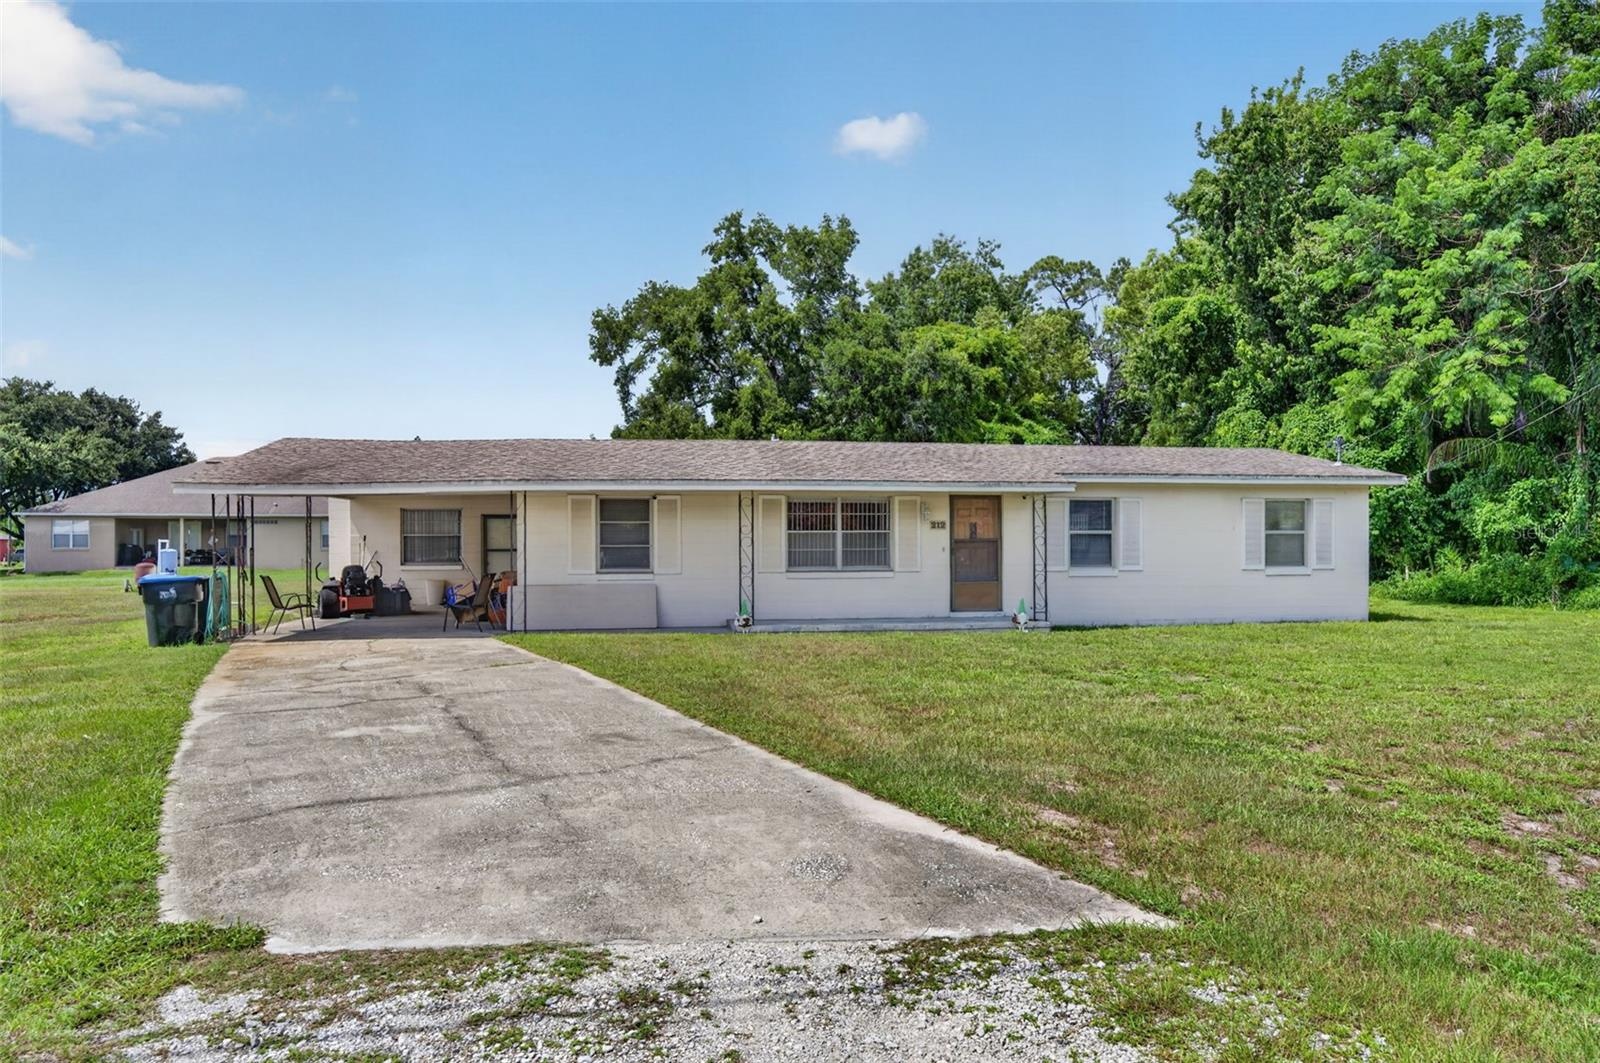
- Front exterior, daytime — a sound, income-capable structure on the parcel.
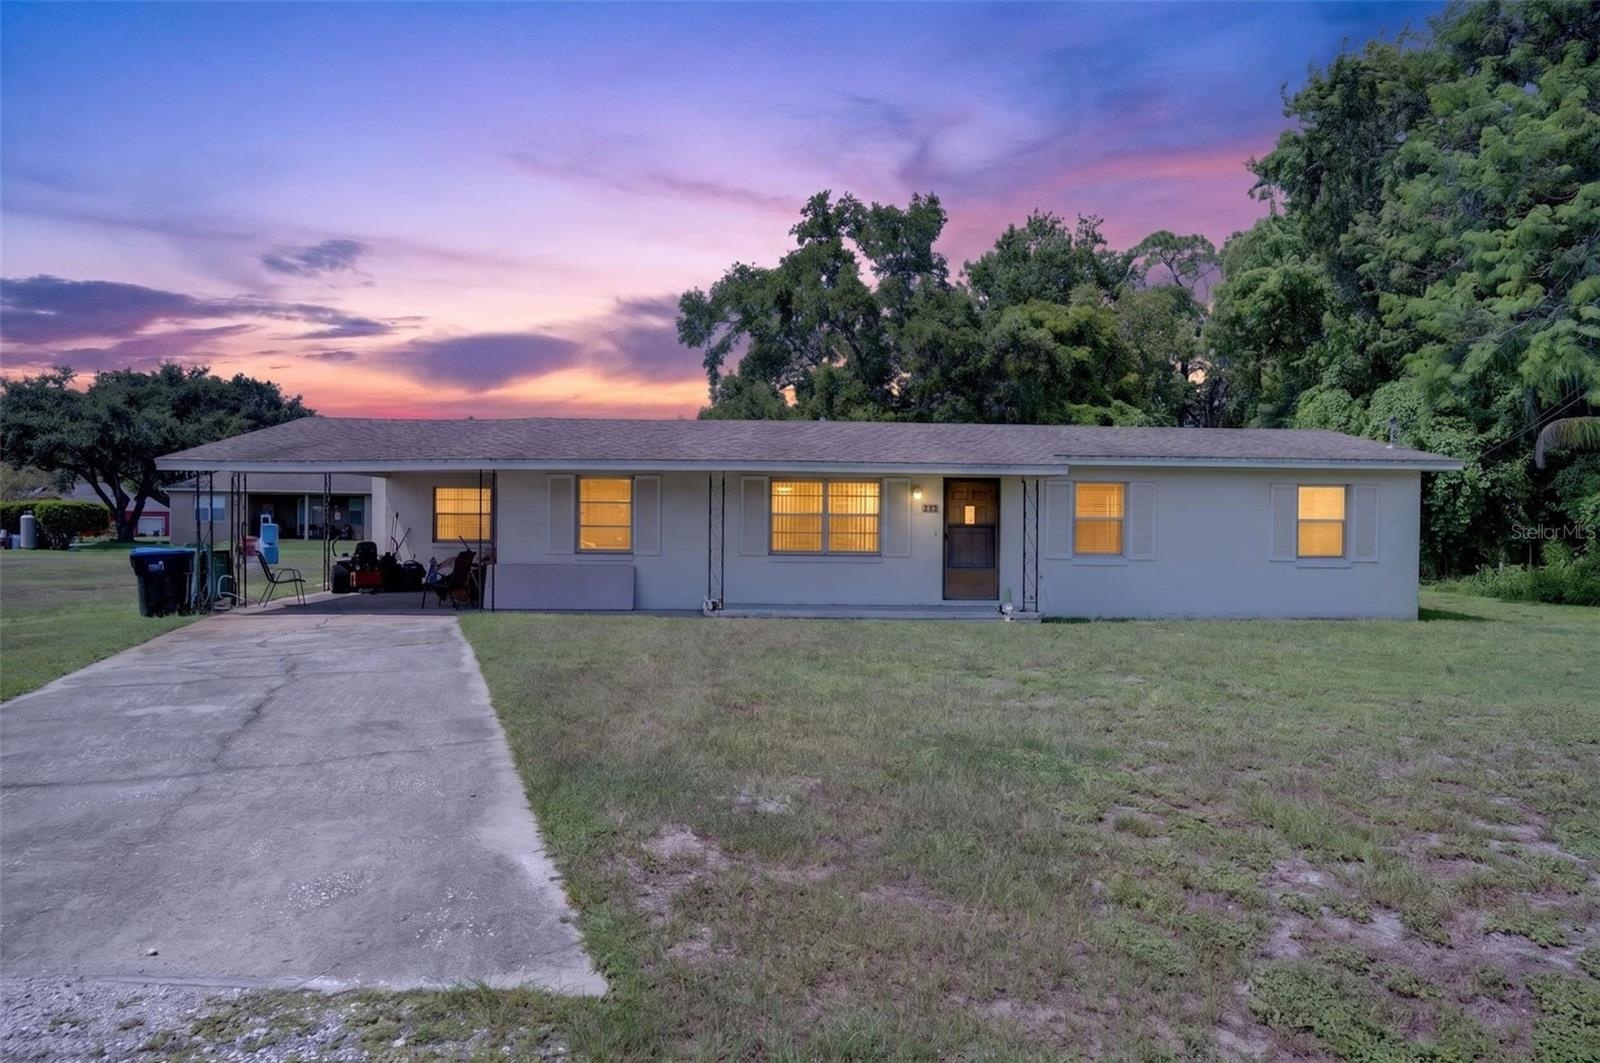
- Twilight elevation of the existing 3BR/1BA home on the 1.03-acre site.
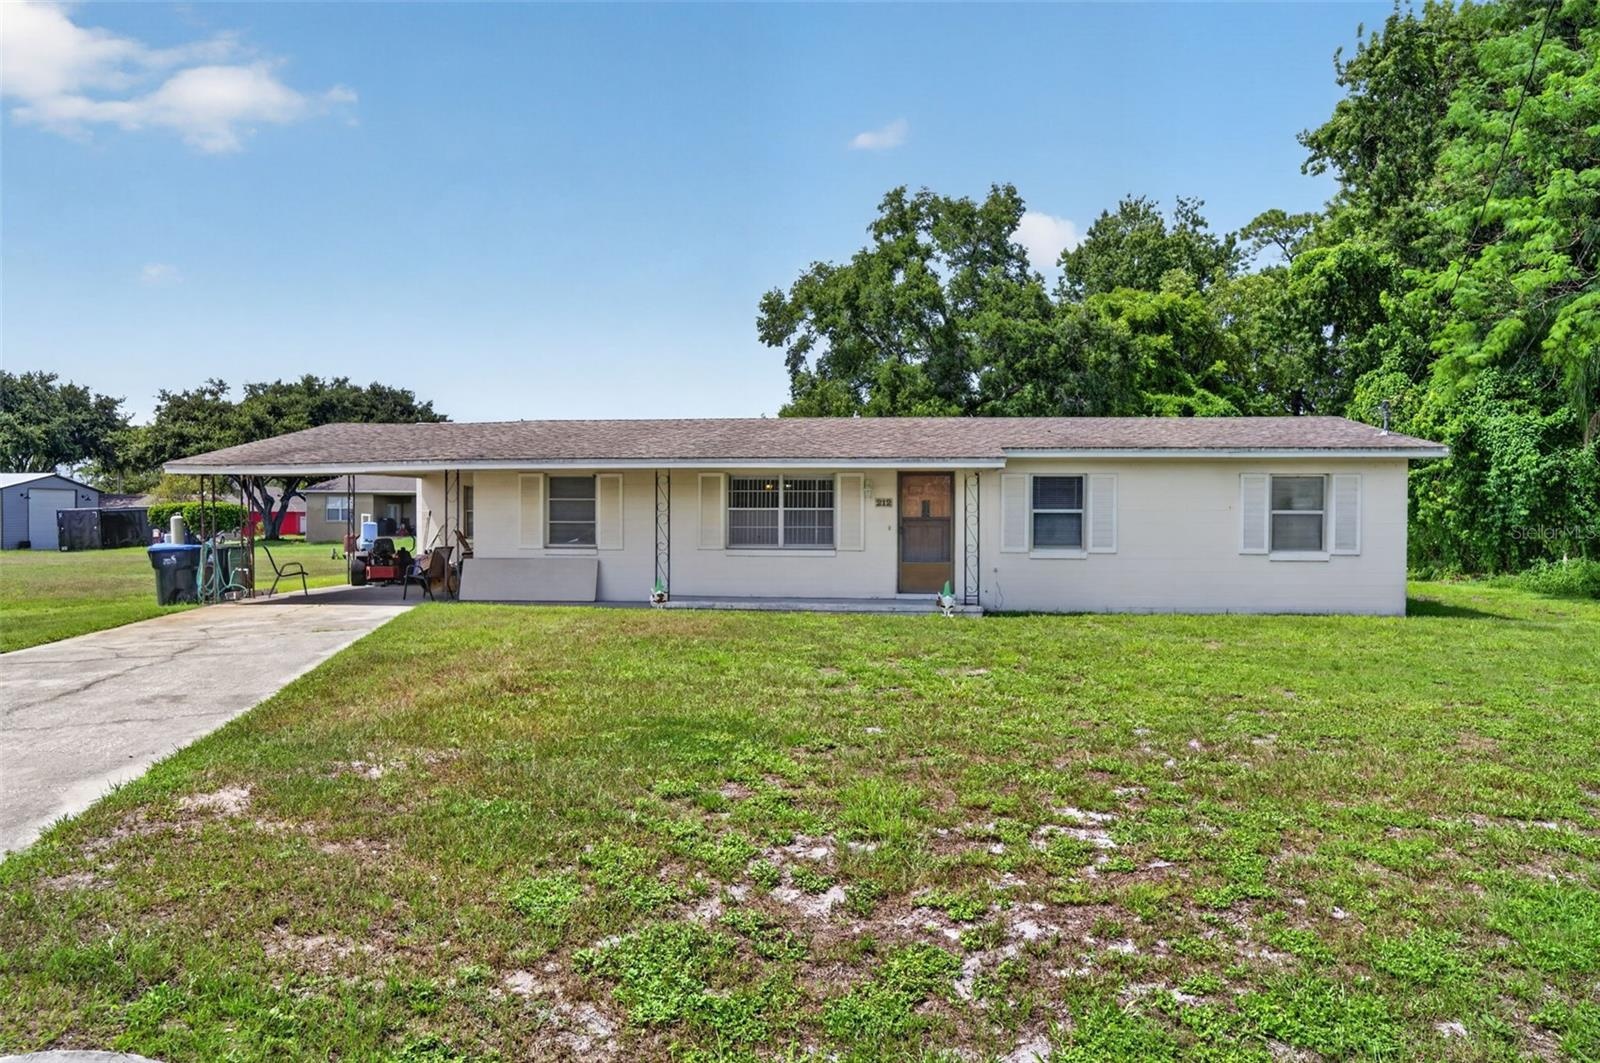
- Additional front view showing full lot frontage along 15th Ave.
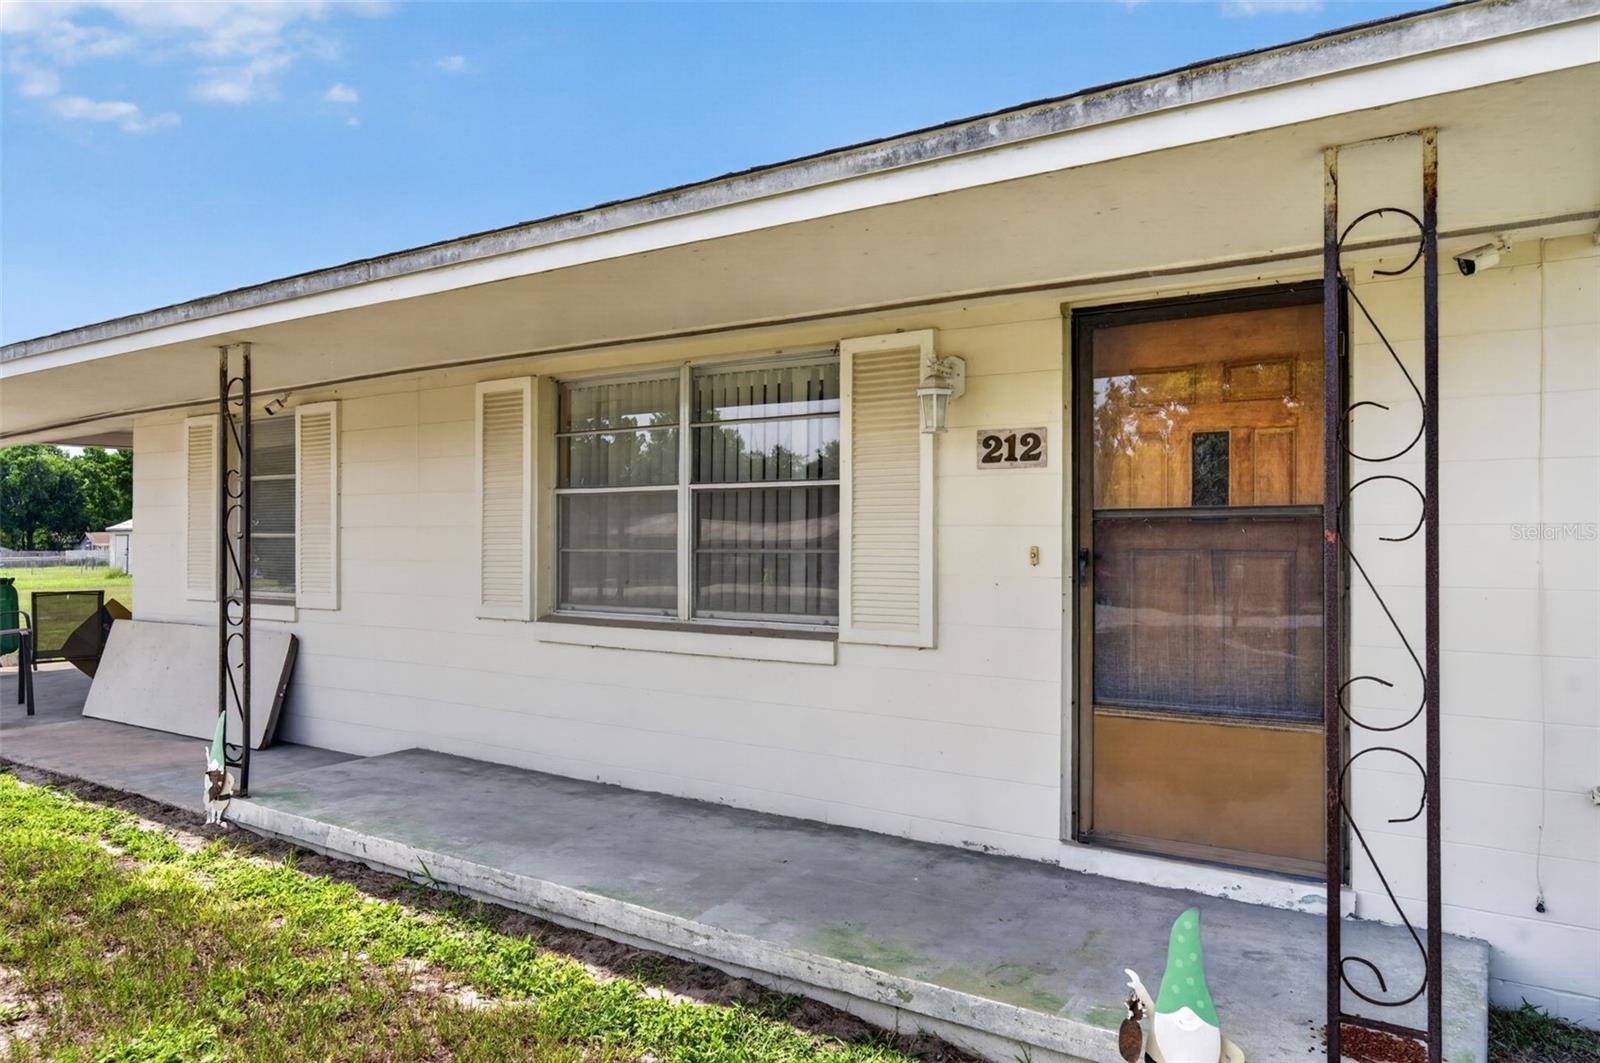
- Front entry and covered stoop.
- Concrete driveway leading to the carport/entry.
- Side yard — added width supports lot-split configuration options.
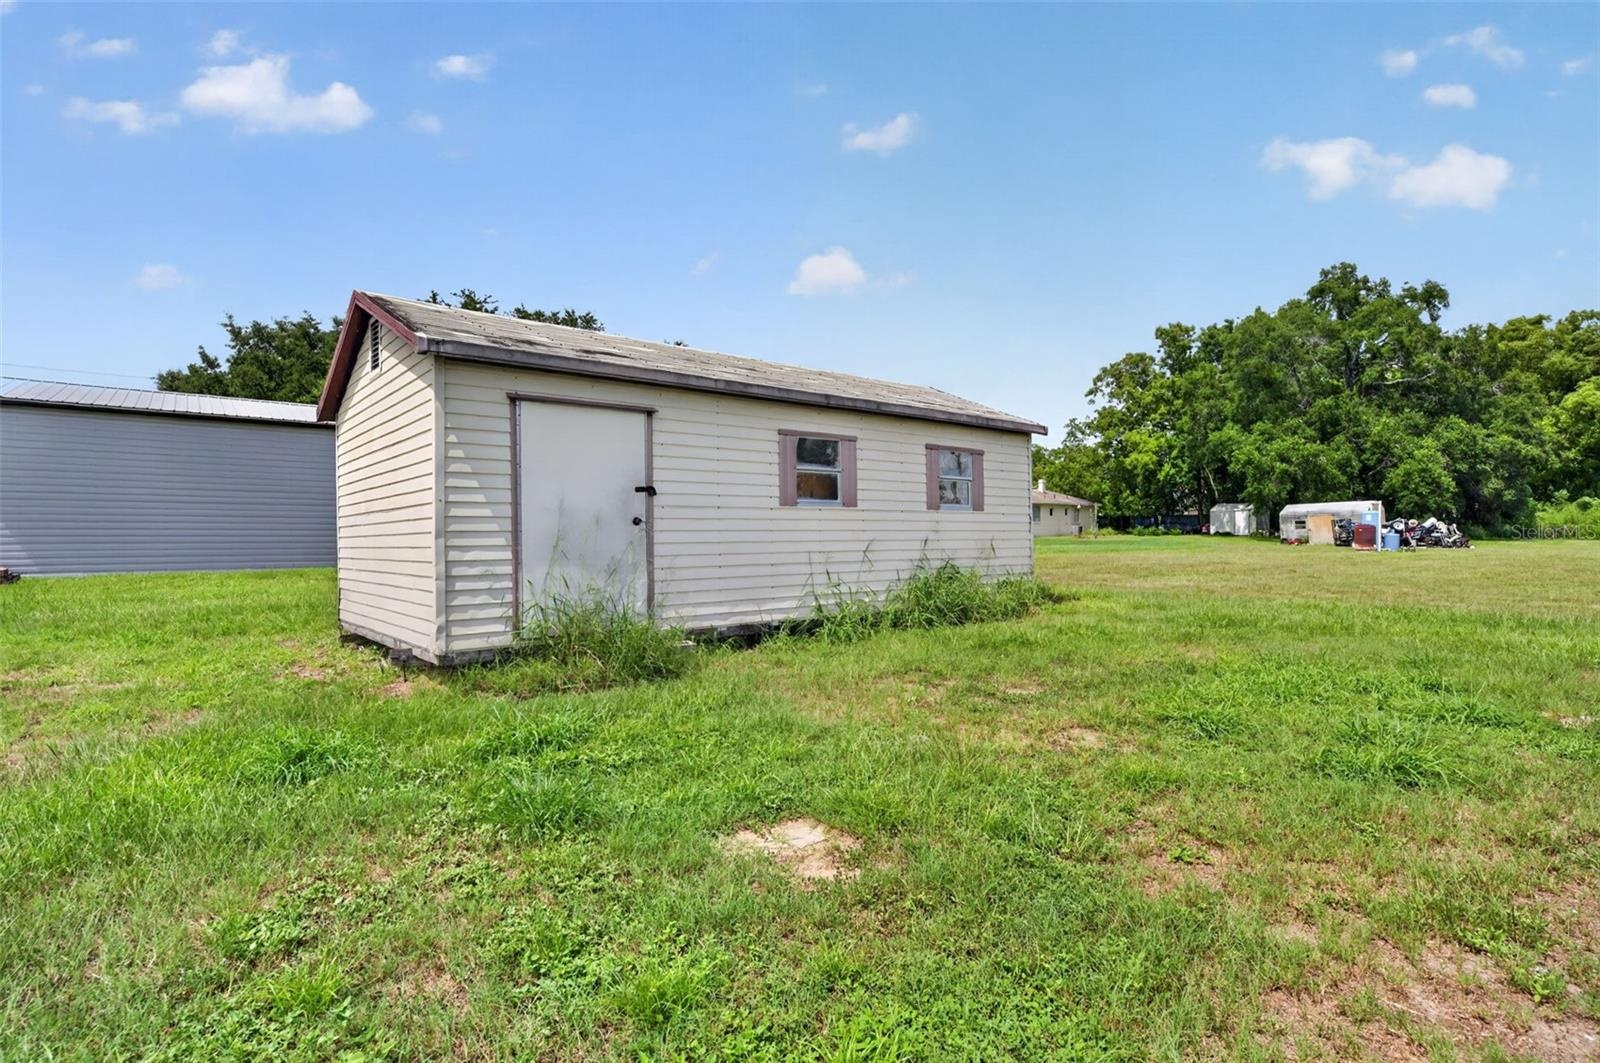
- Existing storage shed on the property.
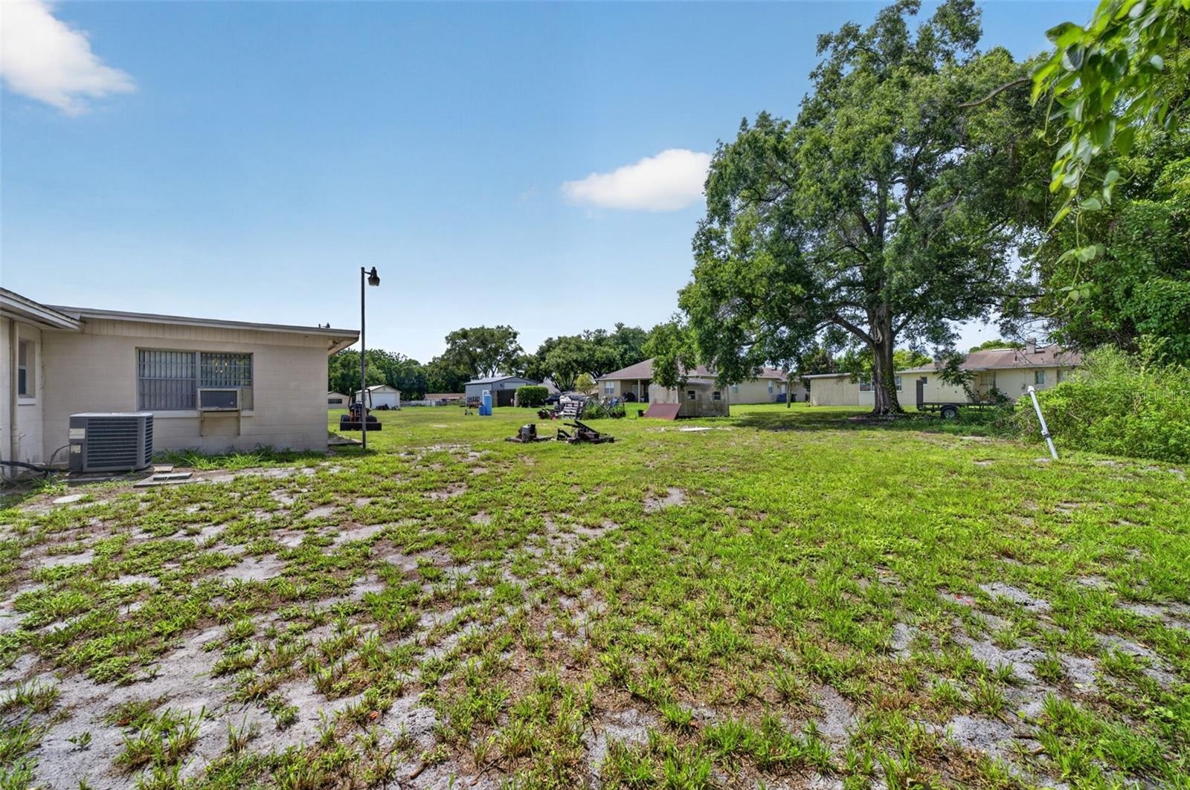
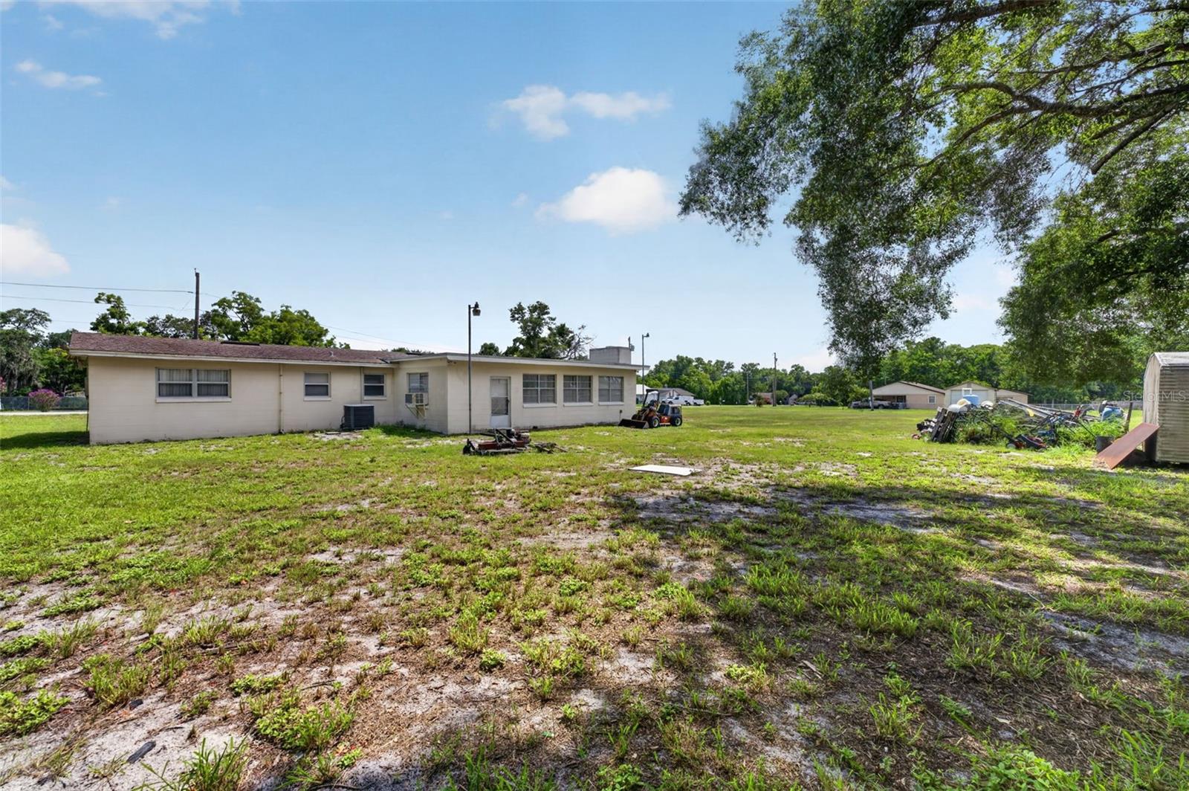
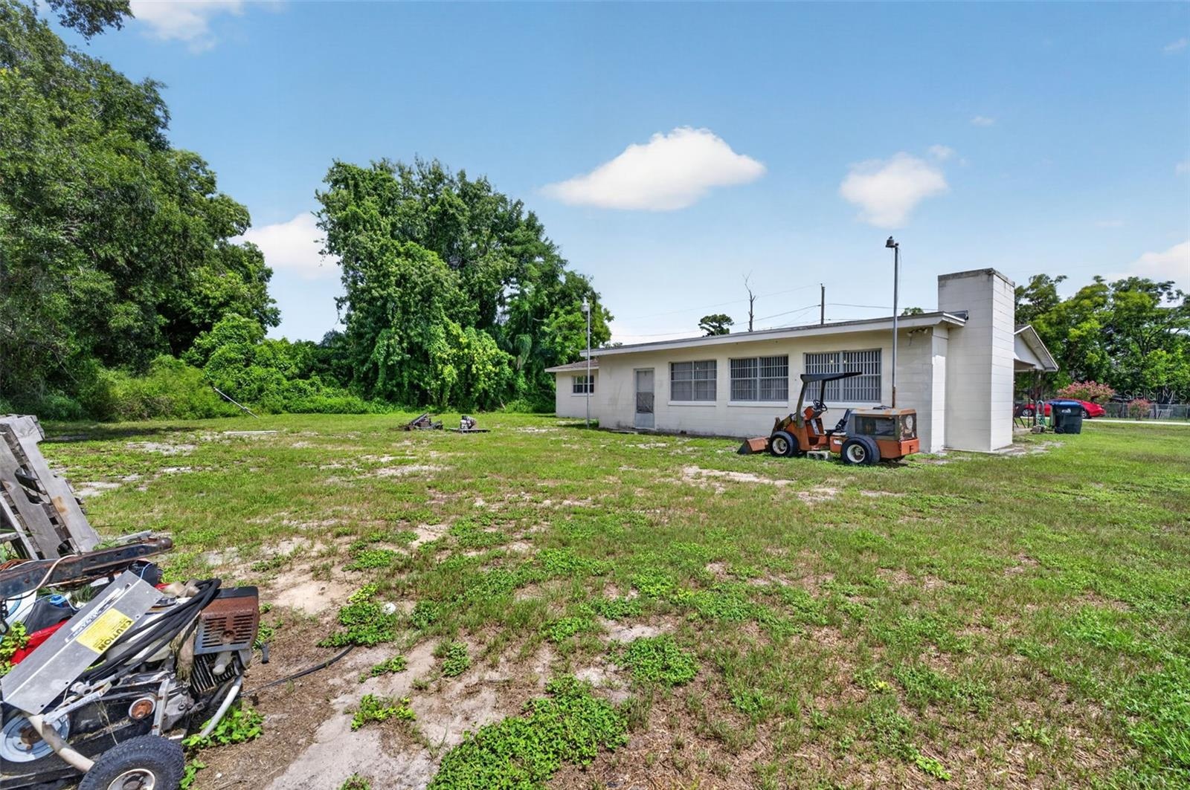
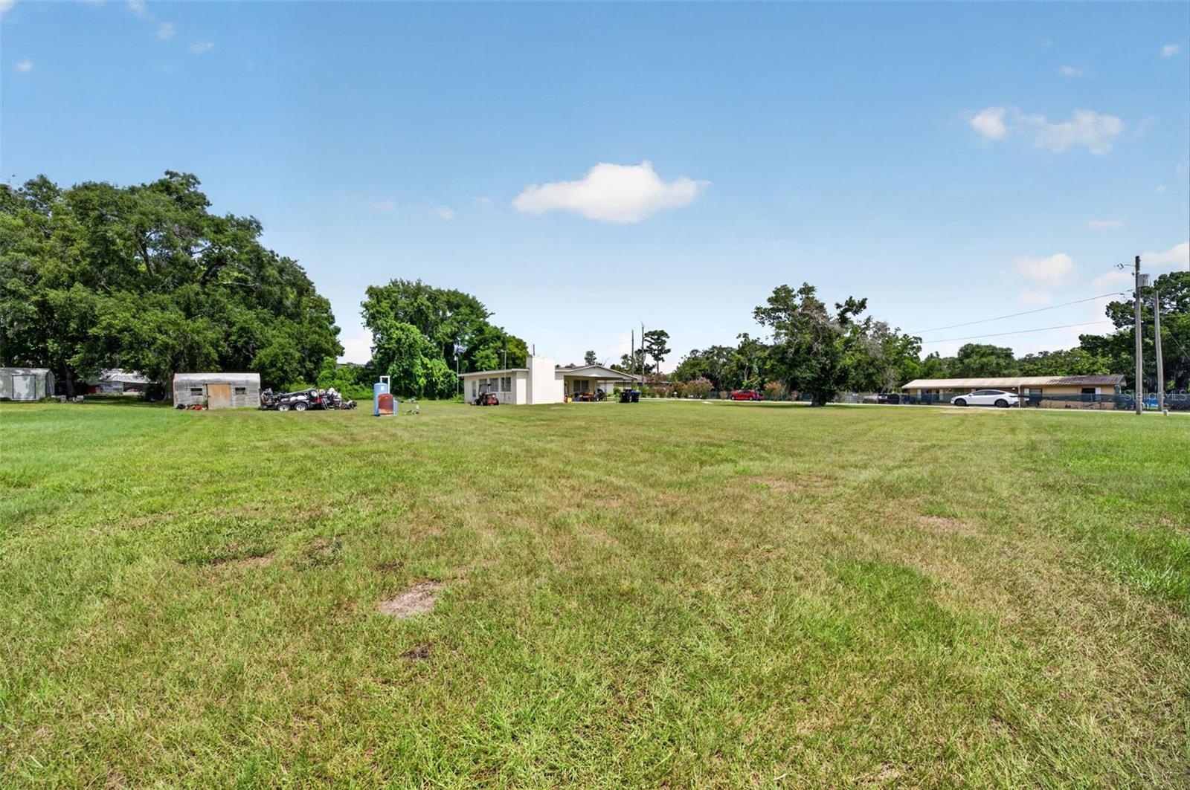
- Open rear/side yard — cleared area available for subdivision.
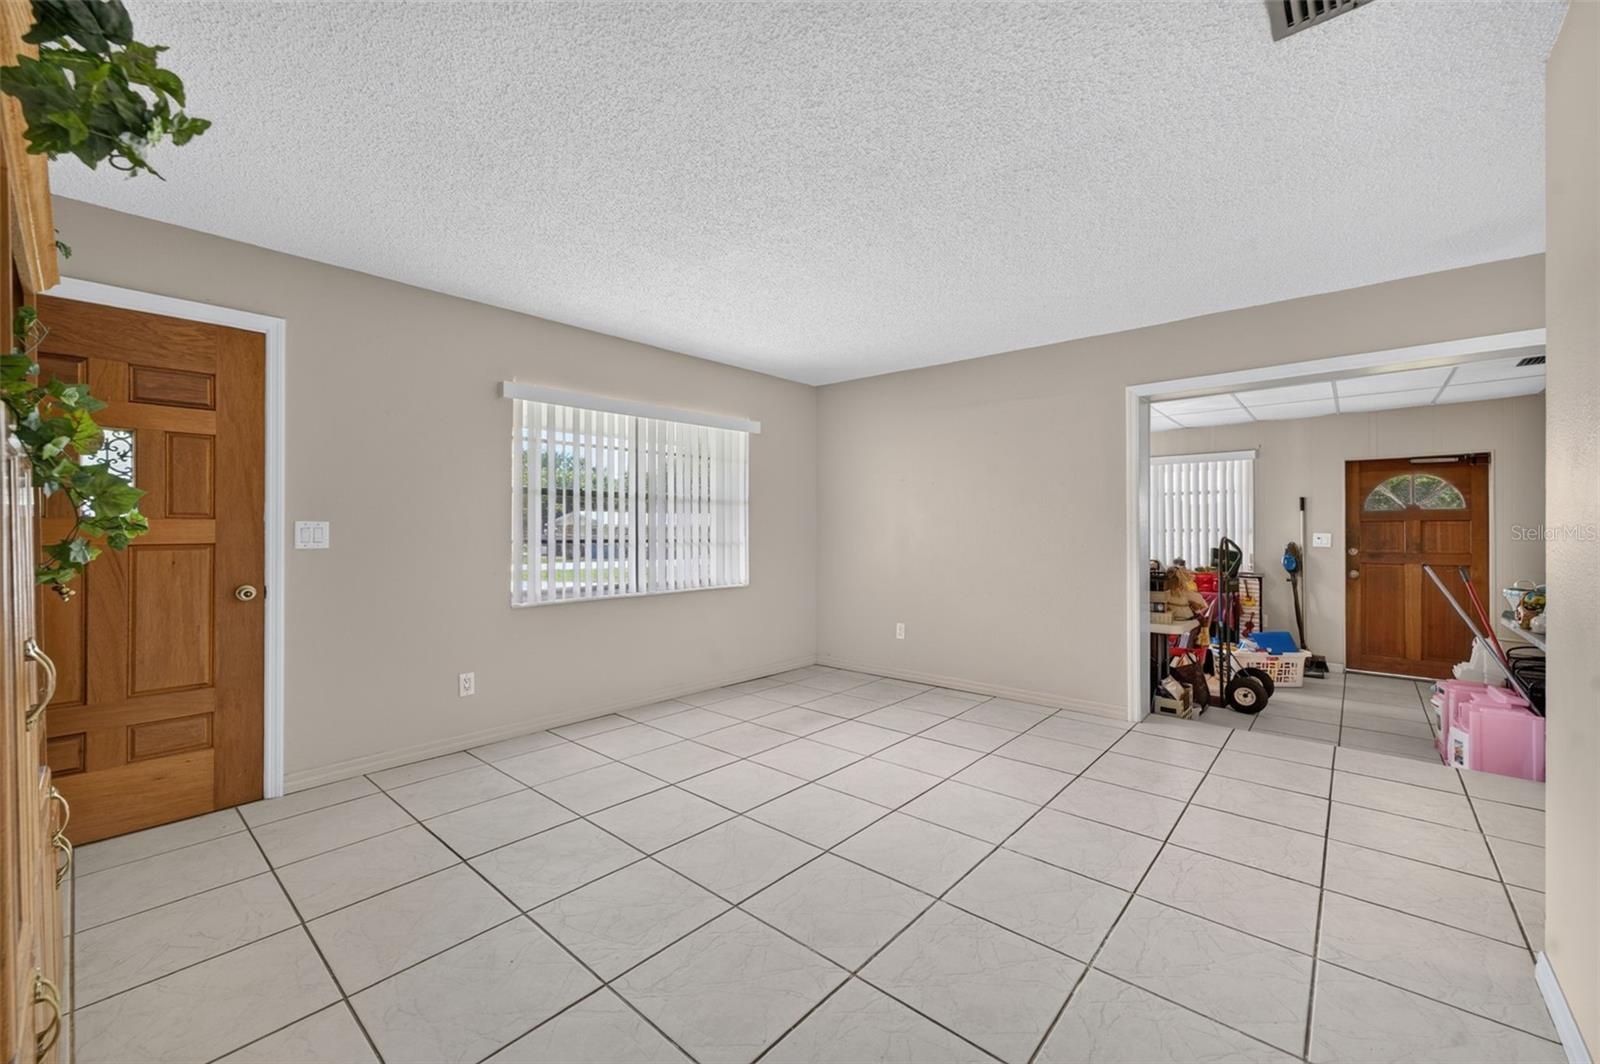
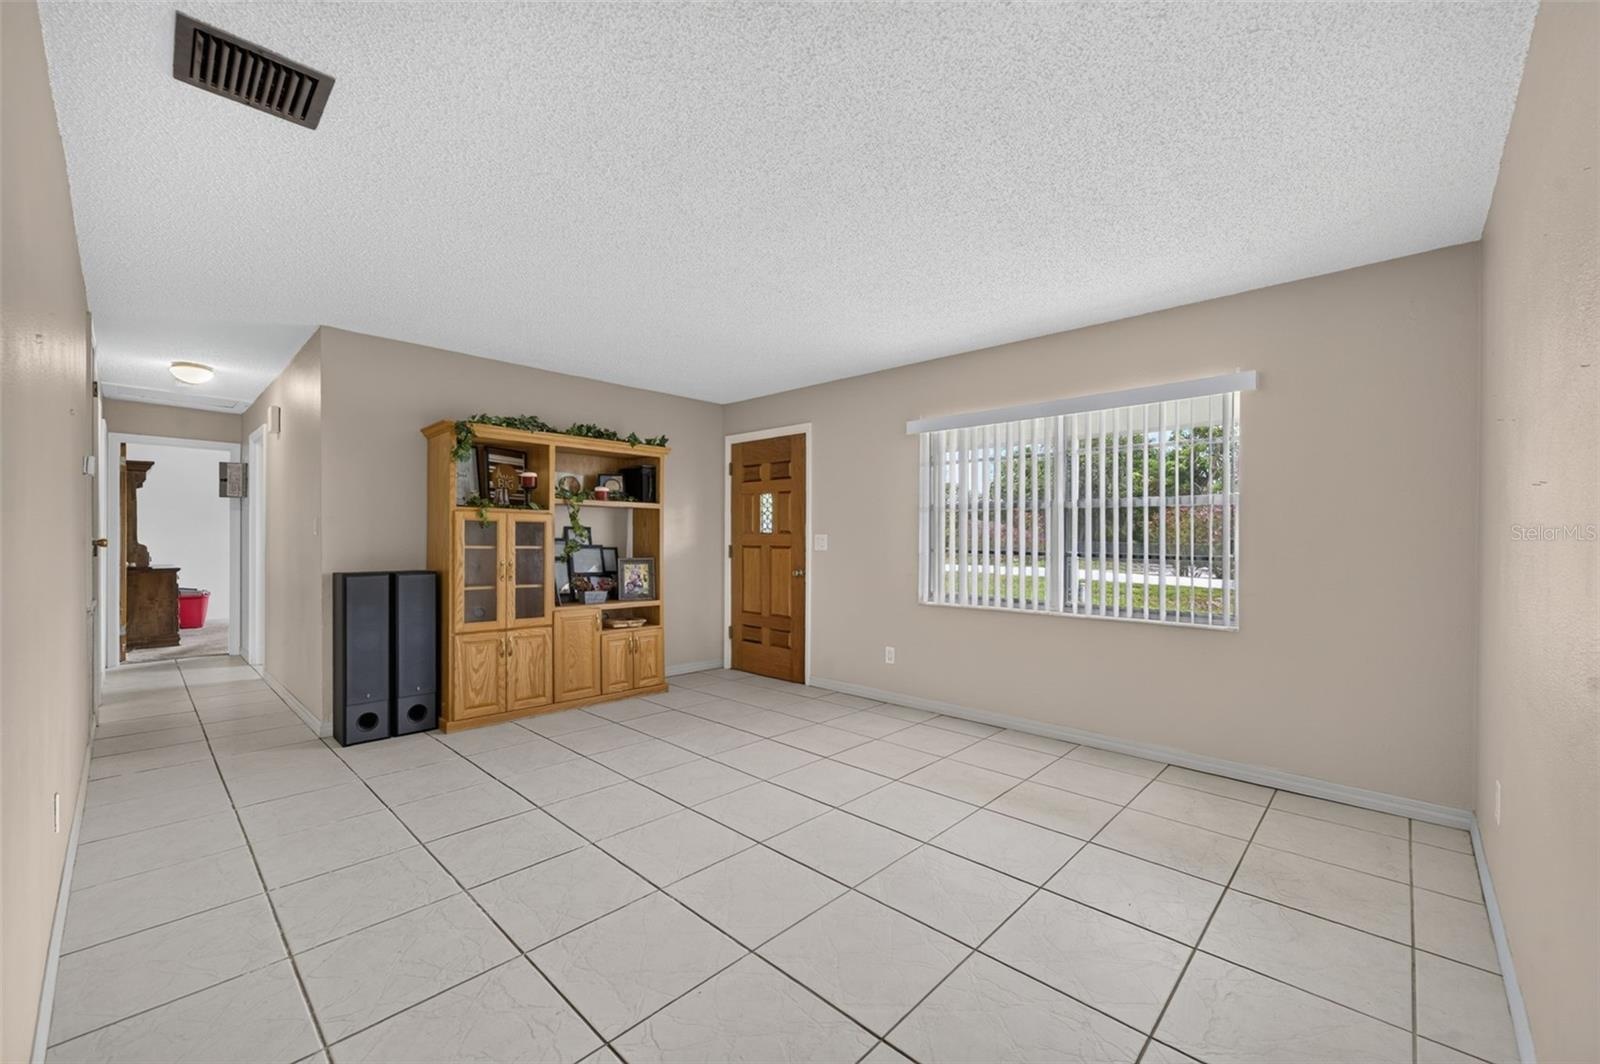
- View from entry into the living room.
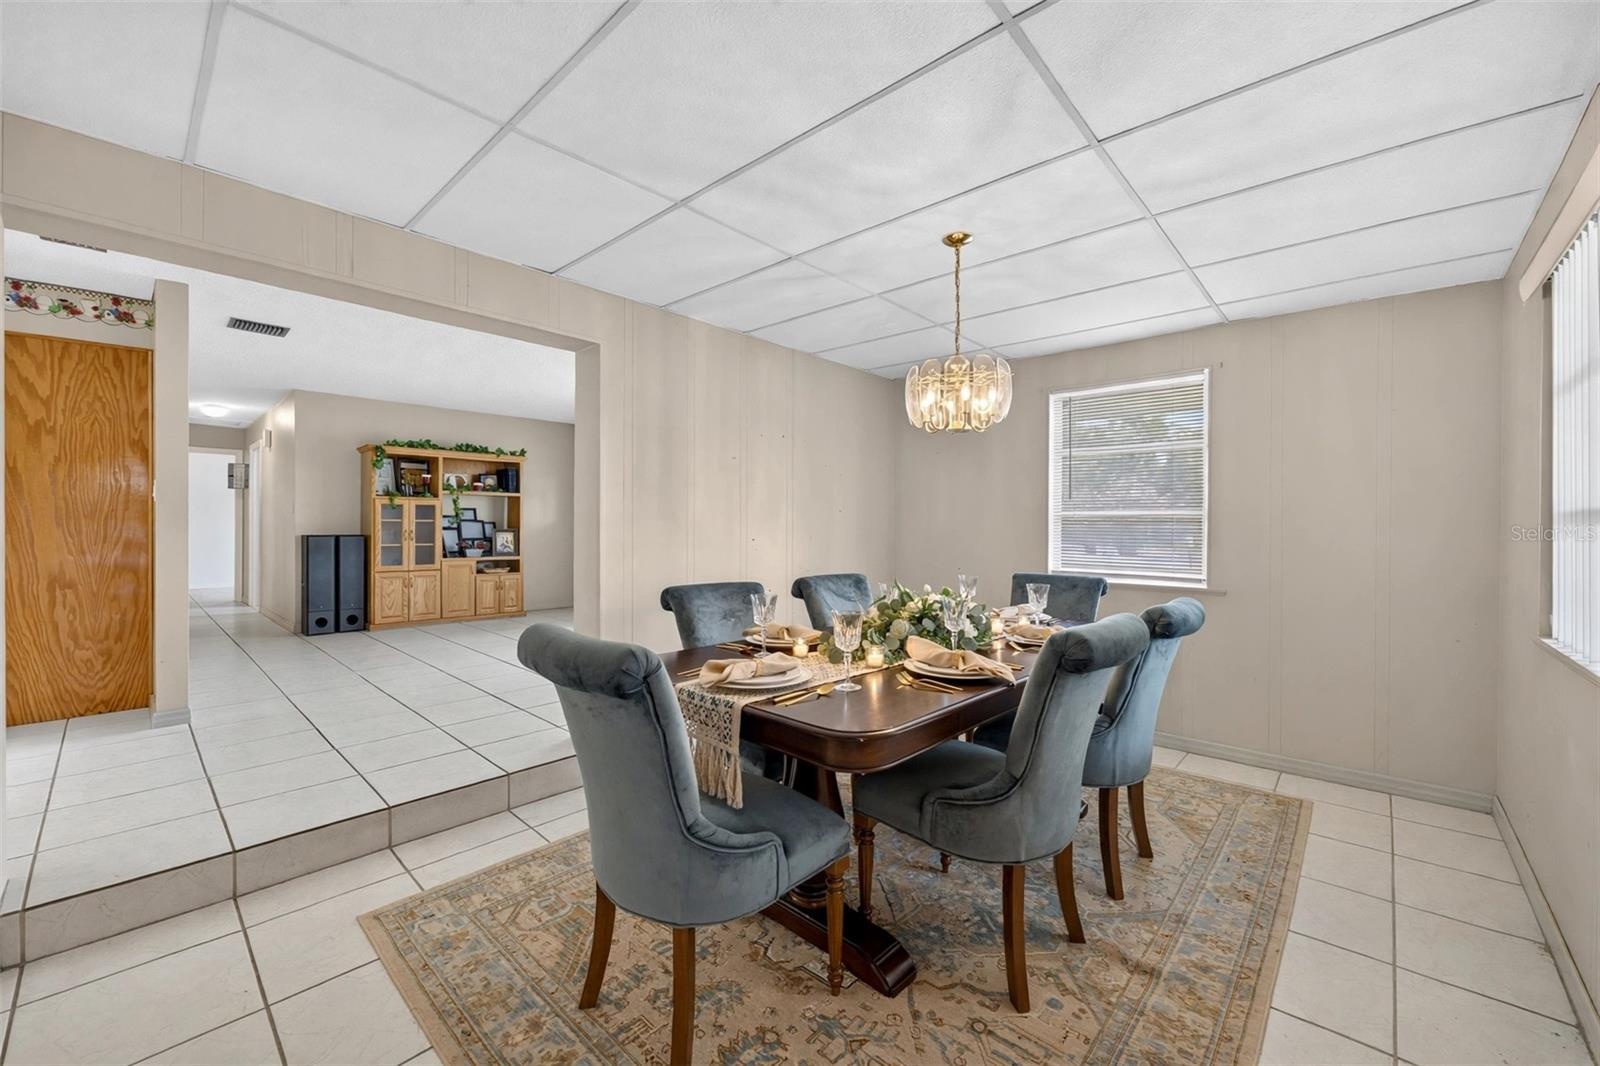
- AI Staged Dining Room
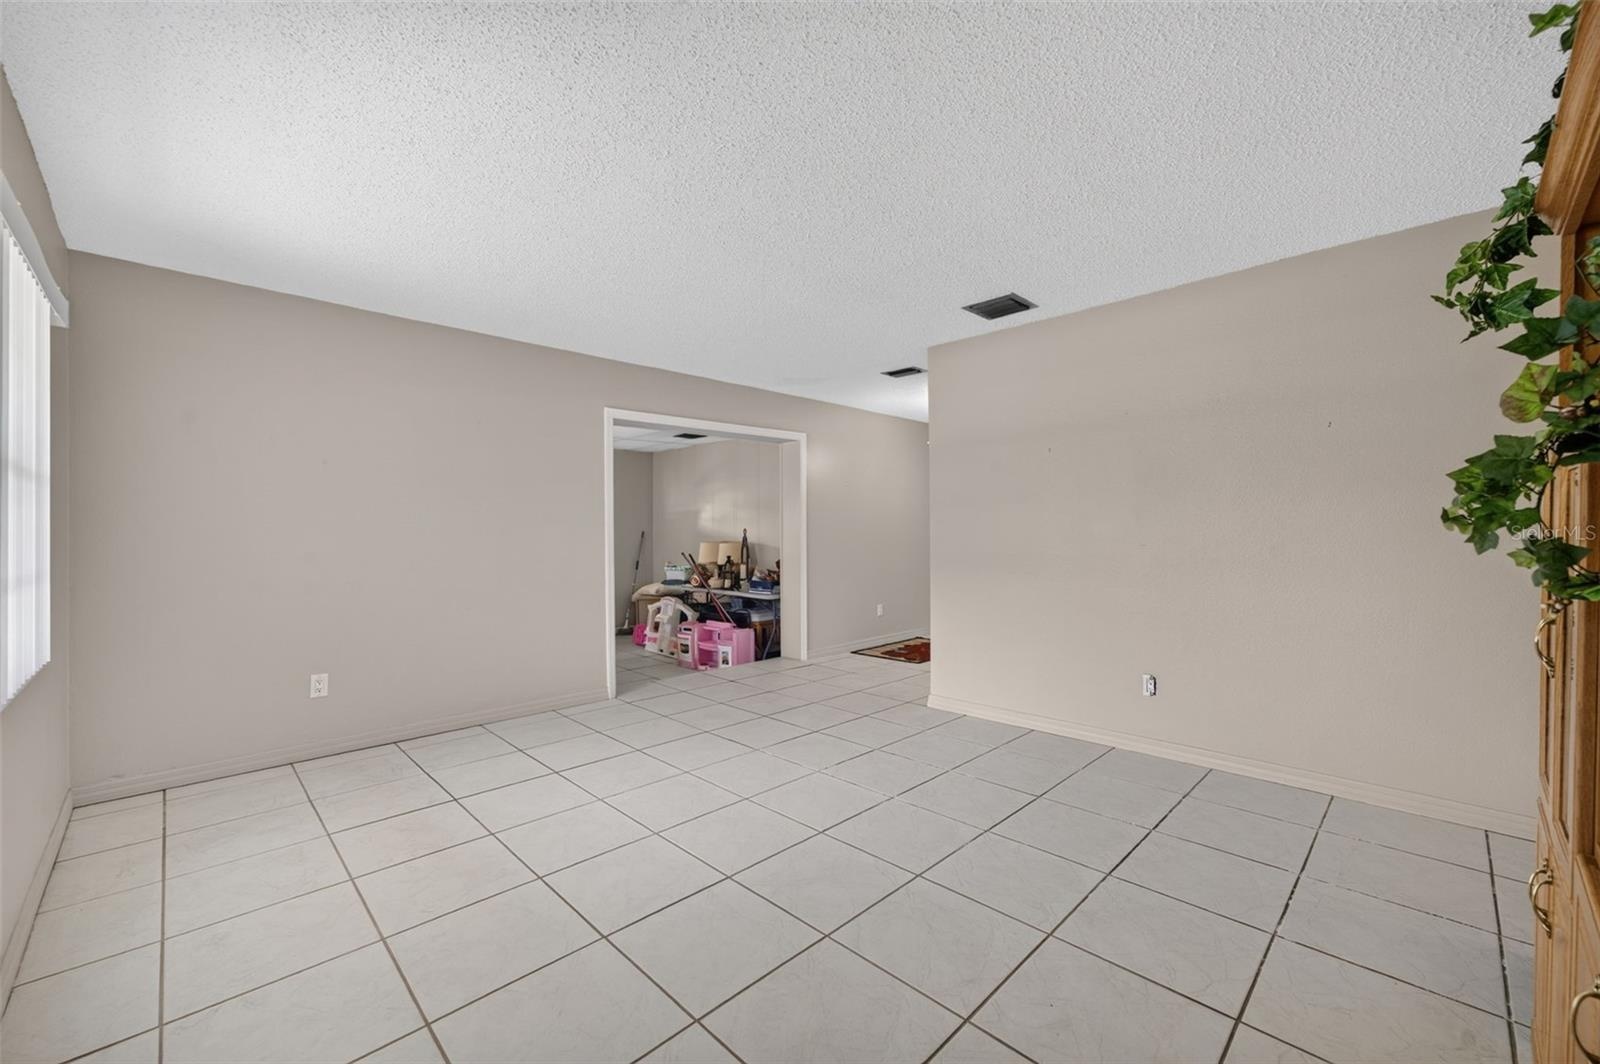
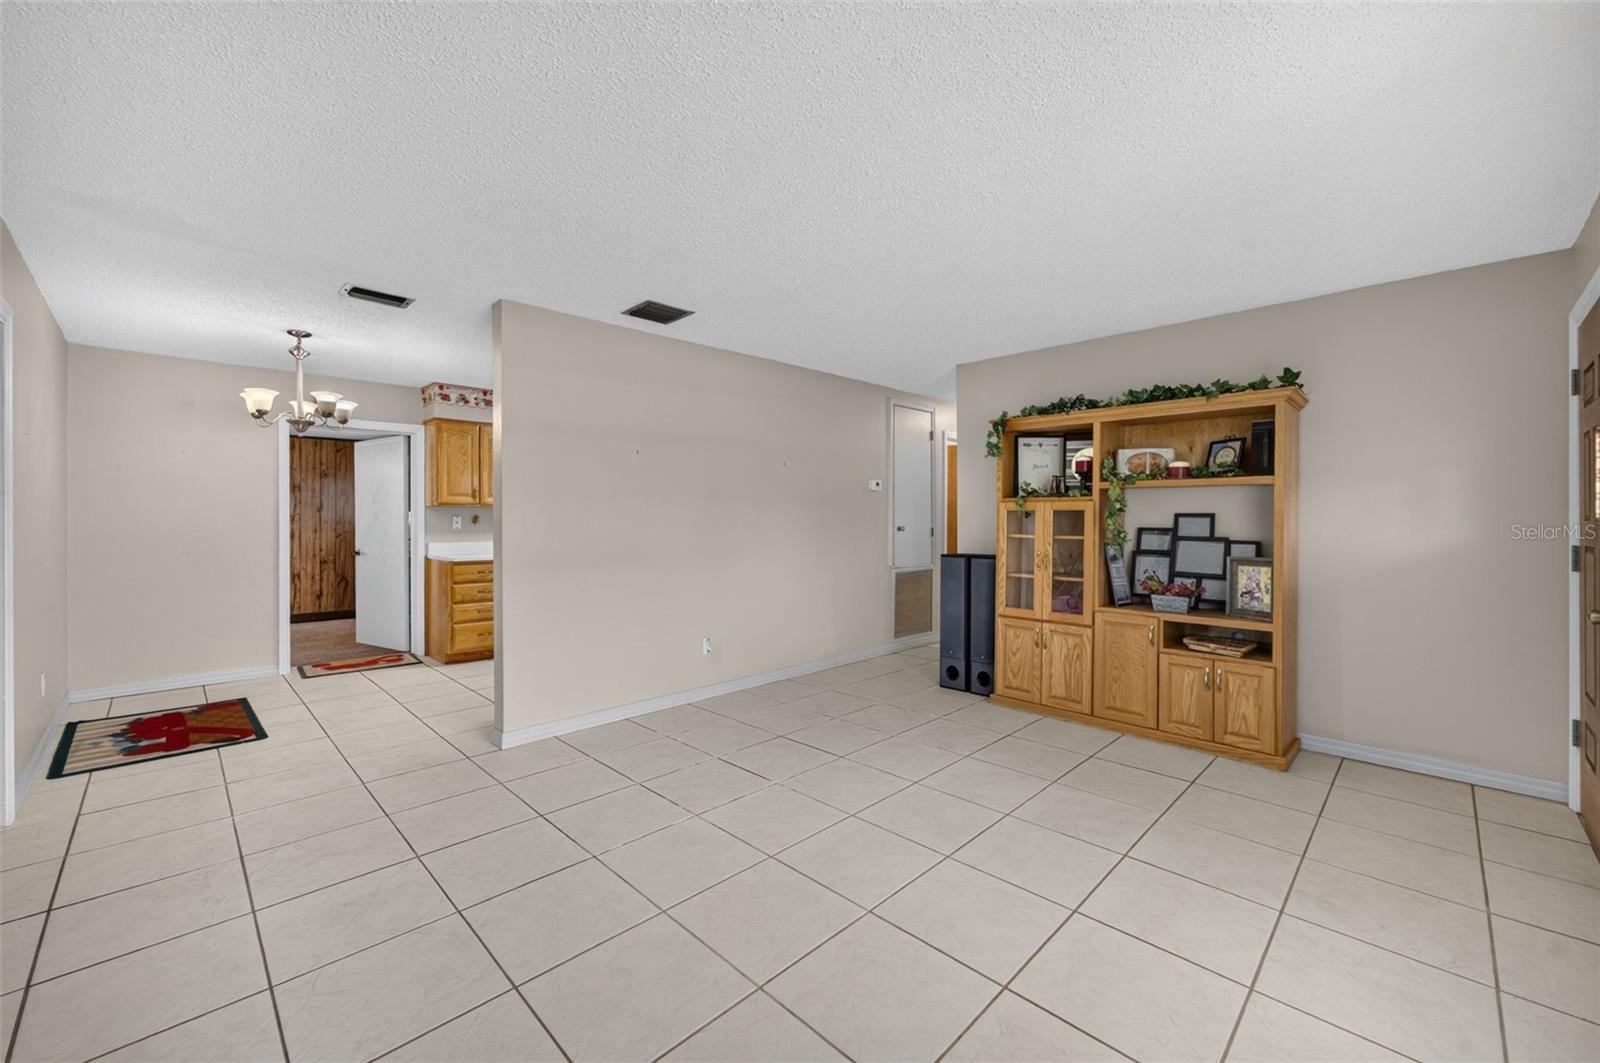
- Living room, tile flooring throughout.
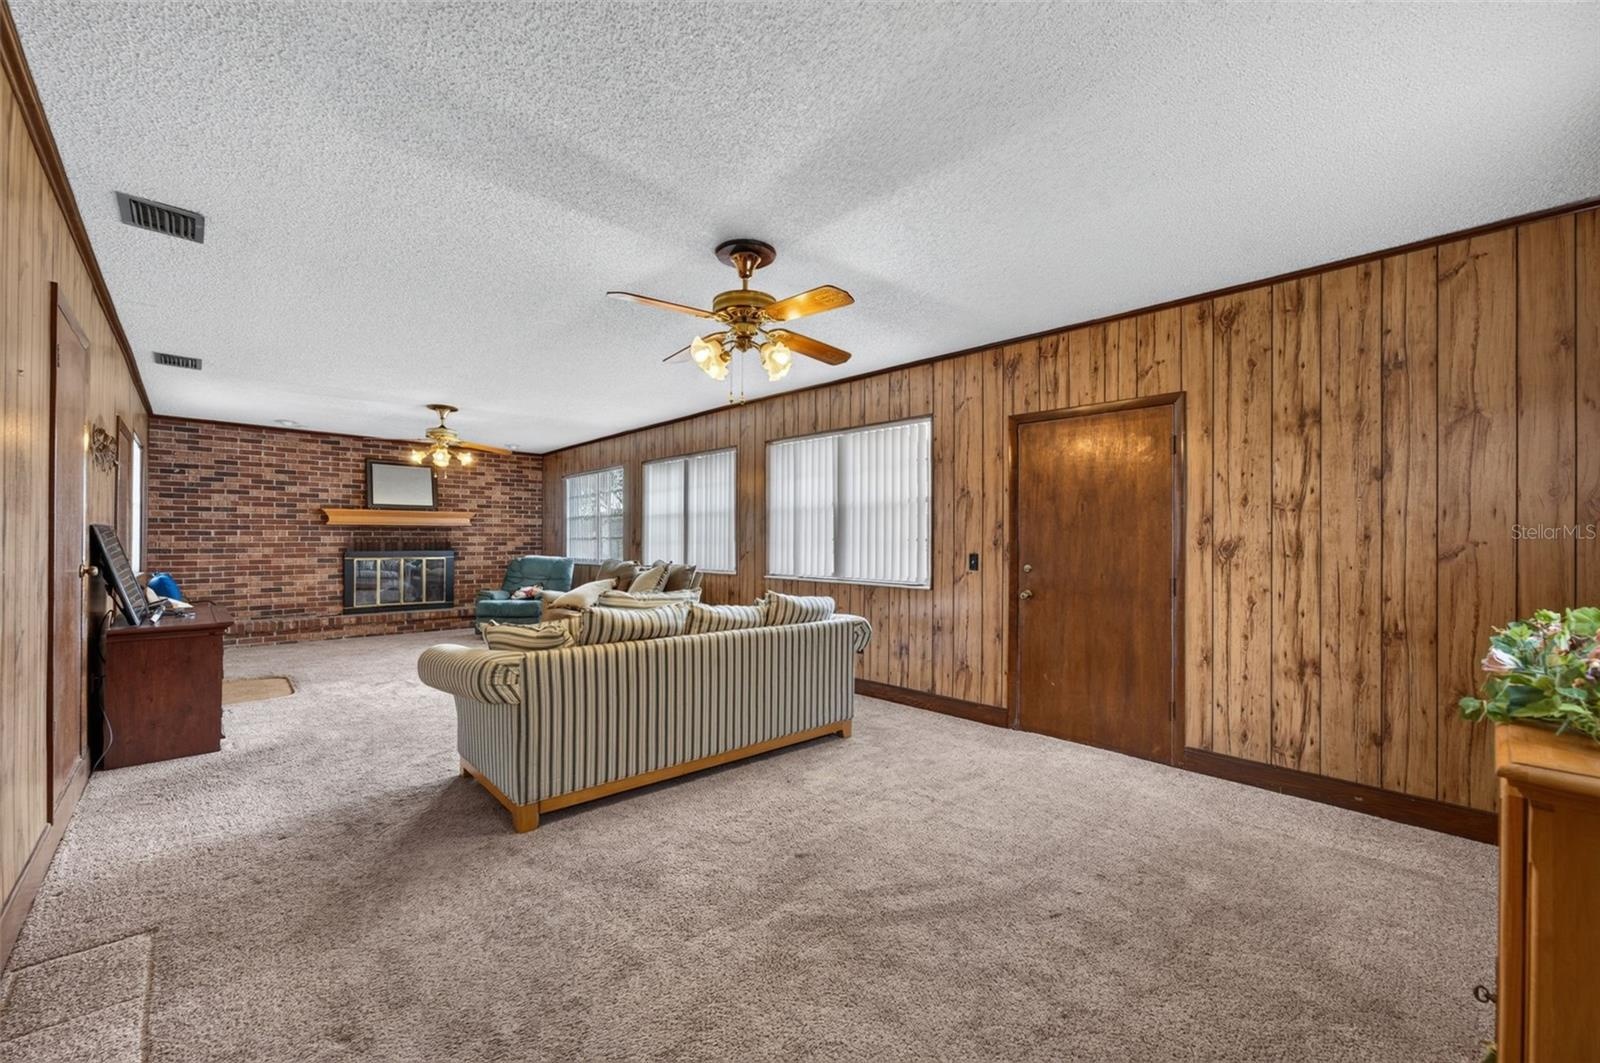
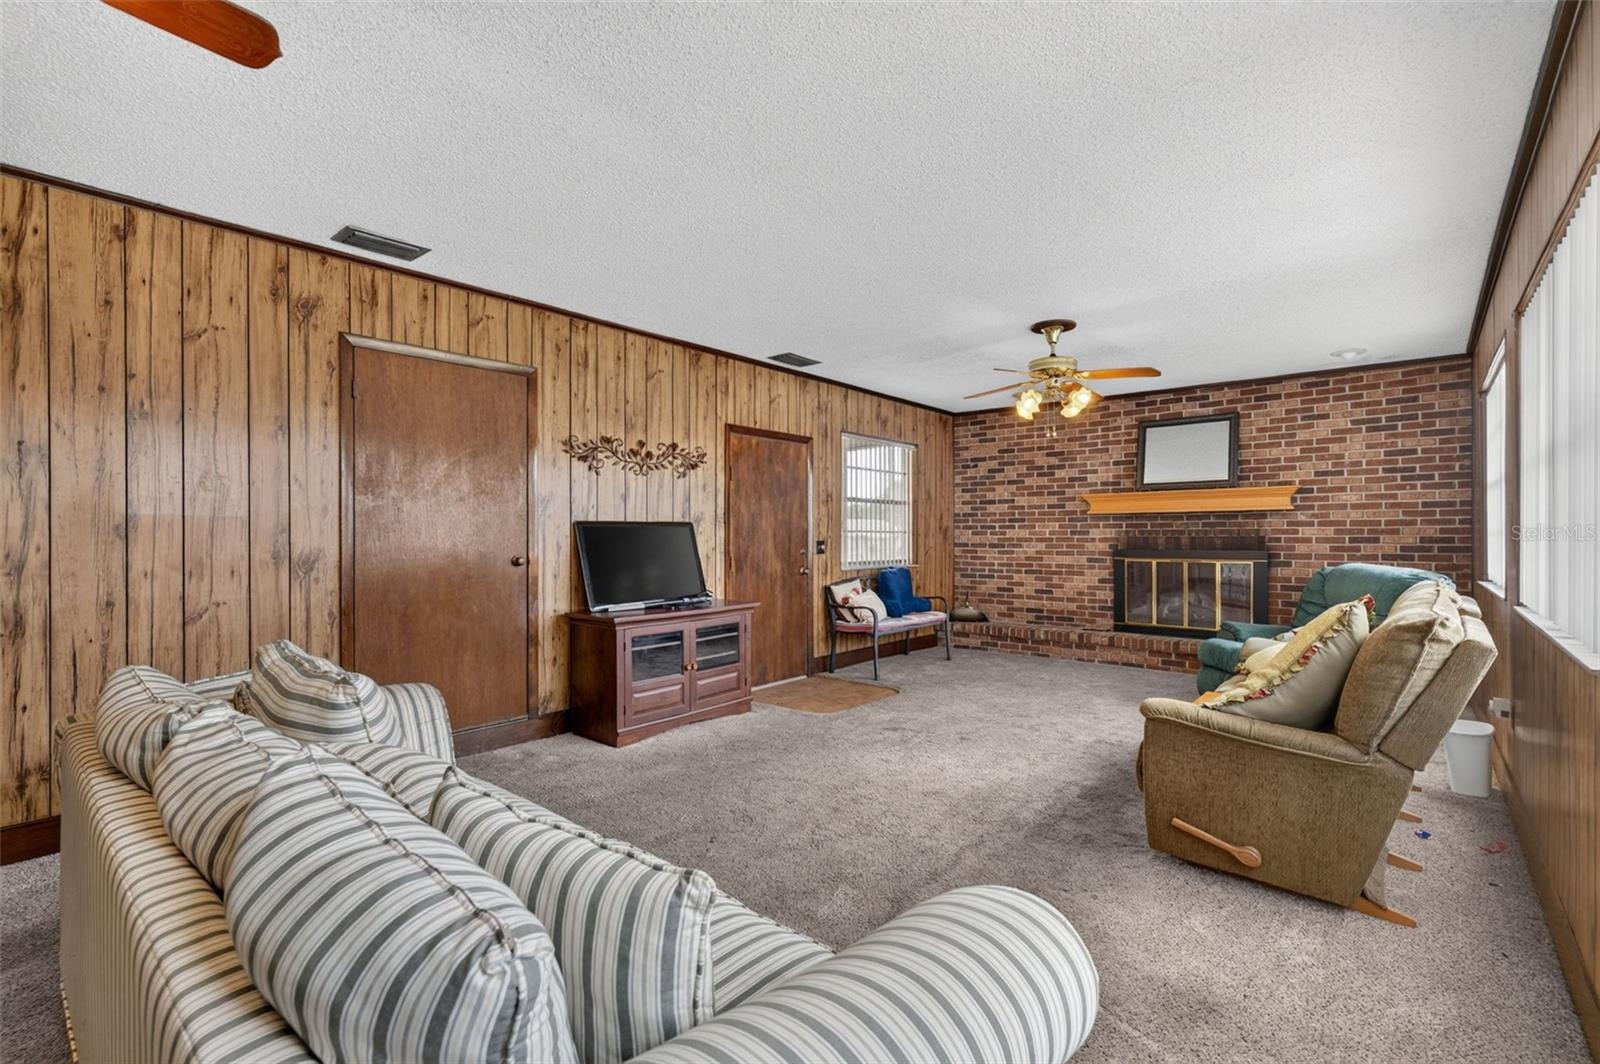
- Family room — bonus living space.
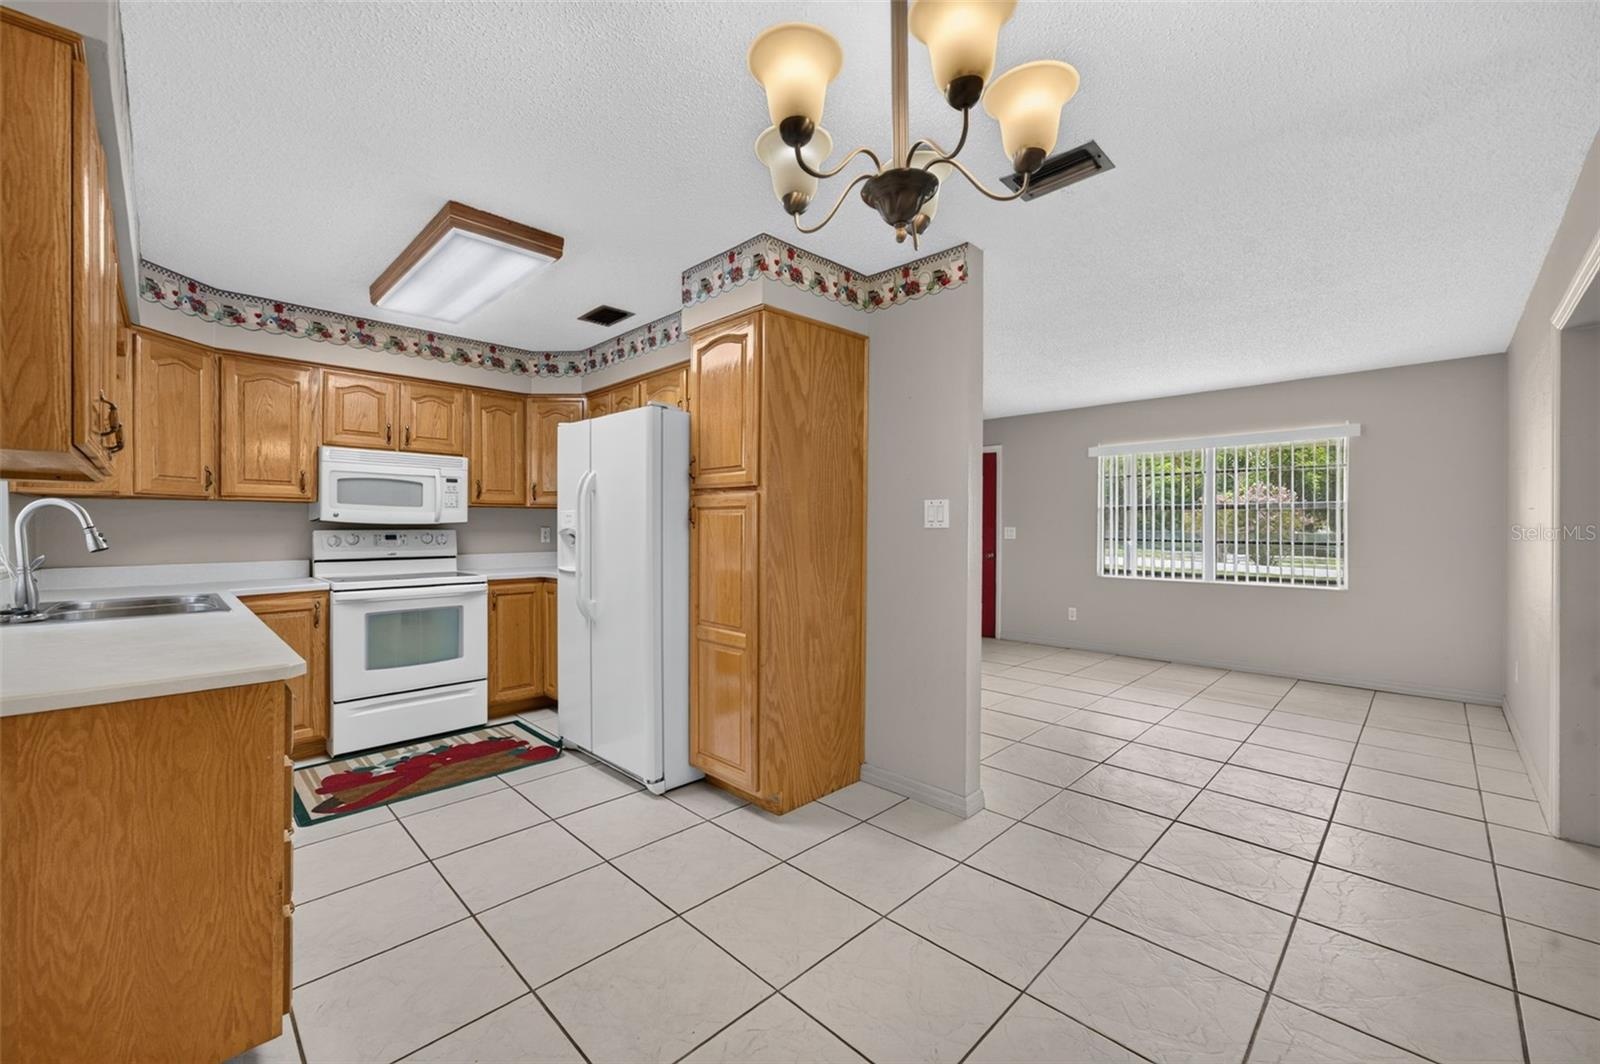
- Open living/dining layout.
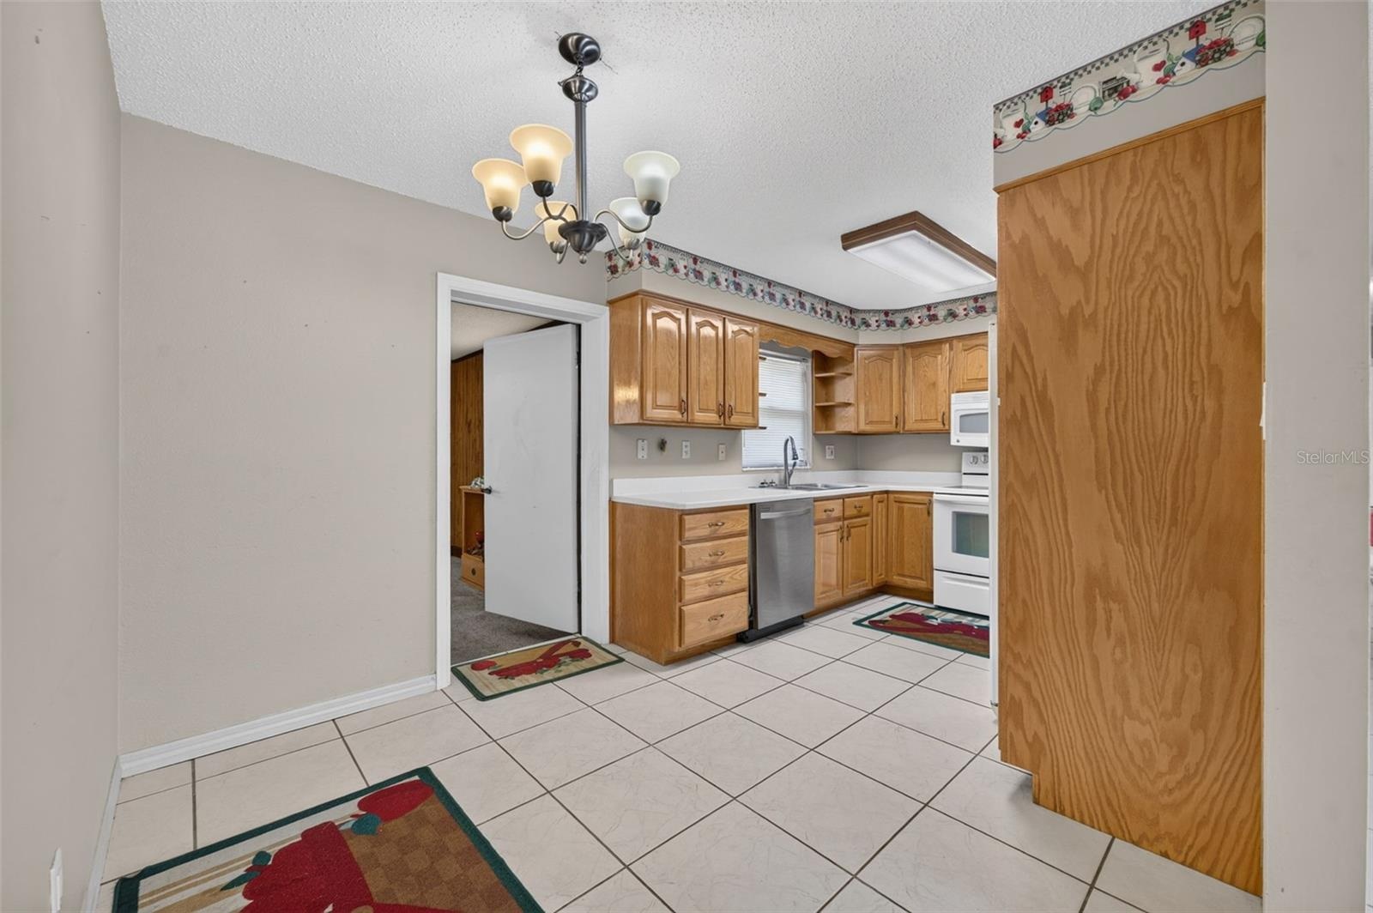
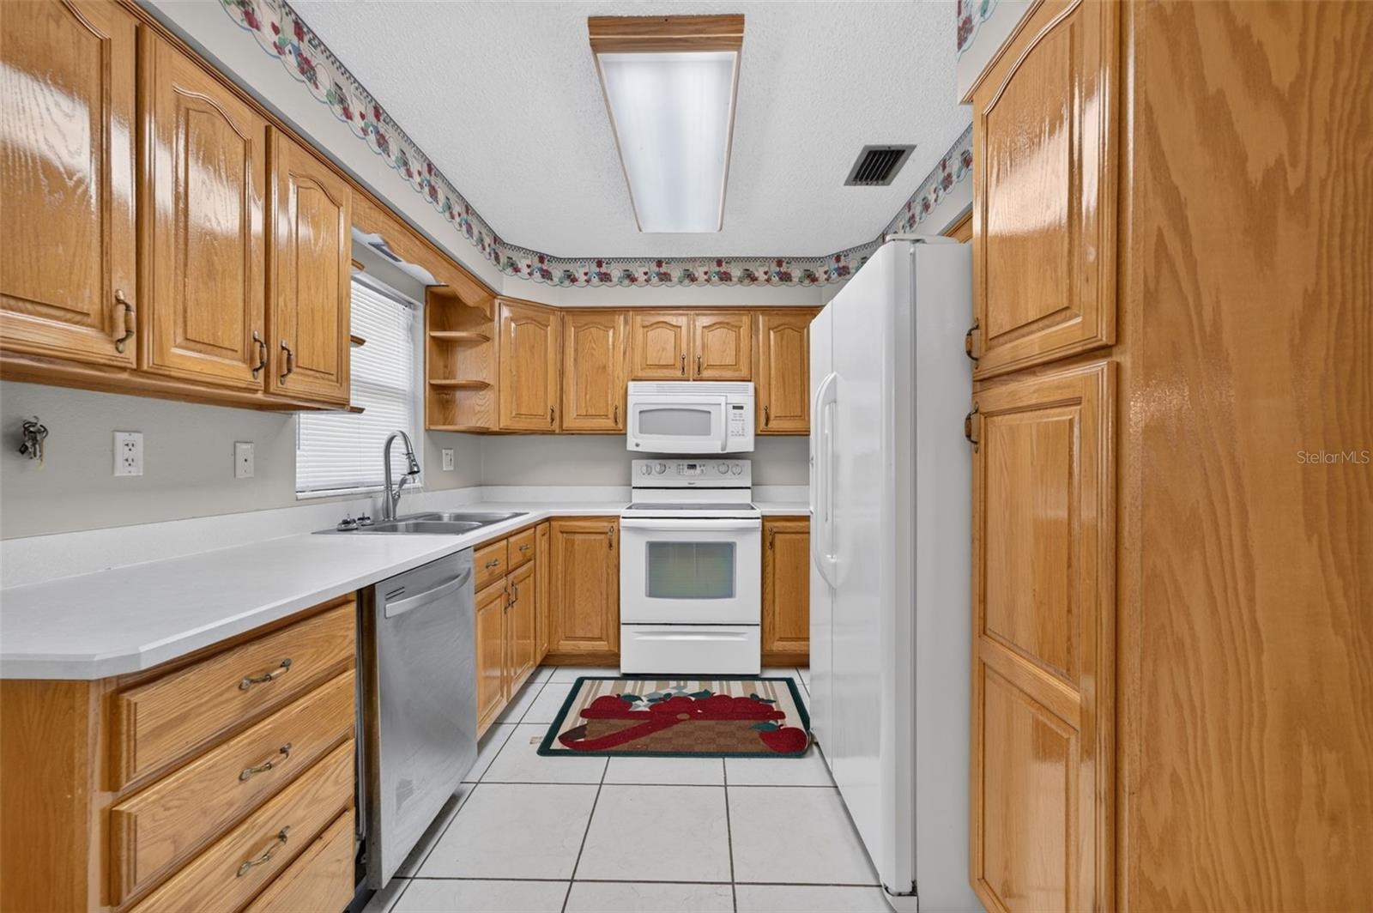
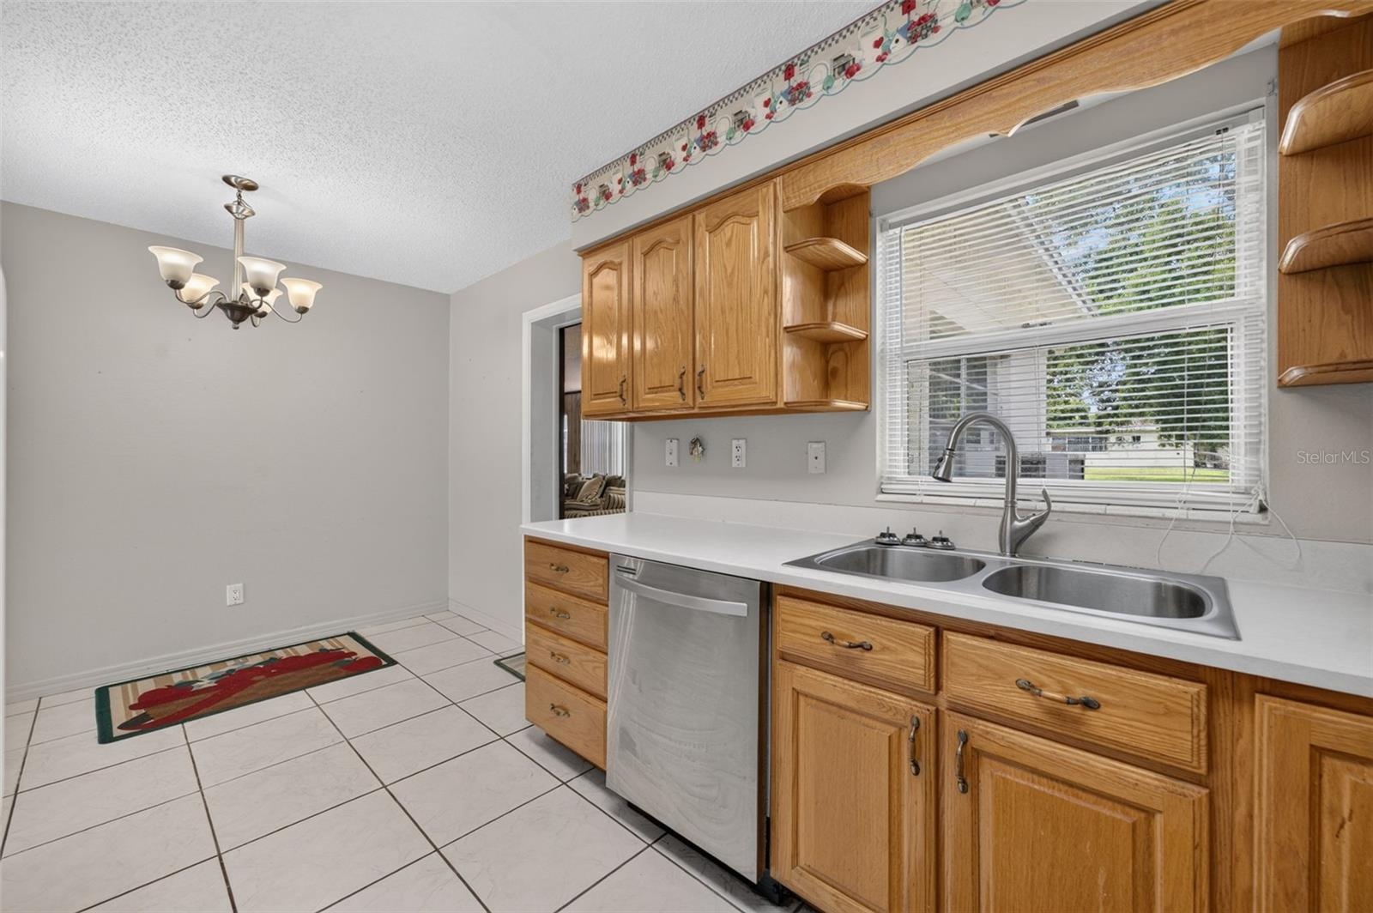
- Kitchen.
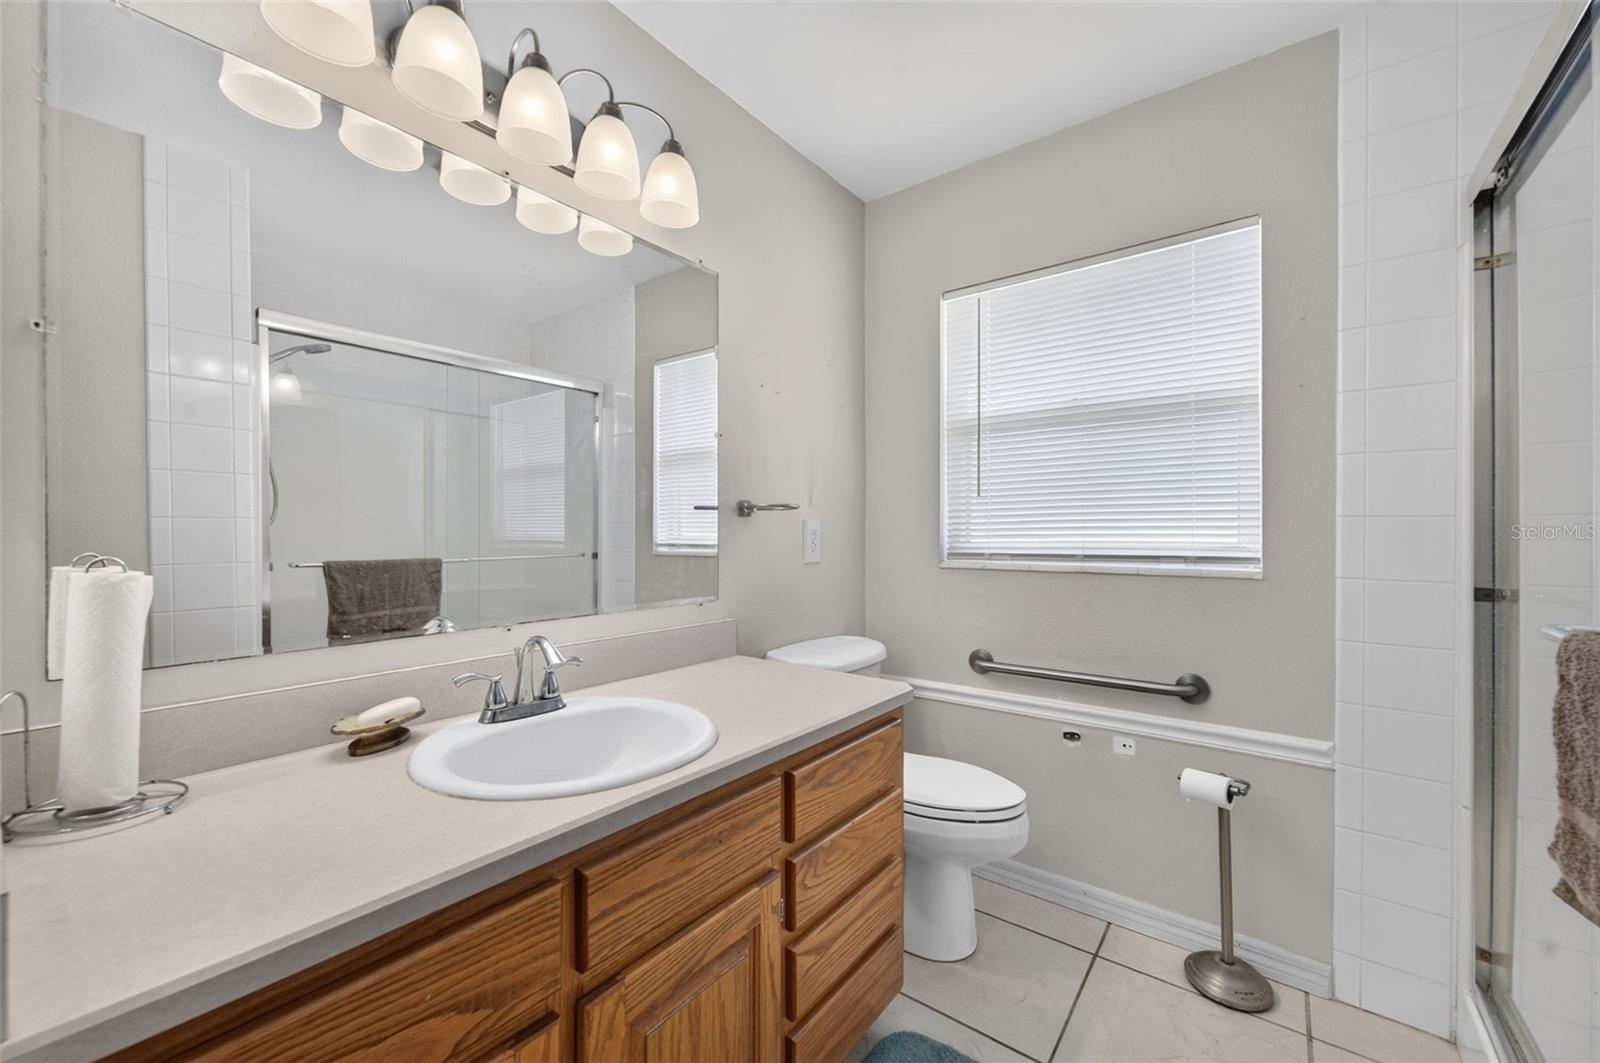
- Full bathroom.
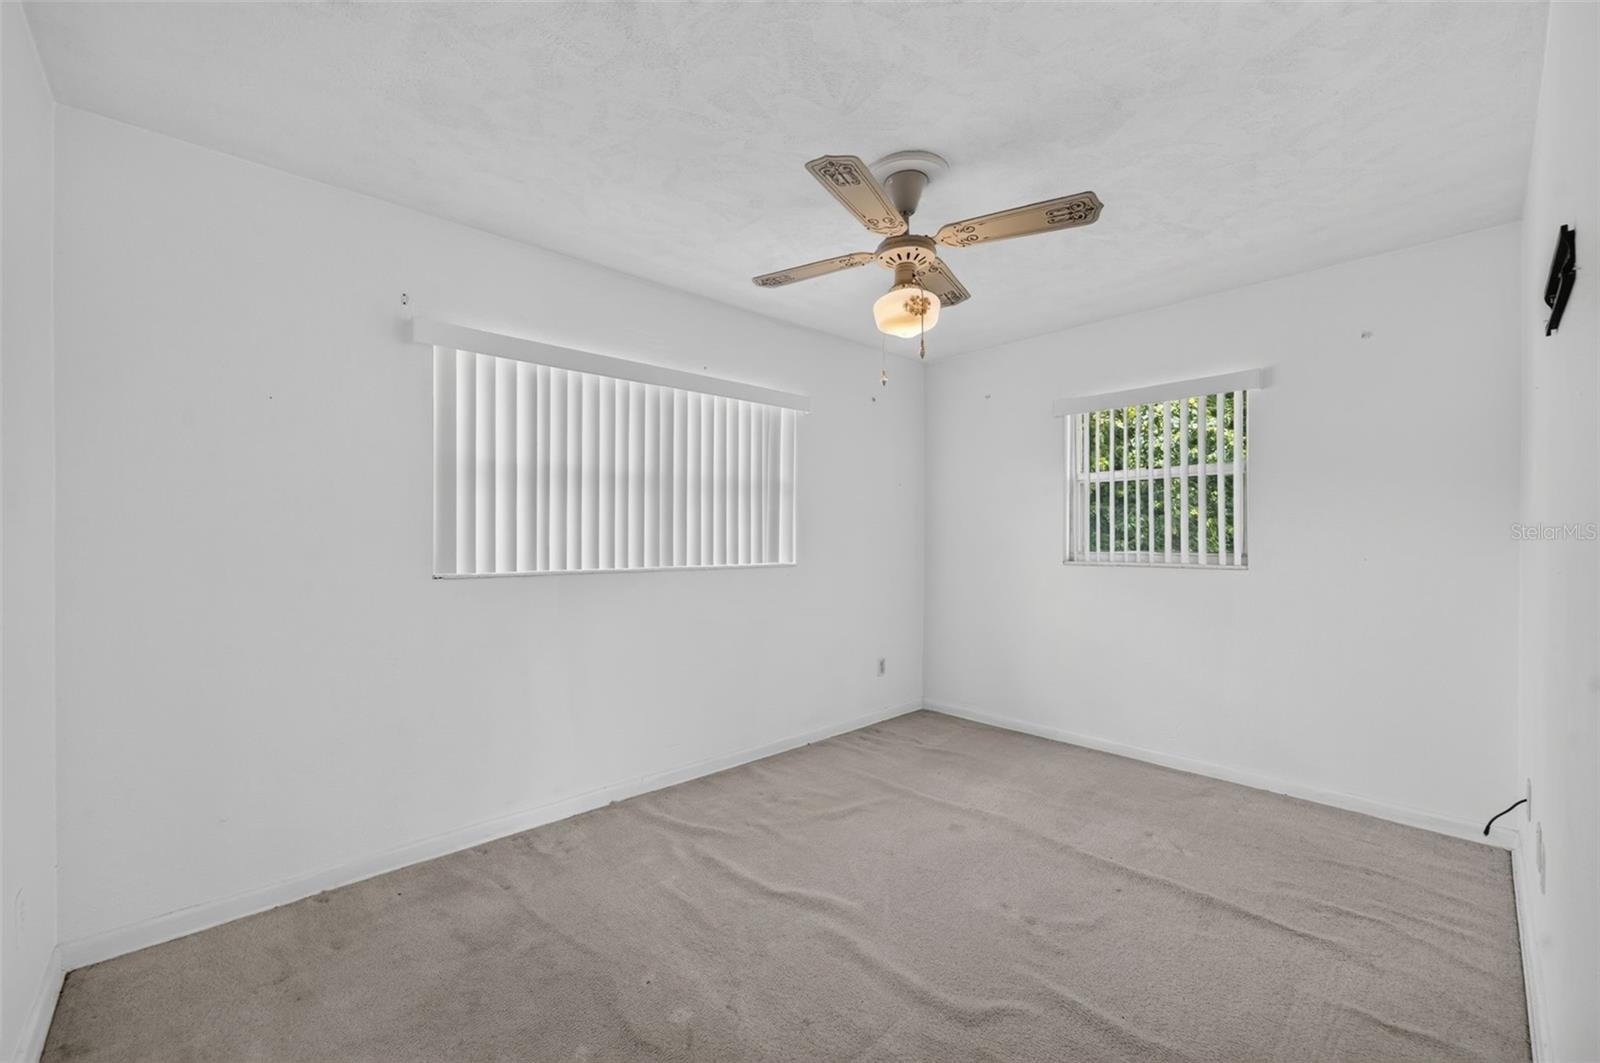
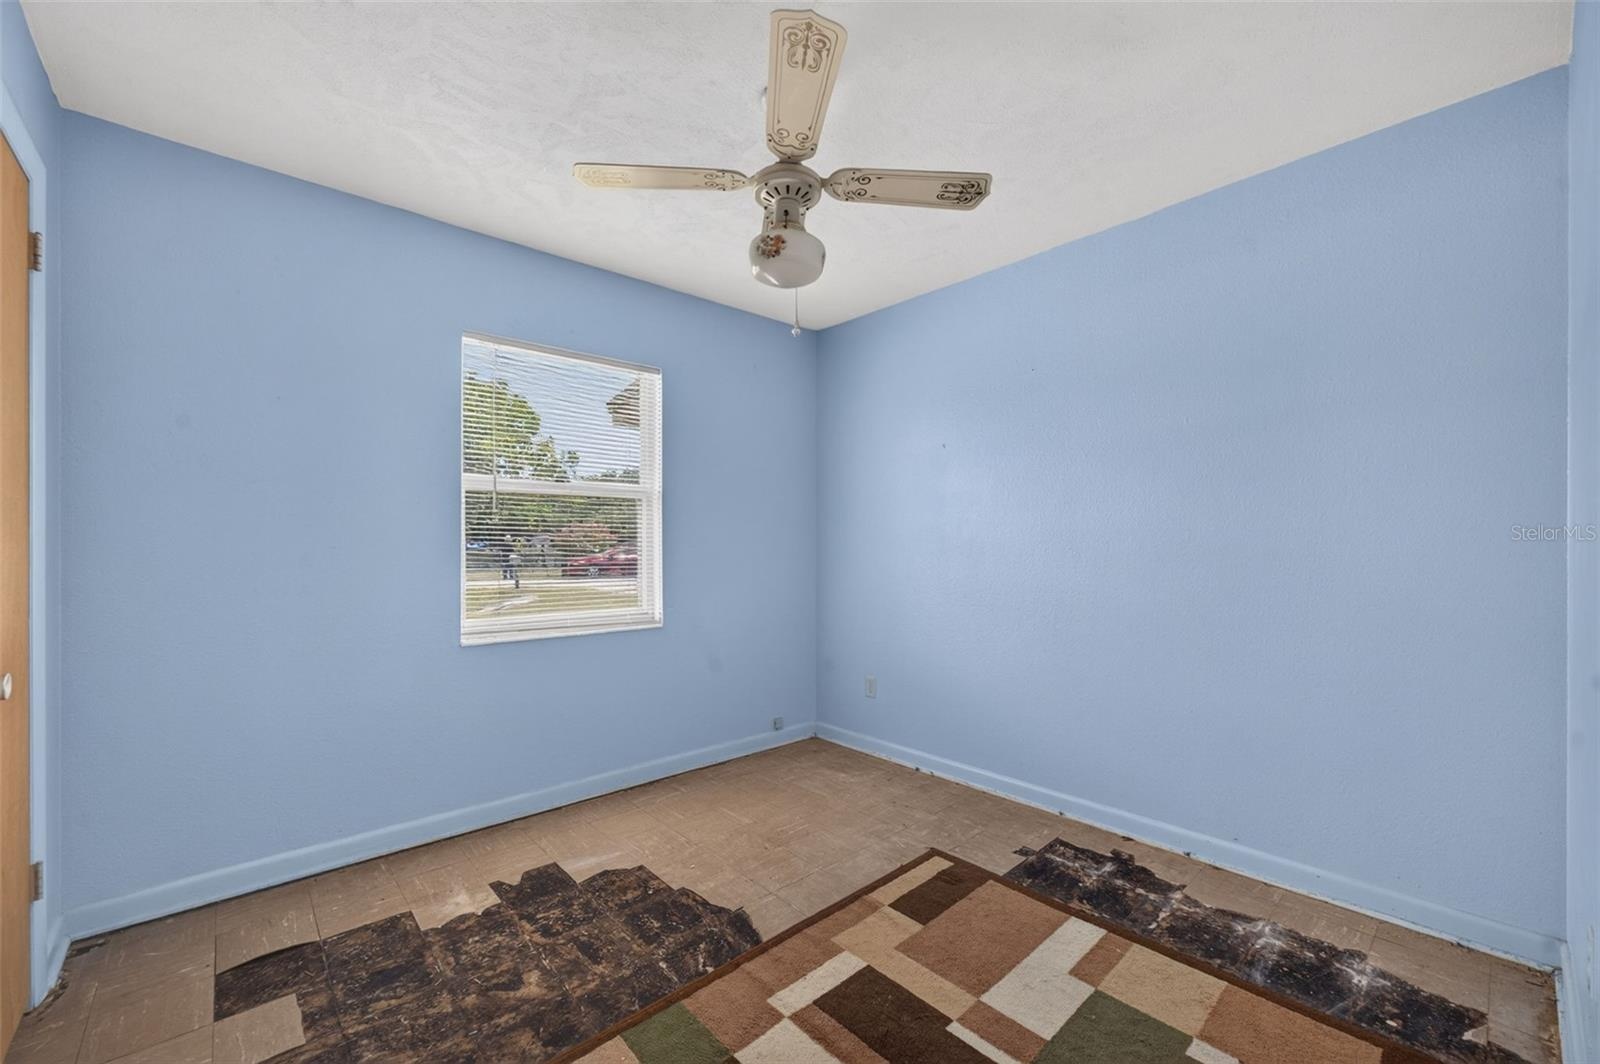
- Bedroom — flooring in need of repair.
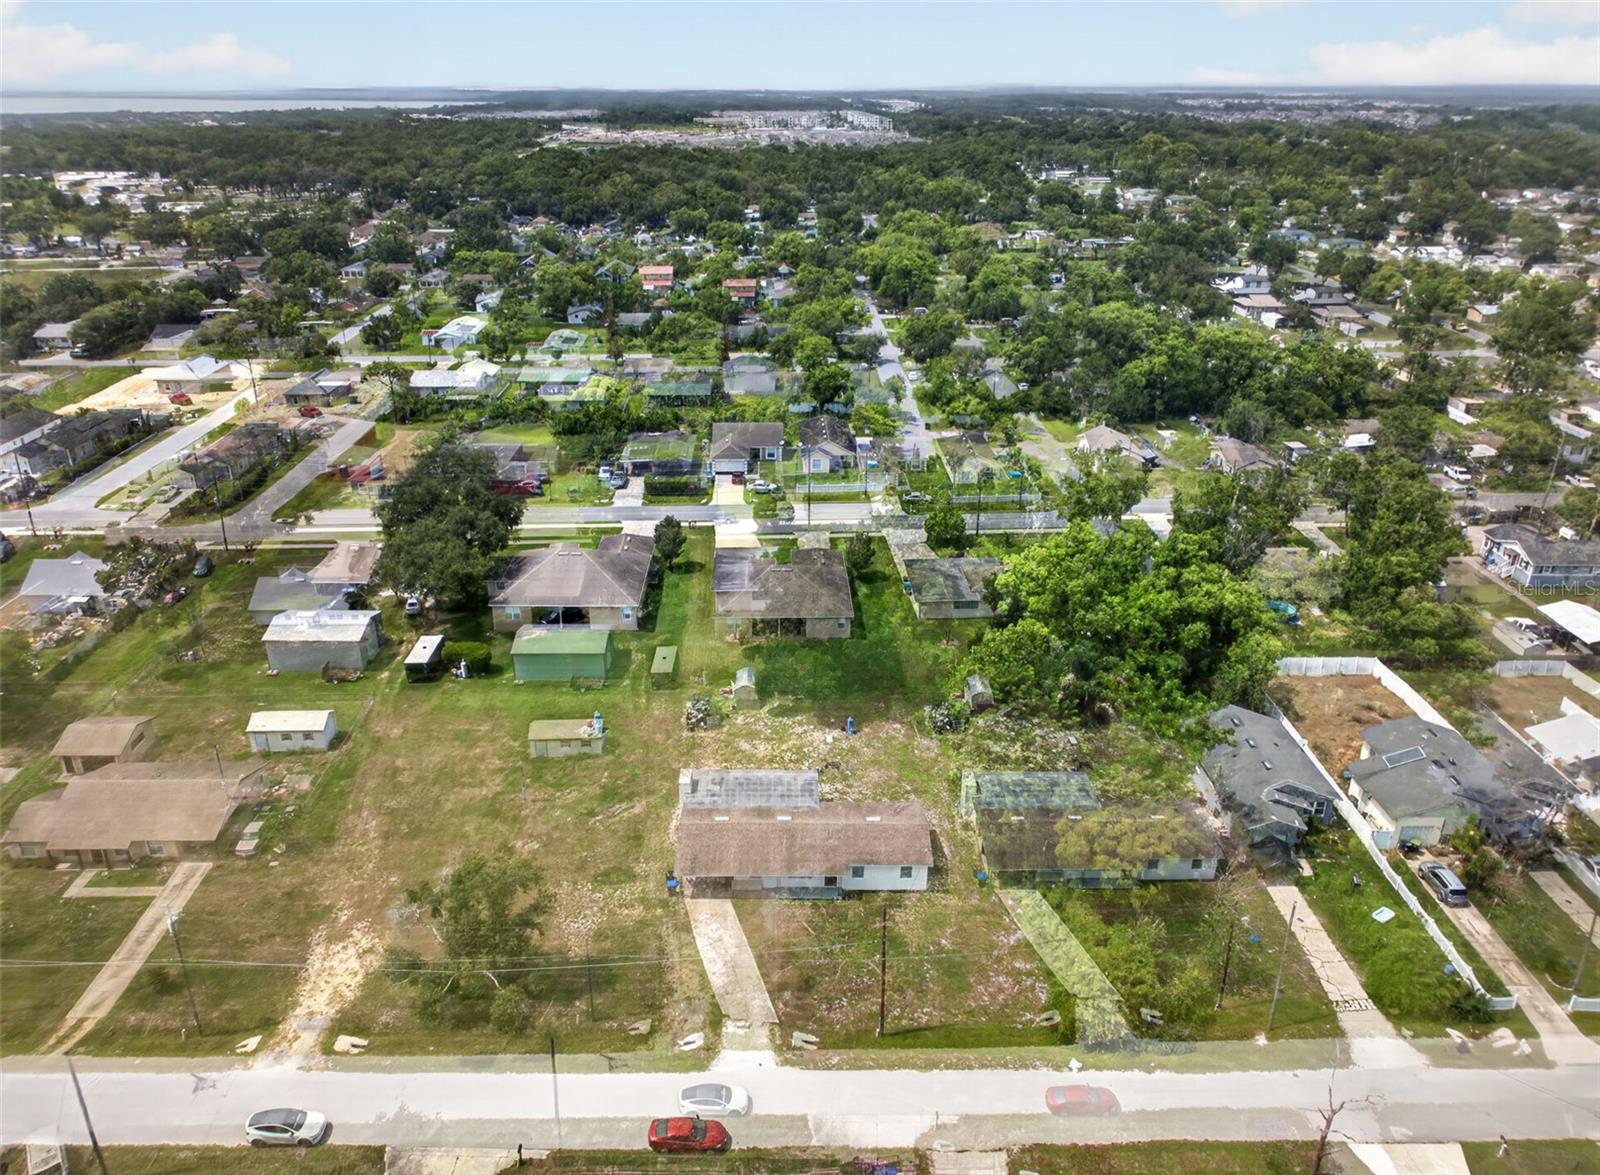
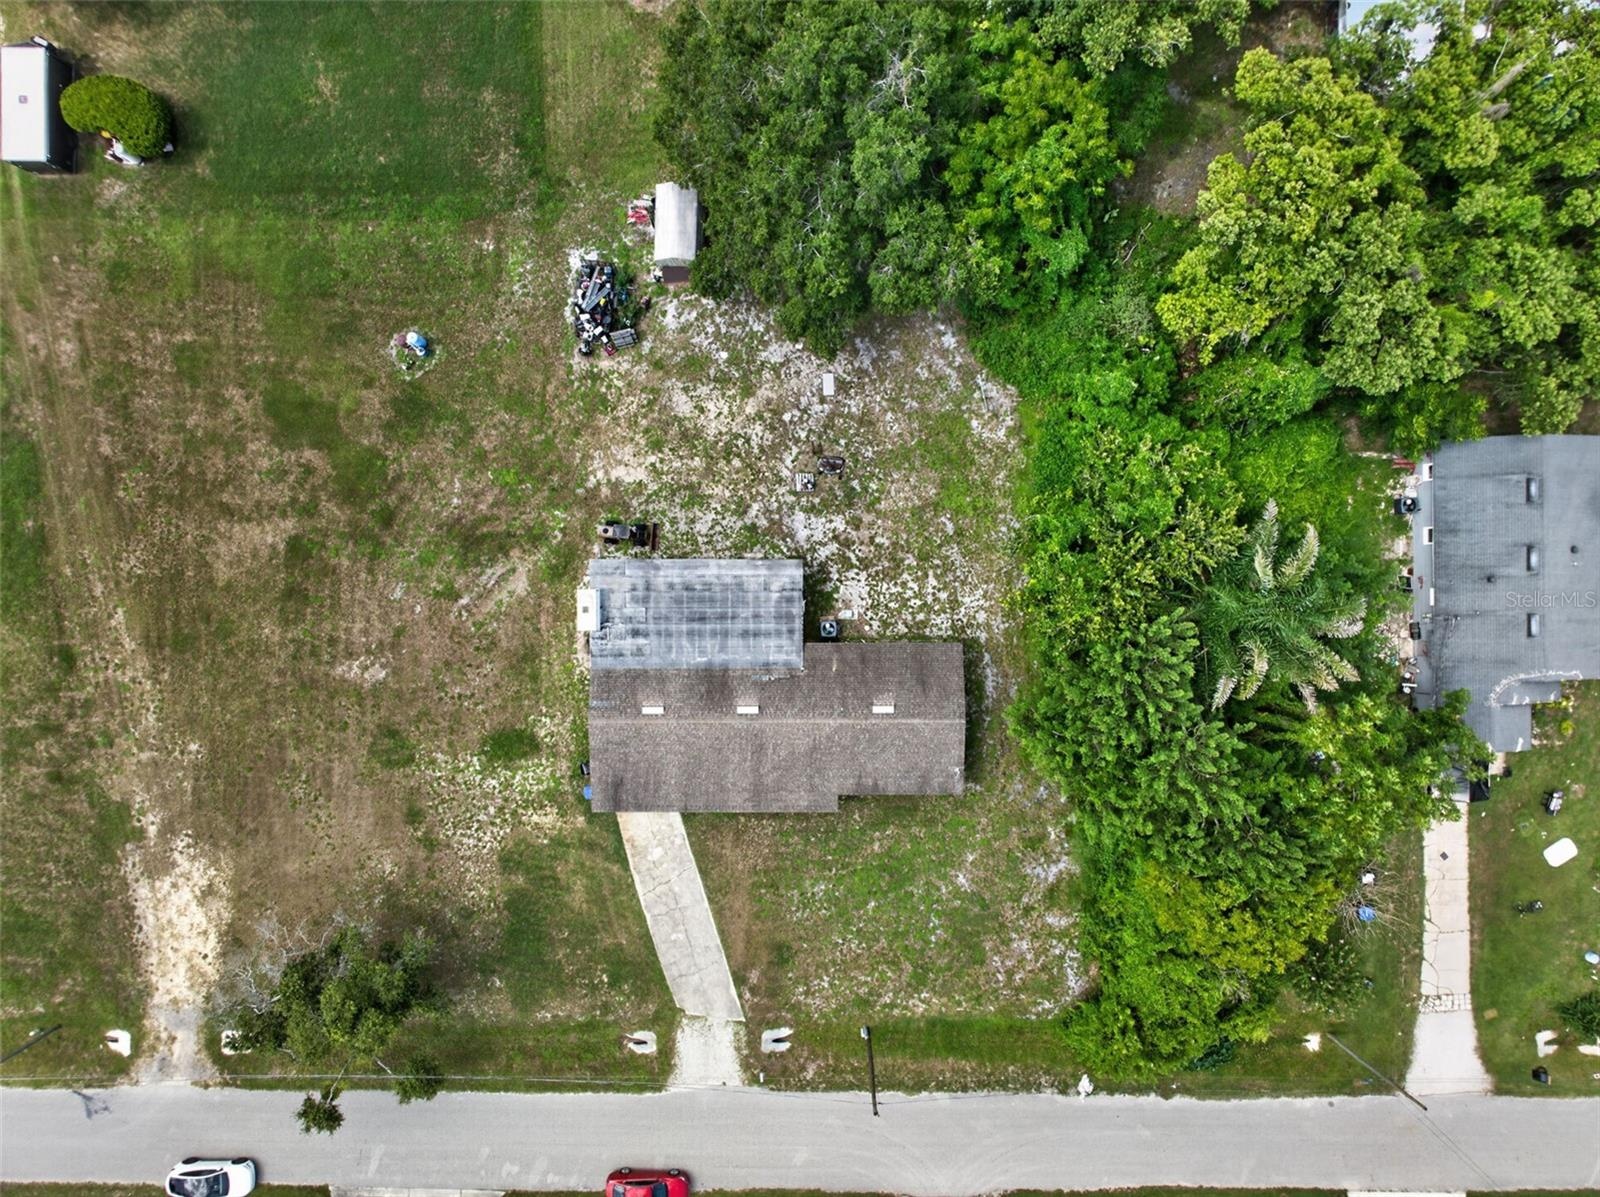
- Overhead view of the existing structure and open buildable area.
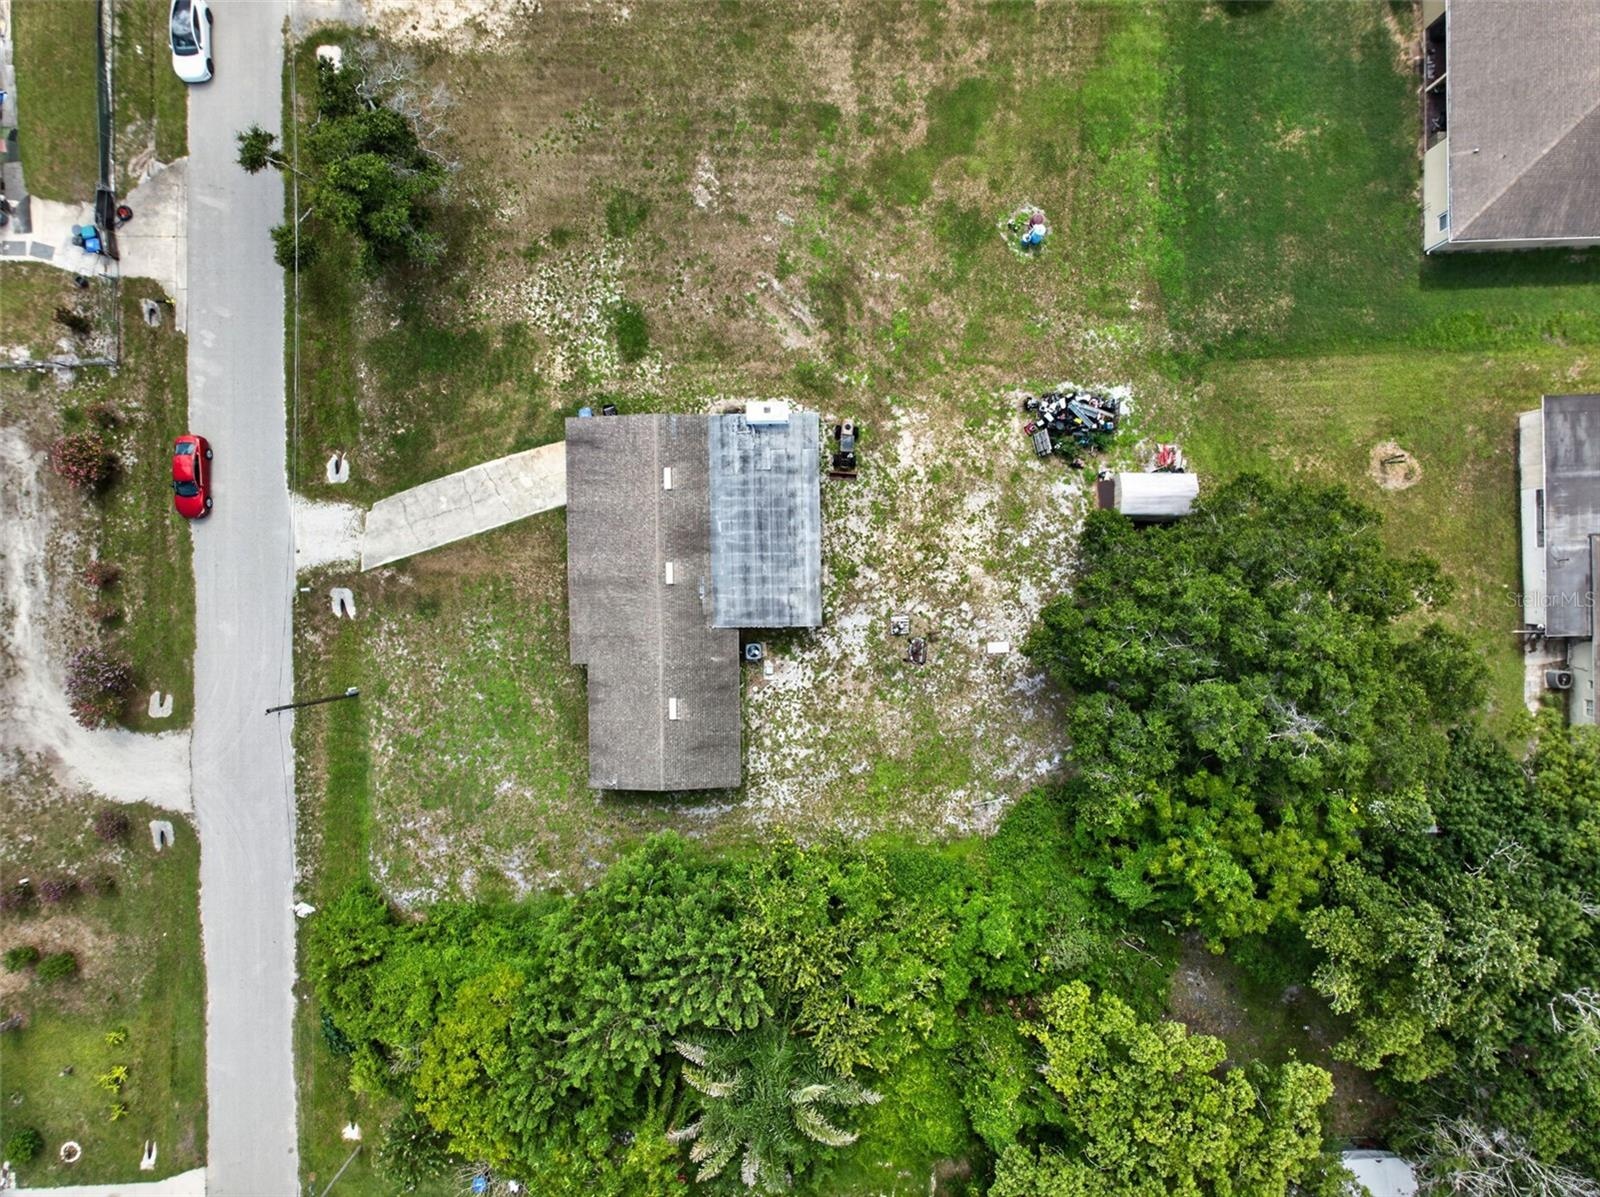
- Overhead view showing the home, shed, and surrounding yard.
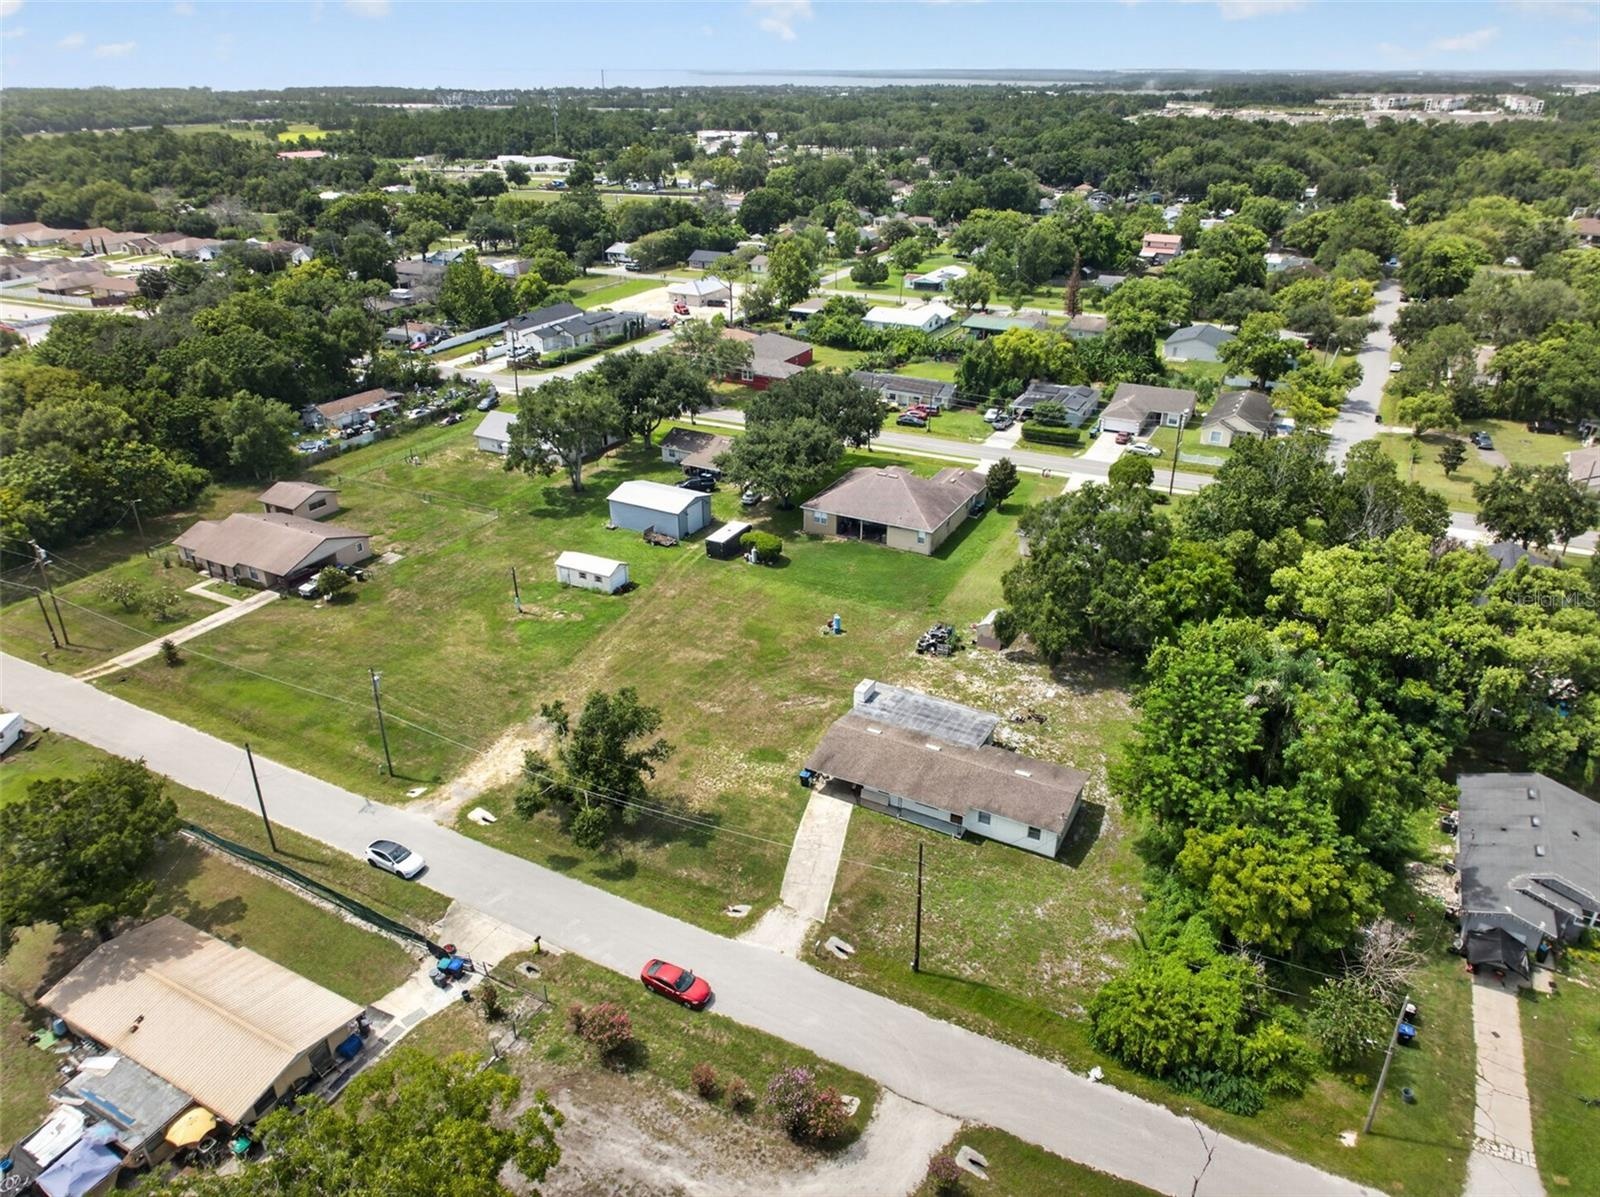
- Close aerial view of the property and adjacent street.
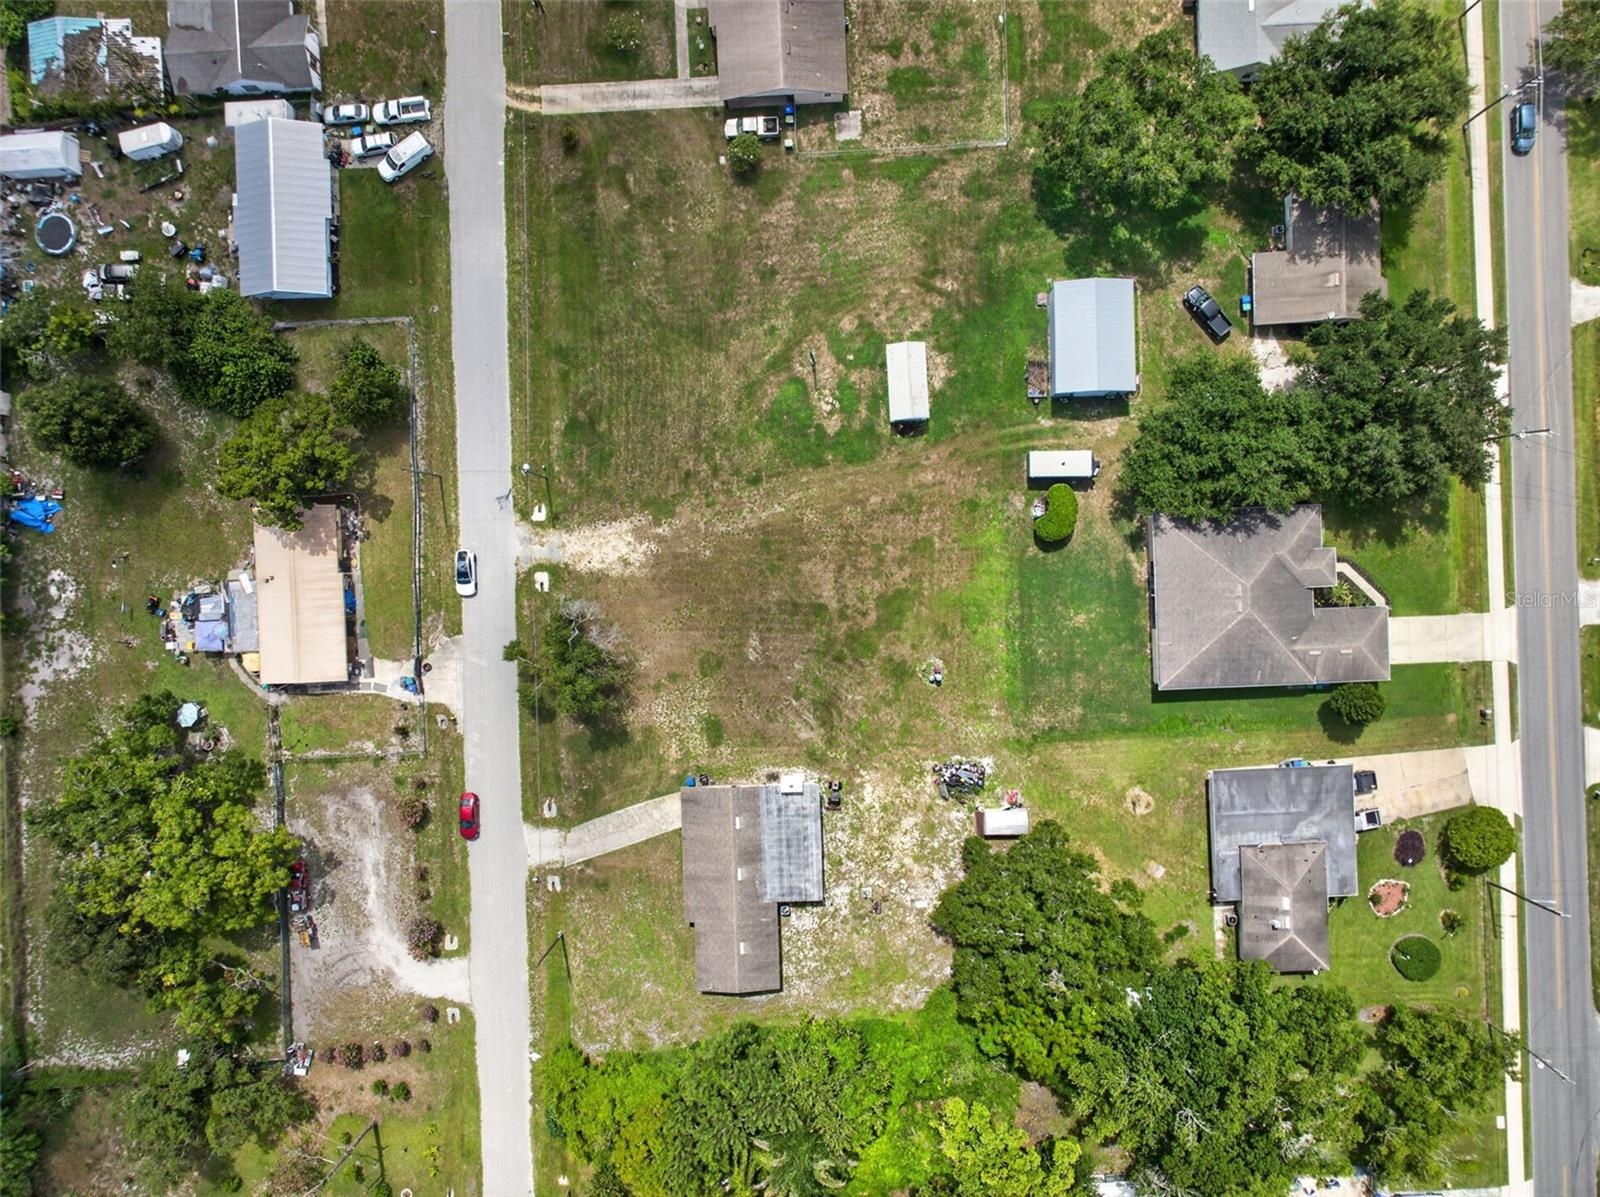
- Aerial view of the property within the surrounding Ocoee neighborhood.
- Wide aerial view of the neighborhood surrounding the property.
- Aerial view of the Ocoee neighborhood near the property.
- Aerial view of the surrounding block and street pattern.
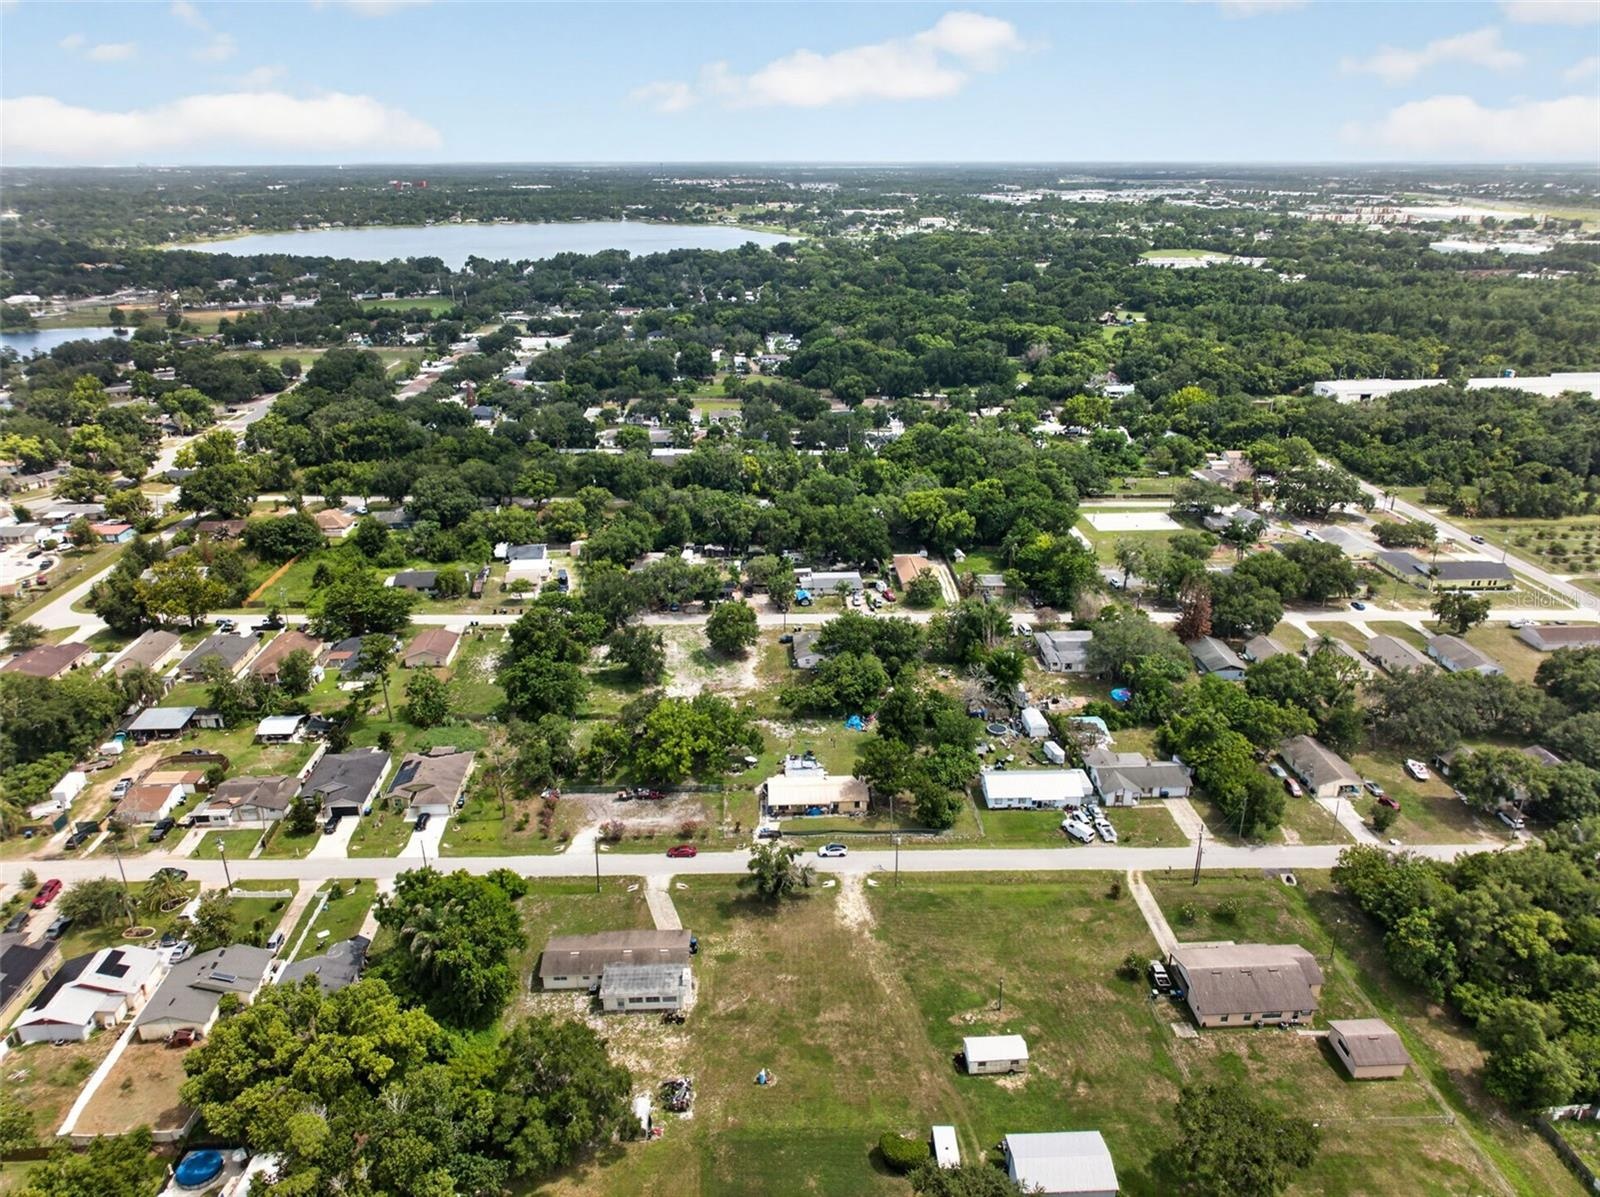
- Aerial spotlight highlighting the subject parcel against the surrounding block.
- Aerial spotlight view of the parcel boundary.
- Aerial spotlight highlighting the property within the block.
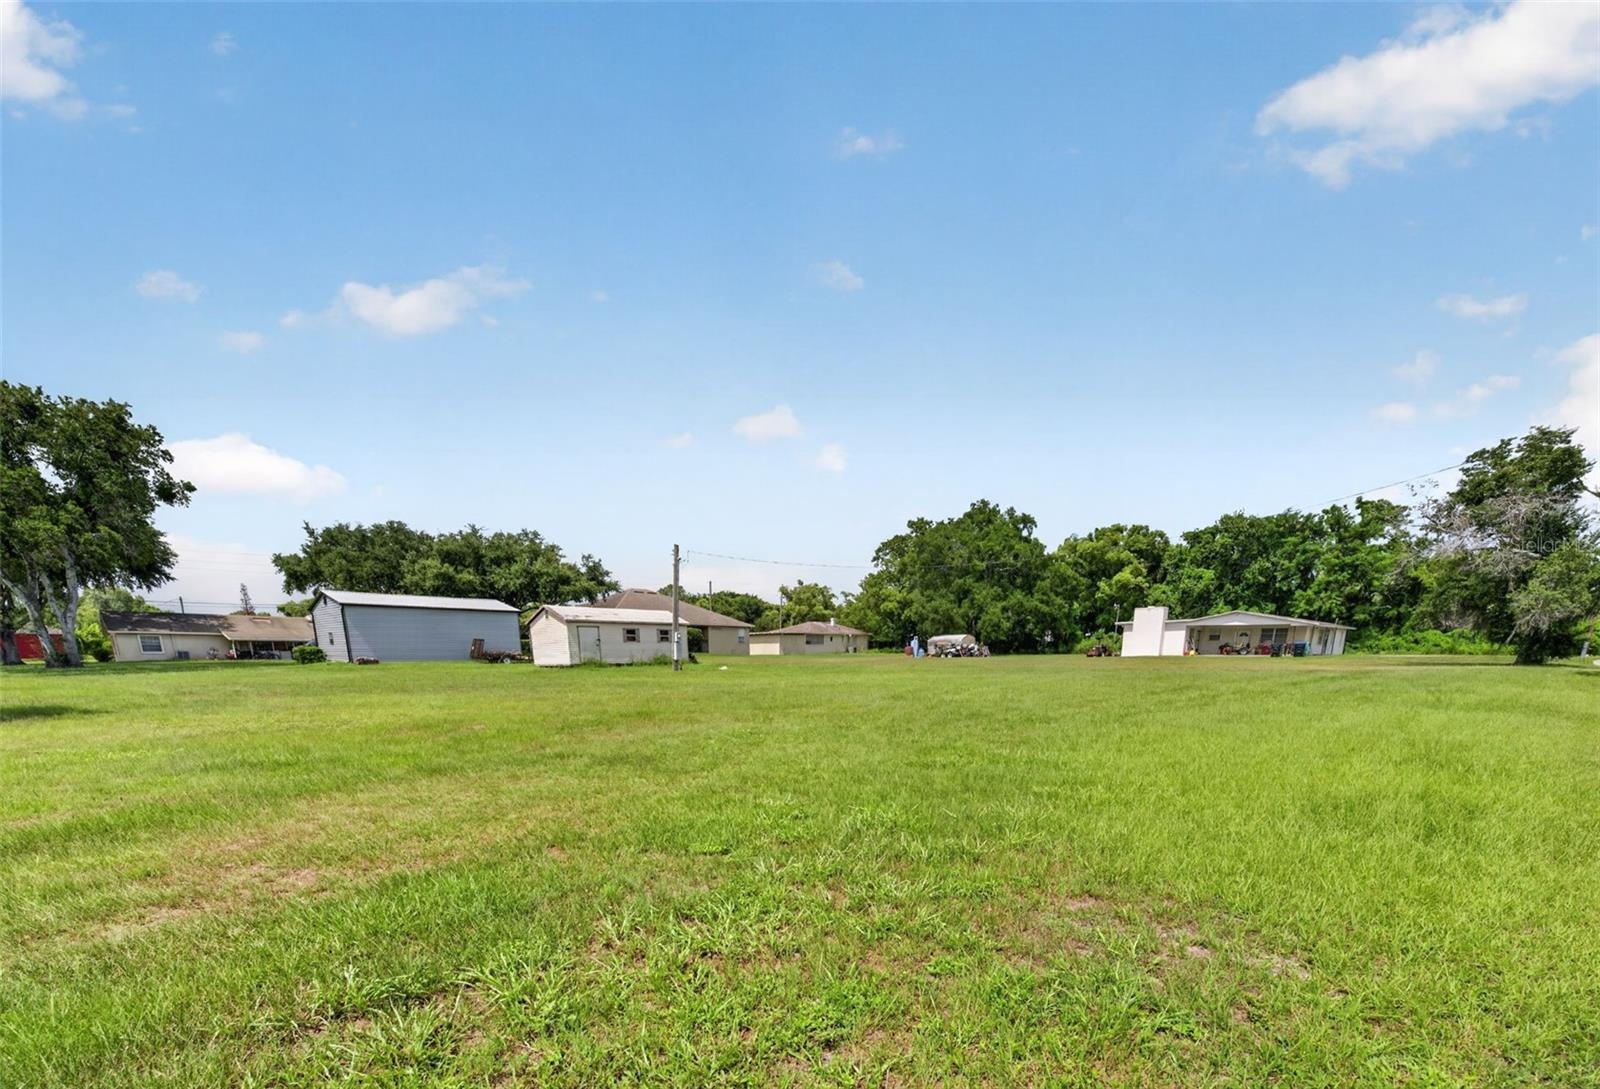
- Additional yard view showing distance to rear property line.
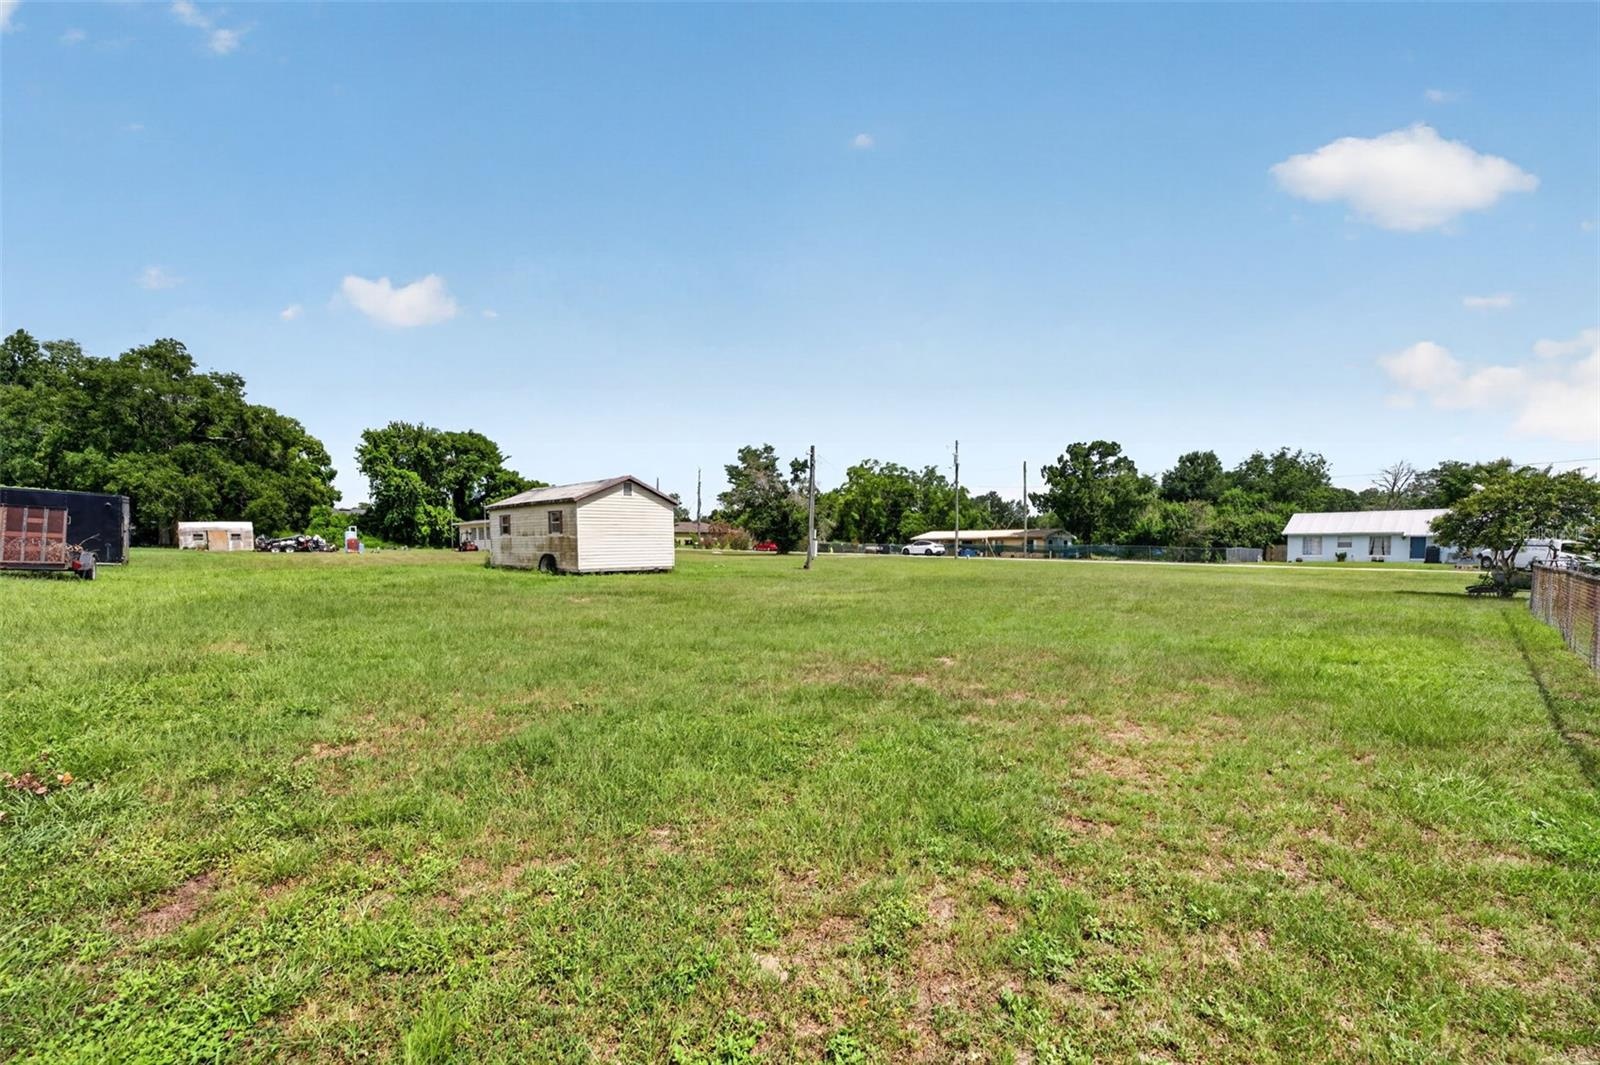
- Yard view toward neighboring parcels — context for assemblage.
- Wide yard view — room for additional lots if home is retained.
- Additional exterior yard view.
- Living/dining combo, second angle.
- Kitchen, additional angle.
- Kitchen, cabinetry and counter space.
- Kitchen sink and window view.
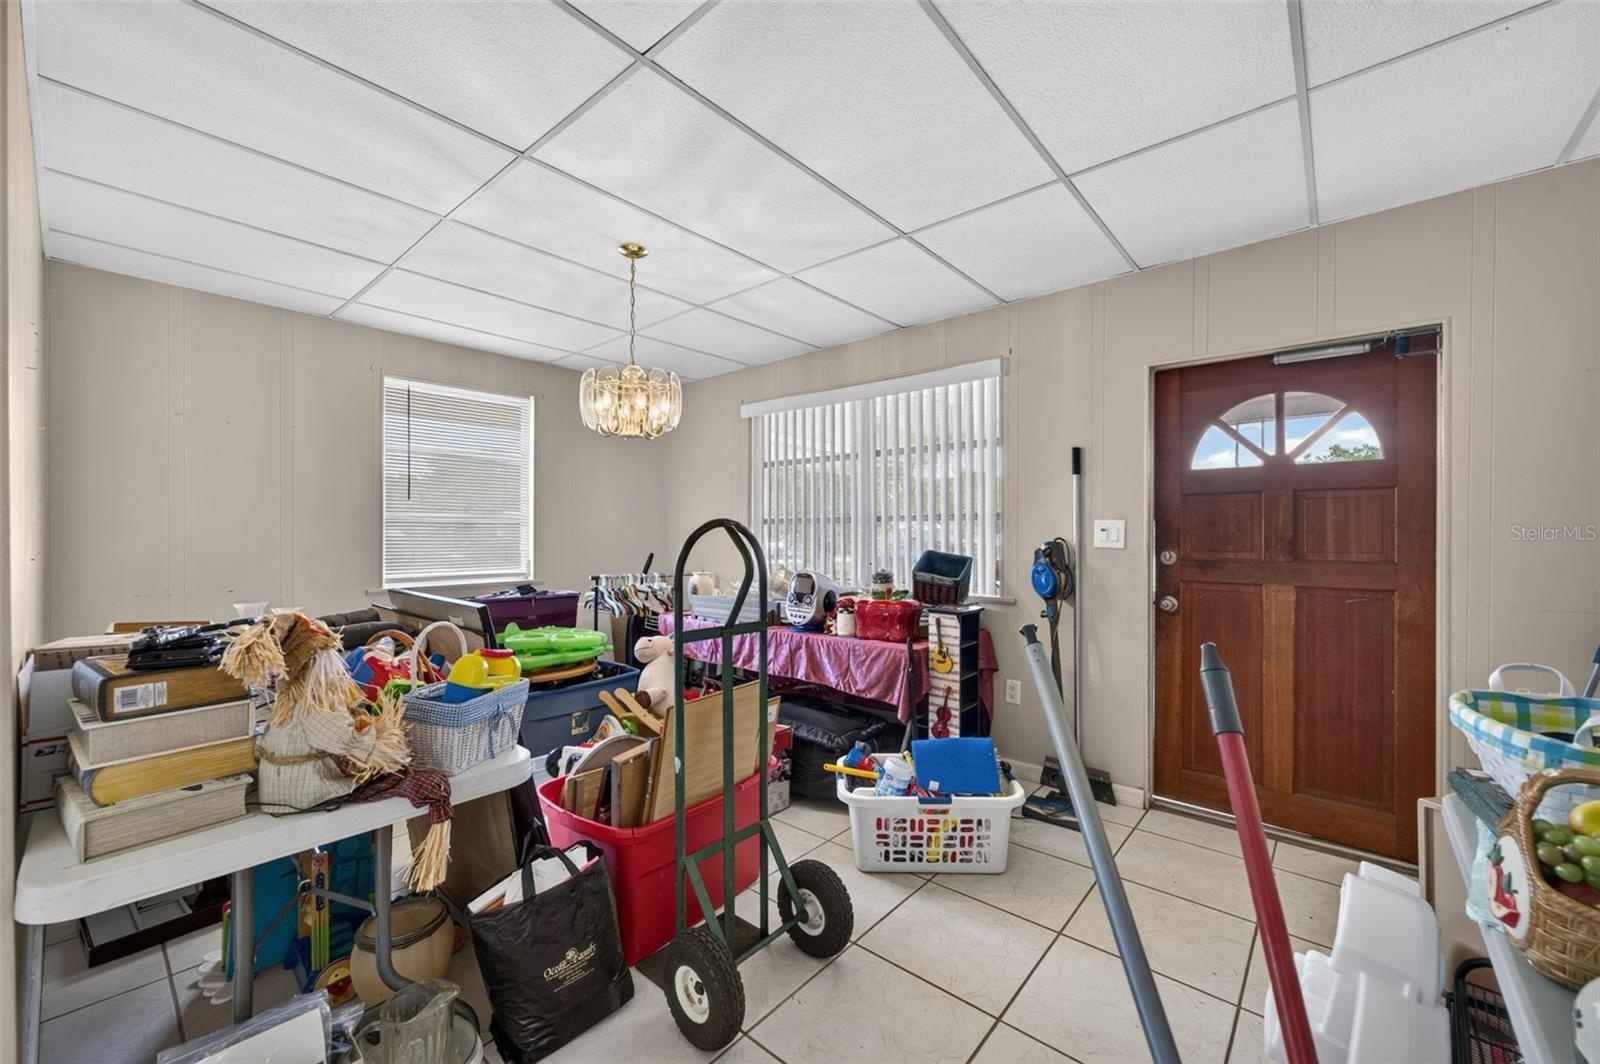
- Utility/storage room.
- Family room, additional angle.
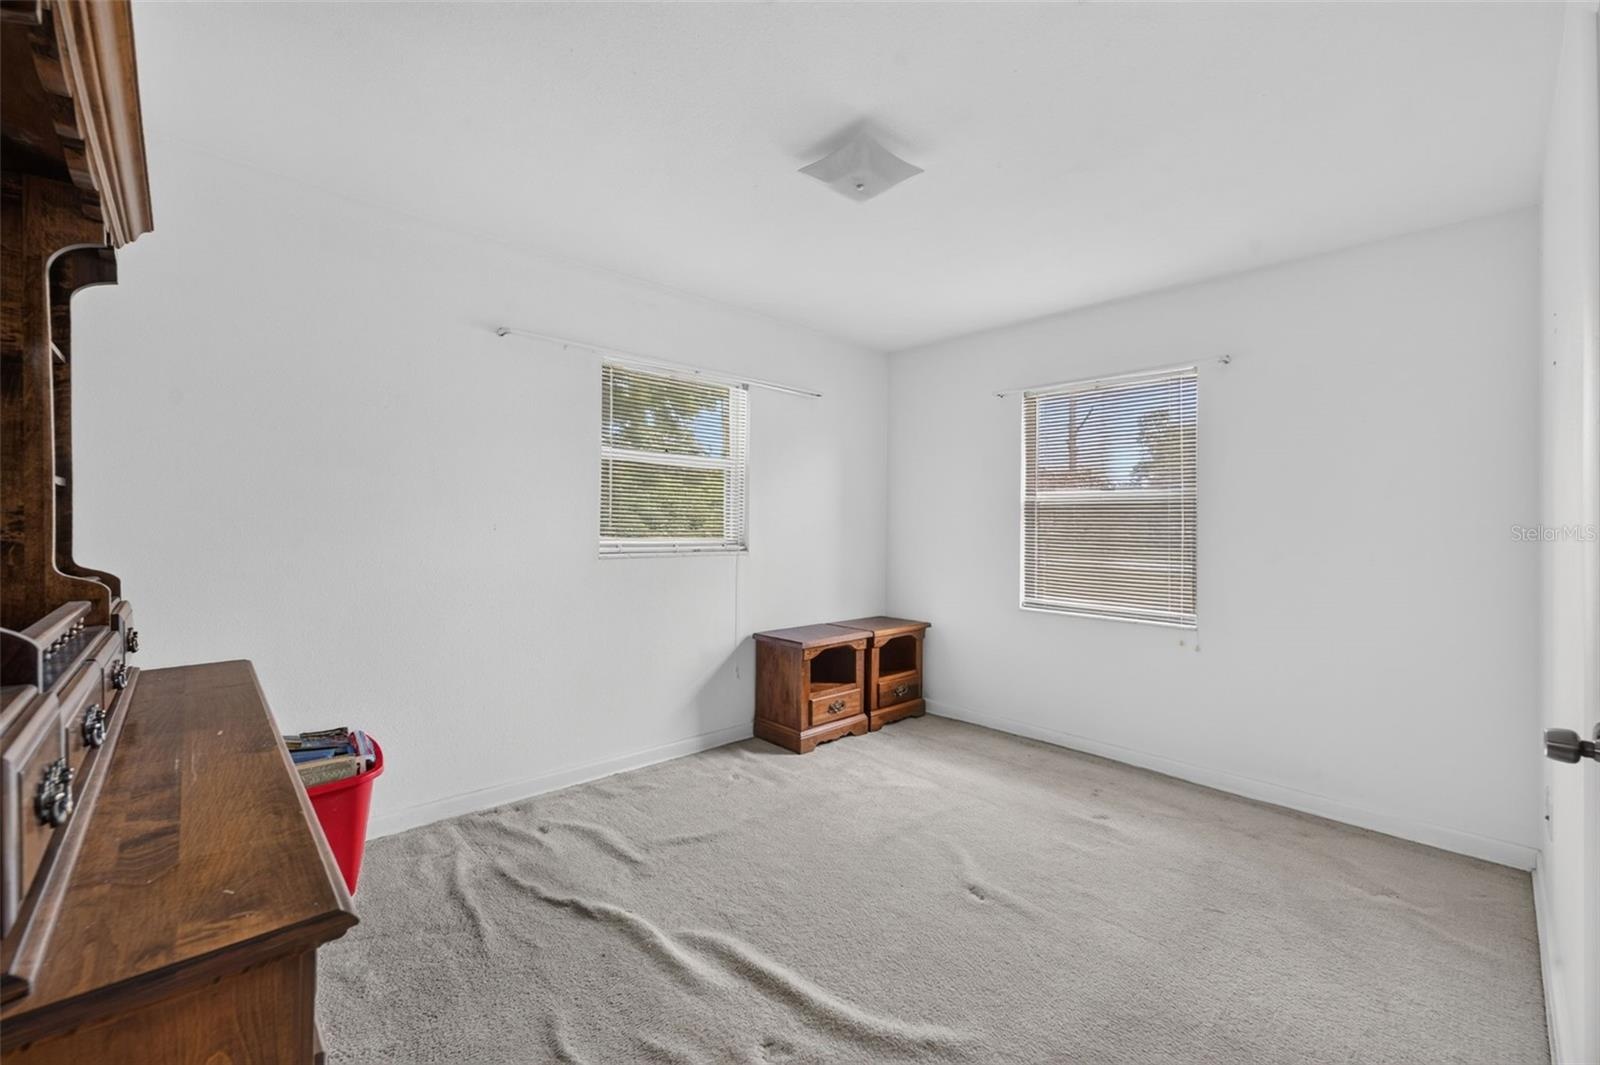
- Bedroom.
- Bedroom.
Description
Virtually Staged. BUILDER/DEVELOPER OPPORTUNITY — 1.03-ACRE R-2 ASSEMBLAGE SITE. Located at 212 15th Ave,
Ocoee, FL 34761 and priced at $645,000, this 1.03-acre (approx. 44,867 sq ft) parcel is zoned R-2 and is part of an
active multi-parcel assemblage. The site can be subdivided into up to six 50'x150' lots if the existing home is removed,
or up to four additional buildable lots while retaining the current 3-bedroom, 1-bath, 1,778 sq ft home — a
straightforward way to hold rental income through the entitlement and permitting process. New construction at 315 15th
Ave Ocoee, built on a comparably sized lot, is proof of concept for infill demand in this rapidly appreciating Ocoee
neighborhood. This is a rare chance to acquire meaningful acreage inside an established, in-demand pocket of Orange
County, minutes from downtown Ocoee, with land value driving the opportunity and an income-capable structure
already on site. Buyer and buyer's agent to independently verify all lot-split, zoning, and platting requirements with the
City of Ocoee.
Amenities
- Cable - Available
- Ceiling Fans(S)
- Dishwasher
- Disposal
- Electricity Connected
- Family Room
- In County
- Level
- Living Room/Dining Room Combo
- Masonry
- Microwave
- Oversized Lot
- Paved
- Primary Bedroom - Main Floor
- Range
- Refrigerator
- Solid Wood Cabinets
- Storage
- Trees/Woods
All information furnished regarding property for sale, rental or financing is from sources deemed reliable, but no warranty or representation is made as to the accuracy thereof and same is submitted subject to errors, omissions, change of price, rental or other conditions, prior sale, lease or financing or withdrawal without notice. International currency conversions where shown are estimates based on recent exchange rates and are not official asking prices.
All dimensions are approximate. For exact dimensions, you must hire your own architect or engineer.