
Property
| Ownership: | Fee Simple |
|---|---|
| Type: | Single Family |
| Bedrooms: | 4 BR |
| Bathrooms: | 2 |
| Pets: | Pets Allowed |
| Lot Size: | 0.3 Acres |
Financials
Price:$1,427,000
Annual Taxes:$12,365
Common charges:$420
Listing Courtesy of COASTAL PROPERTIES GROUP INTERNATIONAL
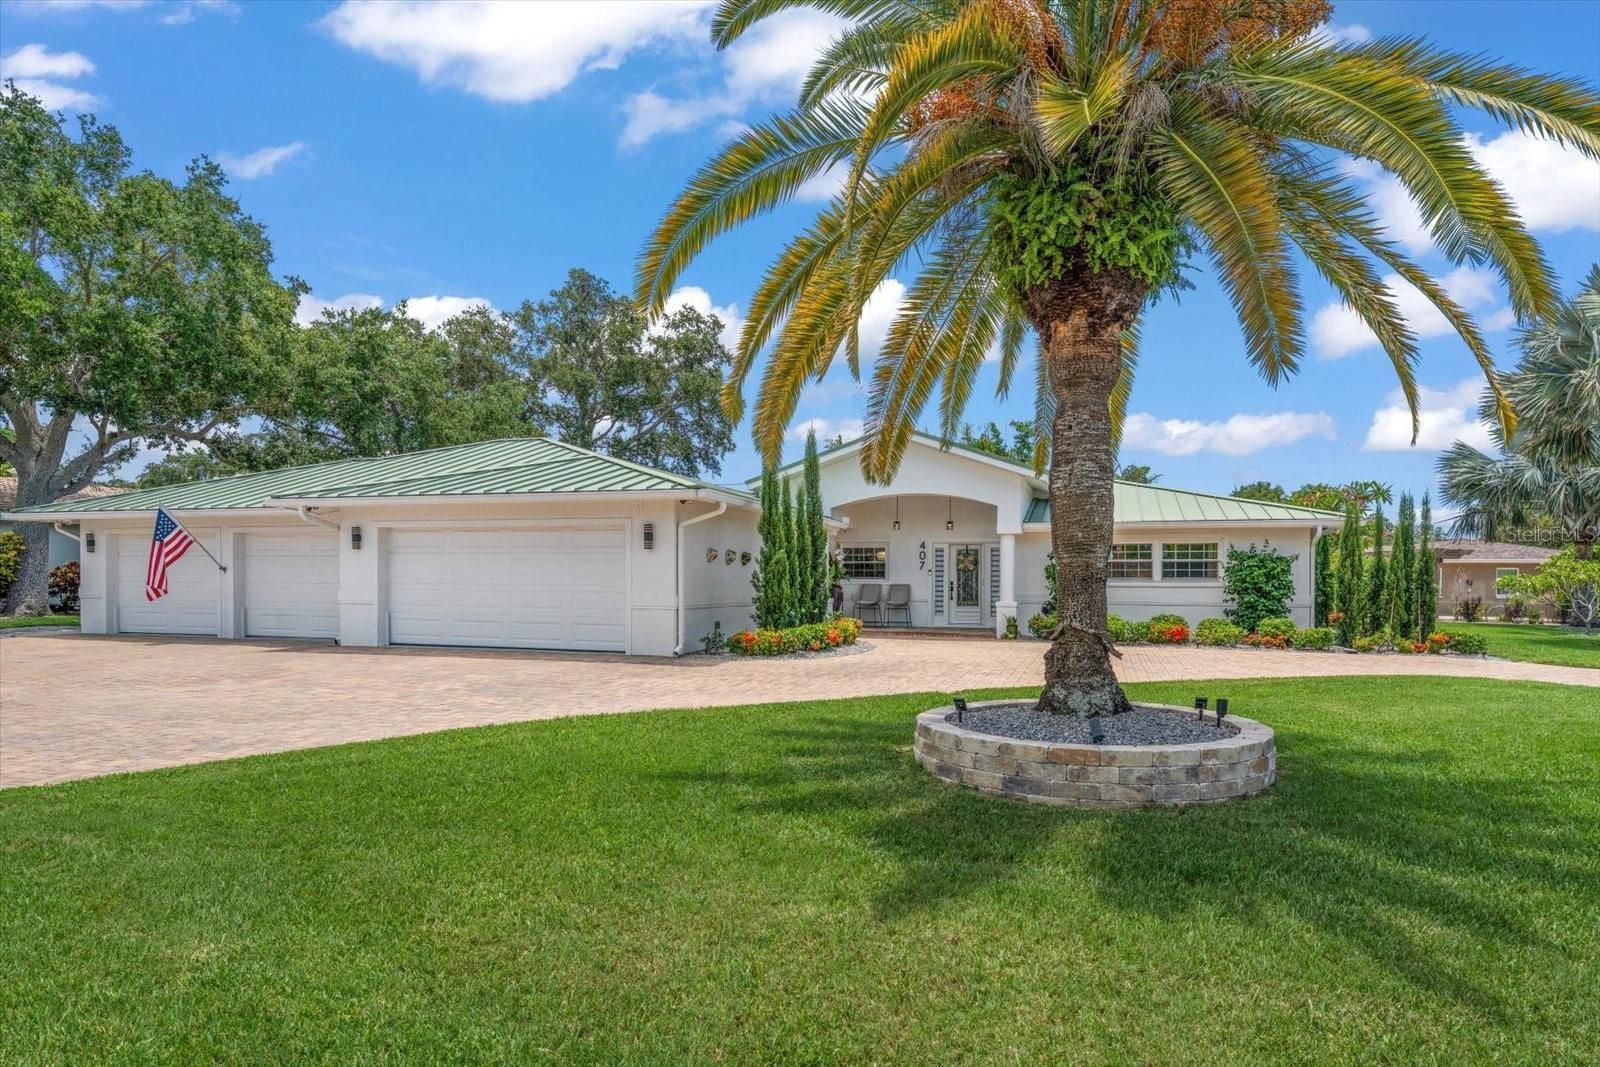
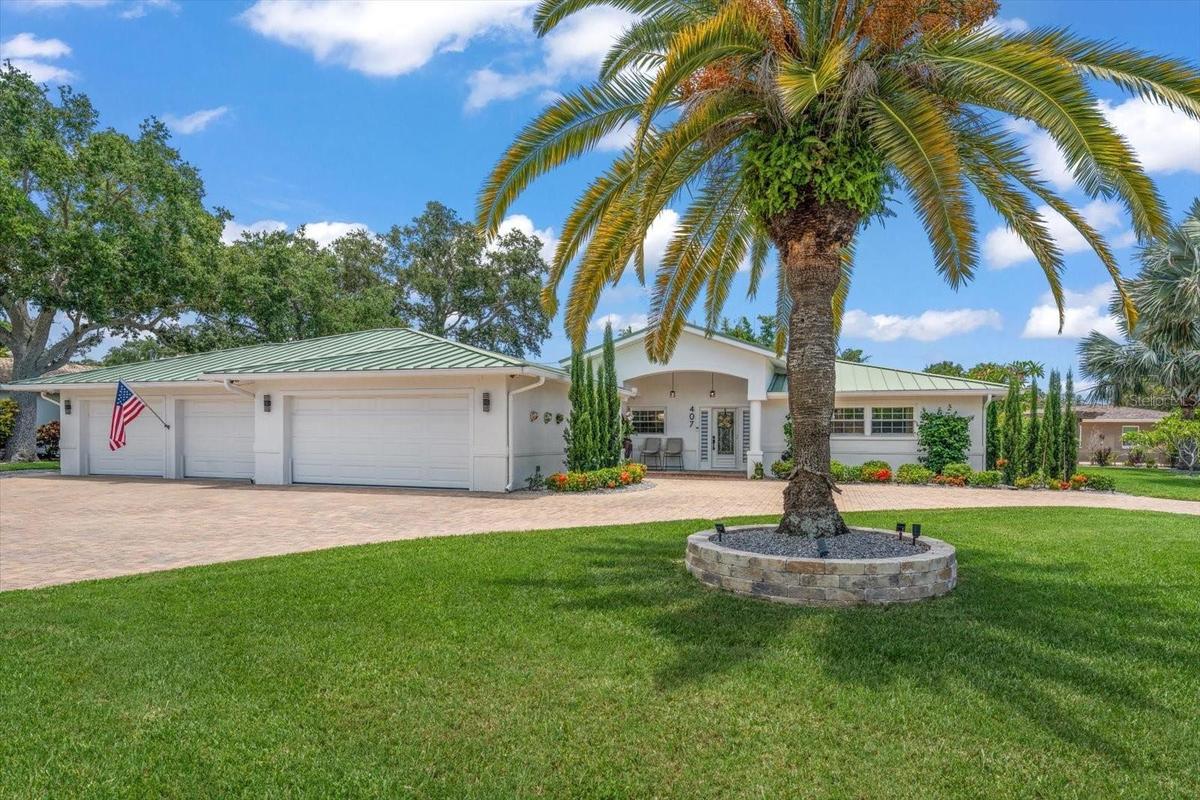
Luxury, style, and effortless living come together in this sprawling ranch designed to impress at every turn and perfectly nestled in the highly desired Harbor Bluff's community.

Description
Luxury, style, and effortless living come together in this sprawling ranch designed to impress at every turn and perfectly nestled in the highly desired Harbor Bluff's community. Just minutes from the breathtaking Gulf Beaches. From the moment you step into the elegant formal foyer, you'll appreciate the impeccable craftsmanship, designer finishes, and thoughtfully curated spaces throughout. At the heart of the home is a spectacular chef's kitchen featuring custom cabinetry, professional-grade appliances, an oversized island with seating, and a walk-in butler's pantry that offers exceptional storage. The expansive dining room is perfect for hosting unforgettable gatherings, while the breathtaking family room is filled with natural light and showcases sweeping views of your private outdoor retreat. Step outside to your own resort-style oasis, where a massive screened lanai surrounds a freshly refinished pool and multiple outdoor living and entertaining areas—creating the perfect setting for relaxing, dining, or enjoying Florida's year-round sunshine. The luxurious primary suite is truly one of a kind, offering a peaceful retreat complete with a spa-inspired bath designed for ultimate relaxation. Every inch of this remarkable home has been thoughtfully renovated with high-end finishes and timeless design, delivering the perfect blend of sophistication, comfort, and modern living. Additional highlights to include: 4 car garage (car enthusiast dream), irrigation system, interior and exterior security systems and the list goes on! This is more than a home—it's a lifestyle. The listing agent is the owner. Furniture is available for purchase separately. Schedule your private showing today!
Amenities
- Awnings
- Bar Fridge
- Blinds
- Cable - Available
- Convection Oven
- Cooktop
- Crown Molding
- Deed Restrictions
- Disposal
- Double Pane Windows
- Drapes
- Dry Bar
- Dryer
- Electricity Available
- Electricity Connected
- Electric Water Heater
- Fiber Optics
- Garden
- Kitchen Family Room Combo
- Lighting
- Microwave
- Open Floorplan
- Playground
- Primary Bedroom - Main Floor
- Private yard
- Public
- Range
- Refrigerator
- Rods
- Secured Garage Parking
- Security Lights
- Security System
- Security System Owned
- Sewer Available
- Sewer Connected
- Shades
- Smoke Detectors
- Solid Wood Cabinets
- Split Bedroom
- Sprinkler Meter
- Sprinkler Metered
- Stone Counters
- Street Lights
- Tankless Water Heater
- Thermostat
- Tray Ceiling(s)
- Underground Utilities
- Walk-In Closet(s)
- Washer
- Water Available
- Water Connected
- Water Softener
- Window Treatments
- Wine Refrigerator
All information furnished regarding property for sale, rental or financing is from sources deemed reliable, but no warranty or representation is made as to the accuracy thereof and same is submitted subject to errors, omissions, change of price, rental or other conditions, prior sale, lease or financing or withdrawal without notice. International currency conversions where shown are estimates based on recent exchange rates and are not official asking prices.
All dimensions are approximate. For exact dimensions, you must hire your own architect or engineer.
