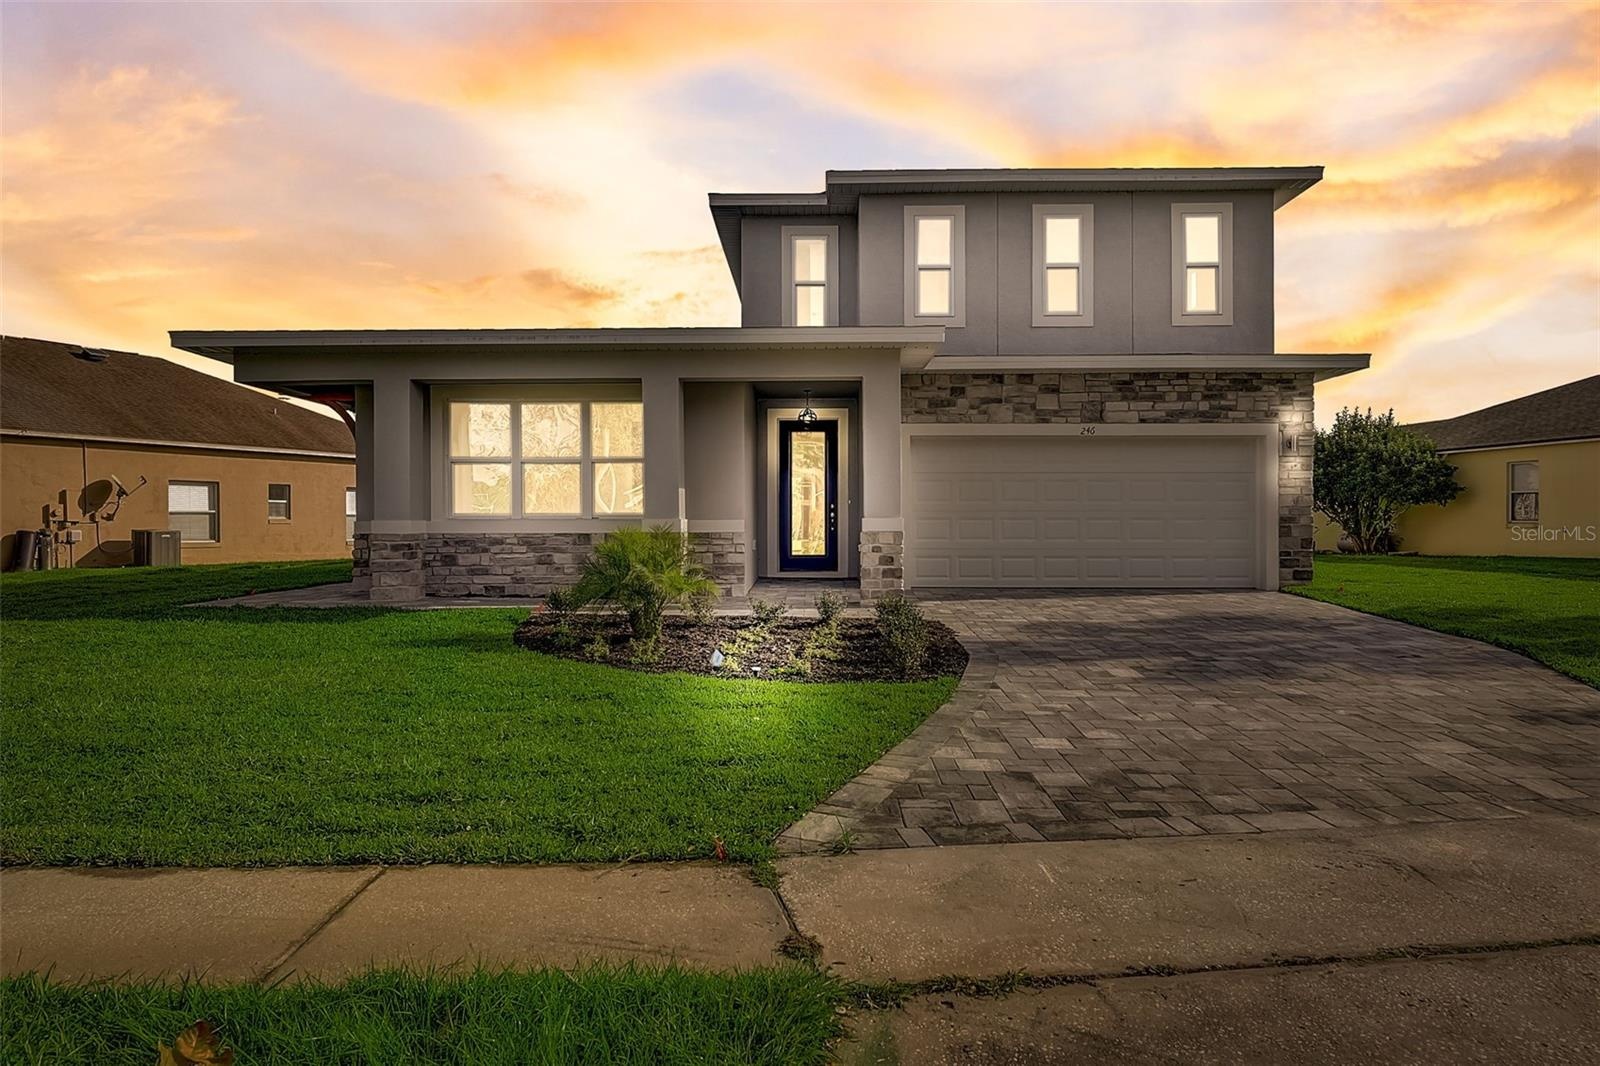
Property
| Ownership: | Fee Simple |
|---|---|
| Type: | Single Family |
| Bedrooms: | 5 BR |
| Bathrooms: | 4½ |
| Lot Size: | 1.0 Acres |
Financials
Price:$1,100,000
Annual Taxes:$1,073
Listing Courtesy of LPT REALTY, LLC
Pre Construction. To be built.
Description
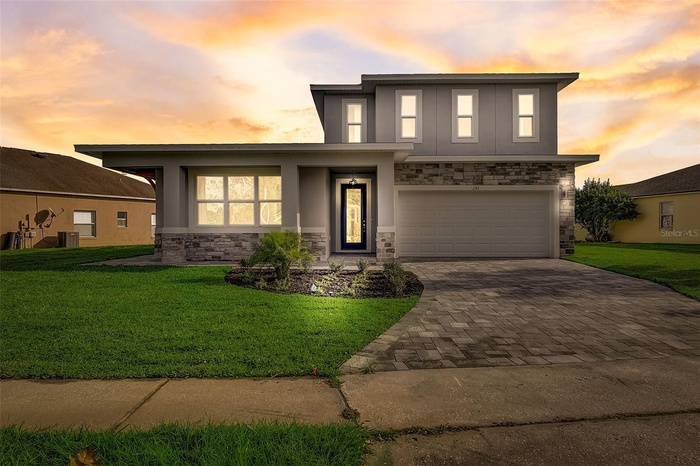
Pre-Construction. To be built. Pre-Construction. To be built. Pre-Construction. Welcome to your dream home in Apopka, FL—where you still have the opportunity to make it your own. As this home is currently in pre-construction, buyers can select colors and certain upgrades, adding a personal touch before completion. This brand-new residence offers the perfect blend of luxury, flexibility, and modern design—all with no HOA restrictions. From the moment you step inside, you’ll notice the elevated finishes: 42” cabinetry with crown molding, quartz countertops, stainless steel appliances, and an oversized kitchen island designed for both everyday living and entertaining. A covered lanai extends your living space outdoors. This home features a private attached in-law suite on the first floor with its own separate entrance, full kitchen, and private laundry—perfect for next-gen living, guests, or additional flexibility. Upstairs, enjoy a dedicated theater room, a spacious loft, and a well-designed Jack & Jill bedroom layout. The second floor also captures beautiful elevated views of Lake Apopka, giving you a peaceful scenic backdrop without being directly on the water. The main living area also includes a primary suite on the first floor, offering comfort and convenience. Bonus opportunity: Two adjacent lots, each approximately 0.95 acres, are also available for purchase—creating the potential for a combined 2.85-acre property. Ideal for those seeking additional space, privacy, or future expansion. Conveniently located near shopping, dining, major highways, and Magnolia Park, this home checks every box for lifestyle, flexibility, and long-term value.
Amenities
- Bb Hs Internet Available
- Convection Oven
- Dishwasher
- Dryer
- High ceiling
- Microwave
- Open Floorplan
- Public
- Range
- Refrigerator
- Sliding Doors
- Walk-In Closet(s)
- Washer
All information furnished regarding property for sale, rental or financing is from sources deemed reliable, but no warranty or representation is made as to the accuracy thereof and same is submitted subject to errors, omissions, change of price, rental or other conditions, prior sale, lease or financing or withdrawal without notice. International currency conversions where shown are estimates based on recent exchange rates and are not official asking prices.
All dimensions are approximate. For exact dimensions, you must hire your own architect or engineer.