New York, NY 10466

Property

Ownership: For Sale
Type: Single Family
Rooms: 6
Bedrooms: 3 BR
Bathrooms:
Lot Size: 0.1 Acres

Financials

Price:$690,000
Annual Taxes:$5,240.80
505 Park Ave, New York, NY 10022
Listing Courtesy of Coldwell Banker Realty

Your new home in Wakefield, The Bronx, is finally here.
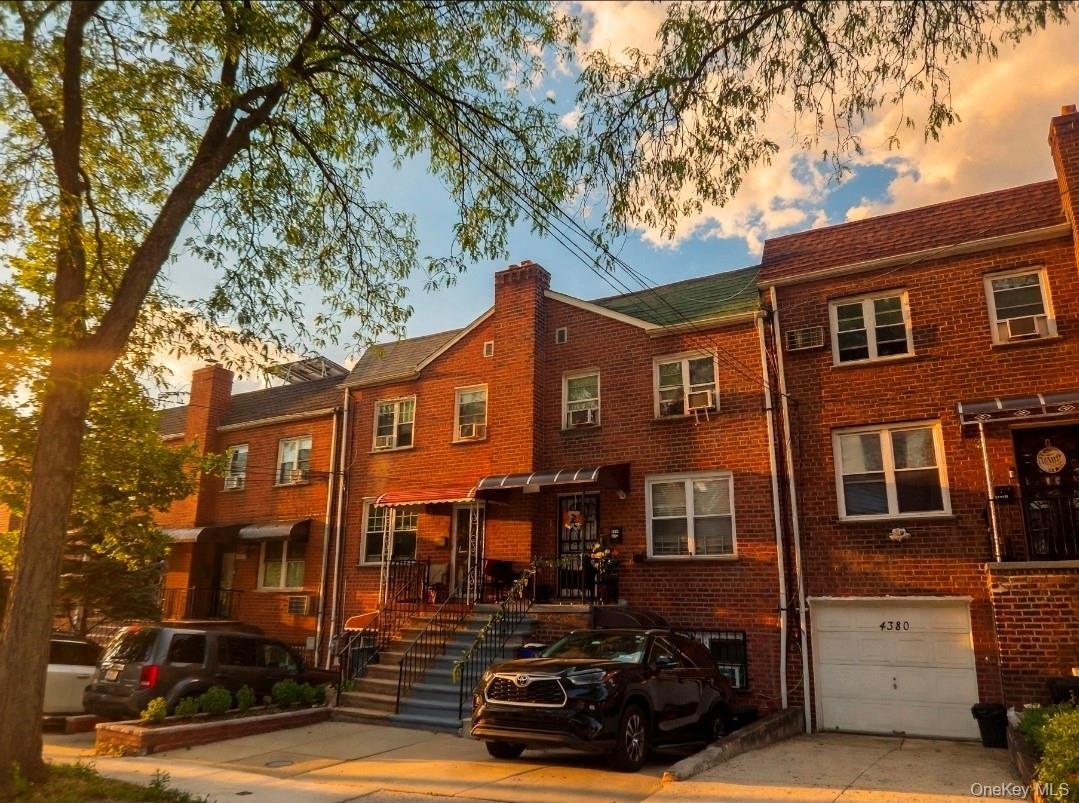
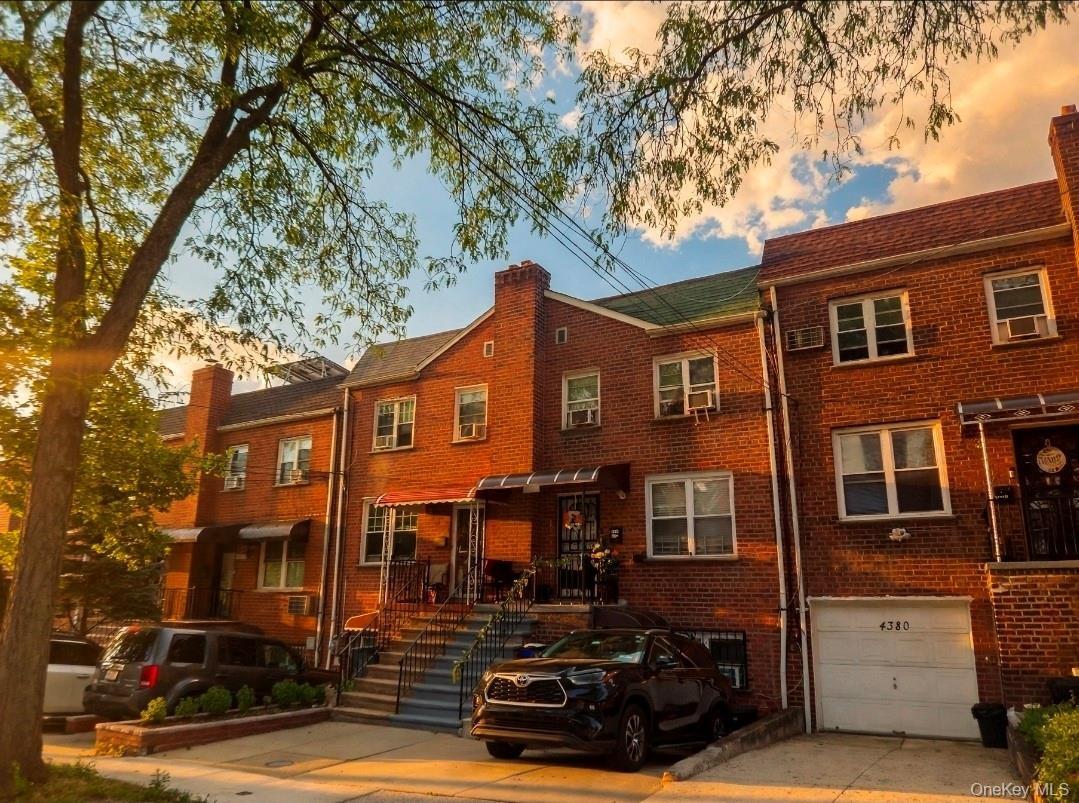
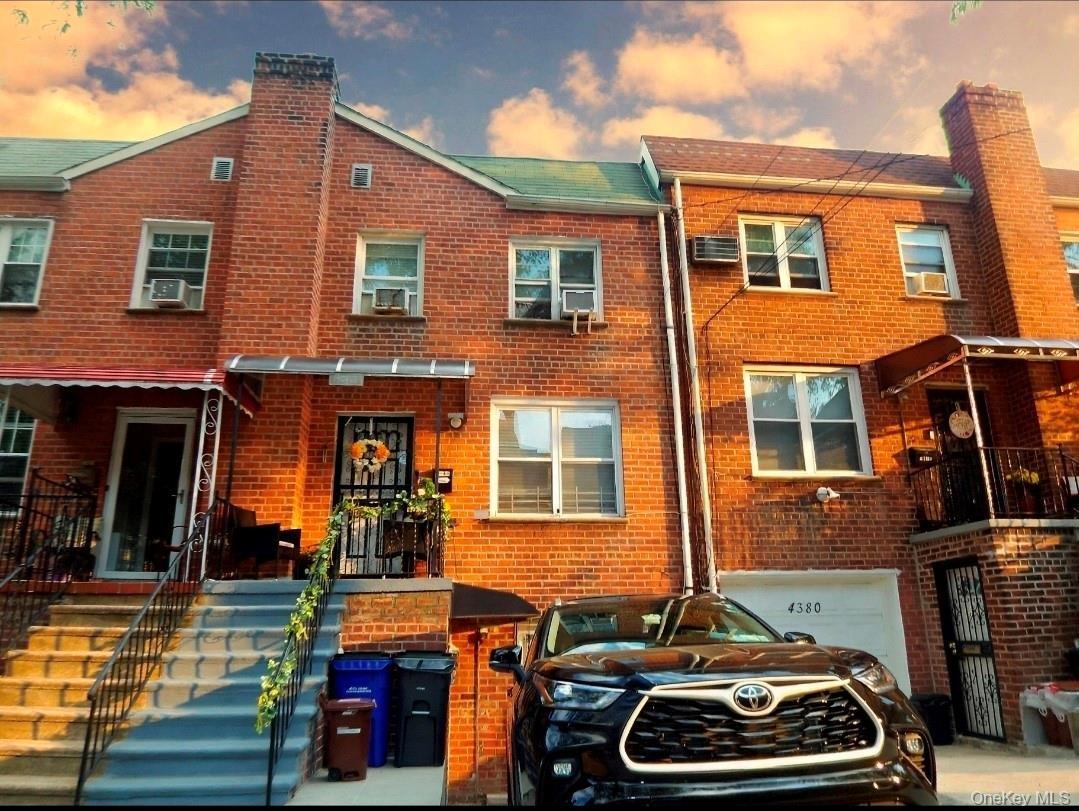
Brick facade residence featuring multiple windows, a front porch with an awning, and a private driveway

Brick facade residence featuring multiple windows, a front porch with an awning, and a private driveway

Brick facade residence featuring multiple windows, a front porch with an awning, and a private driveway
Brick facade home featuring a prominent chimney, gabled roofline, and front entry stairs with wrought iron railings
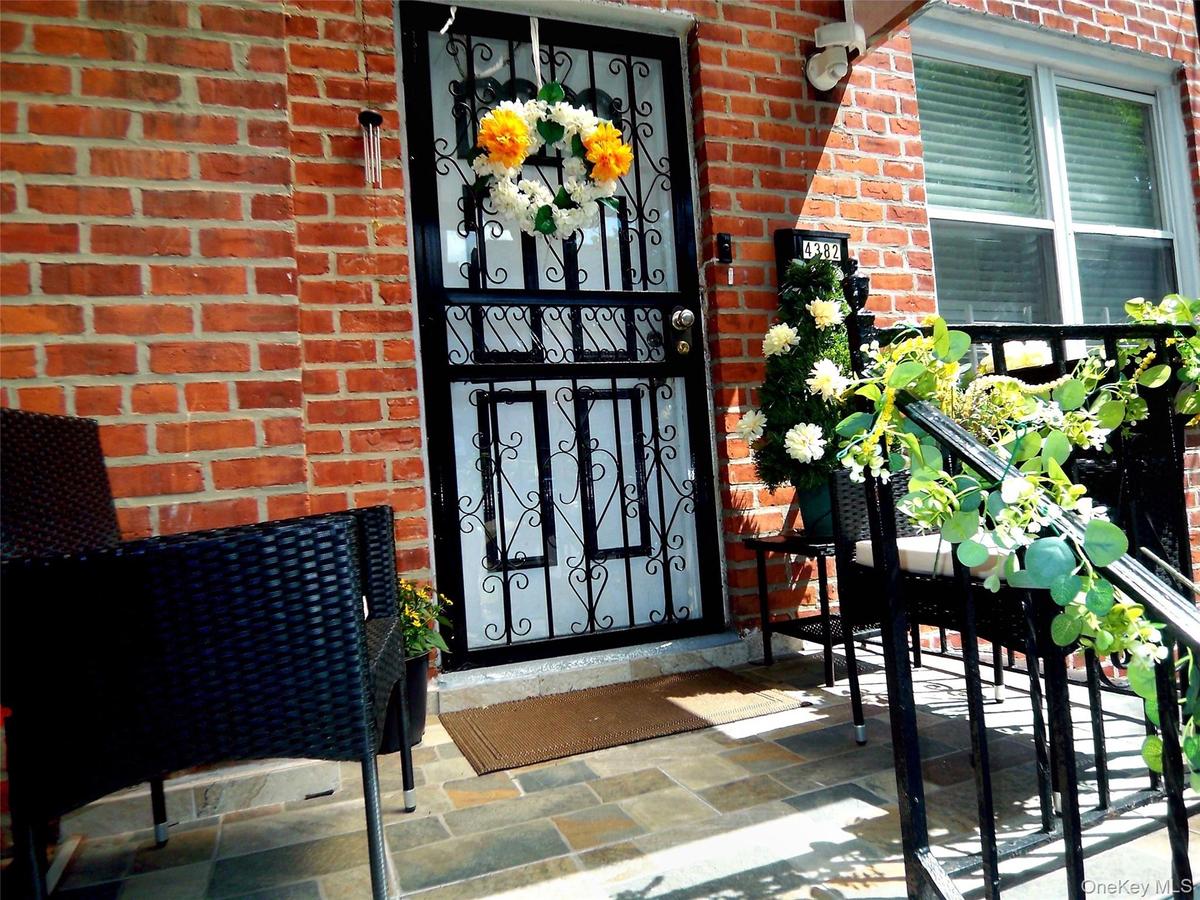
Brick facade entry featuring a black security door with scrollwork, multi-tone slate tile flooring, and a black wrought iron railing
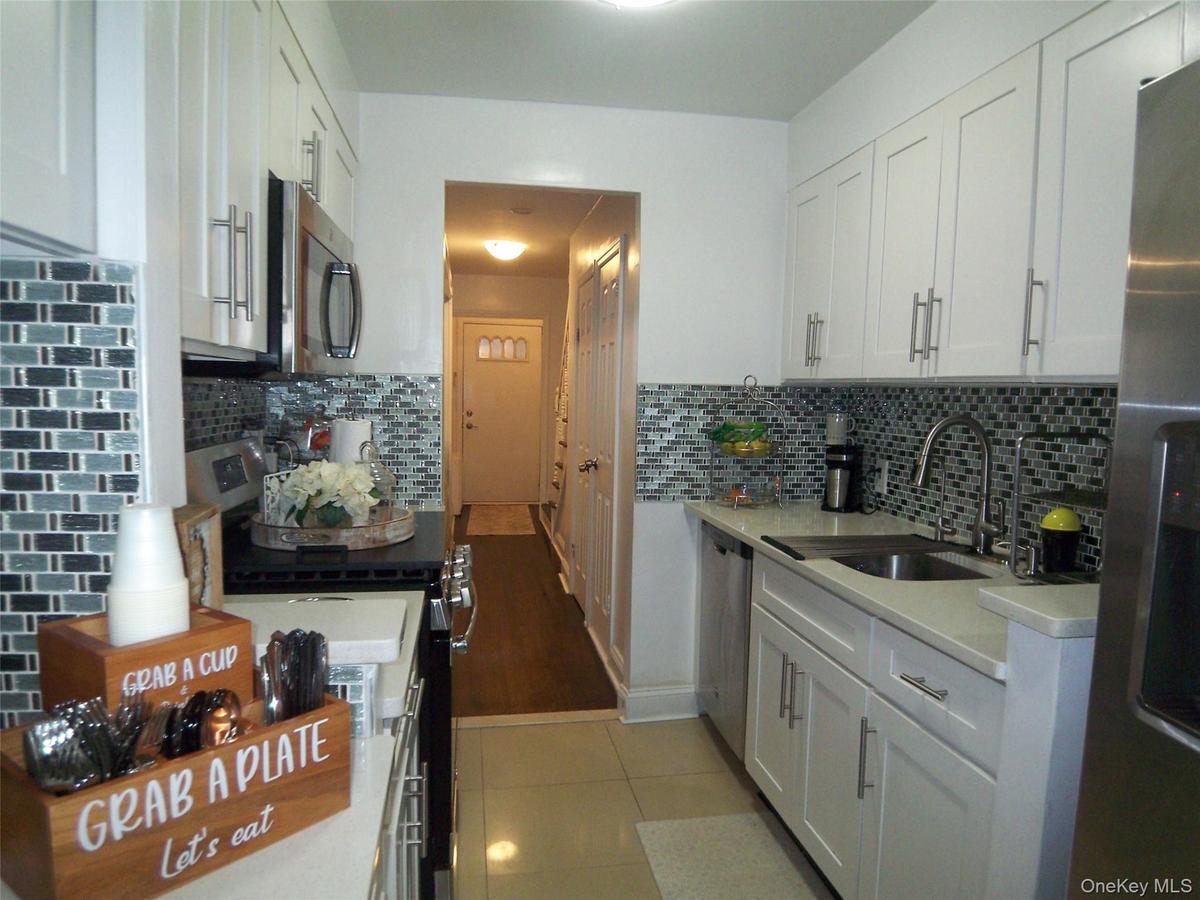
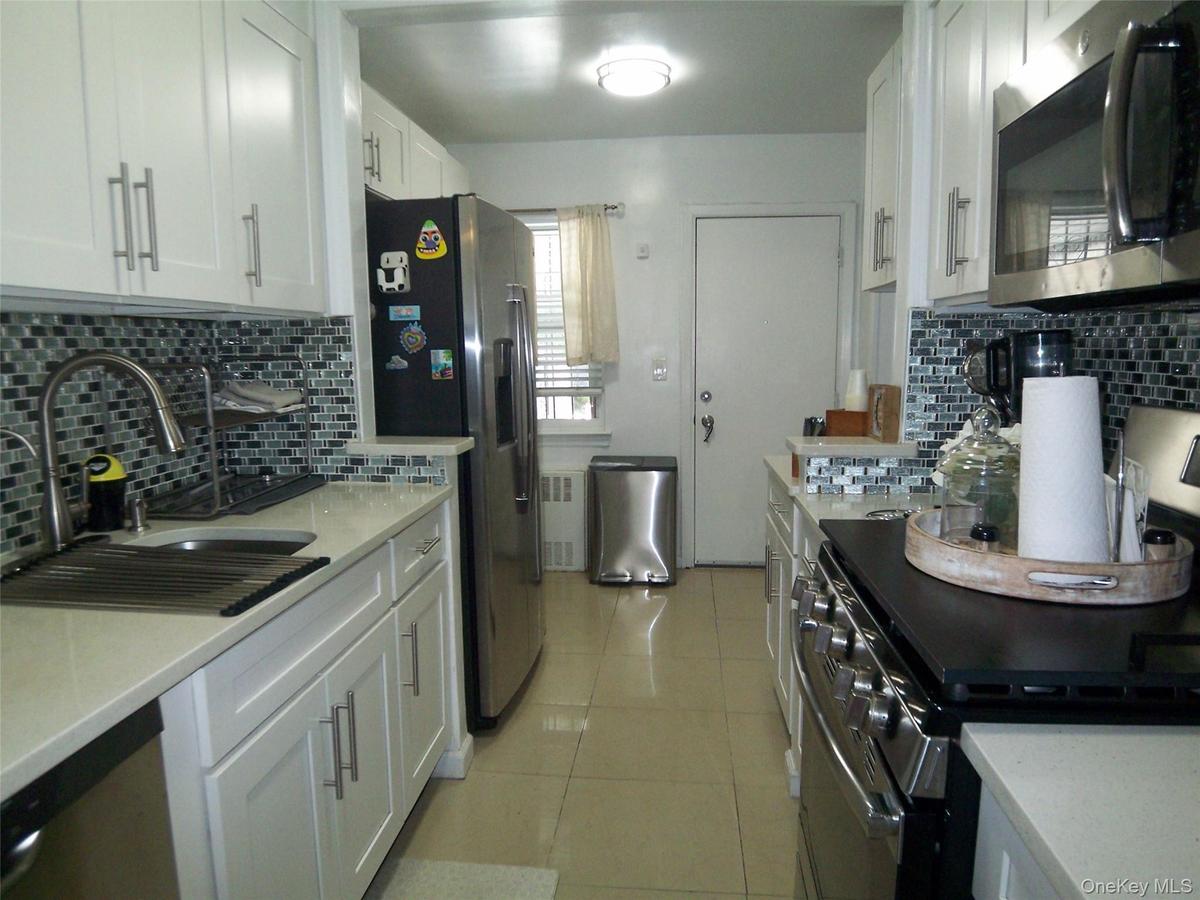
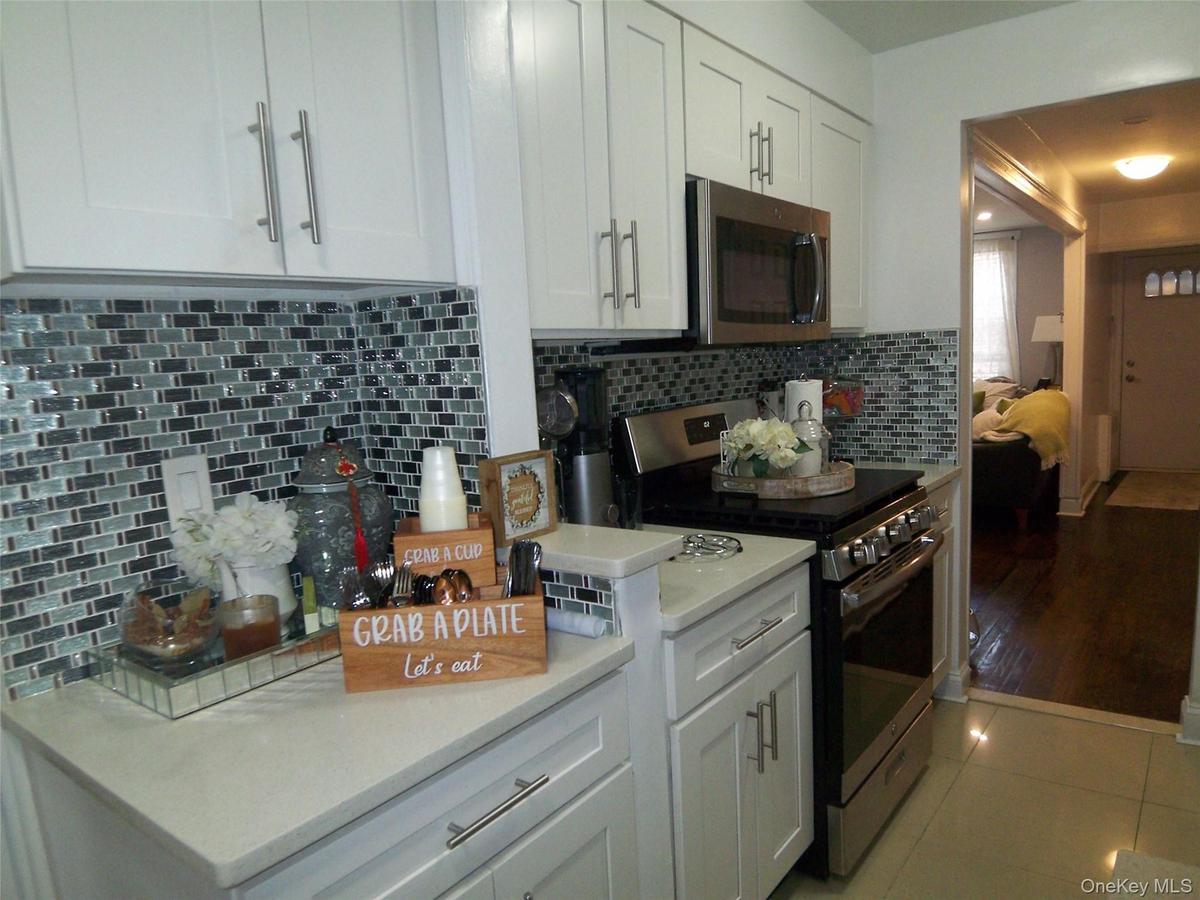
Galley kitchen featuring white shaker cabinetry, stainless steel appliances, a tiled backsplash, and light-tone countertops
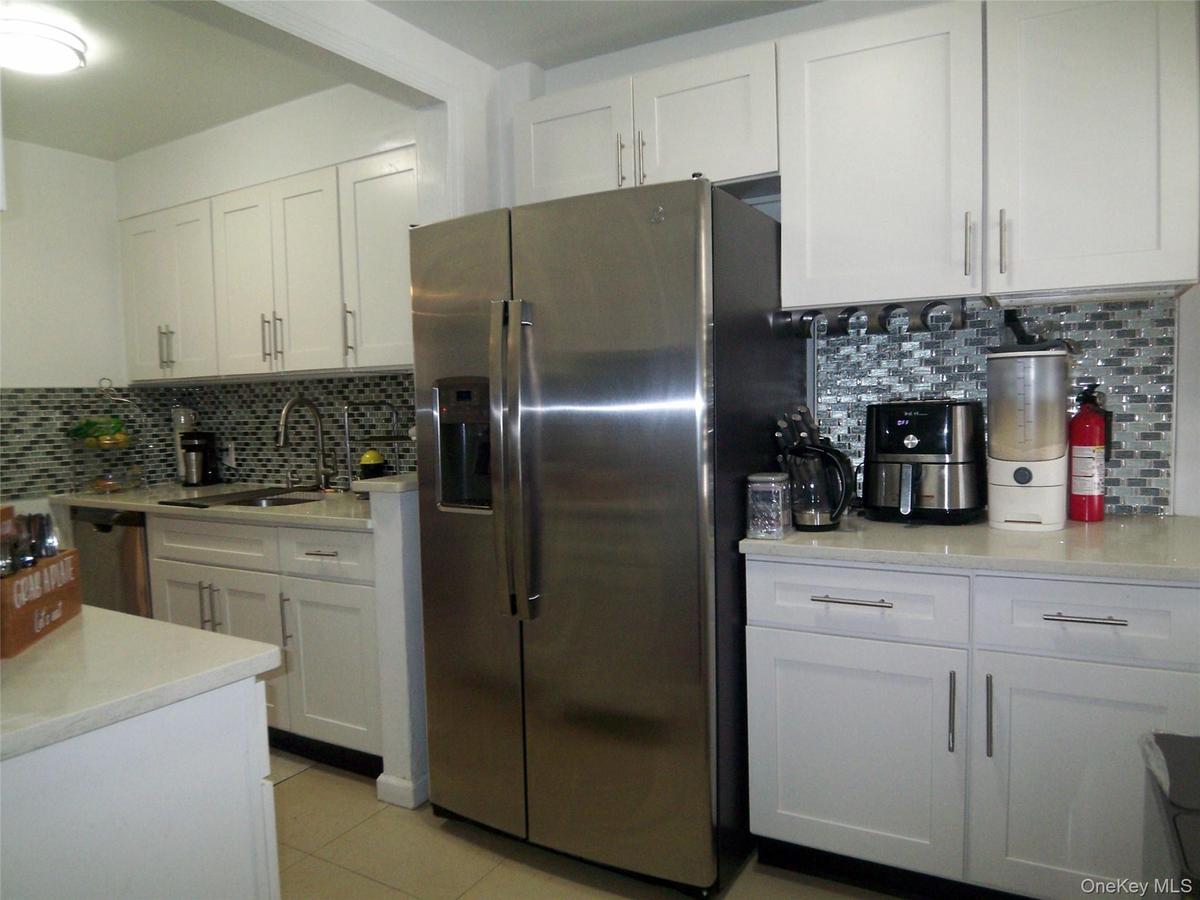
Modern kitchen featuring a stainless steel side-by-side refrigerator, white shaker-style cabinetry, light-toned countertops, a mosaic tile backsplash,
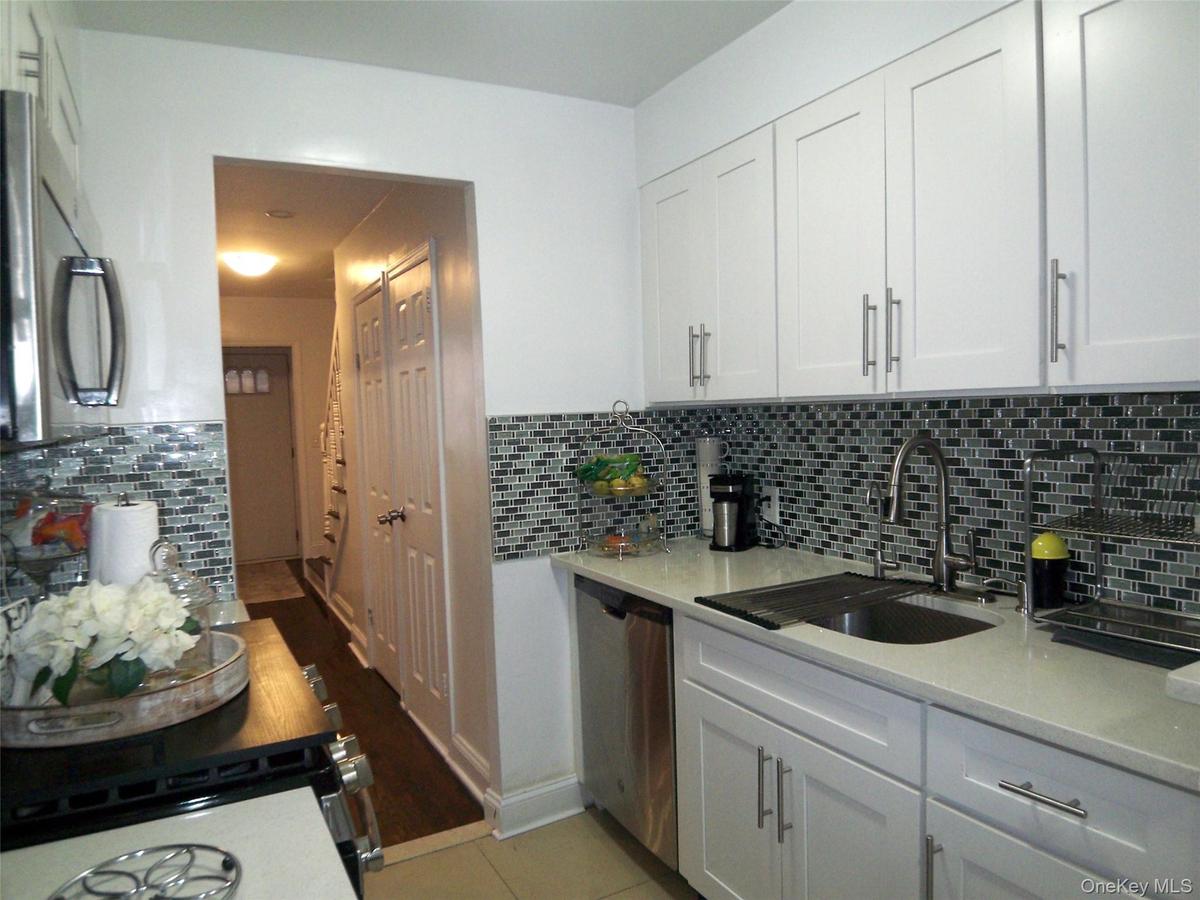
Kitchen featuring white shaker-style cabinetry, mosaic tile backsplash, stainless steel appliances, a double basin sink with a high-arc faucet, and li
Galley kitchen featuring white cabinetry with brushed nickel pulls, light-toned countertops, and a mosaic tile backsplash
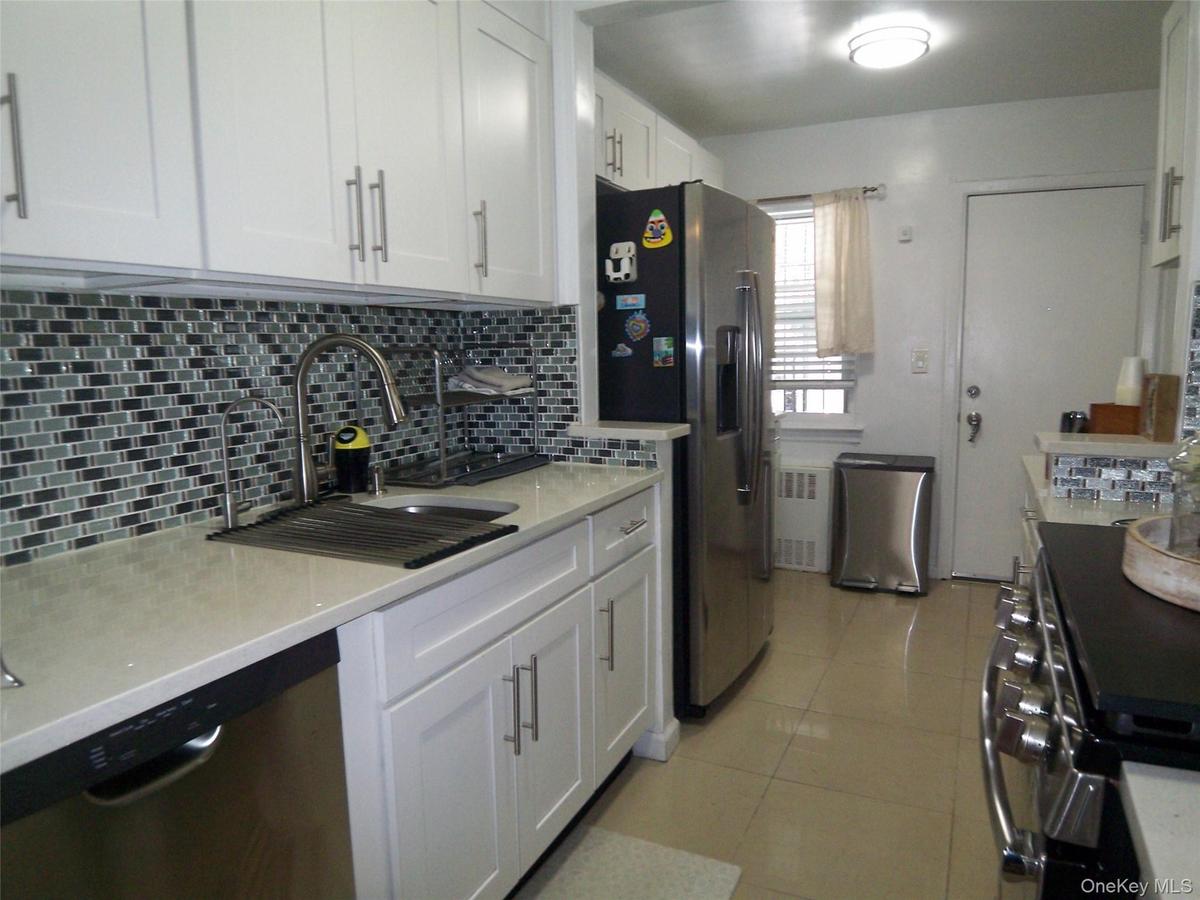
Modern kitchen featuring white shaker cabinetry, light-toned countertops, a mosaic tile backsplash, stainless steel appliances, and tile flooring
Modern kitchen featuring white cabinetry with brushed nickel hardware, light-toned countertops, and a full tile backsplash
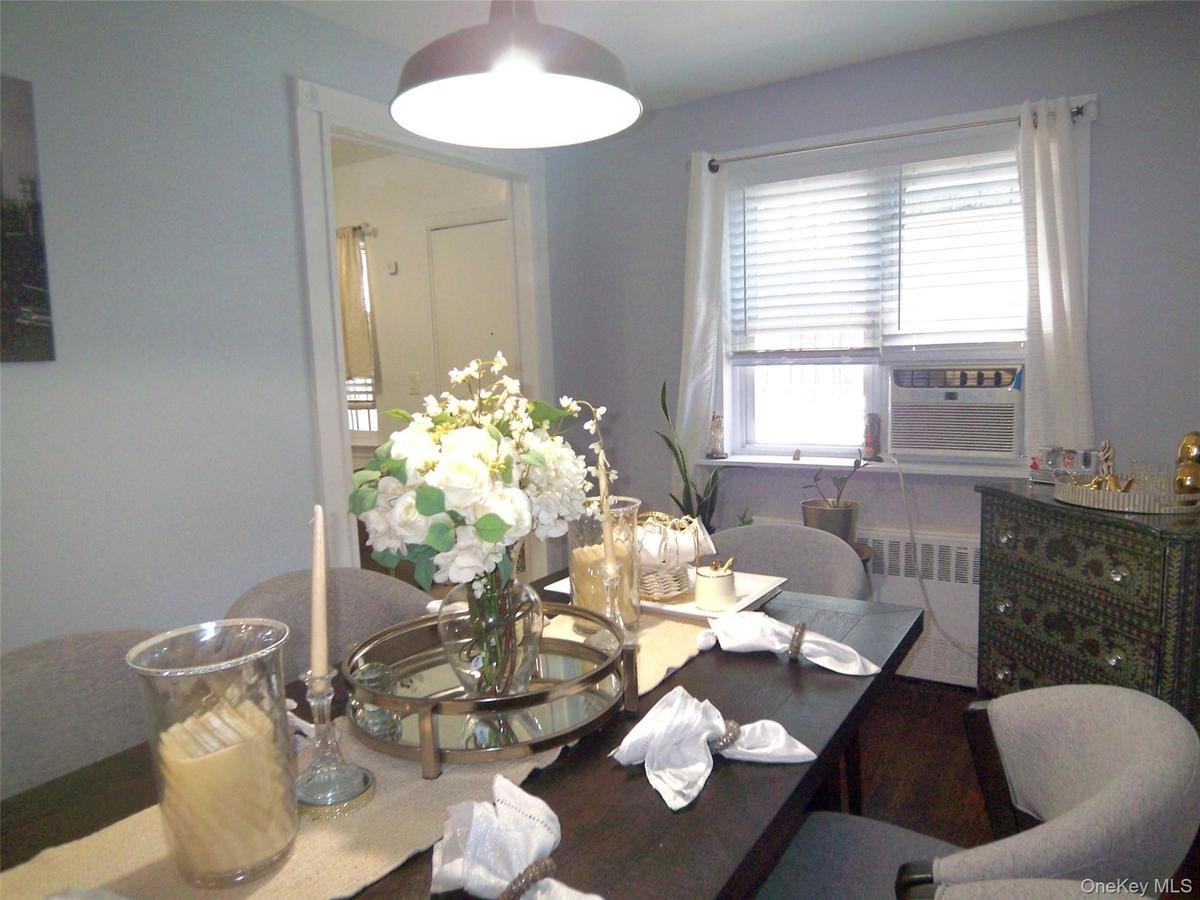
Dining area featuring a dark-finish rectangular table, overhead flush-mount lighting, light-toned wall paint, and a window with blinds
Dining area featuring dark wood-finish flooring, light gray wall paint, and a modern pendant light fixture
Dining area featuring dark wood-finish flooring, a contemporary pendant light fixture, and an open doorway to an adjacent living space
Dining area featuring a dark wood-finish table, upholstered seating, and a brushed metal pendant light fixture
Living room
Spacious living area featuring dark wood-finish flooring, recessed lighting, and a large window with privacy blinds
Living area featuring recessed lighting, a large window with sheers, wood-finish flooring, and light blue walls
Hardwood-finish flooring extending through an open-concept doorway
Living area featuring recessed lighting, dark wood-finish flooring, and a white front entry door with decorative glass inserts
Spacious living area featuring dark wood-finish flooring, recessed lighting, and a window with blinds and sheer curtains
Dark wood-finish flooring
Bedroom featuring a multi-panel door, window with blinds and drapes, and a built-in air conditioning unit
Room featuring rich wood-finish flooring and light lavender walls
Image quality insufficient for description
Room featuring a geometric accent wall in shades of purple
Crisp white walls complement dark wood-finish flooring
Contemporary vanity with a neutral-toned base, integrated sink, and light-toned countertop
Bathroom featuring a single vanity with a light-colored countertop and integrated sink, framed mirror, and warm metallic faucet
Half Bath ( Powder Room)
Spacious patio featuring light-toned tile flooring, white vinyl fencing, and a brick exterior with a protective awning
Paved patio area featuring two storage sheds
Paved outdoor patio featuring a white privacy fence and a built-in planter box
Expansive paved patio with privacy fencing
Expansive patio featuring light-colored tile flooring
Brick rowhouse featuring a pitched roof, front entry awning, and a ground-level garage
Brick facade residence featuring multiple windows, a front porch with an awning, and a private drivewayBrick facade home featuring a prominent chimney, gabled roofline, and front entry stairs with wrought iron railingsBrick facade entry featuring a black security door with scrollwork, multi-tone slate tile flooring, and a black wrought iron railingGalley kitchen featuring white shaker cabinetry, stainless steel appliances, a tiled backsplash, and light-tone countertopsModern kitchen featuring a stainless steel side-by-side refrigerator, white shaker-style cabinetry, light-toned countertops, a mosaic tile backsplash,Kitchen featuring white shaker-style cabinetry, mosaic tile backsplash, stainless steel appliances, a double basin sink with a high-arc faucet, and liGalley kitchen featuring white cabinetry with brushed nickel pulls, light-toned countertops, and a mosaic tile backsplashModern kitchen featuring white shaker cabinetry, light-toned countertops, a mosaic tile backsplash, stainless steel appliances, and tile flooringModern kitchen featuring white cabinetry with brushed nickel hardware, light-toned countertops, and a full tile backsplashDining area featuring a dark-finish rectangular table, overhead flush-mount lighting, light-toned wall paint, and a window with blinds

Description

Your new home in Wakefield, The Bronx, is finally here. Step onto the front porch and feel it immediately: this is yours. The kind of home that makes coming back at the end of the day feel triumphant, and waking up on a Saturday morning feel peaceful. Walk in and breathe. Every inch has been meticulously maintained and fully renovated, not just to sell, but to live beautifully. Sunlight moves through the living spaces with ease, and the layout invites you to settle in and stay. The kitchen is ready for your recipes. This is where weeknight dinners turn into memories and where your signature dish earns its reputation. Flow from kitchen to dining to living room without missing a beat with guests. Birthday parties, holidays, game nights, this home was designed to host your life. Upstairs, three bedrooms wait to welcome you. Each one feels calm, private, and ready. They are spaces that hold your mornings, your rest, and the quiet moments in between. Downstairs, the possibilities expand. A finished walk-out basement with two separate entrances gives you a hangout, a gym, a creative studio, or a guest retreat. Step from the basement or the deck straight into the backyard, your year-round space to entertain or unwind. Morning coffee, summer barbecues, or quiet nights under the lights, the outdoor space works in every season.

Amenities

  • Cable - Available
  • Dishwasher
  • Electricity Available
  • Electricity Connected
  • Formal Dining
  • Natural Gas Available
  • Natural Gas Connected
  • Open Floorplan
  • Oven
  • Range
  • Recessed Lighting
  • Refrigerator
  • Sewer Available
  • Sewer Connected
  • Stainless Steel Appliance(s)
  • Trash Collection Public
  • Walk Through Kitchen
  • Washer/Dryer Hookup
  • Water Available
  • Water Connected

Long Island MLS

All information furnished regarding property for sale, rental or financing is from sources deemed reliable, but no warranty or representation is made as to the accuracy thereof and same is submitted subject to errors, omissions, change of price, rental or other conditions, prior sale, lease or financing or withdrawal without notice. International currency conversions where shown are estimates based on recent exchange rates and are not official asking prices.

All dimensions are approximate. For exact dimensions, you must hire your own architect or engineer.