Property
| Ownership: | For Sale |
|---|---|
| Type: | Single Family |
| Rooms: | 8 |
| Bedrooms: | 4 BR |
| Bathrooms: | 1 |
| Lot Size: | 0.1 Acres |
Financials
Listing Courtesy of Locqube New York, Inc.
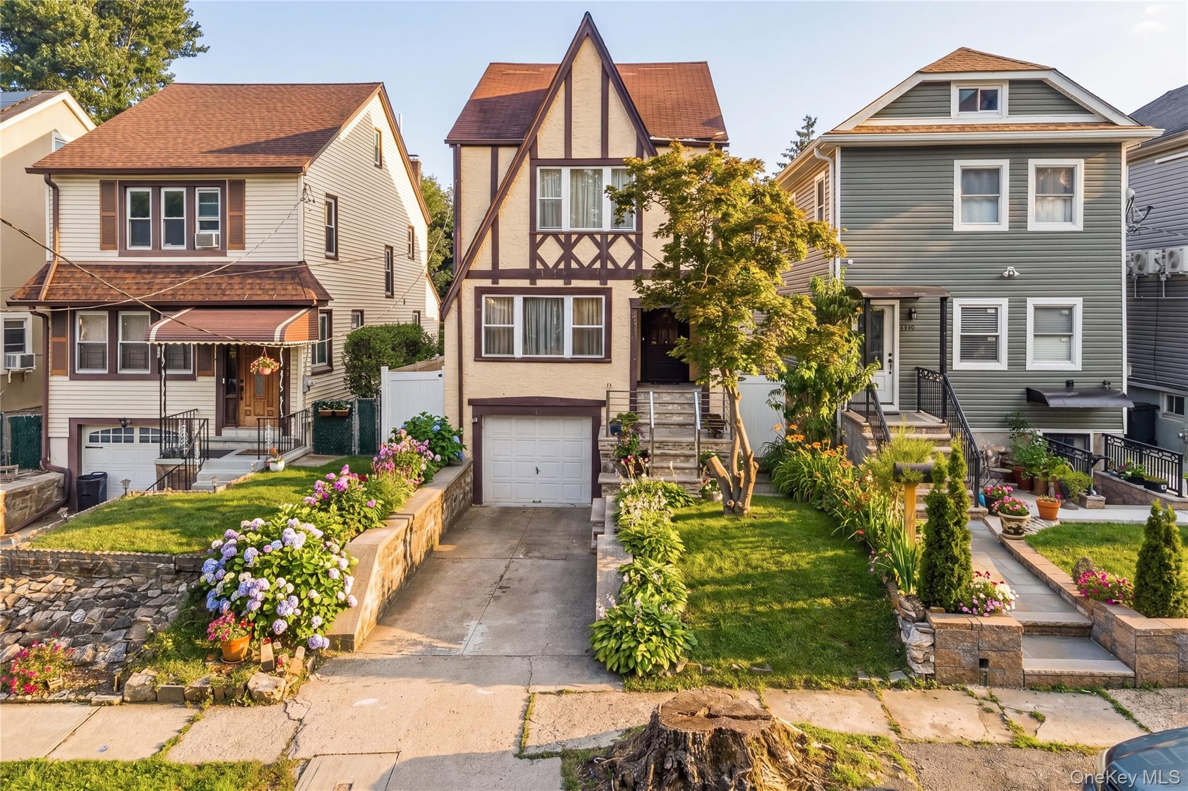
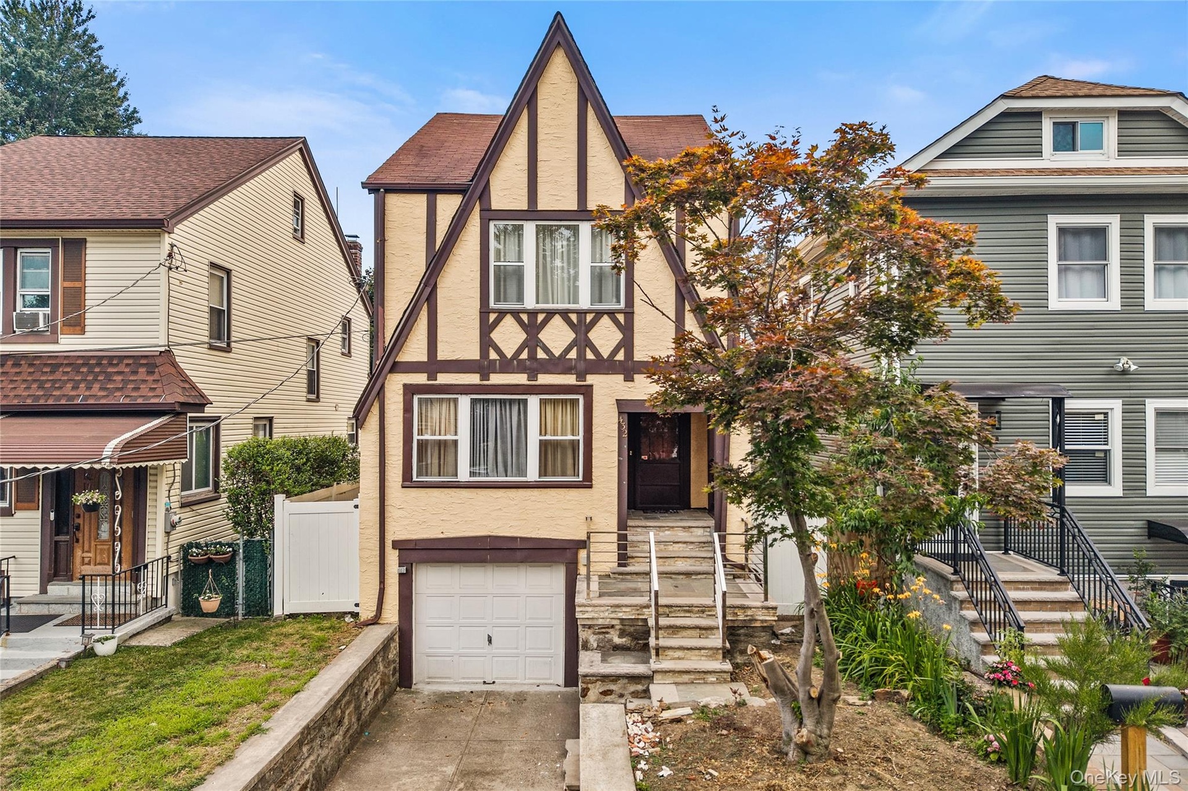
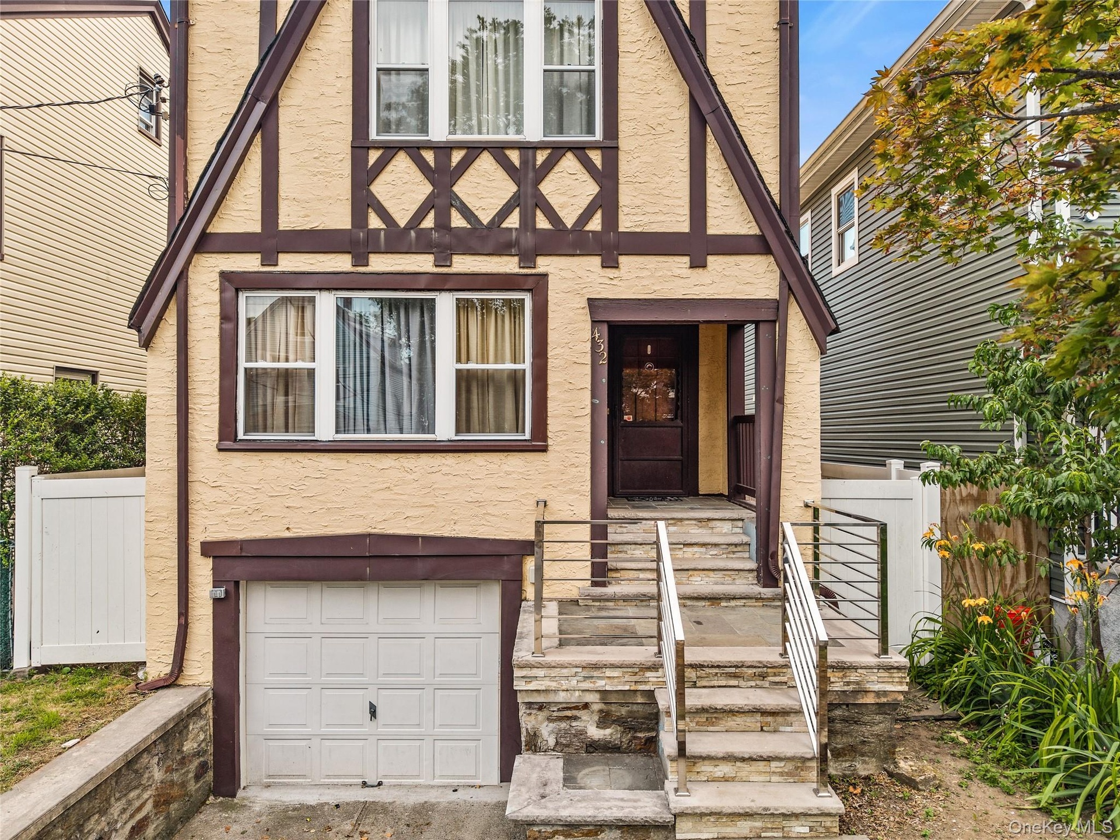
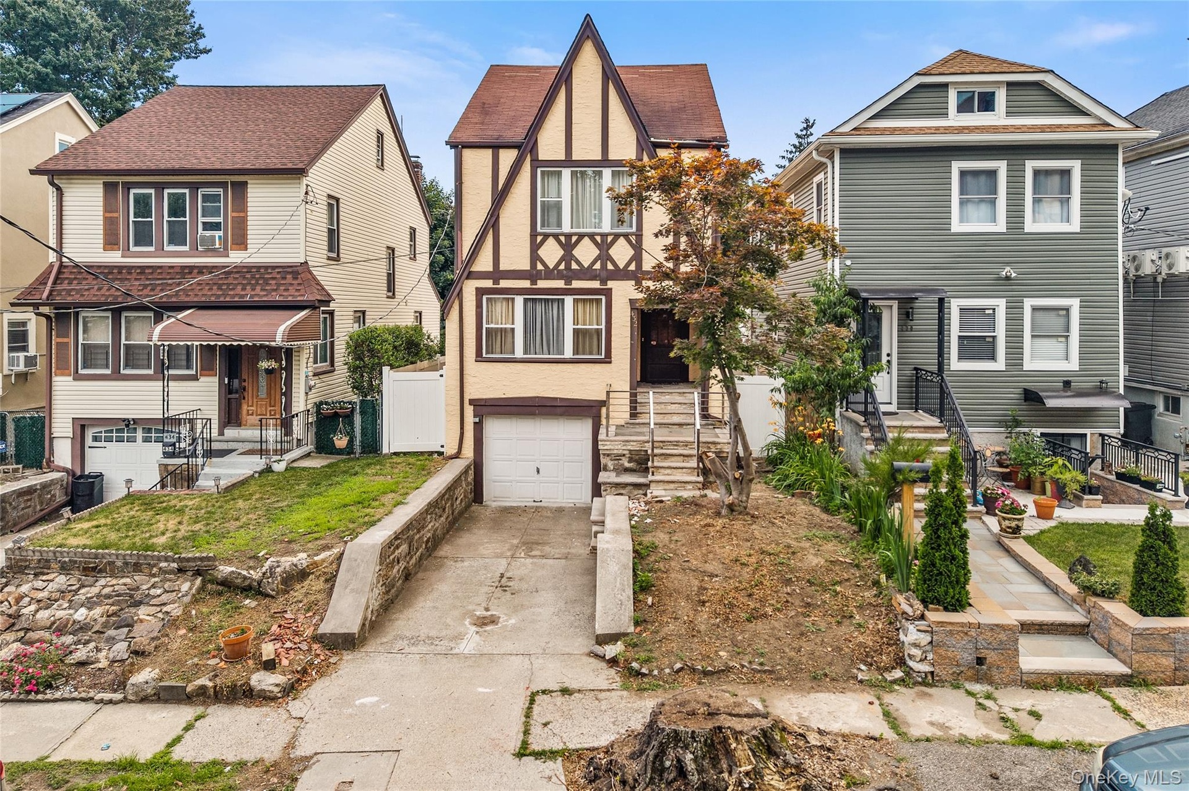
Welcome to 432 Bedford Ave, a charming English Tudor style residence in Mount Vernon that combines classic architectural character with thoughtfully updated interiors.
- 1
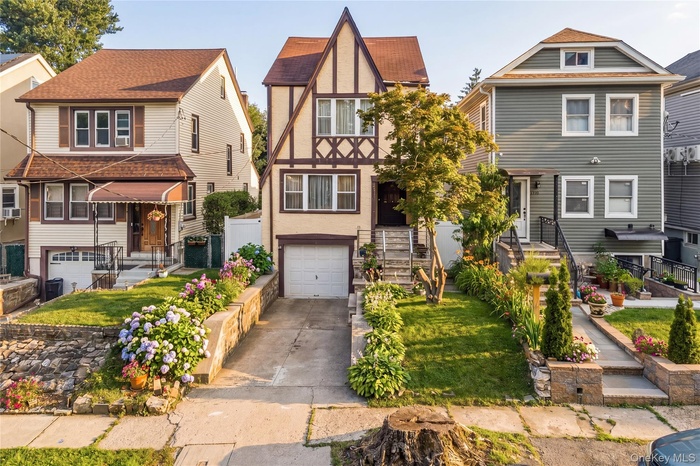
- Tudor-style facade featuring prominent gables, decorative half-timbering, a single-car garage, and an elevated stone stairway approach to the entry
- 3
- 4
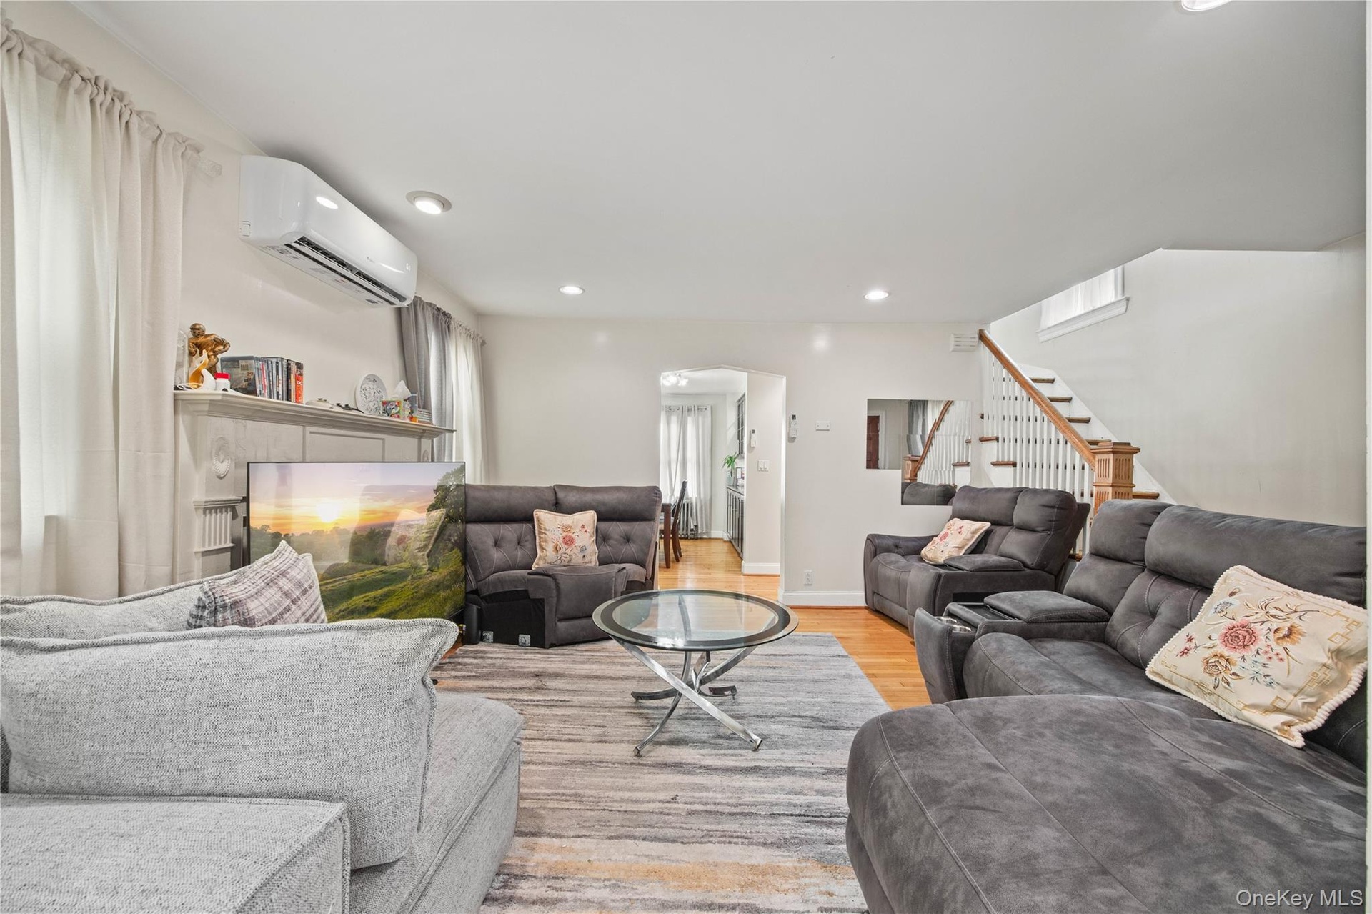
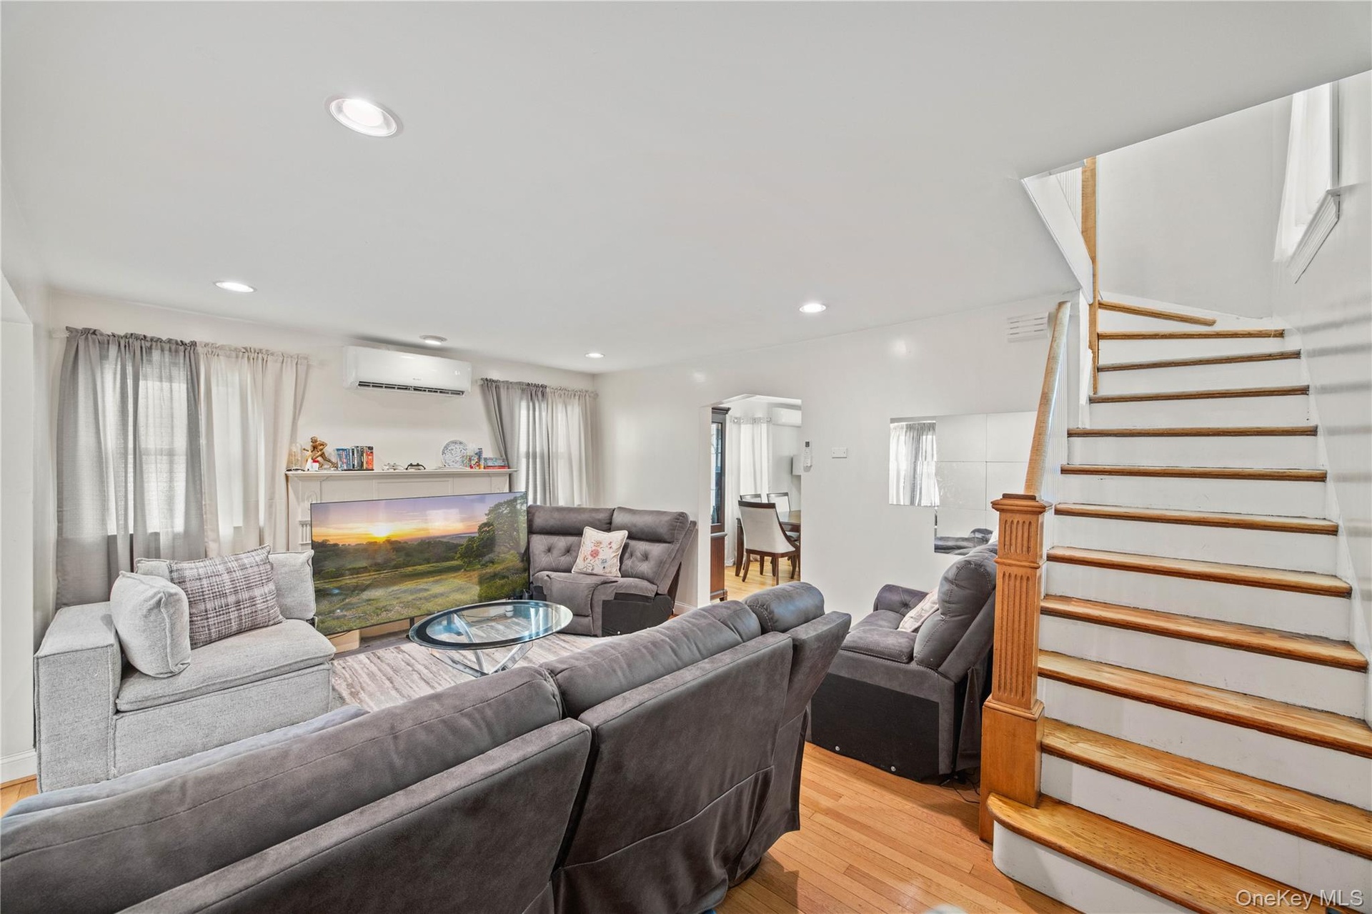
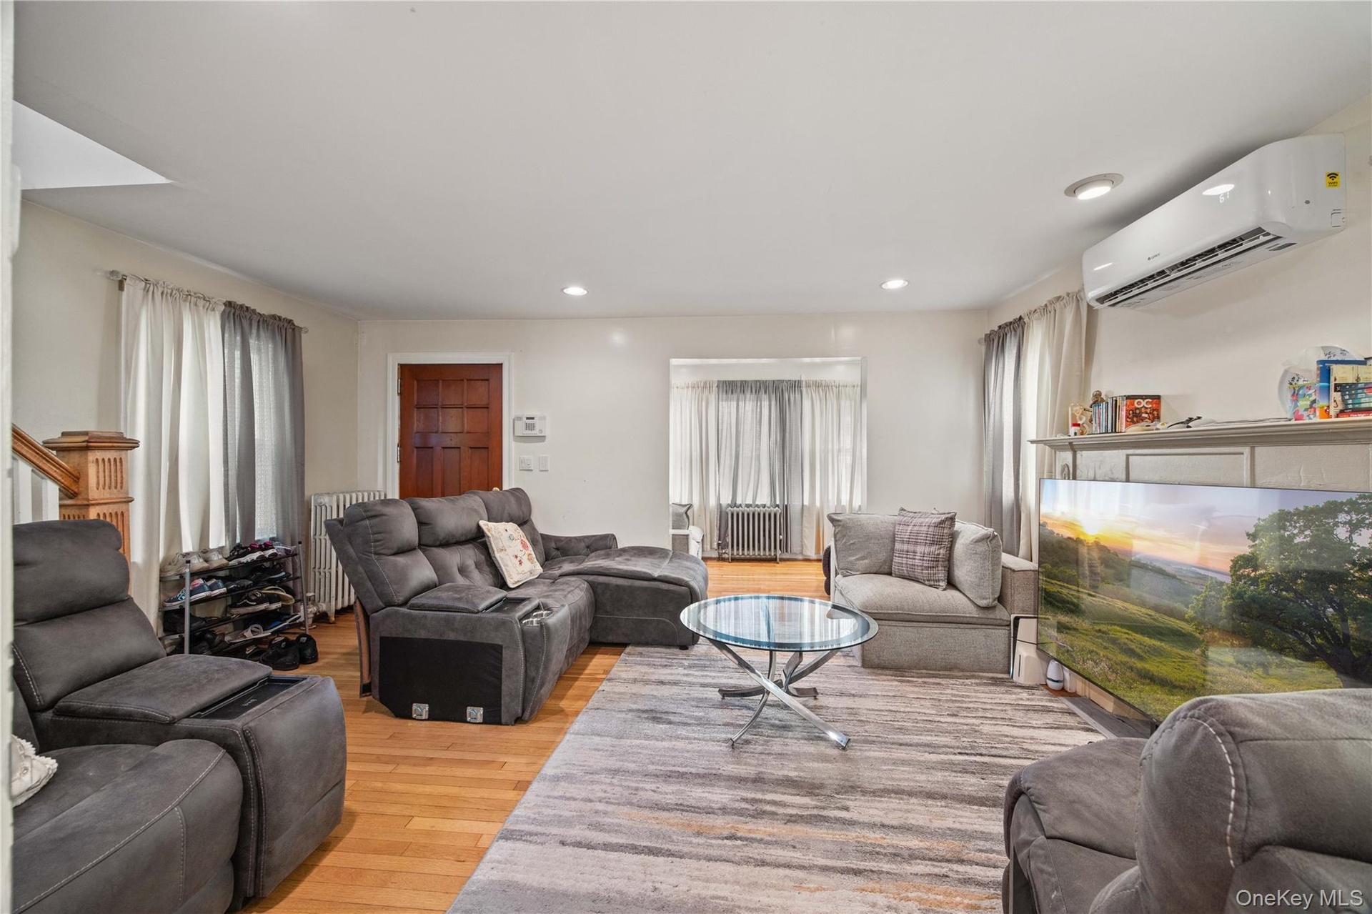
- Spacious living area featuring hardwood flooring, recessed lighting, white walls, and a staircase with white balusters and a wood handrail
- 6
- 7
- 8
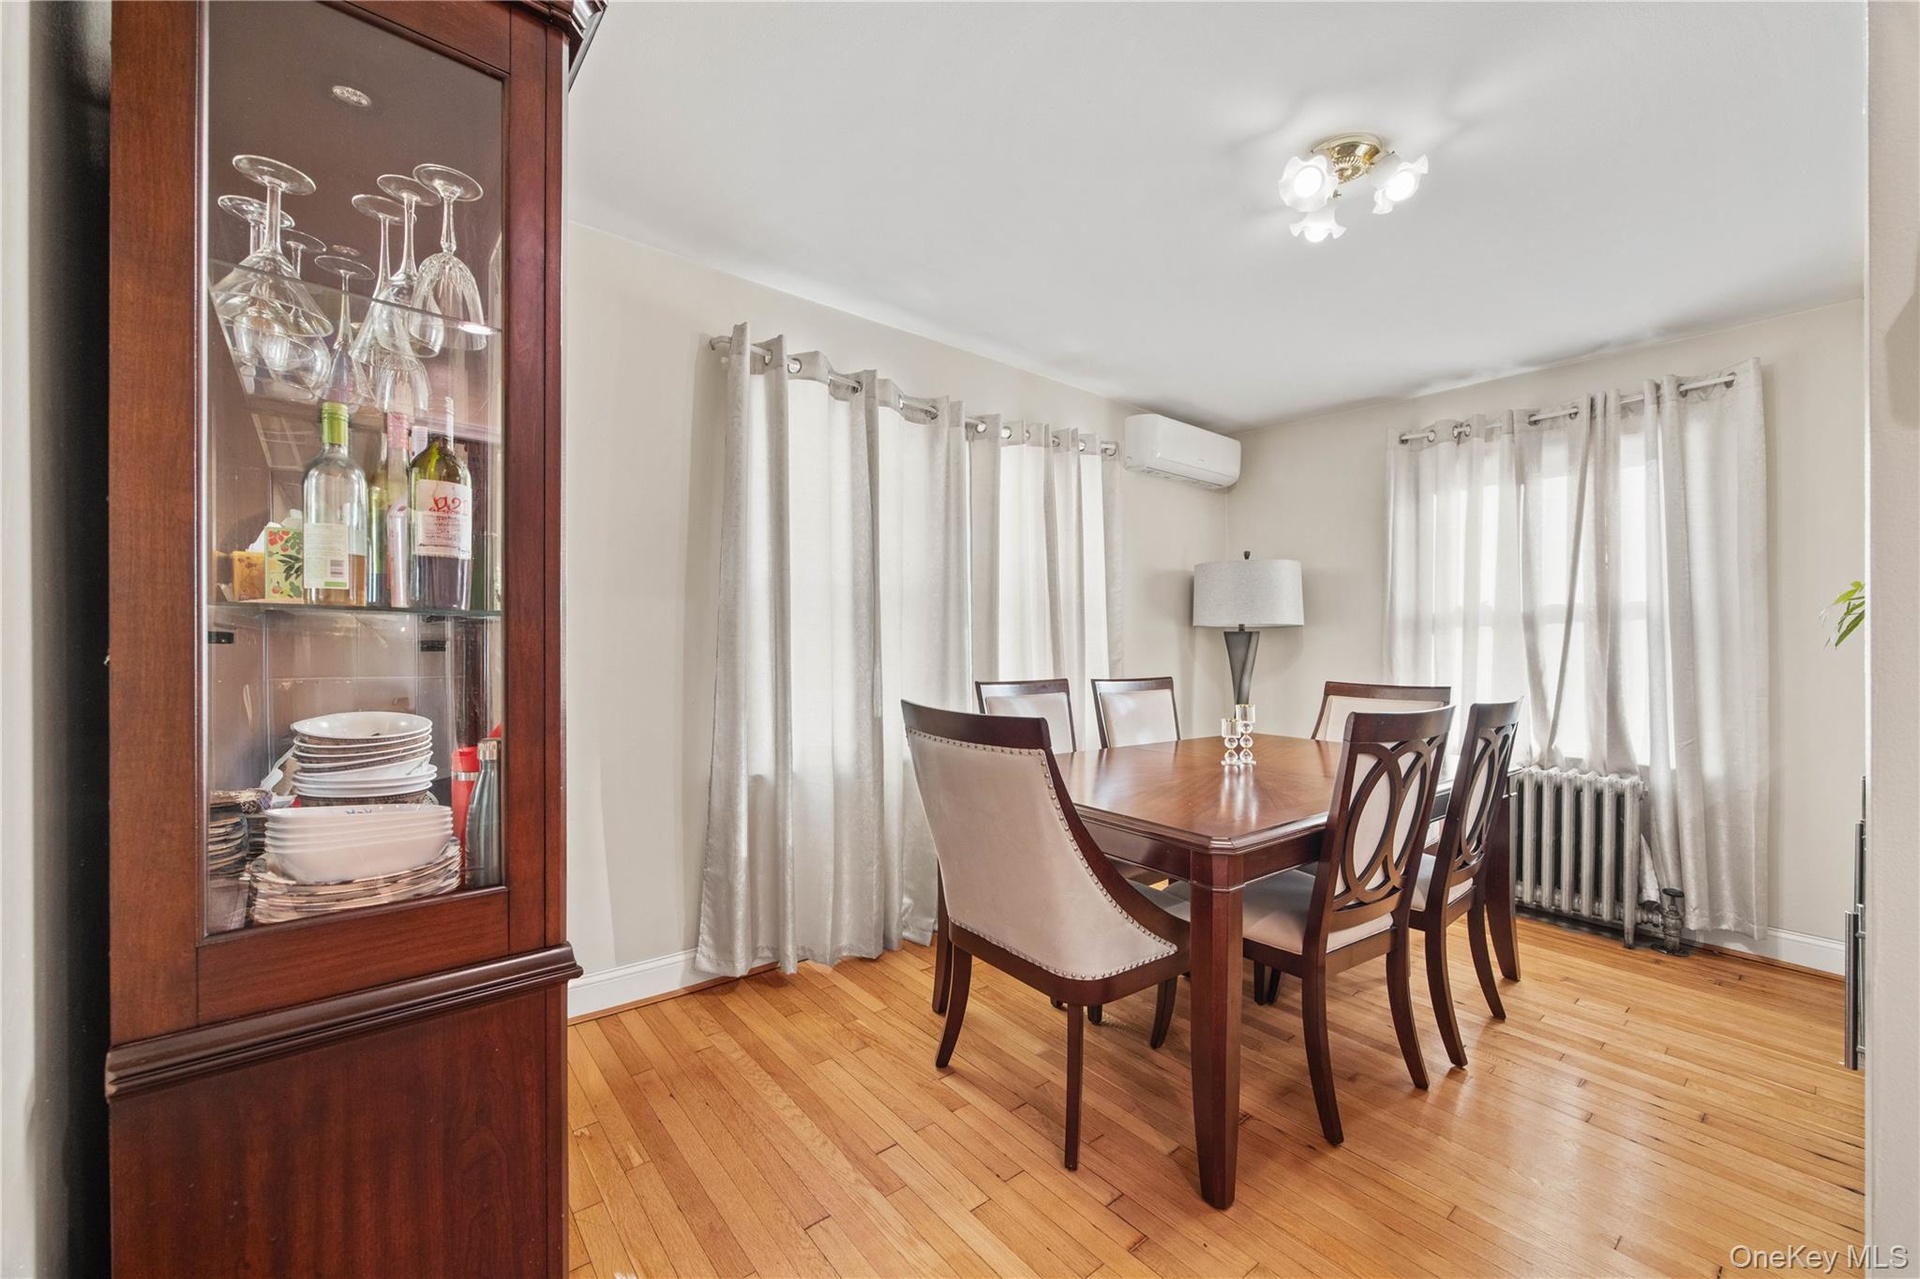
- Hardwood flooring throughout, with a built-in corner display cabinet featuring glass shelving
- 10
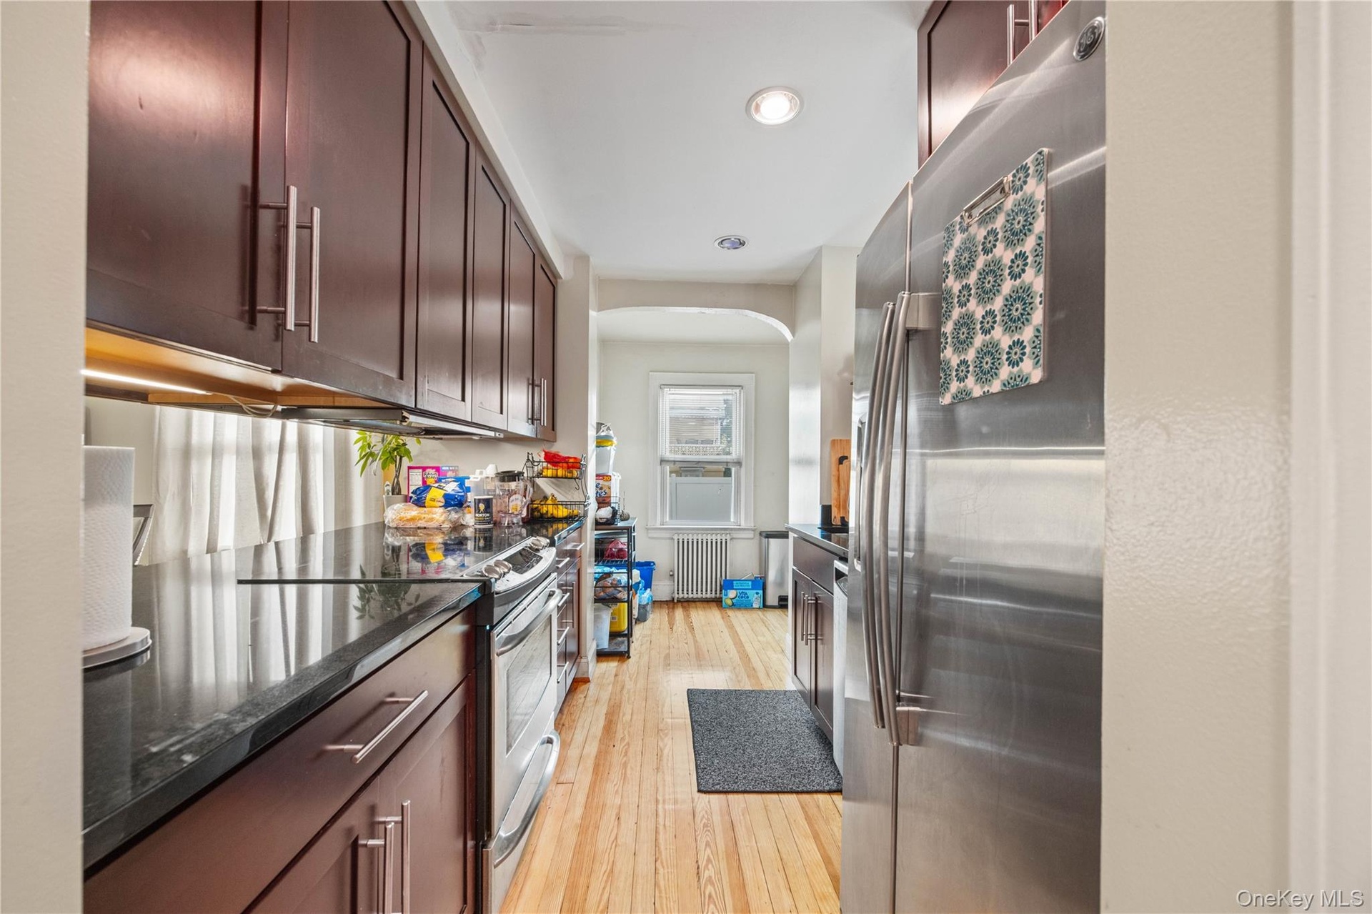
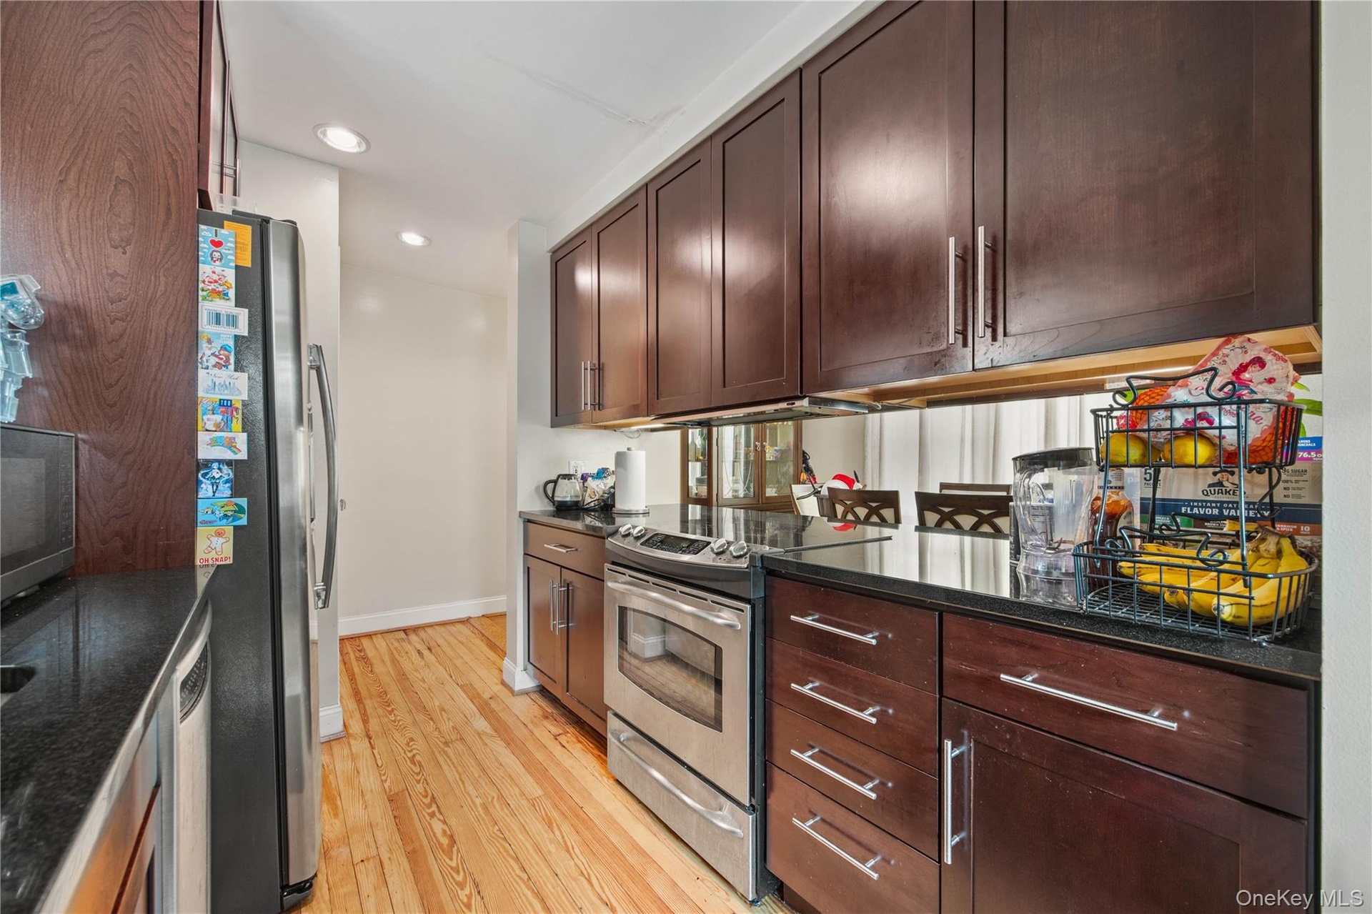
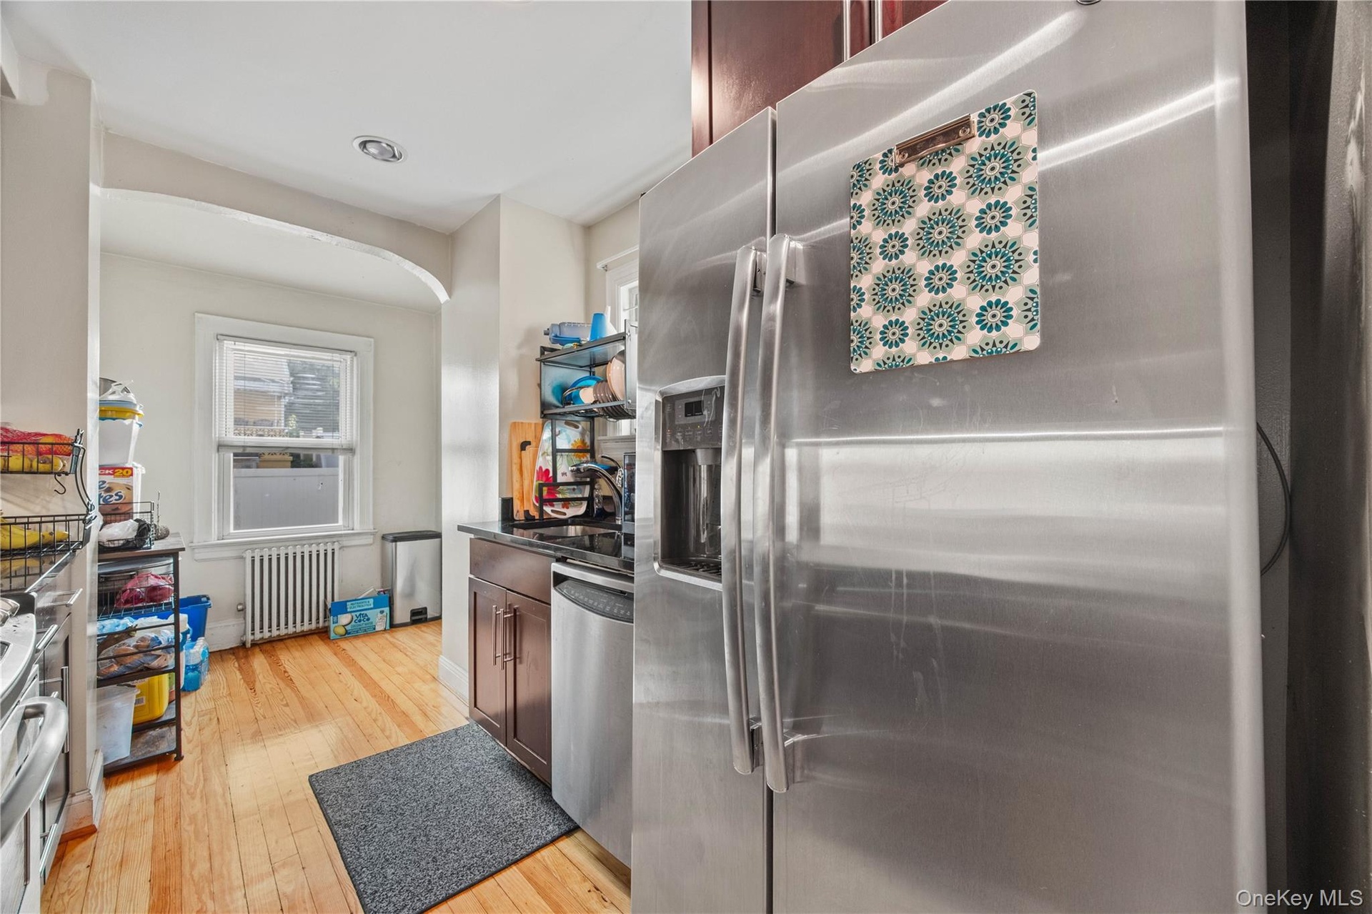
- Galley kitchen featuring hardwood flooring, dark wood cabinetry with brushed nickel hardware, dark countertops, and a stainless steel refrigerator
- 12
- Stainless steel refrigerator with a water and ice dispenser
- 14
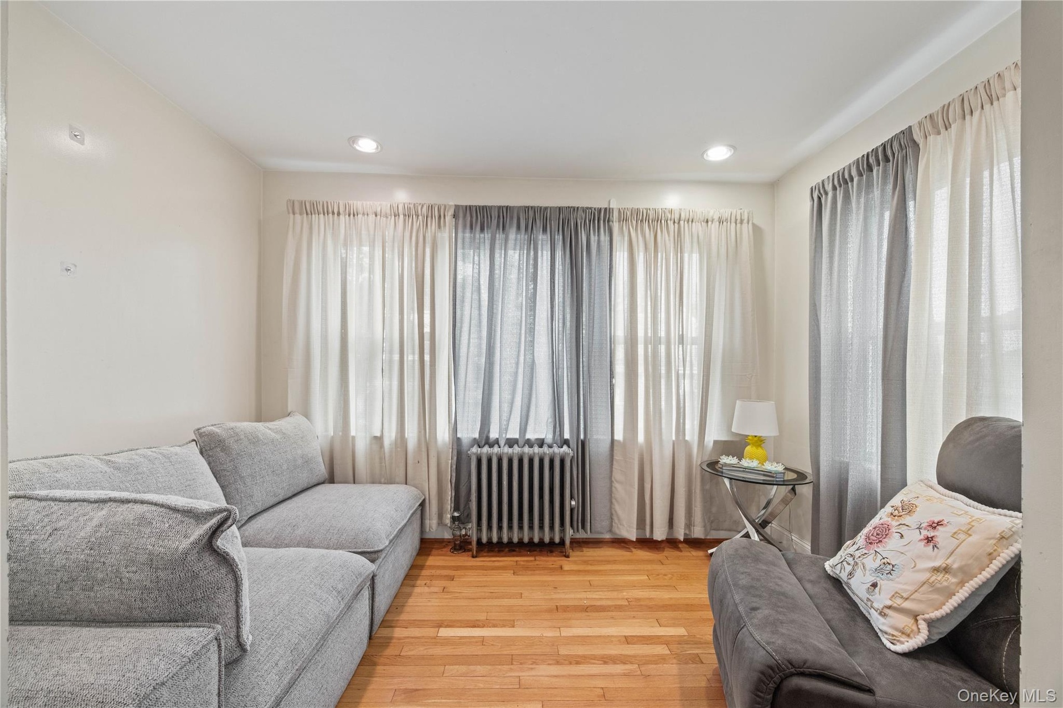
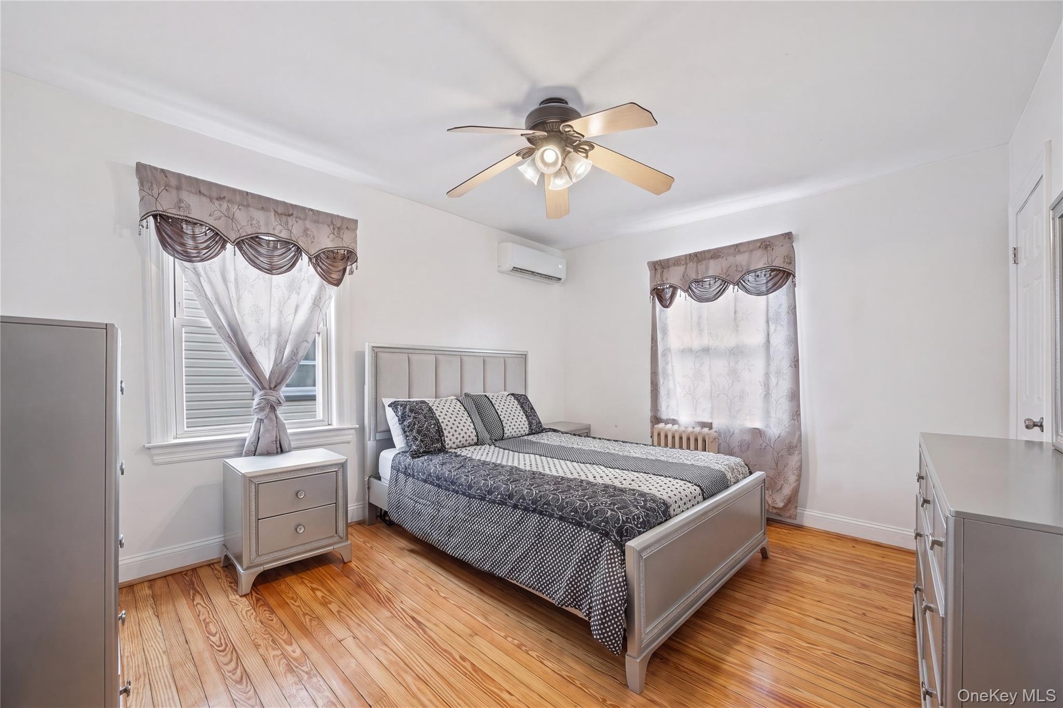
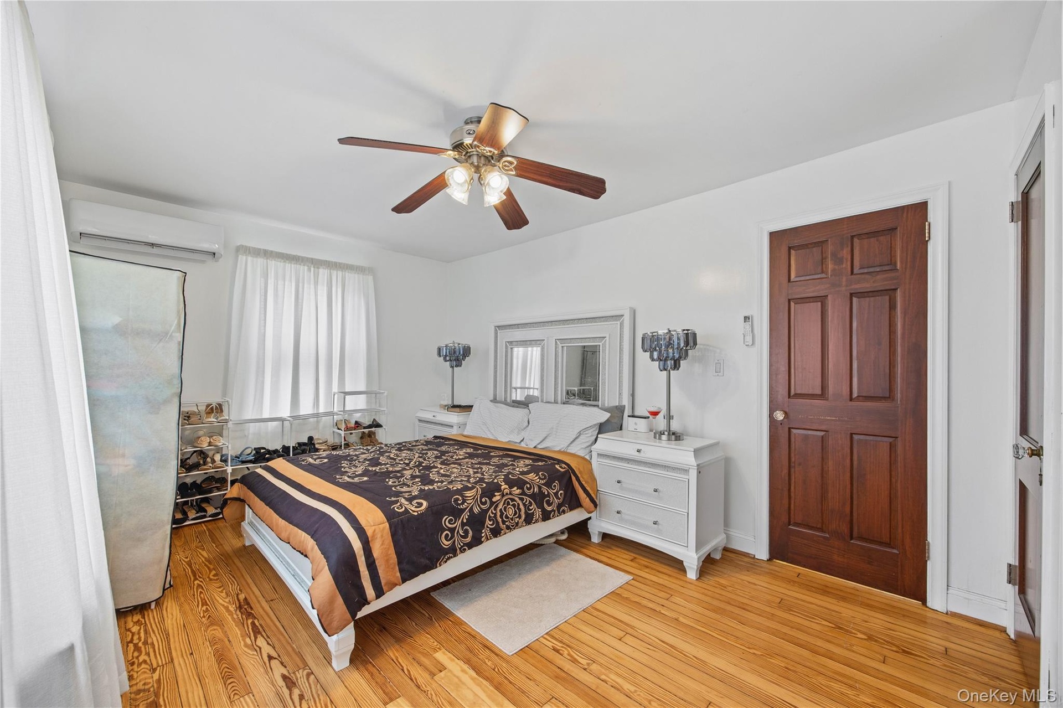
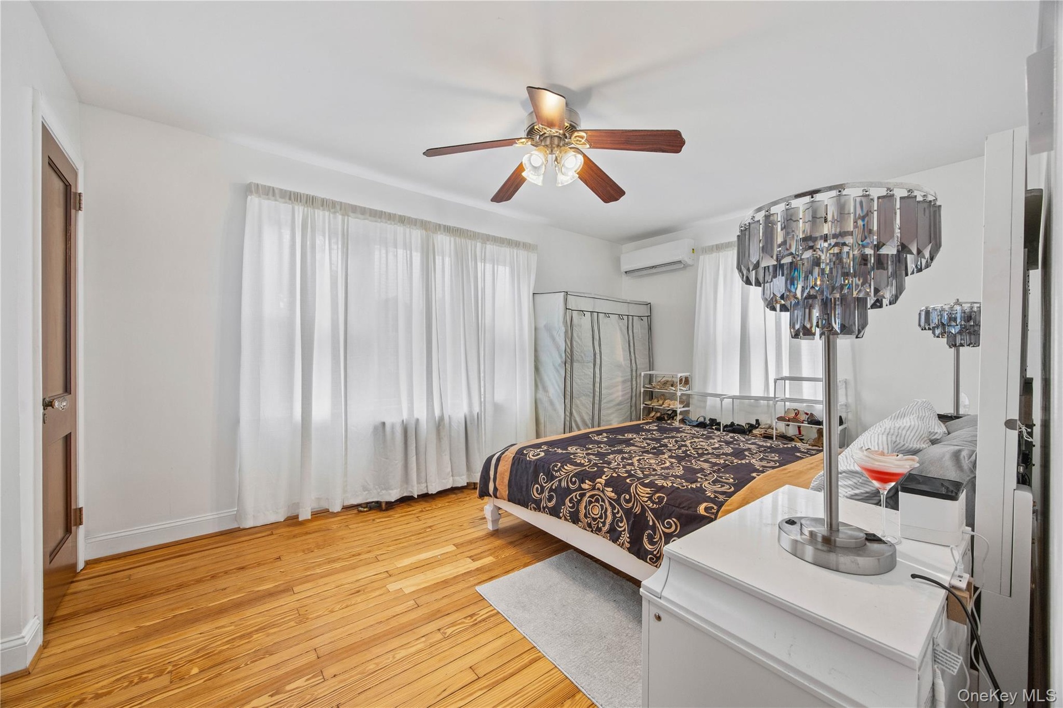
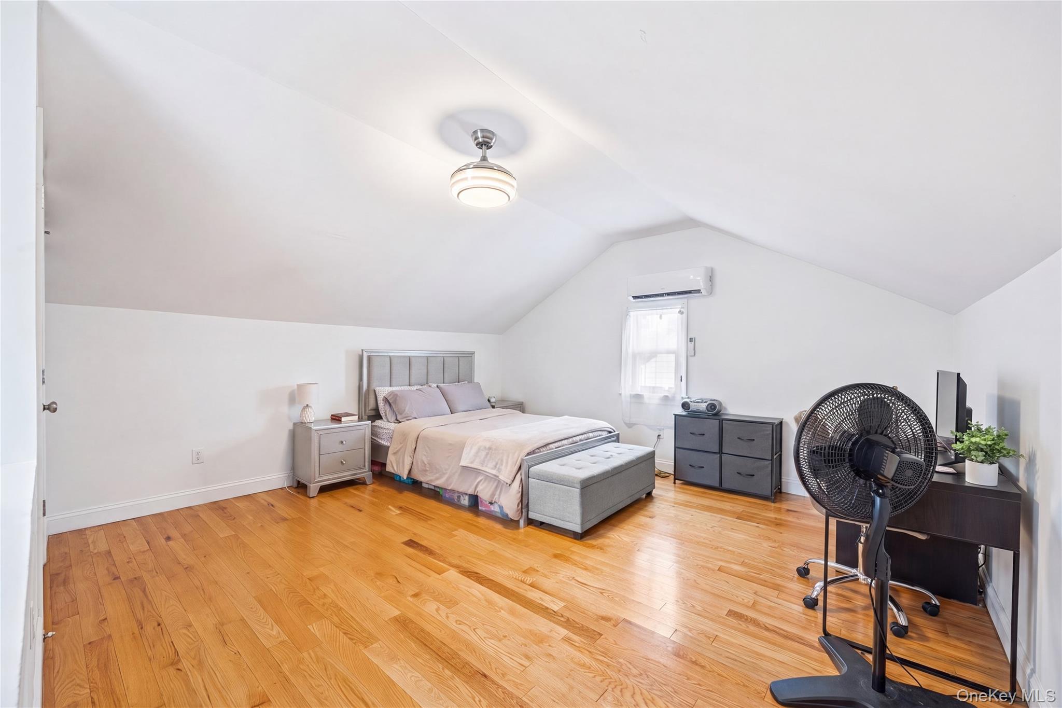
- Hardwood flooring throughout featuring white walls, a ceiling fan with integrated lighting, and white trim
- 16
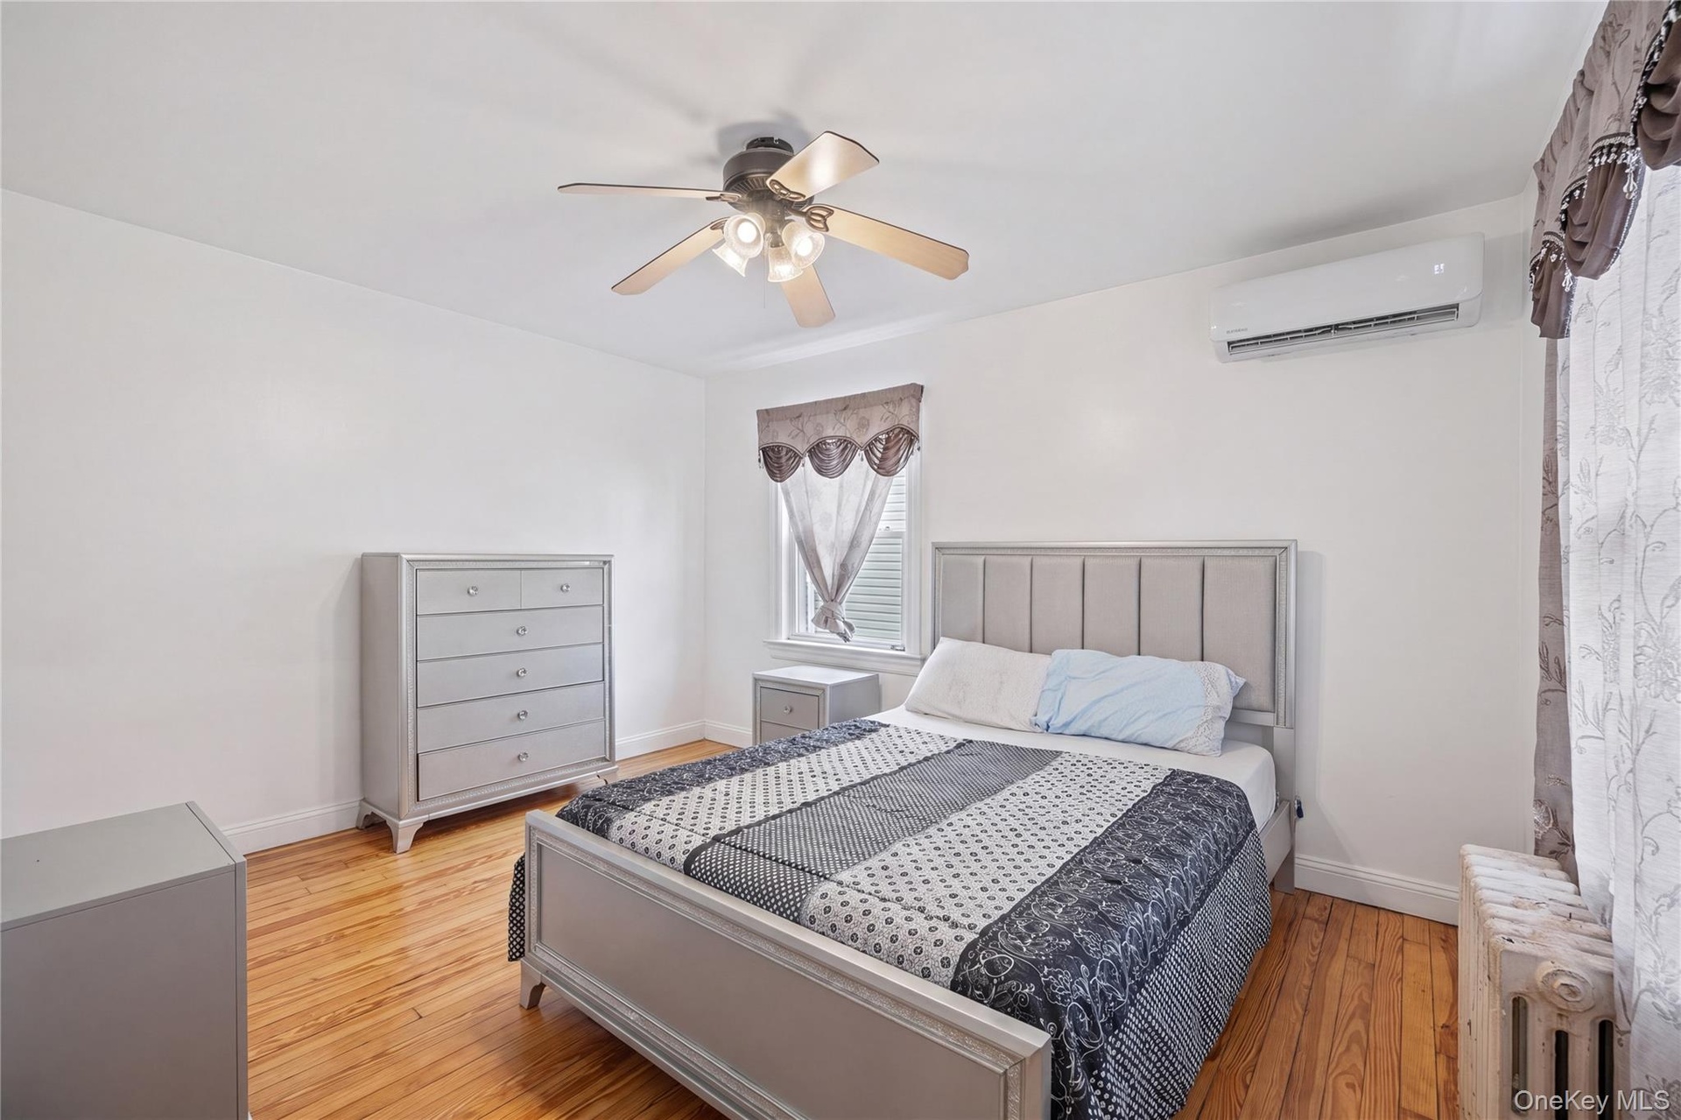
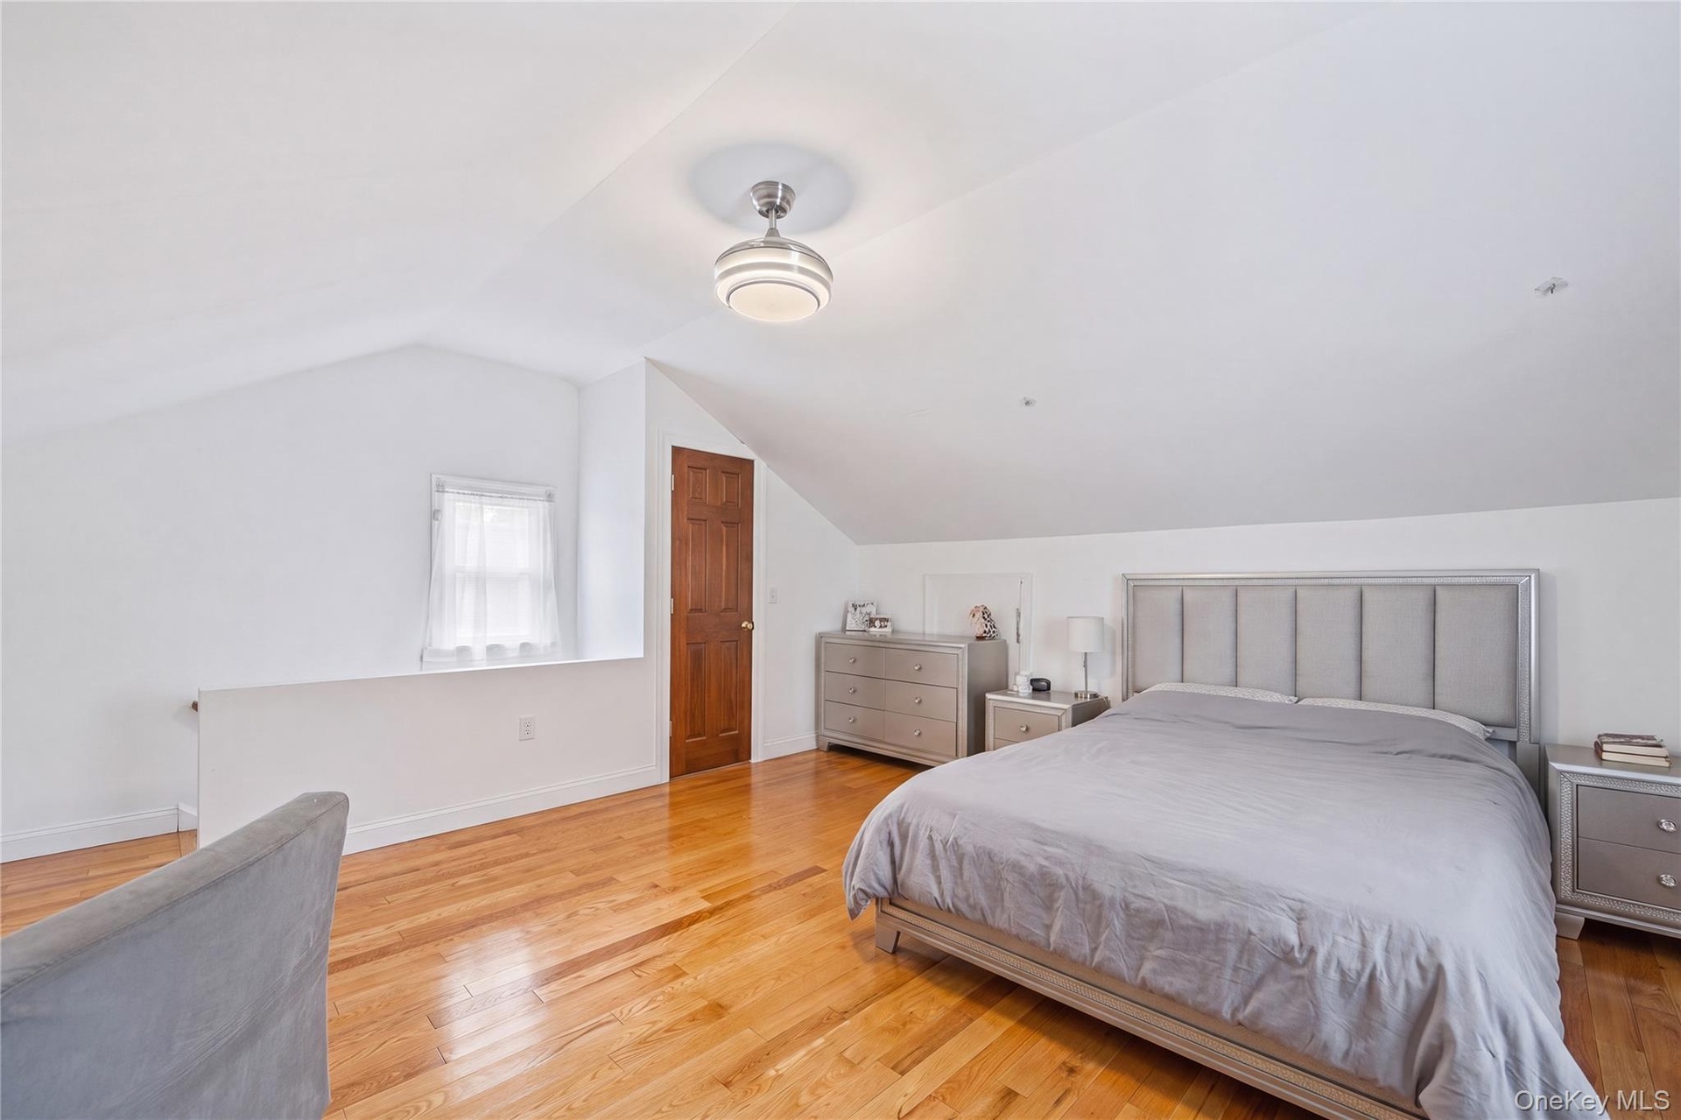
- Bedroom featuring wood-finish flooring, a ceiling fan with integrated lighting, a four-panel wood door, and white walls
- 18
- 19
- 20
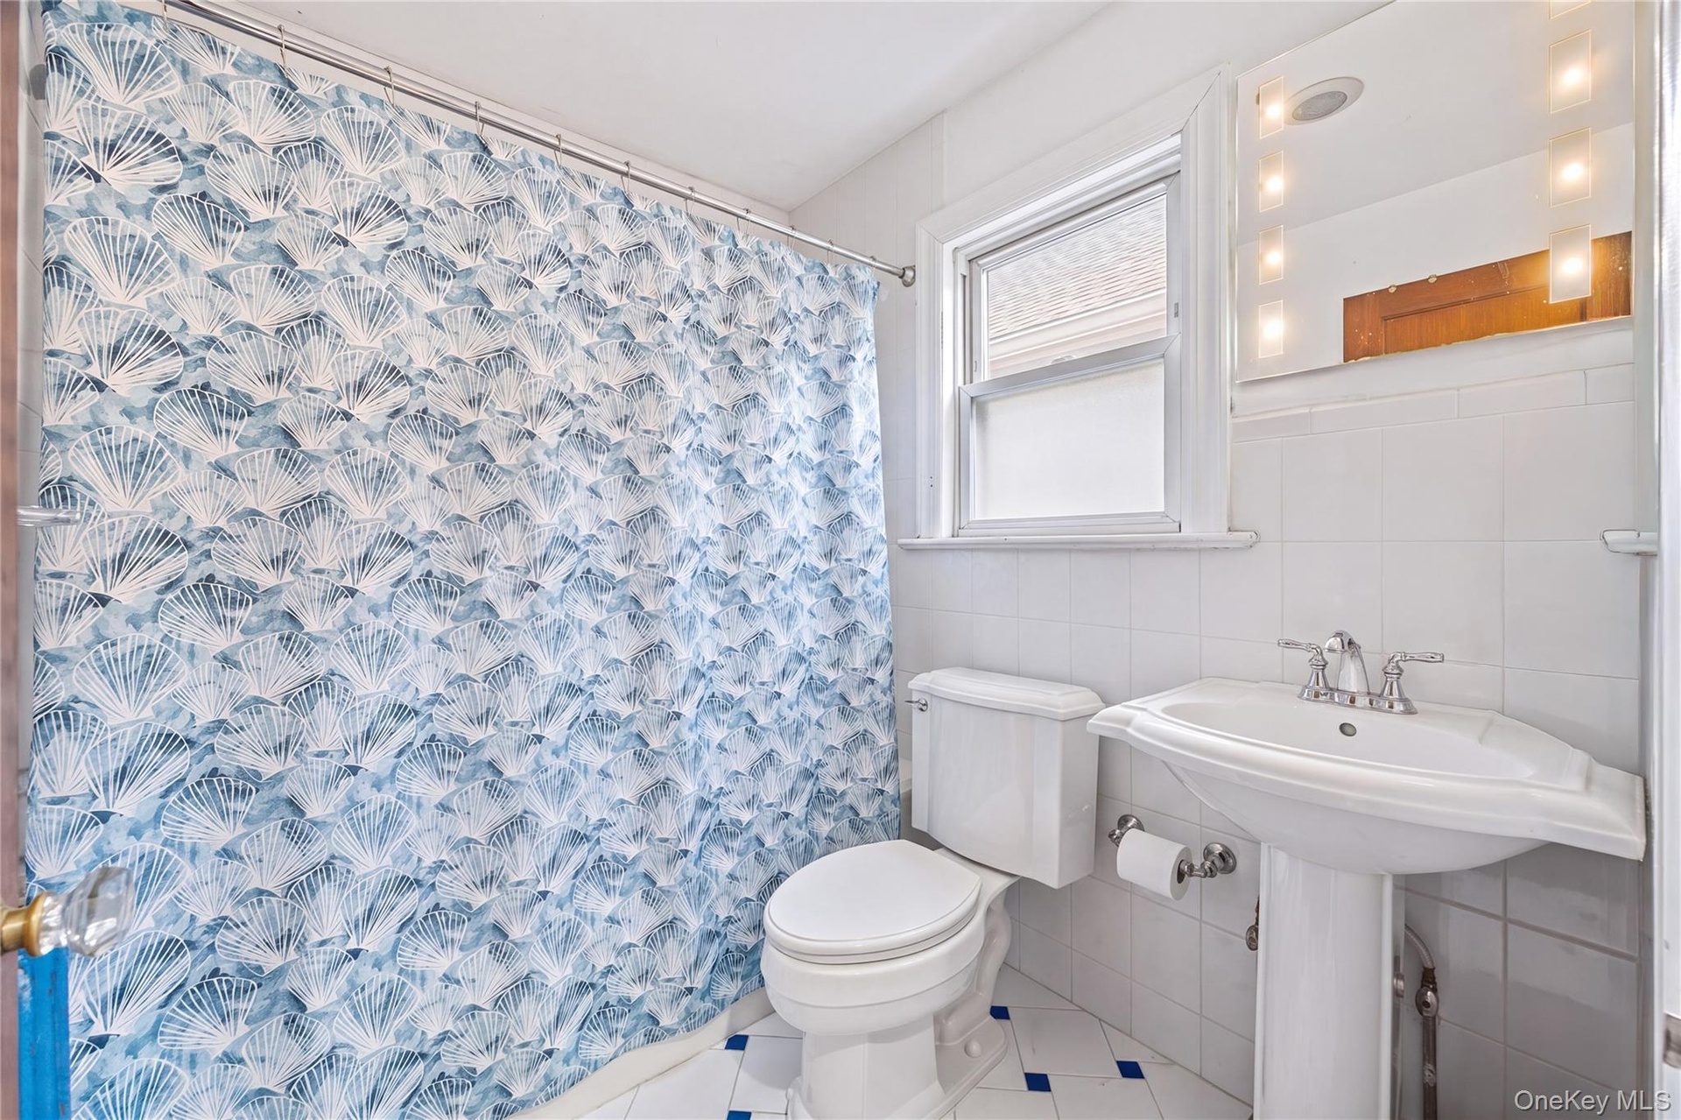
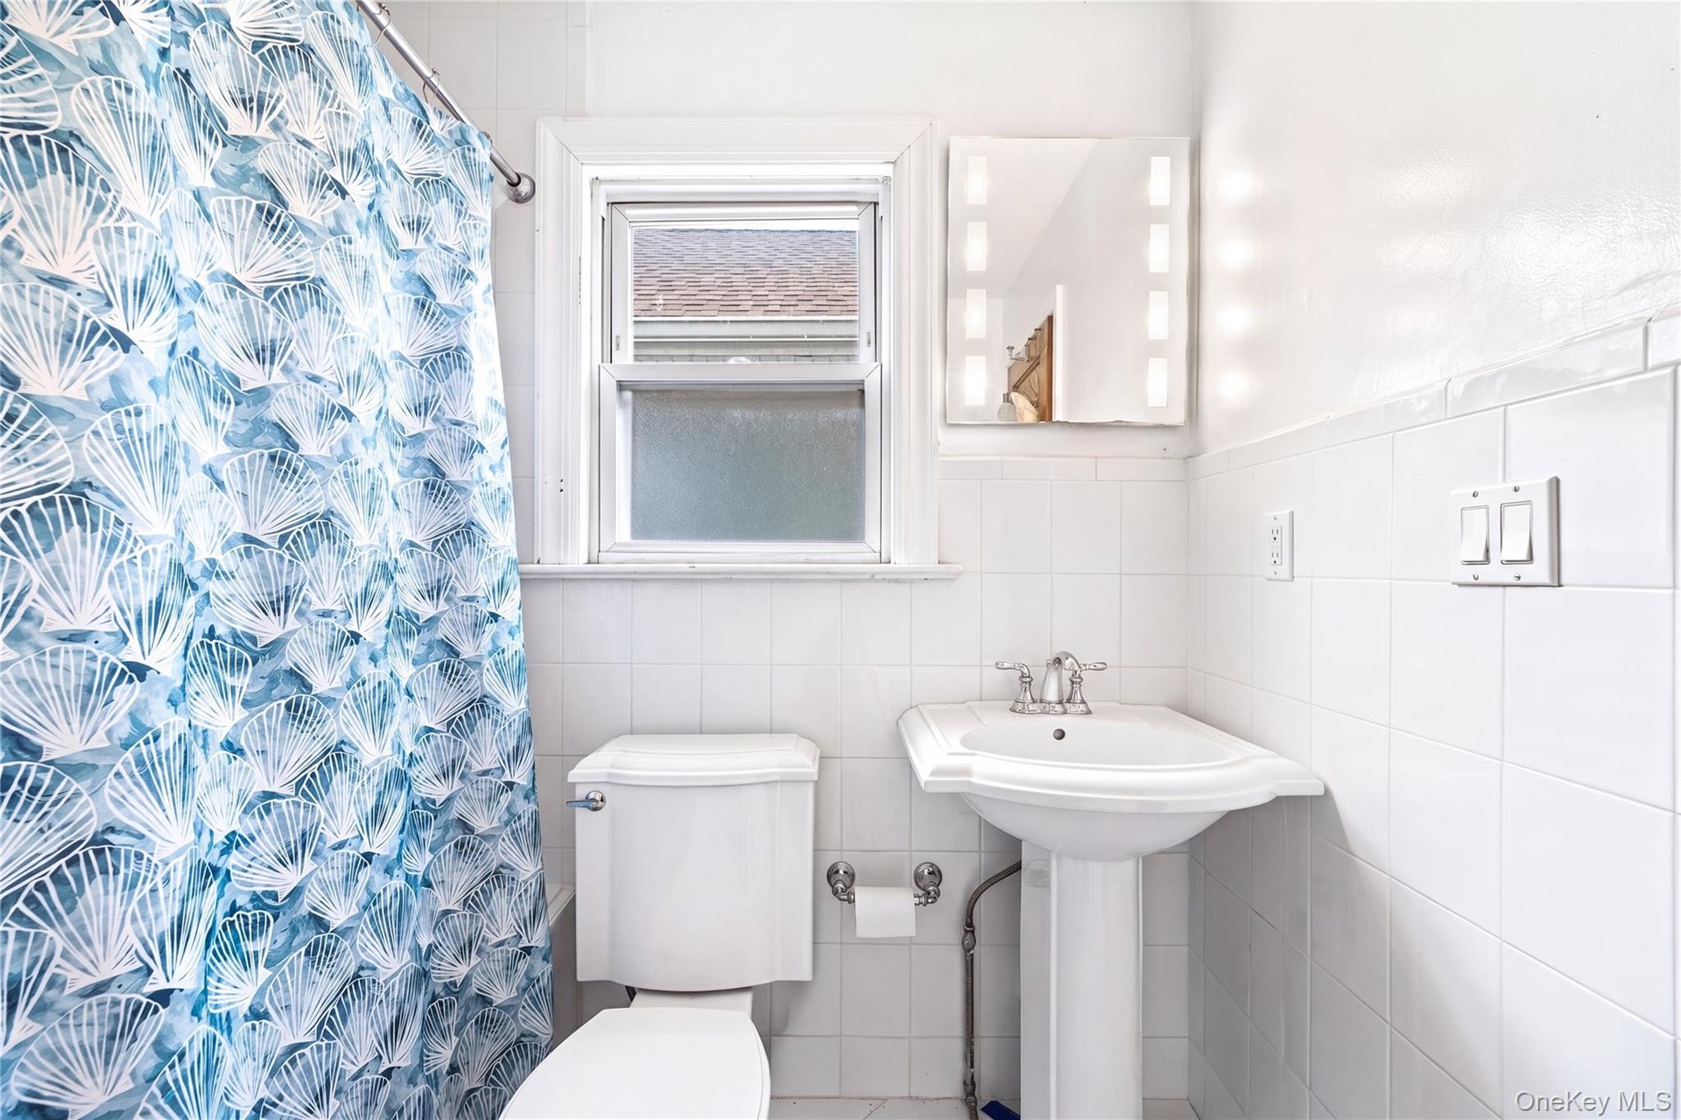
- Bathroom featuring white subway tile walls, a pedestal sink with chrome fixtures, a toilet, and a medicine cabinet with integrated lighting
- 22
- 23
- 24
- 25
- 26
- 27
- 28
- 29
- 30
- 31
- 32
- 33
- 34
- 35
- 36
- 37
- 38
- 39
- 40
- 41
Description
Welcome to 432 Bedford Ave, a charming English Tudor-style residence in Mount Vernon that combines classic architectural character with thoughtfully updated interiors. This two-story home features distinctive half-timbering, a steeply pitched roof, and a warm stucco exterior that makes an immediate visual impression on tree-lined Bedford Avenue.
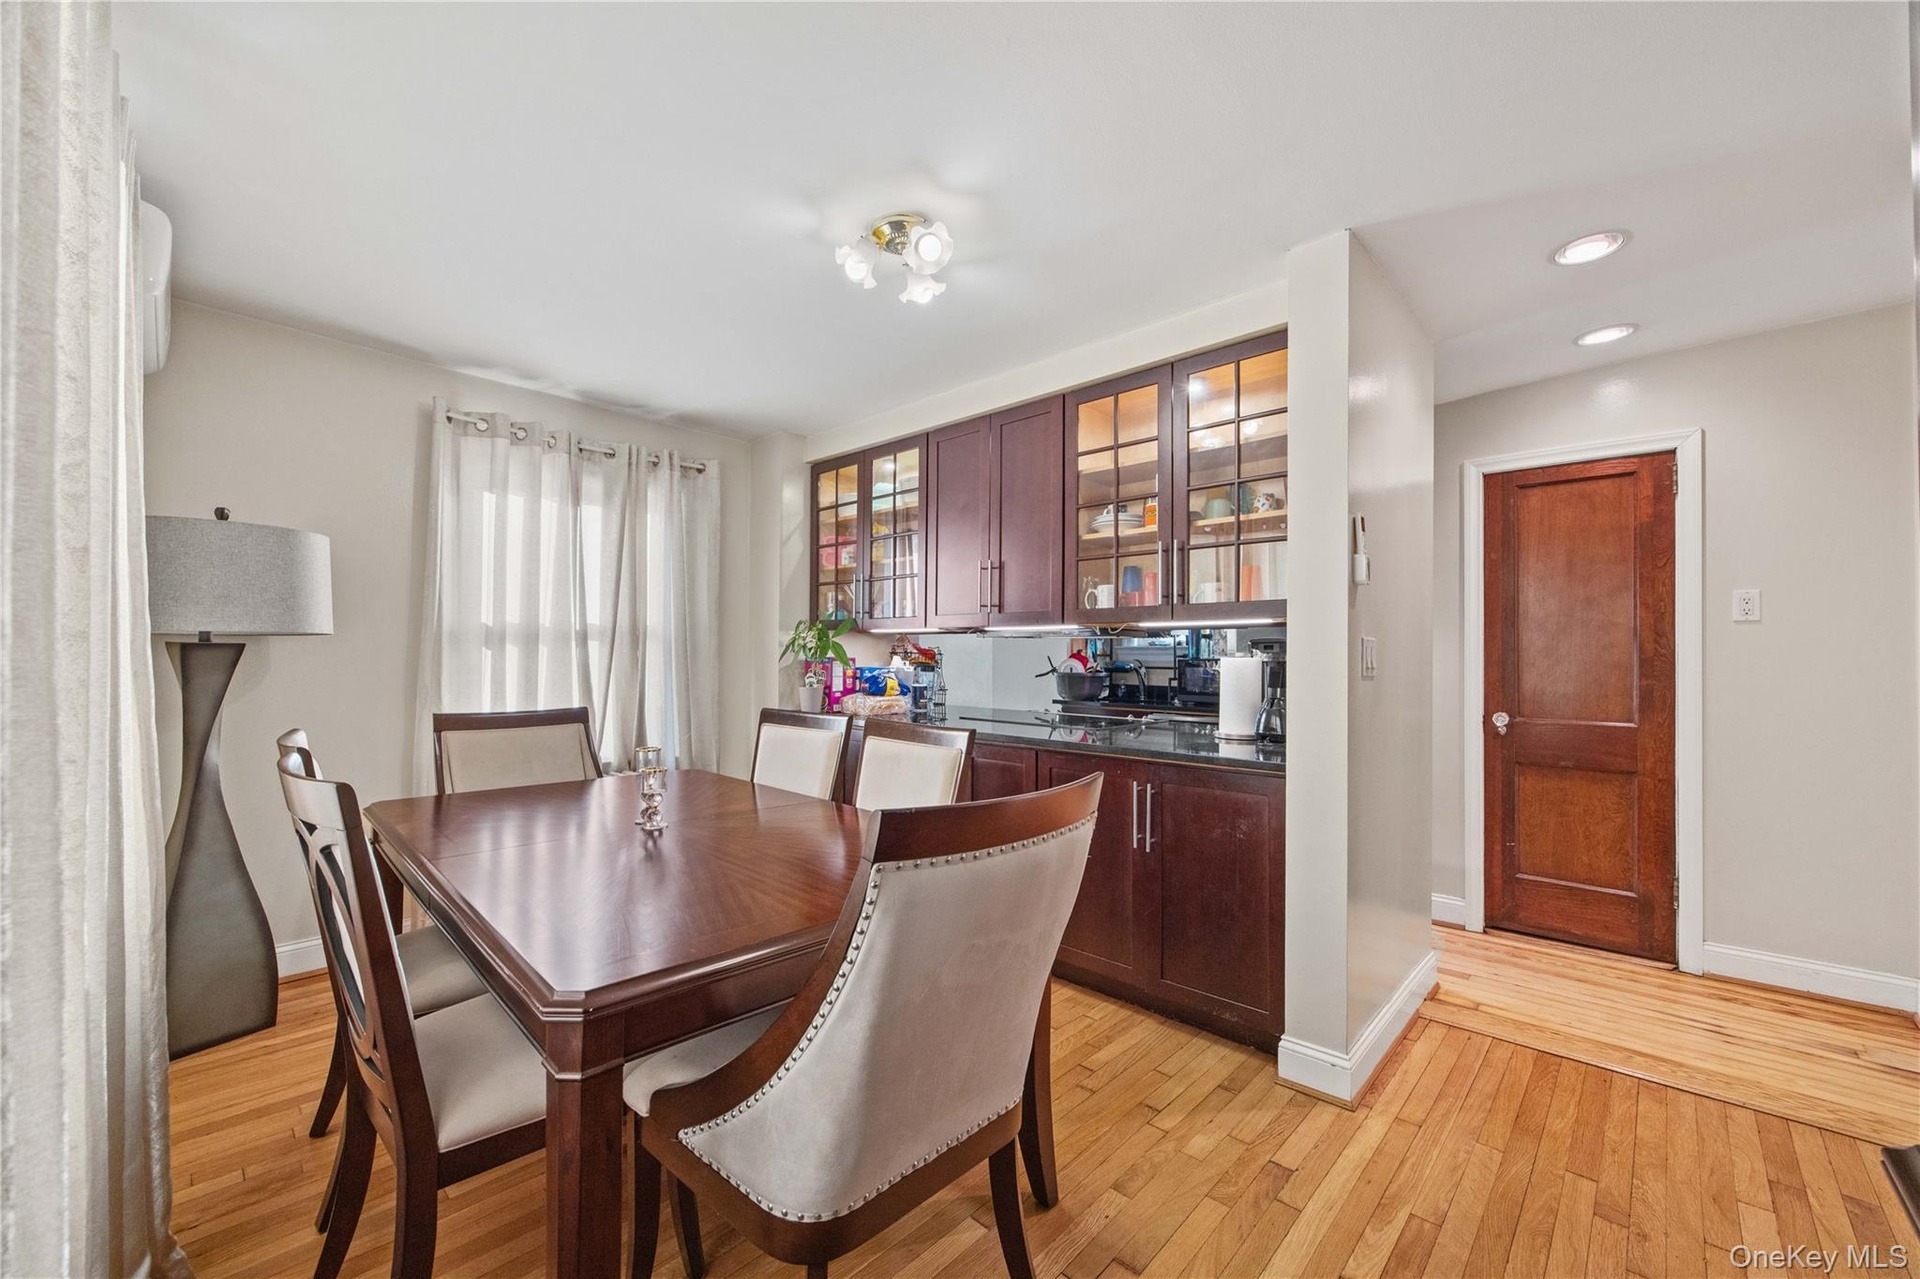
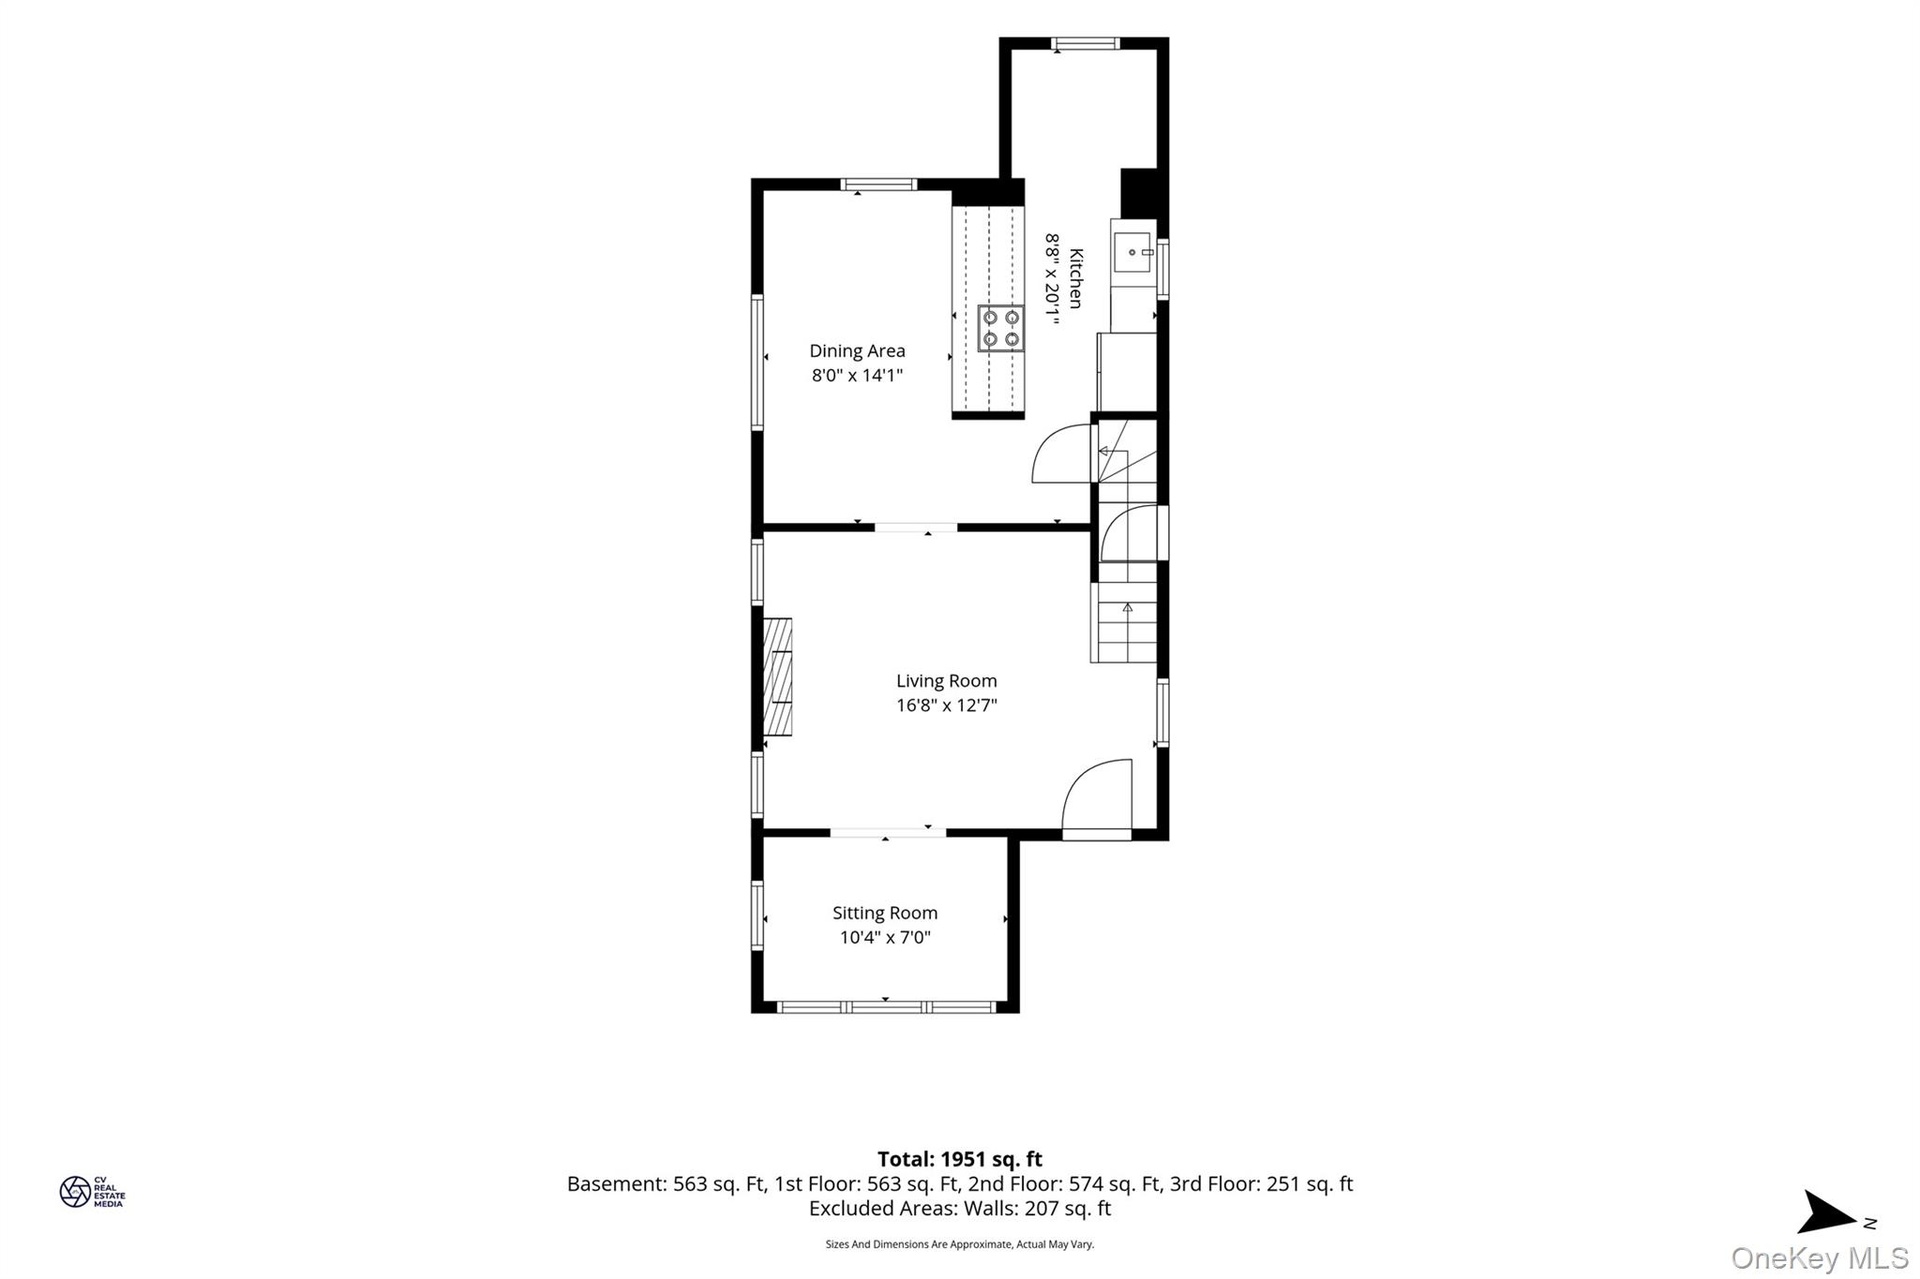
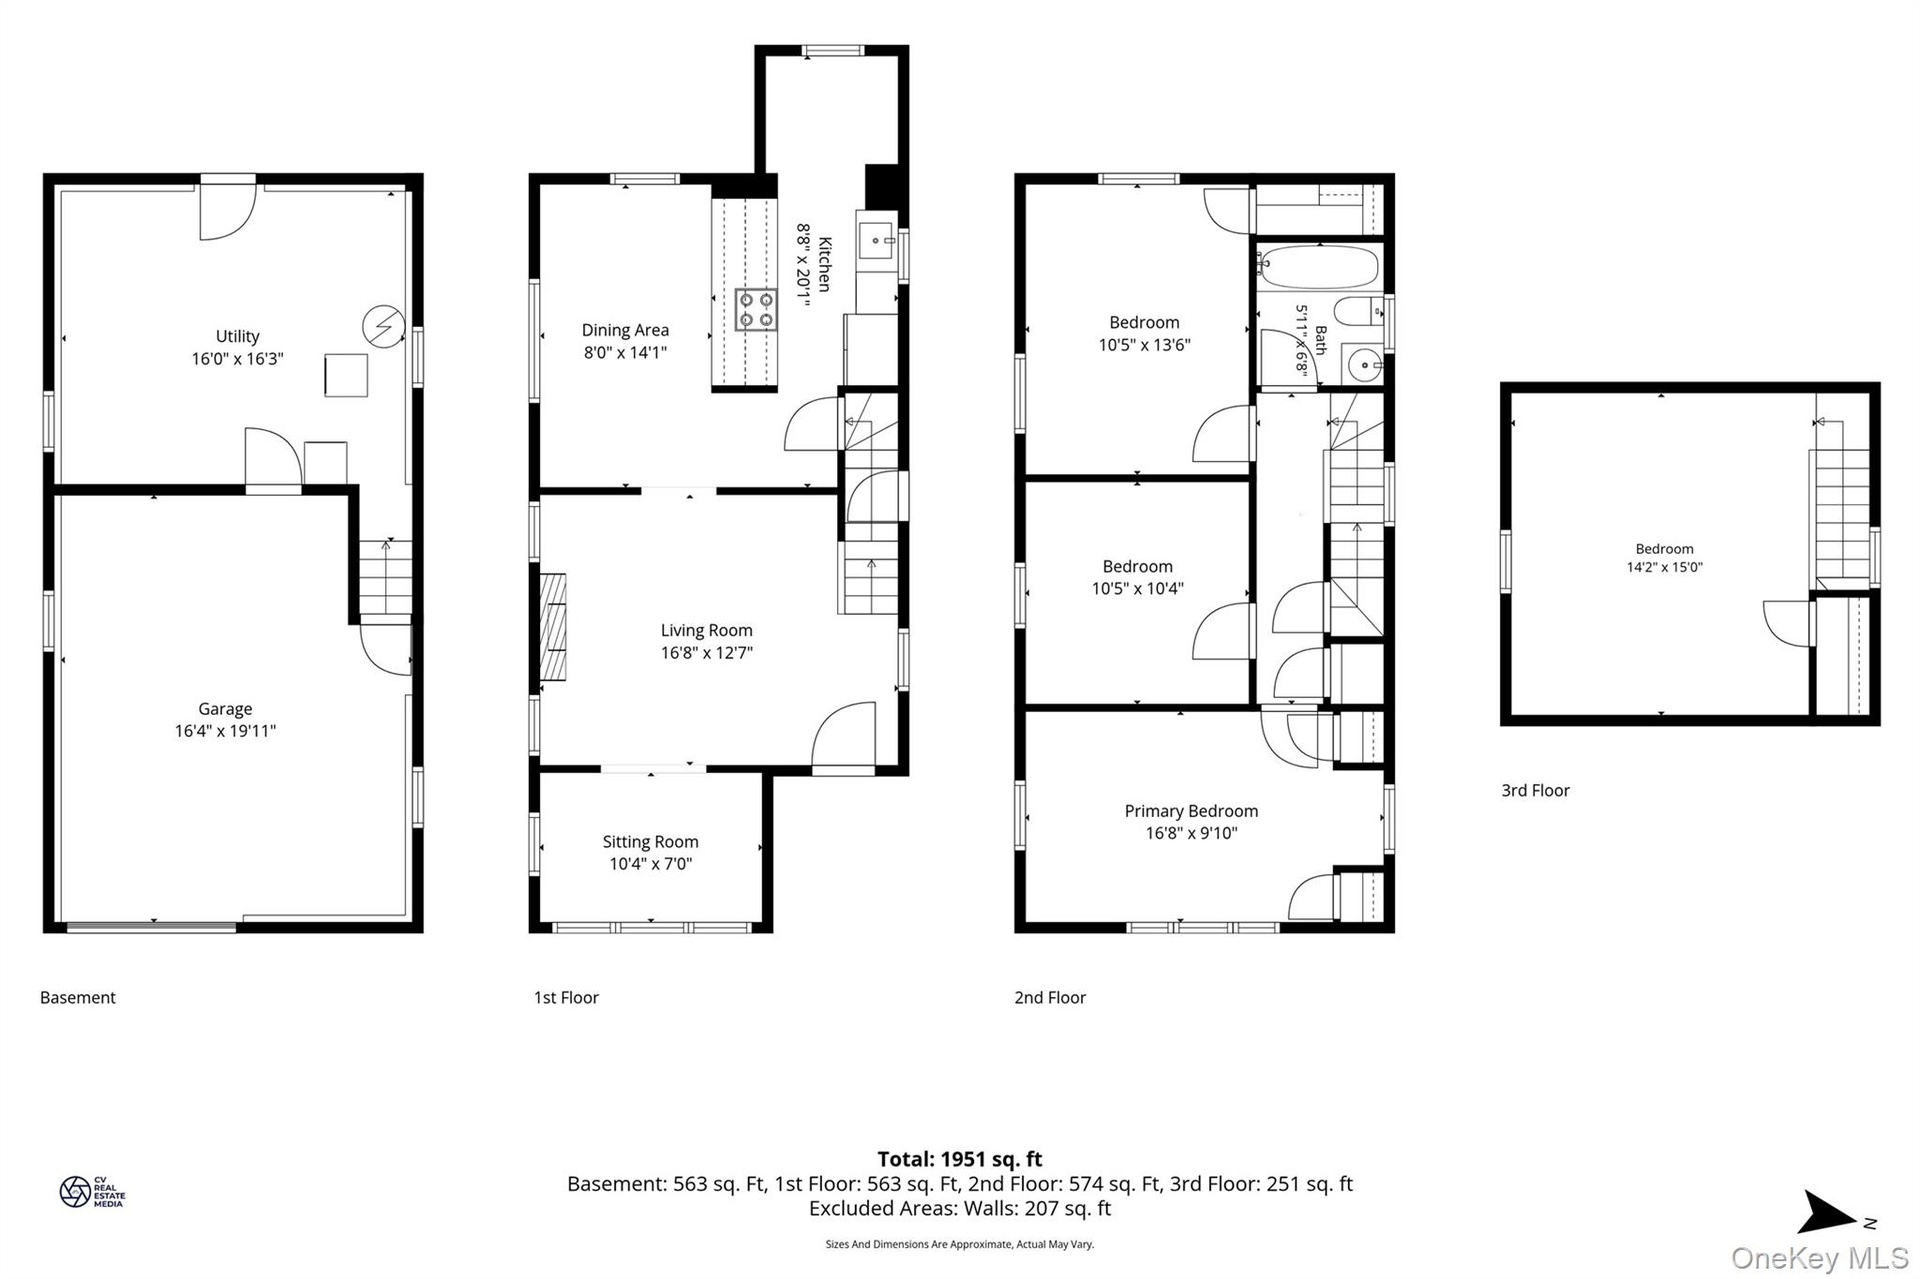
The home is organized across three levels, offering flexible living arrangements. The main floor showcases a well-proportioned living room with hardwood flooring and abundant natural light, complemented by a dedicated sitting room for added versatility. The dining area flows naturally from a modern kitchen equipped with stainless steel appliances, dark wood cabinetry, and generous counter space—ideal for both everyday cooking and entertaining.
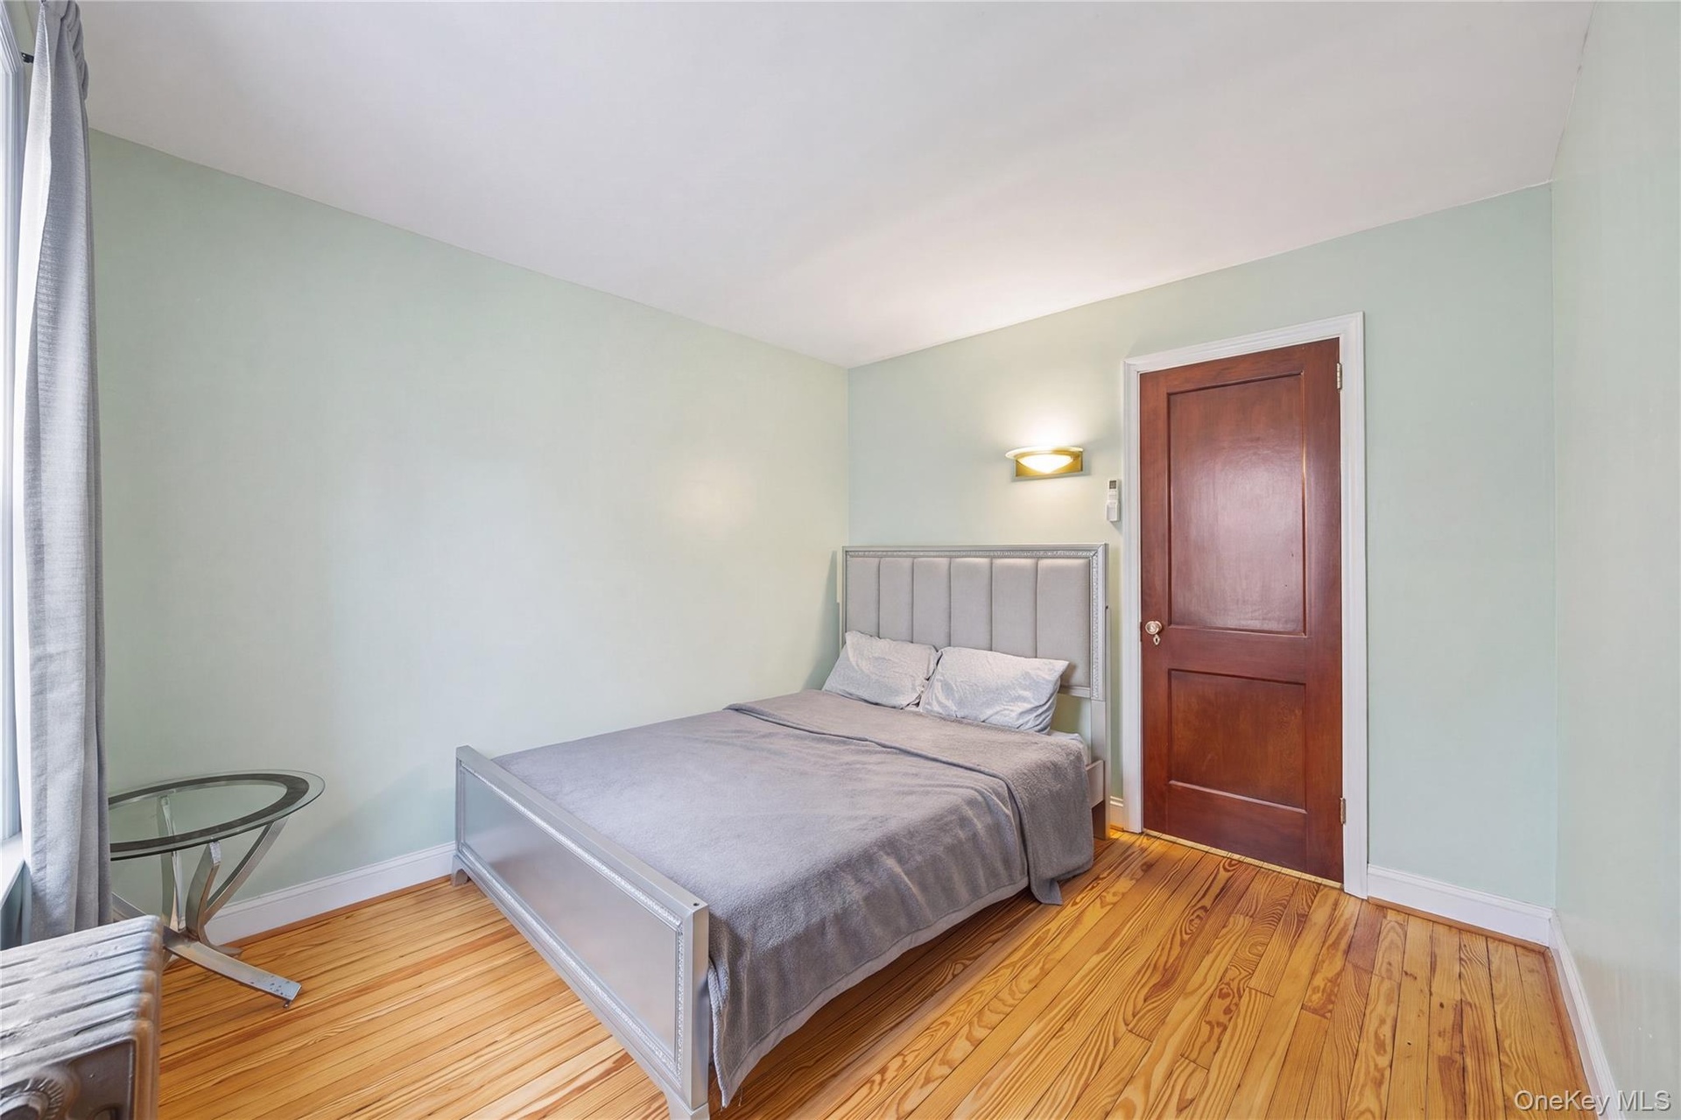
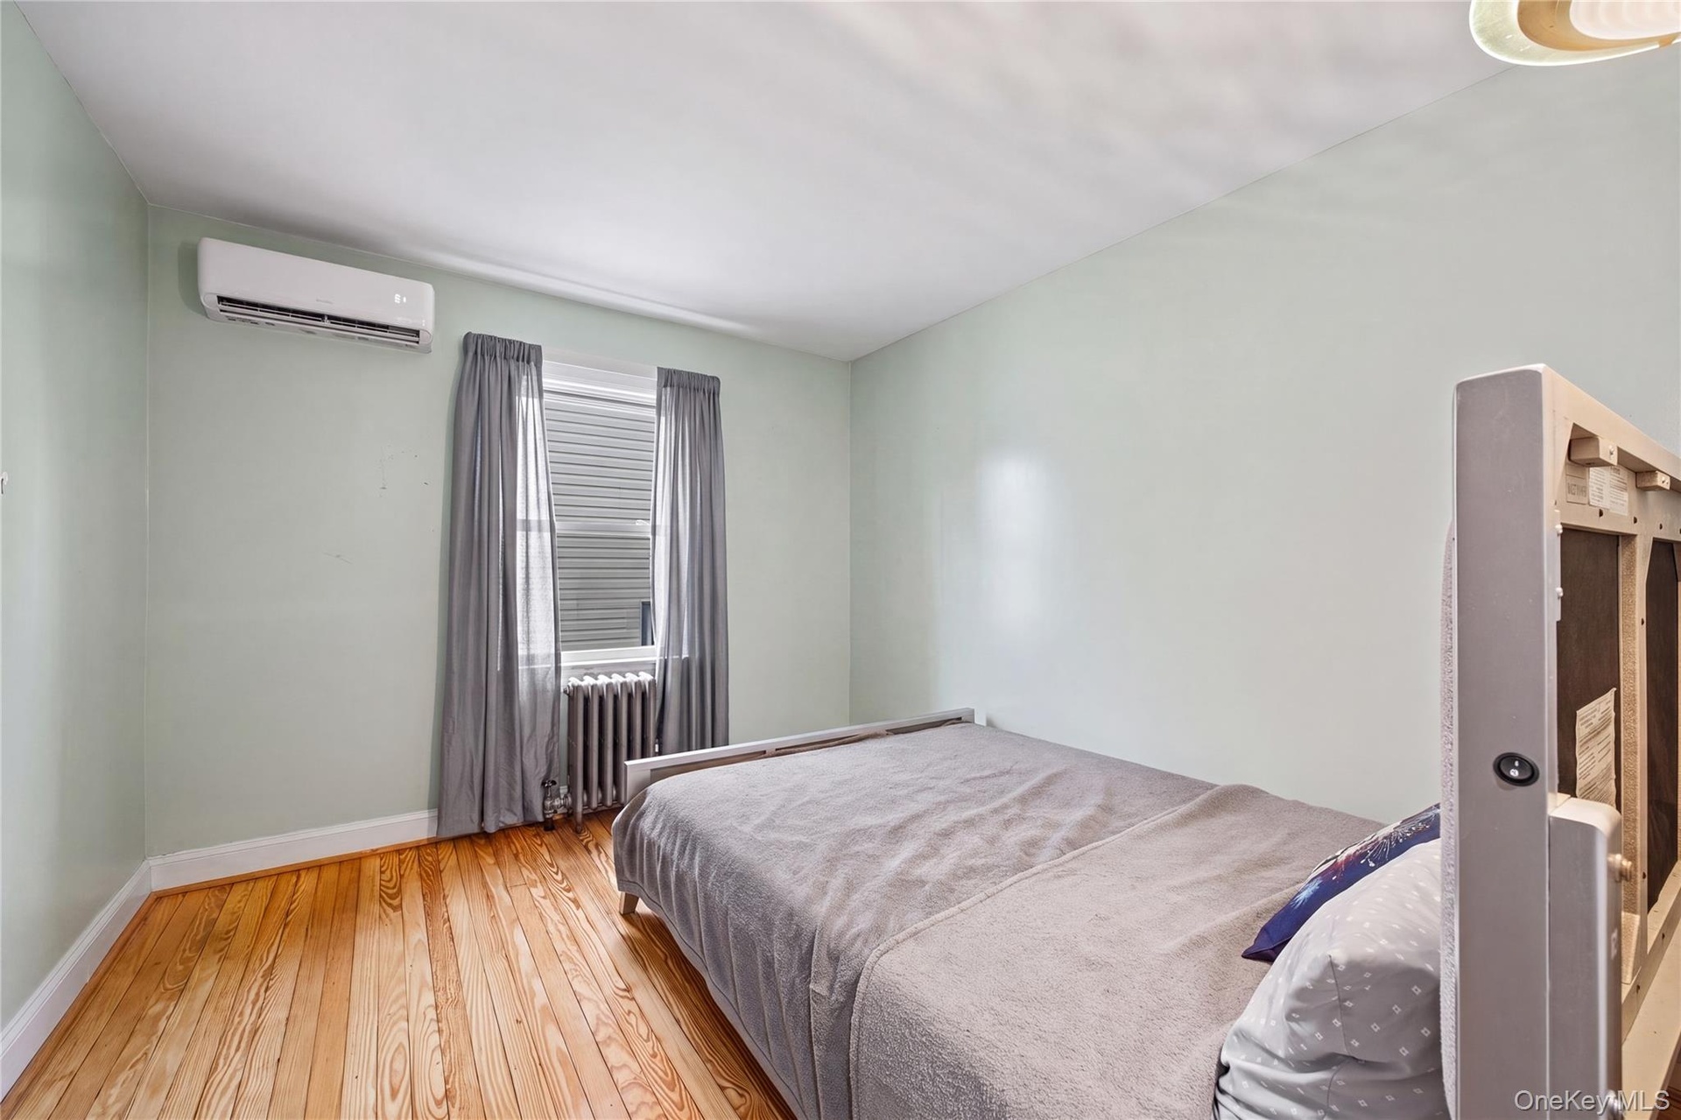
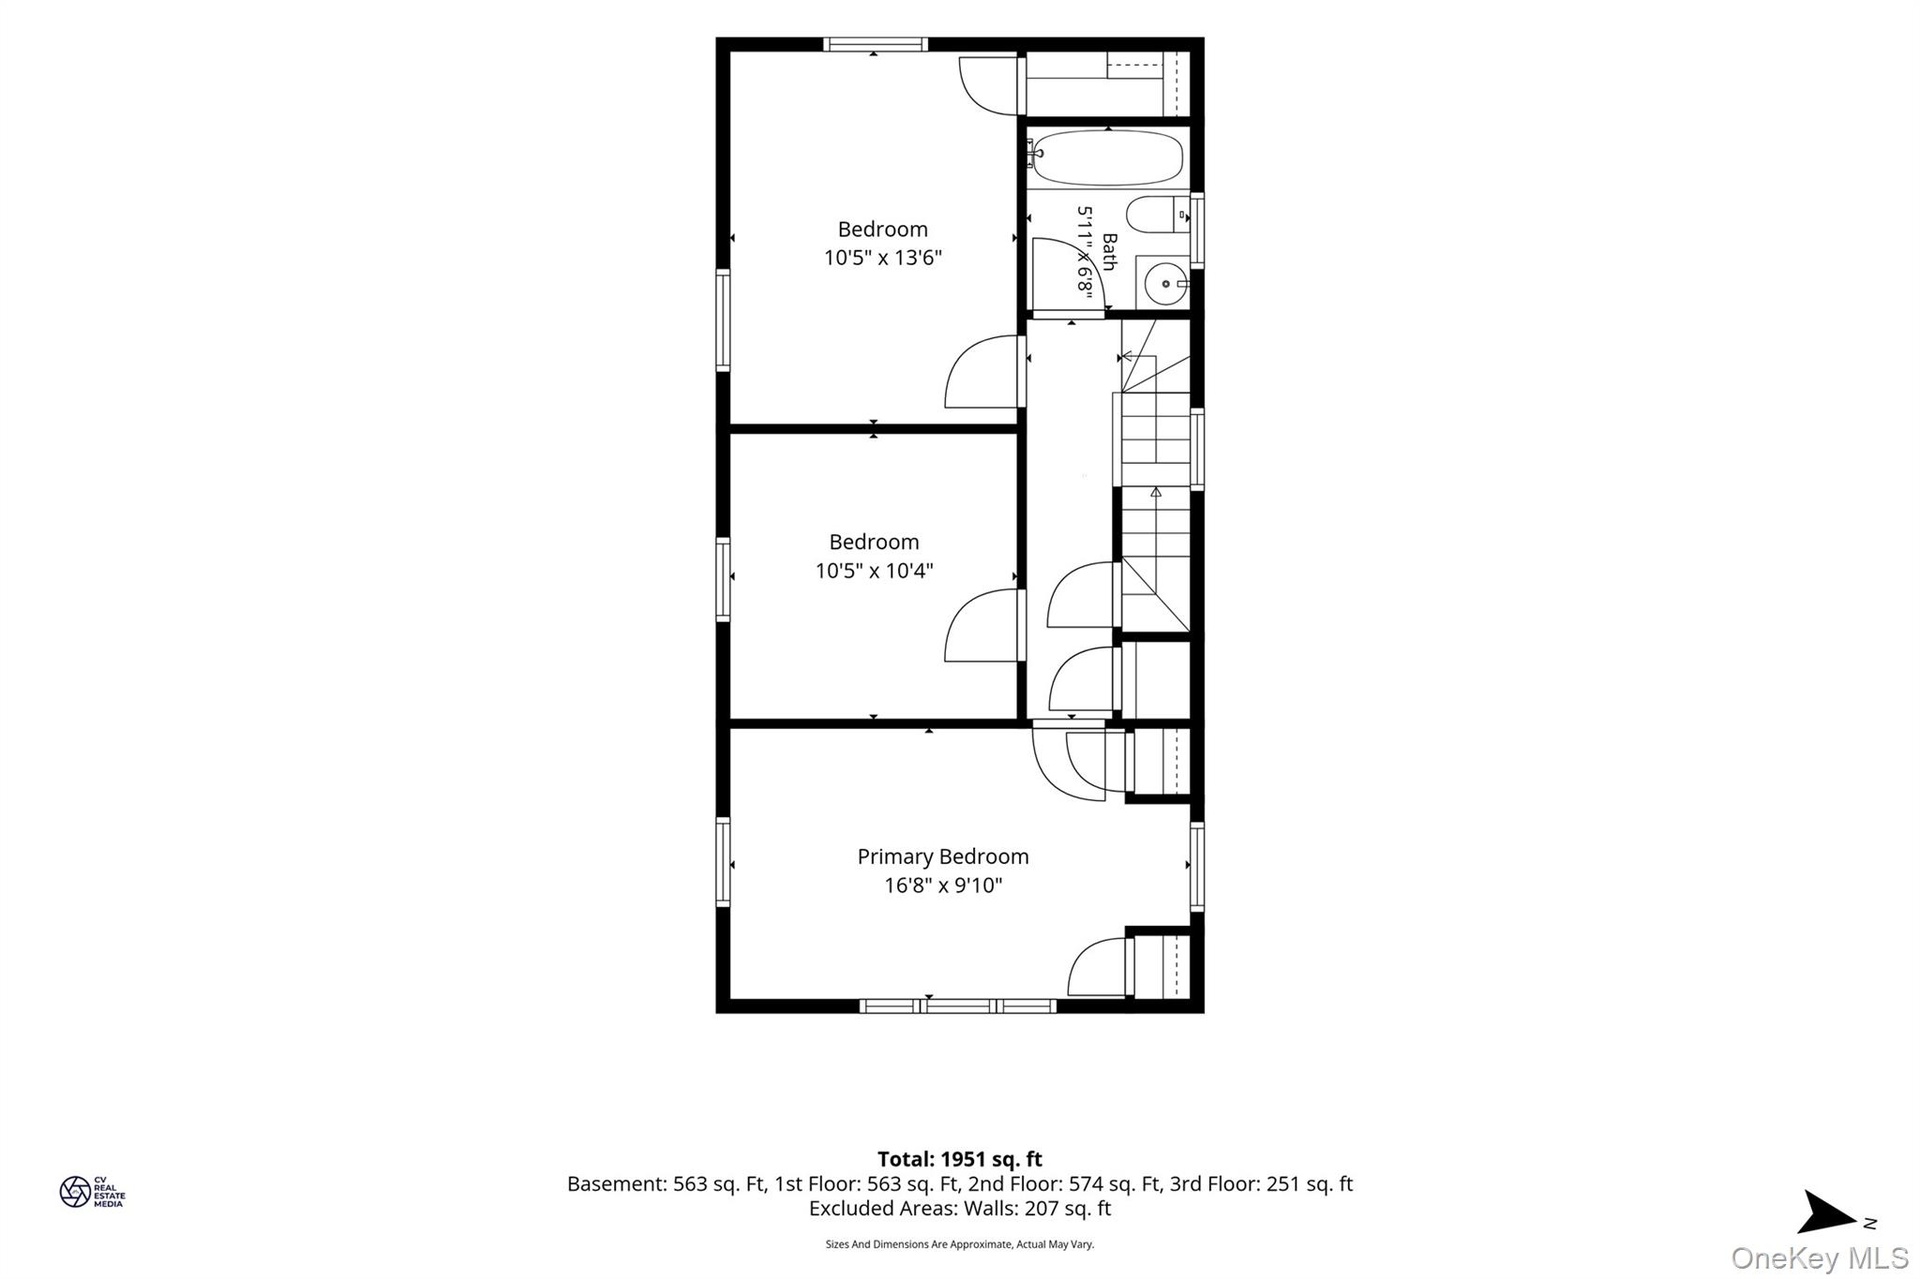
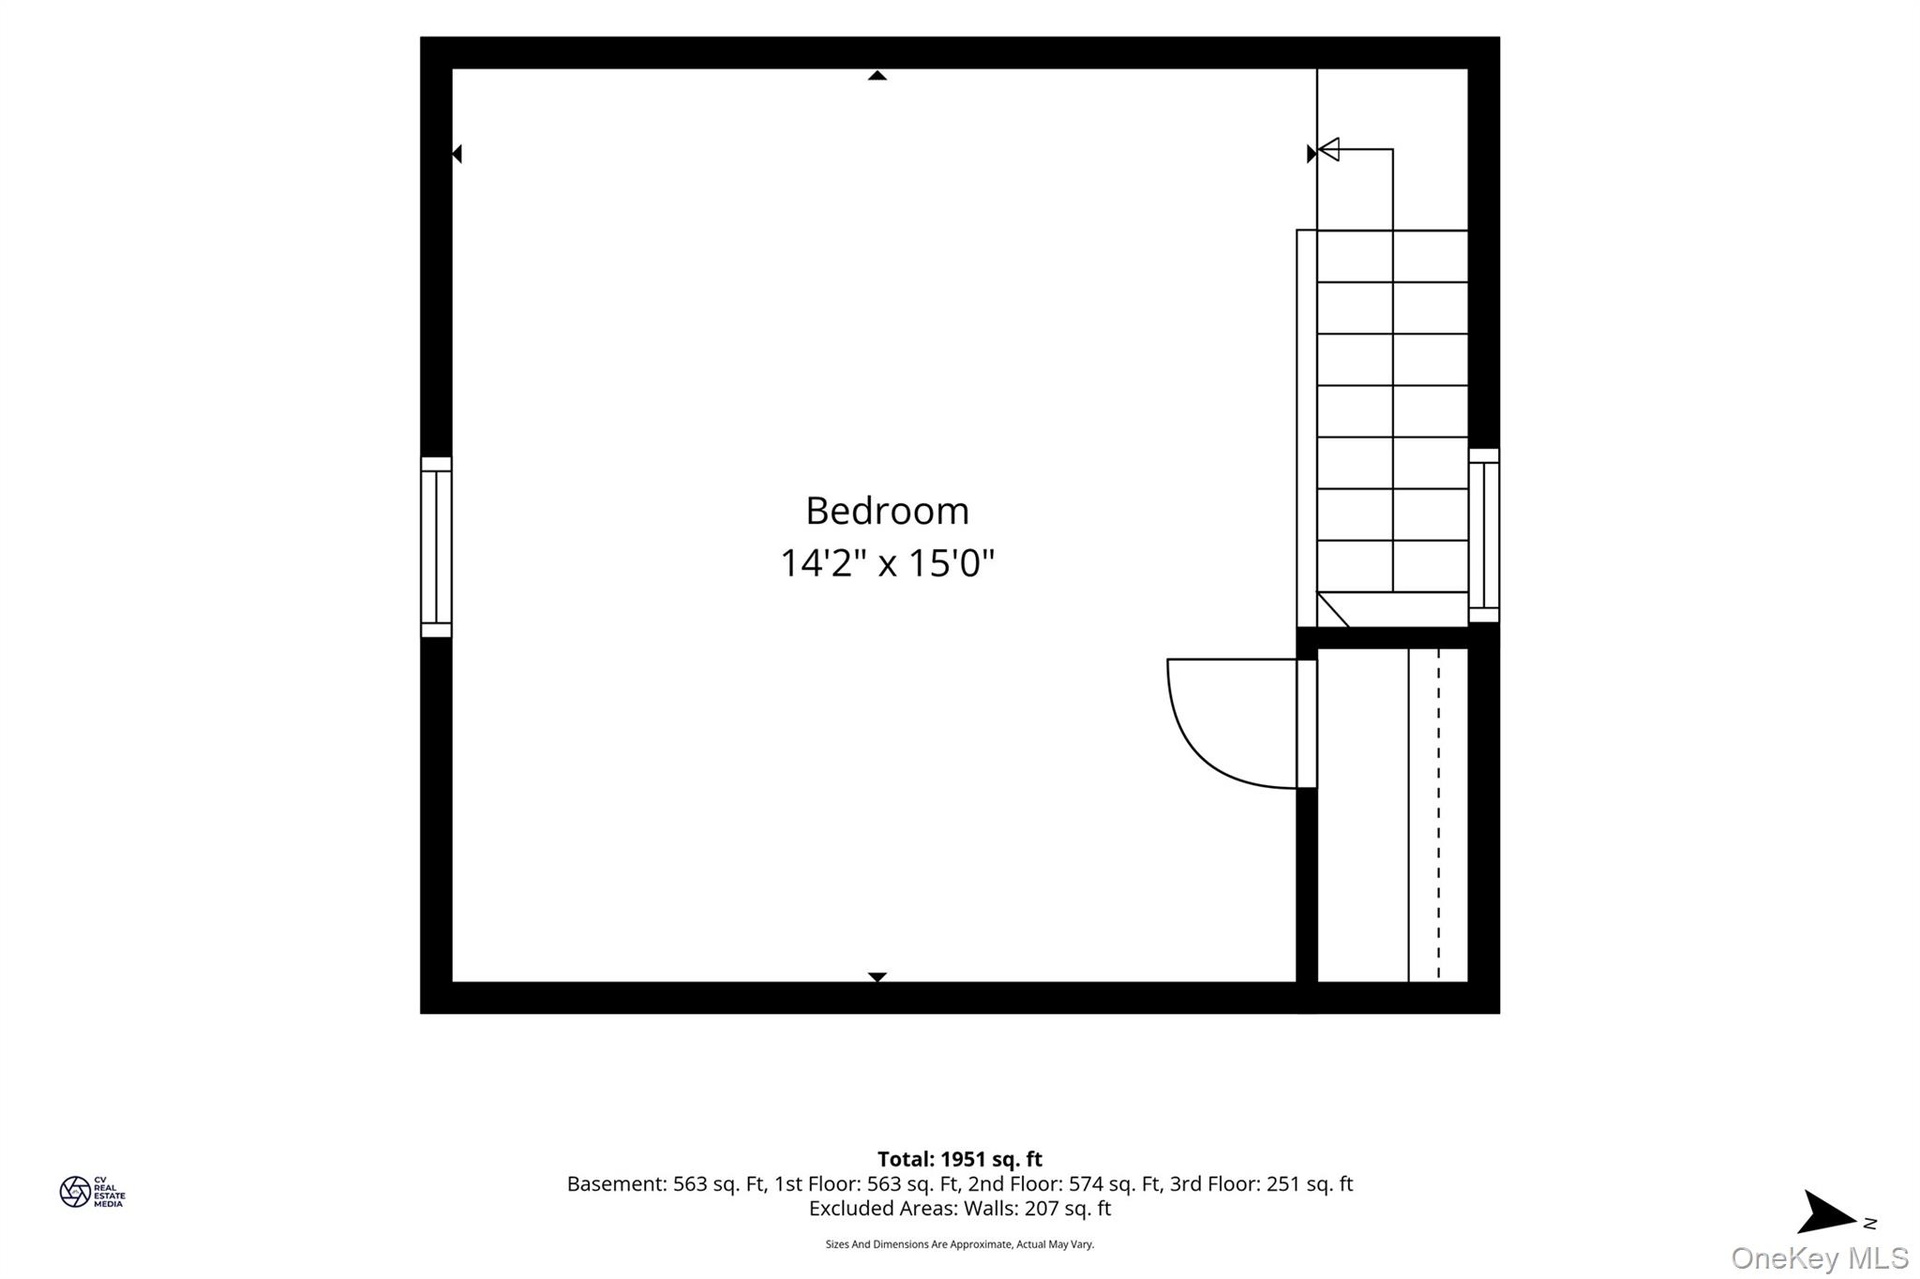
Upstairs, the home contains four bedrooms of varying sizes, with the primary bedroom offering notable dimensions and natural light. The second floor includes a full bathroom with clean, simple finishes. A bedroom on the third floor provides options for guests, home offices, or additional sleeping arrangements. Throughout the home, hardwood floors, neutral color palettes, and sloped ceilings in upper spaces create a bright, airy environment.
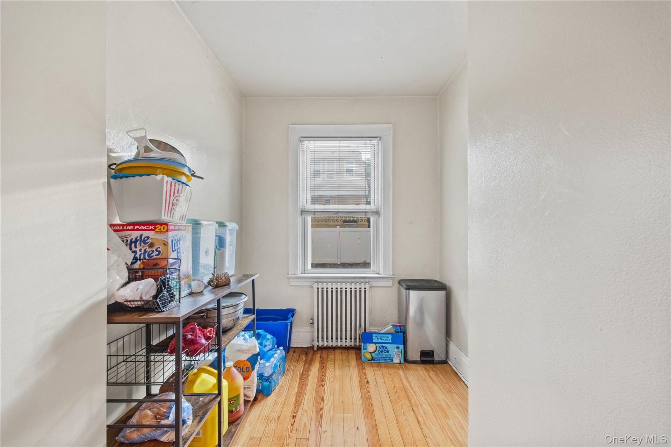
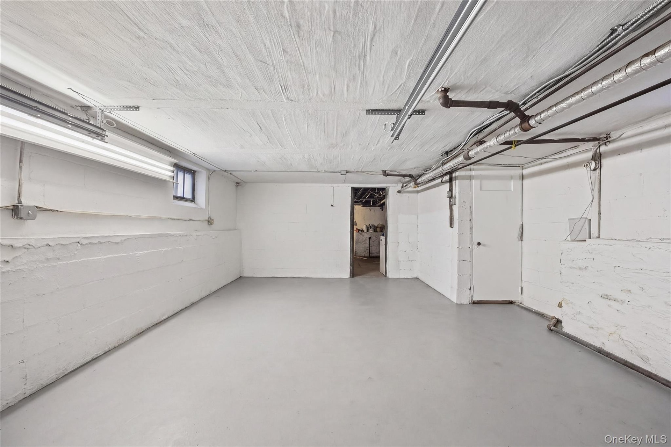
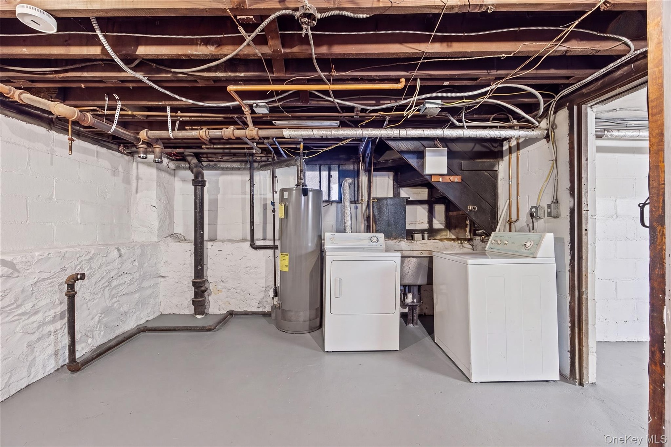
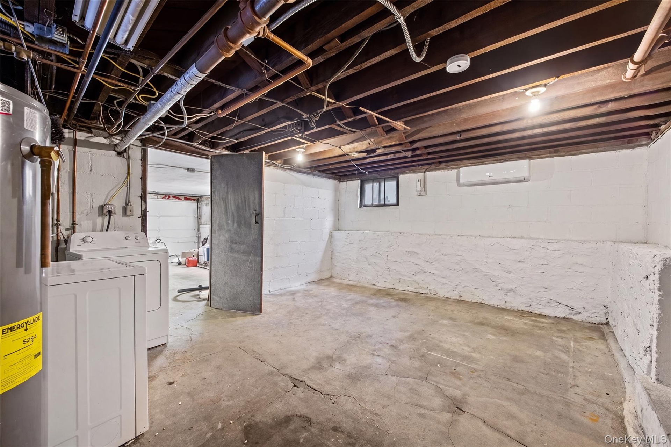
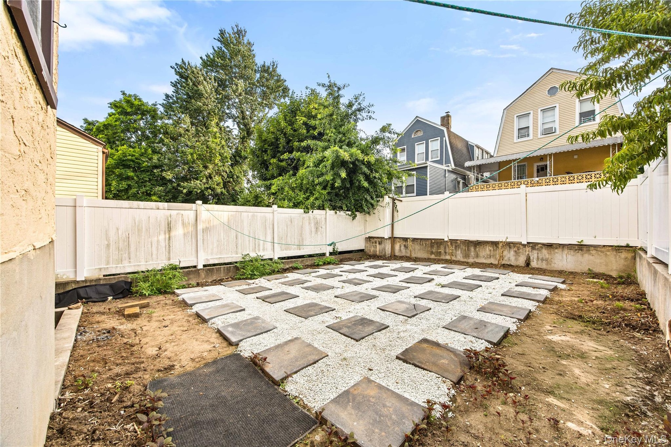
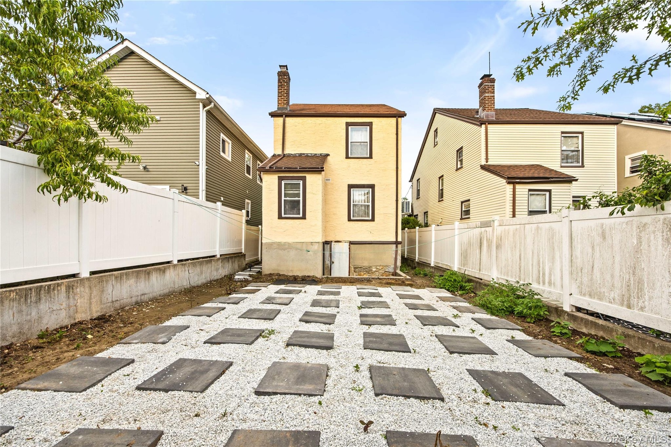
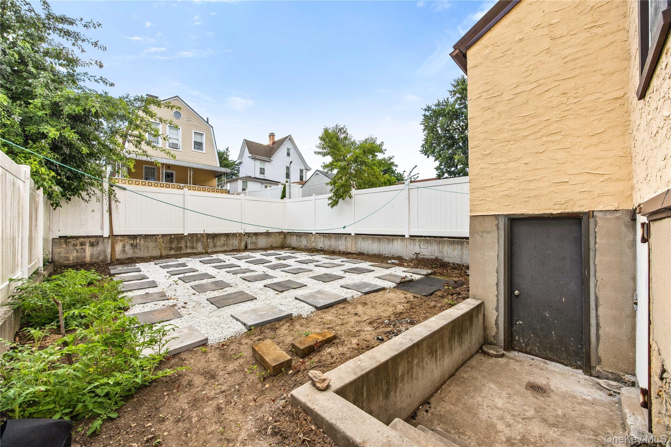
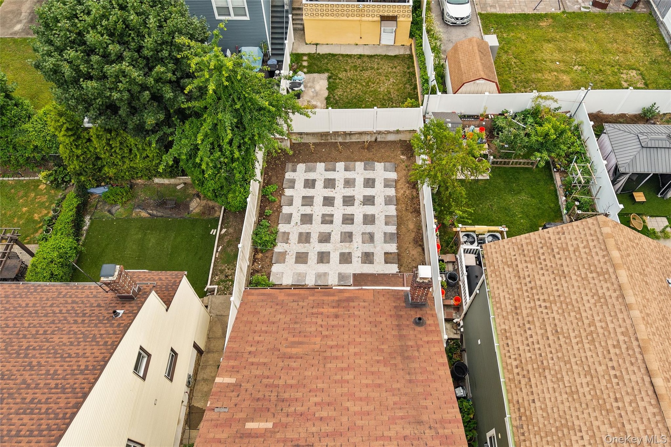
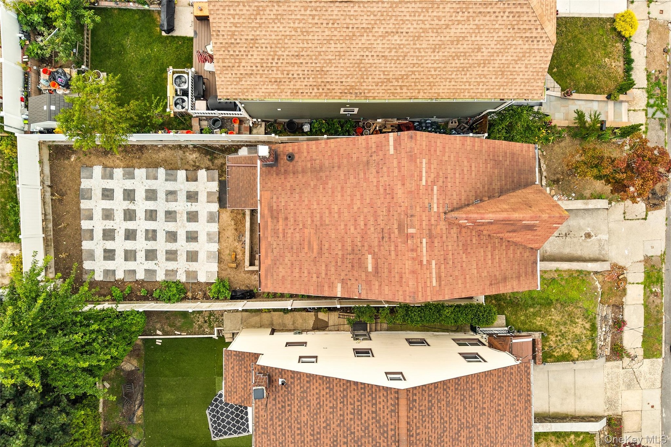
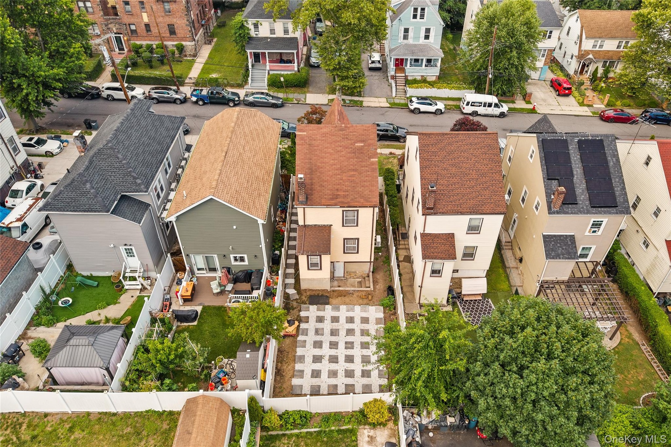
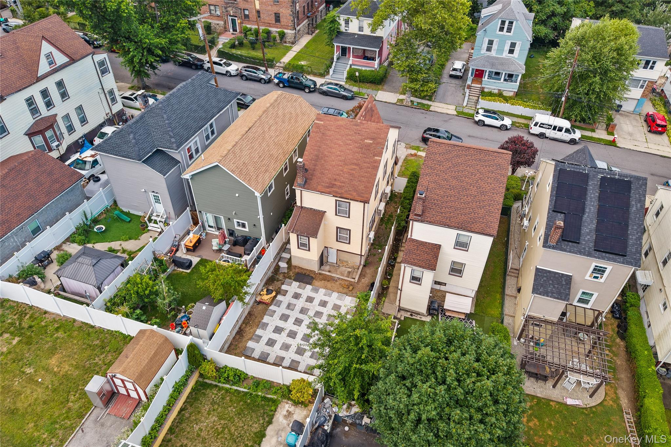
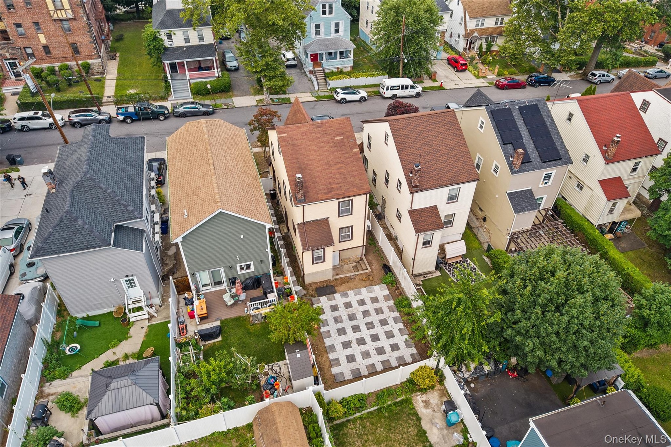
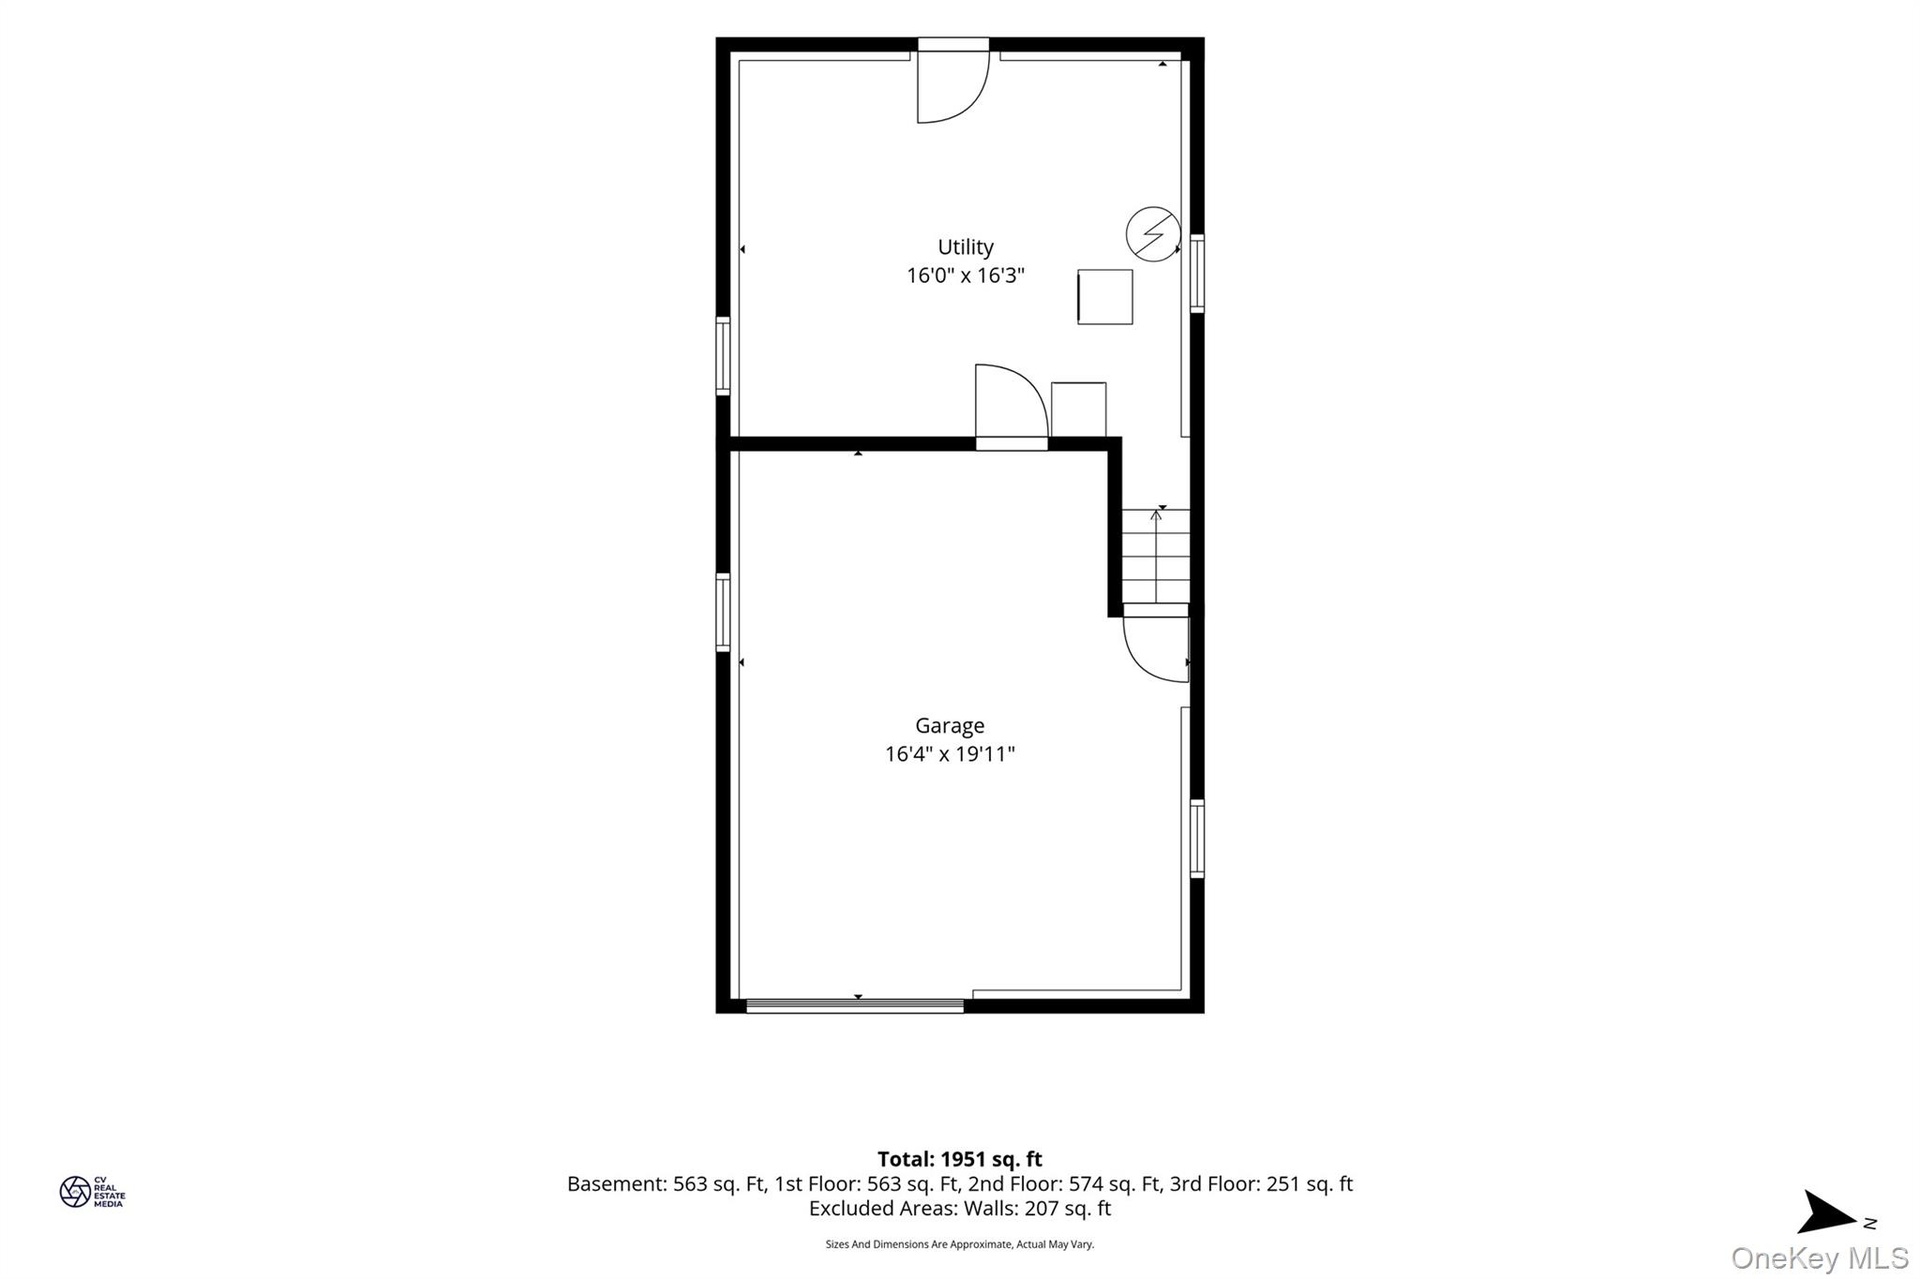
Practical amenities enhance daily living: an in-home laundry room with washer and dryer in the basement, a pantry for storage, and climate control via split-system units and ceiling fans. The basement also features an attached garage and utility space. Outdoors, the 3,049-square-foot lot includes a patio area suitable for gardening or casual entertaining, bordered by mature landscaping and maintained fencing.
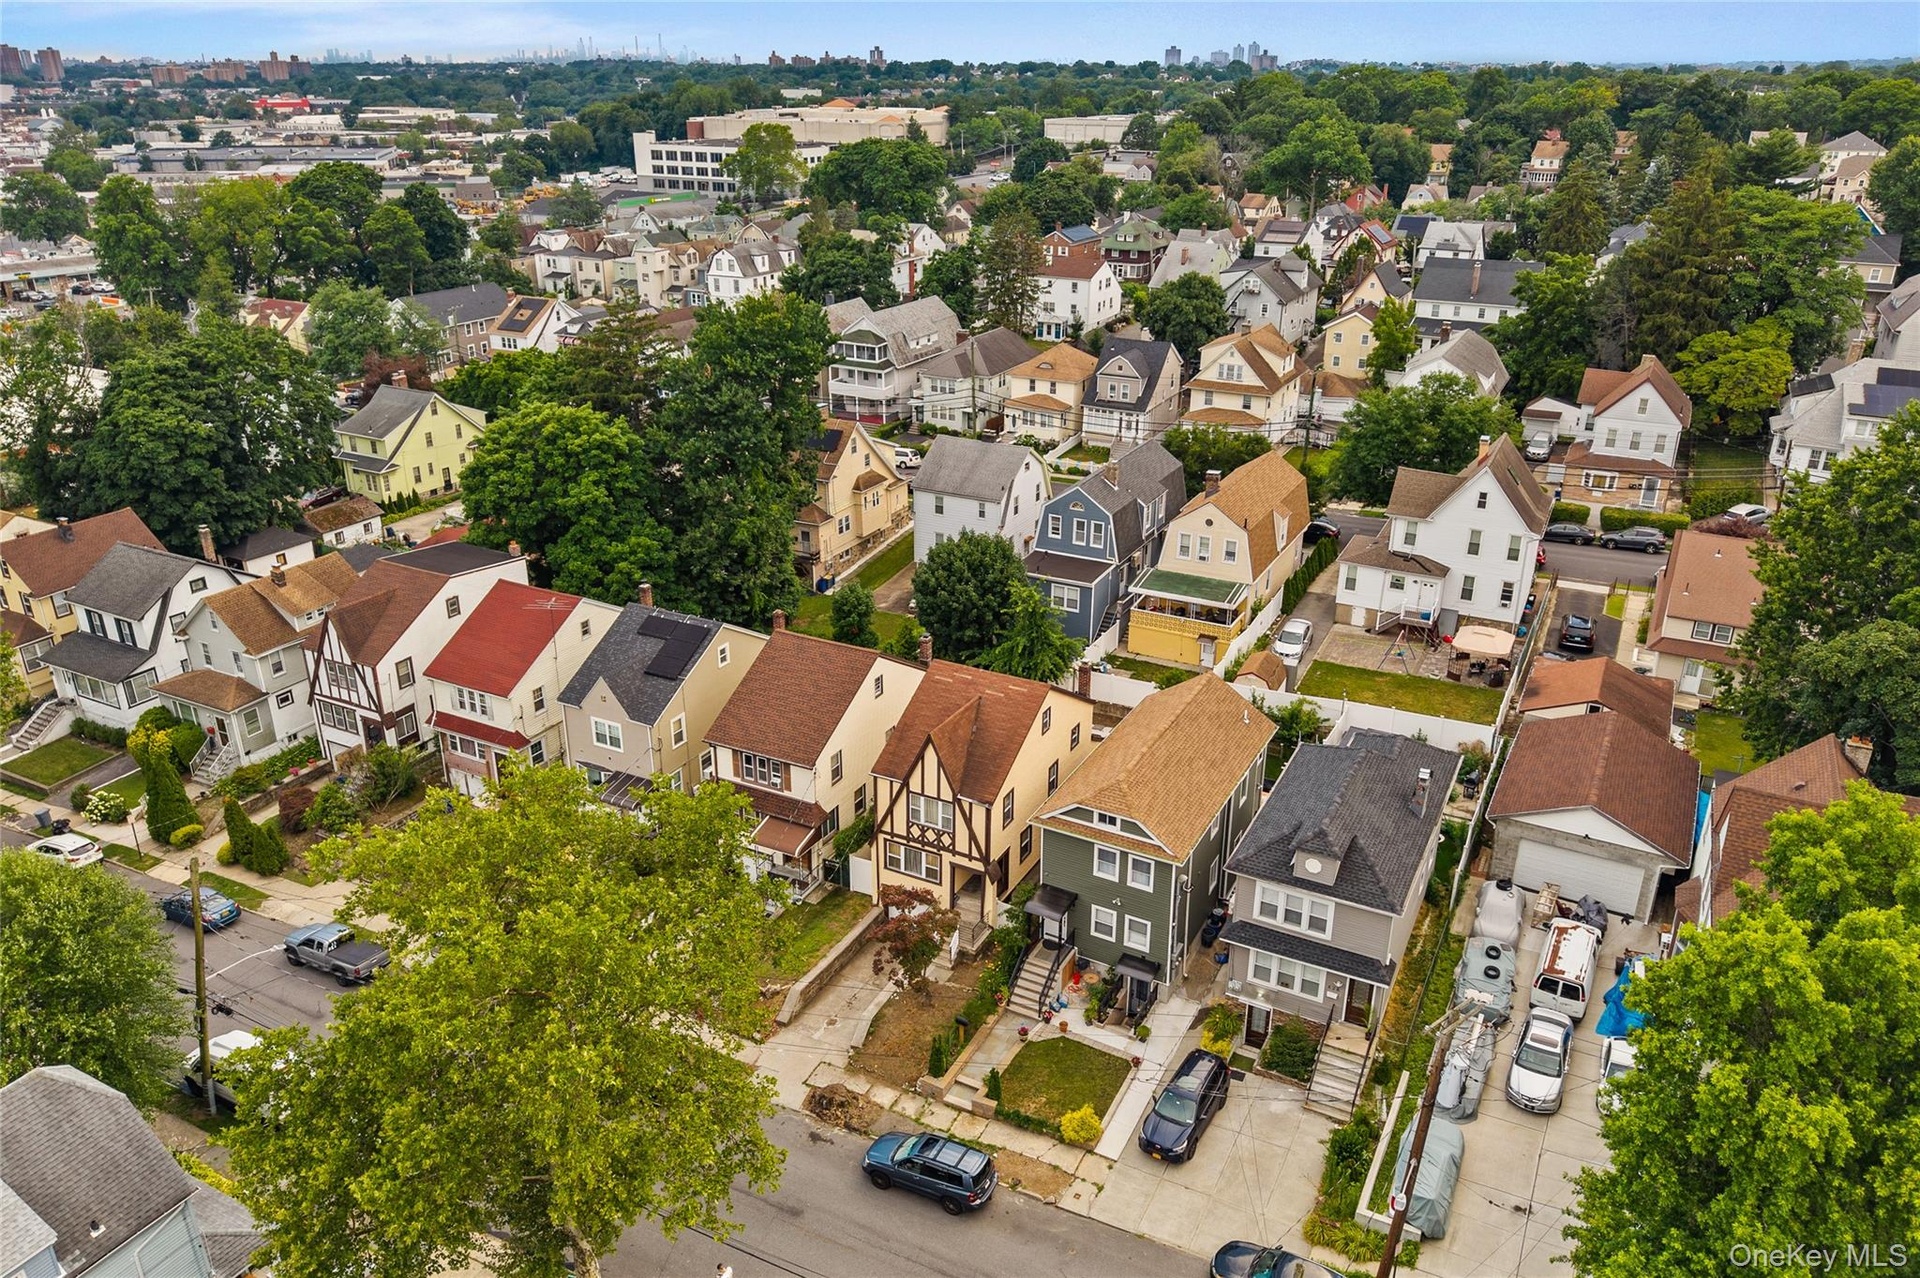
The Mount Vernon location offers residential convenience with a scenic neighborhood of well-kept homes and tree-lined streets. The property's solid construction, thoughtful layout, and blend of period charm with modern conveniences make it an appealing choice for those seeking character and functionality.
Amenities
- Cable Connected
- Ceiling Fan(s)
- Dishwasher
- Eat-in Kitchen
- Electric Cooktop
- Electricity Connected
- Electric Oven
- Electric Water Heater
- Formal Dining
- Garden
- Gas Water Heater
- Granite Counters
- High Speed Internet
- Natural Gas Available
- Natural Woodwork
- Recessed Lighting
- Refrigerator
- Sewer Connected
- Stainless Steel Appliance(s)
- Trash Collection Public
- Washer
- Washer/Dryer Hookup
- Water Connected

All information furnished regarding property for sale, rental or financing is from sources deemed reliable, but no warranty or representation is made as to the accuracy thereof and same is submitted subject to errors, omissions, change of price, rental or other conditions, prior sale, lease or financing or withdrawal without notice. International currency conversions where shown are estimates based on recent exchange rates and are not official asking prices.
All dimensions are approximate. For exact dimensions, you must hire your own architect or engineer.