Hempstead, NY 11563

Property

Ownership: For Sale
Type: Single Family
Rooms: 6
Bedrooms: 3 BR
Bathrooms: 1
Lot Size: 0.1 Acres

Financials

Price:$749,990
Annual Taxes:$15,259
6243 Northern Blvd
Phone:
Listing Courtesy of No Nonsense Real Estate Inc

Single family detached home, sitting on quite street in the Village.
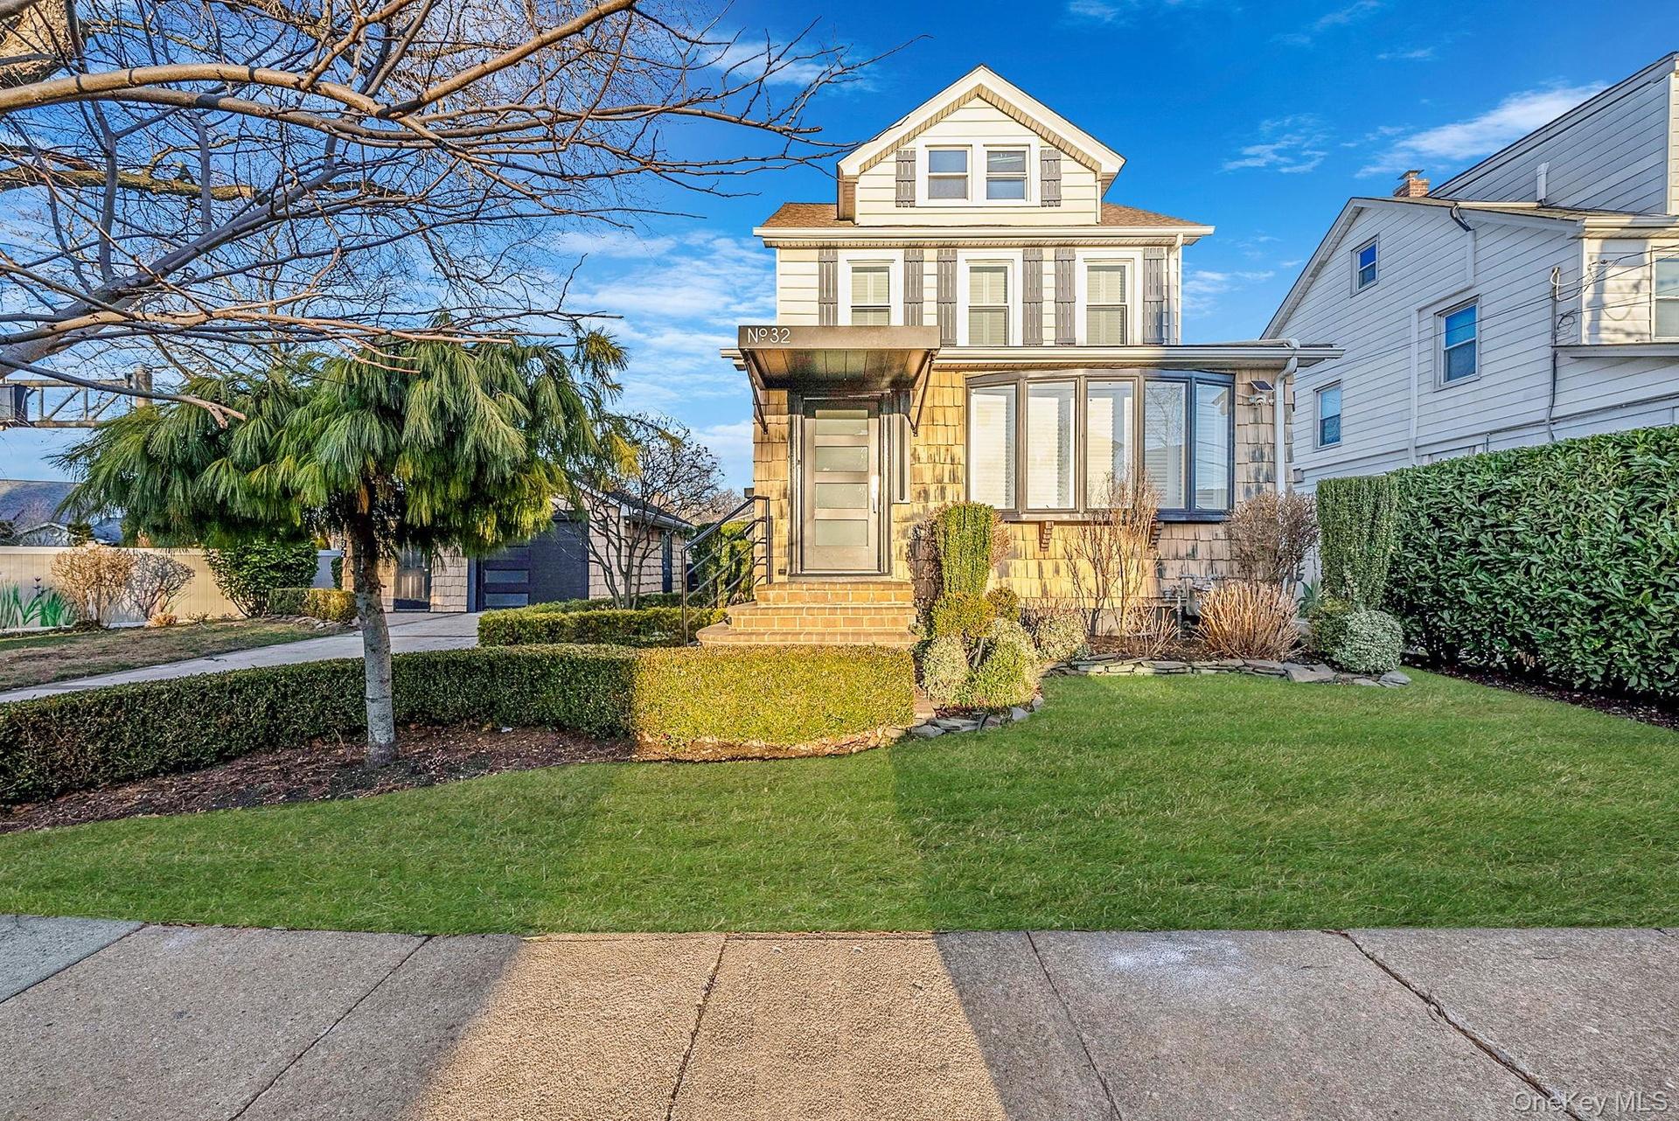
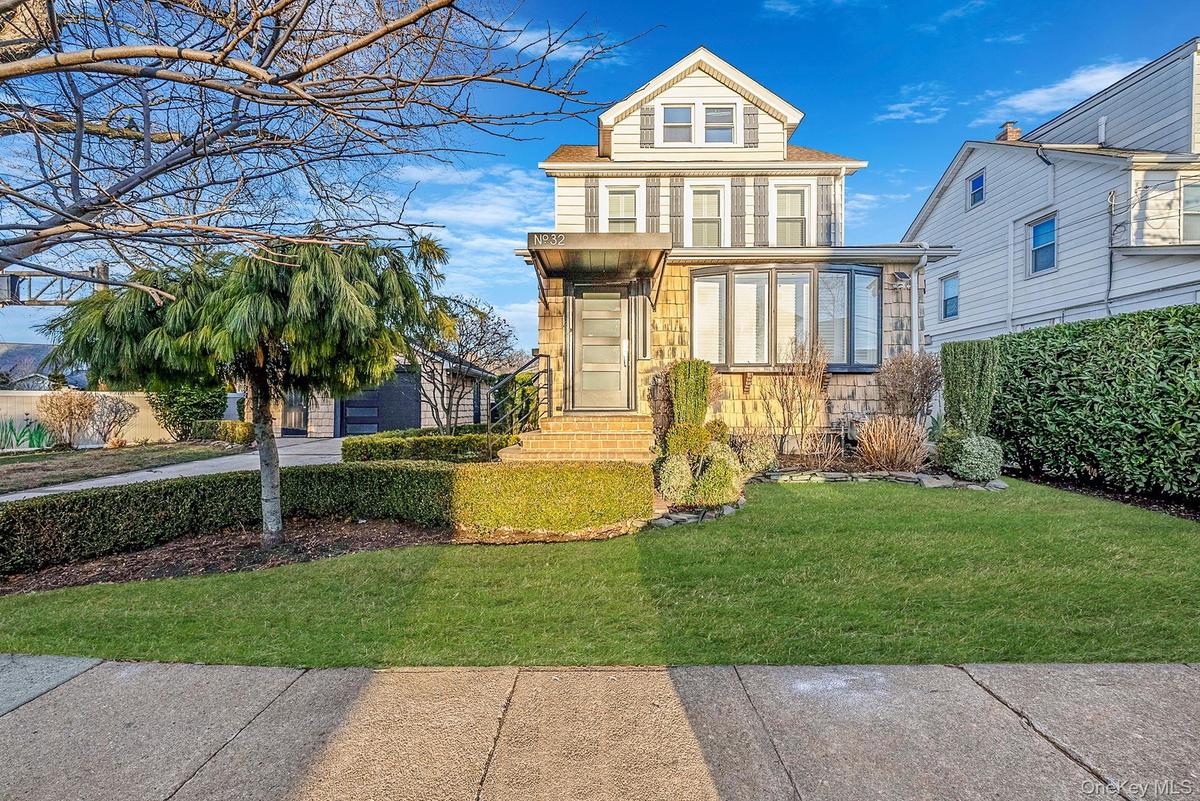
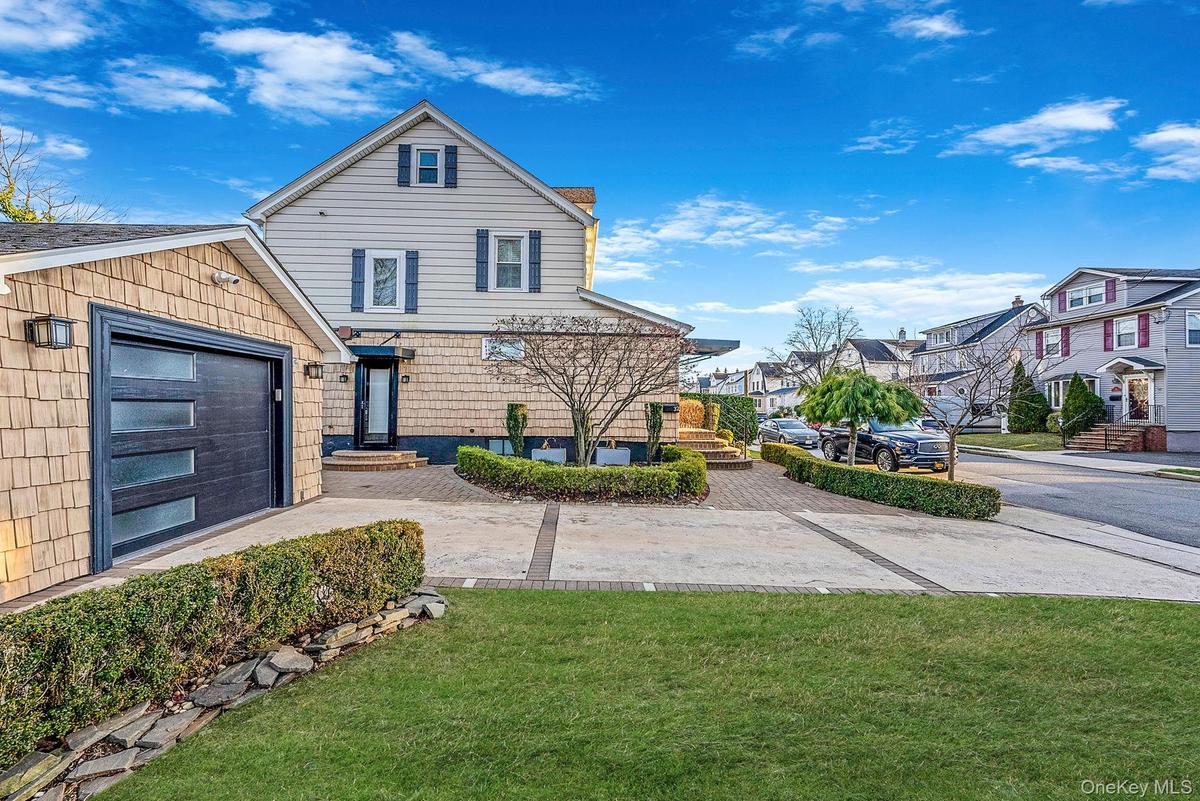
View of front of house with a front lawn and stone siding

View of front of house with a front lawn and stone siding

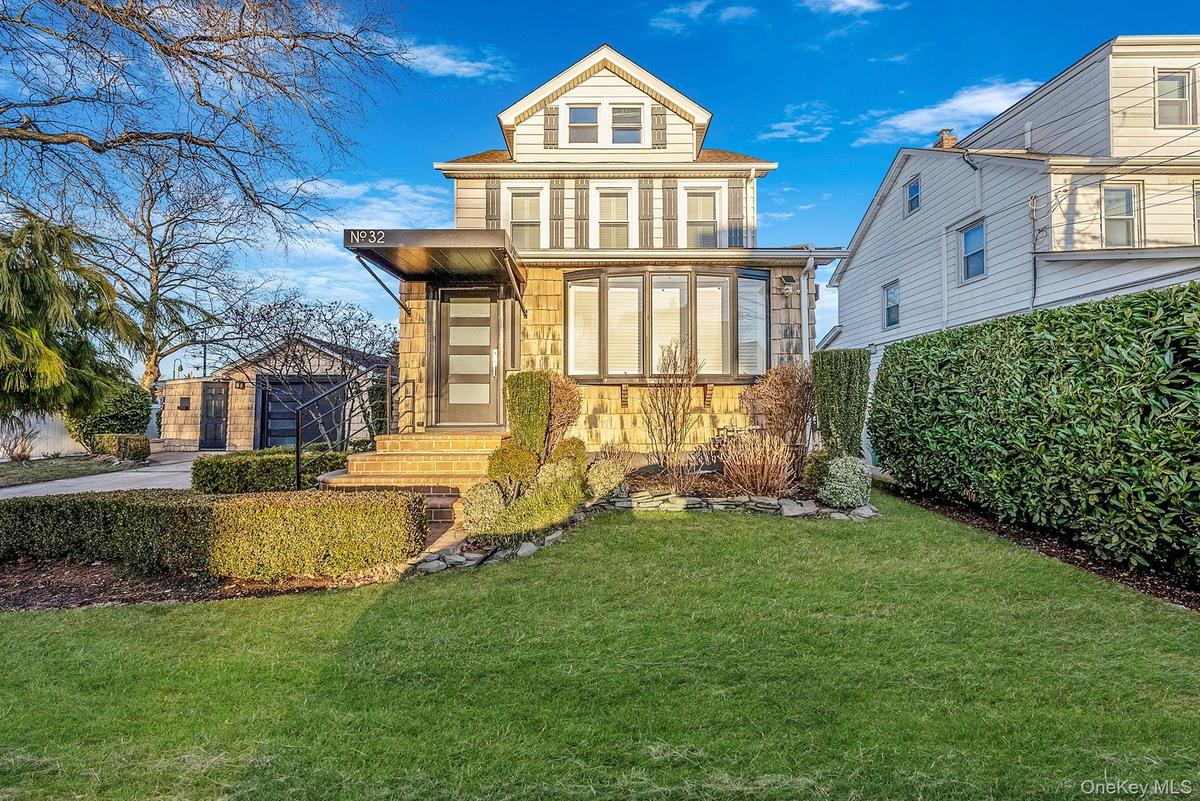
View of front of house with a front lawn and stone siding
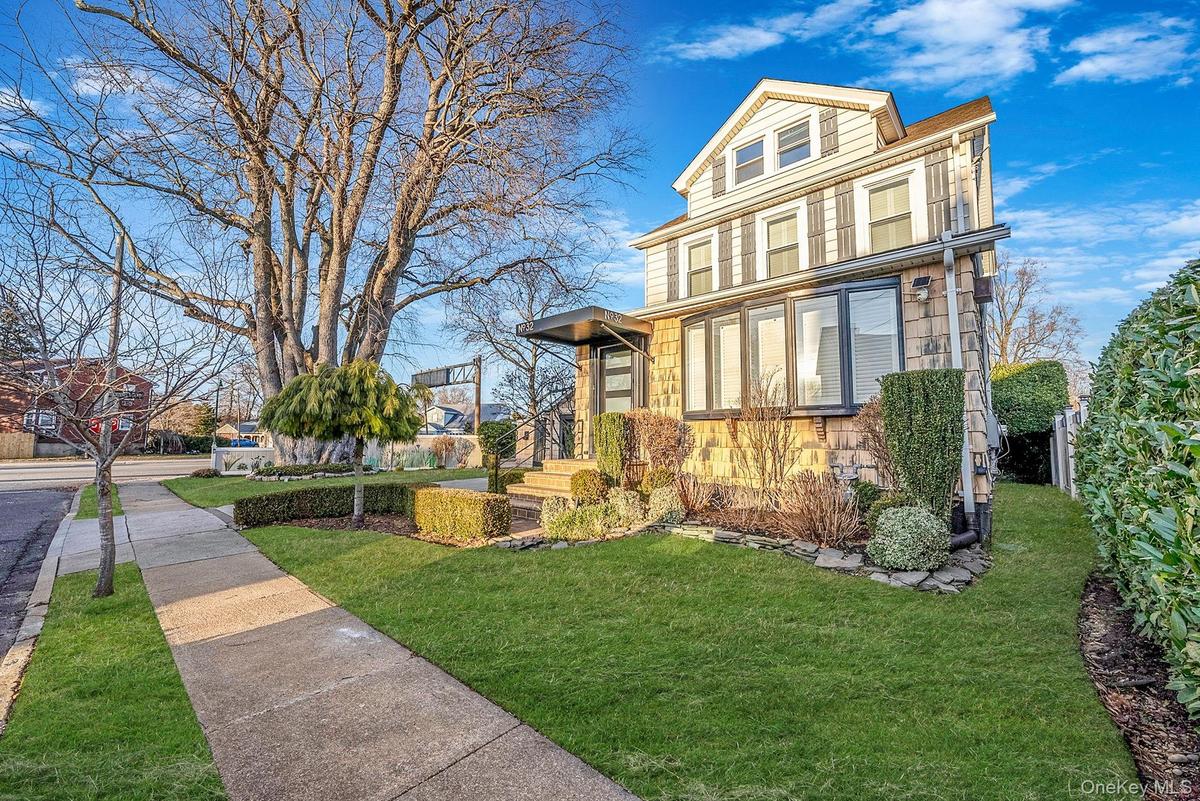
View of front of home featuring a front lawn
View of front of property featuring a front yard
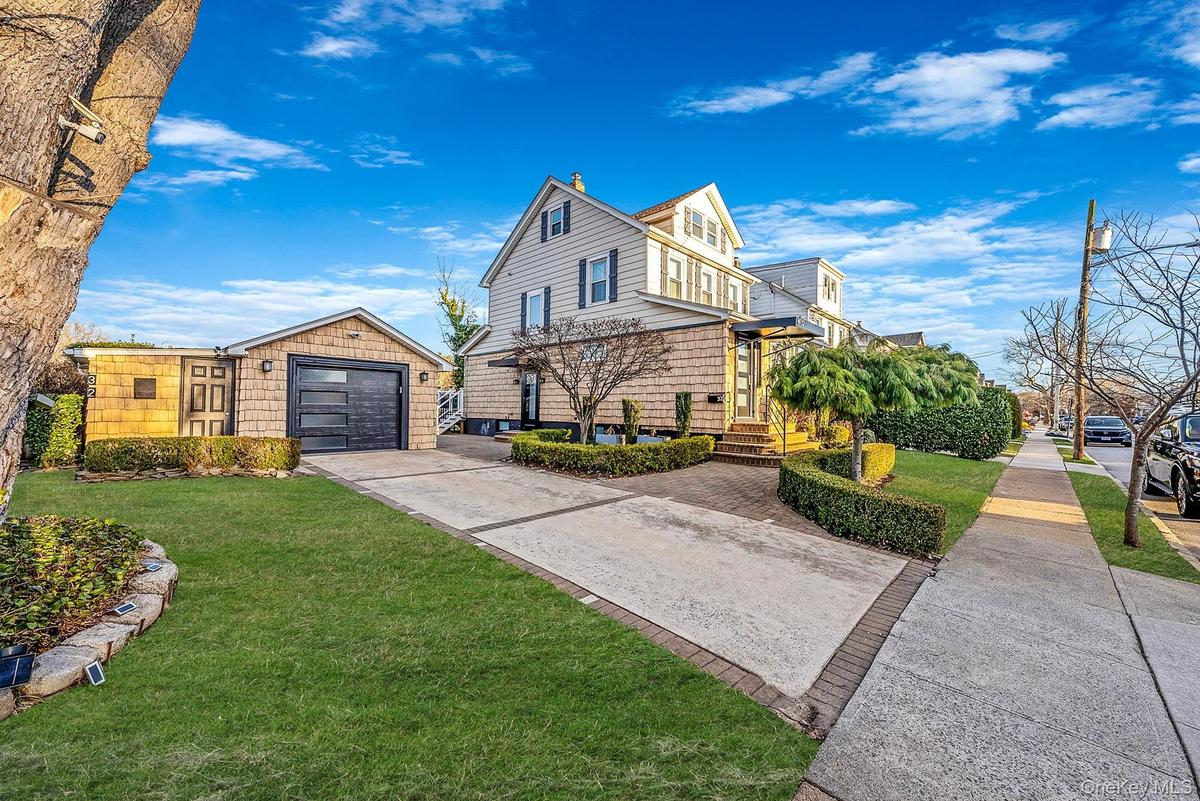
View of side of home with an outdoor structure, a yard, driveway, and a garage
View of front of house featuring a front yard, a garage, and a residential view
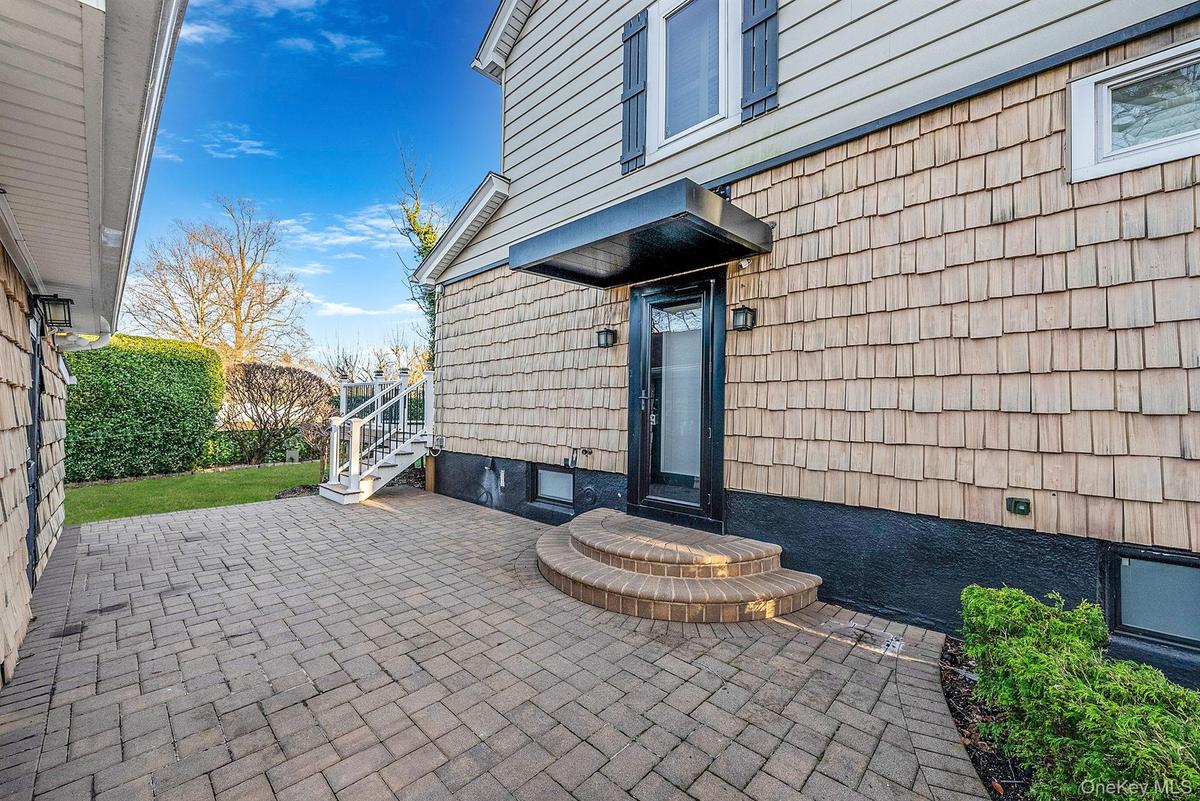
Property entrance featuring a patio area
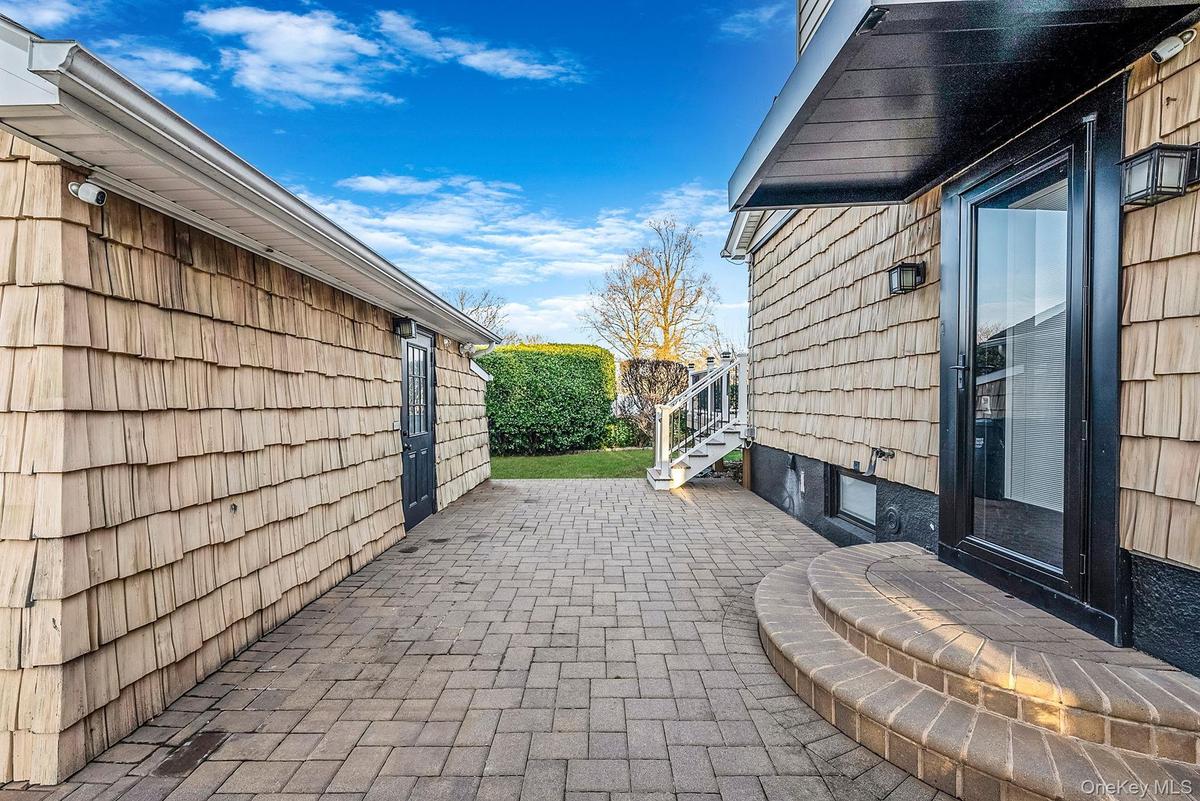
View of patio
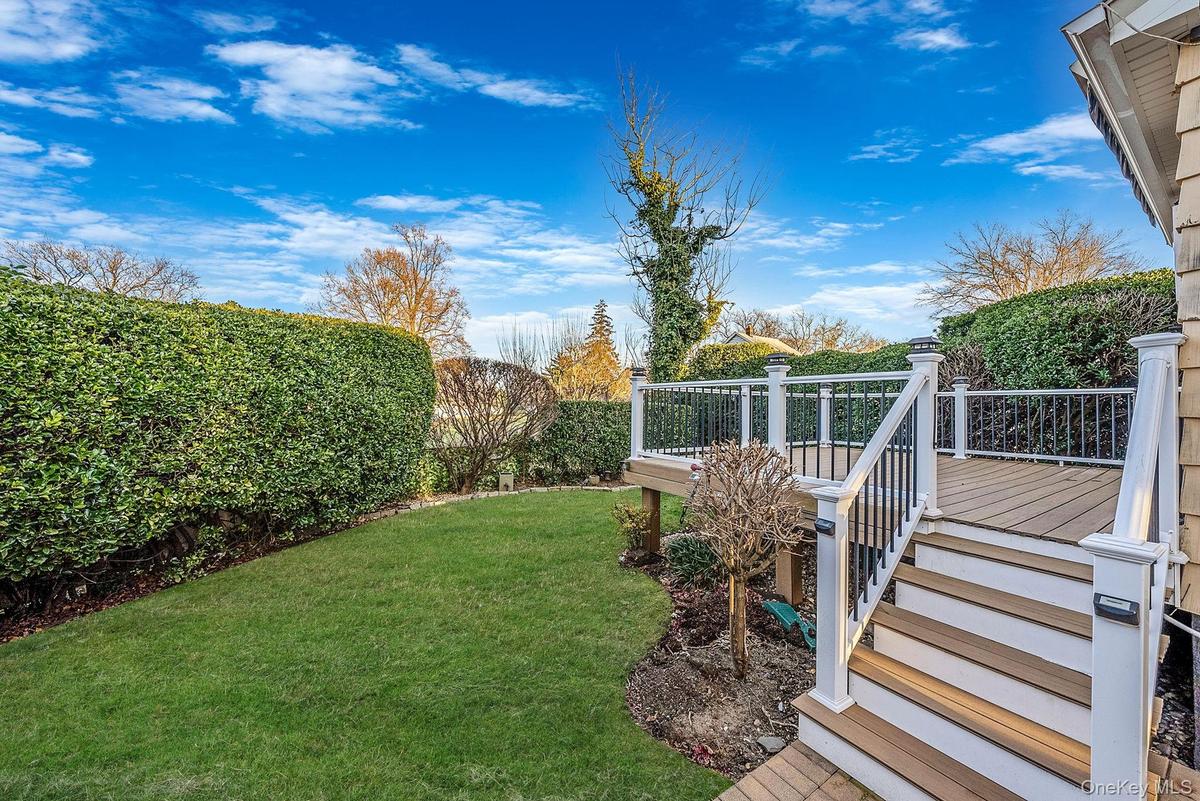
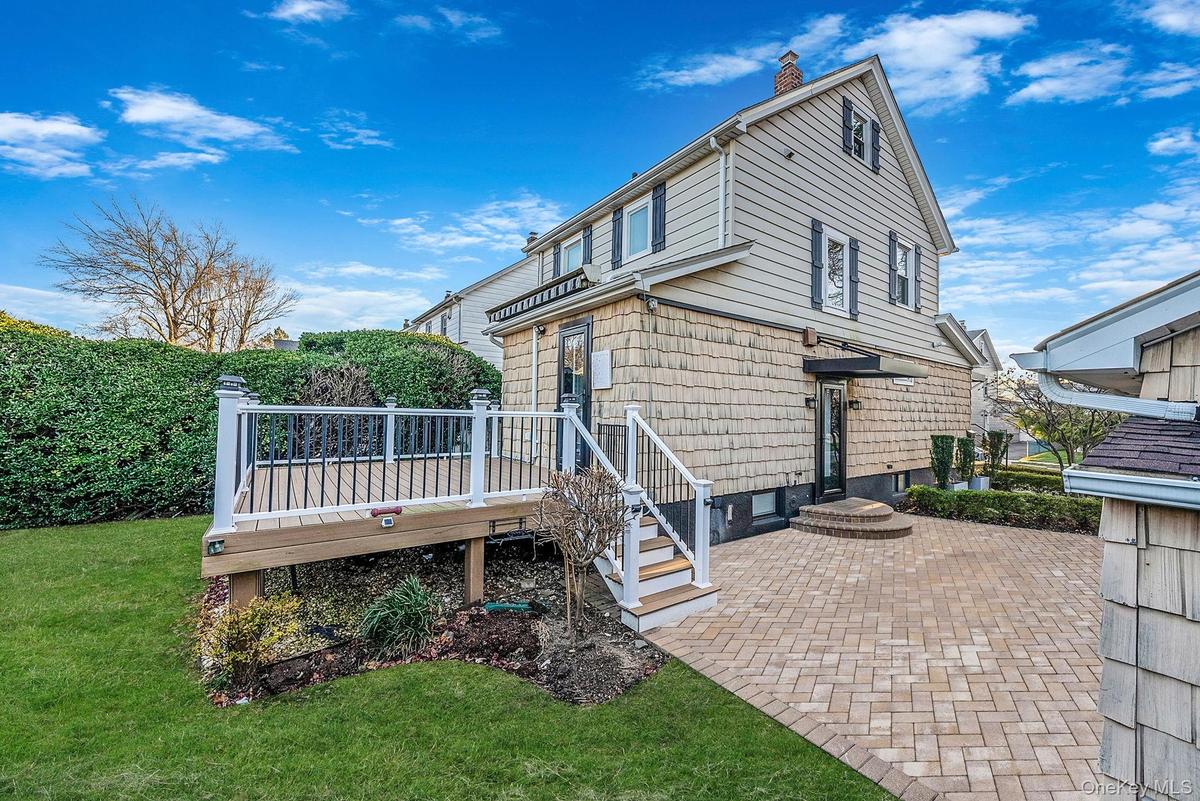
View of grassy yard featuring a deck and stairway
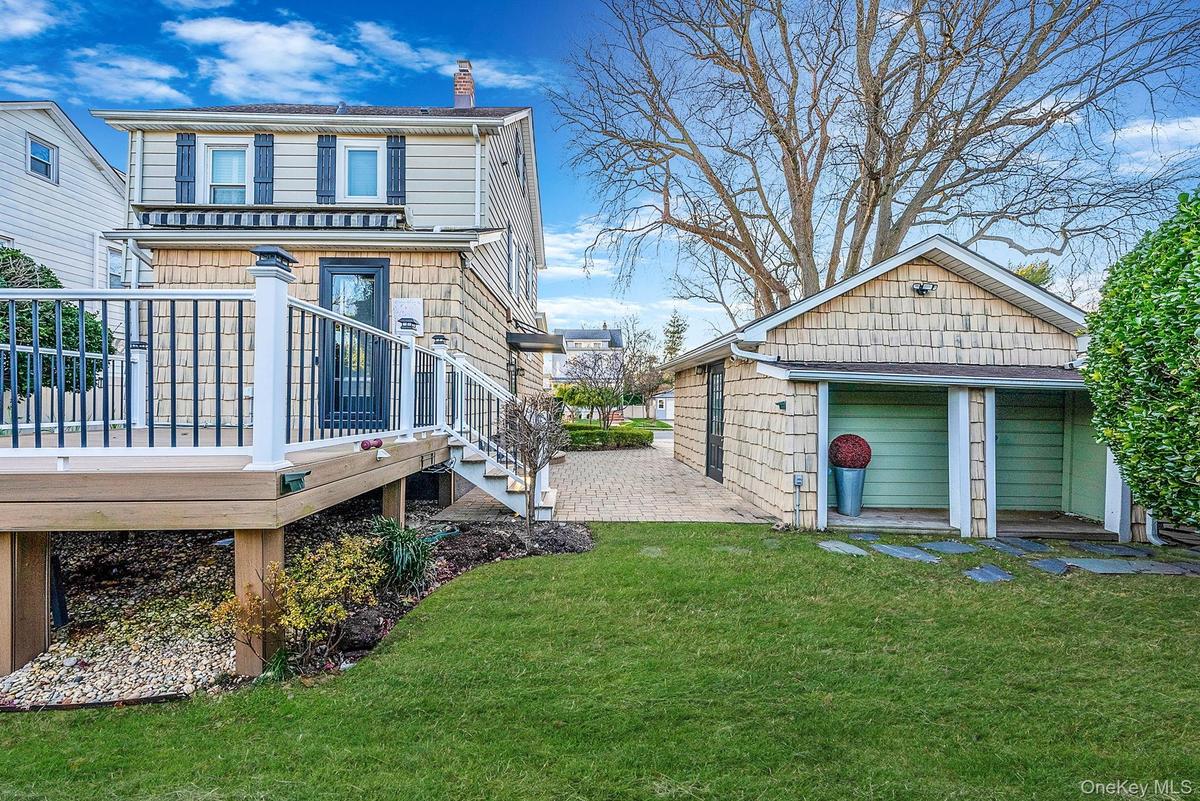
Back of property with a chimney, a lawn, and an outbuilding
Back of property featuring a wooden deck, a lawn, and a chimney
View of wooden deck
Unfurnished room with crown molding, light wood finished floors, a baseboard radiator, beam ceiling, and radiator
Unfurnished living room with ornamental molding, a chandelier, light wood-style floors, and stairway
Unfurnished living room featuring a chandelier, light wood finished floors, crown molding, radiator heating unit, and a baseboard radiator
Indoor wet bar with stainless steel refrigerator, crown molding, beverage cooler, stairs, and light stone countertops
Indoor bar with stainless steel fridge, glass insert cabinets, ornamental molding, light wood-style flooring, and beverage cooler
Empty room featuring radiator, light wood-style floors, and ornamental molding
Unfurnished room featuring ornamental molding, baseboard heating, radiator, light wood-style flooring, and beam ceiling
Unfurnished dining area featuring a chandelier, ornamental molding, light wood-style flooring, and radiator
Indoor dry bar with glass insert cabinets, crown molding, wine cooler, light stone counters, and stainless steel range
Kitchen with ornamental molding, stainless steel appliances, backsplash, glass insert cabinets, and light wood-style flooring
Kitchen featuring appliances with stainless steel finishes, backsplash, white cabinetry, light stone counters, and gray cabinetry
Kitchen with double oven range, dark brown cabinets, modern cabinets, dark wood-style floors, and recessed lighting
Empty room with ornamental molding and recessed lighting
Kitchen featuring stainless steel appliances, ventilation hood, tasteful backsplash, light stone countertops, and recessed lighting
Bathroom with tile walls, vanity, a stall shower, recessed lighting, and light tile patterned flooring
Full bathroom with a stall shower, vanity, tile walls, a towel warmer, and light tile patterned flooring
Full bathroom featuring a wainscoted wall, radiator, tile walls, vanity, and wallpapered walls
Bonus room with light wood-style floors and vaulted ceiling
Bonus room featuring light wood-type flooring and lofted ceiling
Additional living space featuring vaulted ceiling, wood finished floors, and arched walkways
Unfurnished room featuring ornamental molding, radiator, healthy amount of natural light, and dark colored carpet
View of unfurnished sunroom
Unfurnished bedroom featuring radiator heating unit, crown molding, multiple windows, and carpet
Unfurnished bedroom featuring multiple windows, crown molding, radiator, and dark wood-style flooring
Unfurnished bedroom featuring hardwood / wood-style floors, multiple closets, and ornamental molding
Laundry area featuring light wood-style floors and washing machine and dryer
View of front of house with a front lawn and stone sidingView of front of home featuring a front lawnView of front of property featuring a front yardView of side of home with an outdoor structure, a yard, driveway, and a garageView of front of house featuring a front yard, a garage, and a residential viewProperty entrance featuring a patio areaView of patioView of grassy yard featuring a deck and stairwayBack of property with a chimney, a lawn, and an outbuilding

Description

Single family detached home, sitting on quite street in the Village. 1st. floor entry foyer, living room, formal dining room with bar, eat-in kitchen. 2nd floor offers 3 bedrooms, full bathroom, large finished walk up attic. Fairly new furnace and hot water heater. Detached garage and additional parking on large driveway.

Amenities

  • Crown Molding
  • Dishwasher
  • Dry Bar
  • Dryer
  • Eat-in Kitchen
  • Electricity Connected
  • Entrance Foyer
  • Formal Dining
  • Gas Range
  • Gas Water Heater
  • Granite Counters
  • Natural Gas Connected
  • Recessed Lighting
  • Refrigerator
  • Sewer Connected
  • Smart Thermostat
  • Storage
  • Trash Collection Public
  • Washer
  • Washer/Dryer Hookup
  • Water Connected

Long Island MLS

All information furnished regarding property for sale, rental or financing is from sources deemed reliable, but no warranty or representation is made as to the accuracy thereof and same is submitted subject to errors, omissions, change of price, rental or other conditions, prior sale, lease or financing or withdrawal without notice. International currency conversions where shown are estimates based on recent exchange rates and are not official asking prices.

All dimensions are approximate. For exact dimensions, you must hire your own architect or engineer.