Hempstead, NY 11565

Property

Ownership: For Sale
Type: Single Family
Rooms: 7
Bedrooms: 4 BR
Bathrooms: 2
Lot Size: 0.1 Acres

Financials

Price:$899,000
Annual Taxes:$14,833
6243 Northern Blvd
Phone:
Listing Courtesy of Douglas Elliman Real Estate

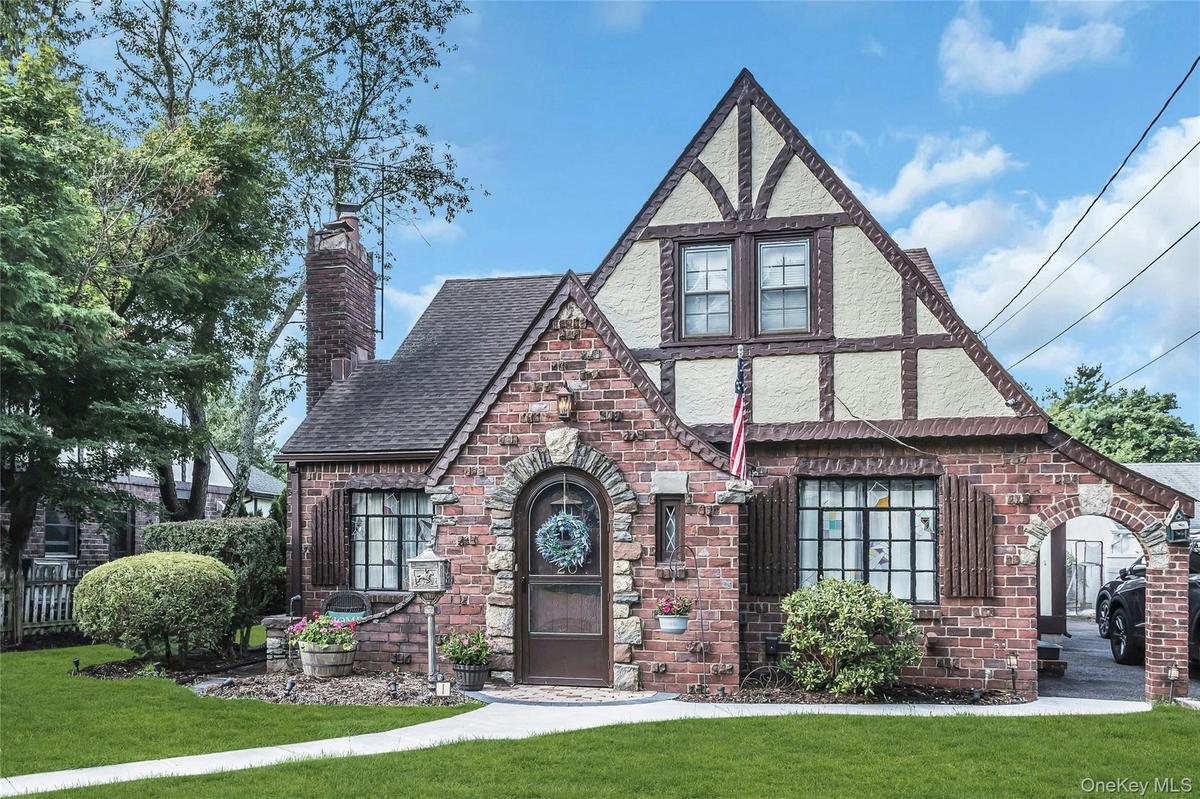
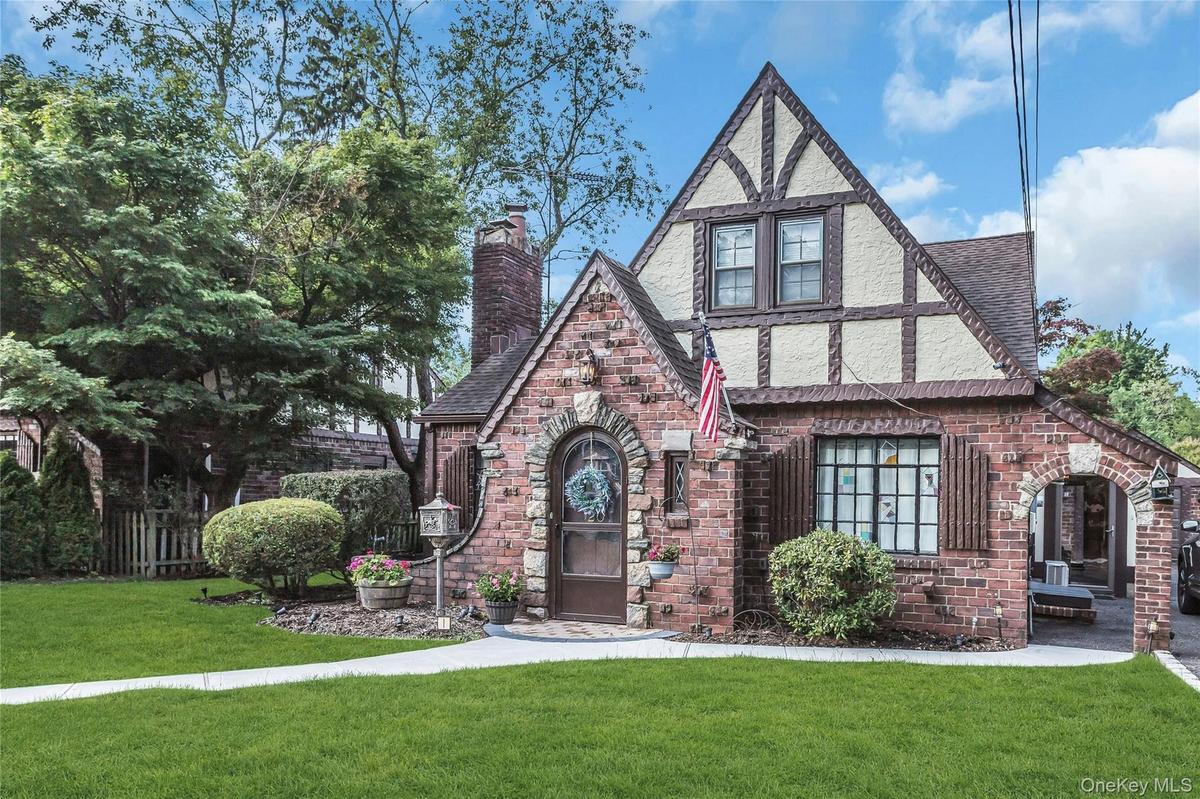
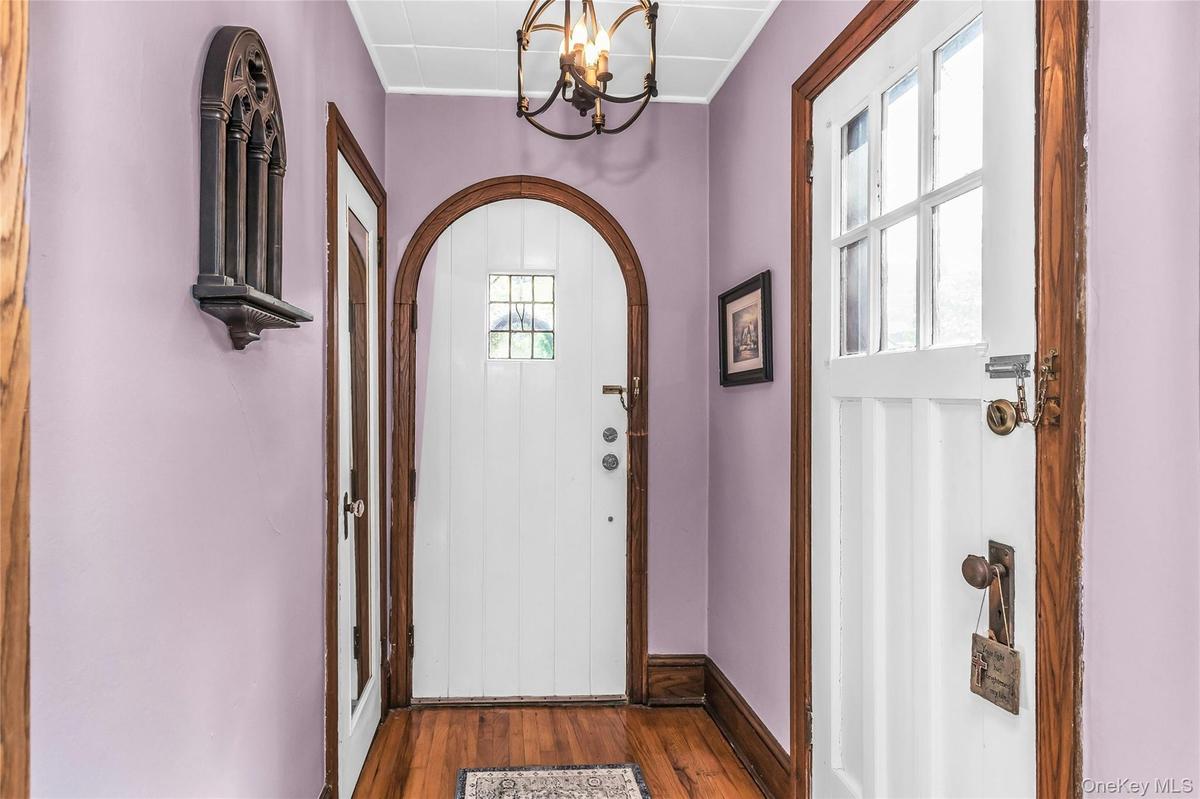
Charming Tudor in the beautiful Westwood section of Malverne.
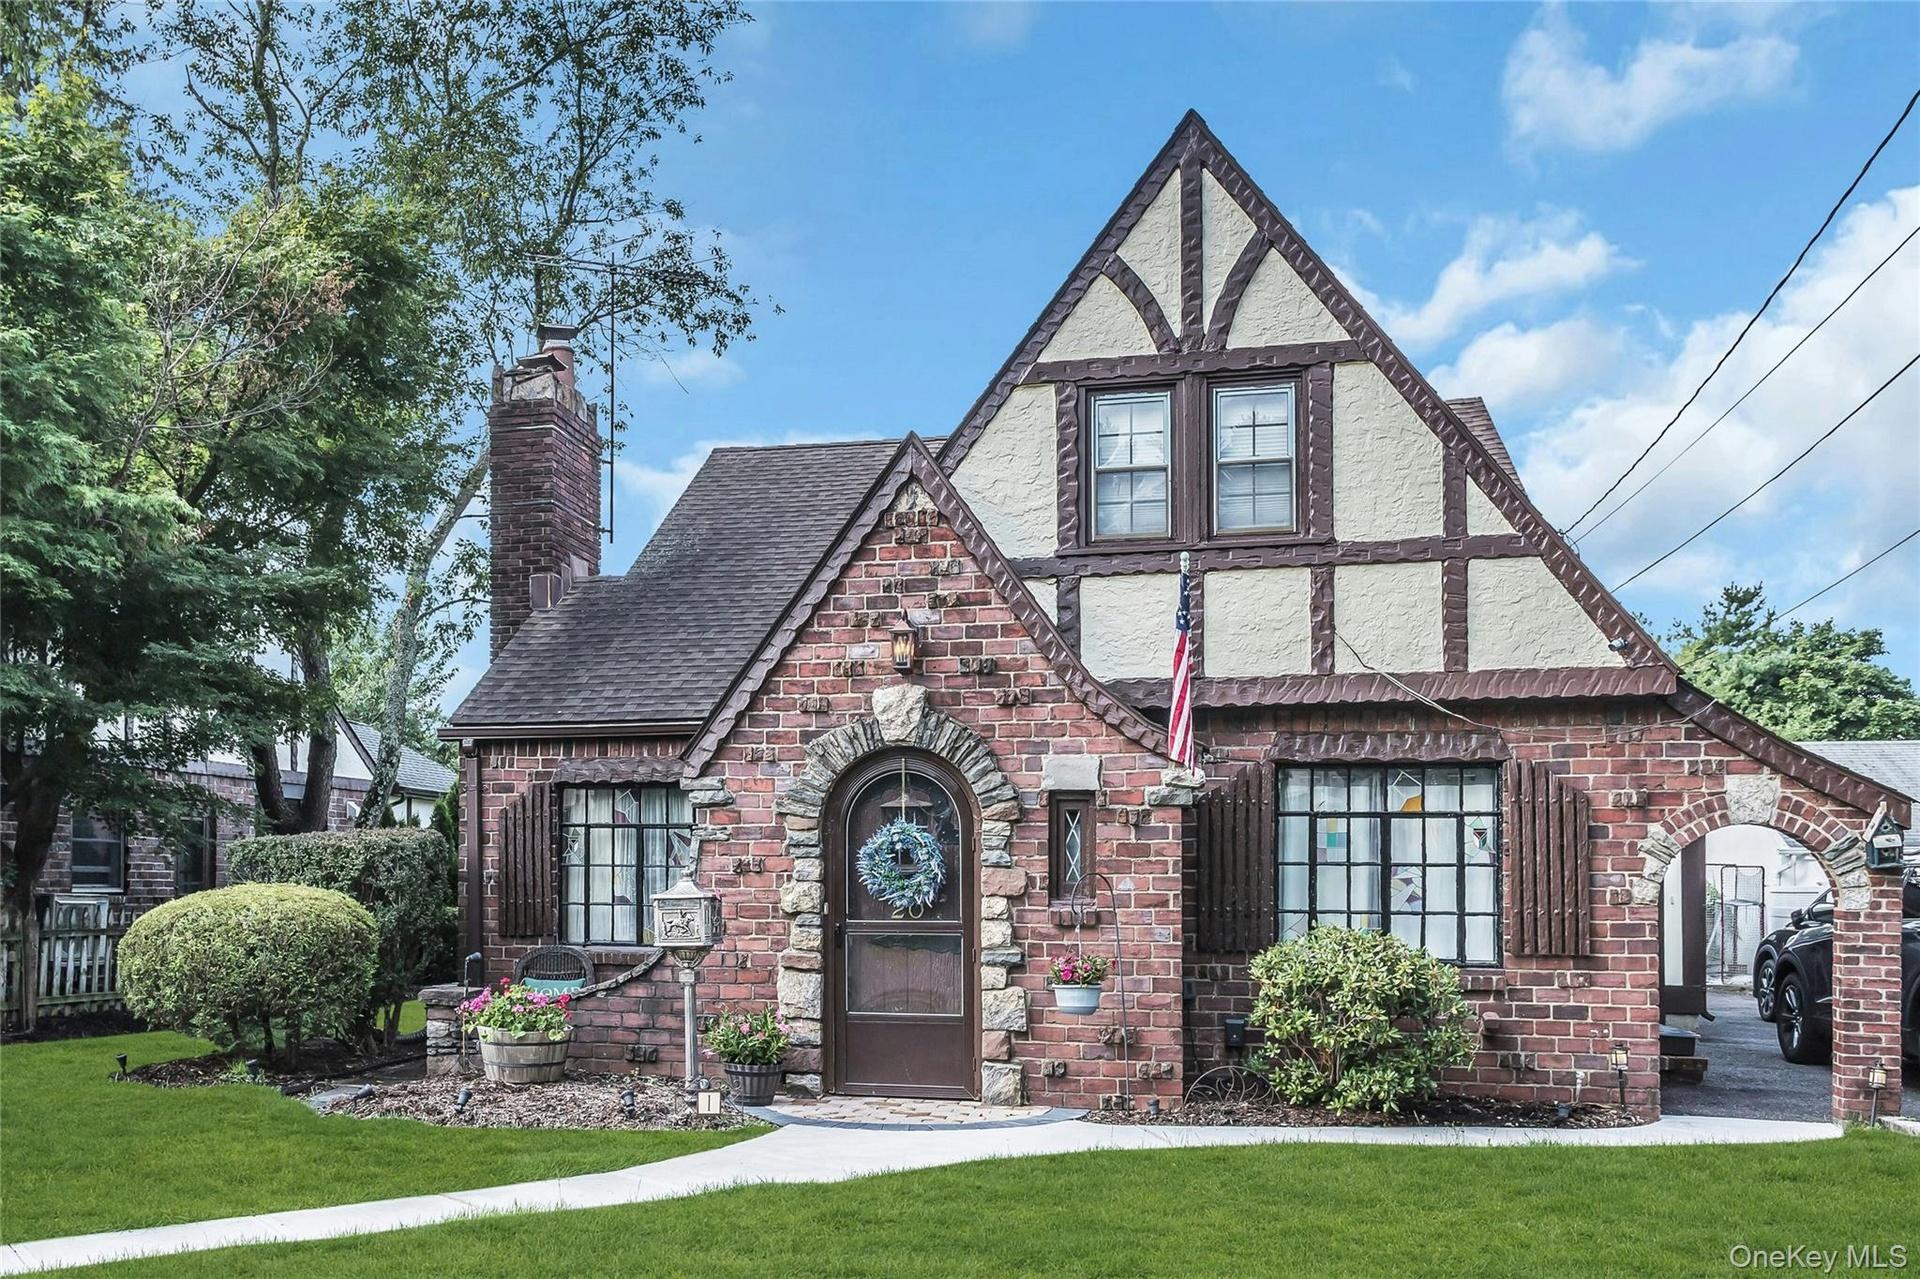
Charming Tudor located in the Westwood section of Malverne

Charming Tudor located in the Westwood section of Malverne

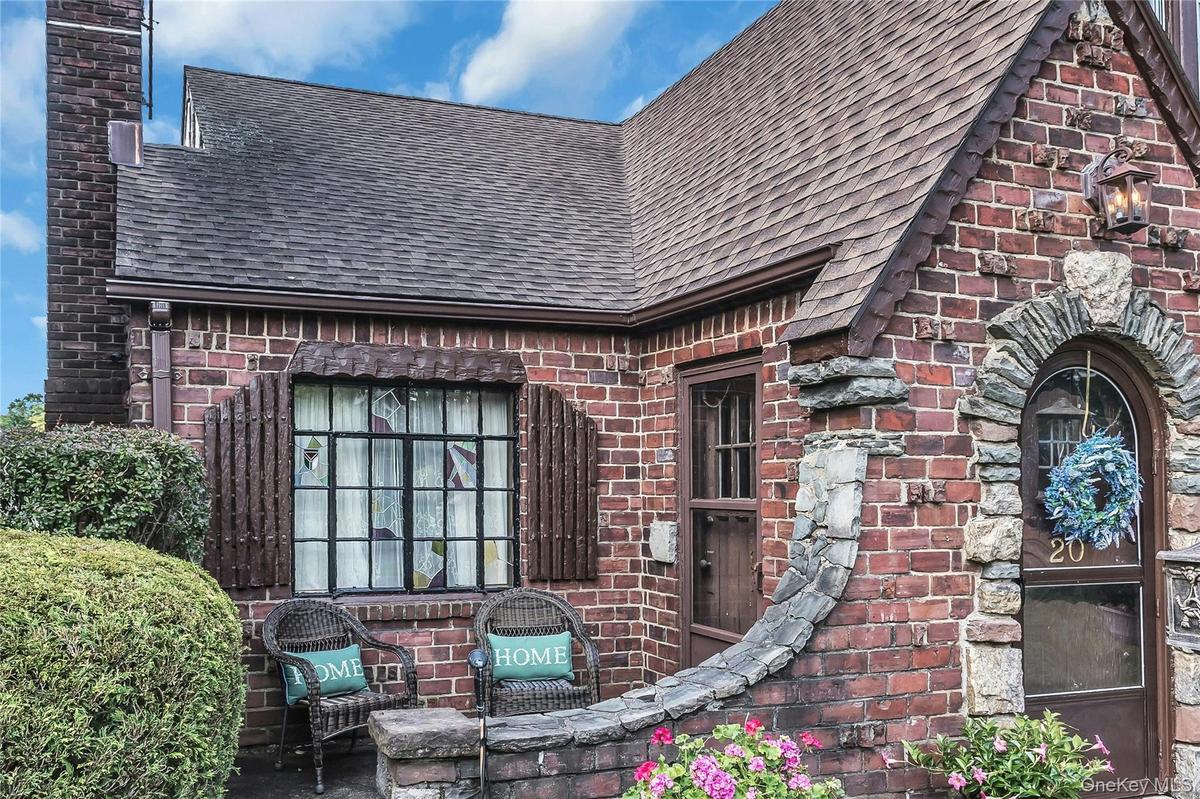
Charming Tudor located in the Westwood section of Malverne
Front Patio off the side door
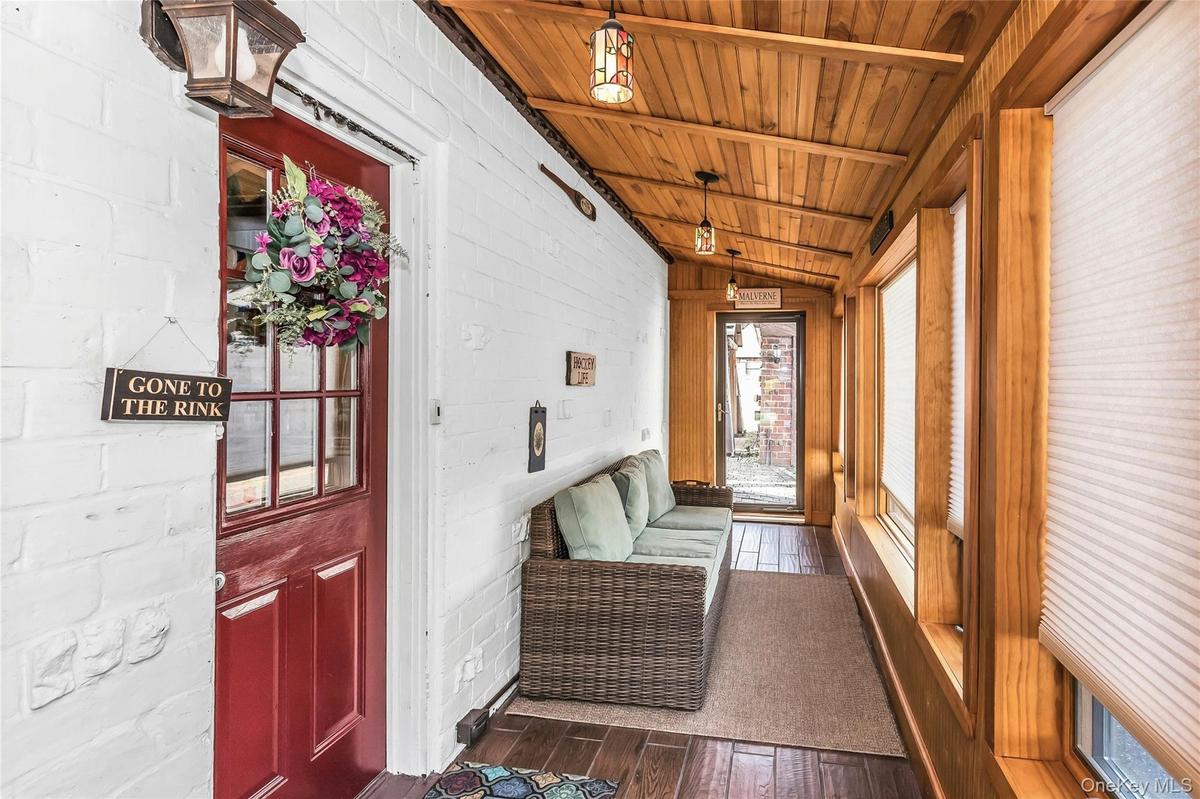
Beautiful Sun Room off the kitchen with access to the Backyard patio
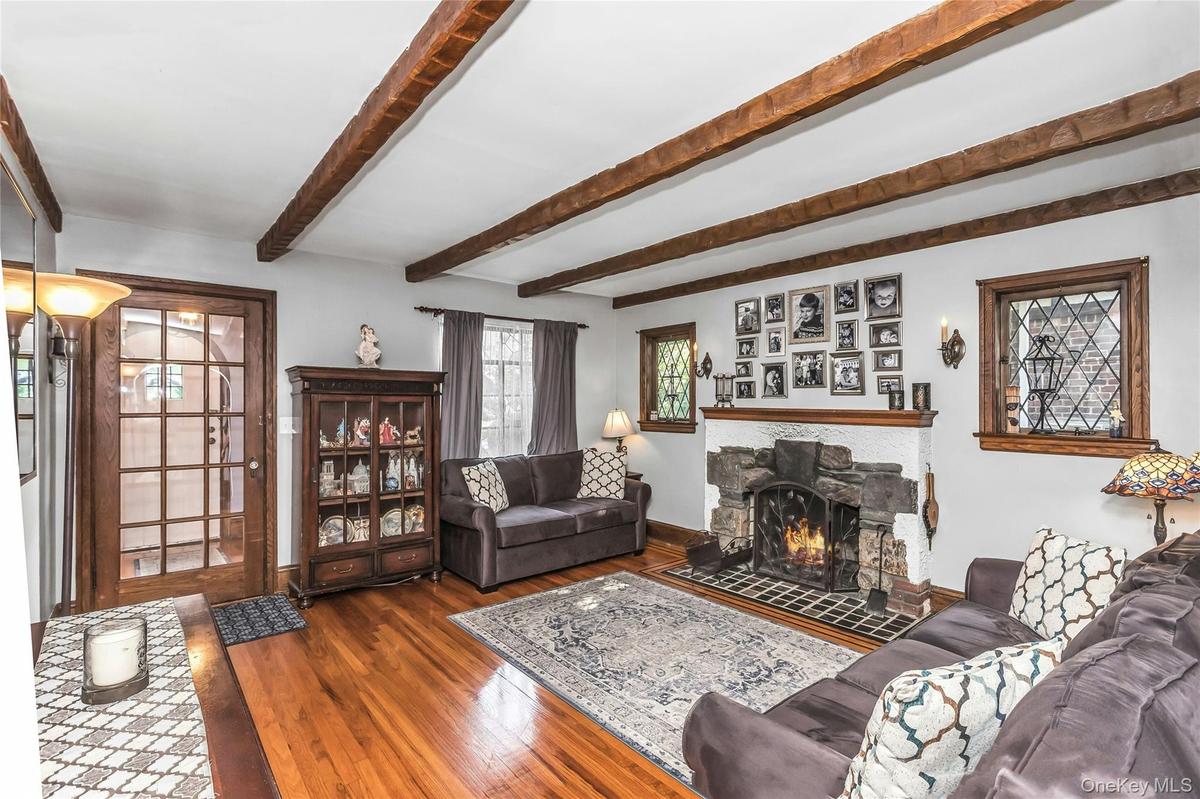
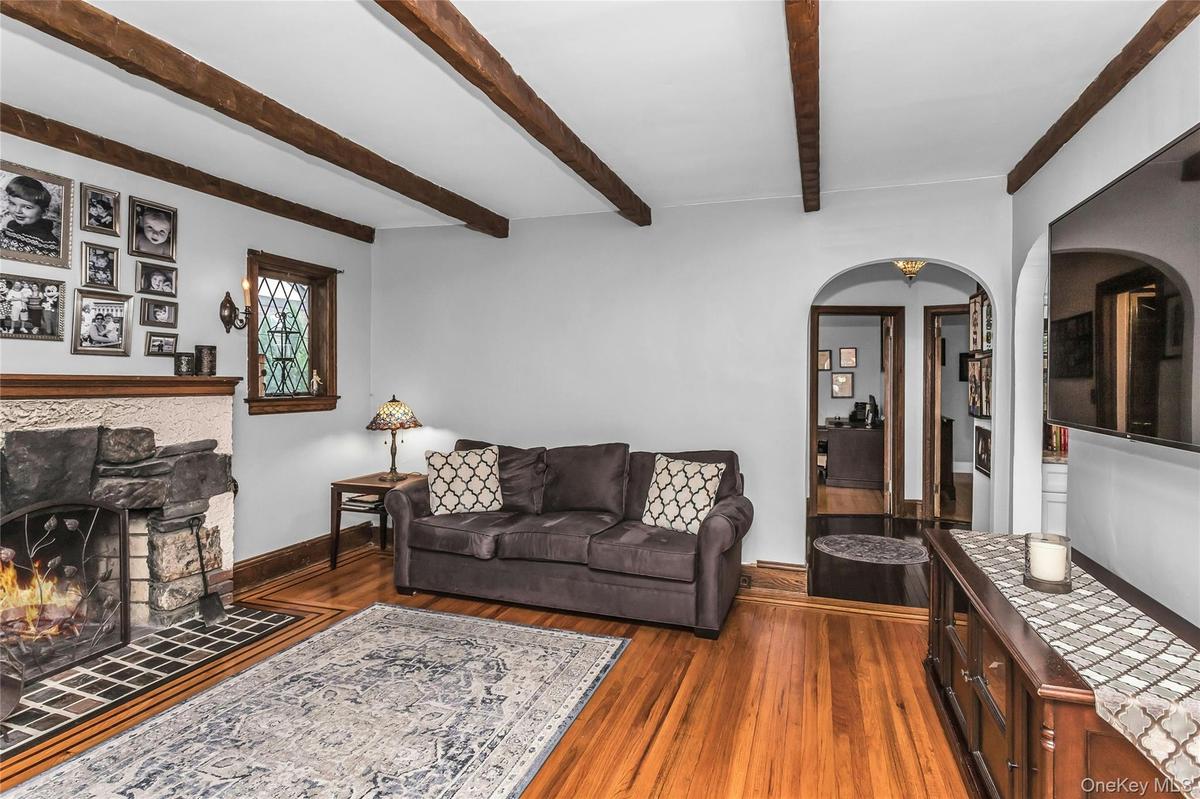
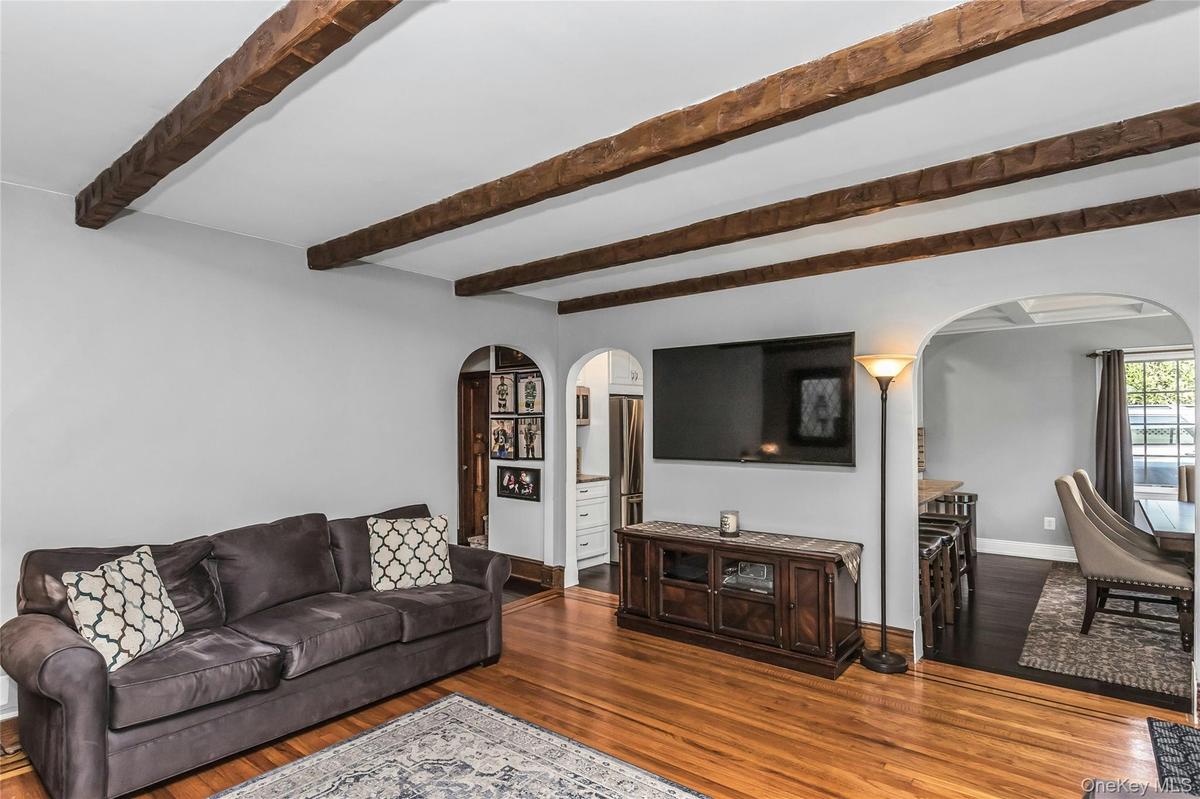
Spacious Living Room with woodburning fireplace, beamed ceiling, wood floors and exquisite details throughout
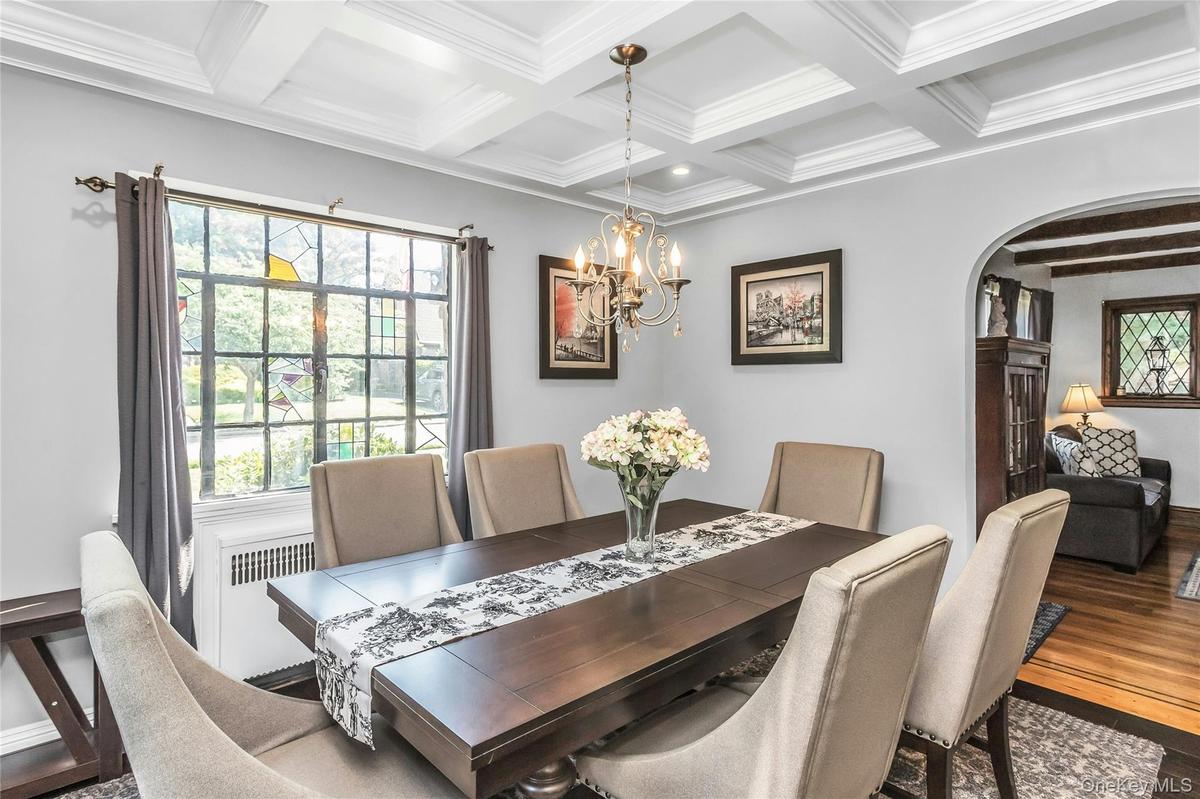
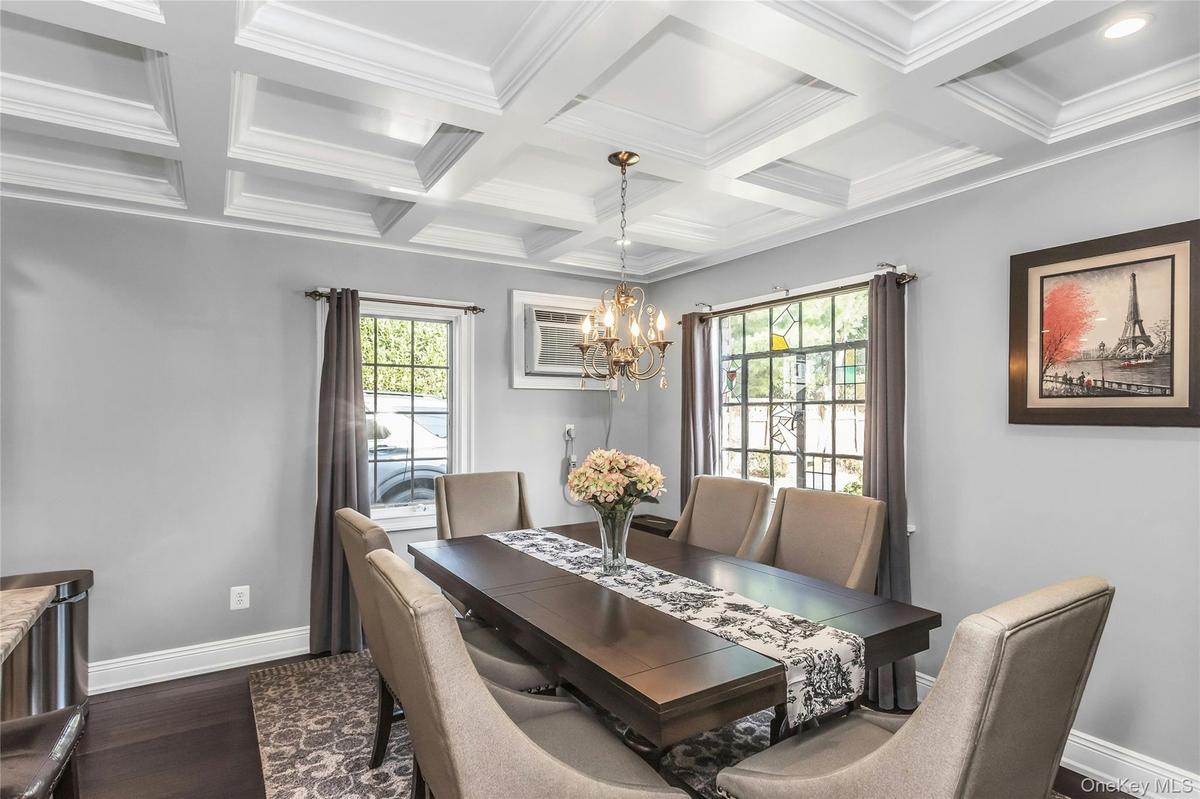
Open Floorplan Dining Room with coffered ceiling off of the Living room and opens to the beautifully designed Kitchen
This kitchen is a SHOWSTOPPER! Lovingly designed with white cabinets, quartz countertops, and stainless steel appliances.
This kitchen is a SHOWSTOPPER! Lovingly designed with white cabinets, quartz countertops, and stainless steel appliances
Bedroom located on the main floor or use for a Home Office or a Den complete with built-in bookshelves and window seat
Serene Guest Bedroom located on the main floor
Classicly designed Bathroom with separate shower and tub features
Beautiful hallway up to the second floor bedroom and bath
Hallway sitting area perfect for a reading nook or desk
Oversized Primary Bedroom features a custom double closet a well as a third closet
Bedroom with built-in shelving
Beautifully designed Bathroom with shower
Storage/Utilities & Laundry Room
Quiet Backyard Patio with Pergola
Must see this Westwood home to believe...The Next Move Is Yours!
Charming Tudor located in the Westwood section of MalverneCharming Tudor located in the Westwood section of MalverneFront Patio off the side doorBeautiful Sun Room off the kitchen with access to the Backyard patioSpacious Living Room with woodburning fireplace, beamed ceiling, wood floors and exquisite details throughoutSpacious Living Room with woodburning fireplace, beamed ceiling, wood floors and exquisite details throughoutSpacious Living Room with woodburning fireplace, beamed ceiling, wood floors and exquisite details throughoutOpen Floorplan Dining Room with coffered ceiling off of the Living room and opens to the beautifully designed KitchenOpen Floorplan Dining Room with coffered ceiling off of the Living room and opens to the beautifully designed Kitchen

Description

Charming Tudor in the beautiful Westwood section of Malverne. This stunning home rests on a tree-lined, quiet dead-end street and boasts two bedrooms and a bath on the main floor and two bedrooms and a bath on the second floor. Open floorplan joining the living room, dining room and gorgeous kitchen spaces while combining updated living with beautiful traditional design elements. Walking distance to the LIRR train station and just two minutes from the Southern State Parkway. Must see to believe all this home offers...The Next Move Is Yours!

Amenities

  • Cable Connected
  • Dishwasher
  • Electricity Connected
  • First Floor Bedroom
  • First Floor Full Bath
  • Gas Range
  • Gas Water Heater
  • His and Hers Closets
  • Kitchen Island
  • Living Room
  • Microwave
  • Natural Gas Connected
  • Natural Woodwork
  • Near Public Transit
  • Near School
  • Near Shops
  • Open Floorplan
  • Open Kitchen
  • Pantry
  • Phone Connected
  • Quartz/Quartzite Counters
  • Security System
  • Sewer Connected
  • Smoke Detectors
  • Sprinklers In Front
  • Sprinklers In Rear
  • Stainless Steel Appliance(s)
  • Trash Collection Public
  • Walk Through Kitchen
  • Washer/Dryer Hookup
  • Water Connected
  • Wood Burning

Long Island MLS

All information furnished regarding property for sale, rental or financing is from sources deemed reliable, but no warranty or representation is made as to the accuracy thereof and same is submitted subject to errors, omissions, change of price, rental or other conditions, prior sale, lease or financing or withdrawal without notice. International currency conversions where shown are estimates based on recent exchange rates and are not official asking prices.

All dimensions are approximate. For exact dimensions, you must hire your own architect or engineer.