
Property
| Ownership: | Fee Simple |
|---|---|
| Type: | Single Family |
| Bedrooms: | 4 BR |
| Bathrooms: | 3 |
| Pets: | Pets Allowed |
| Lot Size: | 0.2 Acres |
Financials
Price:$700,000
Annual Taxes:$10,934.95
Common charges:$300.23
Listing Courtesy of CHARLES RUTENBERG REALTY ORLANDO
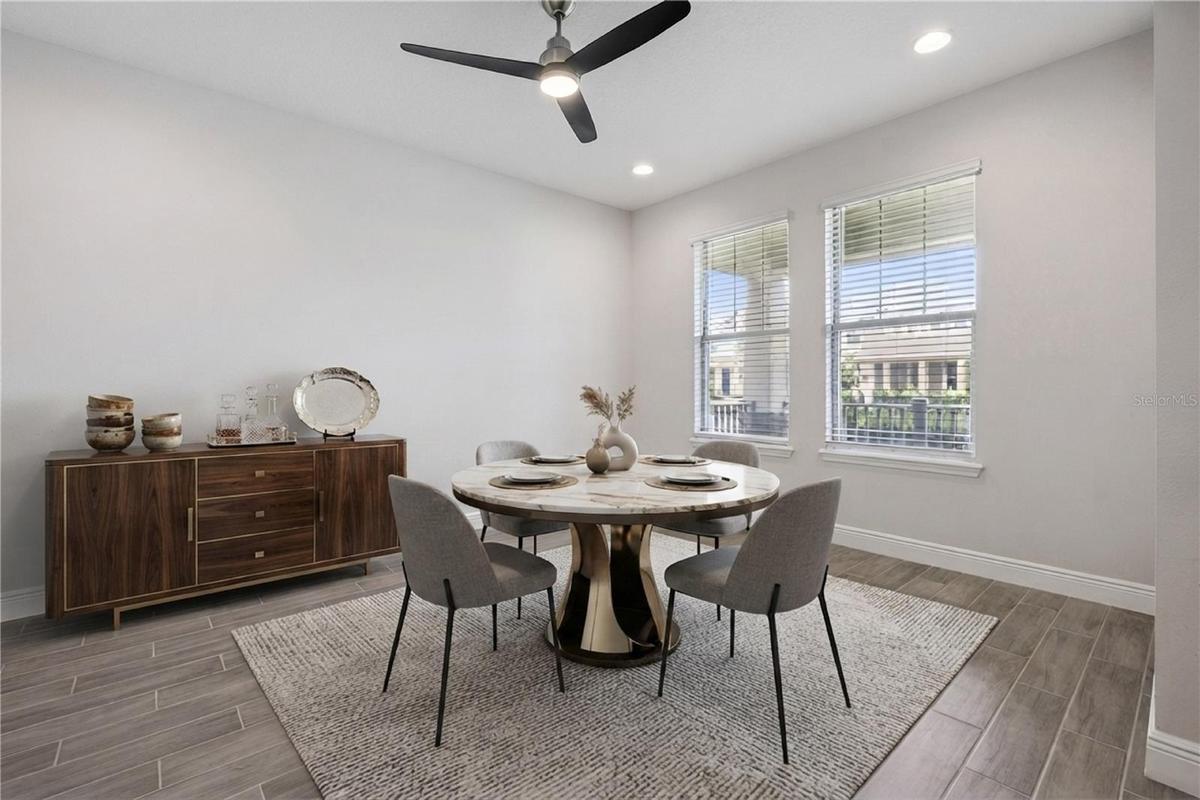
Virtually Staged. 2023 CONSTRUCTION PRIVATE CUL DE SAC FIRST FLOOR BEDROOM FULL BATH FLEX ROOM NO CARPET SCHOOLS APPROXIMATELY 0.


Description

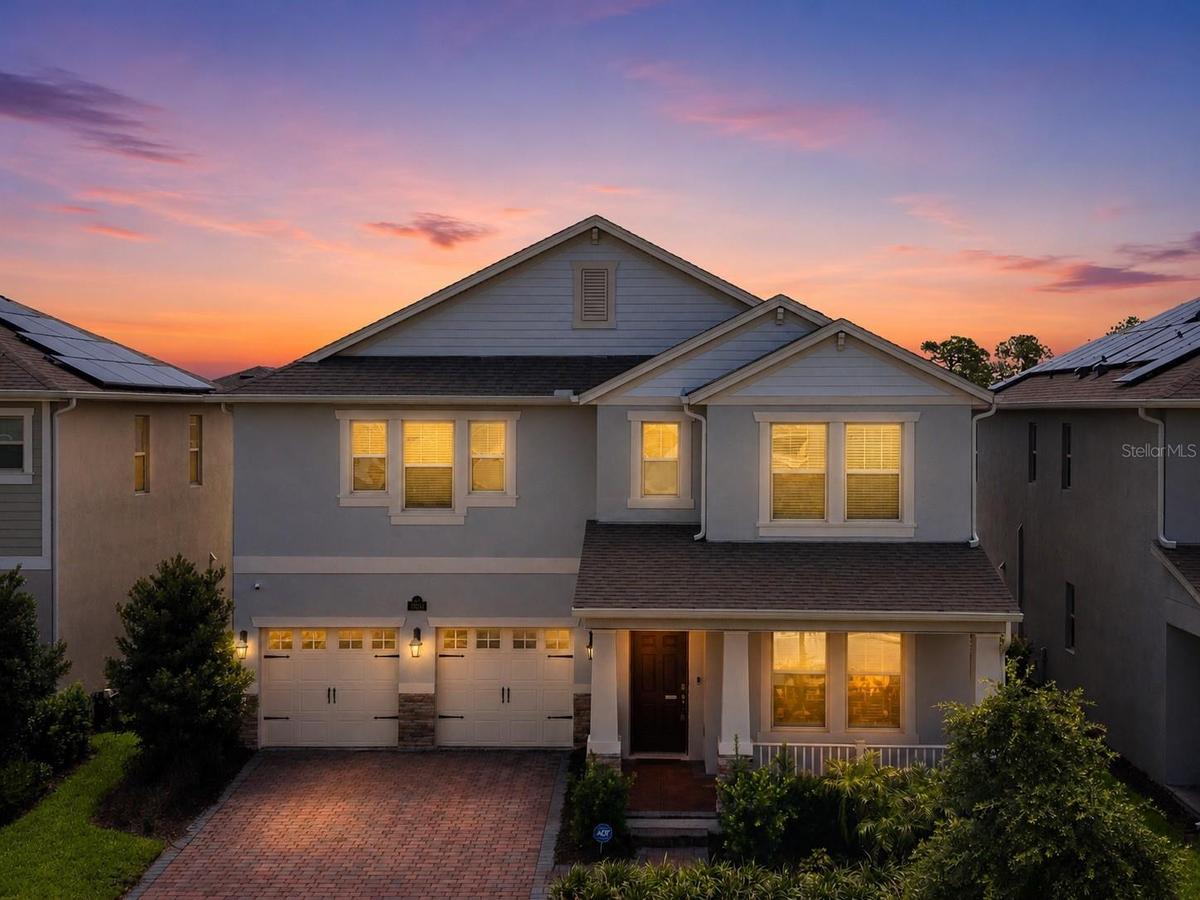
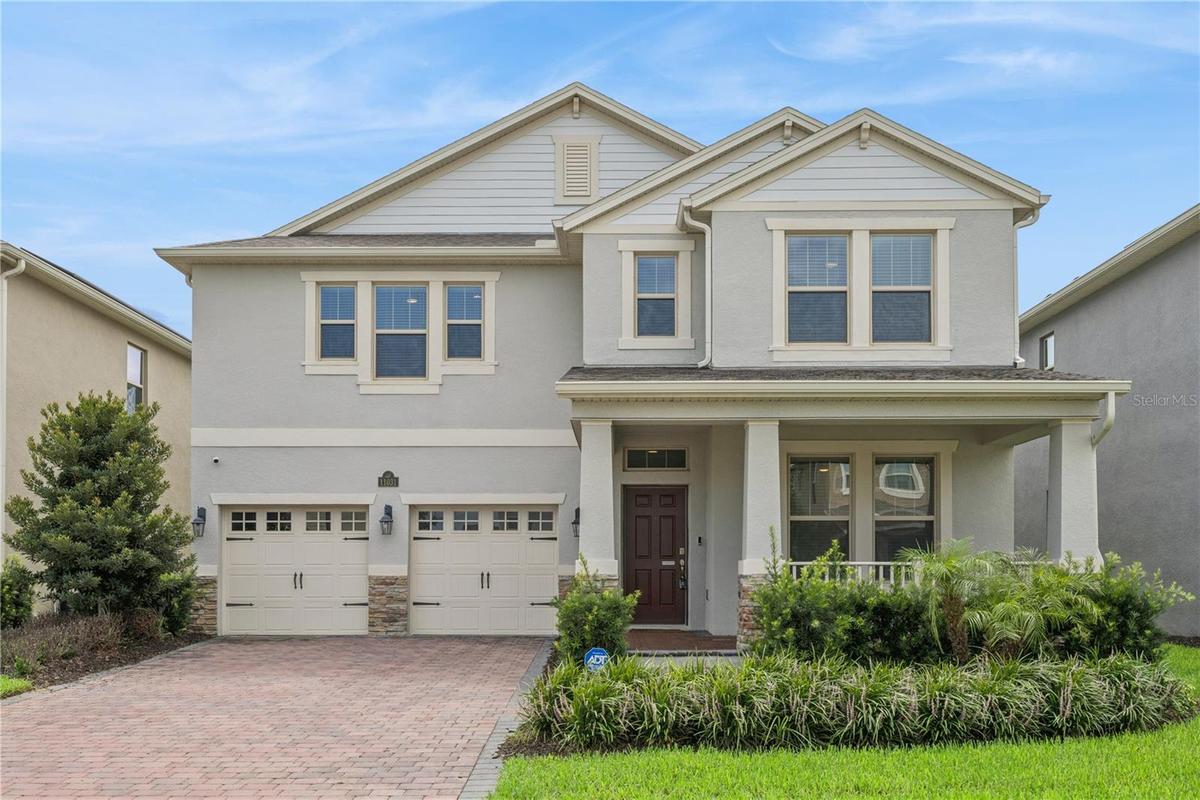
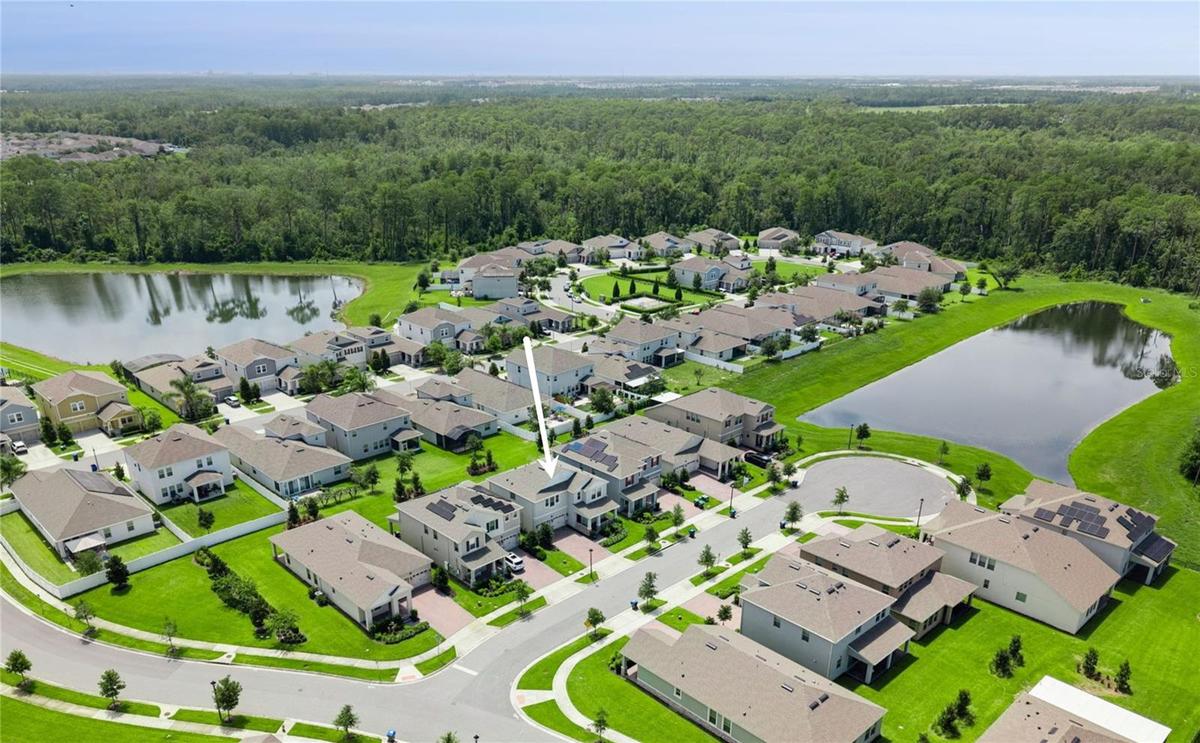
Virtually Staged. 2023 CONSTRUCTION • PRIVATE CUL-DE-SAC • FIRST-FLOOR BEDROOM & FULL BATH • FLEX ROOM • NO CARPET • SCHOOLS APPROXIMATELY 0.2 MILES AWAY • MINUTES FROM DISNEY
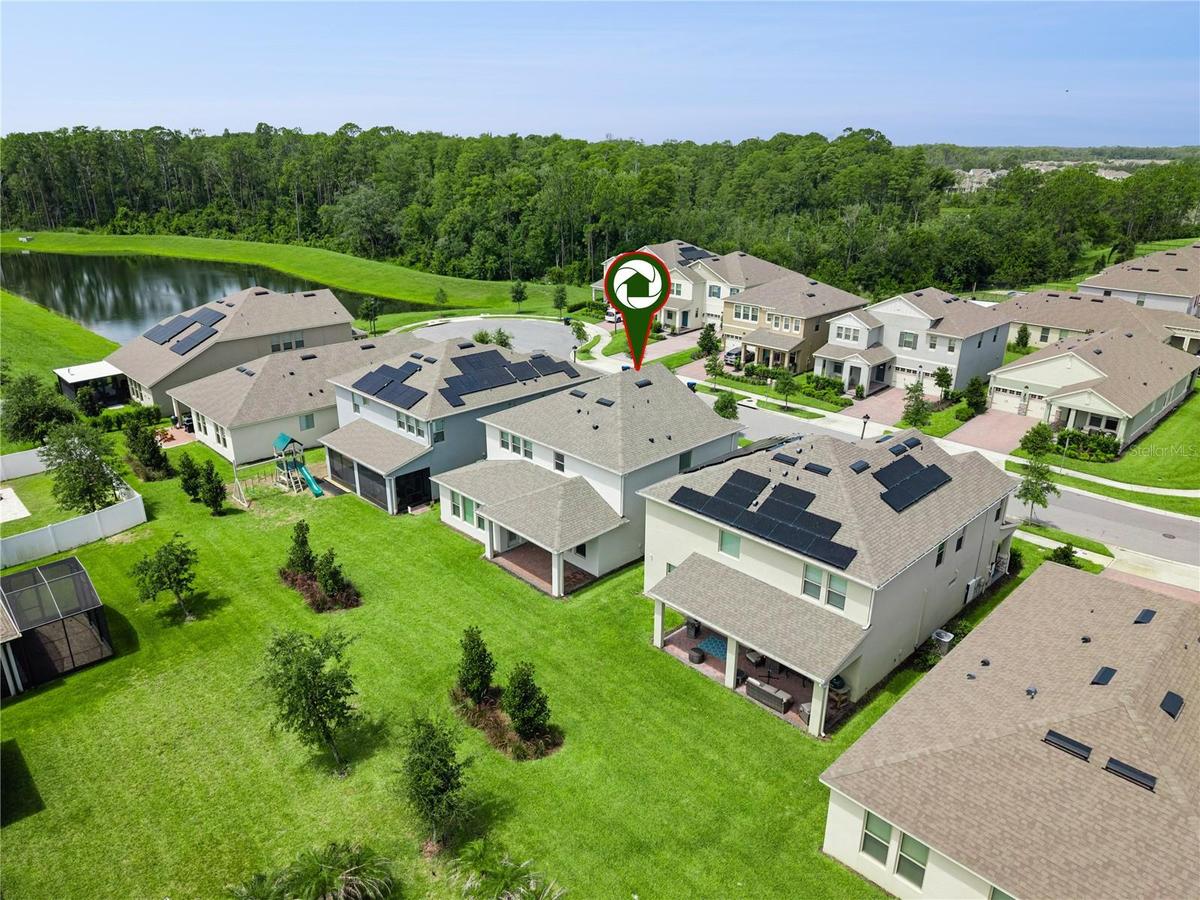
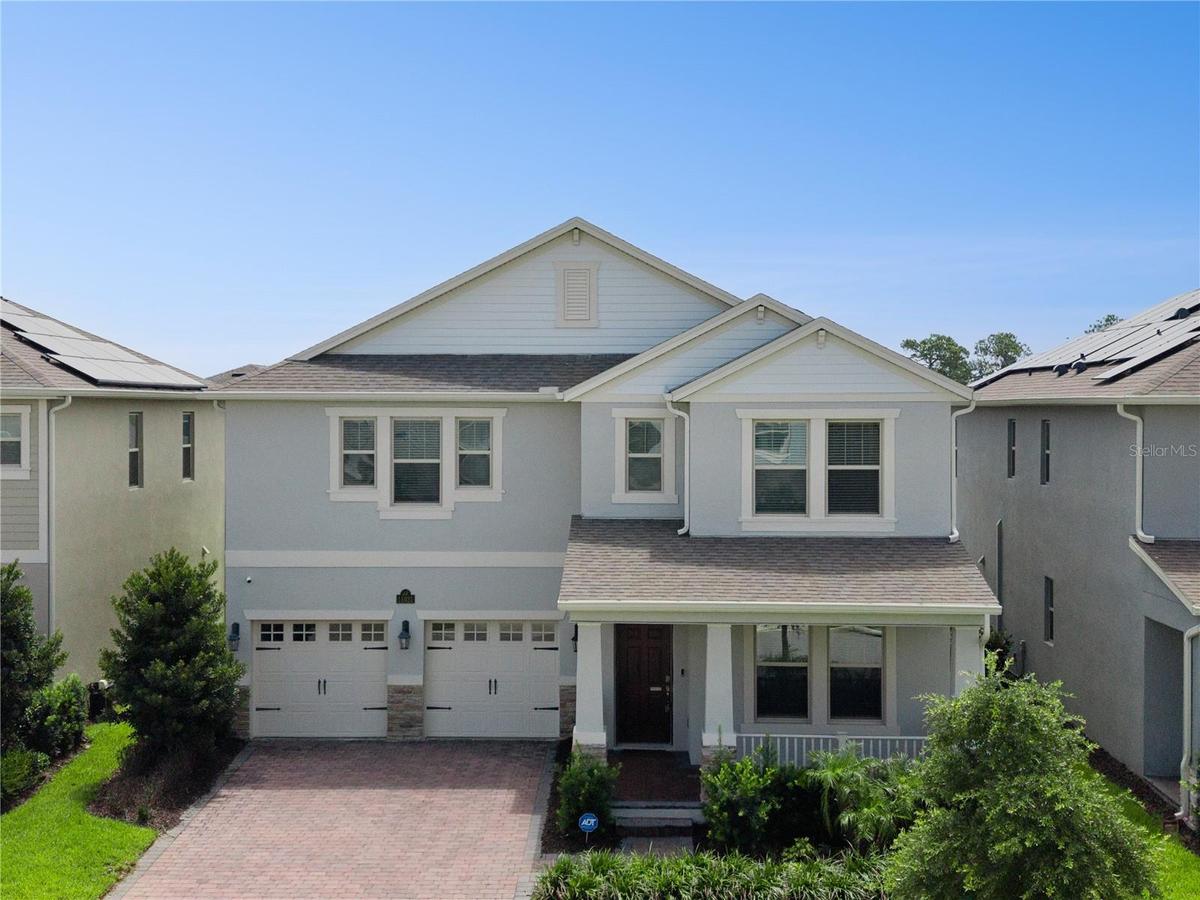
Tucked away on a quiet cul-de-sac with no through traffic, this upgraded 4-bedroom, 3-bath Kenton home offers 2,931 square feet of thoughtfully designed living space in the resort-style Waterleigh community. A pond and conservation area at the end of the street add to the peaceful setting, with Water Spring Elementary and Middle School conveniently located nearby.
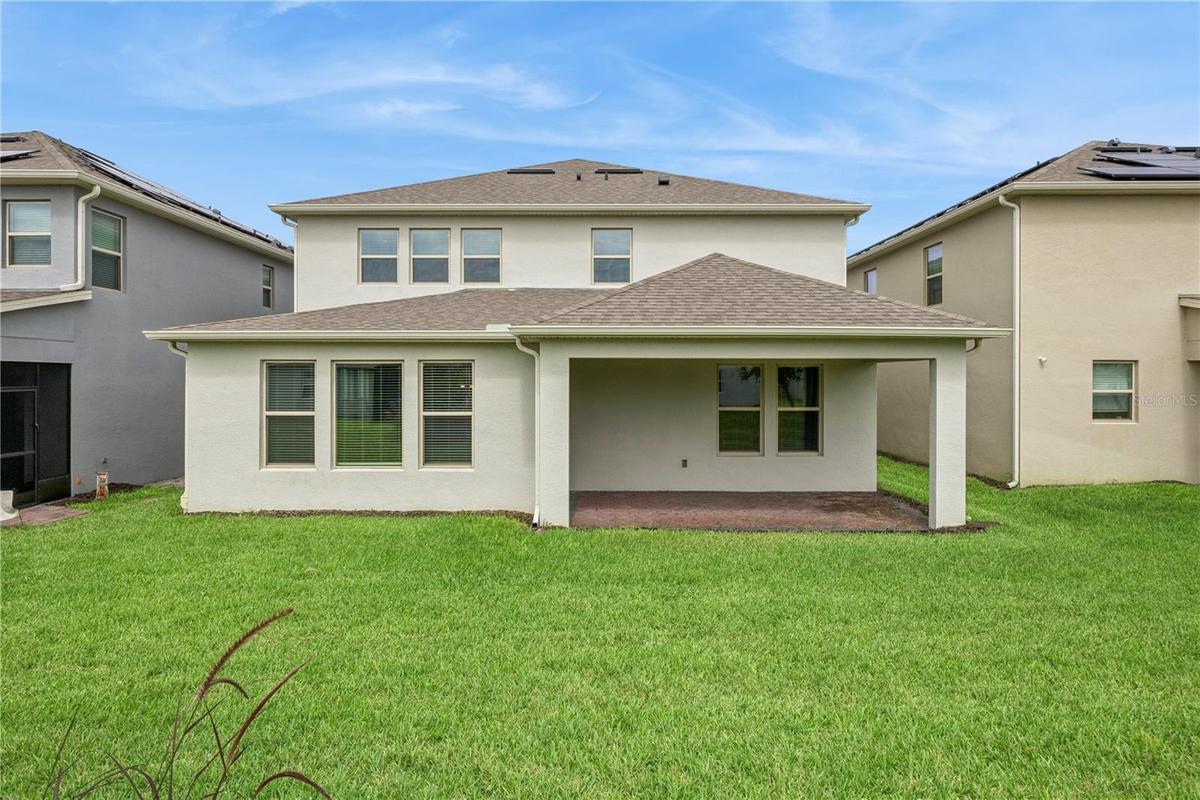
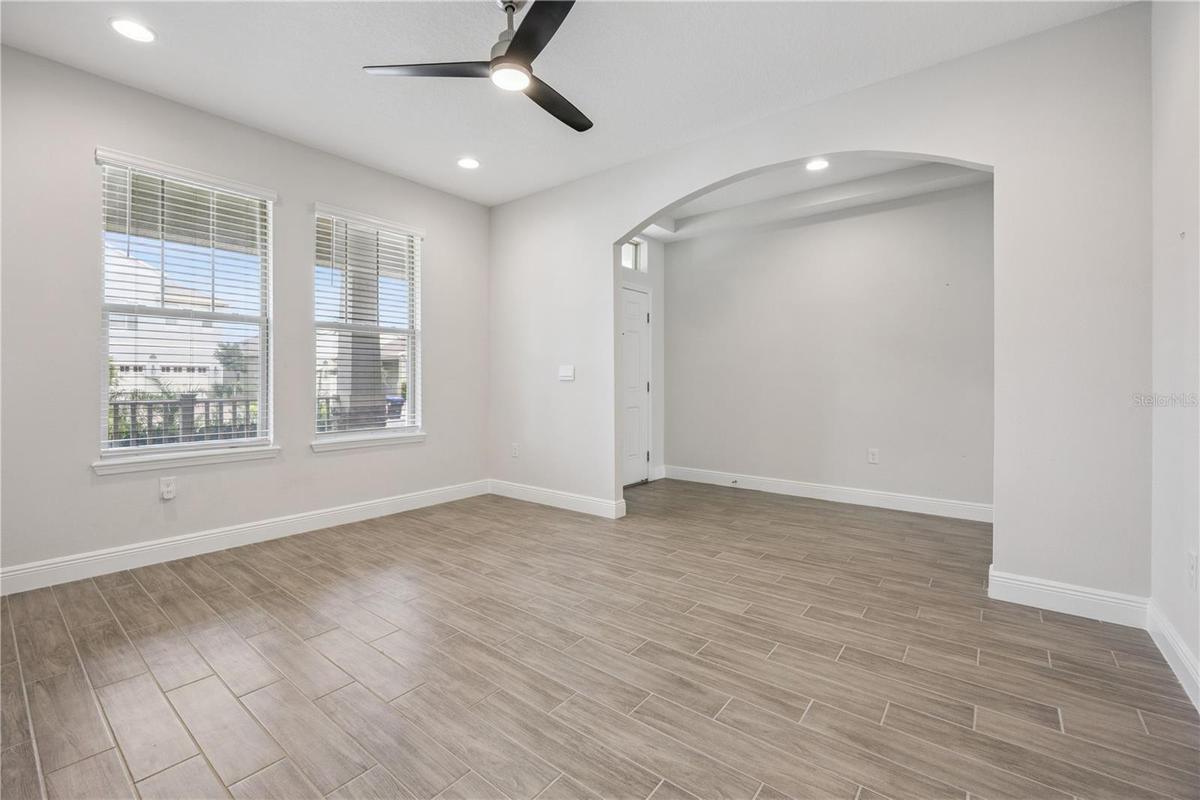
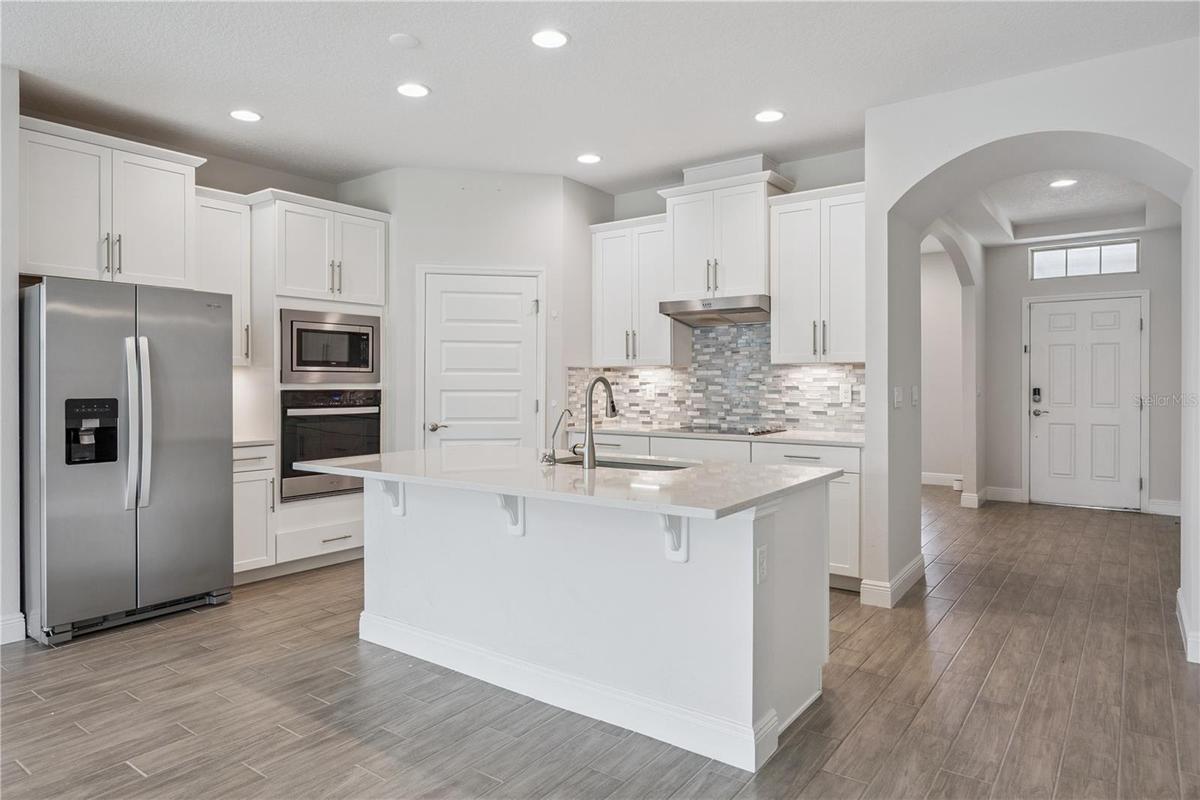
Inside, the open-concept layout features a flexible first-floor room ideal for a home office, playroom, or potential fifth bedroom, plus a separate first-floor bedroom and full bath, perfect for guests or multigenerational living. The upgraded gourmet kitchen showcases quartz countertops, 42-inch shaker cabinetry, a 7-foot island, wall oven and microwave, five-burner cooktop, walk-in pantry, and built-in coffee bar. The spacious living area opens to a covered lanai and backyard for effortless indoor-outdoor living.
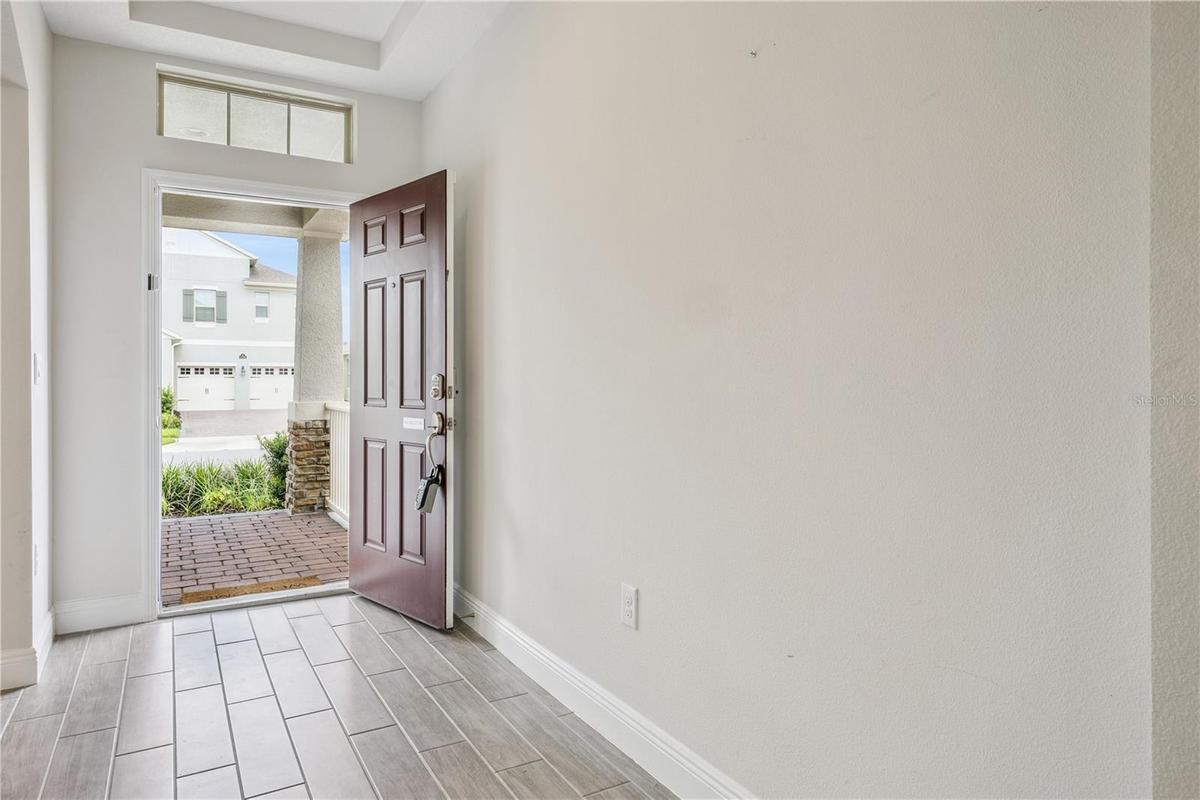
Upstairs, you’ll find a generous primary suite, large loft, two additional bedrooms, and a conveniently located laundry room with a utility sink. Additional upgrades include whole-house water filtration, reverse osmosis, upgraded lighting and ceiling fans, and a video doorbell.
Waterleigh residents enjoy resort-style pools, clubhouses, fitness centers, tennis courts, parks, and included lawn care, all just minutes from Walt Disney World and Central Florida’s best shopping, dining, and entertainment.
Amenities
- Blinds
- Cable - Available
- Ceiling Fans(S)
- Clubhouse
- Community Mailbox
- Deed Restrictions
- Dishwasher
- Dog Park
- Dryer
- Electricity Available
- Electric Water Heater
- Exhaust Fan
- Fiber Optics
- Fitness Center
- High ceiling
- Irrigation Reclaimed Water
- Kitchen Family Room Combo
- Microwave
- Open Floorplan
- Park
- Phone Available
- Pickleball Courts
- Playground
- Pool
- Primarybedroom Upstairs
- Range
- Refrigerator
- Security
- Security System
- Sewer Connected
- Sidewalk
- Sidewalks
- Smoke Detectors
- Solid Surface Counters
- Sprinkler Metered
- Street Lights
- Tennis Court(s)
- Trails
- Tray Ceiling(s)
- Underground Utilities
- Walk-In Closet(s)
- Washer
- Water Available
- Water Purifier
- Whole House R.O. System
All information furnished regarding property for sale, rental or financing is from sources deemed reliable, but no warranty or representation is made as to the accuracy thereof and same is submitted subject to errors, omissions, change of price, rental or other conditions, prior sale, lease or financing or withdrawal without notice. International currency conversions where shown are estimates based on recent exchange rates and are not official asking prices.
All dimensions are approximate. For exact dimensions, you must hire your own architect or engineer.
