Property
| Ownership: | Fee Simple |
|---|---|
| Type: | Single Family |
| Bedrooms: | 6 BR |
| Bathrooms: | 5½ |
| Lot Size: | 0.4 Acres |
Financials
Price:$1,950,000
Annual Taxes:$19,534.88
Listing Courtesy of KELLER WILLIAMS REALTY AT THE PARKS
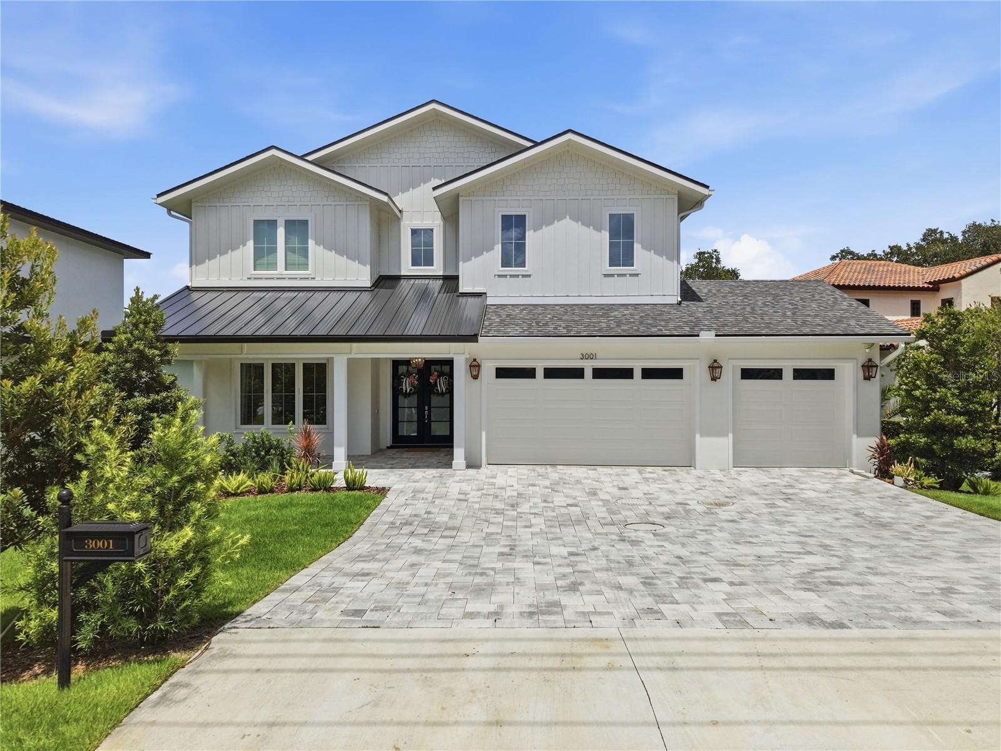
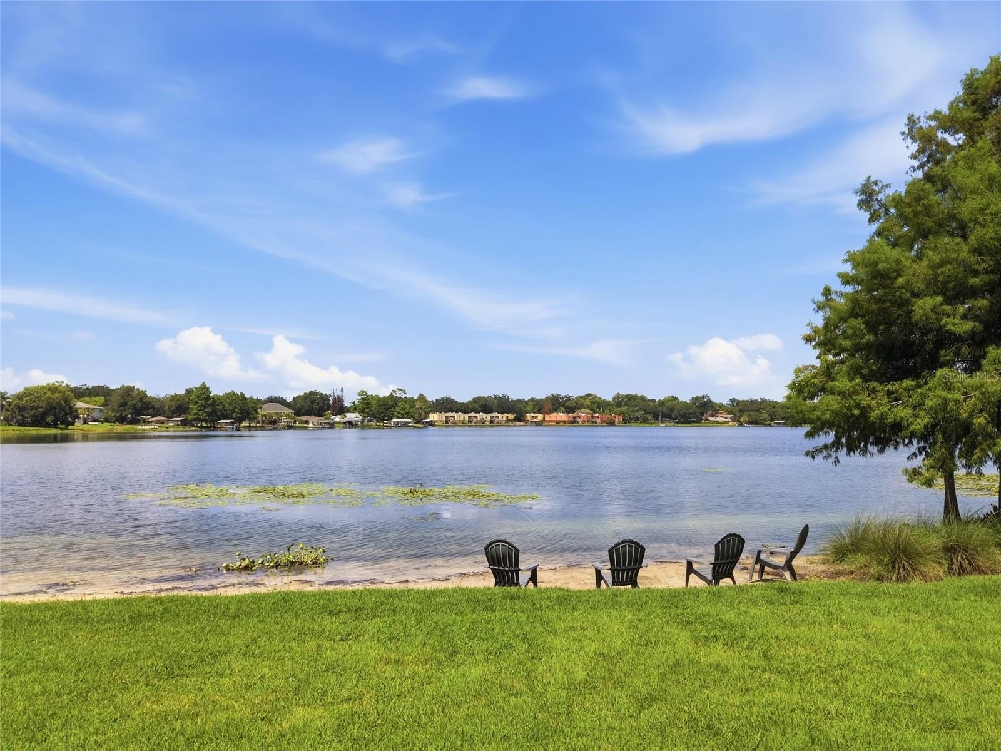
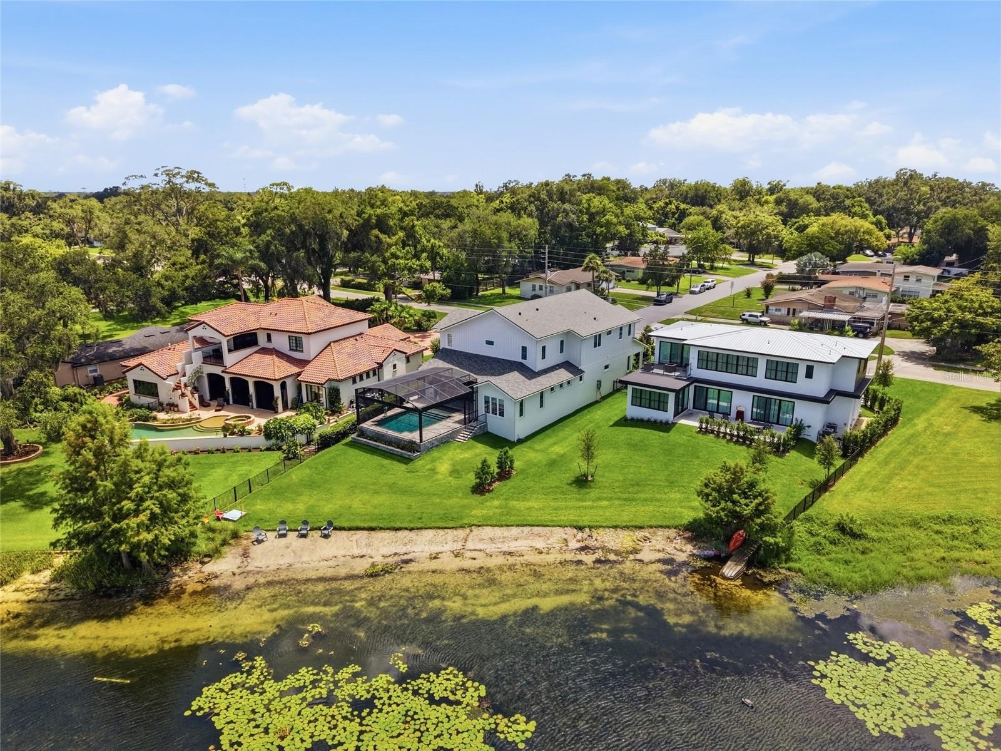
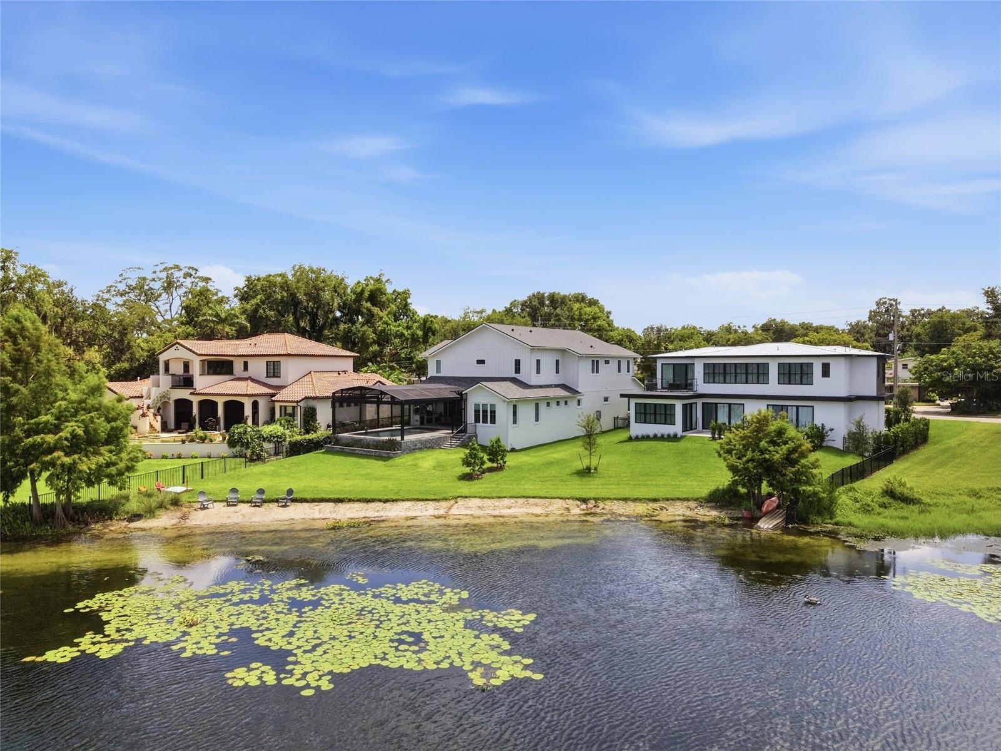
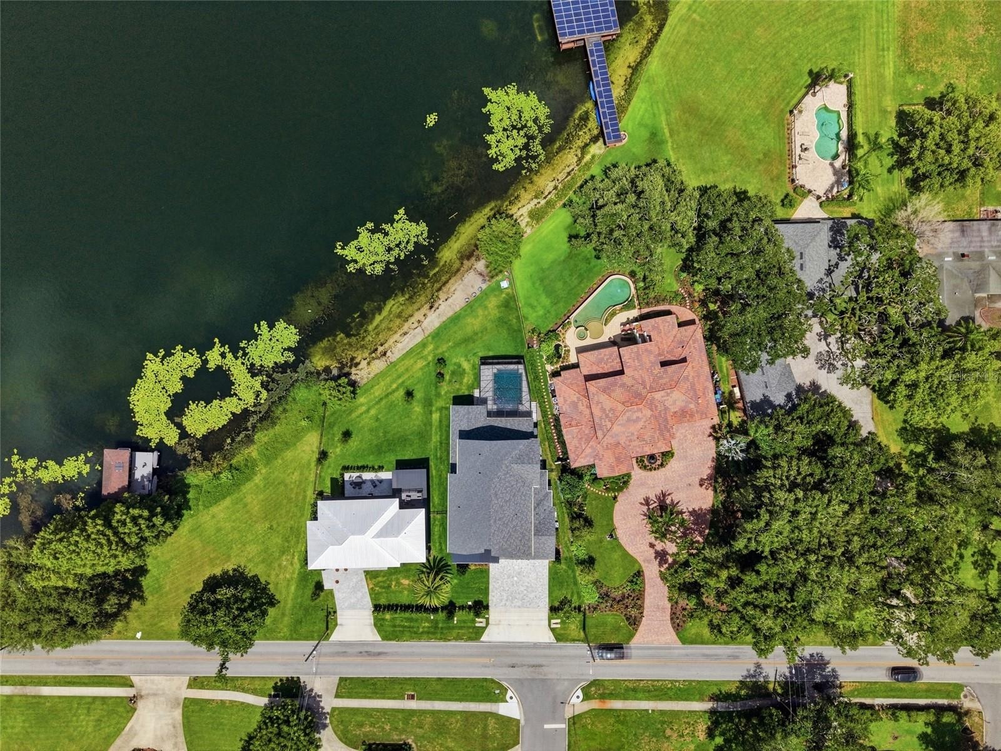
Directly on Lake Pineloch Welcome to an extraordinary custom lakefront residence in one of Orlando's most sought after neighborhoods.
- Welcome Home!
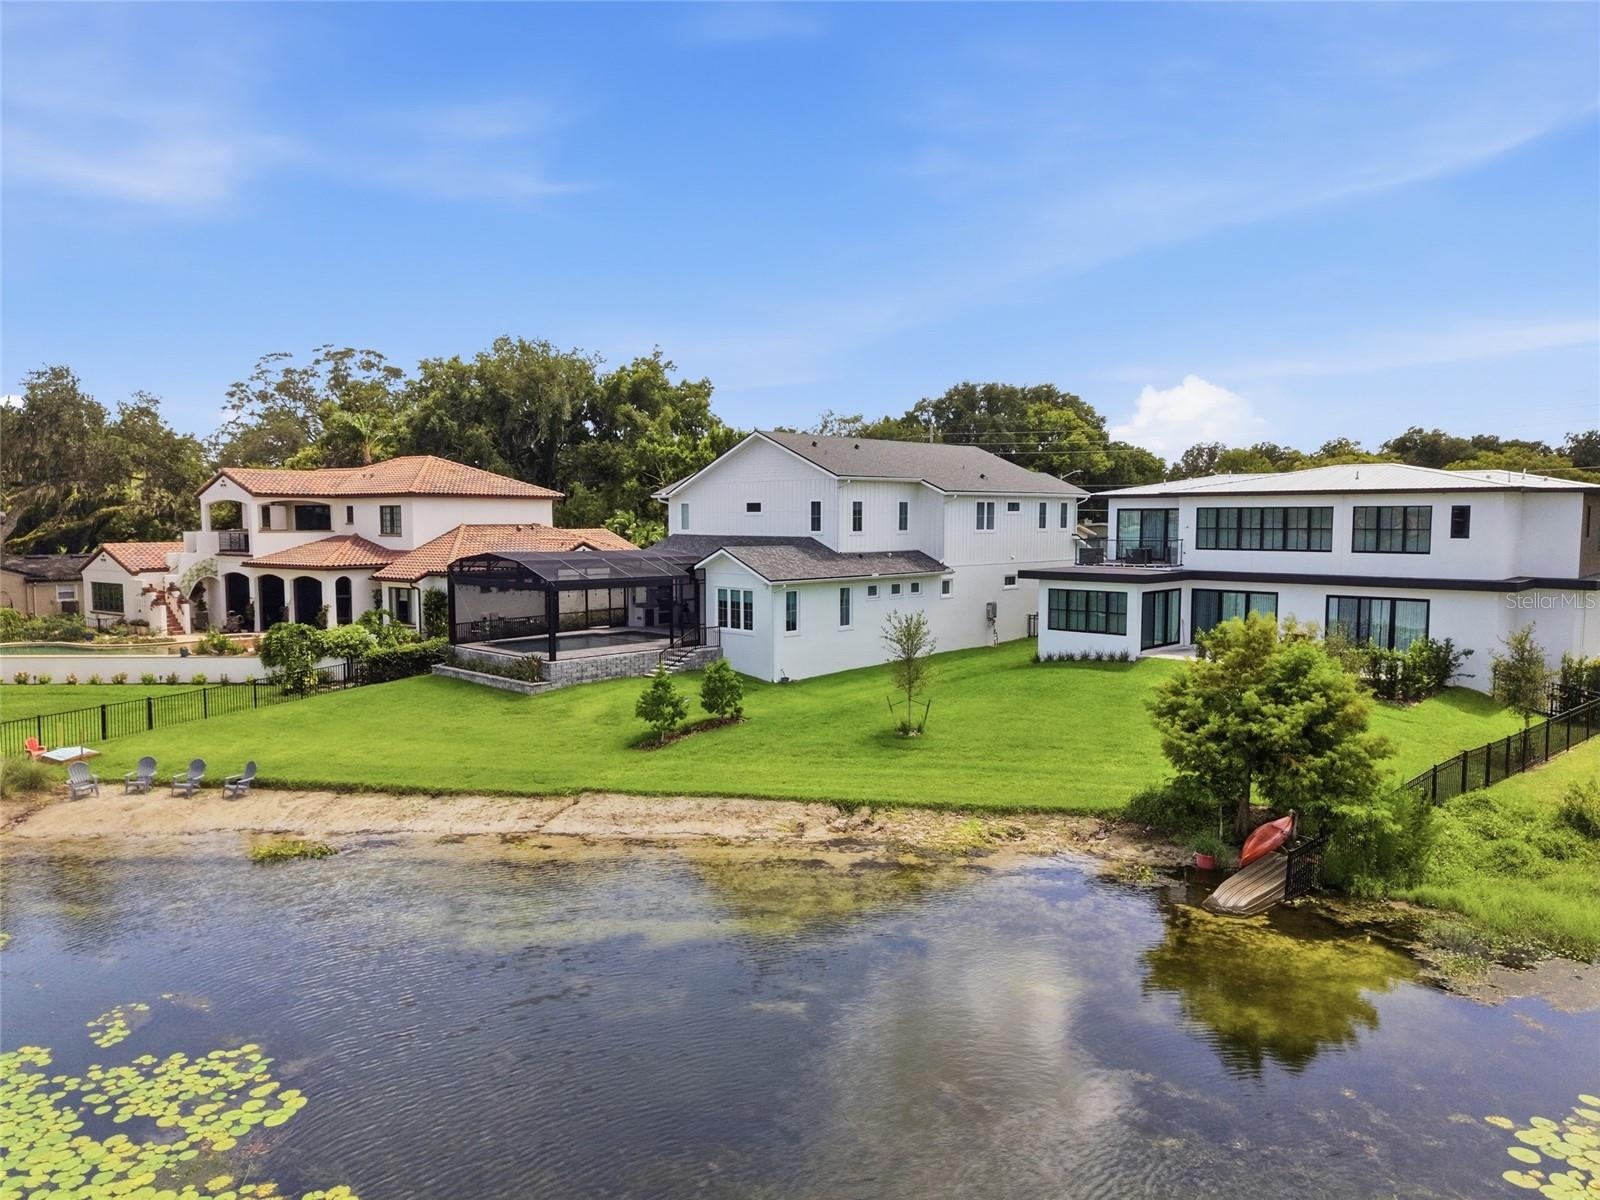
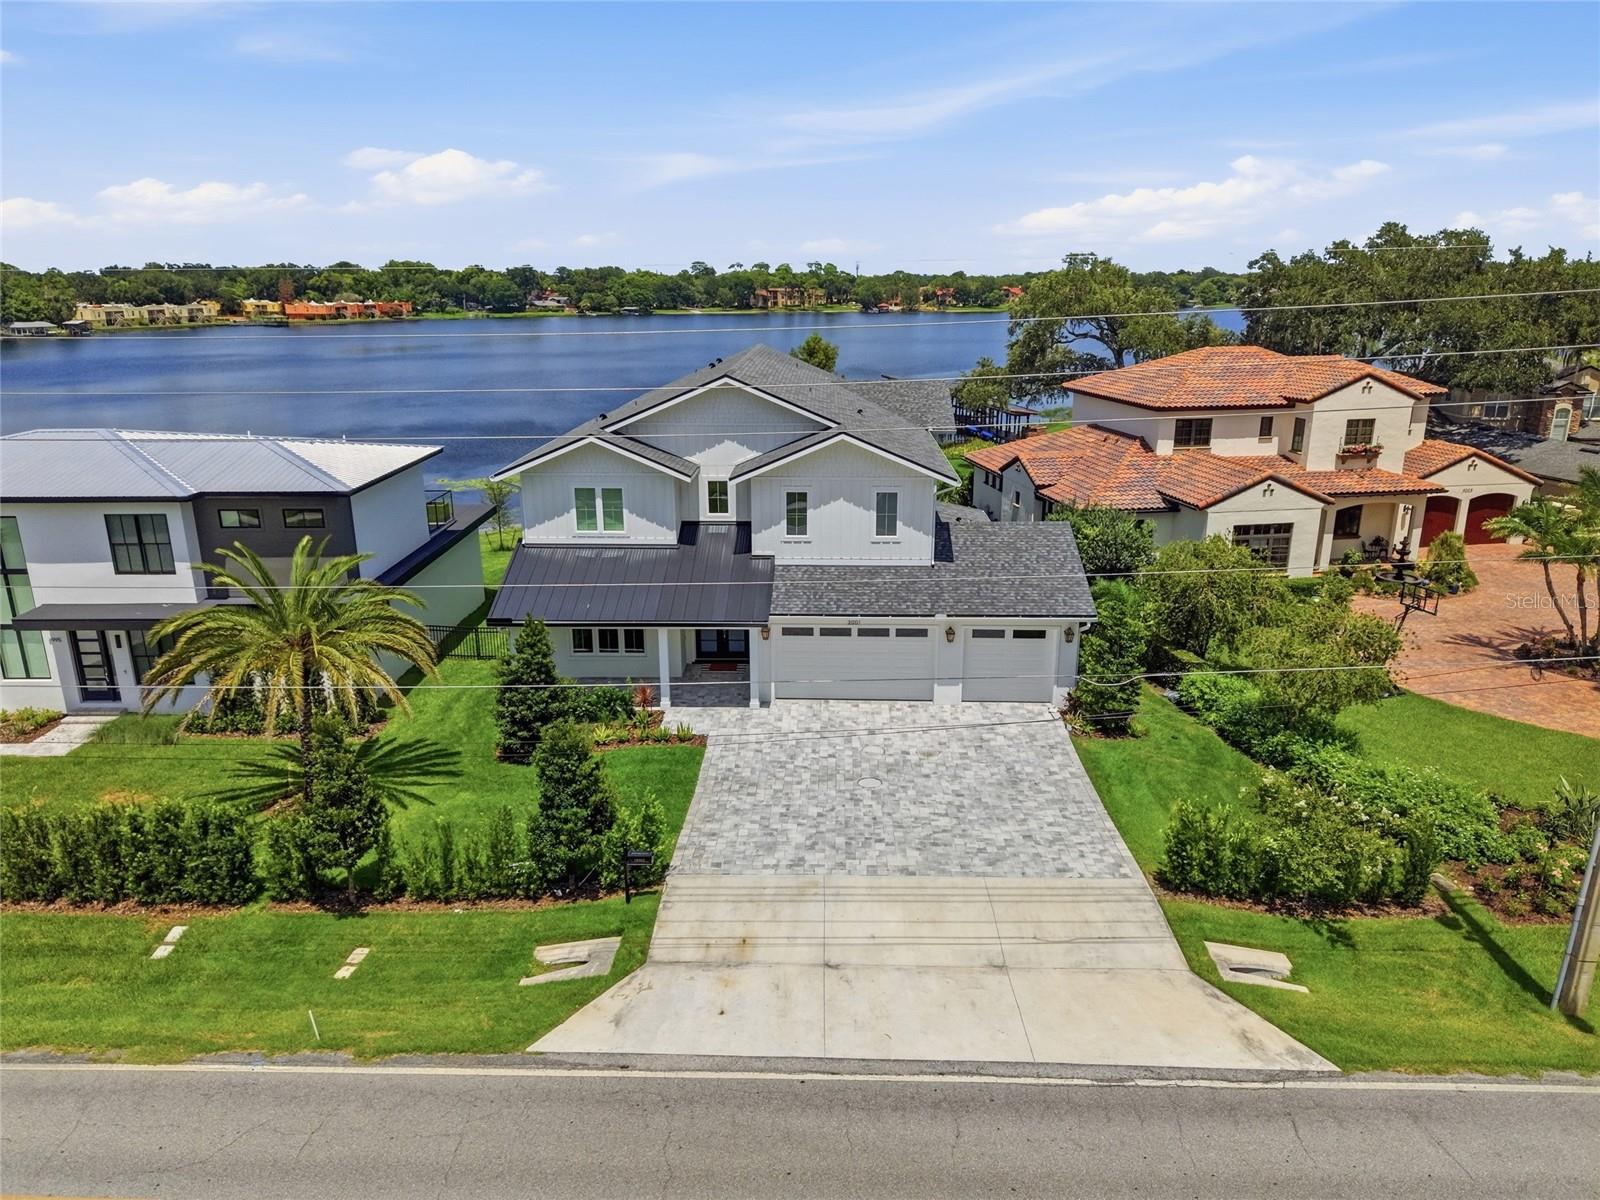
- Lakefront on Lake Pineloch
- 3
- 4
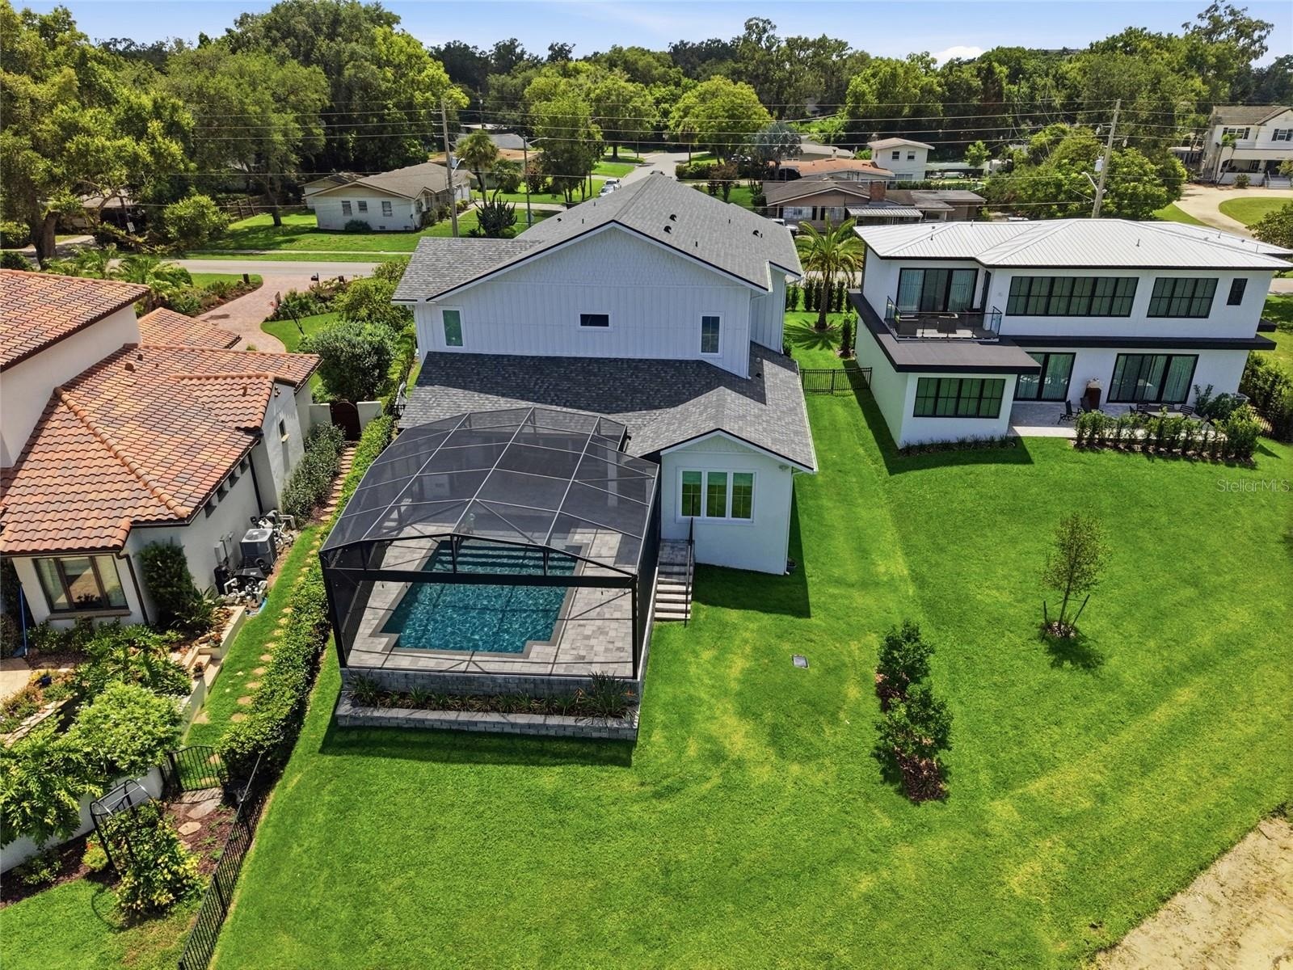
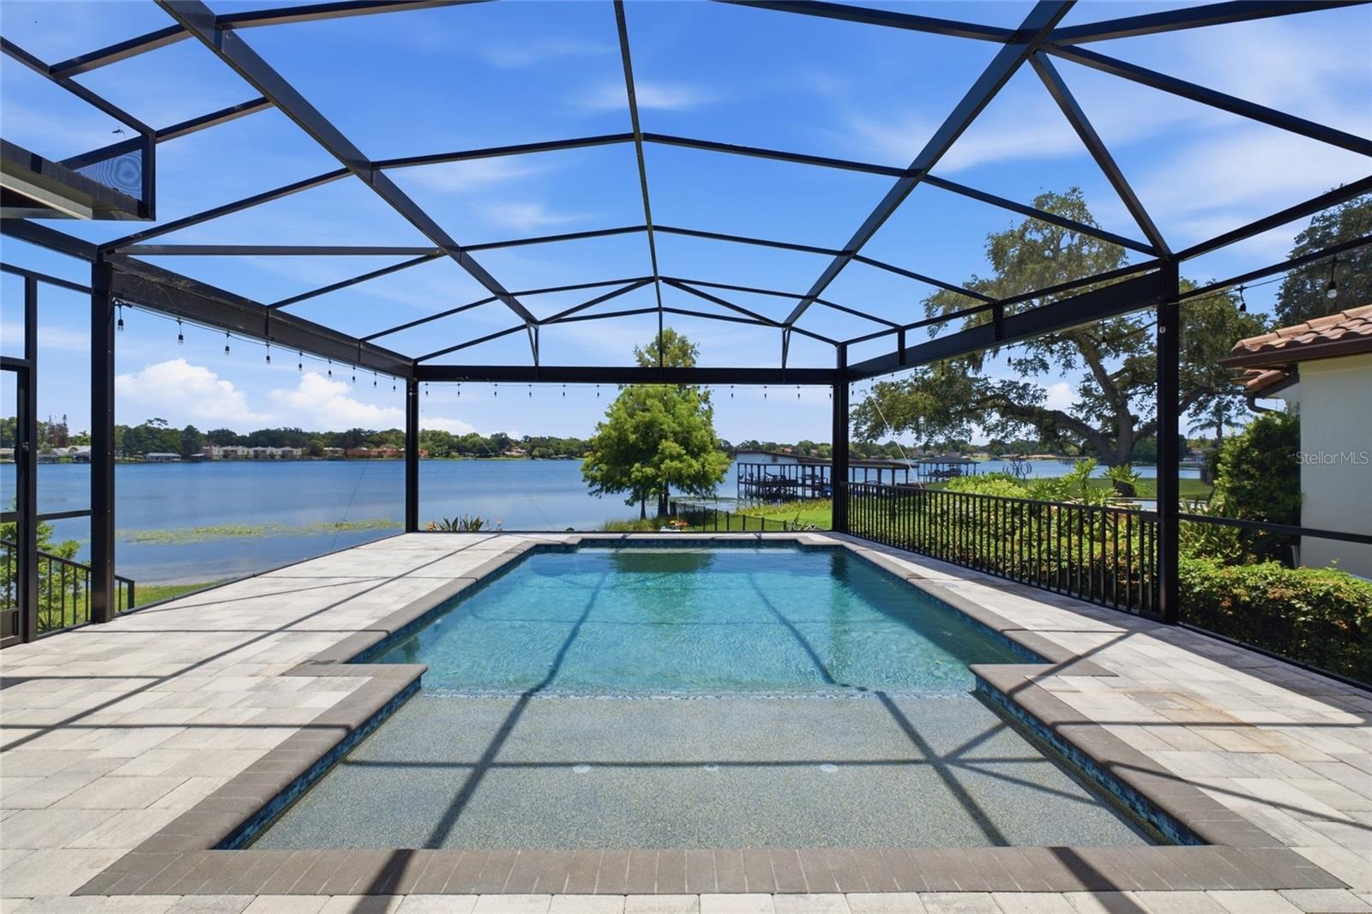
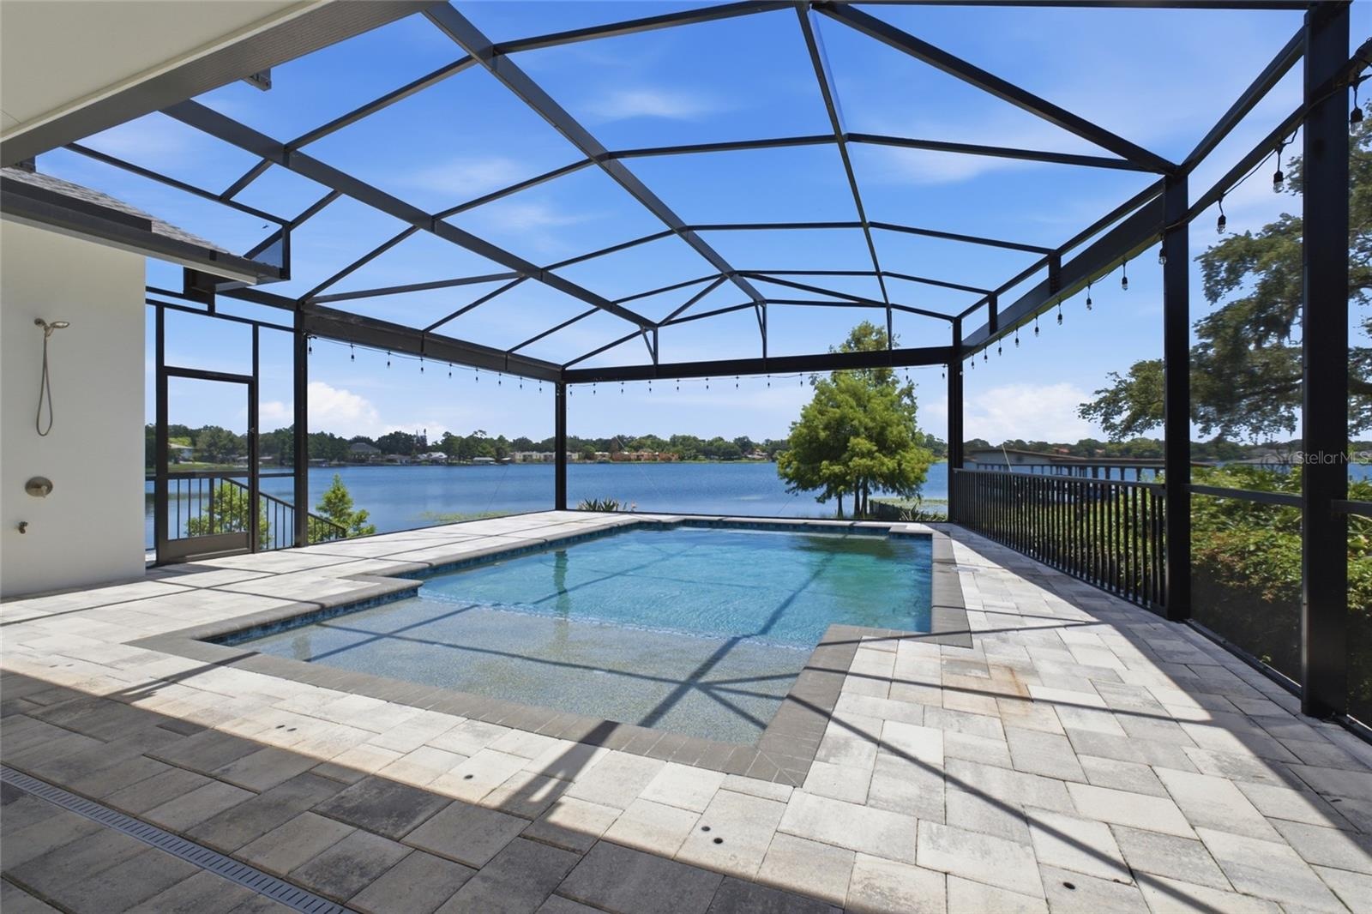
- Pool with sparkling views
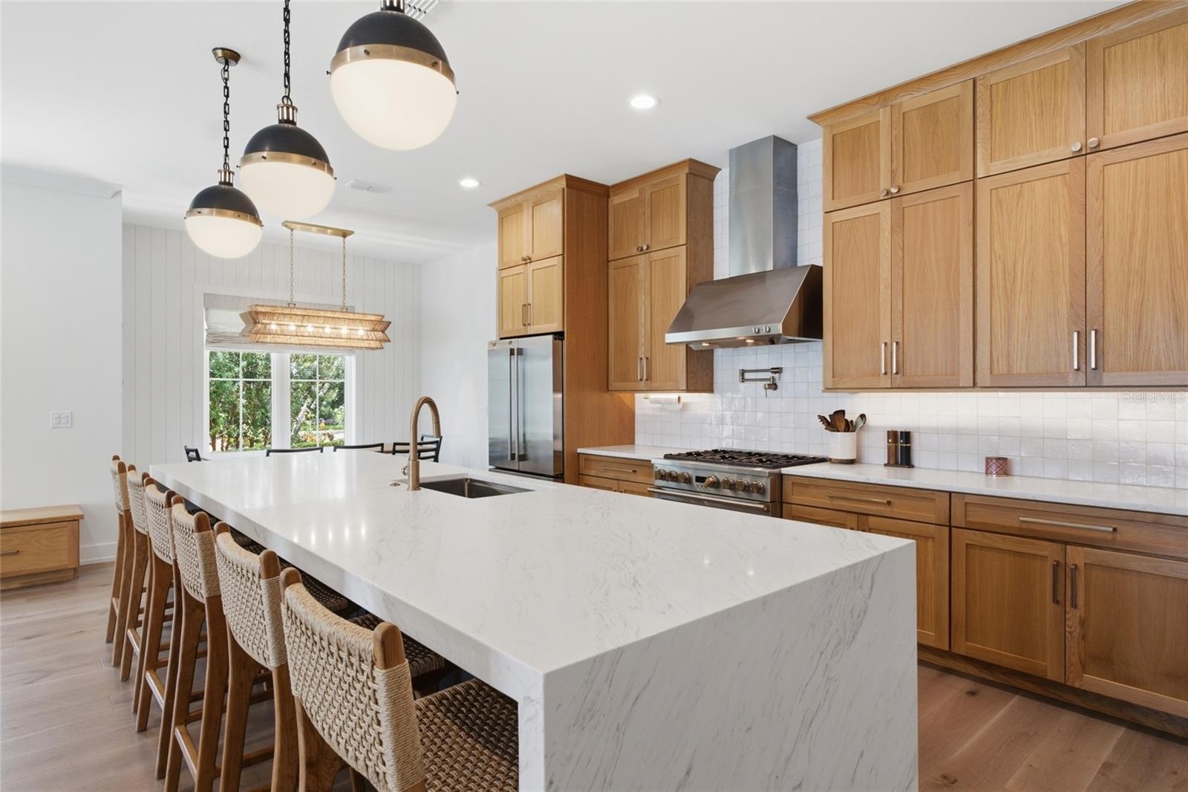
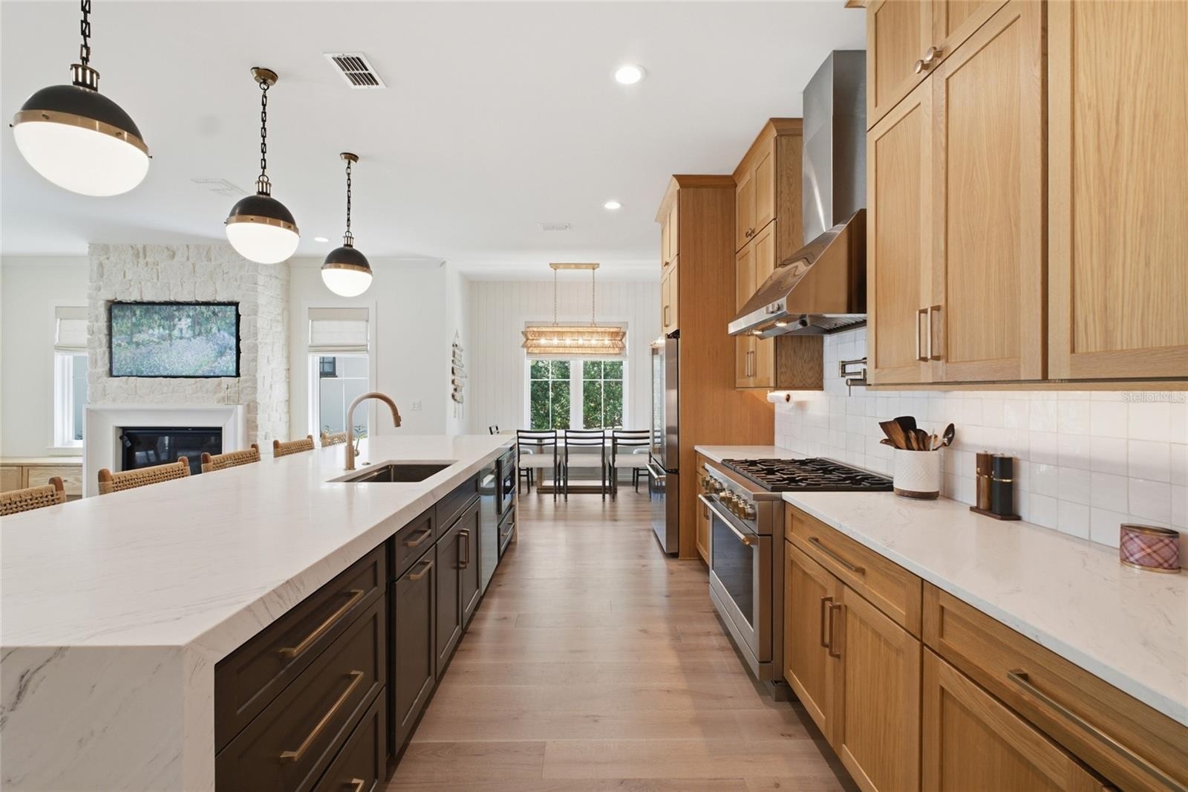
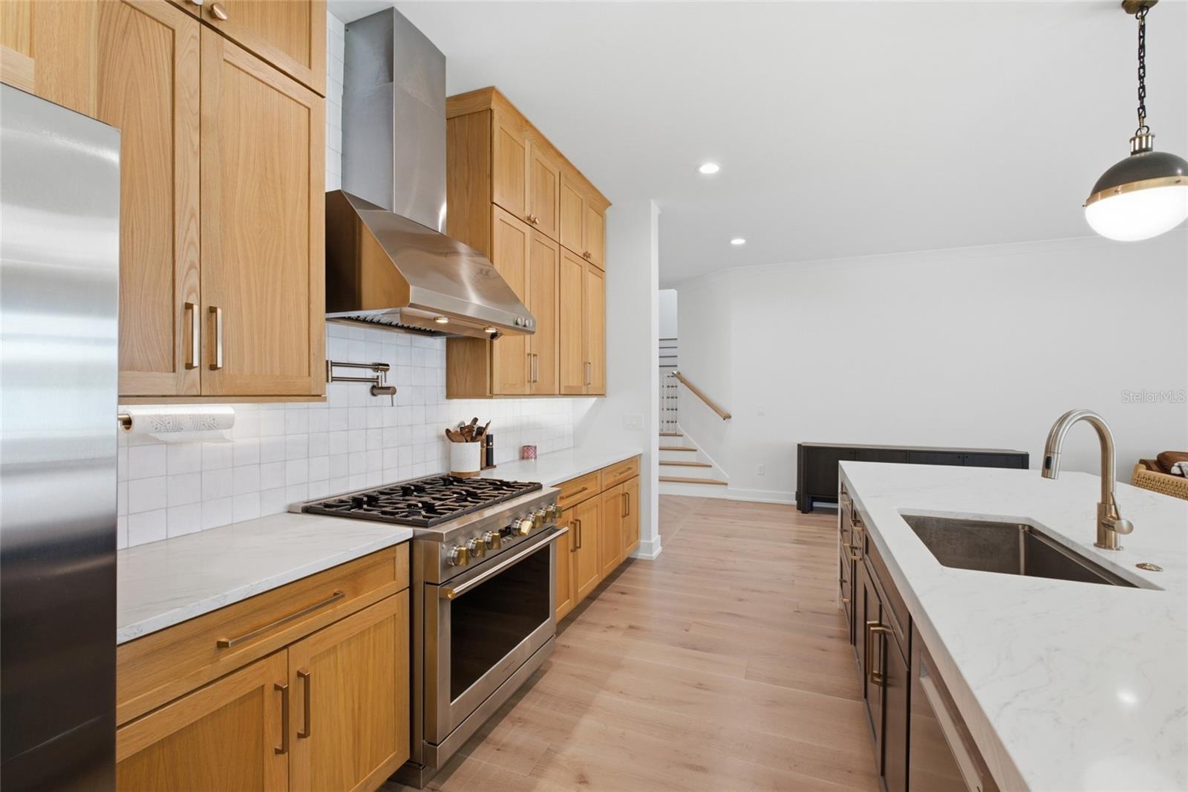
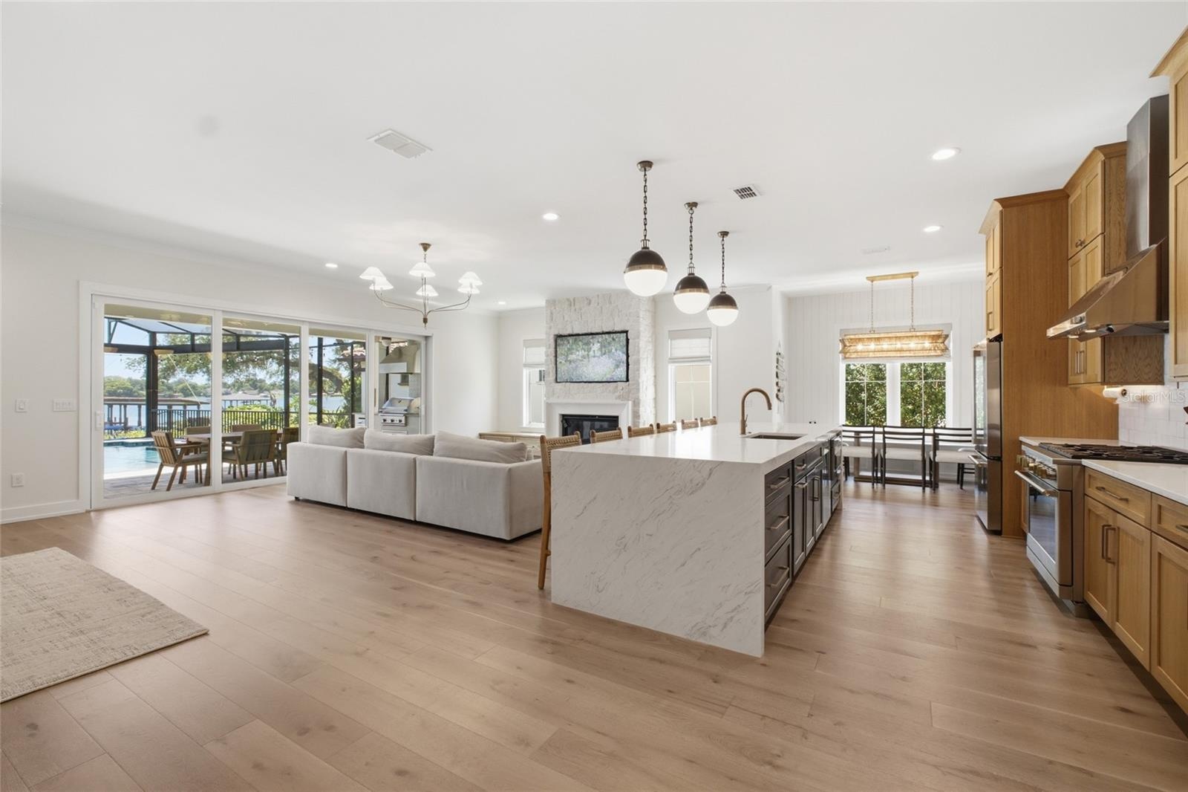
- Chef's kitchen
- Chef's kitchen
- Gas stove
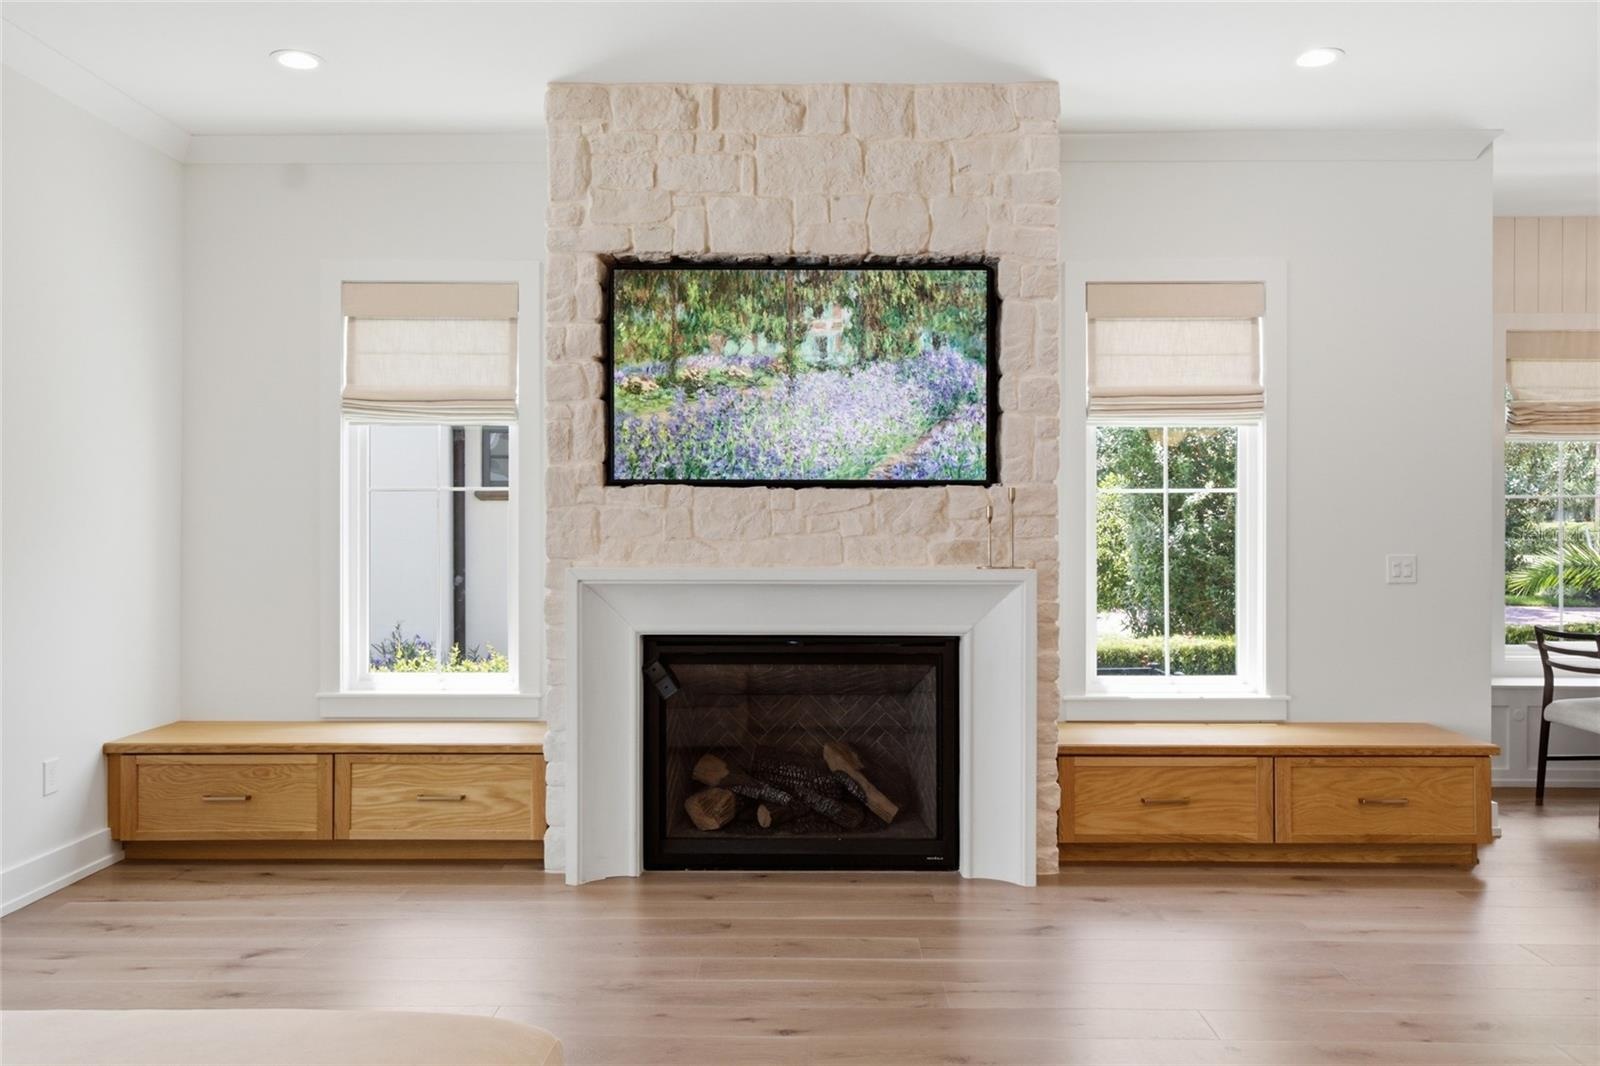
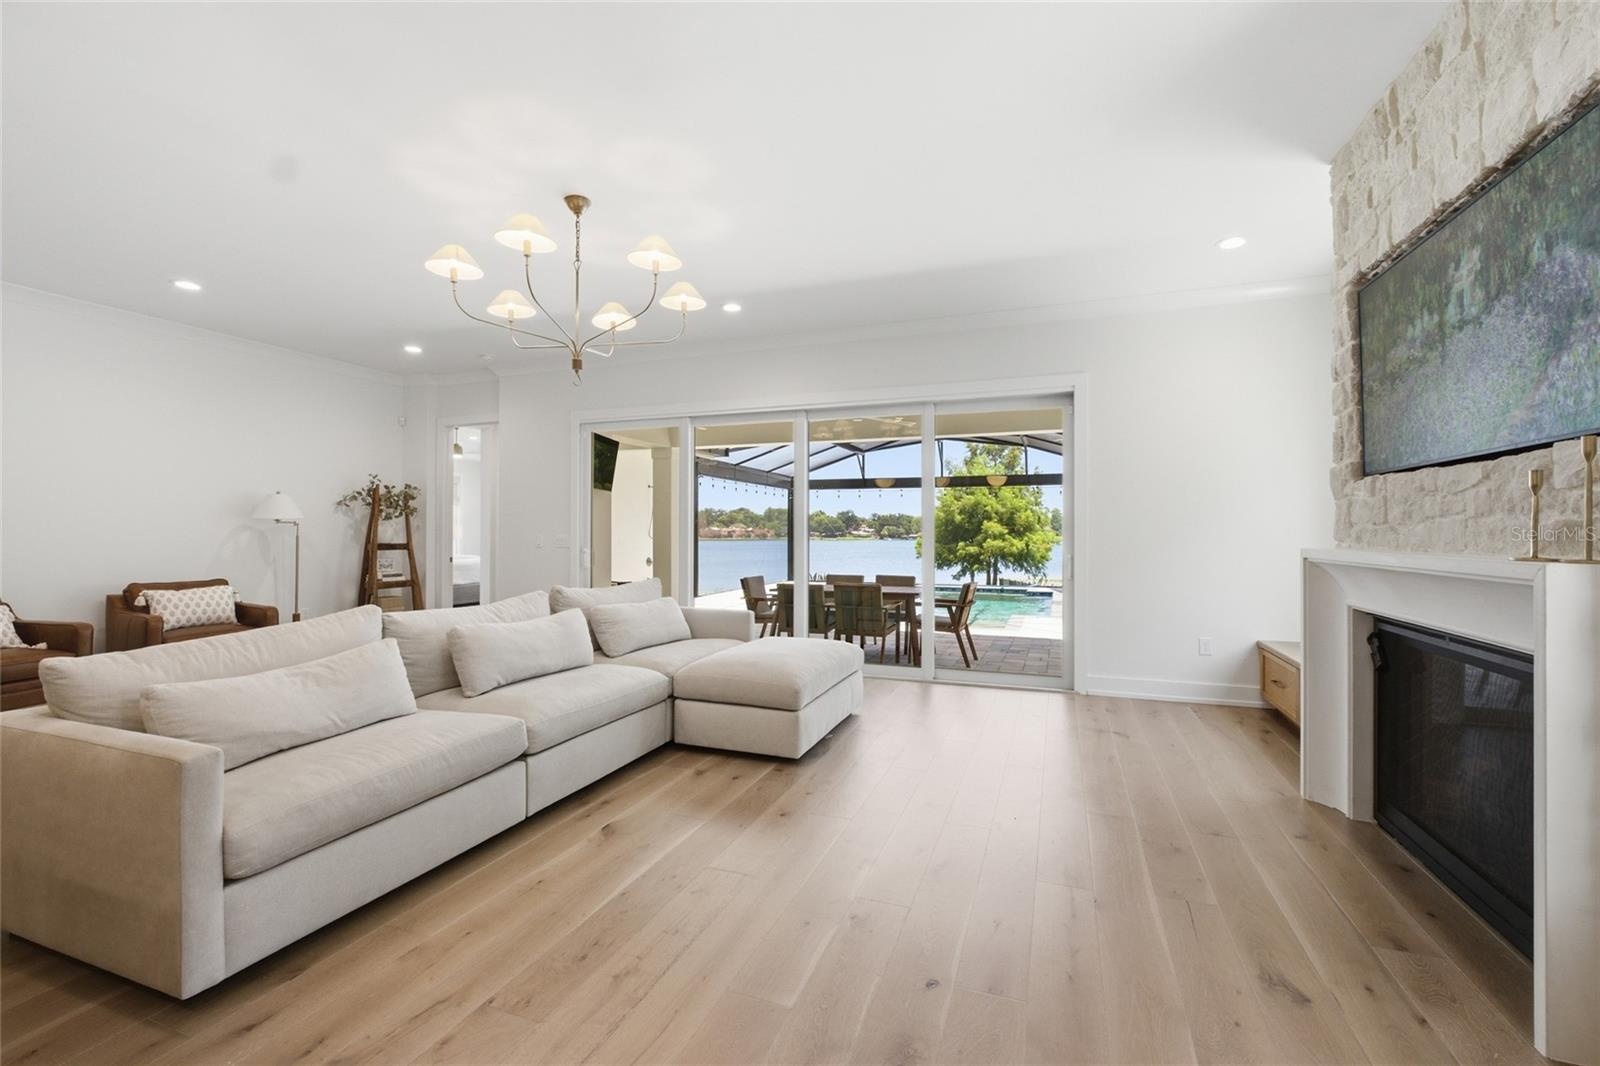
- Gas burning fireplace with stone accents
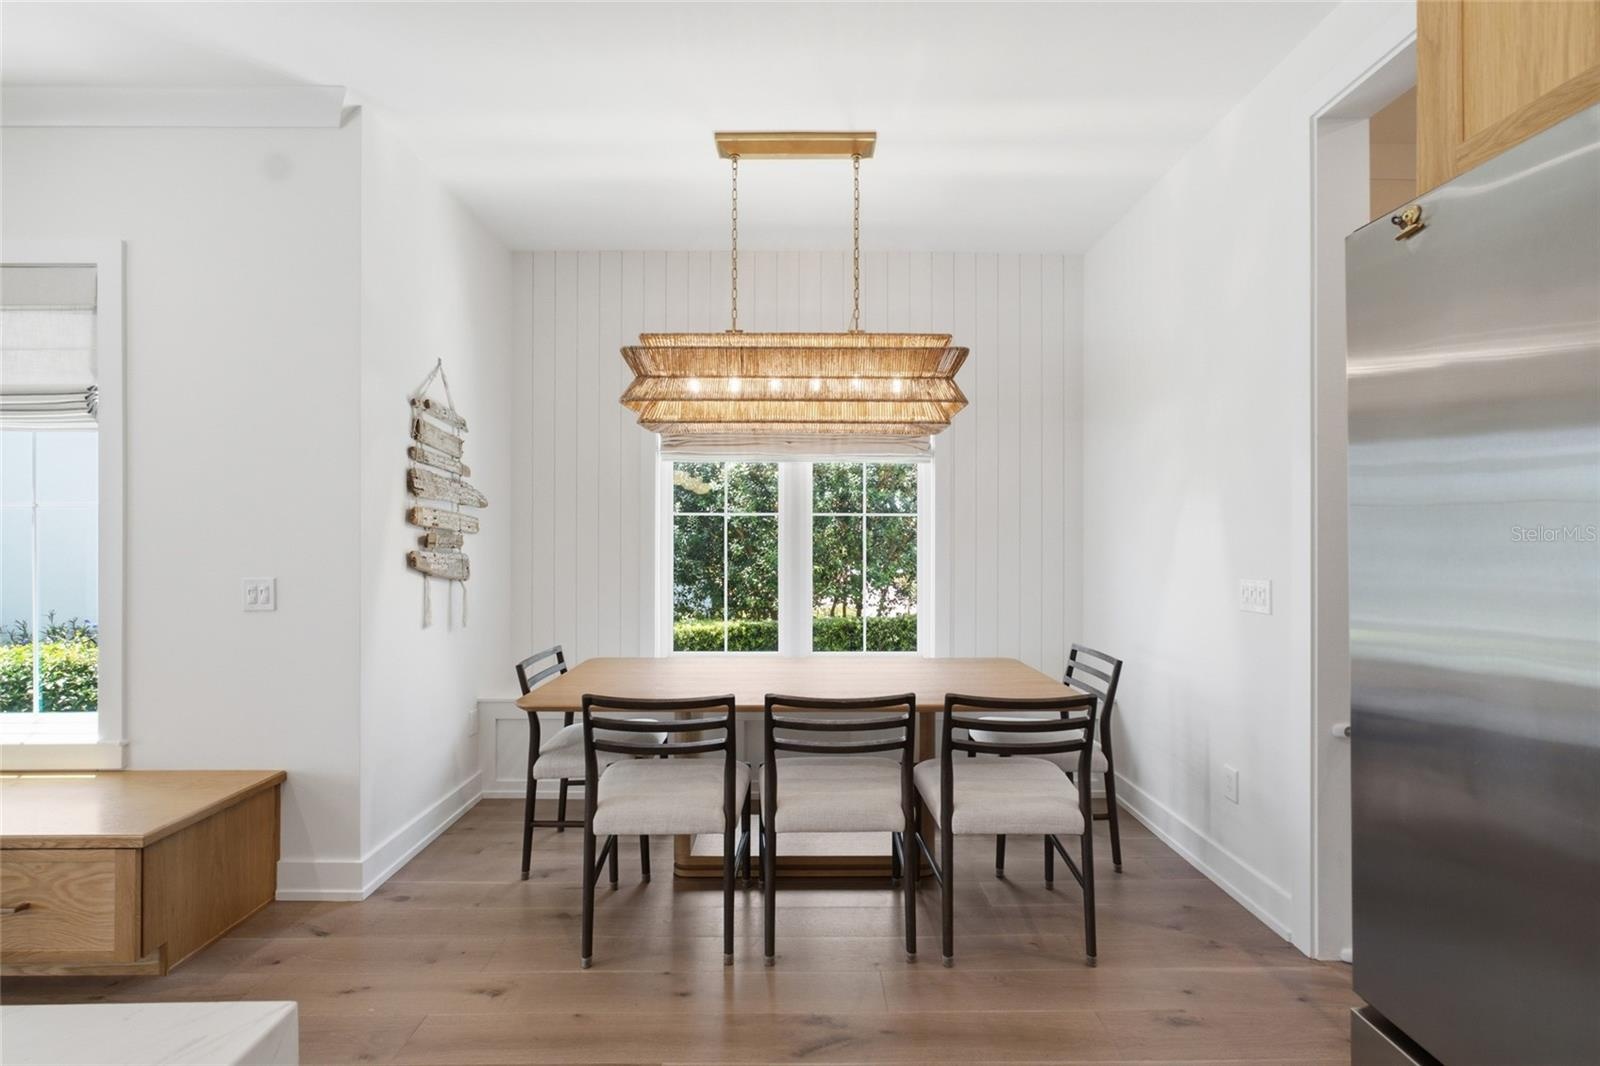
- Dining nook
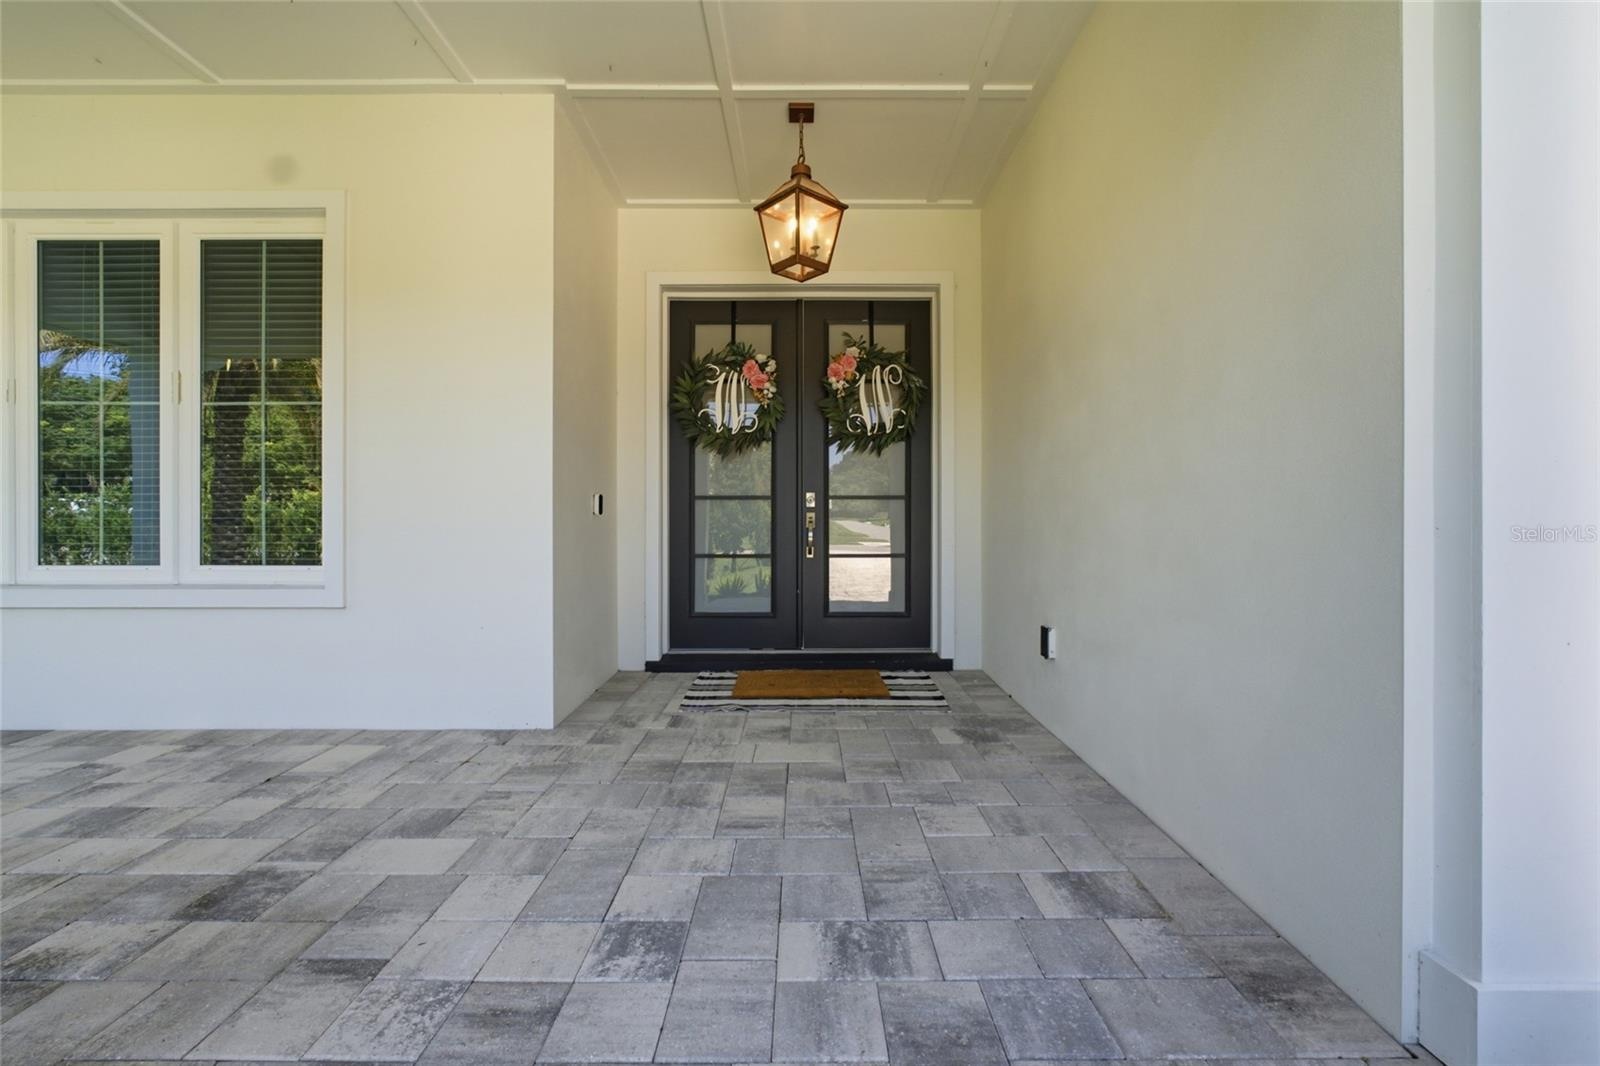
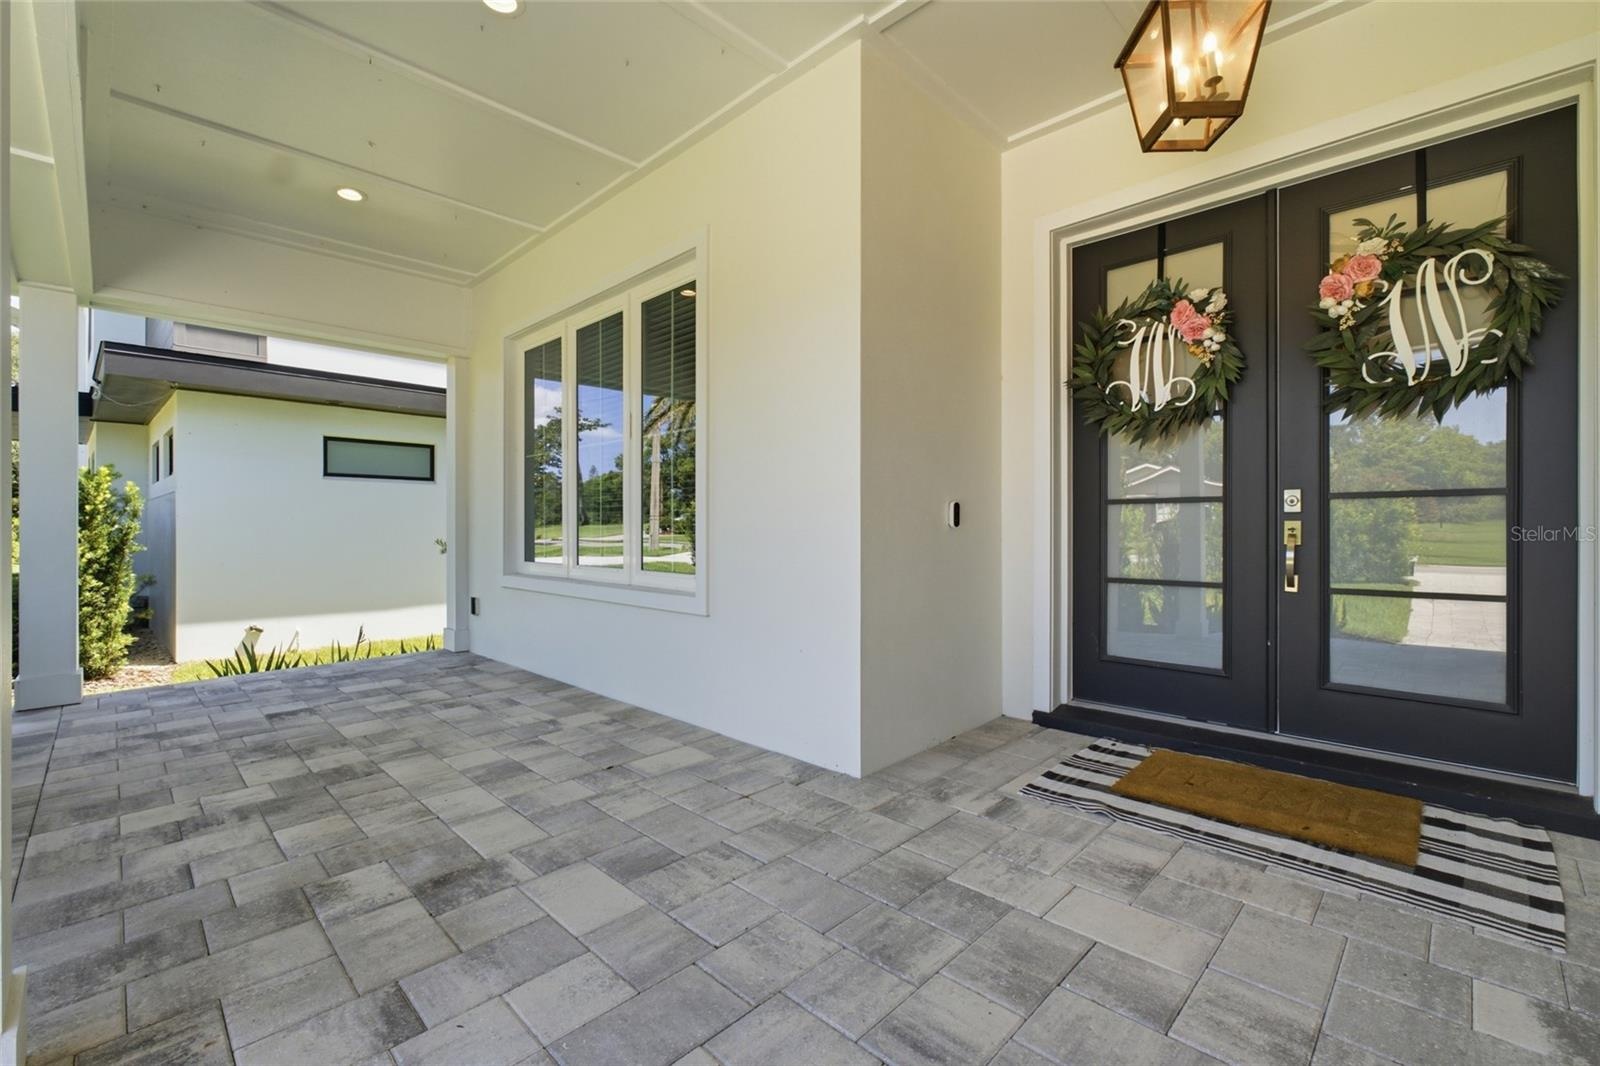
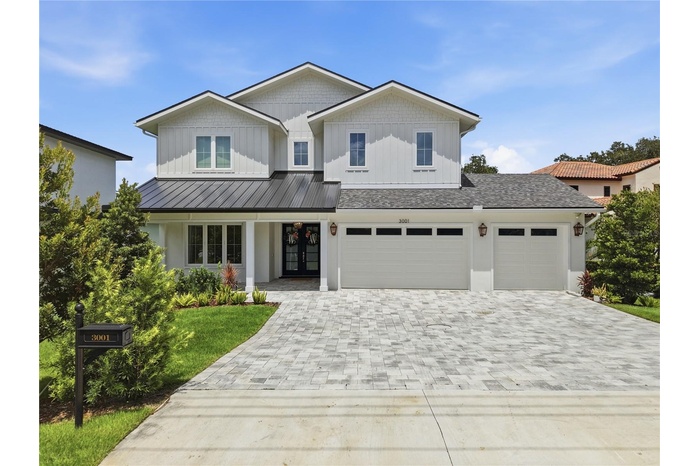
- Entryway and covered porch
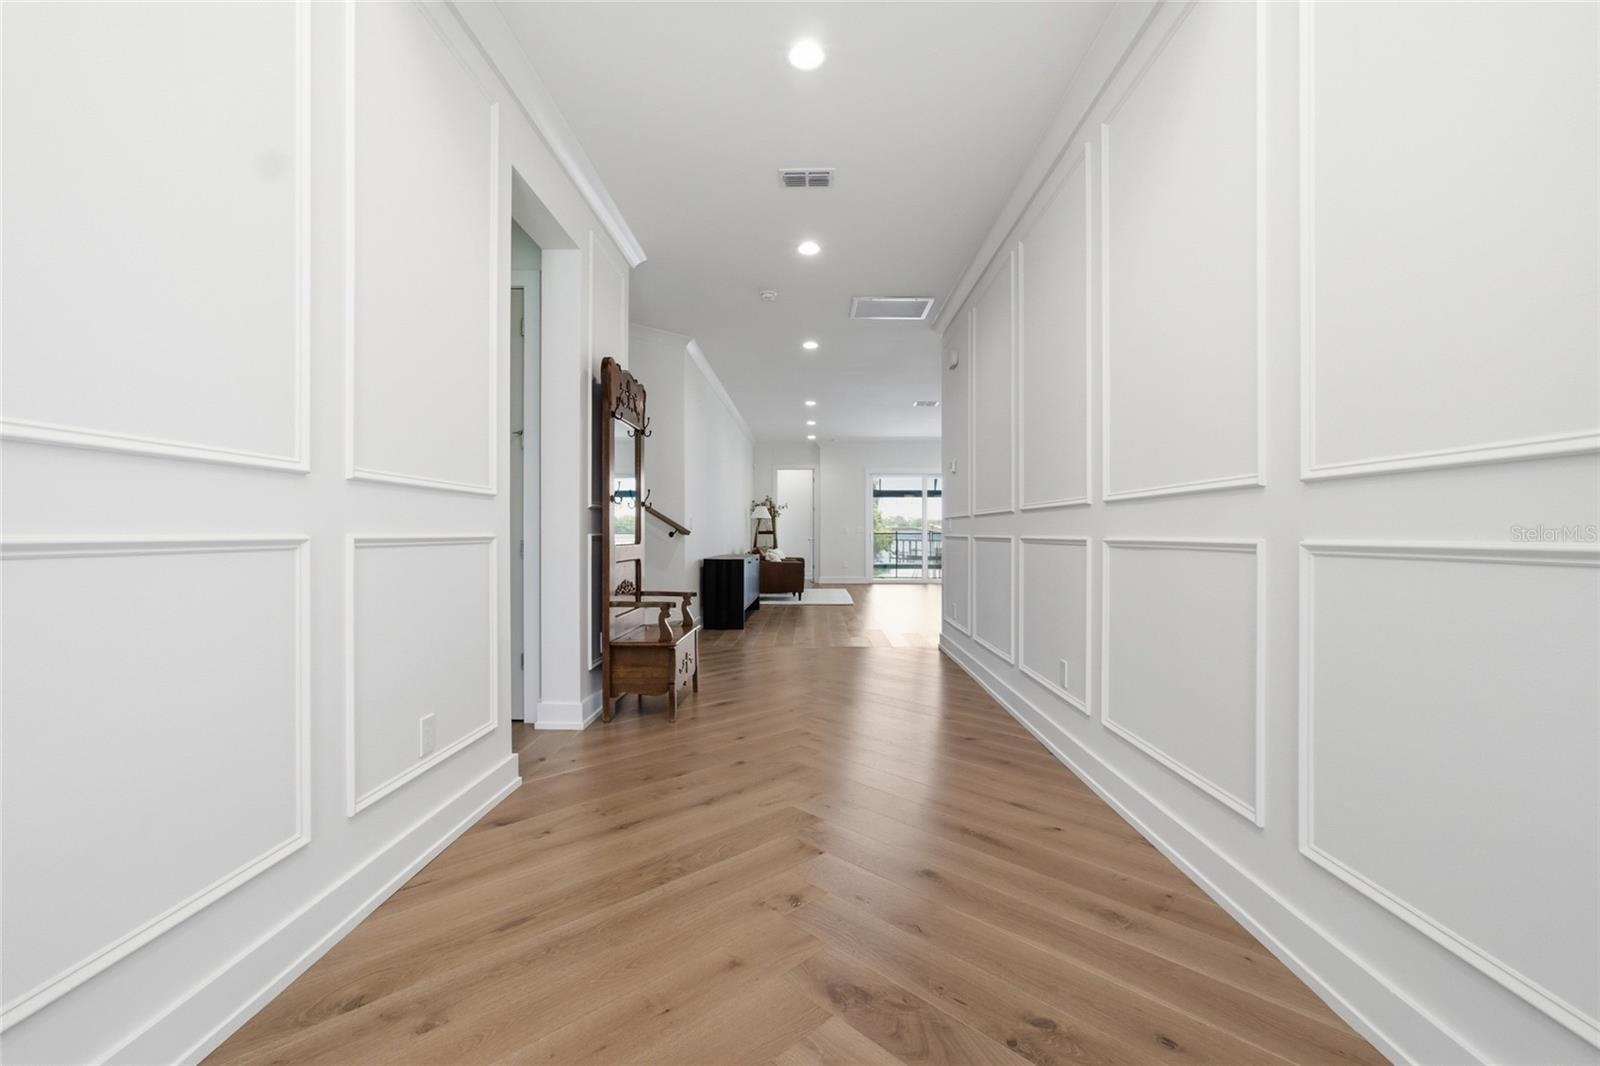
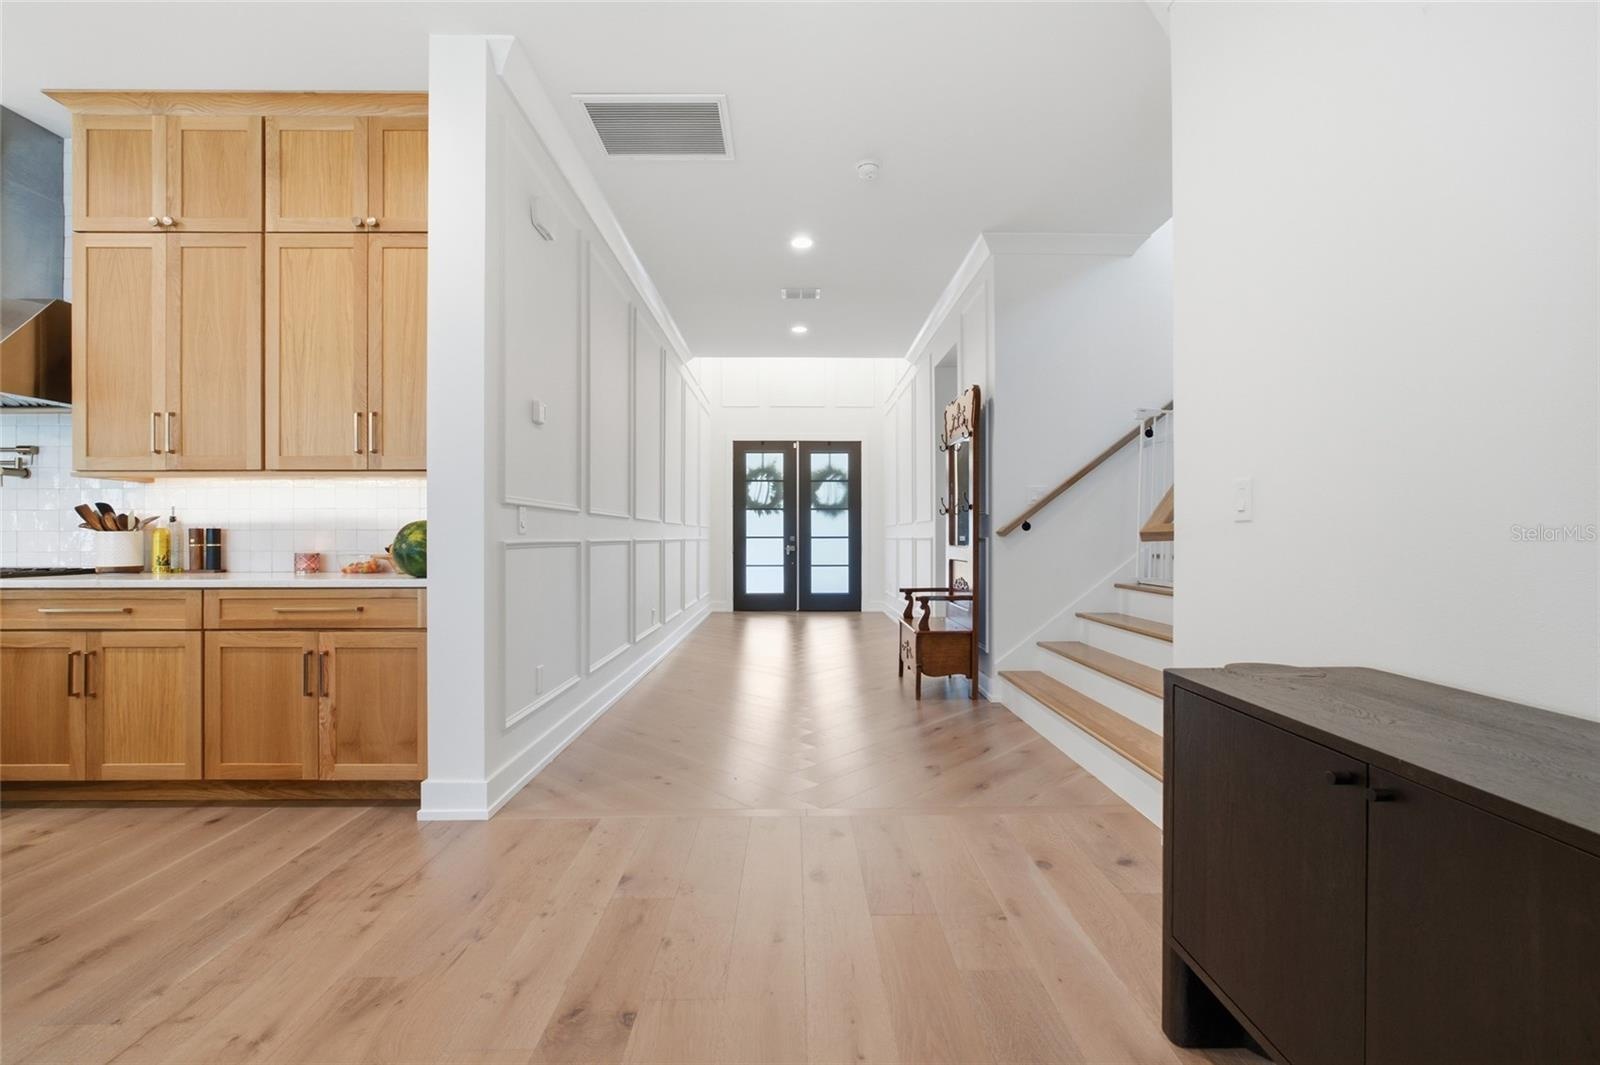
- Gallery wall entry with herringbone engineered hardwood
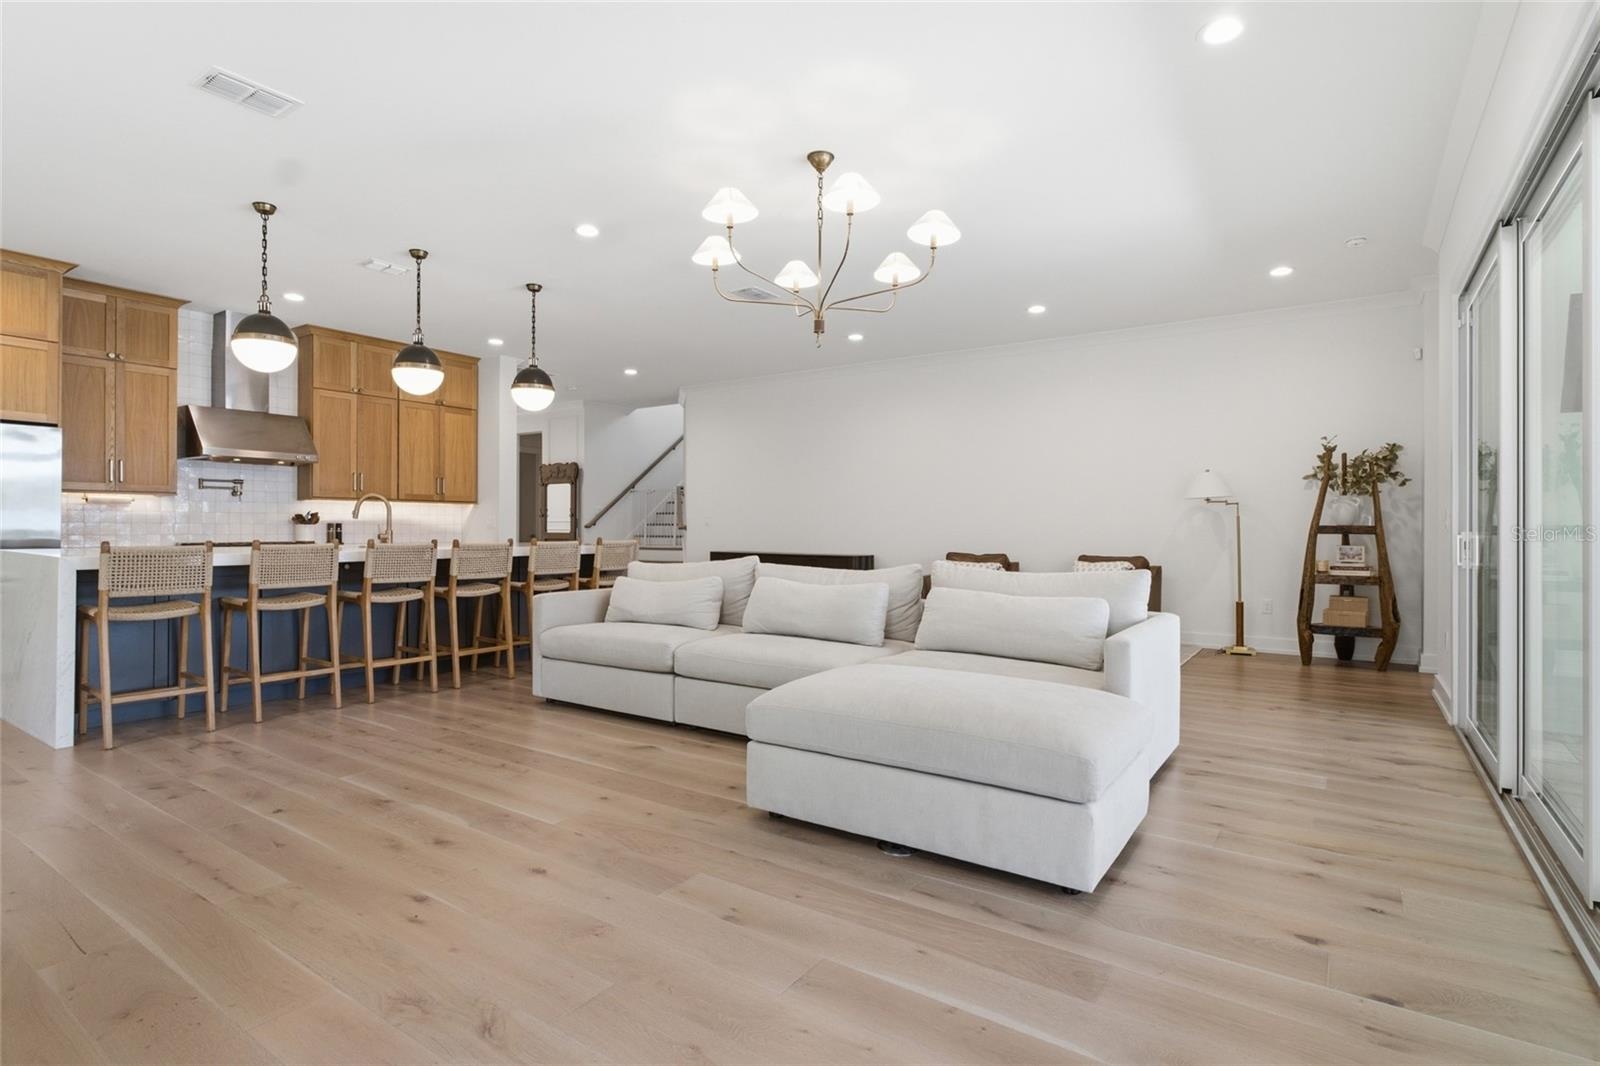
- Open concept living
- Open concept living
- Open concept living
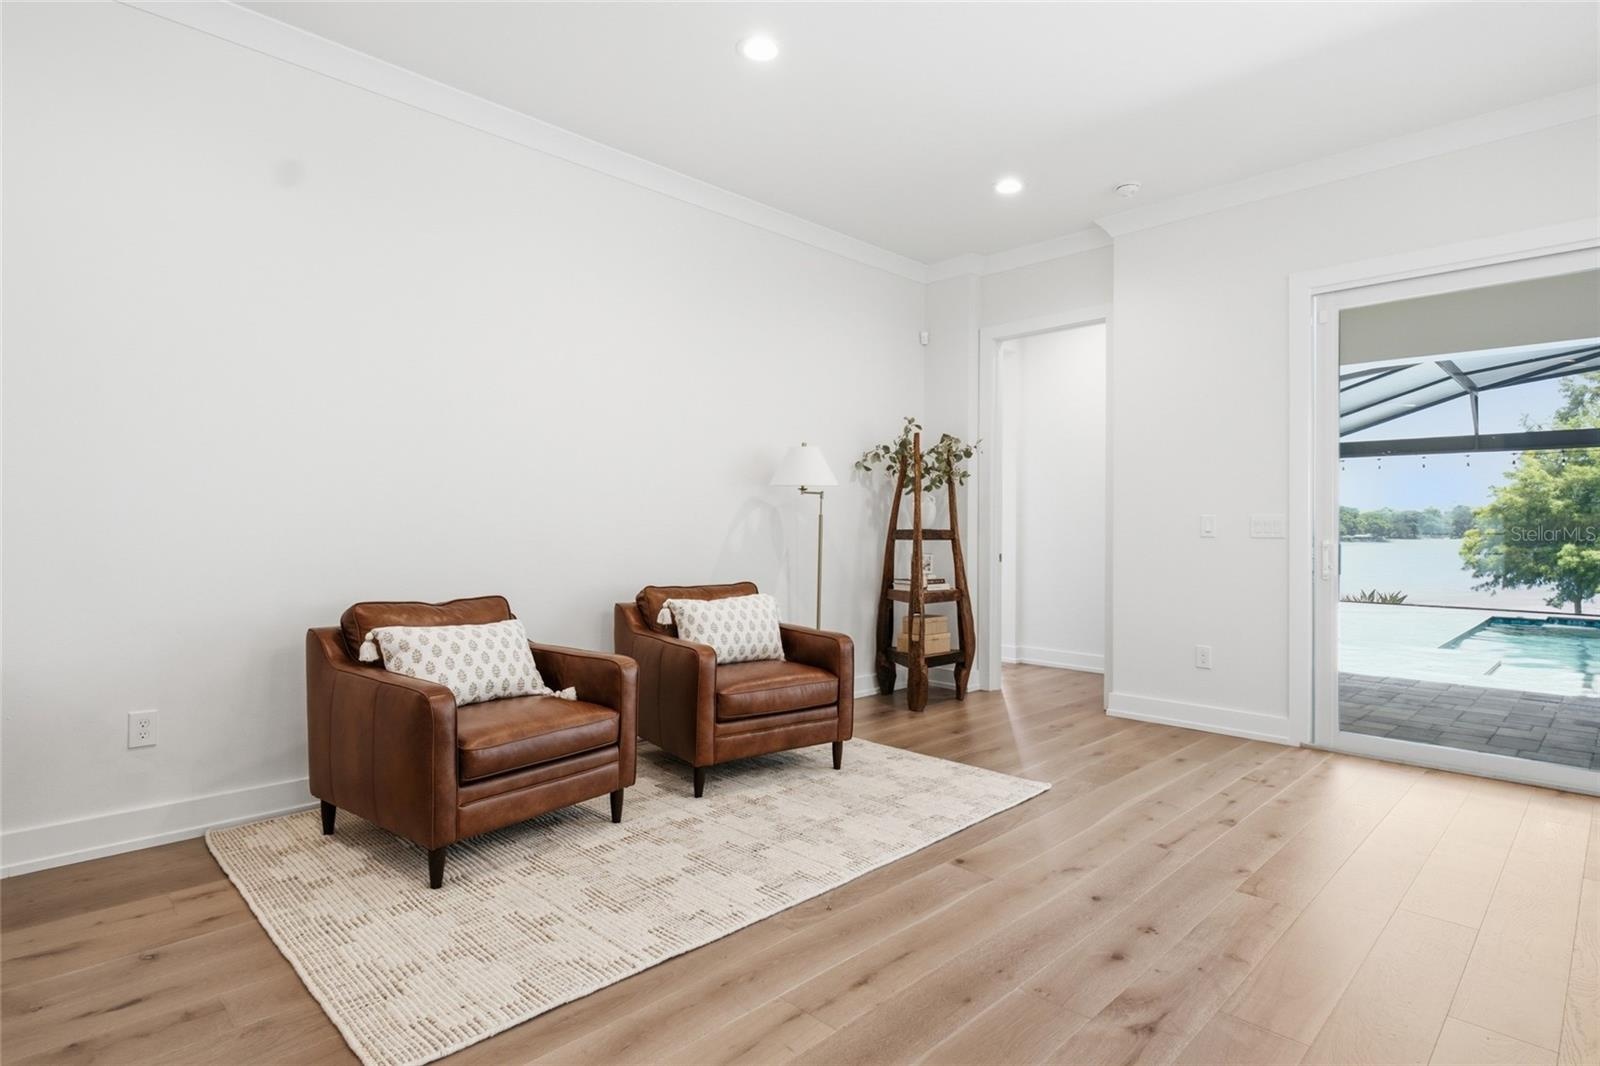
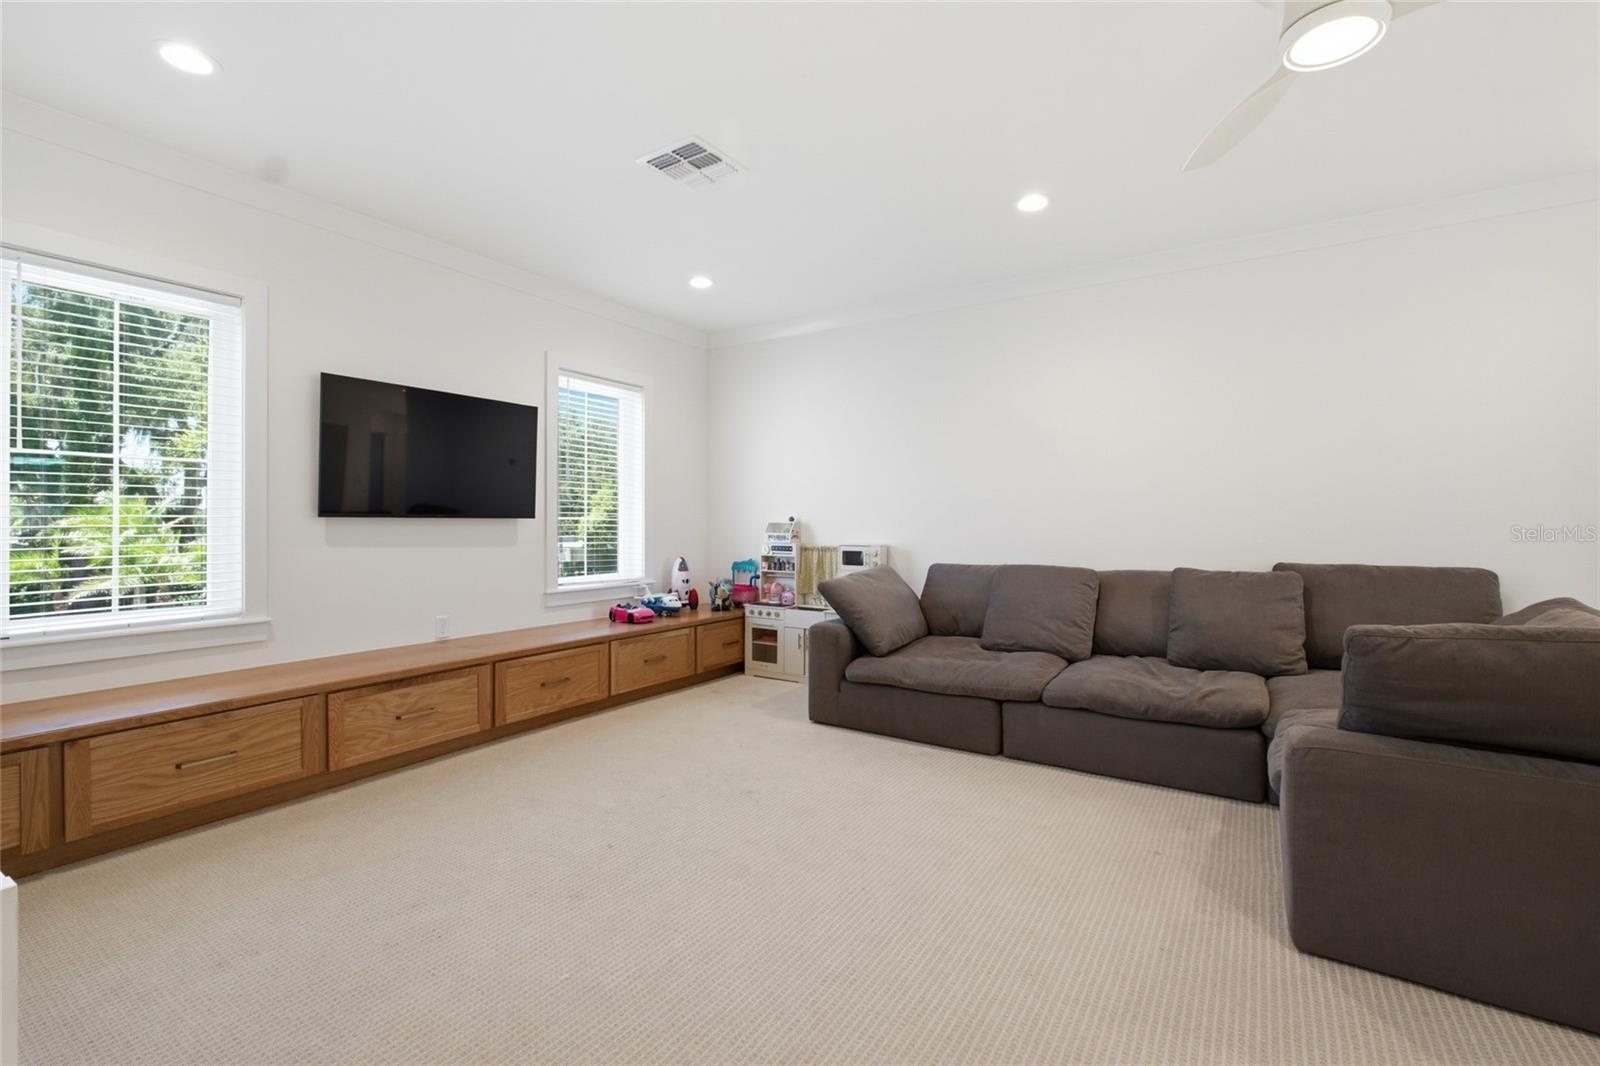
- Entertaining area on the main floor
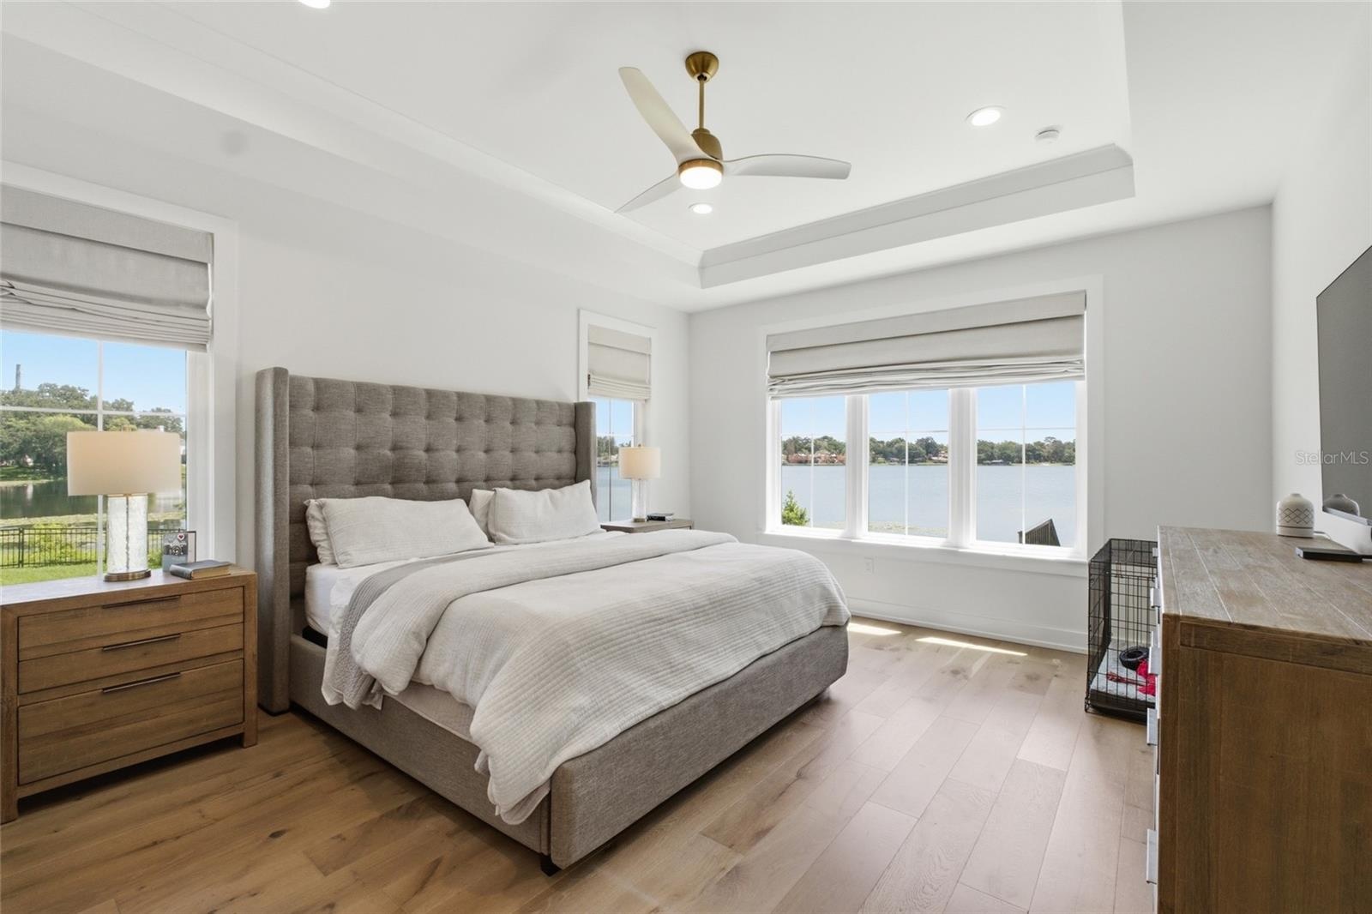
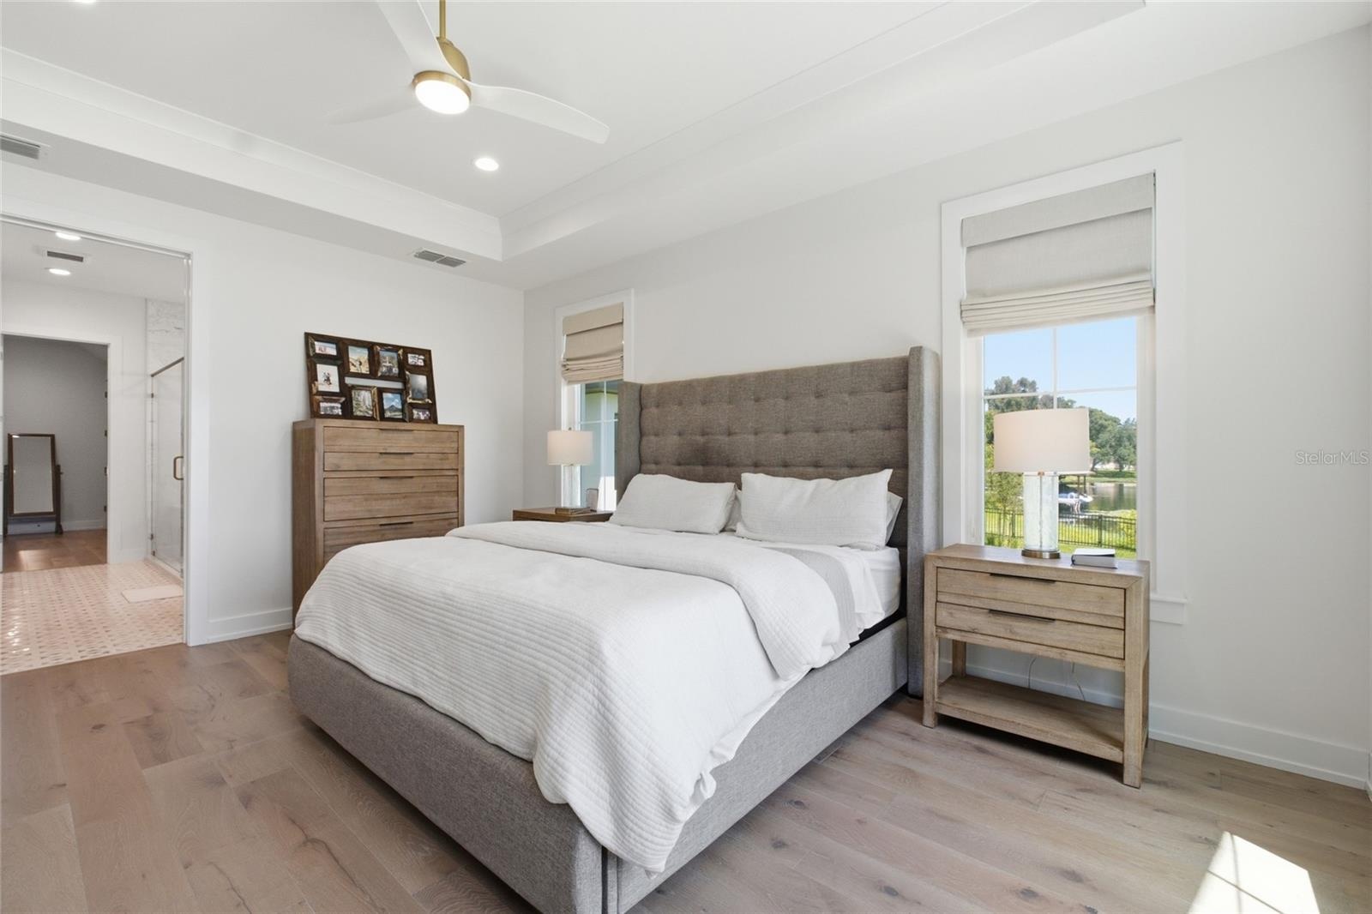
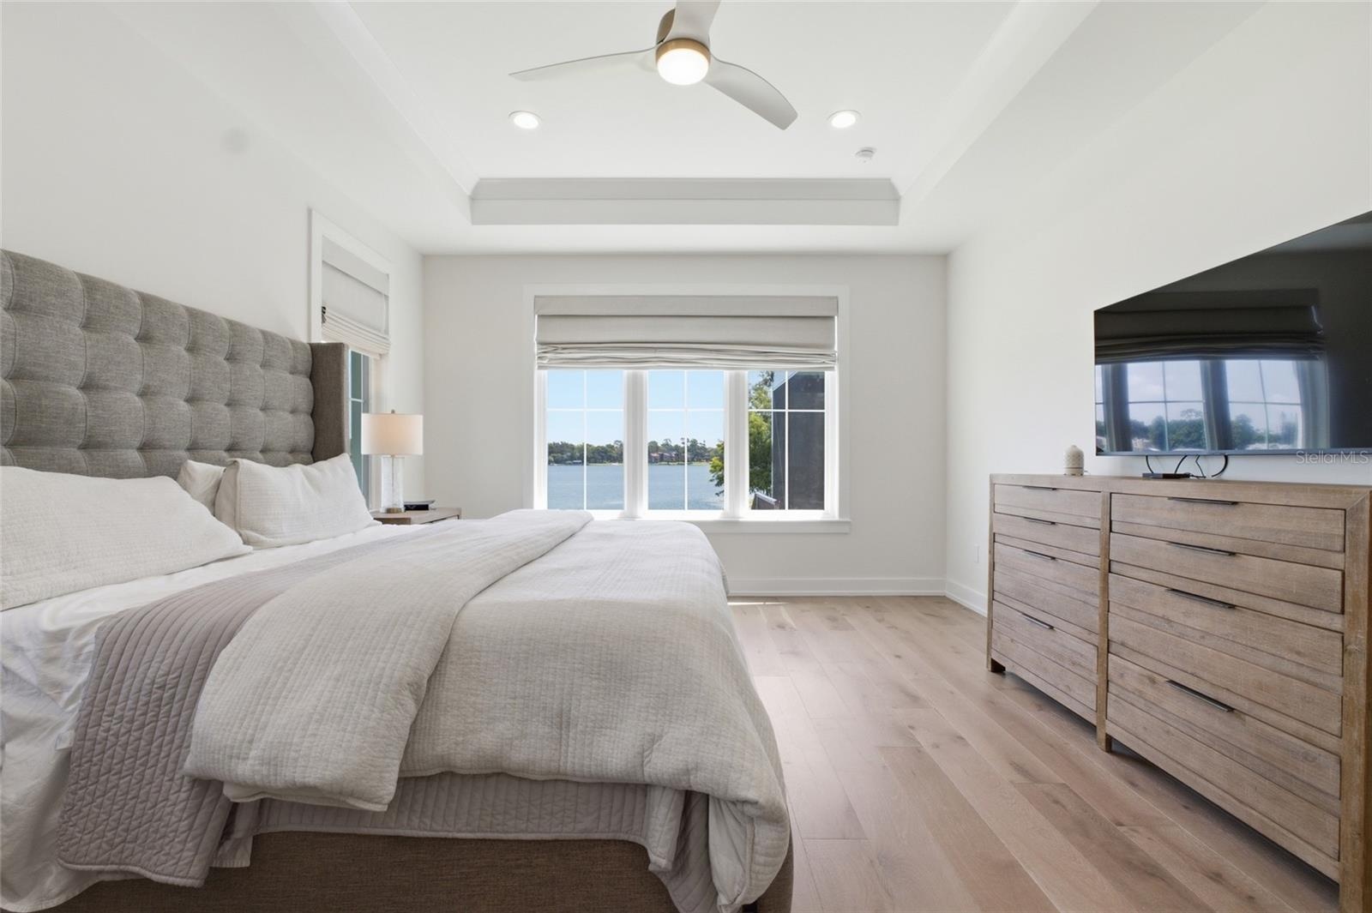
- Lake views from the primary bedroom
- Primary bedroom
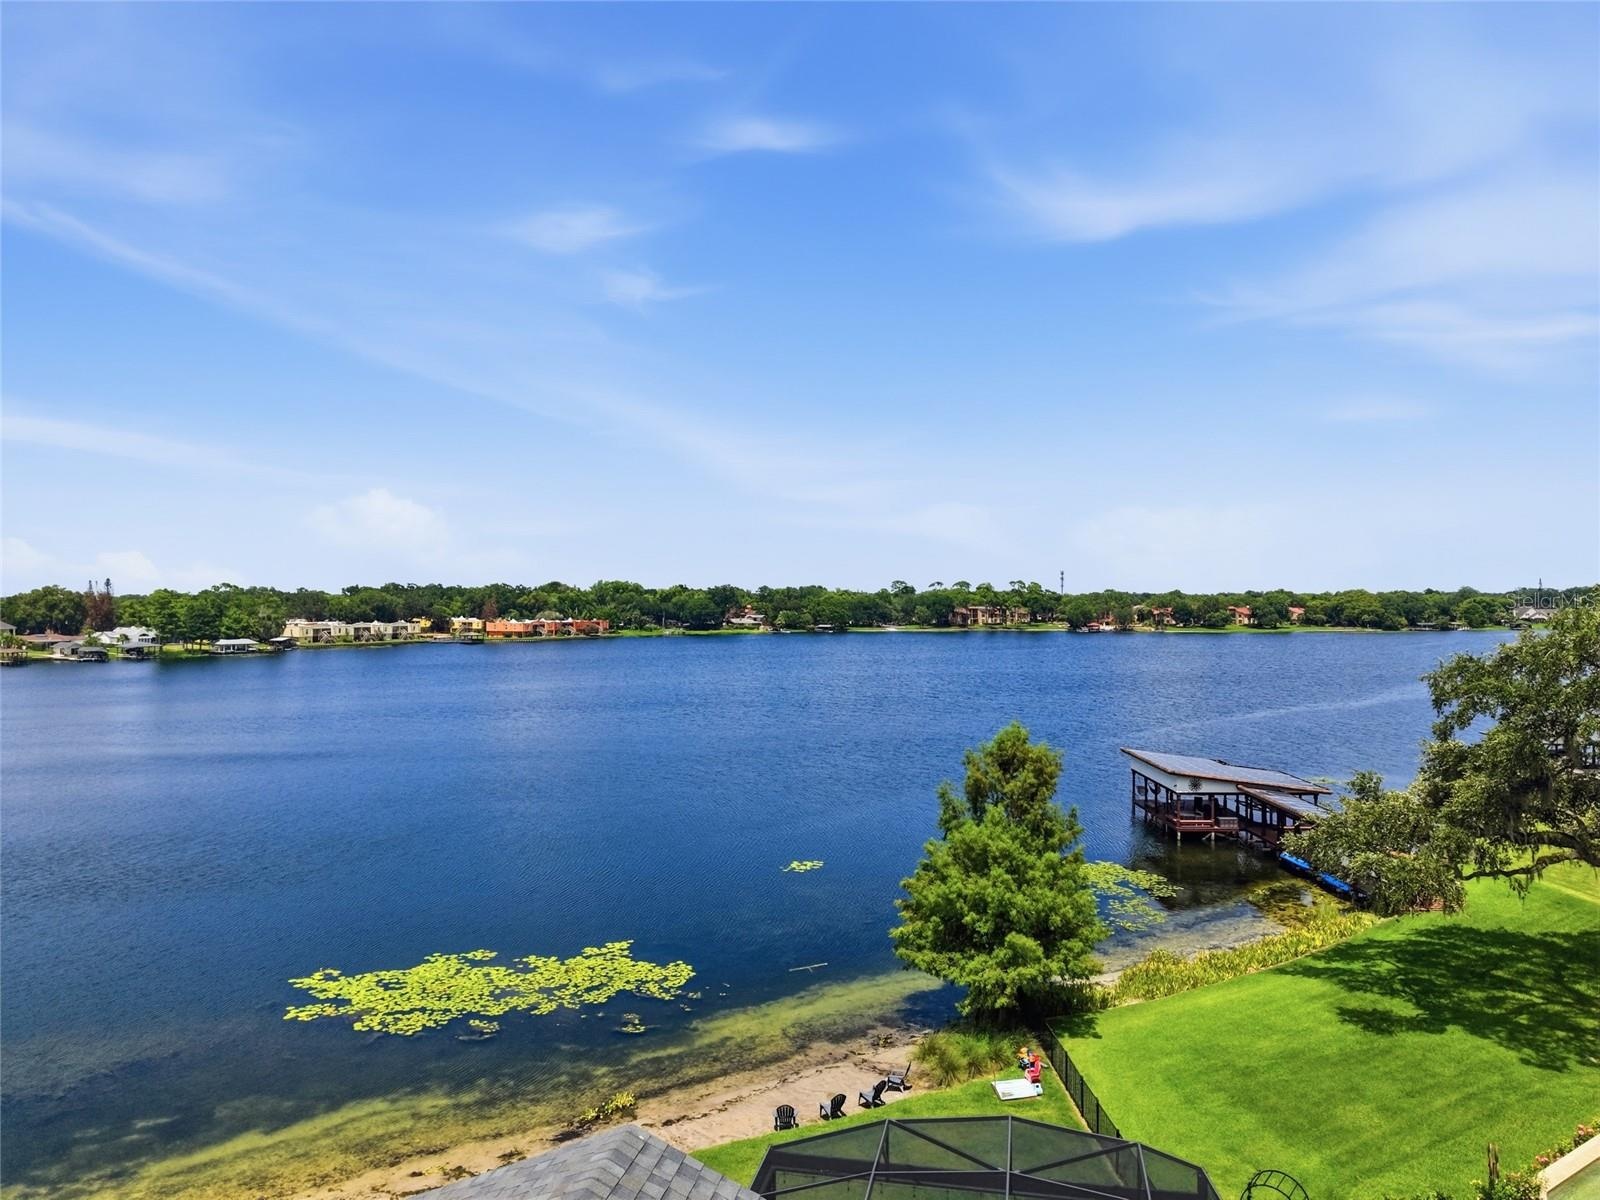
- Lake views
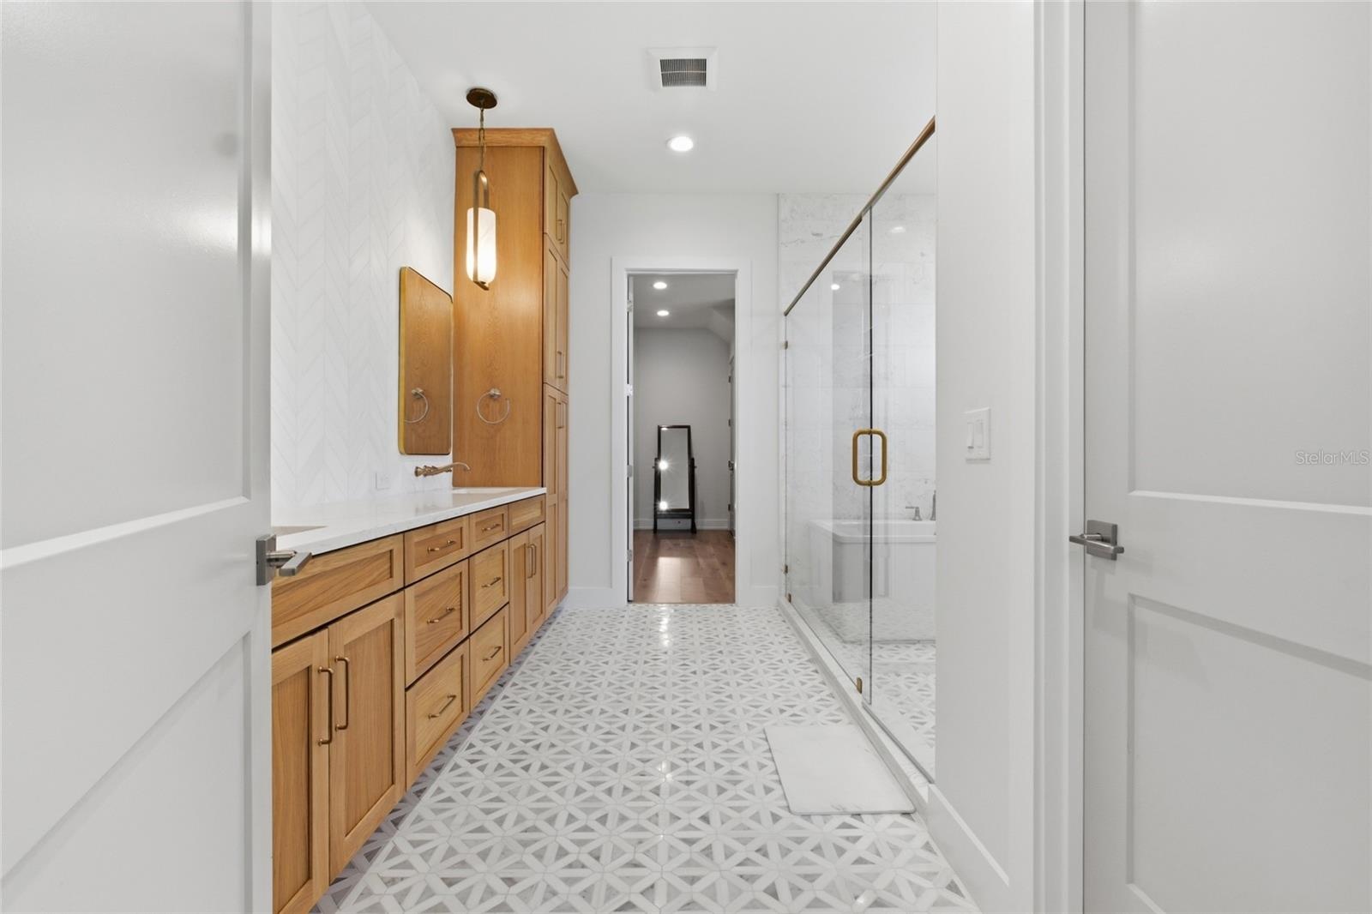
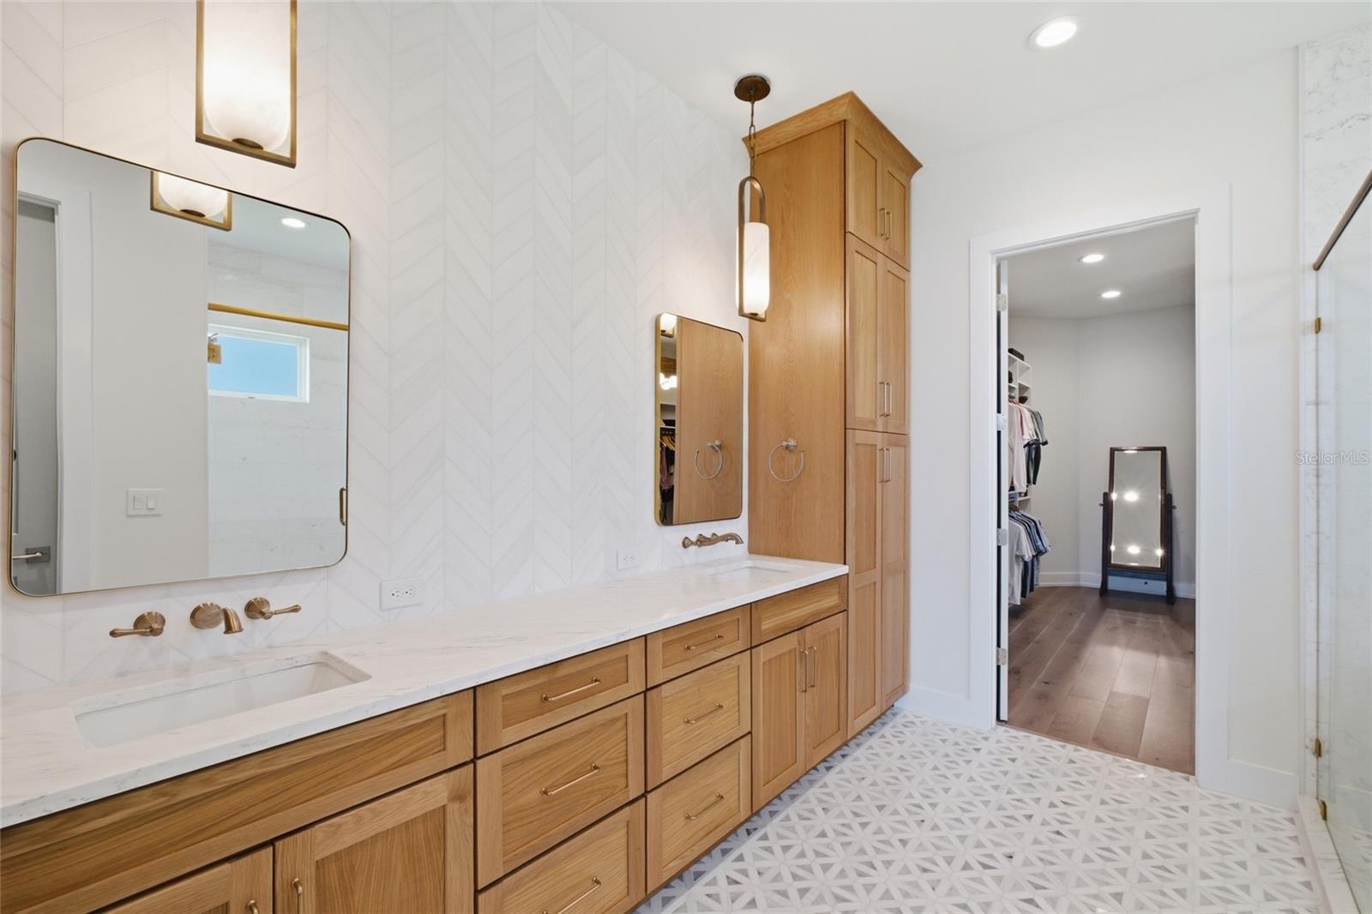
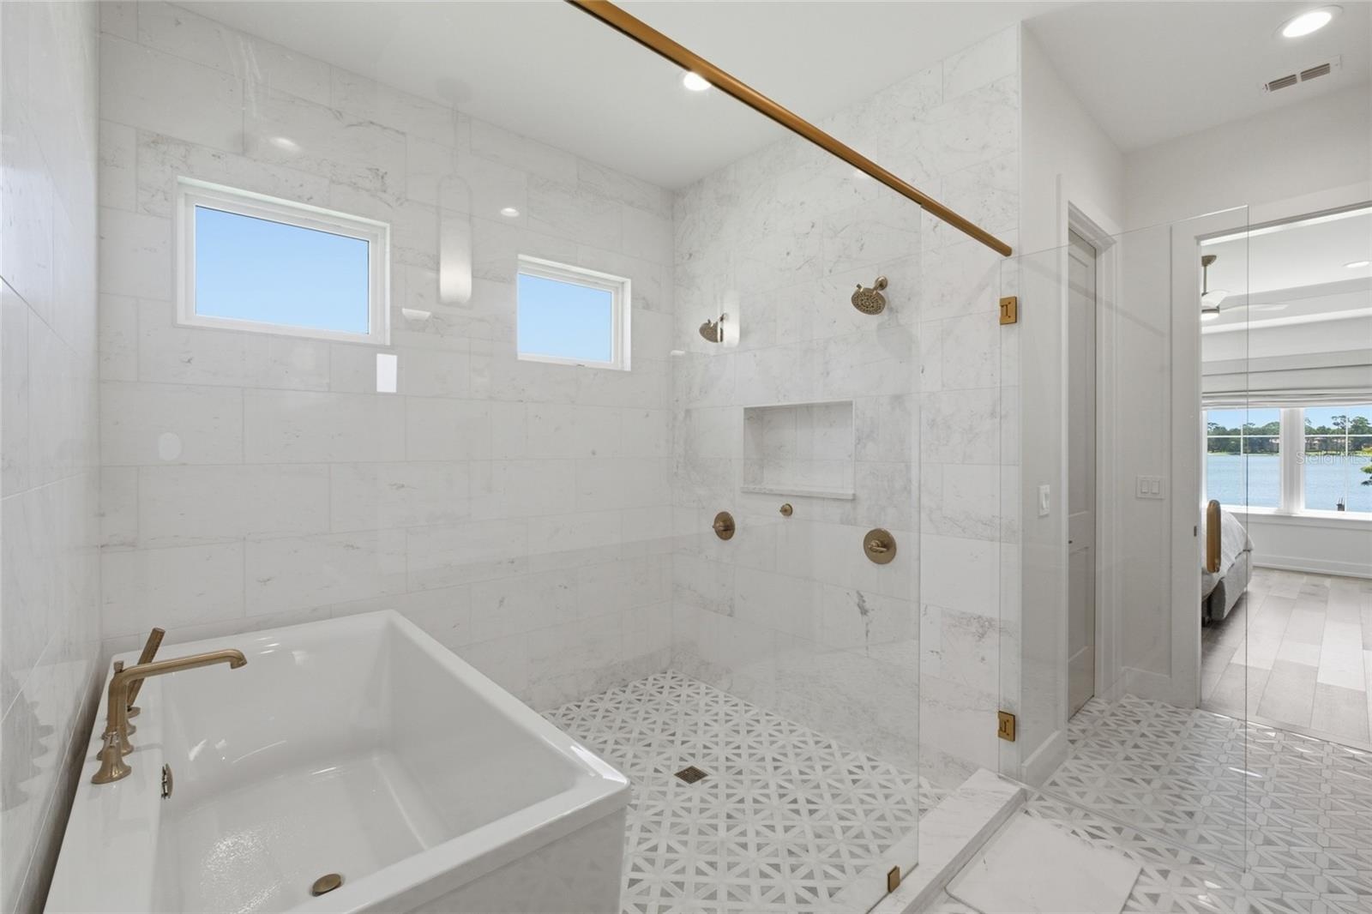
- Marble tiled generously sized primary bath
- Primary bathroom
- Stunning tub and shower combo in primary bathroom
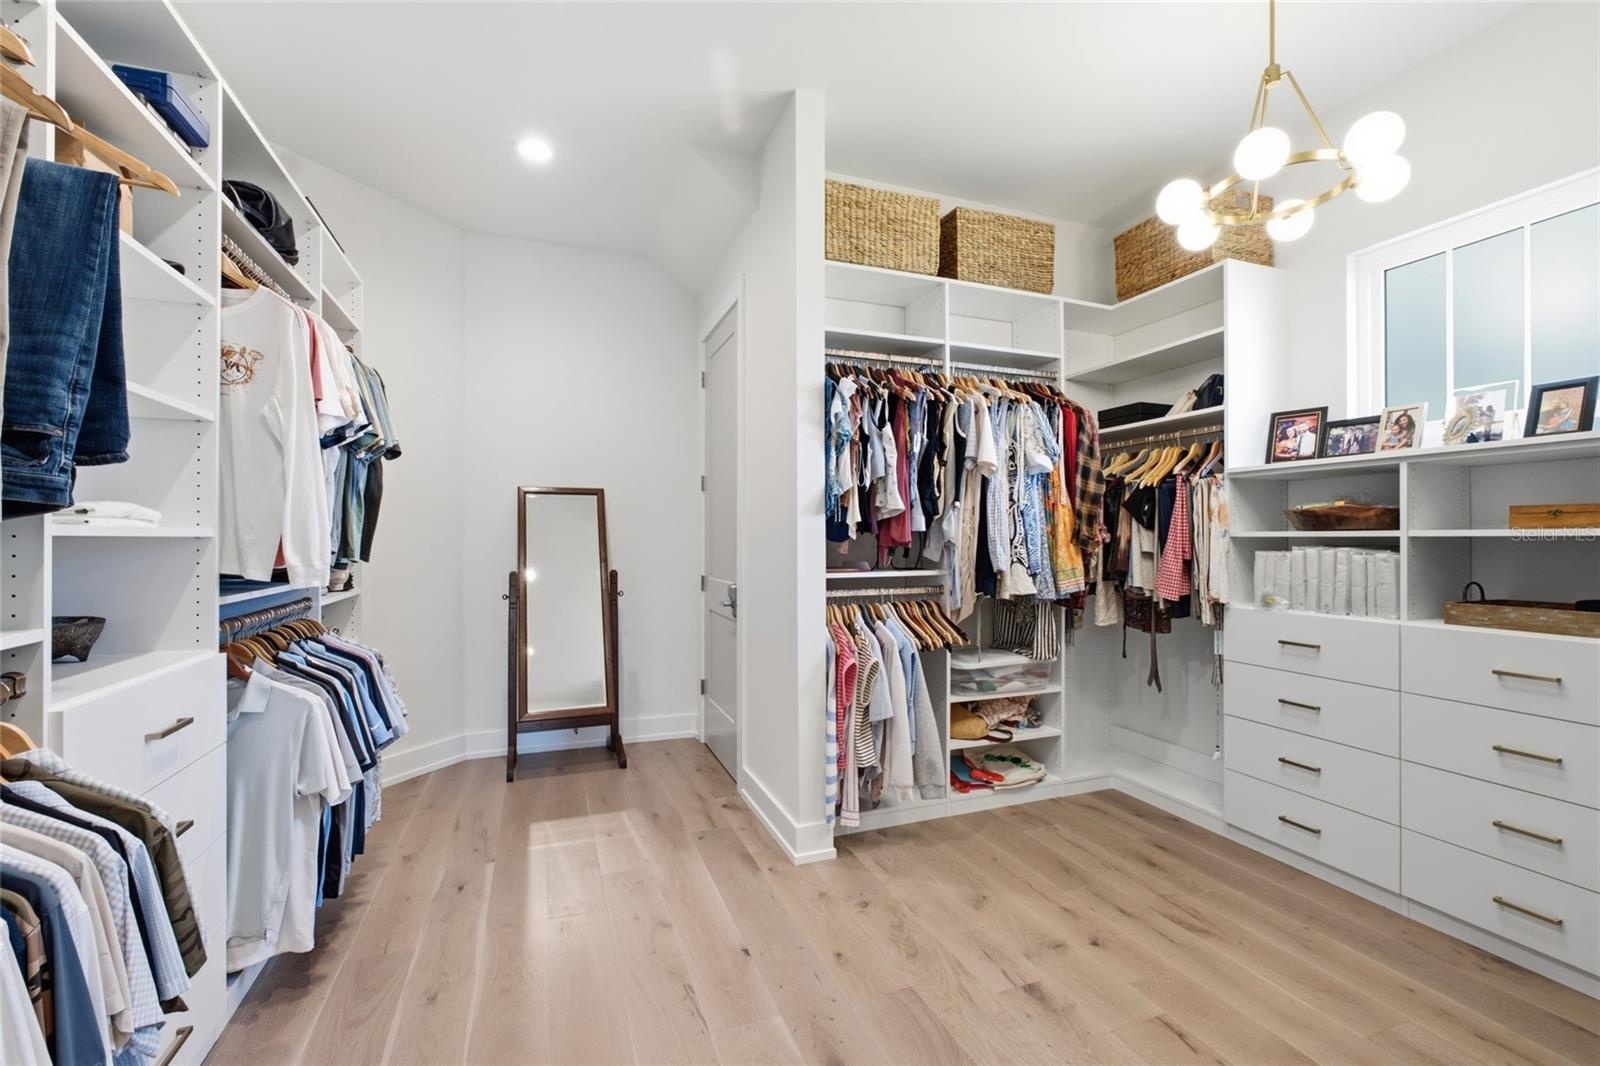
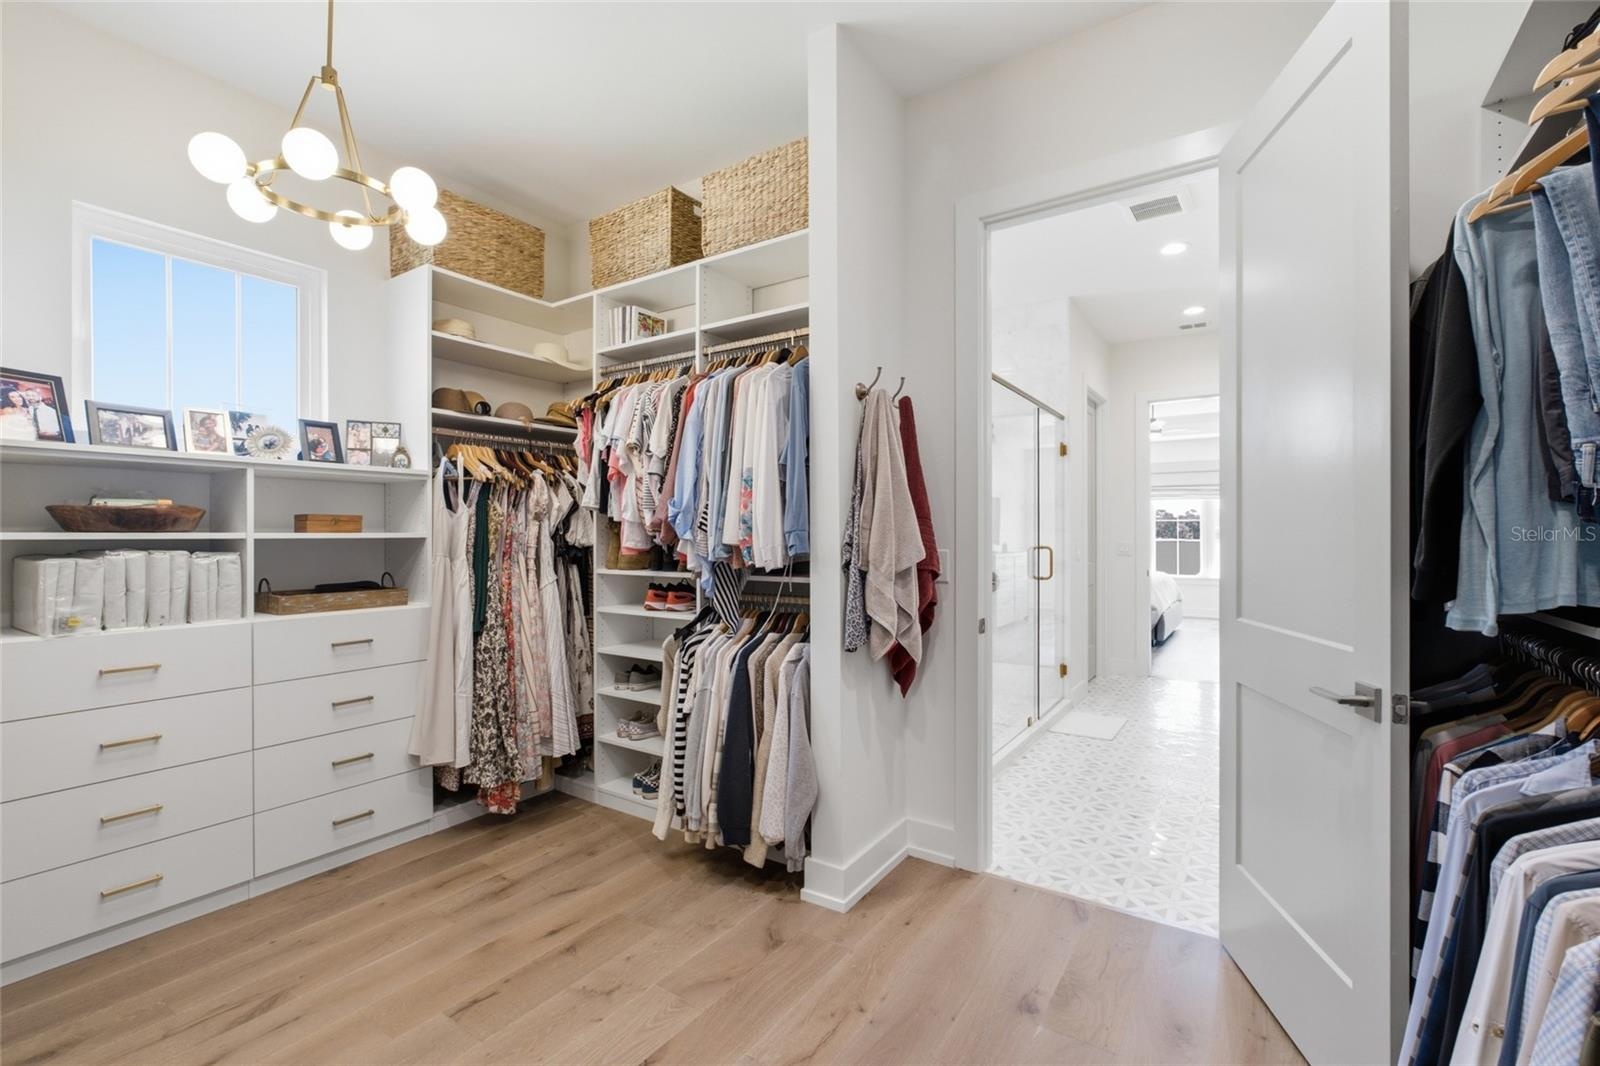
- Primary closet
- Primary closet
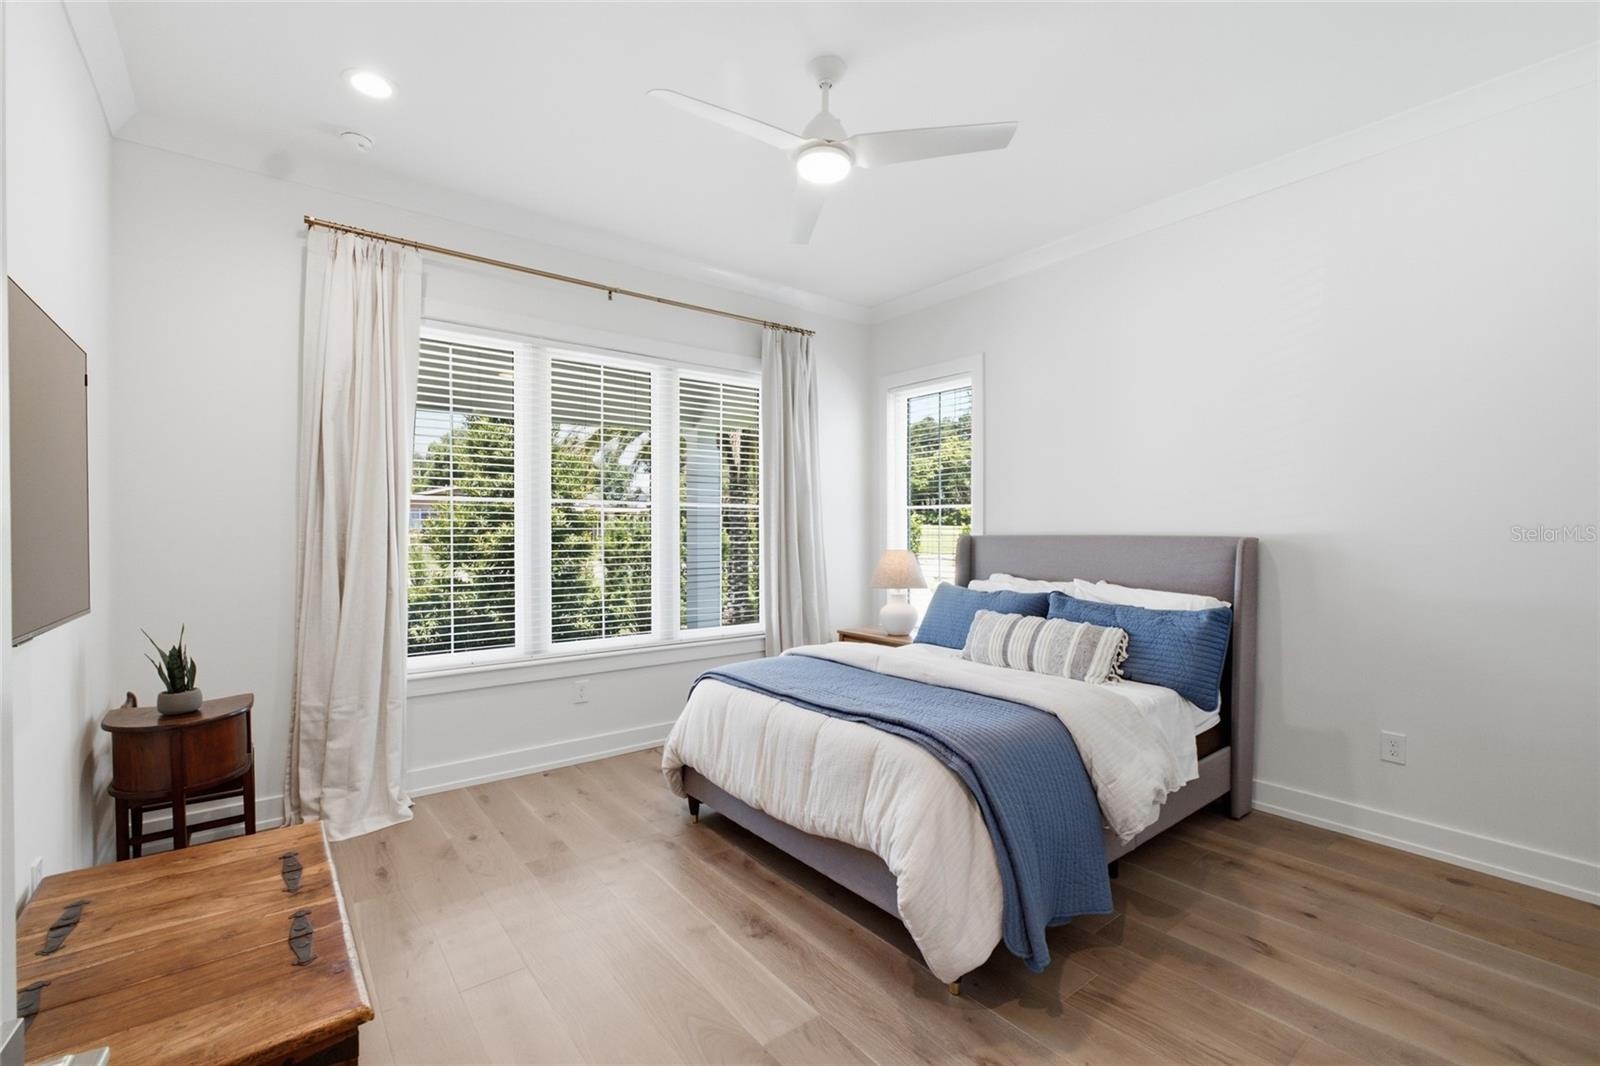
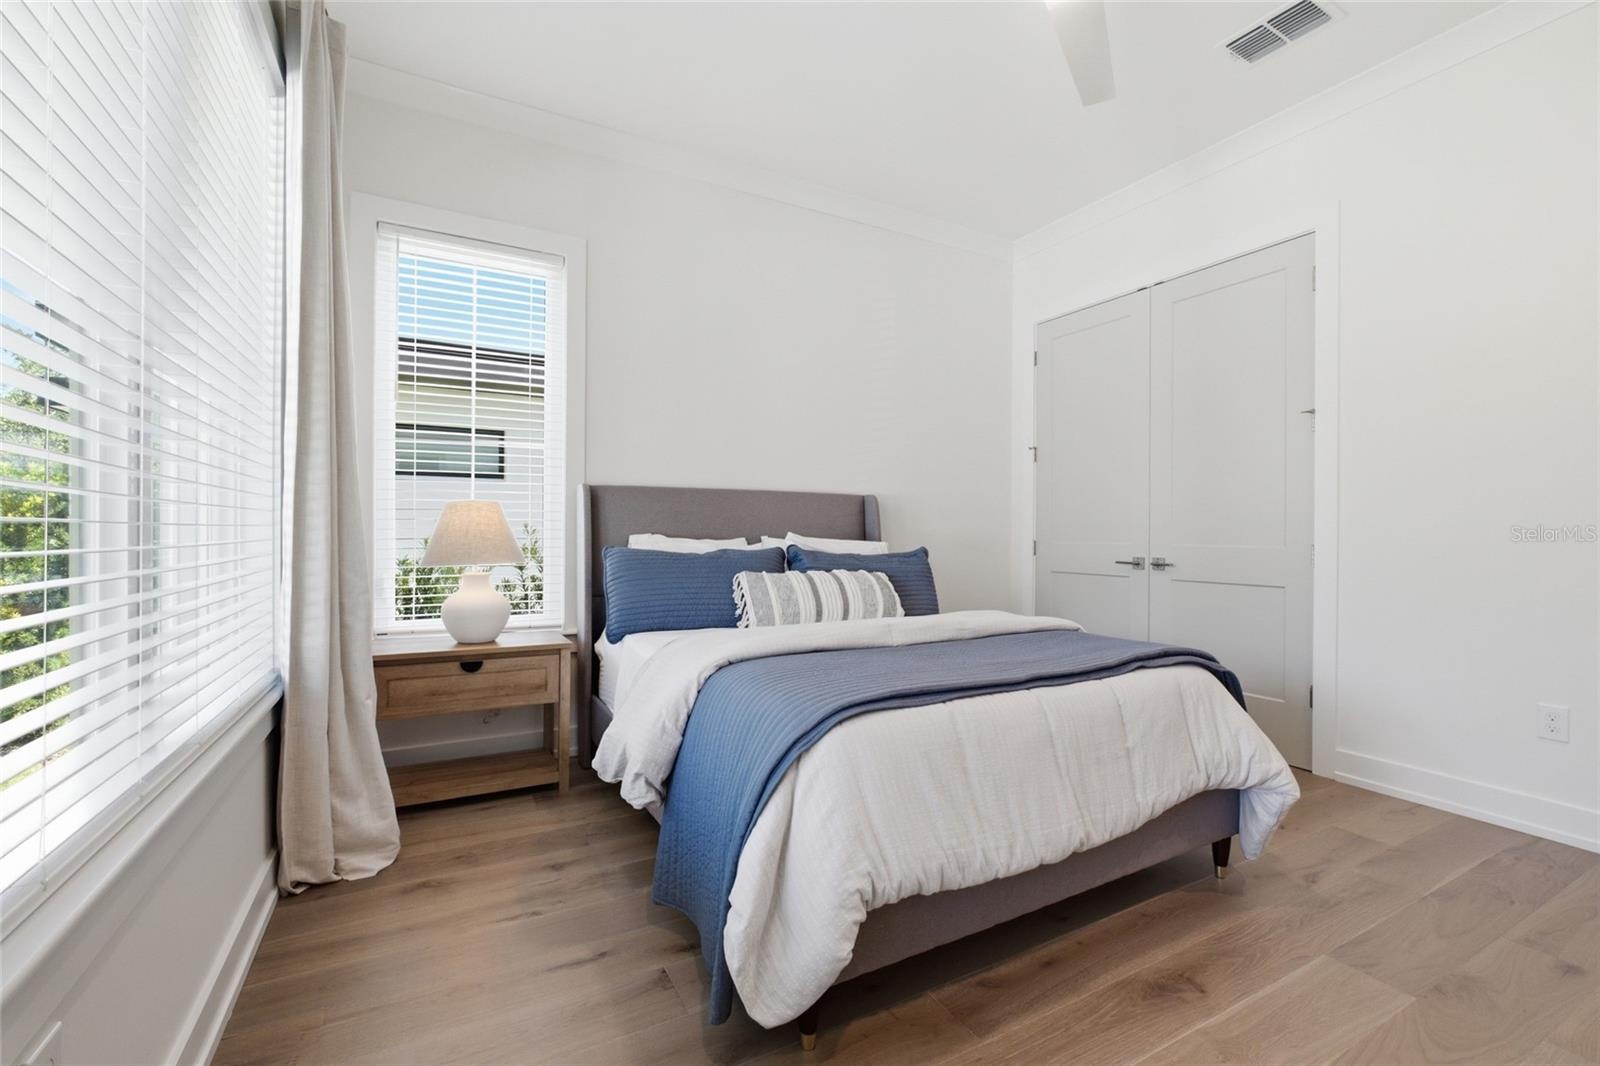
- First floor guest bedroom
- First floor guest bedroom
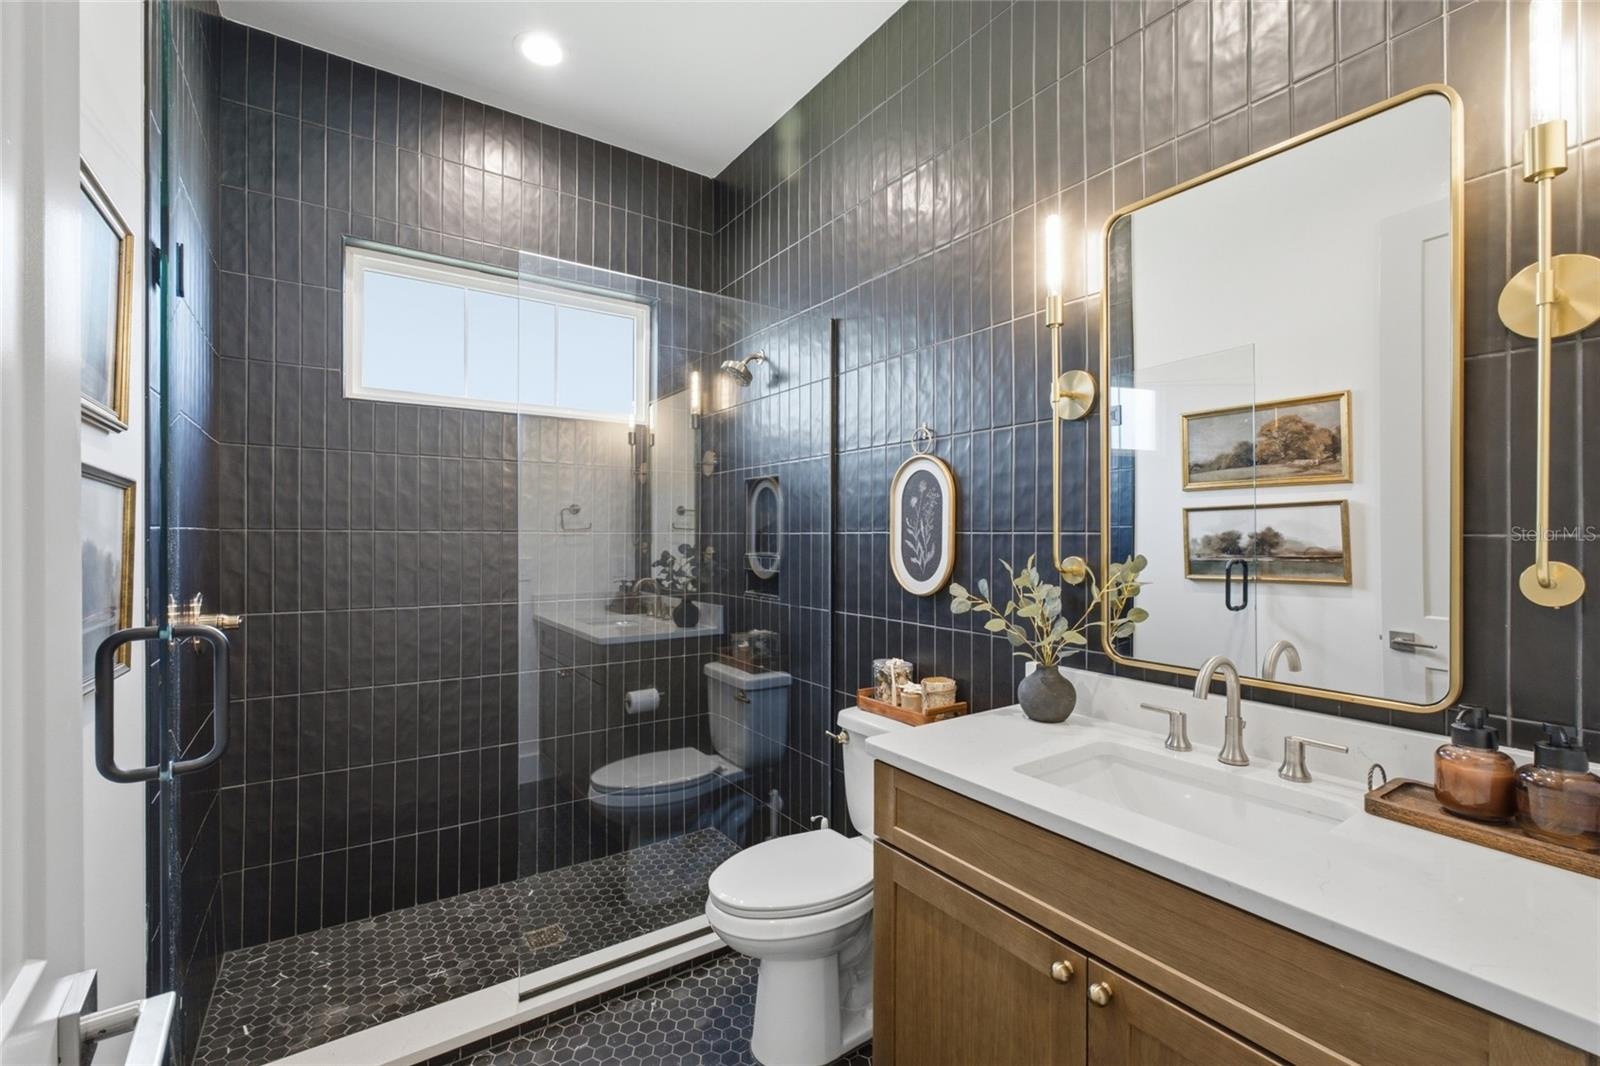
- Full guest bathroom
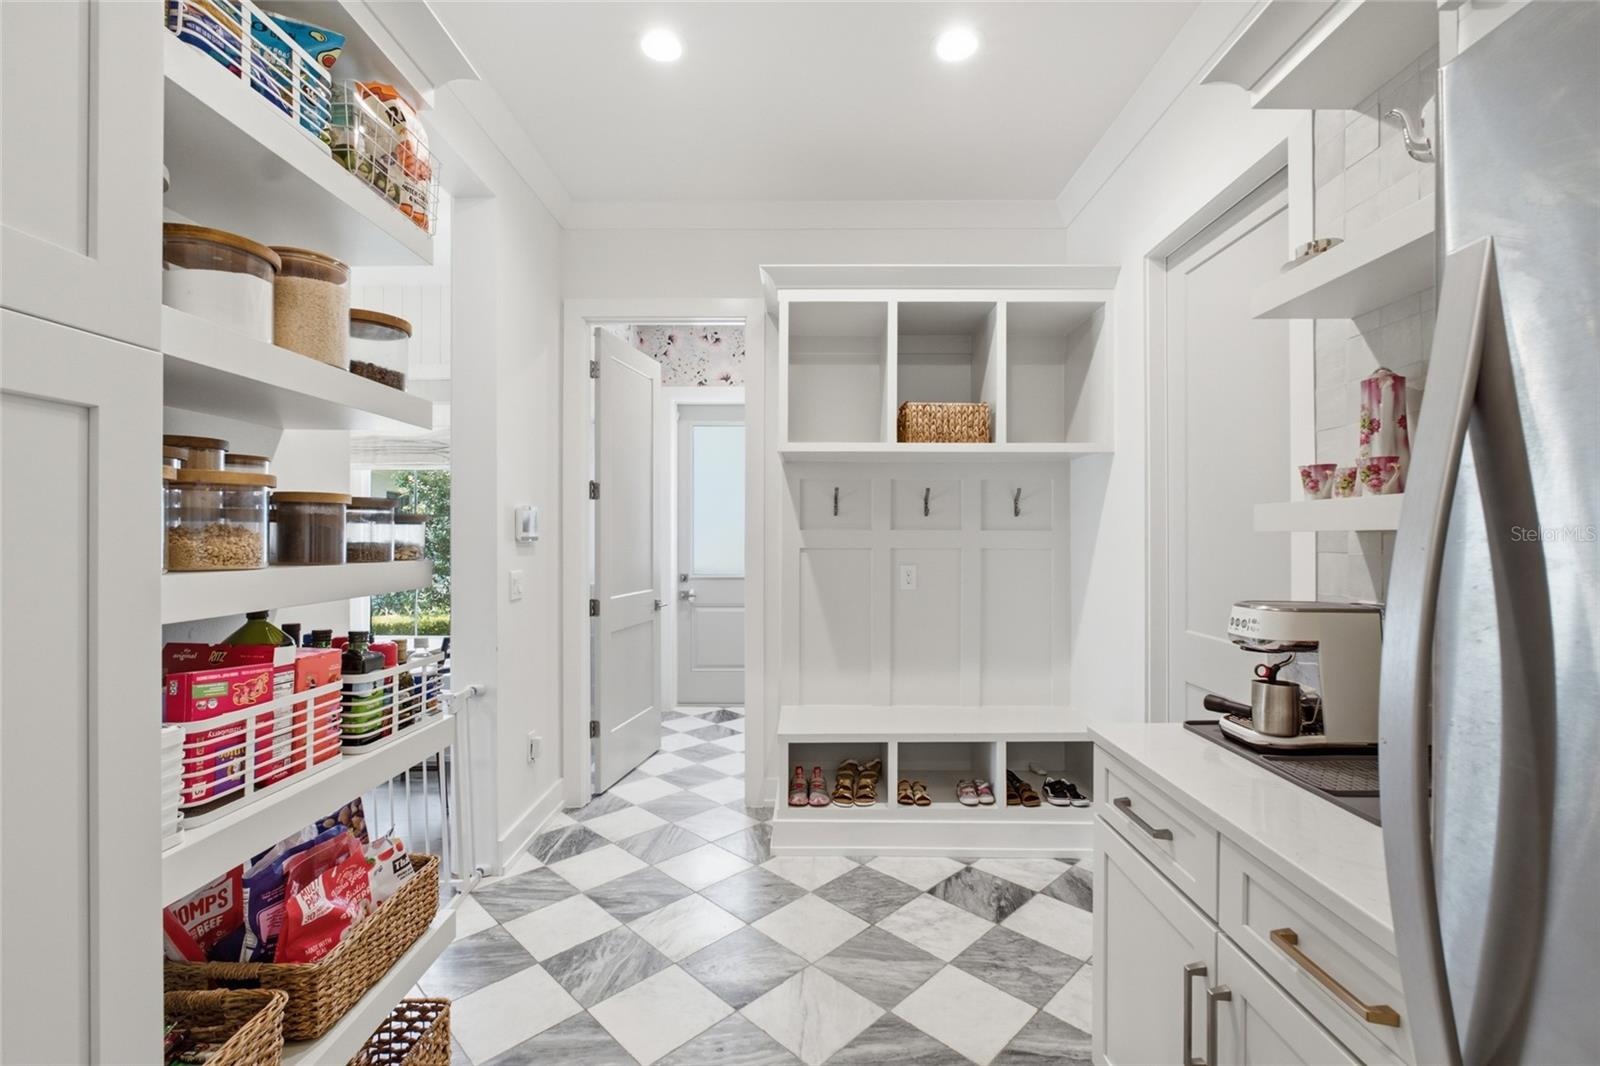
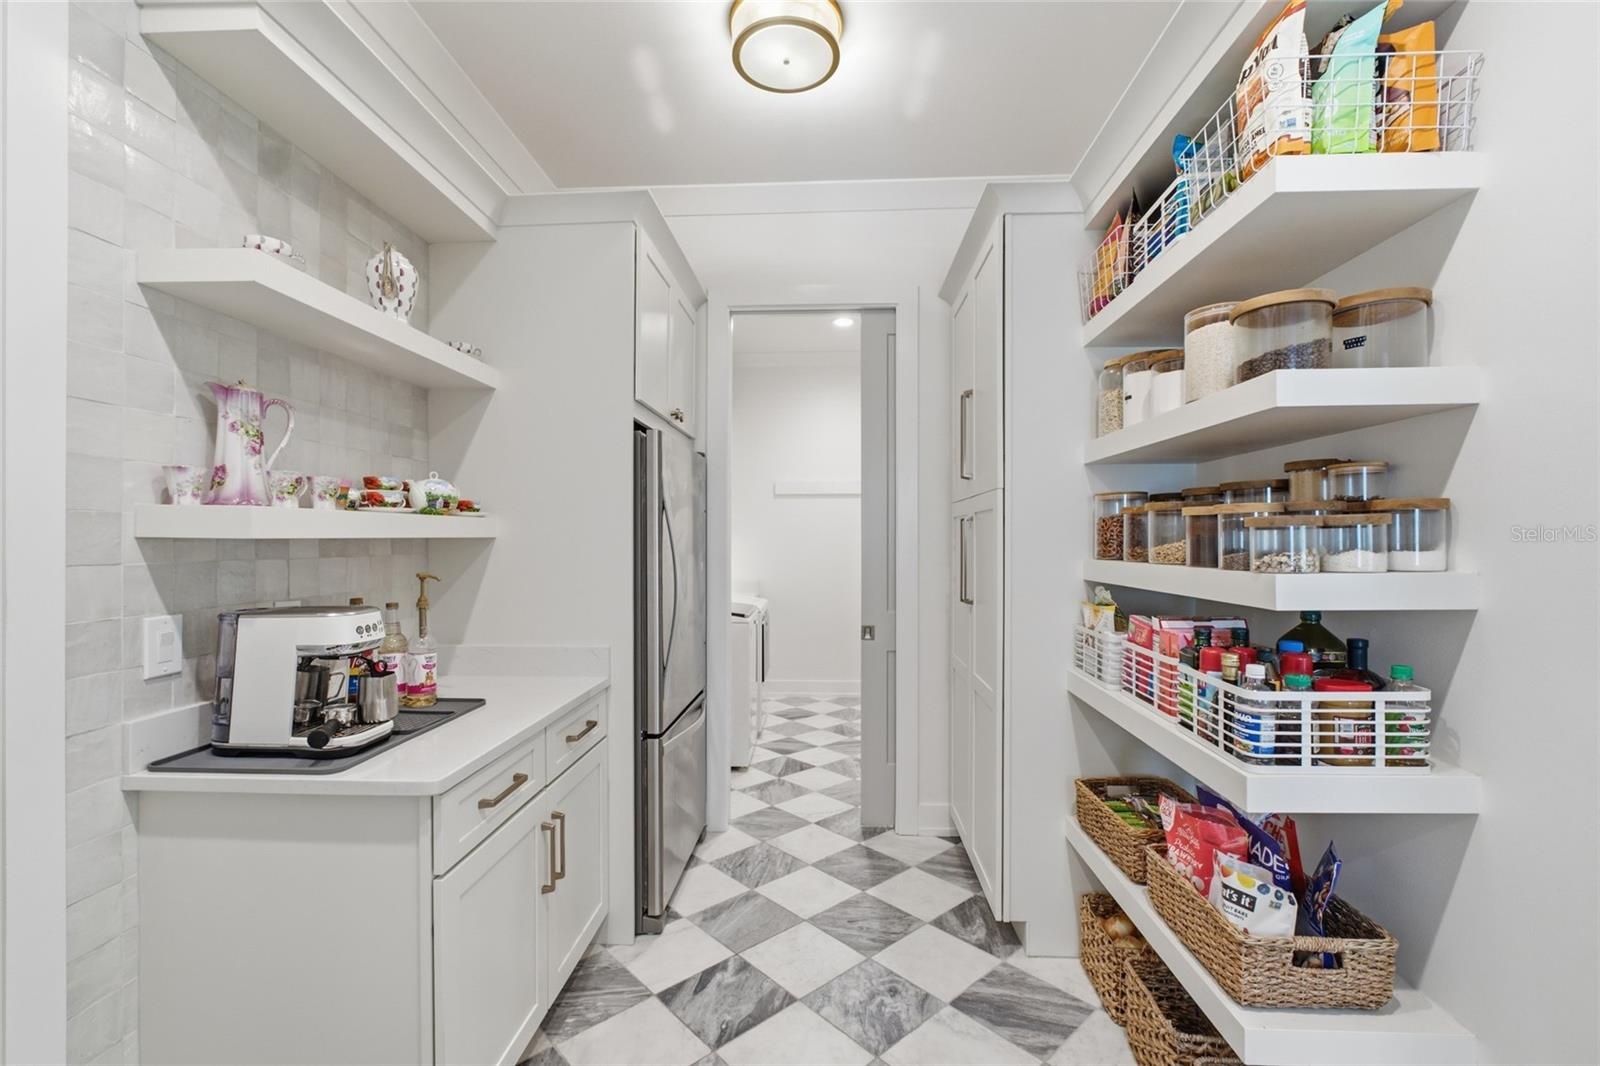
- Mudroom/ Butler's pantry
- Butler's pantry
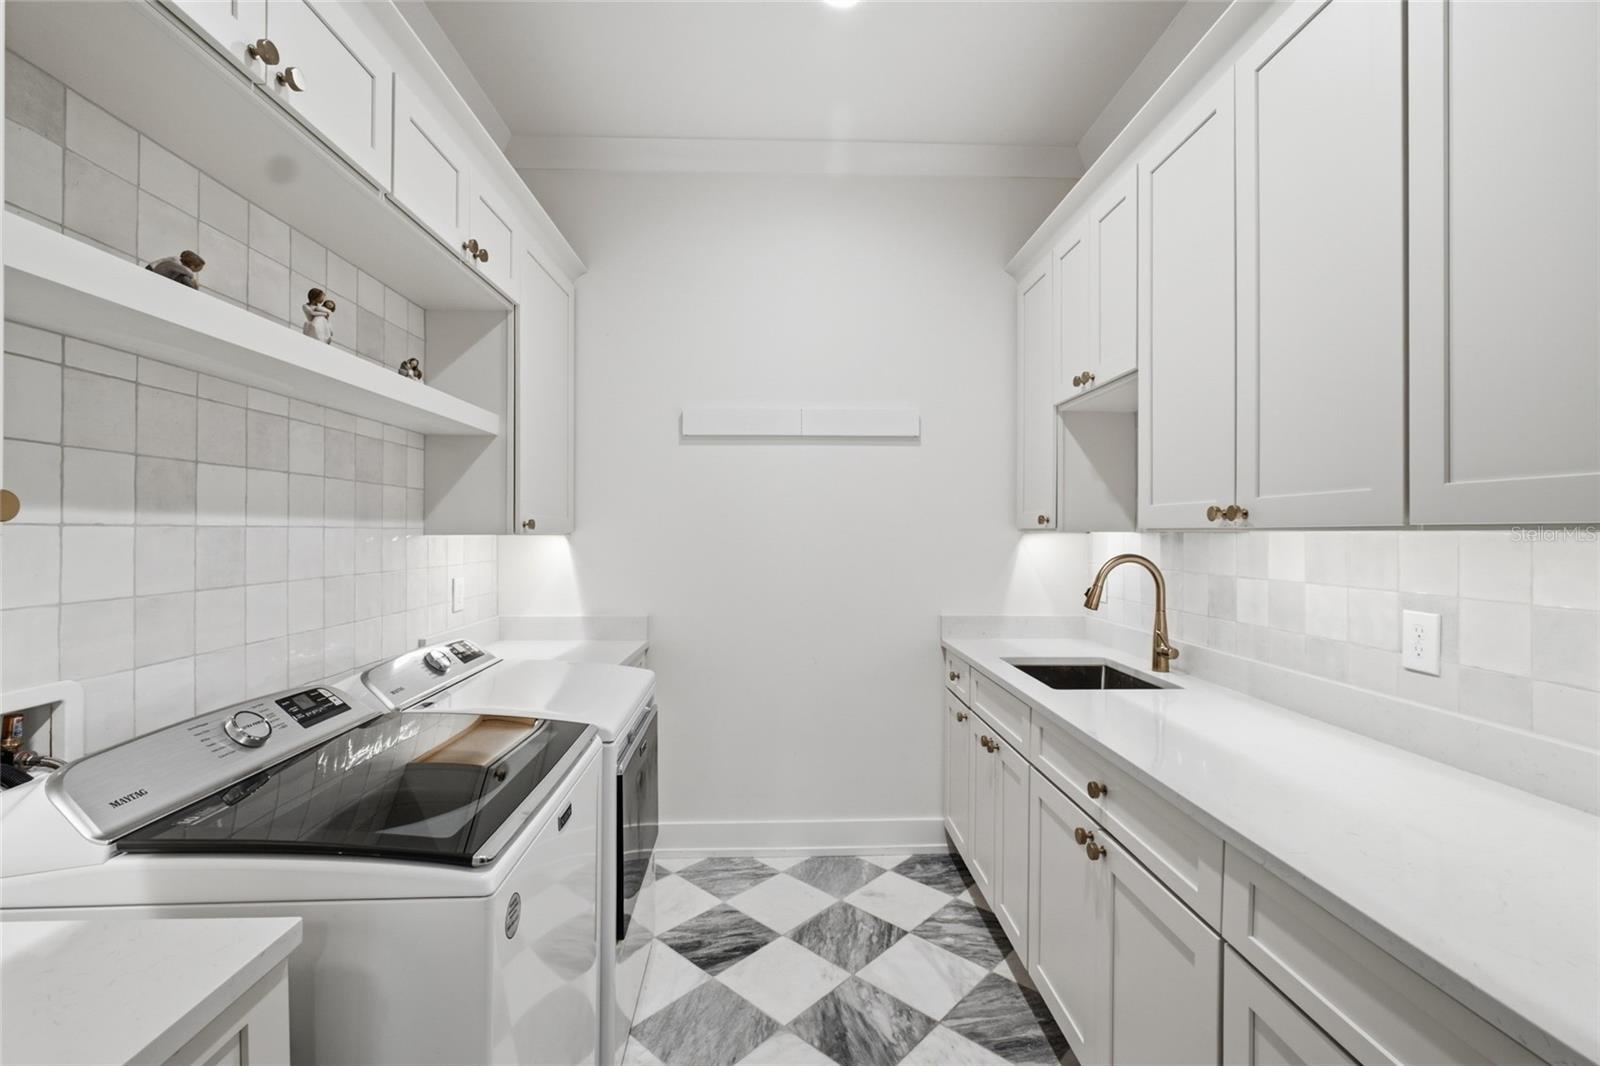
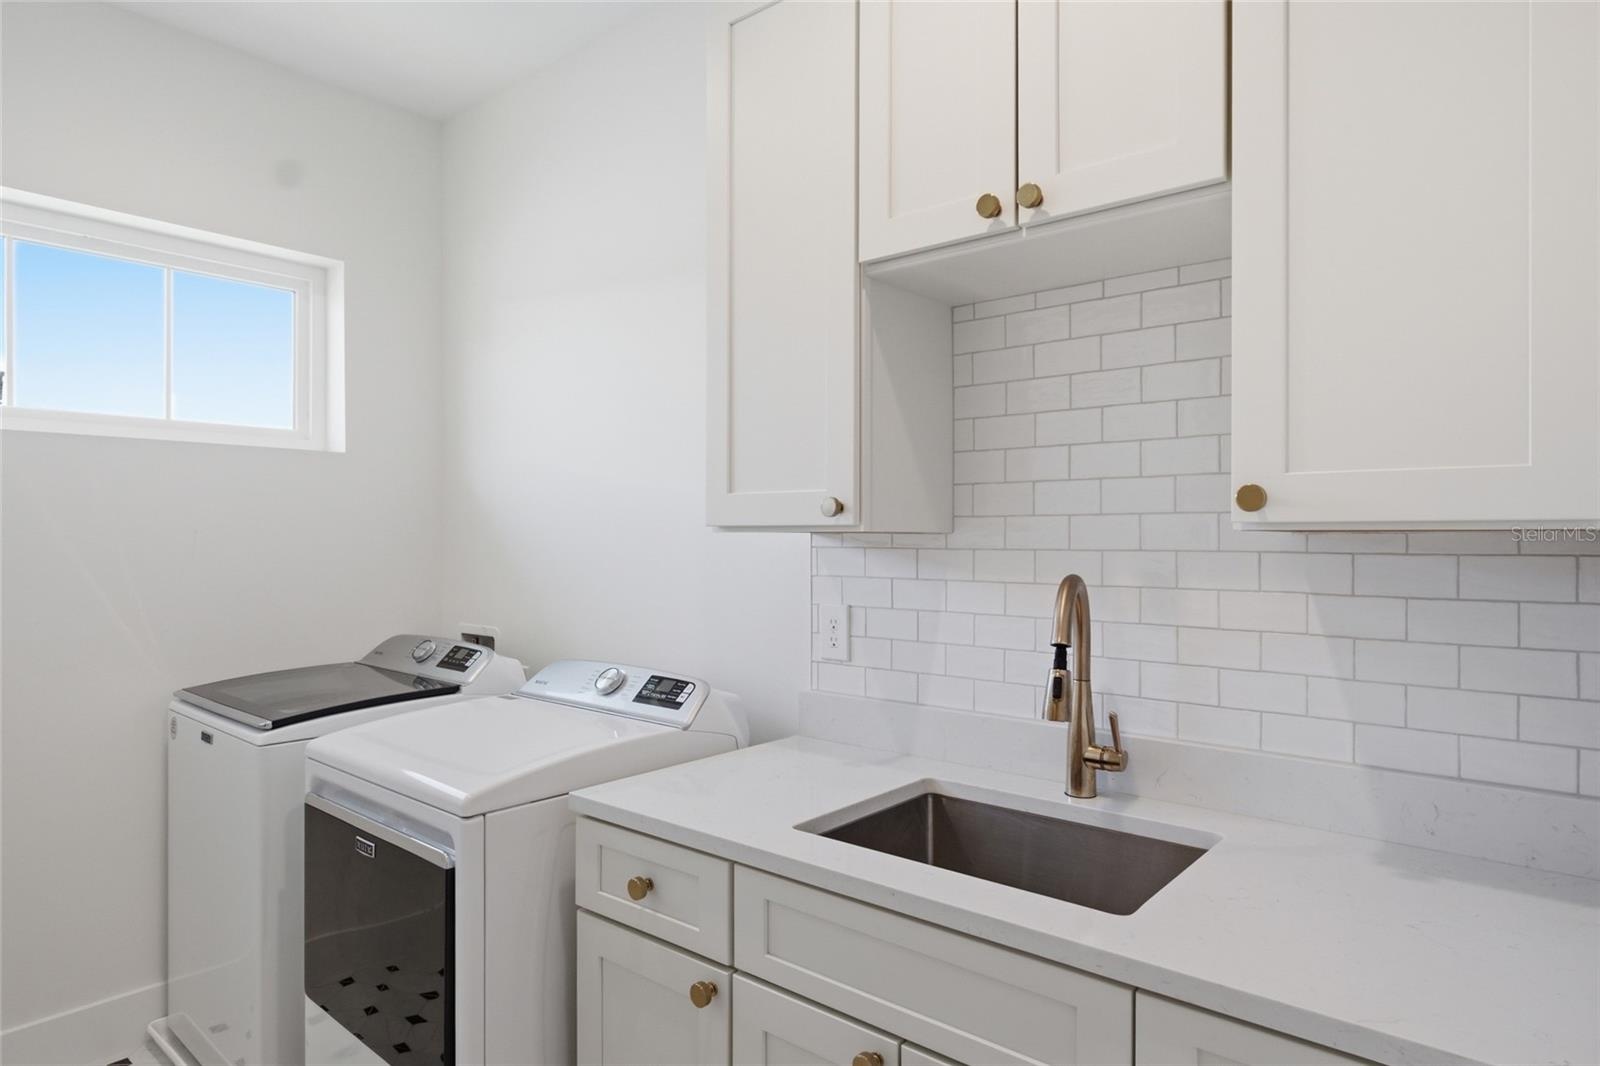
- First floor laundry room
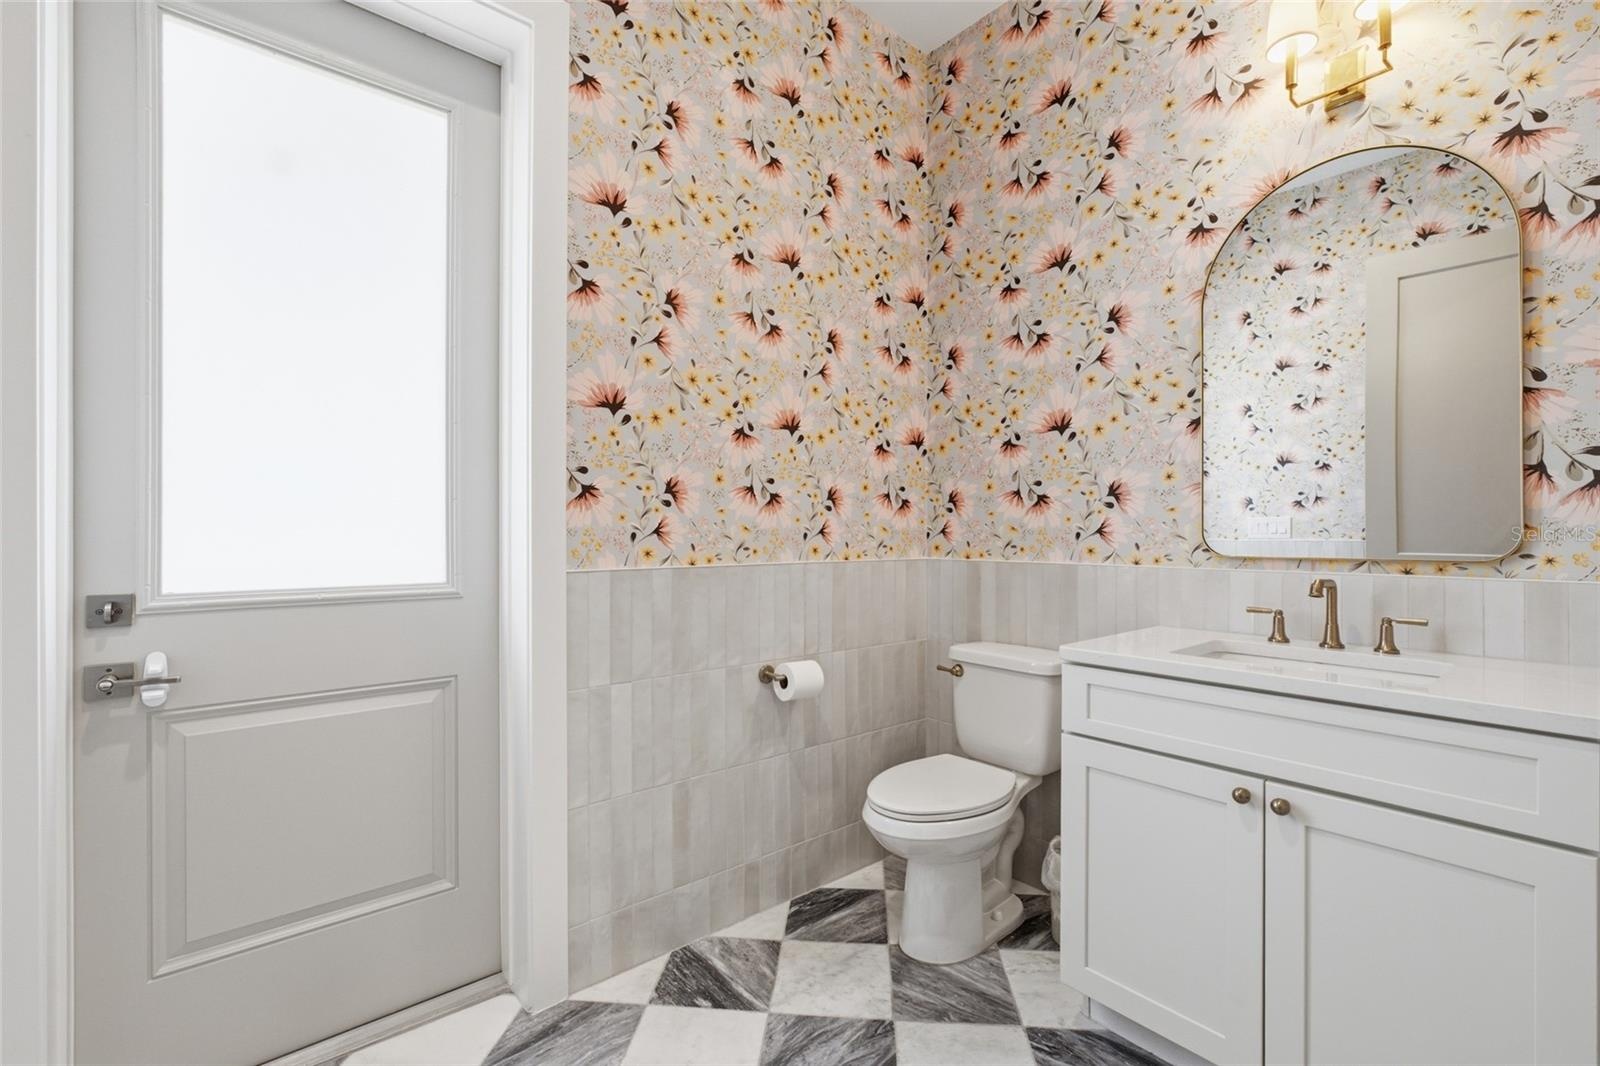
- Guest half bath
- Sparkling views of Lake Pineloch
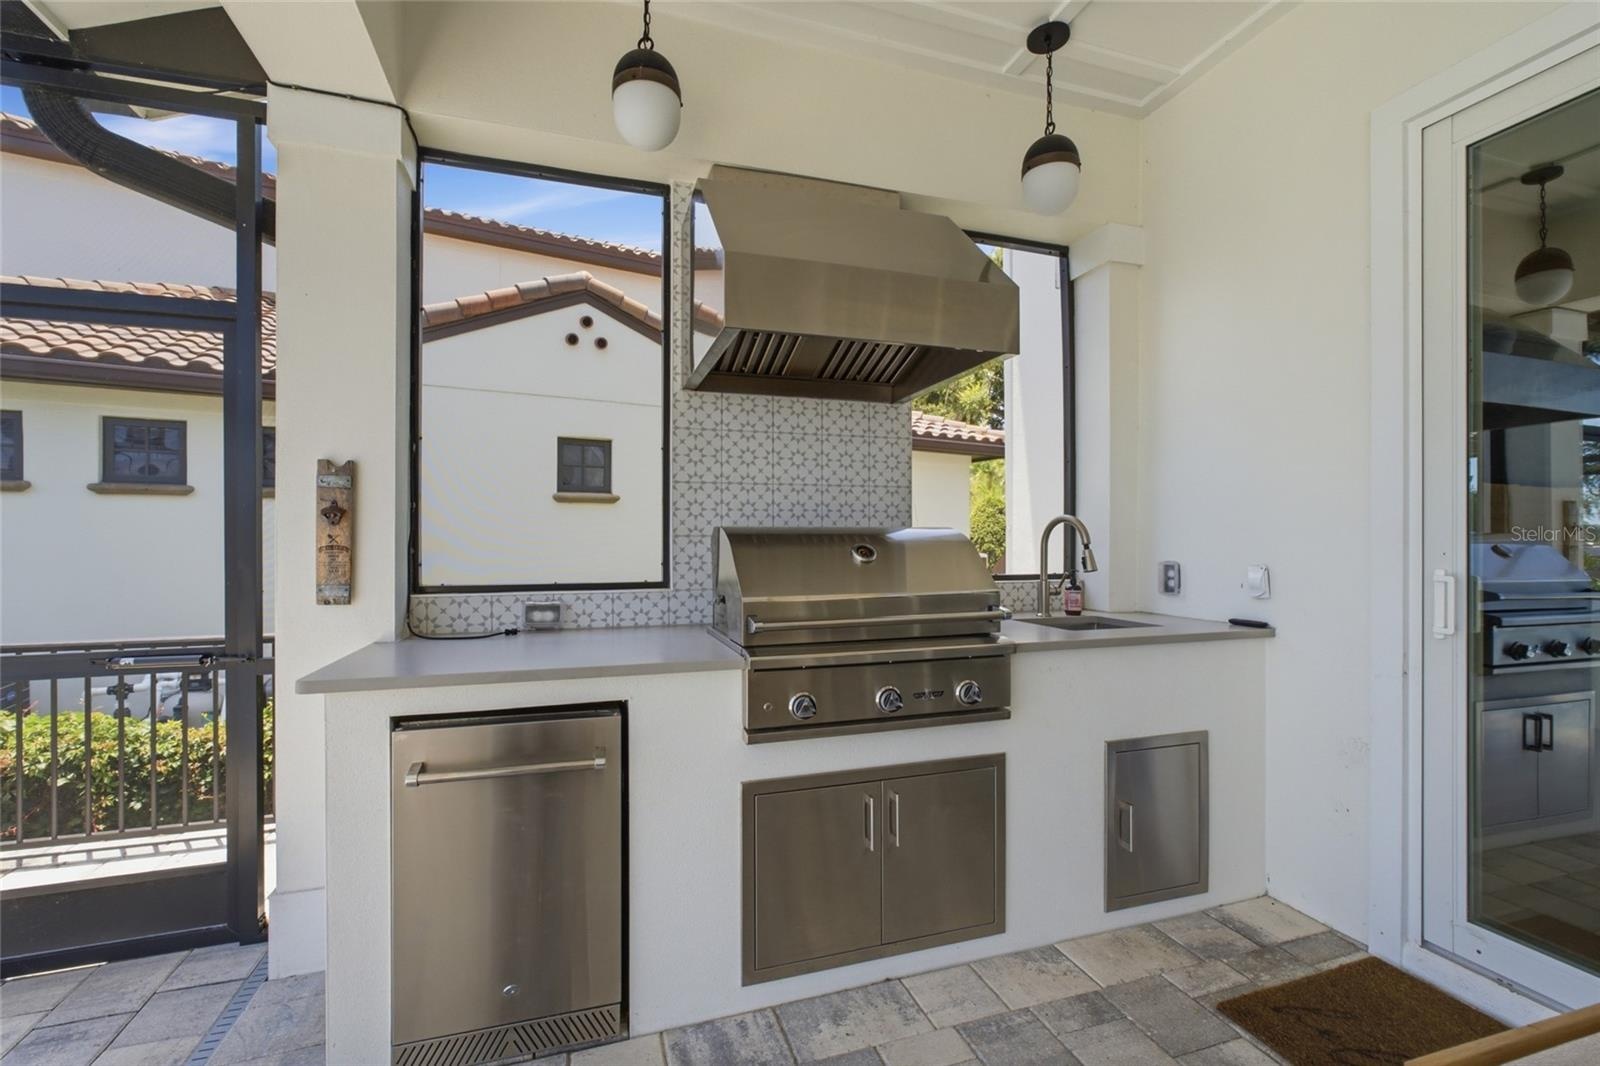
- Outdoor kitchen
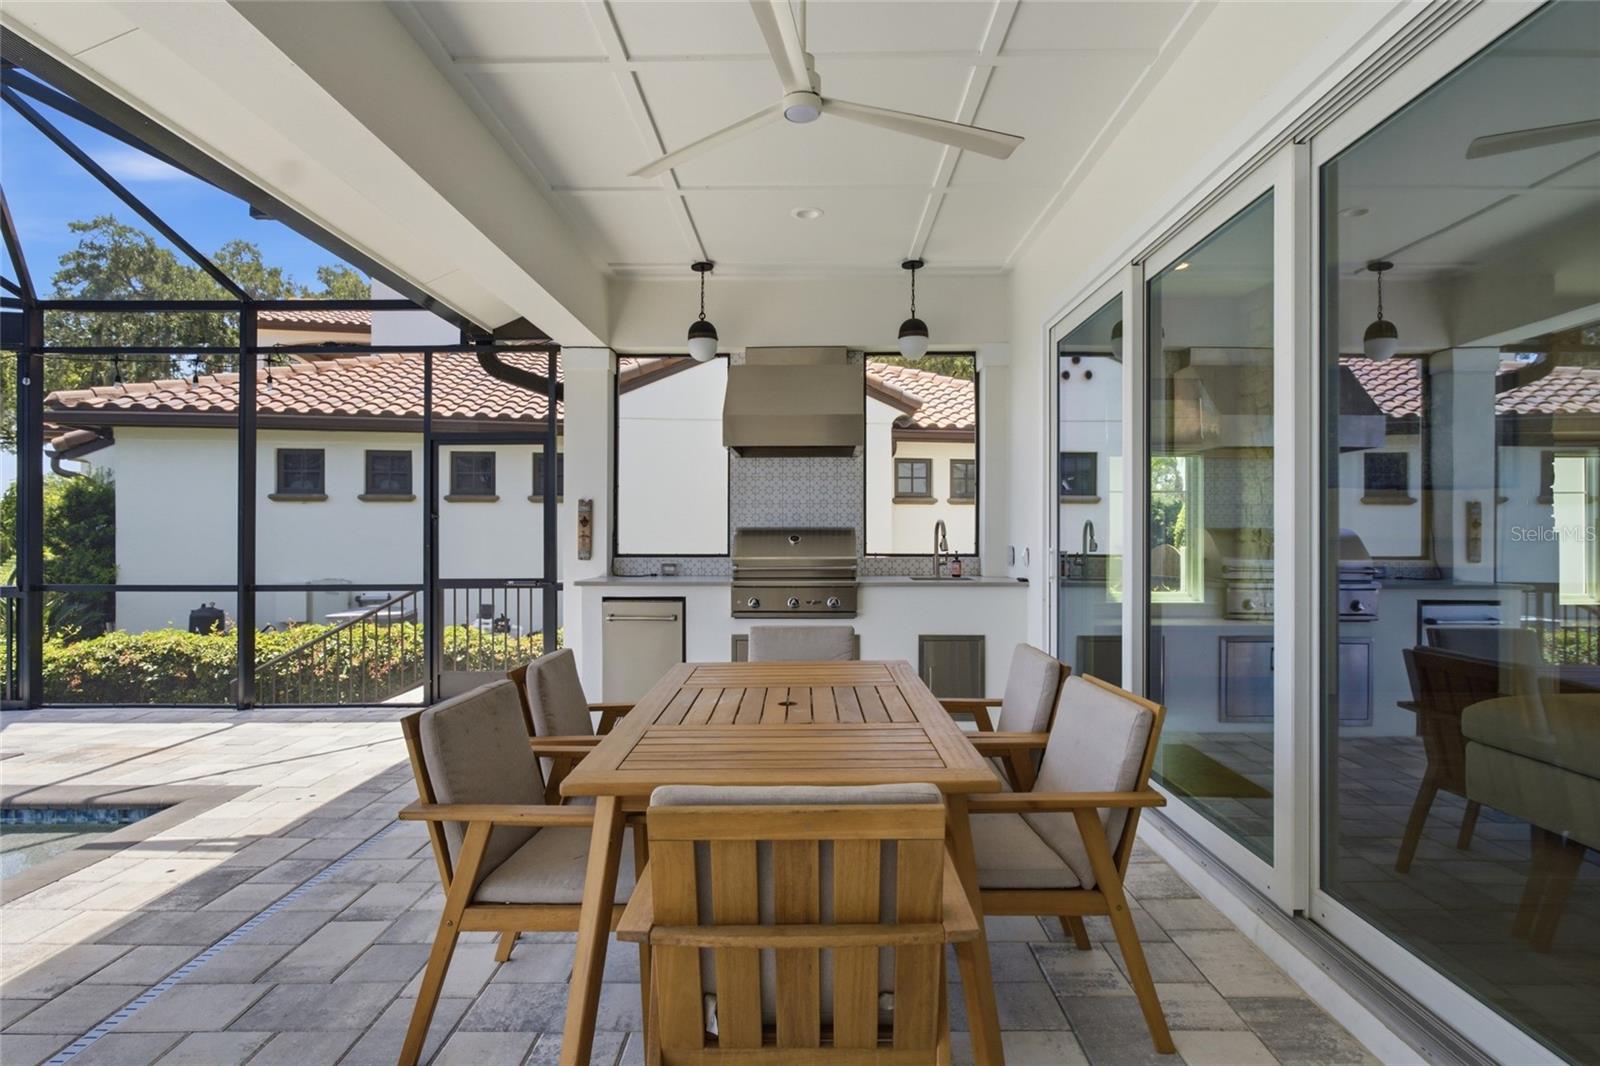
- Outdoor dining
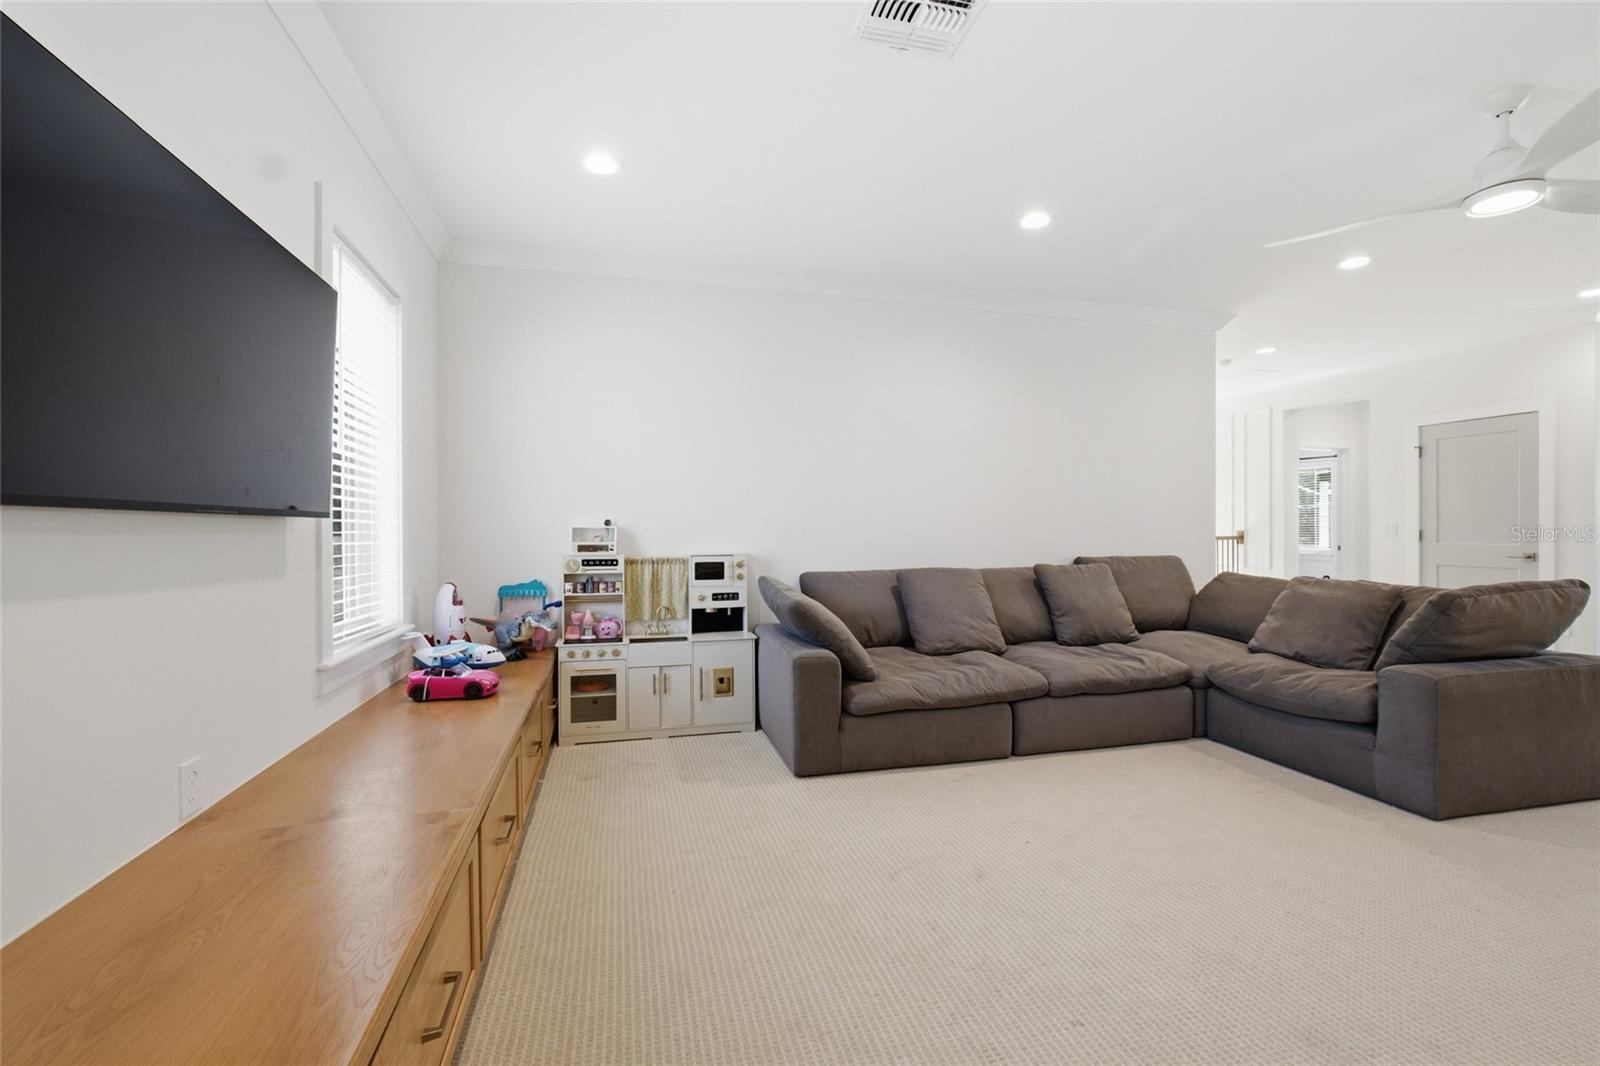
- Loft
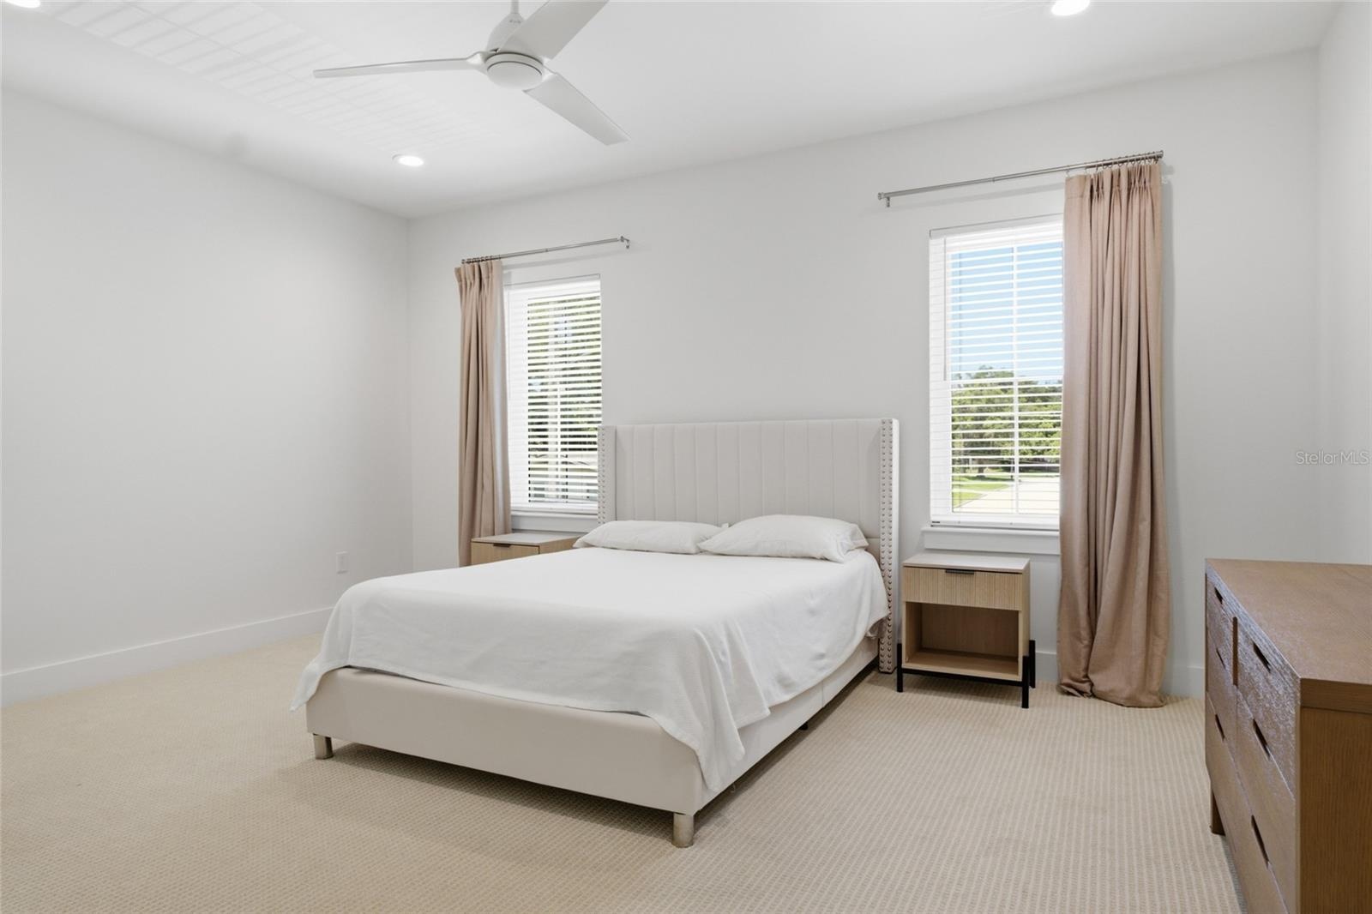
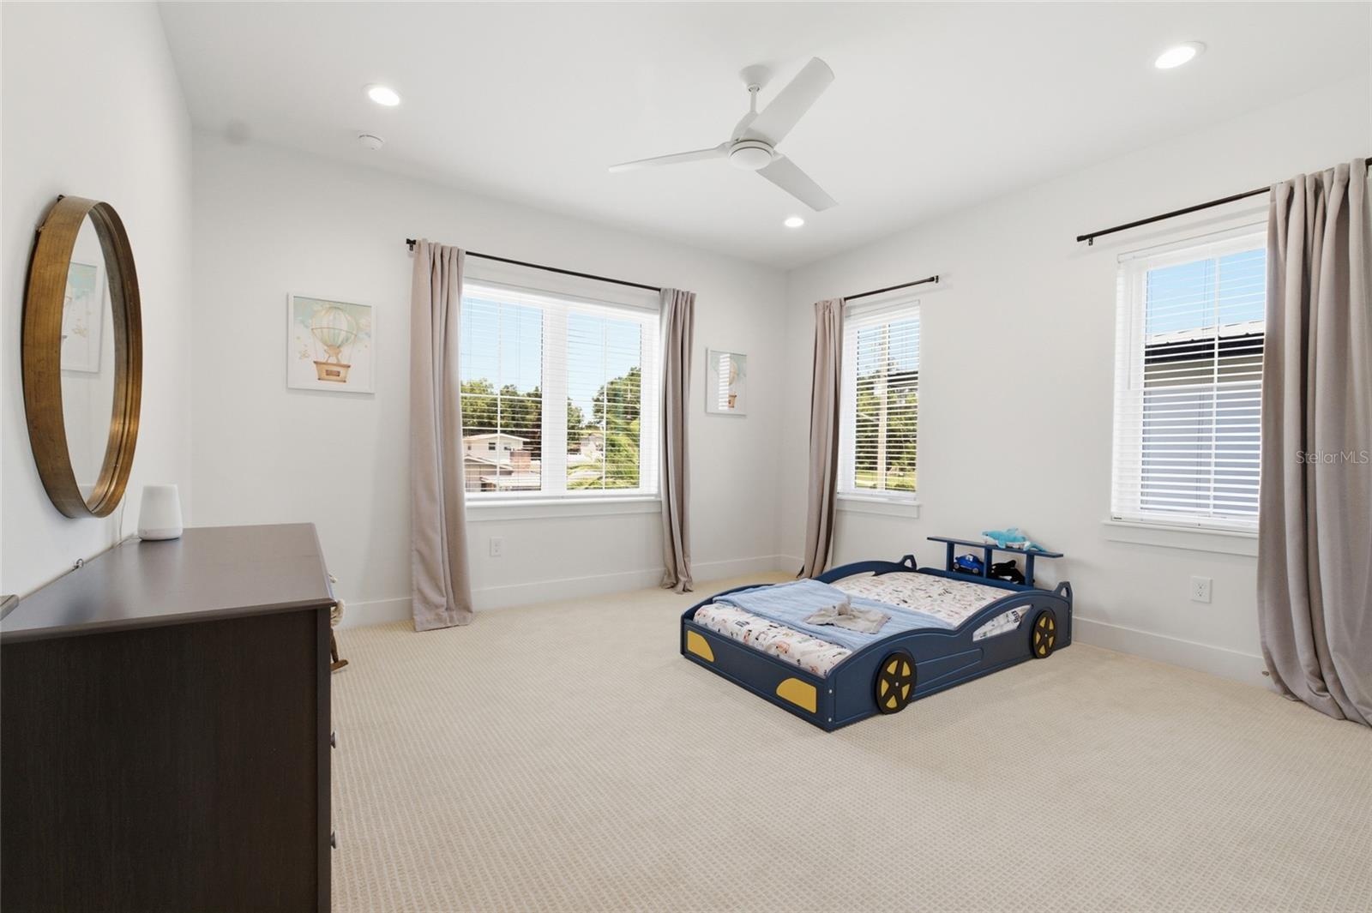
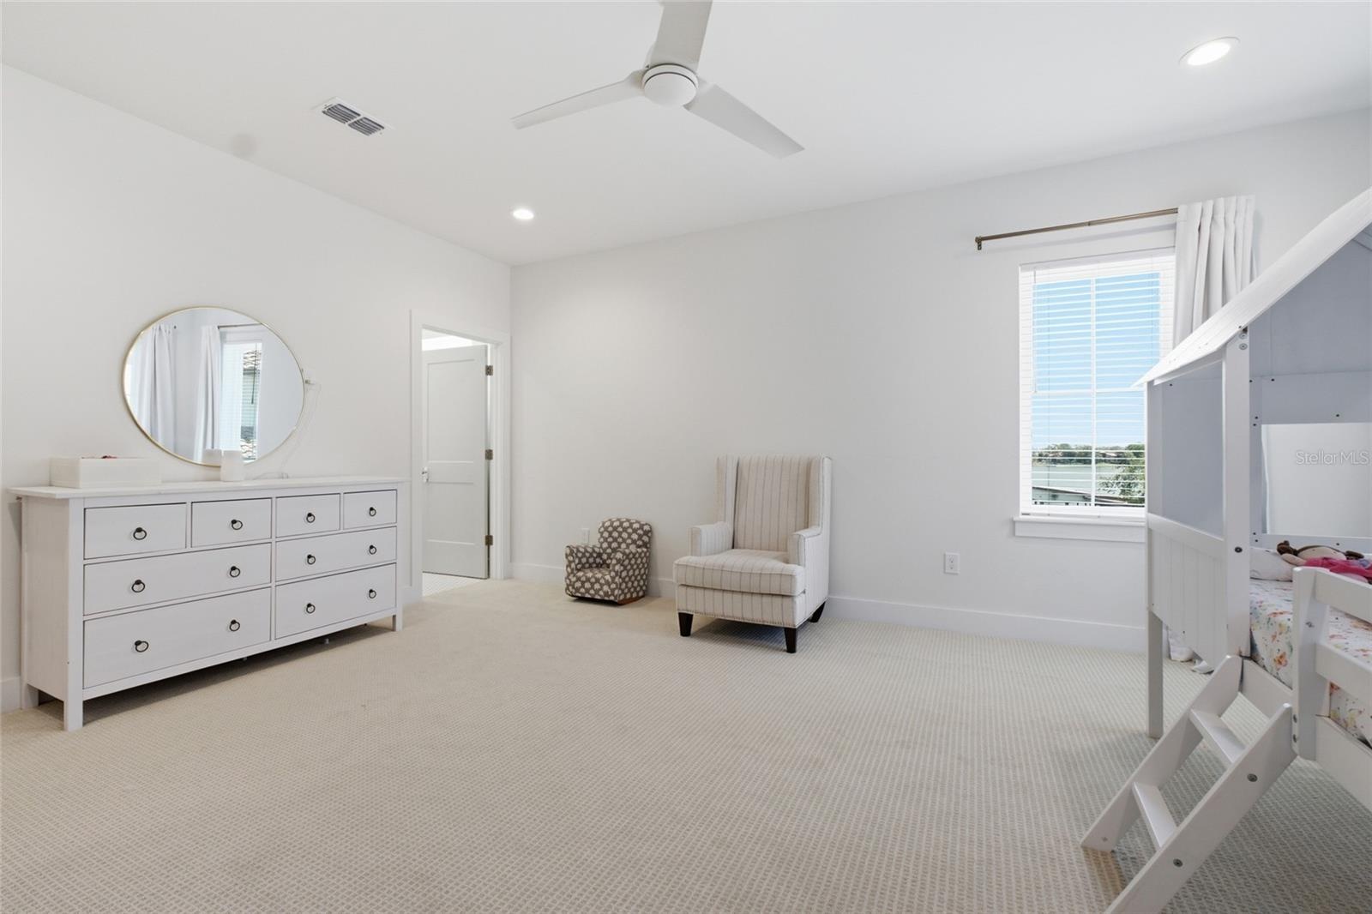
- Bedroom 3 second floor
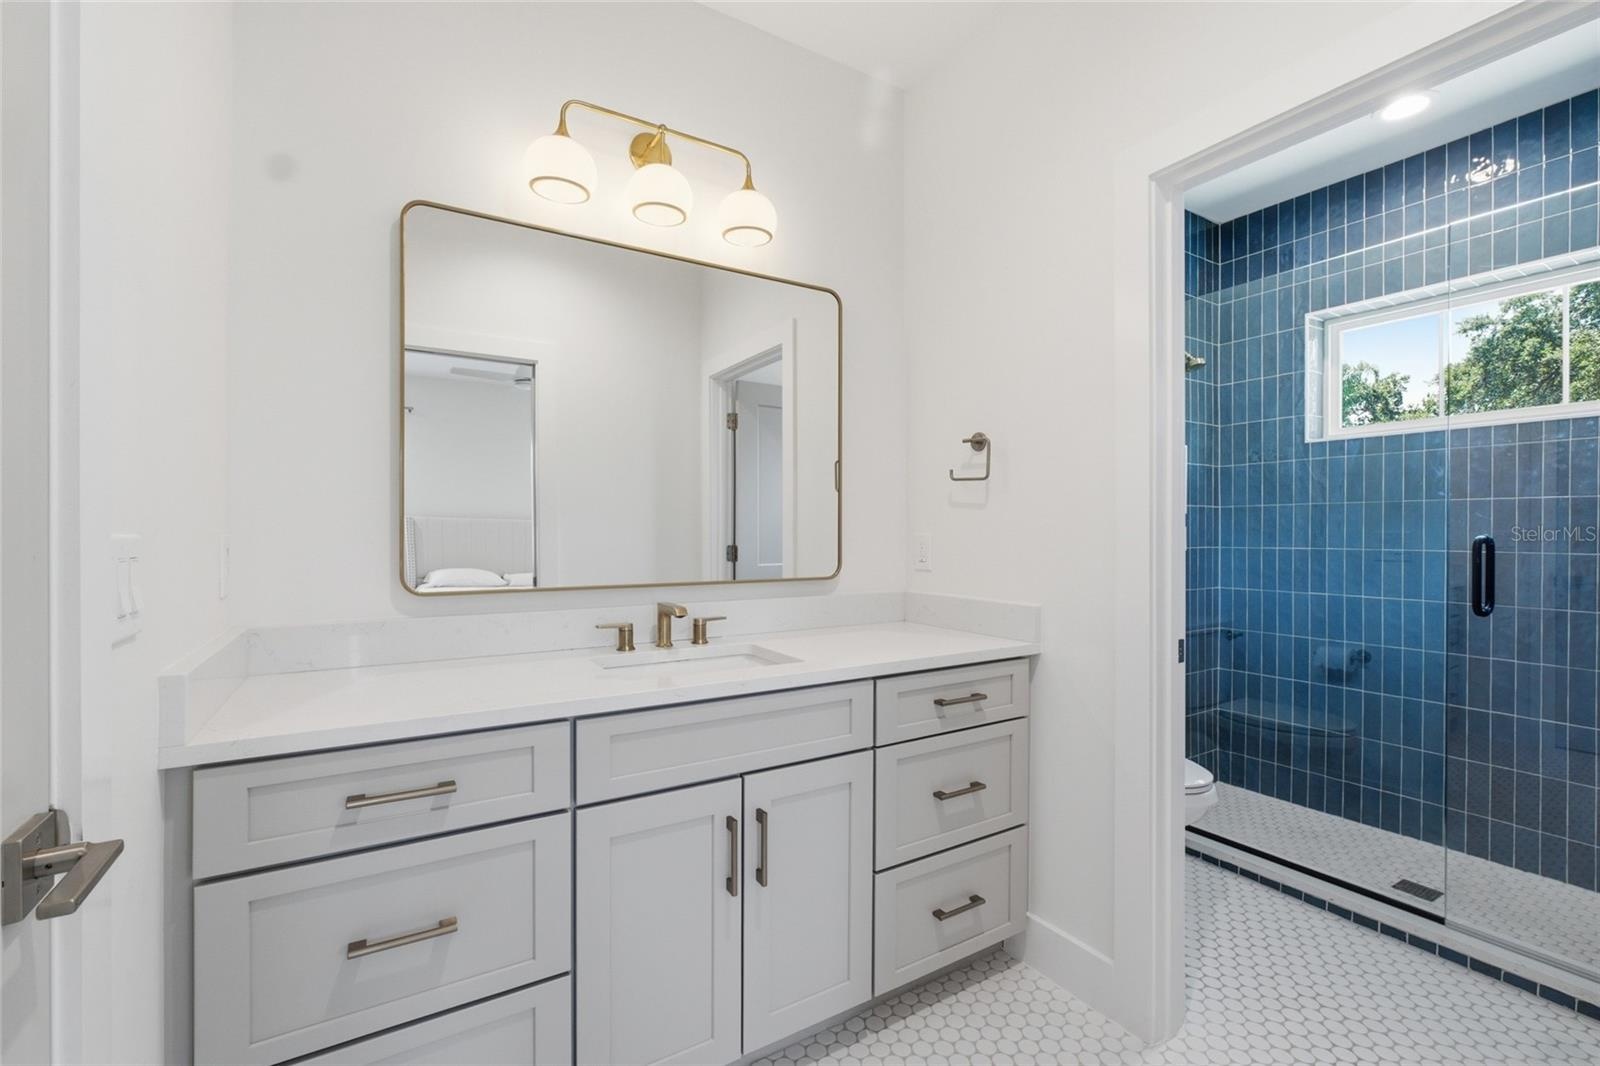
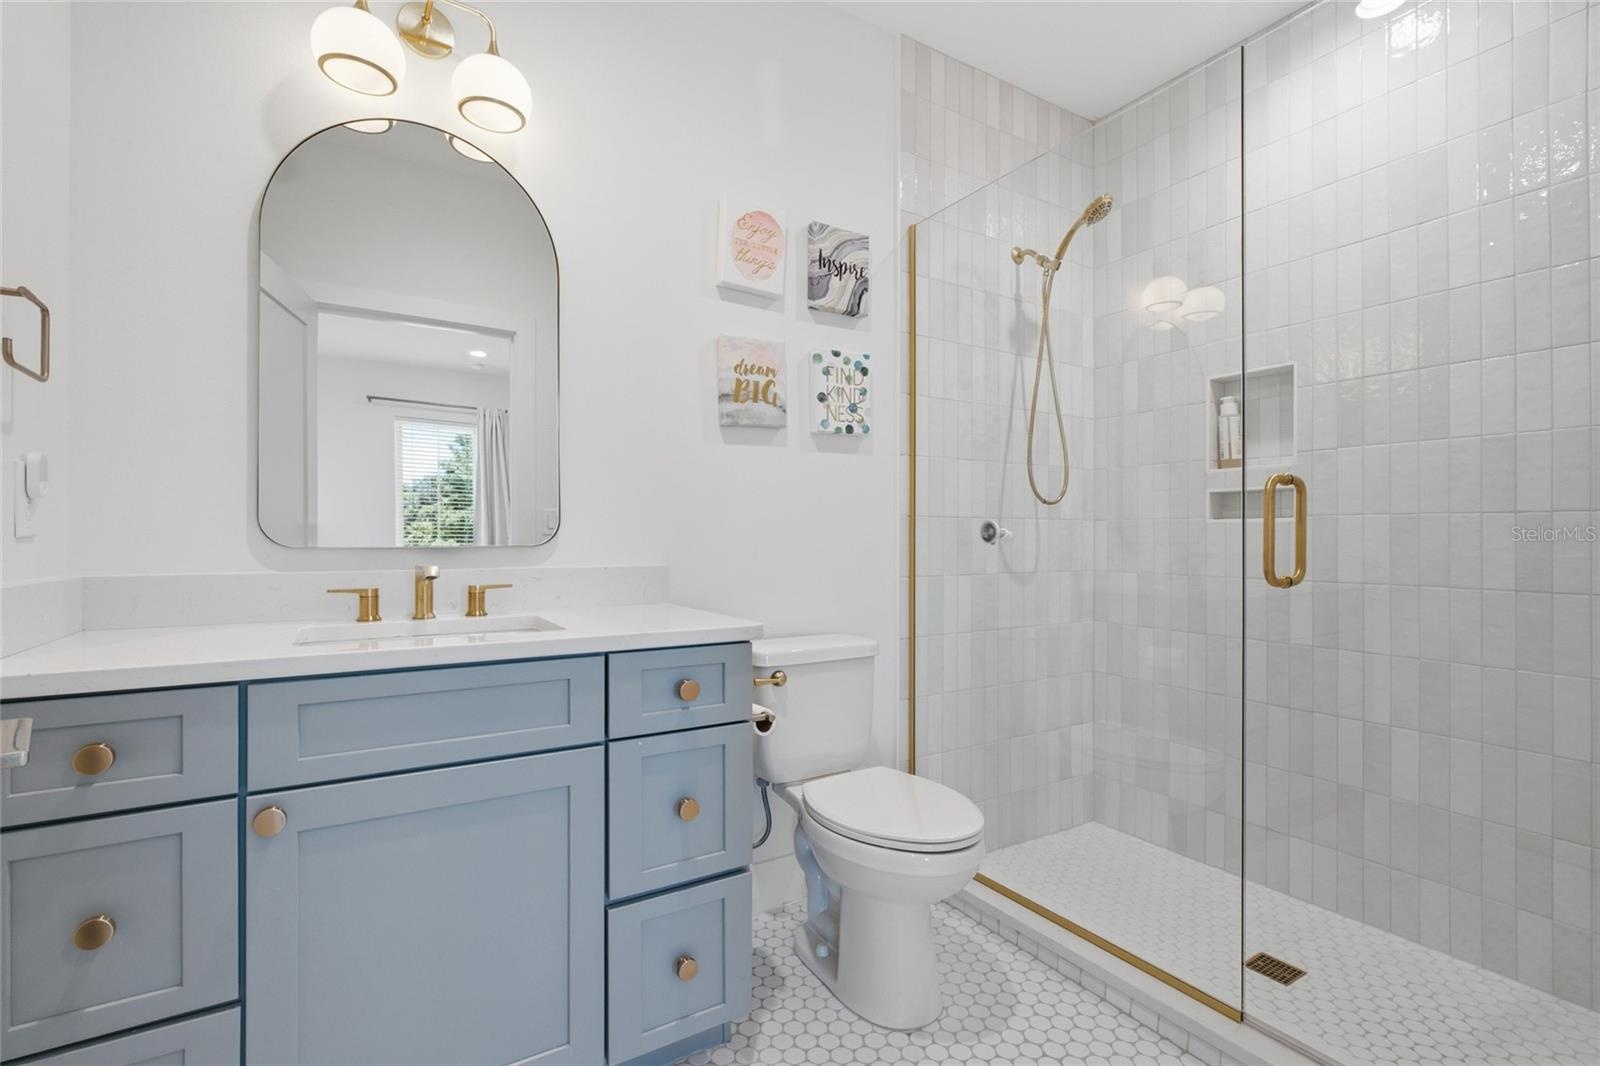
- Bathroom second floor
- Bedroom 4 second floor
- Bathroom second floor
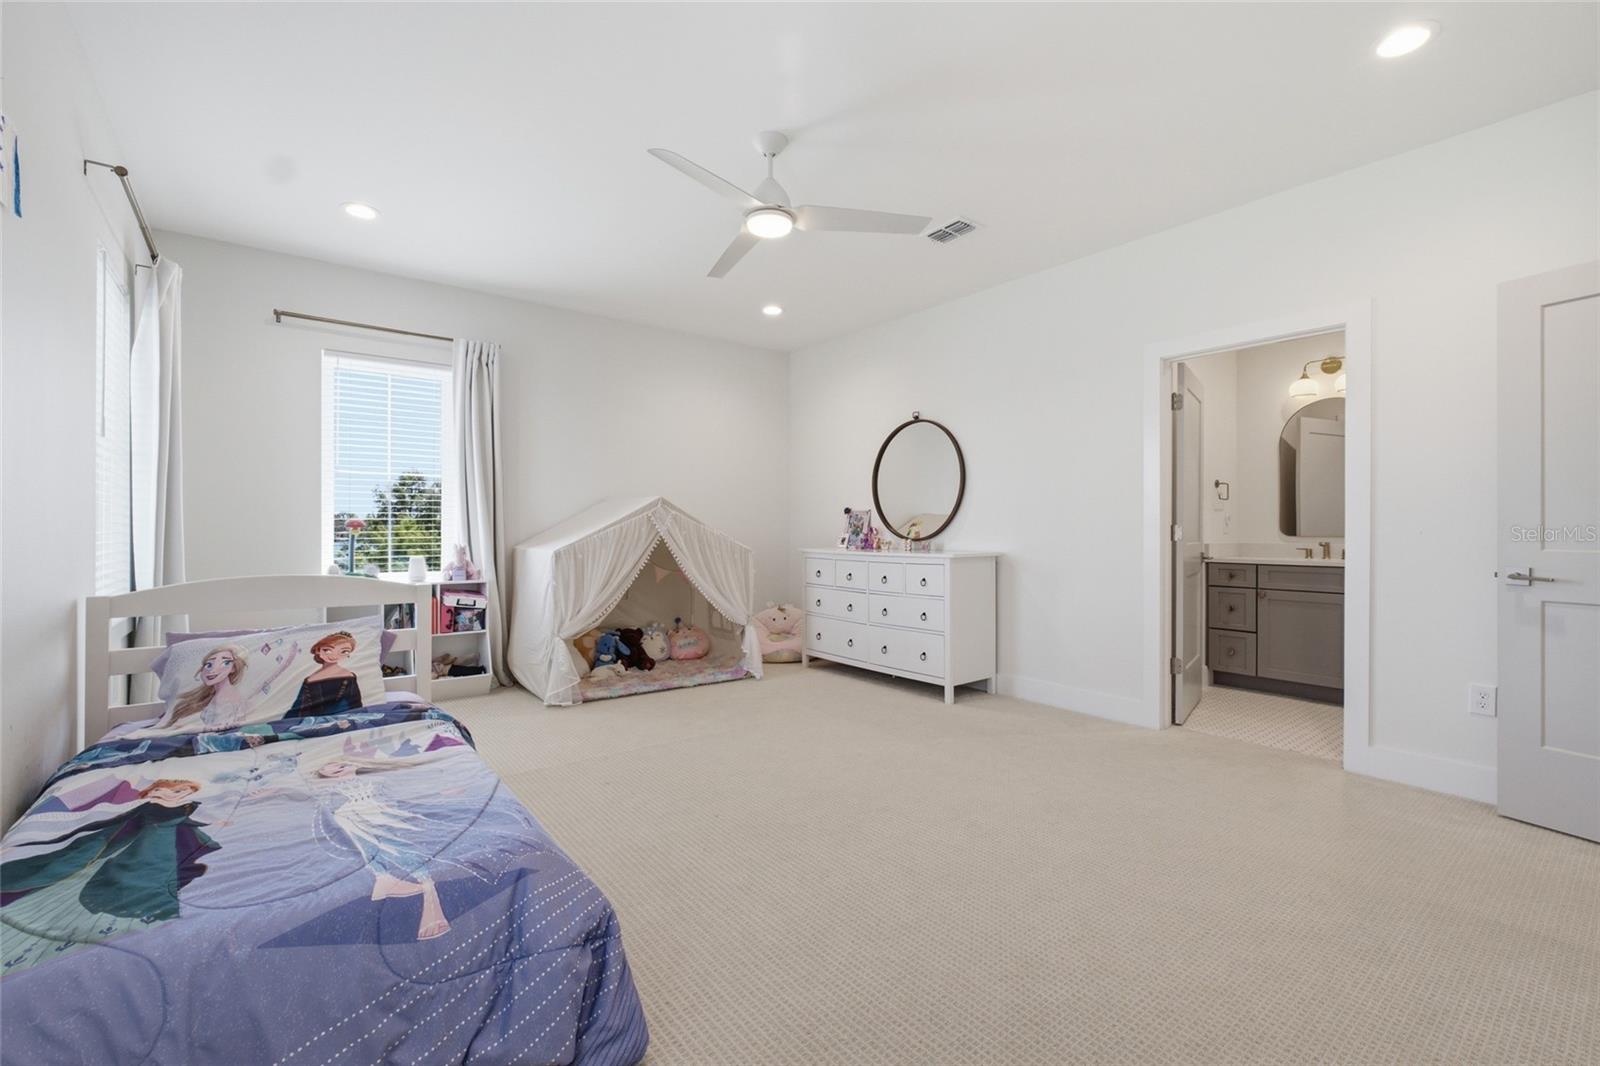
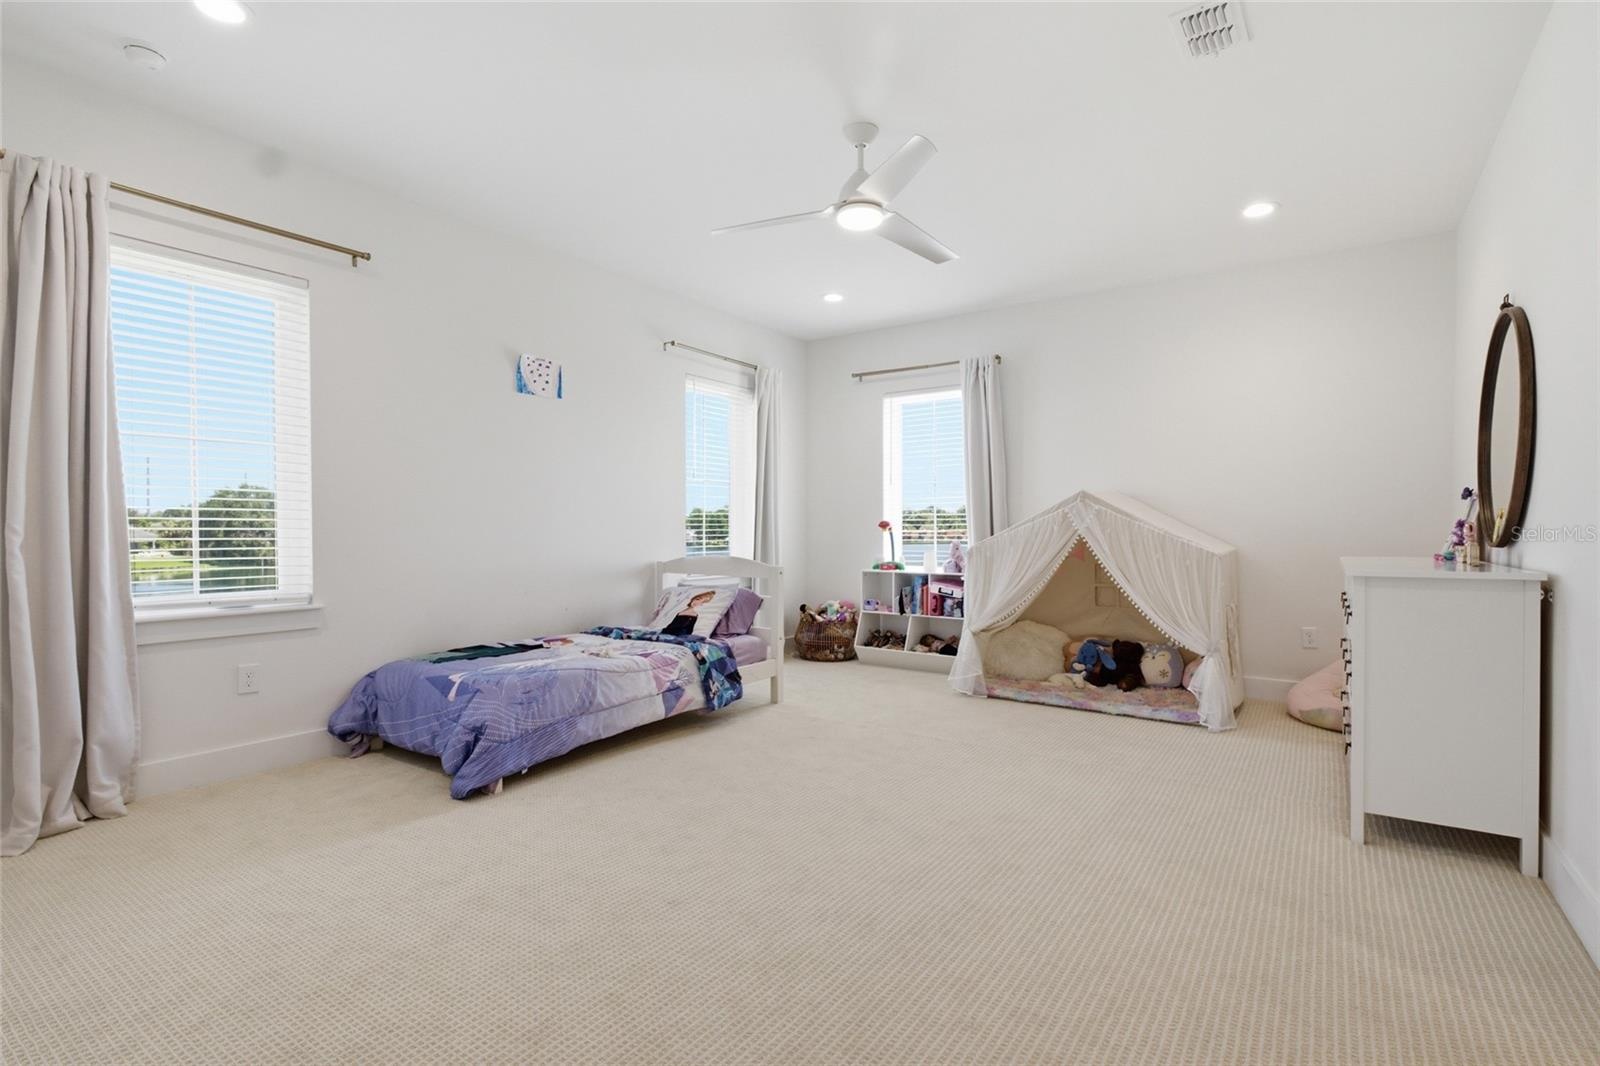
- Bedroom 5 second floor
- Bedroom 5 second floor
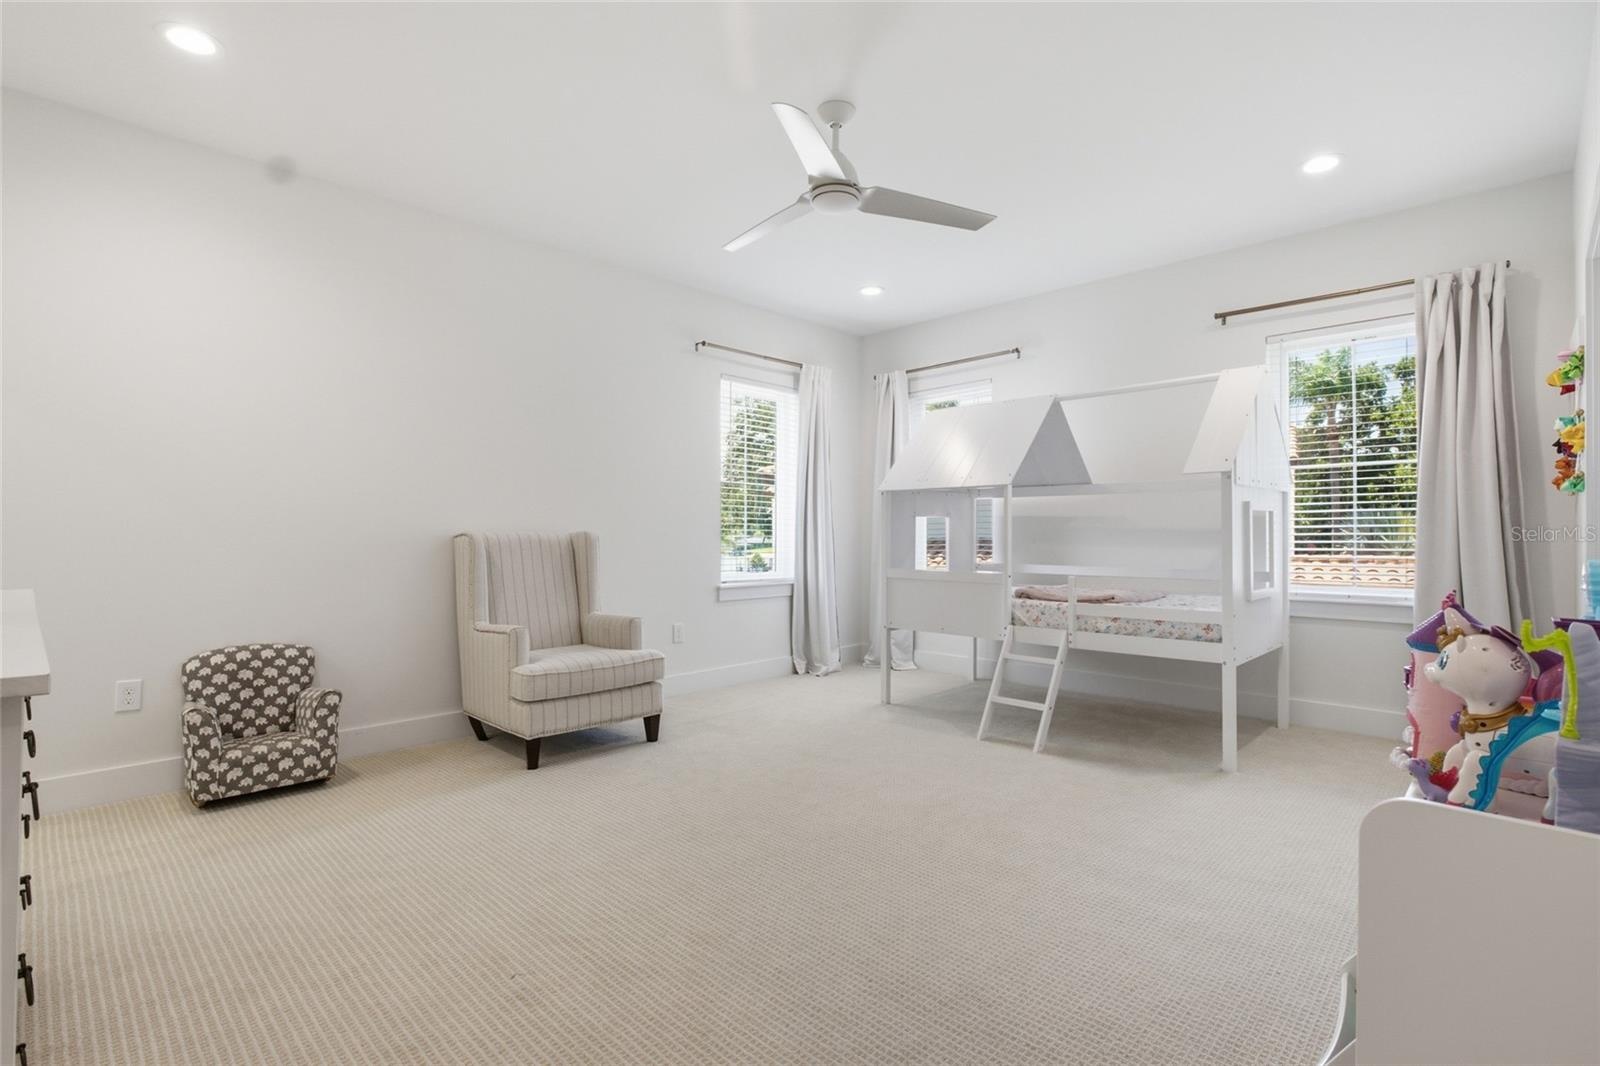
- Bedroom 6 second floor
- Bedroom 6 second floor
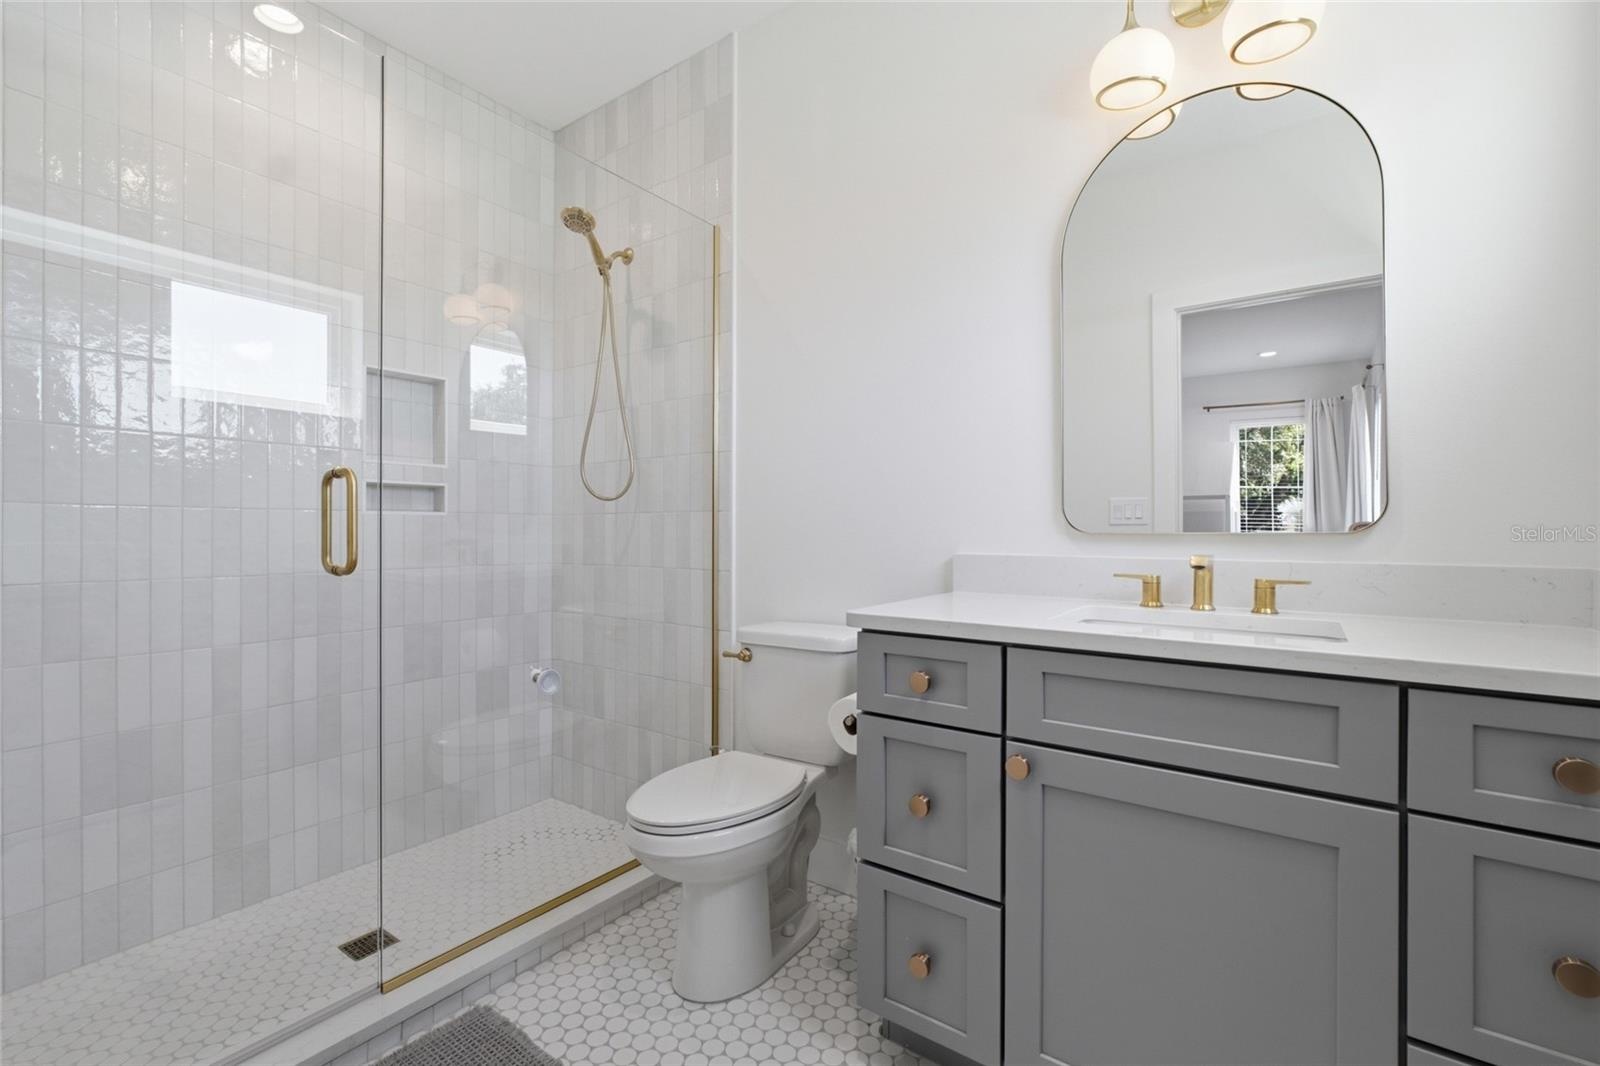
- Bathroom second floor
- Loft
- Upstairs laundry room
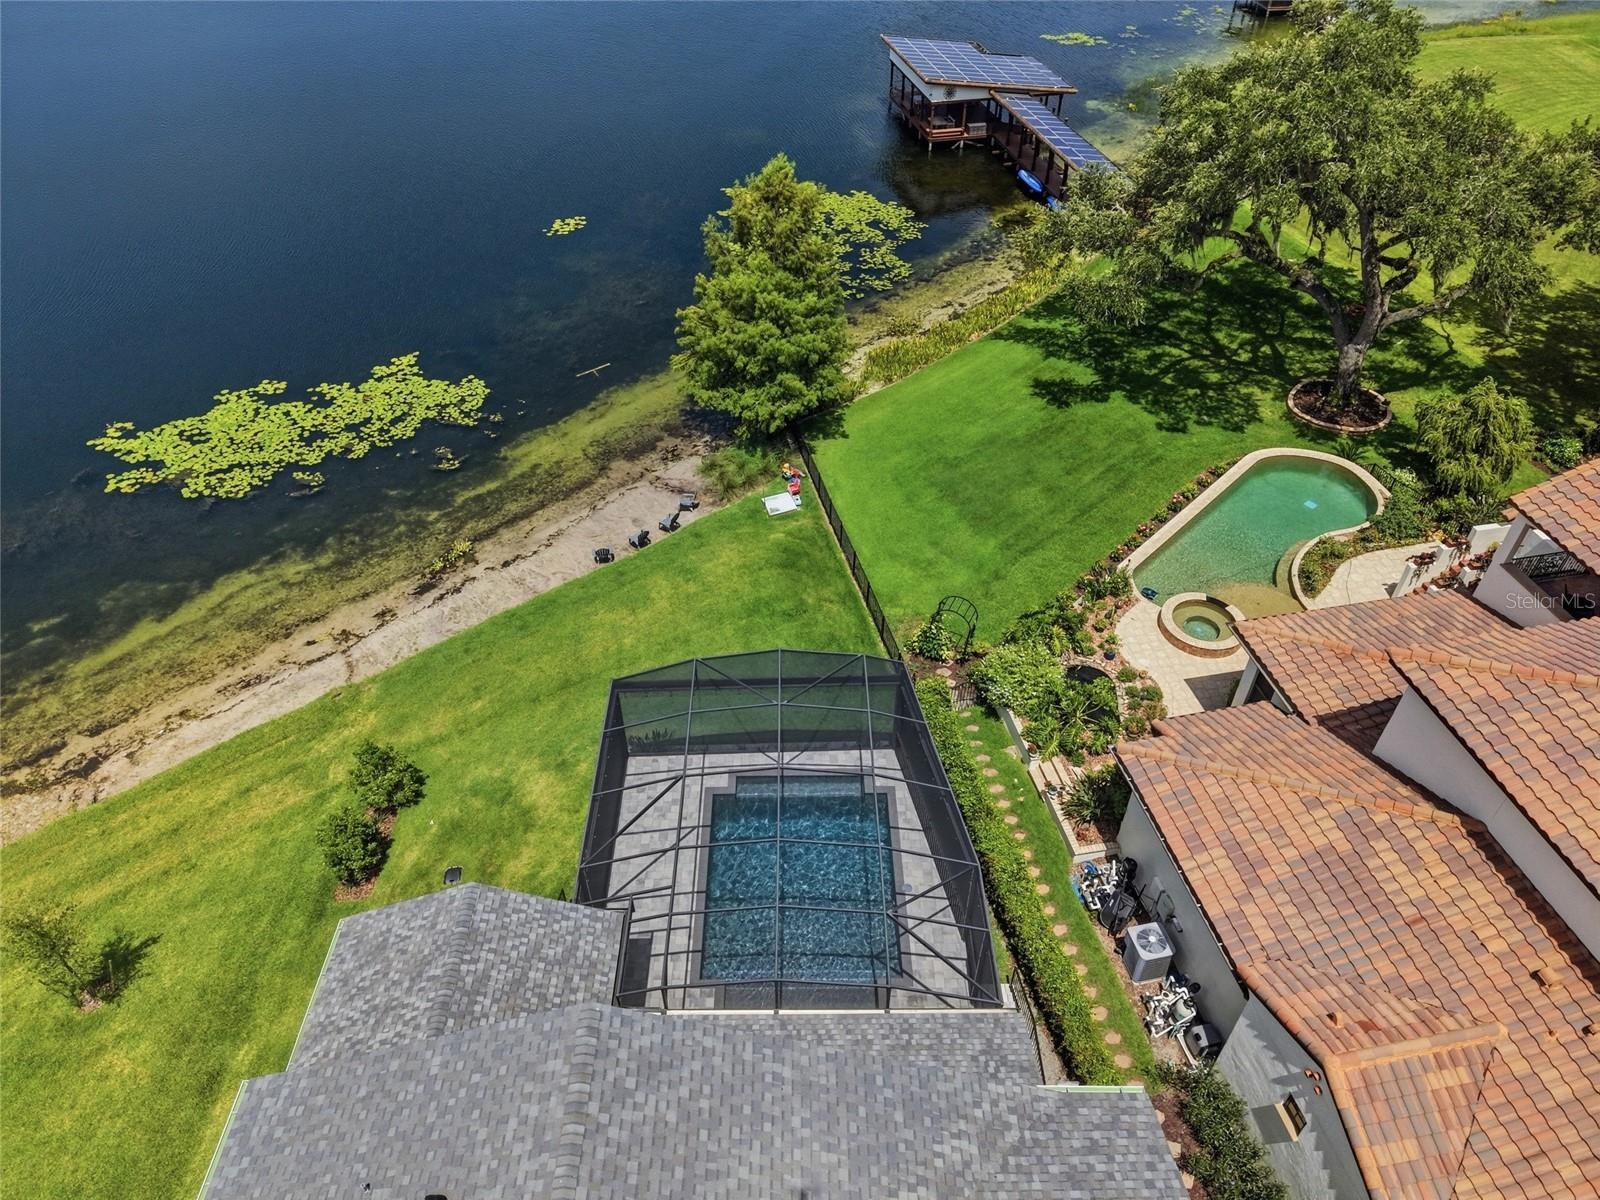
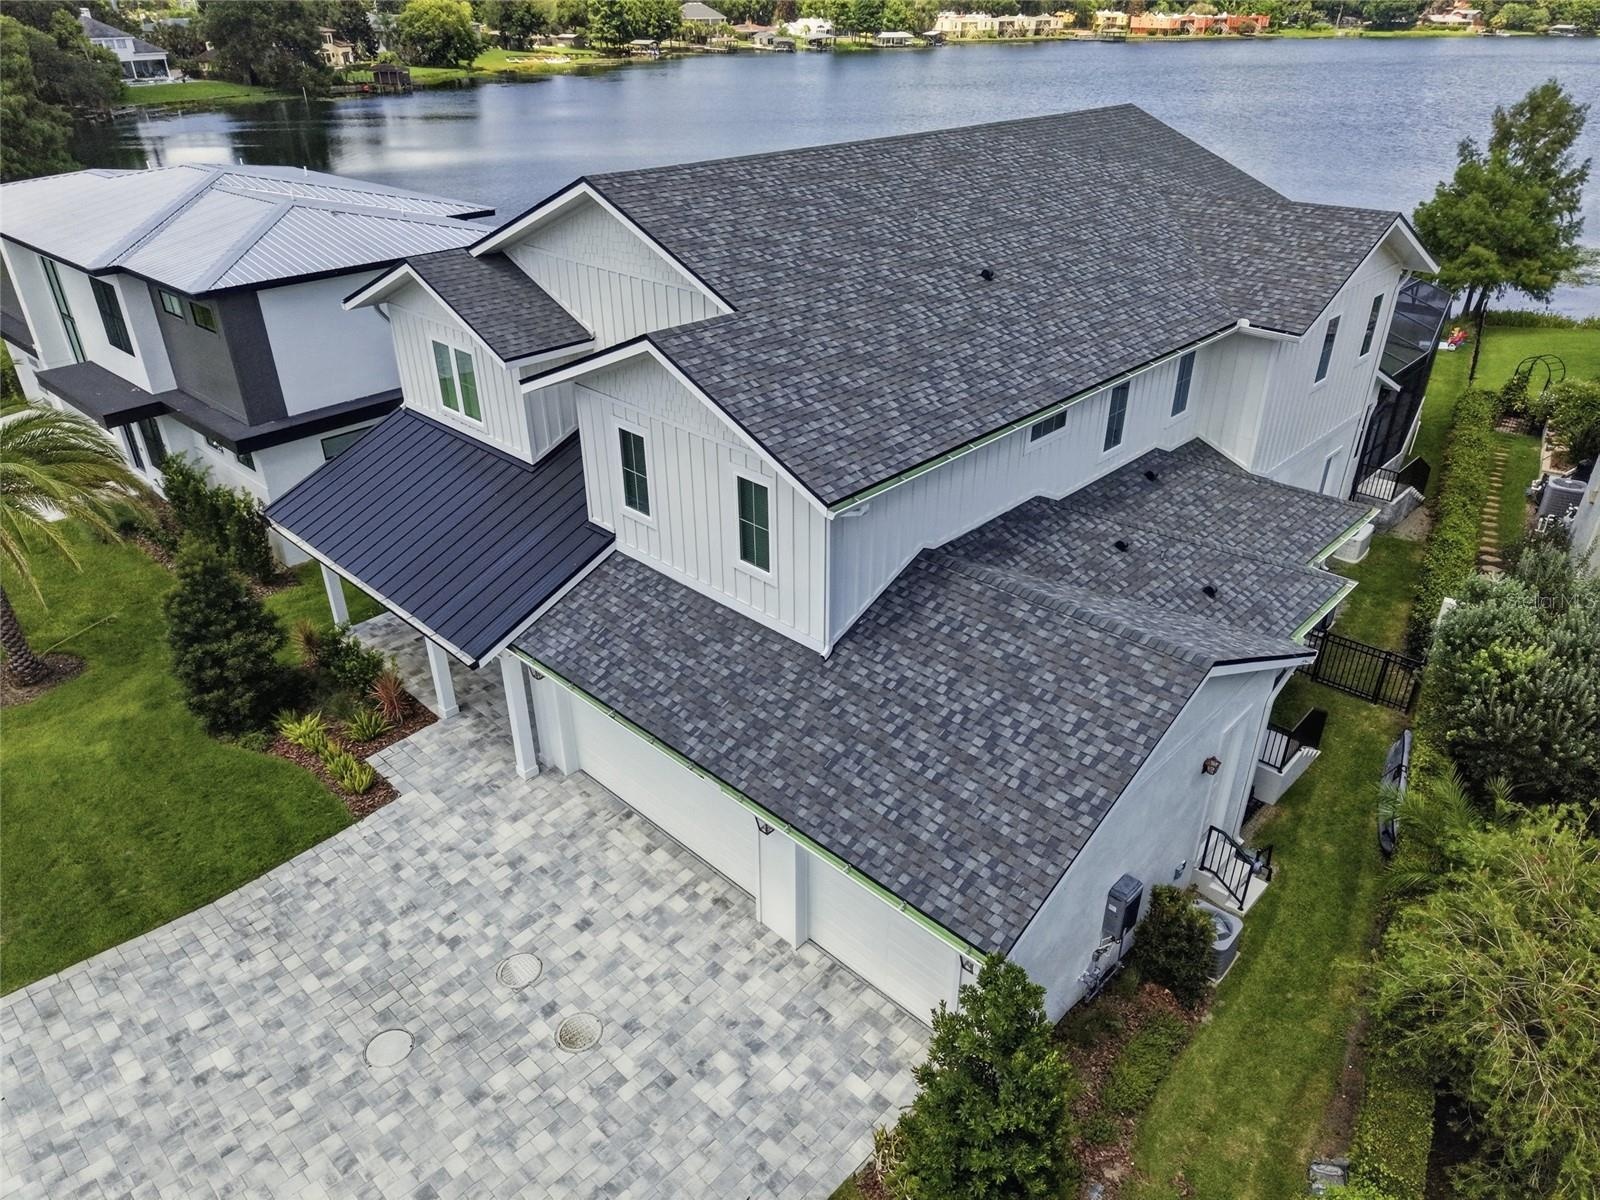
- Aerial view of your property
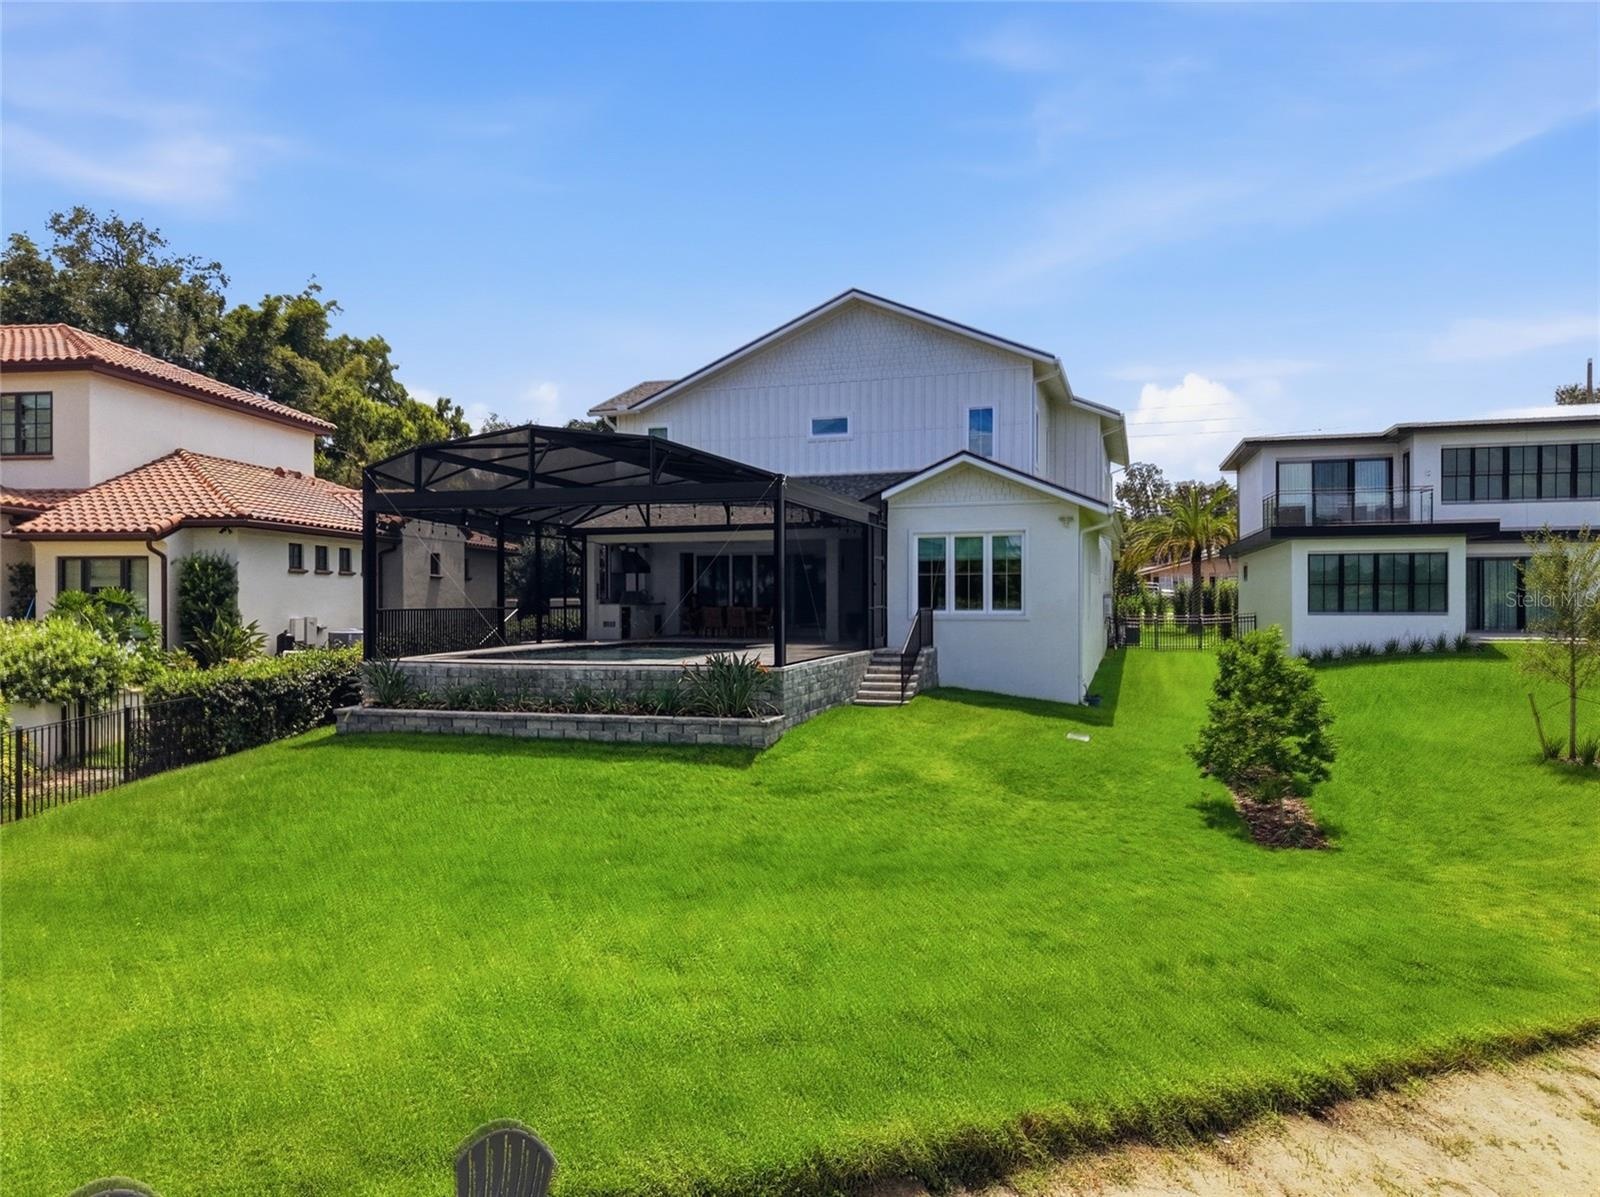
- View of property from lake
- Aerial view
- Aerial view
- Aerial view
- Expansive entryway
- Covered Porch
- Aerial view
- Aerial view
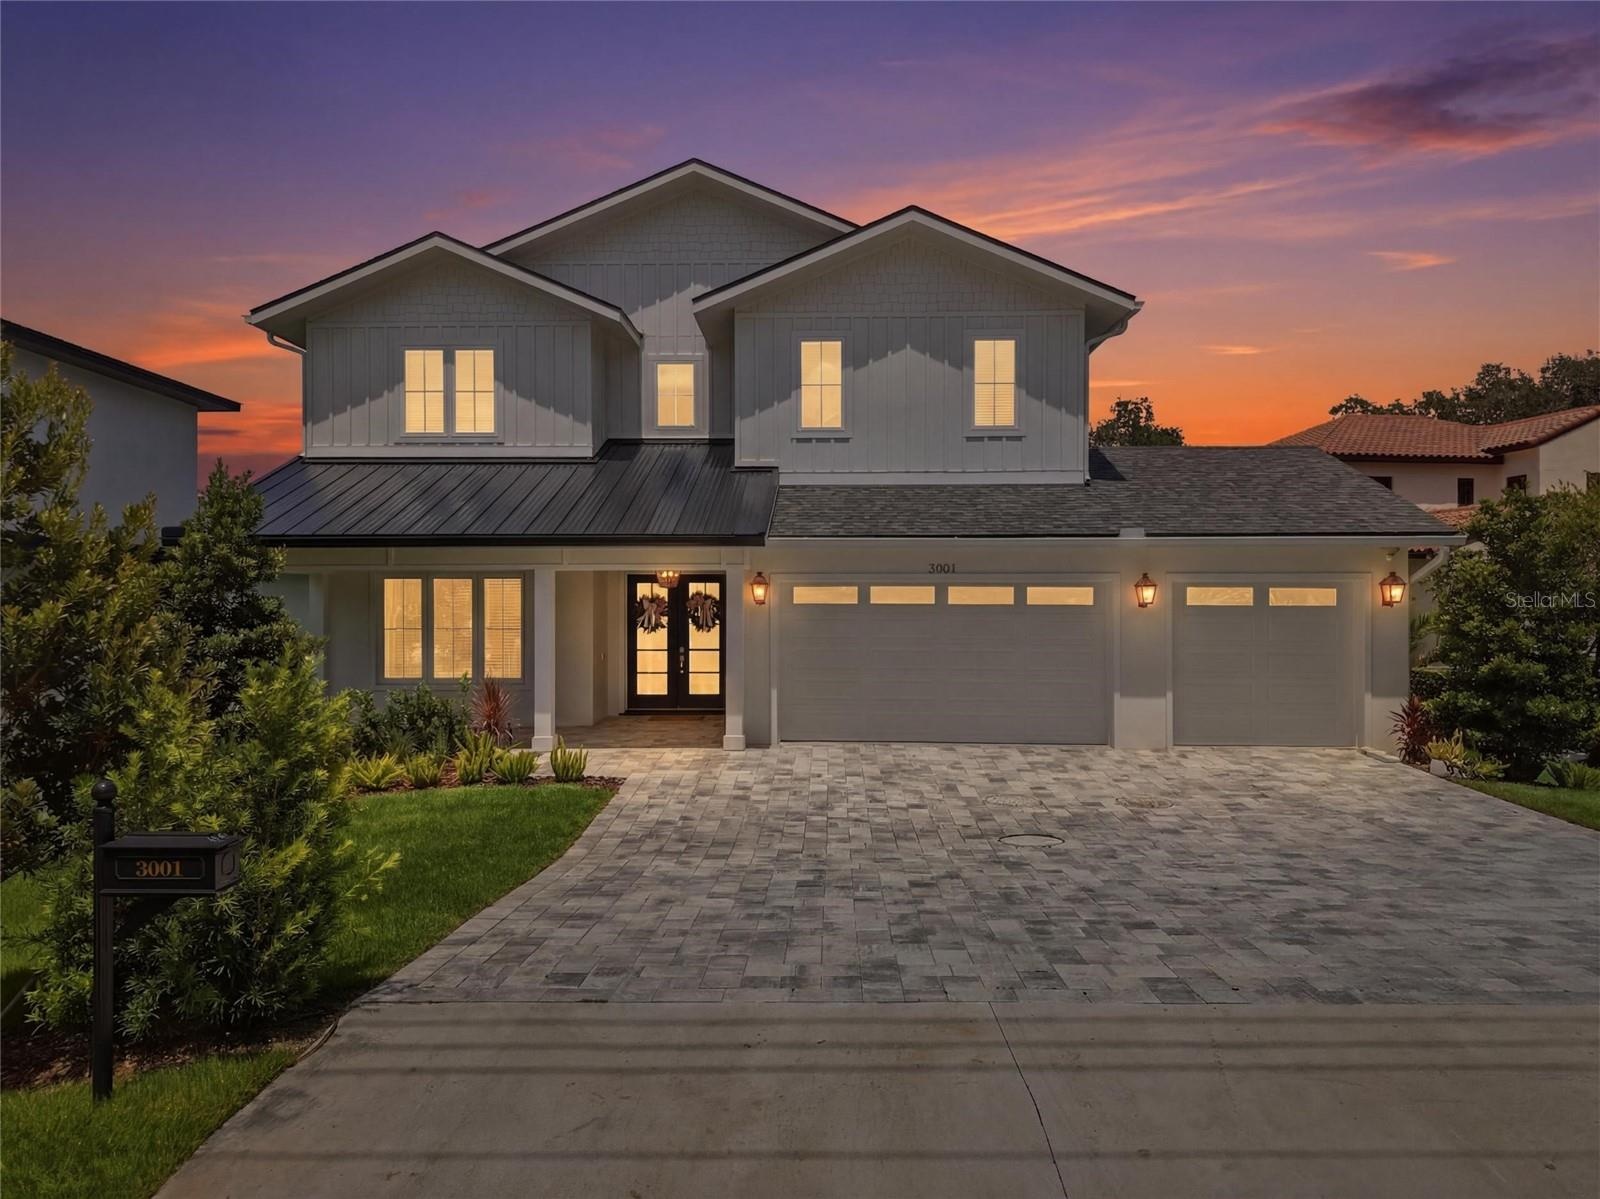
- At twilight
- Aerial view
Description
Directly on Lake Pineloch- Welcome to an extraordinary custom lakefront residence in one of Orlando's most sought-after neighborhoods. Here you'll find thoughtful design, exceptional finishes, and generous open living spaces. This home offers luxury living at its finest, with breathtaking waterfront living. In this like new property, you'l have peace of mind of new construction with timeless appeal of custom design. Every detail has been thoughtfully curated, with modern yet approachable finishes, high end craftsmanship, and a fresh, move-in ready experience. Designed with expansive living spaces, this home seamlessly combines indoor and outdoor living. Enjoy the views from both the primary and living areas, while the outdoor spaces and beach invite you to enjoy boating, paddle boarding, fishing, or watching the sunrise from your own backyard. At the heart of the home, the chef's kitchen features a professional-grade gas cooktop, premium appliances, ample workspace, and an oversized island perfect for gathering with family and friends. The living room is anchored by a striking floor-to-ceiling stone fireplace with a gas insert, creating a warm and sophisticated focal point. Designed with convenience in mind, the home includes two laundry rooms to accommodate busy households, as well as a hardwired whole-house generator, providing peace of mind during Florida's storm season. Relax in the spa-inspired primary bath, showcasing elegant marble floors, a freestanding soaking tub, and an oversized walk-in shower designed for ultimate relaxation. Every detail of the home feels both sophisticated yet effortlessly livable. Whether you're entertaining guests or enjoying a quiet evening at sunset, you'll find the perfect backdrop. Zoned for Blankner and Boone. Minutes from downtown, I-4, and 408. Call for your private showing today.
Amenities
- Aluminum Frames
- Blinds
- Cable Connected
- Ceiling Fans(S)
- Closed Circuit Camera(S)
- Crown Molding
- Eat-in Kitchen
- Family Room
- Gas
- Gas Water Heater
- High ceiling
- Hurricane Shutters
- Lake Front
- Living Room/Dining Room Combo
- Open Floorplan
- Outdoor Grill
- Outdoor Kitchen
- Outdoor Shower
- Pool
- Primary Bedroom - Main Floor
- Propane
- Public
- Security System
- Security System Owned
- Solid Surface Counters
- Solid Wood Cabinets
- Stone Counters
- Thermostat
- Vaulted Ceiling(s)
- Walk-In Closet(s)
- Water
- Window Treatments
All information furnished regarding property for sale, rental or financing is from sources deemed reliable, but no warranty or representation is made as to the accuracy thereof and same is submitted subject to errors, omissions, change of price, rental or other conditions, prior sale, lease or financing or withdrawal without notice. International currency conversions where shown are estimates based on recent exchange rates and are not official asking prices.
All dimensions are approximate. For exact dimensions, you must hire your own architect or engineer.