290 Riverside Drive Apt: 15B
New York, NY 10025
| Cross street: | West 101st Street |
|---|
Property
| Rooms: | 5 |
|---|---|
| Bedrooms: | 3 BR |
| Bathrooms: | 2½ |
| Pets: | Pets Allowed |
Financials
Rent:$13,000
Listing Courtesy of Stone Crest Inc
Located in a Classic Pre War elevator building located directly on Riverside Drive.
Description
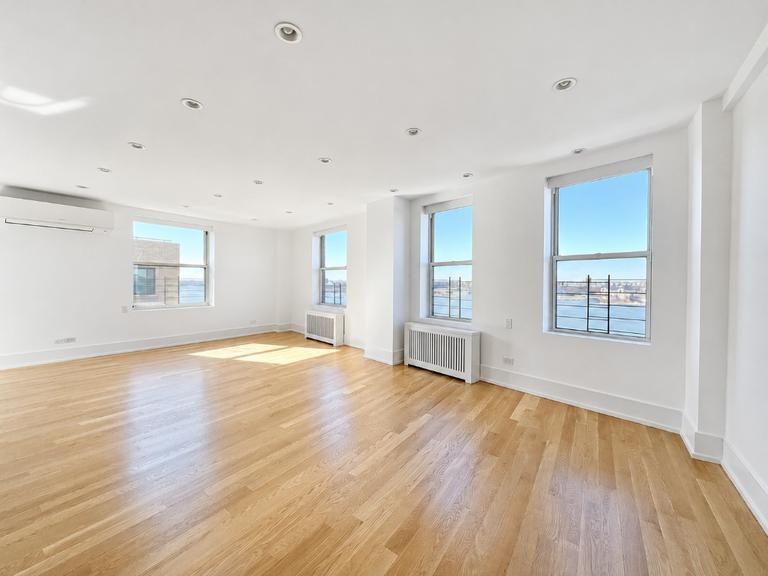
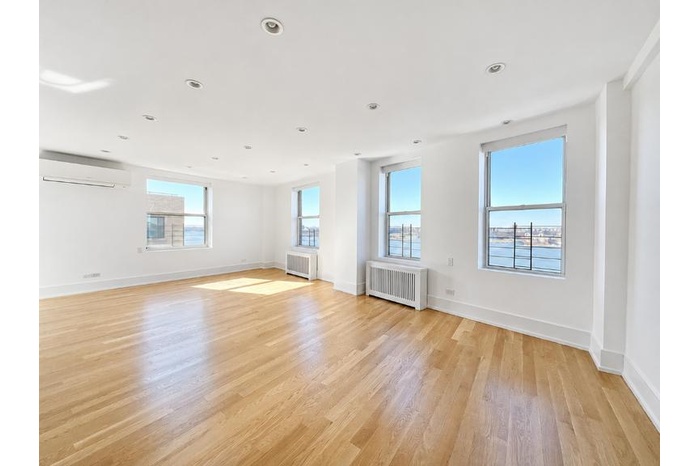
Located in a Classic Pre-War elevator building located directly on Riverside Drive. This high floor 3 Bedroom 3 Bathroom Apartment has a spacious layout with amazing views of the city, park and river.
Theres a new modern layout that maximises the views and exposure while creating a loft-like feel in the area of the kitchen, living room and dining space.
The open kitchen features professional level stainless steel appliances. Chefs stove and a sub-zero refrigerator. Microwave and dishwasher. Theres custom stone countertops and a herringbone marble backsplash. There is a separate kitchen island and abundant cabinet space for extra storage.
The living area has double southern and western exposures of city, Riverside Park and the Hudson River. This space is generous enough to accommodate both living and dining areas.
The primary bedroom features great light with city views. This room would easily fit a king sized bedroom set, there is a modern renovated en-suite bathroom.
The 2nd Bedroom is large in size, would fit a king or queen bedroom set and has great closet space, also with city views.
The 3rd bedroom, flex room used as a separate home office or a guest suite. There is a full en-suite half bathroom.
Beautiful hardwood floors, high ceilings, city and river views from every room.
Central a/c in this apartment.
Washer and dryer in the apartment.
Pets are welcome!
Building Features:
*Laundry Room
*Live-in Superintendent
*Pre-War Charm with Historic Architectural Details
Directly on Riverside Park, and close to the 1 train. This quiet and convenient residential location is an easy walk to many great restaurants, cafes, and shops on Broadway.
Theres a new modern layout that maximises the views and exposure while creating a loft-like feel in the area of the kitchen, living room and dining space.
The open kitchen features professional level stainless steel appliances. Chefs stove and a sub-zero refrigerator. Microwave and dishwasher. Theres custom stone countertops and a herringbone marble backsplash. There is a separate kitchen island and abundant cabinet space for extra storage.
The living area has double southern and western exposures of city, Riverside Park and the Hudson River. This space is generous enough to accommodate both living and dining areas.
The primary bedroom features great light with city views. This room would easily fit a king sized bedroom set, there is a modern renovated en-suite bathroom.
The 2nd Bedroom is large in size, would fit a king or queen bedroom set and has great closet space, also with city views.
The 3rd bedroom, flex room used as a separate home office or a guest suite. There is a full en-suite half bathroom.
Beautiful hardwood floors, high ceilings, city and river views from every room.
Central a/c in this apartment.
Washer and dryer in the apartment.
Pets are welcome!
Building Features:
*Laundry Room
*Live-in Superintendent
*Pre-War Charm with Historic Architectural Details
Directly on Riverside Park, and close to the 1 train. This quiet and convenient residential location is an easy walk to many great restaurants, cafes, and shops on Broadway.
Amenities
Laundry Room;
- Elevator
- Laundry Room
- Voice Intercom
Neighborhood

More listings:

RLS Data display by Nest Seekers LLC.
All information furnished regarding property for sale, rental or financing is from sources deemed reliable, but no warranty or representation is made as to the accuracy thereof and same is submitted subject to errors, omissions, change of price, rental or other conditions, prior sale, lease or financing or withdrawal without notice. International currency conversions where shown are estimates based on recent exchange rates and are not official asking prices.
All dimensions are approximate. For exact dimensions, you must hire your own architect or engineer.