Property
| Ownership: | For Sale |
|---|---|
| Type: | Single Family |
| Rooms: | 8 |
| Bedrooms: | 3 BR |
| Bathrooms: | 2 |
| Lot Size: | 0.2 Acres |
Financials
118 Main Street Westhampton Beach, NY 11978
Phone: +1 631-259-4330
Listing Courtesy of Coldwell Banker American Homes
Perfectly Situated Mid Block On A Quiet Tree Lined Development Street Close To Route 25 Shopping, Newfield High School amp ; Major Roadways, This Beautifully Updated 1712 Square Foot Split ...
- 1
- 2
- 3
- 4
- 5
- 6
- 7
- 8
- 9
- 10
- 11
- 12
- 13
- 14
- 15
- 16
- 17
- 18
- 19
- 20
- 21
- 22
- 23
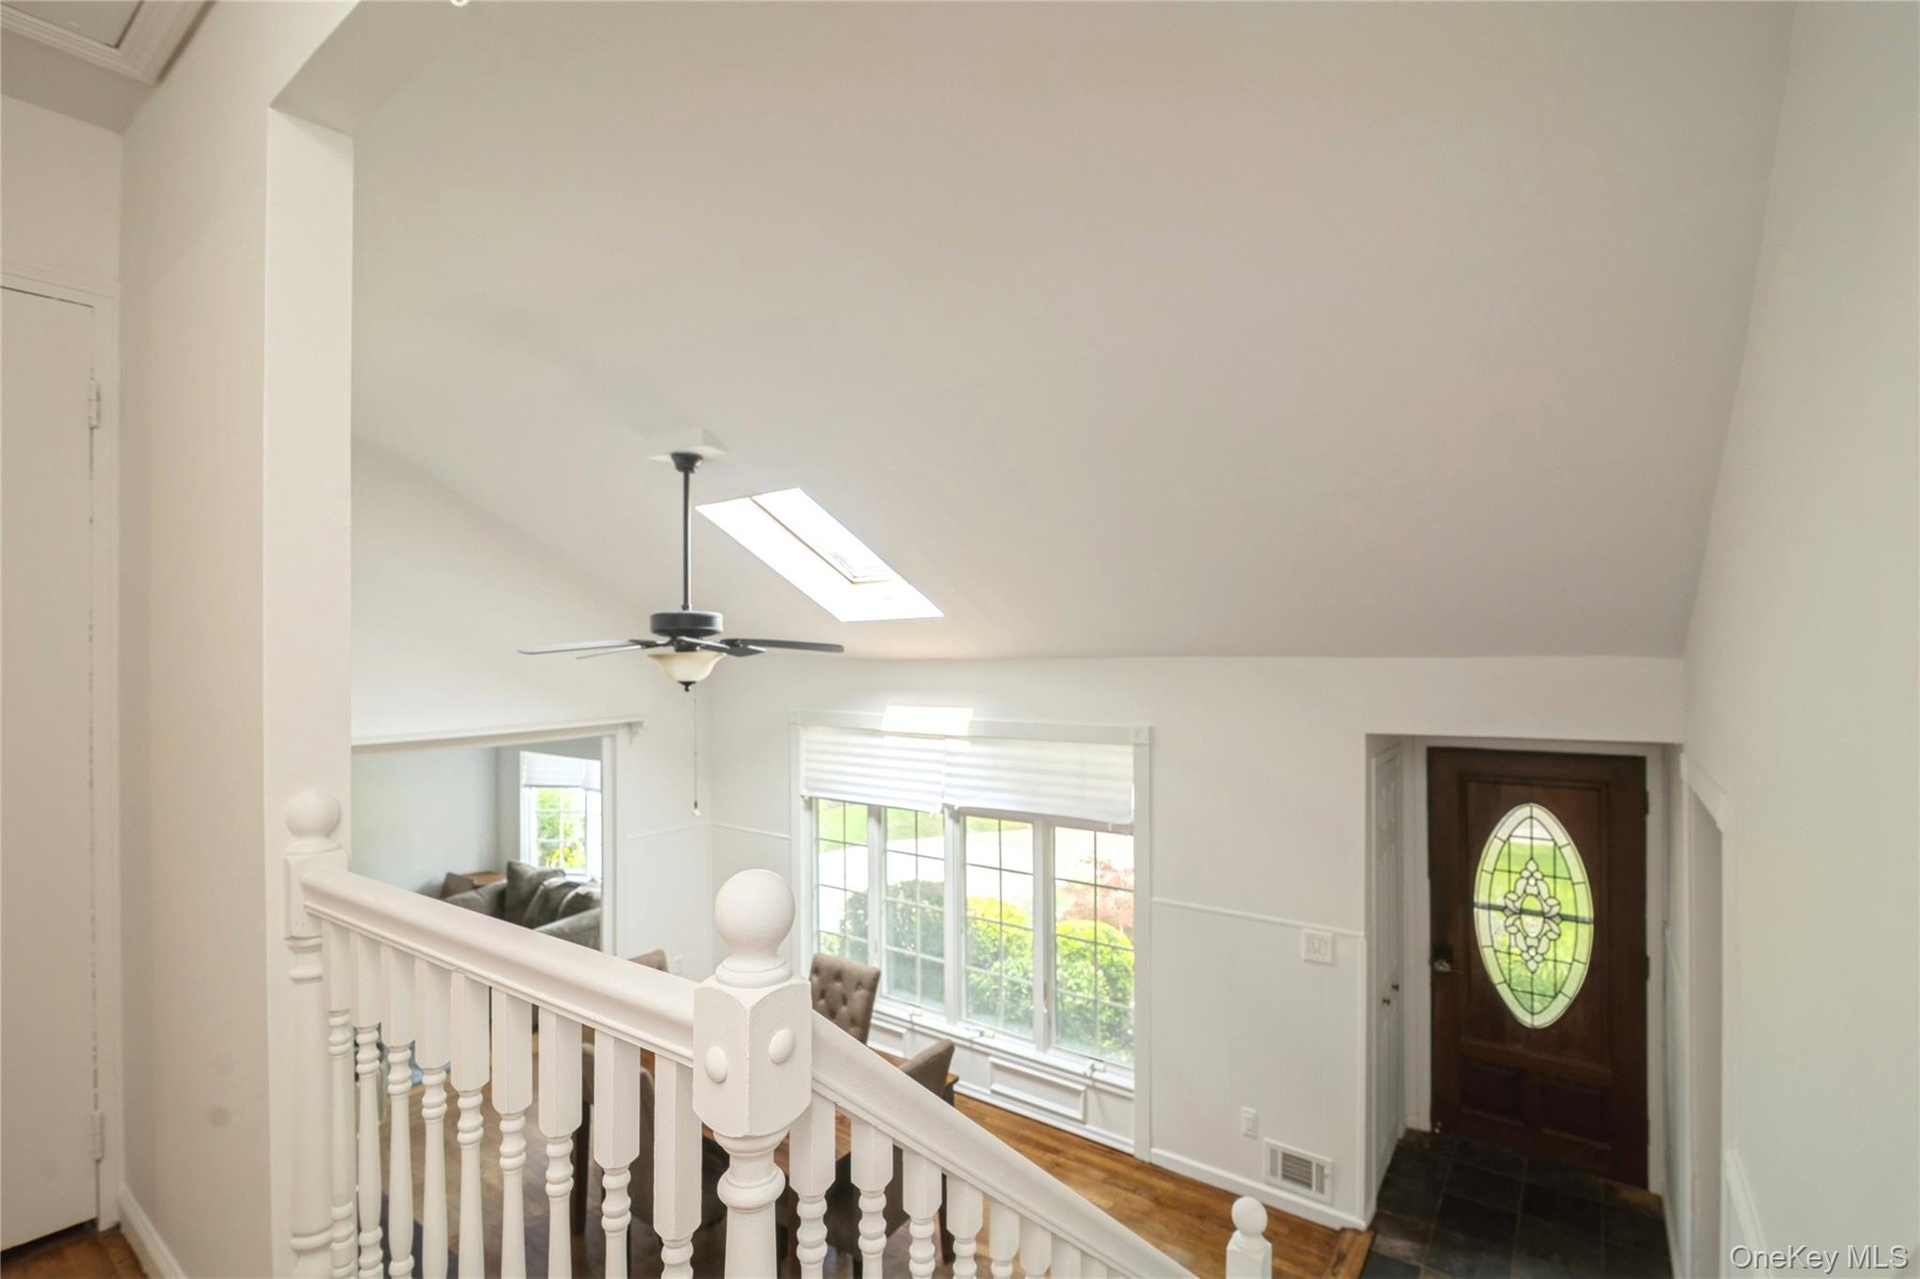
- The Second Floor Open Hallway Overlooks The Entrance Foyer & Formal Living Room.
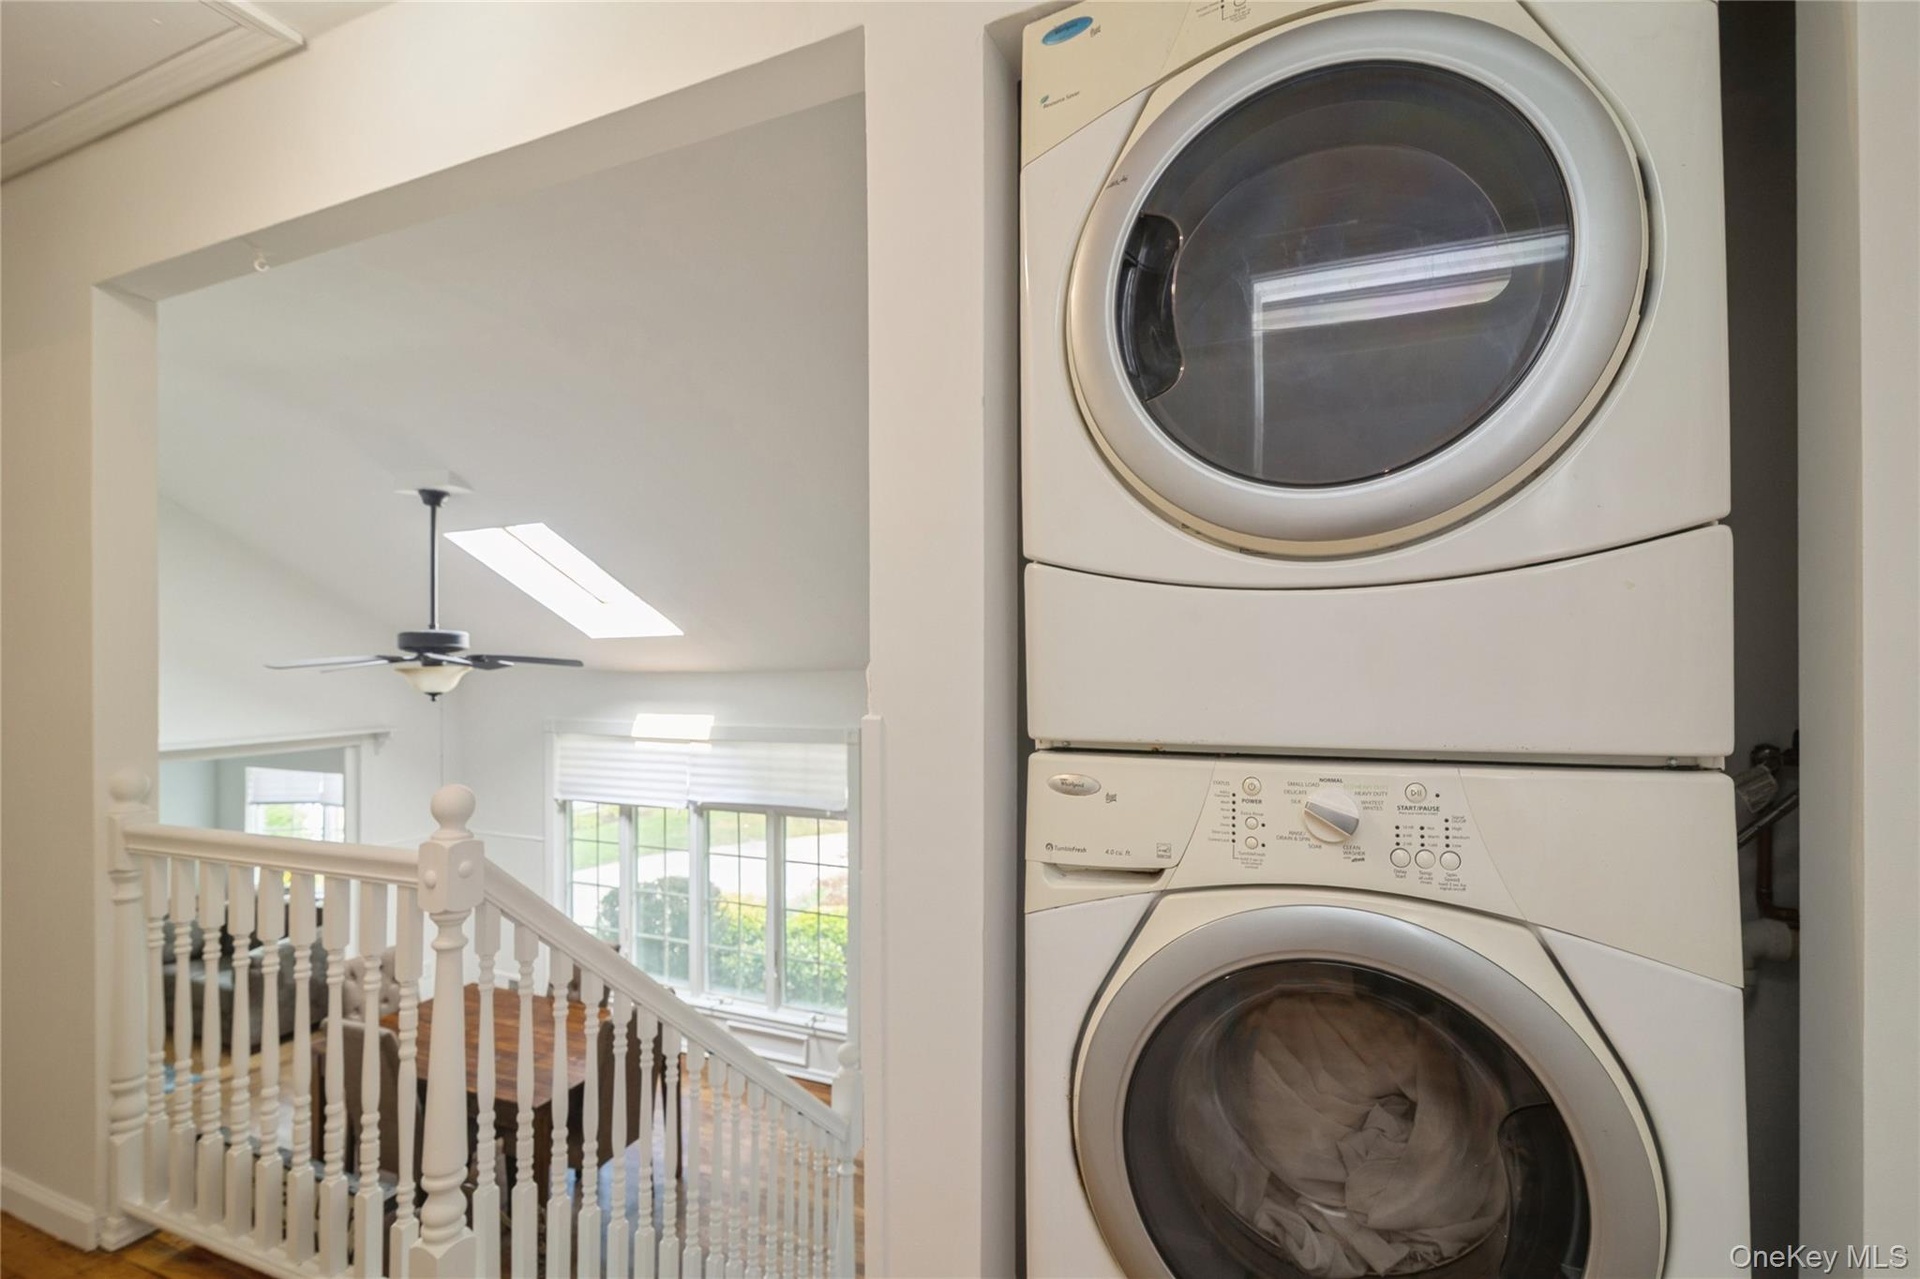
- Upstairs Hallway Overlooks The Formal Living Room & Has The Washing Machine & Dryer On The Second Floor.
- 26
- 27
- 28
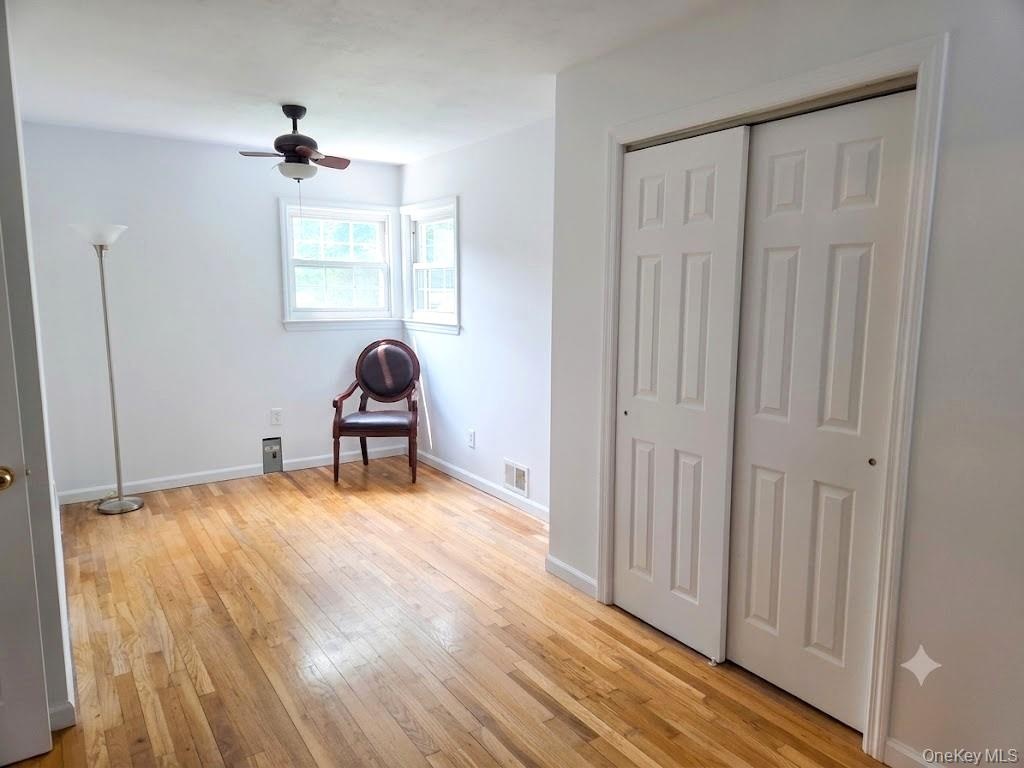
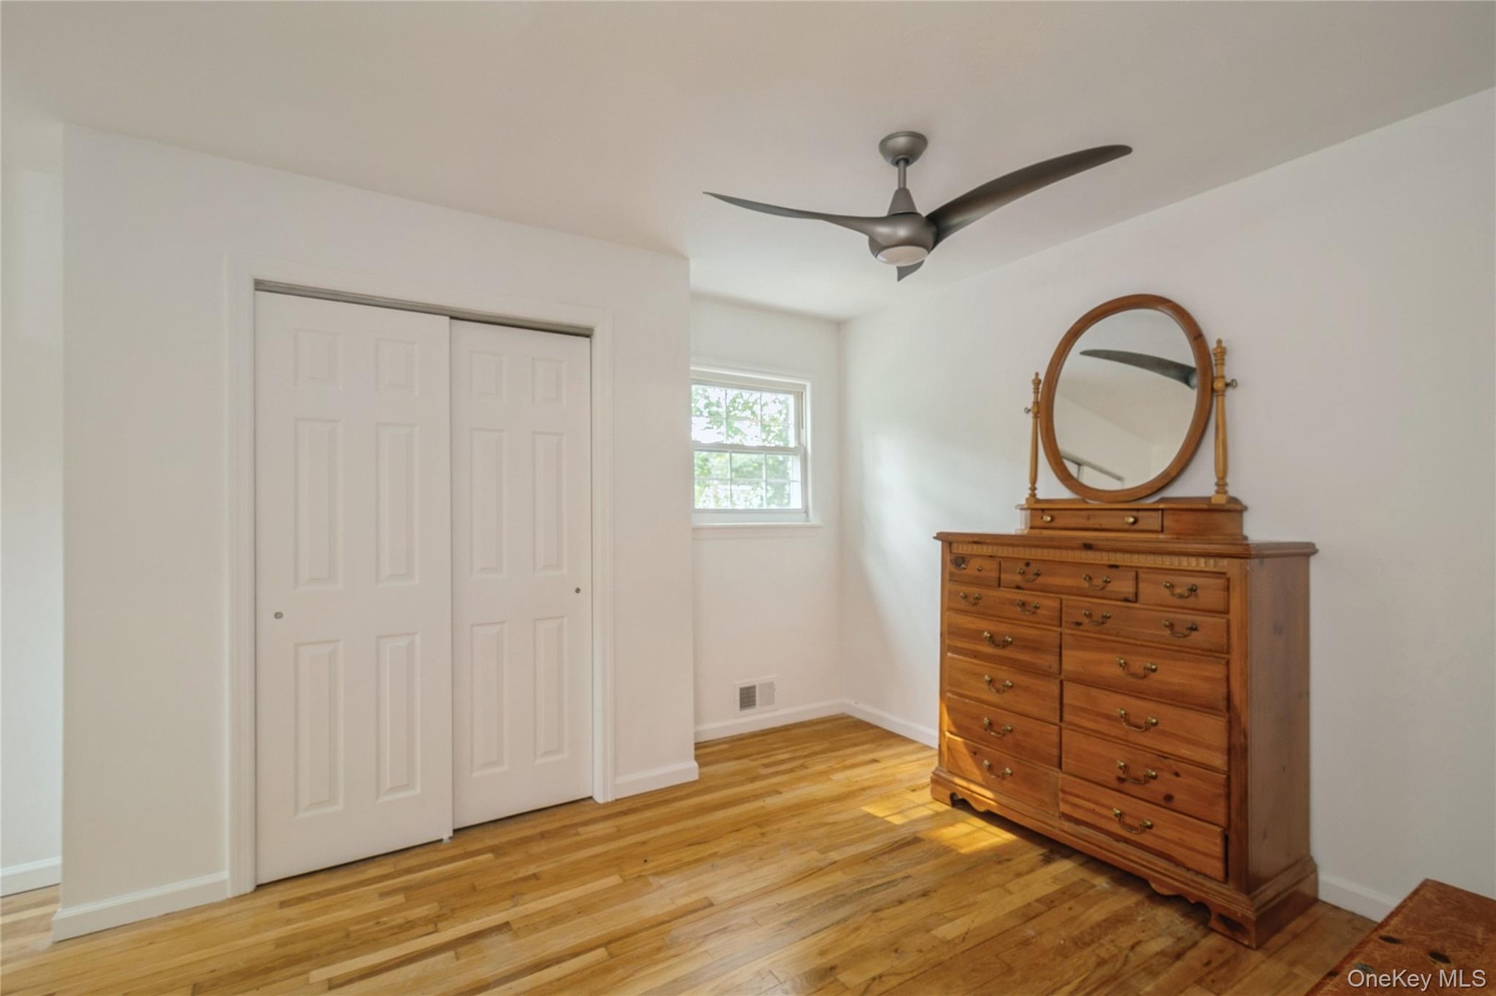
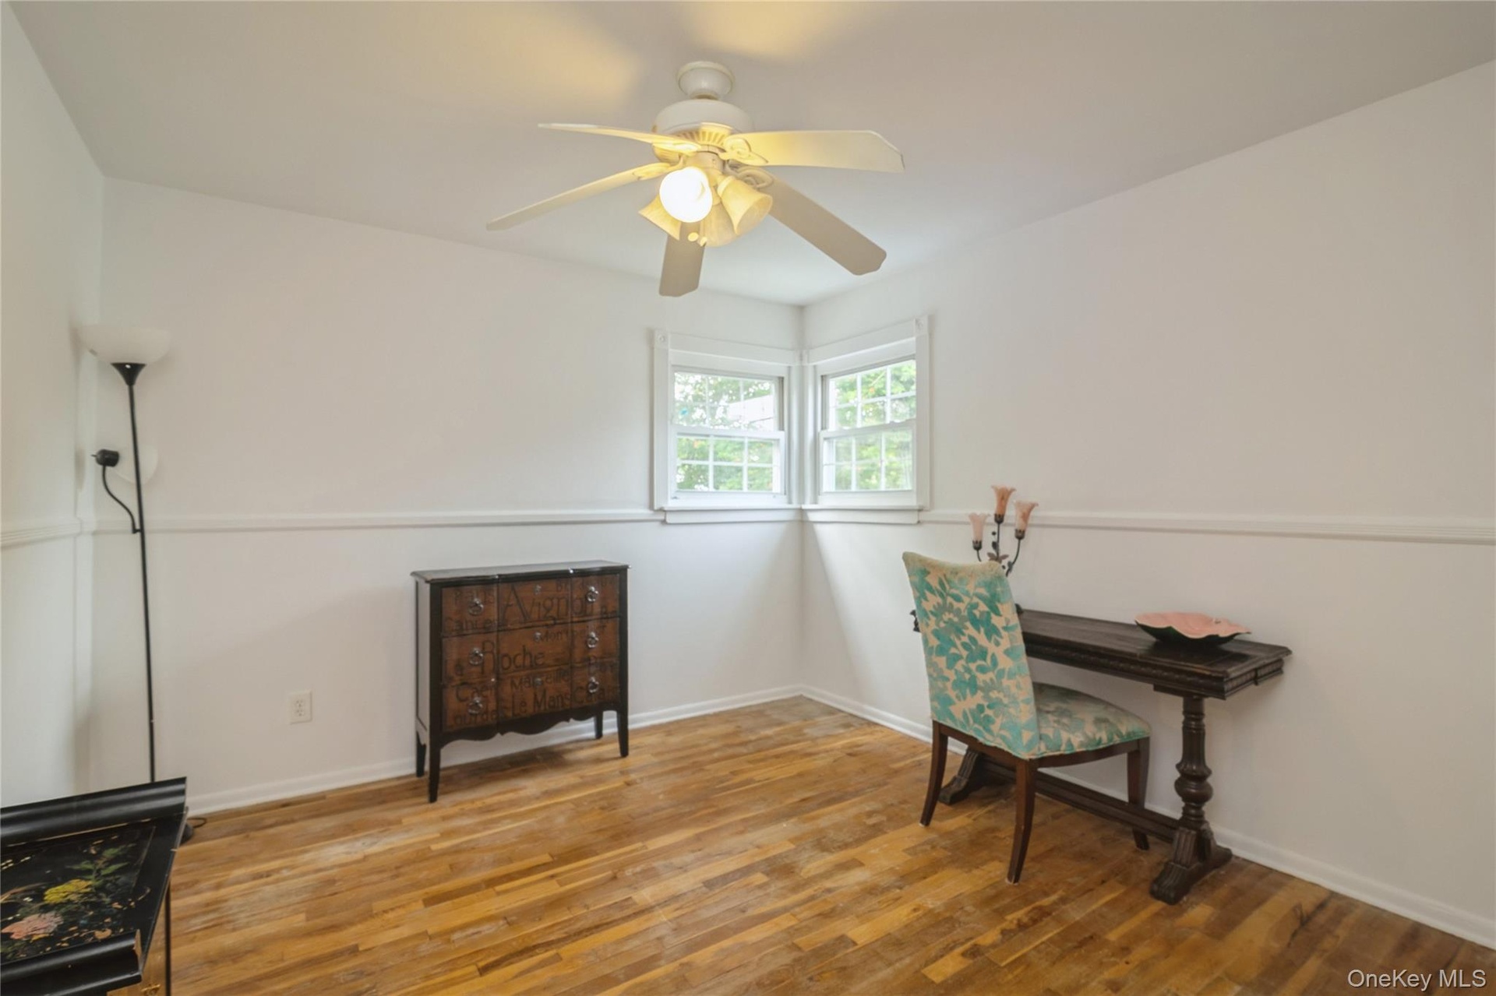
- The Well Sized & Well Appointed Second Floor Second Bedroom.
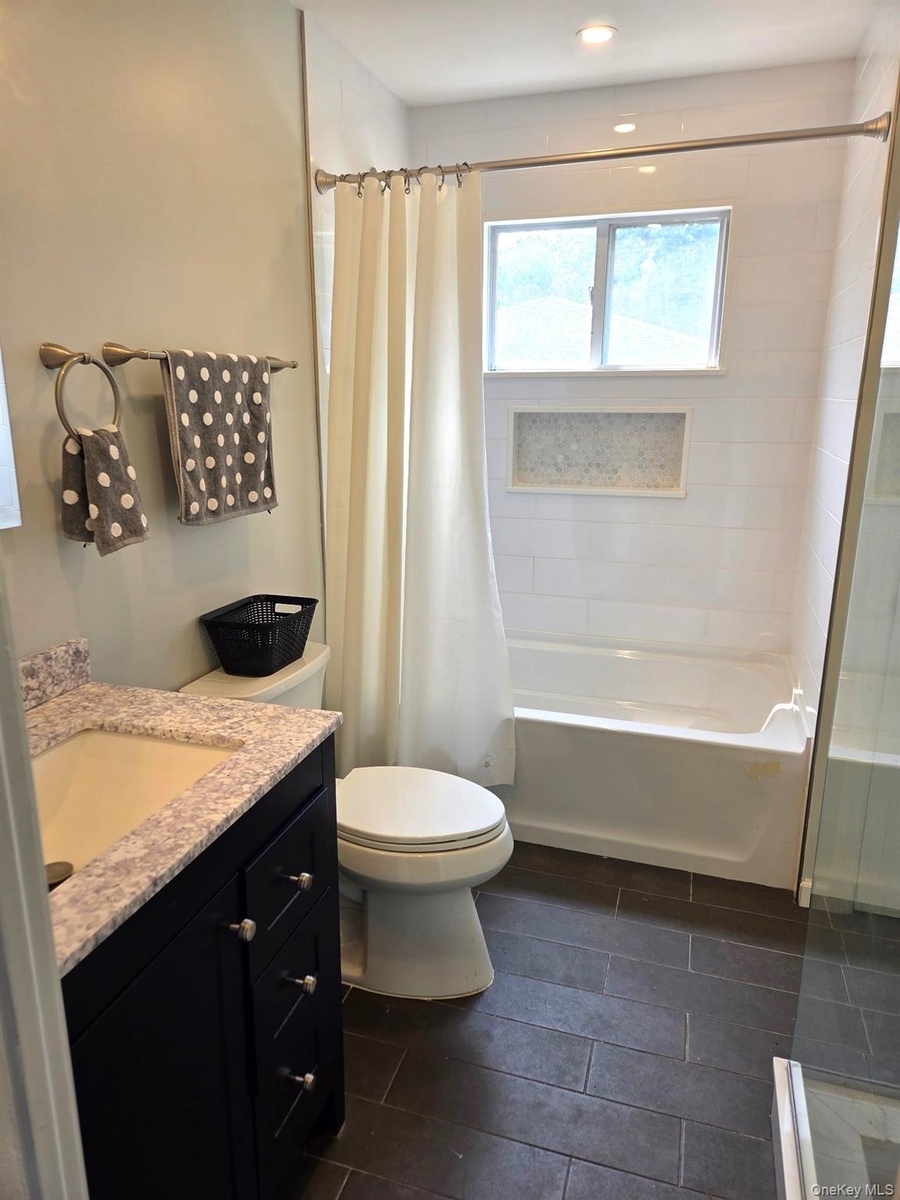
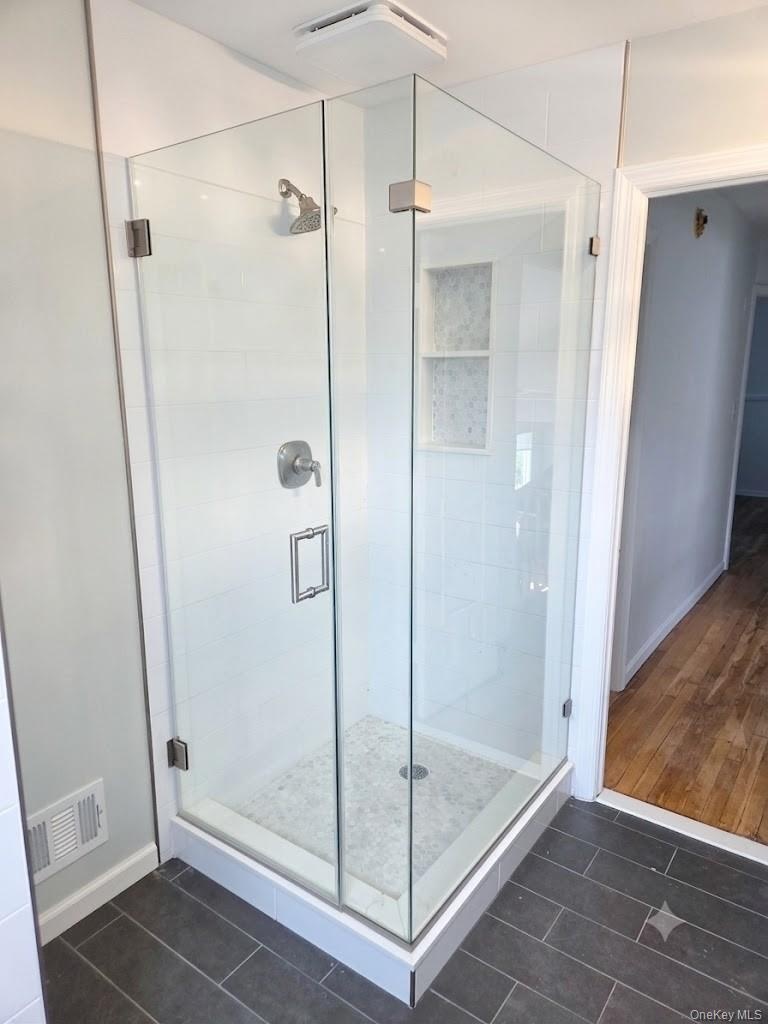
- Beautifully Renovated Upstairs Bathroom.
- Beautifully Renovated Upstairs Bathroom.
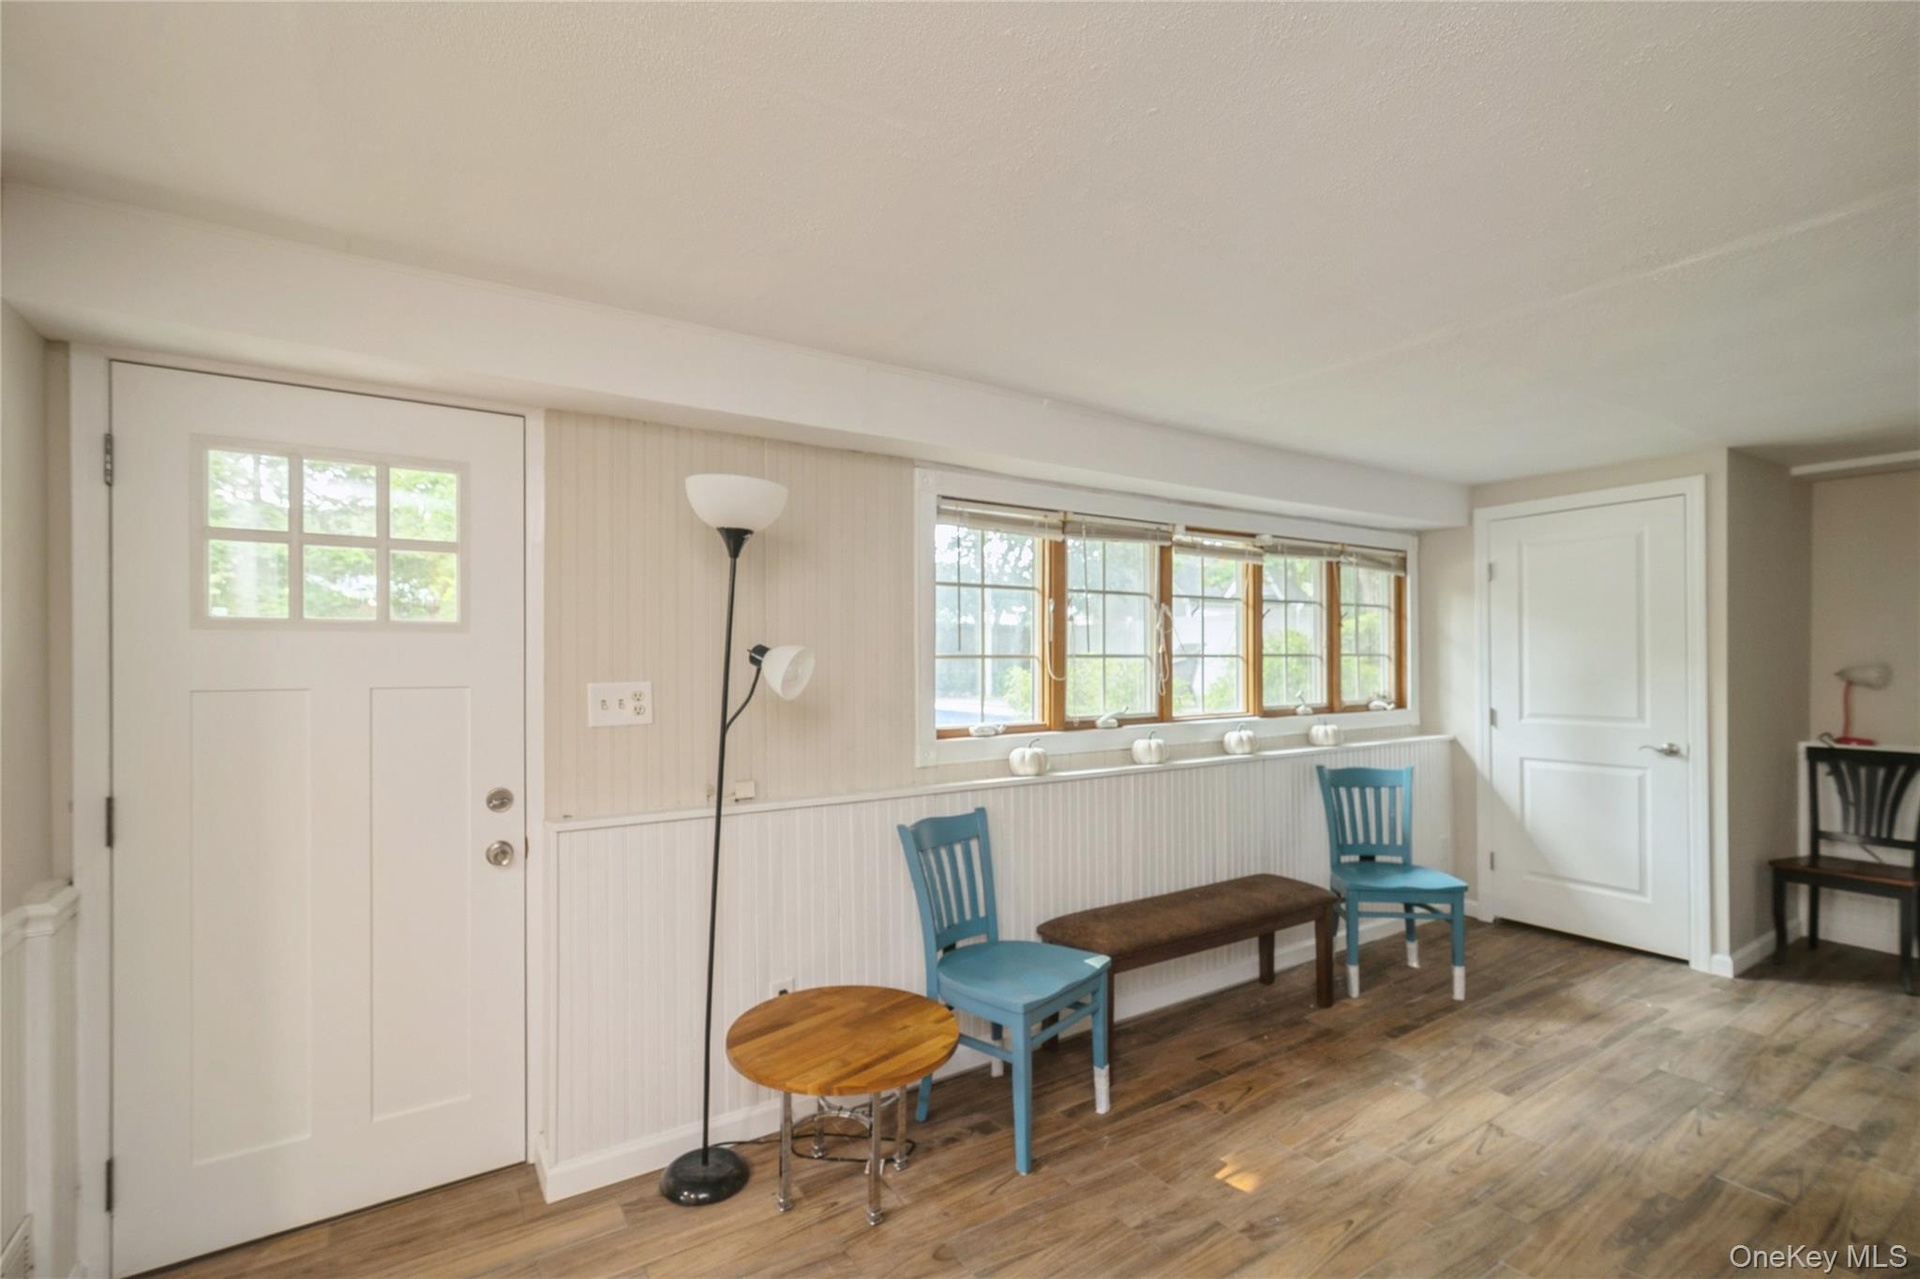
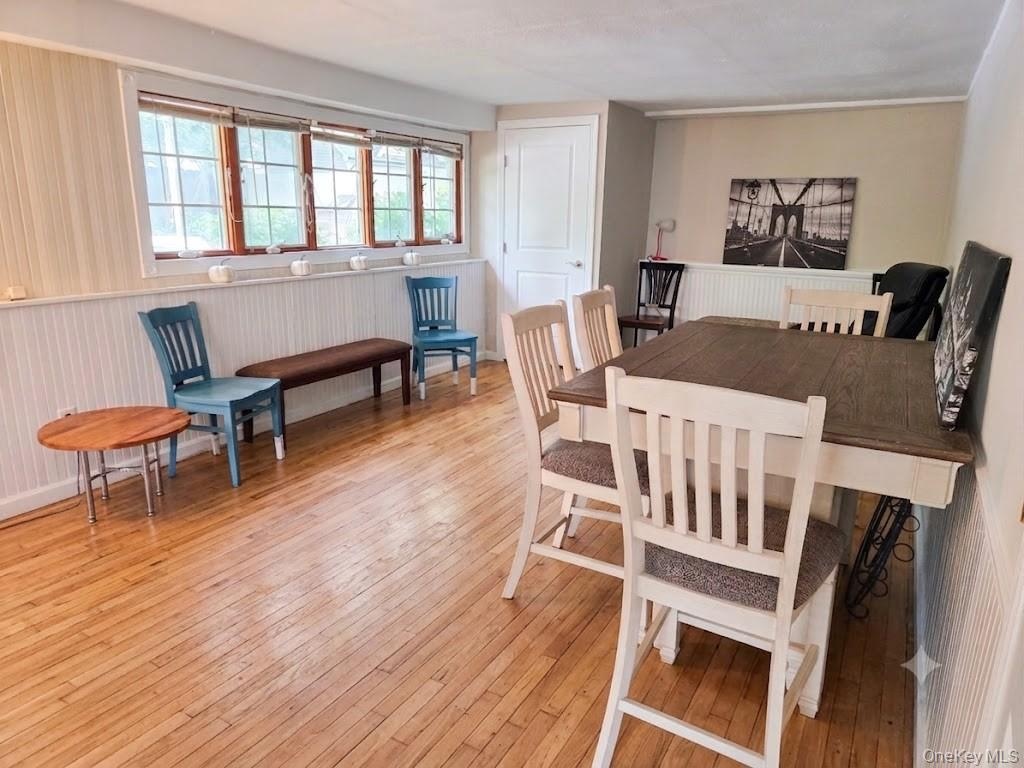
- Lower Level Rec Room With An Outside Entrance.
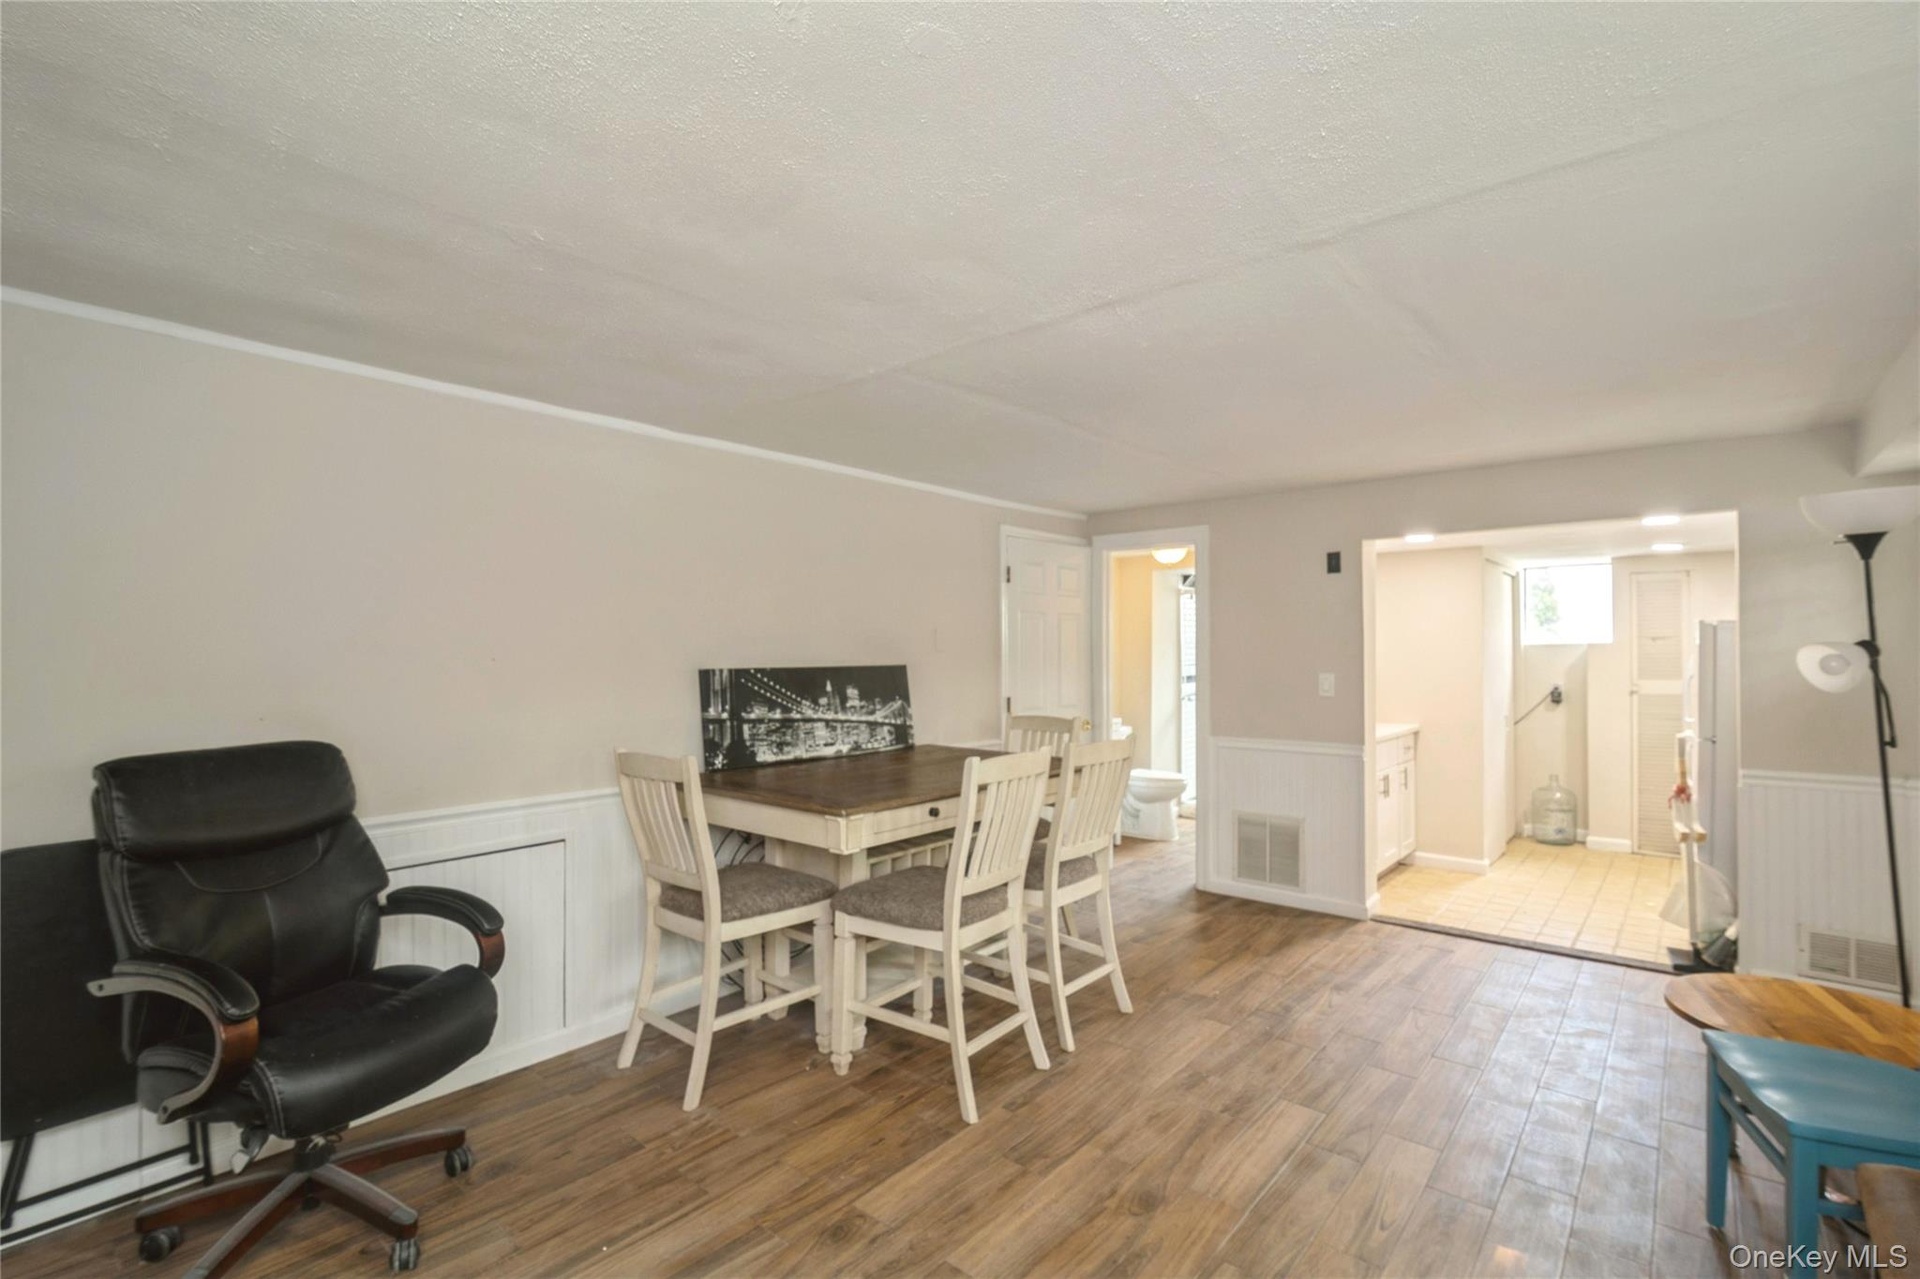
- Lower Level Rec Room.
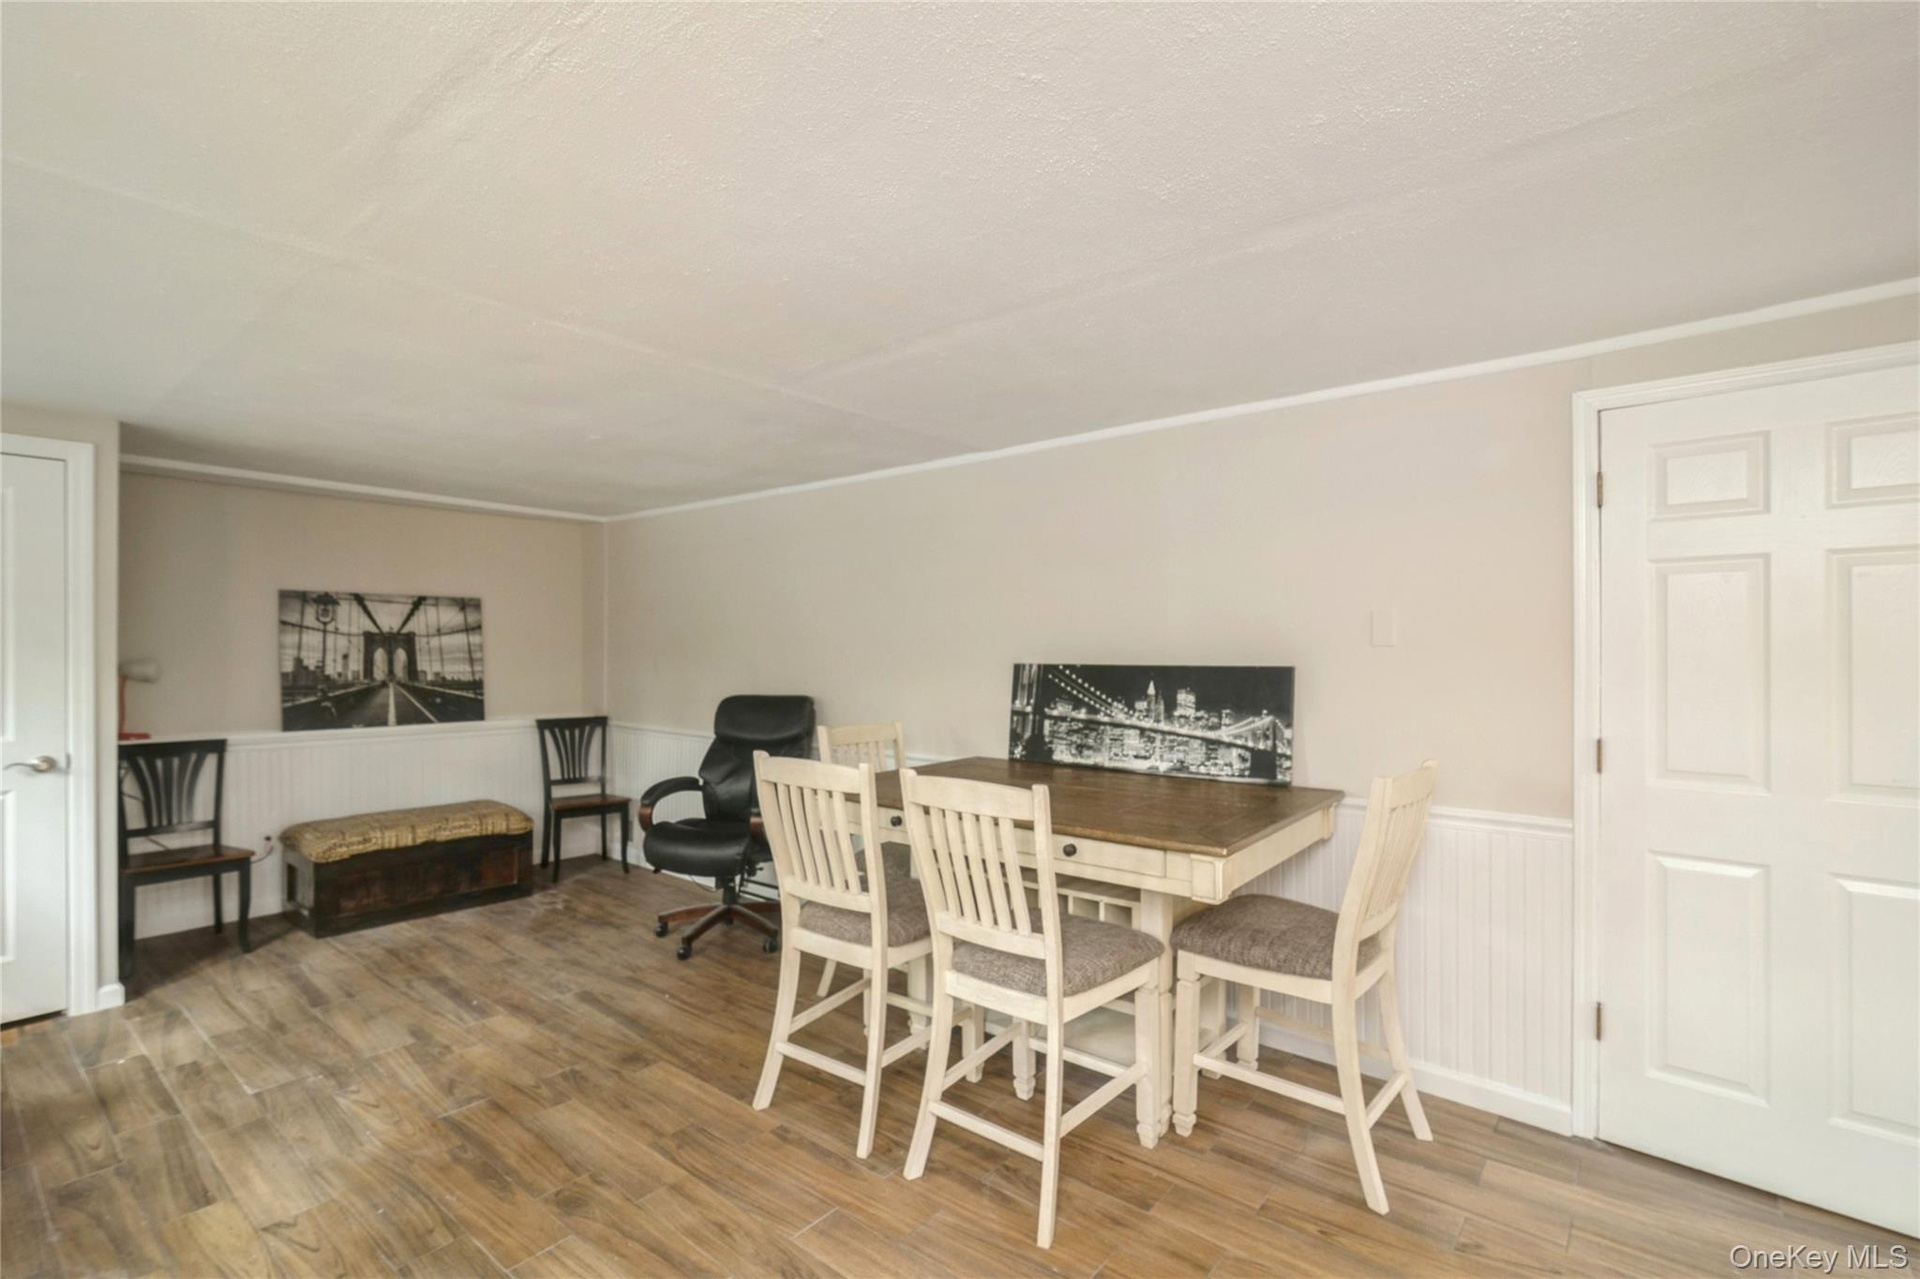
- Lower Level Rec Room.
- Lower Level Rec Room.
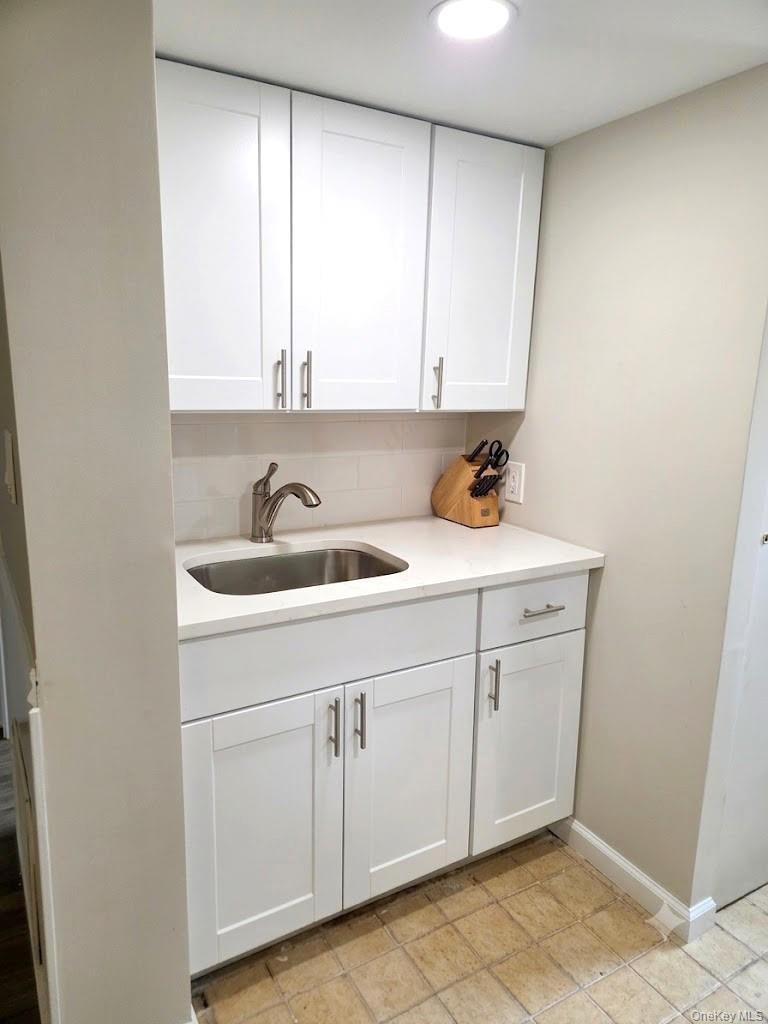
- Lower Level Wet Bar.
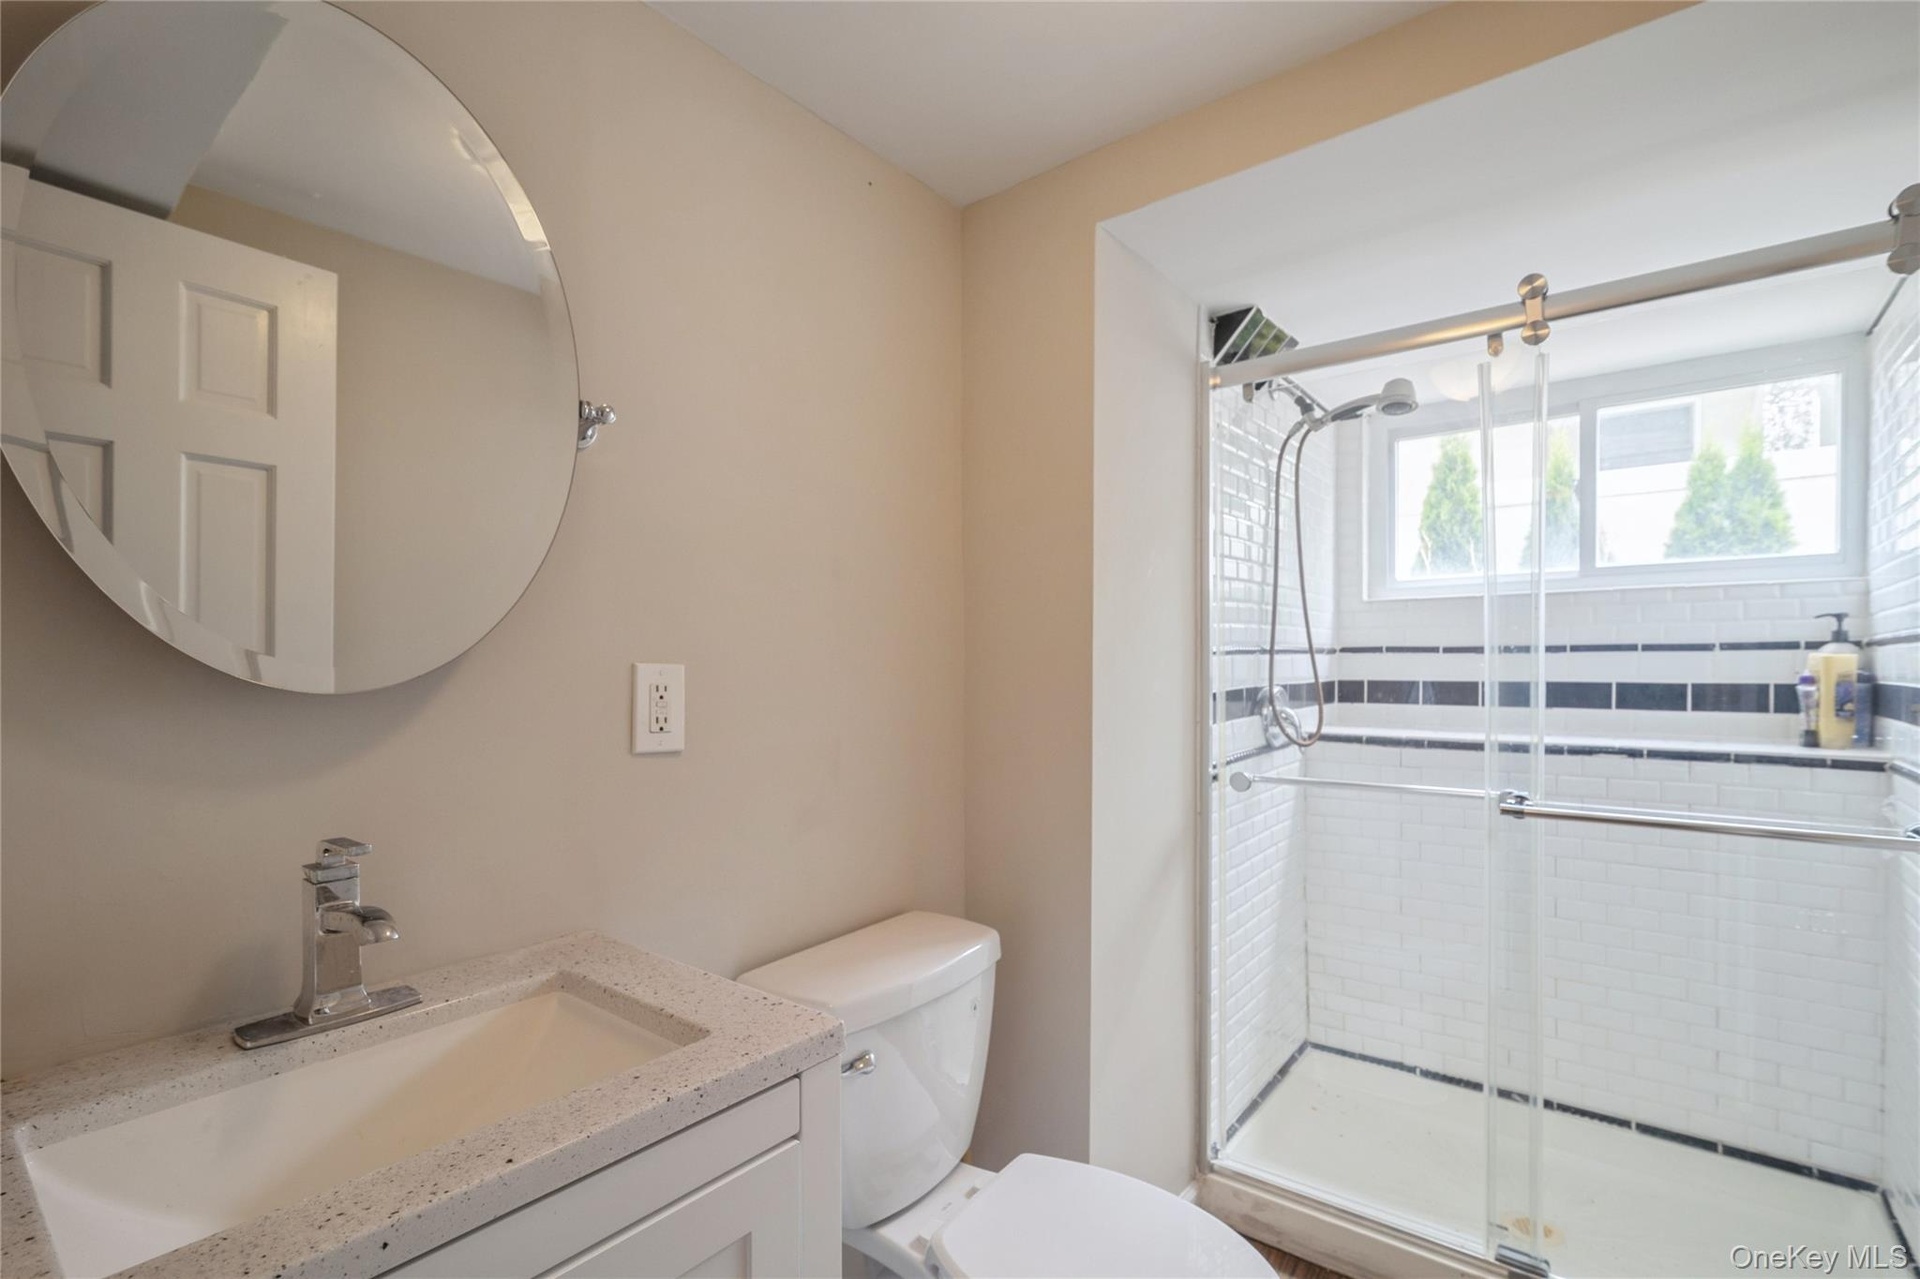
- Lower Level Full Bathroom.
- 38
- 39
- 40
- 41
- 42
- 43
- 44
- 45
- 46
- 47
Description
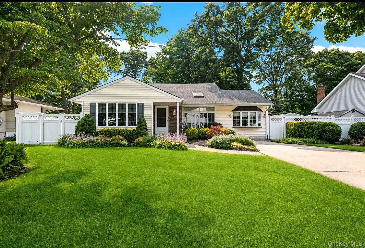
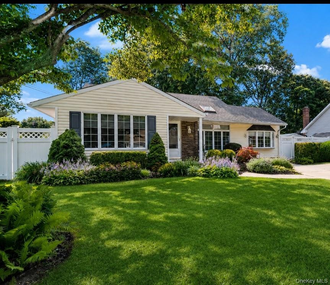
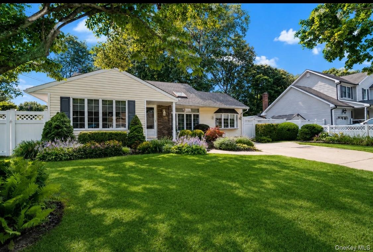
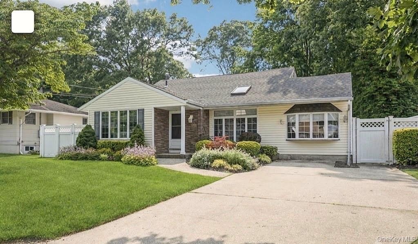
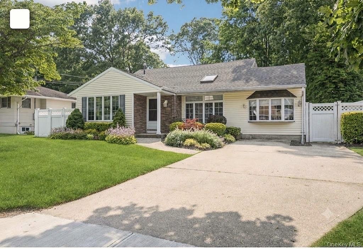
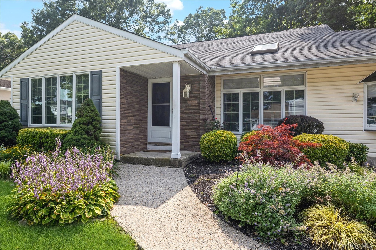
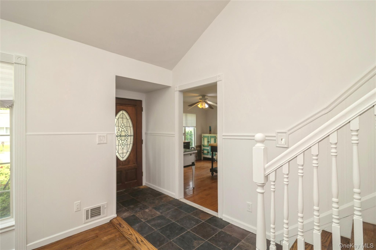
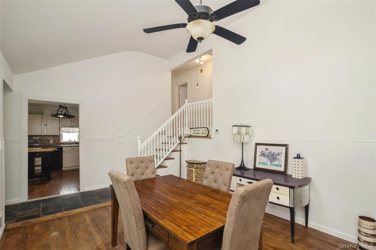
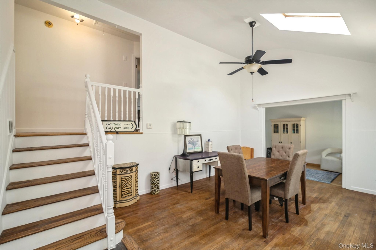
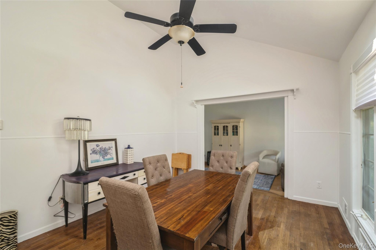
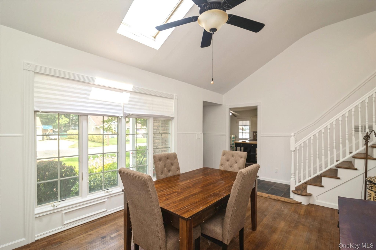
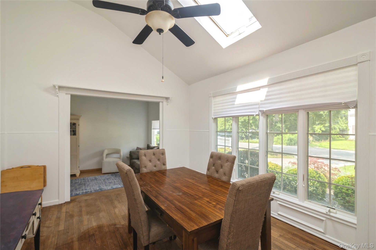
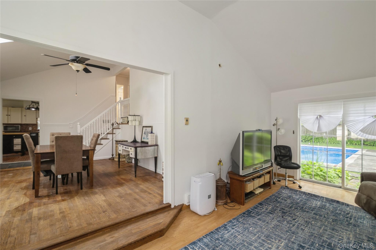
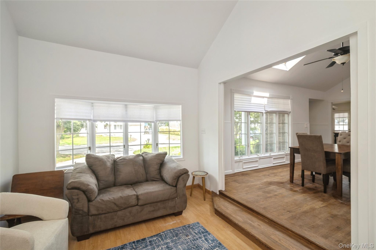
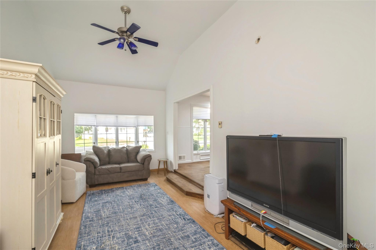
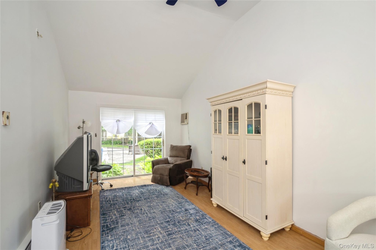
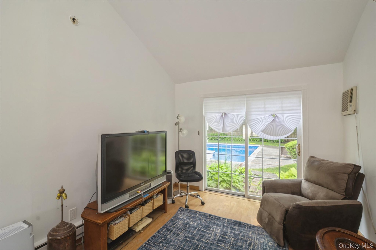
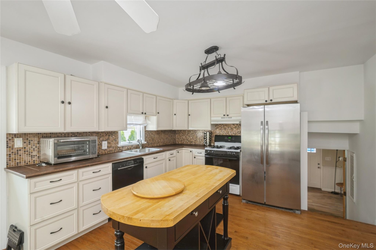
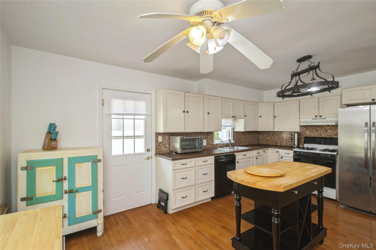
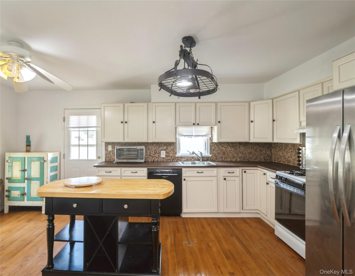
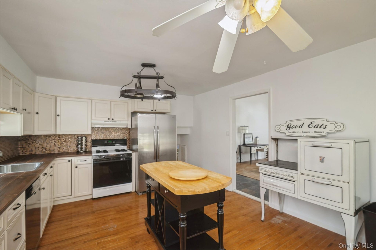
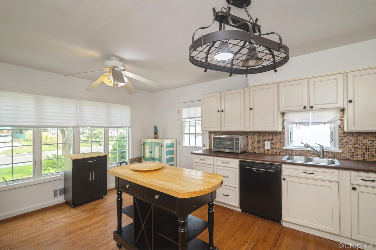
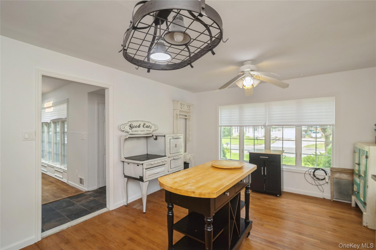
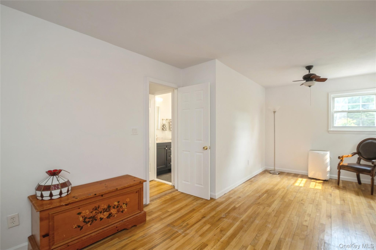
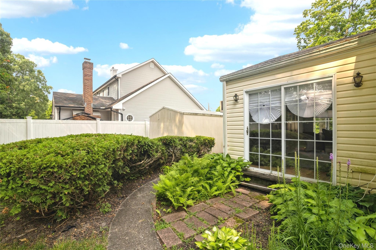
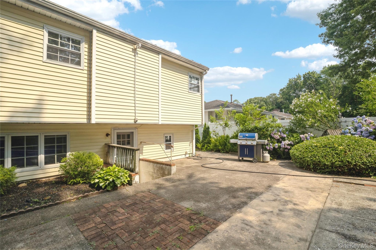
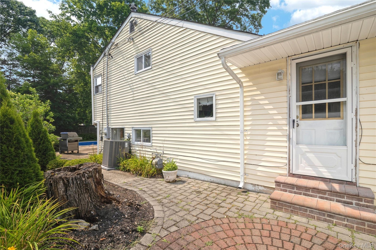
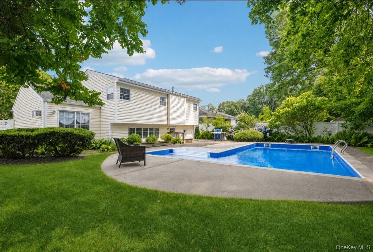
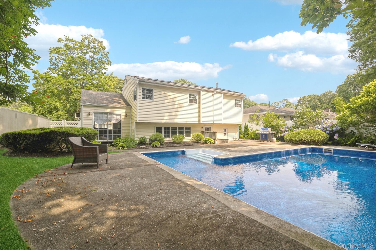
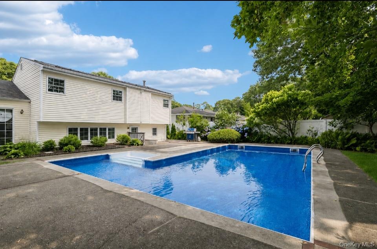
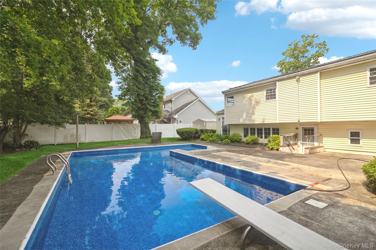
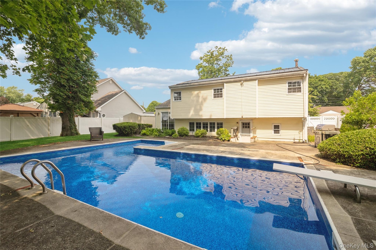
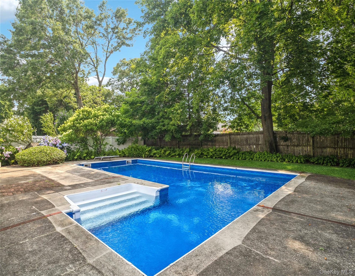
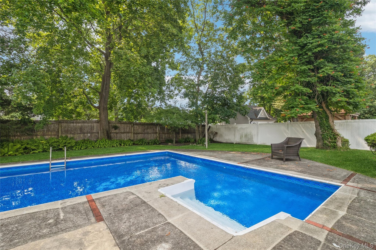
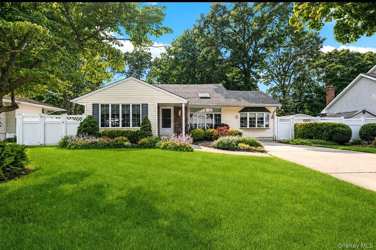
Perfectly Situated Mid Block On A Quiet Tree Lined Development Street Close To Route 25 Shopping, Newfield High School & Major Roadways, This Beautifully Updated 1712 Square Foot Split Level Home Offers Three Levels Of Living Space & The Potential For An Accessory Apartment Or Room For Extended Family! Beautiful Curb Appeal - Meticulously Landscaped Property Wrapped In Lush Lawns, Flowering Bushes, Plantings, Trees & PVC Fenced Property...An Oversized Concrete Driveway Leads To The Welcoming Covered Front Entrance & Into The Home Offering A Light & Bright, All Newly Painted Modern & Open Yet Warm & Inviting Floorplan - A Formal Entrance Foyer Offers A Slate Style Ceramic Tile Floor, Coat Closet & Opens Into The Eat In Kitchen, Formal Living Room & The Stairway To The Second Level...The Large Updated Eat In Kitchen Offers Walls Of Beautiful White Raised Panel Cabinetry, Tiled Countertops, Accent Glass/Mosaic Tiled Backsplash, Undermount Sink & Window Above, Room For A Large Island & Barstools, Hardwood Floors, Dinette Area With A Large Four Panel Window For Natural Light & Ample Room For A Good Sized Table & Chairs, Door To The Backyard & Access To The Lower Level. The Elegant, Comfortable Formal Living Room (Currently Used As A Dining Room) Offers Soaring/Cathedral Ceilings, Skylight, Hardwood Floors, A Beautiful Four Panel Window With Transom Windows Above For Natural Light, Ample Room For A Large Living Room Set/Furniture, And The Living Room Opens Into The Third Bedroom/Den. The Wonderful Step Down Den/Family Room (This Was Originally A Bedroom & The Walls Were Opened Up To Create A Den/Family Room) Offers Soaring/Vaulted Ceilings, A Large Bay Window For Natural Light, Sliding Doors To The Backyard & Ample Room For A Large Furniture Set/Seating Area. The Lovely Open Stairway To The Second Level Leads To The Bright, Sunny Well Sized Primary Bedroom (The Primary Bedroom Was Originally Two Bedrooms & The Walls Were Opened Up To Create A Large Bedroom (Can Be Converted Back To Two Bedrooms)...With Hardwood Floors, Three Windows For Natural Light, A Double Sized Closet & Ample Room For A Good Sized Bedroom Set/Furniture, A Well Sized Second Bedroom With Beautiful Hardwood Floors, Two Corner Windows For Natural Light, Lovely Chair Railings, Double Sized Closet & Ample Room For Furniture, And The Beautiful Completely Renovated & Expanded Two Year Old Upstairs Bathroom Offering A Bathtub/Soaking Tub With All Fully Ceramic Tiled Walls (All Beautiful Oversized Tile), Niche with Accent Tilework, Separate Custom Oversized Shower With Frameless Glass Doors, Floor To Ceiling Ceramic Tiled Walls (Also With Beautiful Oversized Tile), Plank Tiled Floors, Recessed Lighting, Stone Topped Vanity & Upgraded Fixtures. The Lower Level Of The Home Offers Many Possibilities For An Accessory Apartment (With Proper Permits) Or Perfect For Large/Extended Family With A Large Rec Room, Wet Bar, Full Bathroom & An Outside Entrance. The Rec Room Offers A New Shaker Style Door, Five Pane Window For Natural Light, Wainscoted Walls, Large Closet, Plank Tiled Floors, A Separate Space With A Custom Wet Bar With White Shaker Cabinetry, Quartz Countertop & Undermount Sink, Recessed Lighting & Tiled Floors, And A Beautiful Renovated Bathroom With An Oversized Custom Shower With Fully Floor To Ceiling Subway Tiled Walls With Decorative/Accent Borders, Industrial Style Glass Doors, Plank Tiled Floors, Stone Topped Vanity & Upgraded Fixtures. The Private Backyard Offers A Spectacular L Shaped Solar Heated In Ground Pool (Two Year Old Liner & Owned Solar System) & Expansive Patios/Pool Surround - Perfect For Barbequing & Entertaining! Additional Features Include: Central Air Conditioning (Five Years Old), Two Year Old Architectural Roof With Gutter Guards, Goodman Gas Heating System & Two Year Old Hot Water Heater, 200 Amp Electric & More! A Perfect, Convenient Location, Beautifully Updated home With Many Features/Extras & An Entertainer's Backyard...Will Not Last!
Amenities
- Back Yard
- Cathedral Ceiling(s)
- Ceiling Fan(s)
- Dishwasher
- Dryer
- Eat-in Kitchen
- Electricity Connected
- Entrance Foyer
- First Floor Bedroom
- Front Yard
- Garden
- Gas Oven
- Gas Water Heater
- High ceiling
- Landscaped
- Level
- Natural Gas Connected
- Near School
- Near Shops
- Open Floorplan
- Part Wooded
- Recessed Lighting
- Refrigerator
- Soaking Tub
- Washer
- Water Connected

All information furnished regarding property for sale, rental or financing is from sources deemed reliable, but no warranty or representation is made as to the accuracy thereof and same is submitted subject to errors, omissions, change of price, rental or other conditions, prior sale, lease or financing or withdrawal without notice. International currency conversions where shown are estimates based on recent exchange rates and are not official asking prices.
All dimensions are approximate. For exact dimensions, you must hire your own architect or engineer.