Property
| Ownership: | For Sale |
|---|---|
| Type: | Single Family |
| Rooms: | 11 |
| Bedrooms: | 5 BR |
| Bathrooms: | 4 |
| Lot Size: | 0.2 Acres |
Financials
Listing Courtesy of Houlihan Lawrence Inc.
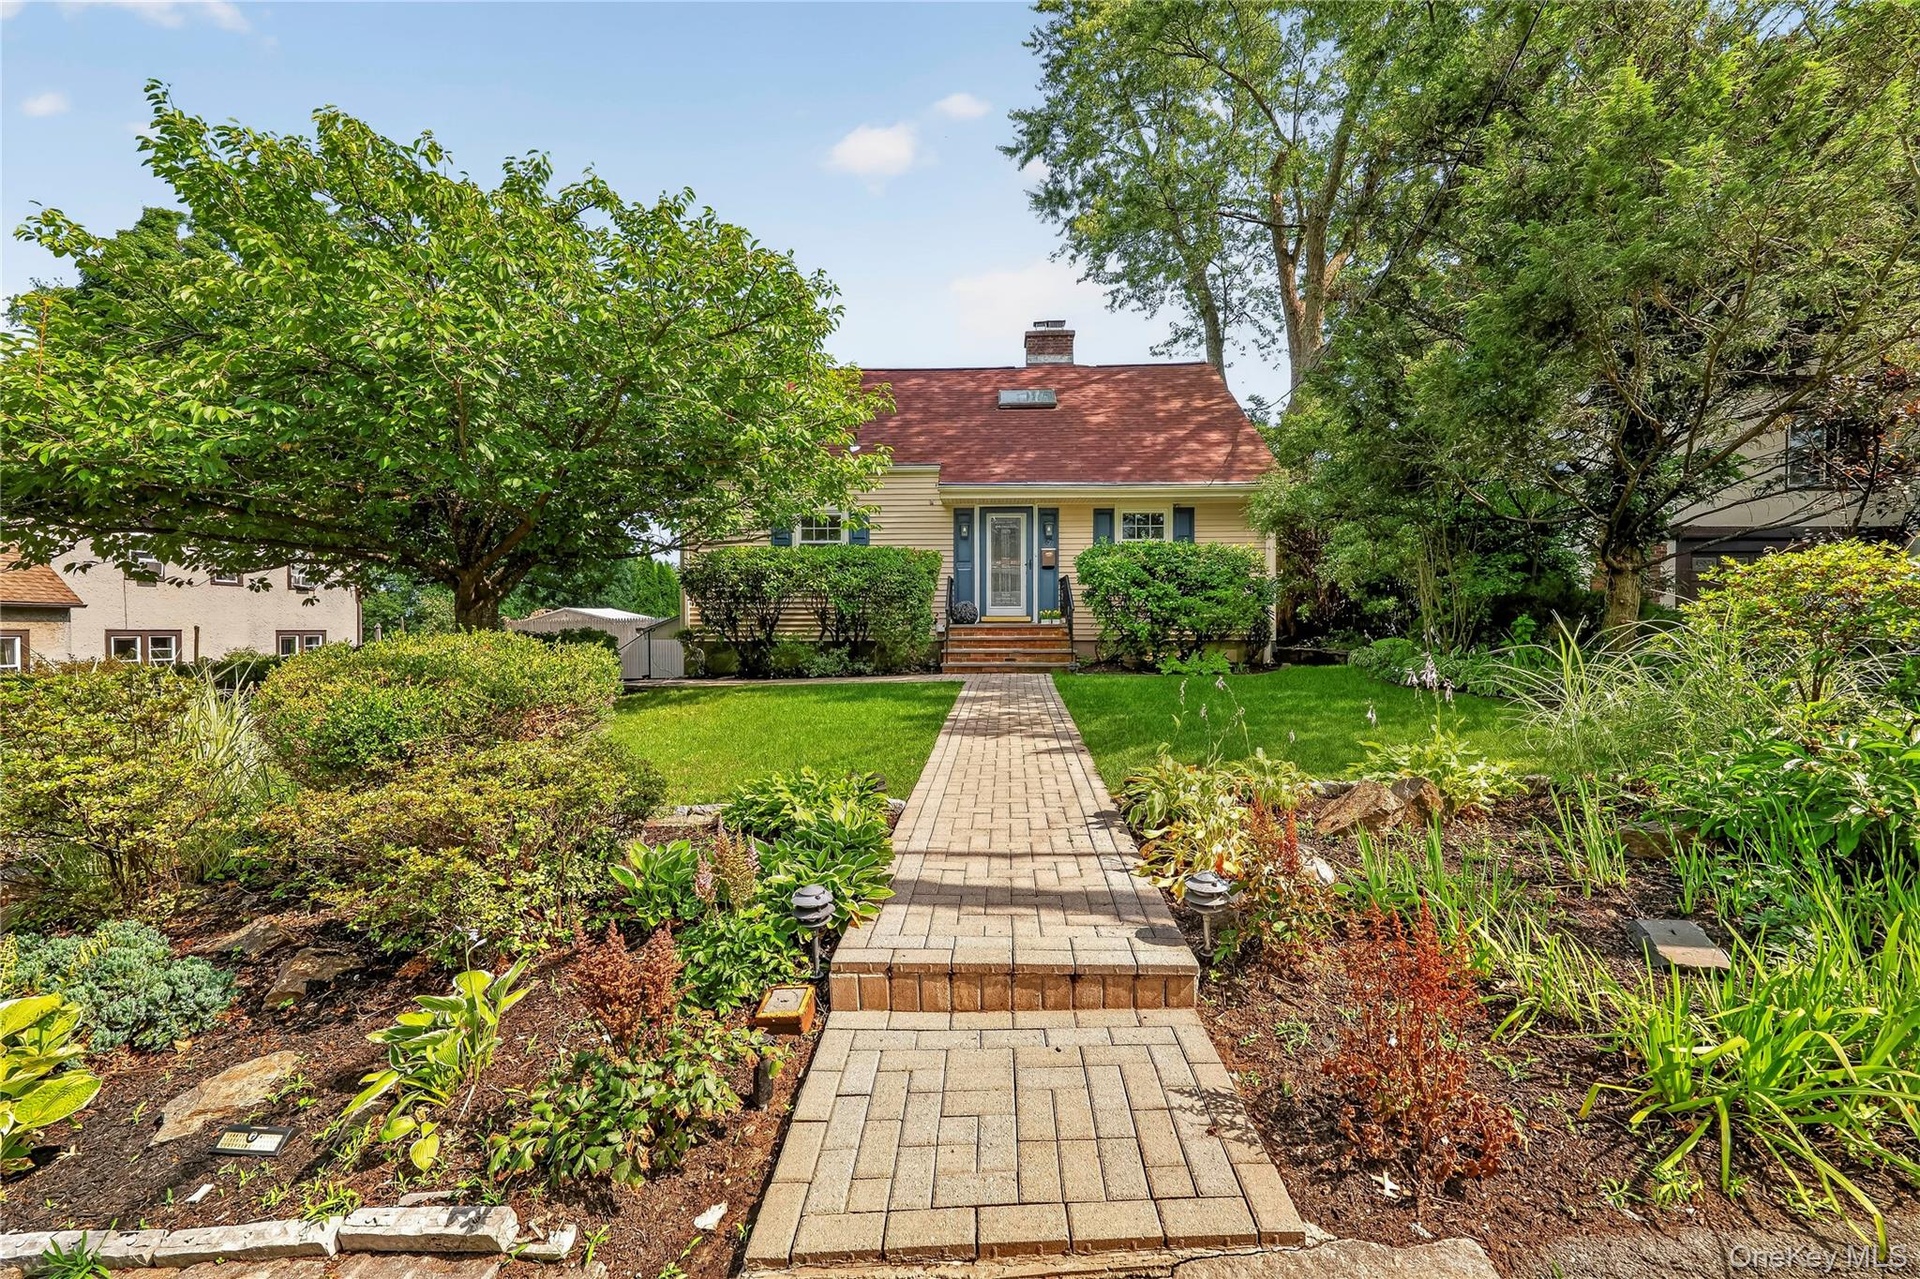
Located in the highly sought after Haviland Manor neighborhood of White Plains, this expansive and beautifully updated home offers the perfect blend of suburban comfort and urban convenience.
Description
Located in the highly sought-after Haviland Manor neighborhood of White Plains, this expansive and beautifully updated home offers the perfect blend of suburban comfort and urban convenience. Zoned for Resident Professional use, this unique property presents a rare opportunity for those seeking a home-based business or professional office while enjoying all the benefits of residential living. From the moment you arrive, the home's impressive curb appeal sets the stage for what awaits inside. A modern, updated kitchen serves as the heart of the home, complemented by five generously sized bedrooms and four beautifully renovated bathrooms. Gleaming hardwood floors flow throughout, adding warmth, character, and timeless appeal. The level property offers exceptional outdoor space for entertaining, recreation, or relaxation and features an outstanding view of the parklike property of the German School. Unwind in the hot tub or host gatherings on the spacious grounds. The oversized driveway accommodates up to six vehicles, providing convenience rarely found in today's market. Just minutes from vibrant downtown White Plains, you will enjoy easy access to renowned Mamaroneck Avenue's Restaurant Row, featuring an impressive array of dining options, live entertainment, cultural attractions, and world-class shopping at The Westchester. Whether commuting, dining out, or enjoying everything the city has to offer, this exceptional location places it all at your fingertips. A rare offering in one of White Plains' most desirable neighborhoods—welcome home. Additional 1,015 of legally finished space in the lower level. Total square footage is 3,367.
Amenities
- Built-in Features
- Ceiling Fan(s)
- Chandelier
- Dishwasher
- Dryer
- Eat-in Kitchen
- Electricity Connected
- First Floor Bedroom
- First Floor Full Bath
- Front Yard
- Garden
- Gas Range
- Gas Water Heater
- Granite Counters
- High ceiling
- In-Law Floorplan
- Level
- Living Room
- Microwave
- Natural Gas Available
- Natural Gas Connected
- Near Golf Course
- Near Public Transit
- Primary Bathroom
- Recessed Lighting
- Refrigerator
- Sewer Connected
- Skylights
- Storage
- Wall of Windows
- Washer
- Wood Burning

All information furnished regarding property for sale, rental or financing is from sources deemed reliable, but no warranty or representation is made as to the accuracy thereof and same is submitted subject to errors, omissions, change of price, rental or other conditions, prior sale, lease or financing or withdrawal without notice. International currency conversions where shown are estimates based on recent exchange rates and are not official asking prices.
All dimensions are approximate. For exact dimensions, you must hire your own architect or engineer.